25-27 Reynolds Street Old Toongabbie NSW 2146
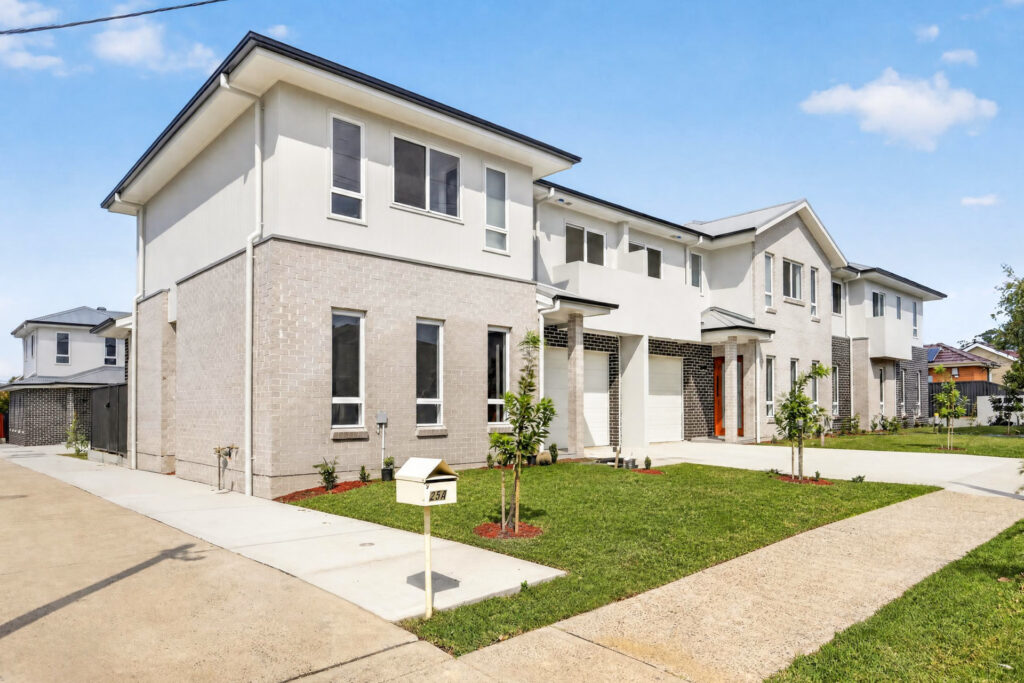
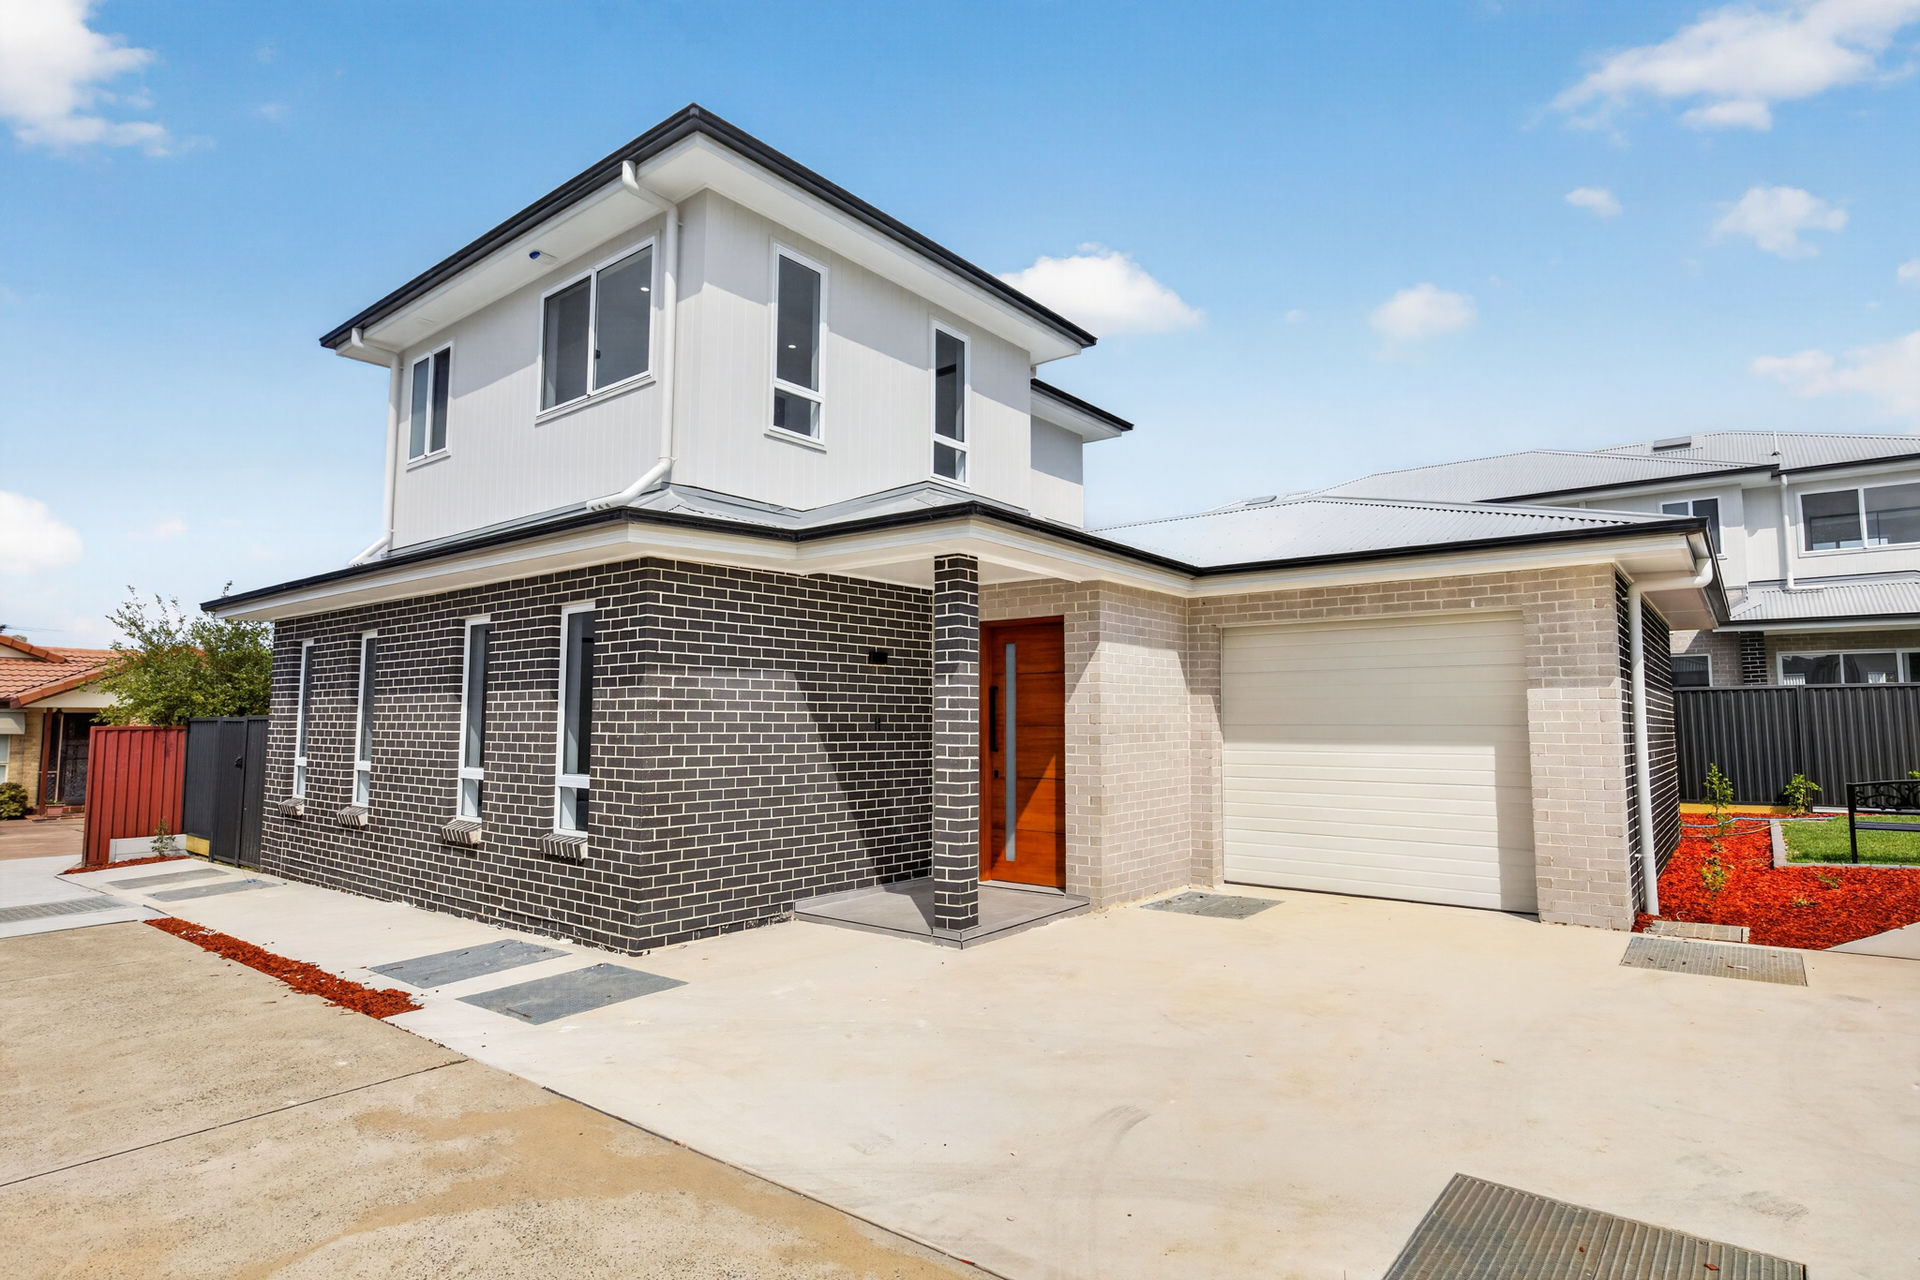
Brand New 4-Bed Luxury Residences with Private Lock-Up Garages in the Heart of Old Toongabbie
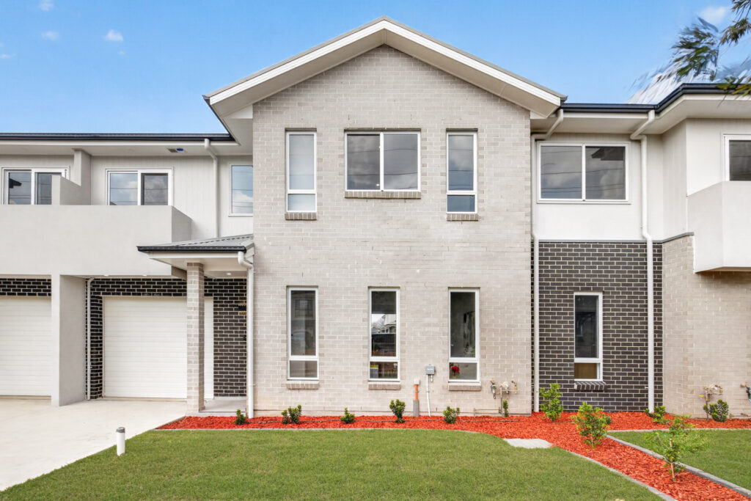
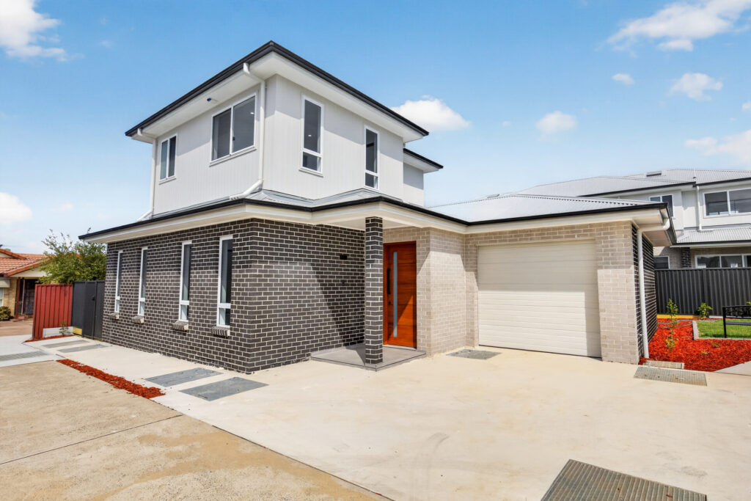
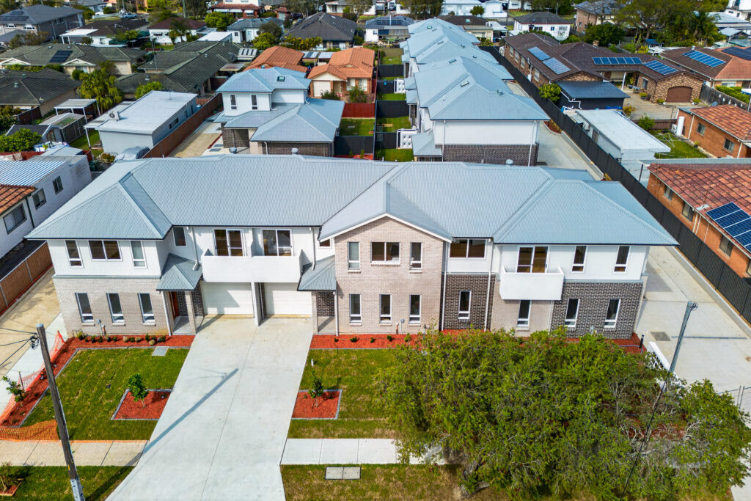
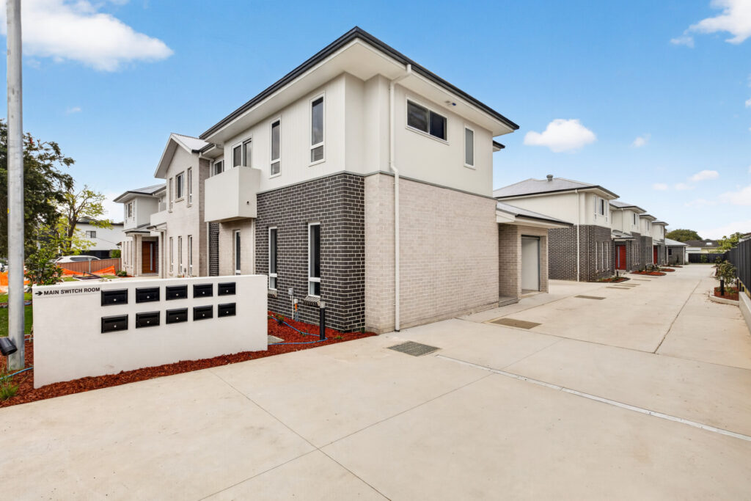
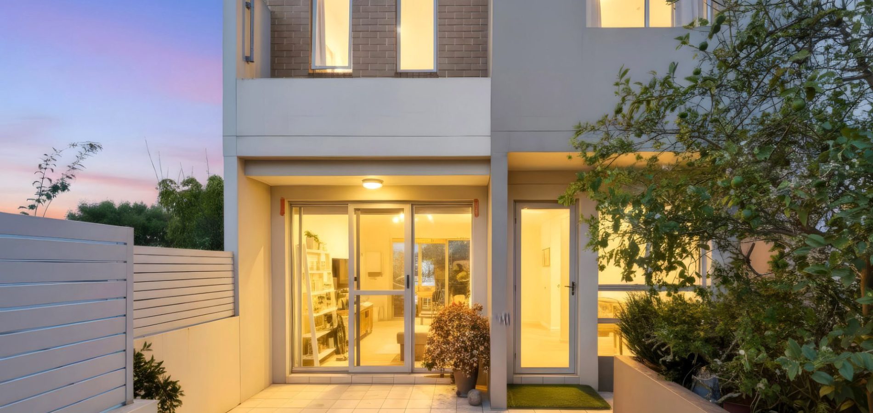
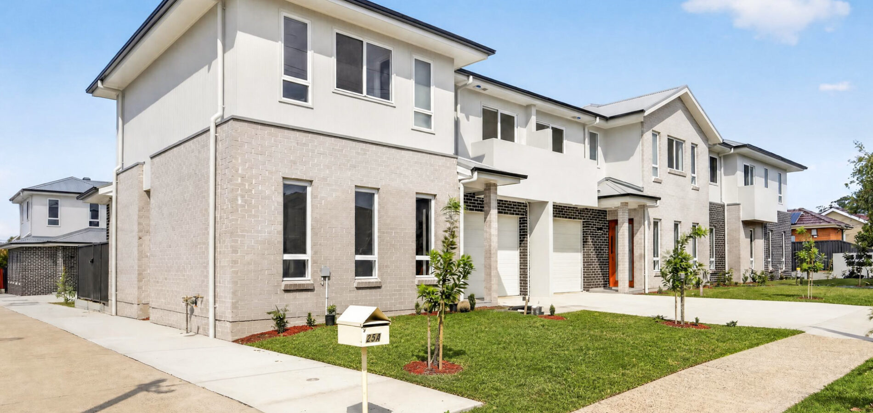
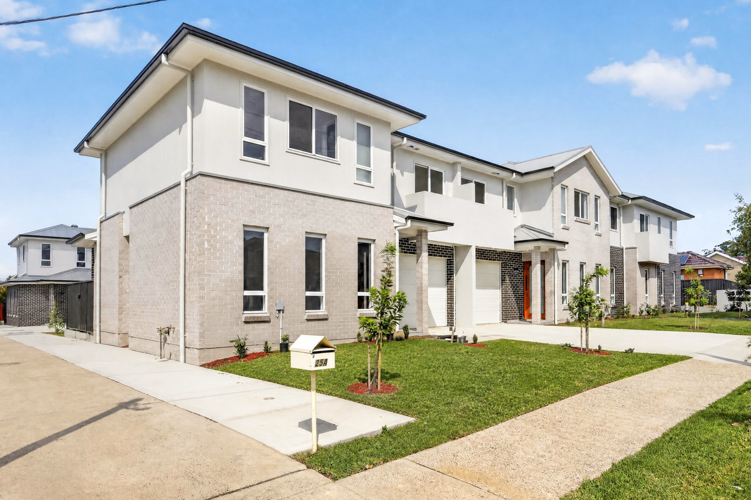
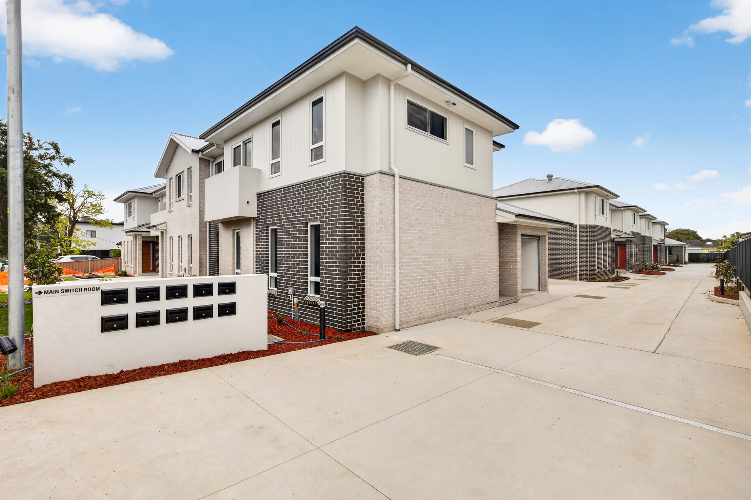
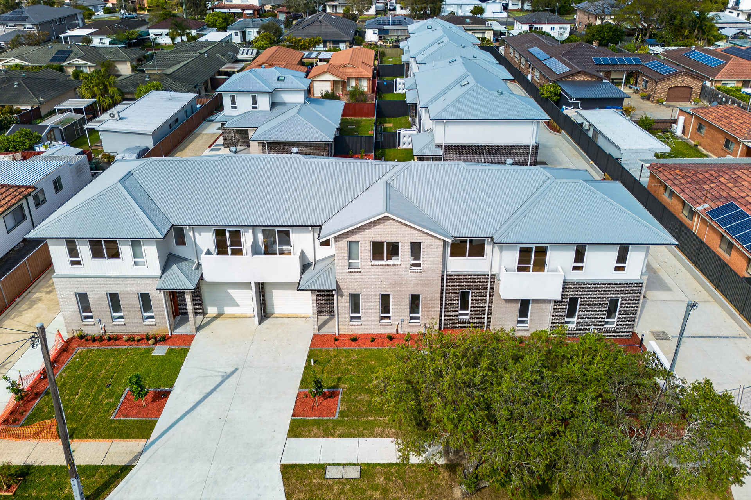
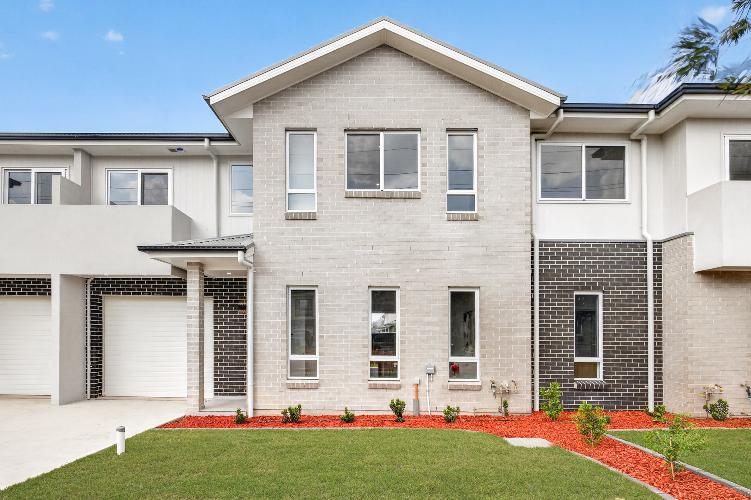
An exceptional opportunity for investors and first-home buyers to secure a brand-new, high-yield asset in Old Toongabbie. Built by custom builders Luxia Homes, this release offers high-end finishes, superior design, and direct ground-level lock-up garages with zero basement parking navigation required.
Whether seeking strong tax depreciation and solid rental returns or claiming government first-home buyer stamp duty savings, this collection offers versatile 4-bedroom floor plans engineered for low-maintenance luxury.
Key Highlights
– First Home Buyer Concessions: Full or partial stamp duty relief under the $1.5M threshold.
– Investor Advantages: Positioned for strong rental yields, this brand-new build offers maximum tax depreciation on modern construction and fixtures. Investors can seamlessly leverage negative gearing to offset expenses against assessable income, optimizing cash flow while building long-term capital growth.
– Master Builder Excellence: Crafted by Luxia Homes with complete builder warranties.
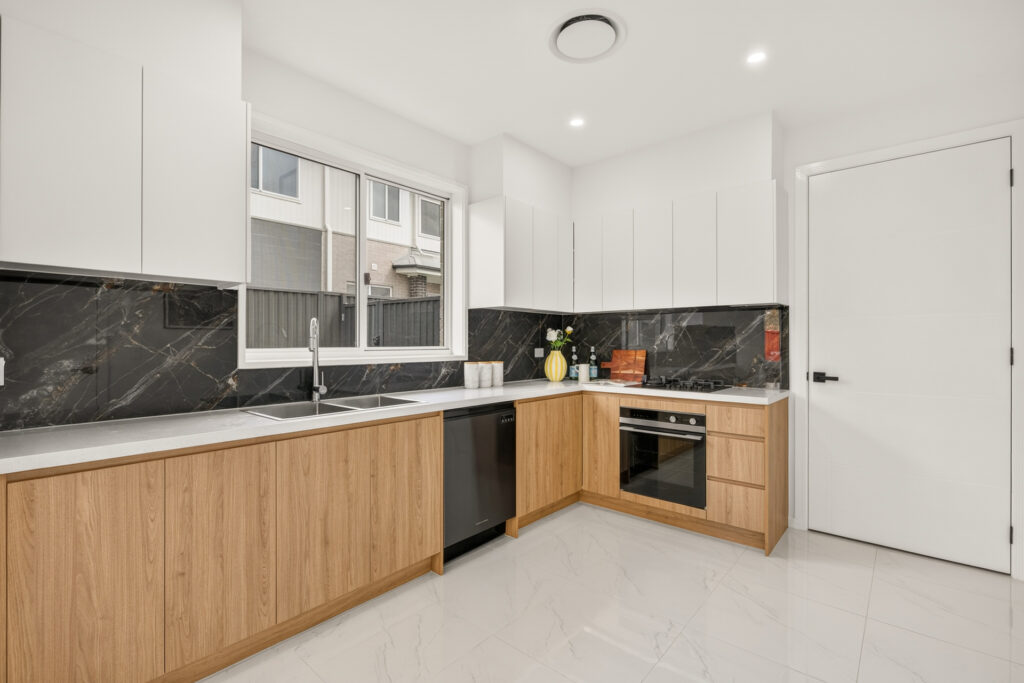
– Turnkey Standards: 3-zone Daikin ducted A/C (GF & FF controllers), black Fisher & Paykel appliances with gas cooking, continuous gas instant hot water systems, video doorbell security, and Bosch alarms.
Featured Layouts & Complex Availability
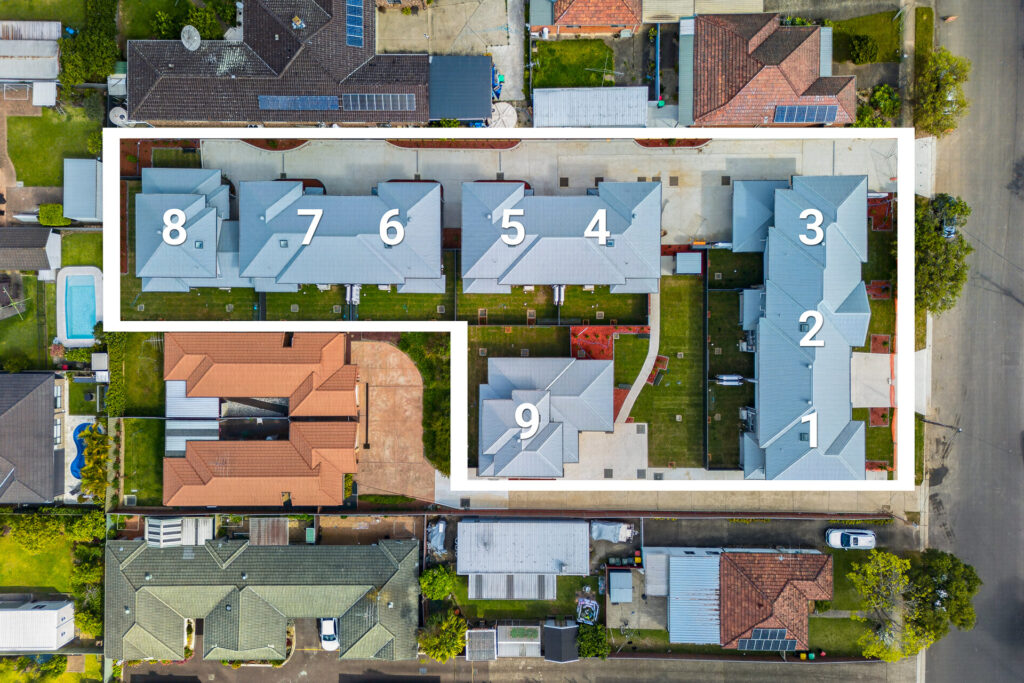
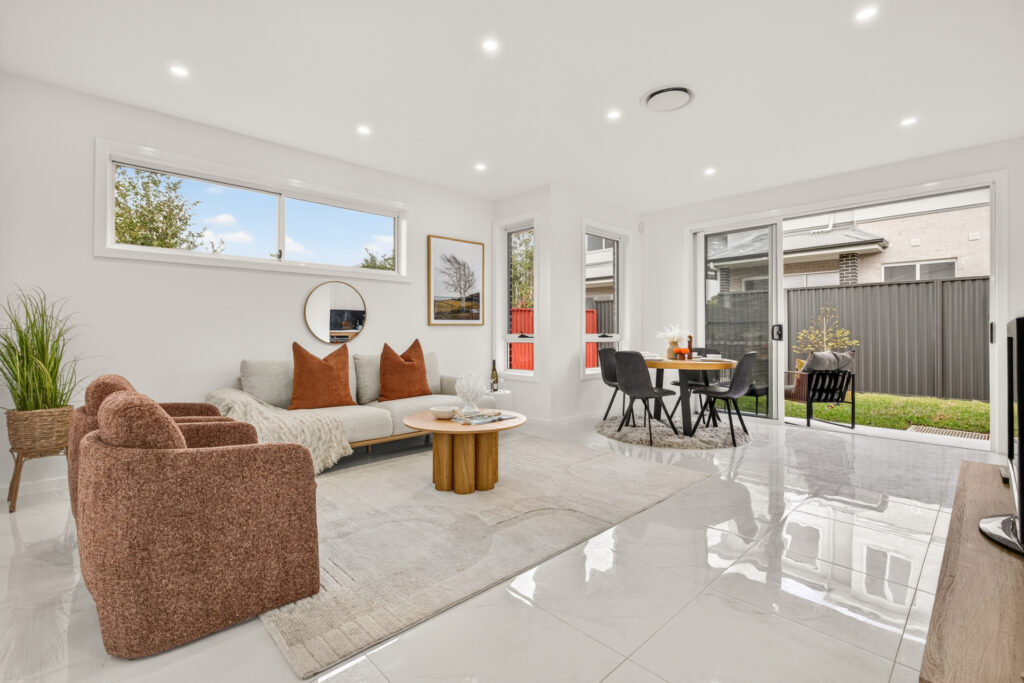
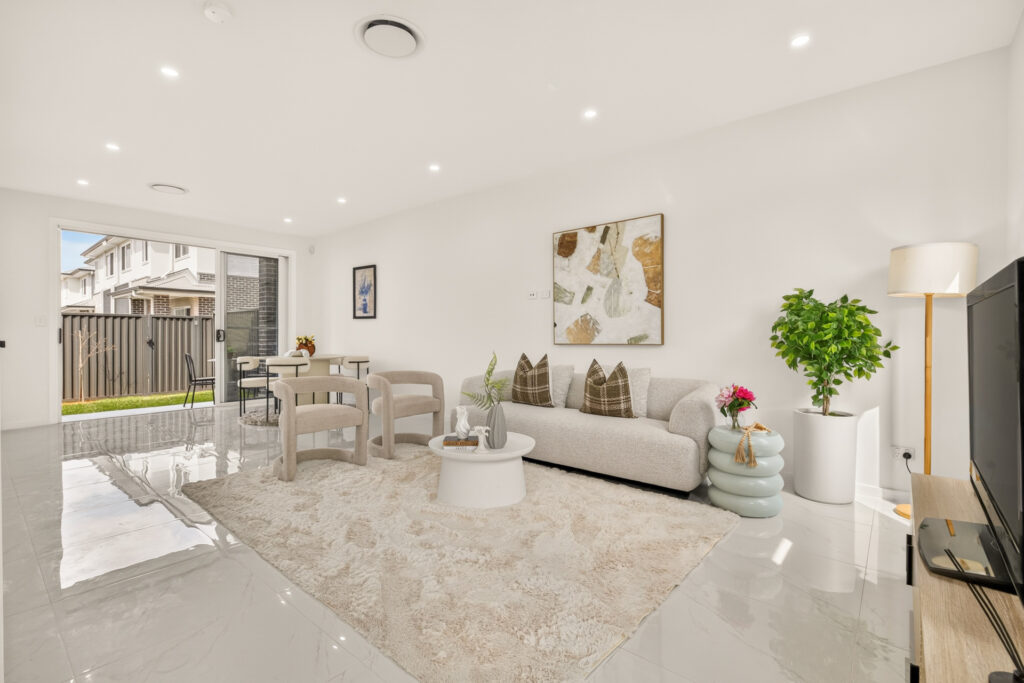
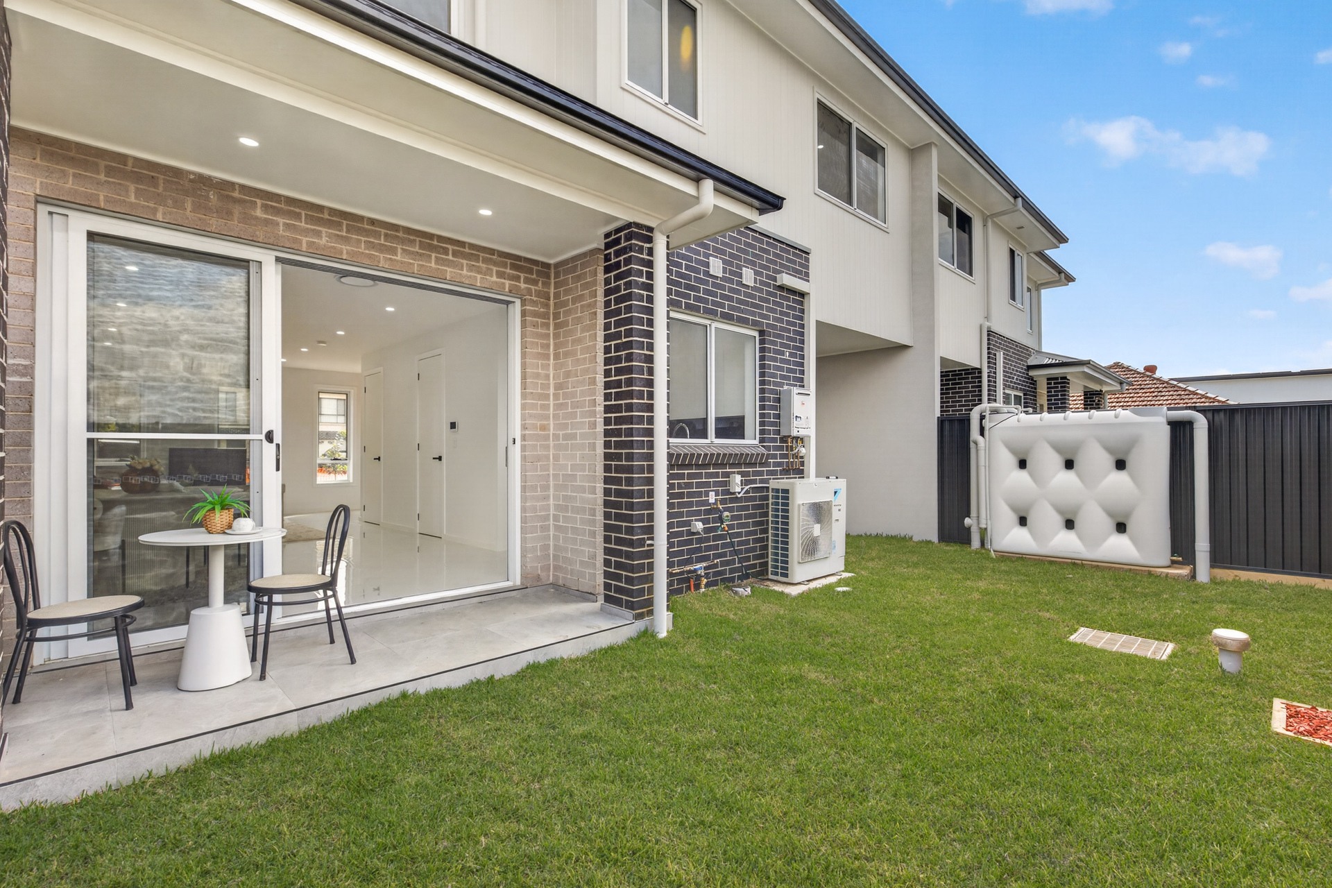
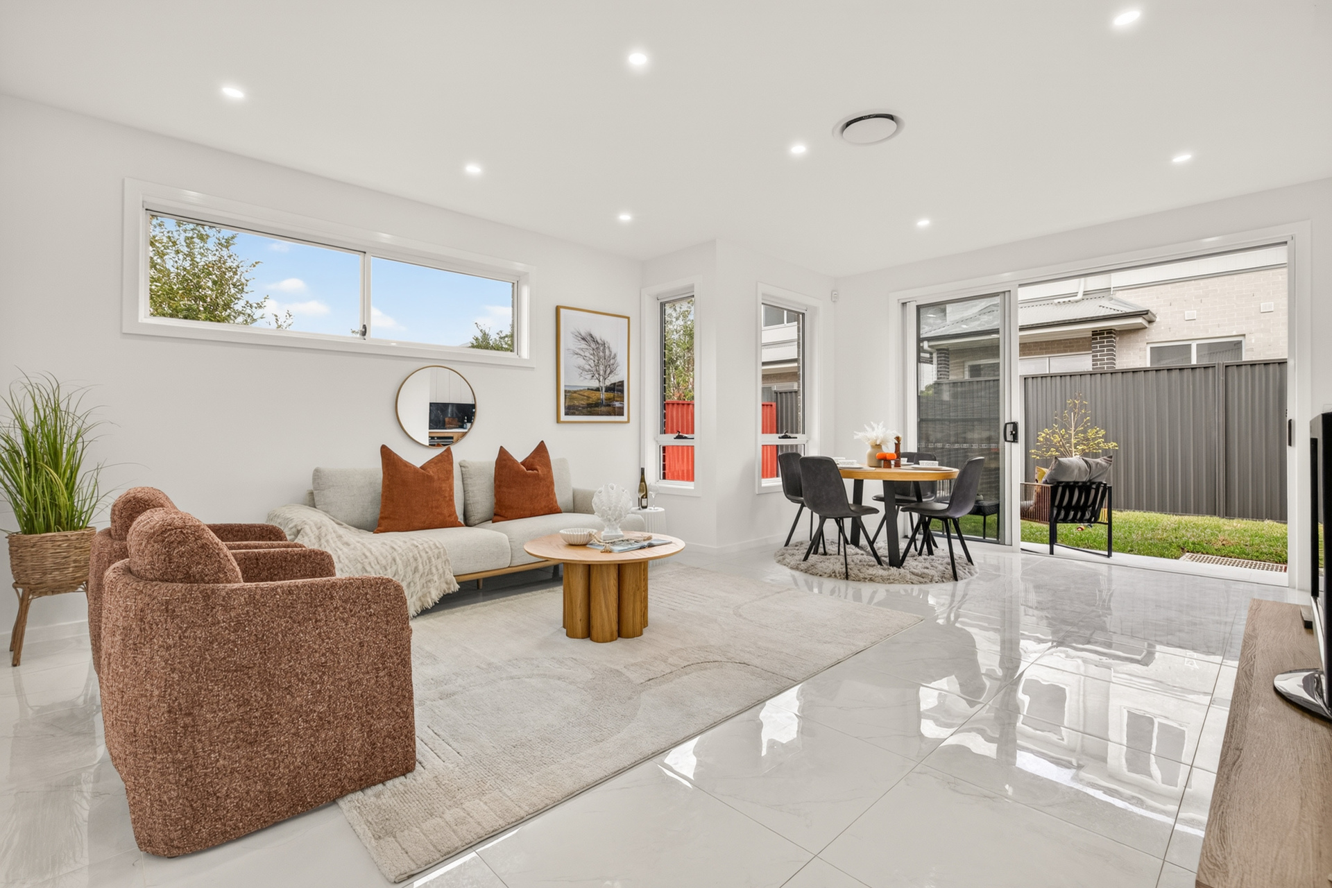
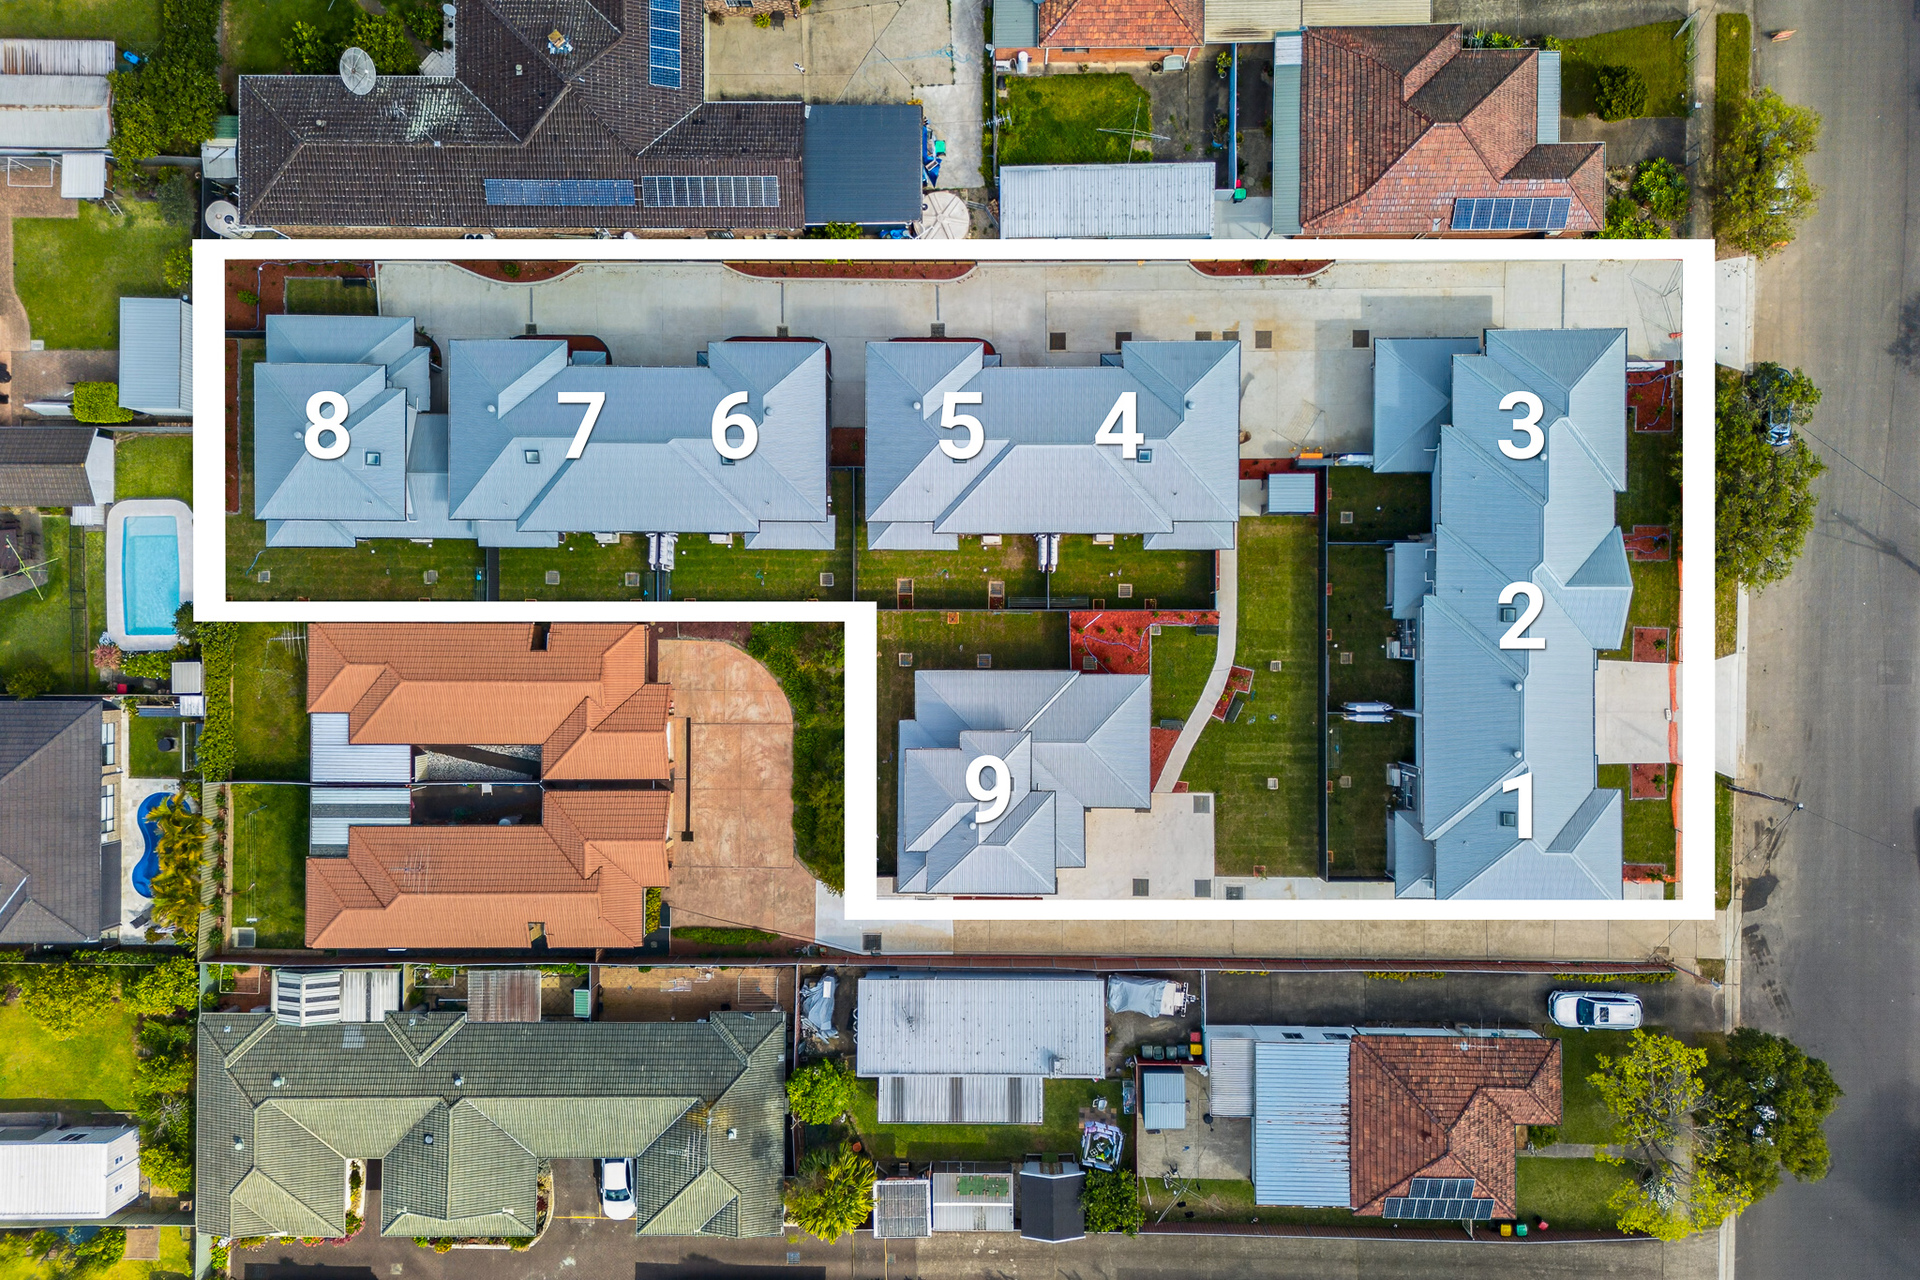
– Unit 1: Sunlit 4-bedroom street-facing layout, open-plan living, Daikin A/C, black Fisher & Paykel appliances with gas cooking, gas instant HWS, video doorbell, bin drawer, garage, and private rear yard.
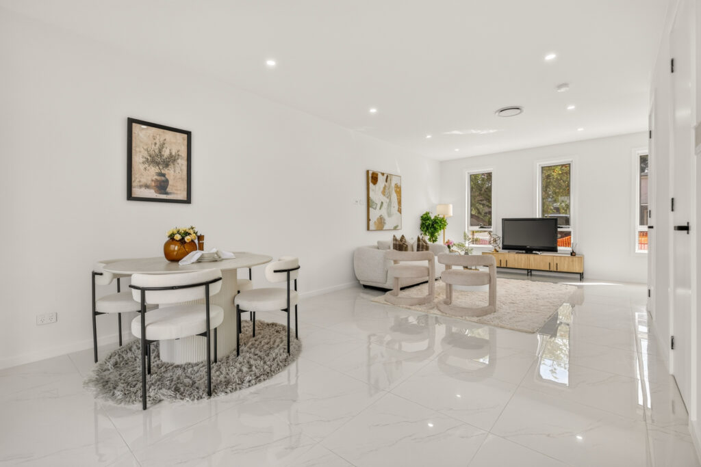
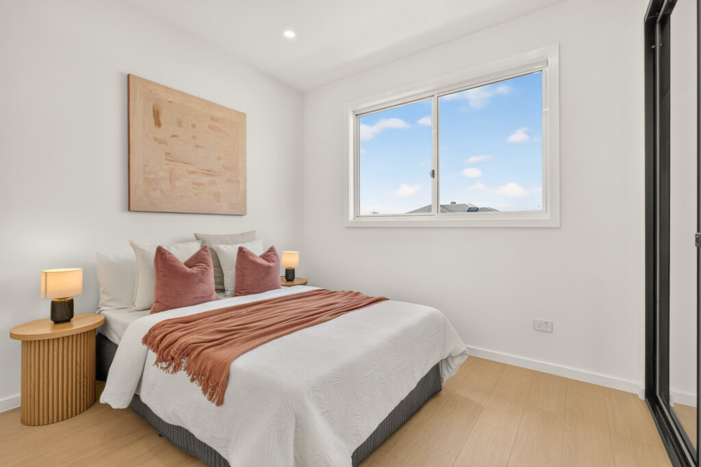
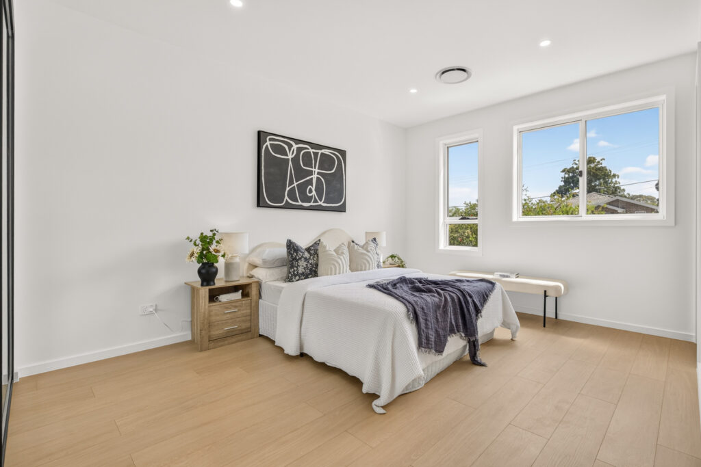
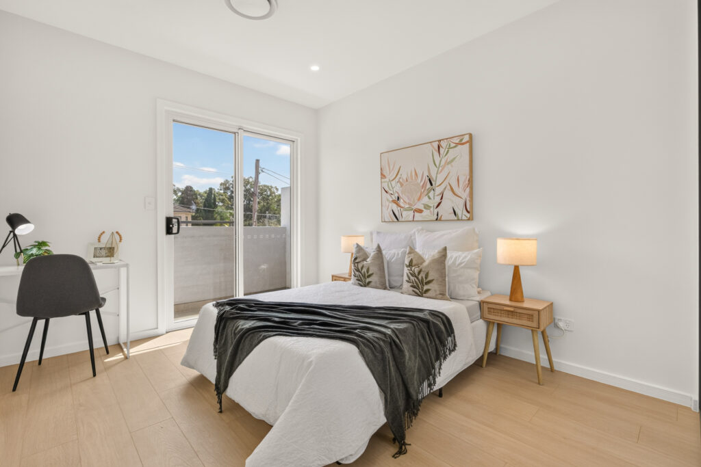
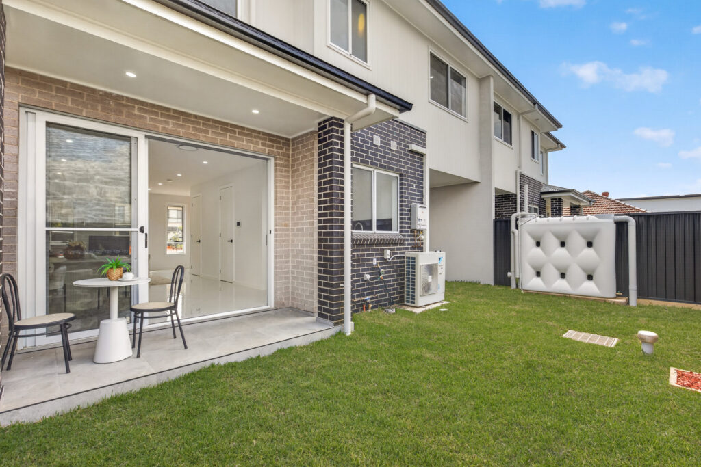
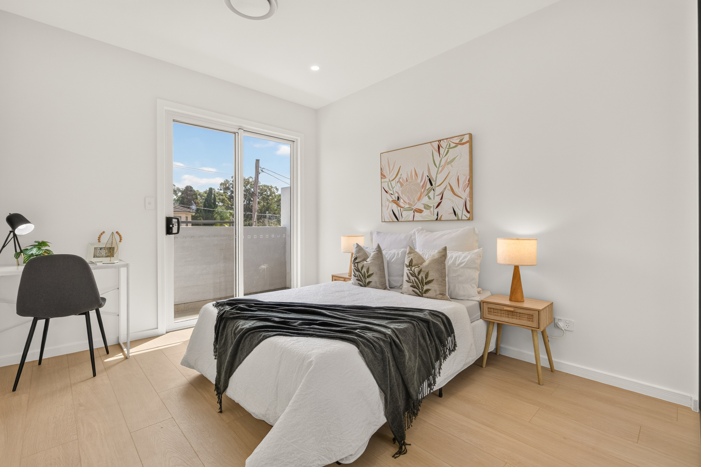
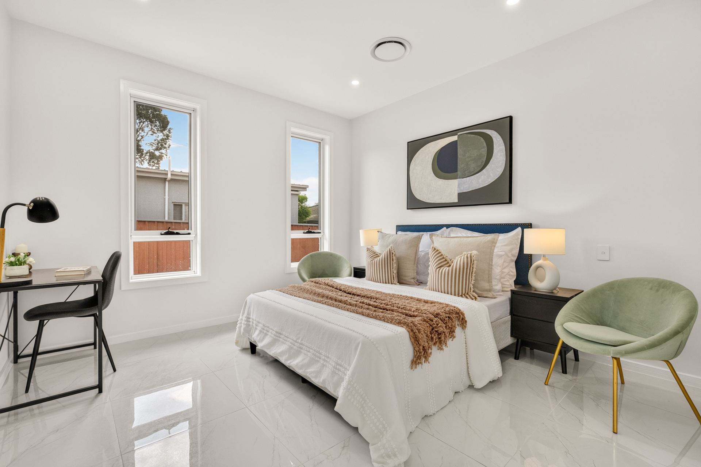
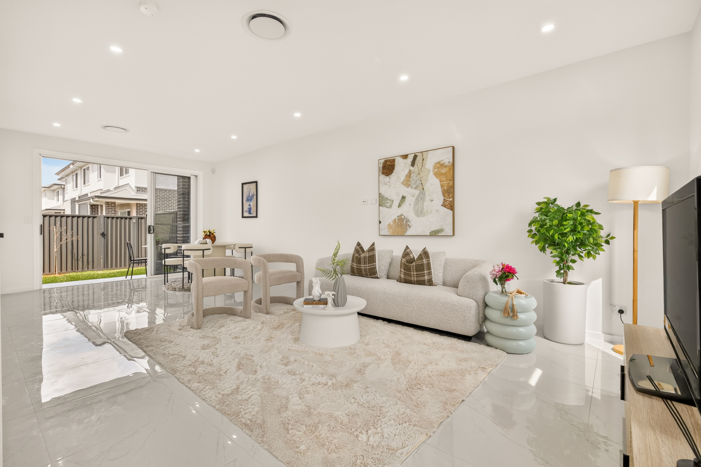
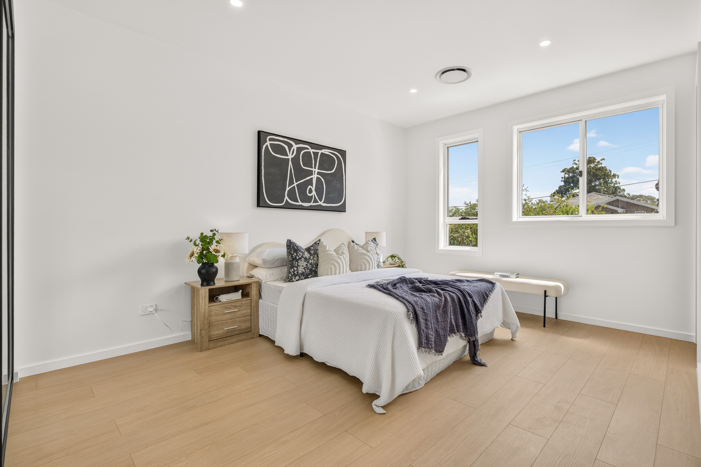
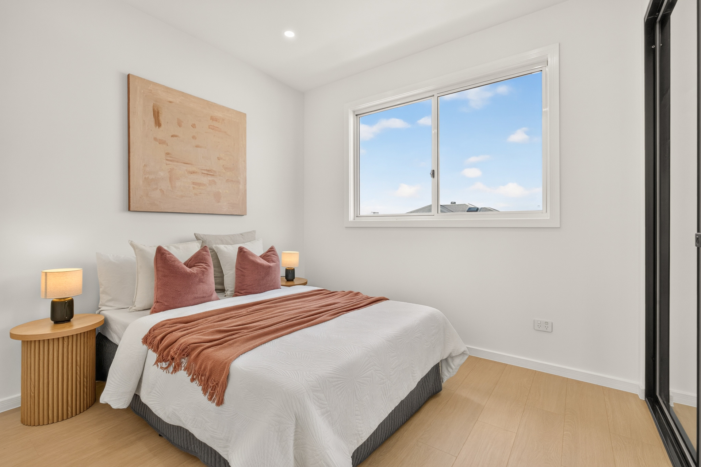
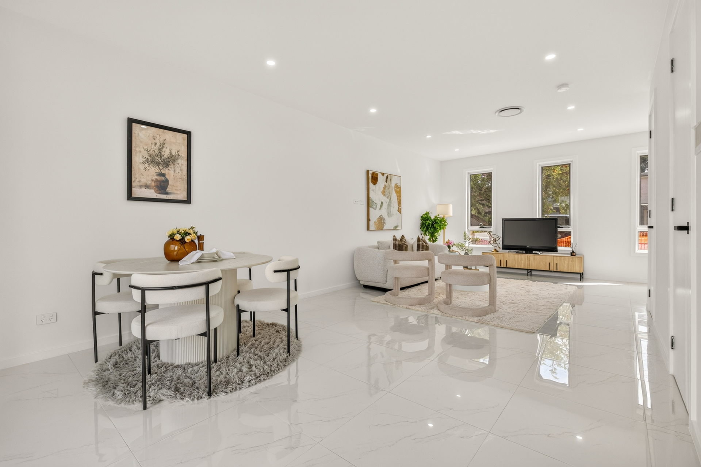
– Unit 2 (Street-Facing & East Aspect): East-facing living area flooded with morning sun. High ceilings across both levels, feature skylight, and spacious open-plan design. 4 large bedrooms upstairs, including a master with WIR and ensuite. Features tailored 3-zone Daikin A/C (Zone 1: GF Living, Zone 2: Beds 1 & 2, Zone 3: Beds 3 & 4), 40mm stone kitchen with gas cooking, bin drawer, and fridge water point, ground-floor storage/prayer nook, and private side yard opening to shared common grounds and wide driveway-ideal for kids to play.
– Unit 3: Street-facing 4-bed residence with open-plan living, 40mm stone kitchen with gas cooking, black Fisher & Paykel appliances, bin drawer, Daikin A/C, gas instant HWS, video doorbell, and private outdoor access.
– Unit 4 & 5: Light-filled 4-bed residence with open-plan living, gourmet stone kitchen with gas cooktop, black Fisher & Paykel appliances, bin drawer, Daikin A/C, video doorbell, and private alfresco.
– Units 6 & 7: Quiet inner-complex positioning with four bedrooms upstairs including master suites with WIR, flexible upper layouts, Daikin A/C, black appliances with gas cooking, gas instant HWS, bin drawer, video doorbell, and direct garage access.
– Unit 8: Positioned at the rear for maximum privacy, dual-level design with 2 bedrooms downstairs and 2 bedrooms upstairs, Daikin A/C, black gas appliances, bin drawer, video doorbell, and seamless common garden access.
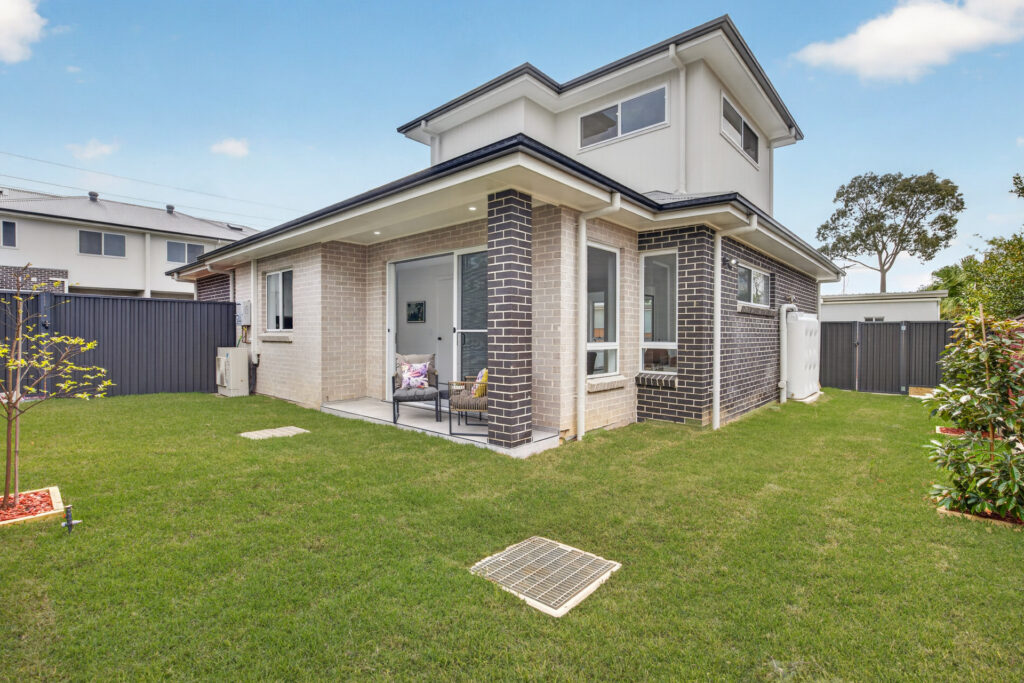
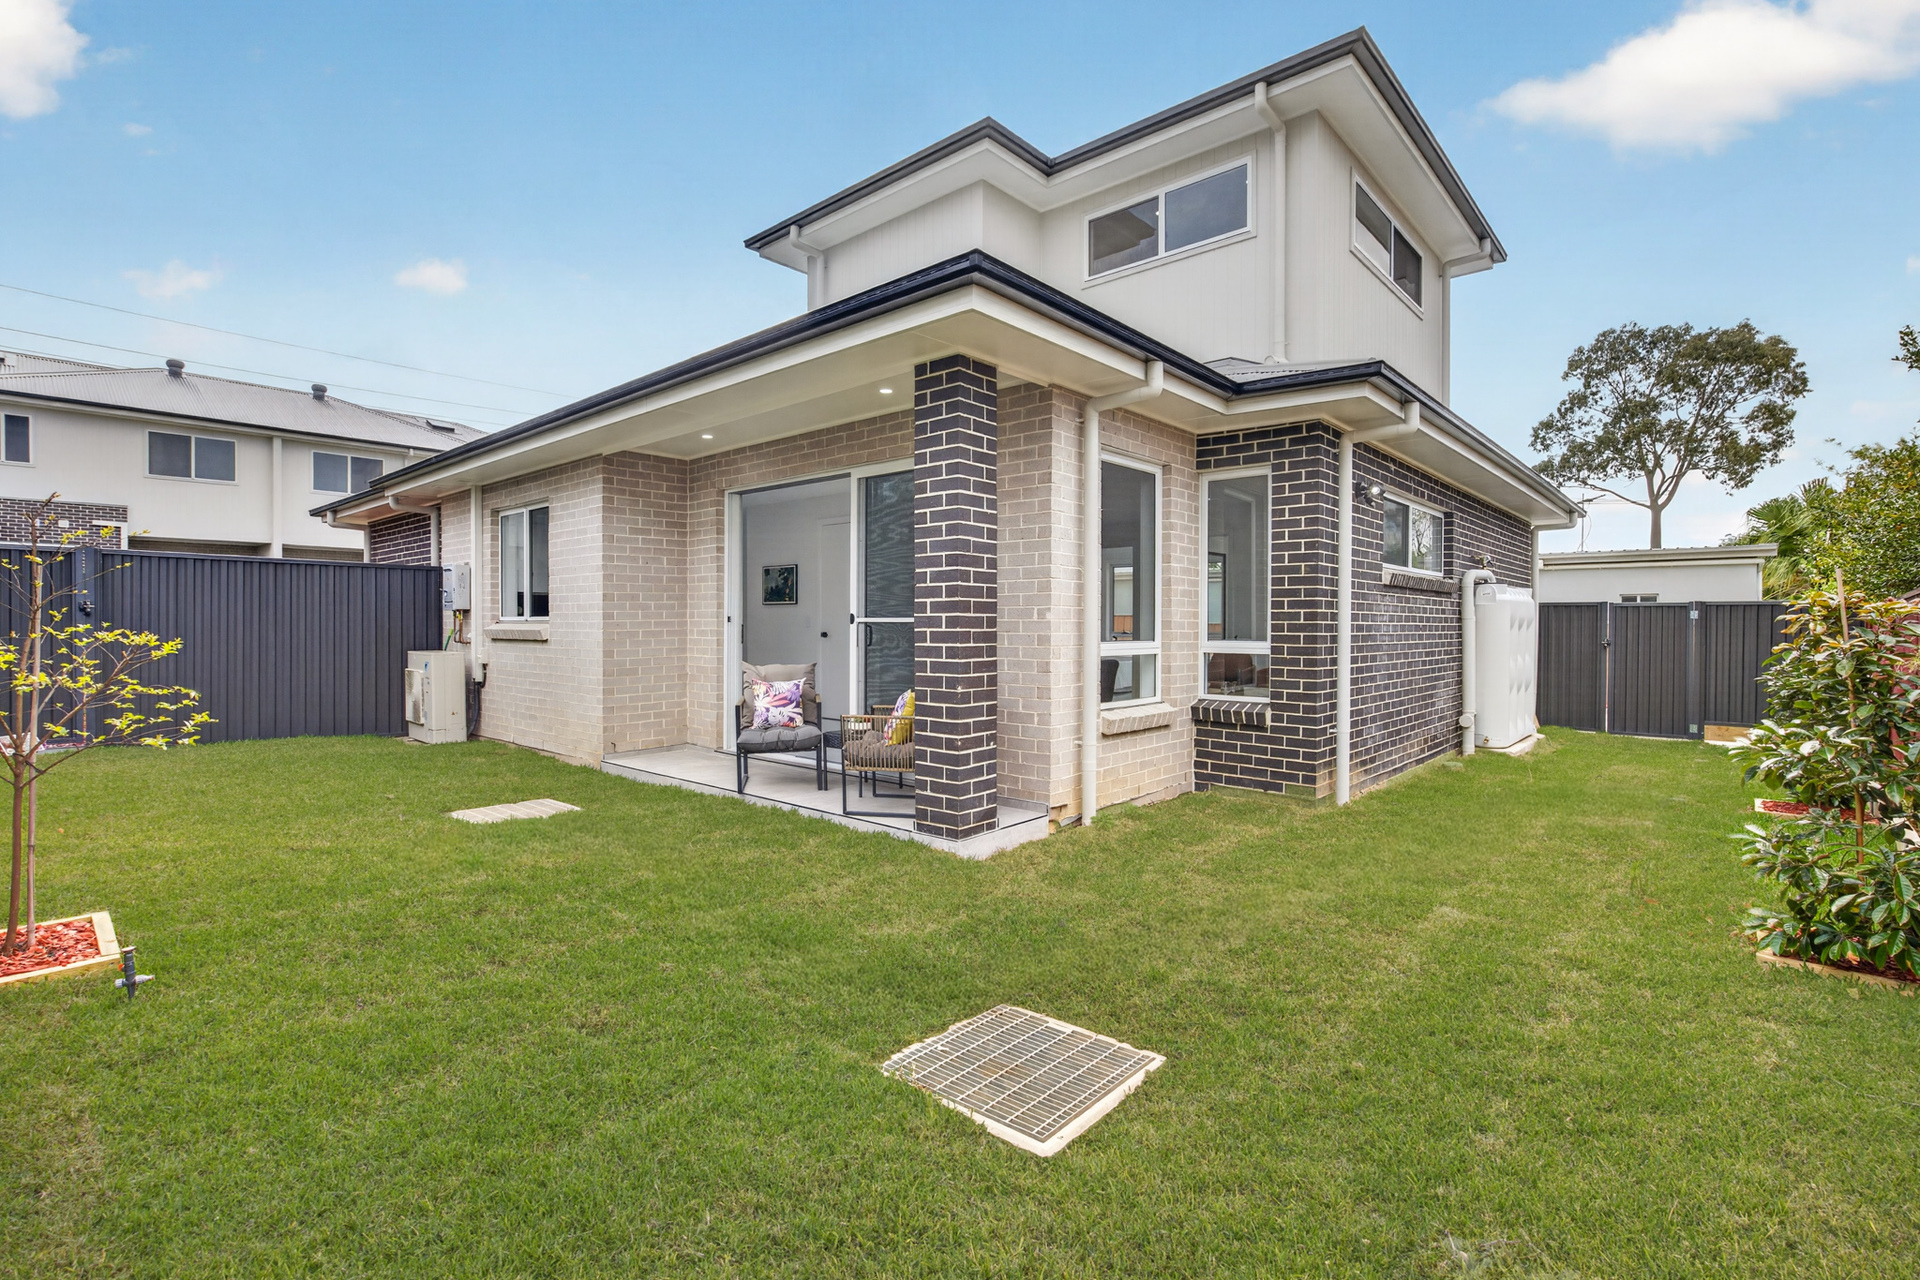
– Unit 9 (100% Freestanding & Private Driveway): Fully standalone with no shared walls, private driveway, and level entry. Accessible dual-level layout with 2 bedrooms downstairs and 2 upstairs-perfect for multi-generational living or remote work. Features 40mm stone kitchen with gas cooking, black Fisher & Paykel appliances, bin drawer, Daikin A/C, gas instant HWS, video doorbell, lock-up garage, and side yard access to common gardens.
High-End Specifications
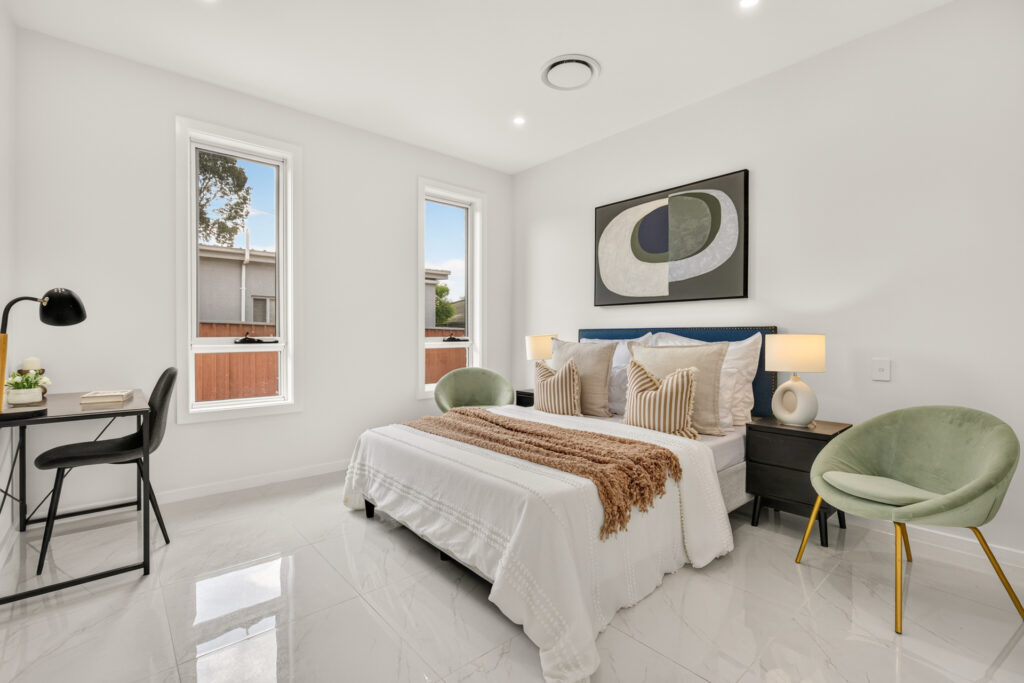
– Climate & Comfort: Daikin 3-zone ducted A/C with dual controllers (GF & FF), high ceilings, and skylights.
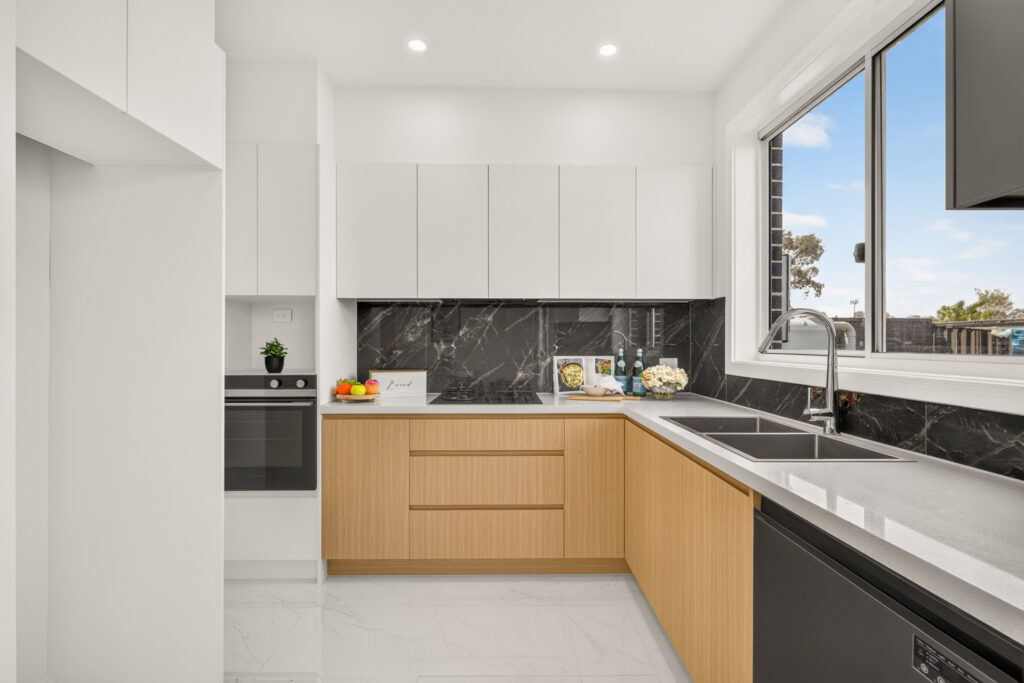
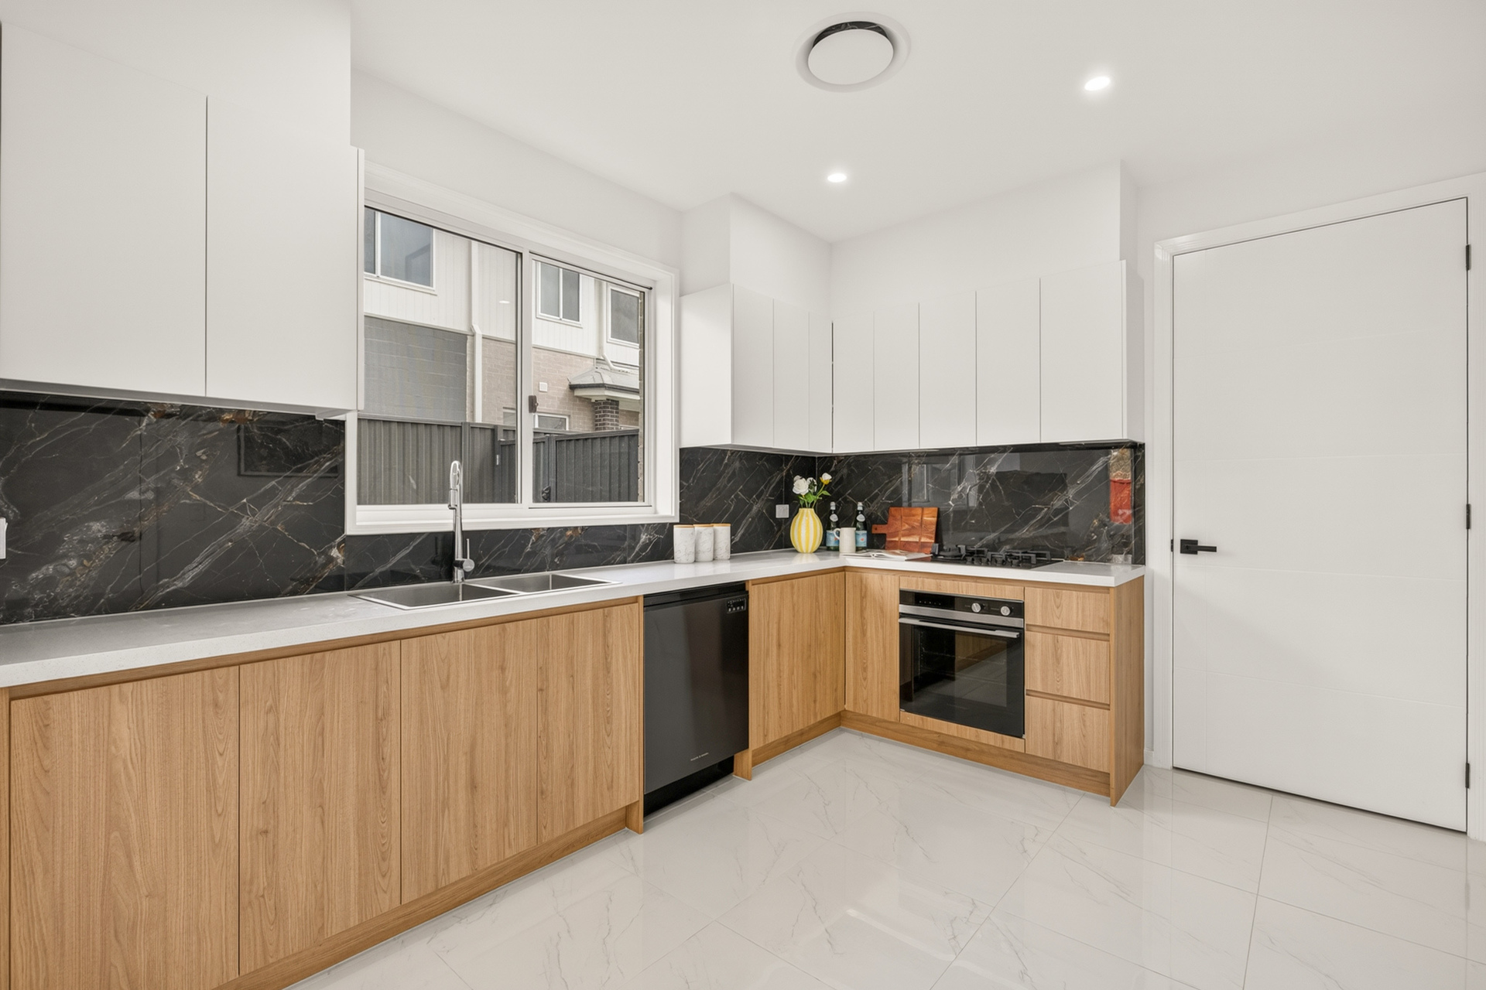
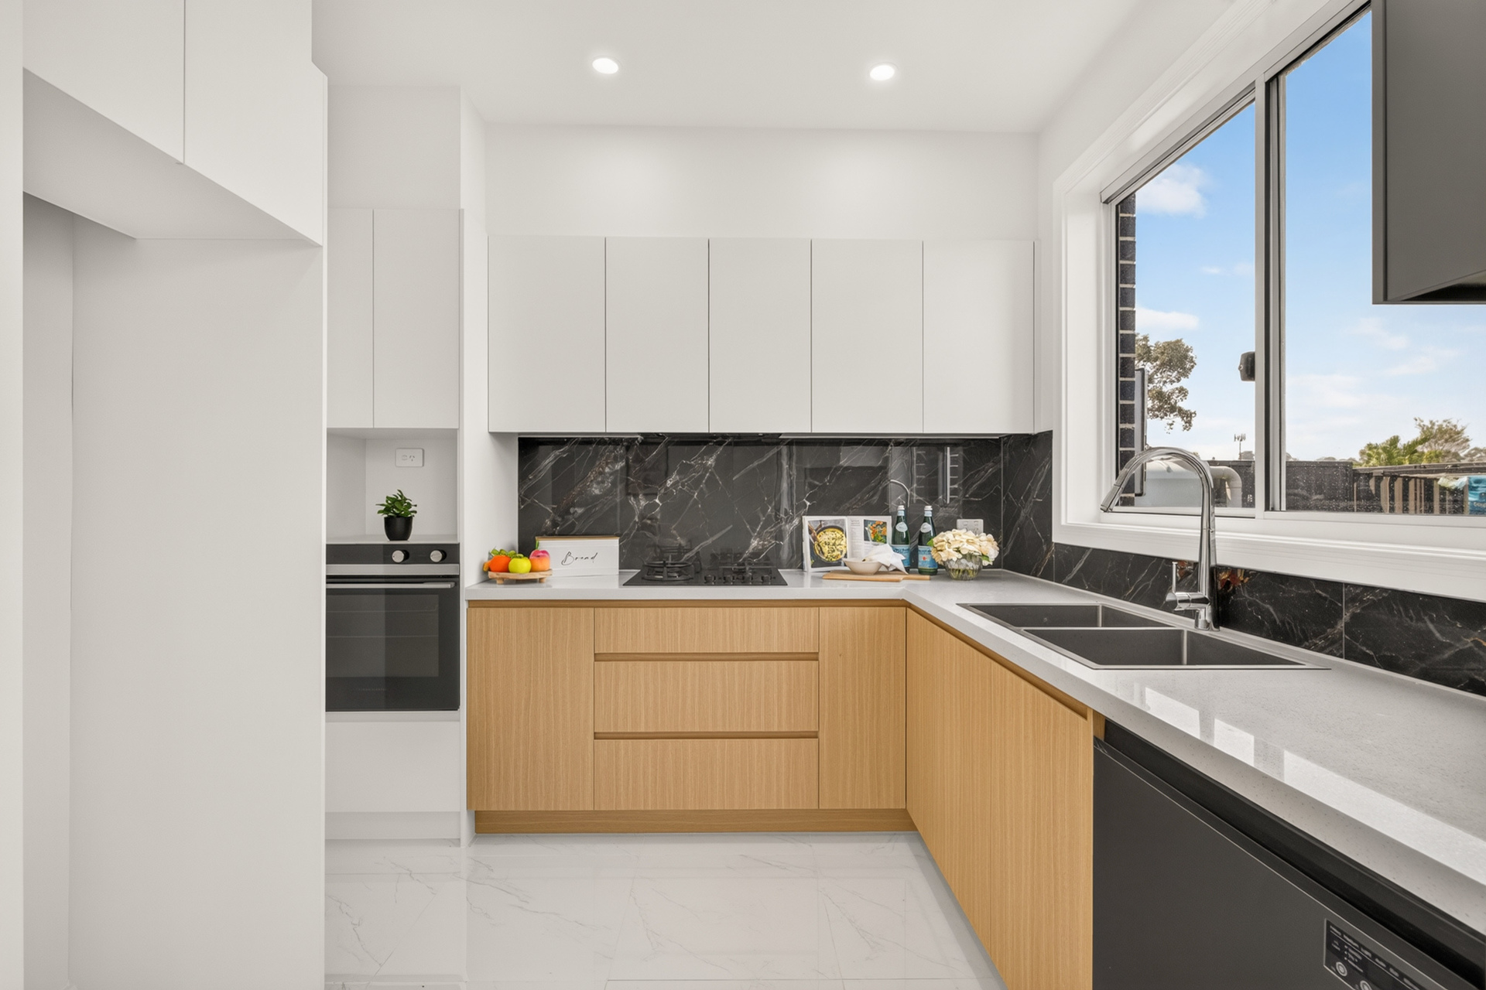
– Kitchen & Joinery: Black Fisher & Paykel appliances with gas cooking, continuous gas instant hot water systems, 40mm stone benchtops, 2-tone Polytec cabinetry, soft-close drawers, integrated bin drawer in every unit, pull-out mixer, and fridge water connection.
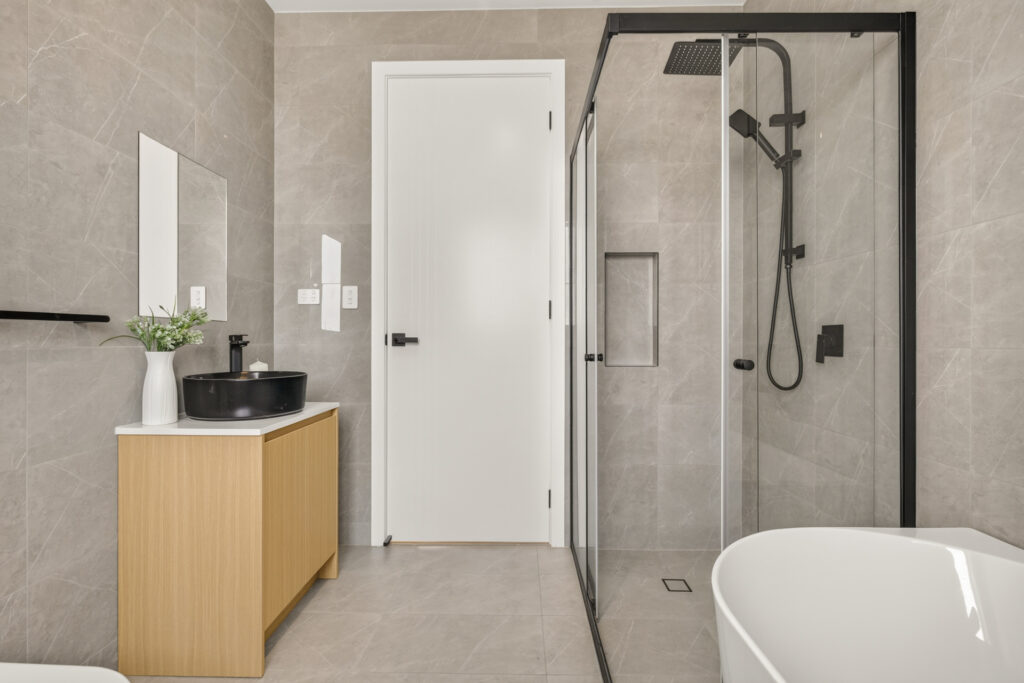
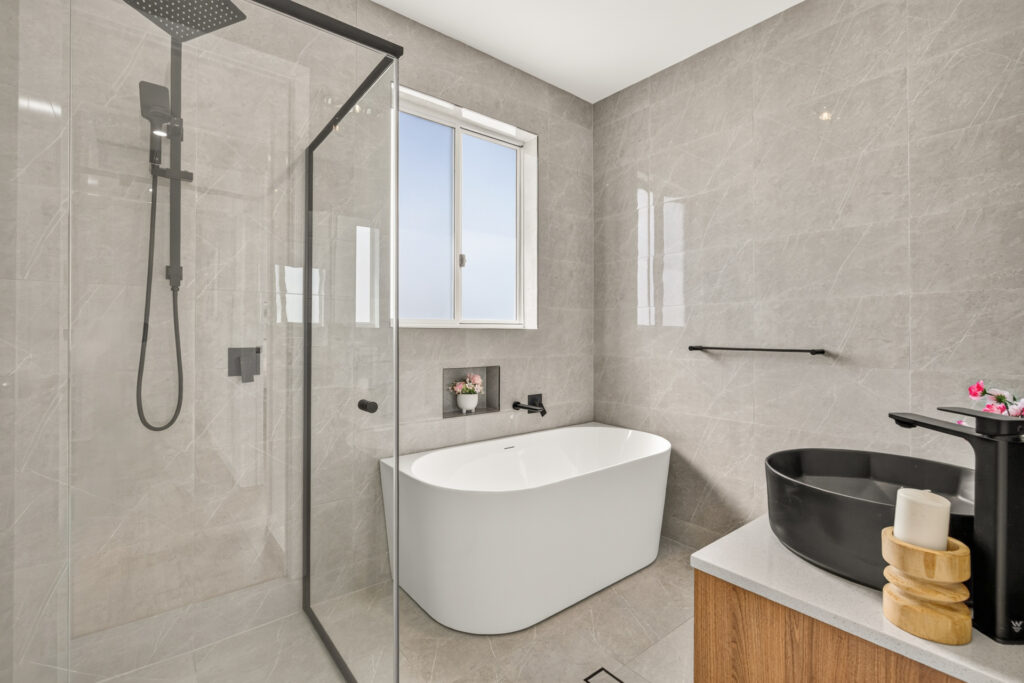
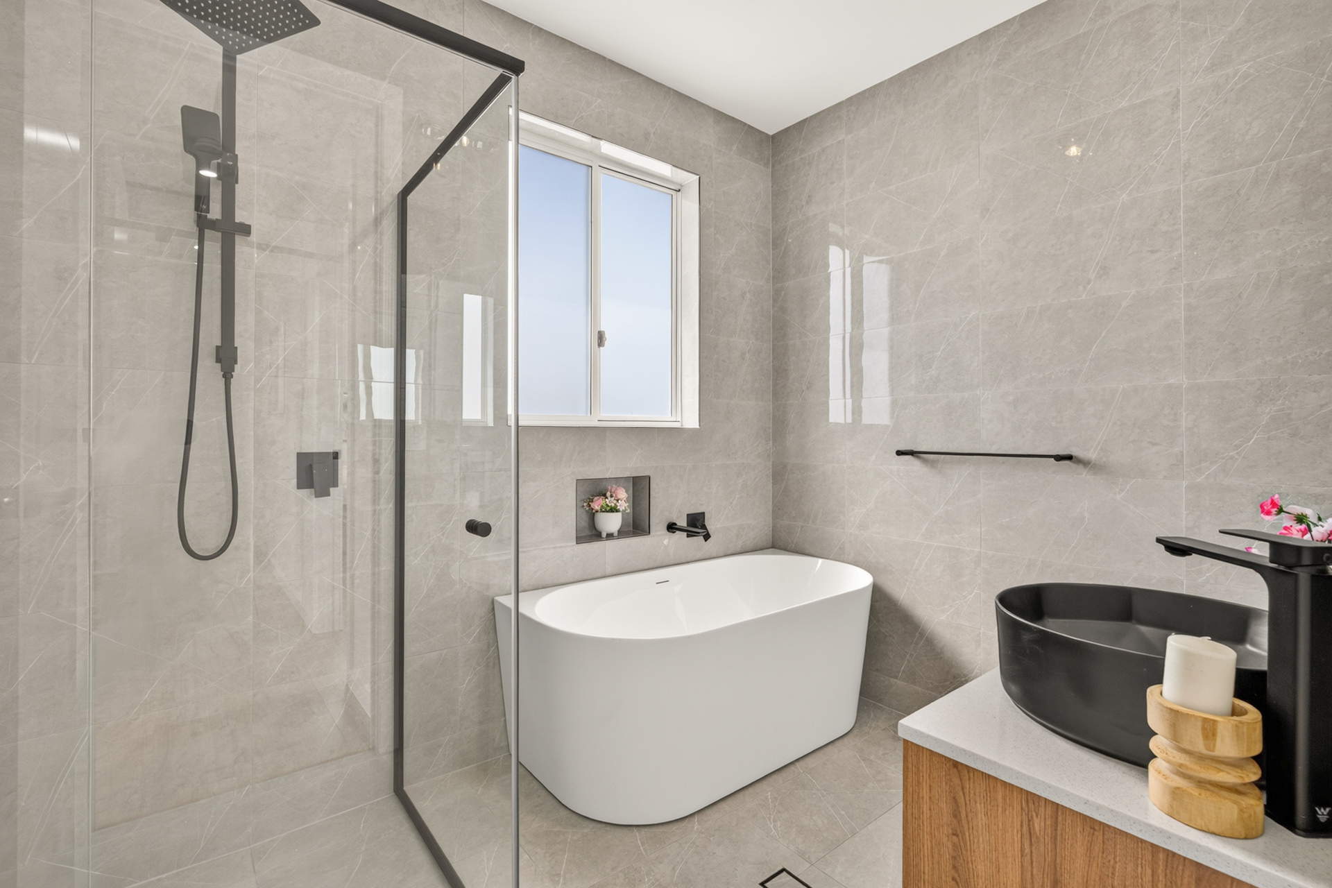
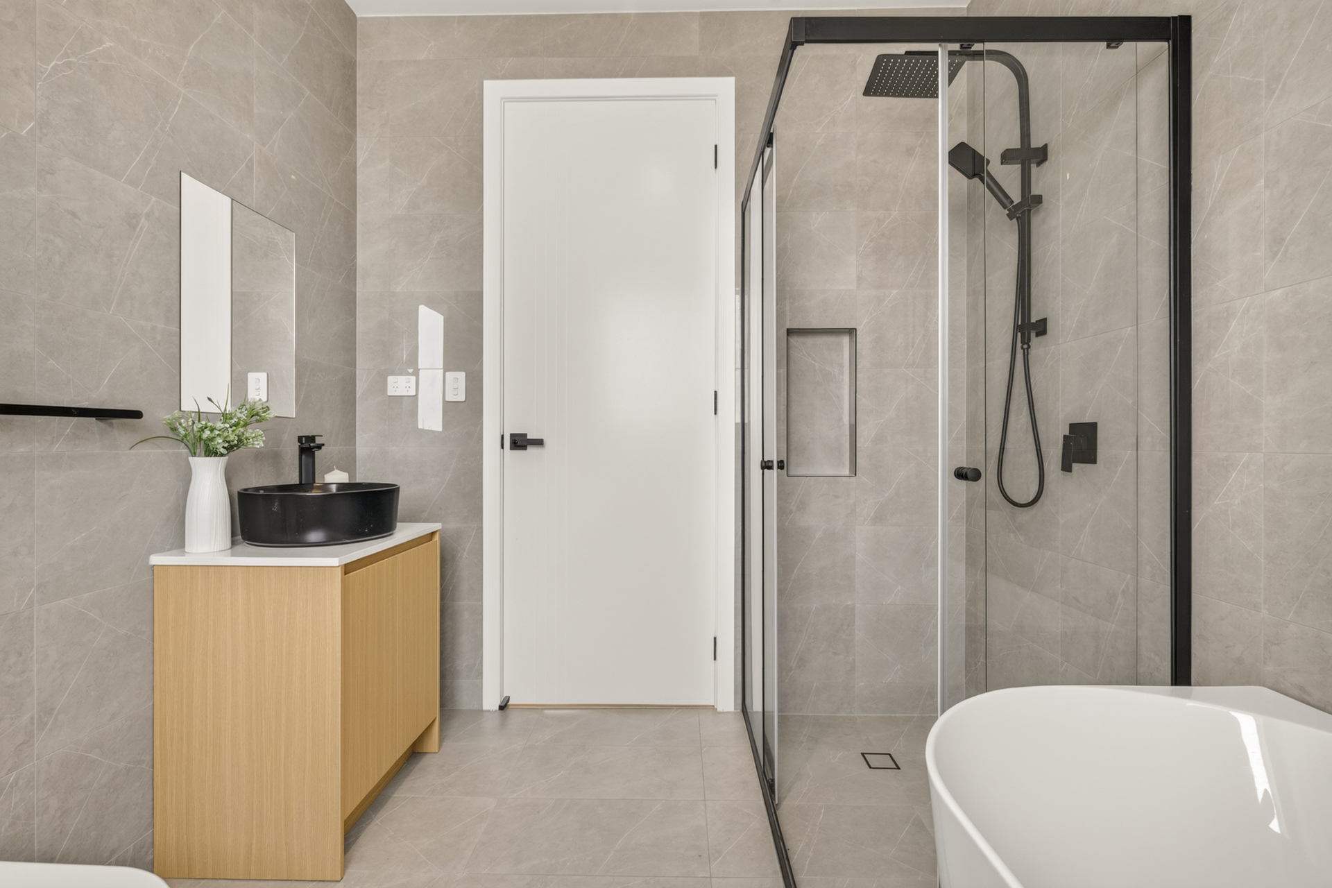
– Bathrooms & Security: Full-height porcelain tiling, 20mm stone vanities, semi-frameless showers, smart tile wastes, video doorbell, and Bosch alarm system with PIR sensors.
Location & Connectivity
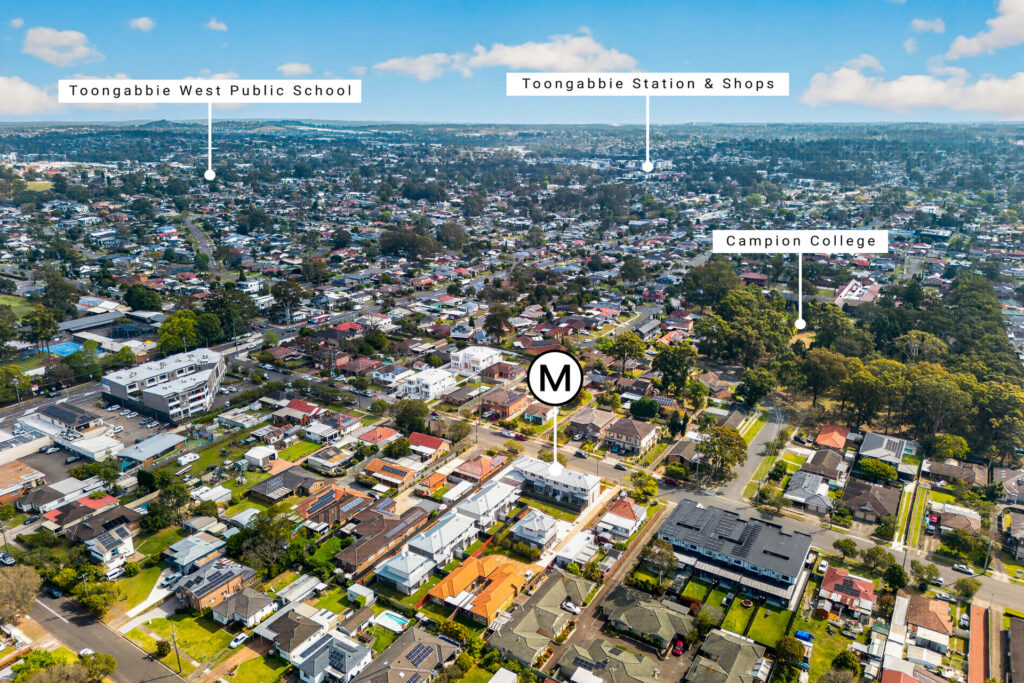
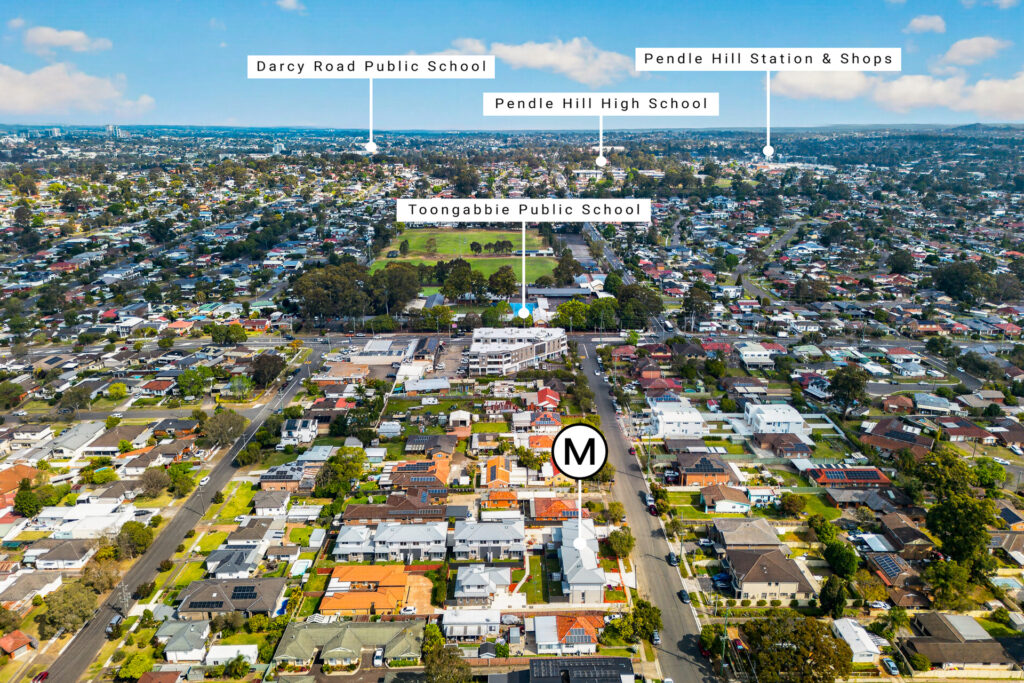
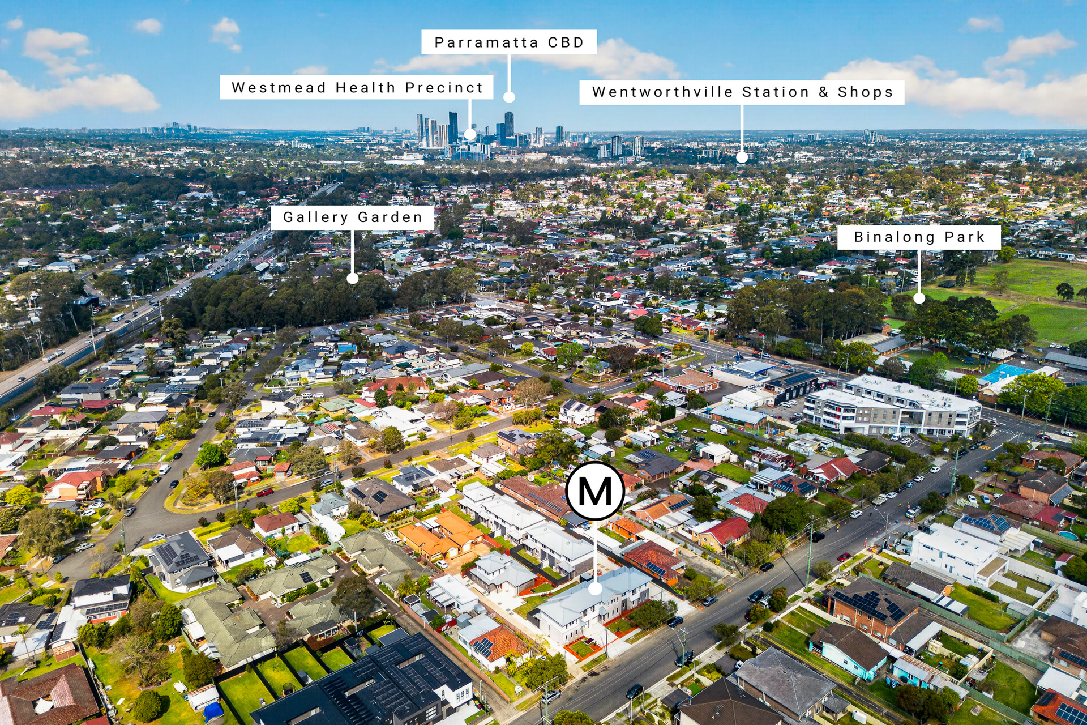
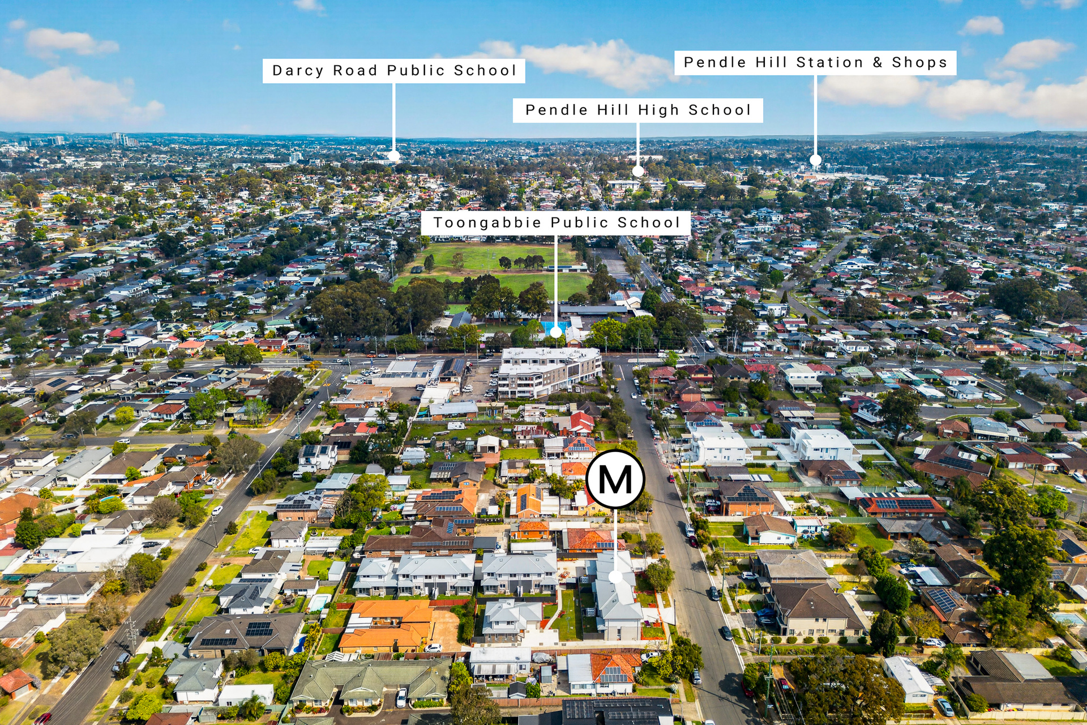
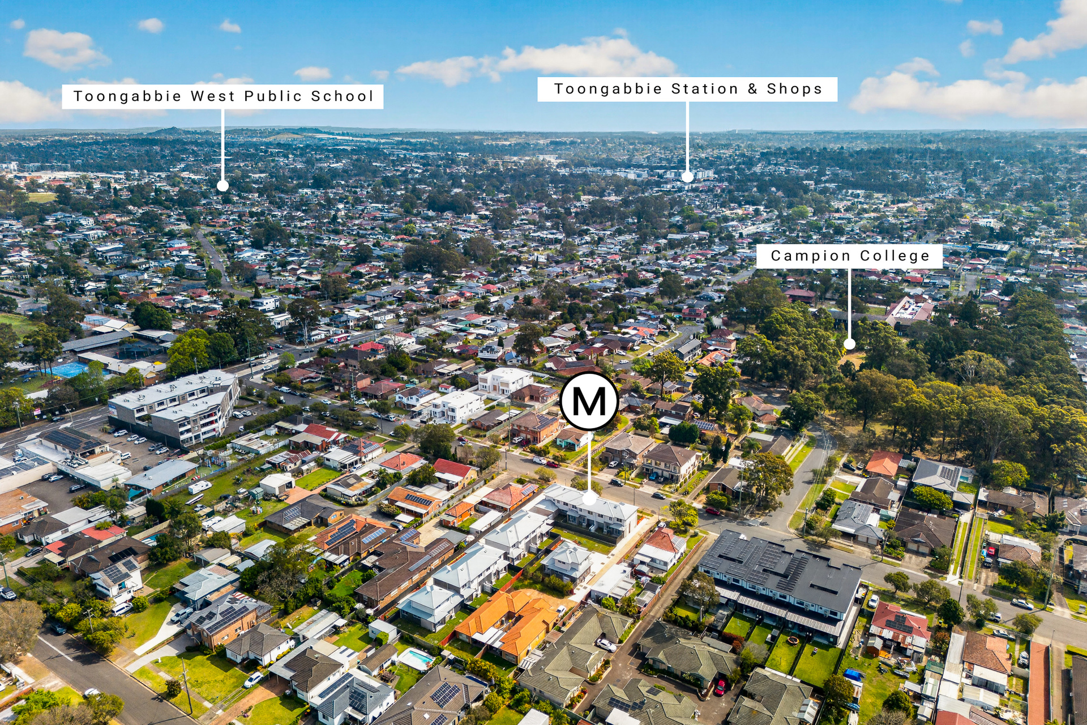
– Top Schools: Near Toongabbie Public, St Anthony’s Primary, Pendle Hill High & Parramatta Marist High.
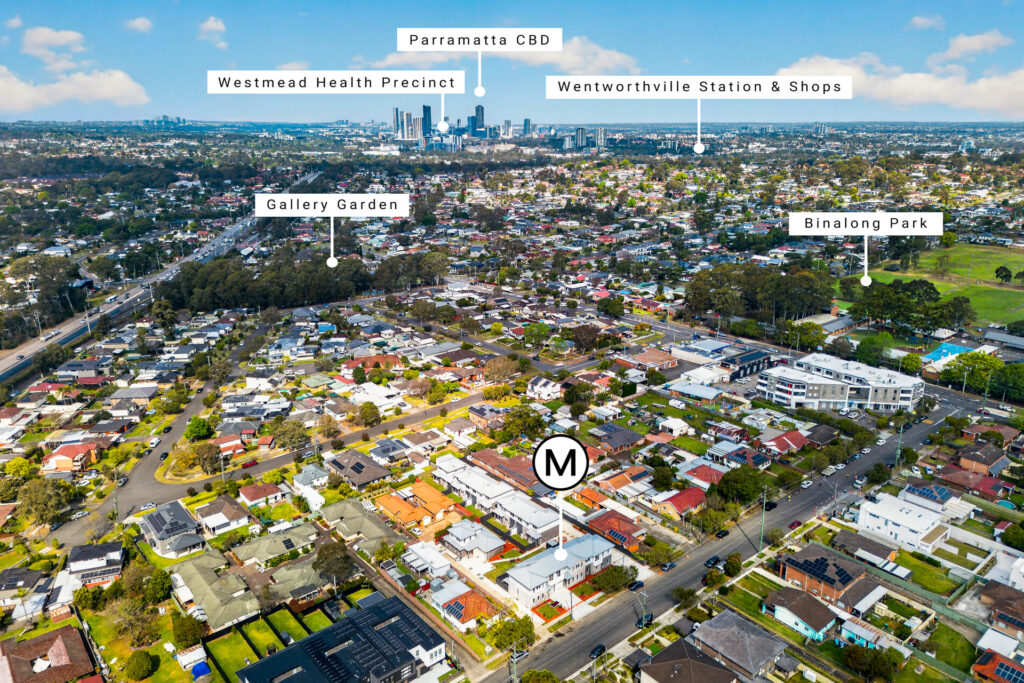
– Transport & Hubs: Direct access to the T-Way (Transitway) bus network conveniently located right at the end of Reynolds Street, alongside rapid access to Toongabbie & Pendle Hill Train Stations for fast Sydney/Parramatta CBD commutes.
– Lifestyle: Short drive to Westmead Health Precinct, Winston Hills Mall, and Westfield Parramatta.
Disclaimer: All information contained herein is gathered from sources deemed reliable; however, its accuracy cannot be guaranteed. Images, descriptions, measurements, layouts, and floor plans are indicative only. Interested parties should make and rely on their own enquiries.
Contact Agents