1/76 Girraween Road Girraween NSW 2145
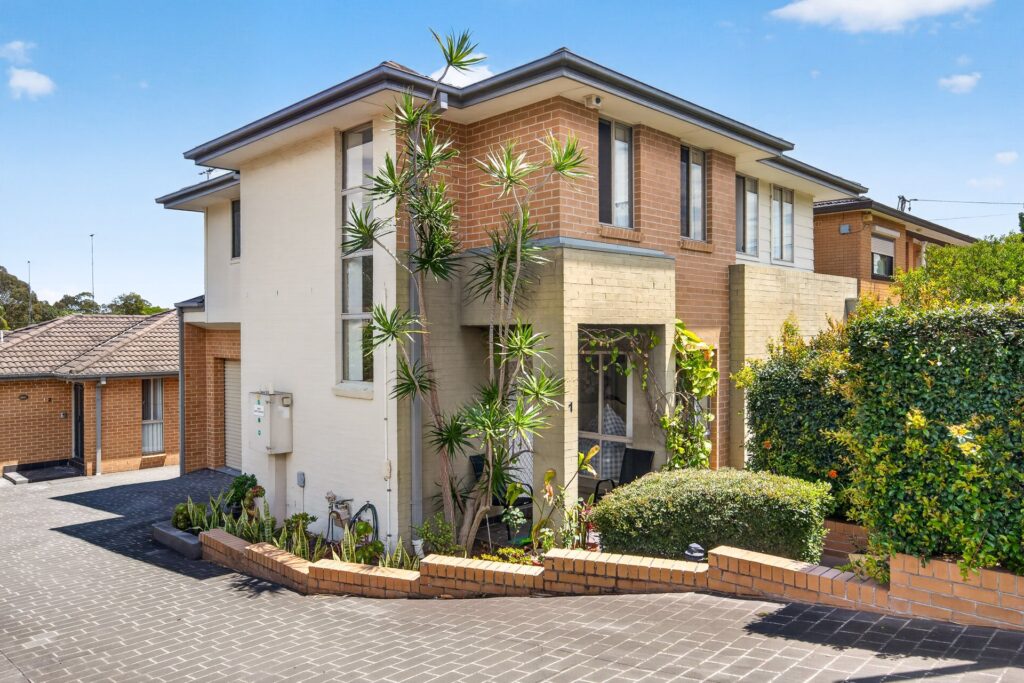
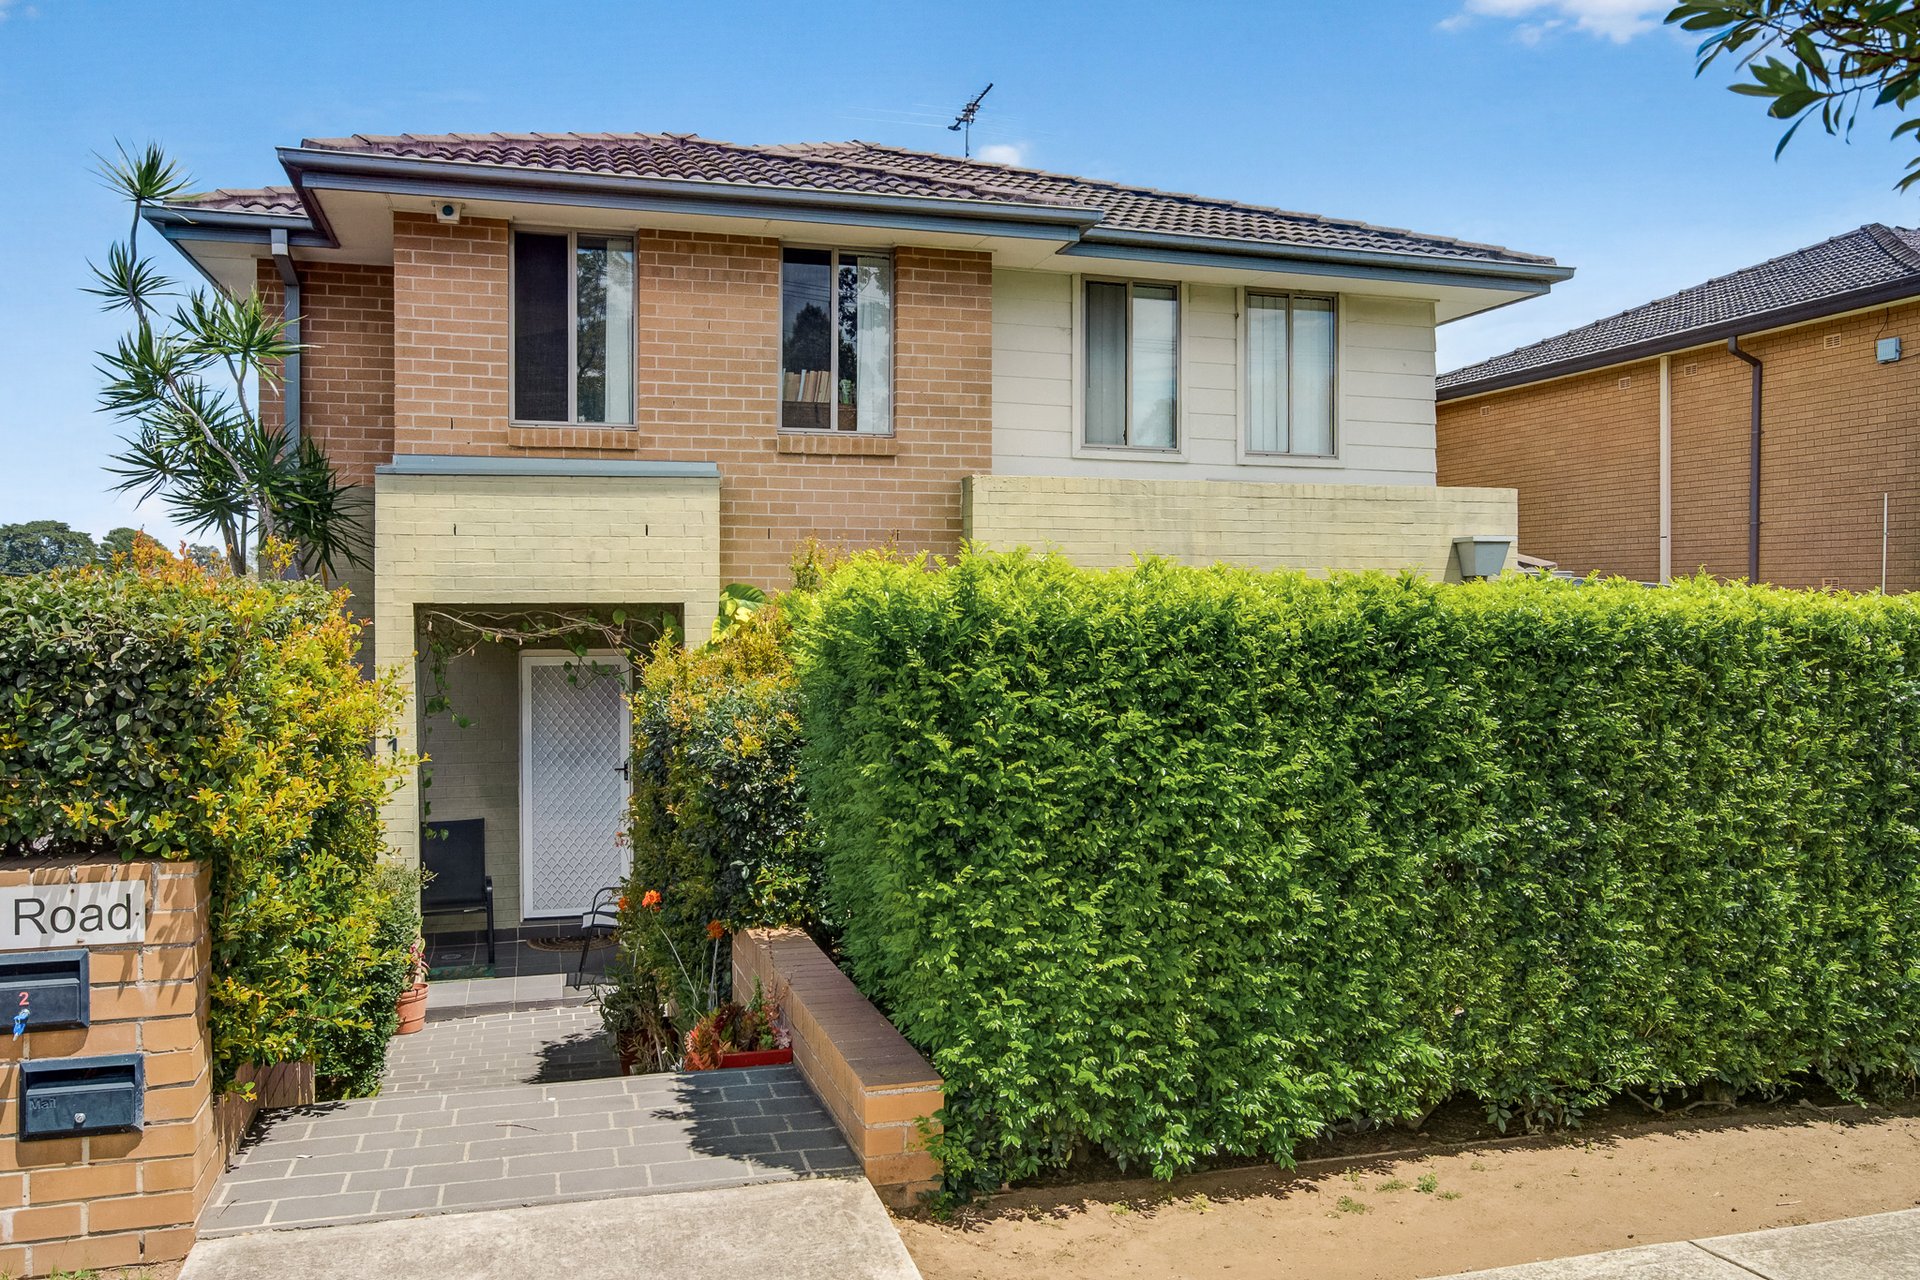
SPACIOUS FOUR-BEDROOM TOWNHOUSE IN A CONVENIENT SETTING
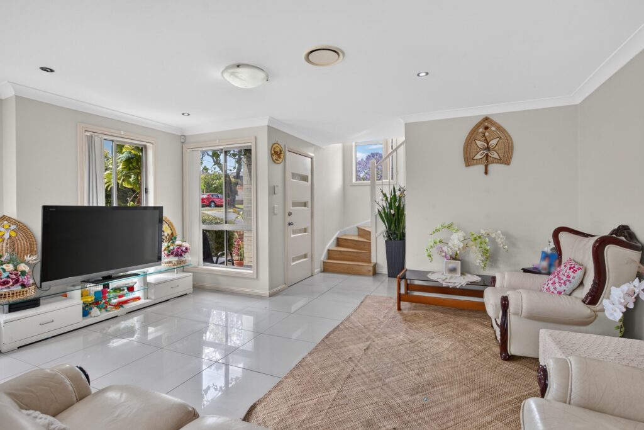
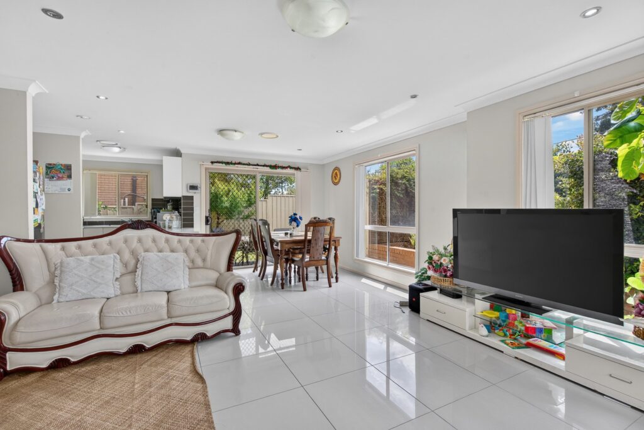
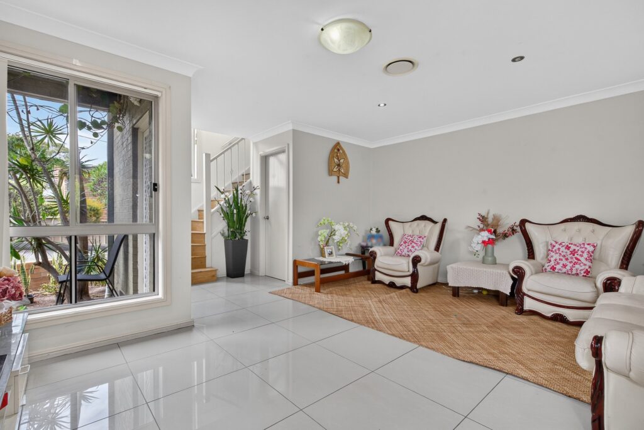
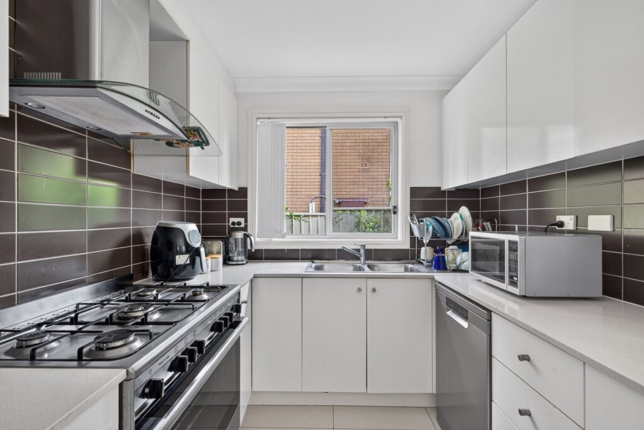
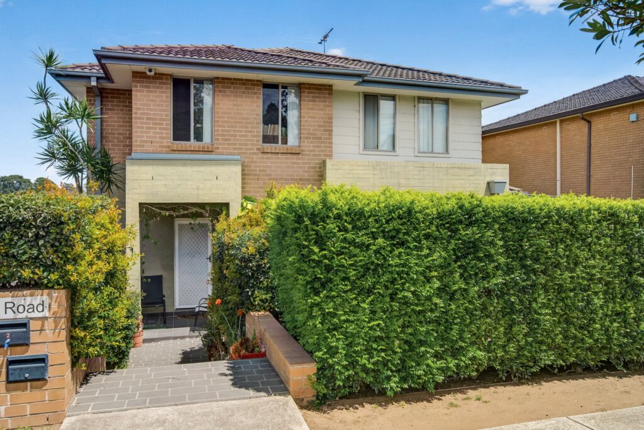
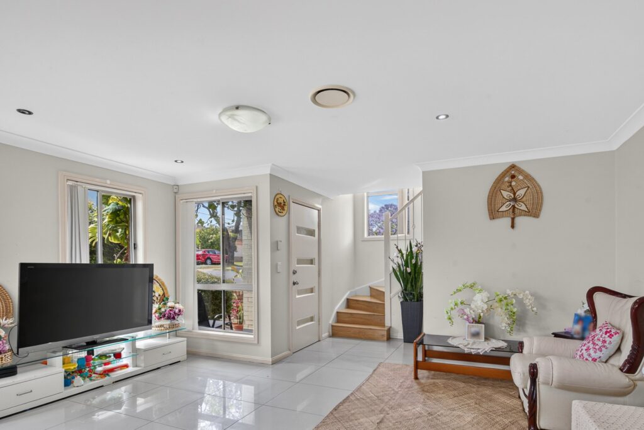
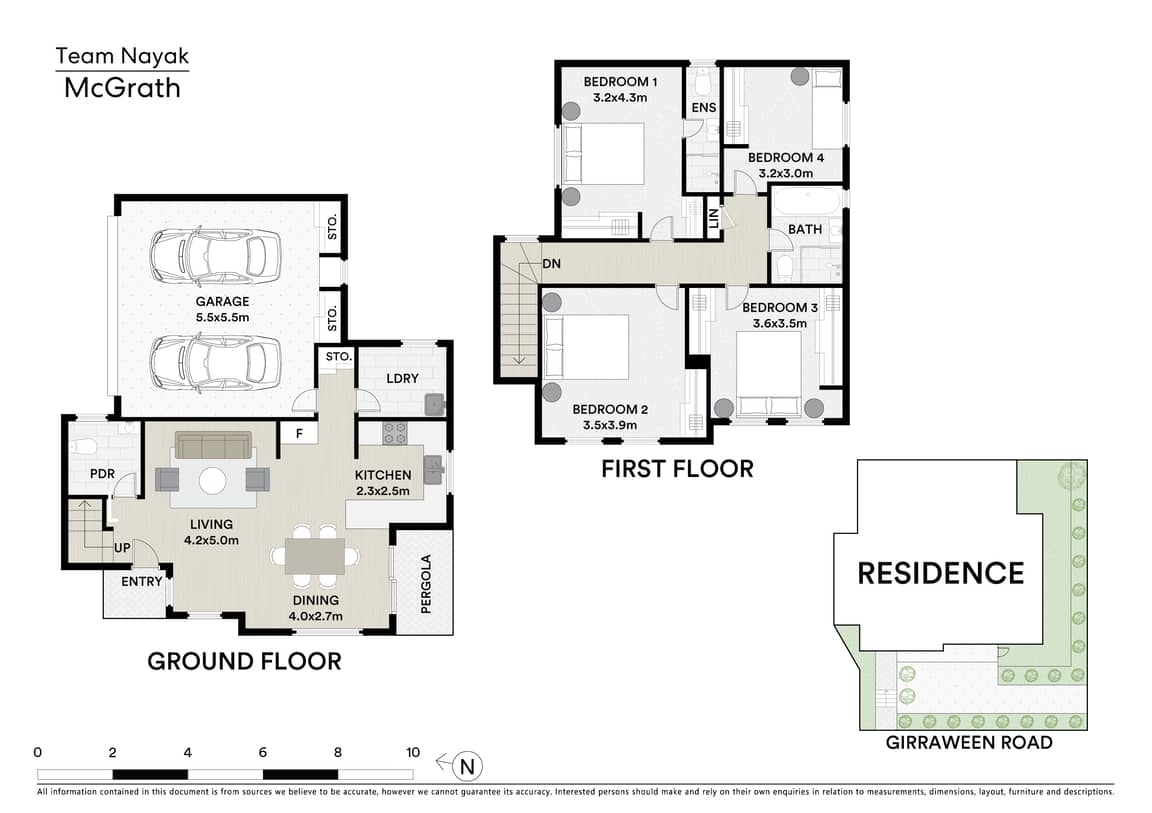
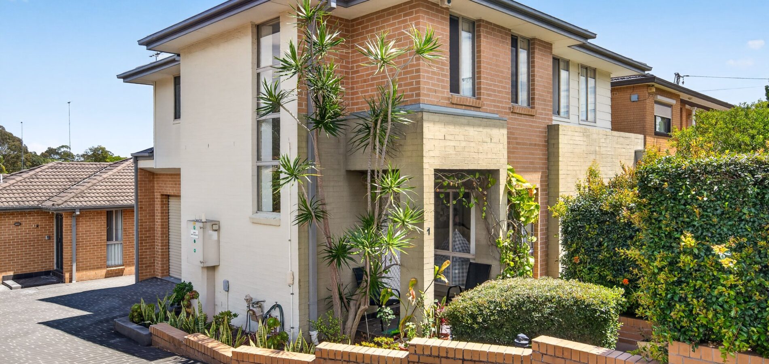
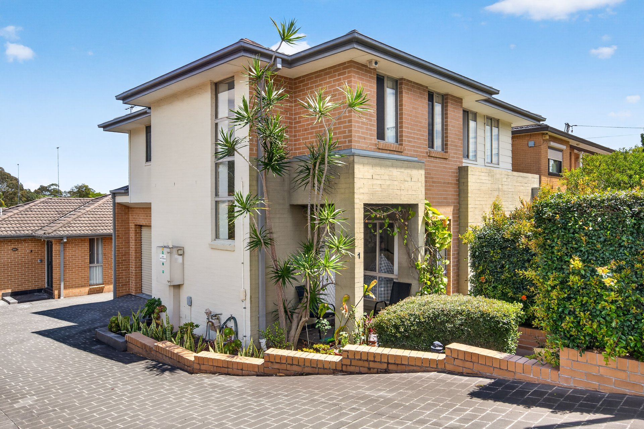
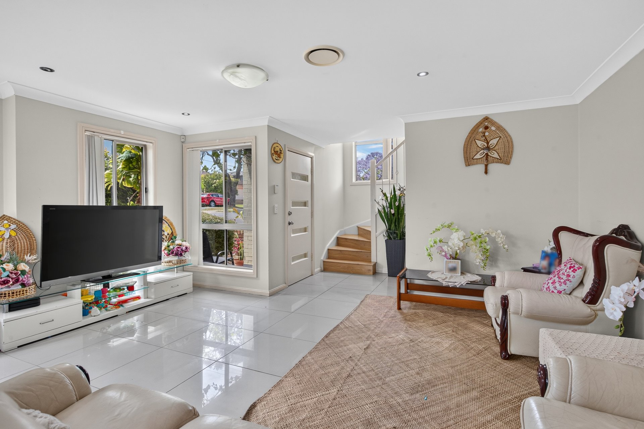
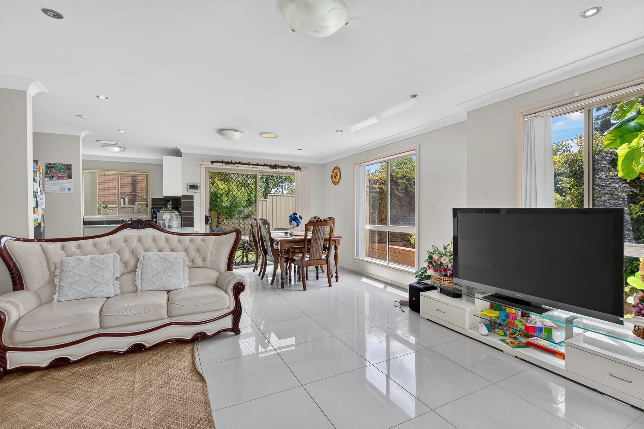
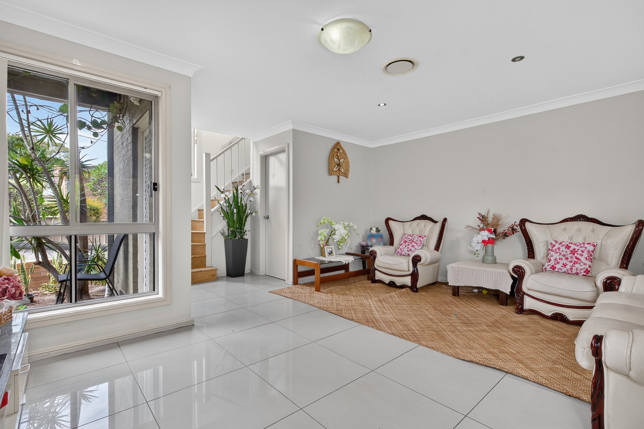
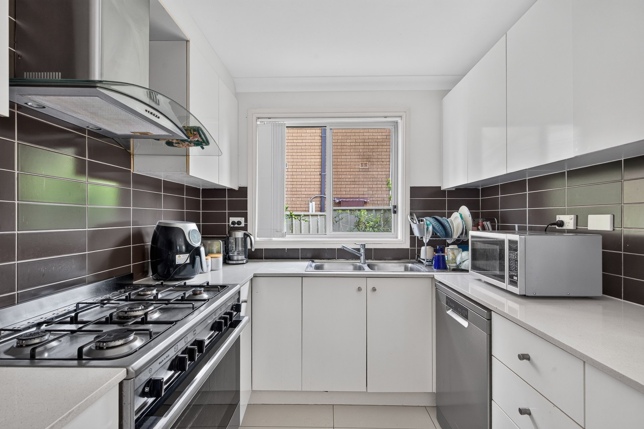
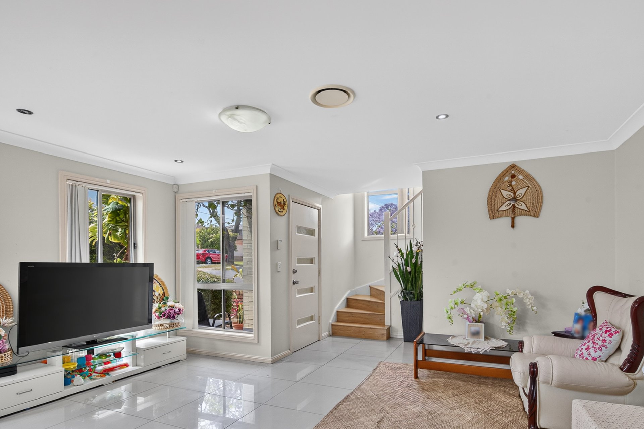
Street-facing and positioned within a tightly held boutique complex, this well-maintained multi-level residence offers functional family proportions and easy everyday living. Stepping inside, you are welcomed by a practical entryway, complete with a convenient powder room and additional storage. The ground floor flows through to a comfortable living and dining area, complemented by ducted air conditioning. At the heart of the home, the functional kitchen features gas cooking, while the adjoining dining area provides a comfortable setting for family meals. Completing the ground floor is a covered pergola, ideal for outdoor entertaining and relaxed gatherings, along with an internal laundry, additional storage and a well-sized double lock-up garage.
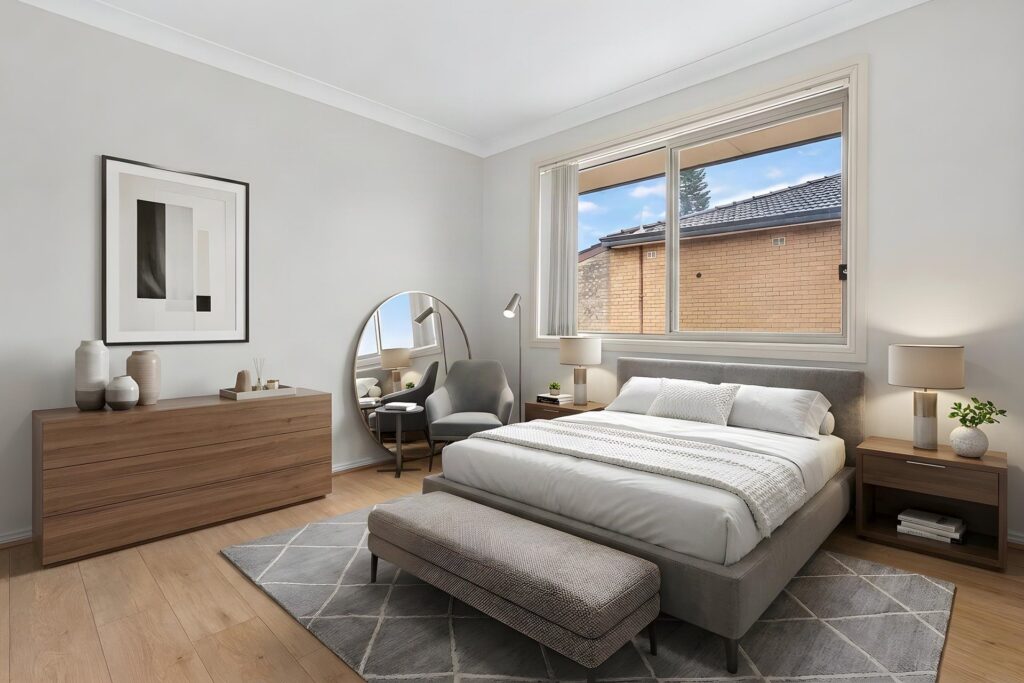
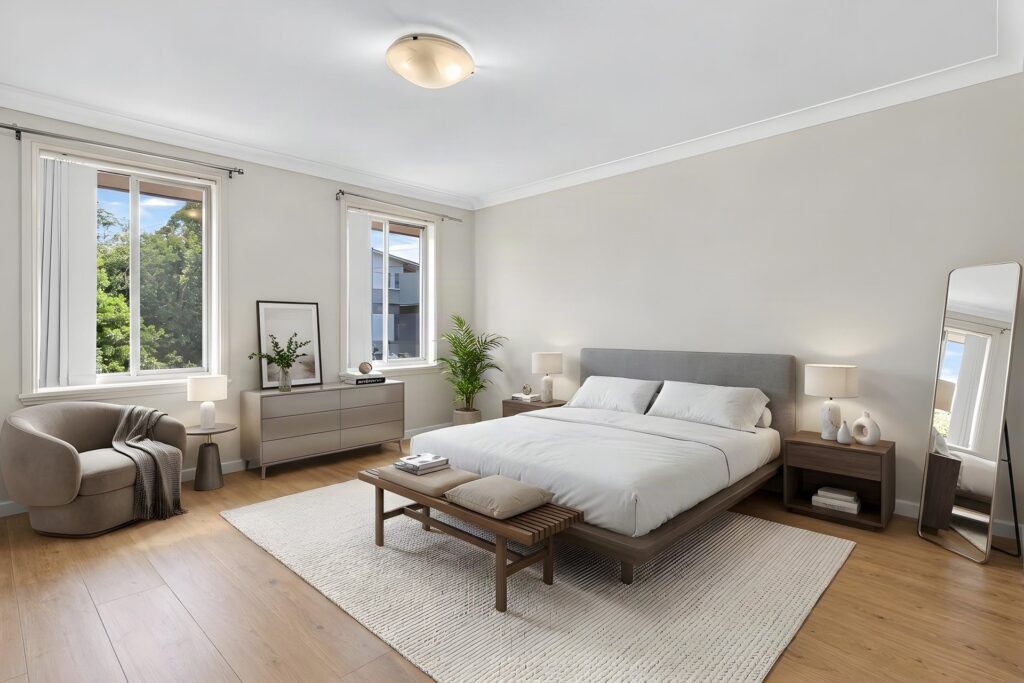
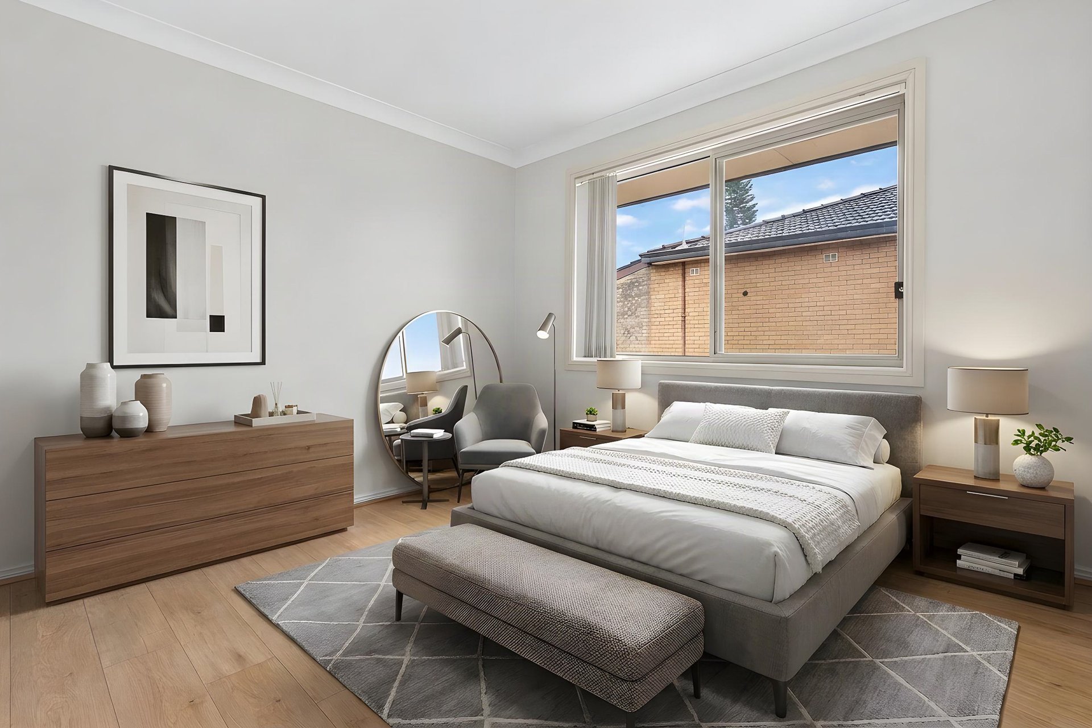
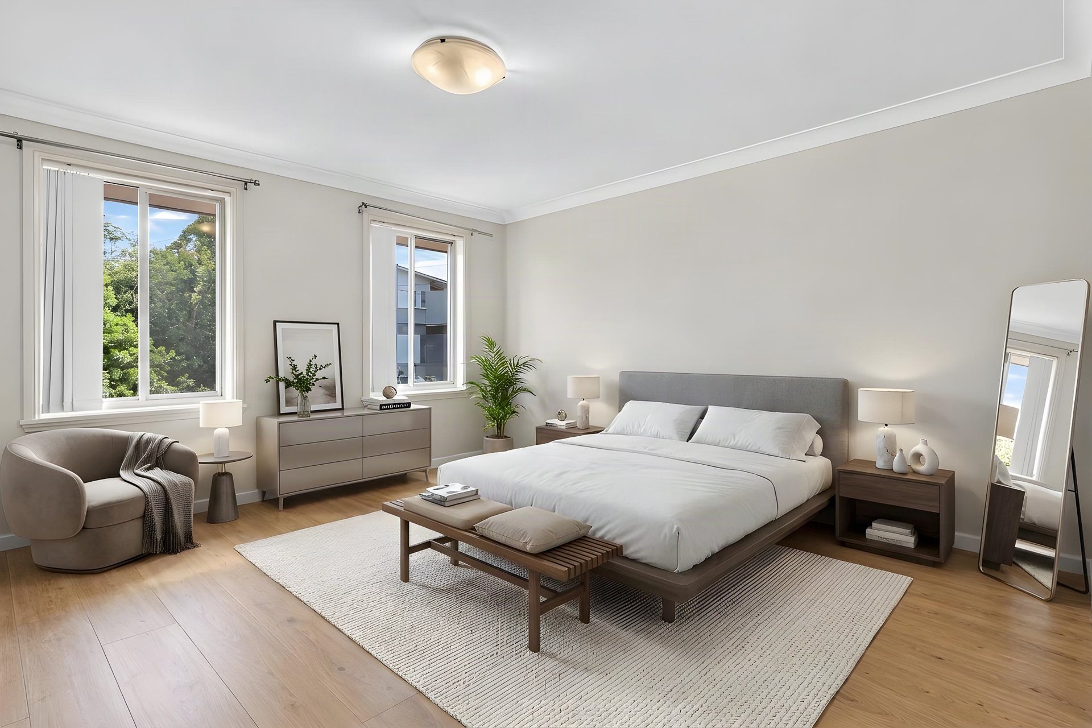
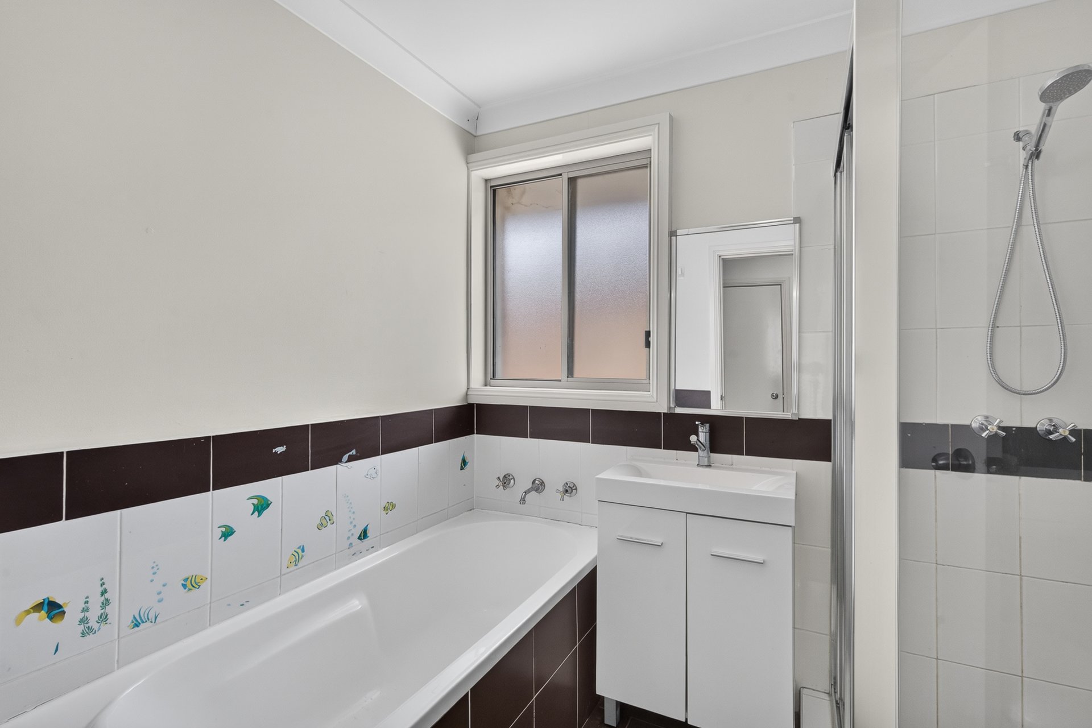
Heading upstairs, polished floorboards extend throughout the upper level, revealing four well-proportioned bedrooms. The master bedroom enjoys the added convenience of a private ensuite, while the remaining three bedrooms are serviced by a central full-size bathroom. Privately positioned across the upper landing, the fourth bedroom offers additional flexibility for growing families, guests or those working from home.
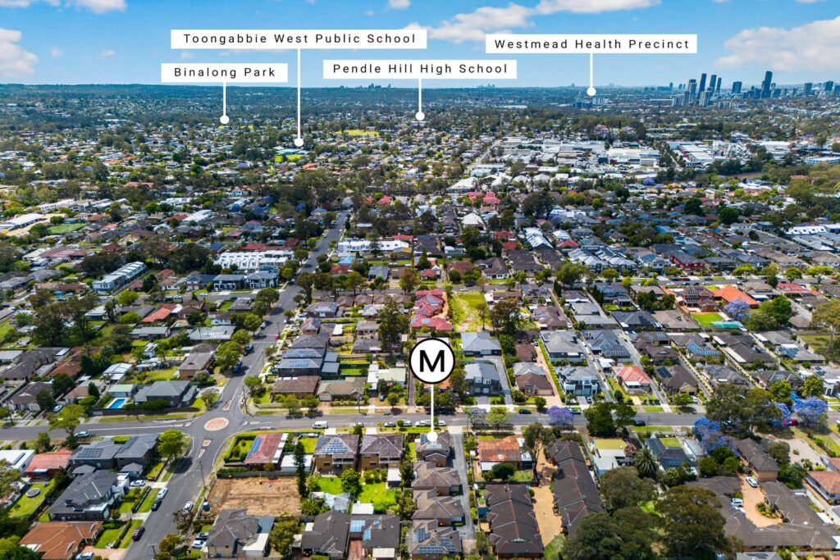
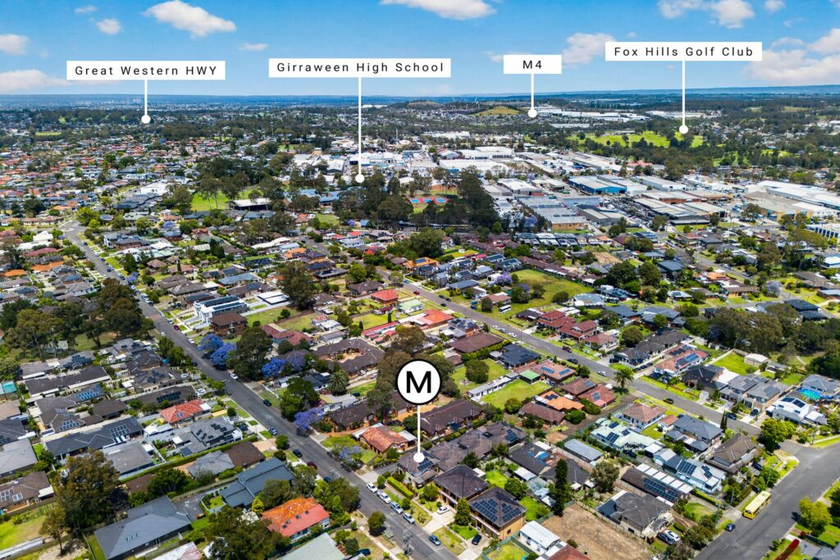
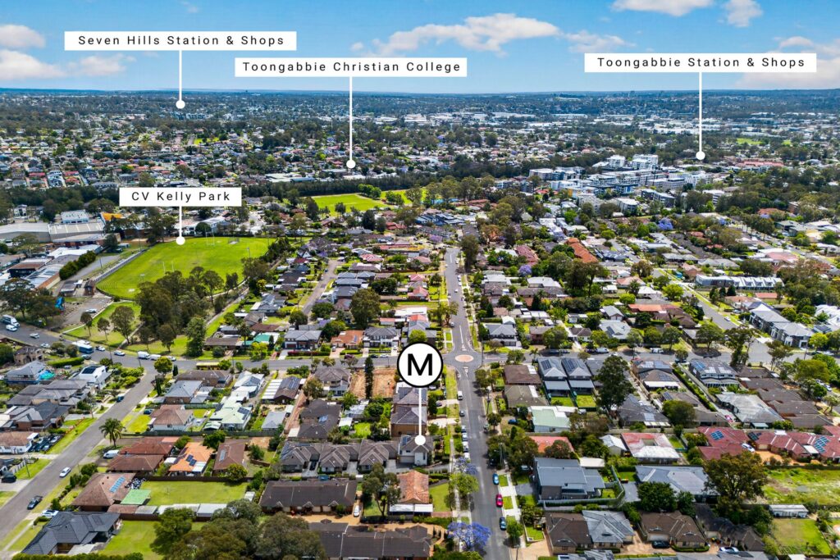
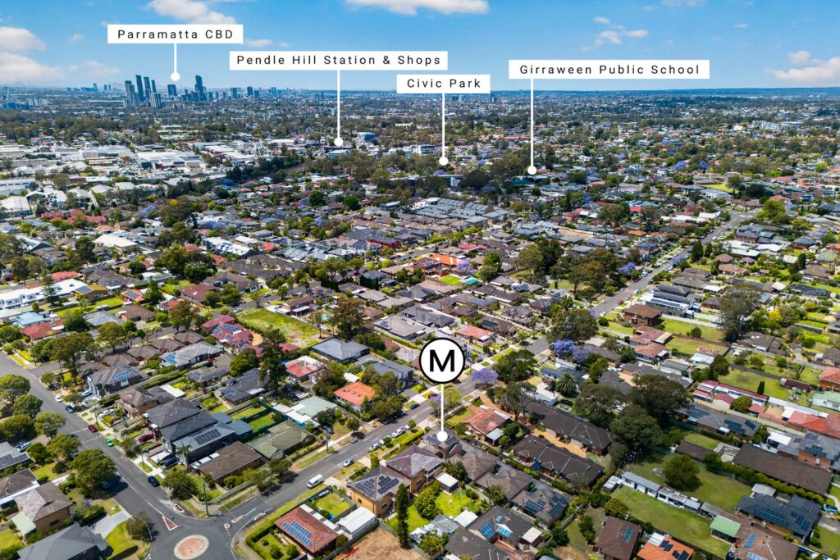
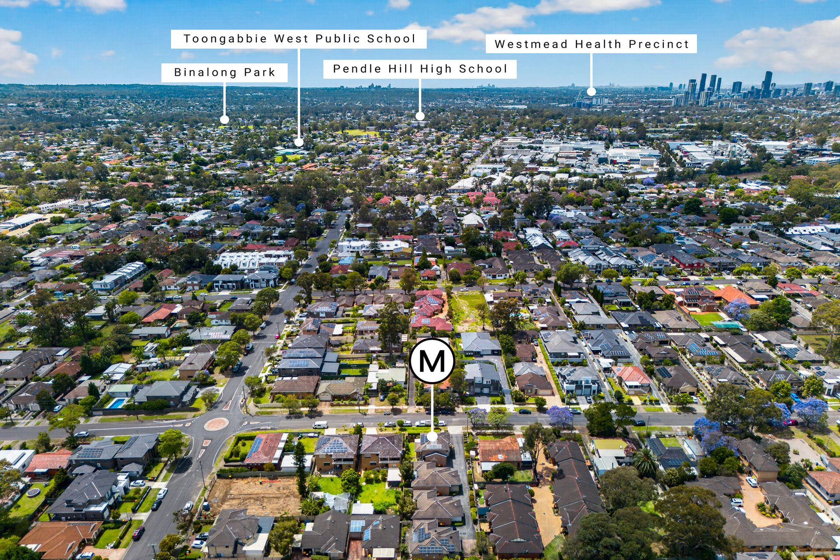
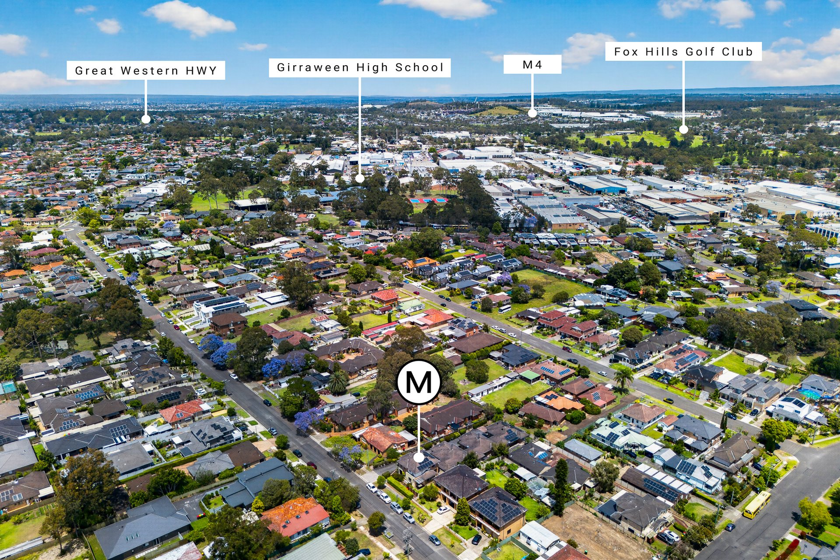
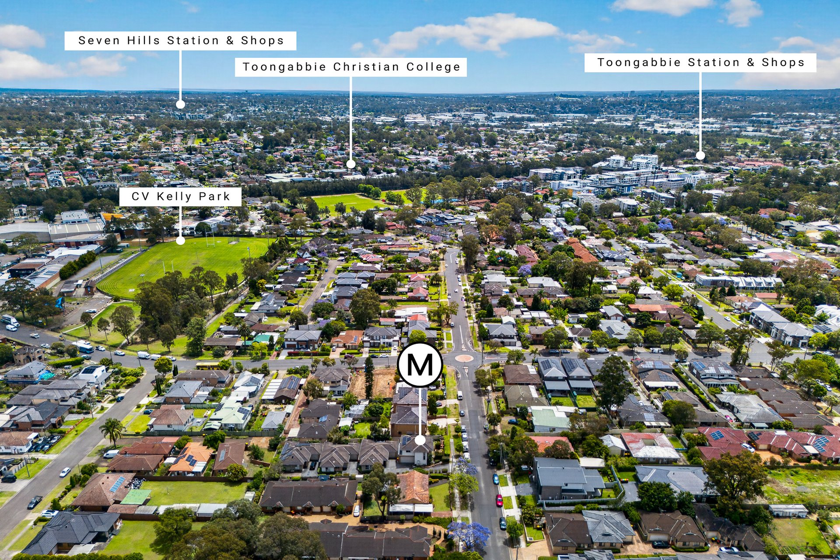
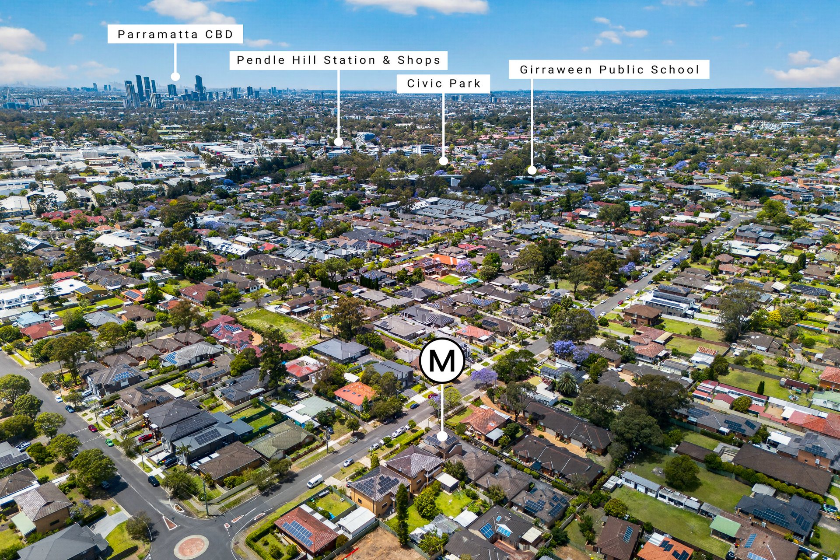
Ideally situated in a thriving Western Sydney locale, this property places everyday essentials within easy reach. Families will appreciate being located within the school catchments for Girraween Public School and Pendle Hill High School, with selective high schooling options also nearby. Commuters benefit from proximity to local transport links and train stations, while the broader hubs of the Parramatta CBD and the Westmead Health Precinct are easily accessible for work, dining and healthcare services.
PROPERTY HIGHLIGHTS
– Four well-proportioned bedrooms, all positioned on the upper level
– Master bedroom featuring a private ensuite
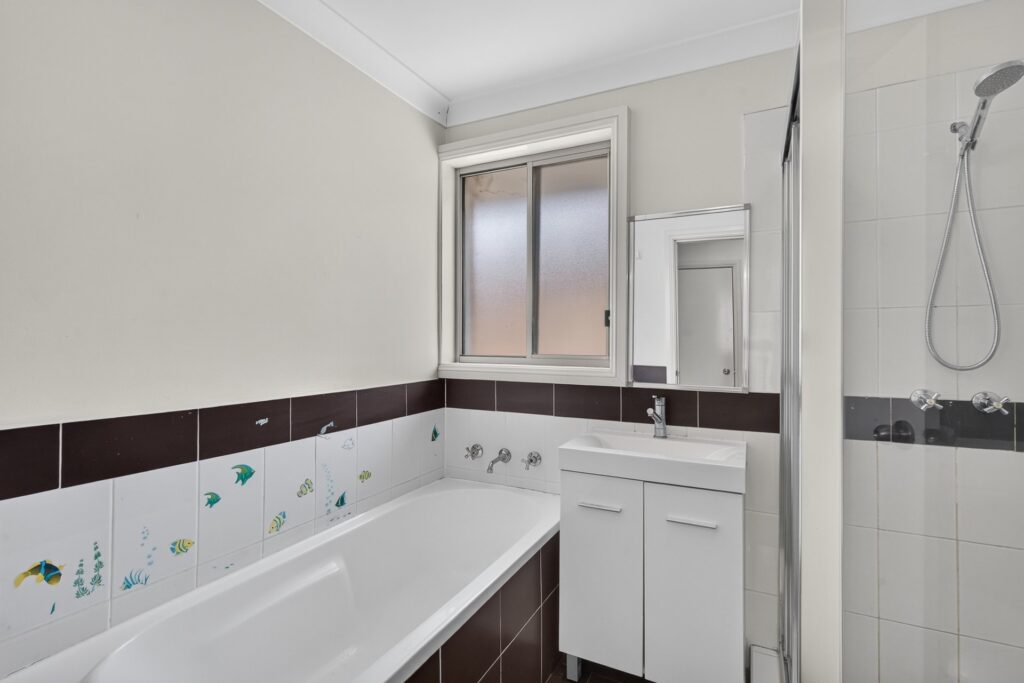
– Three additional bedrooms serviced by a central full-size bathroom
– Privately positioned fourth bedroom across the upper landing
– Street-facing position within a boutique complex
– Practical entryway featuring a convenient powder room and additional storage
– Comfortable living and dining area equipped with ducted air conditioning
– Functional kitchen featuring gas cooking
– Covered pergola providing an inviting outdoor entertaining space
– Polished floorboards throughout the upper level
– Internal laundry and additional lower-level storage
– Well-sized double lock-up garage
APPROXIMATE OUTGOINGS PER QUARTER
Council rates: $414.00
Water rates: $216.53
Strata rates: $700.00
Disclaimer: All information contained herein is gathered from sources deemed reliable; however, its accuracy cannot be guaranteed. Images, descriptions and other content may include AI-generated elements. Interested parties should rely on their own enquiries.
Contact Agents