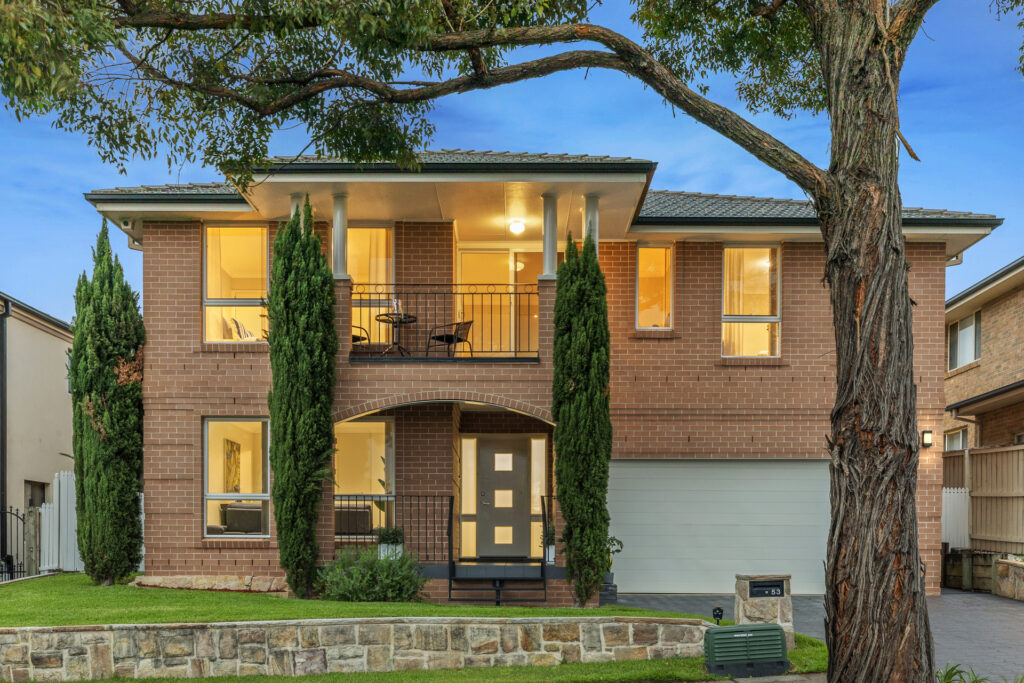
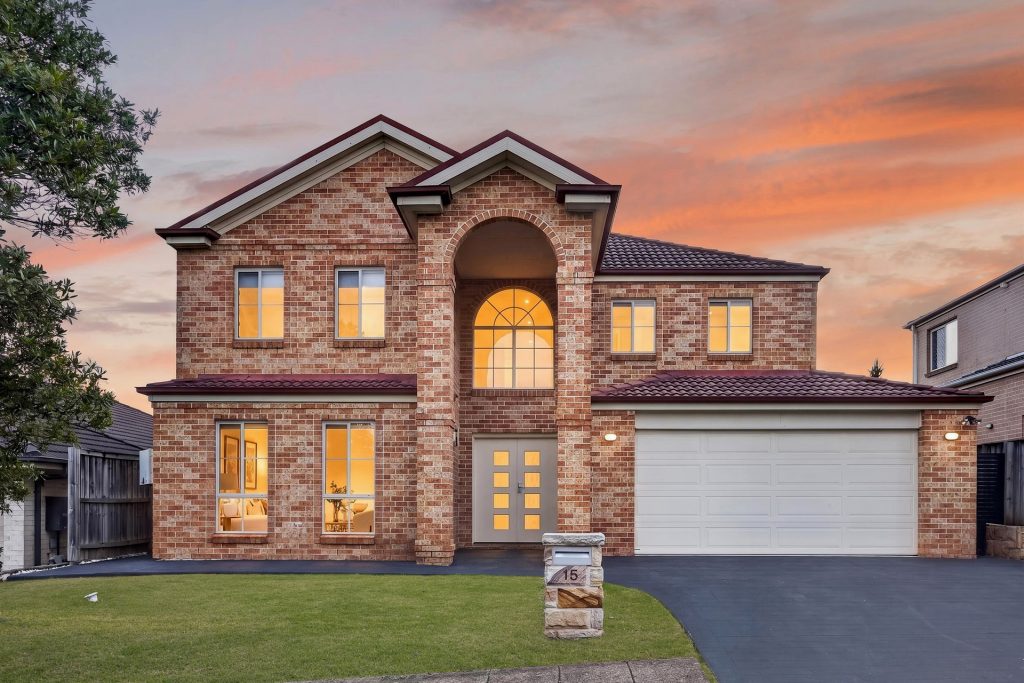
53 Elmstree Road Stanhope Gardens NSW 2768
Elegant Grand Family Home in Prime Location. Perfect Blend of Comfort, Space and Style.
Grand Family Home – Premium House in Prime Location
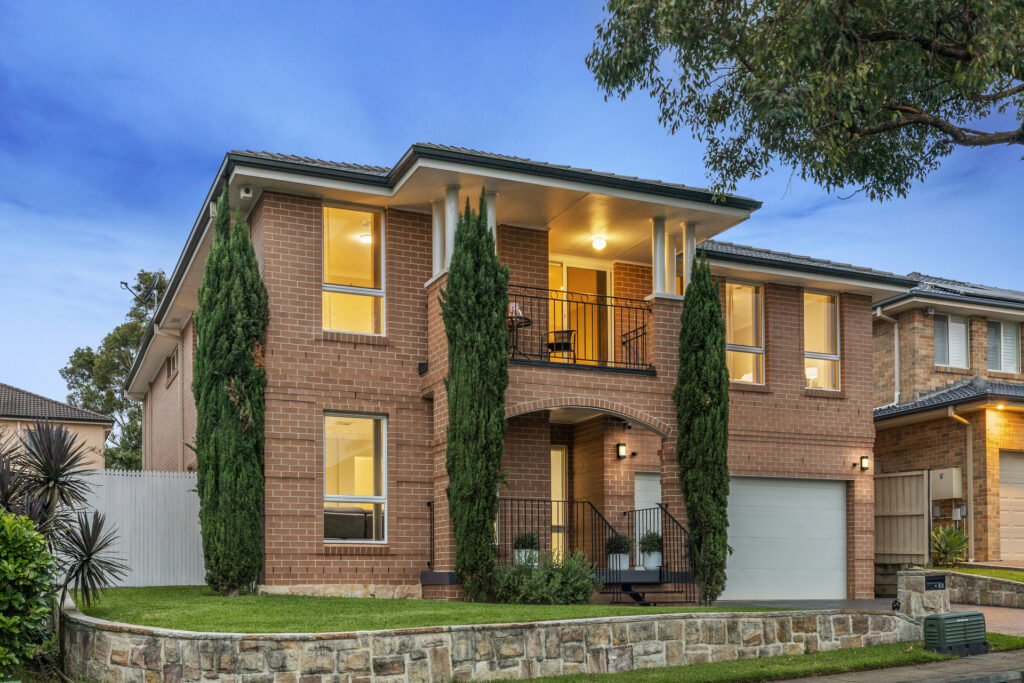
Ruma Mundi and the team at McGrath are proud to present this rare opportunity for one lucky buyer being offered to the market for the first time. Situated in a quiet and central location with stunning views of the Blue Mountains and within walking distance to Kellyville metro, Stanhope Village, community centre and schools. This home is thoughtfully designed to offer comfort, practicality, multi-generational living, and a touch of luxury. Don’t miss out on this fantastic opportunity to make it yours!
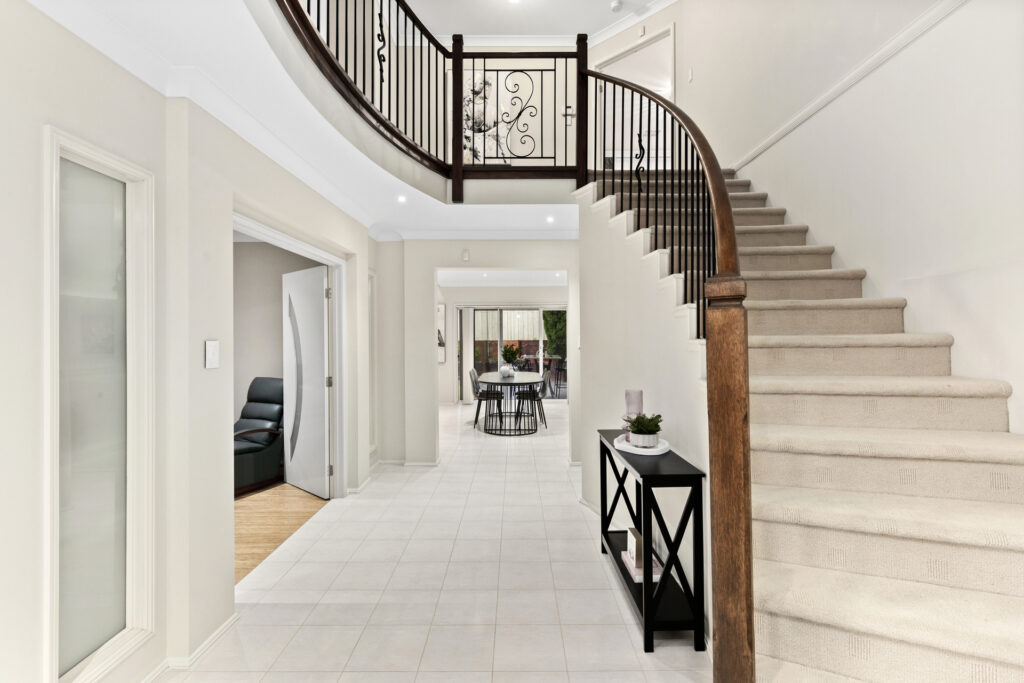
– Grand hallway creates a sense of grandeur with high ceilings, open spaces and curved staircase with wrought iron balustrades
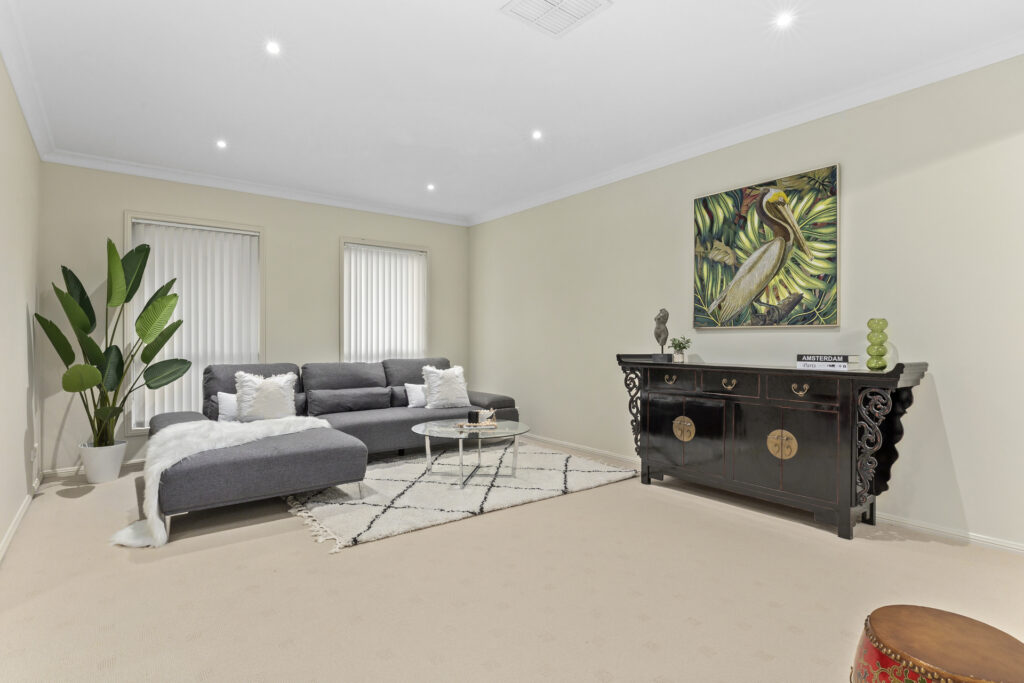
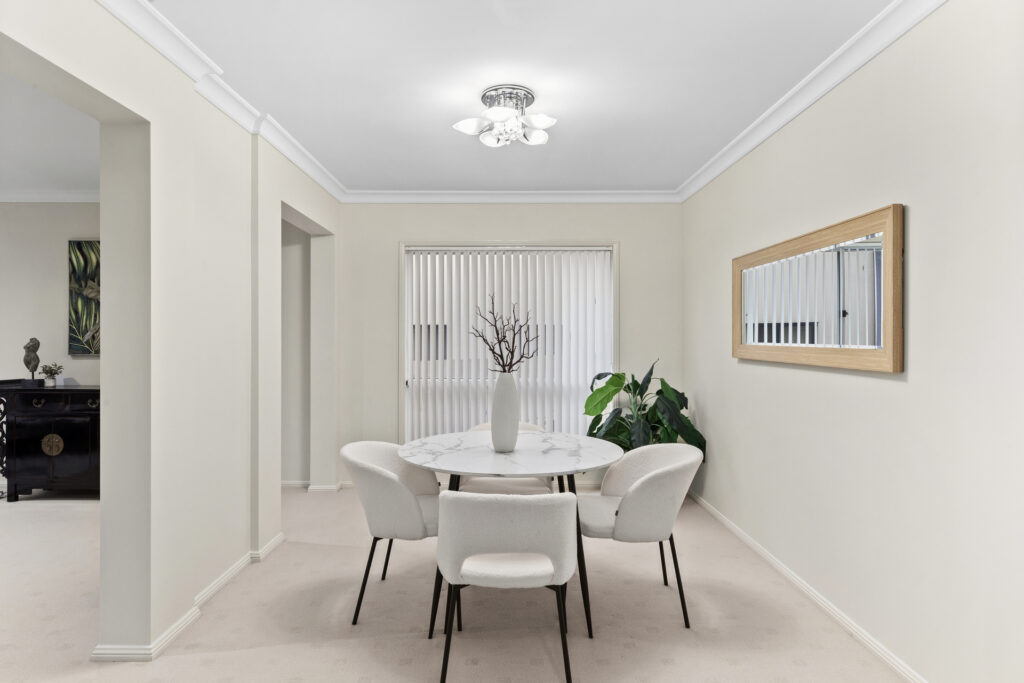
– Elegant formal lounge and dining area designed to cater for family’s needs
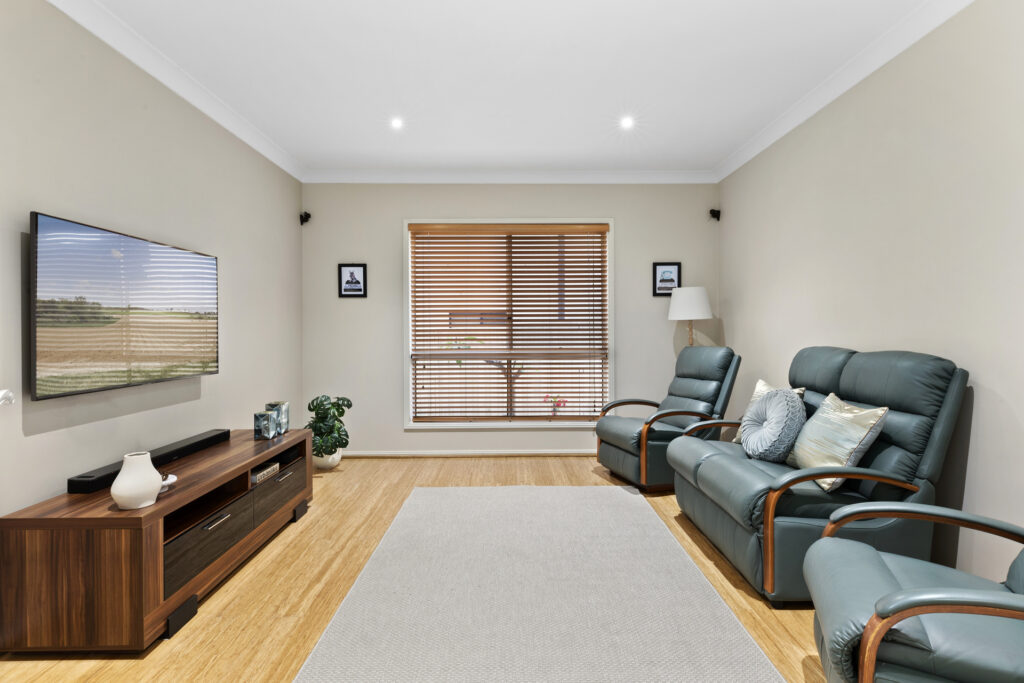
– Spacious soundproof Media room, versatile as another guest bedroom with access to private bathroom
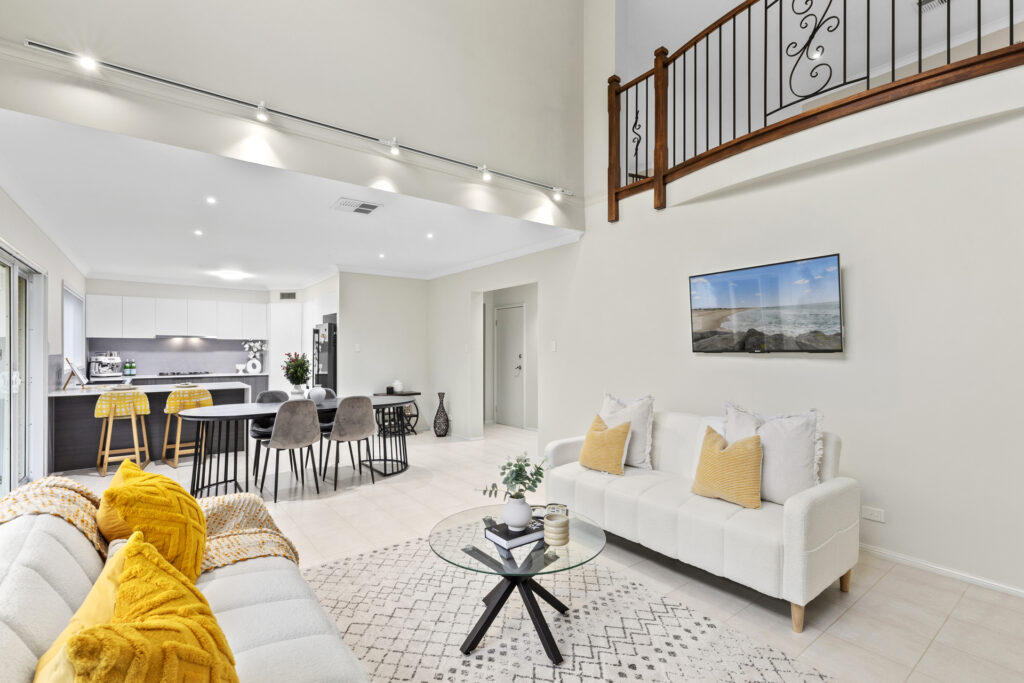
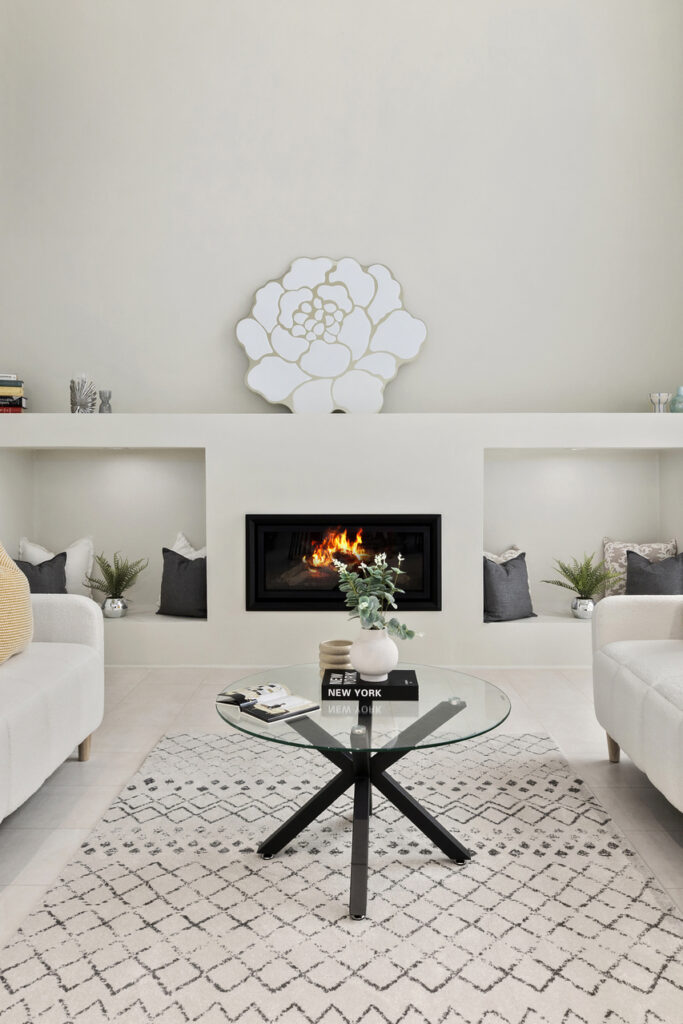
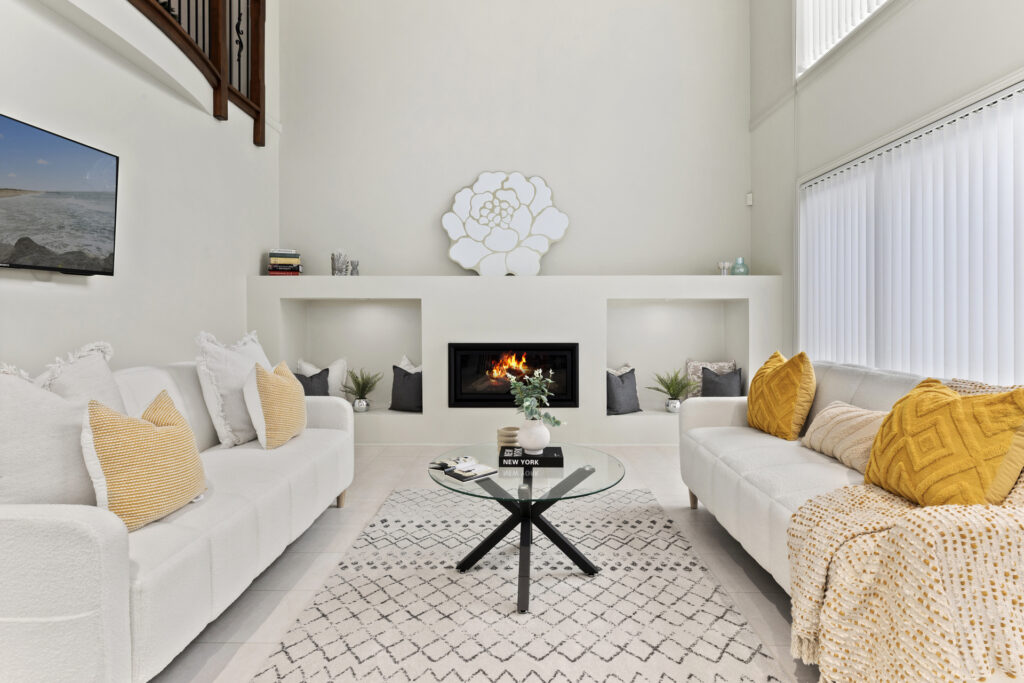
– Stunning open plan dining and family room featured with high ceiling void area, cozy gas fireplace and plenty of natural light creating a warm and inviting atmosphere
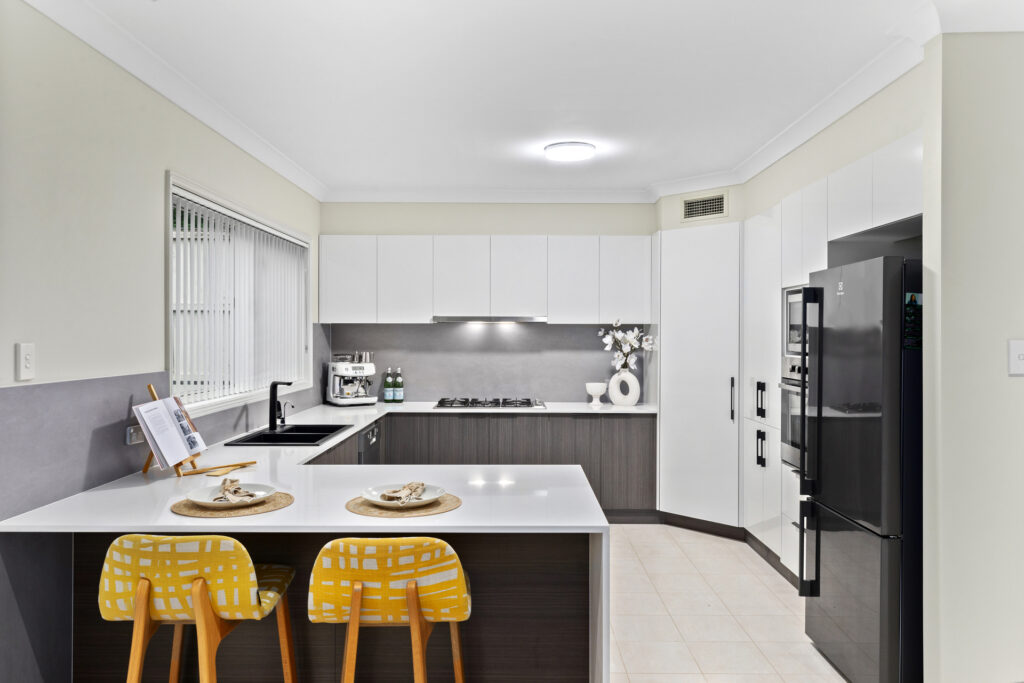
– Upgraded modern kitchen is a perfect hub for family meals with elegant large stone benchtop, premium granite sink, built-in water filter for ultimate convenience, gas cooktop, stainless steel appliances, new ducted rangehood, and plenty of storage
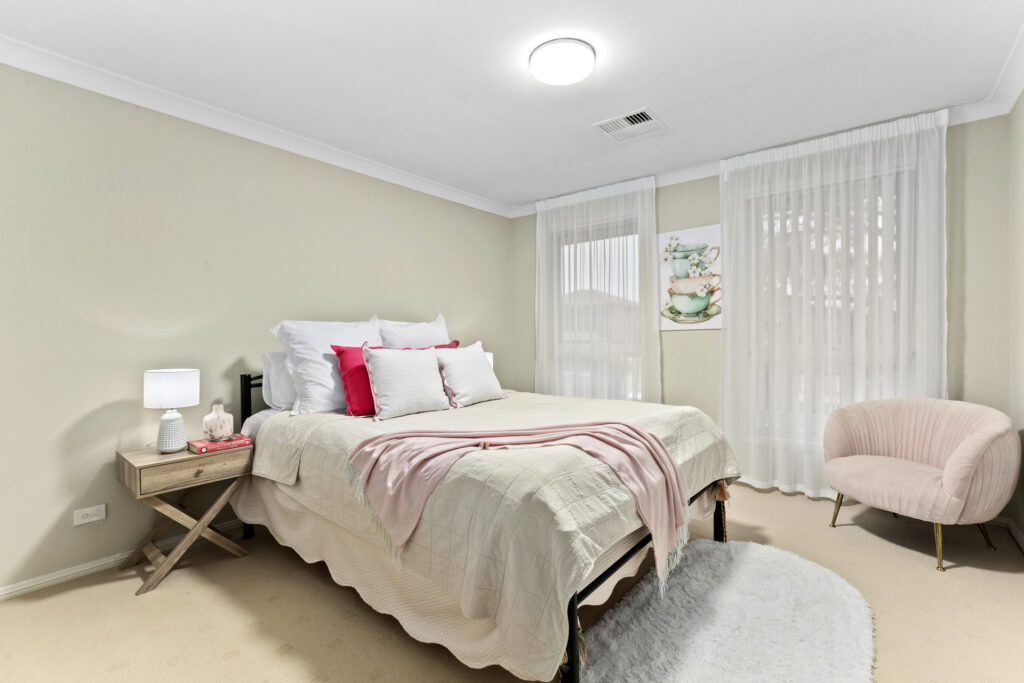
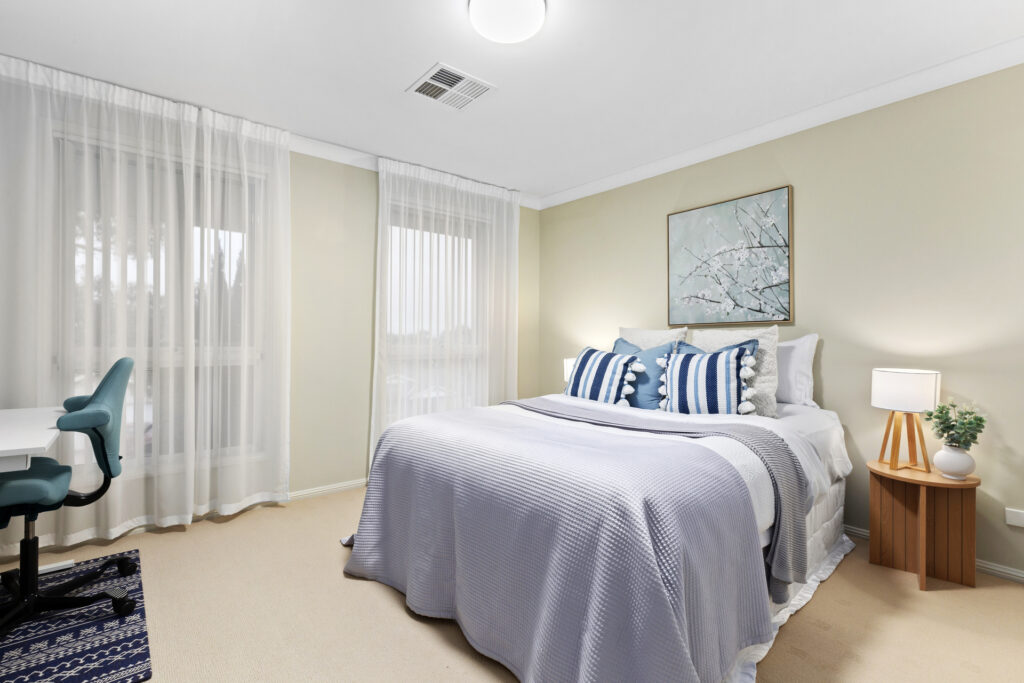
– 5 Generous Bedrooms: 4 oversized bedrooms upstairs and 1+ bedroom downstairs, with access to a desirable full bathroom
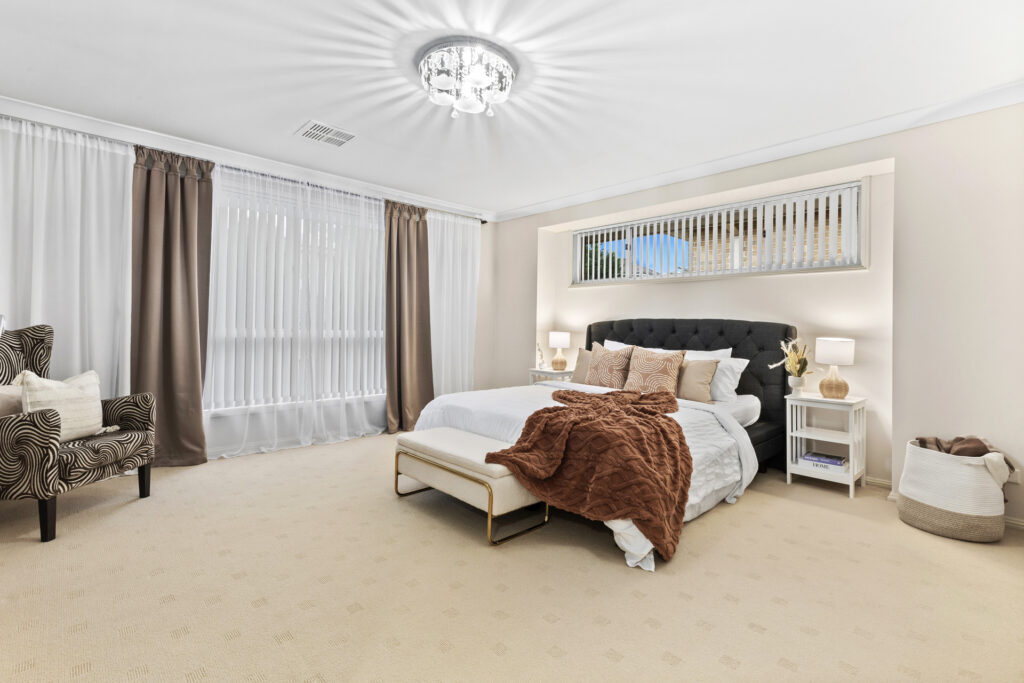
– Oversized master suite with walk in wardrobe, private views onto the tranquil pine trees, ensuite with large shower and separate toilet
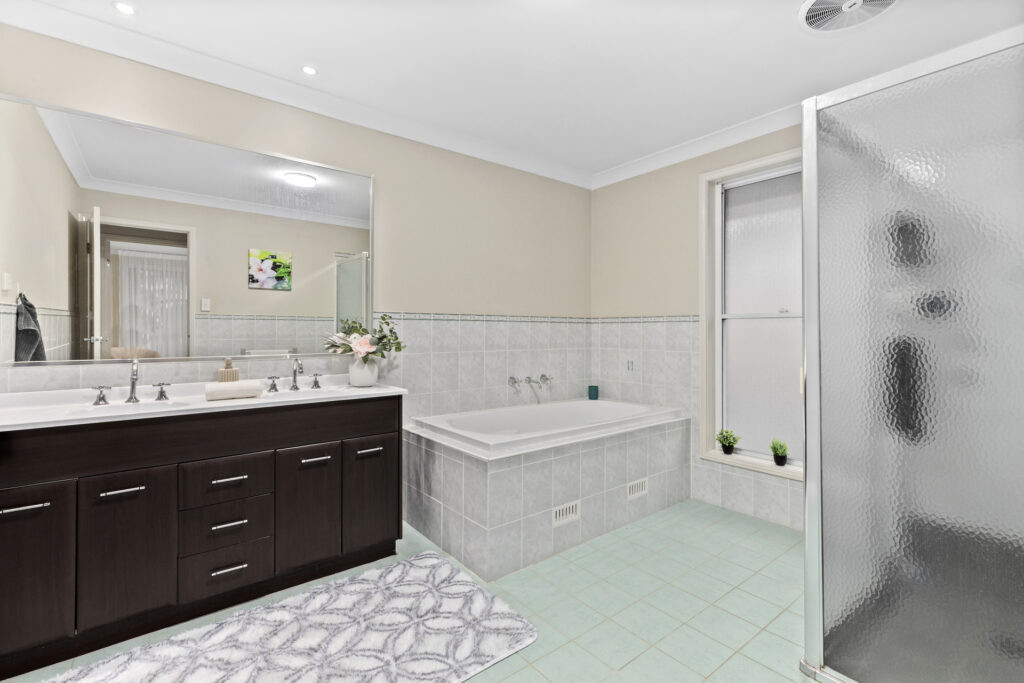
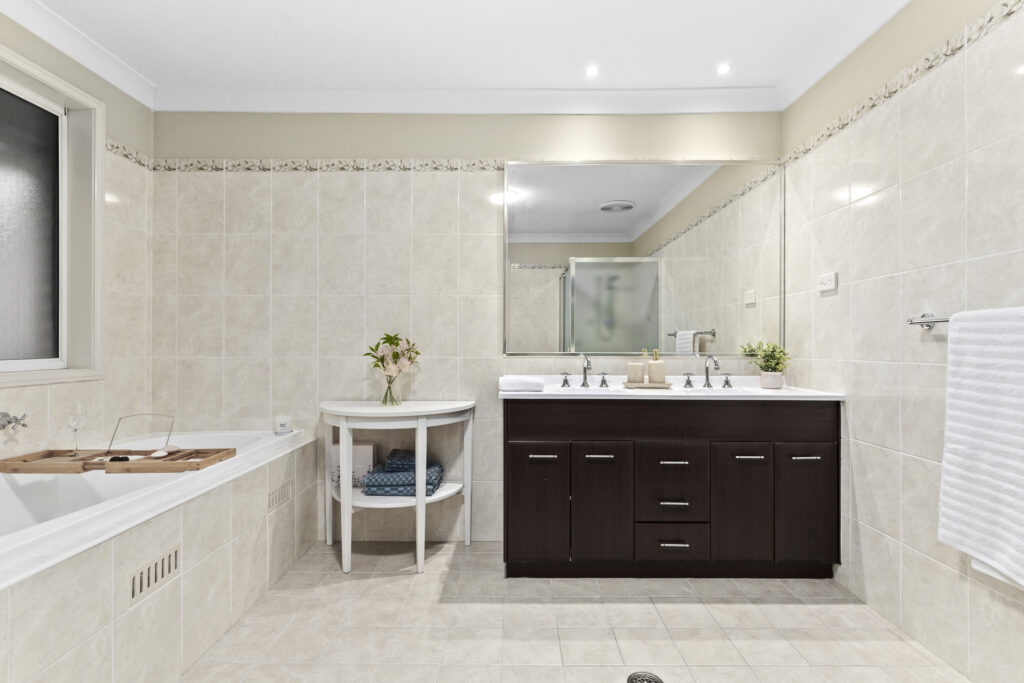
– Main guest bathroom with large shower and separate toilet
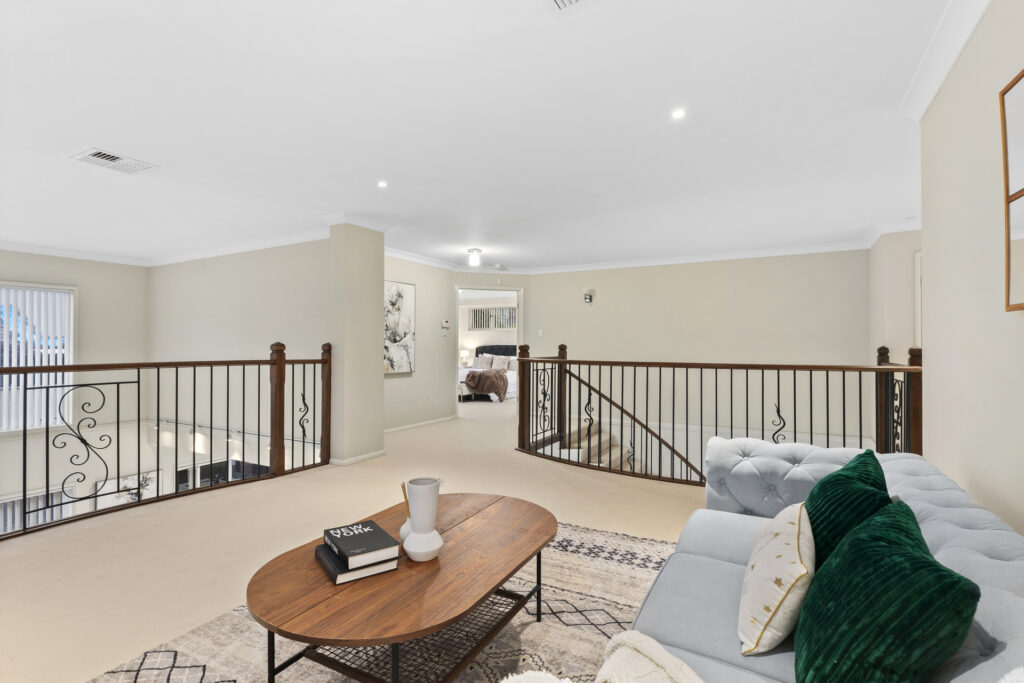
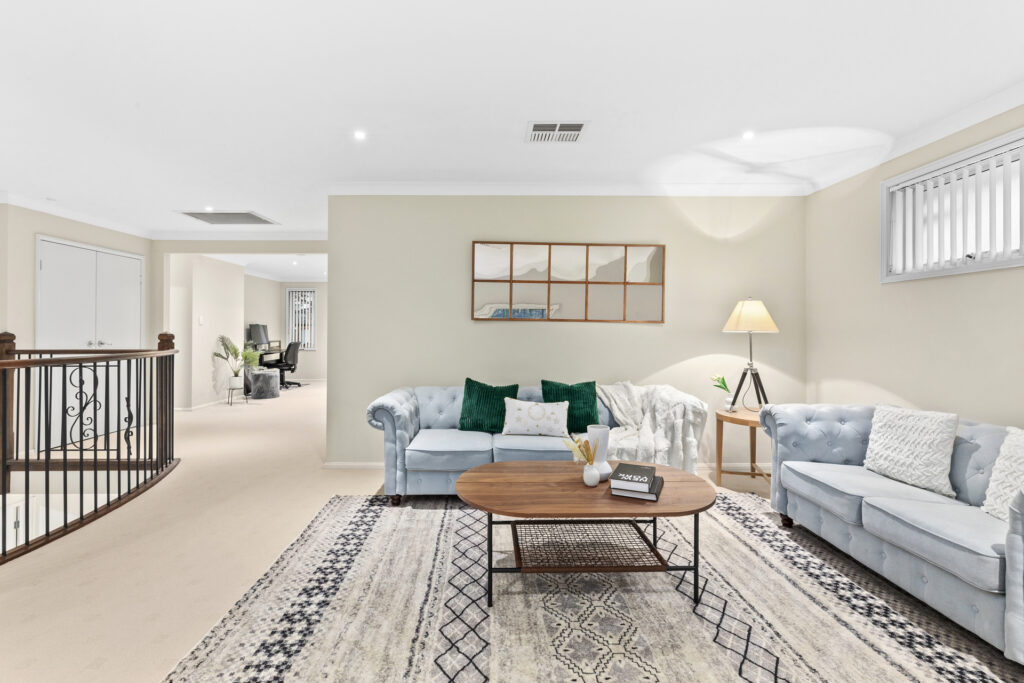
– Main rumpus area overlooks the fireplace in family room
– Second rumpus is perfect for home office / library, next to the balcony
– Freshly painted ground floor, LED lights throughout the house, reverse cycle air con, great energy efficiency with terracotta roof, tinted windows, insulation, tiled ground floor for cool summers, and fireplace air circulation for warm winters
– Spacious laundry with handy large linen closet
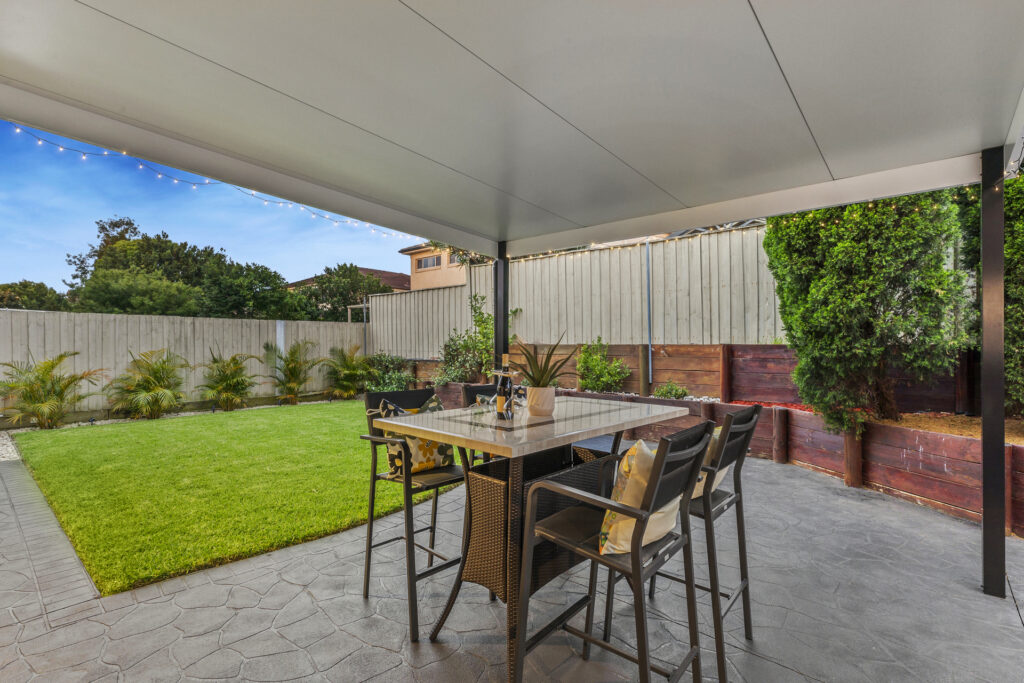
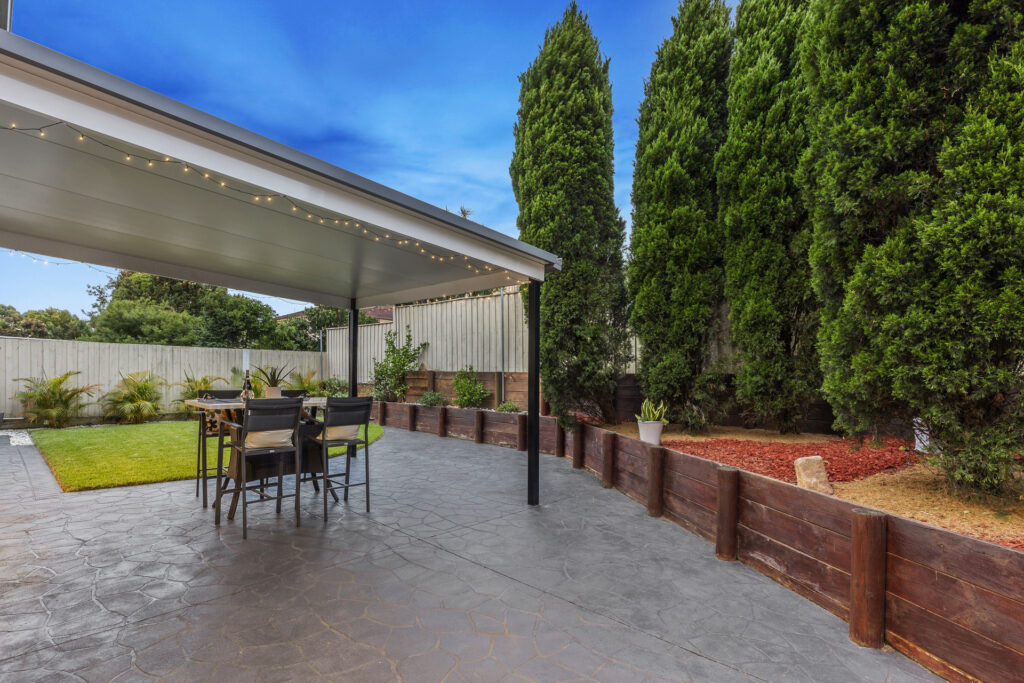
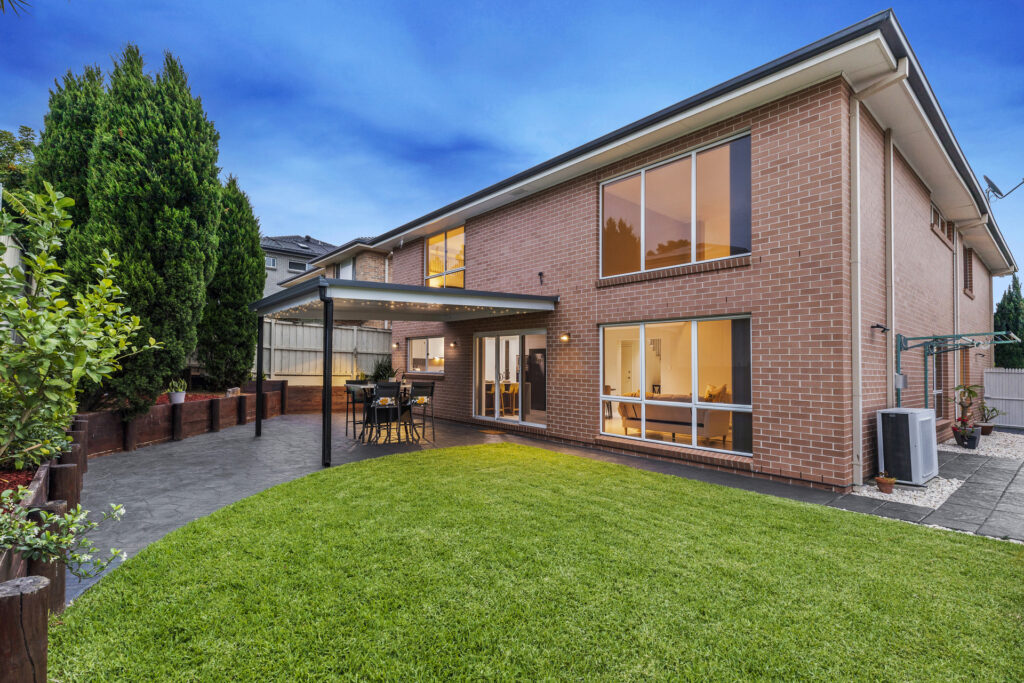
– Large backyard equipped with gas and water outlets is perfect for friends and family gatherings with a secluded alfresco area, low-maintenance lawn that is friendly to children and pets. Enjoy fresh herbs at home with a raised garden bed
– Double garage fitted with storage shelves
– Access to a private Swimming Pool, Spa, Tennis Court, BBQ area, party room at Thornbury Club
Contact Agents