17 Ashtead Parade Stanhope Gardens NSW 2768
Elegance and Comfort Await
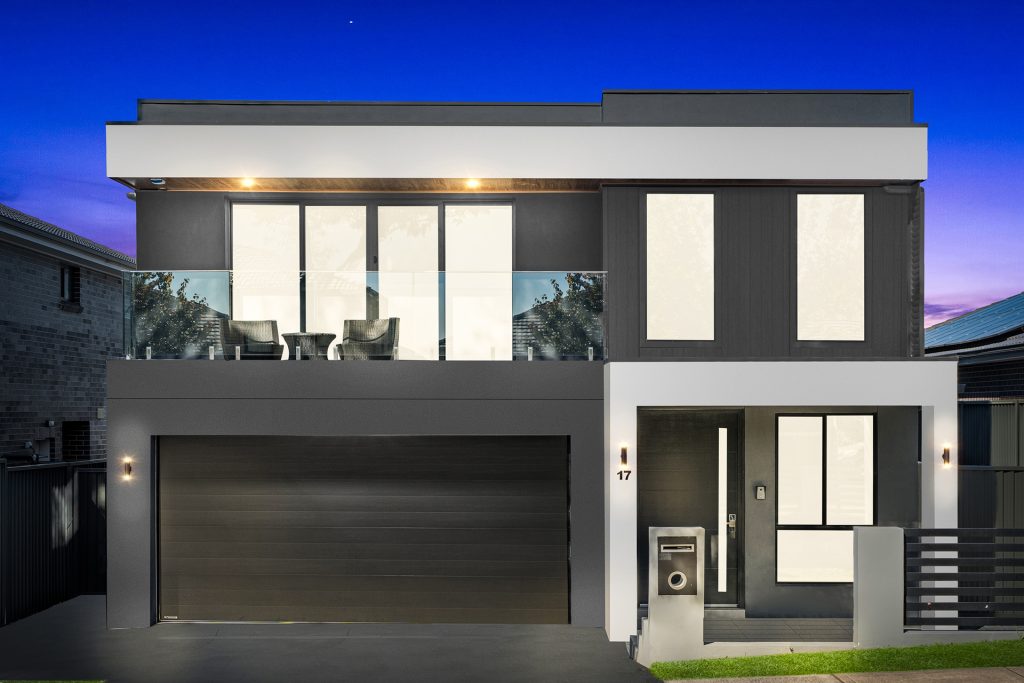
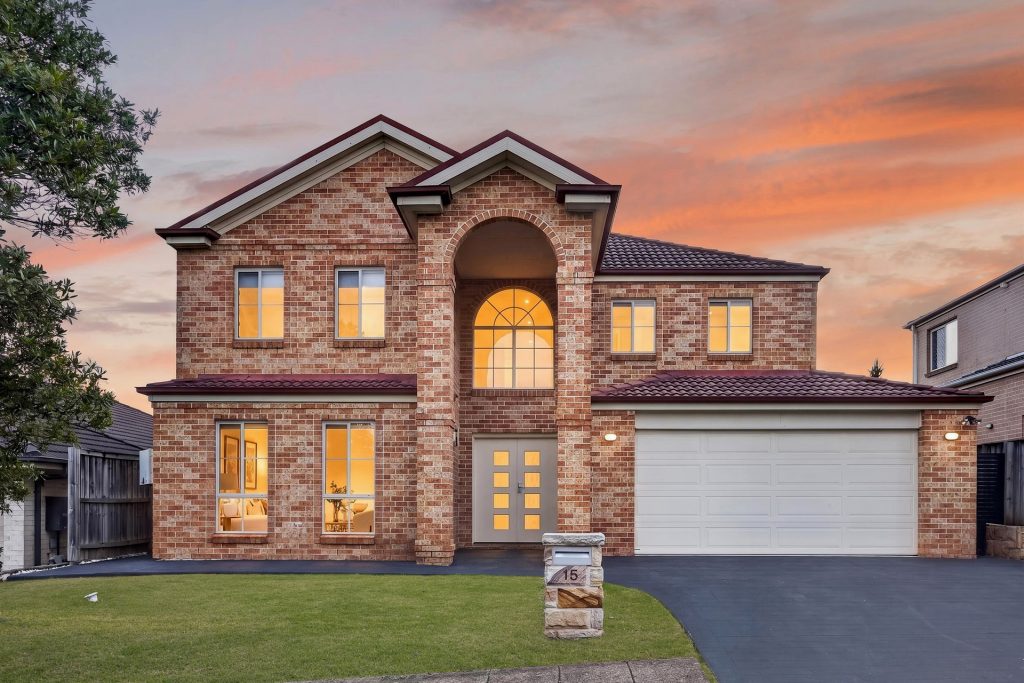
Nestled in the serene neighbourhood of Stanhope Gardens, this luxurious double-storey home stands as a testament to elegance and comfort. With its meticulously crafted architecture and spacious design, every corner exudes opulence and sophistication.
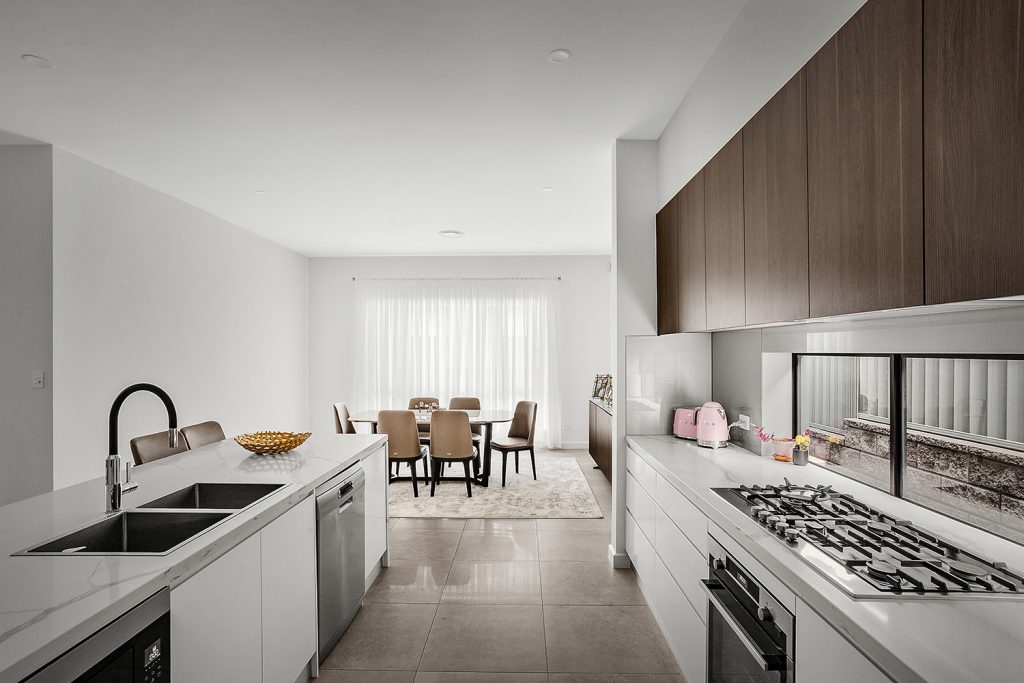
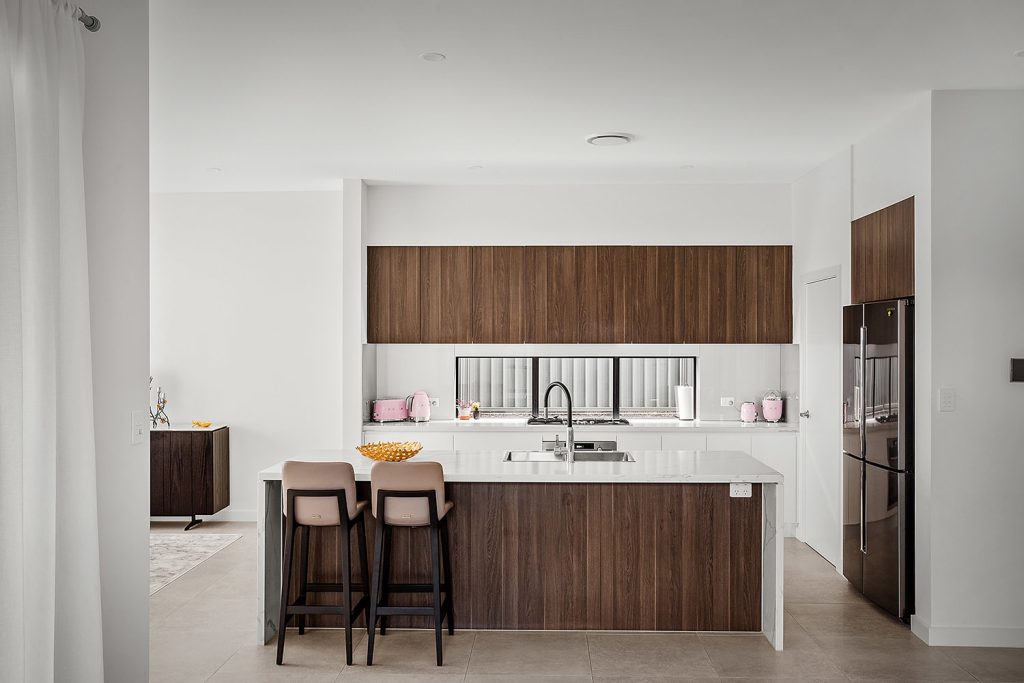
- The kitchen is a sleek, modern space equipped with high-end AEG appliances, including a built-in microwave, ensuring convenience and style. Its generous layout provides ample room for cooking and socialising, centred around a spacious 40mm island bench perfect for both meal preparation and casual dining. A walk-in pantry adds a touch of practical luxury, offering abundant storage space for pantry essentials
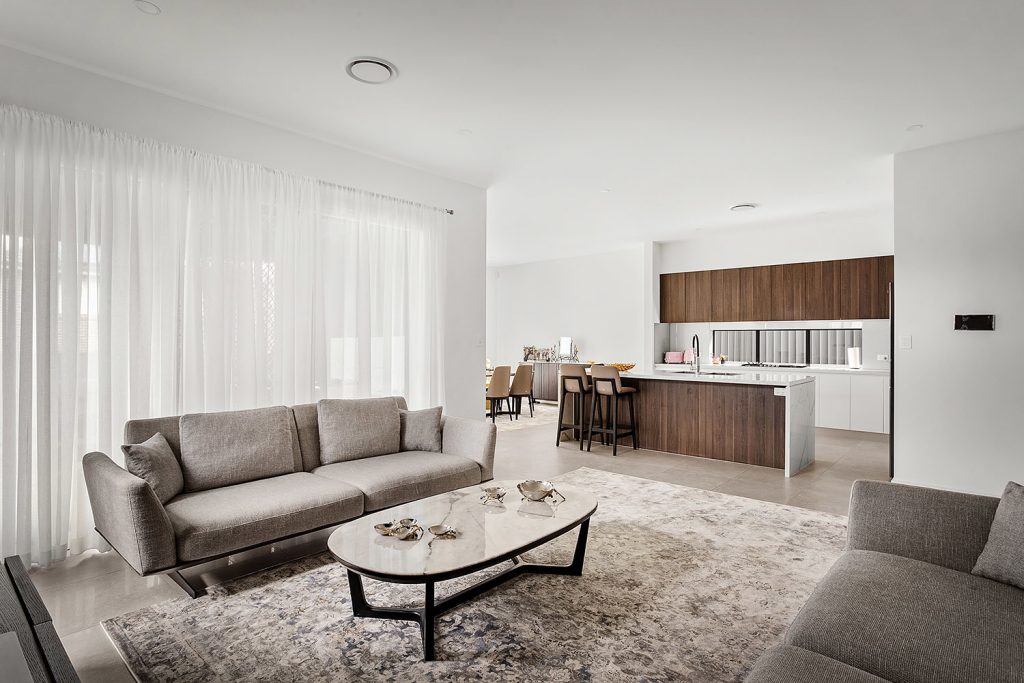
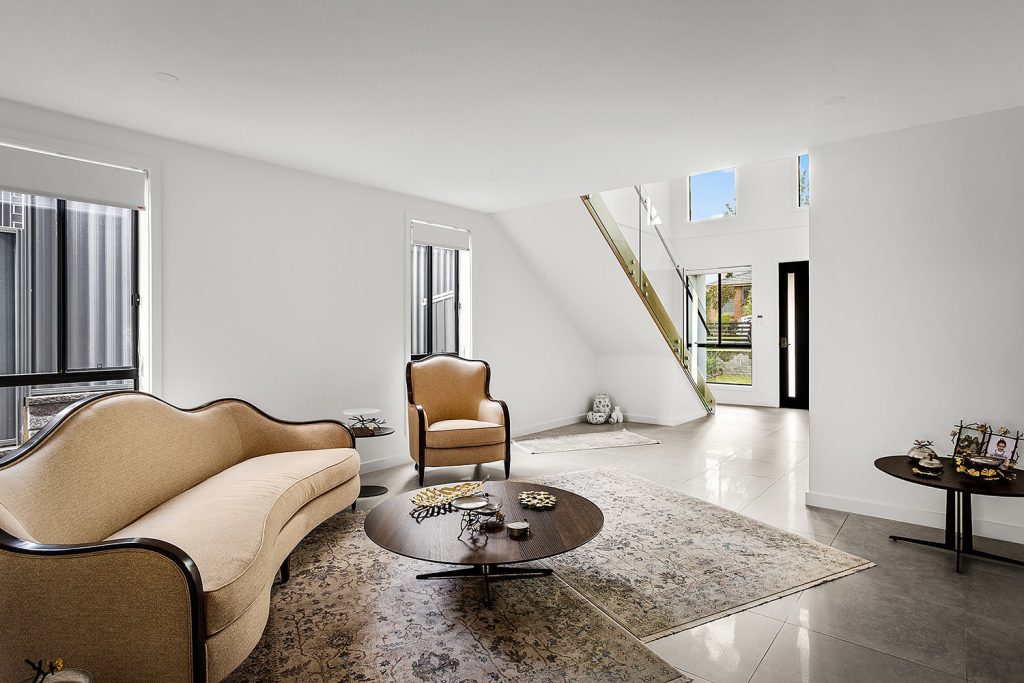
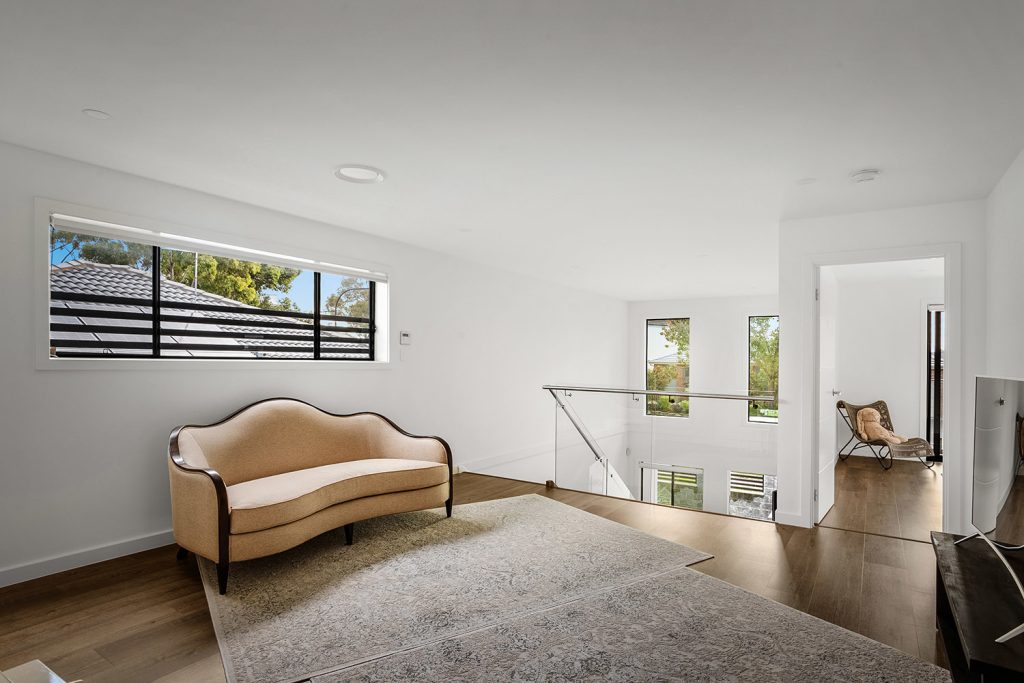
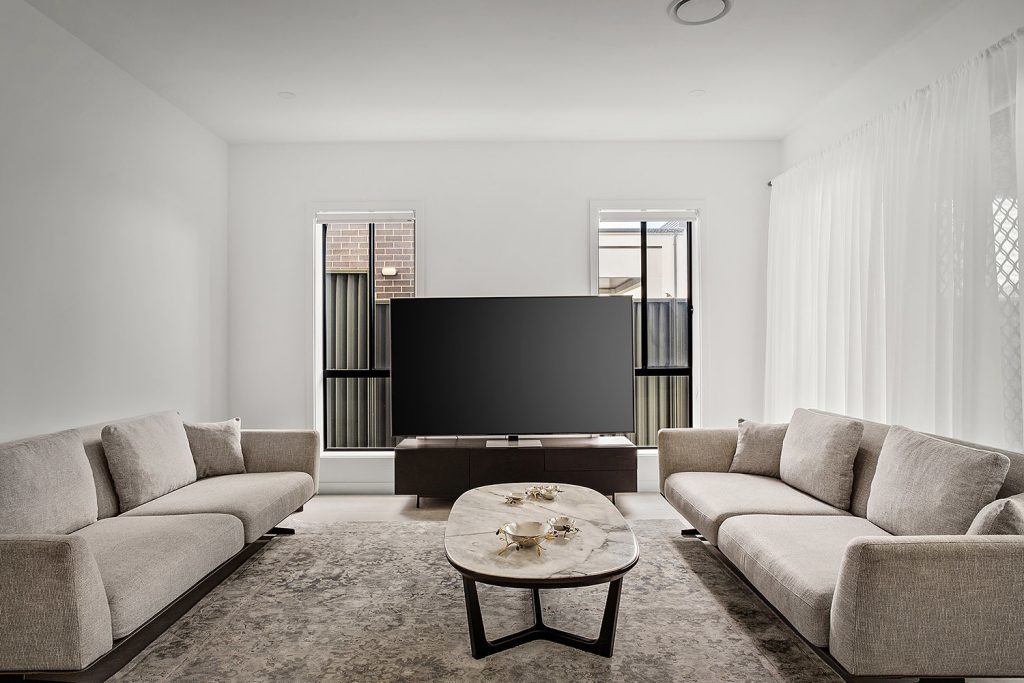
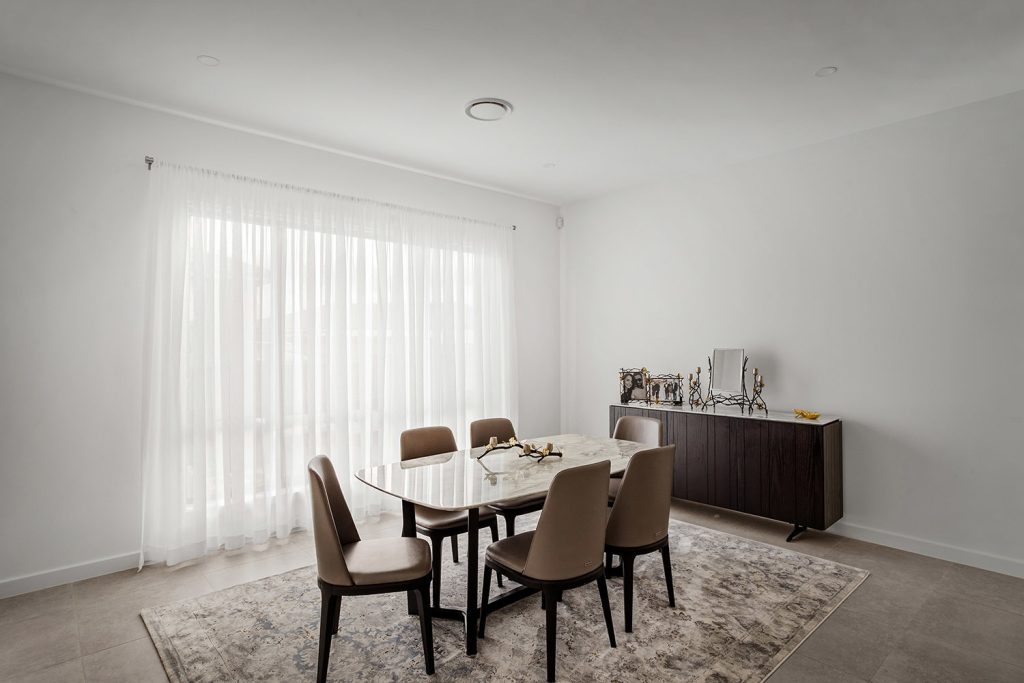
-The living spaces in this home are designed for both relaxation and entertainment. The spacious living and dining areas seamlessly flow from the kitchen, creating an open-concept layout ideal for gatherings and everyday living. Upstairs, a dedicated rumpus room offers a perfect retreat for teenagers, providing a separate space for leisure activities and relaxation away from the main living areas.
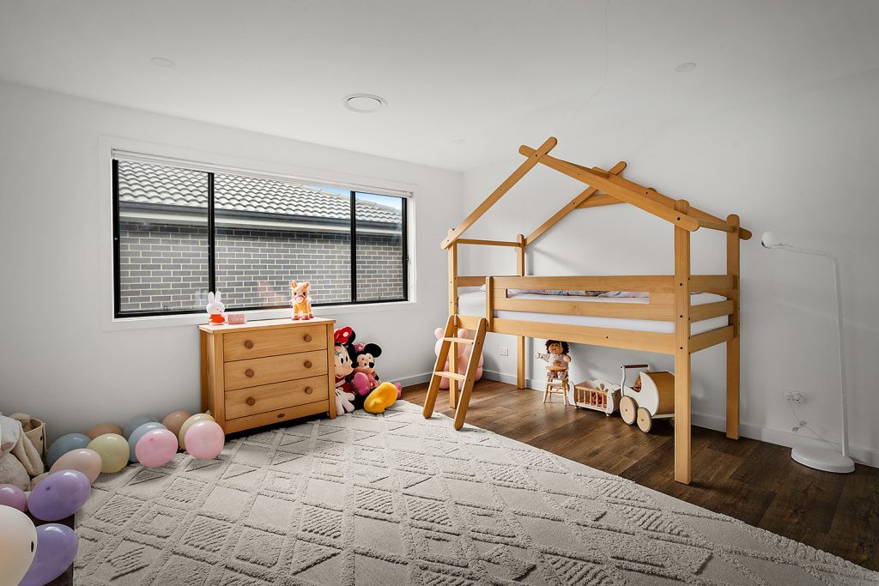
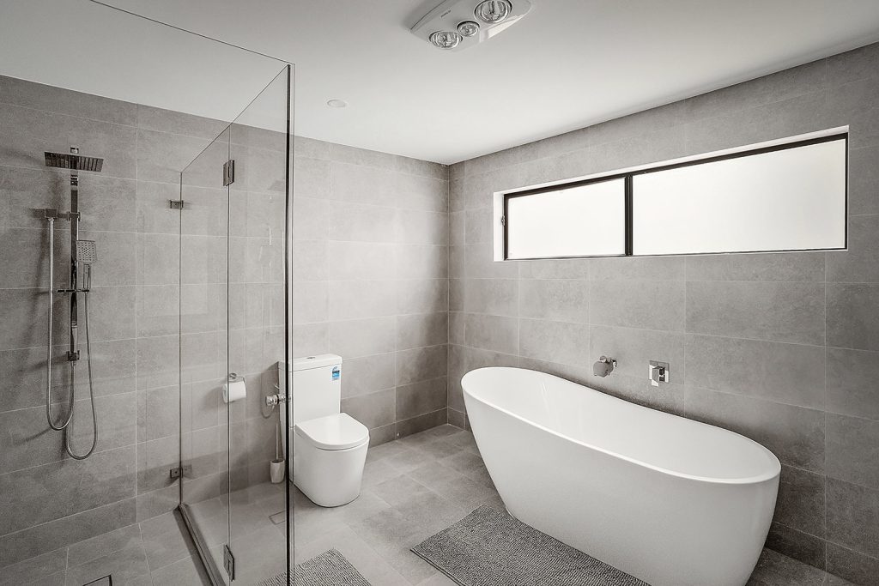
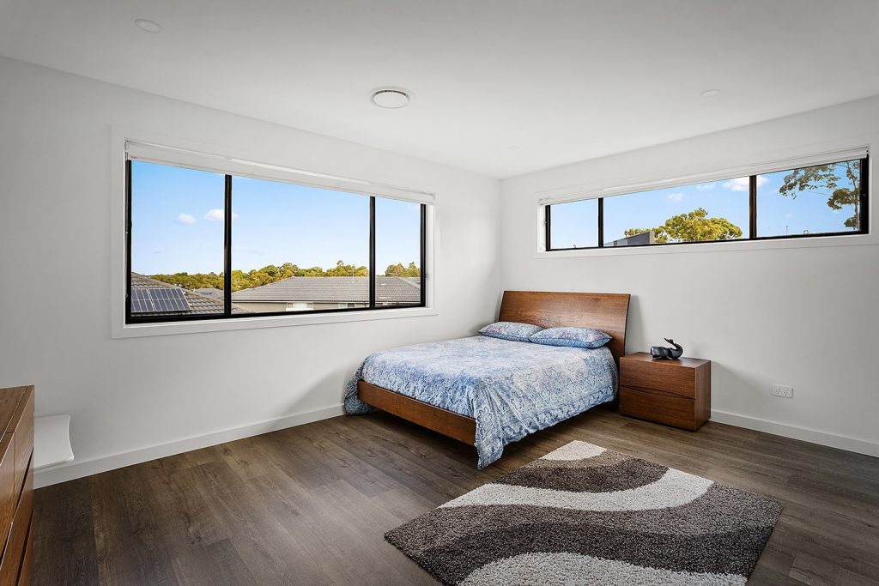
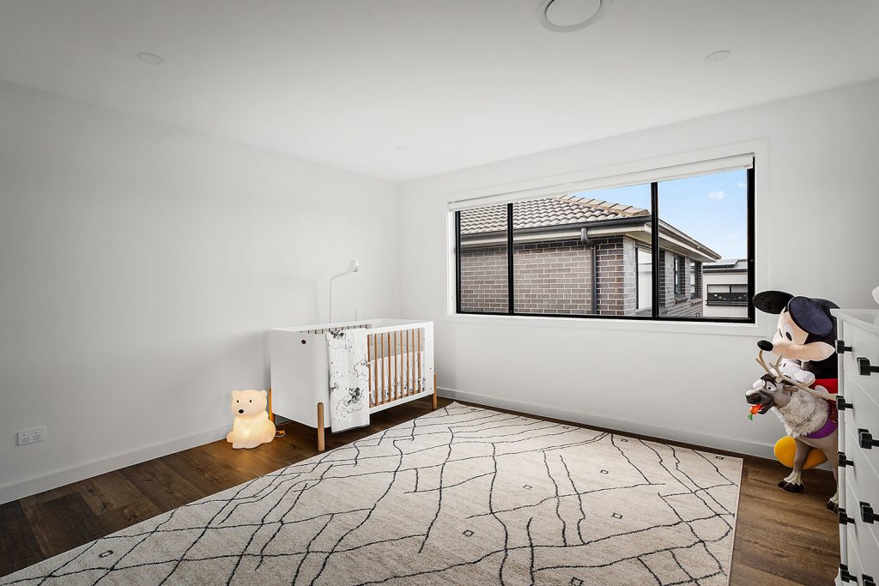
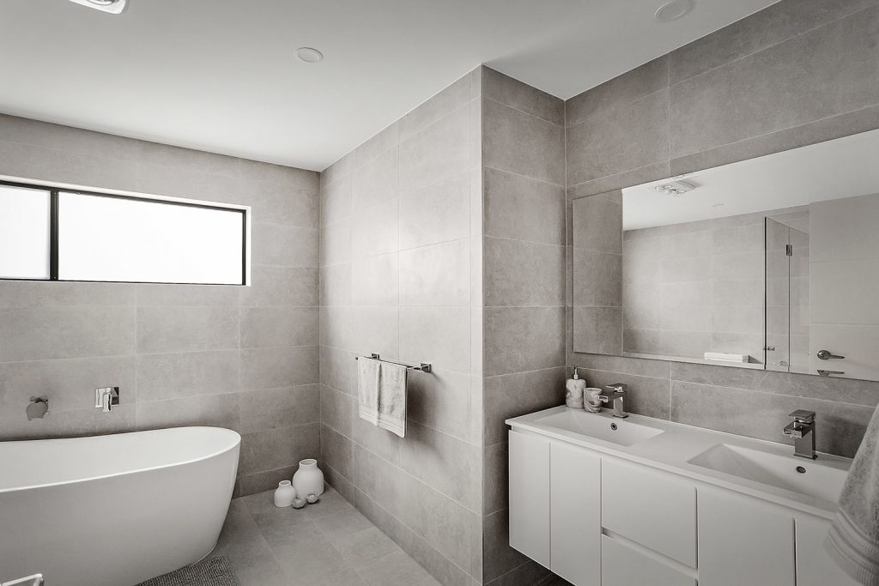
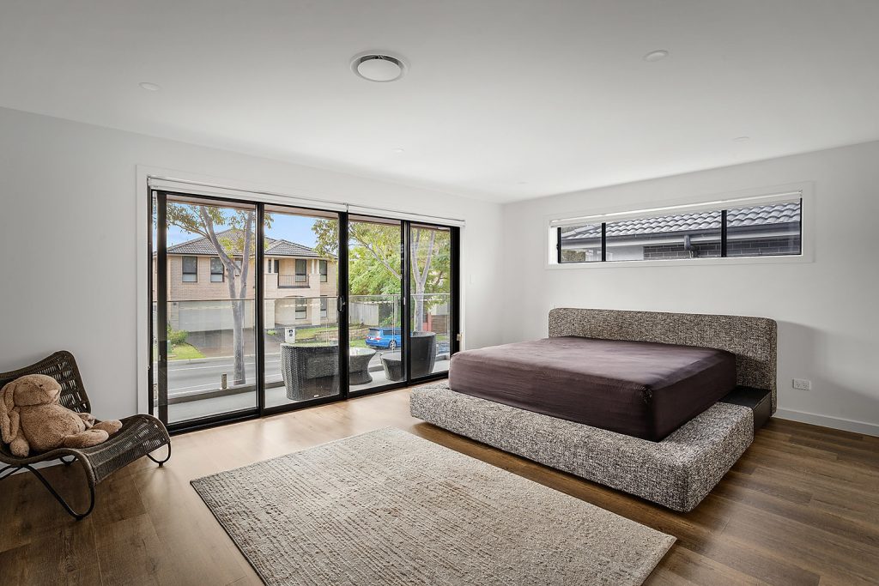
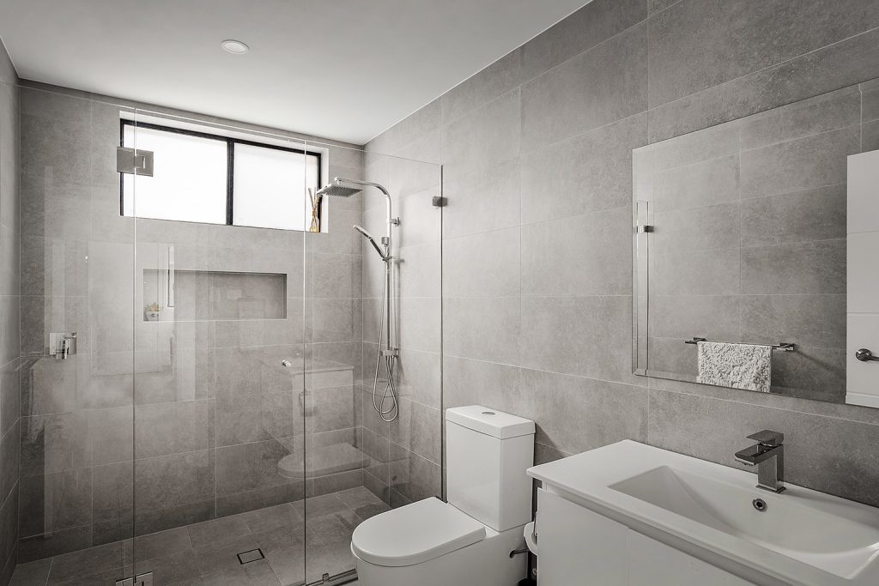
-The bedrooms in this exquisite home offer both comfort and convenience. Upstairs, four spacious bedrooms feature built-in robes, providing ample storage for personal belongings. The master bedroom is a sanctuary of luxury, boasting a generous walk-in robe and a private balcony, perfect for enjoying serene moments. Additionally, downstairs, a fifth bedroom and bathroom offer versatility, ideal for accommodating guests or providing in-law quarters, ensuring comfort and privacy. Luxurious touches such as floor-to-ceiling tiles in the bathrooms elevate the sense of opulence.
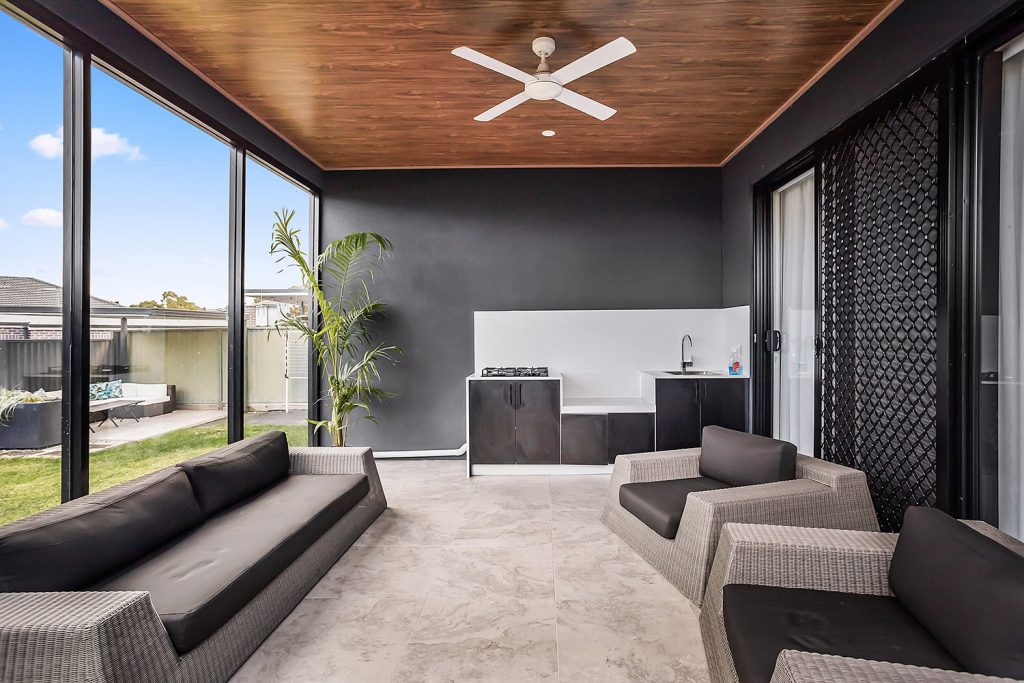
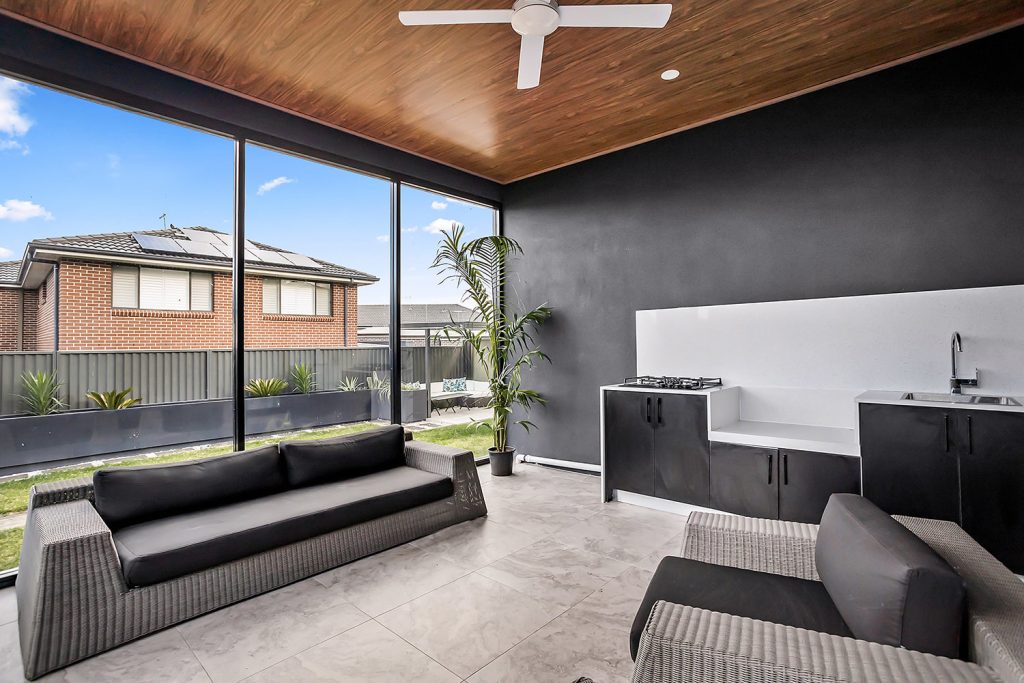
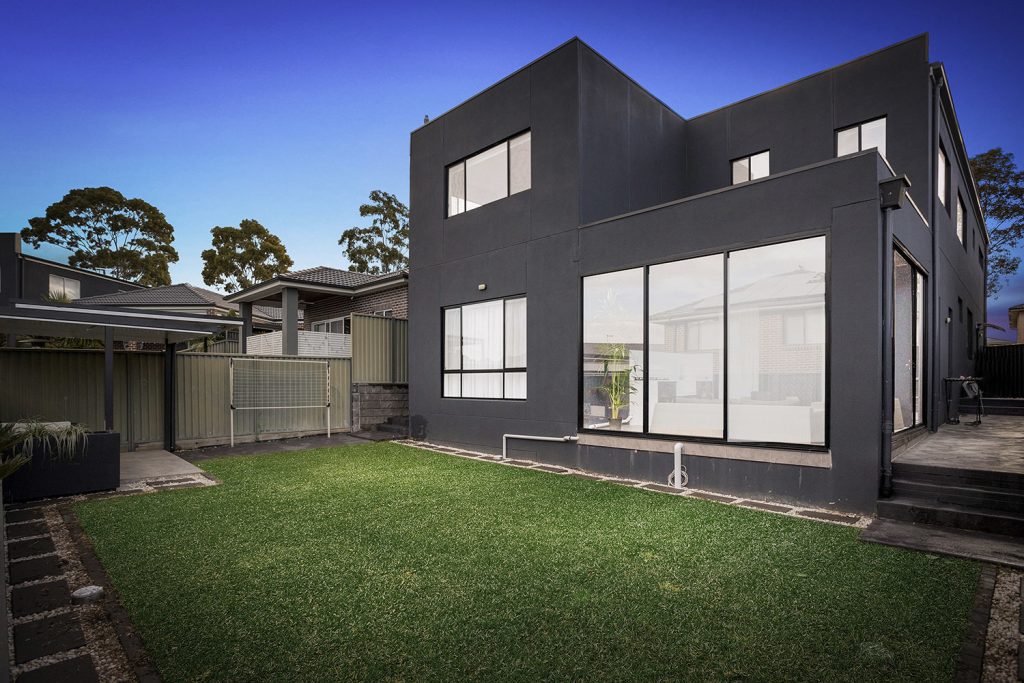
-A fully enclosed alfresco area provides a versatile space for entertaining year-round, regardless of the weather. Additionally, the low-maintenance yard, complemented by landscaped gardens, minimises upkeep requirements.
– Additional features include recently refreshed interiors with a fresh coat of paint throughout the home and driveway. The garage boasts epoxy floors, providing durability and a polished finish, enhancing both functionality and style. Furthermore, the second floor was meticulously constructed with a suspended concrete slab, ensuring structural integrity and longevity.
Location benefits
– 2 min walk to local bus stop
– 2 min drive to Kellyville Ridge Public School
– 3 min drive to Stanhope Village Shops
– 3 min drive to The Ponds Shopping Centre
– 4 min drive to Kellyville Metro Station
Contact Agents