






97 Beresford Road Greystanes NSW 2145
Character Meets Comfort In Prime High Side Location
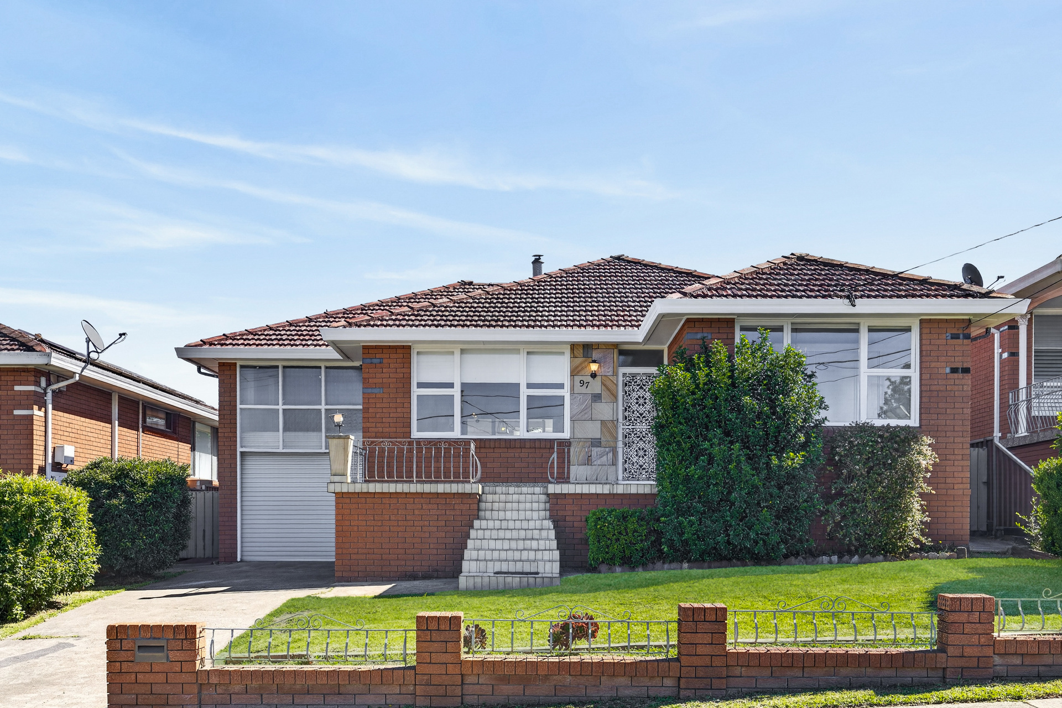
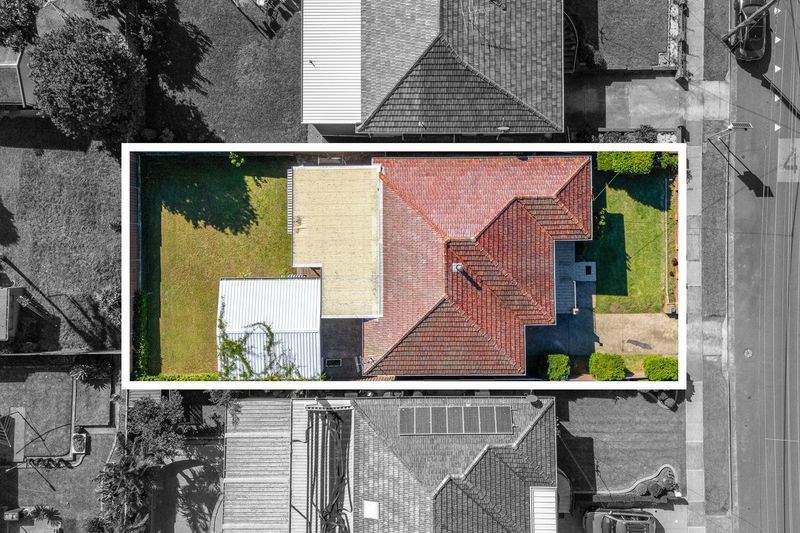
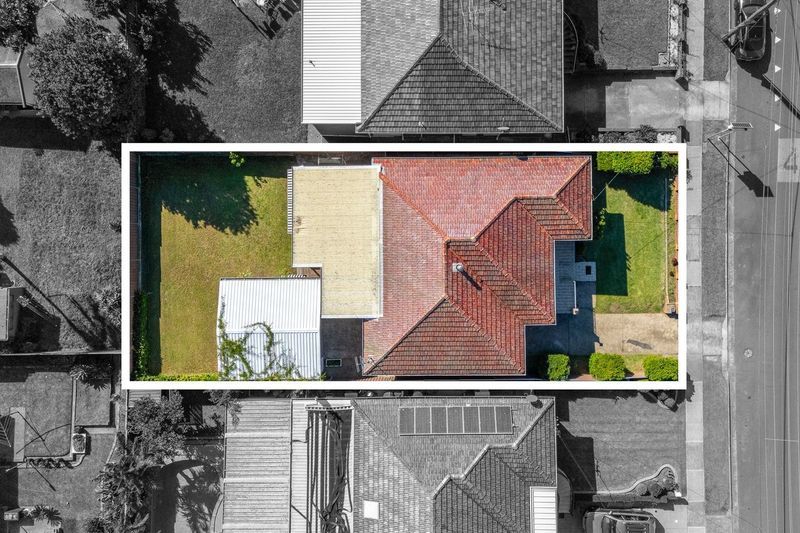
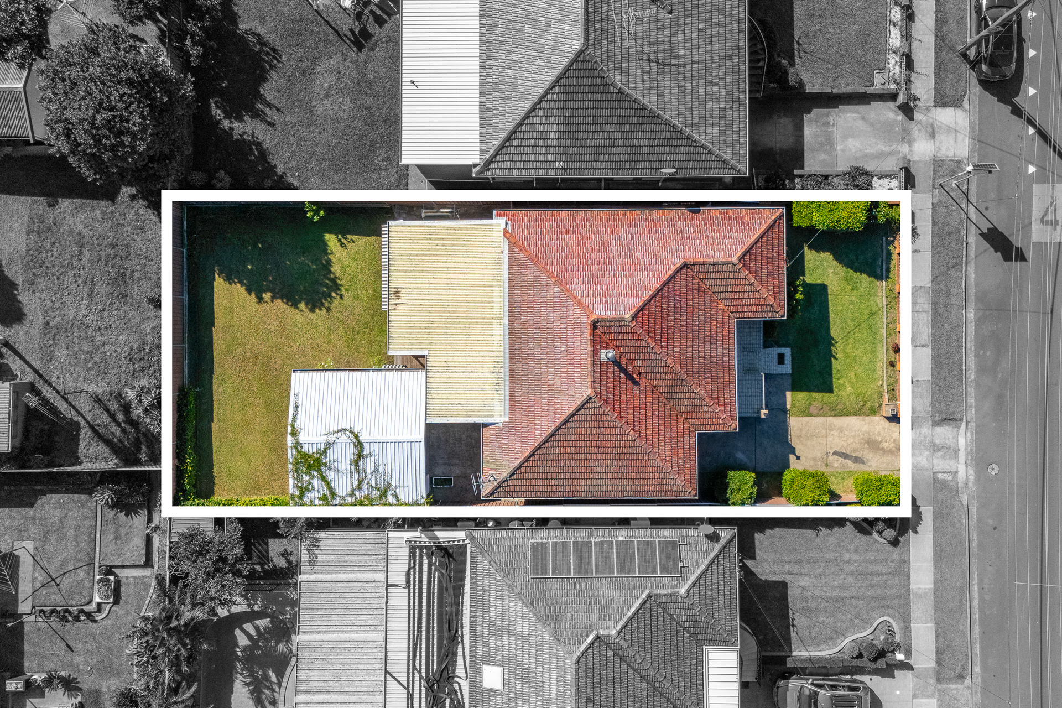
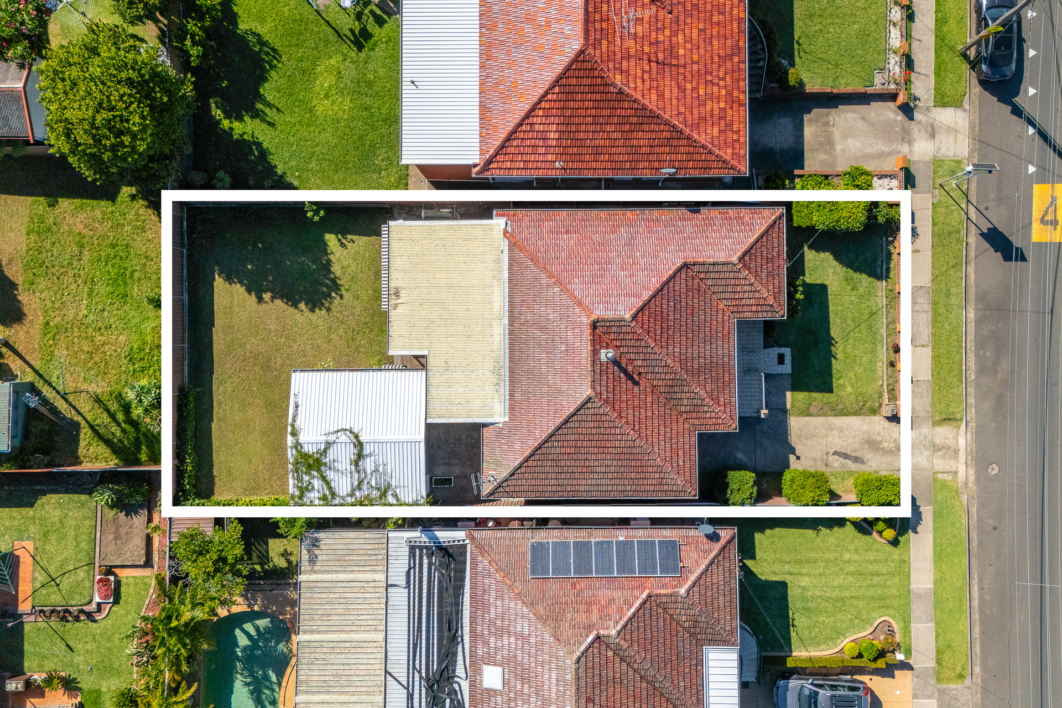
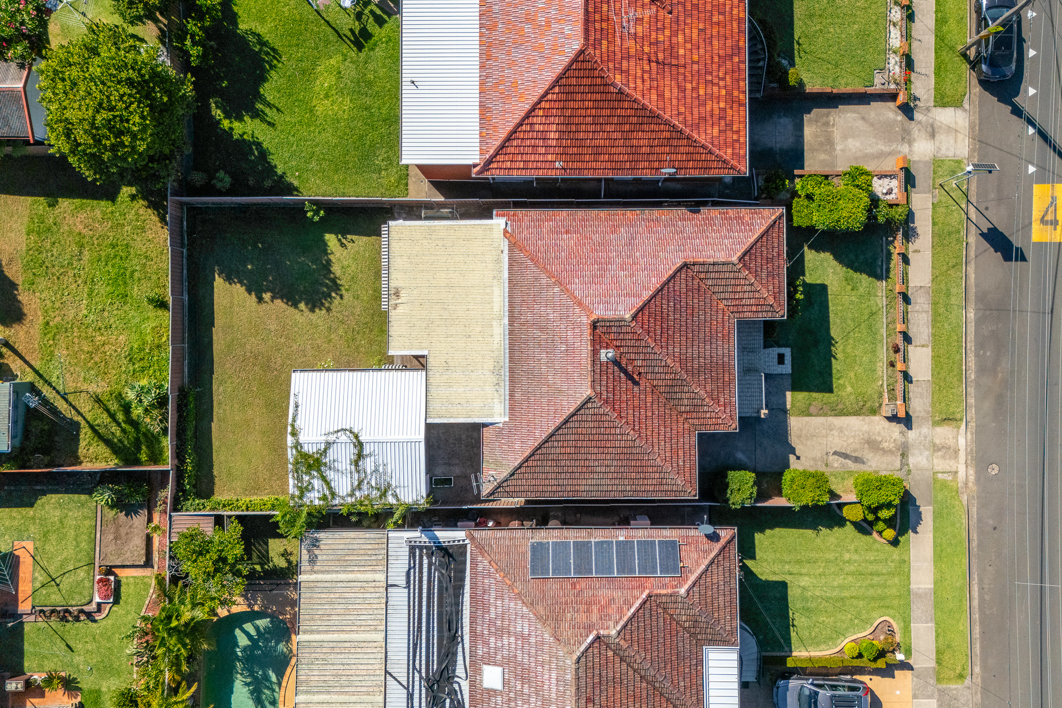
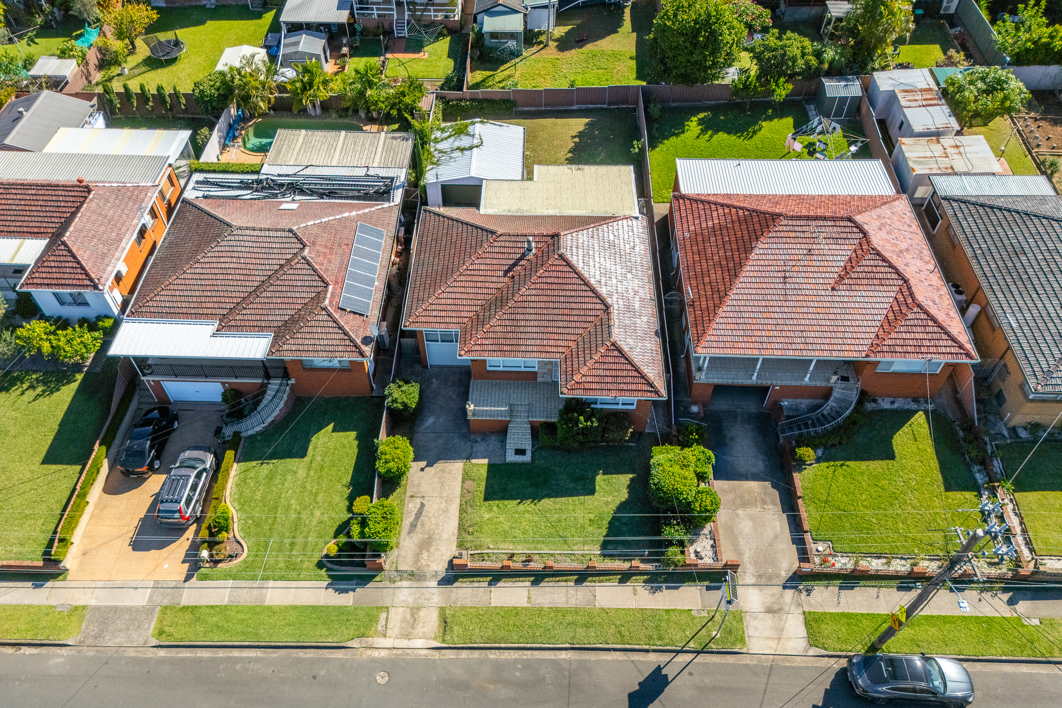
Set proudly on the high side of the street, this charming red brick residence offers a beautiful blend of character, space and everyday functionality on a generous 556 sqm parcel and a 15.24m fronatge. Showcasing classic Art Deco wainscoting throughout, the home retains its original warmth while offering comfortable family living in a highly convenient Greystanes location, with the added benefit of duplex or granny flat potential (STCA).
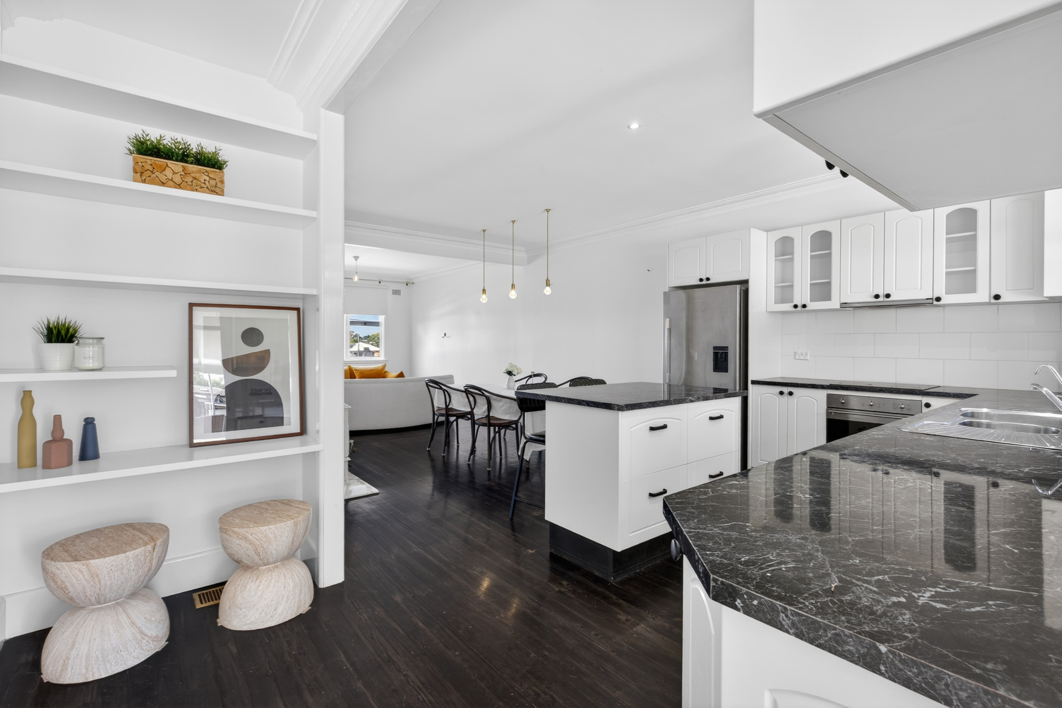
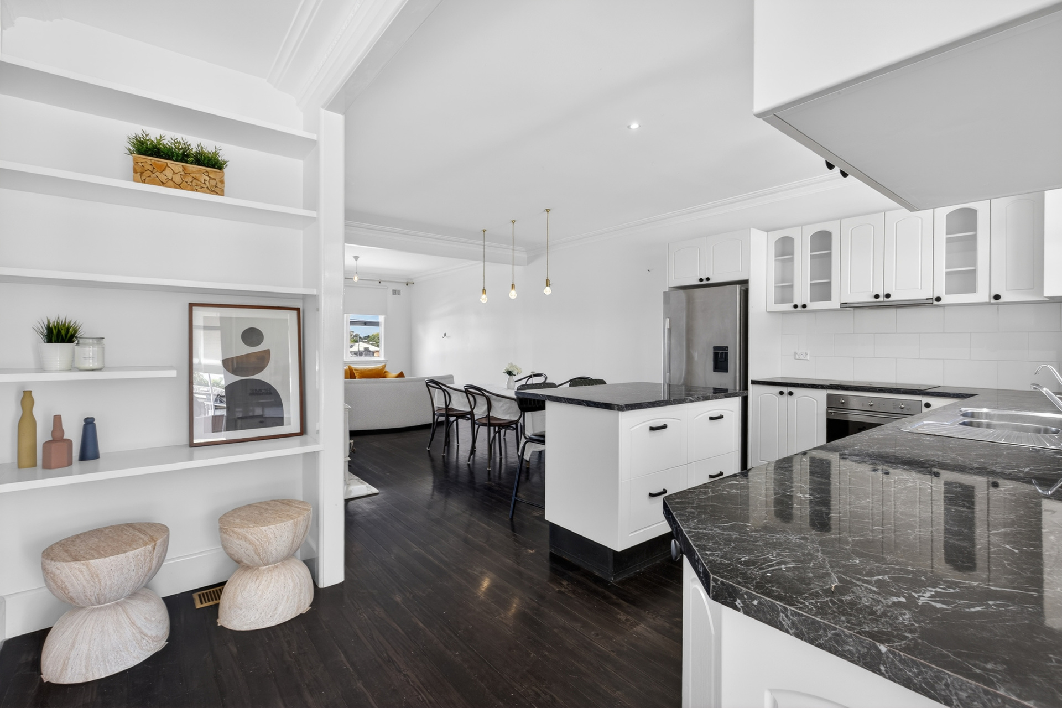
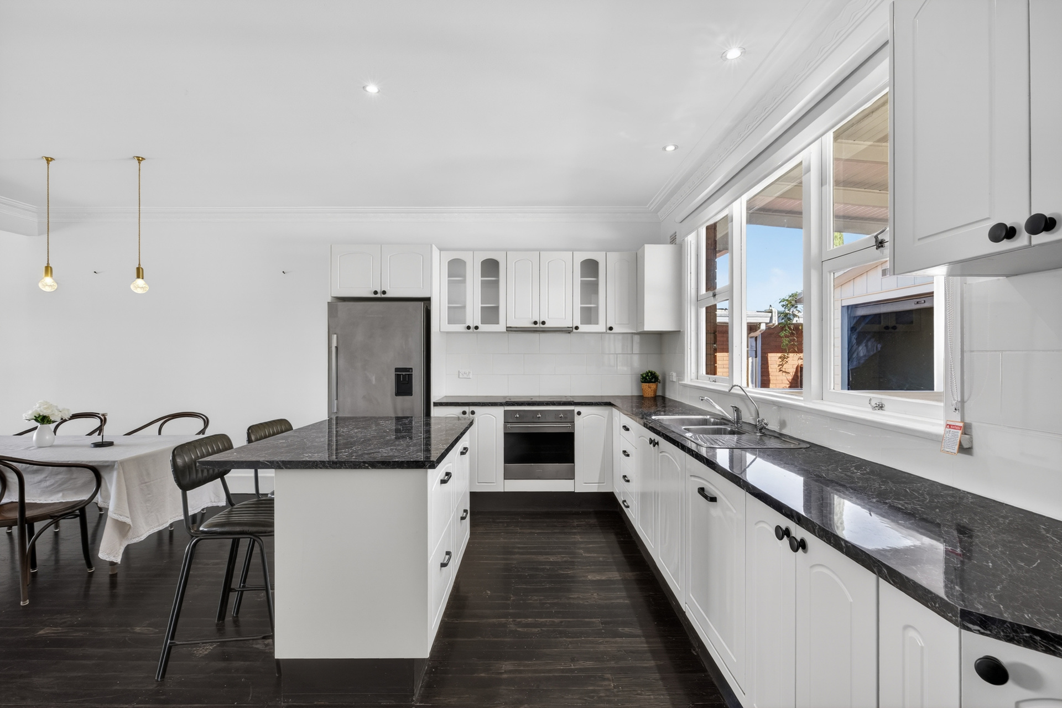
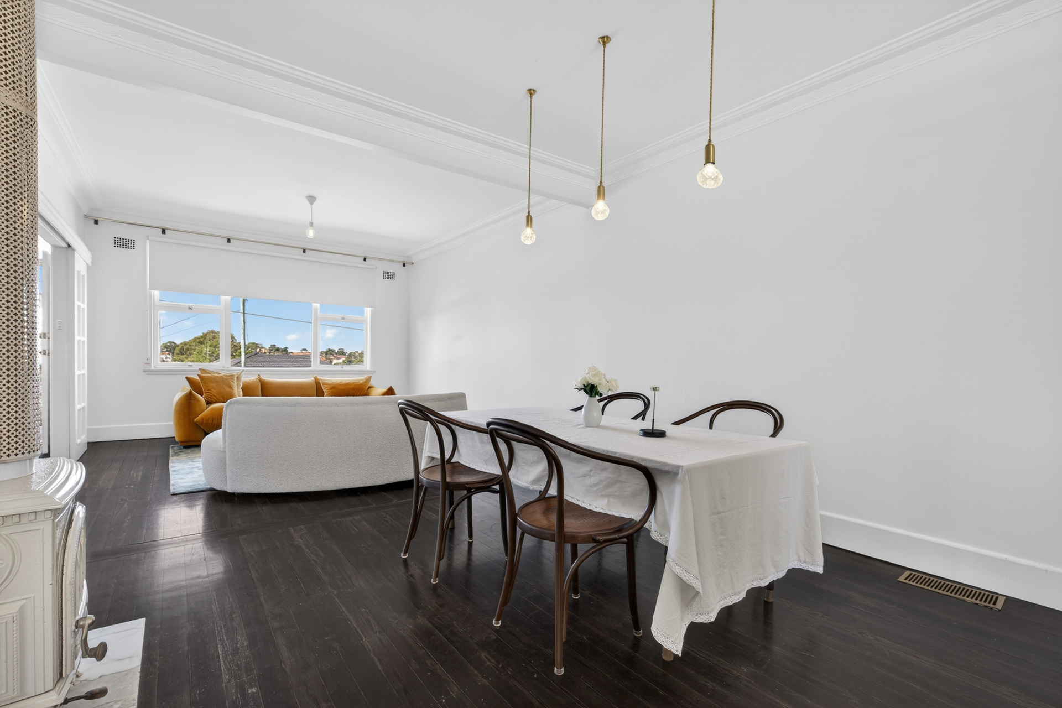
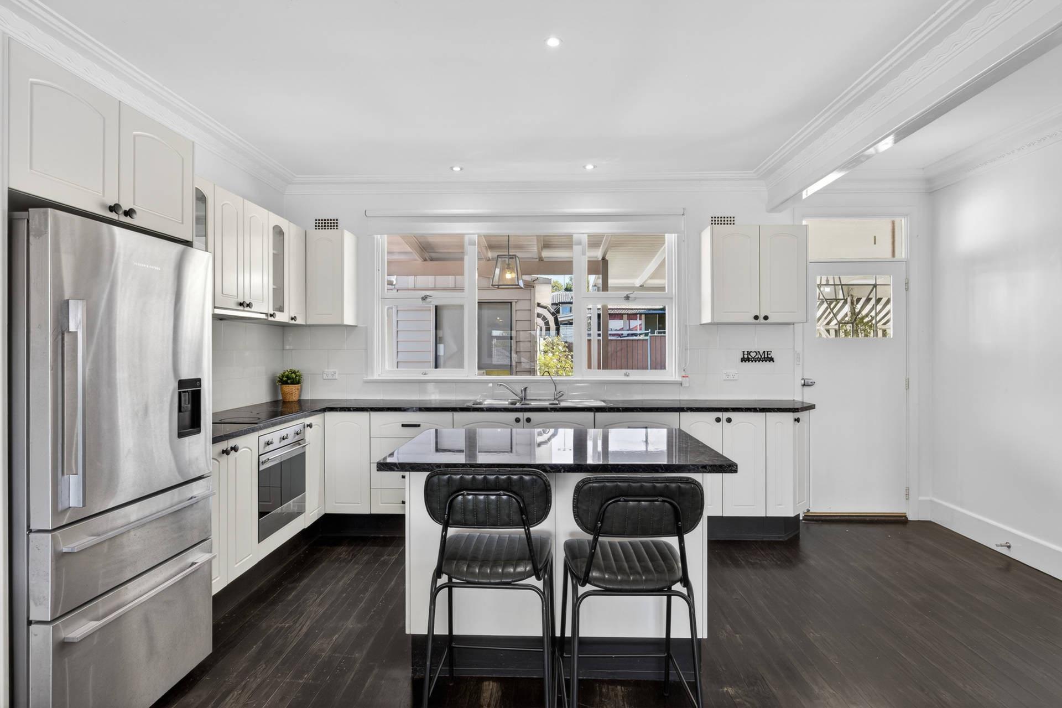
Step inside to a spacious living and dining area filled with natural light, complemented by a wood combustion fireplace that adds warmth and character. The home flows seamlessly through to a well-appointed kitchen, ideal for everyday living.
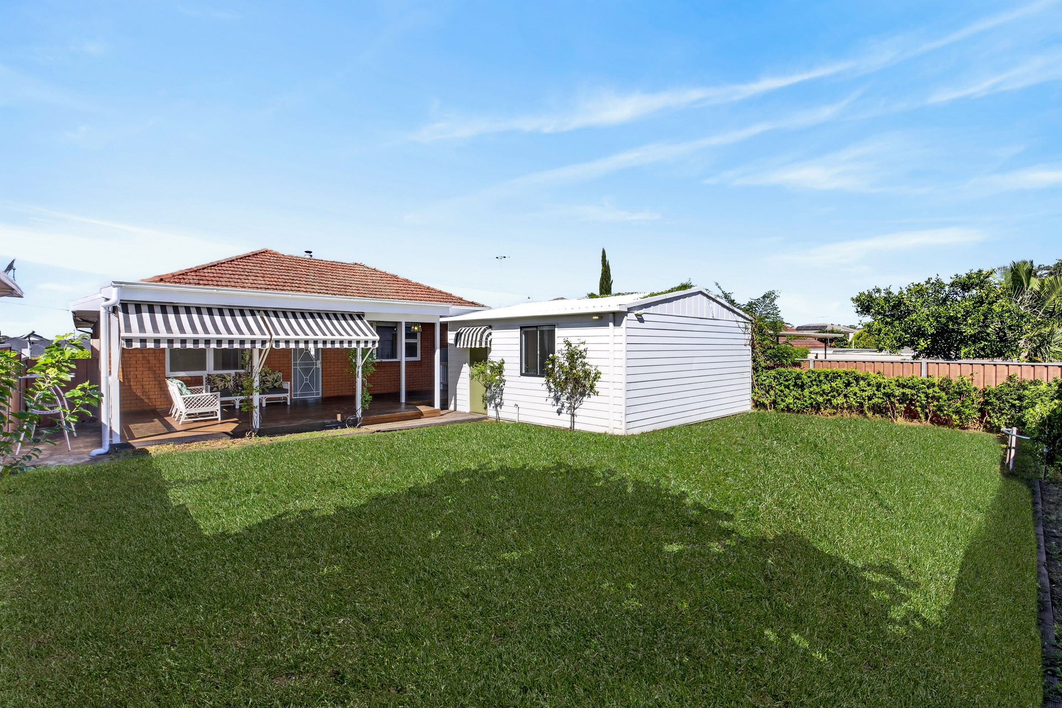
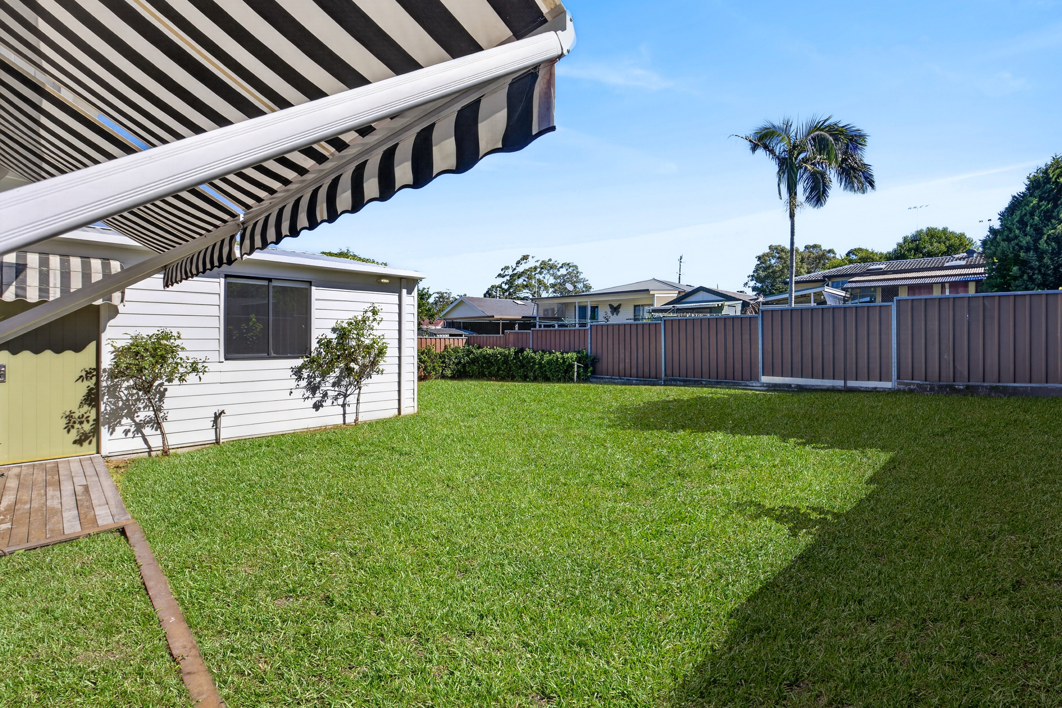
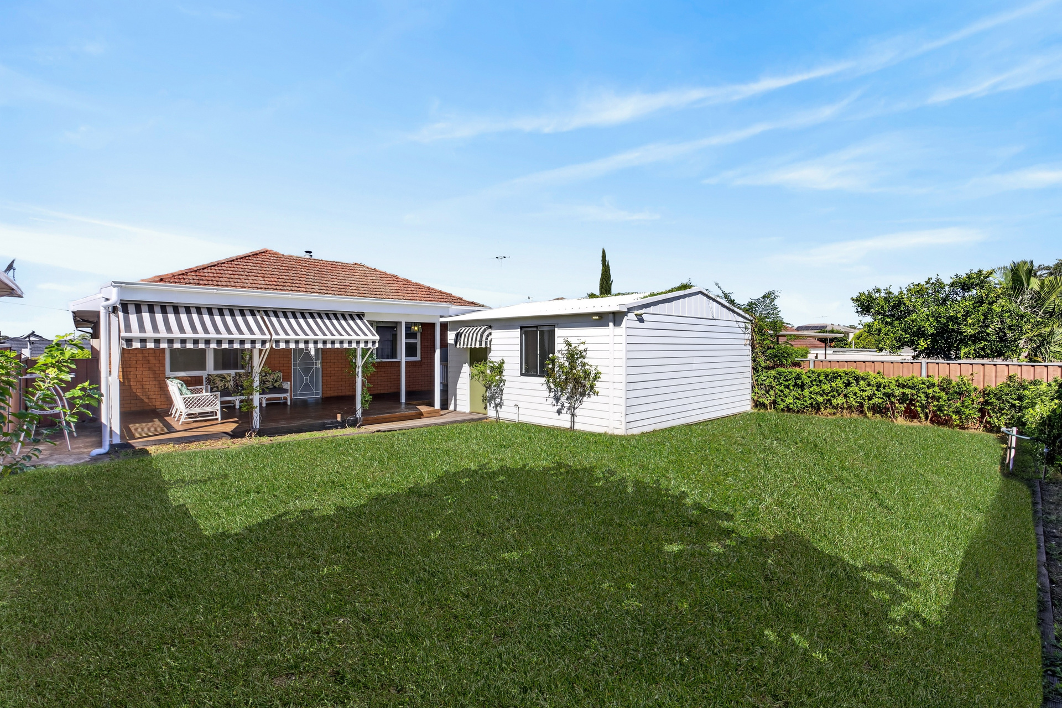
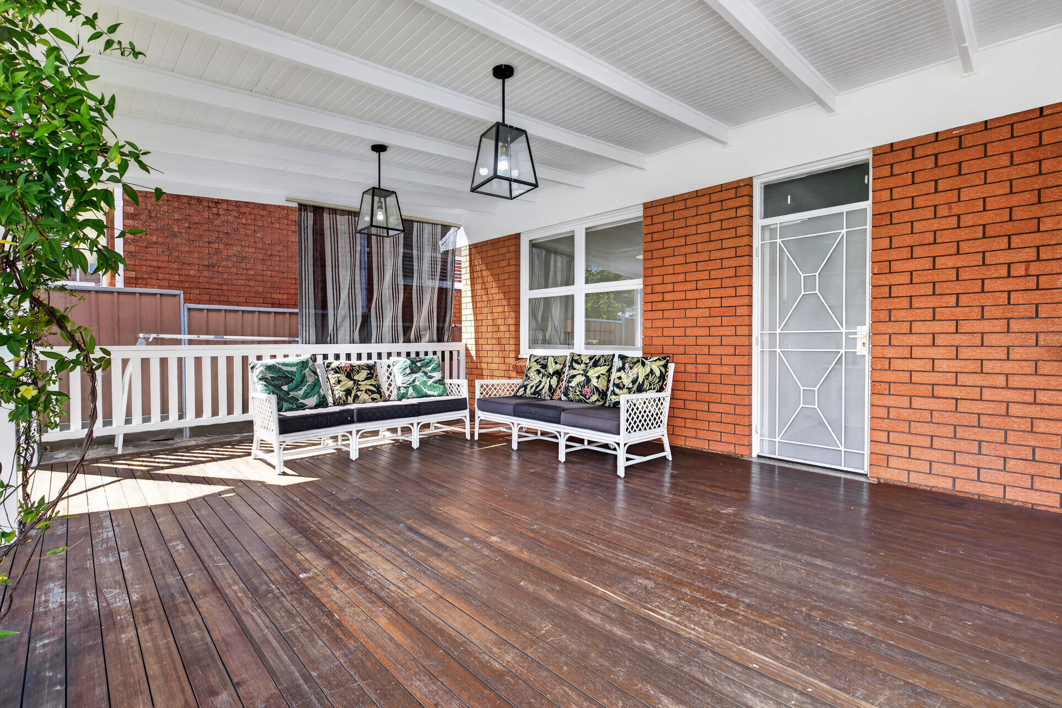
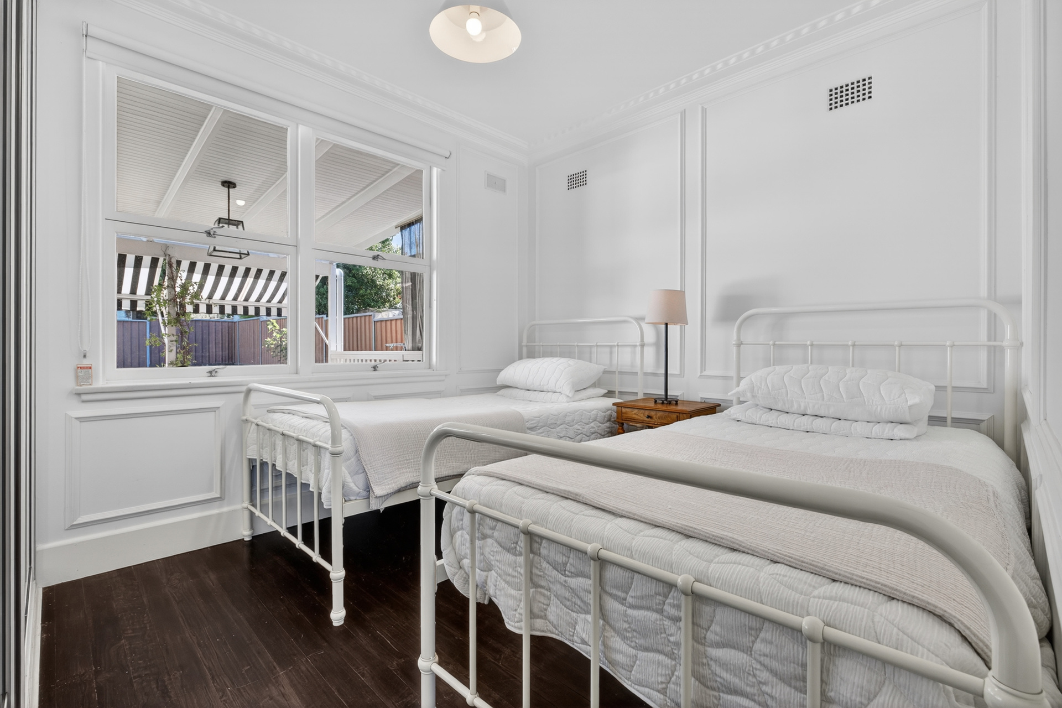
Accommodation includes three well-proportioned bedrooms, all complete with built-in wardrobes. Outdoors, an established front yard creates an inviting first impression, while the backyard offers the perfect space for children to play and families to enjoy.
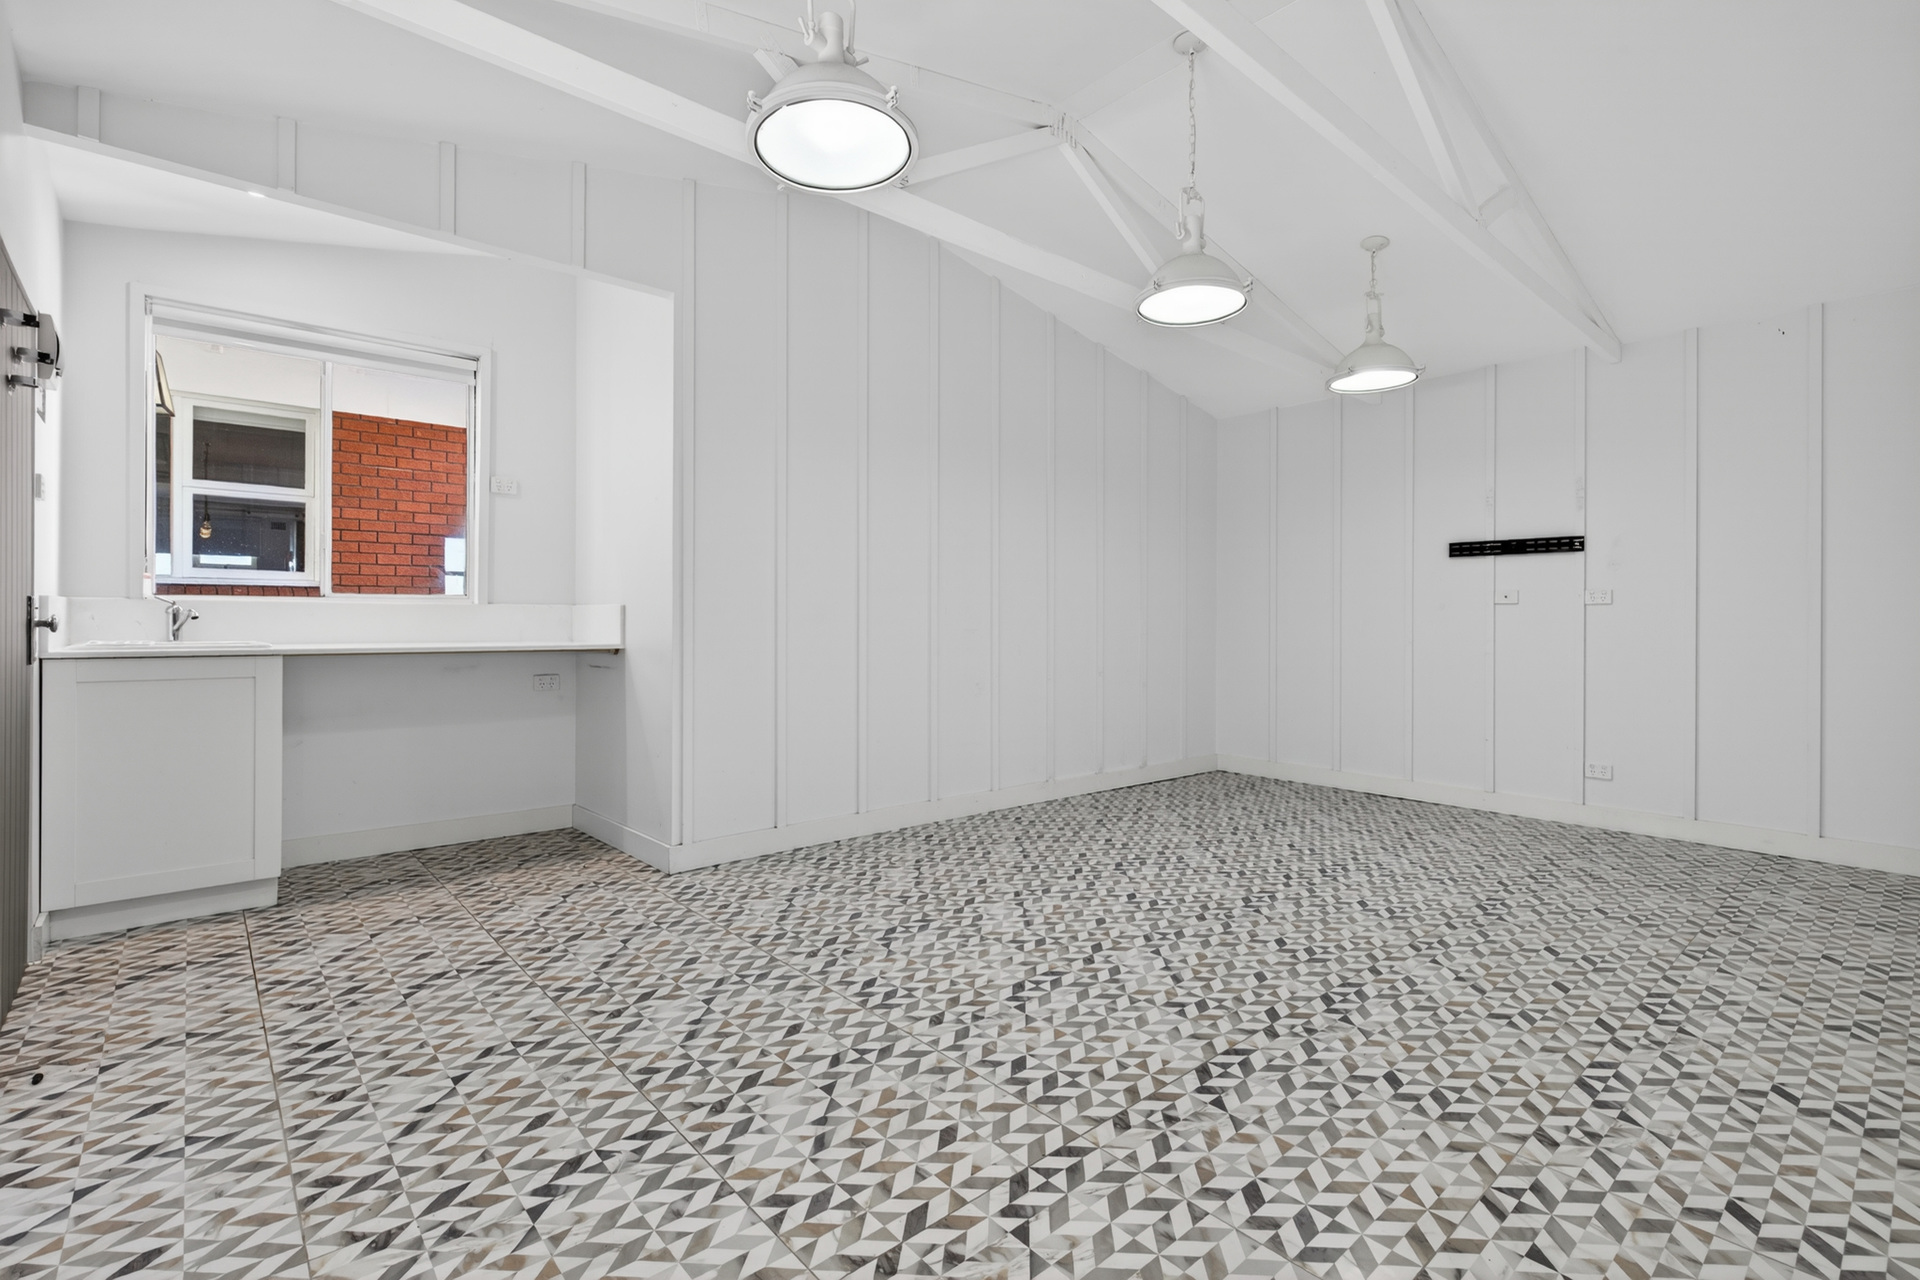
A standout feature is the detached teenage retreat or potential fourth bedroom at the rear, ideal for extended family, guests or additional living flexibility. Completing the offering is a storage shed with roller door access, providing additional practicality alongside the drive-through garage.
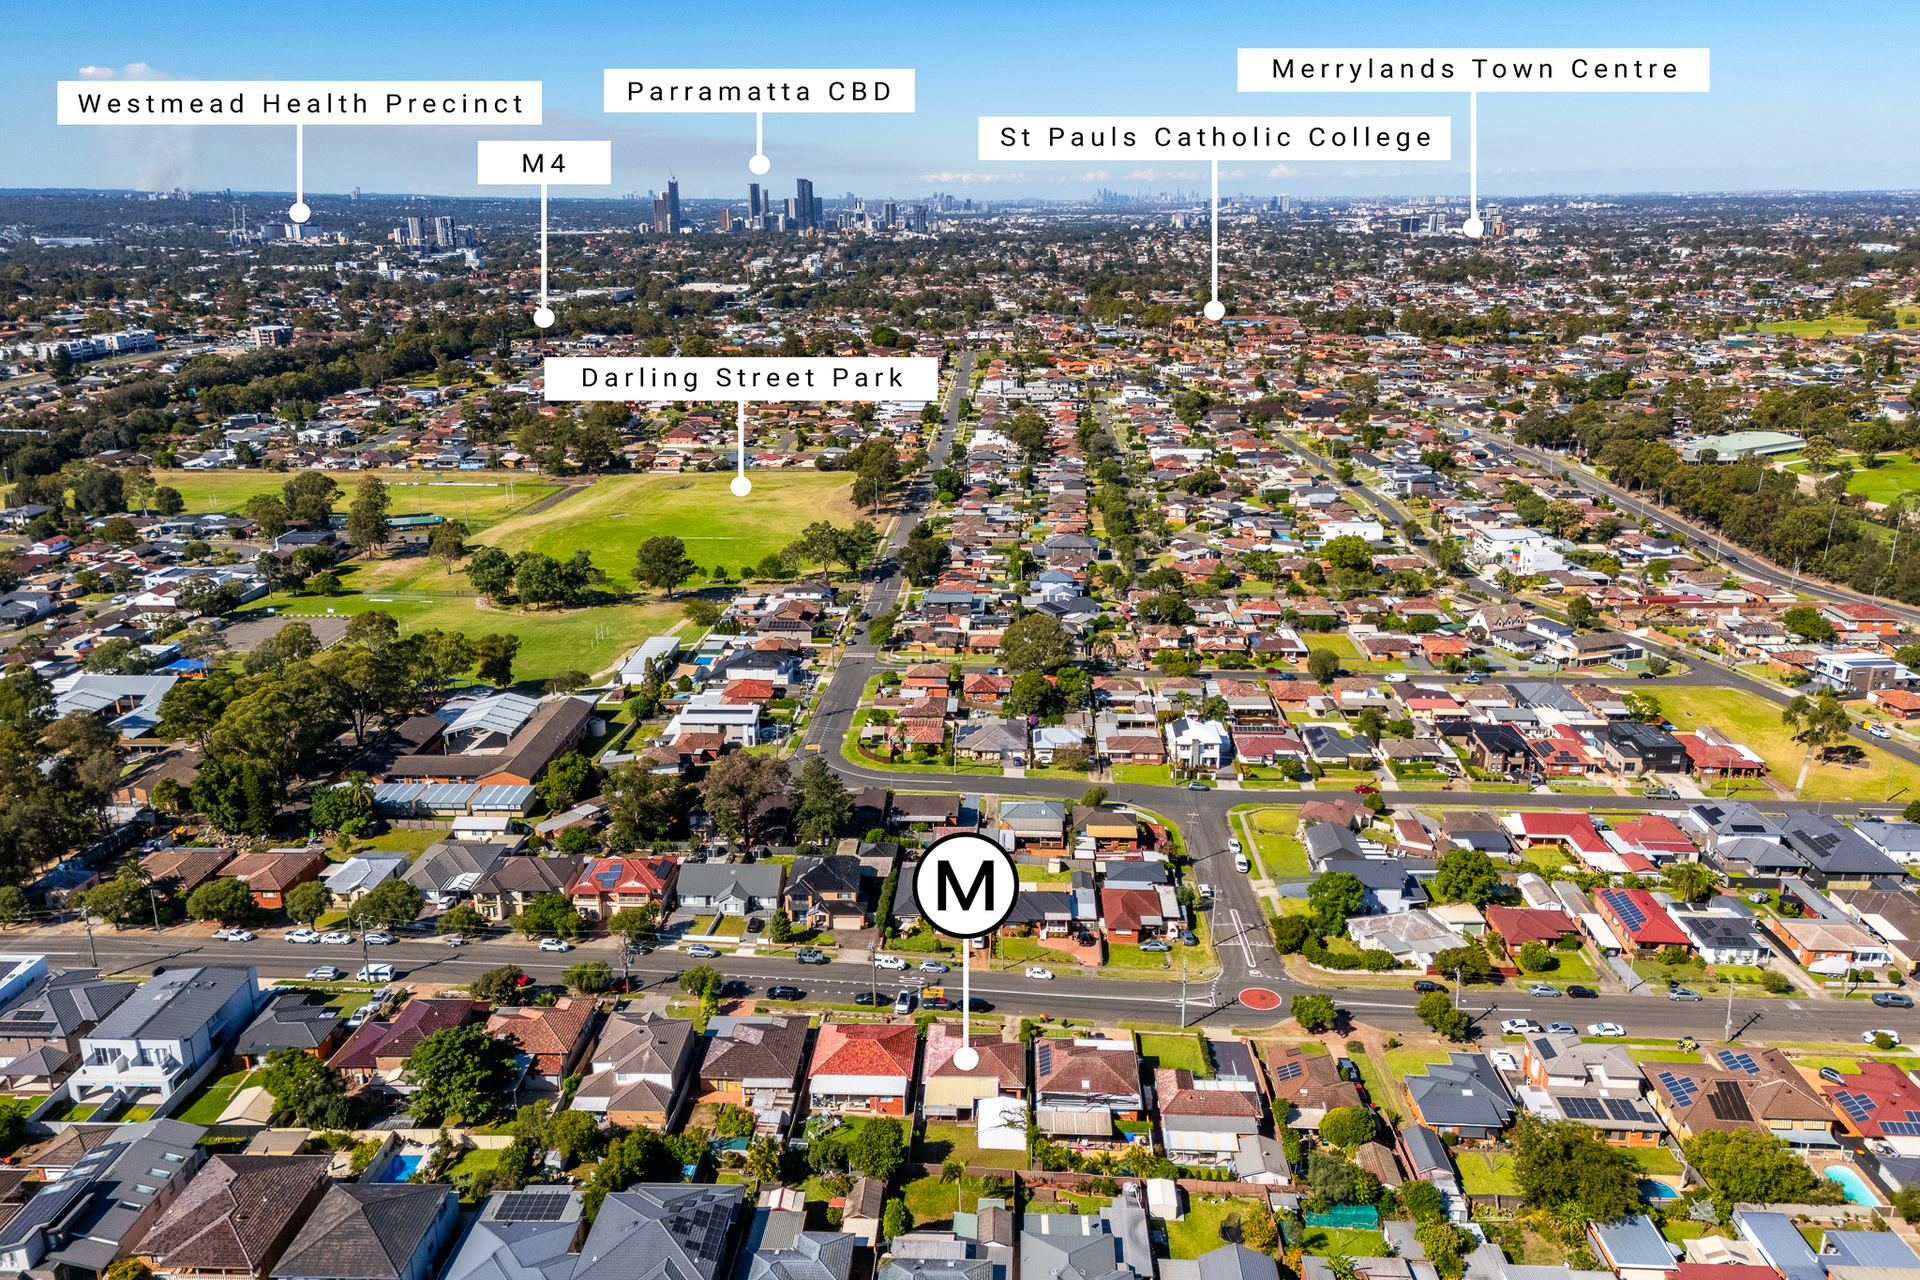
Positioned within close proximity to local shops, transport and within walking distance and catchment for Beresford Road Public School and Greystanes High School, this is a home that offers both lifestyle and long-term value.
Features include:
– Four bedroom home – three generous bedrooms internally with an additional fourth bedroom detached (or additional living area / retreat) – with wardrobes to all
– Set on the high side of the street on 556 sqm with duplex & granny flat potential STCA
– Charming four bedroom red brick home
– Art Deco wainscoting throughout as well as feature pendant lighting and tasteful interiors
– Spacious open plan living, kitchen and dining areas with wood slow combustion fireplace for added comfort
– Oversized L shape kitchen with island bench, 600mm electric cooktop & oven
– Three bedrooms all with built-in wardrobes
– Detached 4th bedroom / studio with large walk in wardrobe, tiled feature floors, high ceilings and pendant lighting.
– Drive-through double tandem garage with roller door access
– Built in storage shed with roller door access
– Walking distance to Beresford Rd Public School, Greystanes High School, Bathurst Street local shopping precinct as well as Park.
– Easy access to main arterial roads
Contact Agents