9 Neiwand Avenue Kellyville NSW 2155
Spacious Living & Walking Distance to Metro
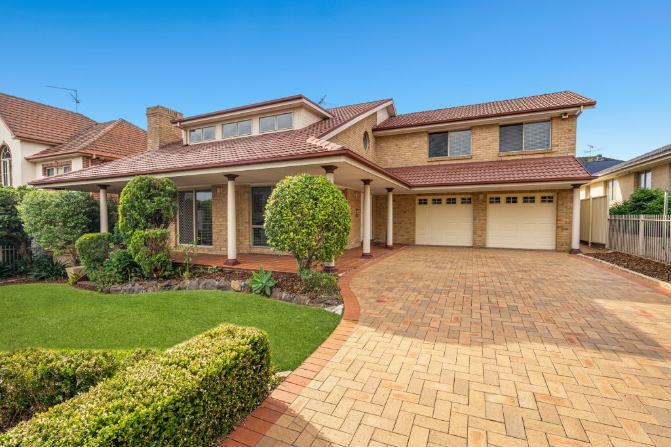
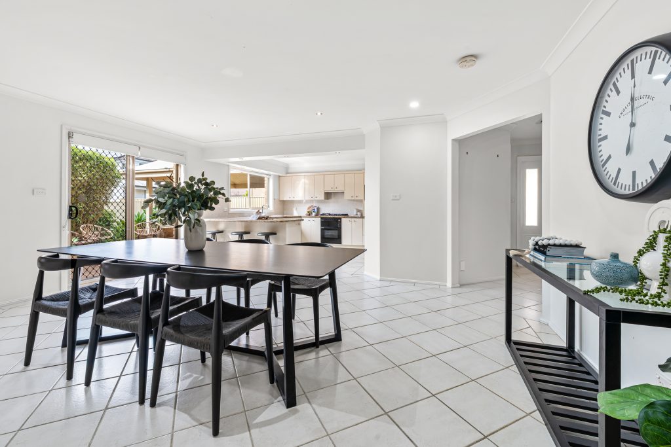
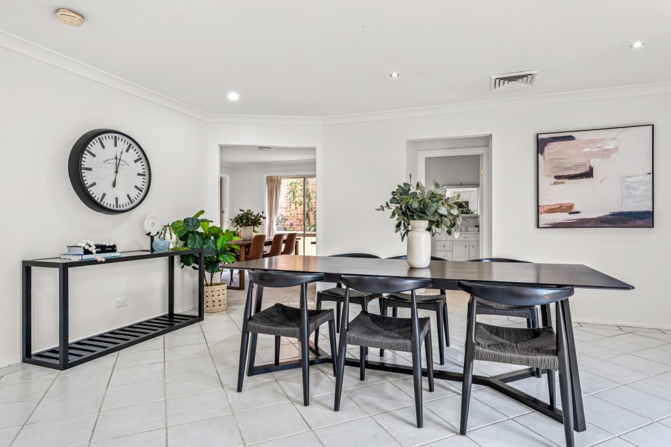
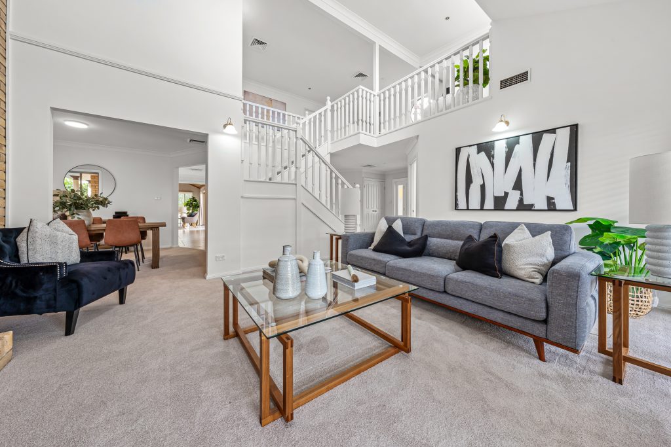
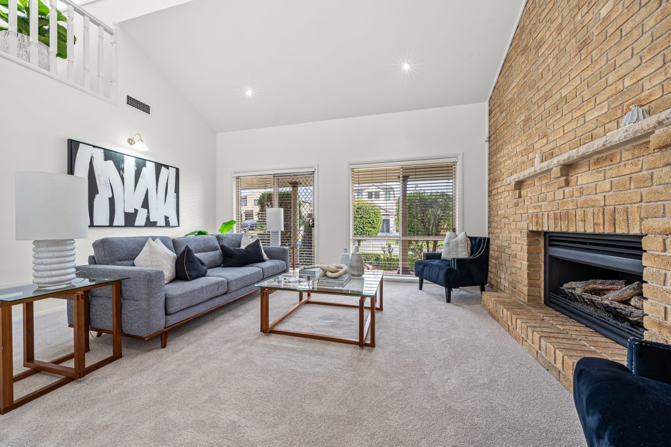
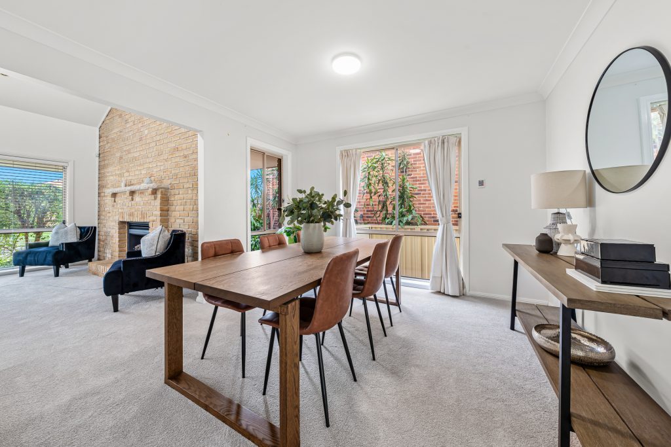
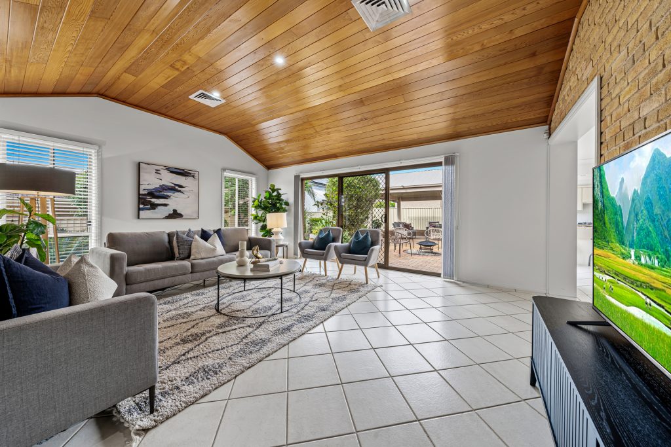
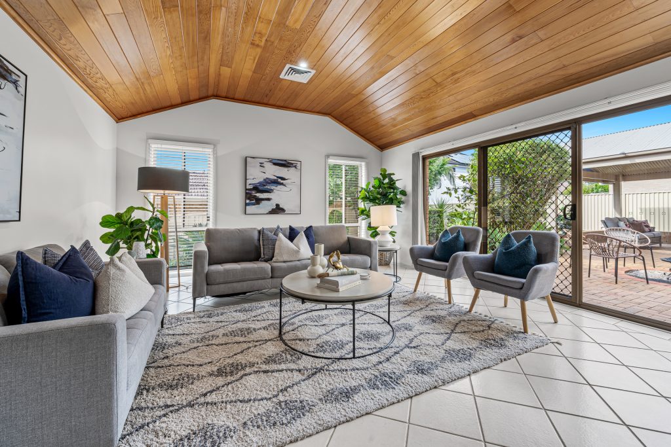
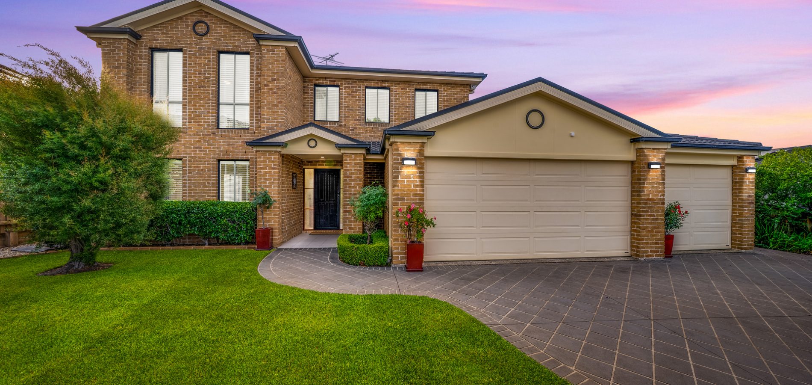
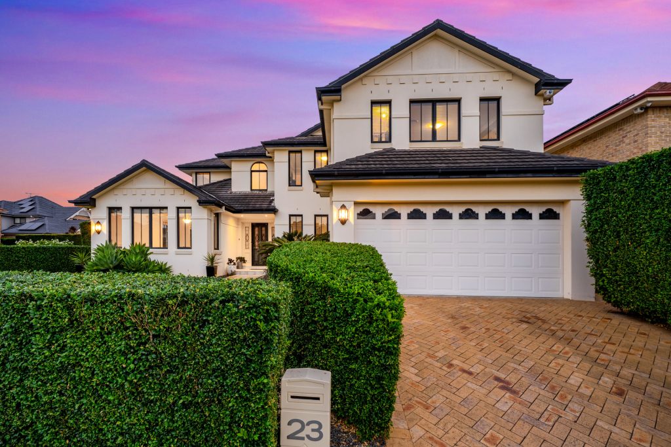
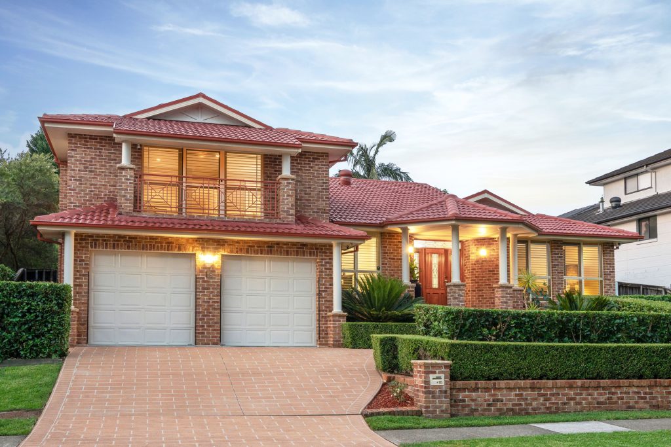
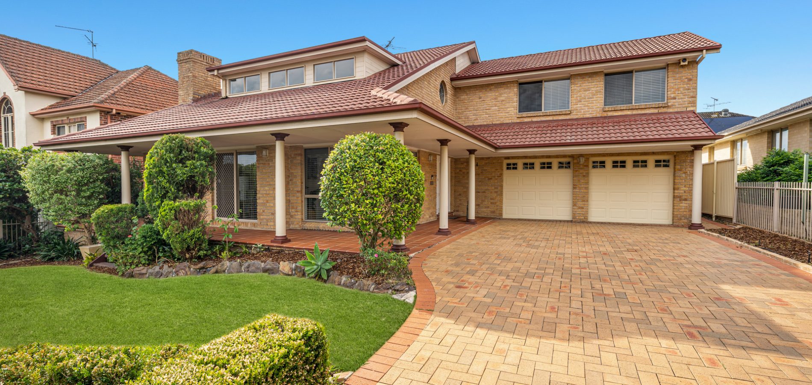
Perfectly positioned within walking distance to Kellyville Metro, this stunning residence impresses with expansive interiors designed for modern family living. Generous open-plan spaces flow seamlessly to outdoor entertaining areas, while quality finishes and abundant natural light create a welcoming sense of luxury and comfort.
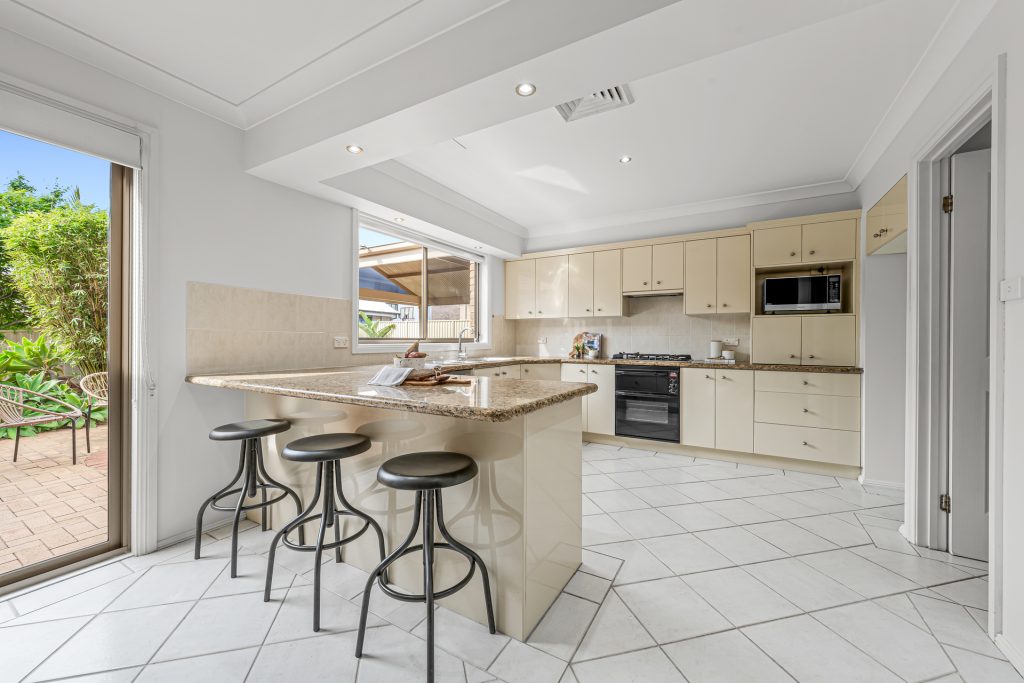
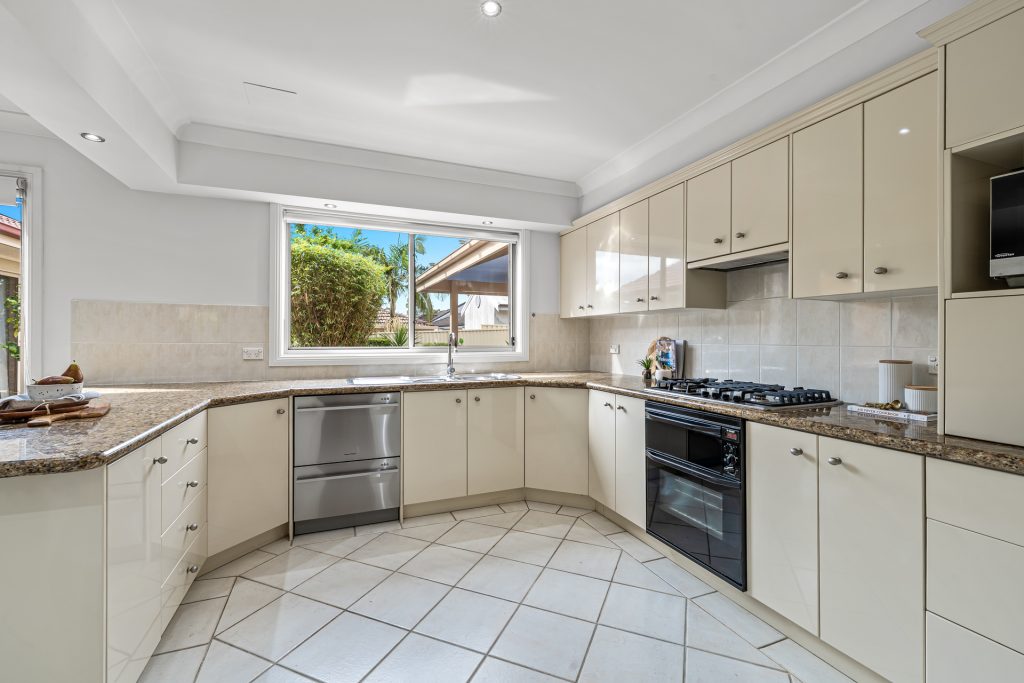
The gourmet kitchen is a true culinary haven, showcasing extensive bench space for meal preparation, a generous walk-in pantry for effortless organisation, and premium quality appliances that elevate every cooking experience.
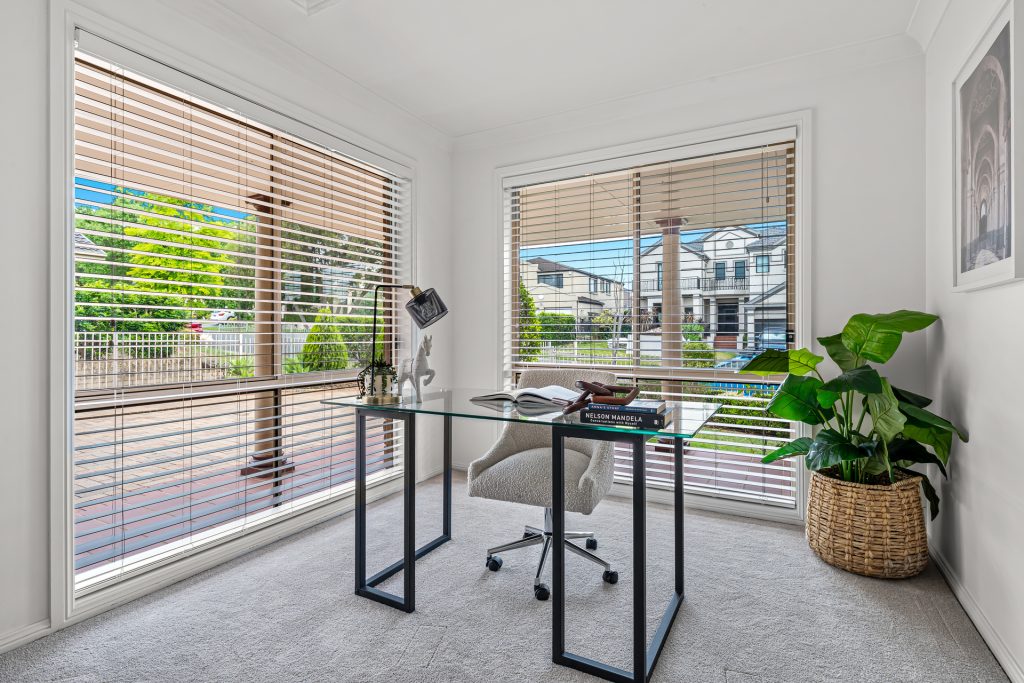
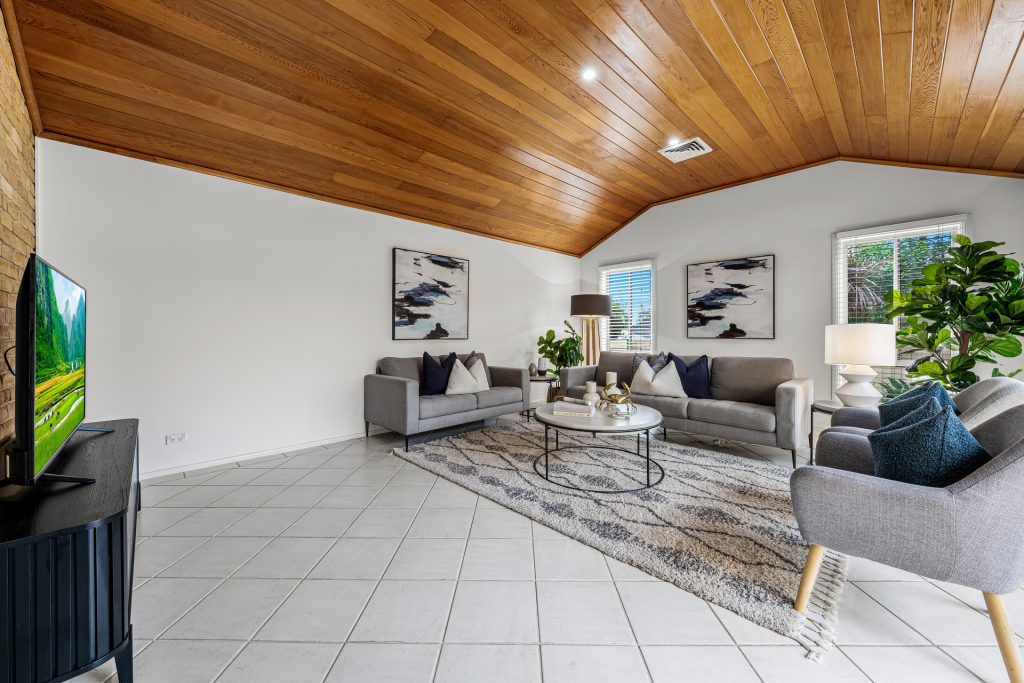
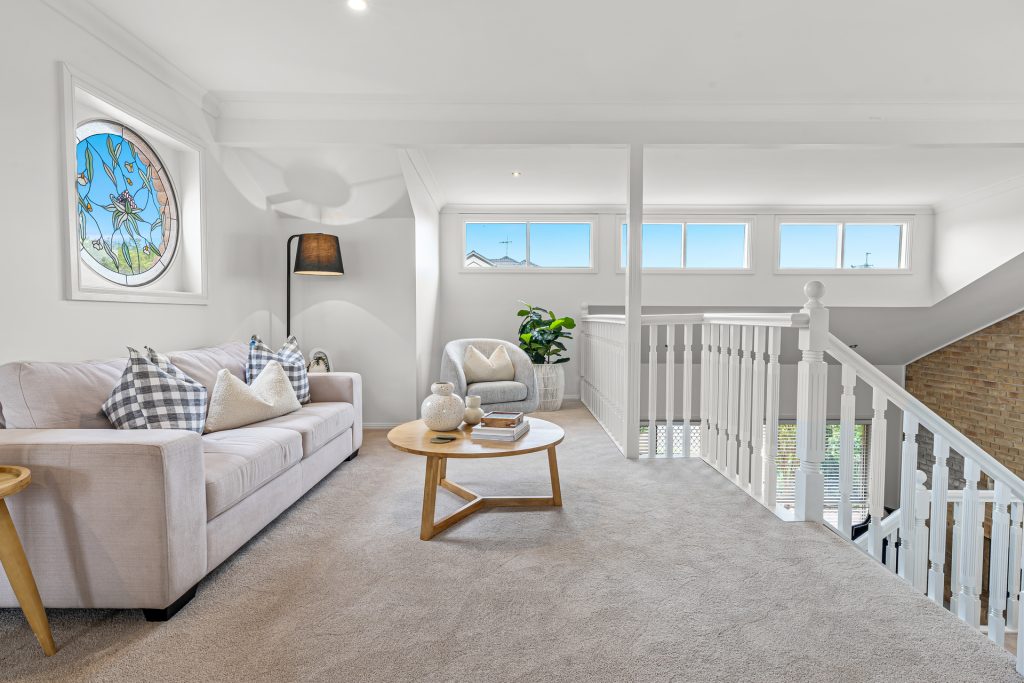
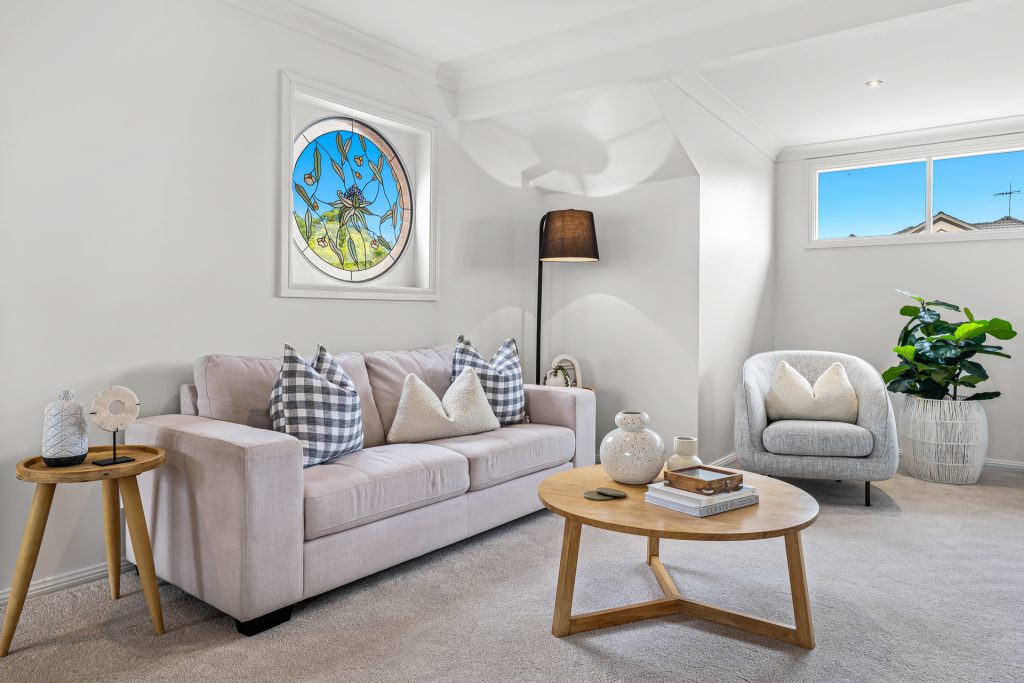
Versatile living spaces include a sun-drenched lounge at the front of the home, a bright open-plan meals and living area ideal for family gatherings, and an inviting upstairs retreat, perfect as a dedicated teenage haven or relaxation zone.
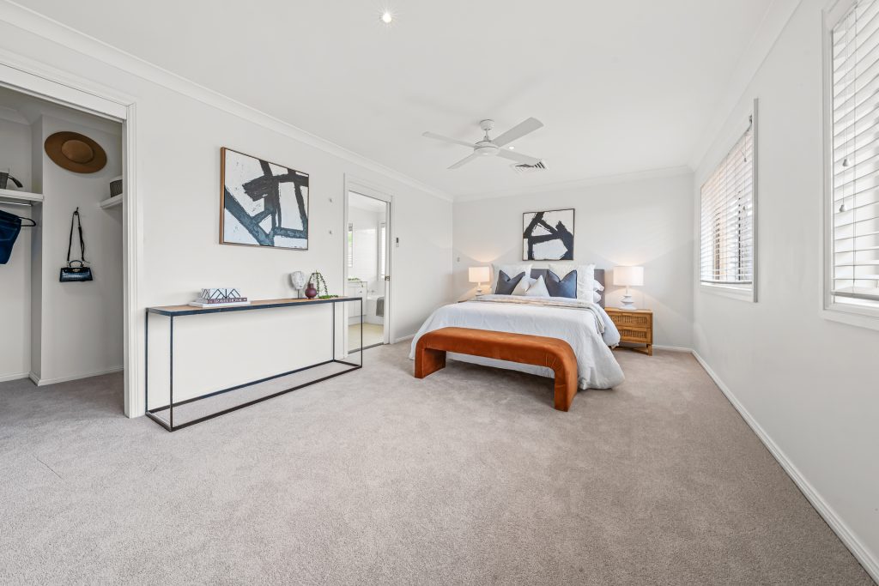
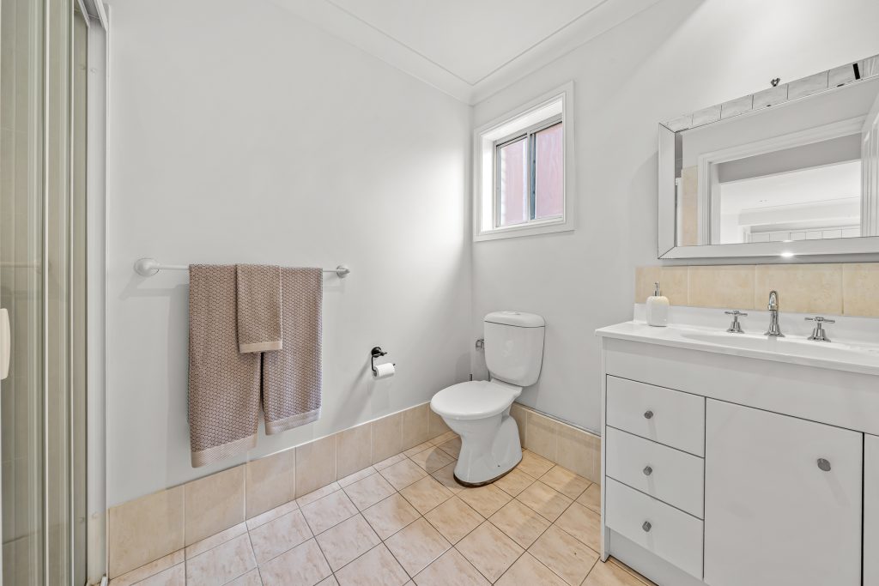
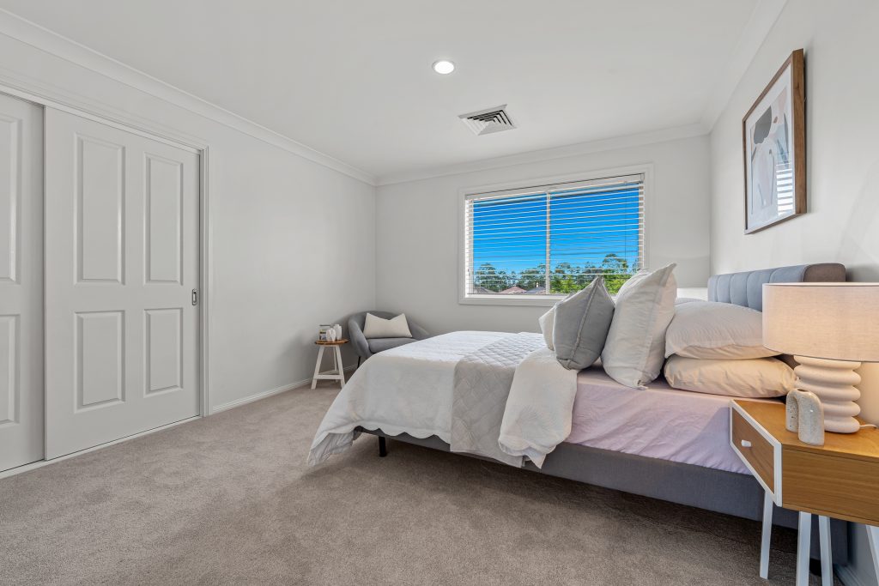
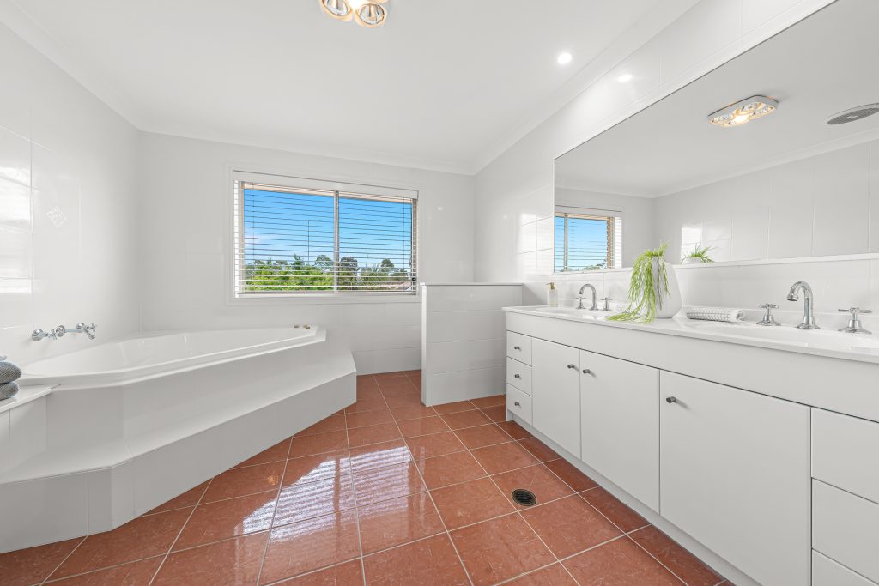
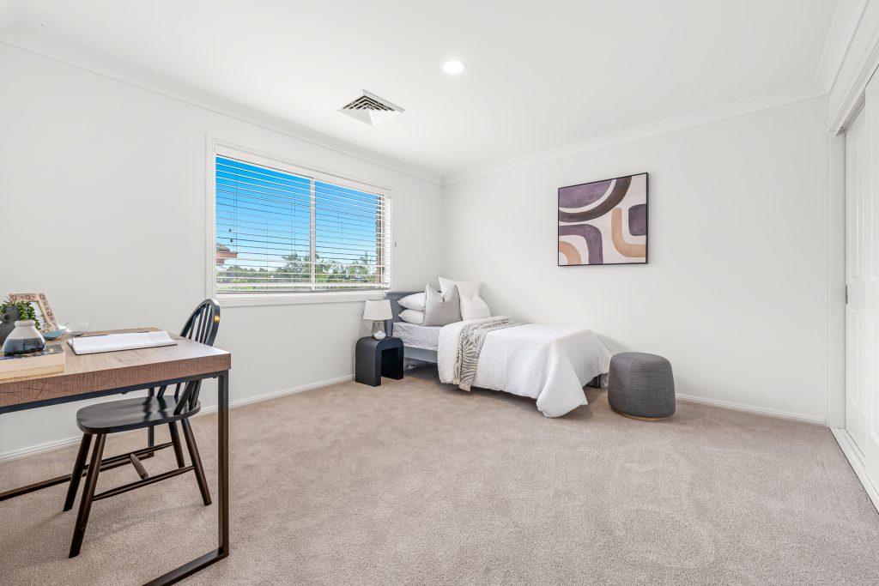
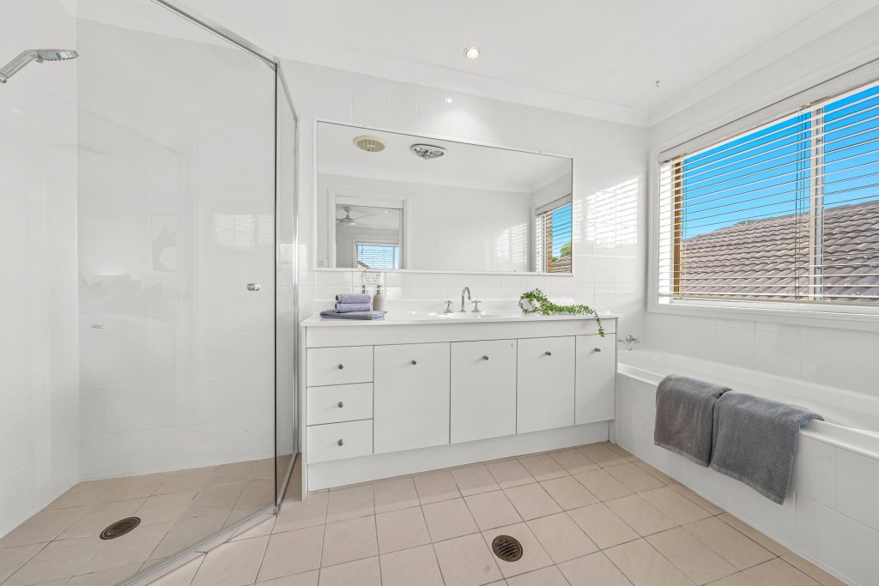
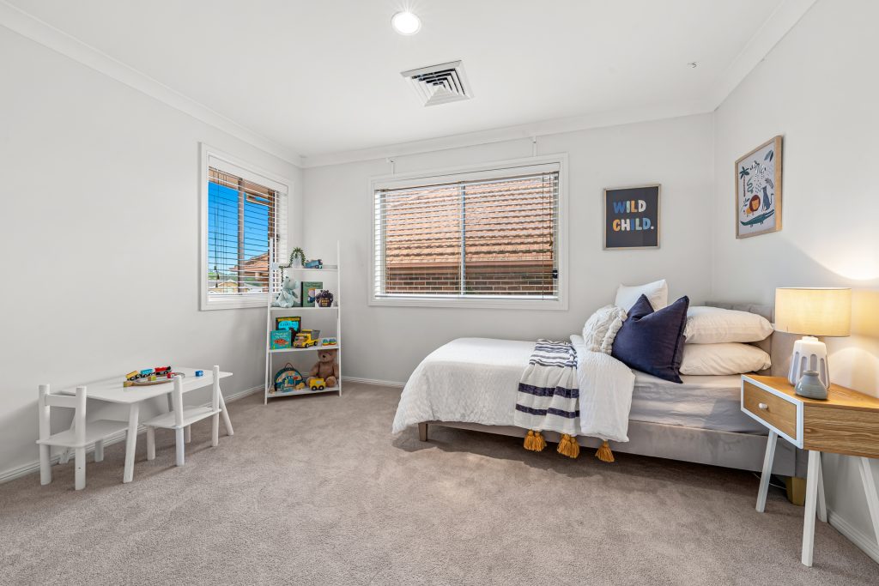
The spacious master suite offers a luxurious walk-in robe and private ensuite, while the remaining bedrooms feature built-in robes and enjoy easy access to an oversized main bathroom, delivering comfort and convenience for the whole family.
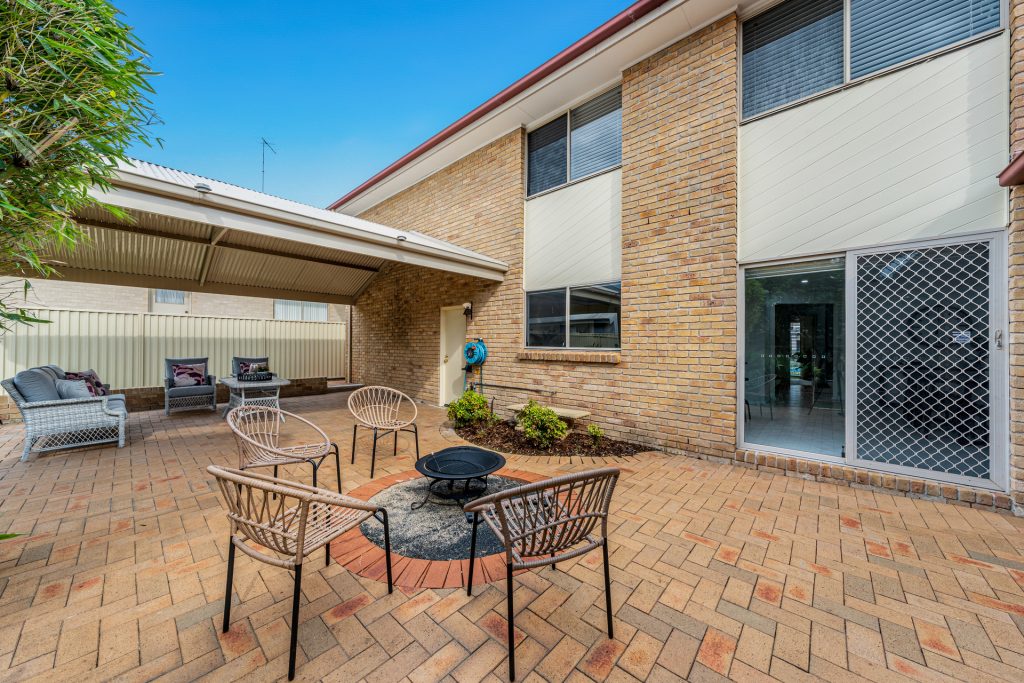
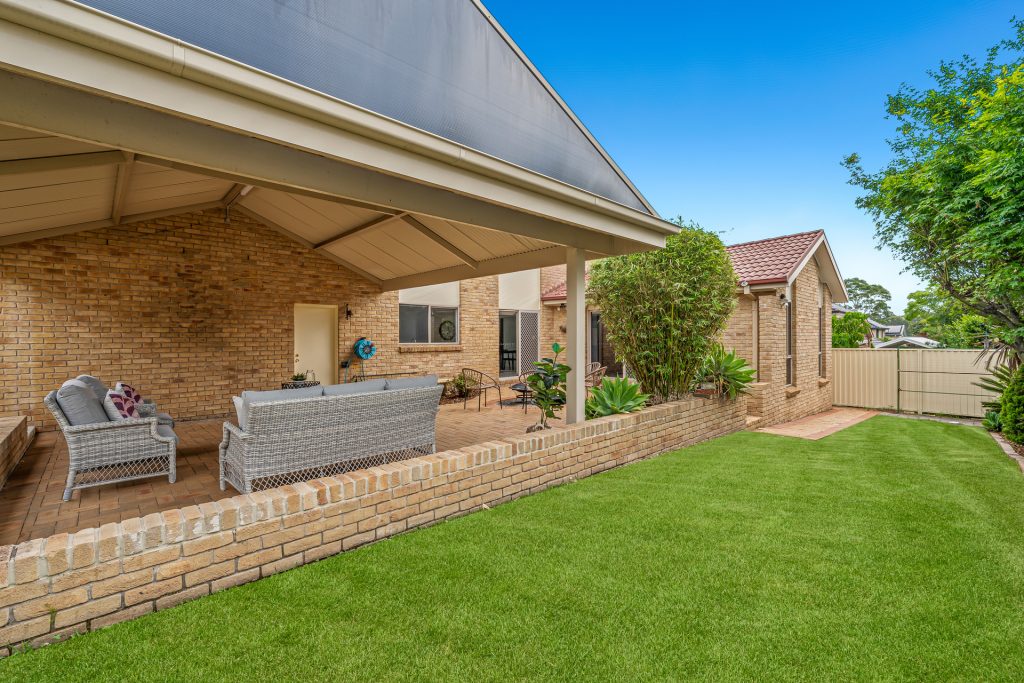
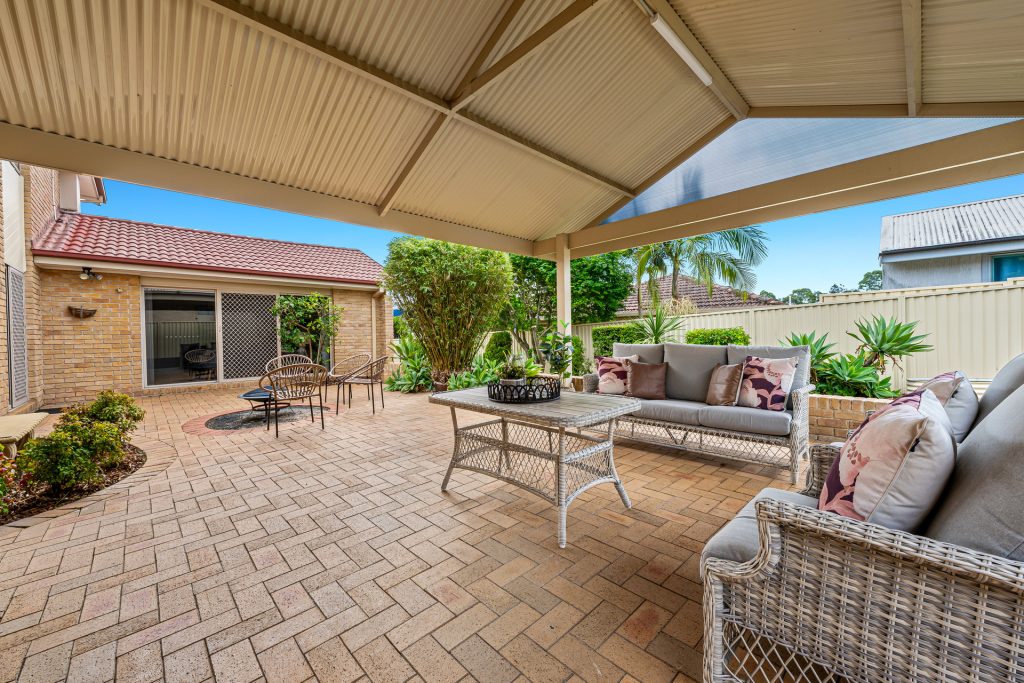
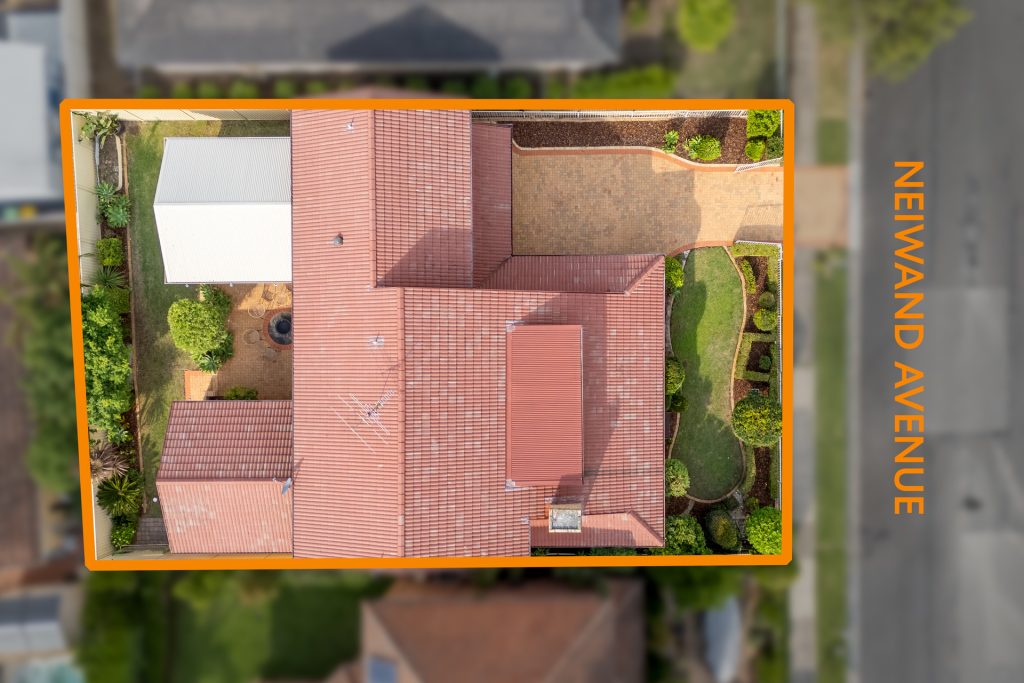
The backyard showcases an expansive undercover entertaining area that’s perfect for hosting gatherings all year round, complemented by a spacious lawn that provides plenty of room for kids or pets to play.
Location Benefits
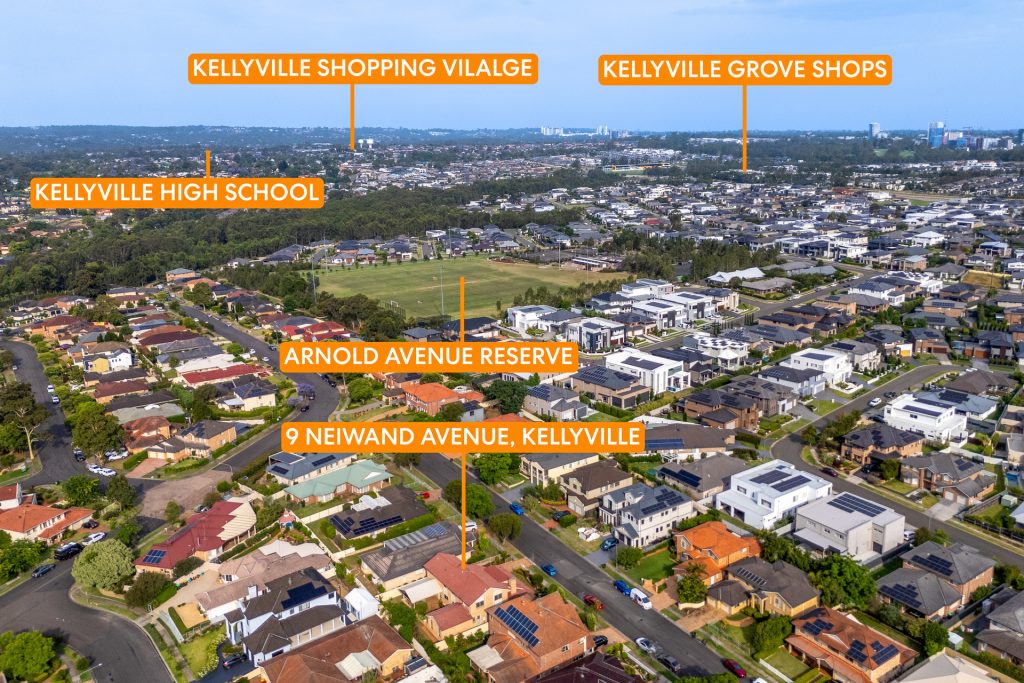
– 10 min walk to Kellyville Metro Station
– 2 min drive to Arnold Avenue Sports Complex
– 5 min drive to Beaumont Hills Public School
– 5 min drive to Kellyville Grove Shops
– 6 min drive to Kellyville High School
– 6 min drive to Rouse Hill Town Centre.
Contact Agents