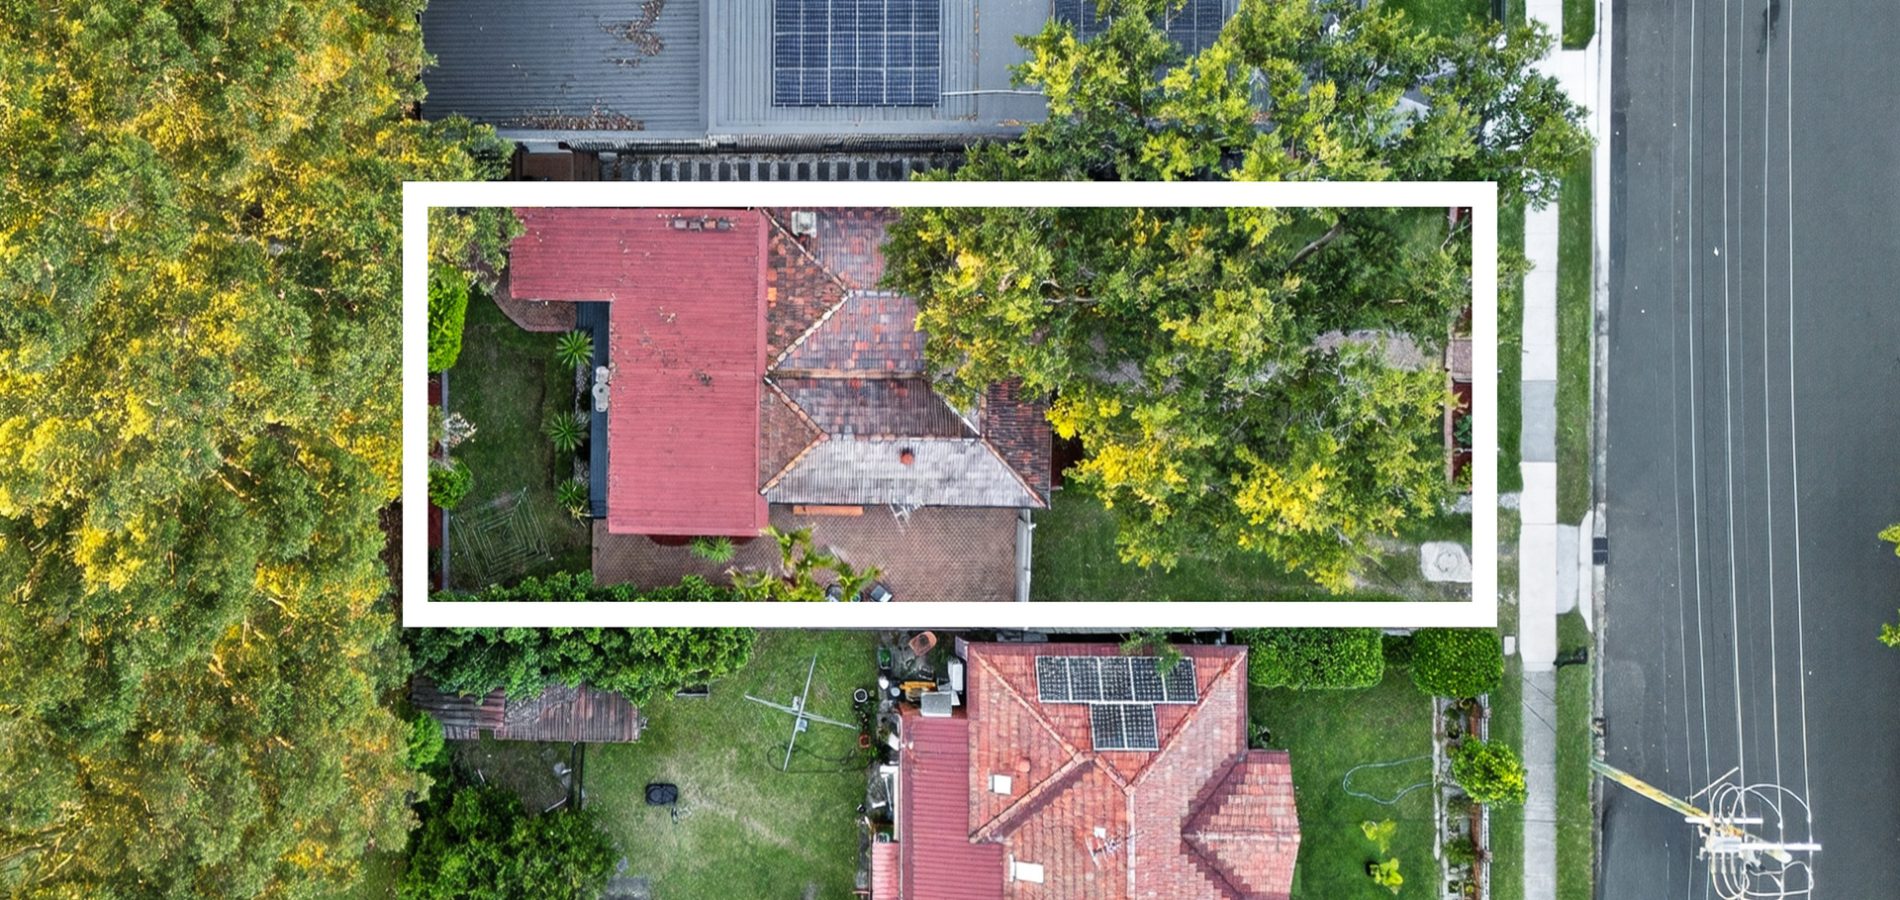
9 Eddy Street Merrylands West NSW 2160
Contemporary family living
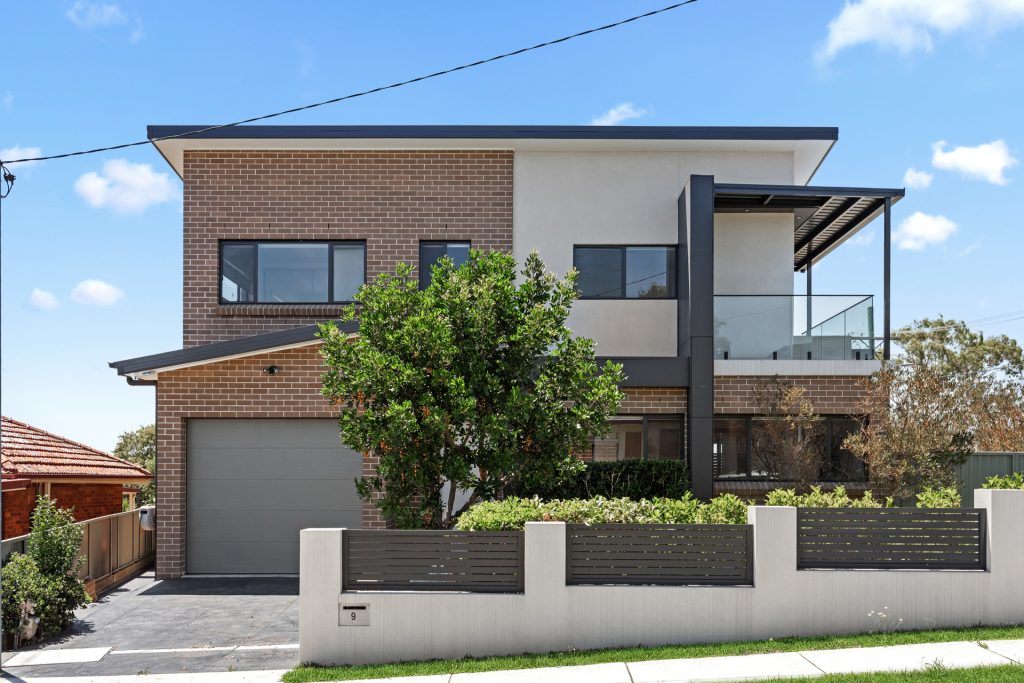
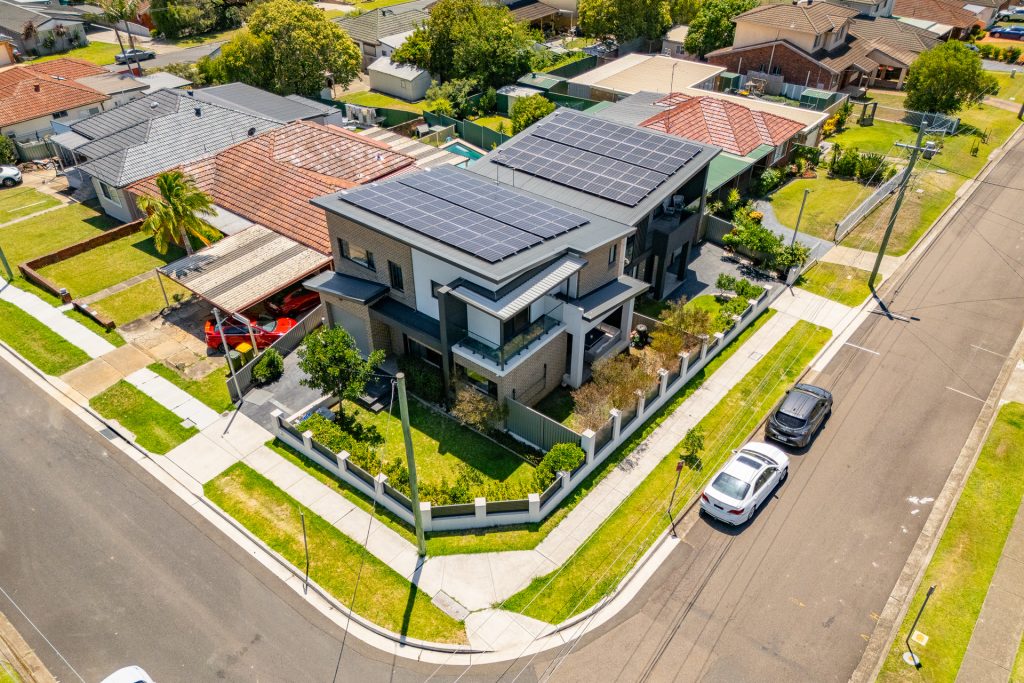
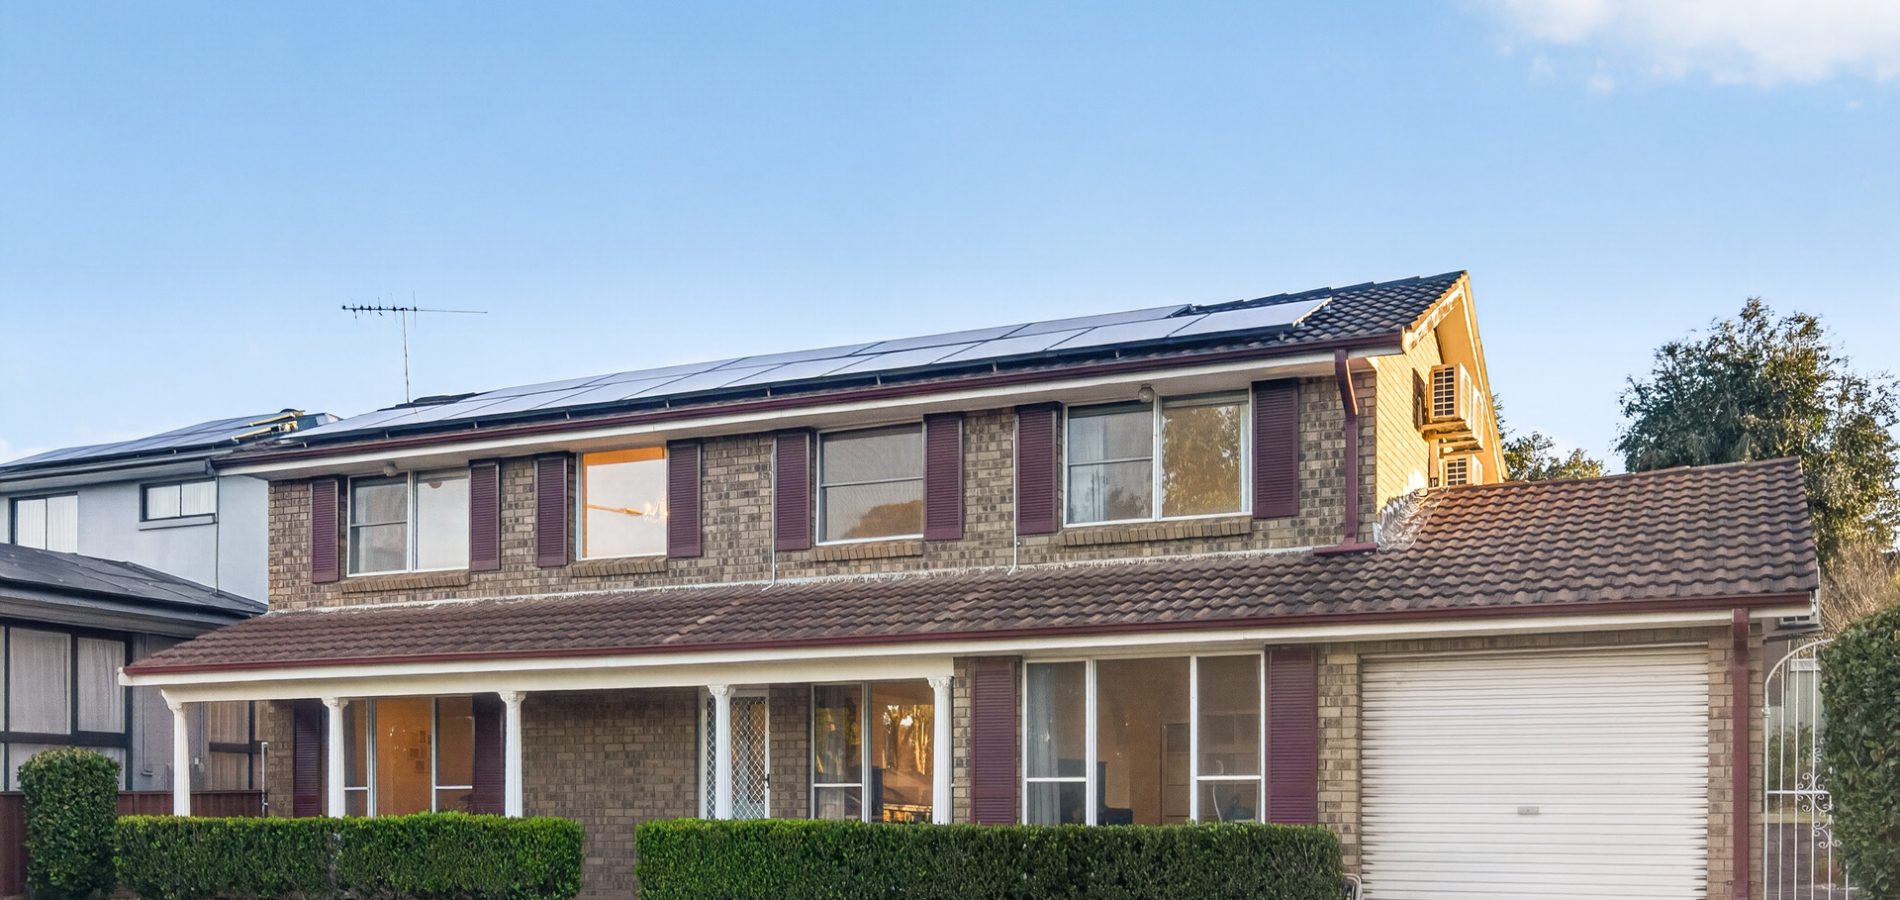
Showcasing sleek modern design and a family-friendly layout, this impressive two-storey residence delivers light-filled interiors, quality finishes and effortless indoor/outdoor flow in a convenient Merrylands West address. A striking façade sets the tone, while inside a crisp neutral palette, timber flooring and recessed lighting create a fresh, inviting feel.
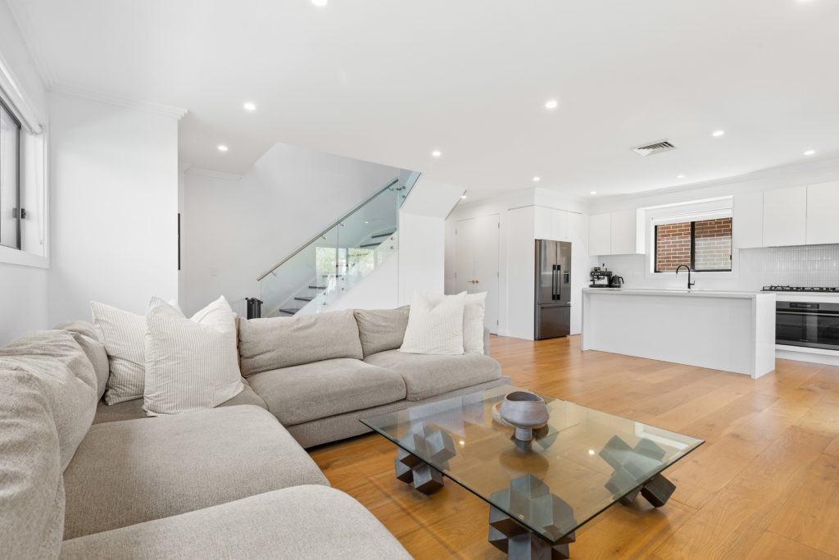
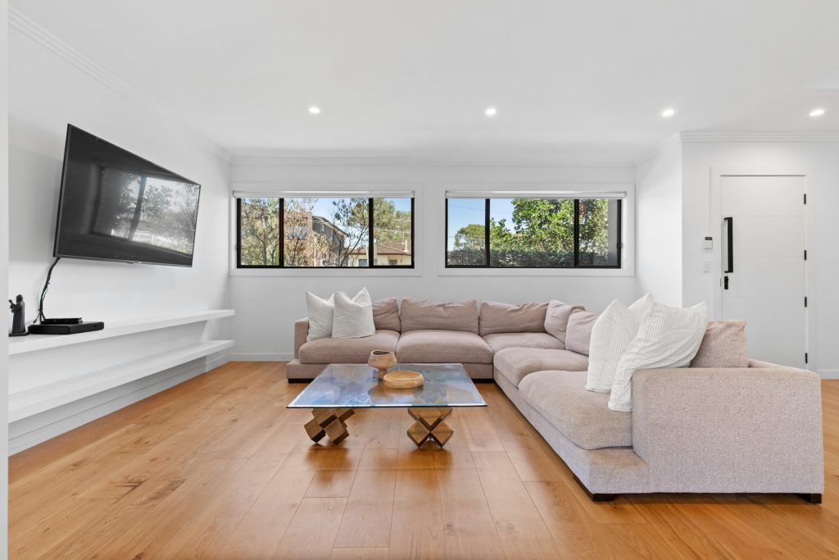
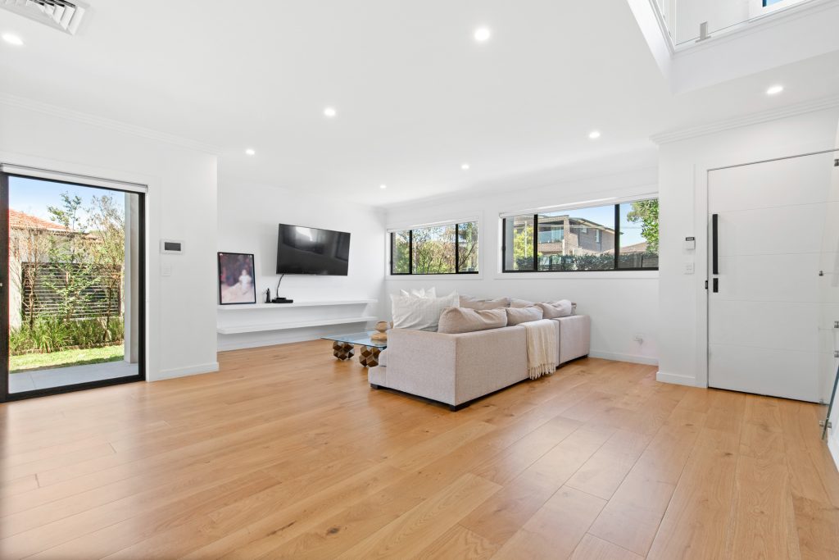
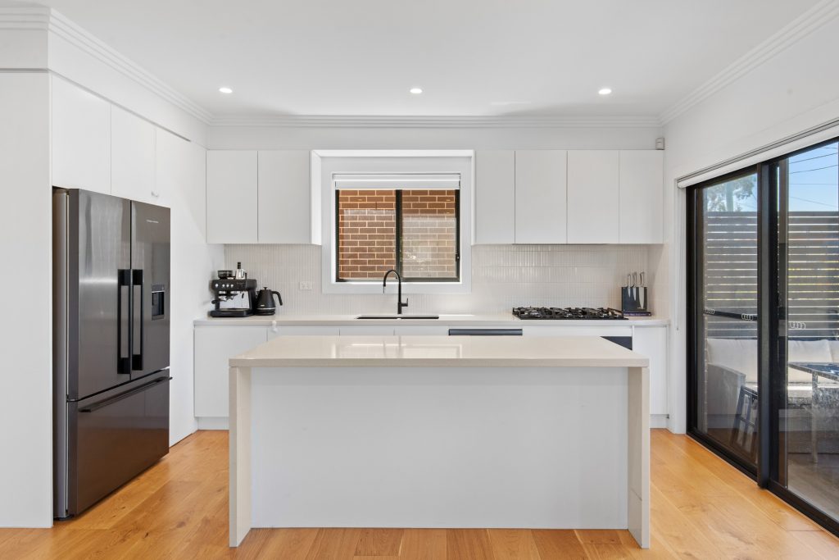
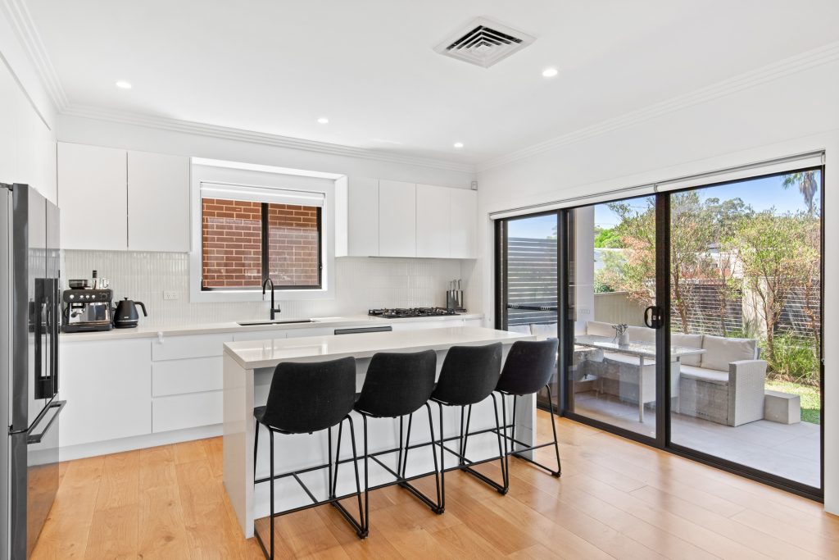
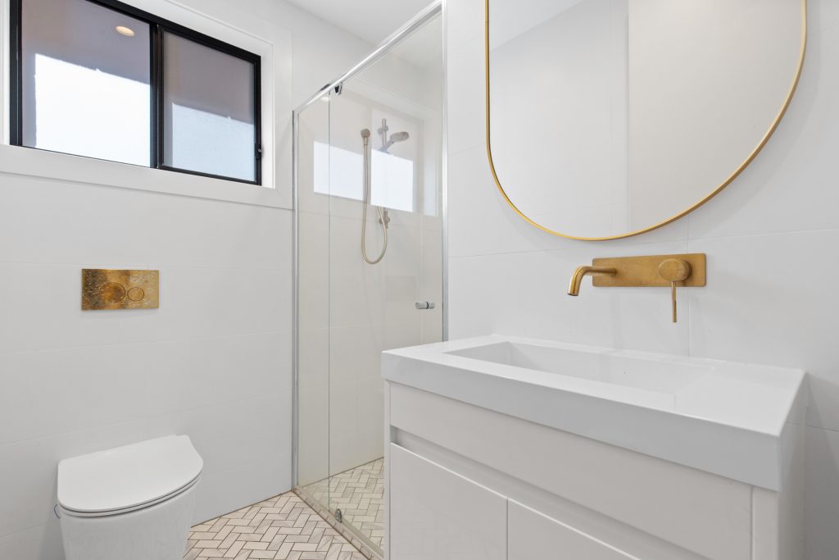
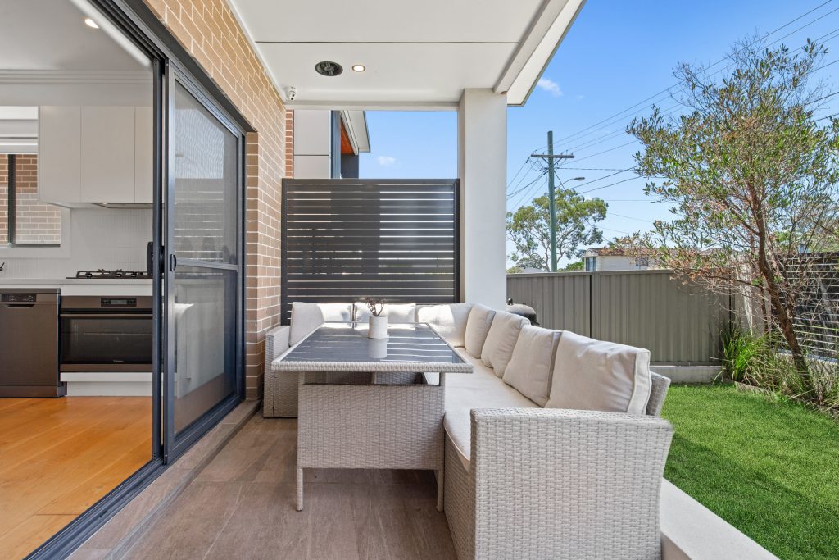
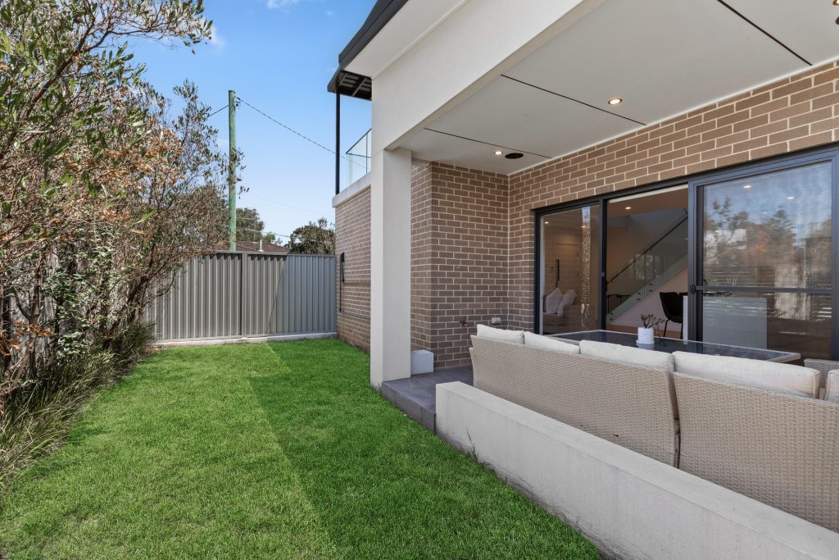
The ground floor is thoughtfully designed for everyday living and entertaining, anchored by a generous open-plan living/dining domain that connects seamlessly to a covered alfresco area. The modern kitchen is the heart of the home, featuring a large island breakfast bar, ample storage and gas cooking, perfect for relaxed family meals or hosting guests. A versatile fourth bedroom and nearby bathroom on the lower level provide excellent flexibility for in-laws, guests or a home office.
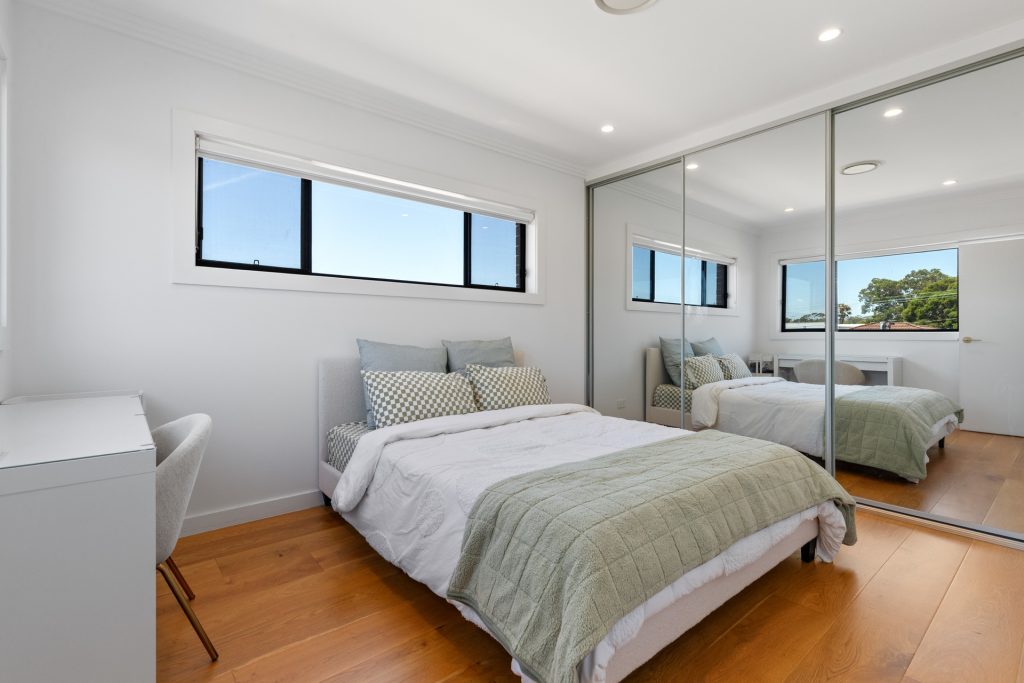
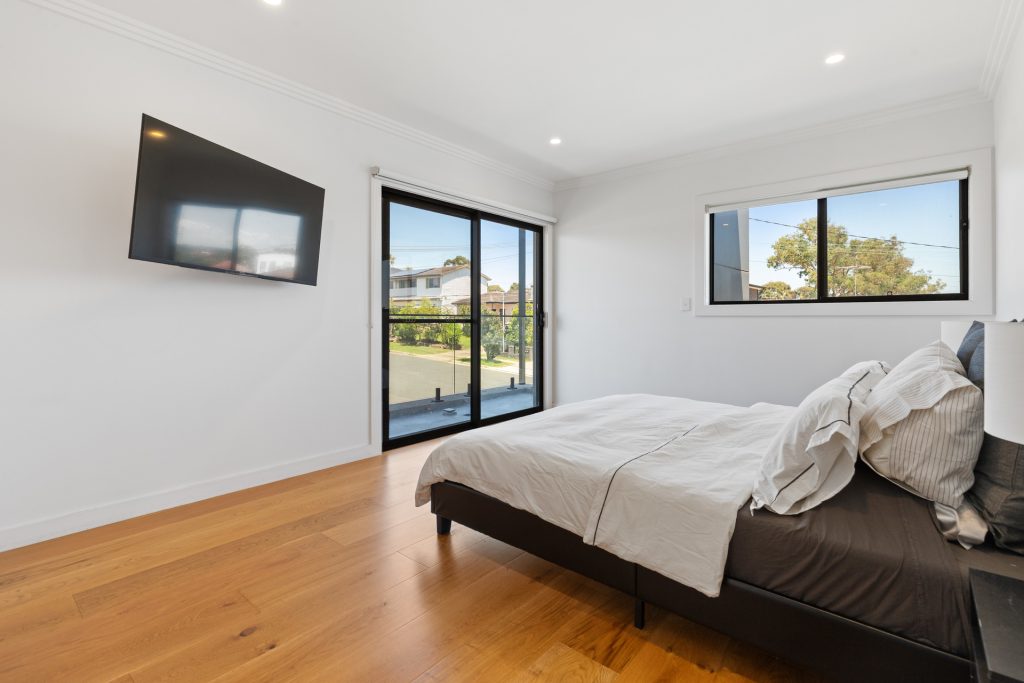
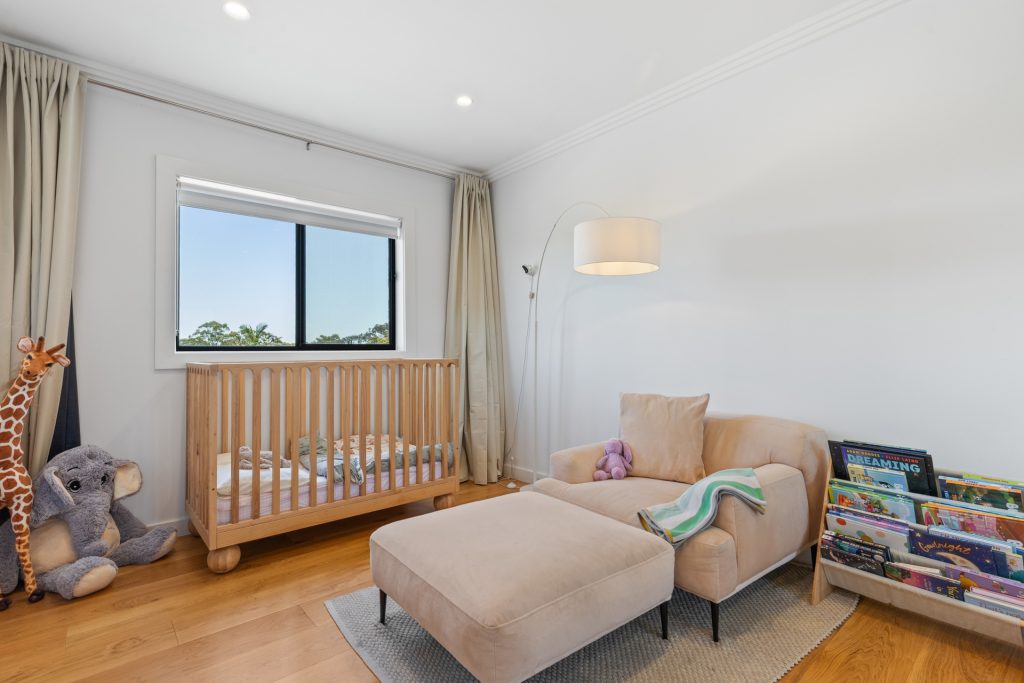
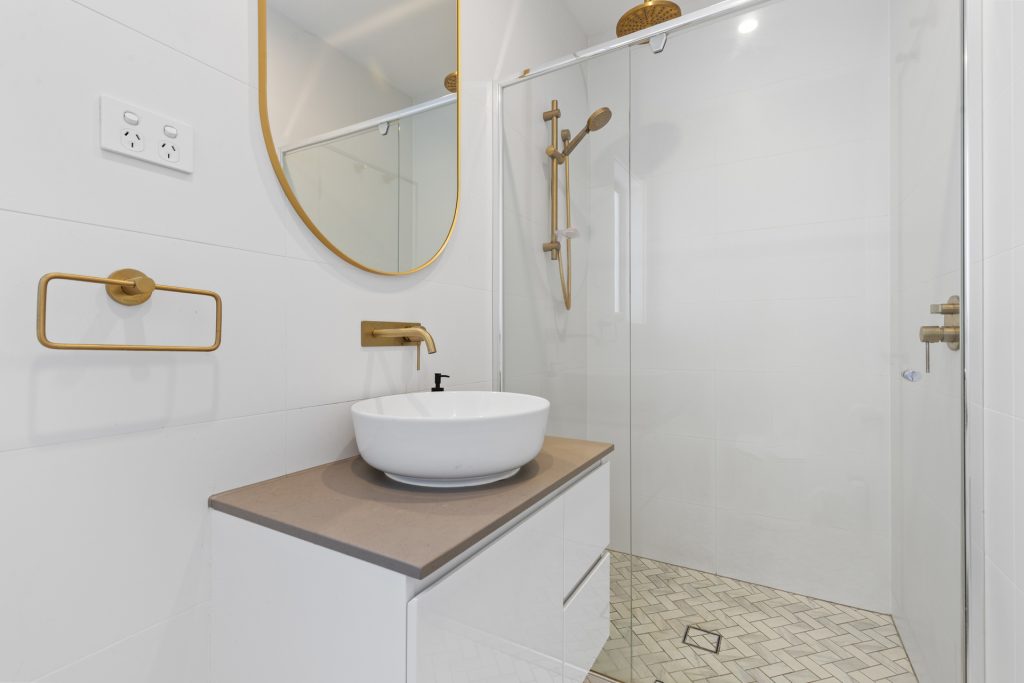
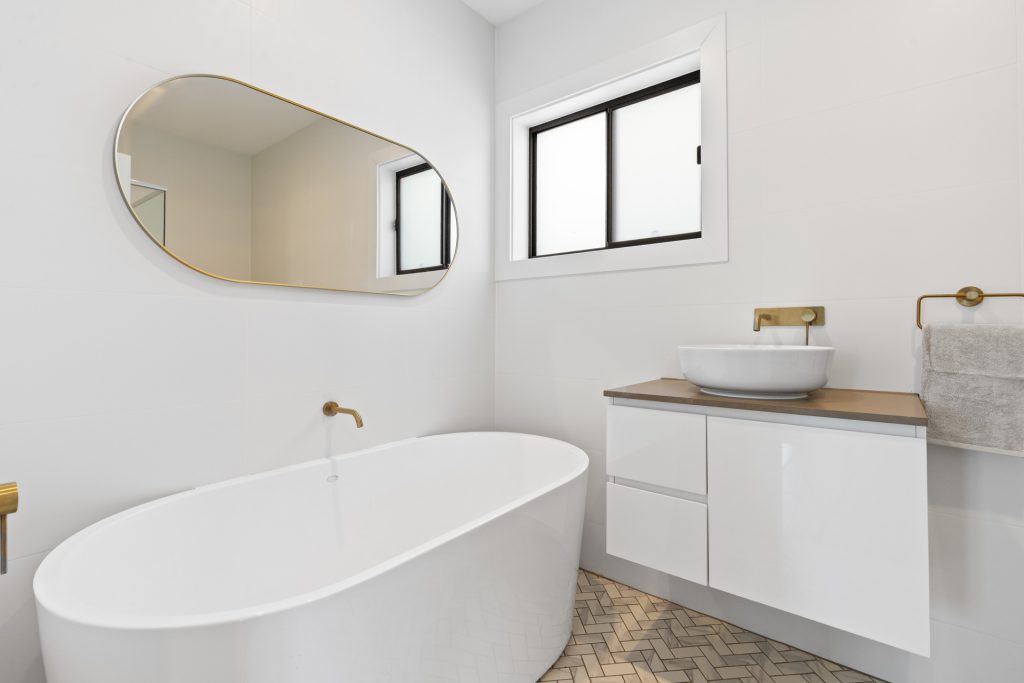
Upstairs, three additional bedrooms include an oversized master retreat with walk-in robe, ensuite and its own private balcony. A stylish main bathroom completes the upper level, while the home’s smart storage, separate laundry and single garage add everyday practicality.
– Four bedrooms across two levels (including a ground-floor guest bedroom/home office)
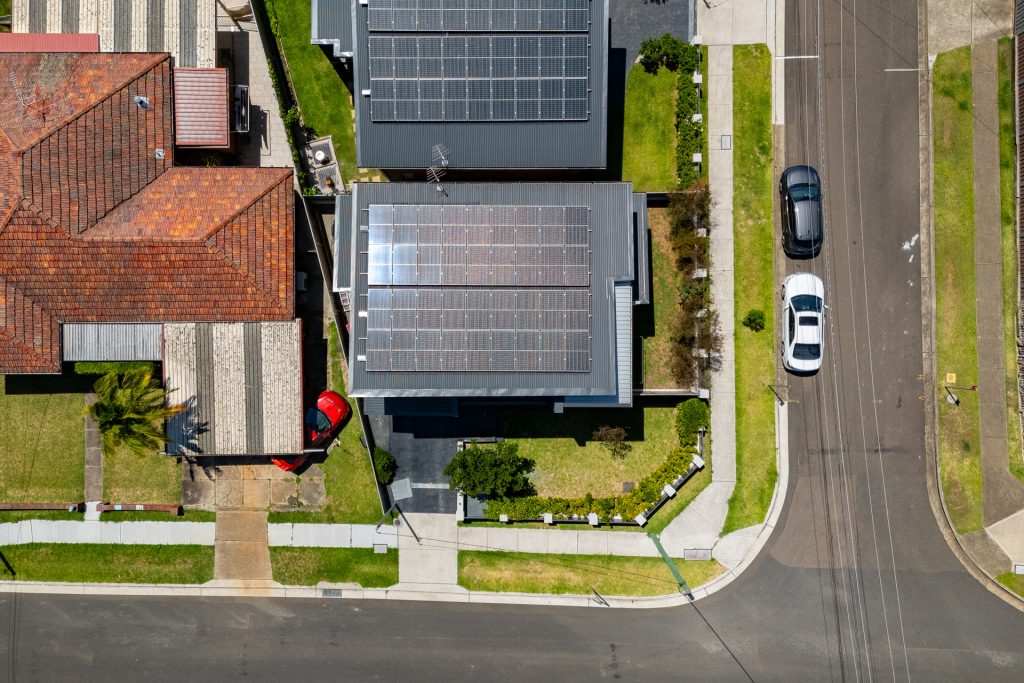
– Bright open plan living with ducted AC throughout and solar for added convenience
– Large master suite with walk-in robe and private balcony
– Open-plan living/dining flowing to a covered alfresco entertaining area
– Contemporary kitchen with stone island breakfast bar, gas cooktop and pantry storage
– Timber flooring, downlights and a modern, light-filled interior aesthetic
– Separate internal laundry and additional storage
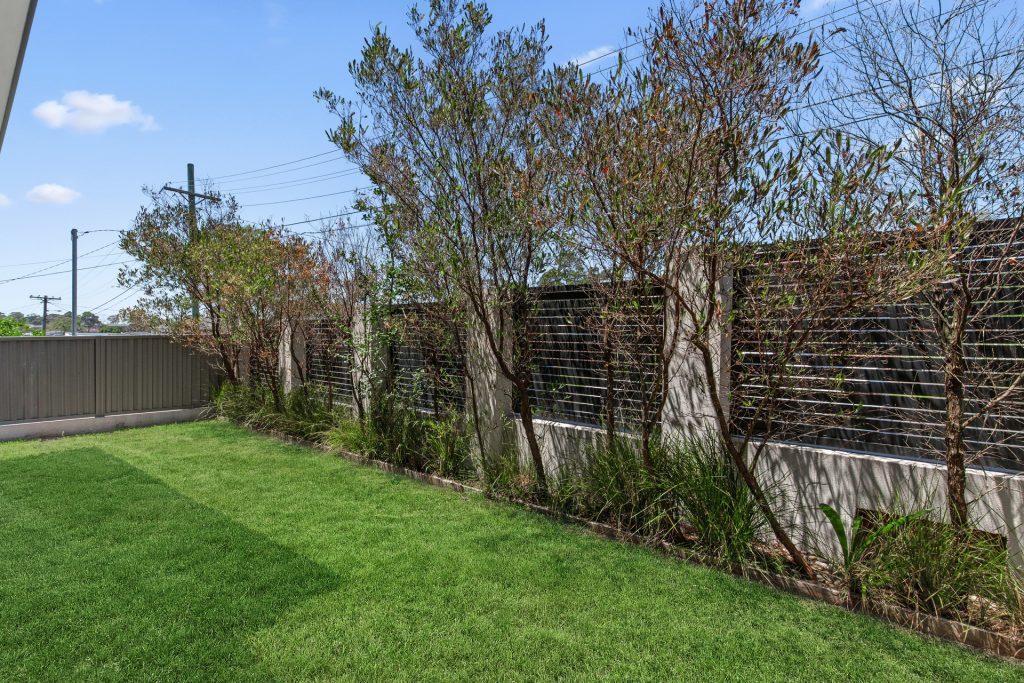
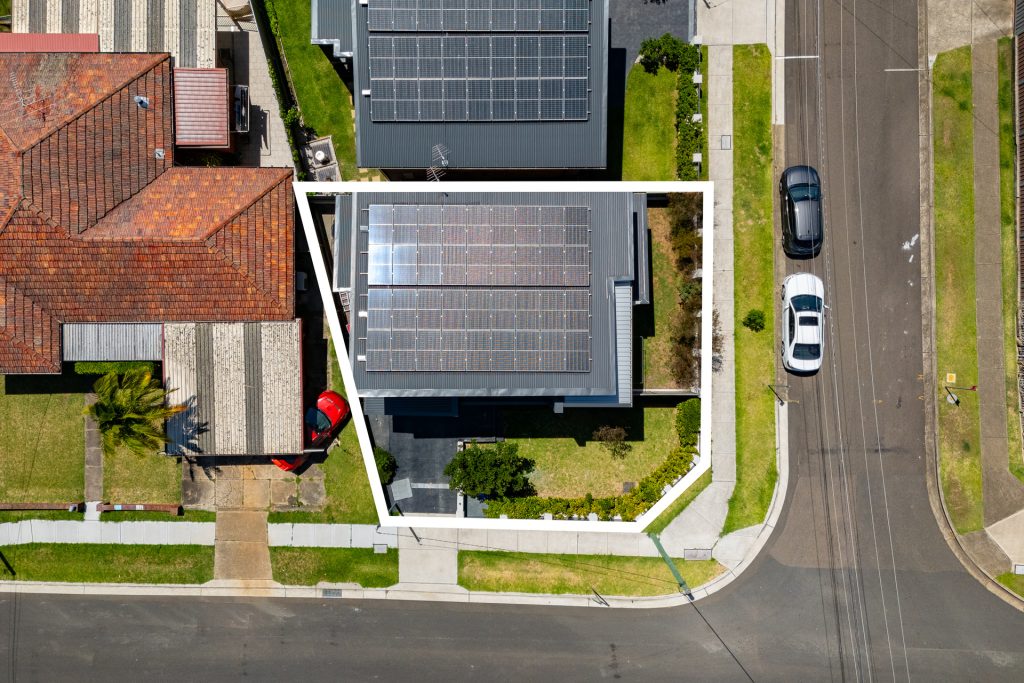
– Single lock-up garage plus driveway parking, with secure front fencing and landscaped frontage
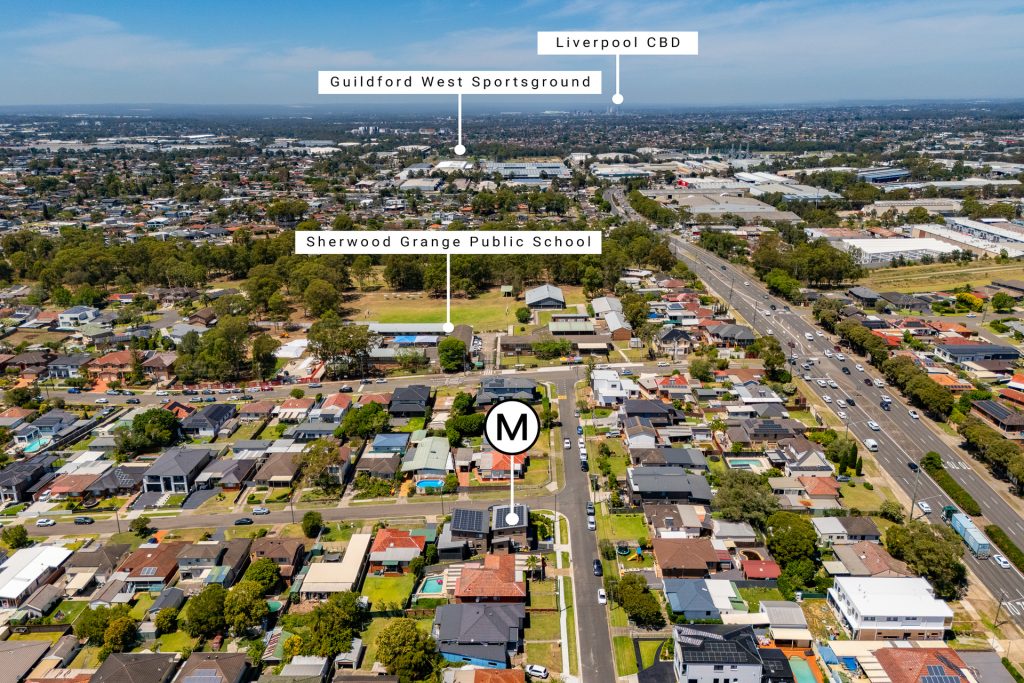
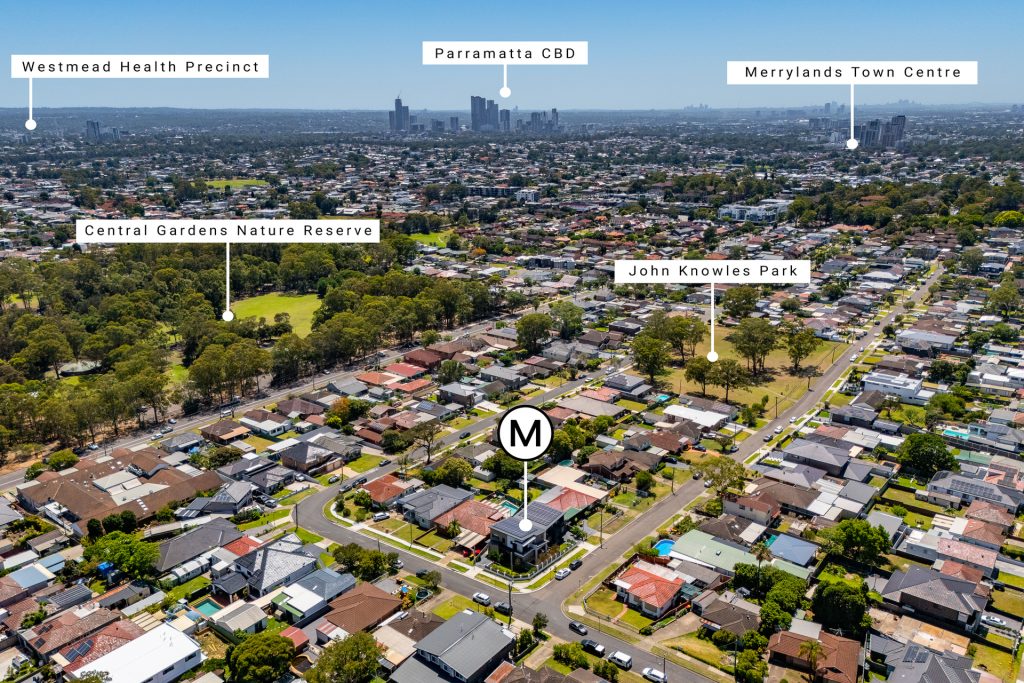
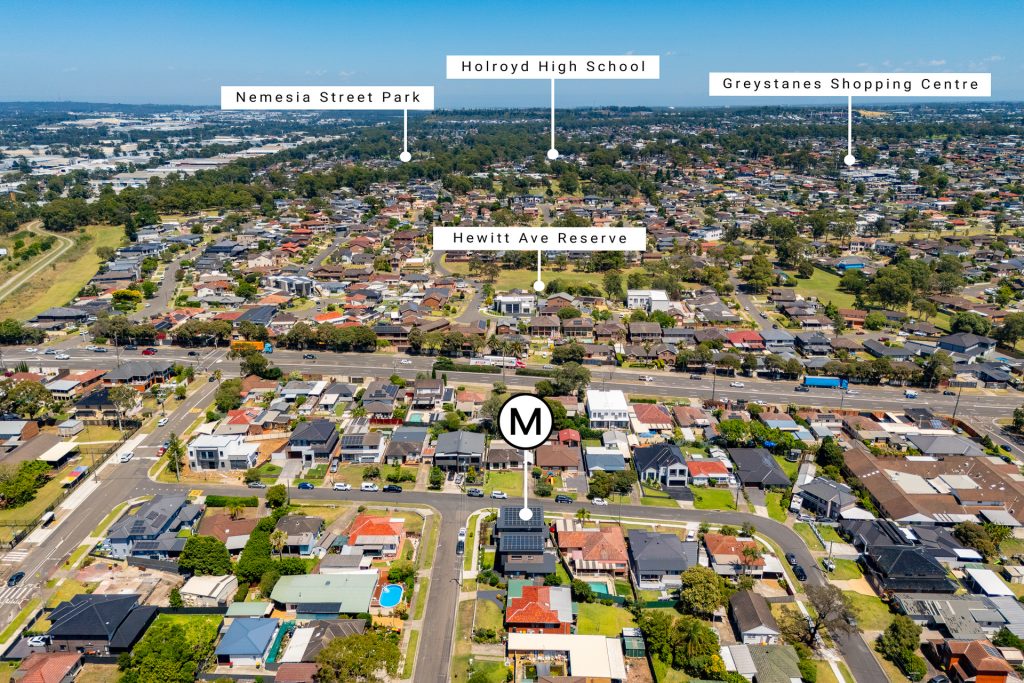
– Convenient to local schools, shops, parks and transport options
Contact Agents