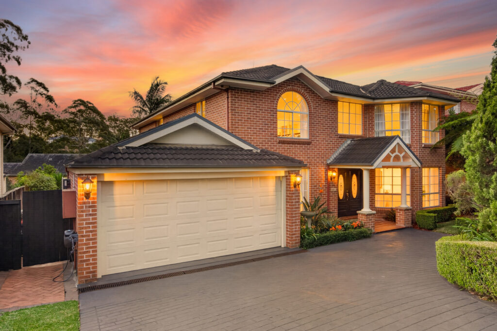
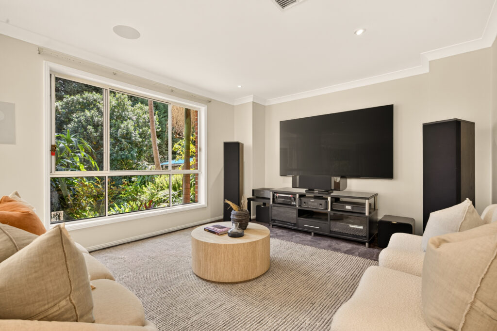
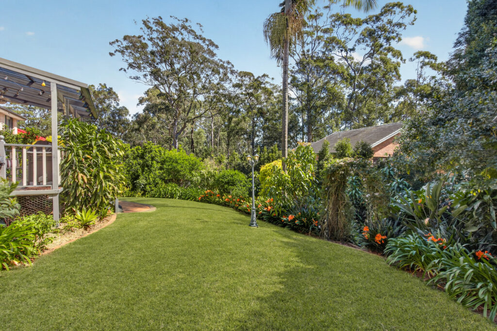
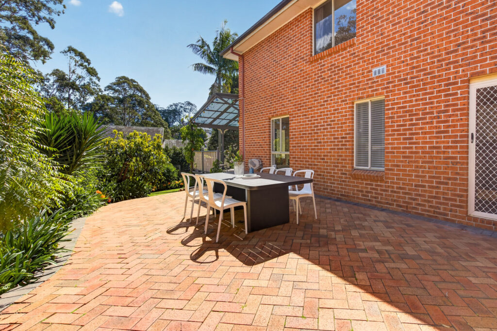
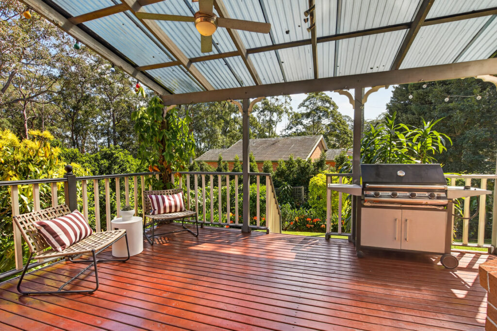
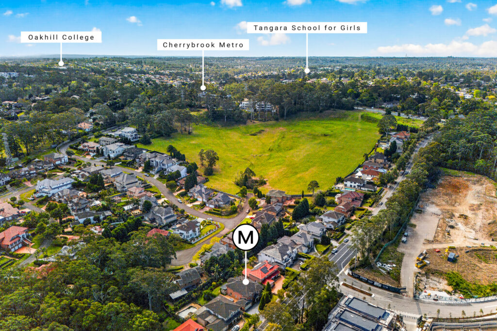
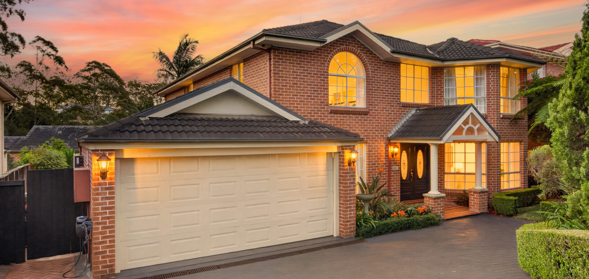
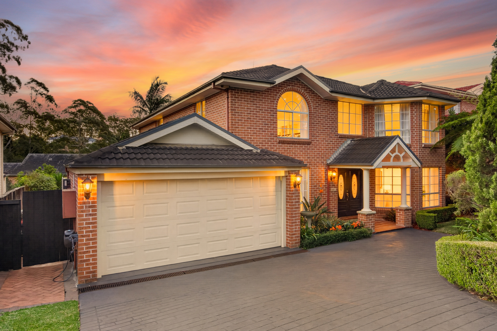
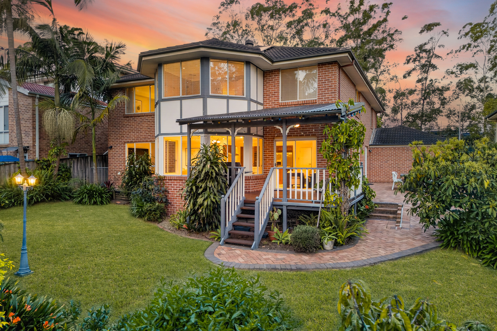
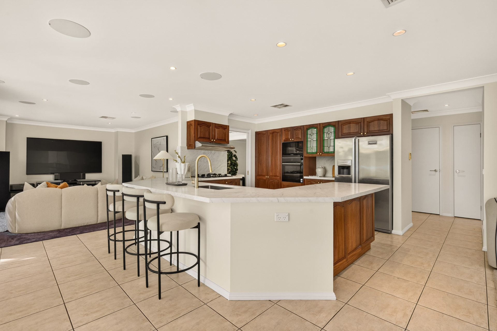
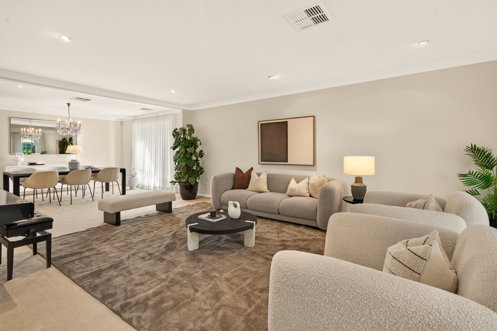
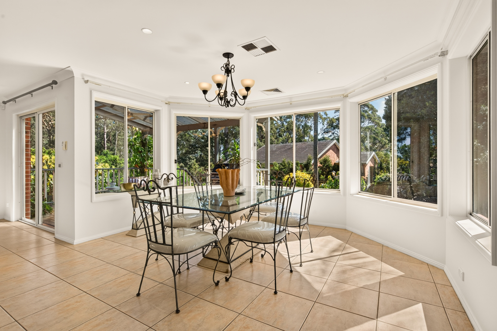
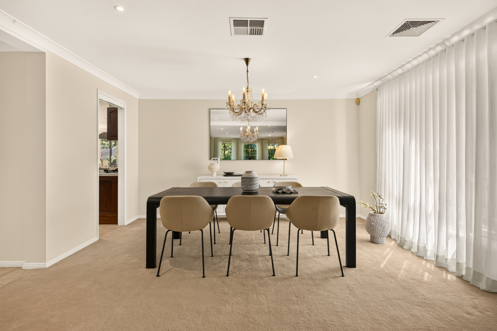
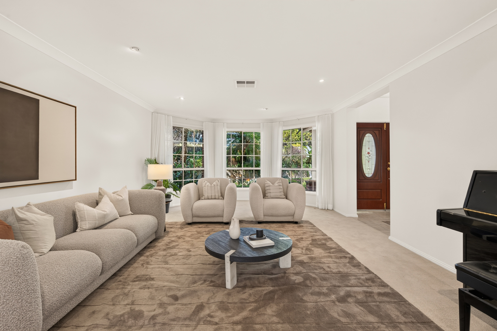
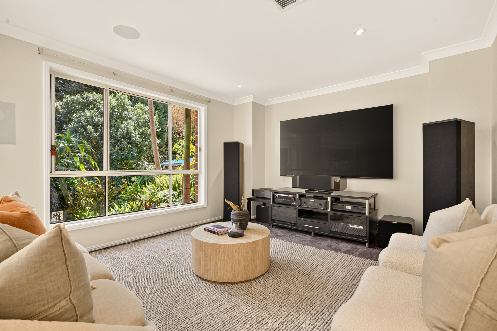
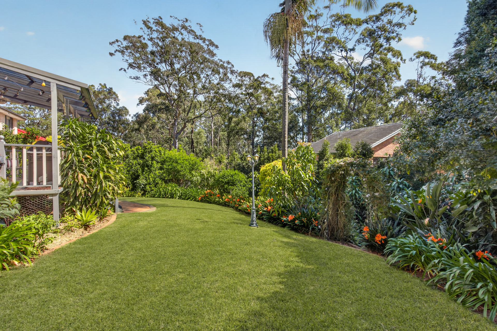
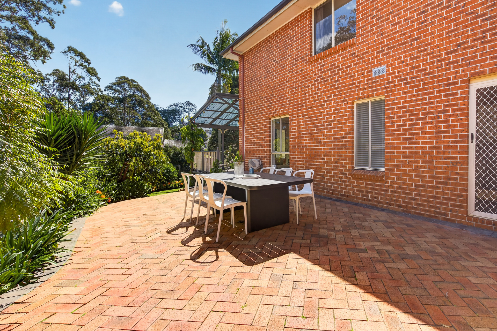
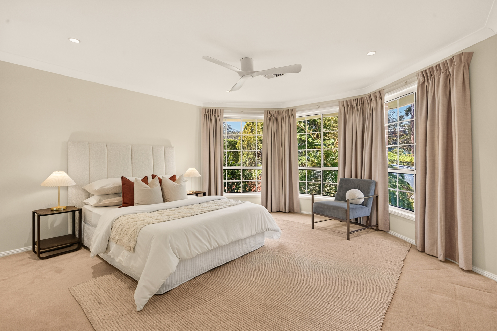
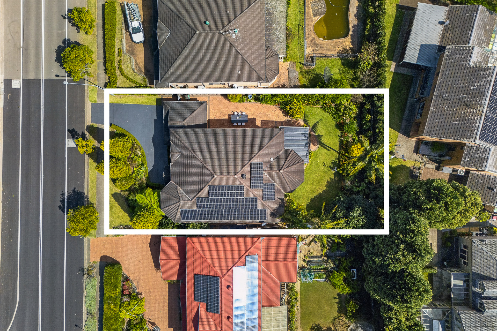
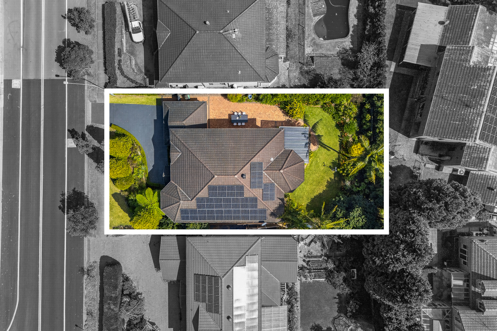
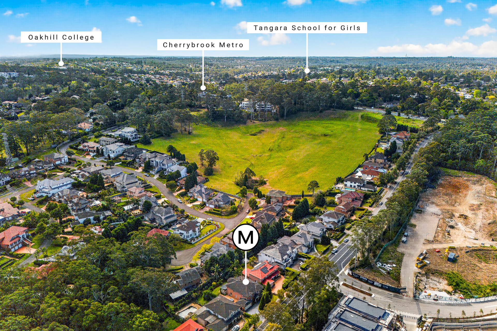
Grand in scale and beautifully presented, this impressive family residence delivers exceptional space, refined interiors and multiple living zones, flowing effortlessly to alfresco entertaining and lush established gardens
KEY DETAILS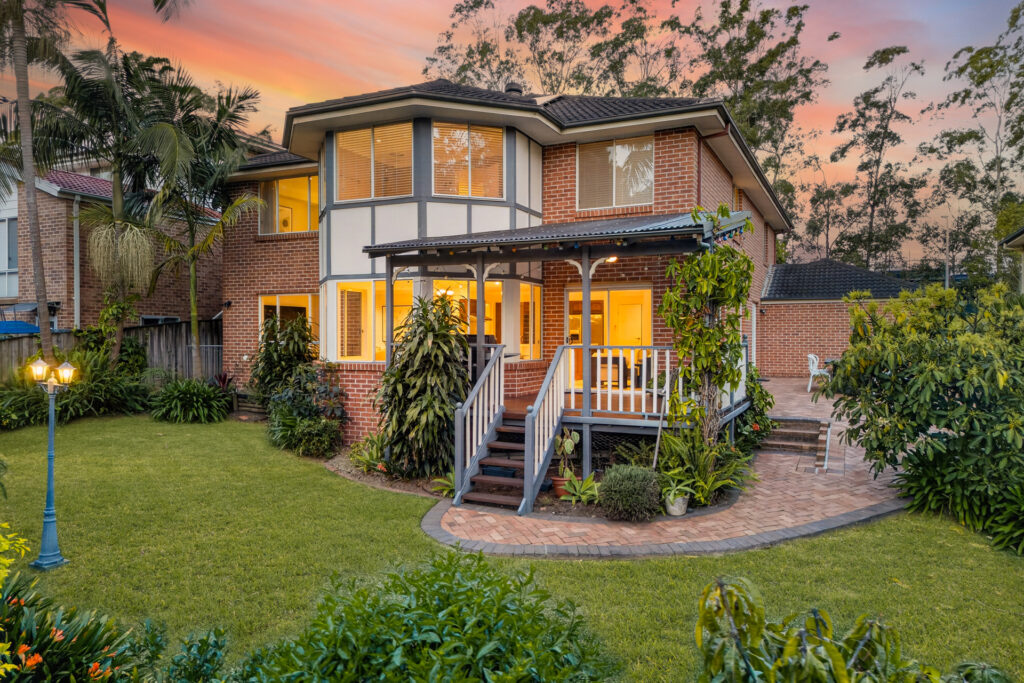
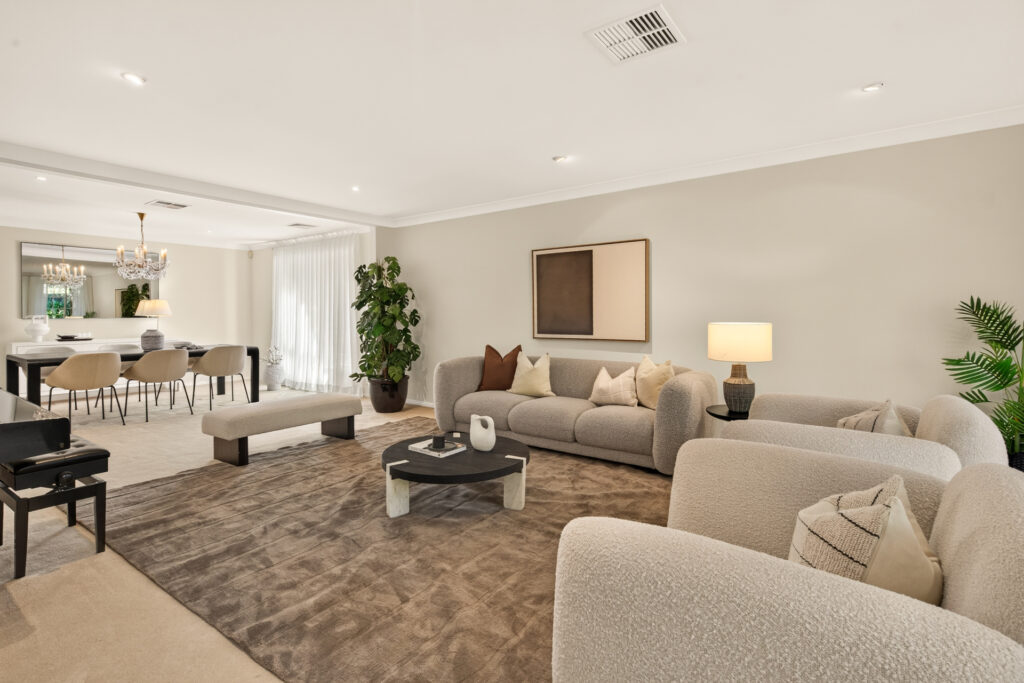
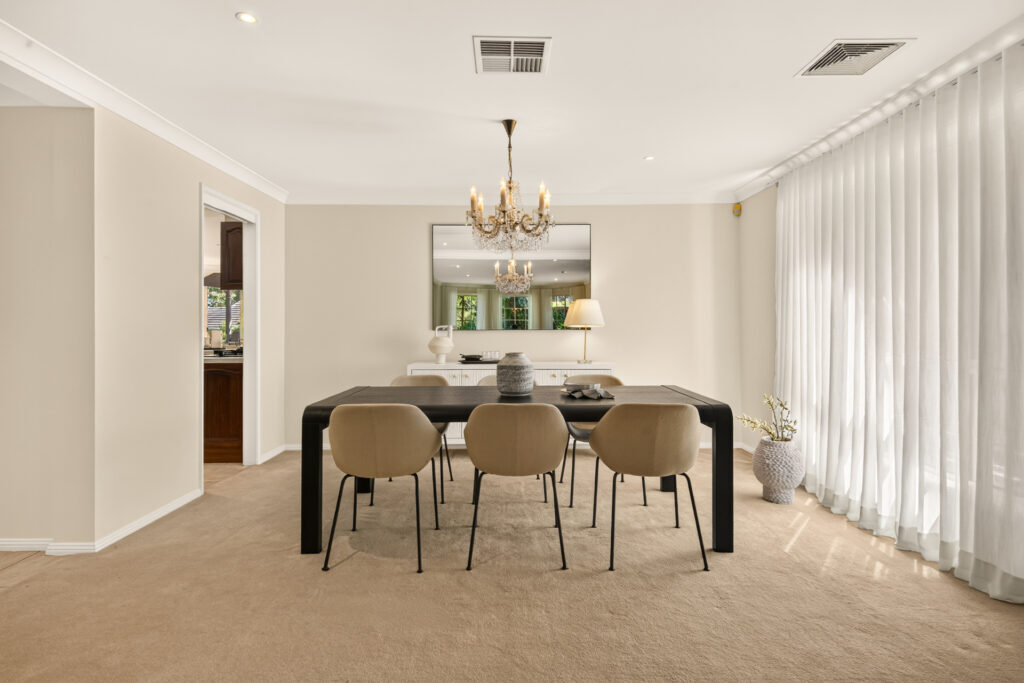
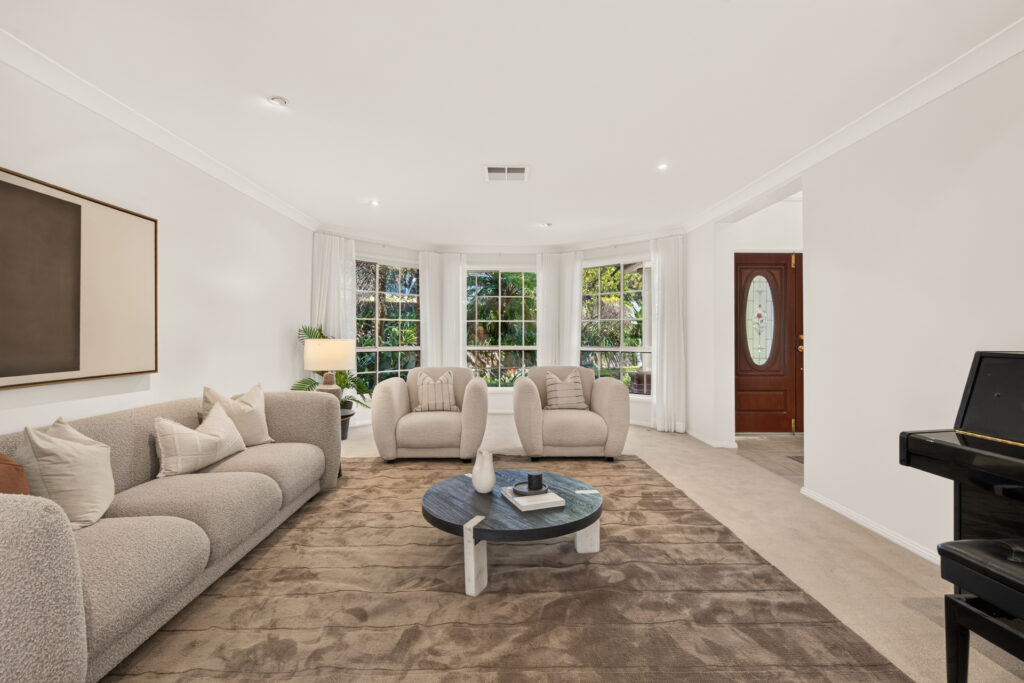
– Expansive formal and casual zones designed for sophisticated entertaining
– Elegant formal lounge and dining framed by abundant natural light
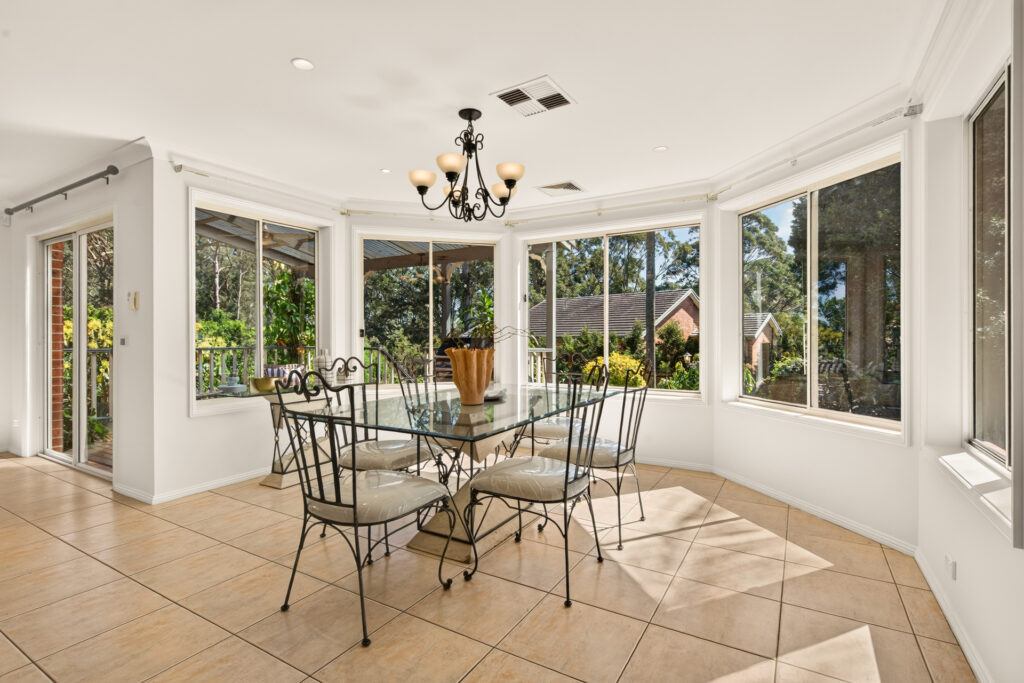
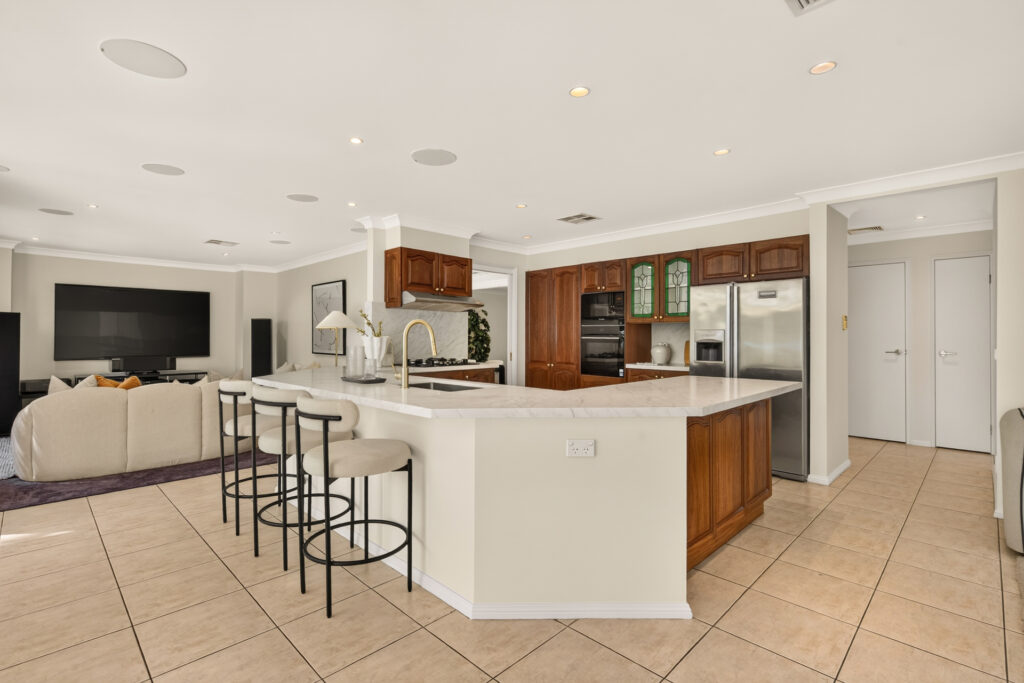
– Generous open-plan family living centred around the spacious kitchen
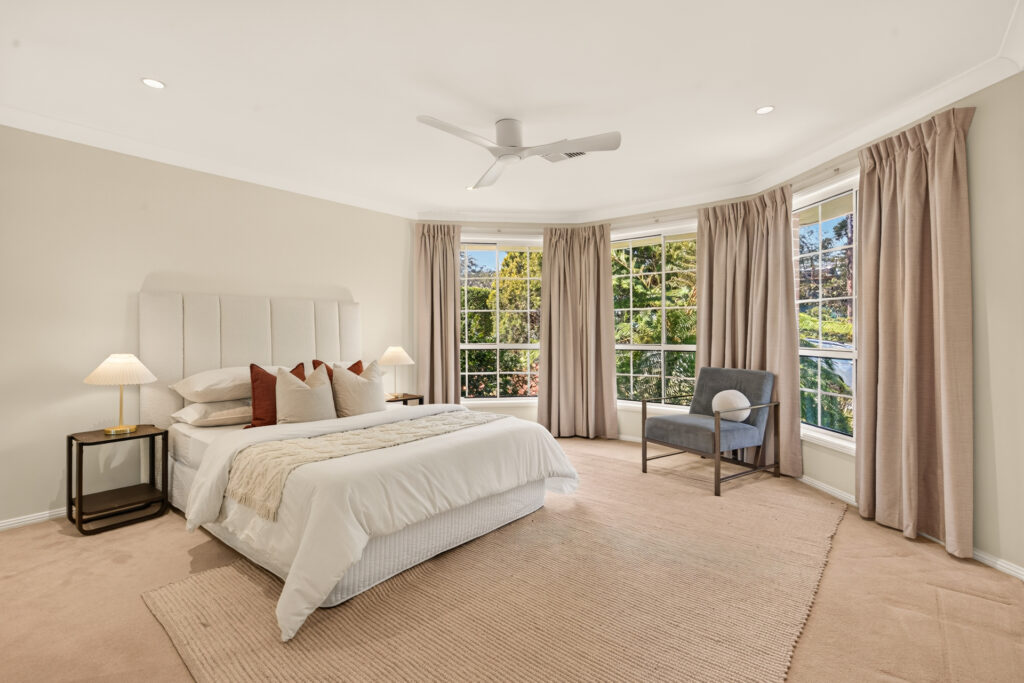
– Five-bedroom flexibility ideal for growing and multigenerational families
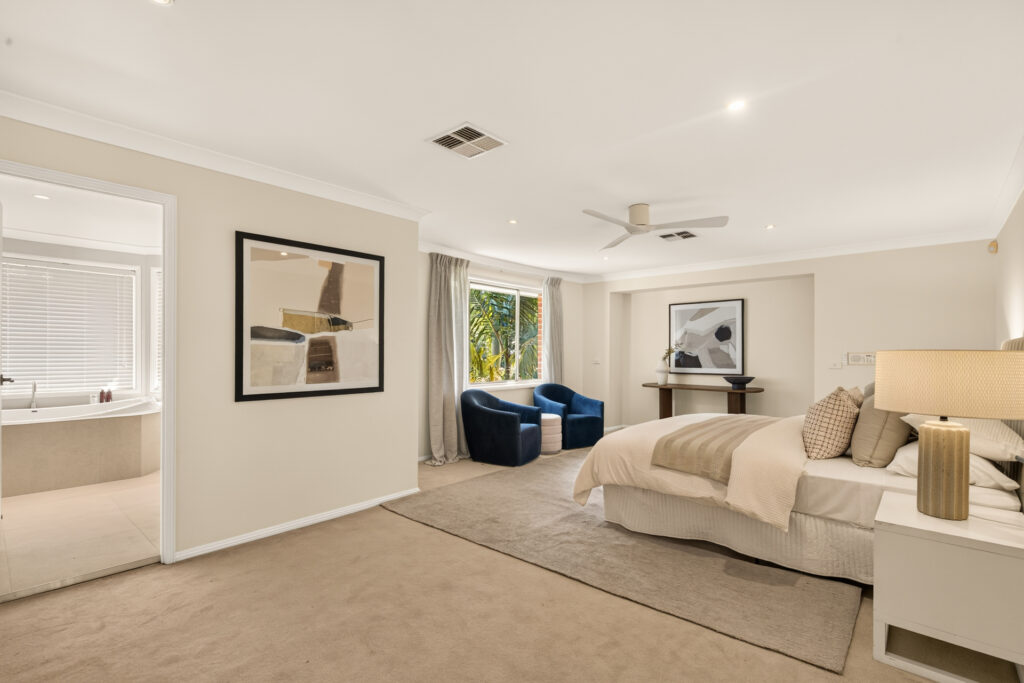
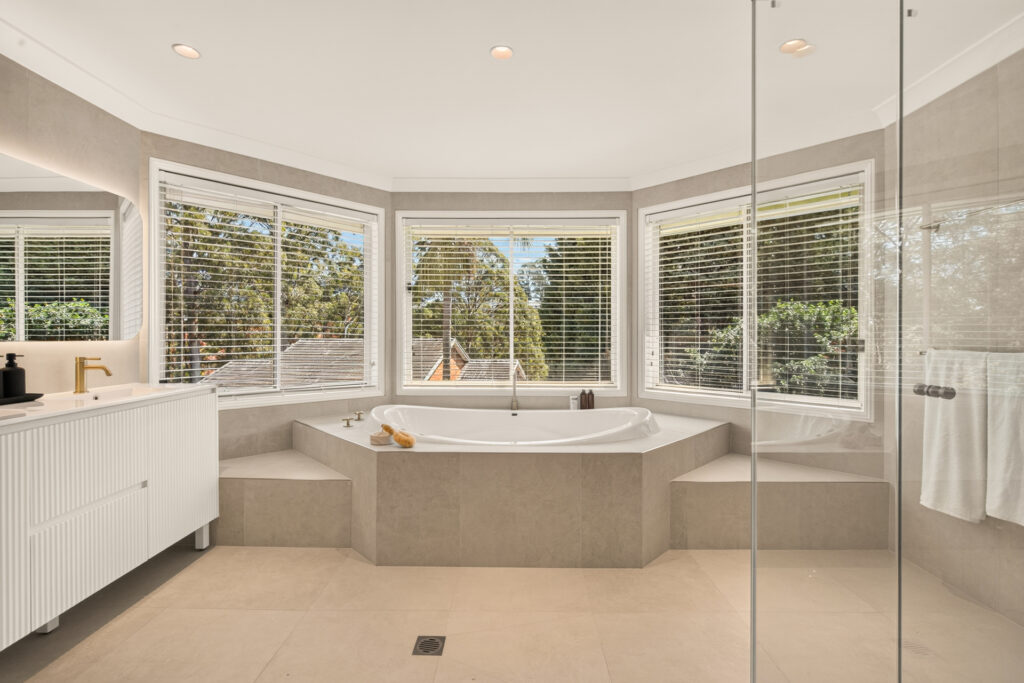
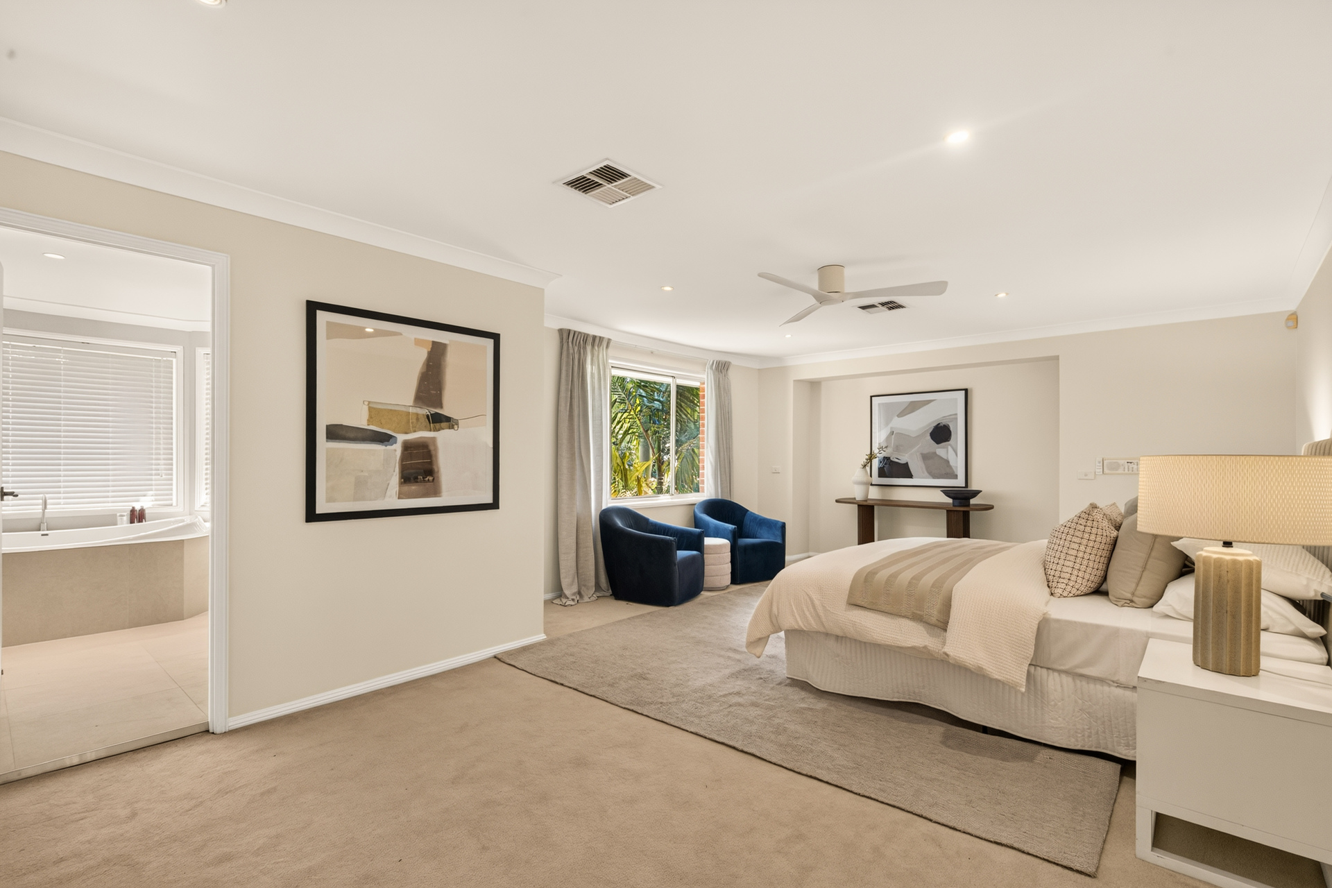
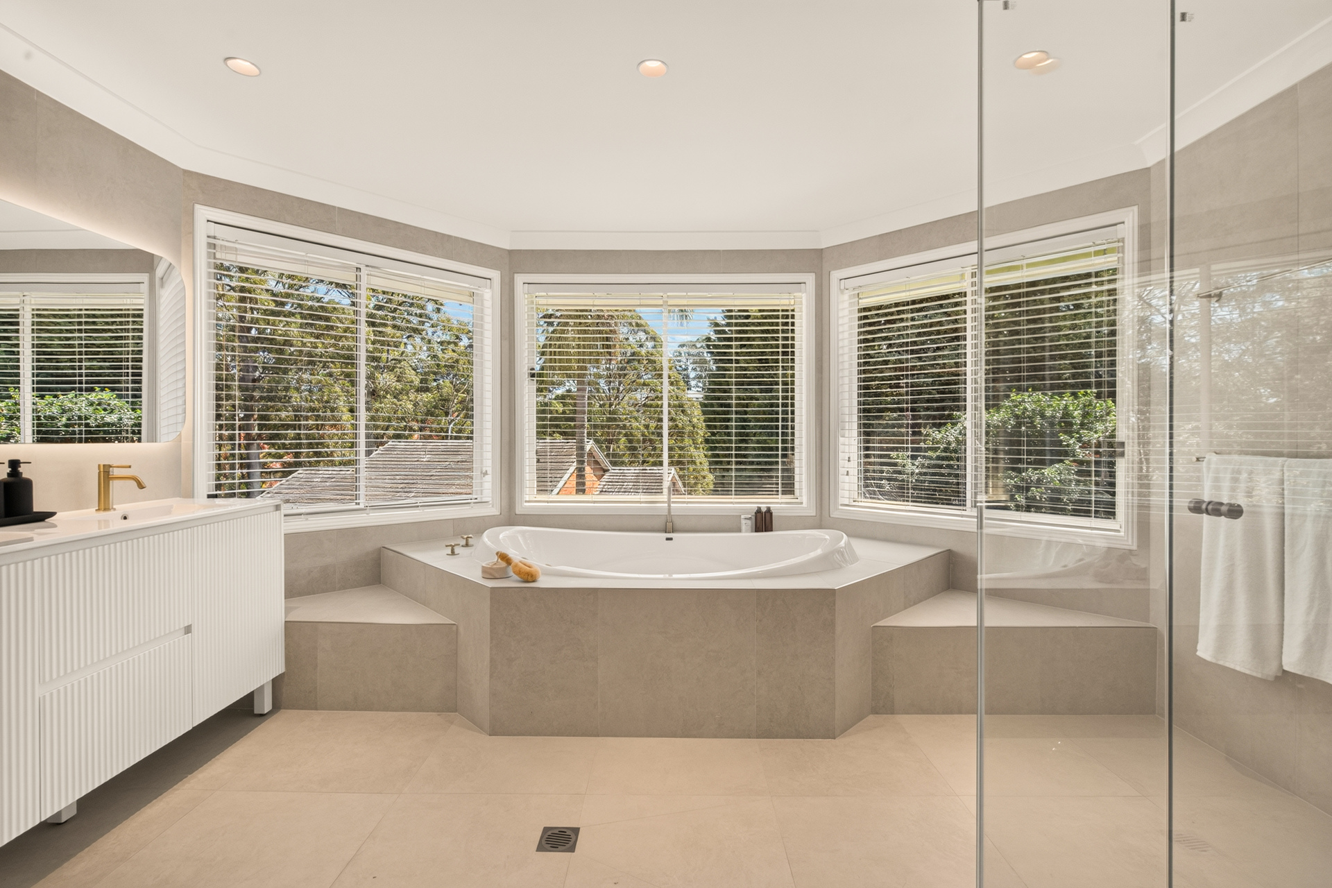
– Palatial master retreat with walk-in robe and luxurious ensuite
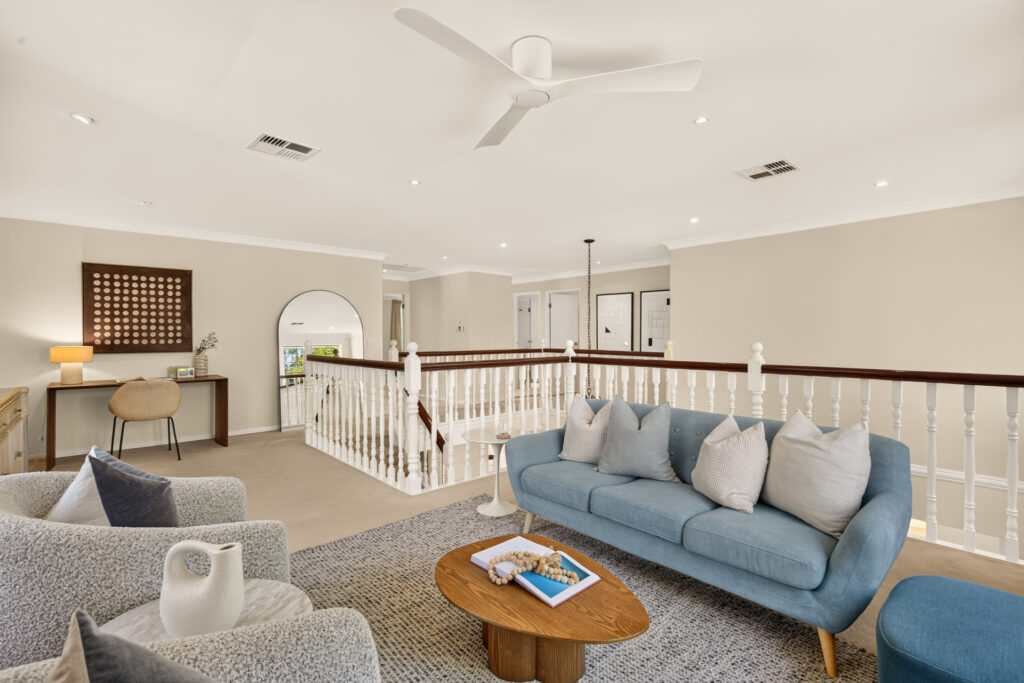
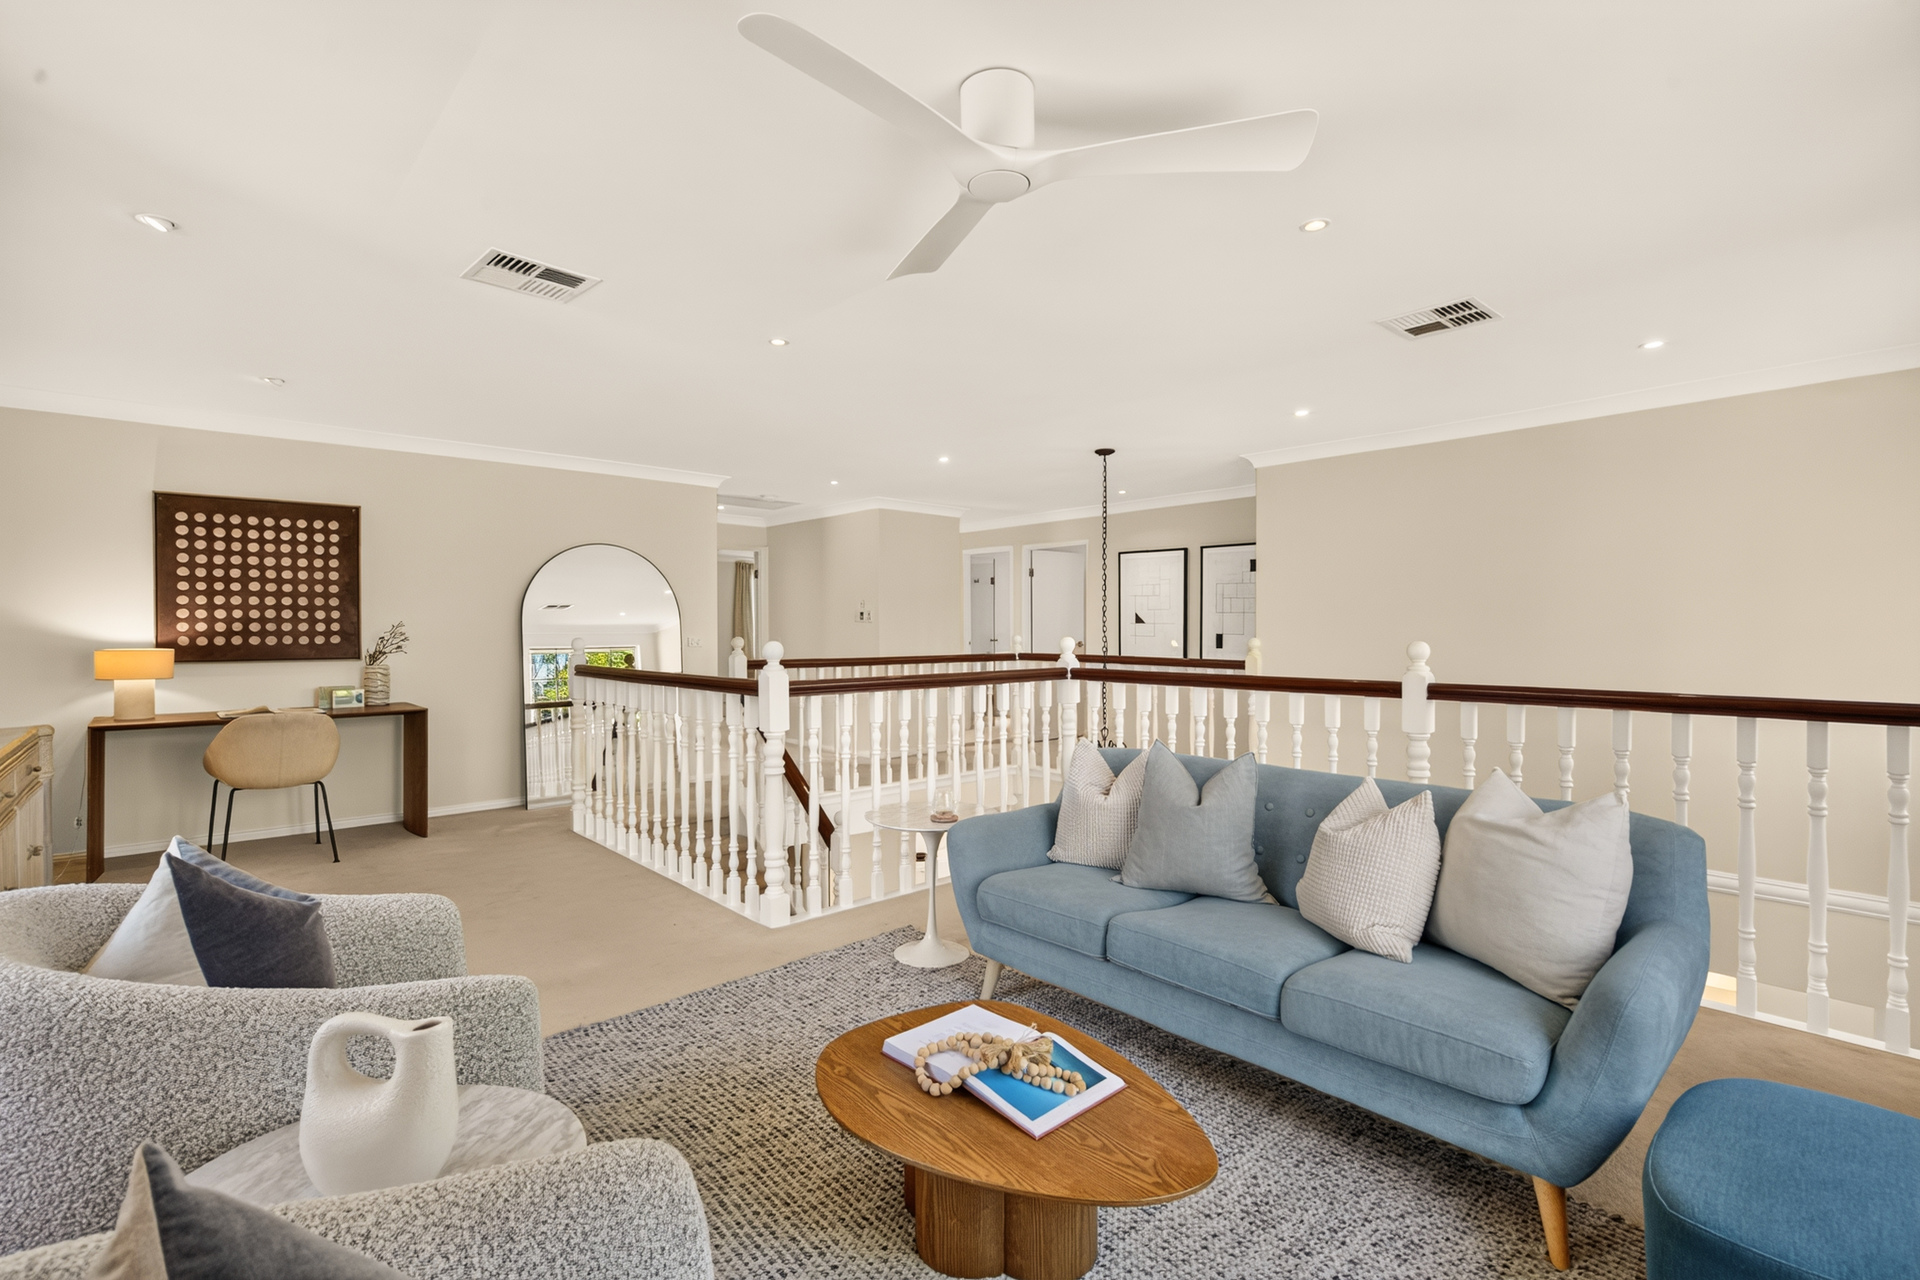
– Oversized upstairs rumpus creating a private family retreat
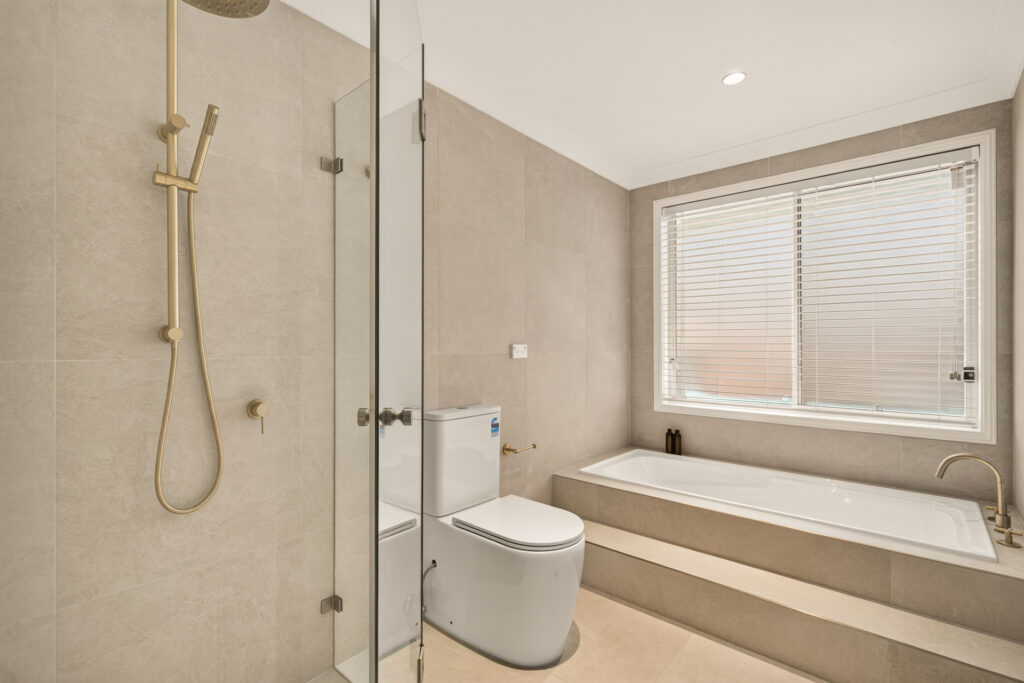
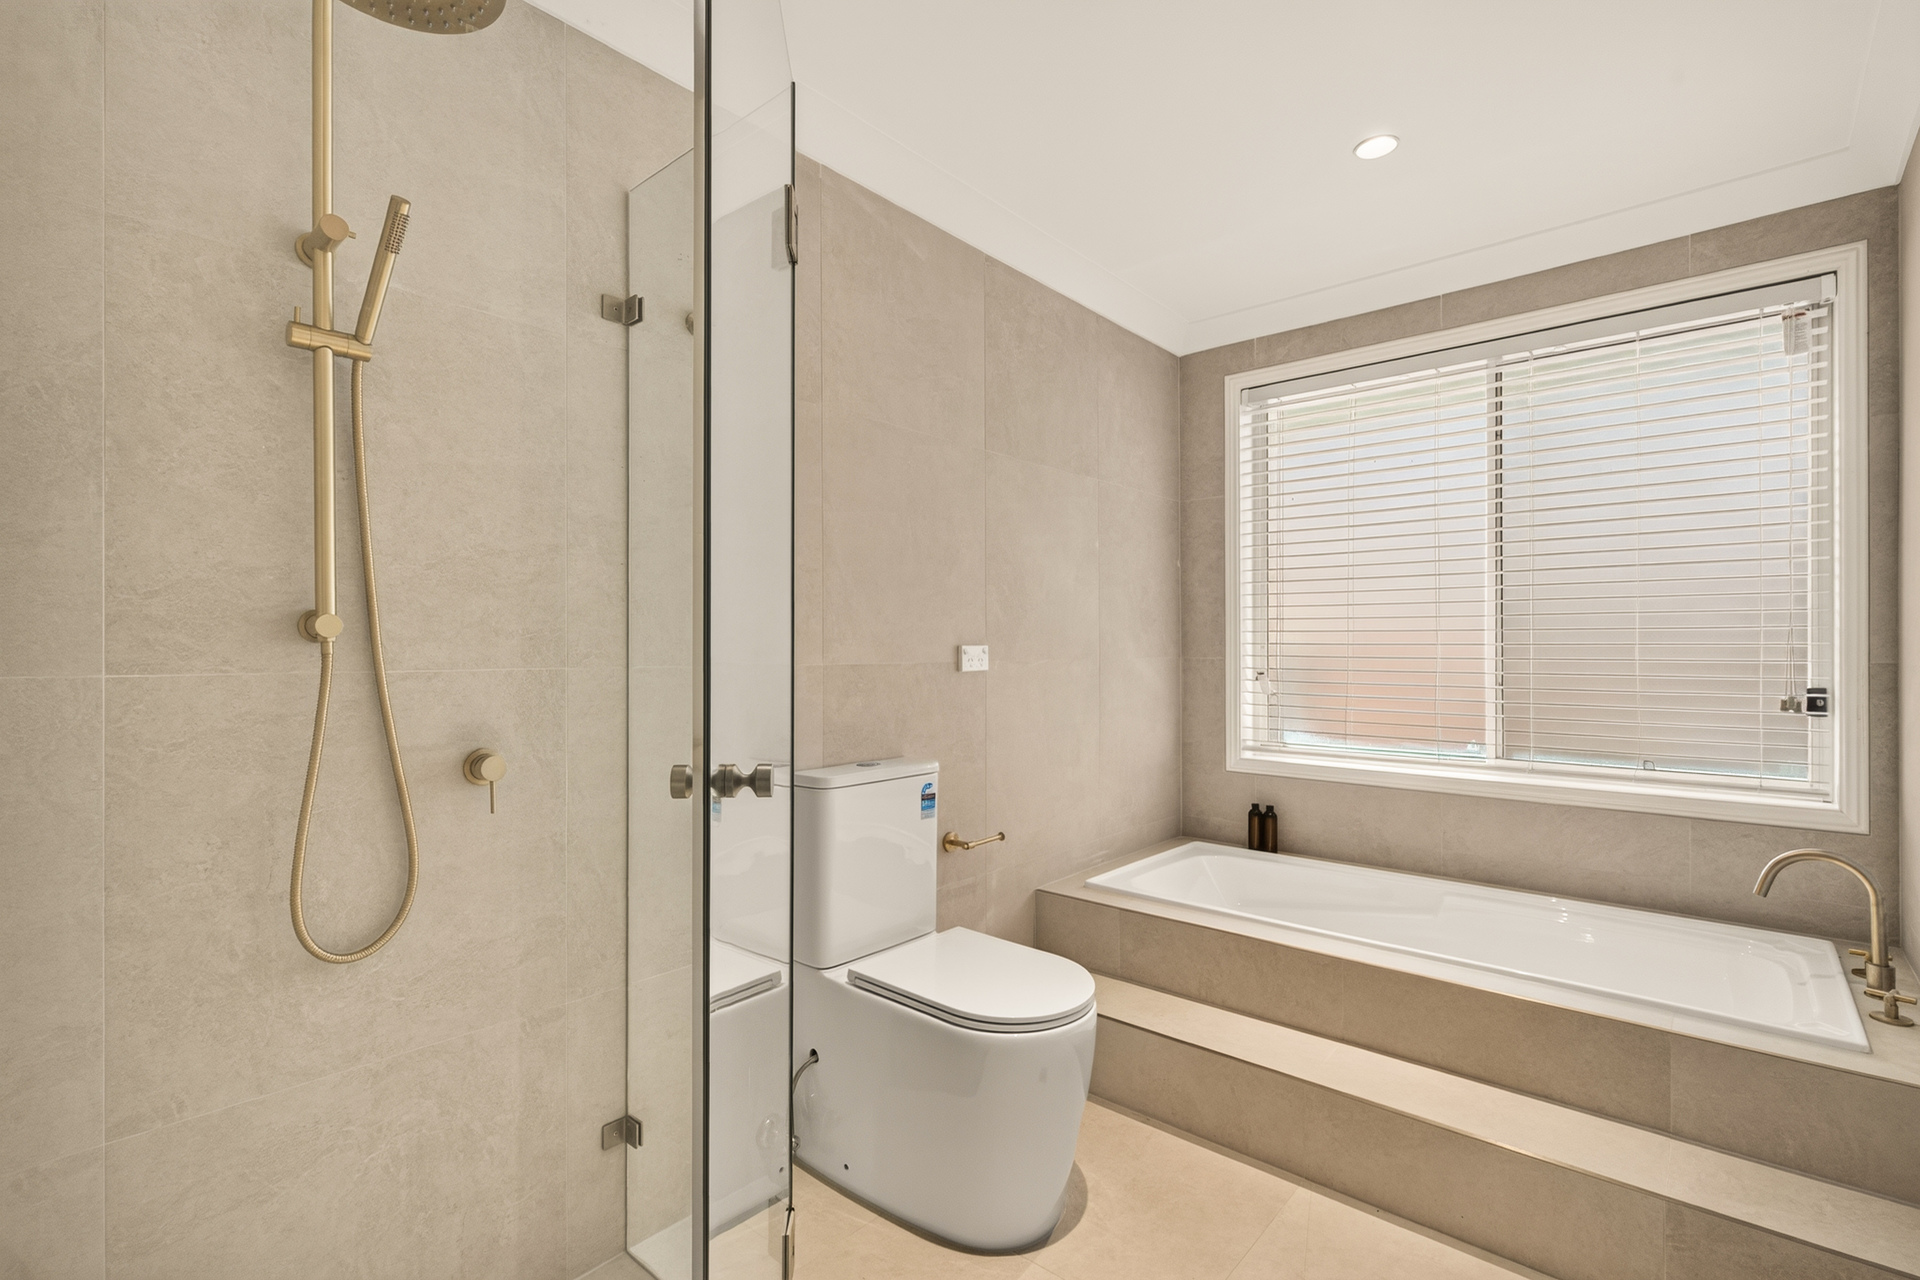
– Beautifully renovated bathrooms with elegant contemporary finishes
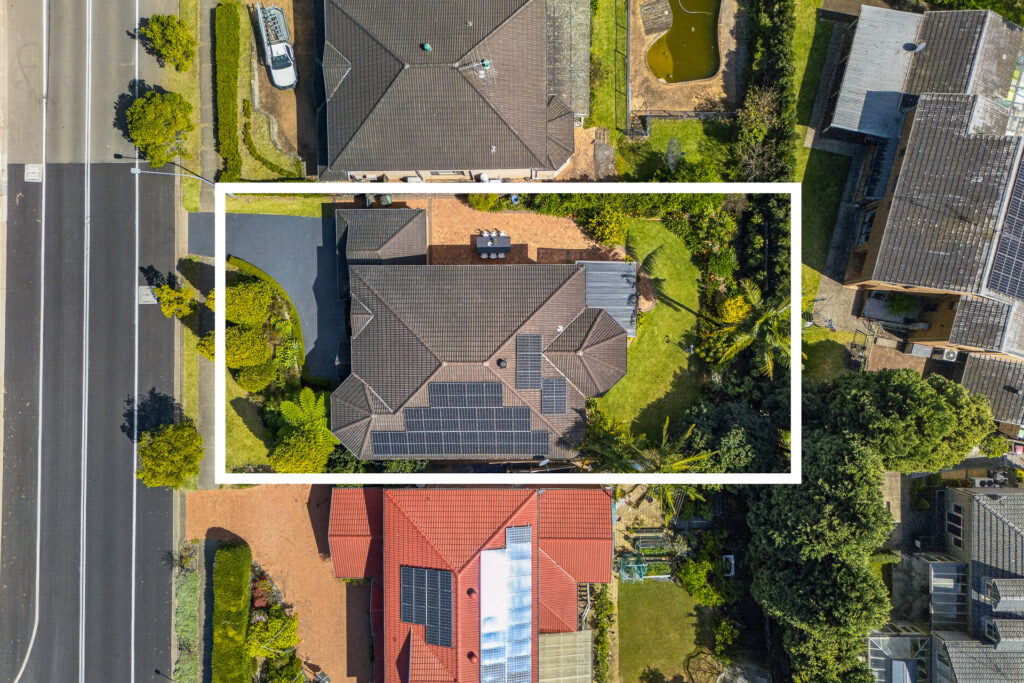
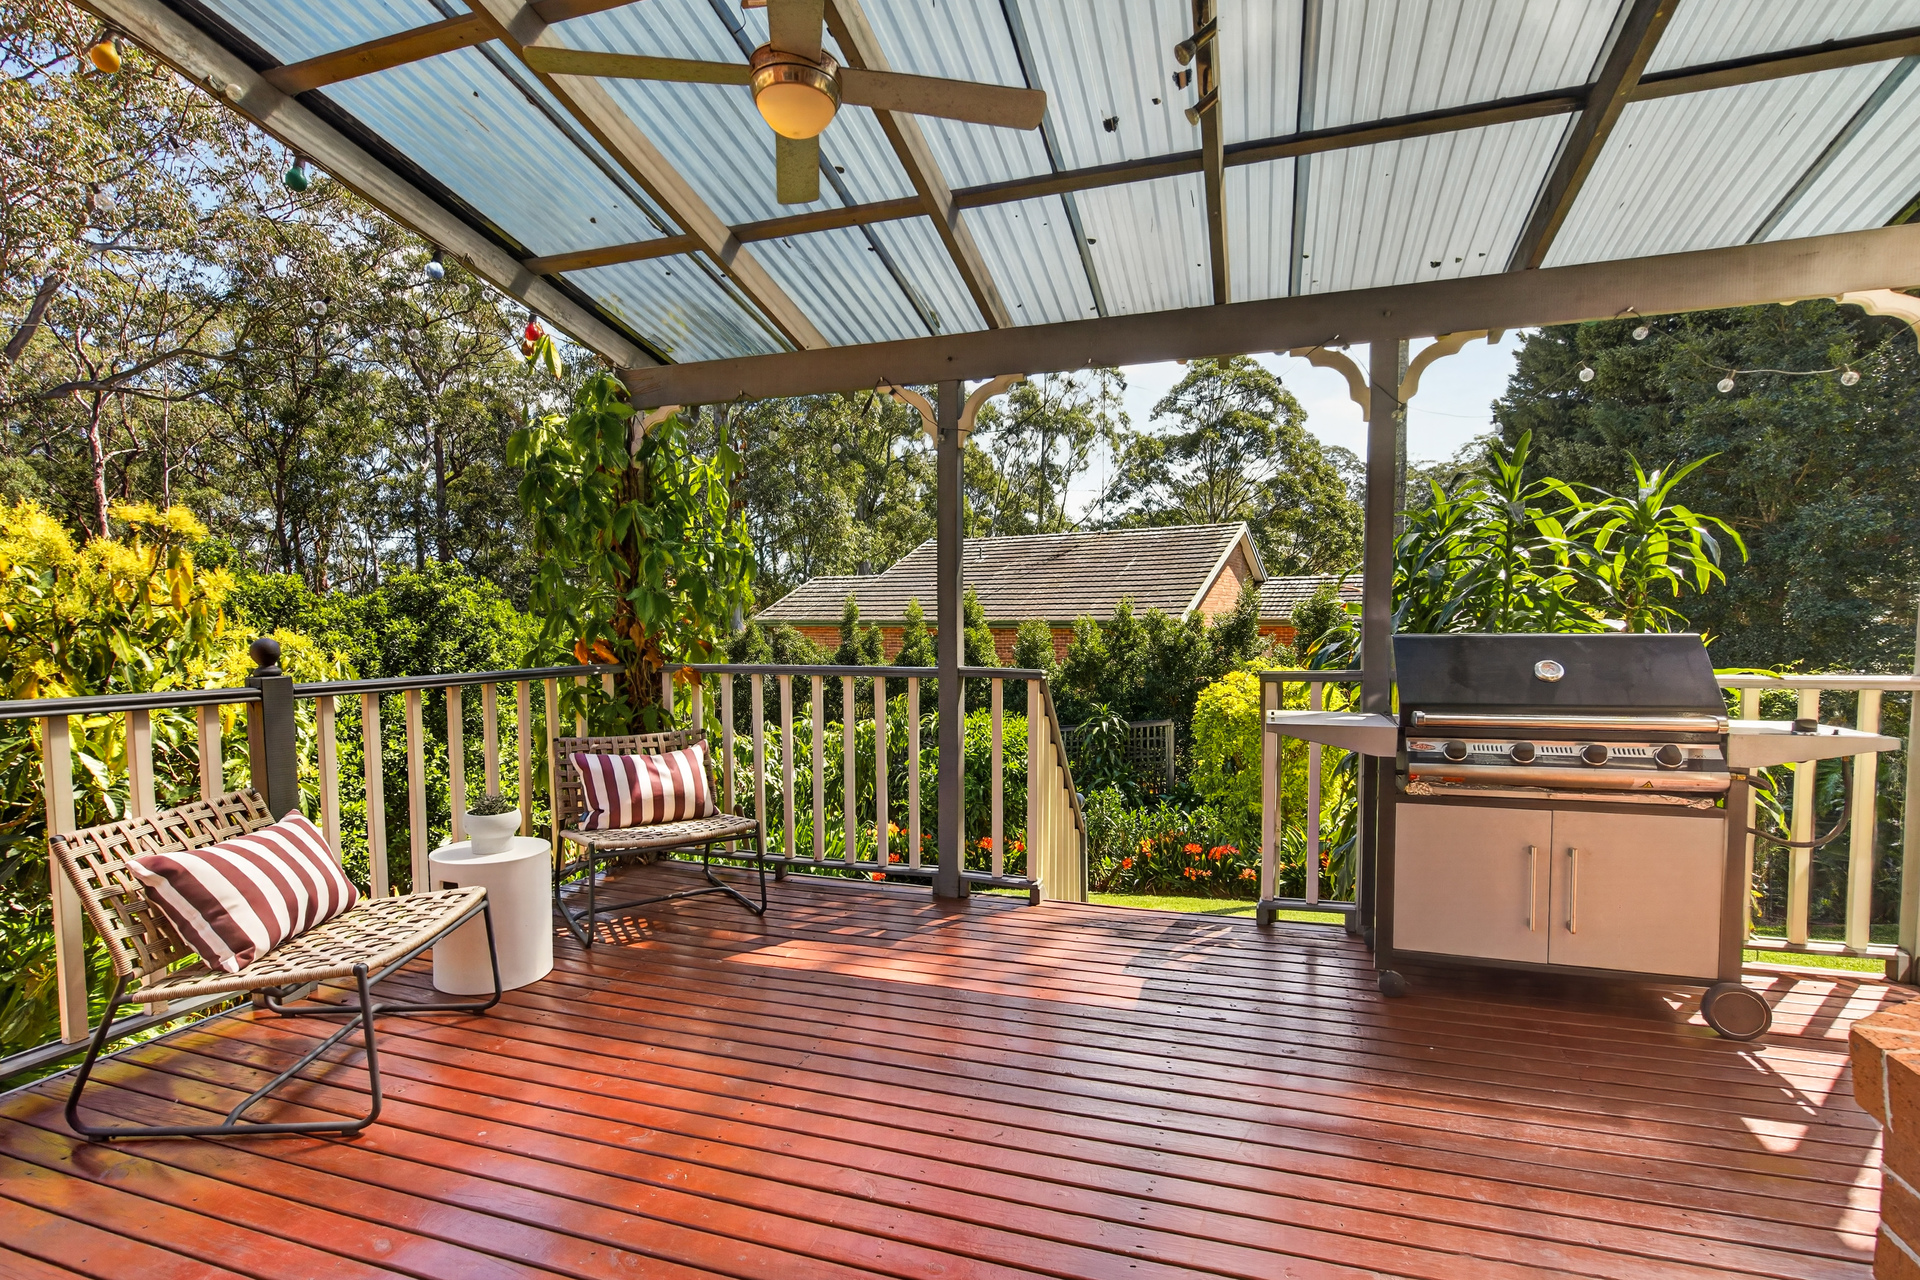
– Covered alfresco entertaining immersed in private lush garden surrounds
– Ducted air conditioning and ceiling fans for year-round comfort
– Double garage with seamless internal access and ample storage
– Coveted West Pennant Hills Public and Pennant Hills High catchments
Everything you need to navigate the real estate process with confidence—from expert tips to practical tools.

© 2026 McGrath West | North West | Hills | Hawkesbury - Real Estate Property & Agents. Privacy Policy
Powered by Appraise.works