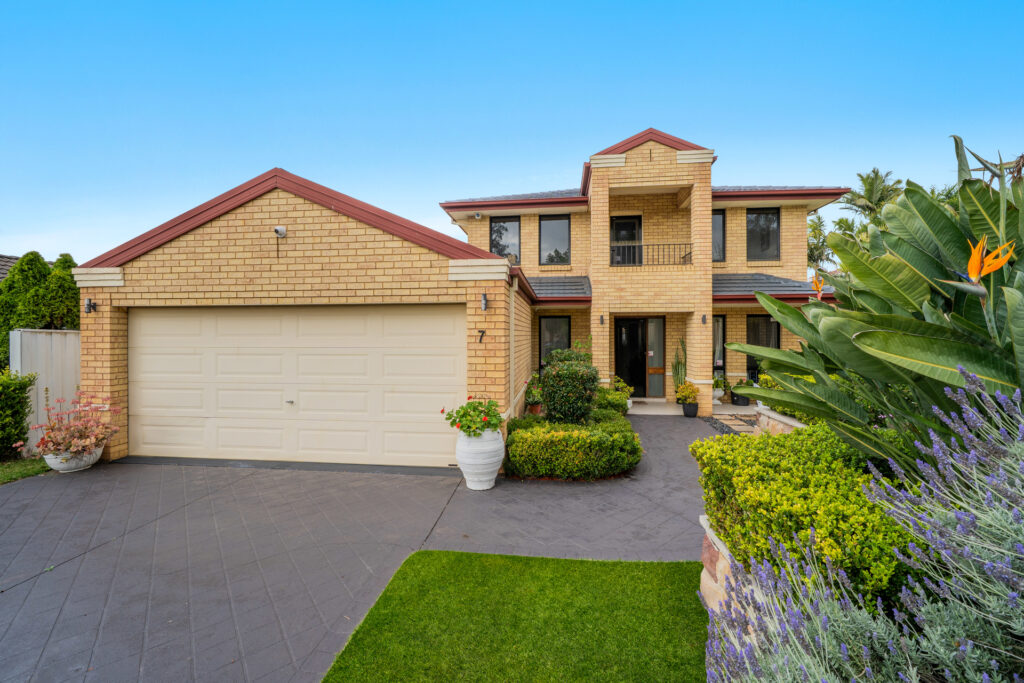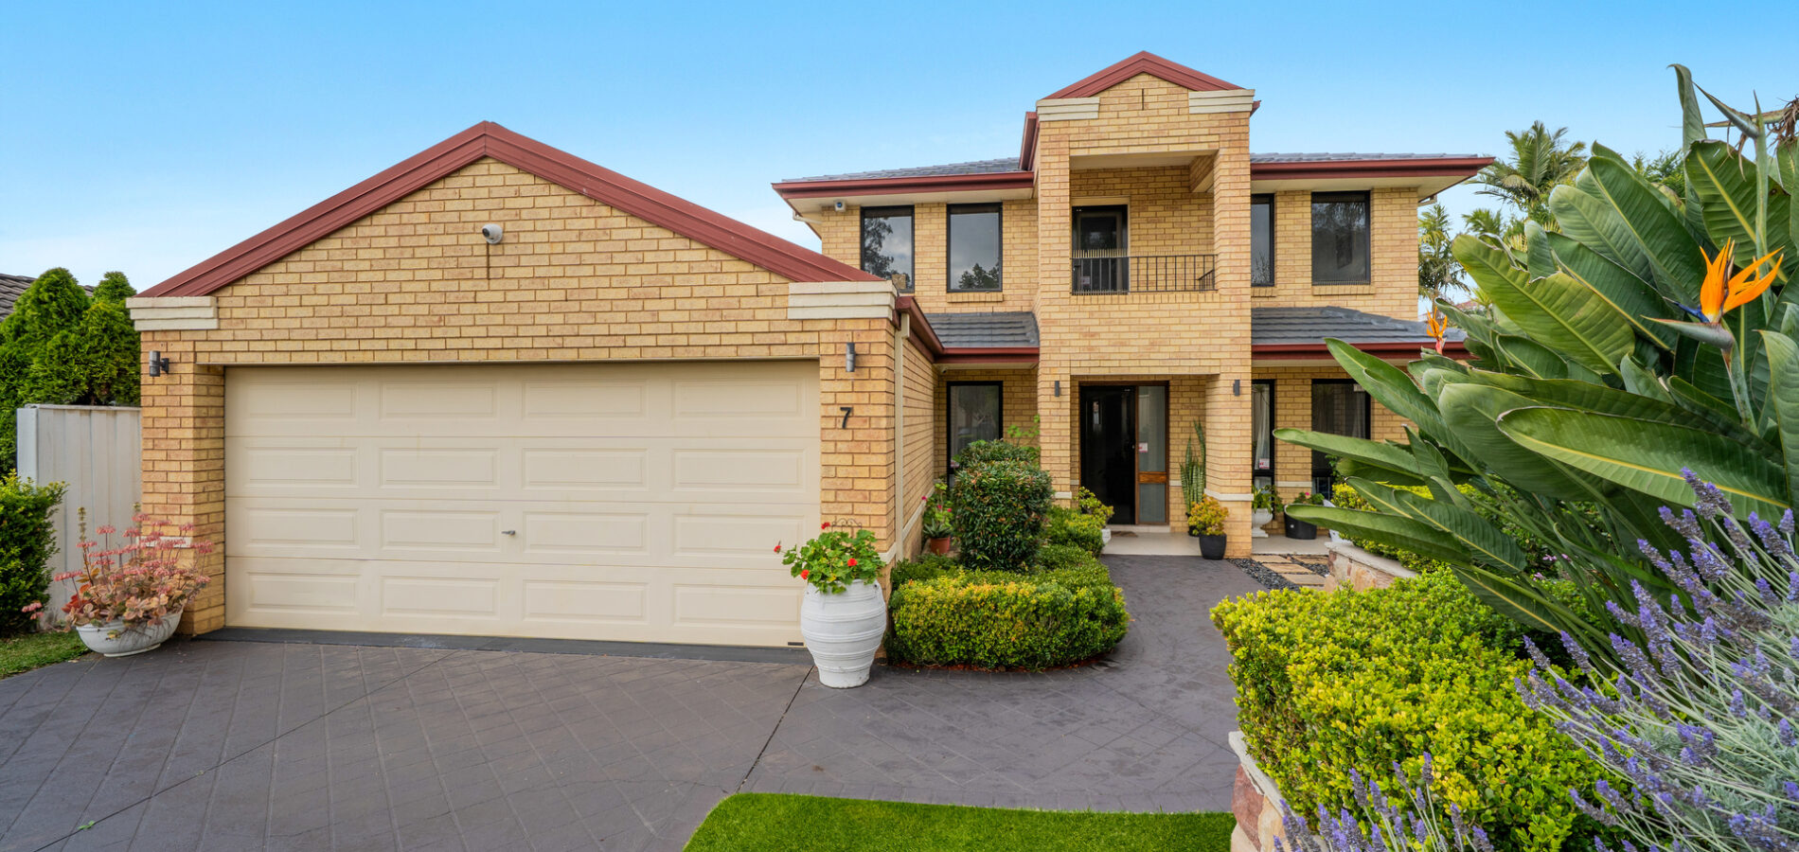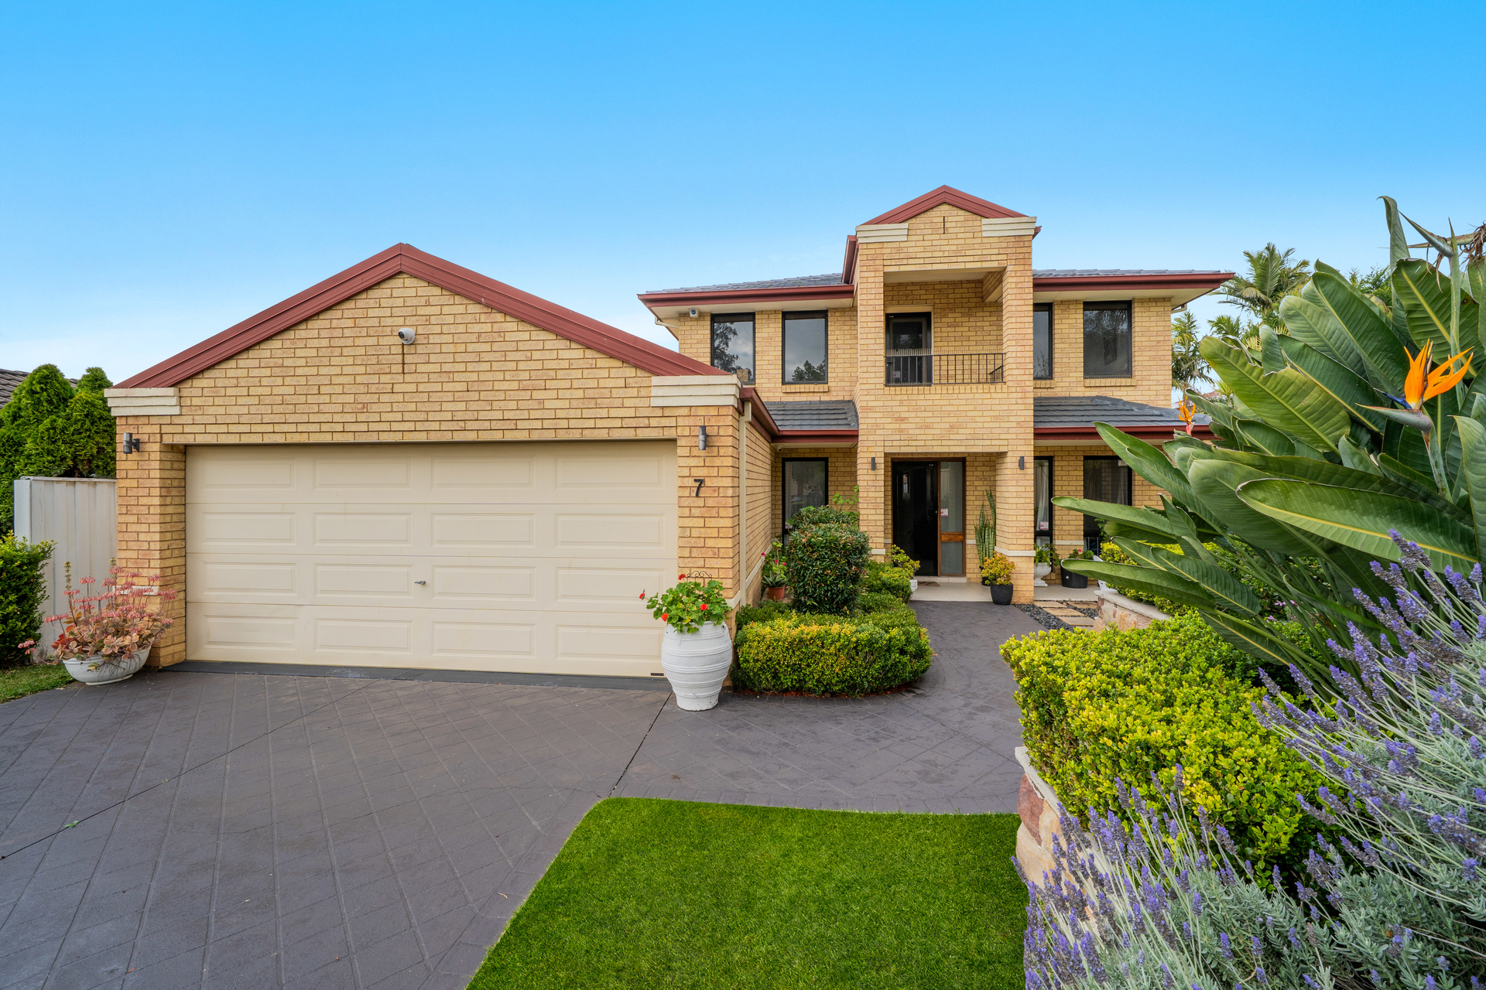
7 Wexford Grove Kellyville Ridge NSW 2155
Luxury, Space & Convenience
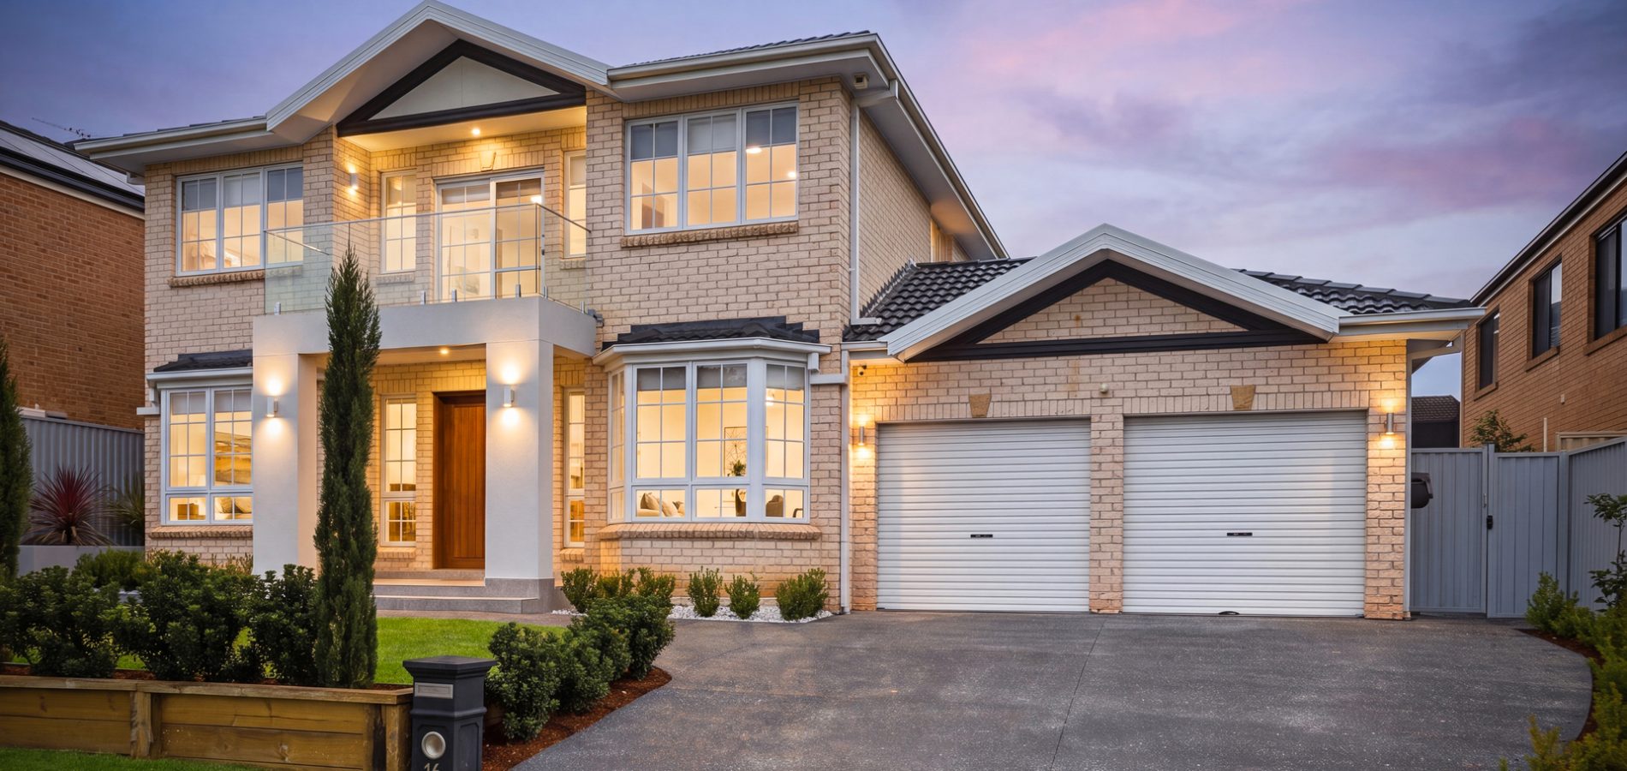
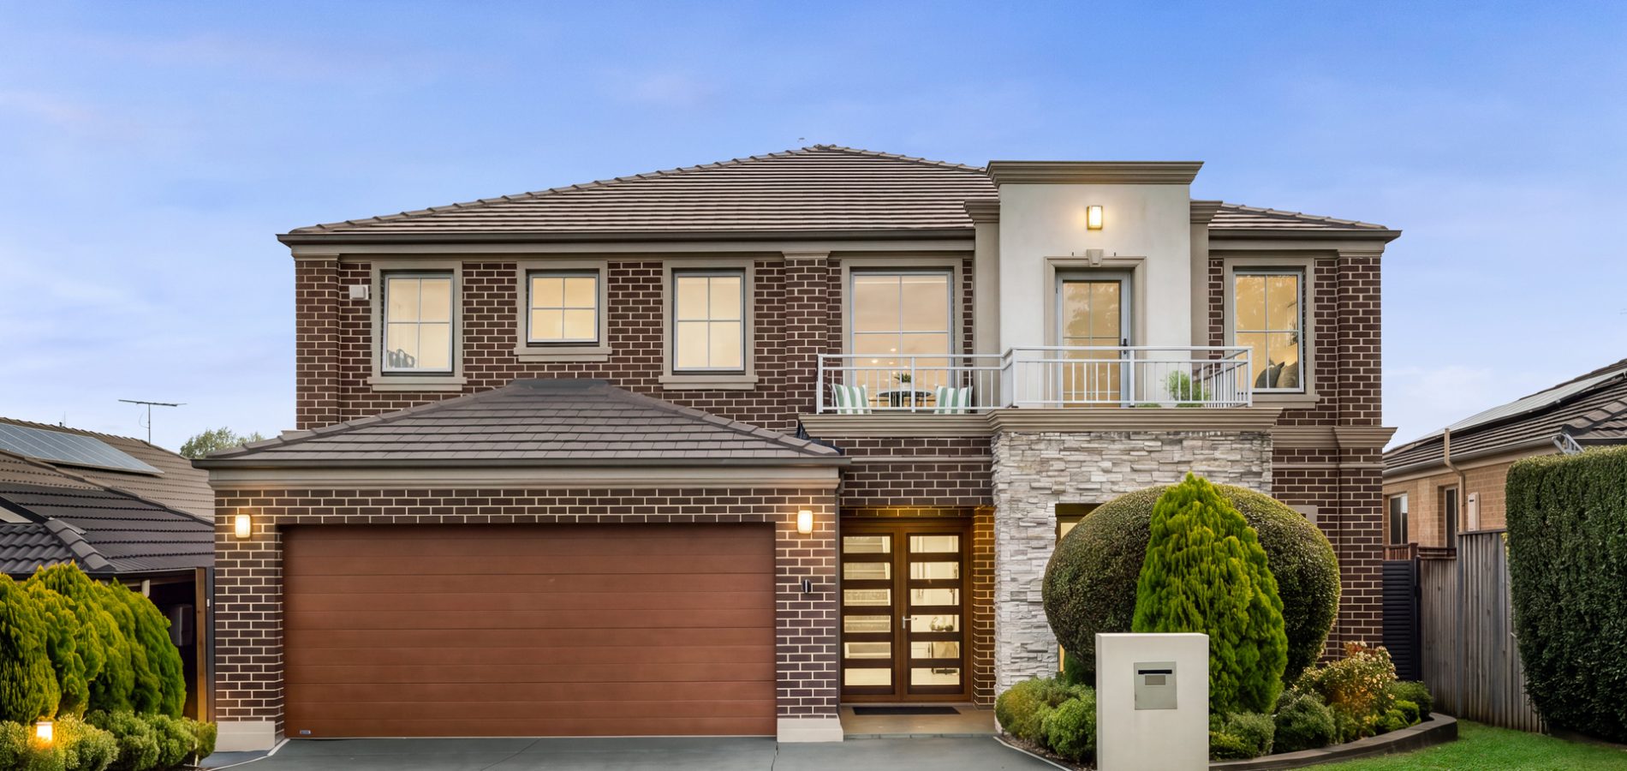
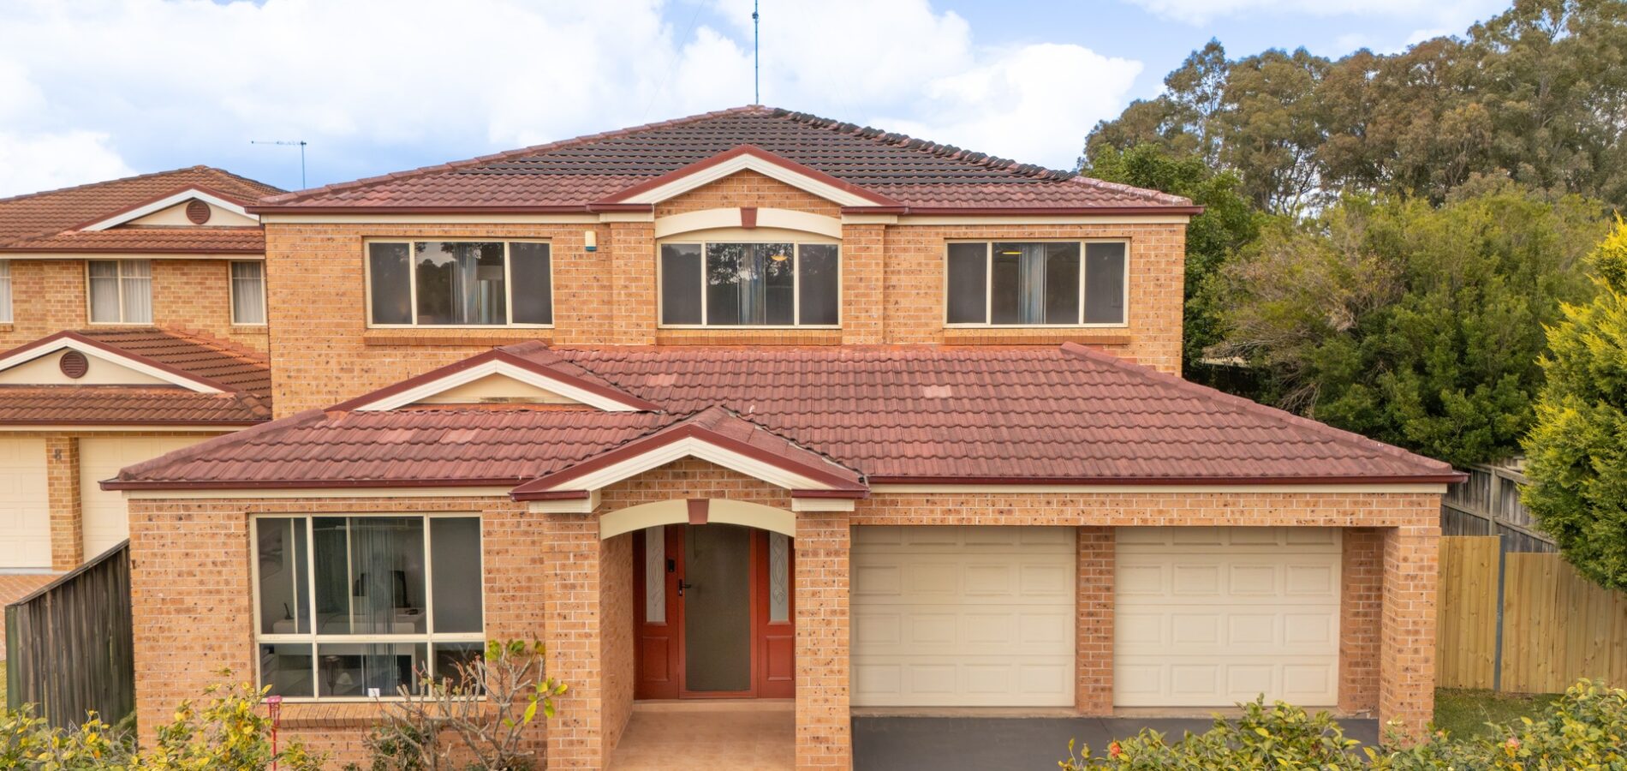
Positioned at the top of a quiet cul-de-sac in the heart of Kellyville Ridge, this impressive double-storey residence showcases expansive interiors designed for comfortable family living while offering exceptional privacy. Boasting generous proportions, a functional floor plan and an enviable lifestyle of convenience, the home is ideally located within close proximity to quality schools, shopping precincts, Metro stations and on-demand bus services just moments away.
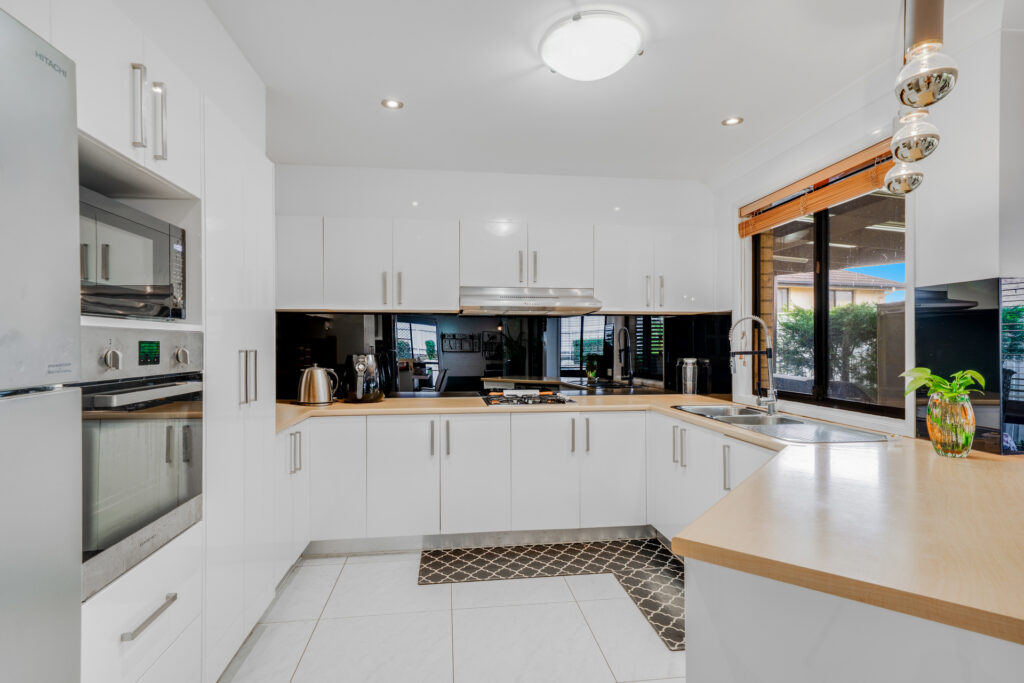
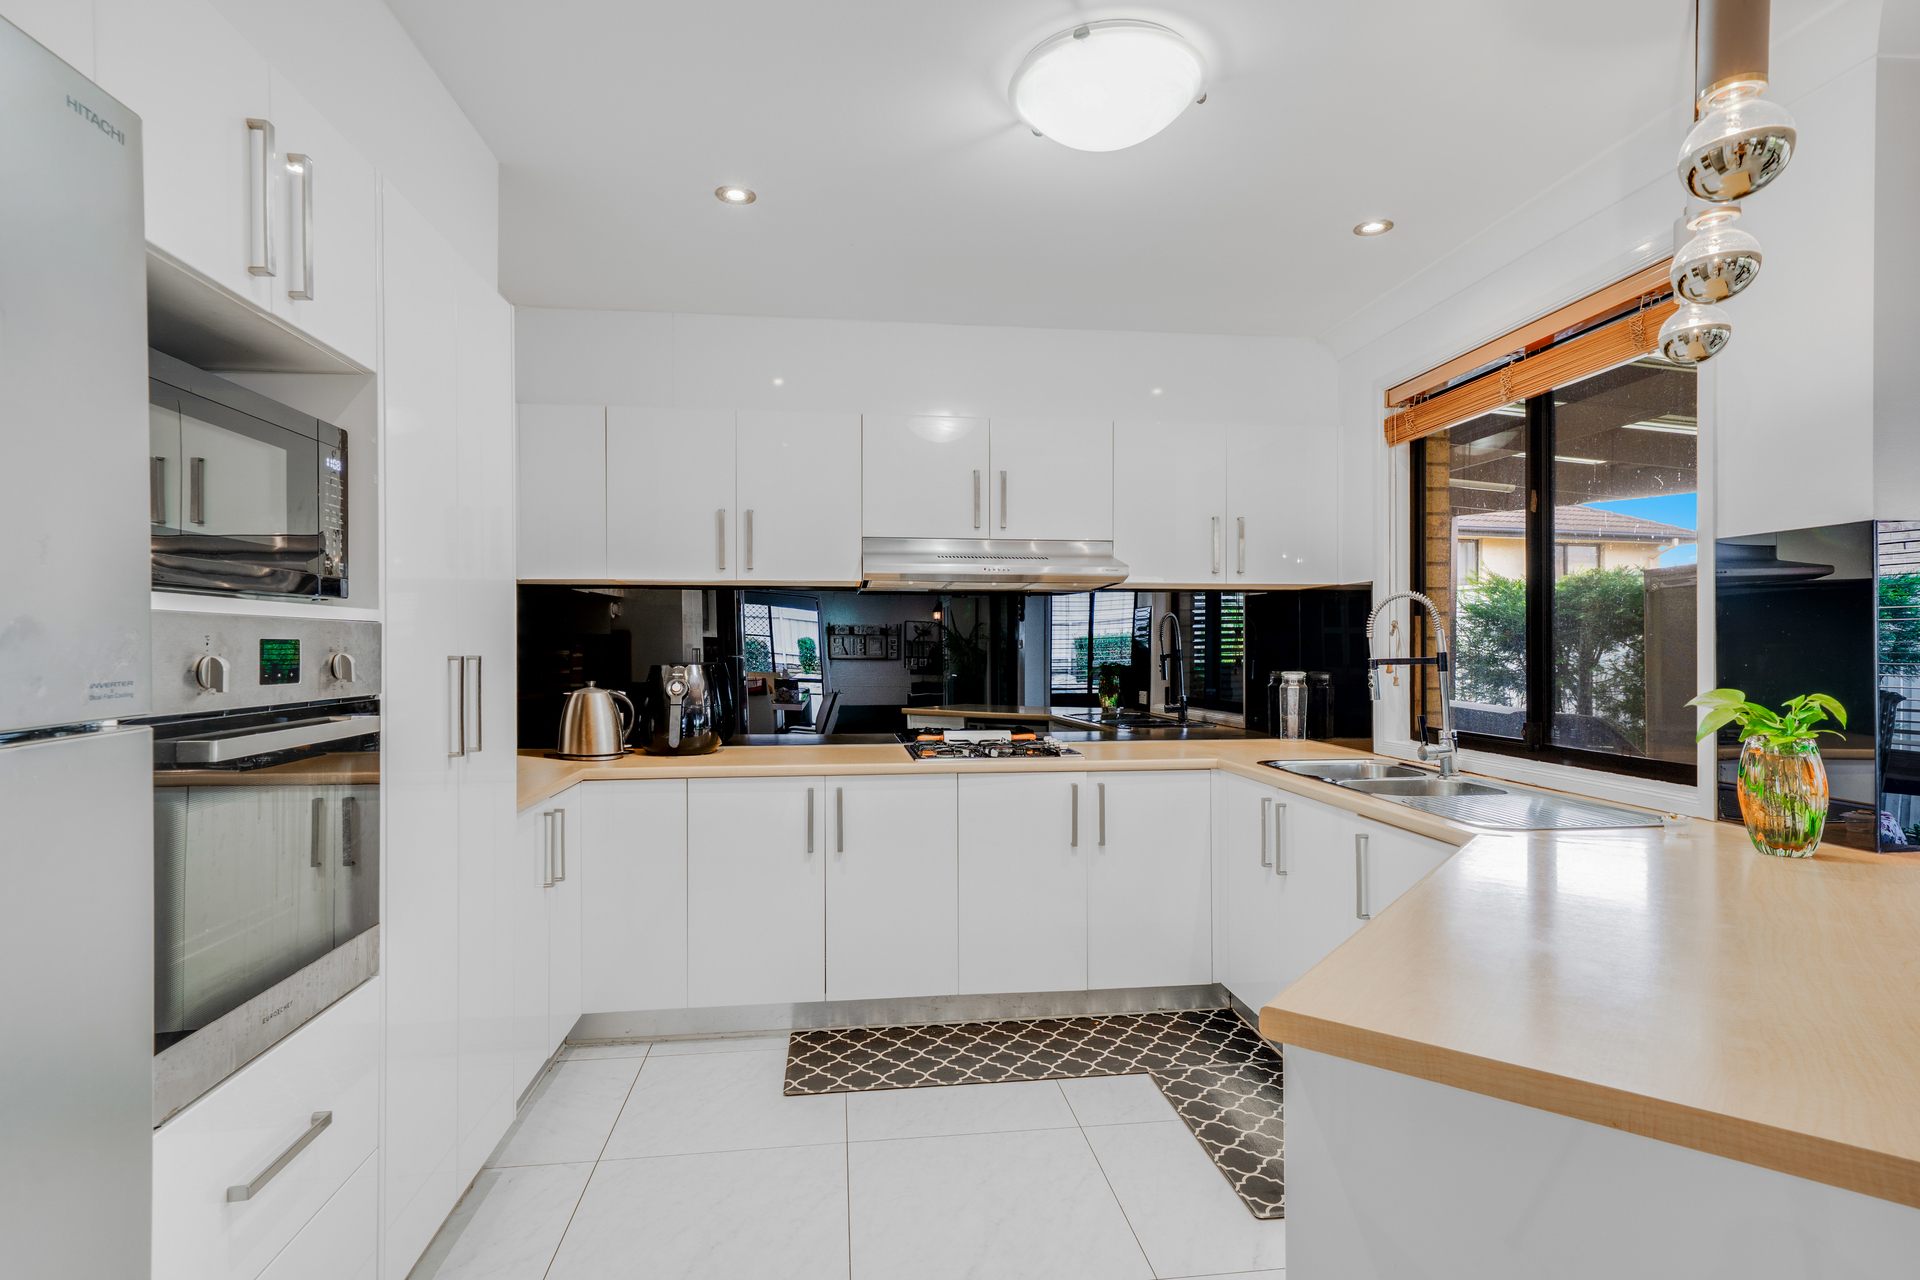
At the heart of the home, the spacious kitchen is thoughtfully designed to cater to the needs of everyday family living. Boasting ample bench and cupboard space, along with quality appliances, it provides the perfect combination of functionality and style for cooking and entertaining alike.
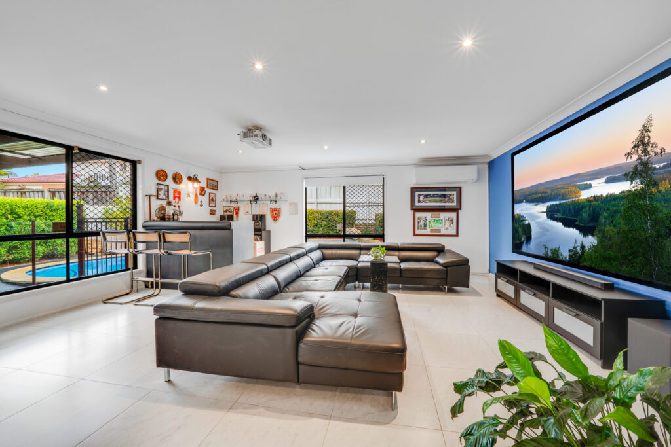
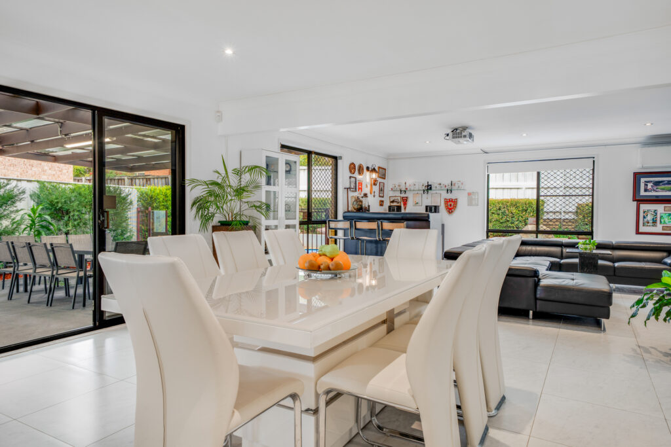
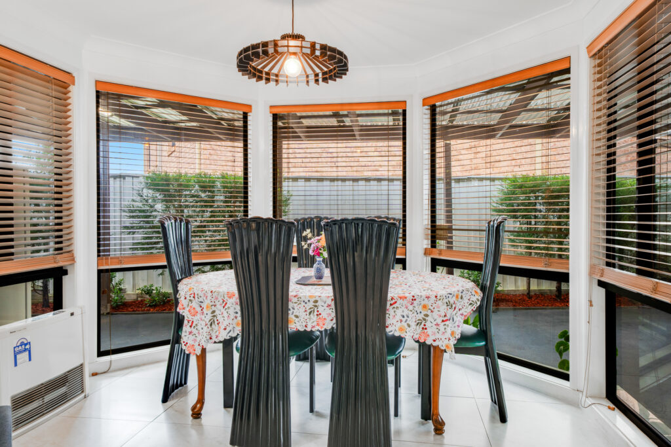
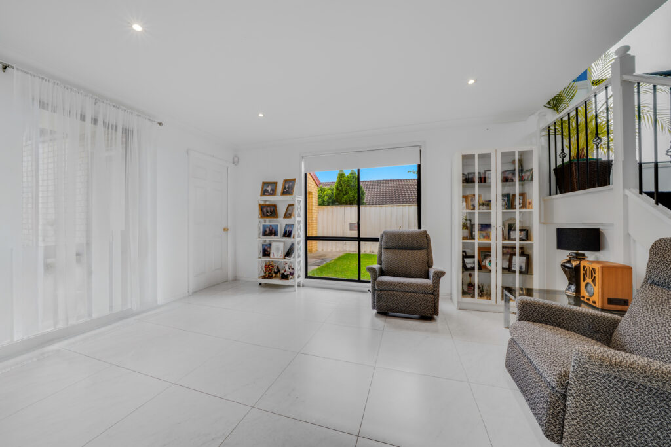
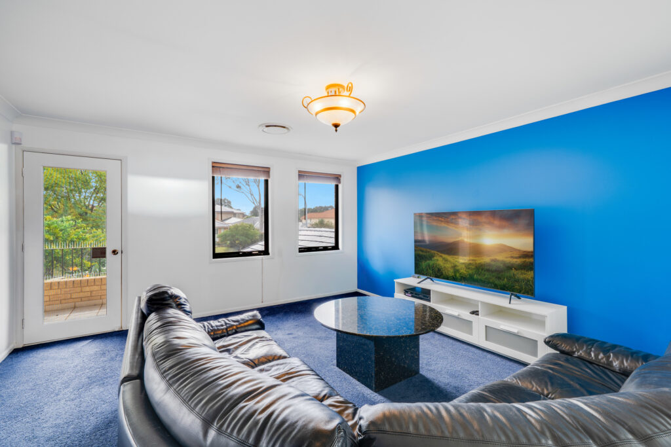
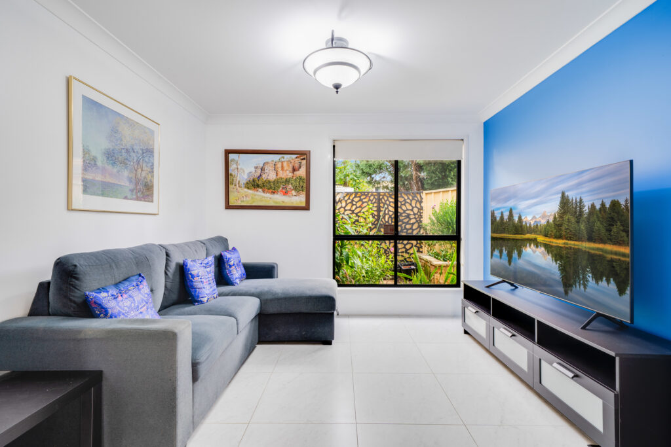
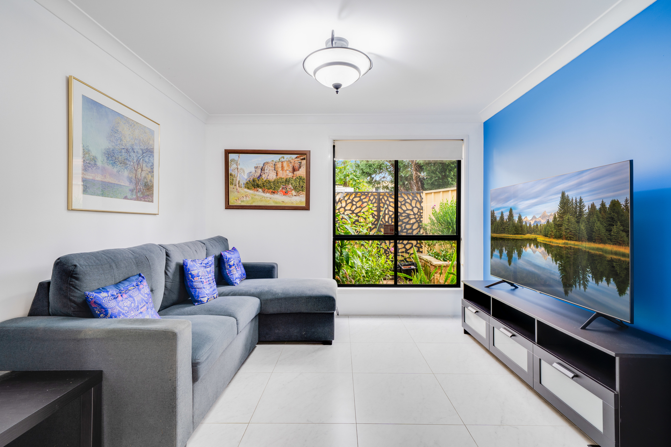
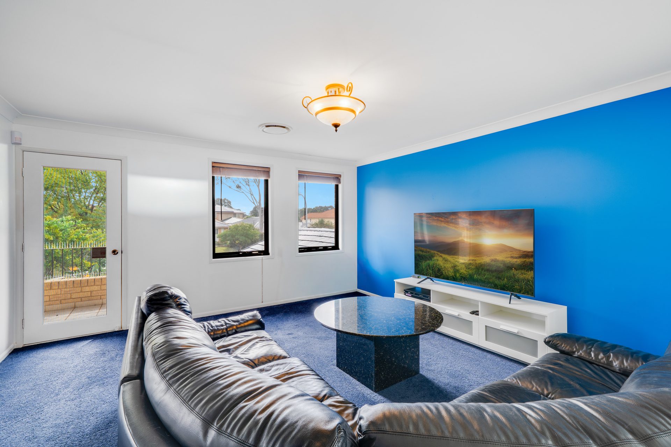
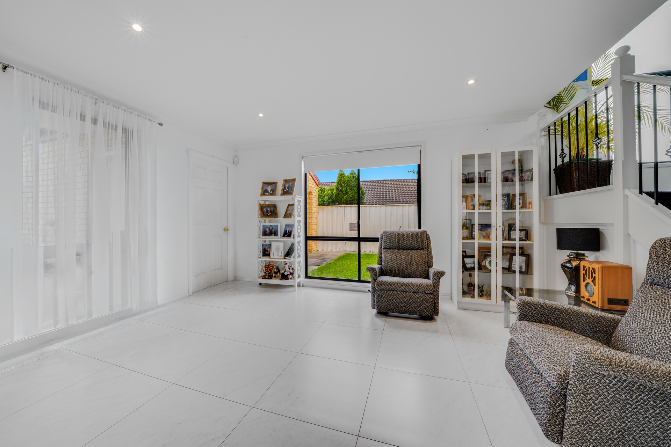
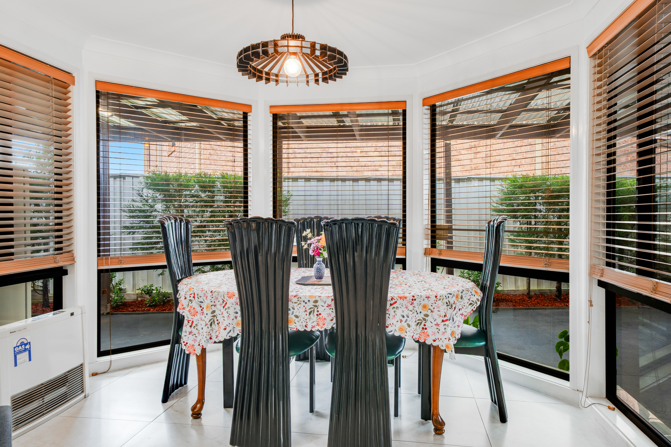
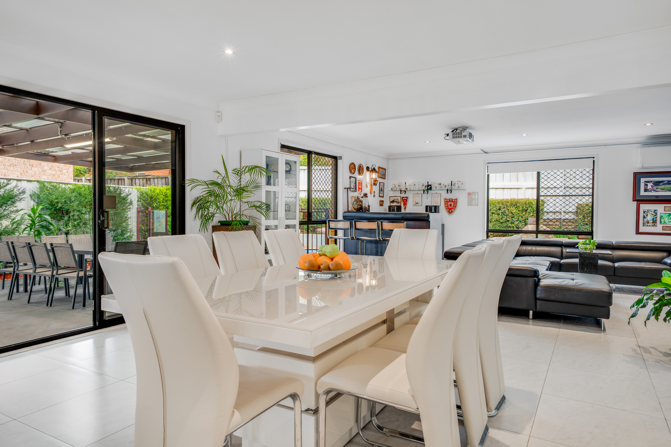
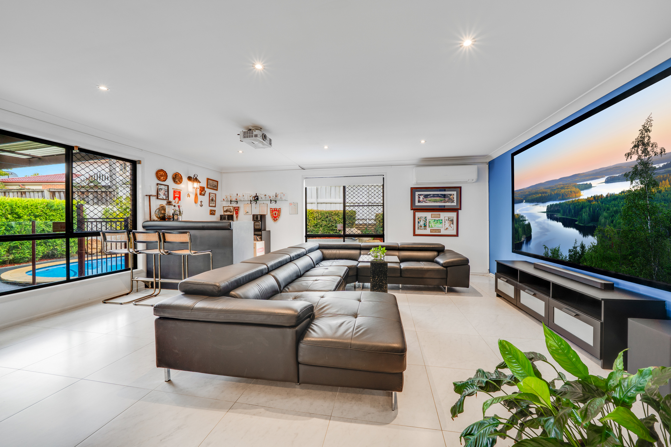
Designed with growing families in mind, the home offers three generous living areas on the ground floor, all complemented by elegant marble tiled flooring, creating a luxurious yet practical setting for entertaining guests or relaxed everyday living. A dedicated bar area, complete with an overhead projector and screen, creates the ultimate home entertainment space. An additional upstairs rumpus opens onto a private balcony, offering a versatile retreat ideal as a teenage retreat, children’s playroom or additional family living area.
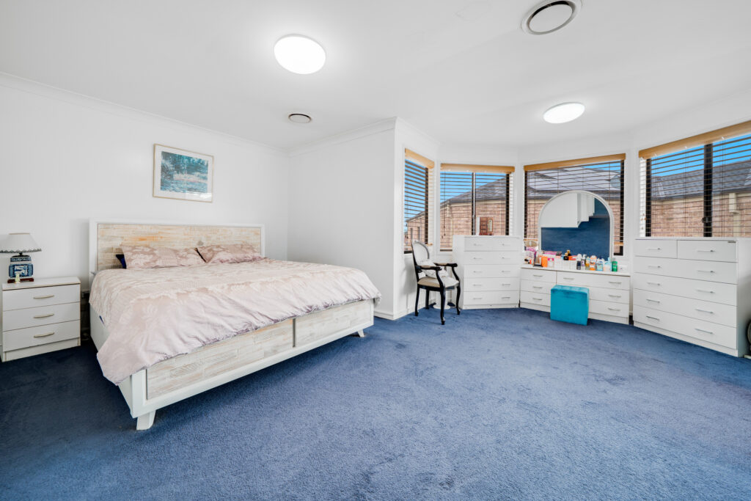
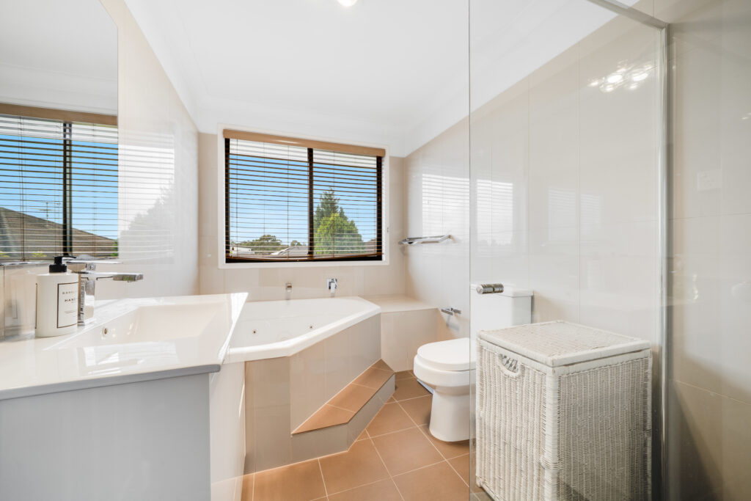
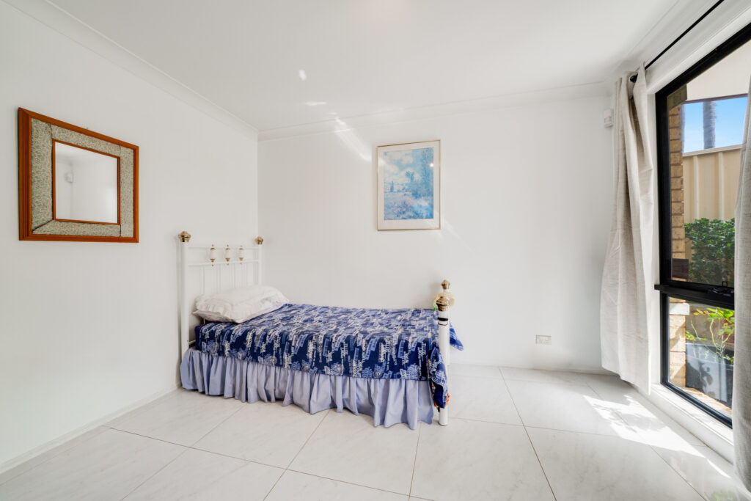
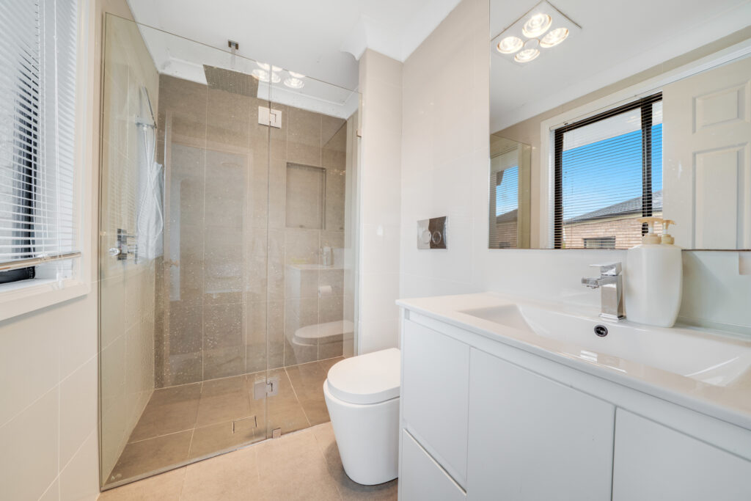
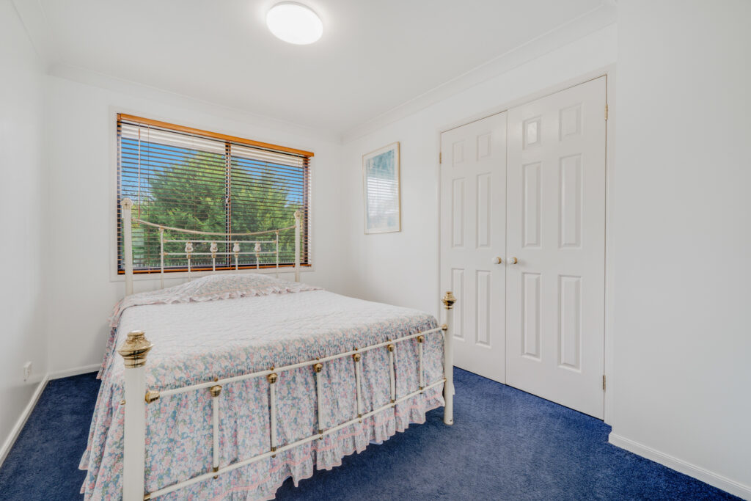
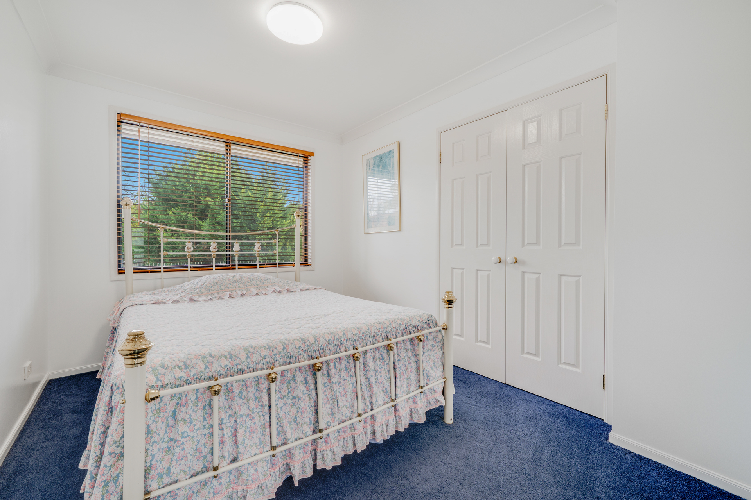
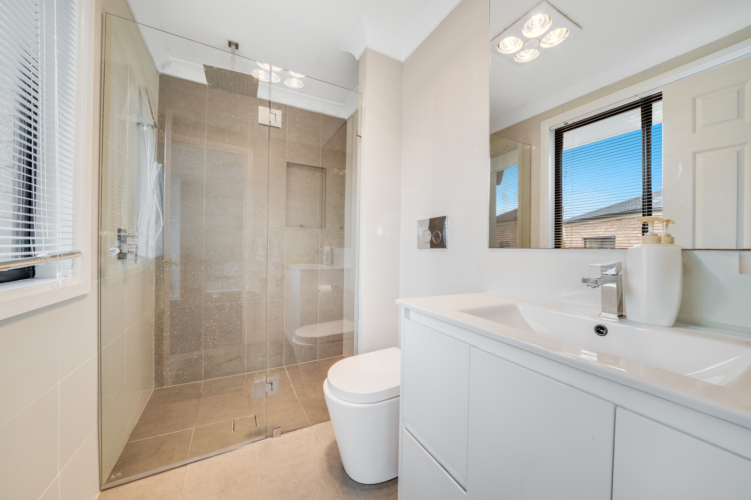
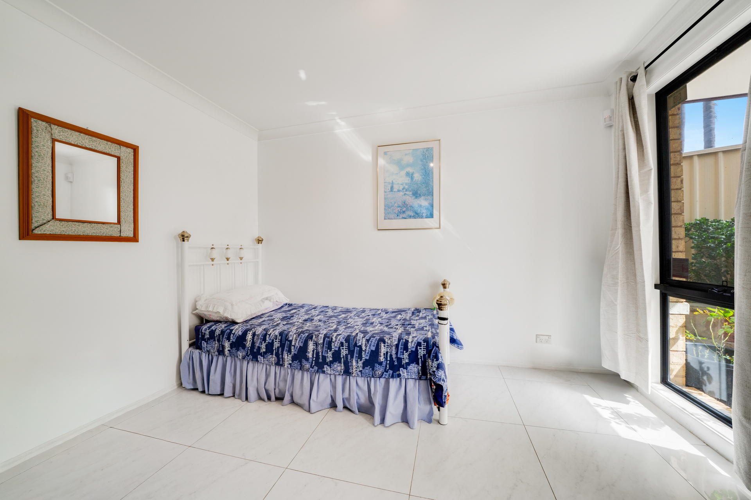
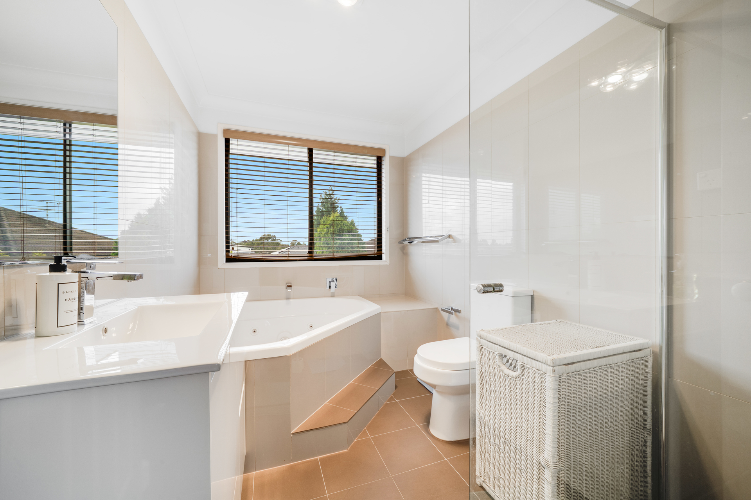
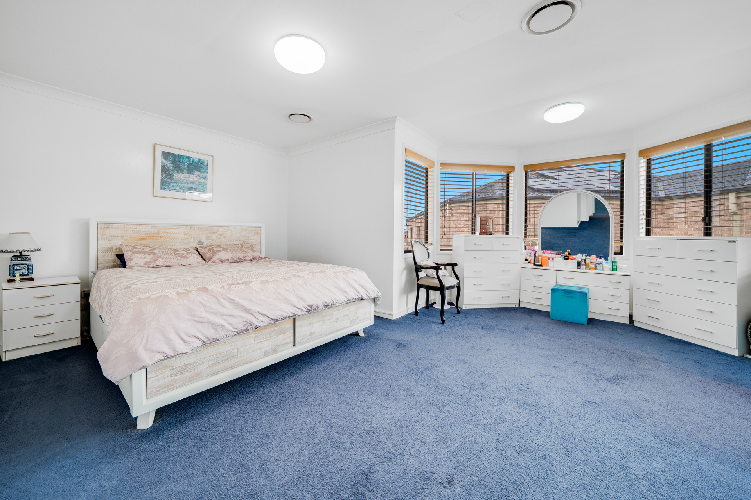
Accommodation is generously appointed, headlined by a spacious master suite complete with a private parents’ retreat, walk-in robe and ensuite. The remaining bedrooms are all generously sized with built-in robes and are serviced by a well-appointed main bathroom featuring a luxurious jet spa. An additional downstairs bedroom provides the ideal space for guests, extended family or a nursery, while a downstairs toilet and full laundry add further practicality.
Stepping outside, the home continues to impress with a spacious undercover alfresco area overlooking a sparkling in-ground saltwater pool, creating the perfect setting for year-round entertaining. Landscaped gardens surround the home, while a generous, grassed yard provides plenty of space for children and pets to play and enjoy.
Impressive Features
Elegant marble tiled flooring throughout the downstairs living areas
LED downlights throughout downstairs
Recently resurfaced and renovated
Drive-through garage with internal access
New carpet throughout
Ducted air conditioning upstairs
Split system air conditioning downstairs
Back-to-base alarm system
Convenient downstairs toilet and laundry
Location Benefits
1 min walk to bus stop
2 min drive or 12 min walk to Kellyville Ridge Public School
5 min drive to Rouse Hill Town Centre/Metro Station
6 min drive to Kellyville Metro Station
9 min drive to Stanhope Village
10 min drive to Glenwood High School
Contact Agents