7 Tanika Street Vineyard NSW 2765
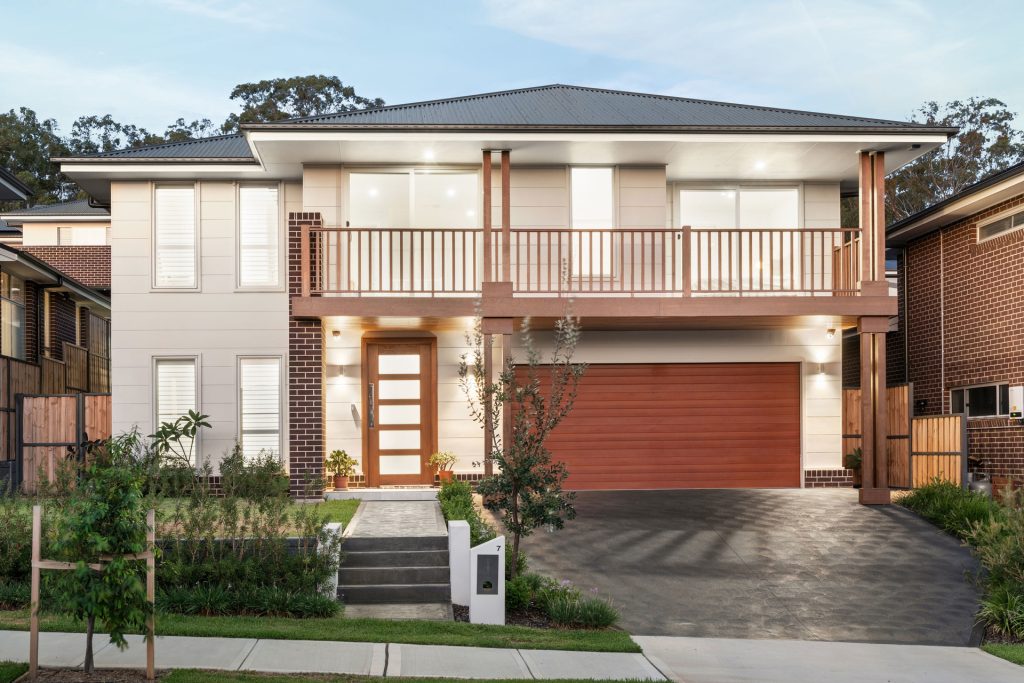
Modern Family Home
Designed for modern family living, this well-appointed residence offers a smart dual-level layout with multiple living zones, quality finishes, and seamless indoor–outdoor flow. The lower level welcomes you with a guest bedroom, ensuite, and practical mud room or study, while the upper level reveals generous family spaces, a gourmet kitchen, and private bedroom accommodation. Thoughtfully finished with premium inclusions and energy-efficient construction, this home balances everyday comfort with effortless entertaining in a convenient Vineyard setting.
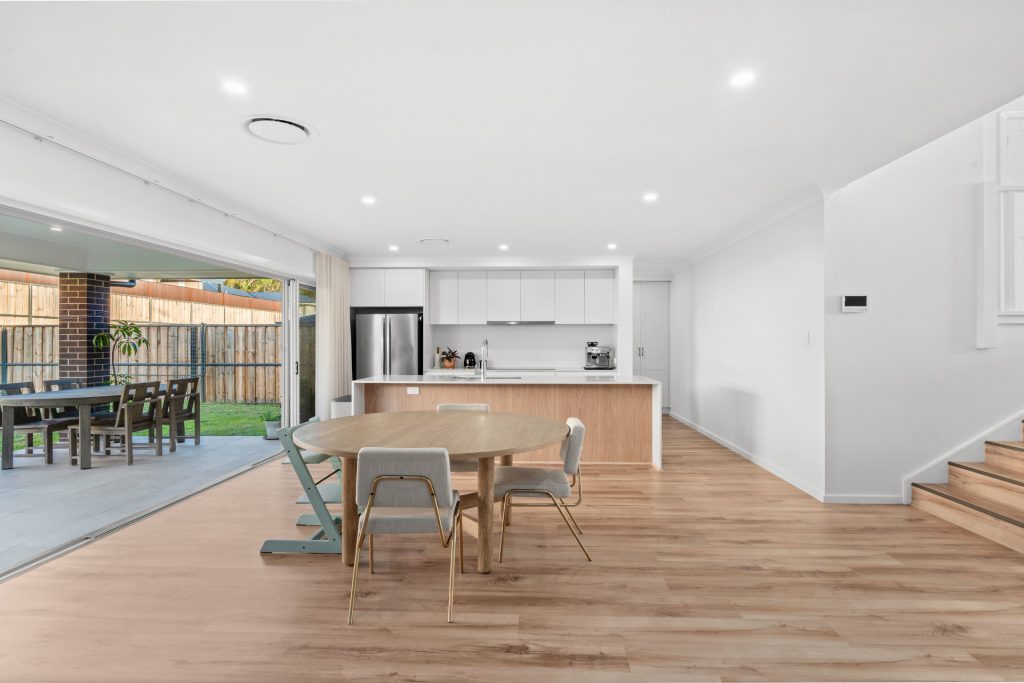
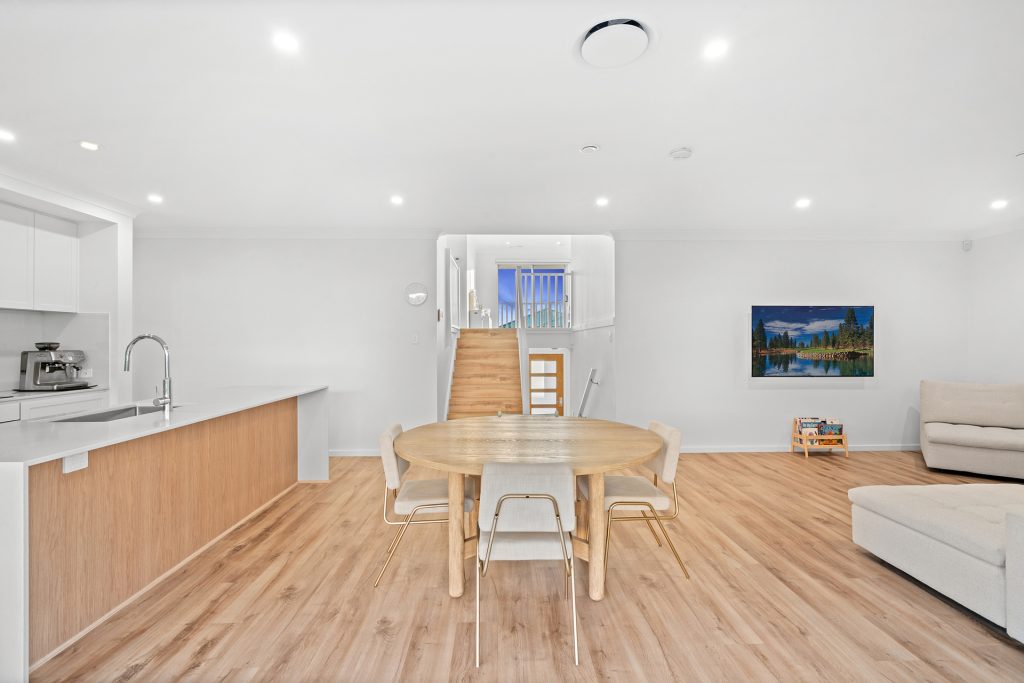
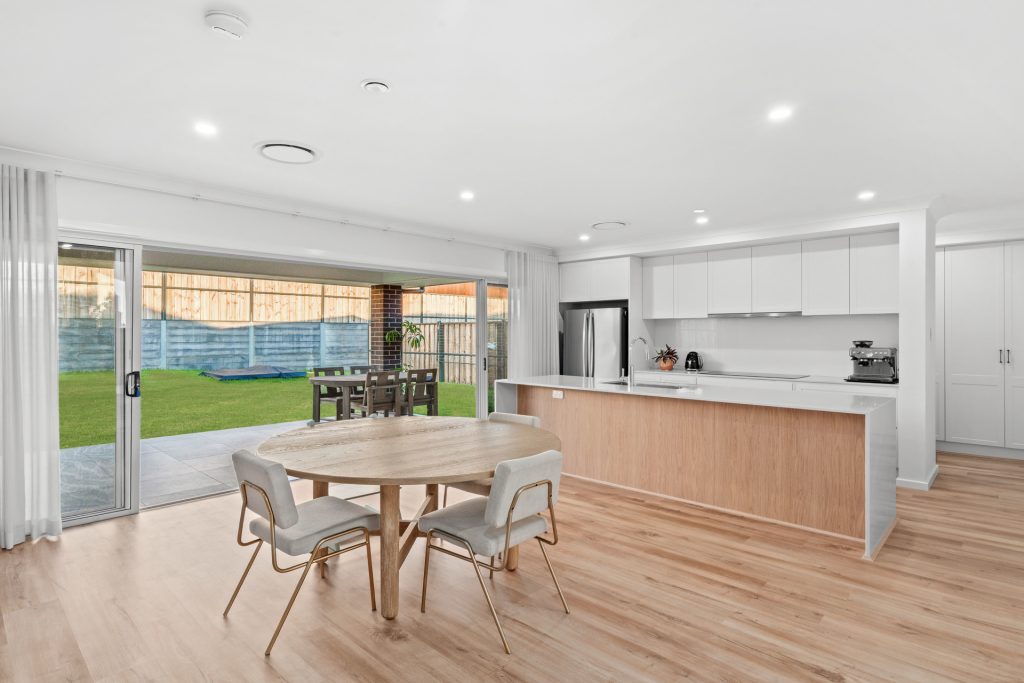
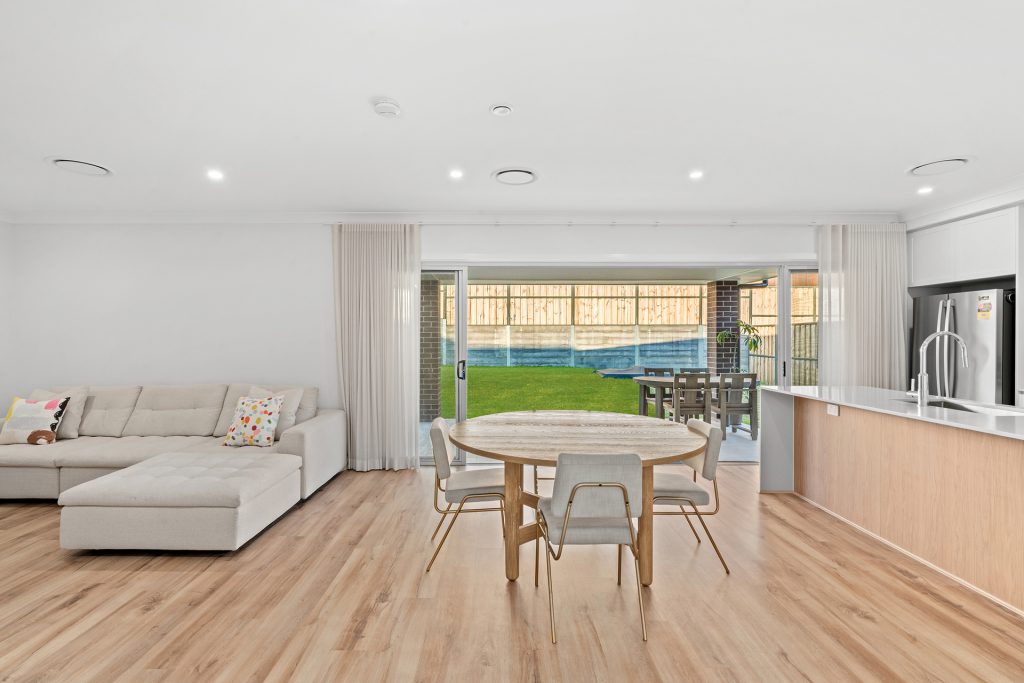
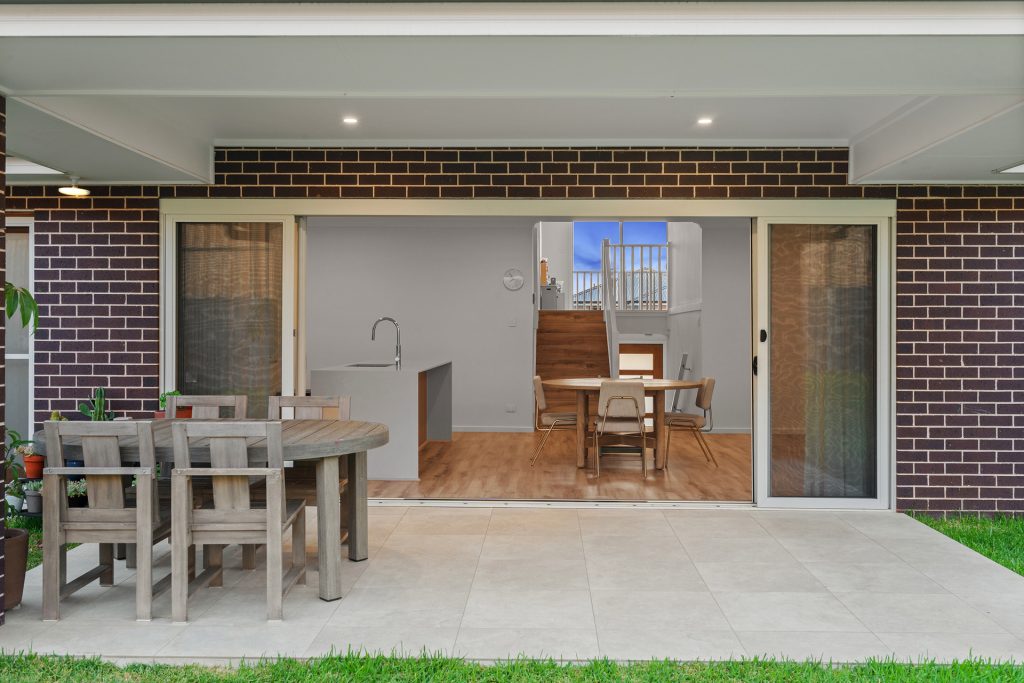
– Light-filled open-plan family and dining area connects seamlessly to the alfresco, creating an inviting space for everyday living and relaxed entertaining.
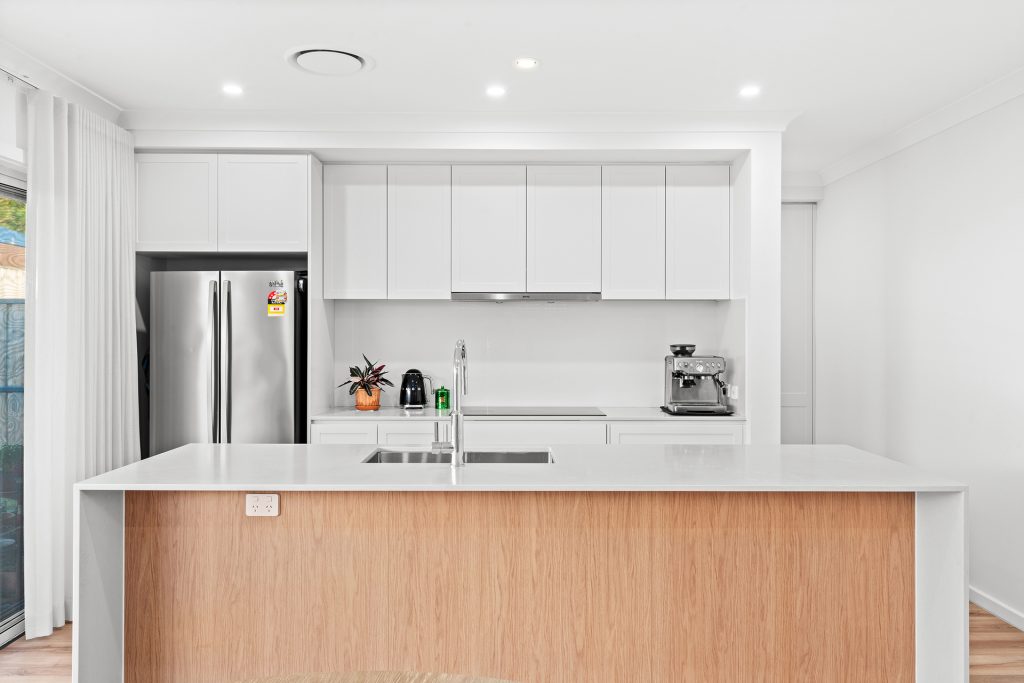
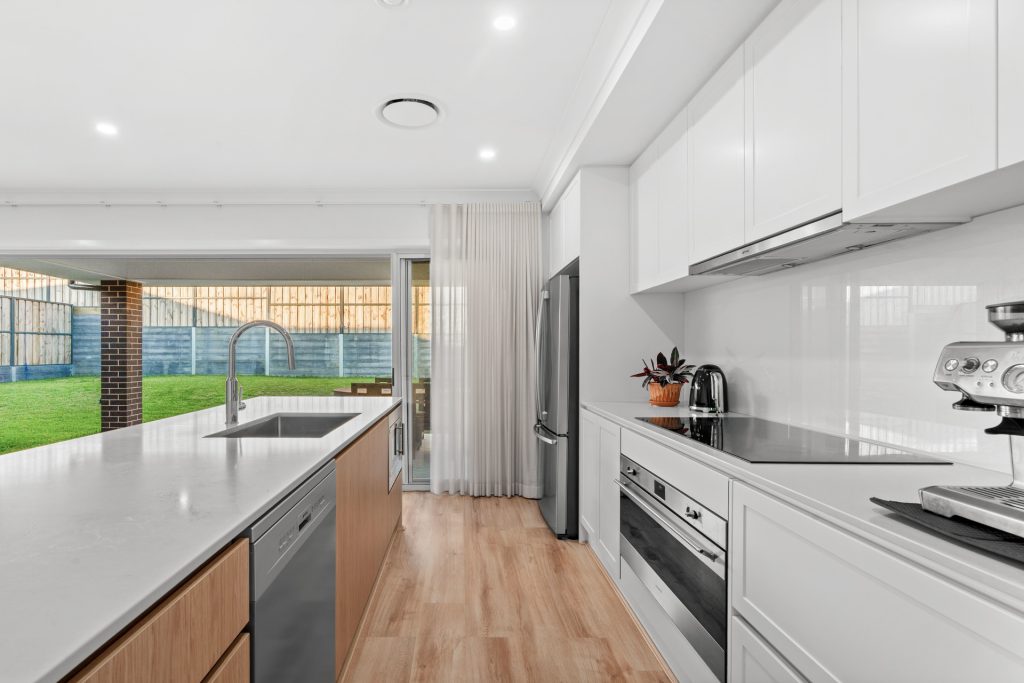
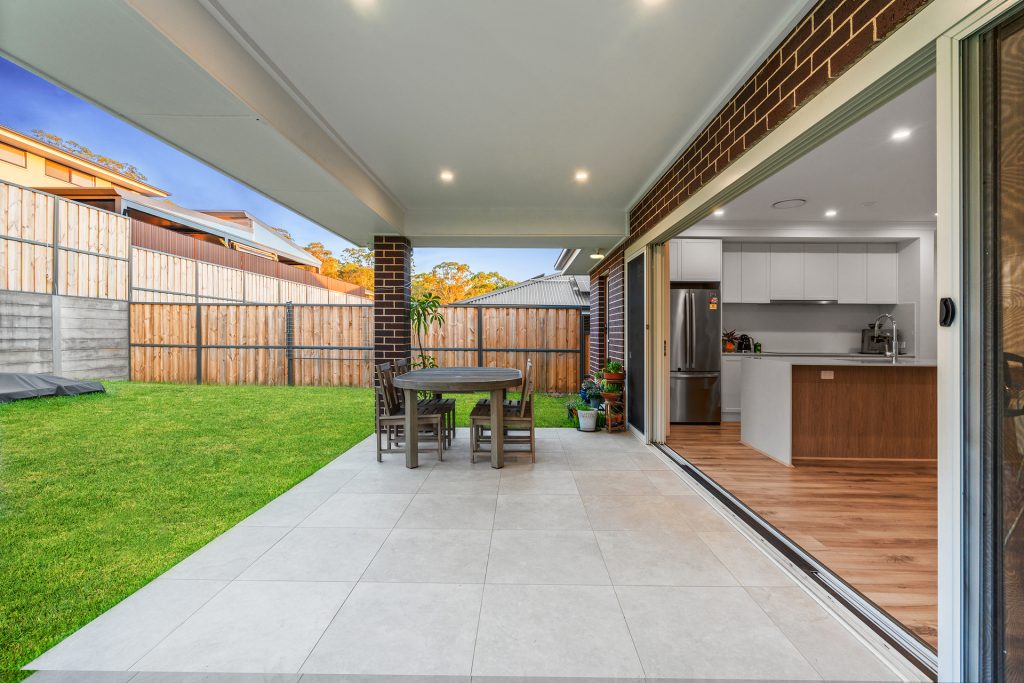
– Contemporary kitchen features Caesarstone benchtops, waterfall island bench, 900mm SMEG induction cooktop, ample storage, and a functional walk-in pantry.
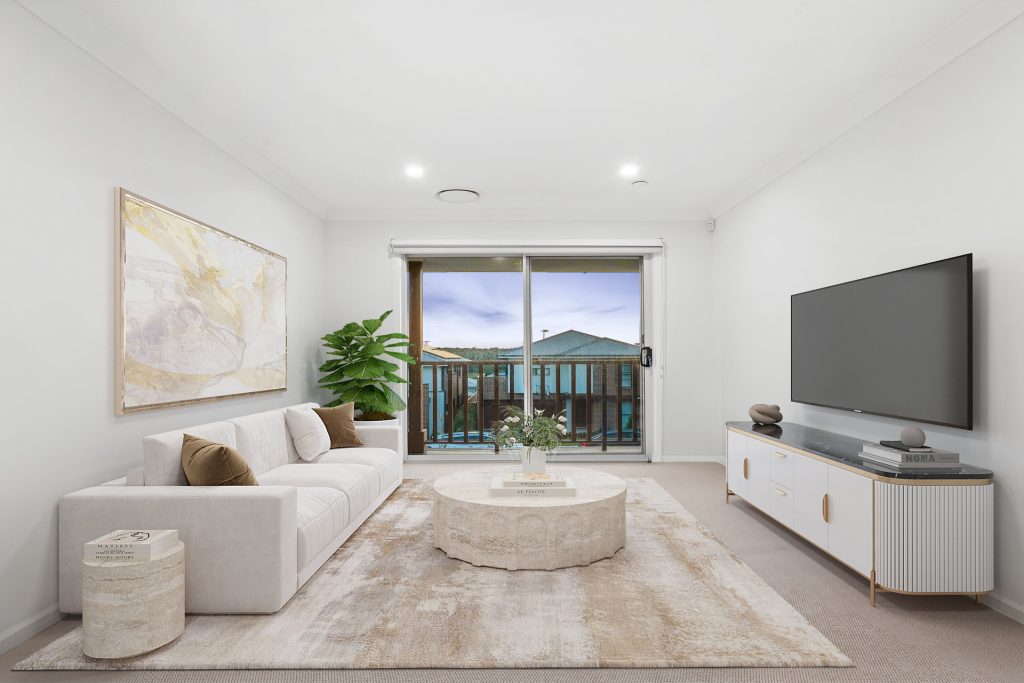
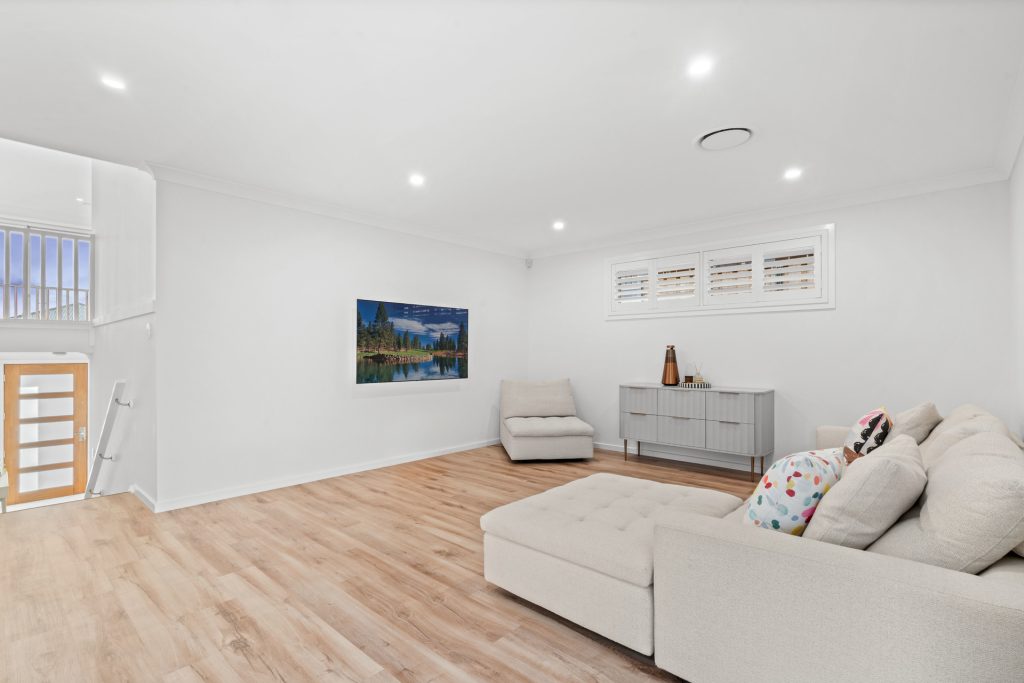
– Generous family living is enhanced by a dedicated kids’ lounge upstairs, providing a separate retreat ideal for children, media use, or quiet downtime.
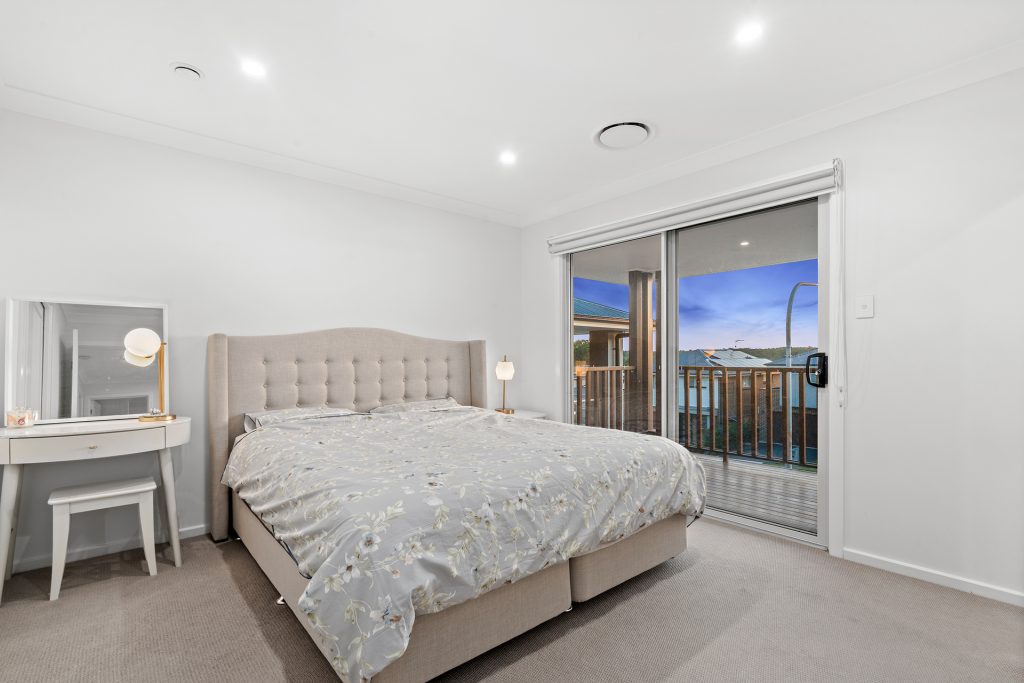
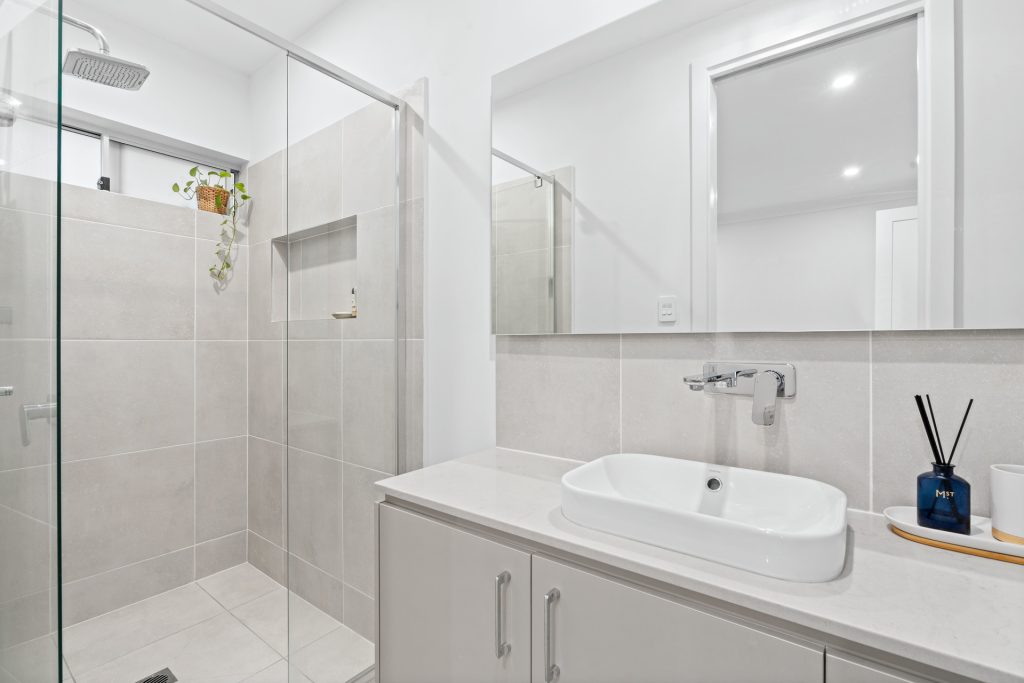
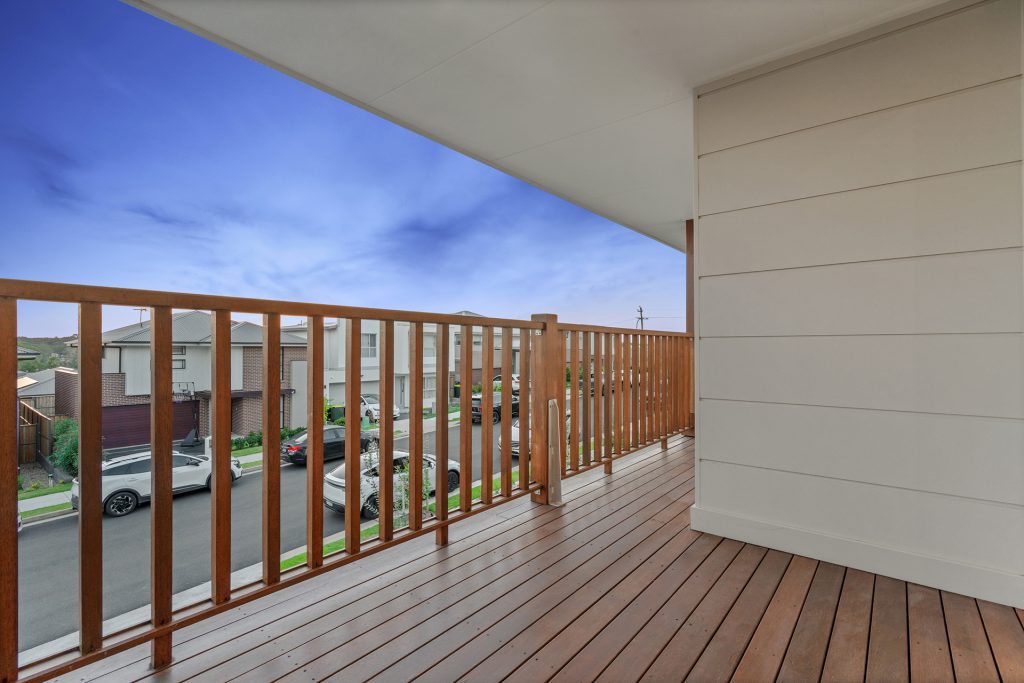
– Master bedroom offers privacy and comfort with a walk-in robe, stylish ensuite, and direct access to a private deck for morning coffee or evening relaxation.
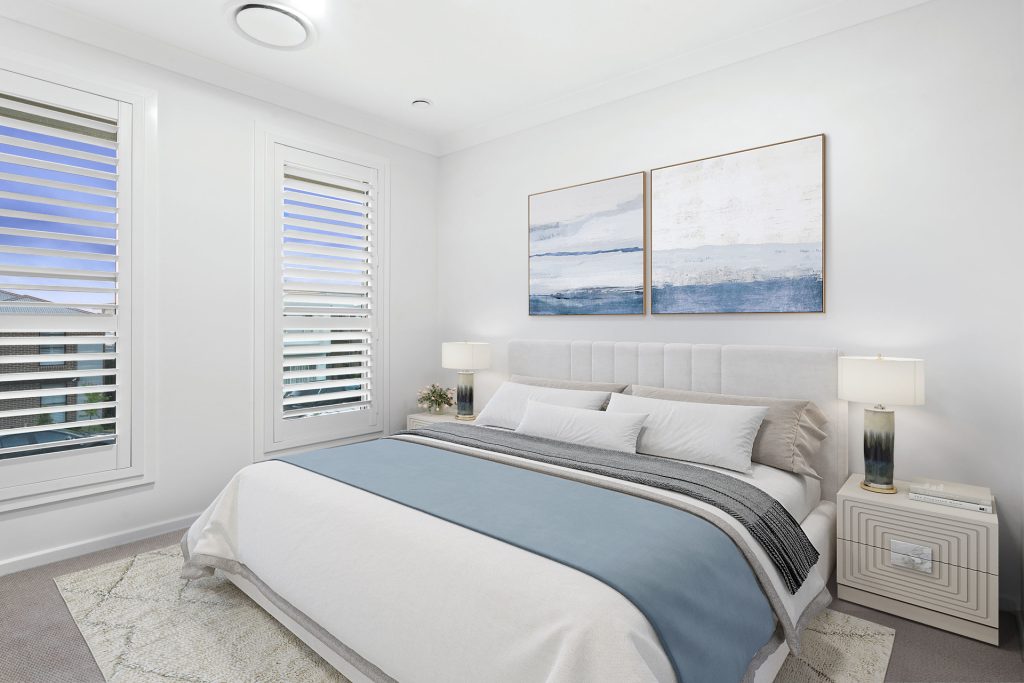
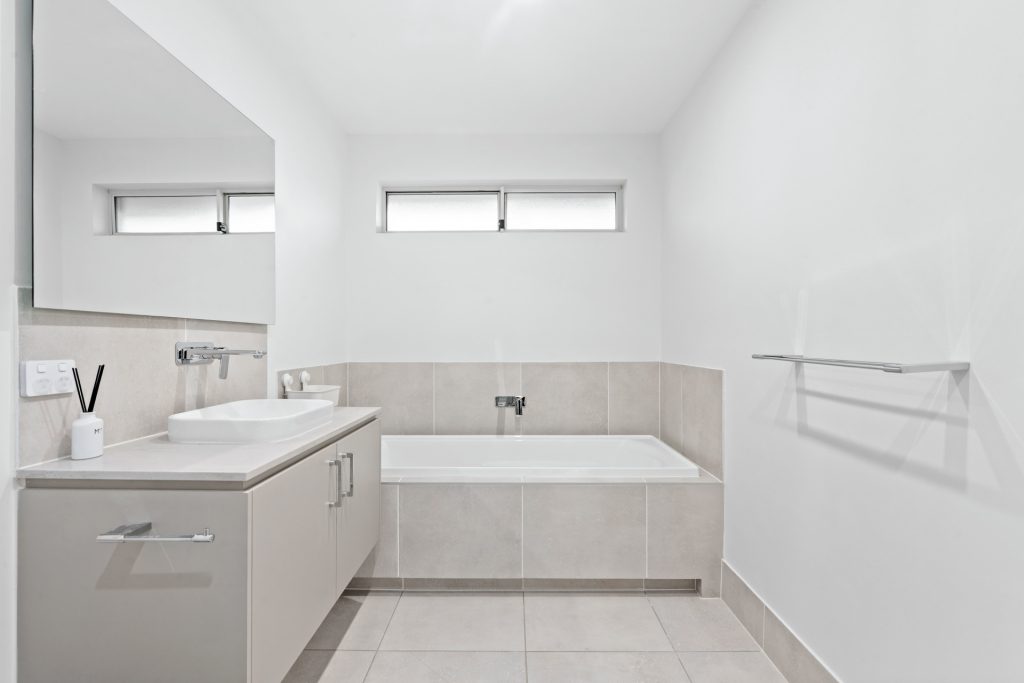
– Two additional bedrooms include built-in robes and are serviced by a well-appointed main bathroom, ideal for growing families or visiting guests.
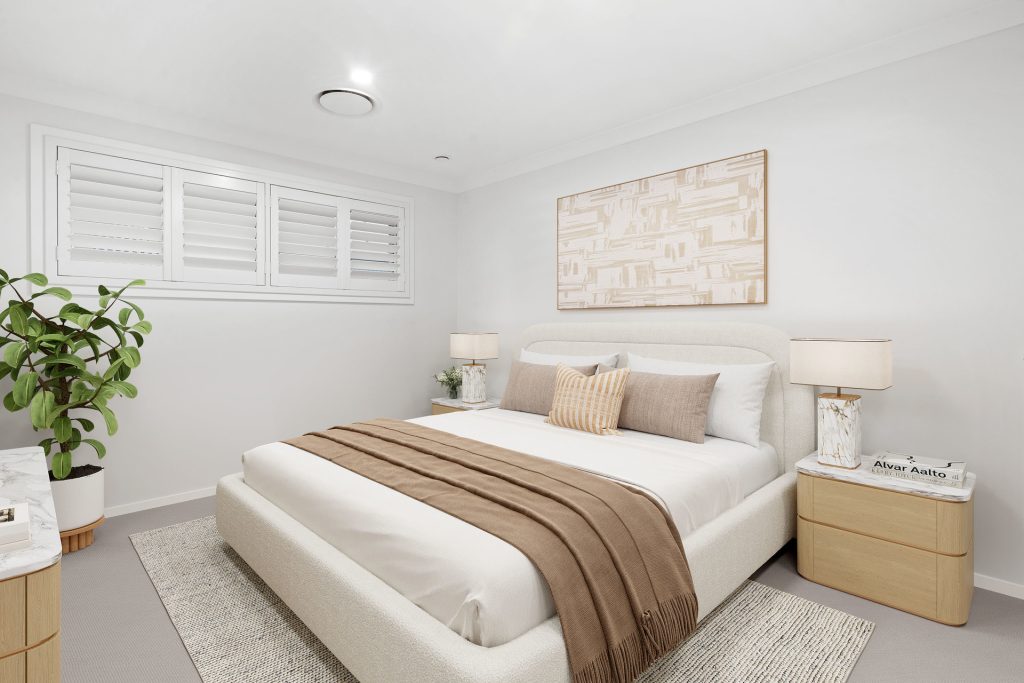
– Ground-floor guest bedroom with built-in robe and ensuite provides flexible accommodation for extended family, guests, or multigenerational living.
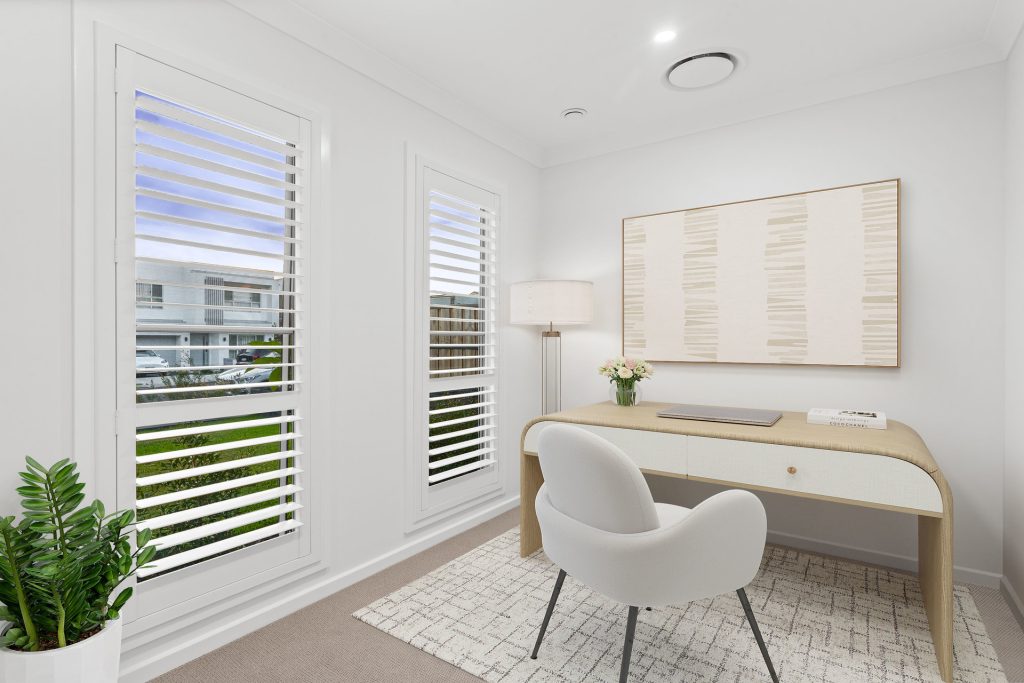
– Practical mud room or study on the lower level offers a versatile space for working from home, study needs, or everyday household organisation.
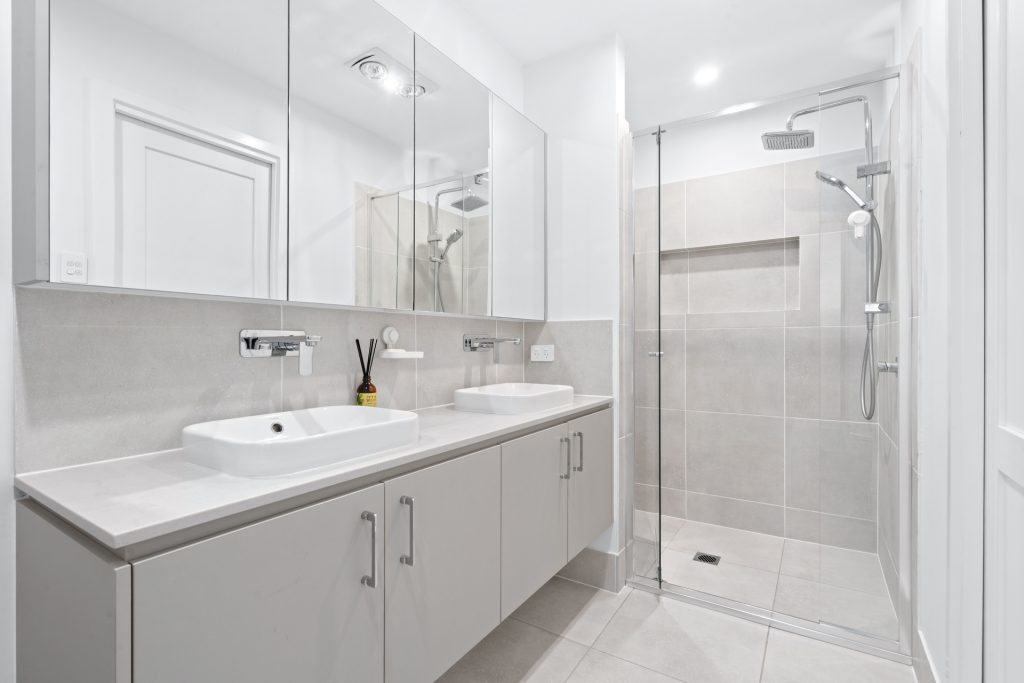
– Quality finishes include 2340mm high internal doors to the ground floor and Caesarstone benchtops throughout the kitchen and all bathrooms.
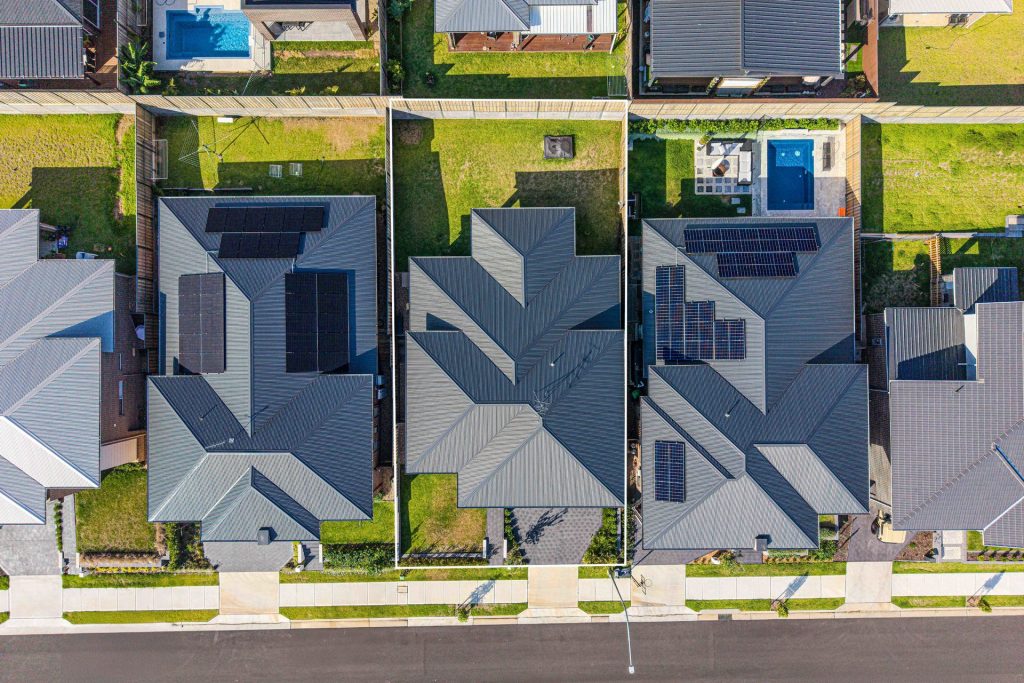
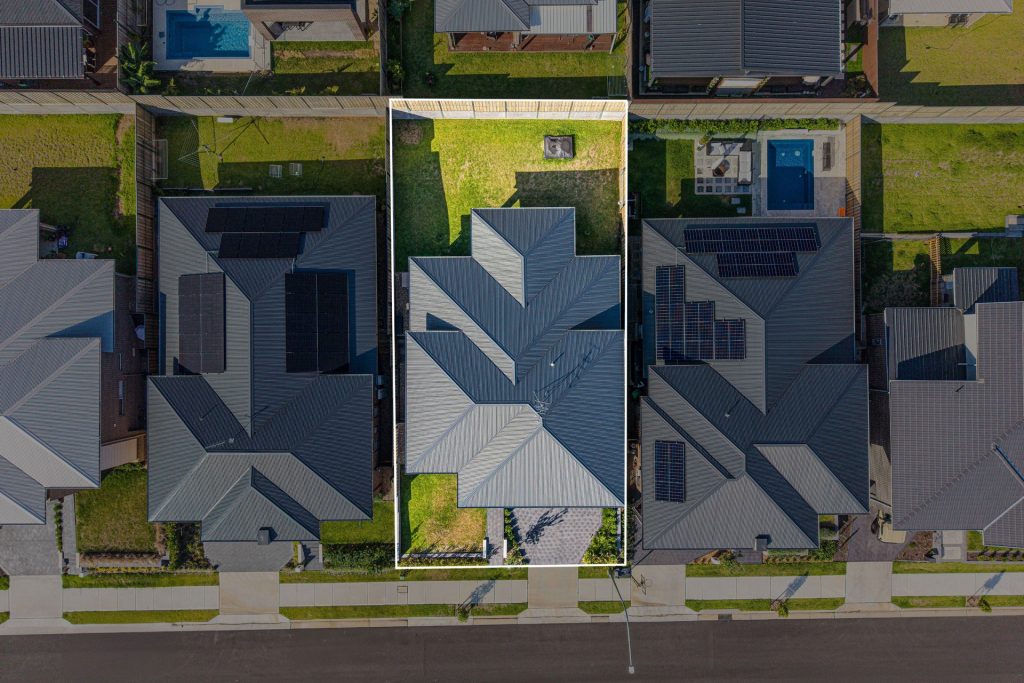
– Energy-efficient construction with Colorbond Monument roof, full sarking and wall wrap, plus R4.1 ceiling and R2.5 wall insulation across both levels.
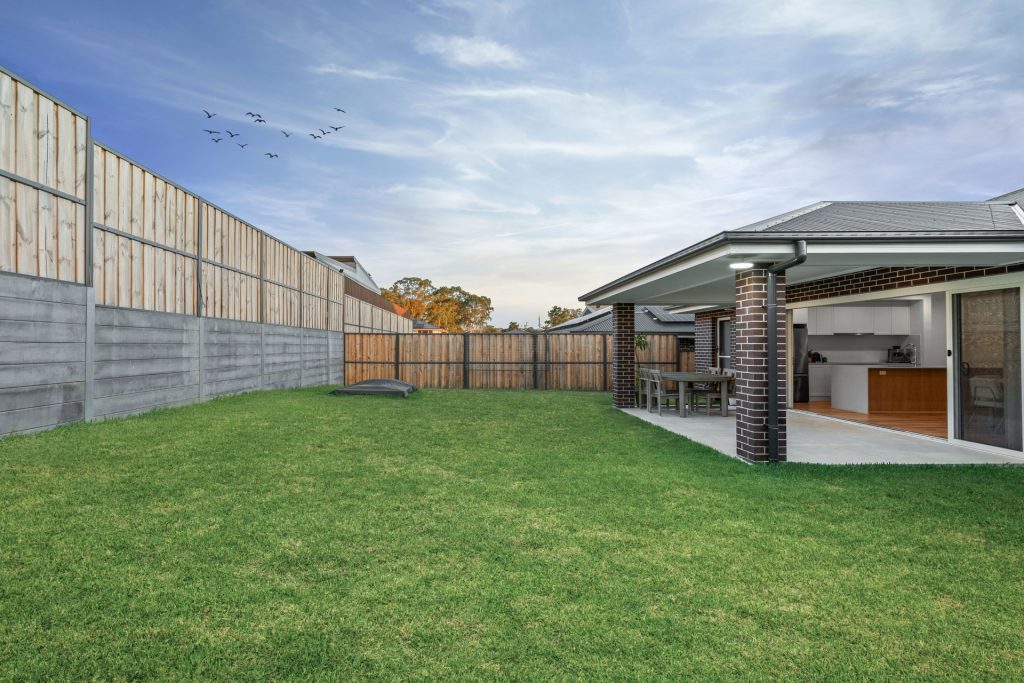
– Covered alfresco area extends the living zone outdoors, overlooking the backyard and providing a perfect setting for dining, entertaining, or play.
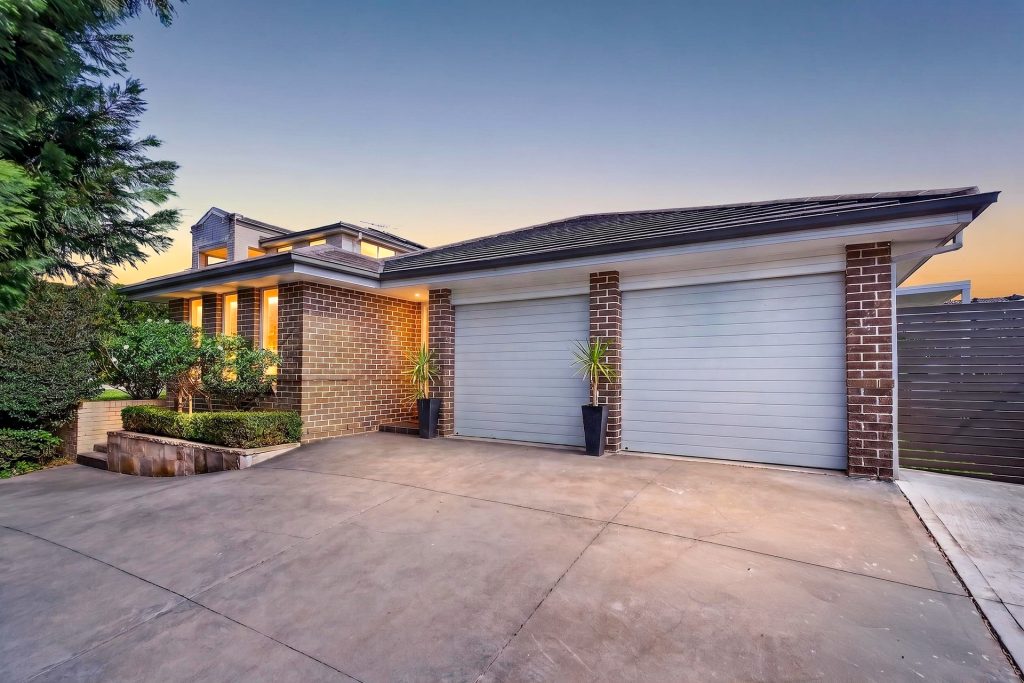
– Secure double garage with internal access, while additional storage areas enhance the home’s practical family appeal.
Contact Agents