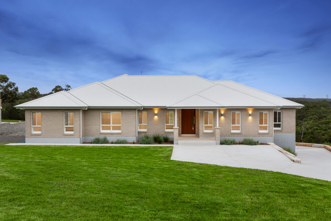
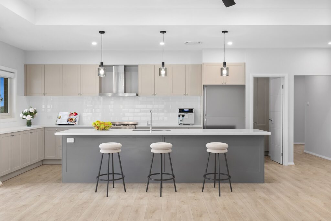
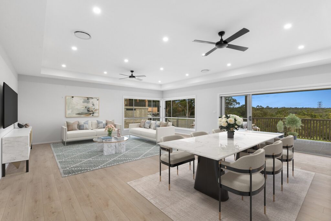
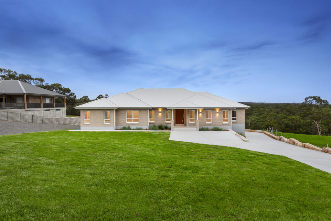
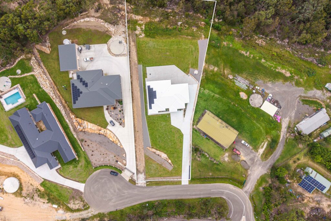
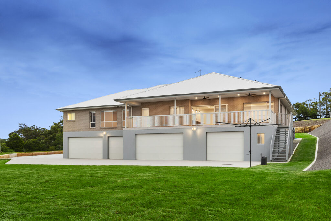
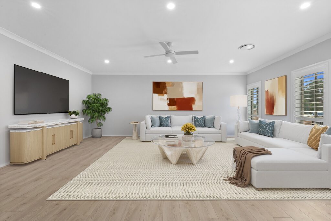
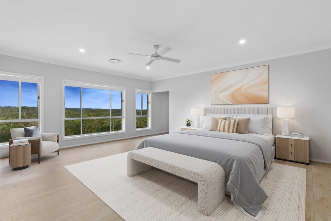
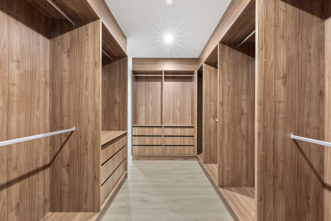
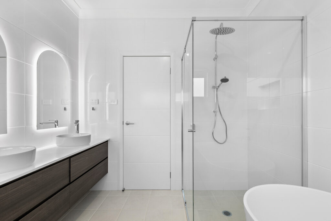
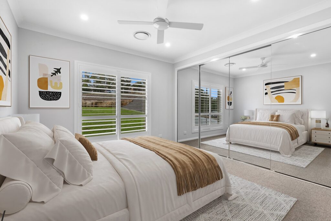
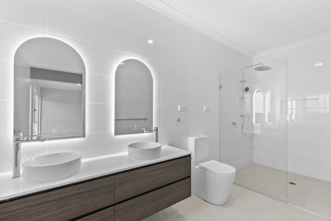
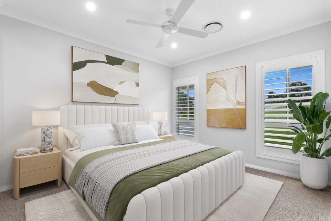
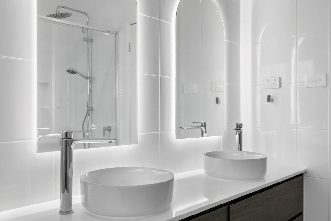
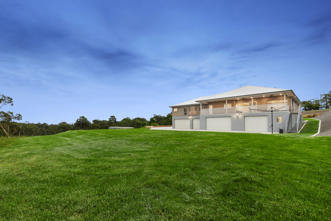
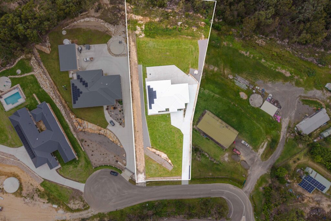
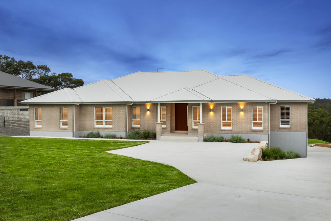
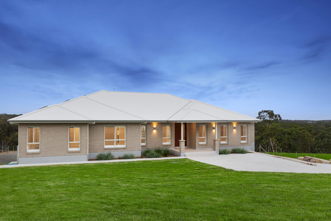
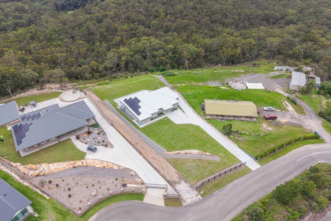
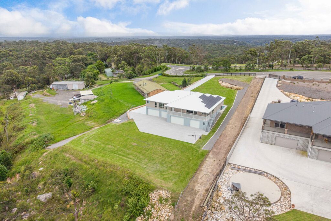
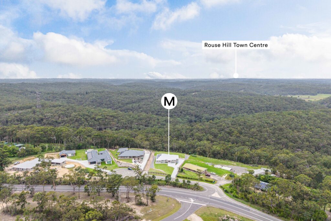
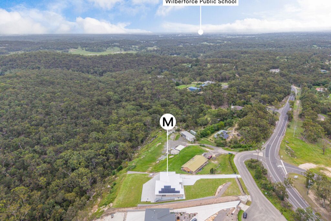
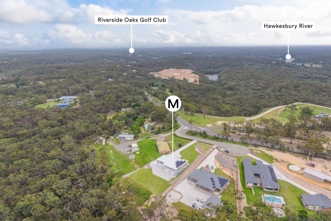
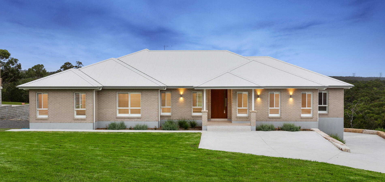
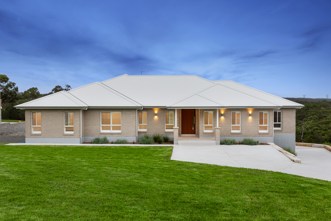
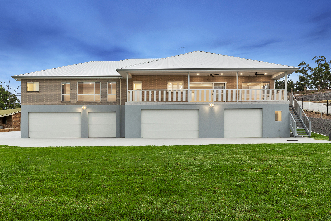
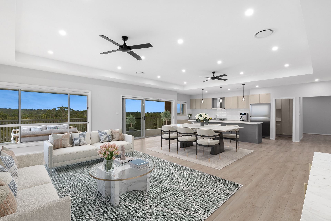
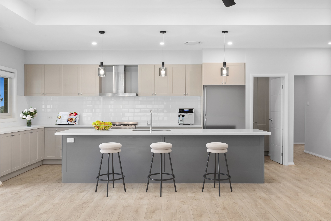
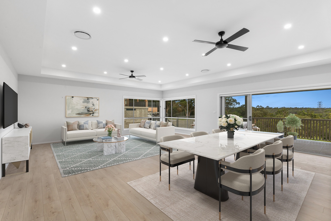
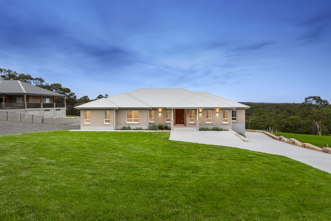
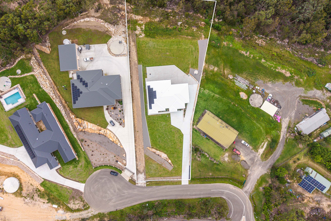
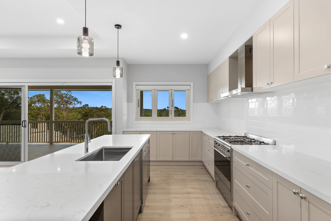
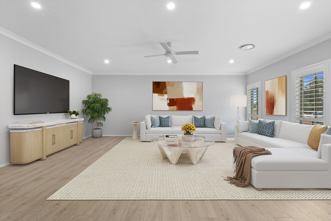
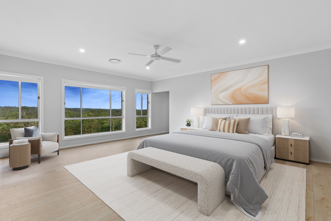
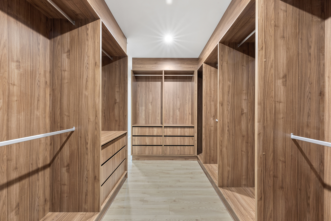
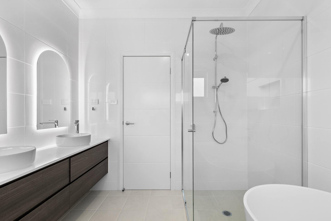
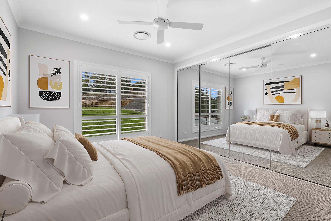
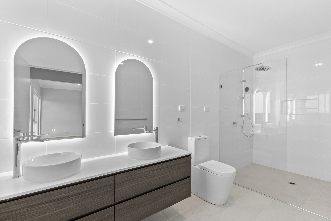
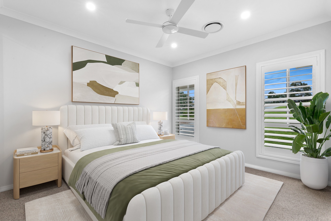
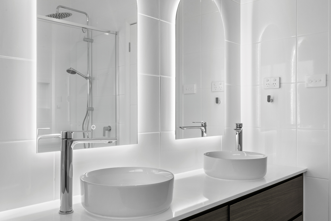
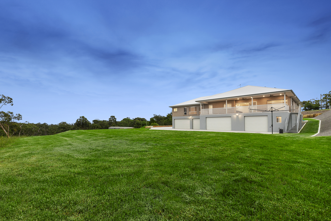
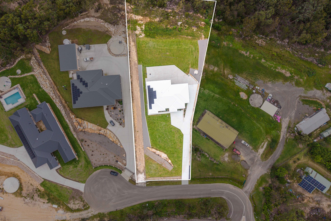
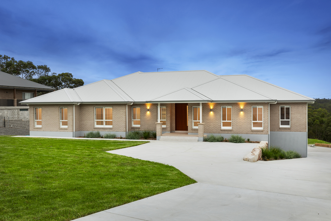
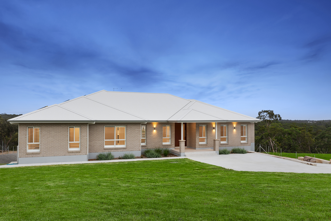
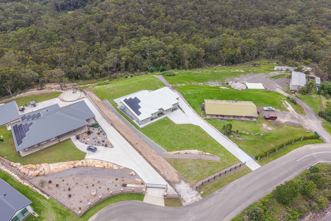
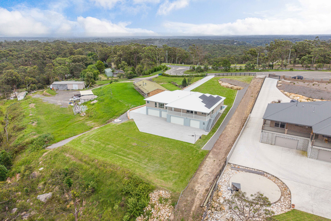
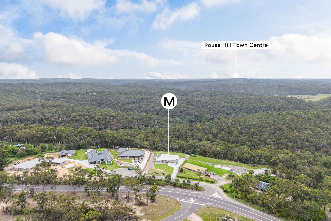
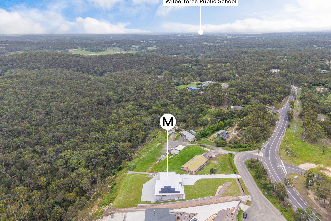
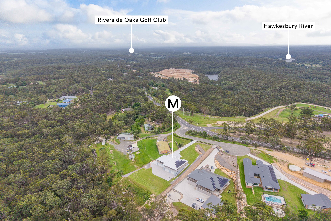
Positioned on a spacious 4,000m² parcel, this brand-new Ancon Homes residence offers modern comfort and practical family living. The four-bedroom layout includes a private master retreat with walk-in robe and ensuite, multiple living zones, and a light-filled open-plan kitchen, dining and living area flowing to a generous alfresco. Ceiling fans throughout, LED bathroom mirrors and excellent storage enhance everyday living, while the expansive basement garage with bathroom add exceptional versatility.
KEY DETAILS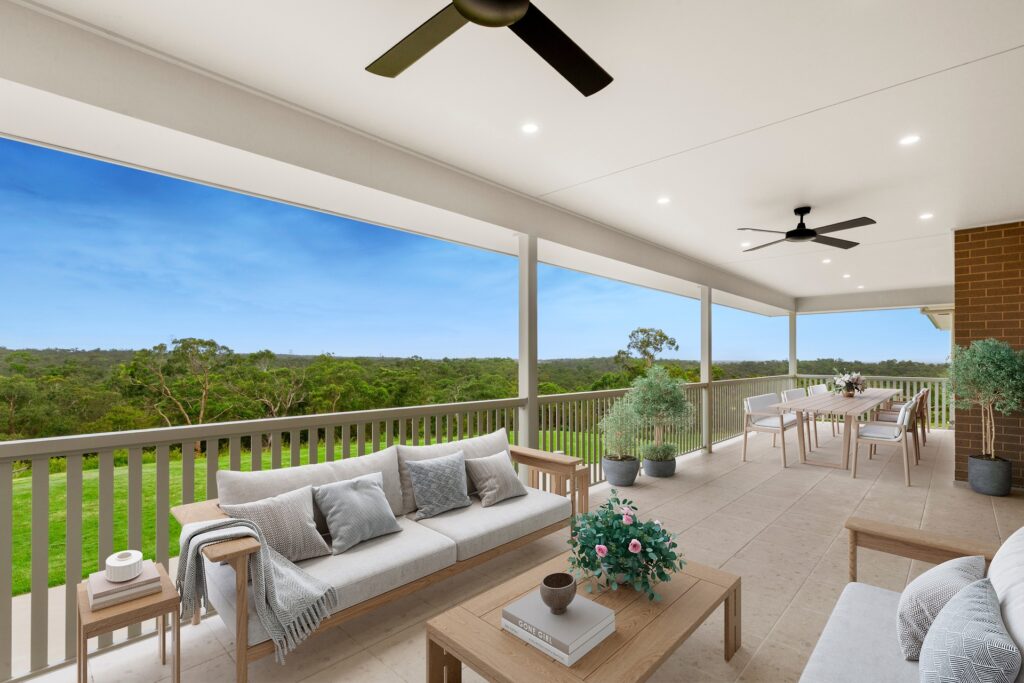
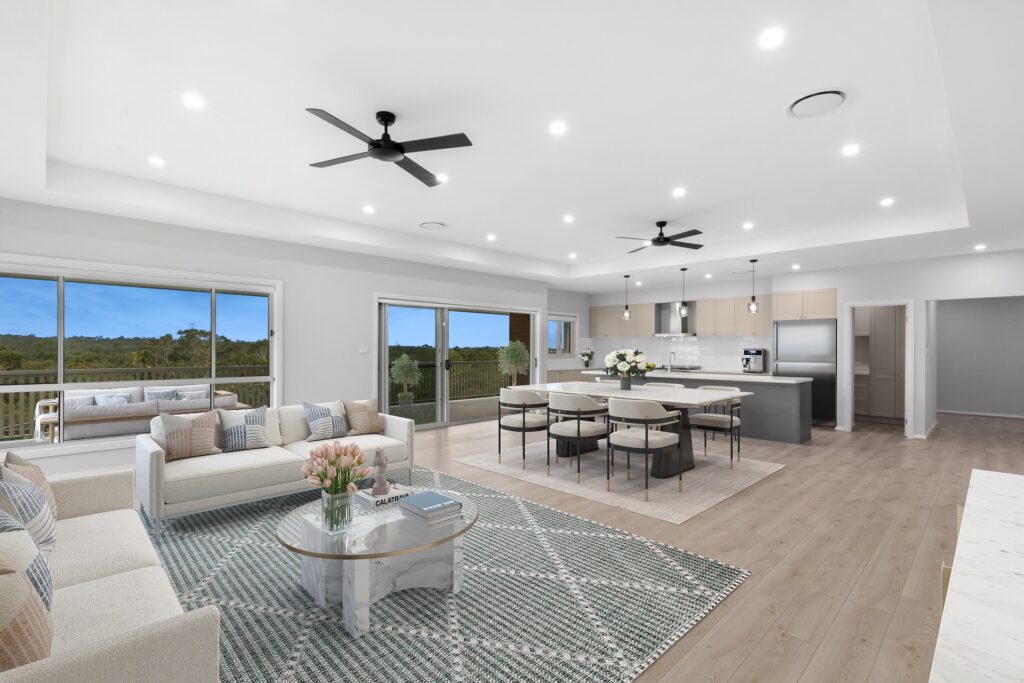
– Four-bedroom layout includes a private master suite with walk-in robe and ensuite, while additional bedrooms feature built-in robes.
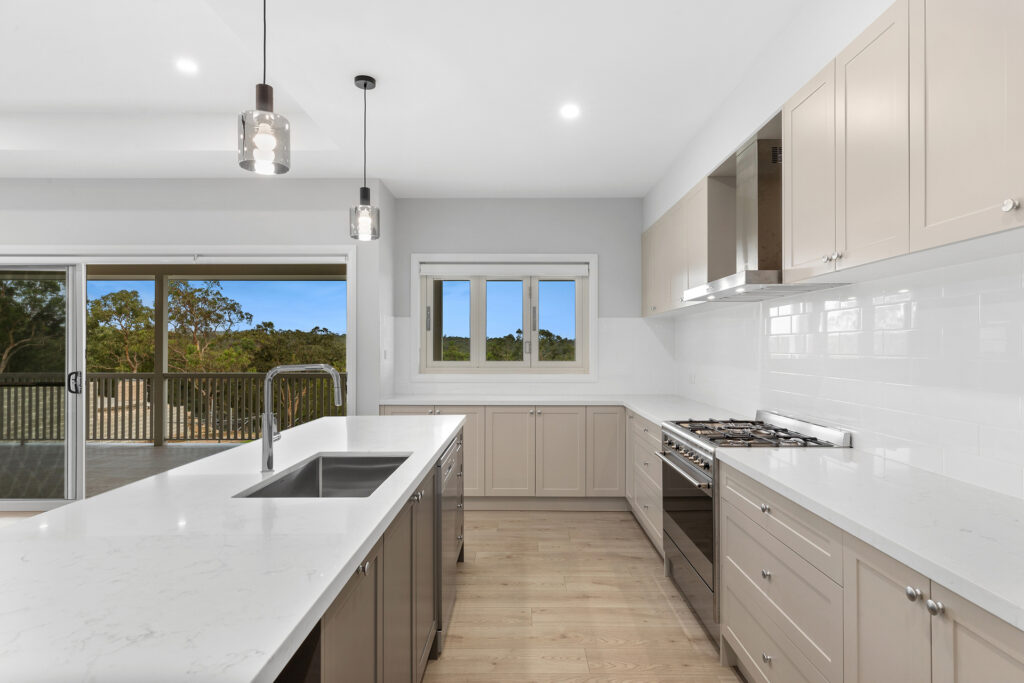
– Light-filled open-plan kitchen, dining and living area forms the central hub and connects seamlessly to the covered alfresco.
– Contemporary kitchen includes a central island bench, walk-in pantry and generous storage for everyday functionality.
– Separate lounge room at the front of the home provides a second living space for relaxation or entertaining.
– Main bathroom features LED-lit mirrors and modern finishes, complemented by a separate WC and nearby laundry.
– Ceiling fans installed throughout the home enhance comfort and airflow across the well-designed layout.
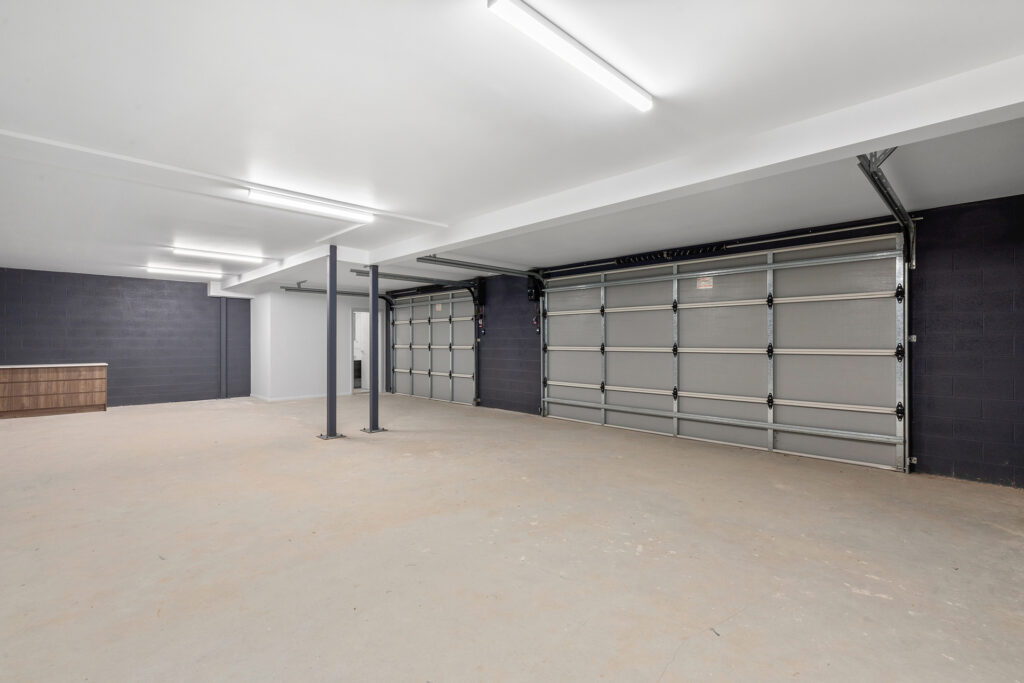
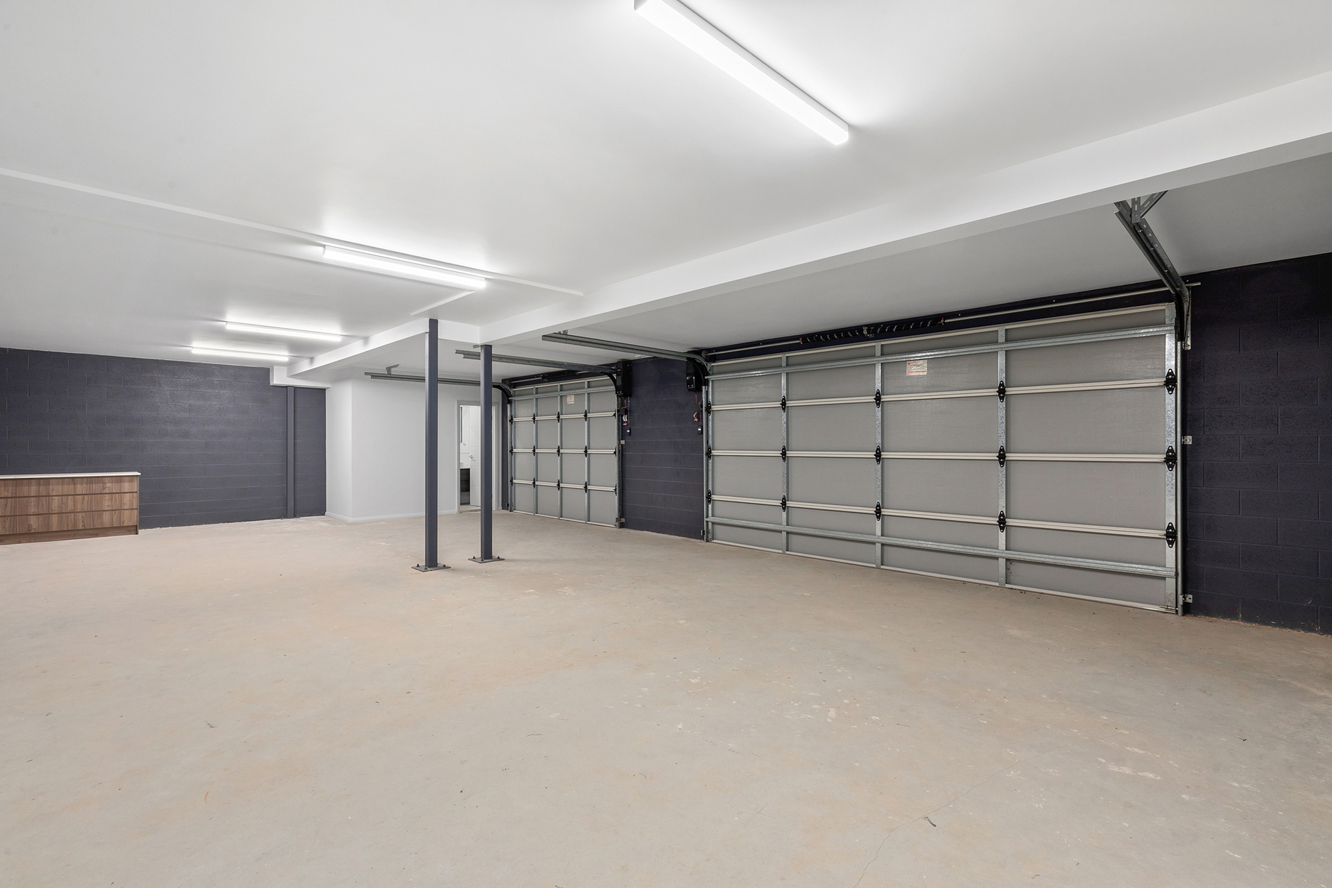
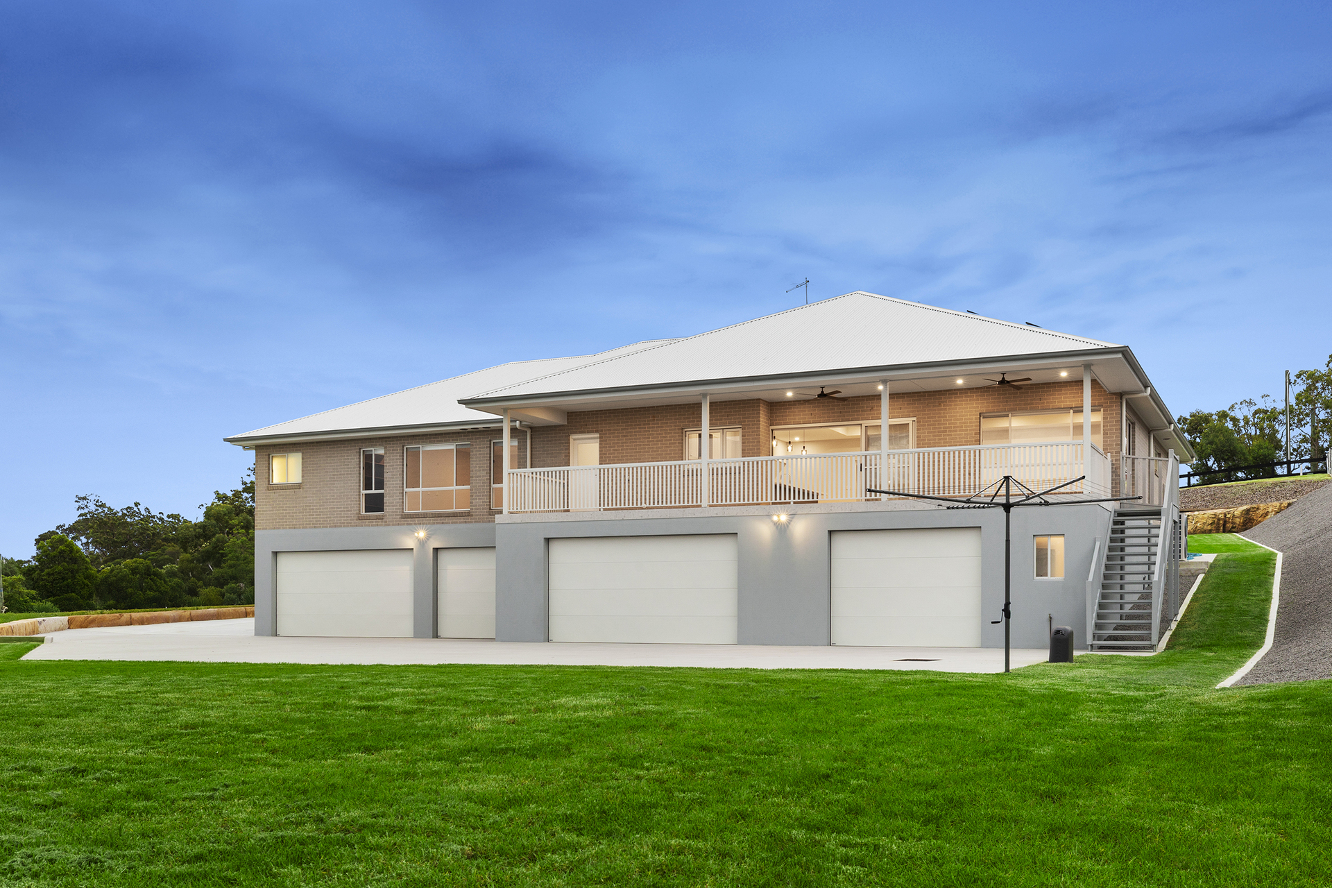
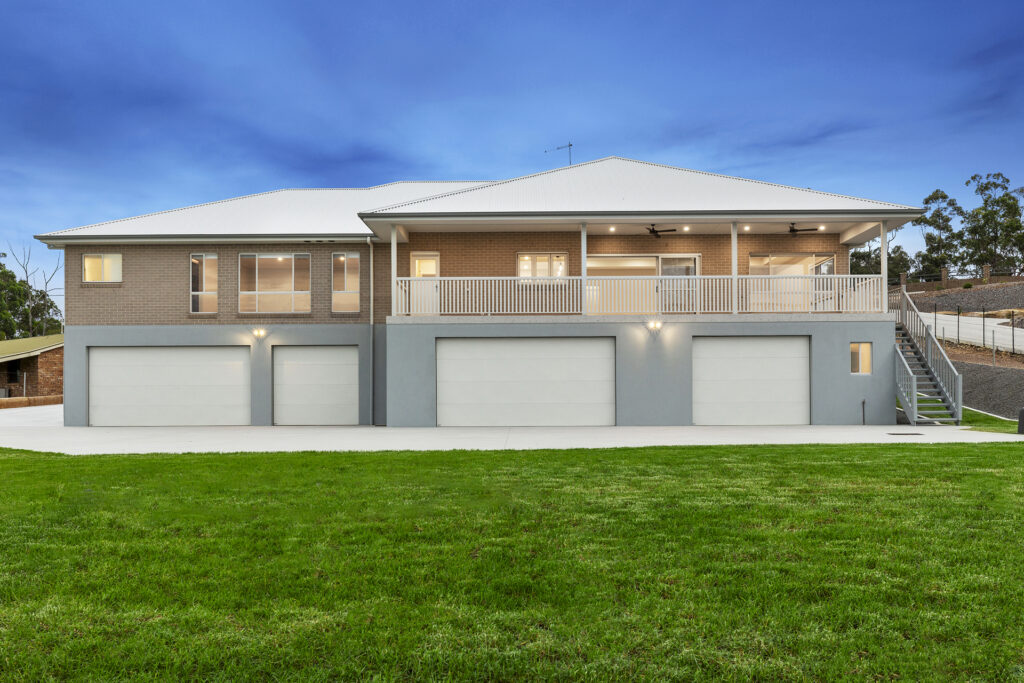
– Large basement garage offers extensive multi-car parking across two zones, with additional storage and a convenient bathroom.
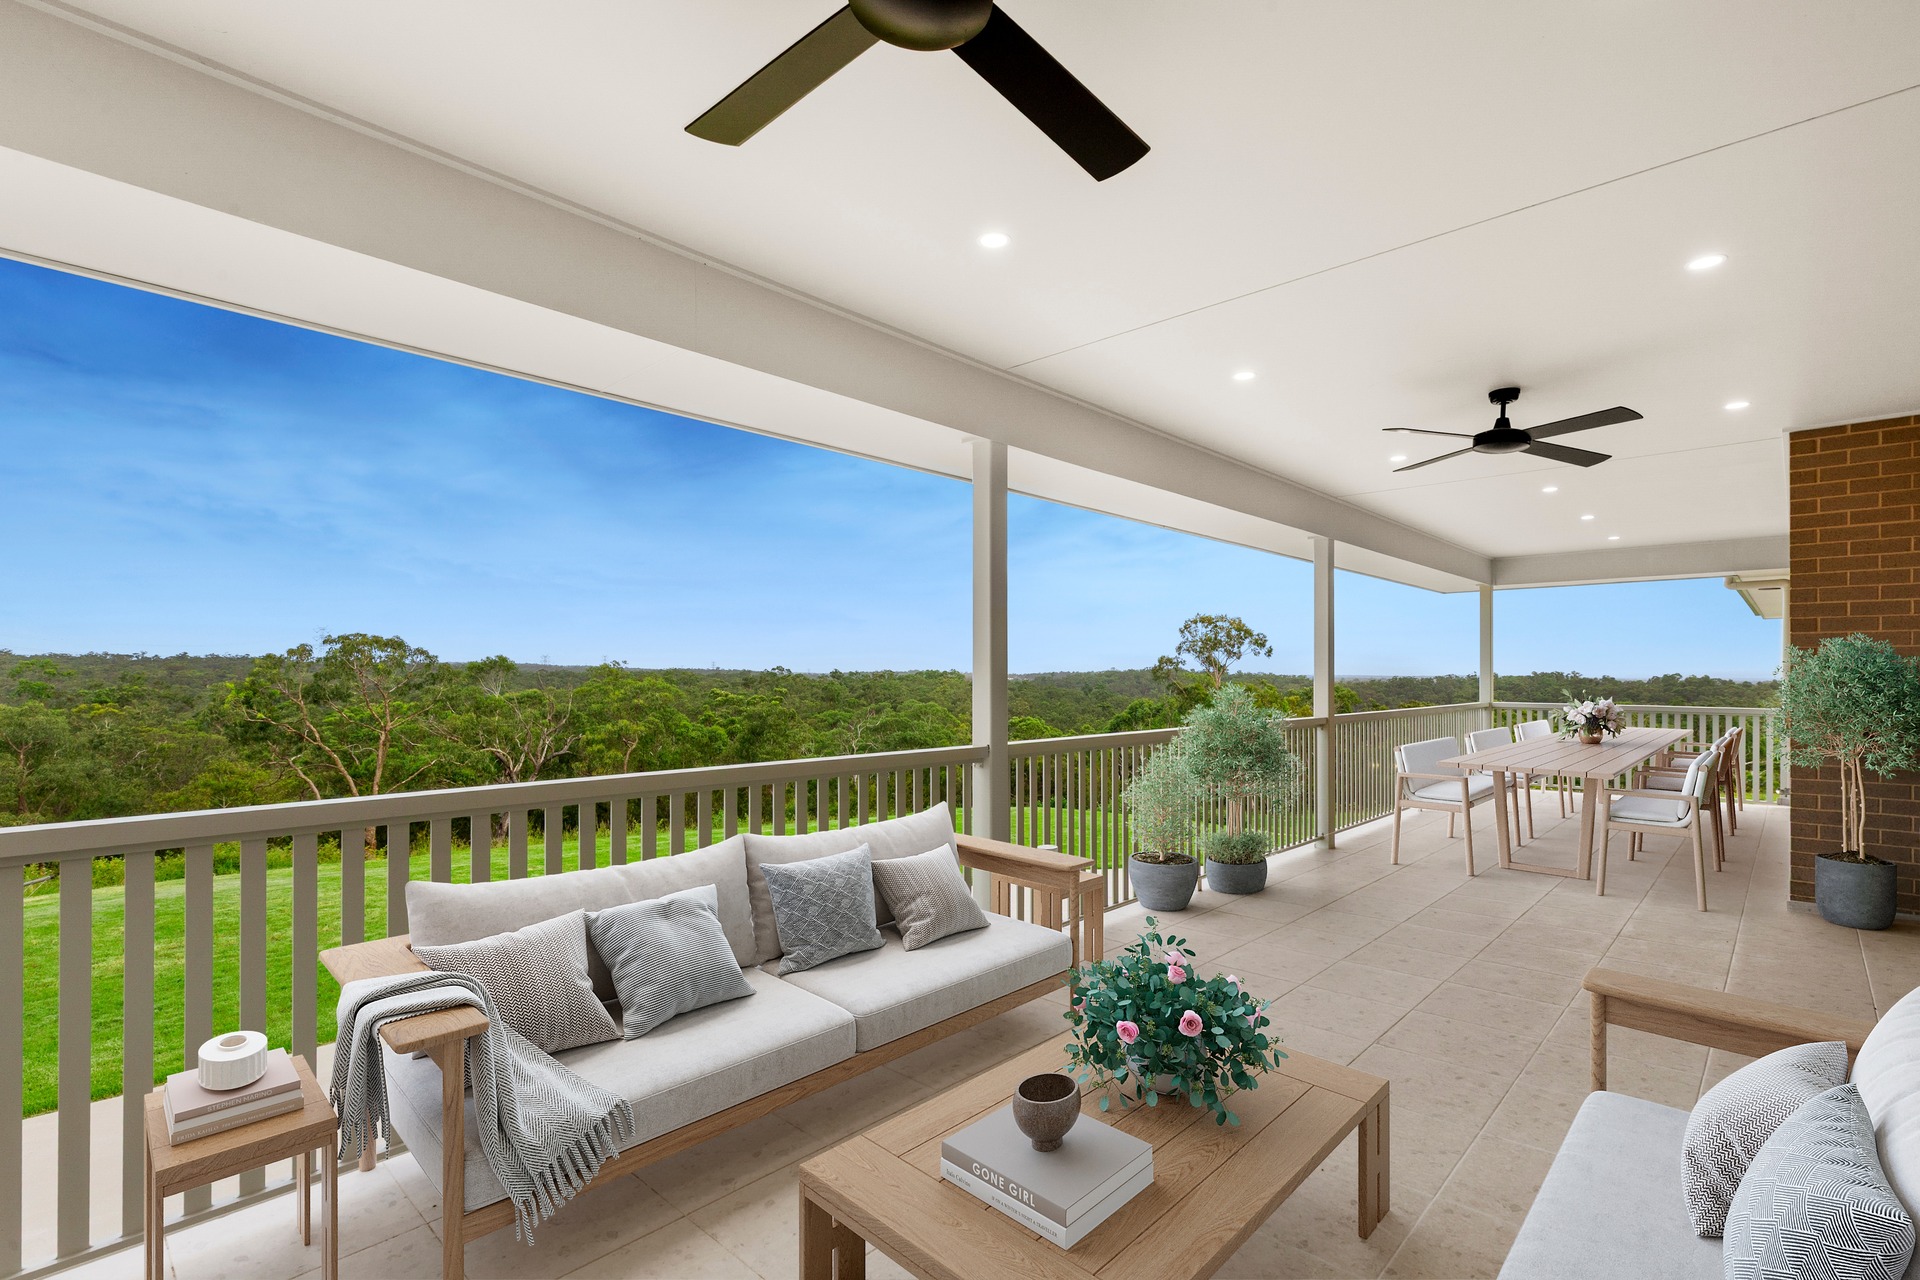
– Covered alfresco entertaining area provides a comfortable outdoor setting overlooking the surrounding grounds.
– DA approval in place for a 10m x 15m (150sqm) shed, offering excellent potential for storage or workshop use.
Everything you need to navigate the real estate process with confidence—from expert tips to practical tools.


© 2026 McGrath West | North West | Hills | Hawkesbury - Real Estate Property & Agents. Privacy Policy
Powered by Appraise.works