6 Wyvern Street Epping NSW 2121
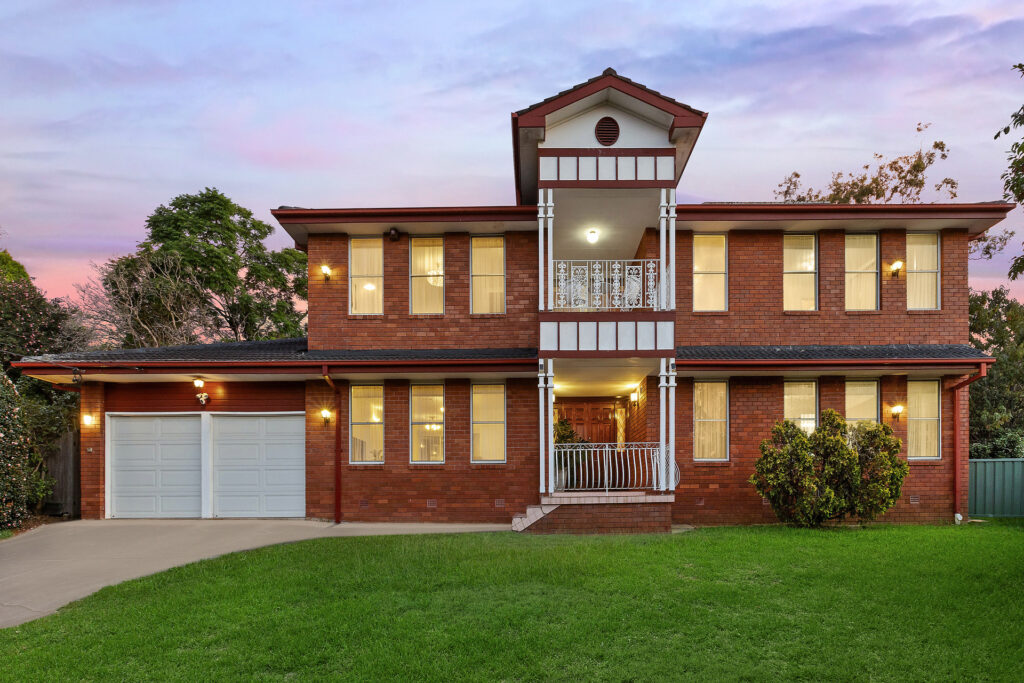
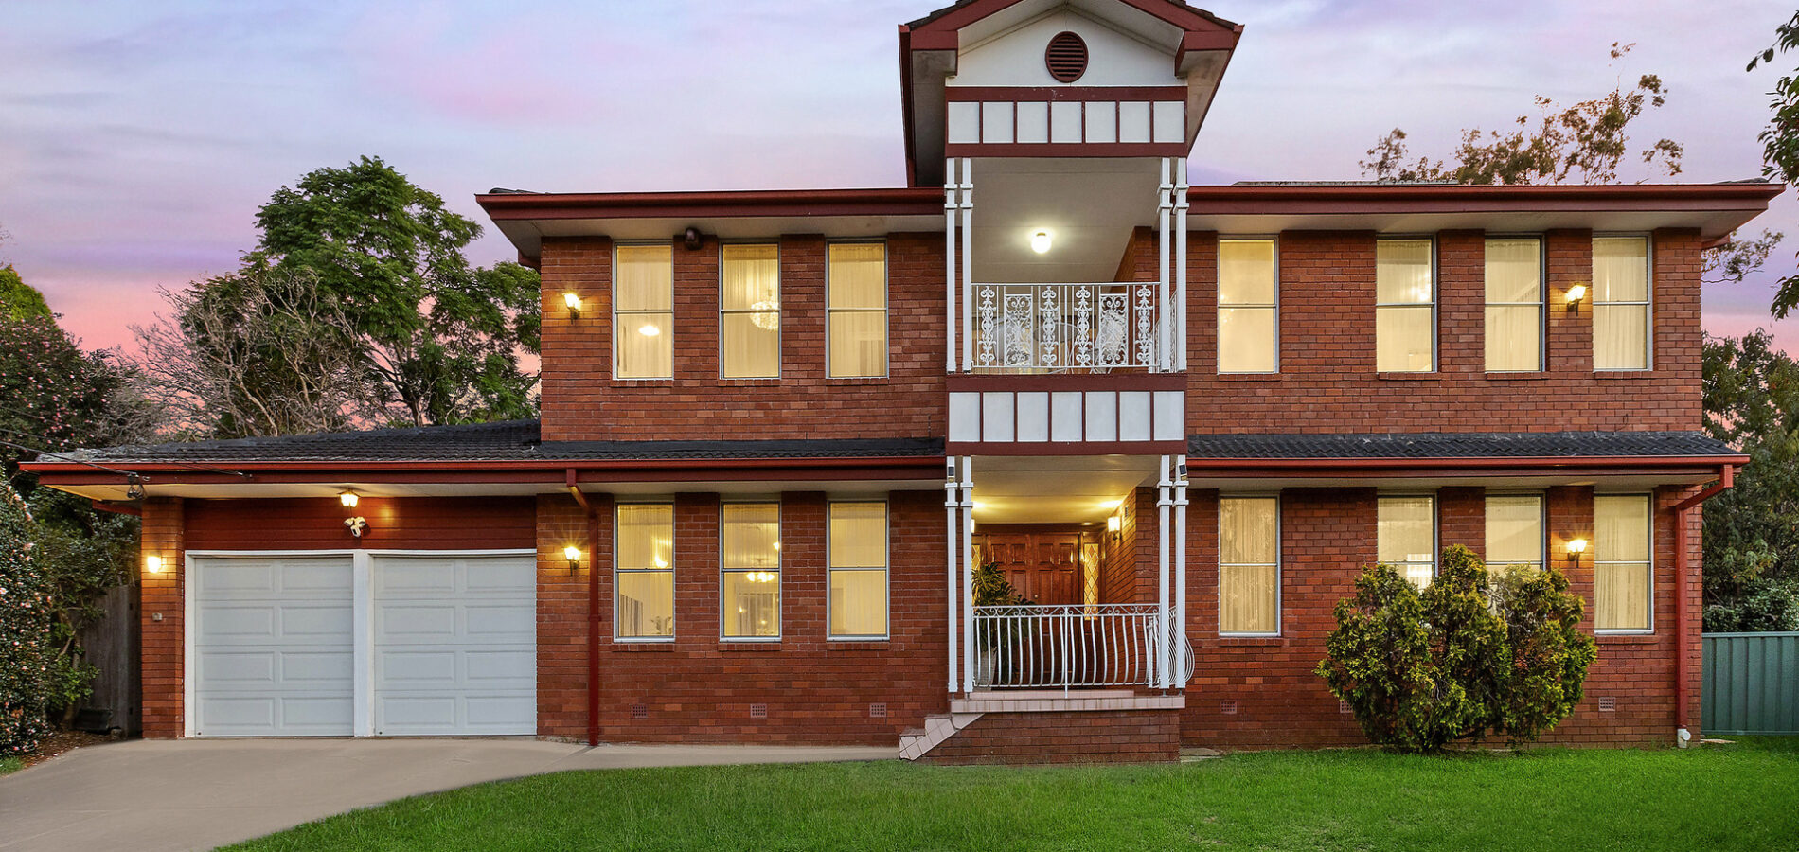
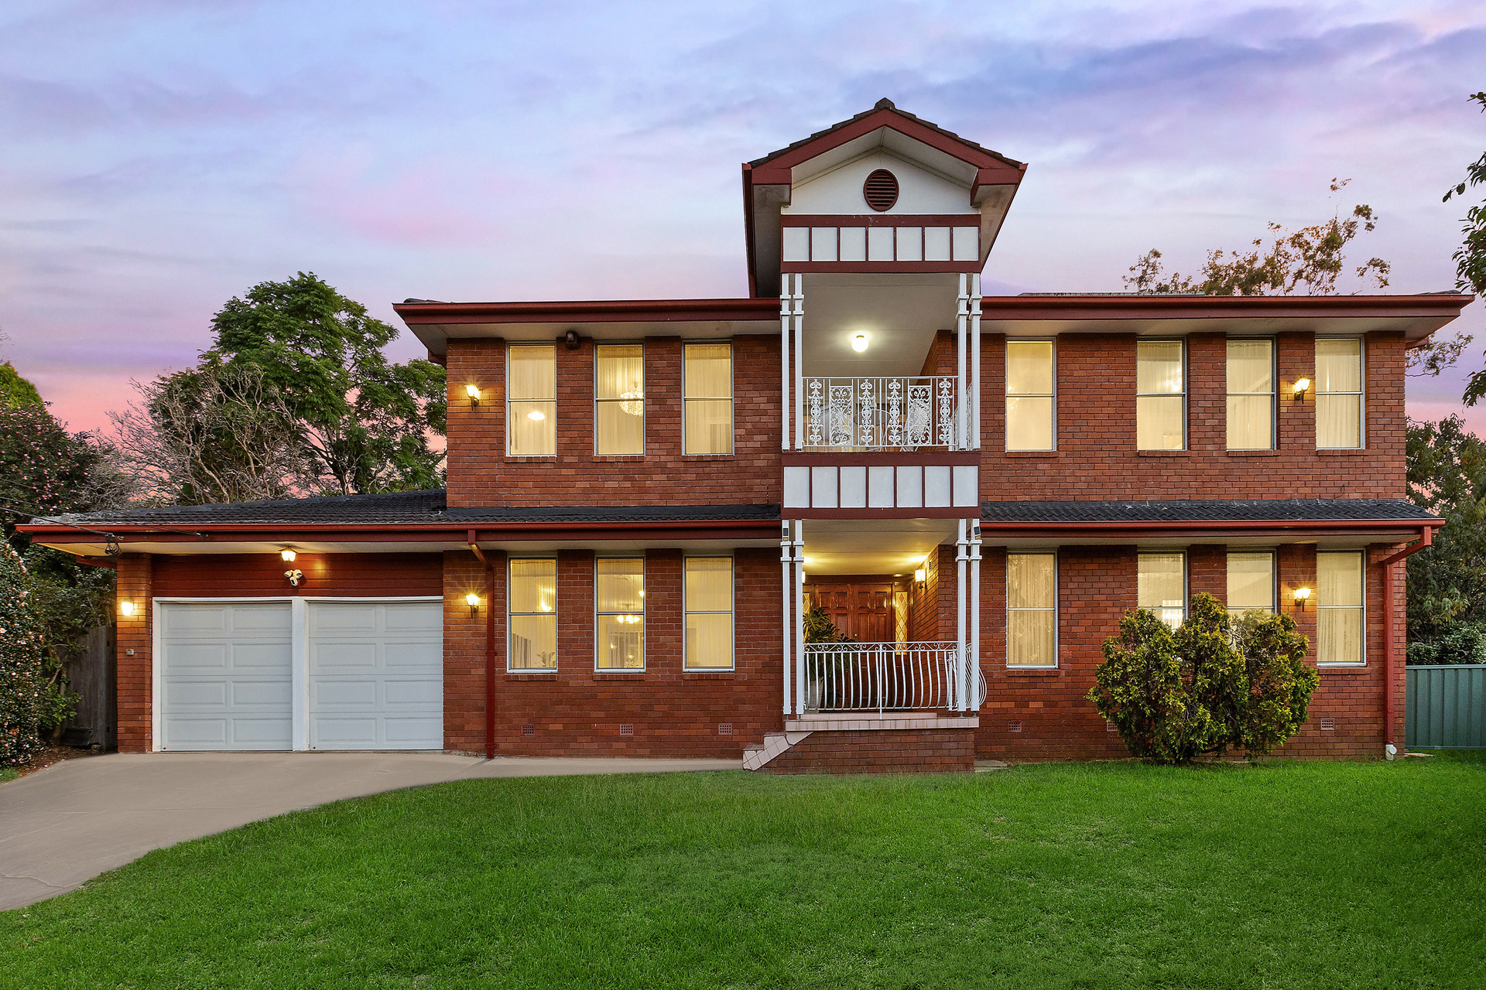
Grand multigenerational family residence
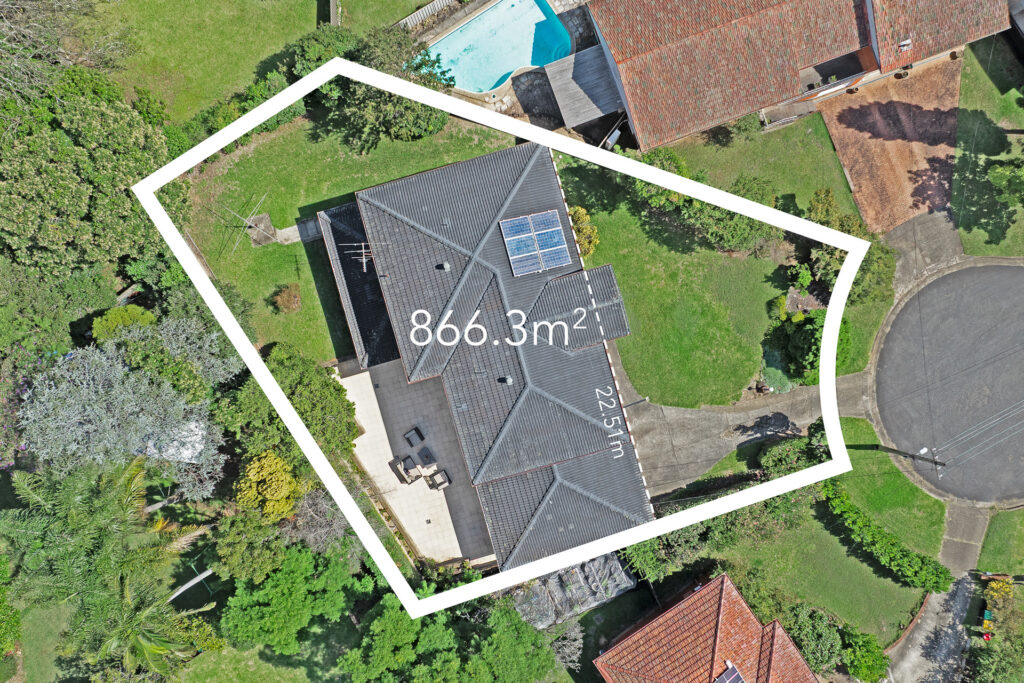
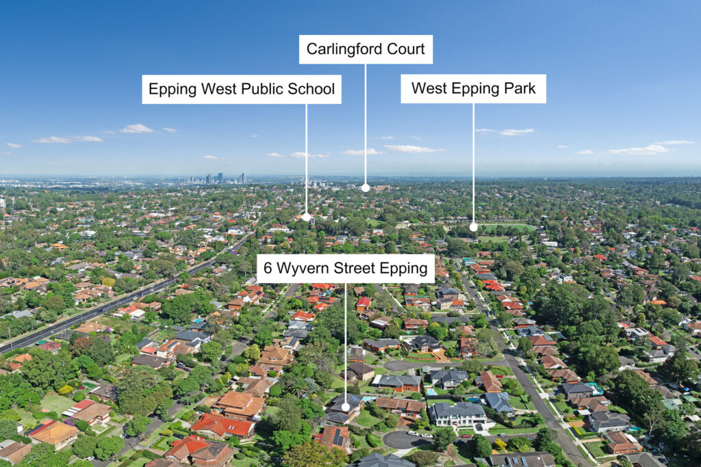
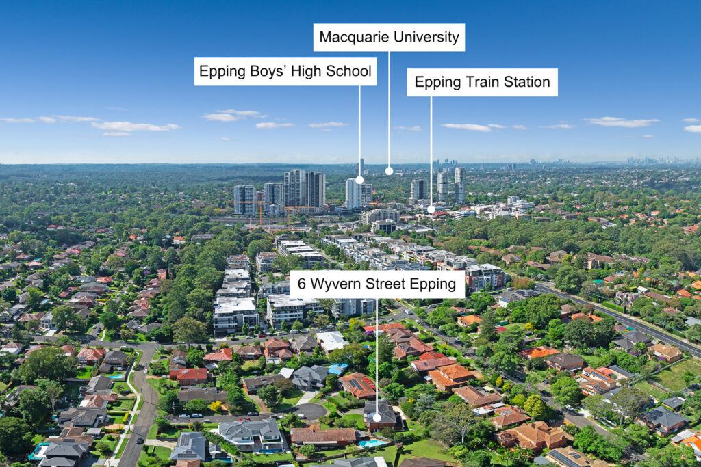
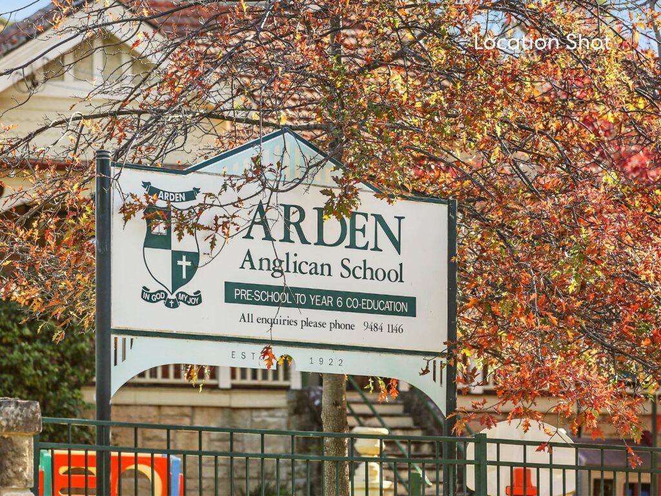
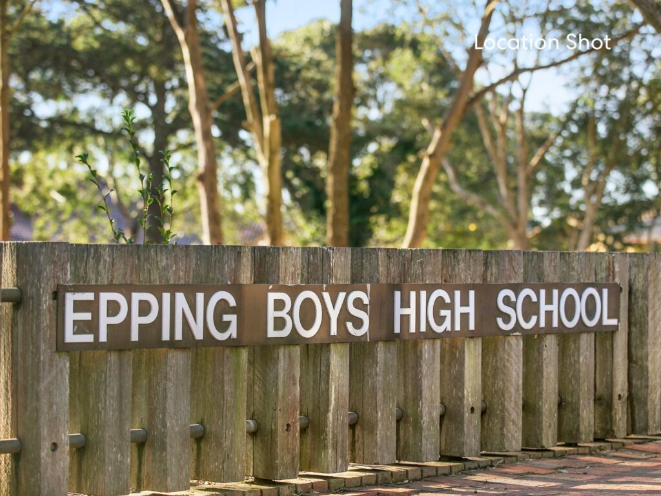
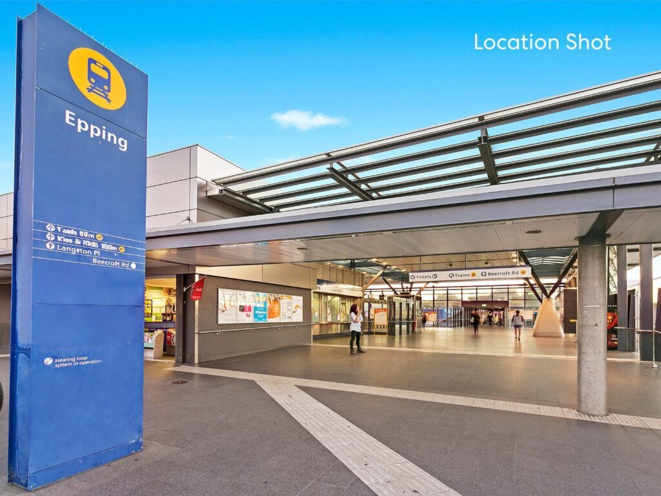
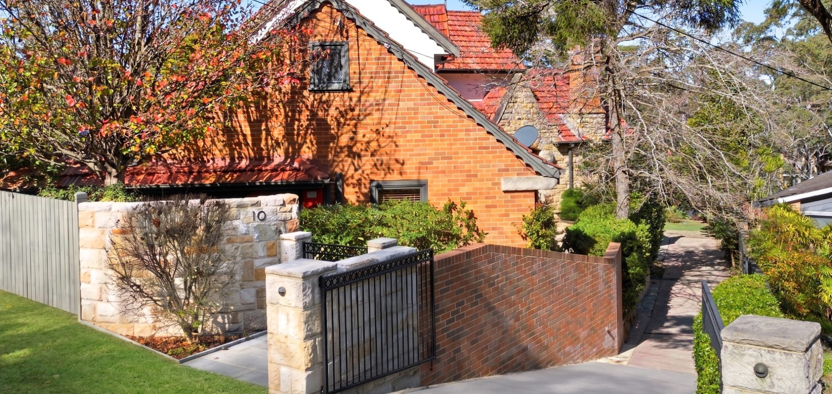
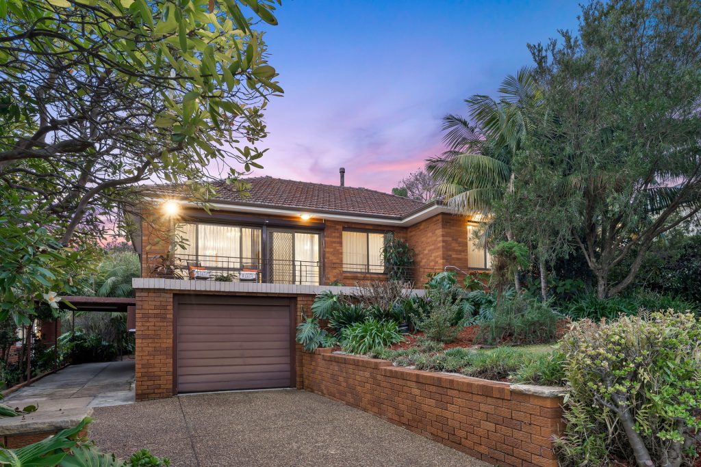
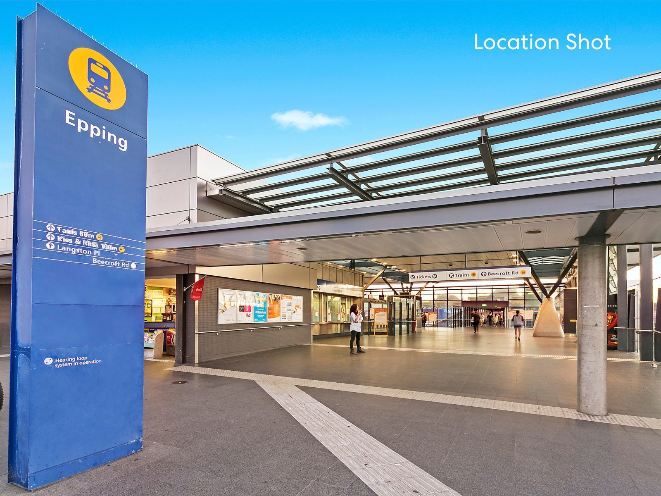
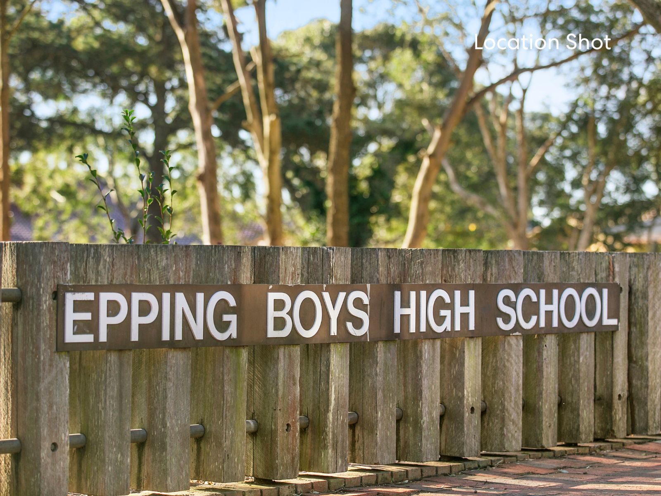
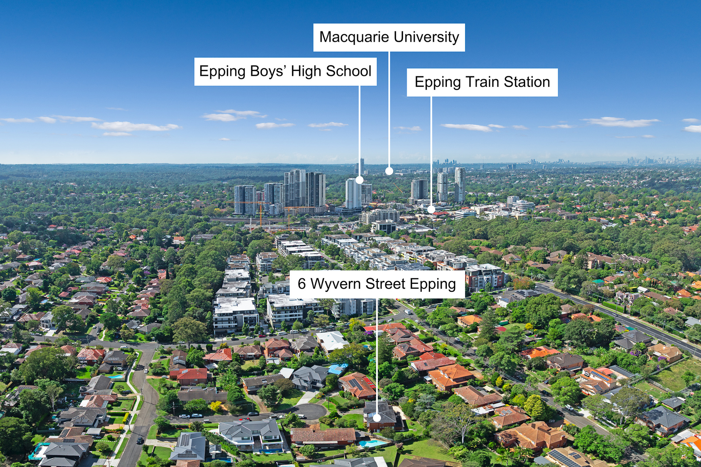
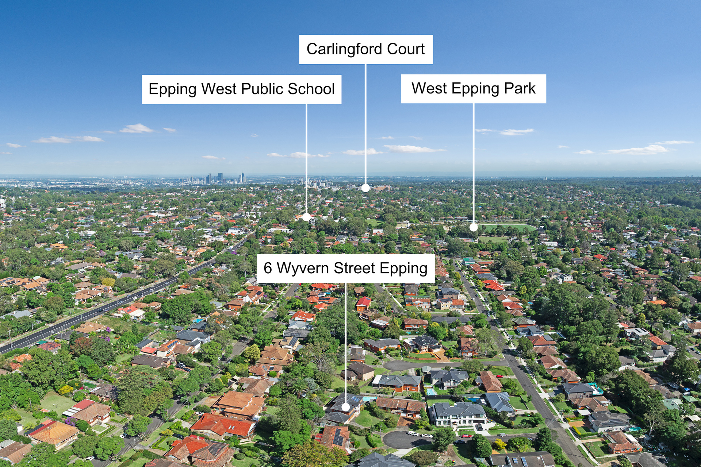
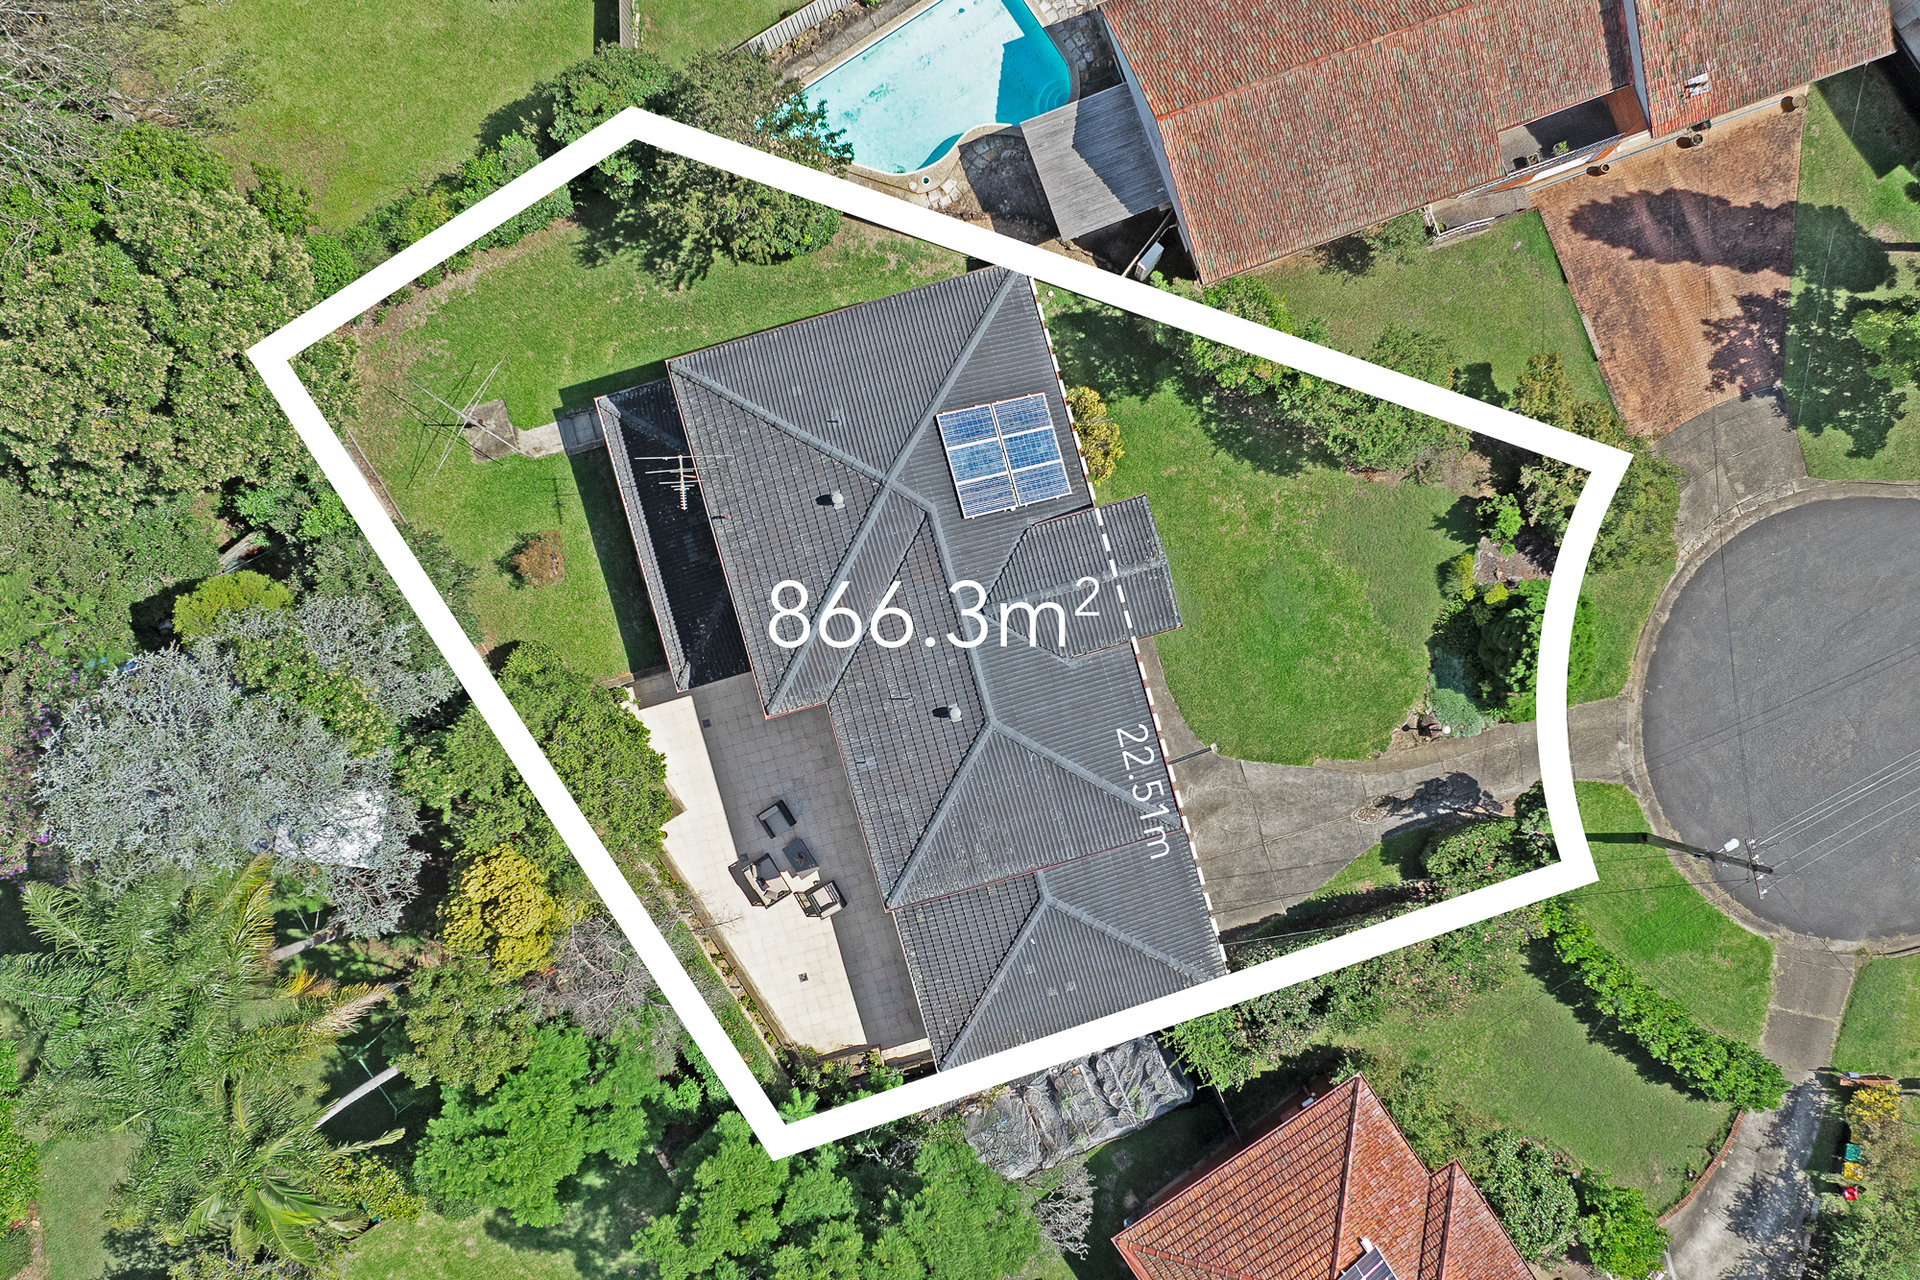
Offering an exceptional multigenerational living arrangement or a versatile investment opportunity, this grand home is peacefully positioned in a quiet cul-de-sac. Cleverly configured as two distinct three-bedroom residences, it occupies a substantial 866.3sqm parcel of land. The home delivers a highly sought-after lifestyle in the heart of Epping, just moments to the vibrant Epping town Centre , Epping metro station and Eastwood Town Centre with elite local school catchments including Cheltenham Girls and Epping Boys High and seconds away from Epping West Public School.
– Flexible dual-level design ideal for multigenerational living or separate accommodation
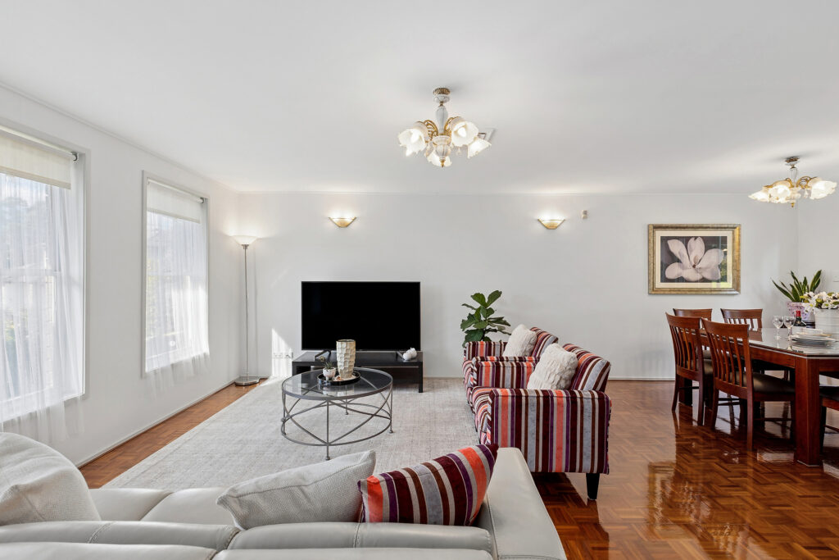
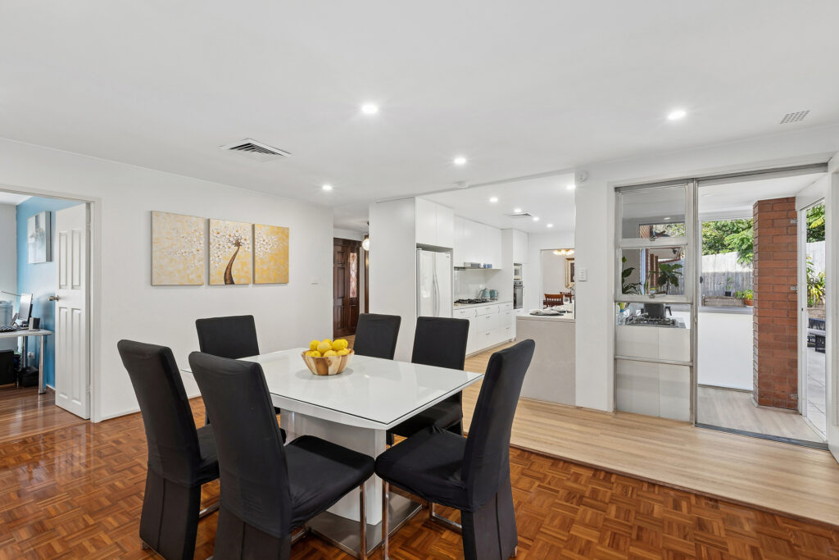
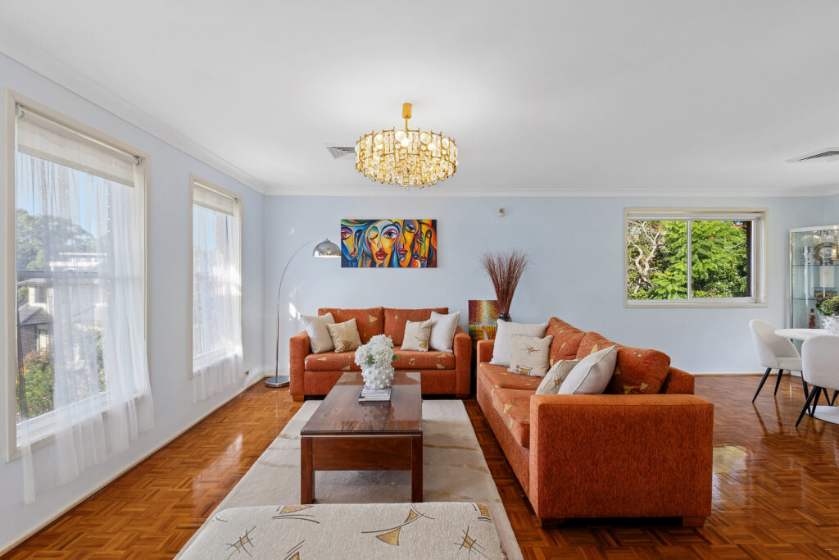
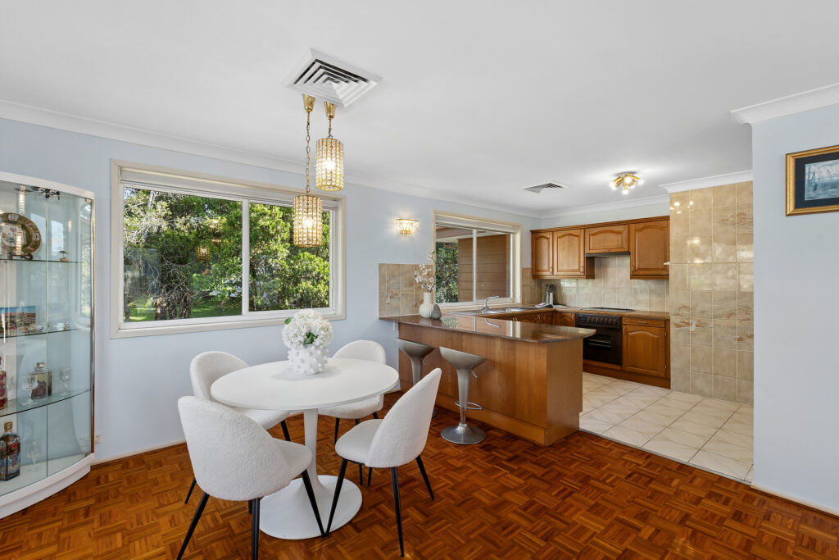
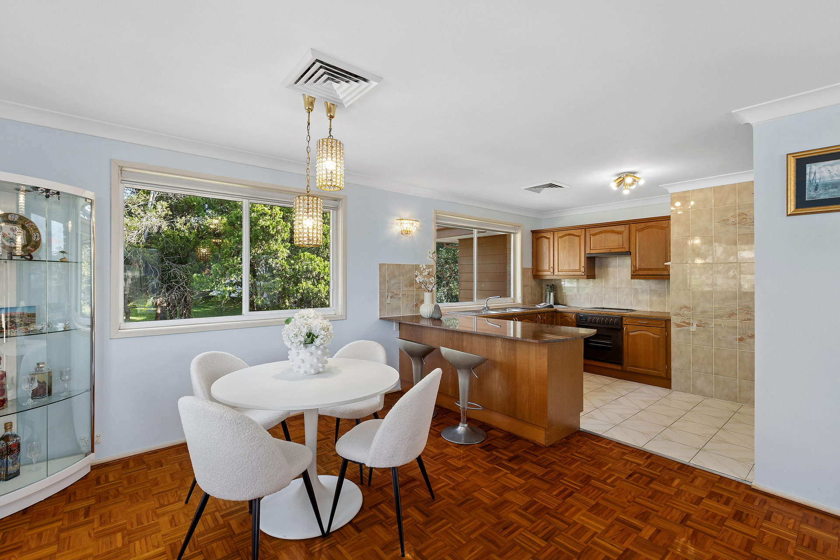
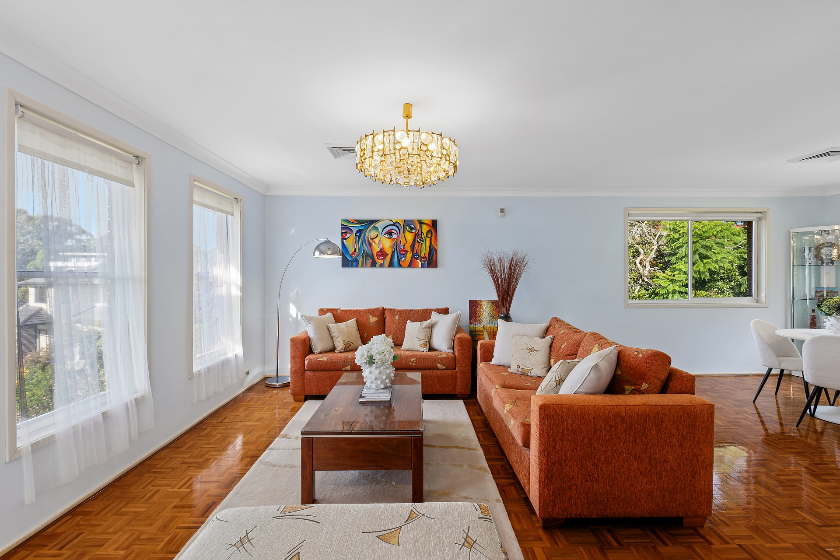
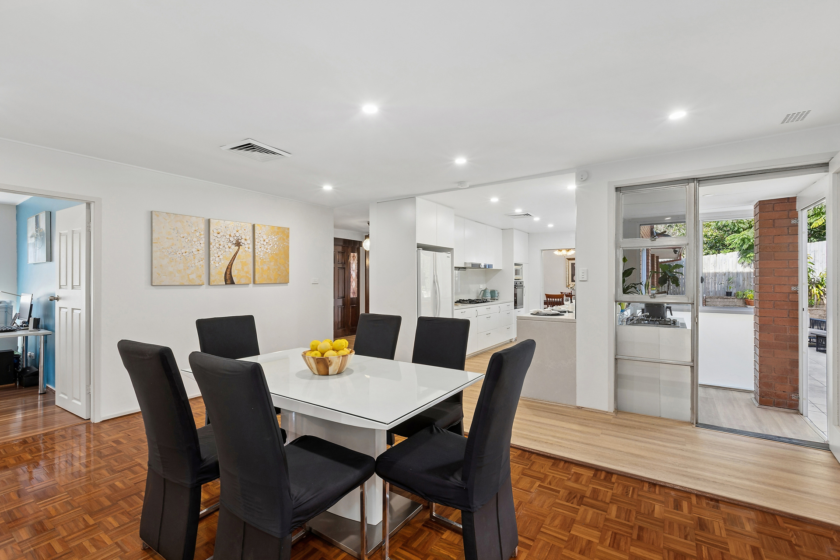
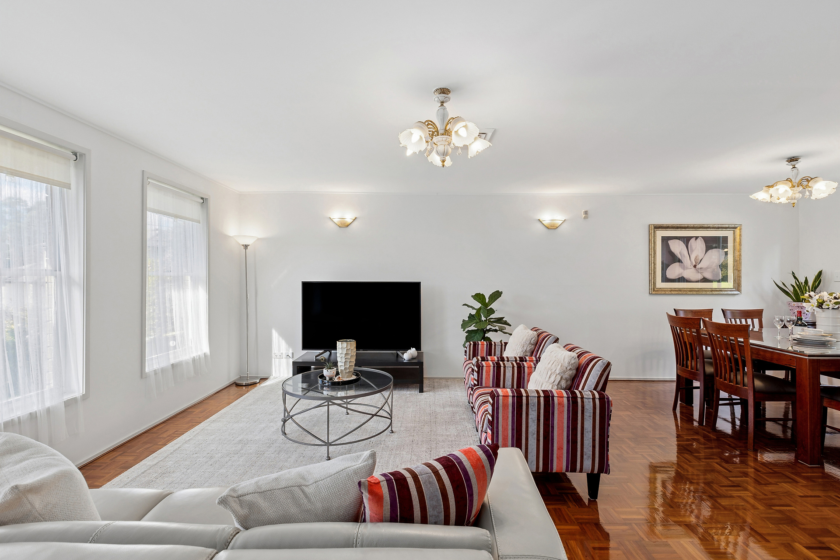
– Generous living zones across both levels, downstairs features formal and informal dining
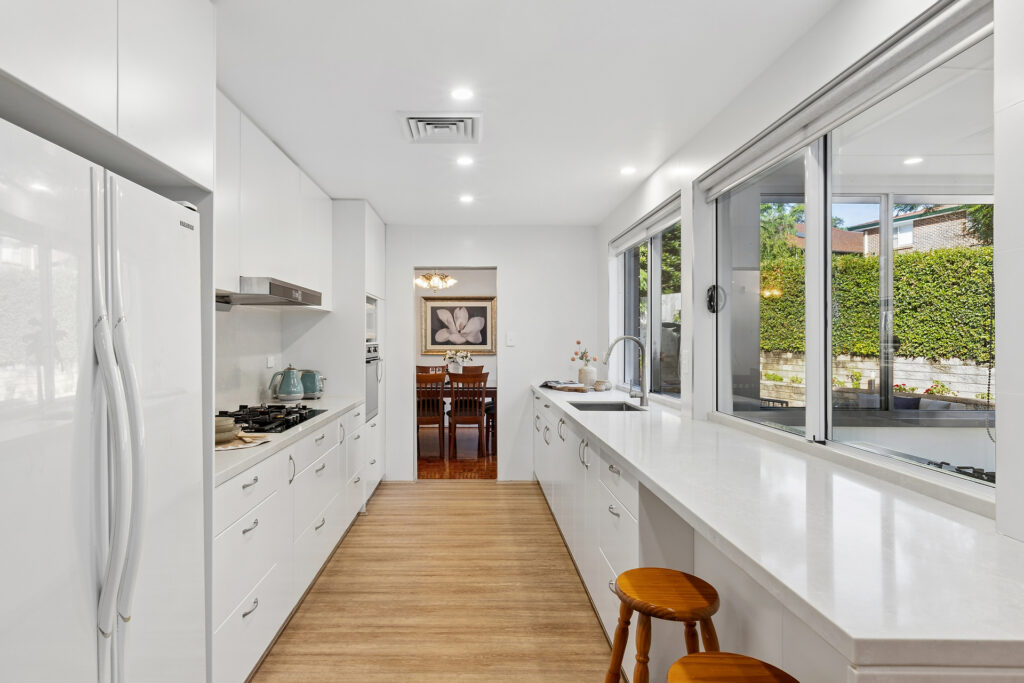
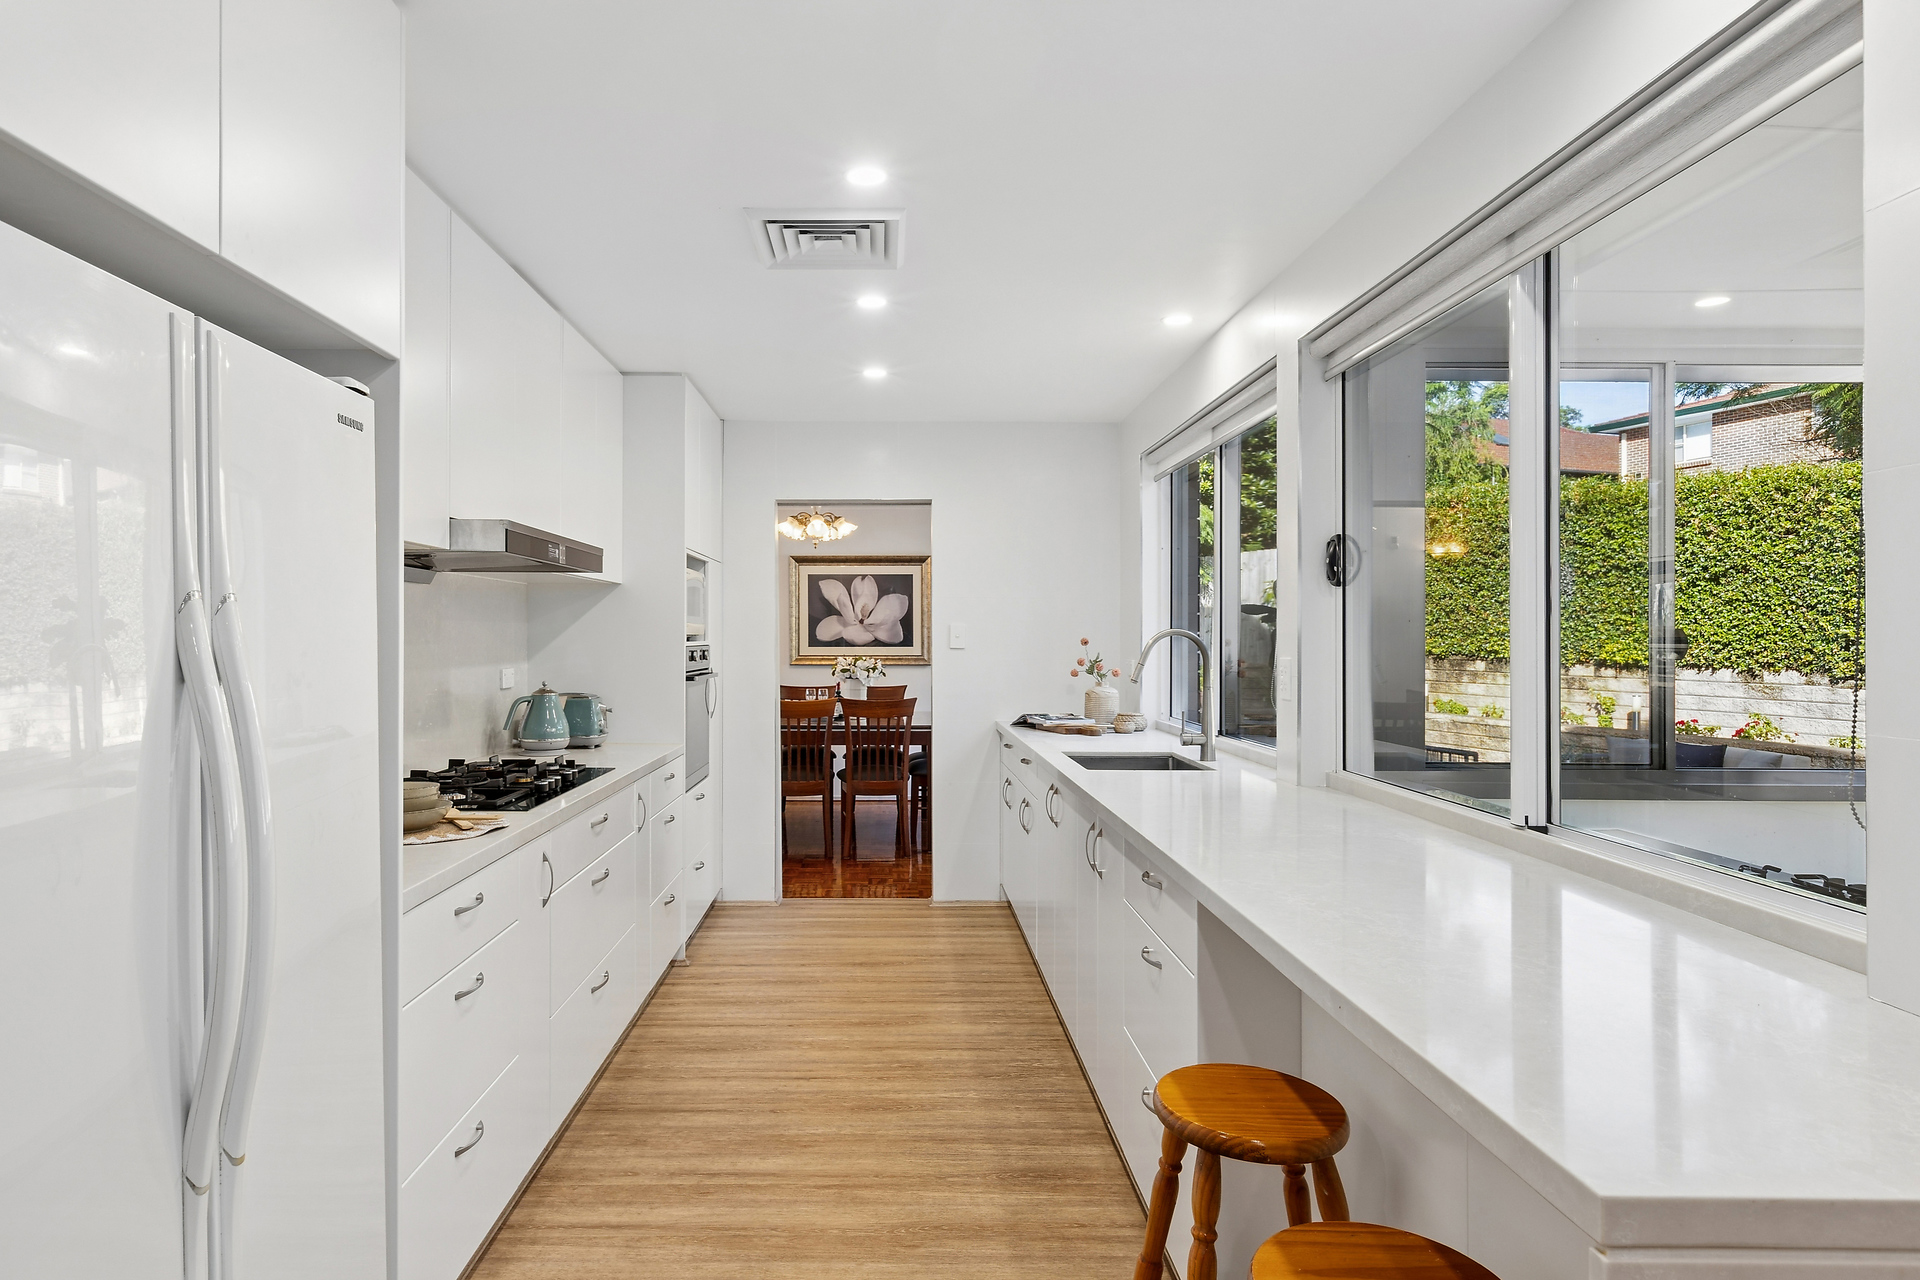
– Chic galley kitchen showcases stone benches, sleek appliances and breakfast bar
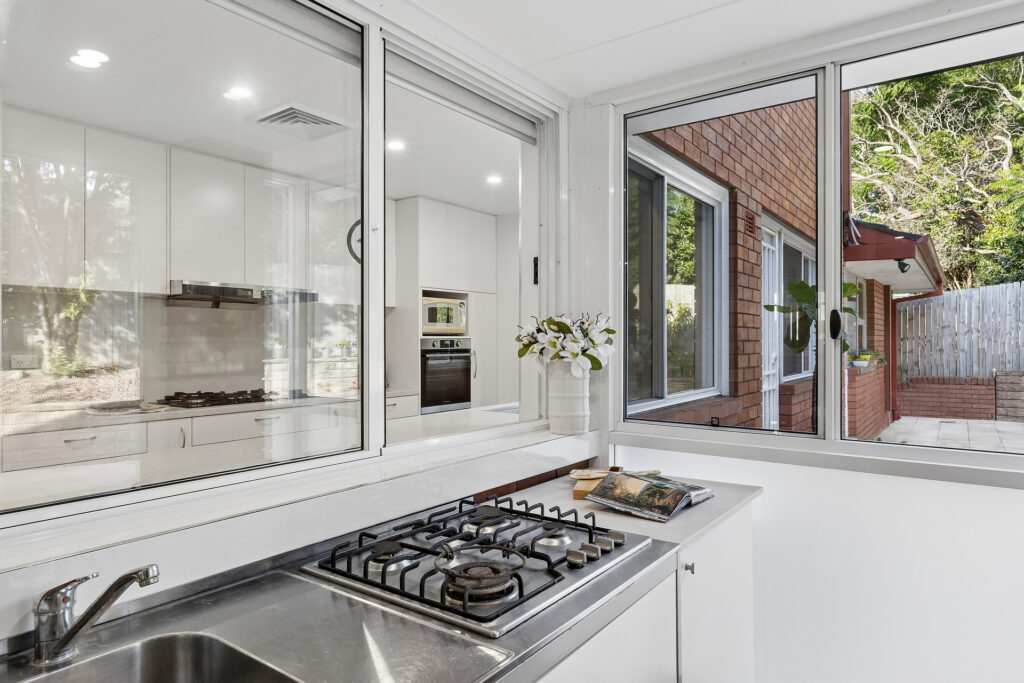
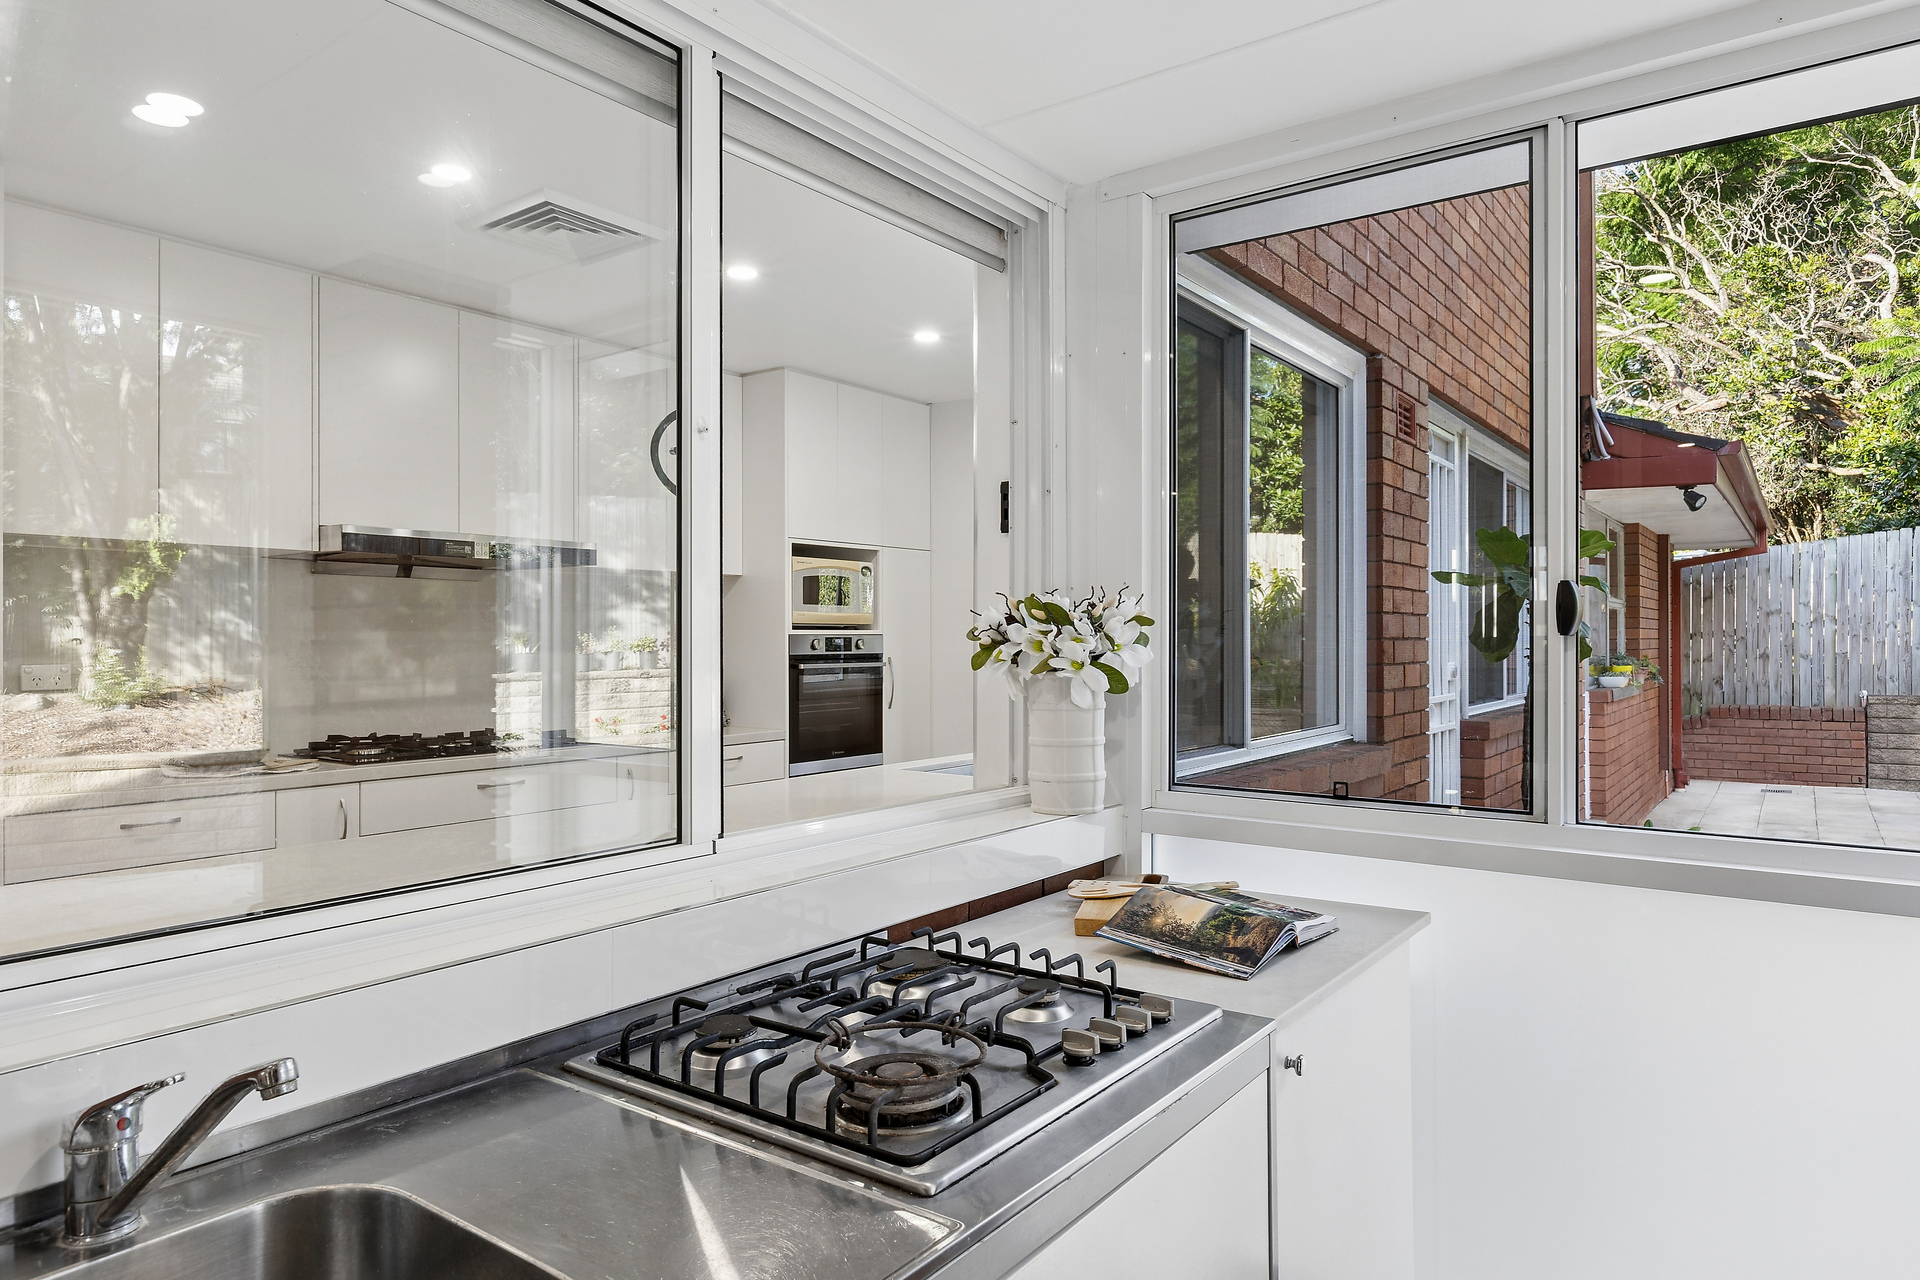
– Immaculate second kitchen has granite benches, induction cooking and ample storage
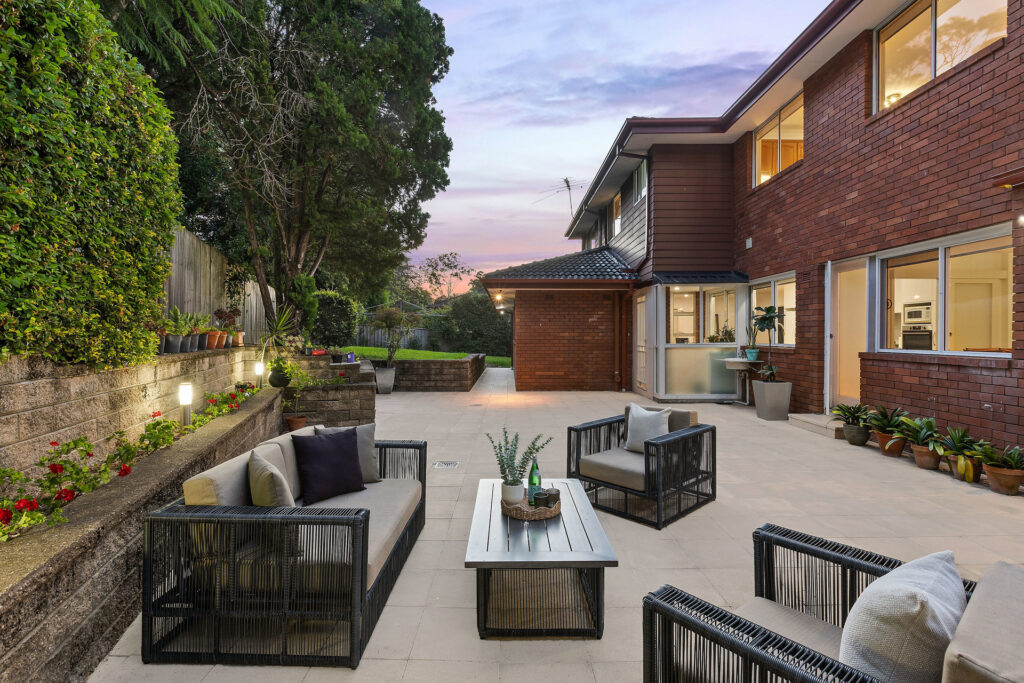
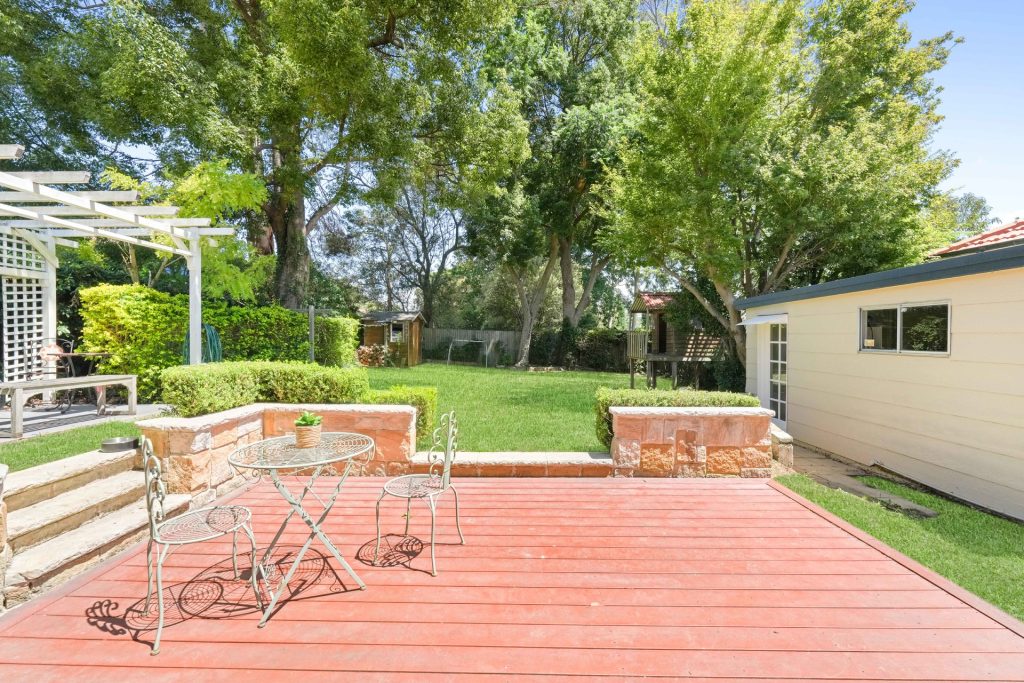
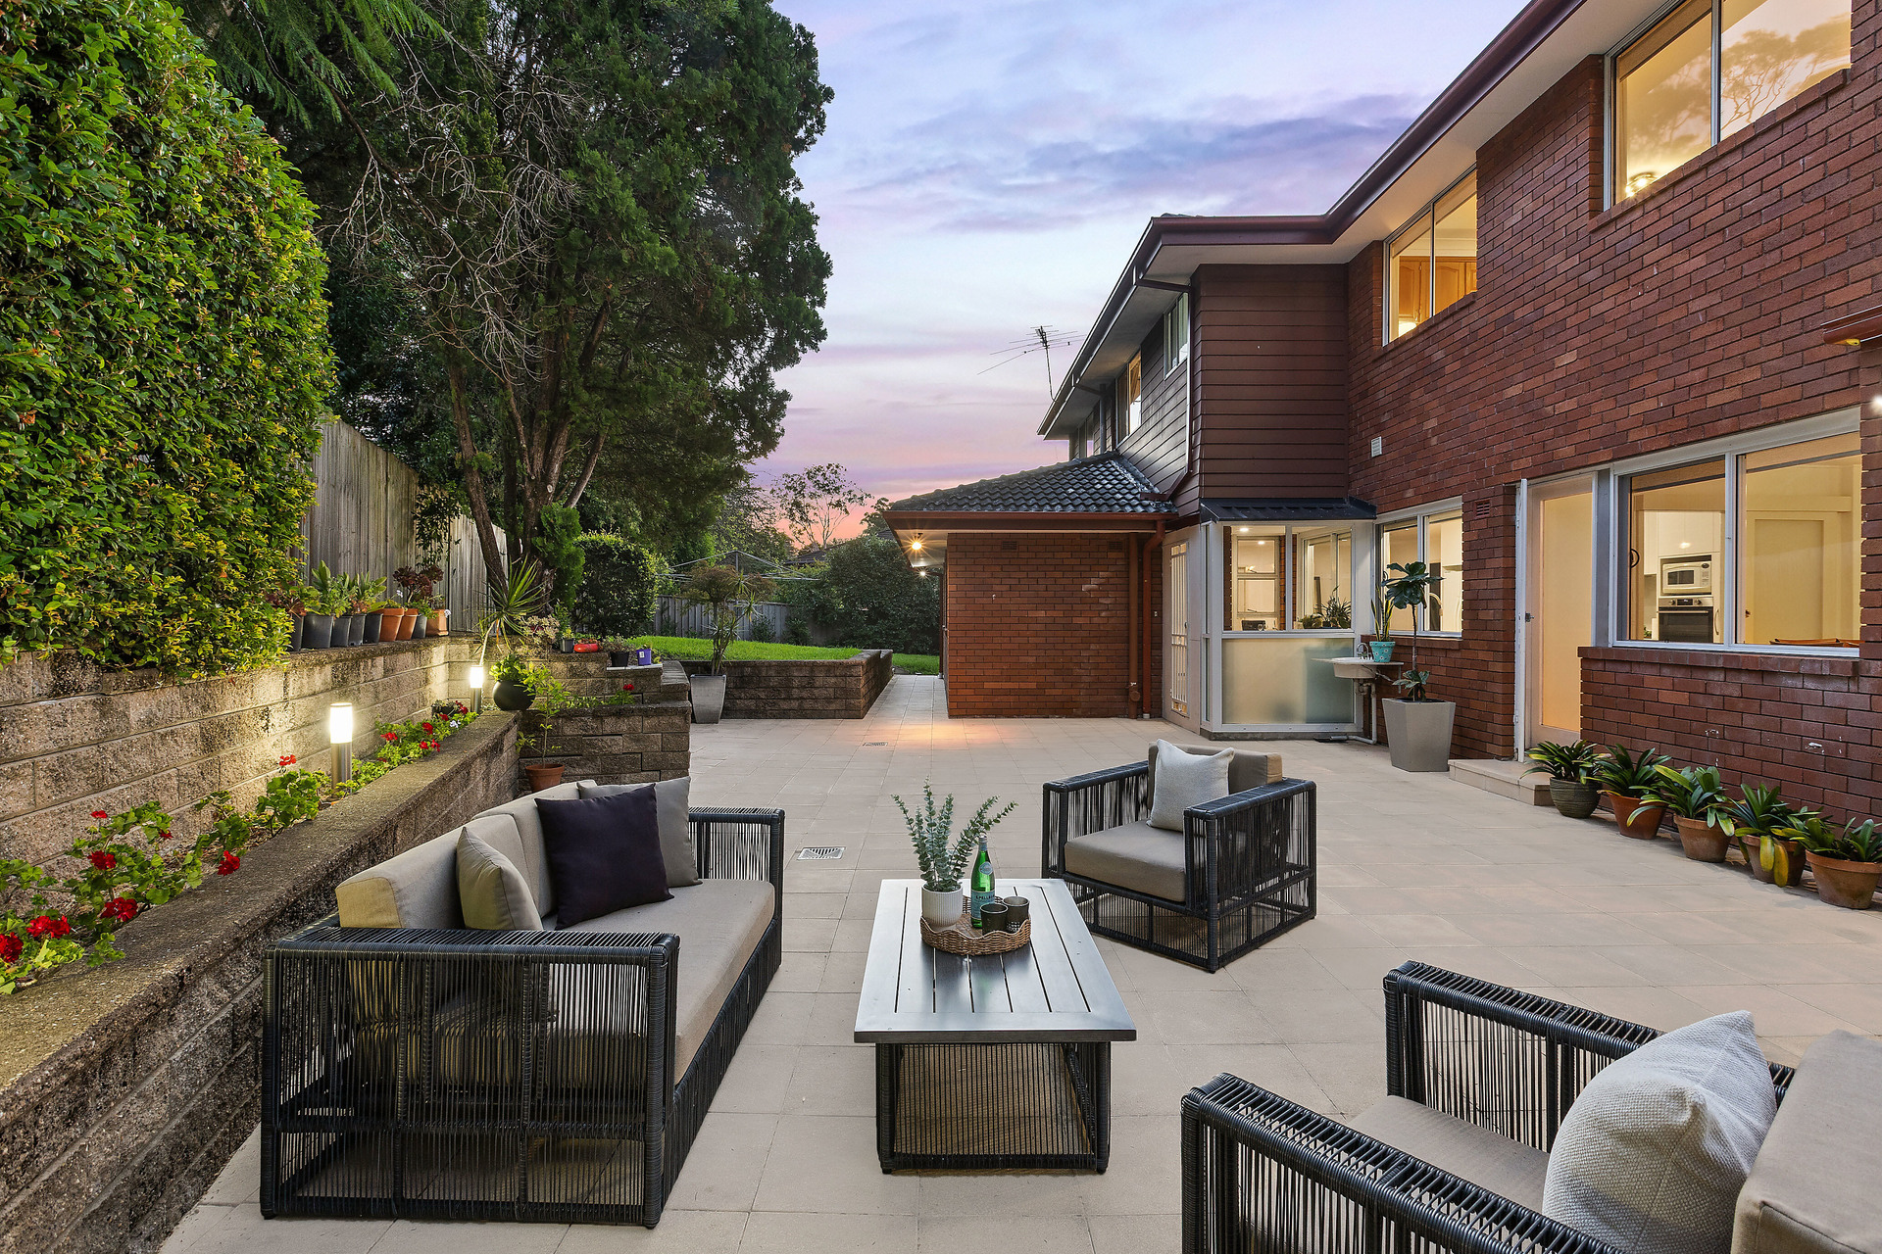
– Entertaining terrace with kitchenette flows to an elevated private grassed area
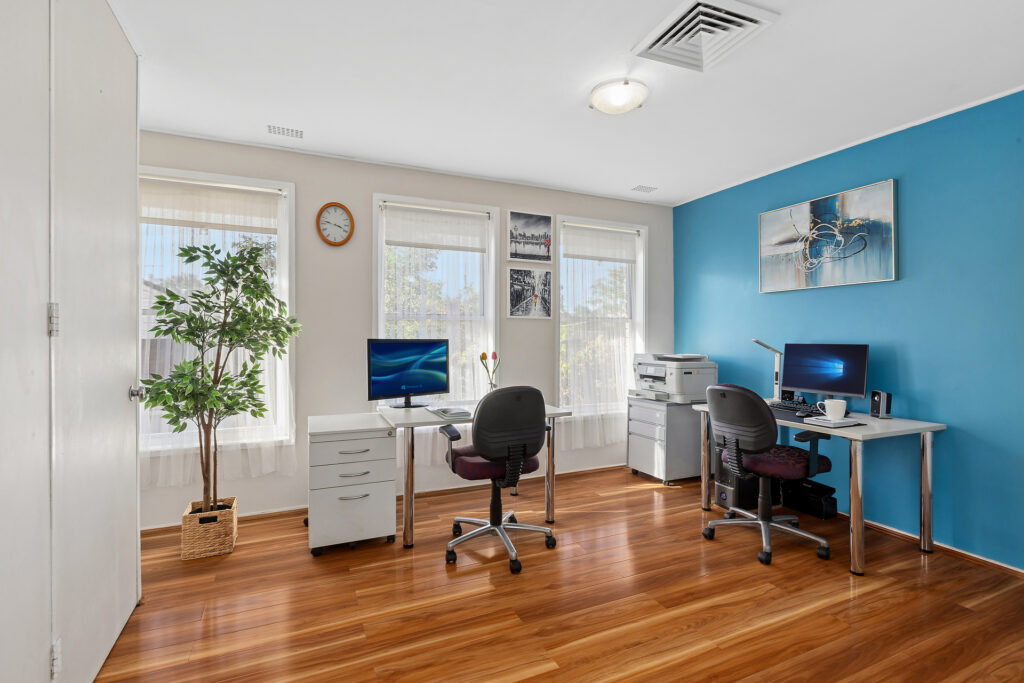
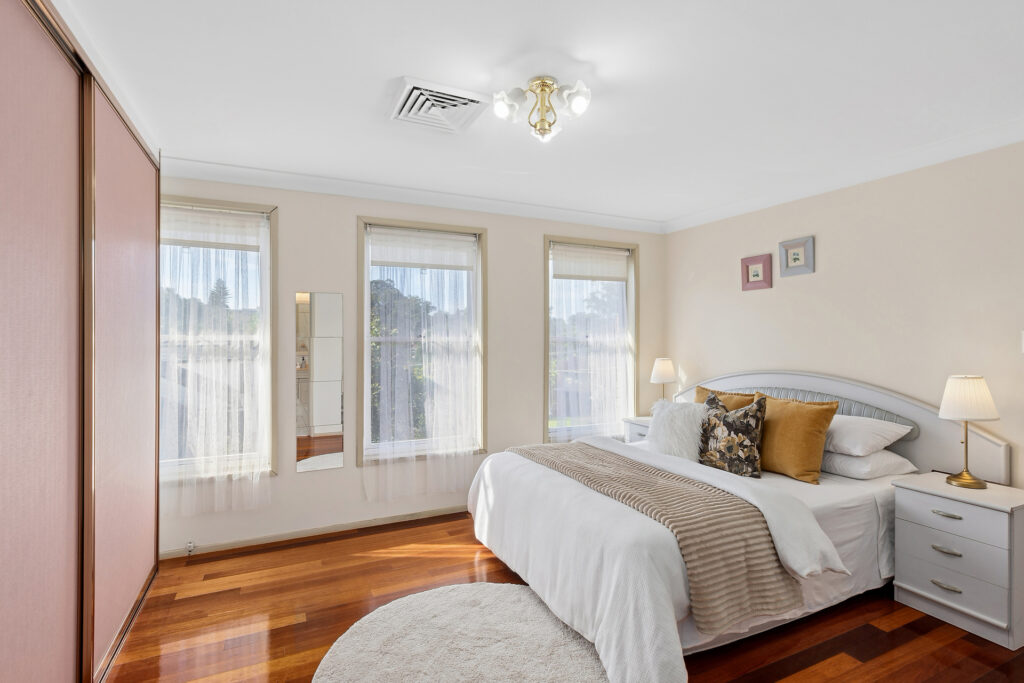
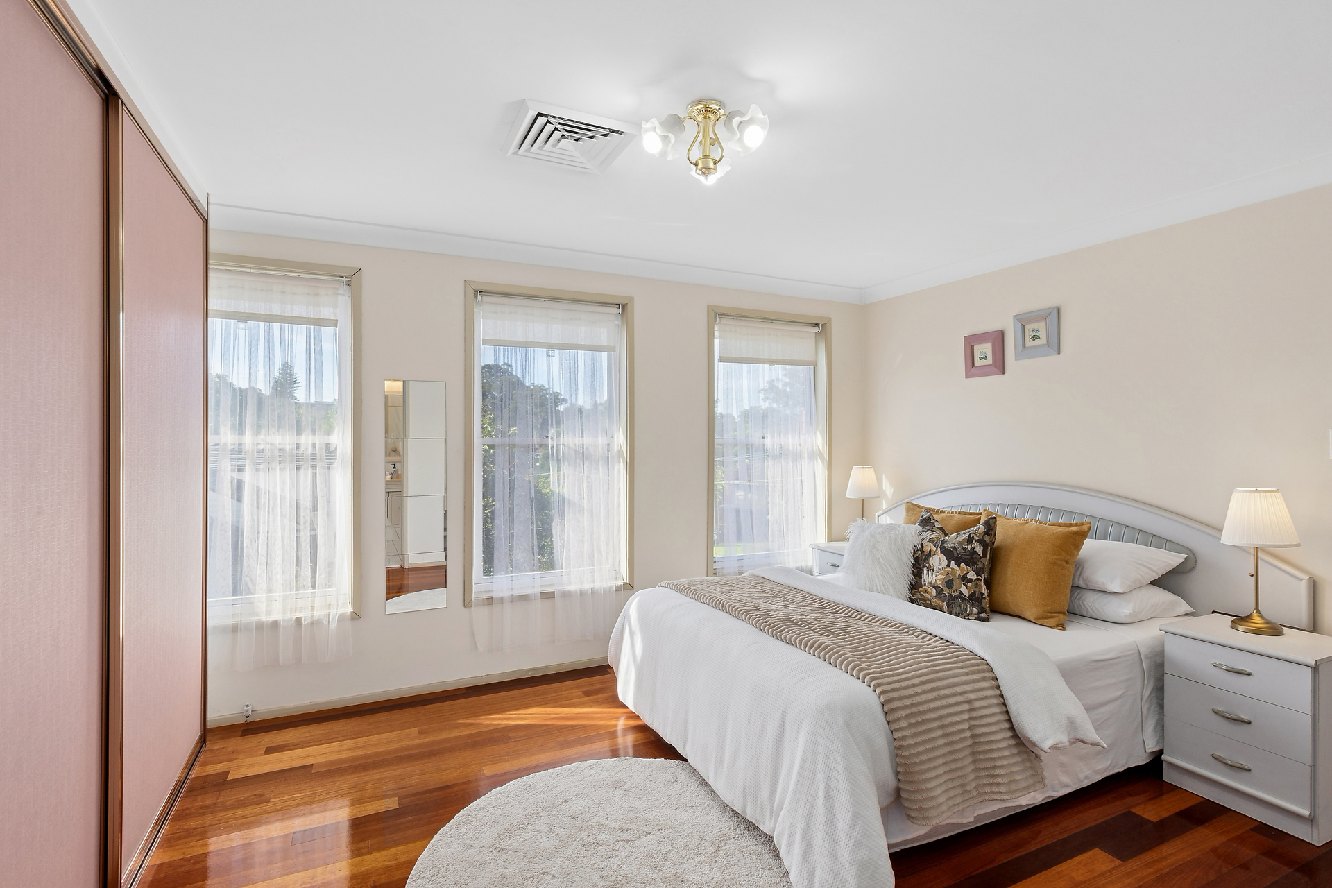
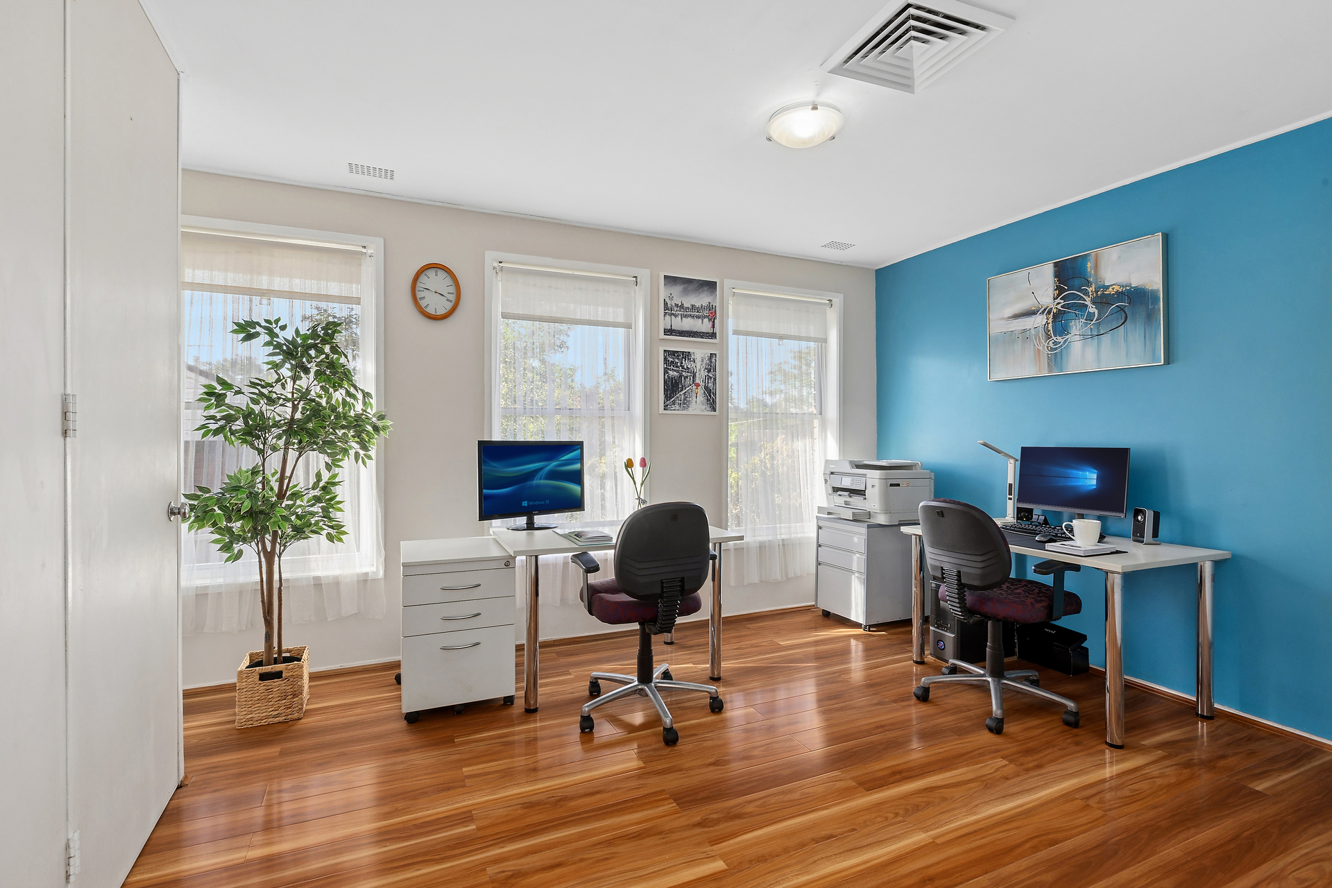
– Six well-proportioned bedrooms, highlighted by a master suite on each level
– Four renovated bathrooms include two ensuites, plus laundries servicing each floor
– Double garage plus off-street parking for two, ducted air-conditioning throughout
– Stroll to West Epping Park, Boronia Park, Epping West Public School and local cafes
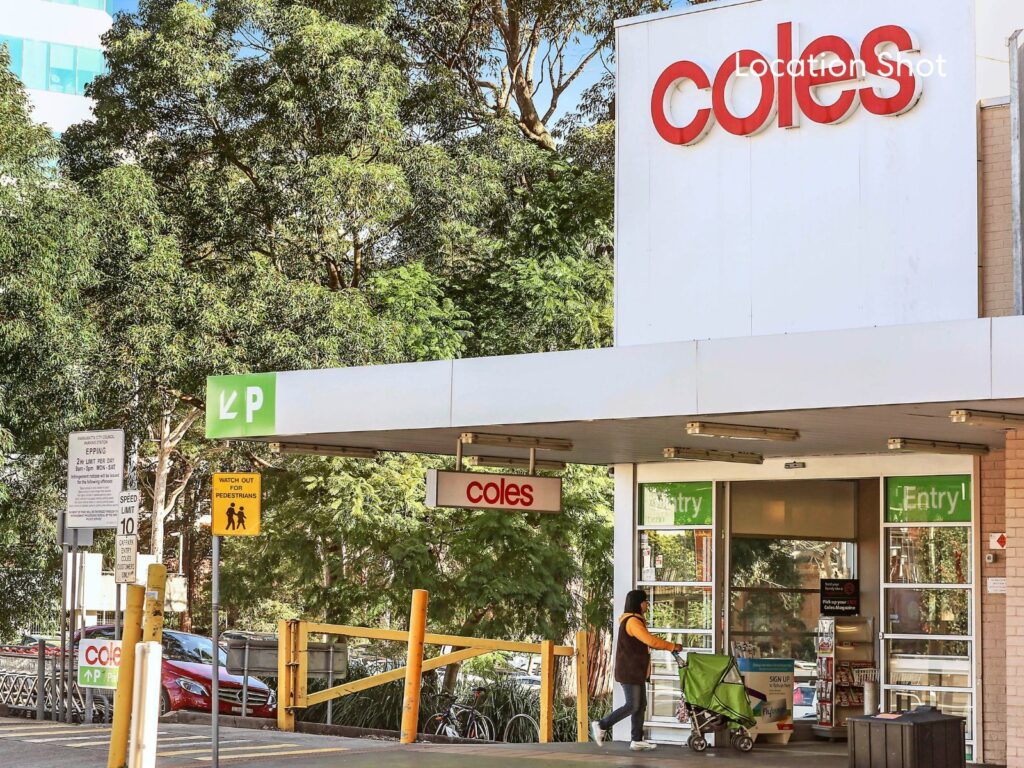
– Close to Epping town centre Eastwood Town centre, Carlingford Court and Macquarie Park business precinct
KEY DETAILS
Land size: 866.3sqm
Water Rate: $228.12pq
Council Rate: $777.10pq
Contact Agents