59 Darcy Road Wentworthville NSW 2145
SPACIOUS FOUR-BEDROOM FAMILY RESIDENCE OFFERING DUAL-LEVEL LIVING AND OUTDOOR ENTERTAINING
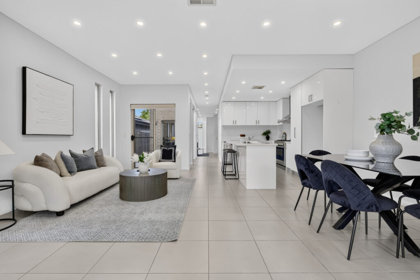
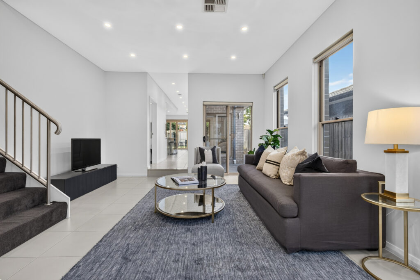
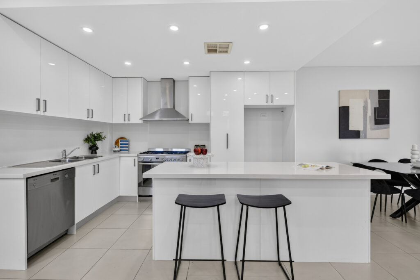
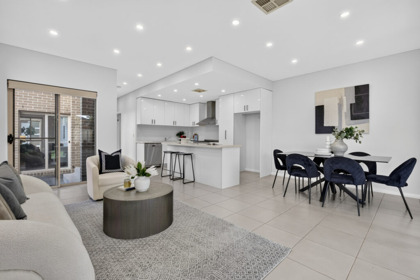
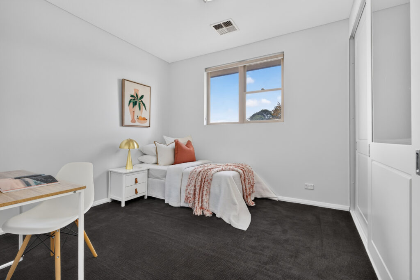
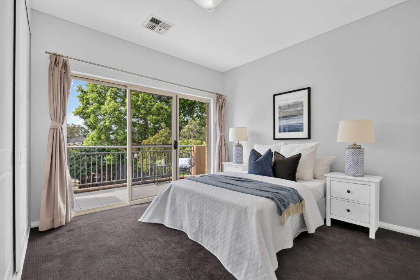
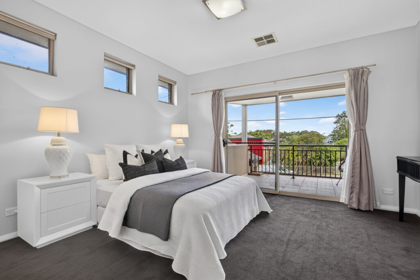
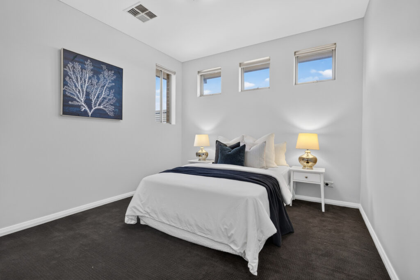
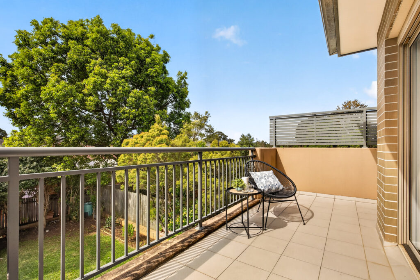
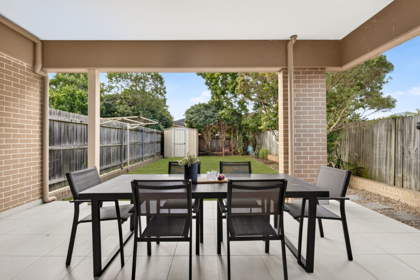
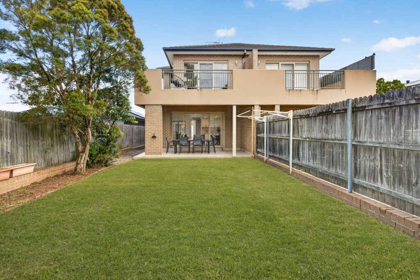
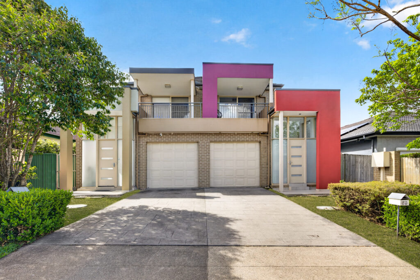
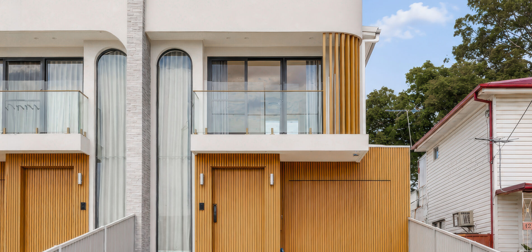
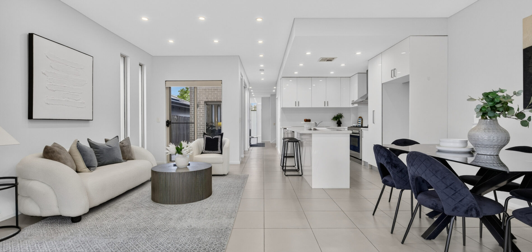
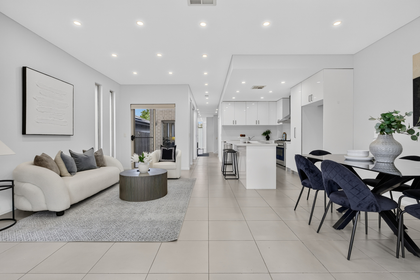
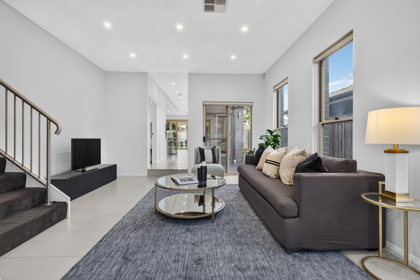
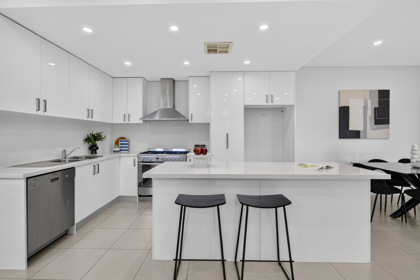
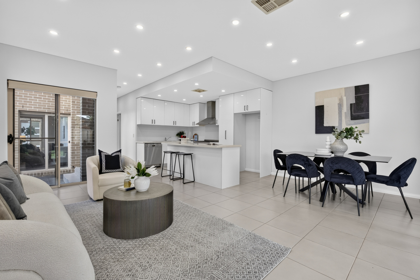
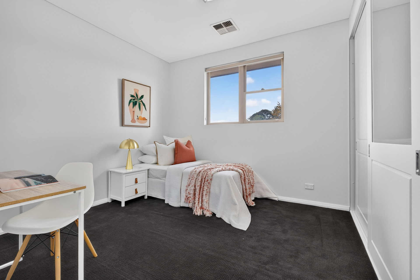
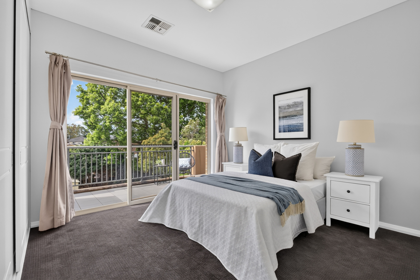
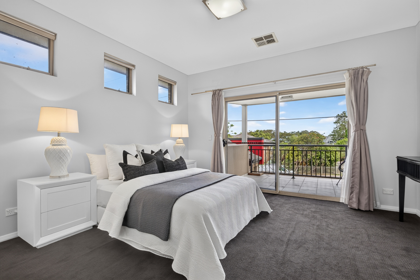
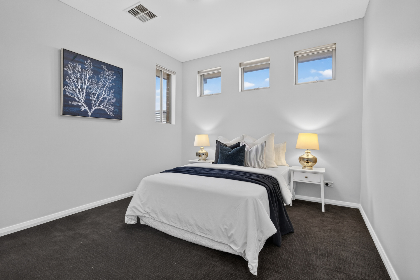
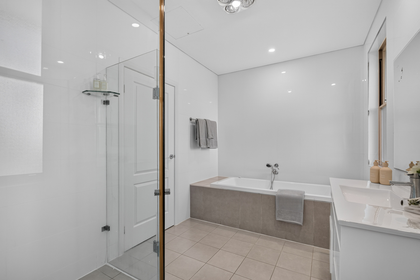
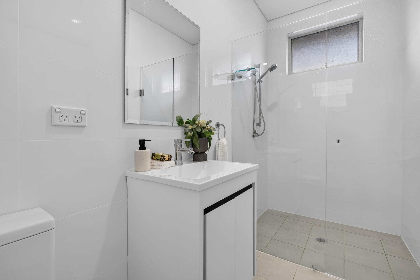
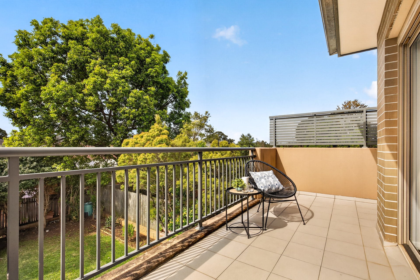
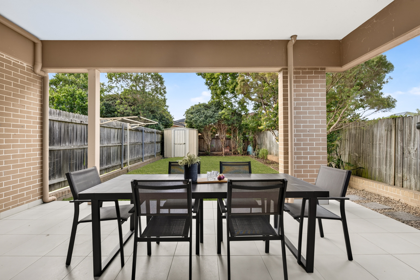
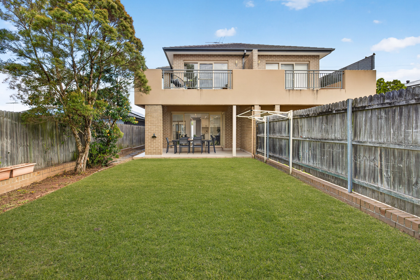
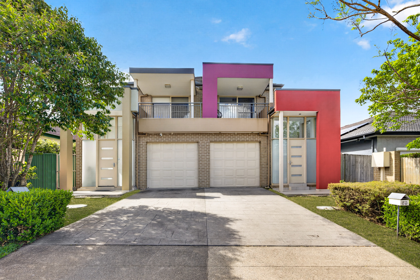
Offering a practical, light-filled layout with distinct living zones tailored for family life, this substantial semi-detached home on a 348.1 m2 block combines spatial generosity with excellent everyday convenience. Complete with its own private driveway access from the street, the dual-level design opens from a welcoming ground-floor entry foyer into a broad formal living room. Beyond, the central kitchen connects to the dedicated laundry with an extra guest WC on one side and an open-plan family and dining domain on the other. This living space extends outdoors to a covered alfresco area and a low-maintenance backyard complete with garden shed storage. Upstairs, the accommodation comprises four well-scaled bedrooms with built-in wardrobes, including a main bedroom with its own ensuite and front balcony, a full central bathroom, and an additional upper-level balcony at the rear. Secure parking is provided via a single garage featuring direct internal access.
Positioned along a central corridor in Western Sydney, the property places major lifestyle, transport, and employment hubs within easy reach. Everyday shopping is effortless with Wentworthville Shopping Plaza close by, while the extensive retail, dining, and entertainment precincts of Westfield Parramatta are just a short drive away. Local bus services and nearby train stations provide straightforward commuting options, while the major health and commercial districts of the Westmead Health Precinct and Parramatta CBD are both swiftly accessible. Families will also appreciate being within the local catchments for Darcy Road Public School and Pendle Hill High School.
Key Features:
– Substantial four-bedroom, dual-level semi-detached home set on 348.1 m2 block
– Private off-street driveway leading to a single garage with direct internal access
– Welcoming ground-floor formal living room upon entry
– Functional central kitchen adjoining the light-filled family and dining space
– Covered outdoor alfresco area ideal for dining, overlooking the backyard
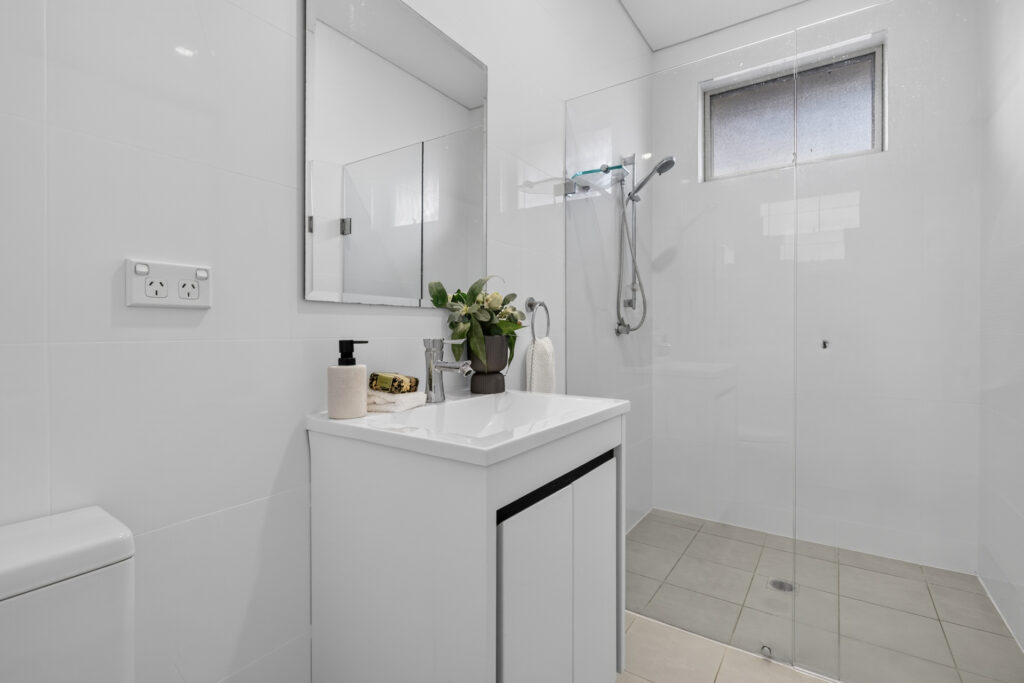
– Upper-level master bedroom featuring an ensuite, built-in wardrobes, and a private front balcony
– Three additional well-proportioned bedrooms upstairs, each fitted with built-in robes
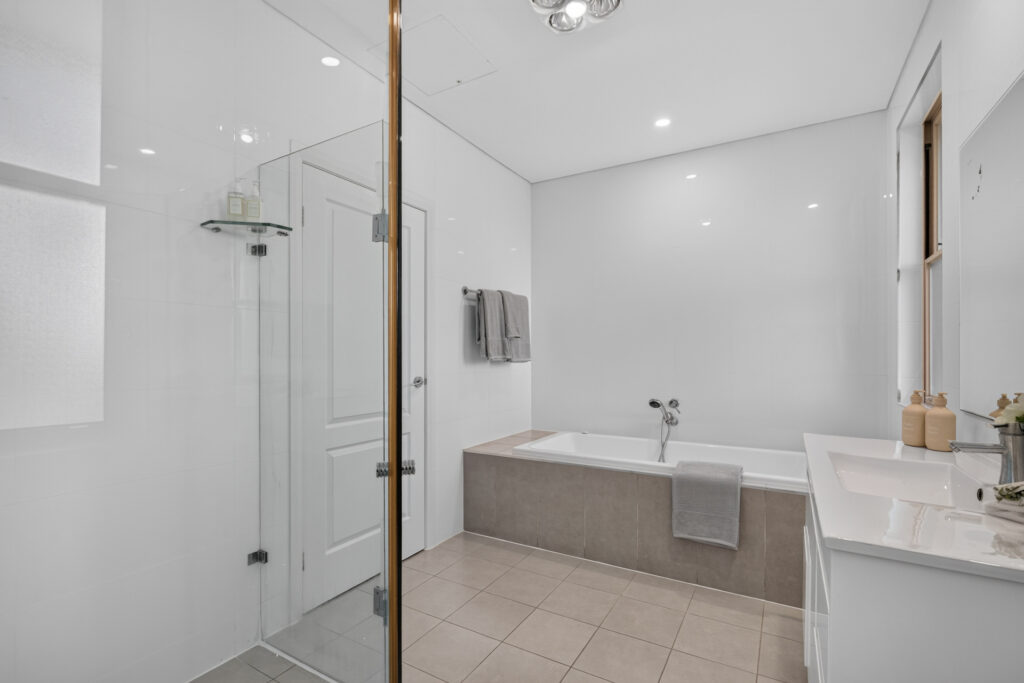
– Full main bathroom upstairs plus ground-floor laundry facilities and guest WC
– Practical garden shed storage on site
– Positioned within local school catchments and convenient to Wentworthville station, Westmead Health Precinct, and Parramatta CBD
APPROXIMATE OUTGOING RATES PER QUARTER:
Council: $353.50
Water:$246.79
Disclaimer: All information contained herein is gathered from sources deemed reliable; however, its accuracy cannot be guaranteed. Images, descriptions and other content may include Al-generated elements. Interested parties should rely on their own enquiries.
Contact Agents