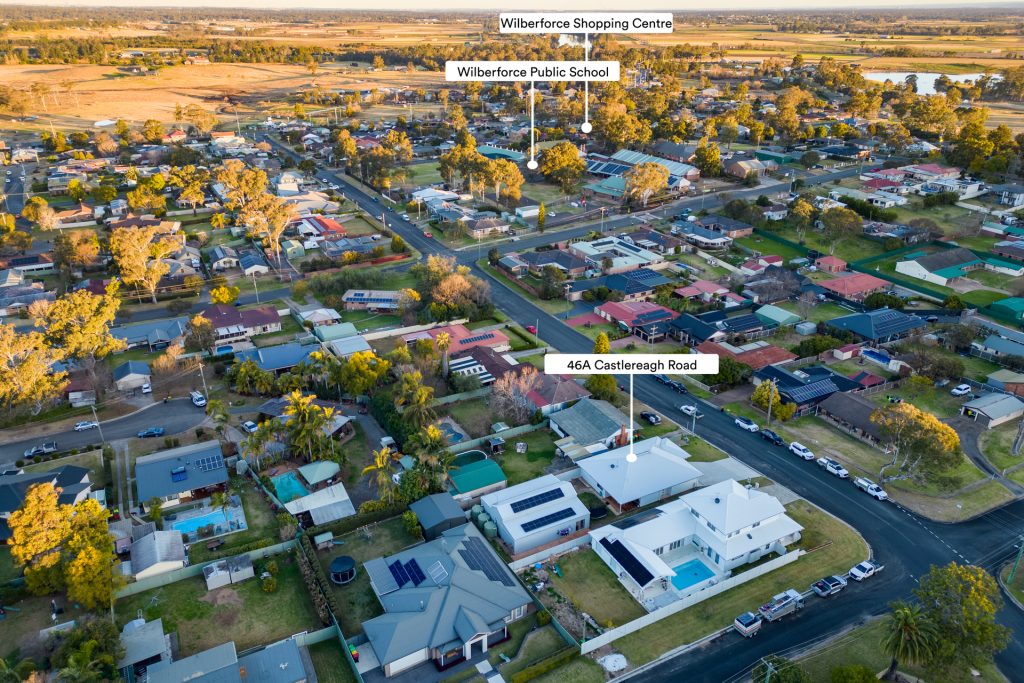
46A Castlereagh Road Wilberforce NSW 2756
Master-built residence complete with an extraordinary 14m x 11m shed
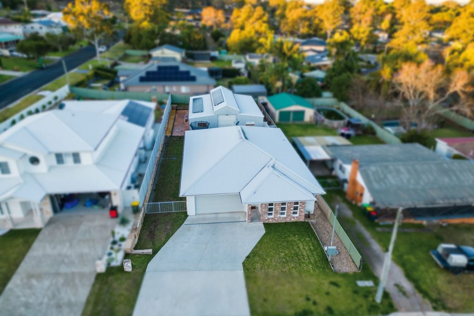
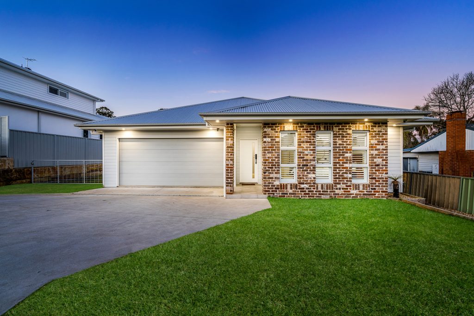
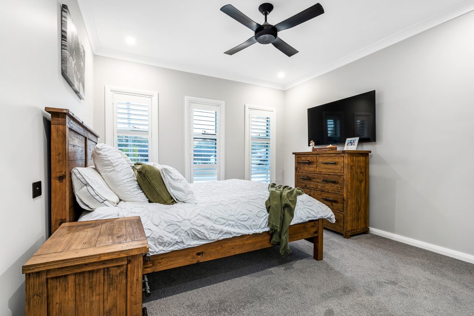
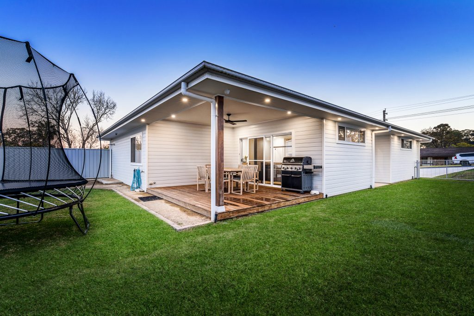
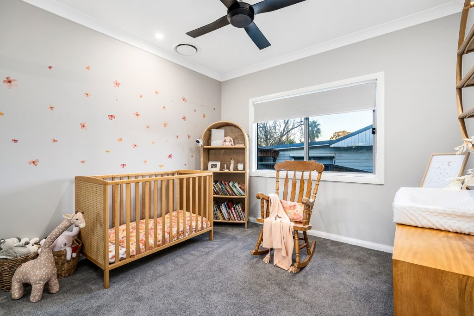
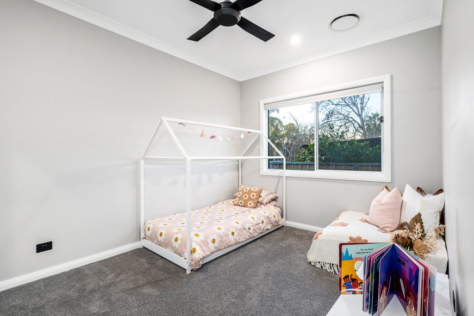
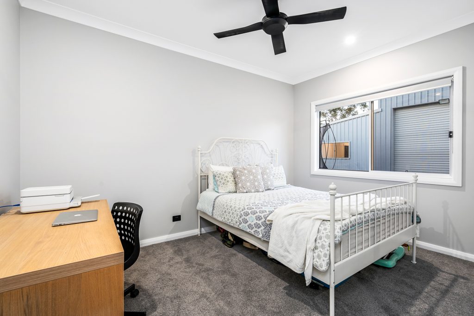
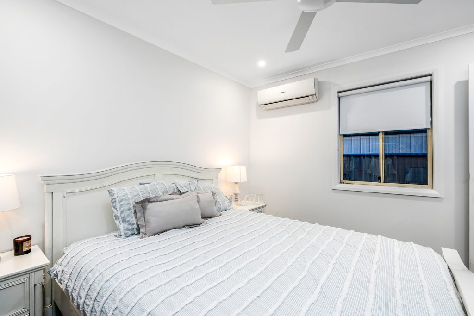
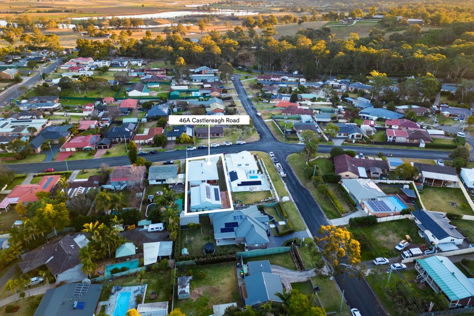
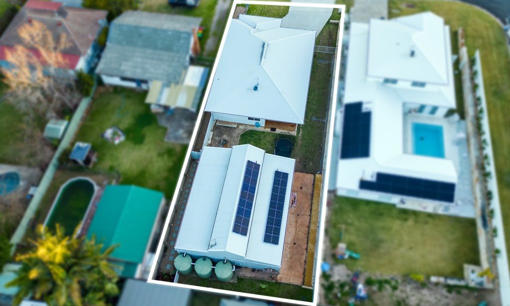
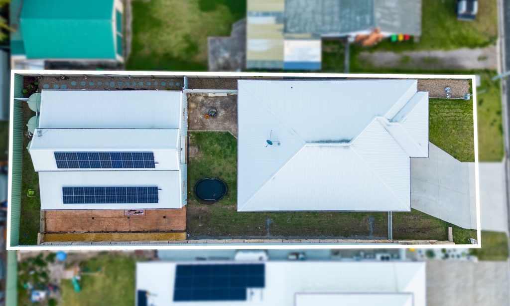
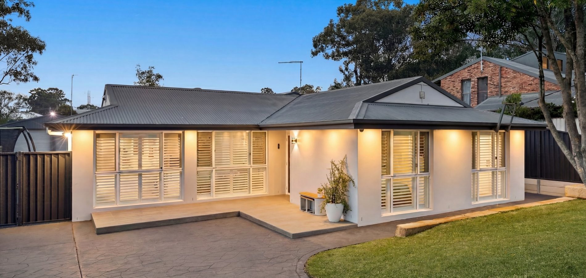
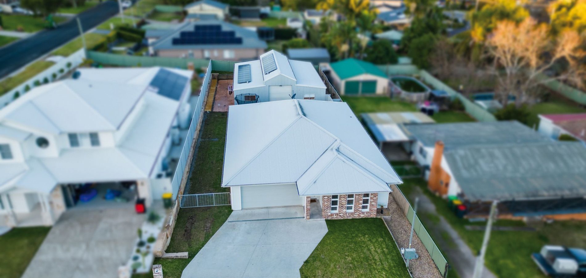
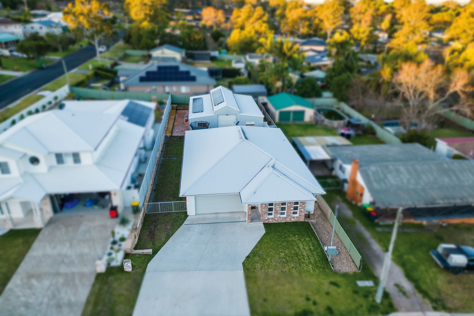
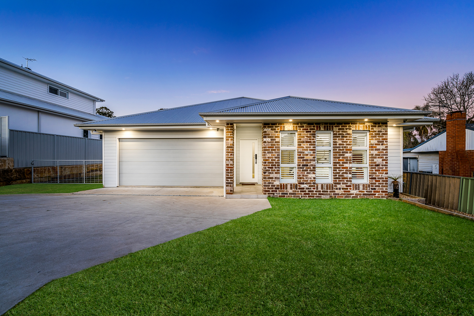
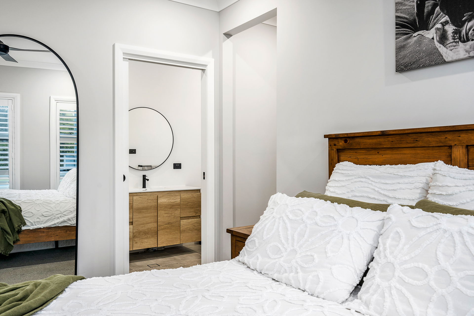
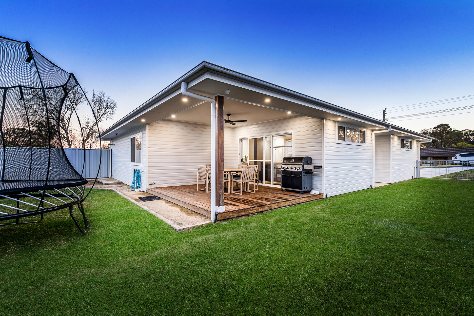
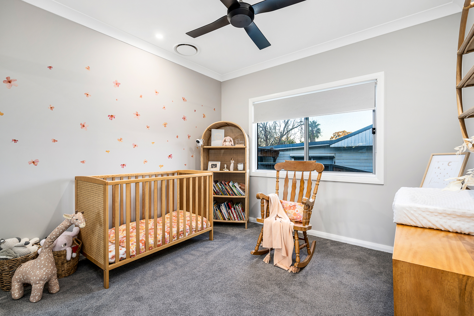
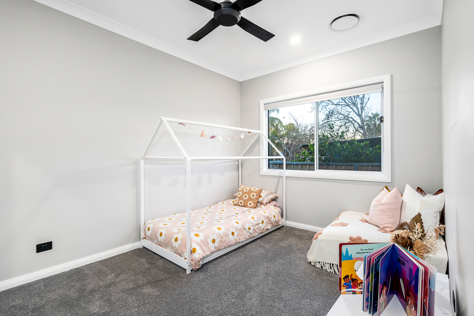
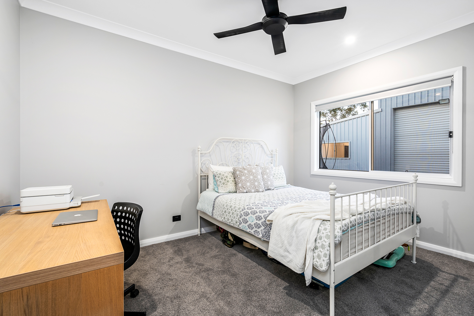
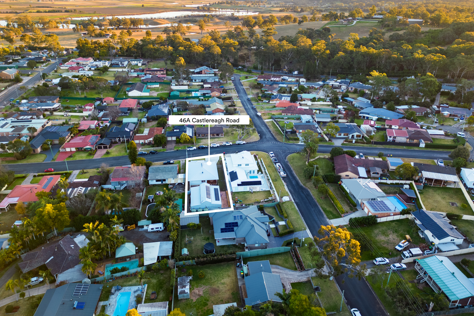
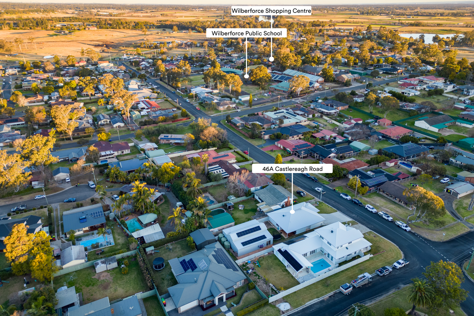
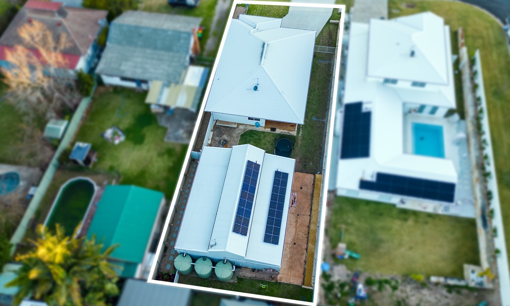
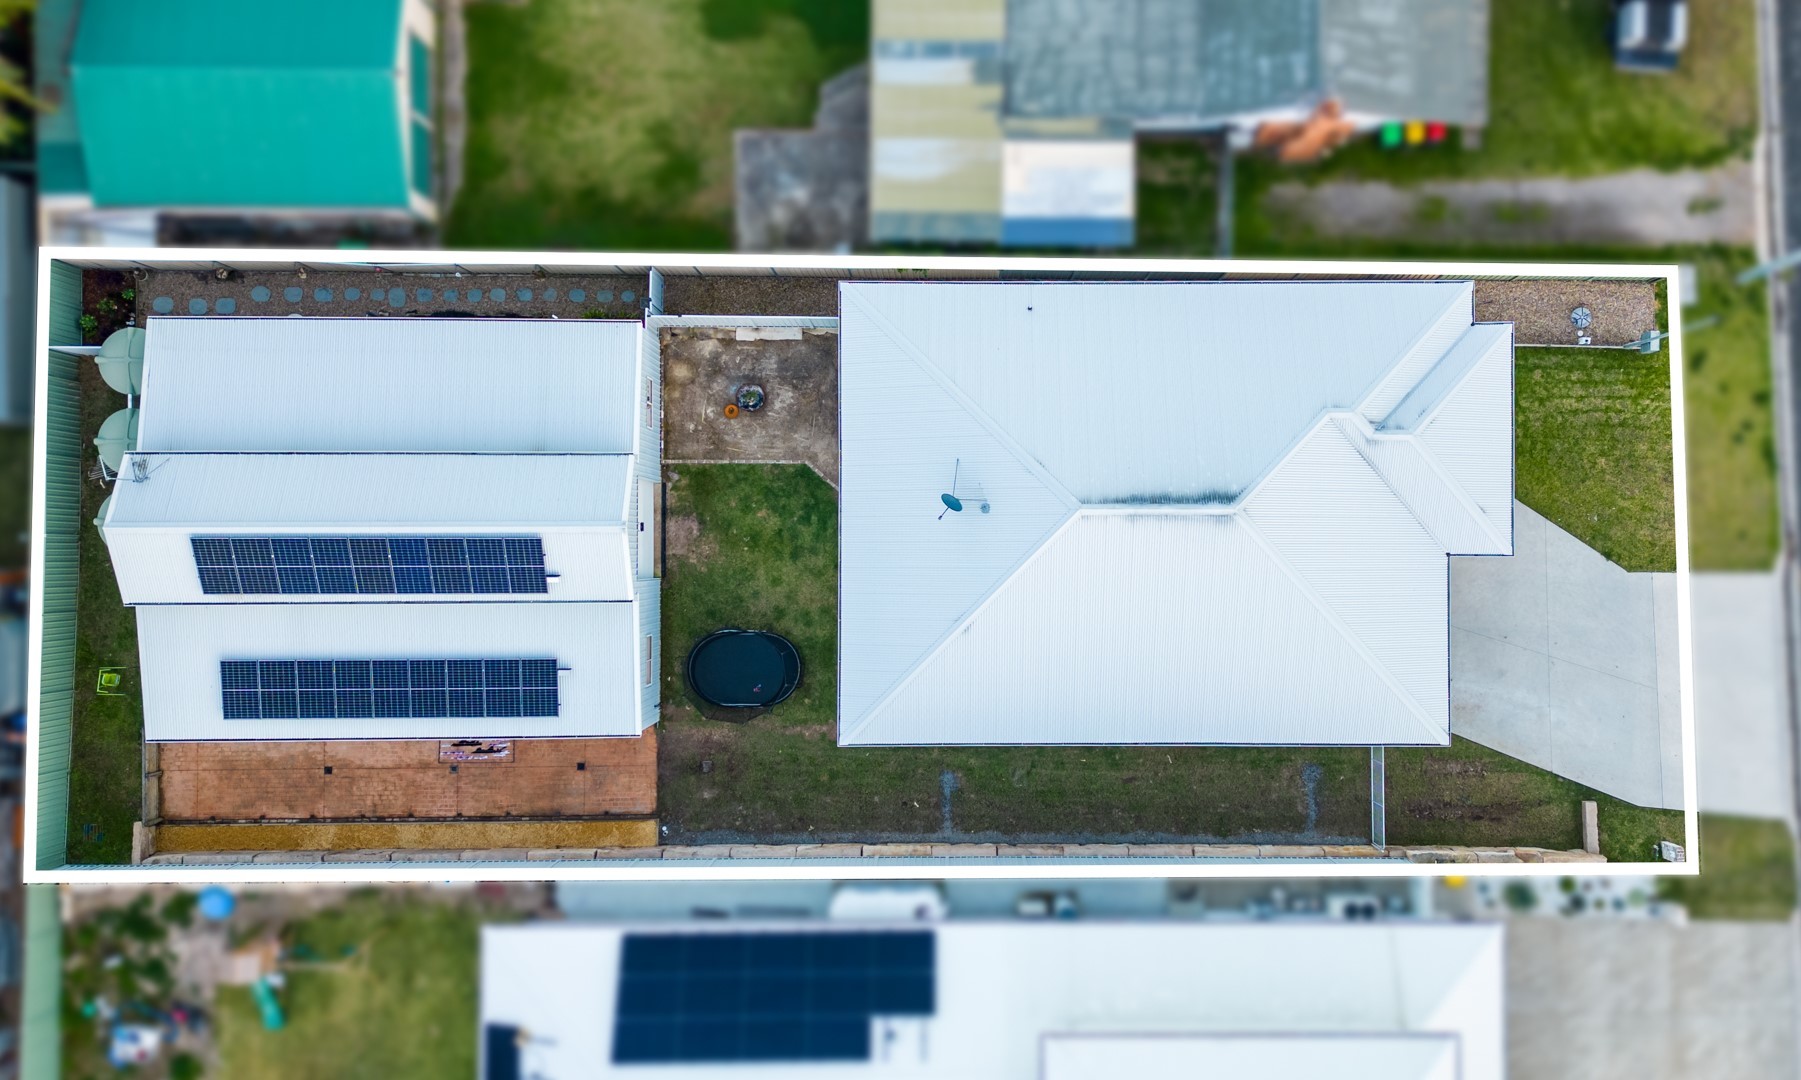
Welcome to the epitome of elegance and comfort. This two year old, four-bedroom home showcases impeccable craftmanship and attention to detail. Sitting proudly on a 903m2 block, this residence offers an abundance of space for both relaxation and entertainment. The detached oversized shed provides the perfect space for your professional and creative endeavours.
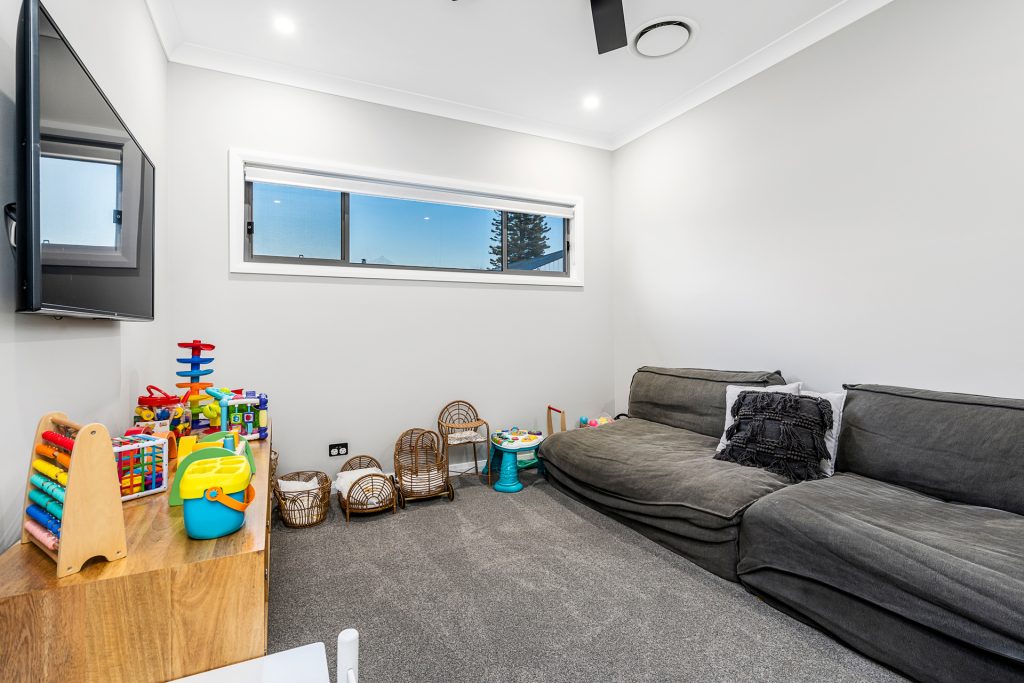
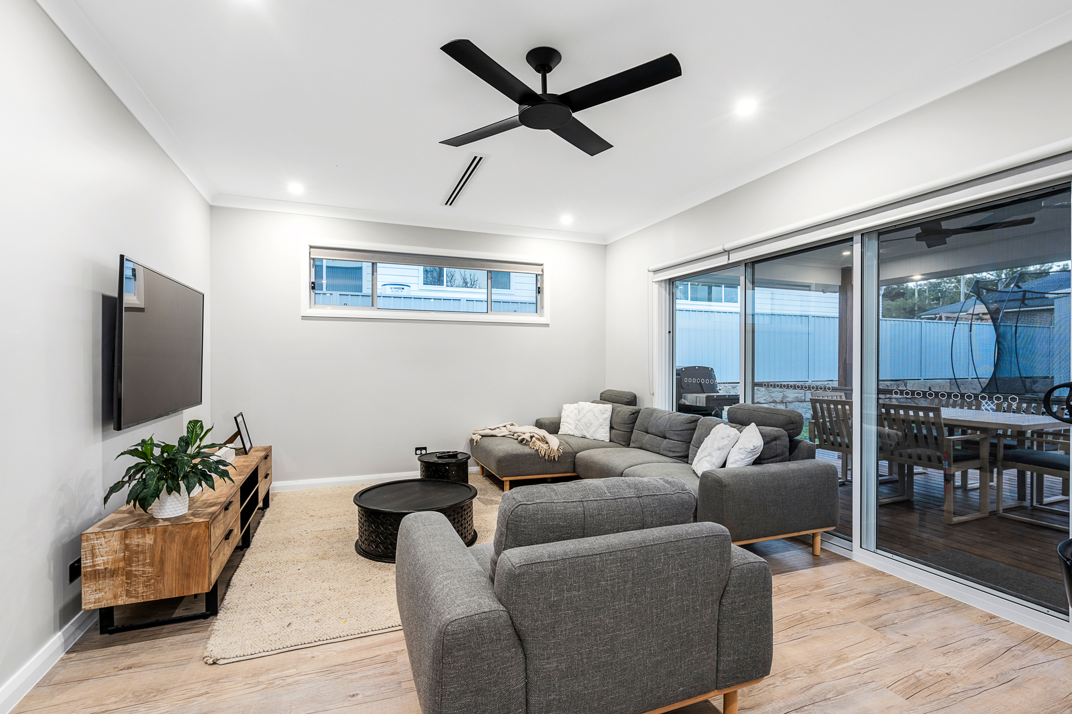
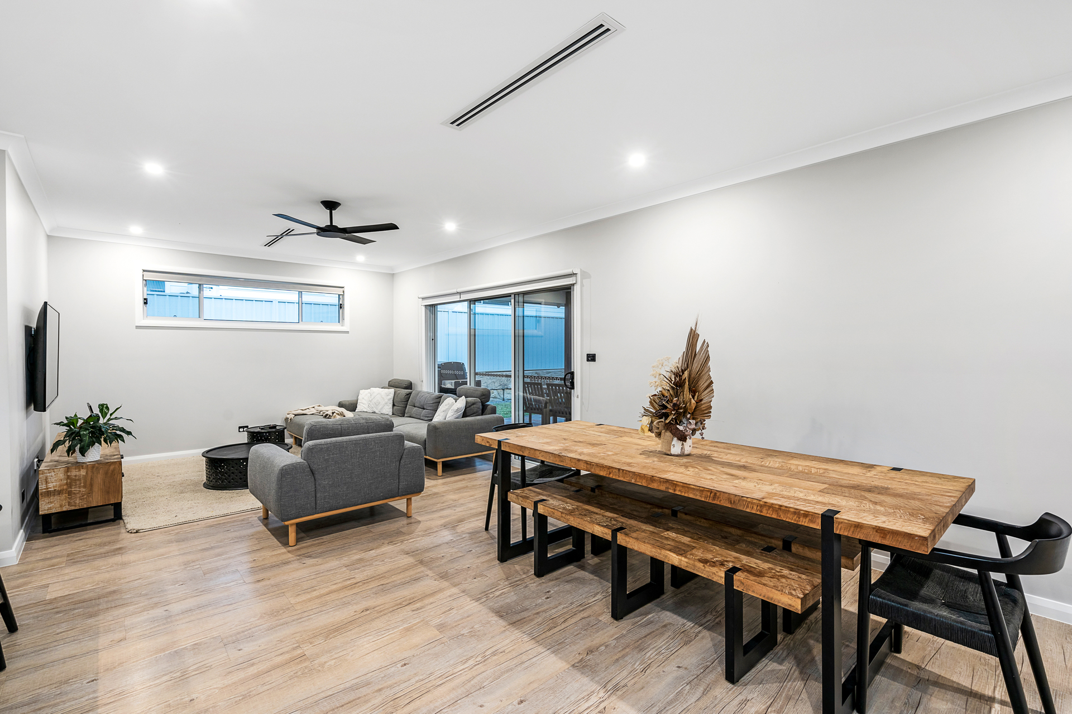
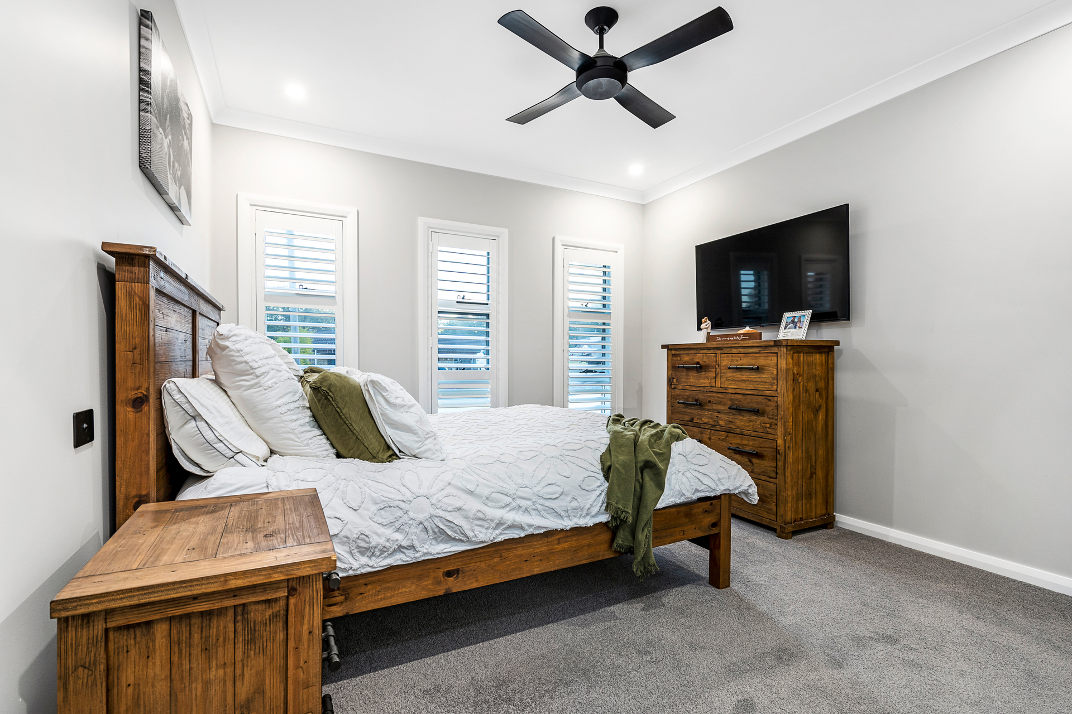
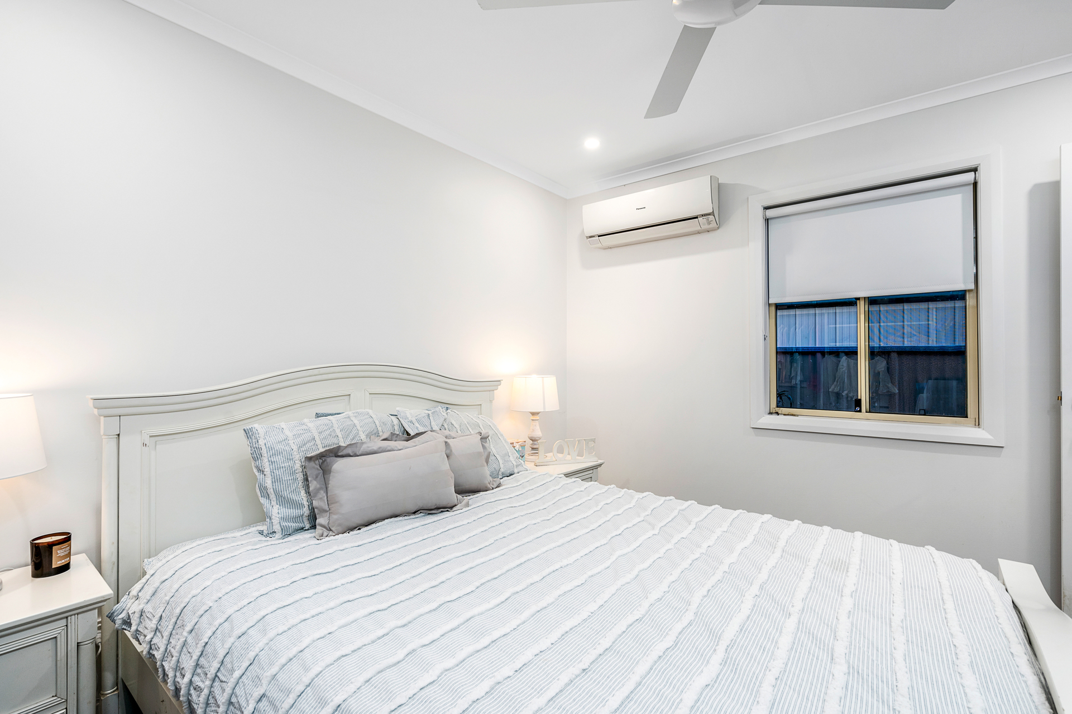
– Offering a refined living experience, this home includes high ceilings, premium quality carpet and timber flooring, solar power, three-phase power, ducted air conditioning and ceiling fans throughout
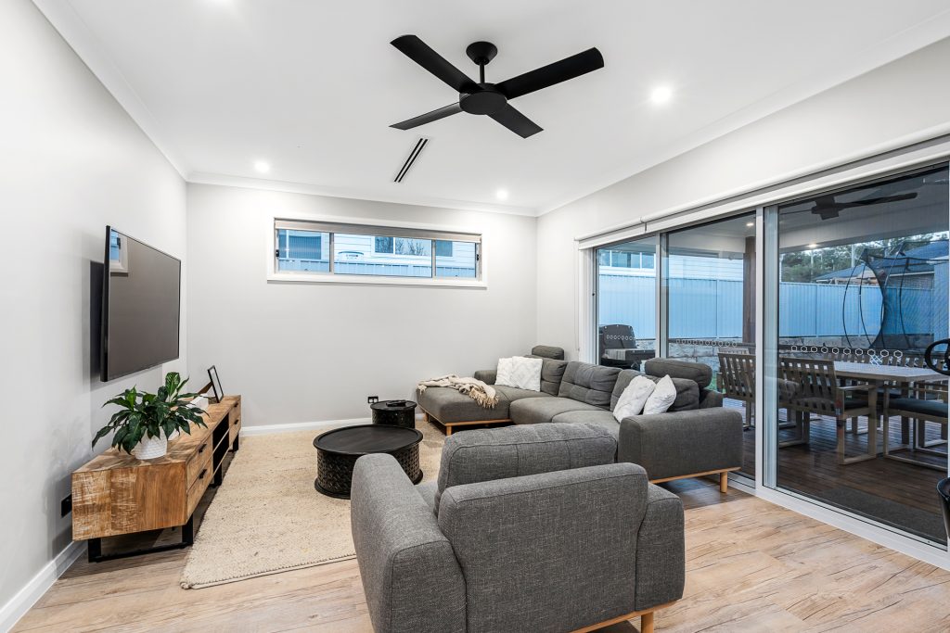
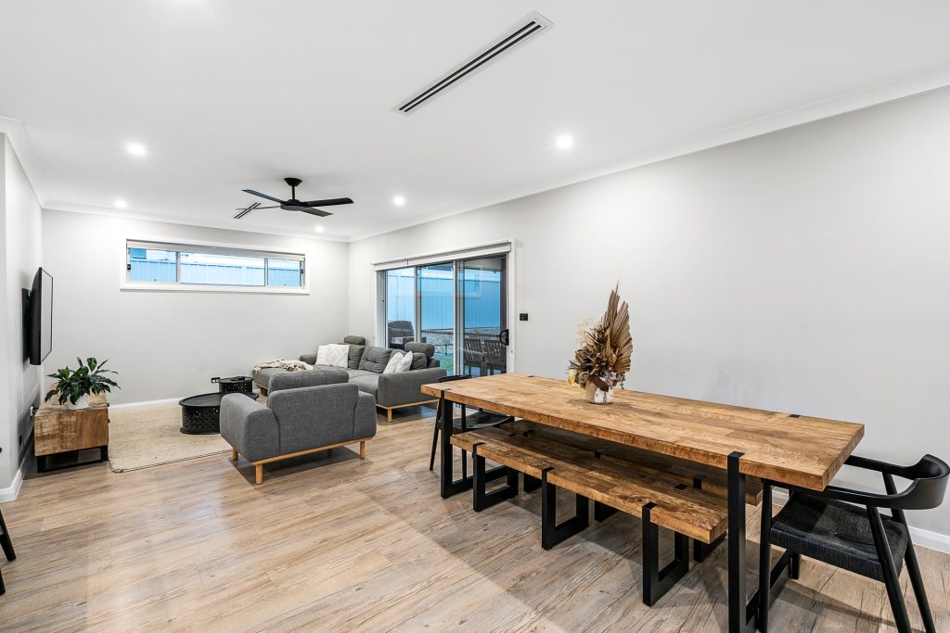
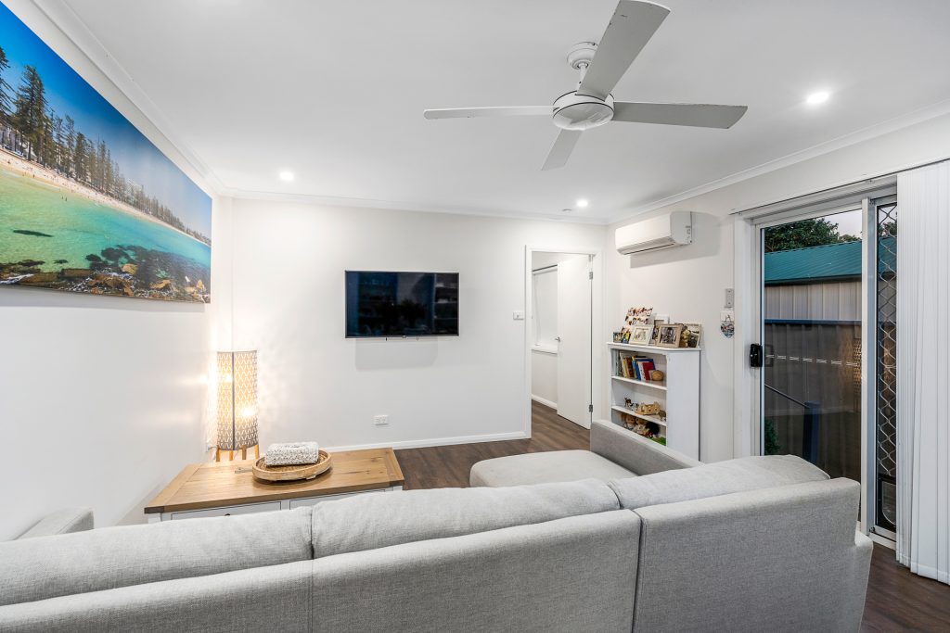
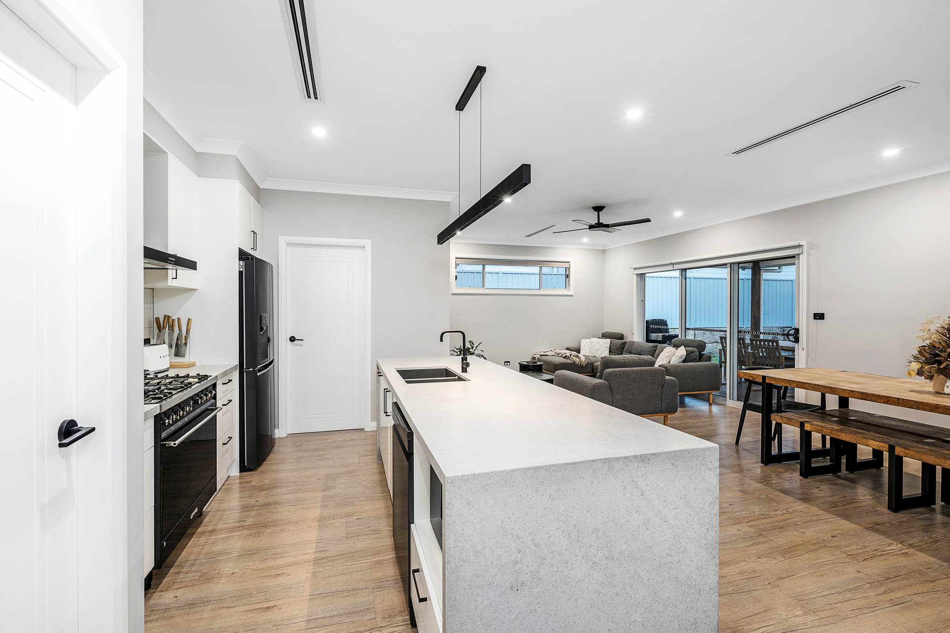
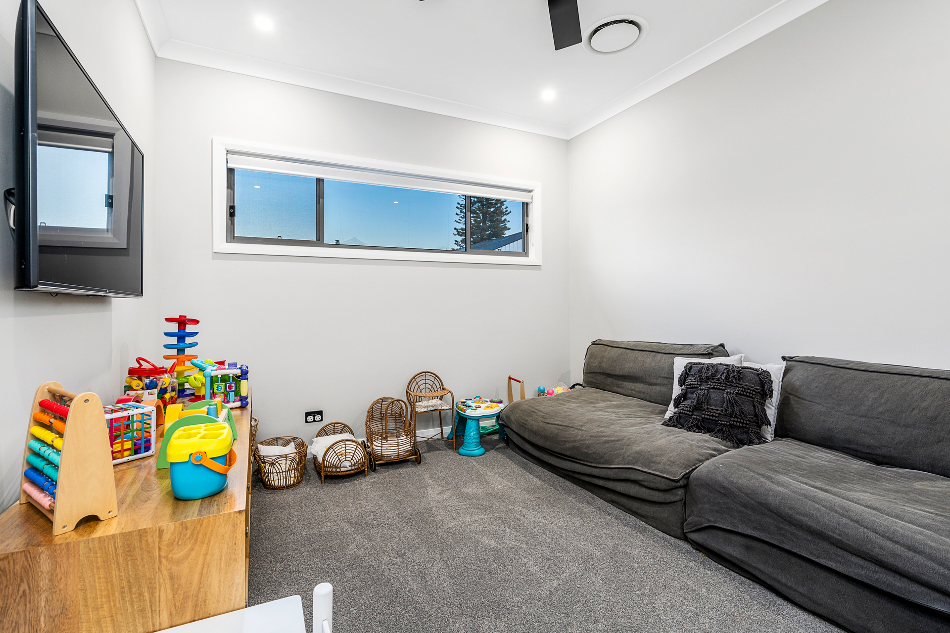
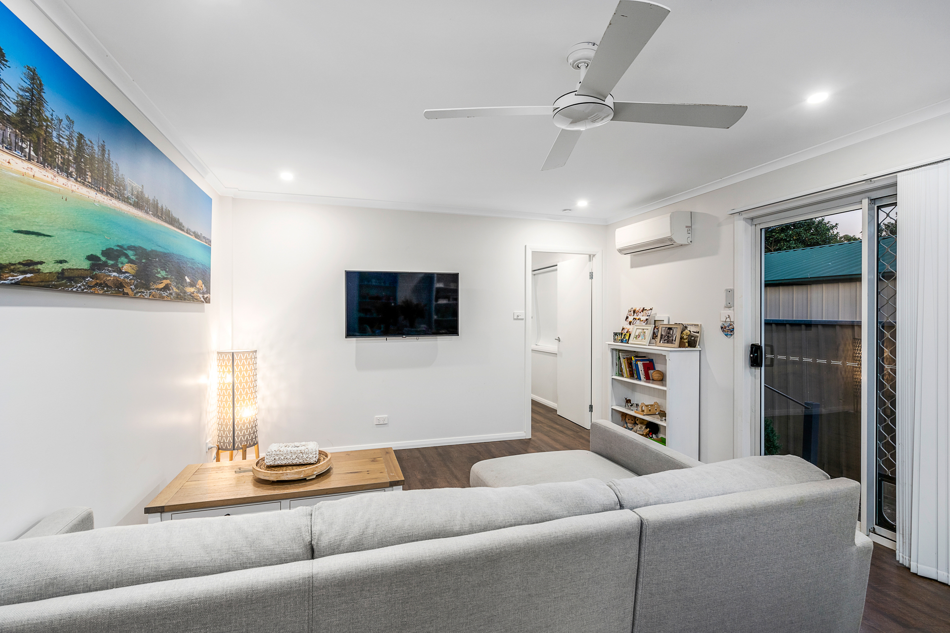
– Experience the convenience of two separate living areas
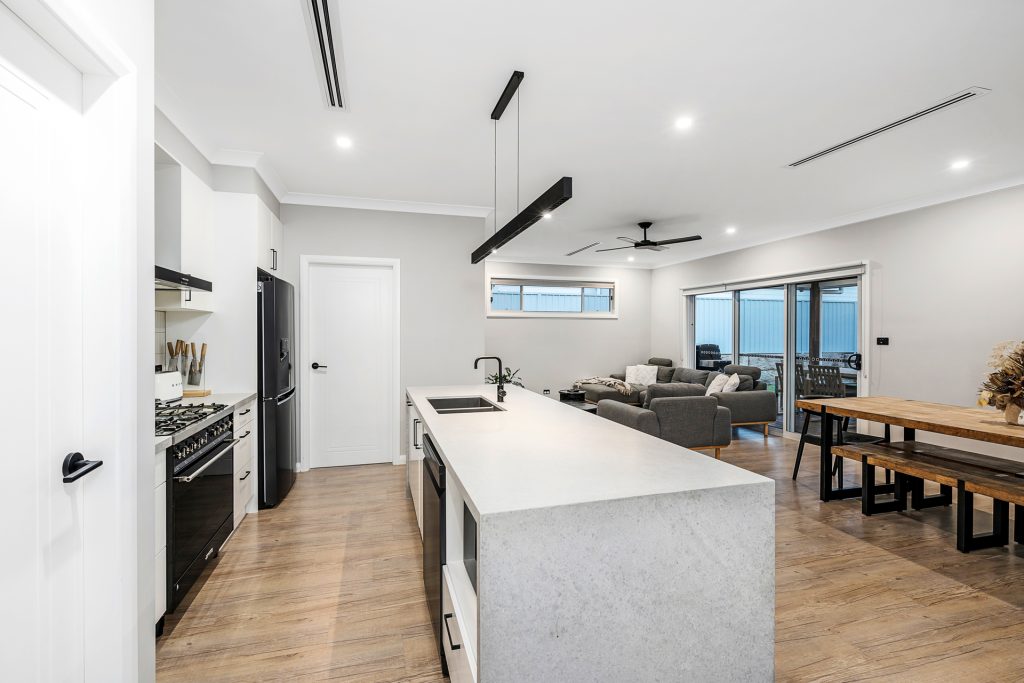
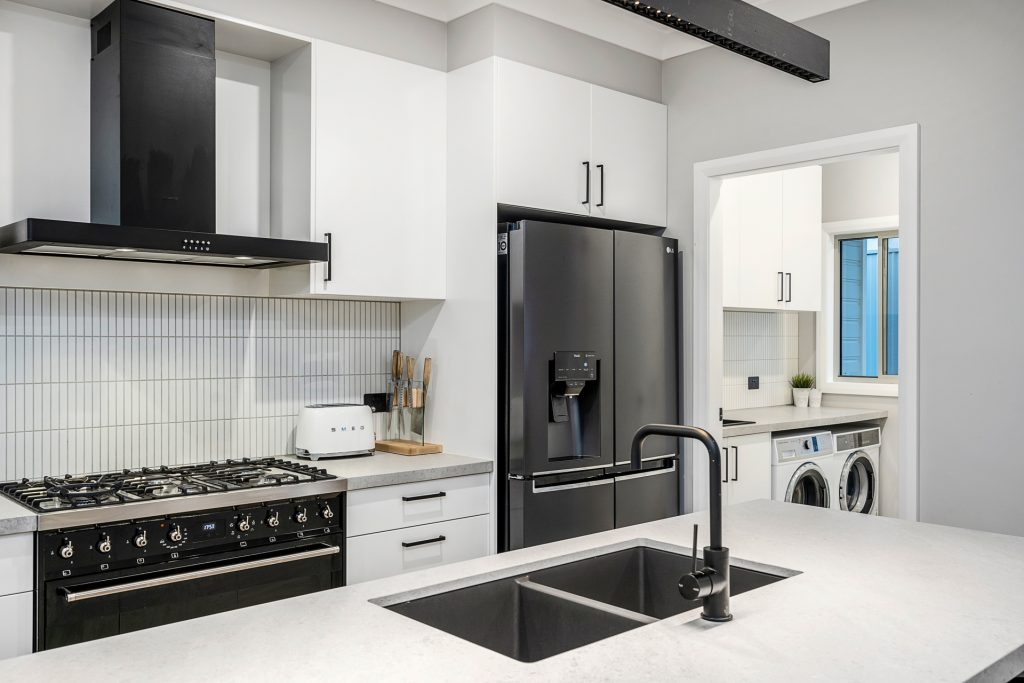
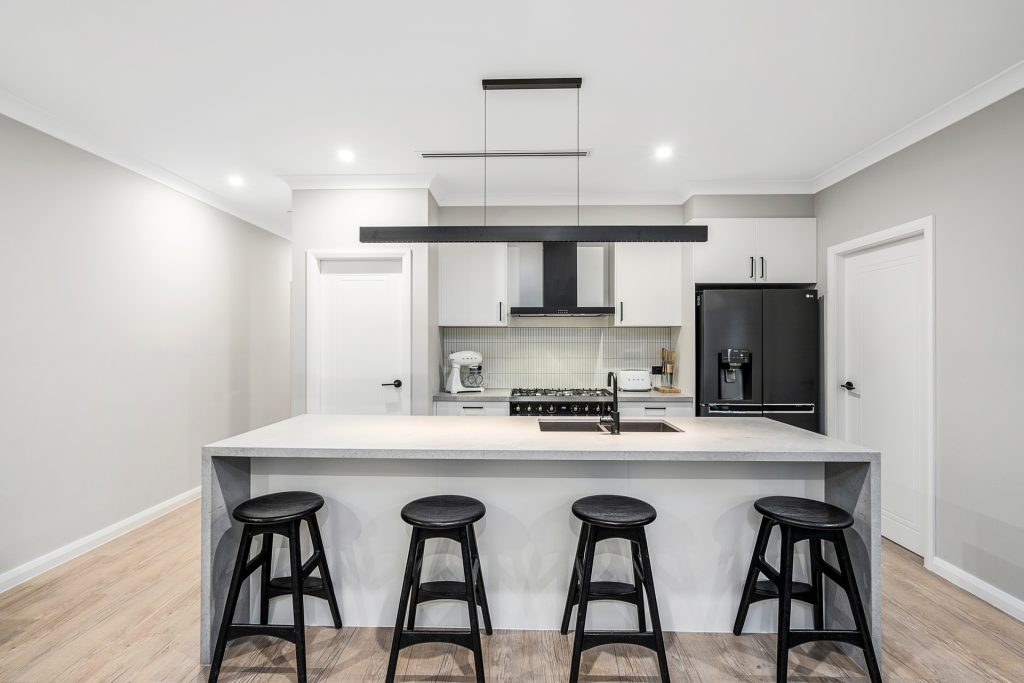
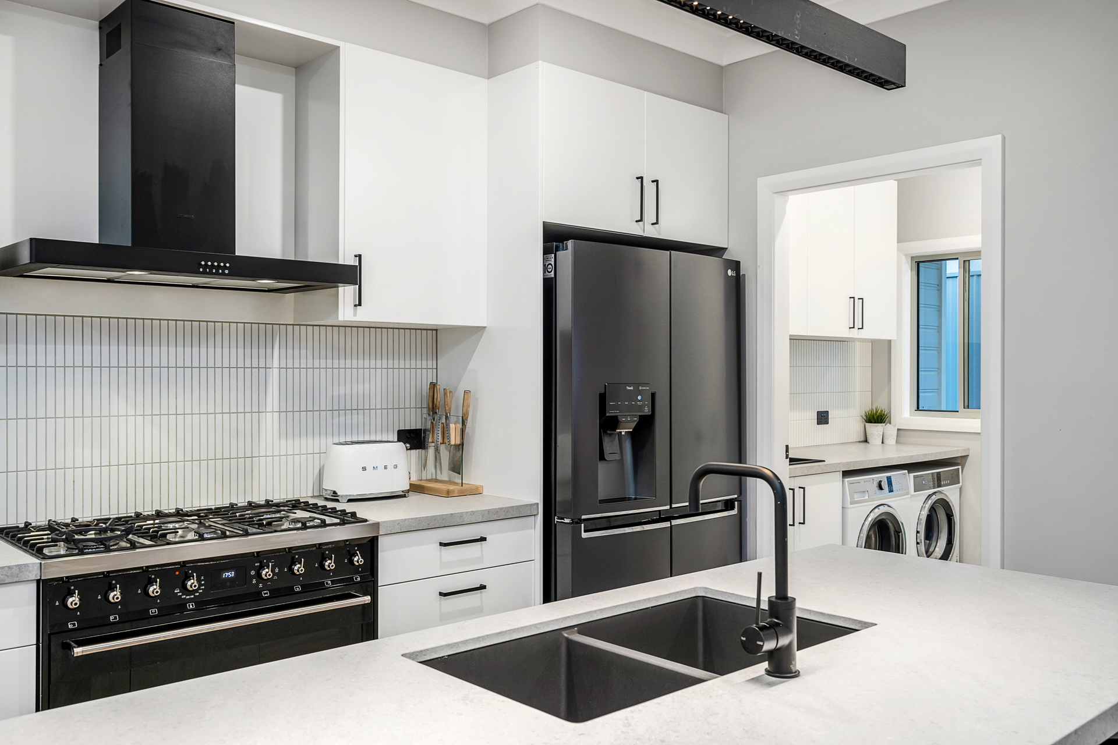
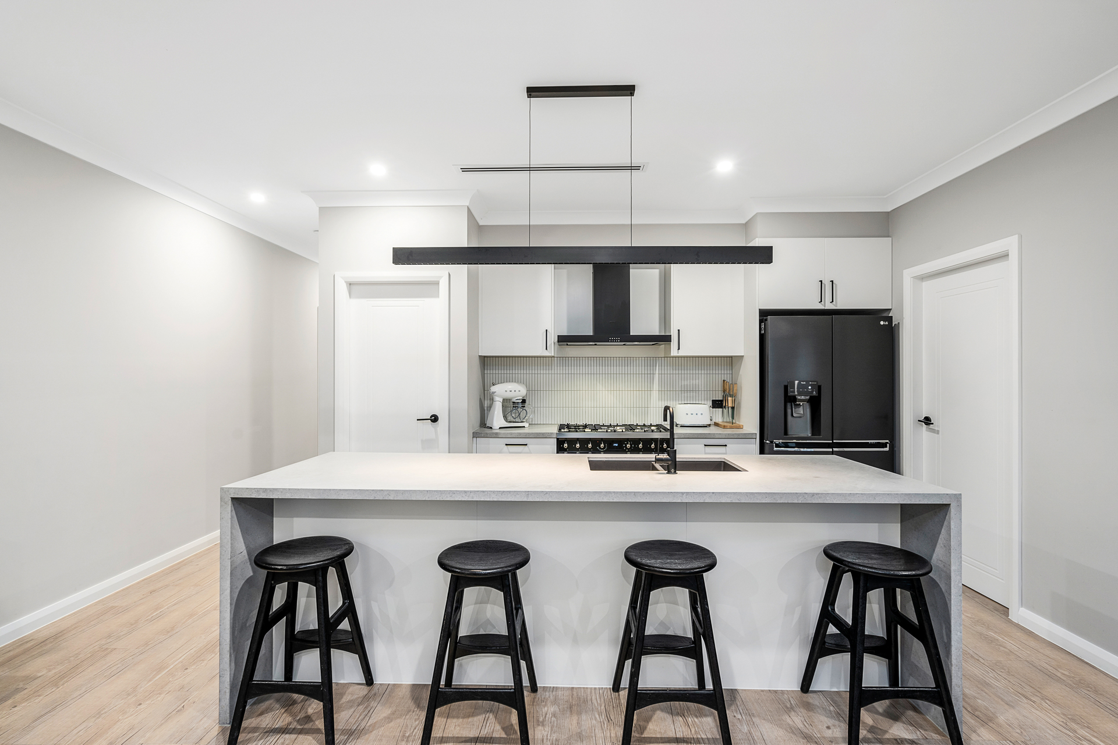
– Indulge your culinary passions with this sophisticated open plan kitchen, featuring 40mm benchtops with waterfall edges, SMEG appliances, decorative lighting, a plumbed fridge space and a walk-in pantry
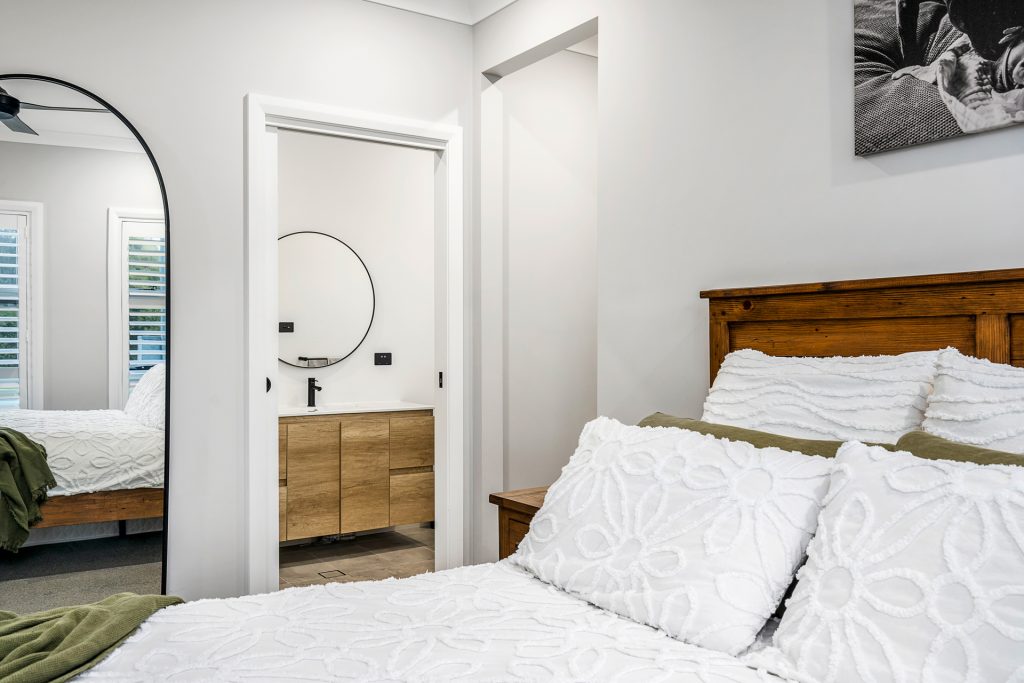
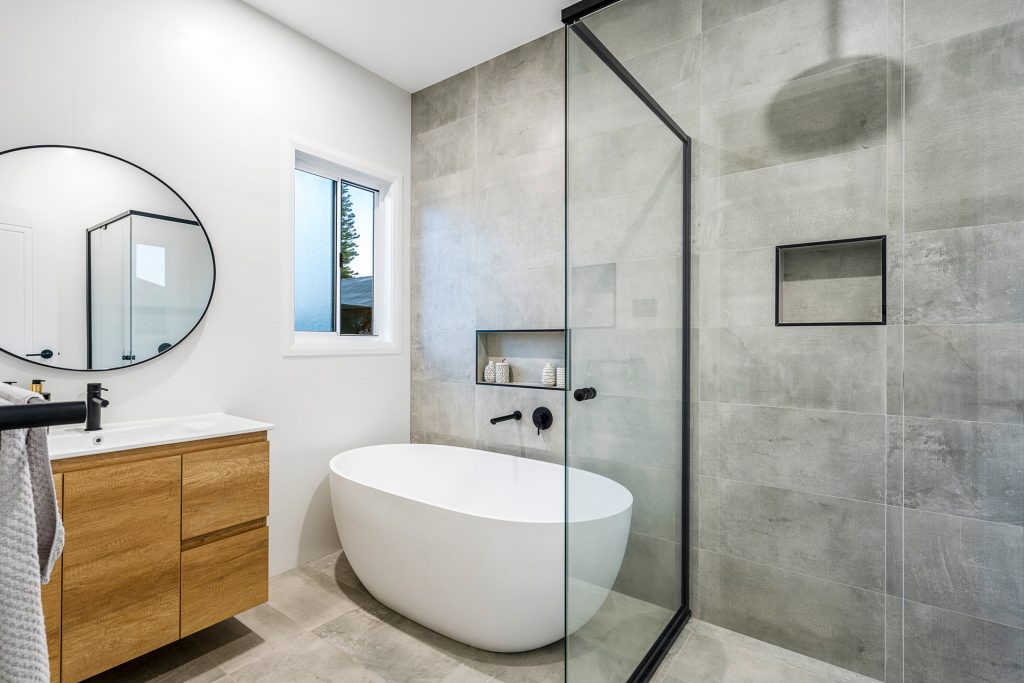
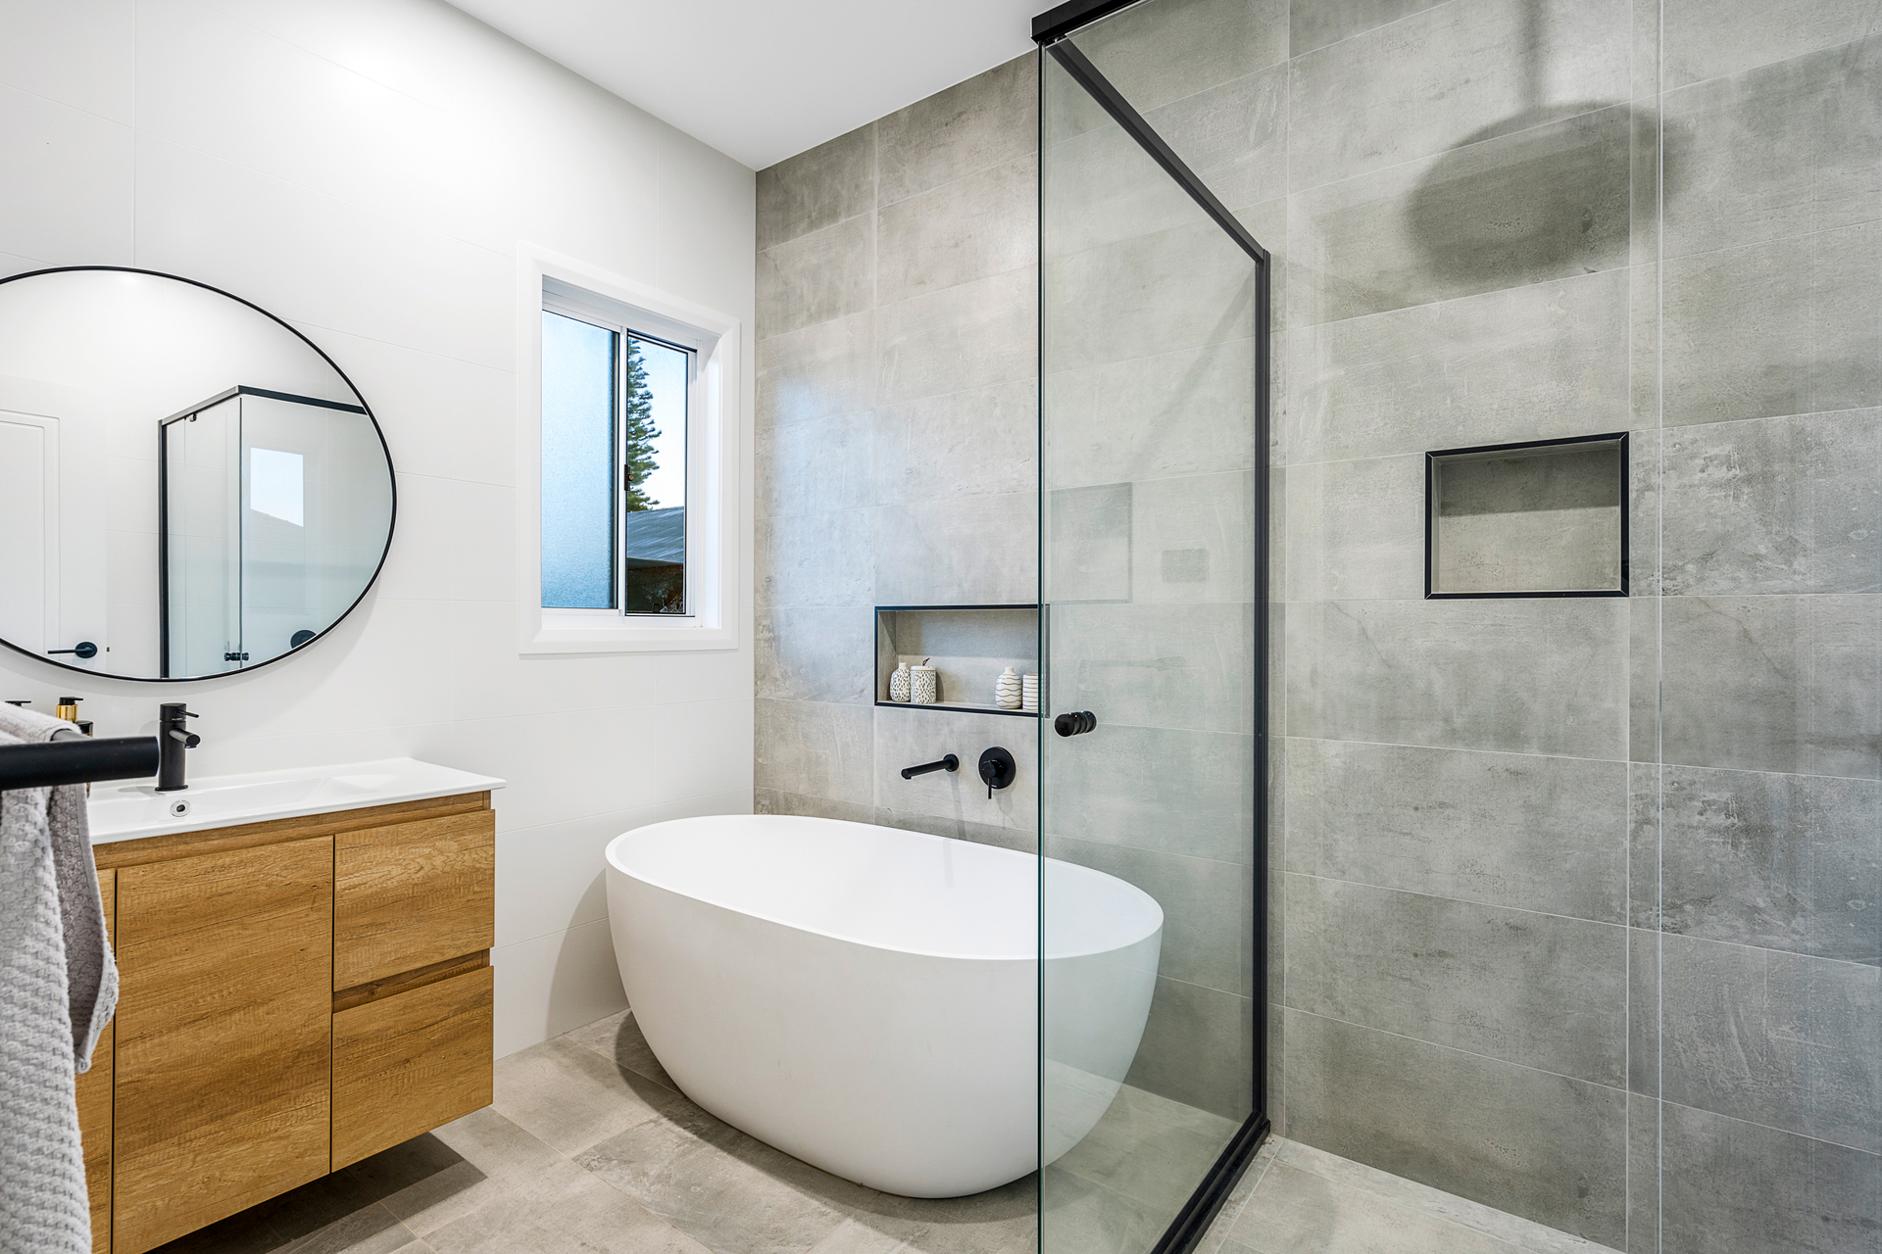
– Meticulously designed bathrooms where perfectly neutral grey tiles lend a contemporary touch and are complemented by the natural elegance of the timber vanity. Featuring a double shower with rainfall showerheads in the ensuite and a uniquely shaped freestanding bath in the main bathroom
– Oversized double garage, room for storage as well as your cars, internal access and an automatic panel lift door. Double layback and four-metre side access to the backyard and shed
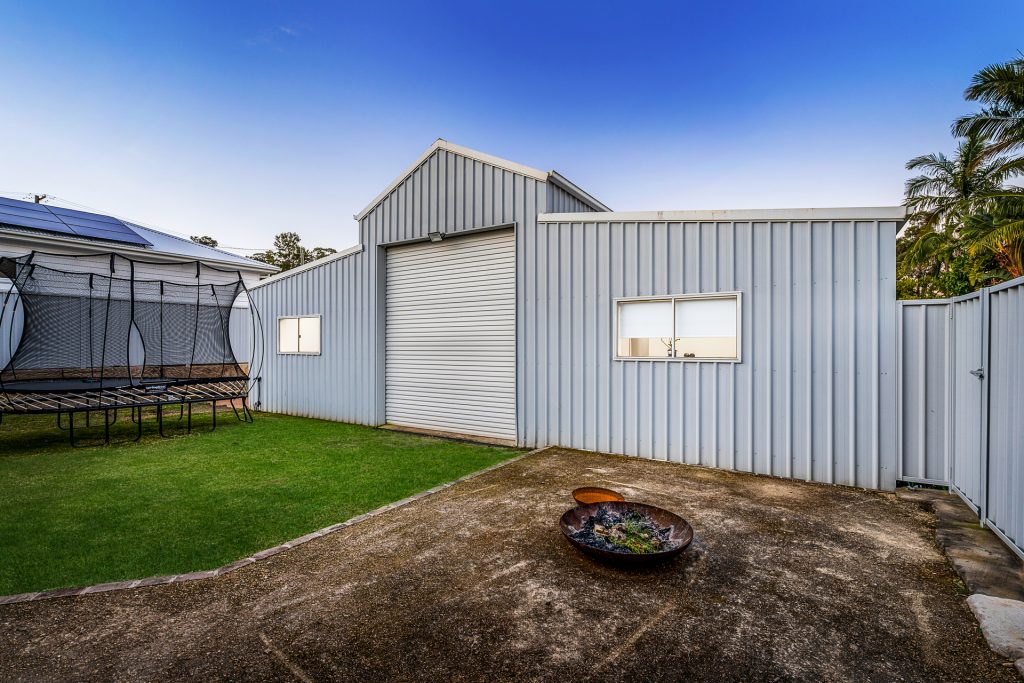
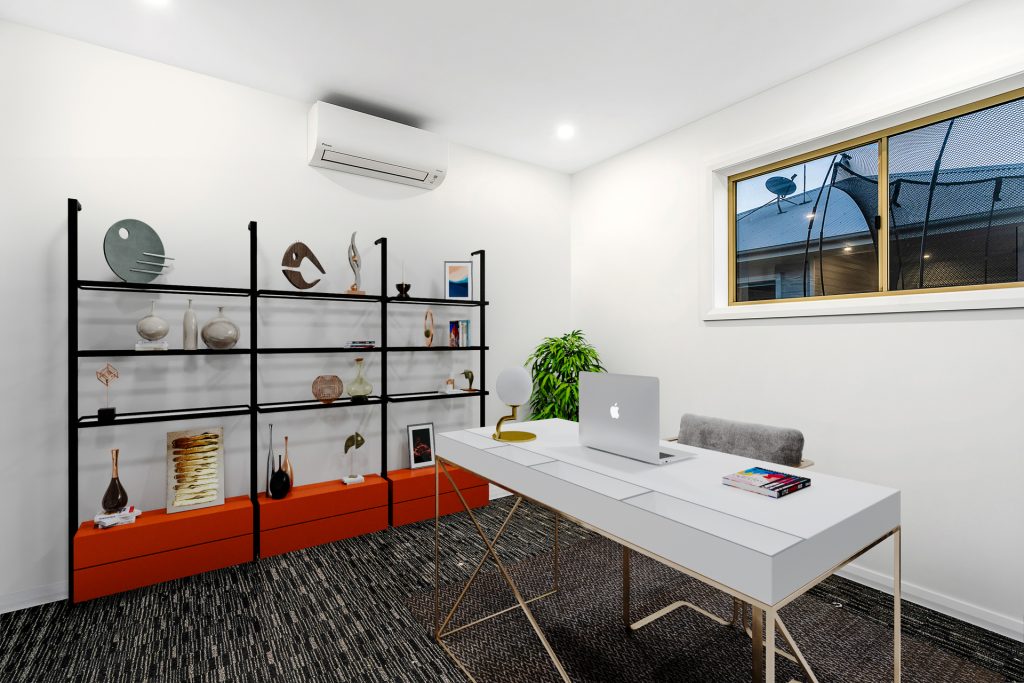
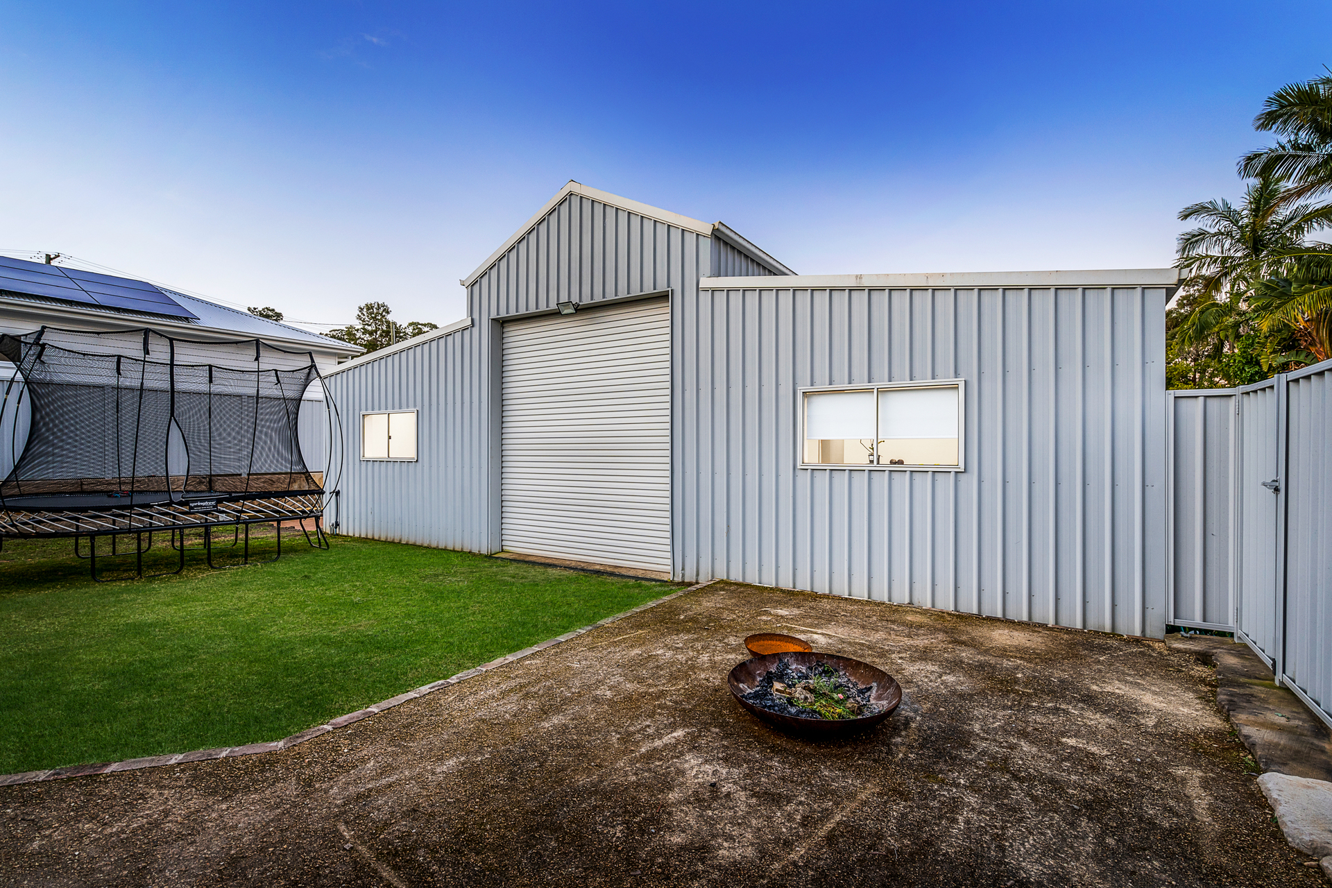
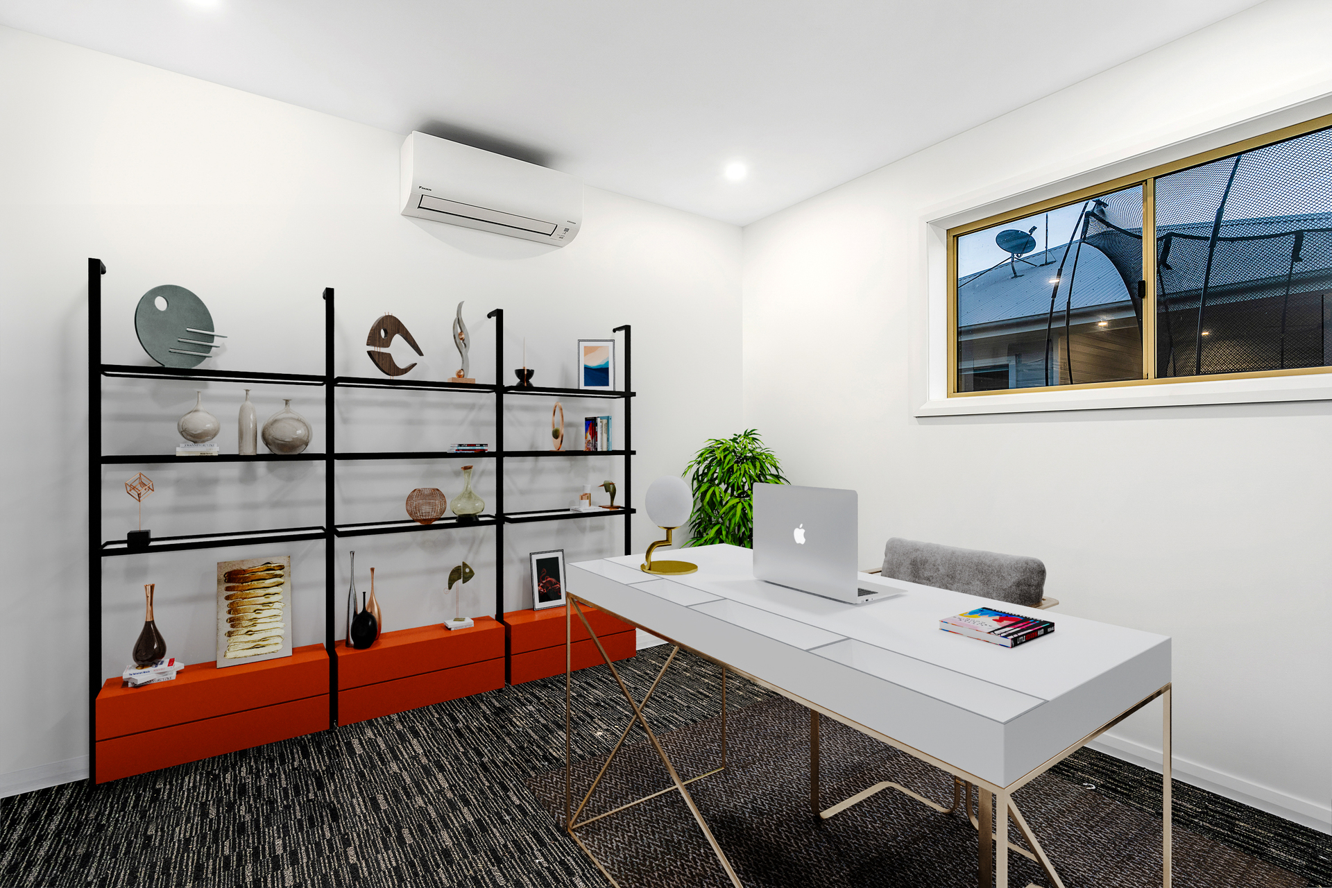
– Incredibly versatile, detached 12m x 14m shed, boasts a dedicated office and separate self-contained studio
– 3 x 5000 litre water tanks
Contact Agents