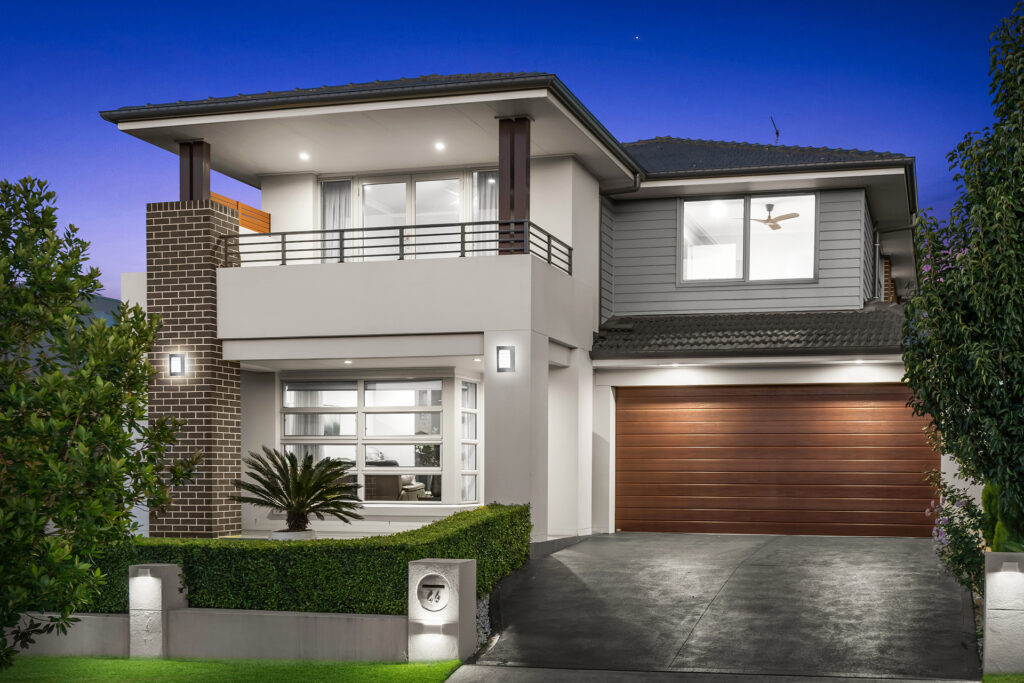
46 Jonagold Terrace Gables NSW 2765
Luxury 4-Bed Home with Pool & High-End Finishes
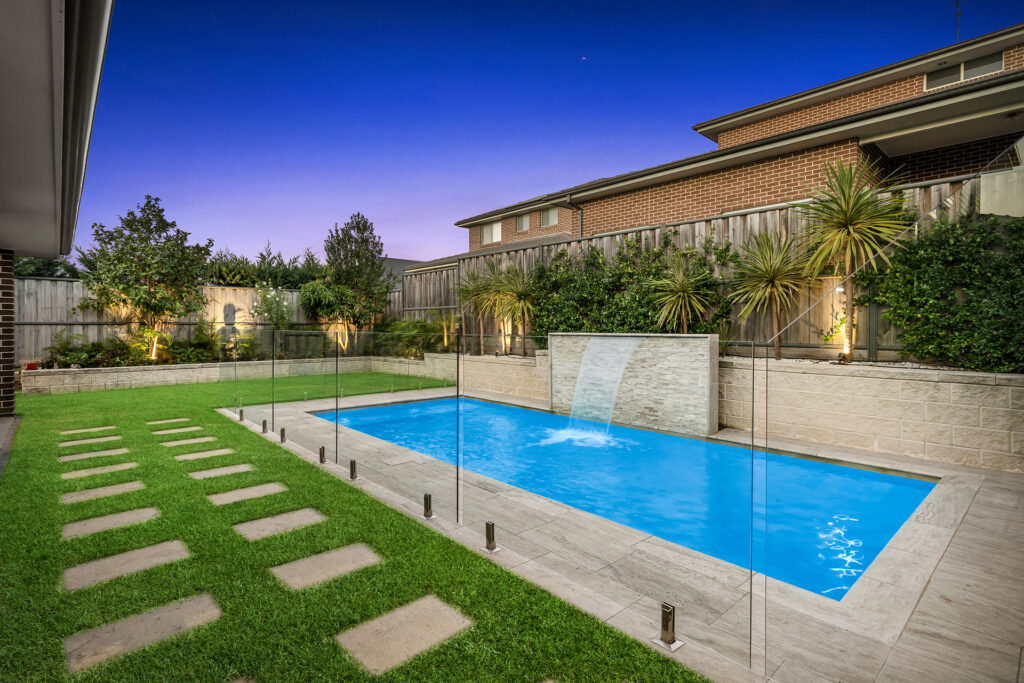
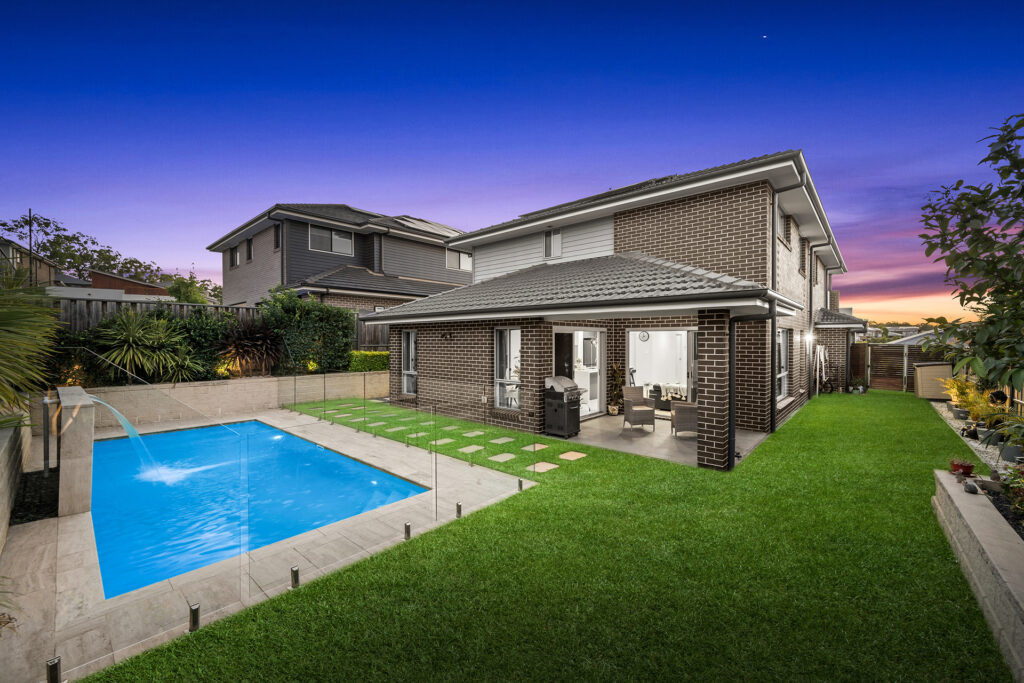
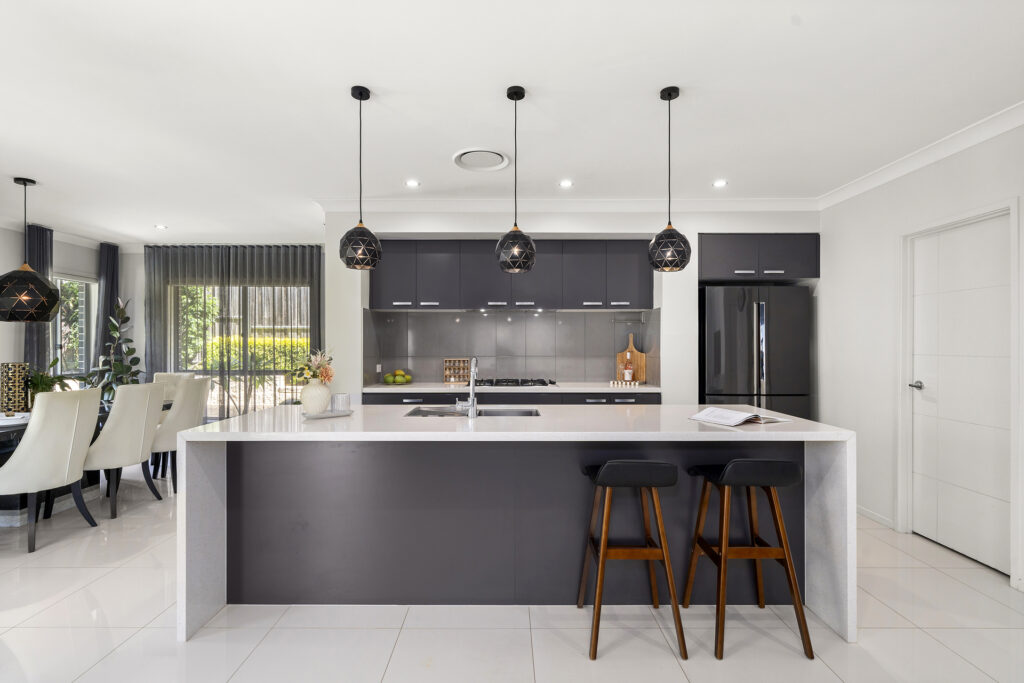
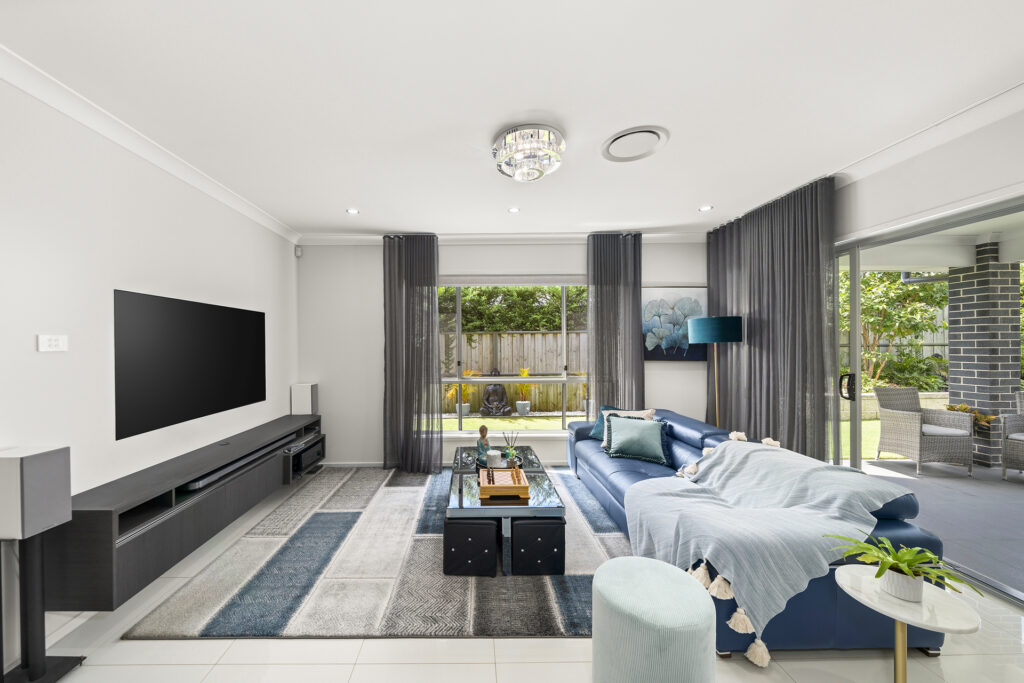
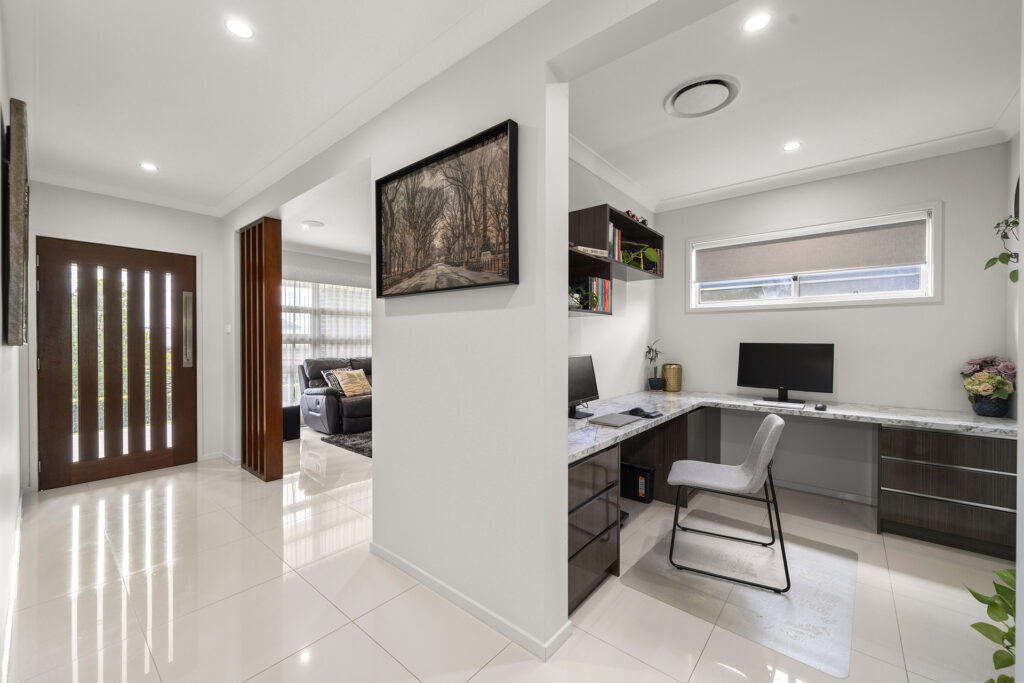
Presenting this immaculate family home in the heart of Gables. Featuring a master suite with ensuite and WIR, open-plan living, a designer kitchen with stone benchtops, and a media room. Enjoy seamless indoor-outdoor living with an alfresco area, a heated inground pool, and landscaped gardens. Complete with ducted heating and cooling, premium fixtures, solar panels with Tesla batteries, and a two-car garage, this home offers style and convenience in a prime location.
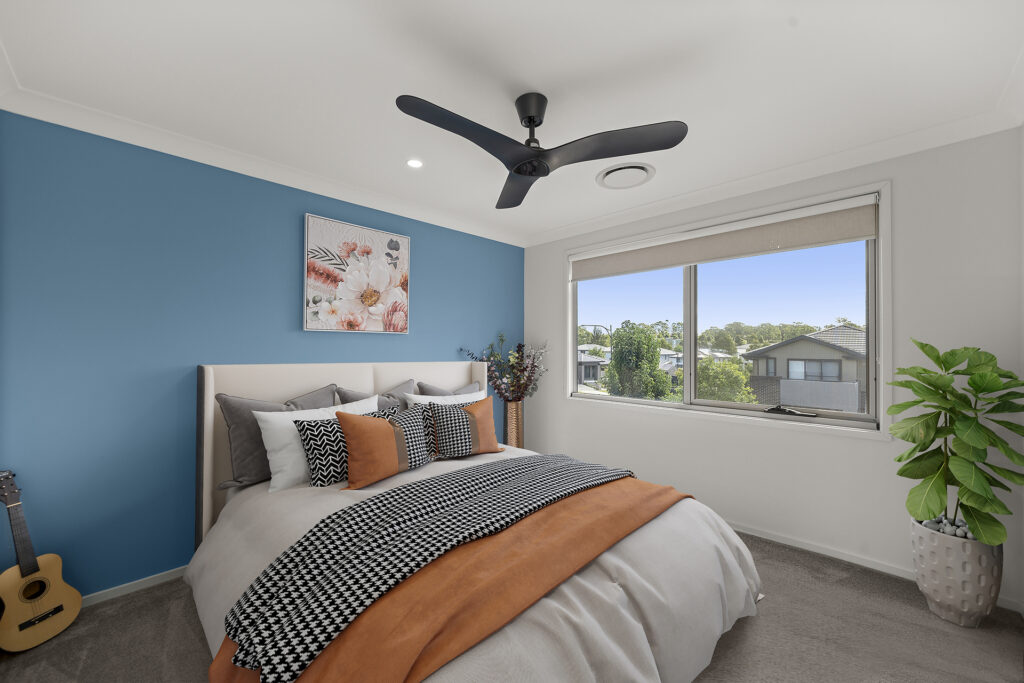
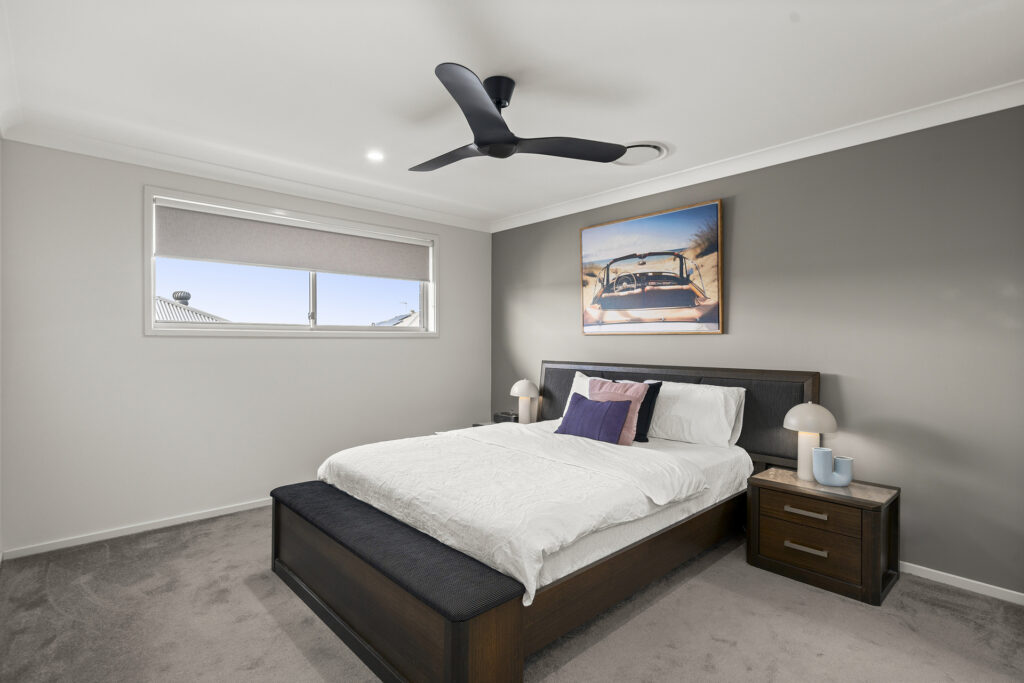
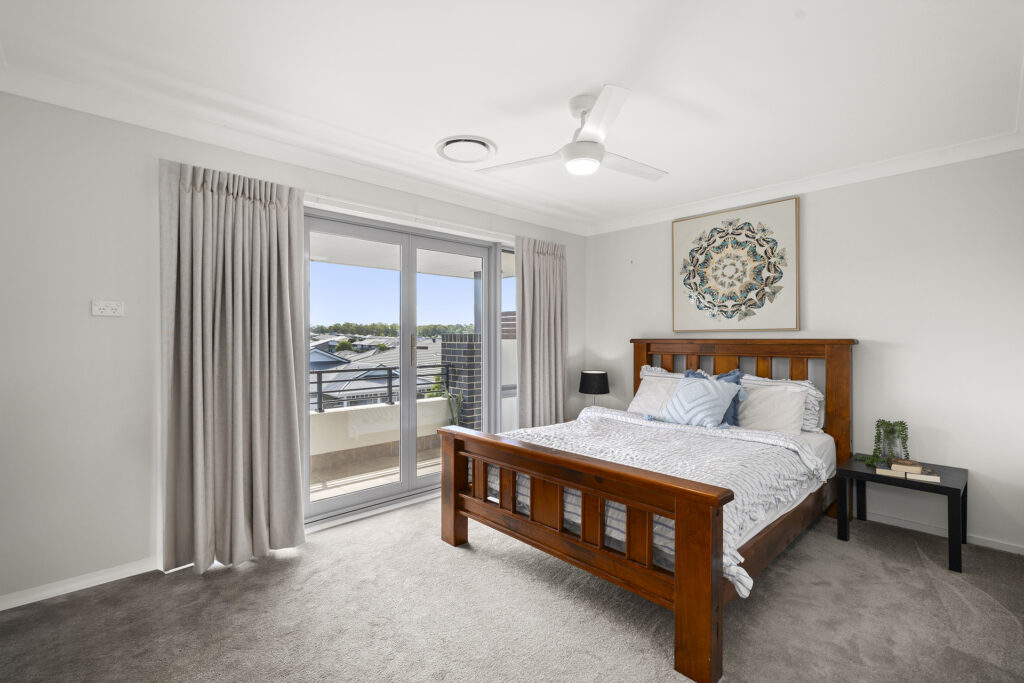
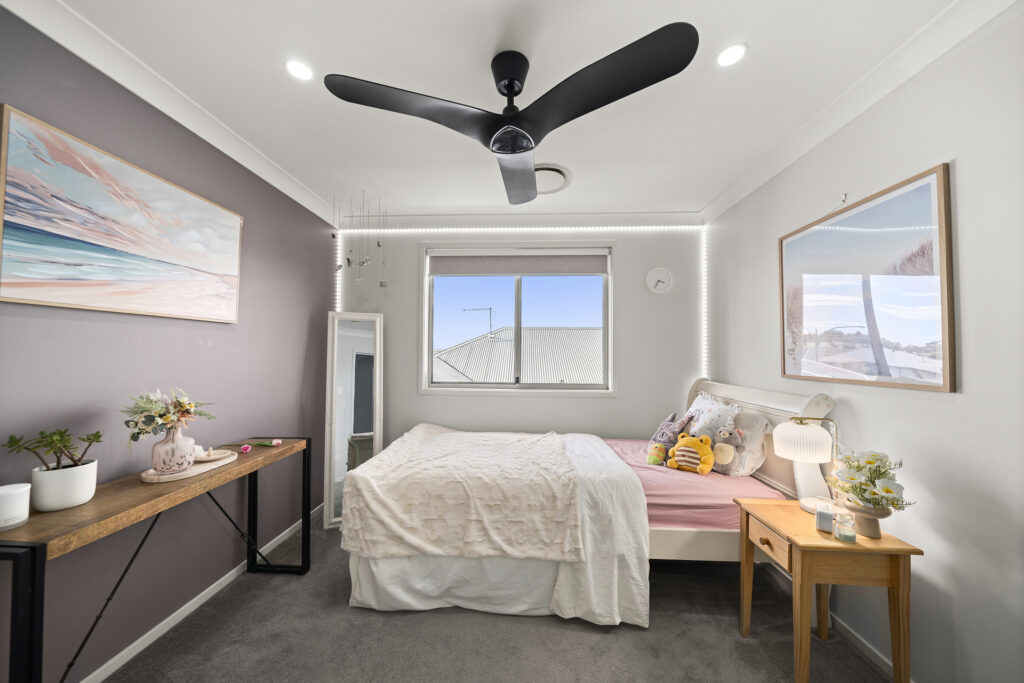
-Spacious 4-bedroom home with built-in robes and quality window coverings
-Master suite with WIR, ensuite, his & hers basins, and modern tile features
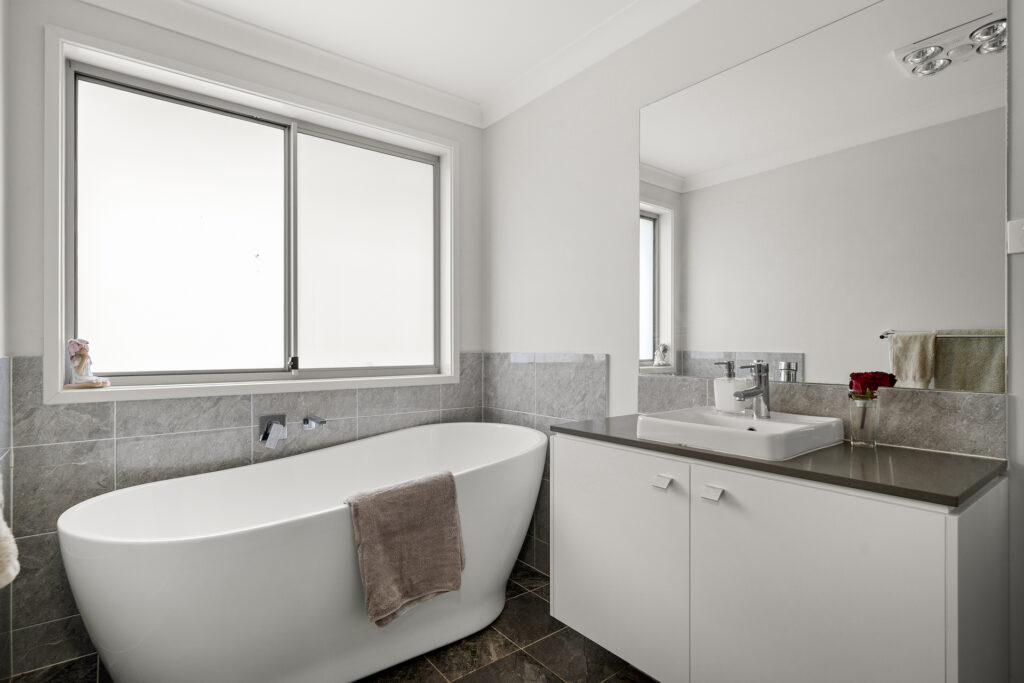
-Three stylish bathrooms with freestanding bath, floating cabinetry, and IXL’s
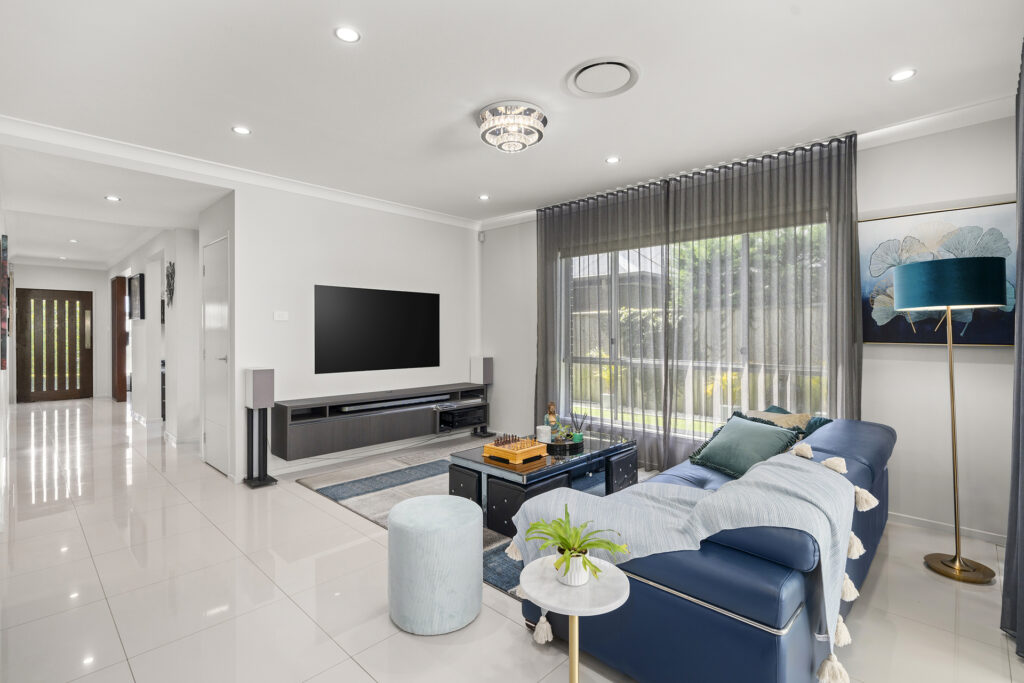
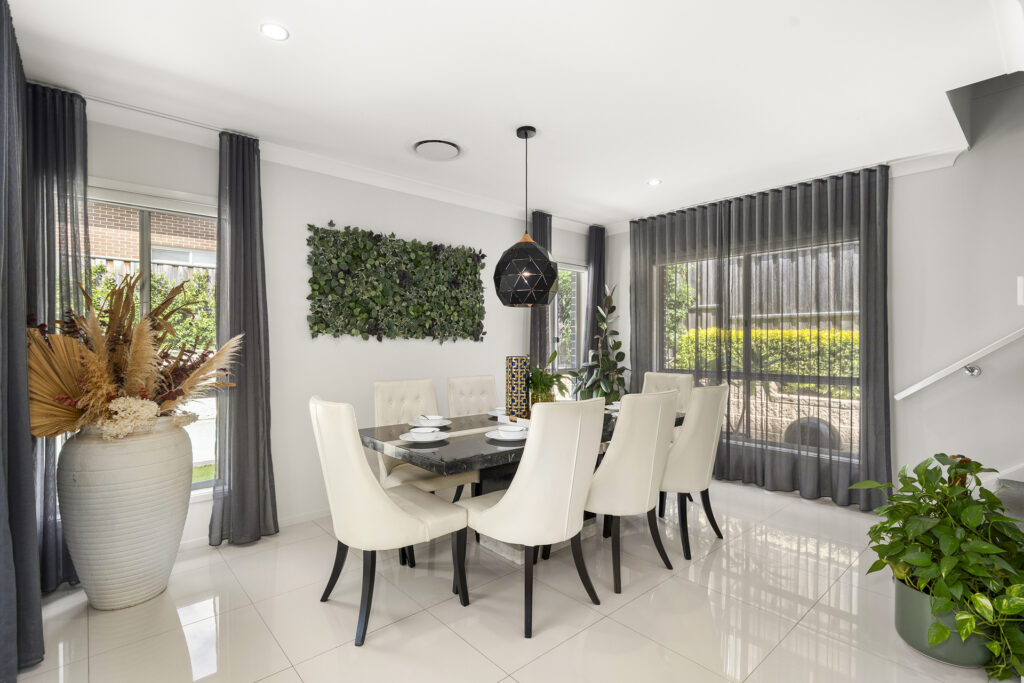
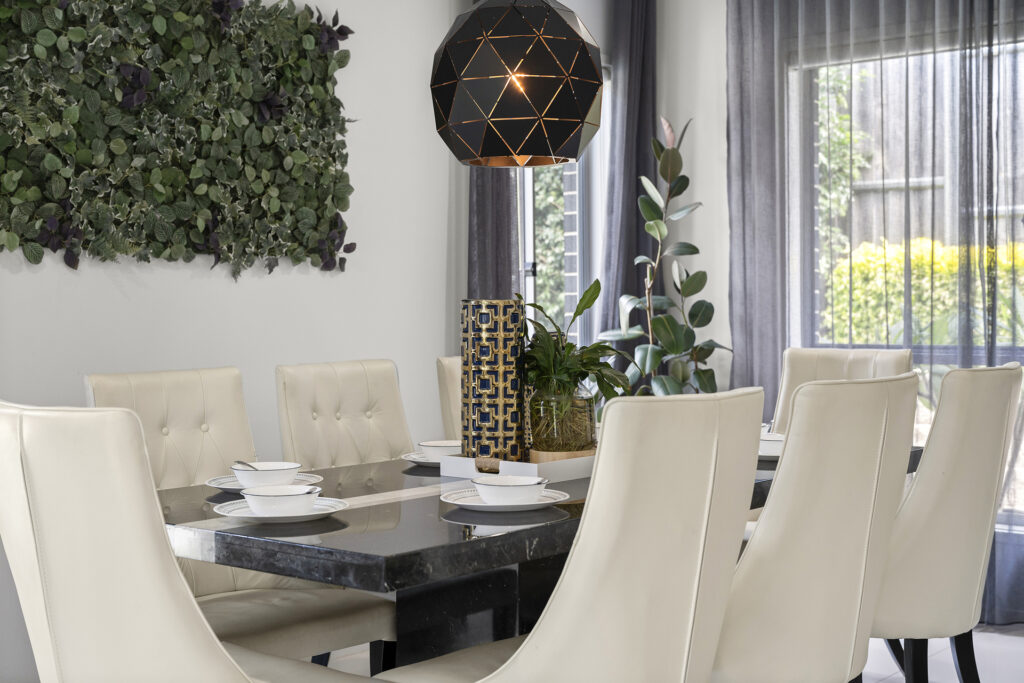
-Open-plan living and dining with 2.6m ceilings and seamless alfresco access
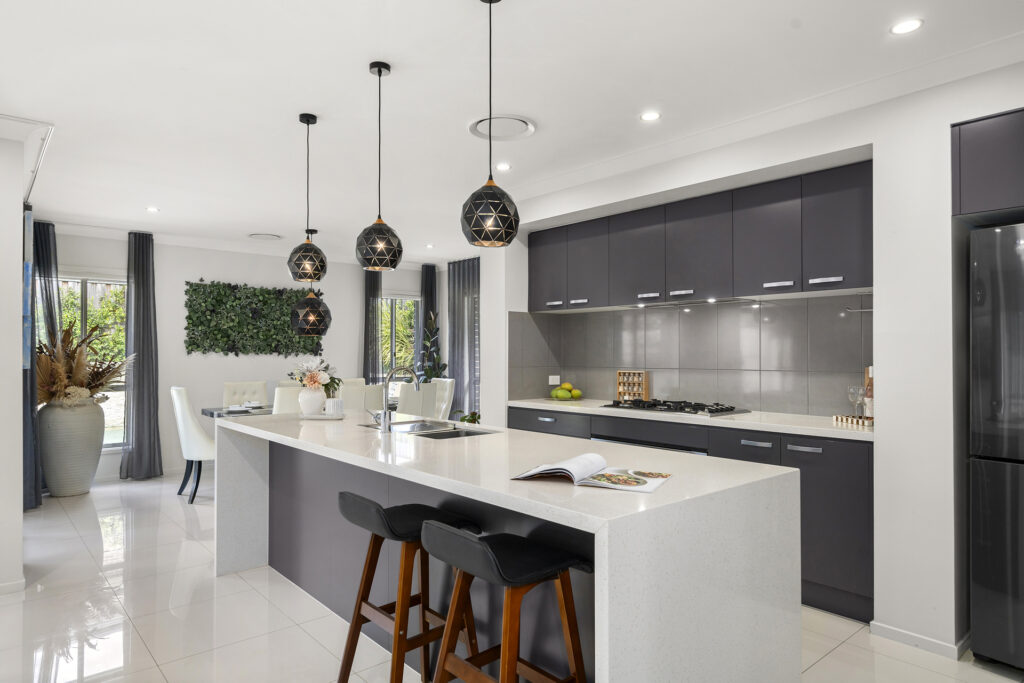
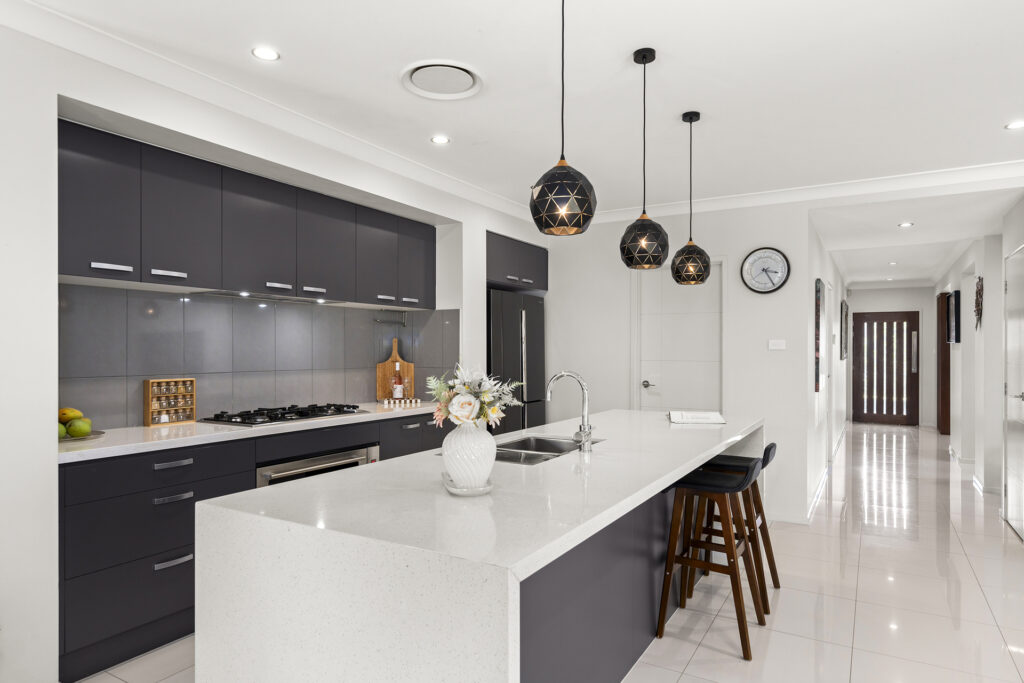
-Designer kitchen with 40mm stone benchtops and 2.5m waterfall island
-Premium stainless-steel appliances, 5-burner gas cooktop, and walk-in pantry
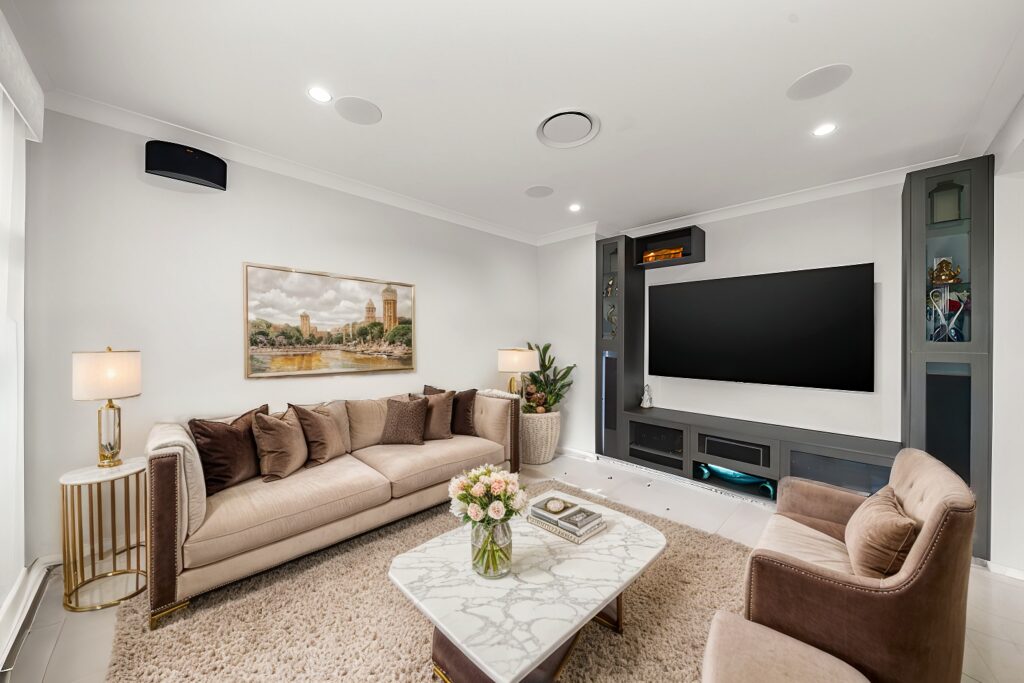
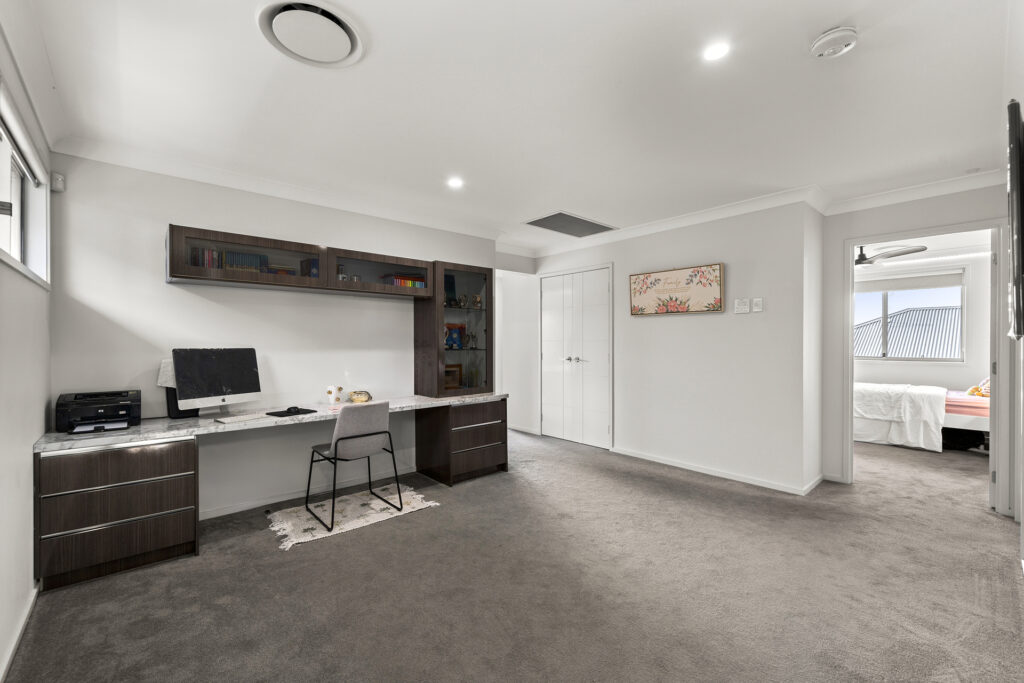
-Media room with built-in joinery for the ultimate entertainment experience
-Porcelain tiled flooring in living areas, carpet in bedrooms and level 1 lounge
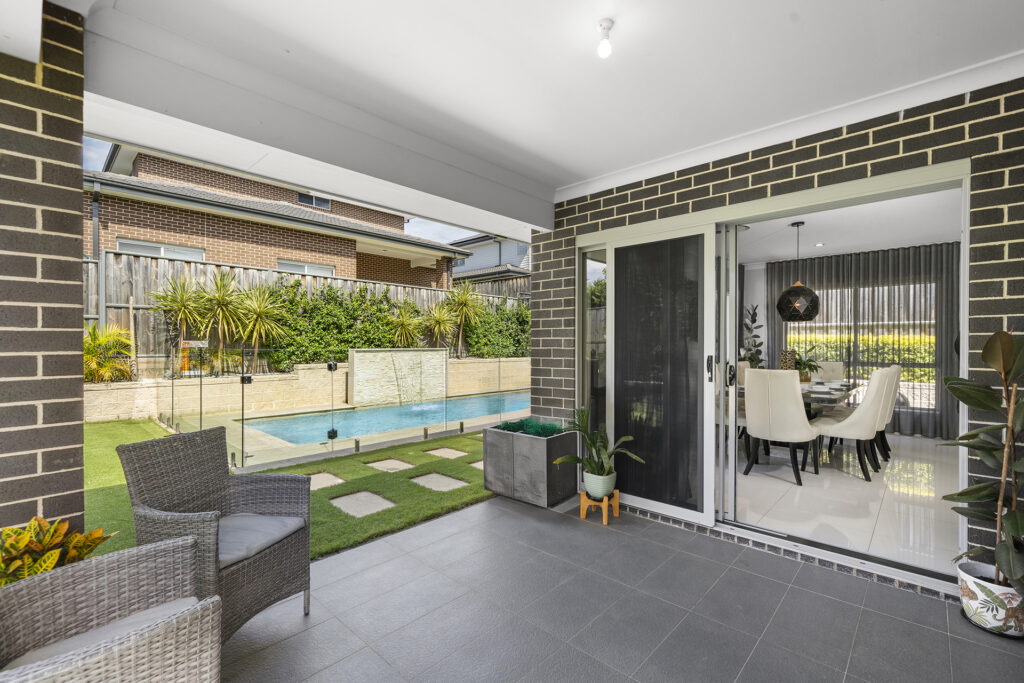
-Inground heated swimming pool, perfect for year-round enjoyment
-Alfresco area with ceiling-mounted fans, ideal for all-weather entertaining
-Landscaped gardens with feature fountain, automated watering, and lighting
-Daikin ducted day-night heating and cooling for year-round comfort
-Laundry room with cupboards and external access for added convenience
-Separate powder room and additional storage facilities throughout
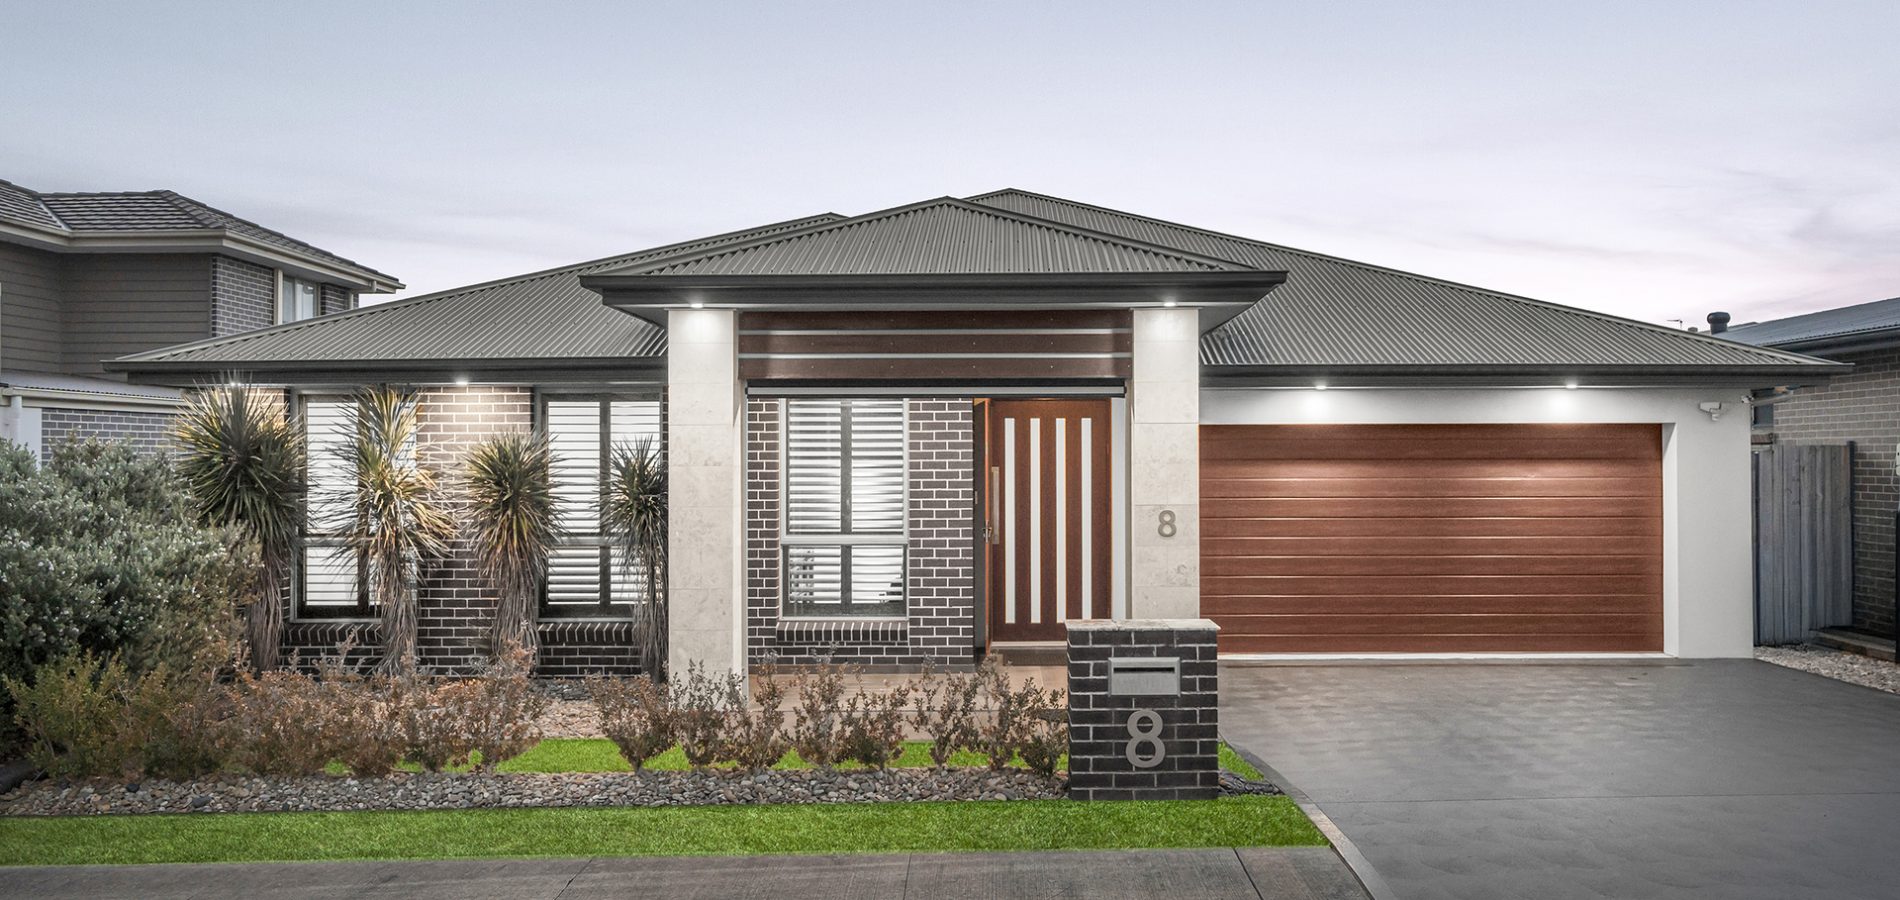
-Secure double garage providing ample space for two vehicles
Contact Agents