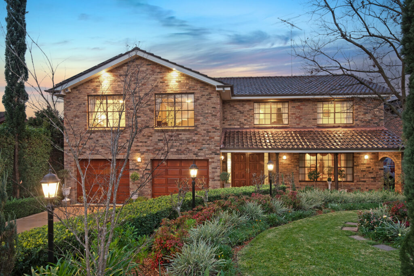
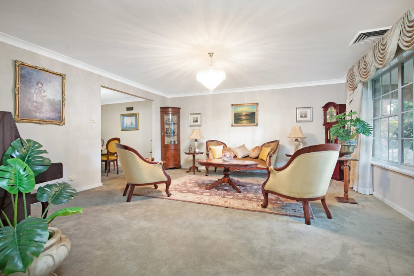
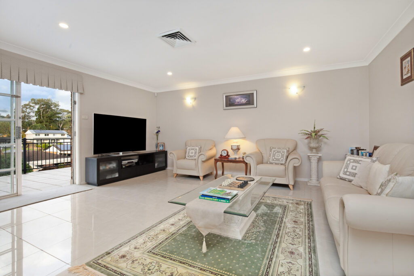
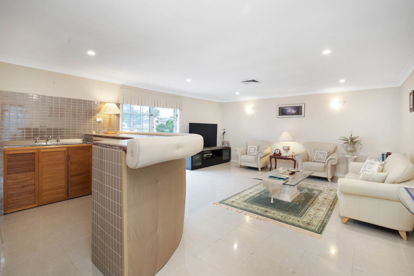
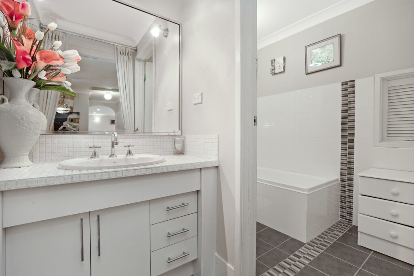
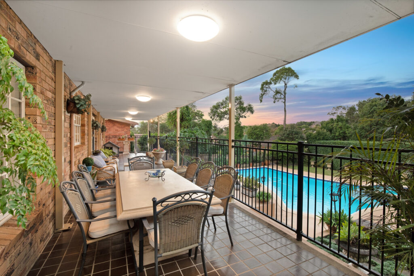
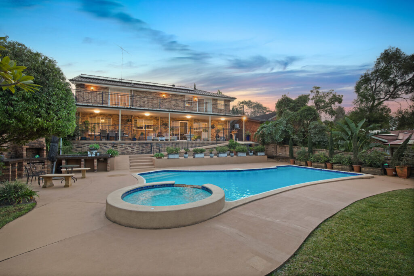
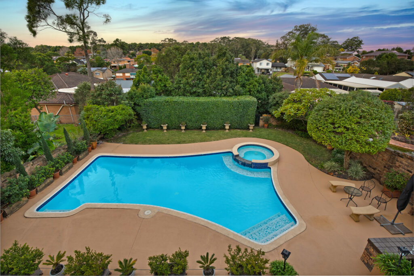
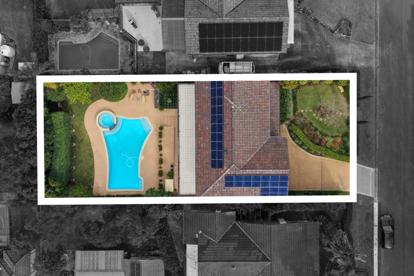
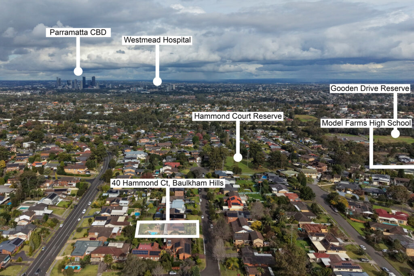
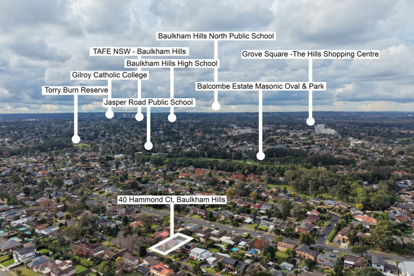
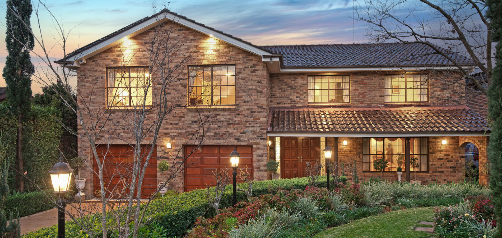
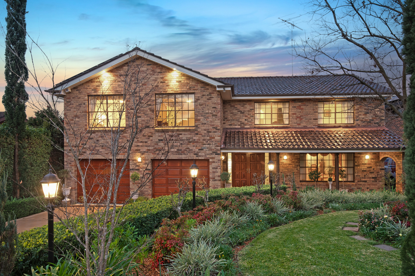
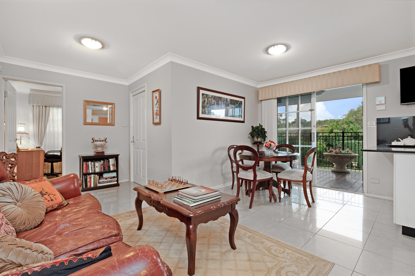
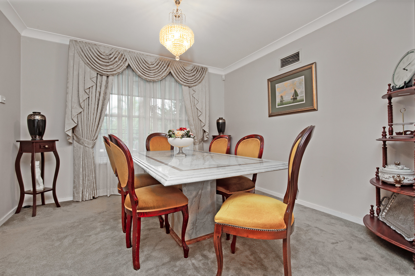
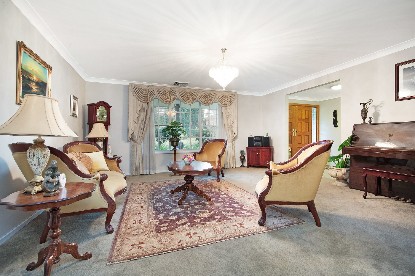
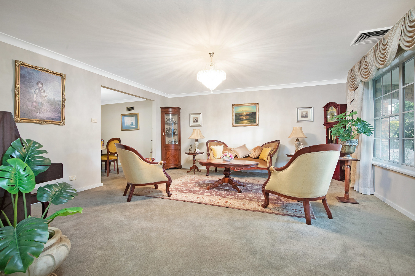
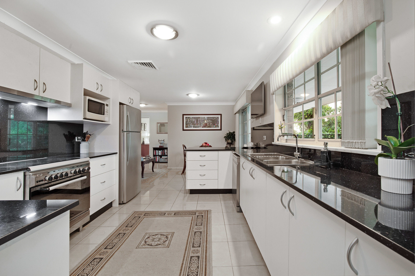
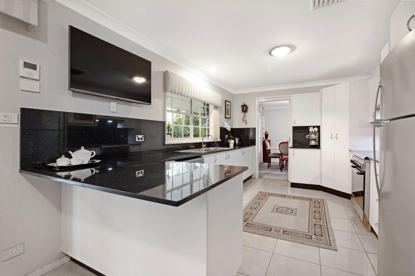
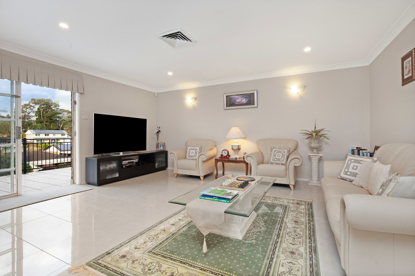
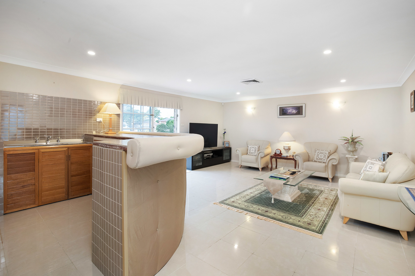
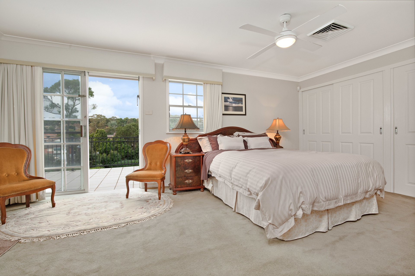
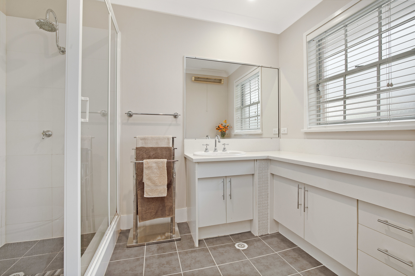
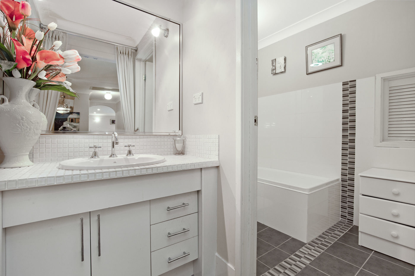
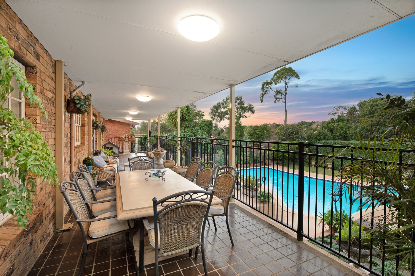
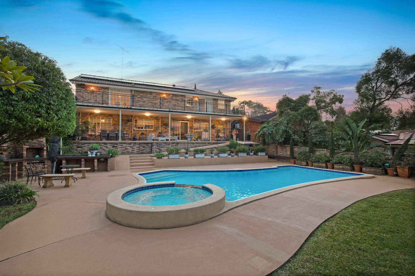
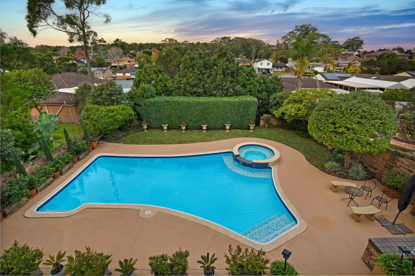
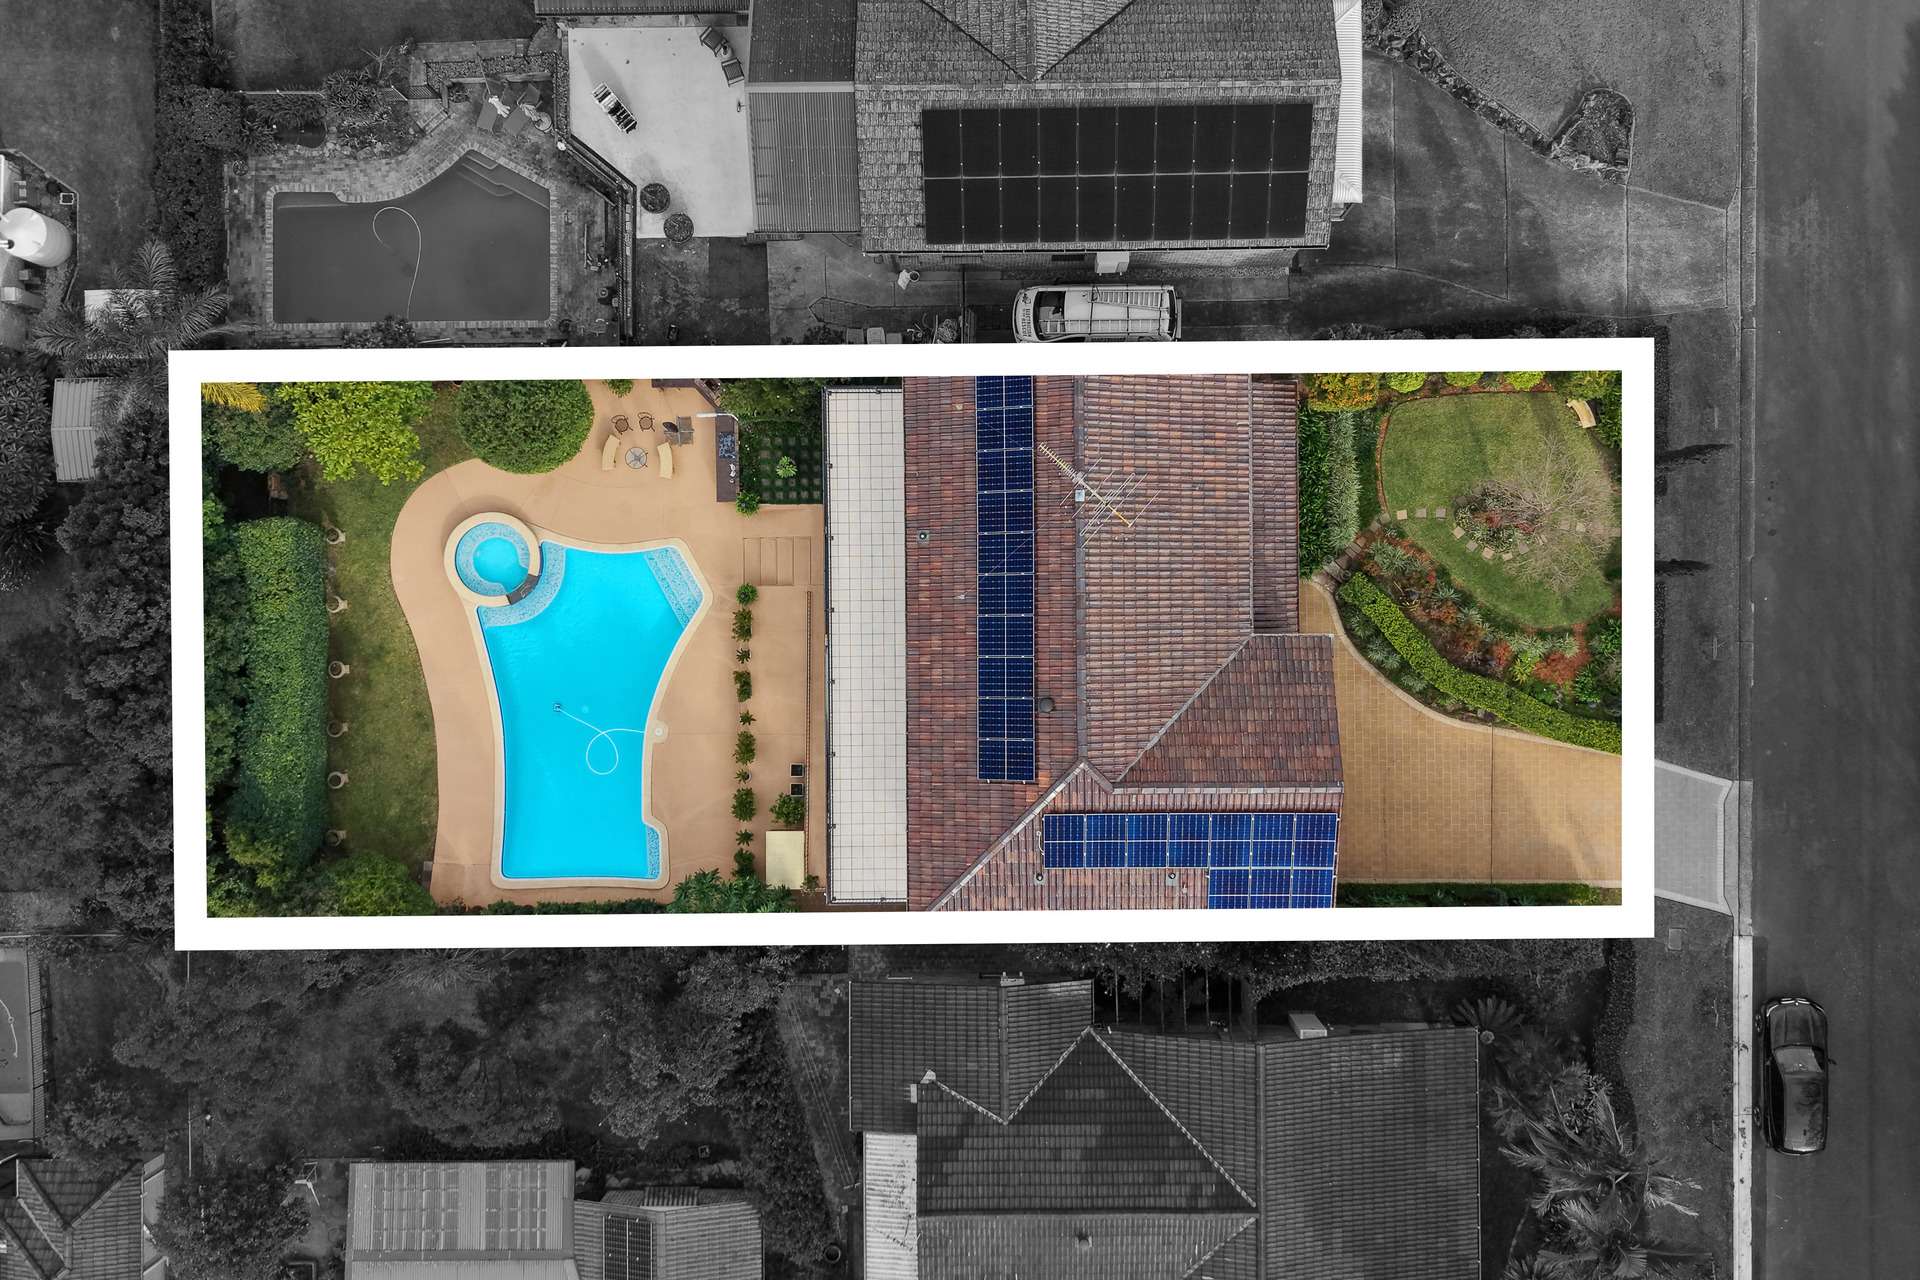
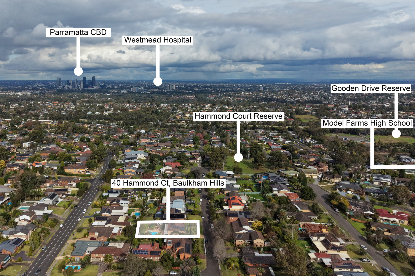
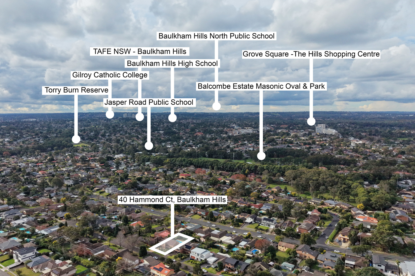
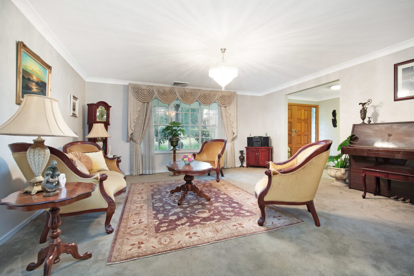
Positioned in a quiet cul-de-sac on a well-maintained 810sqm block, this spacious family residence offers multiple living and entertaining areas designed for family living. Featuring multiple living spaces and as excellent indoor-outdoor connection, the home provides generous space and functionality with easy access to transport & quality local schools.
KEY DETAILS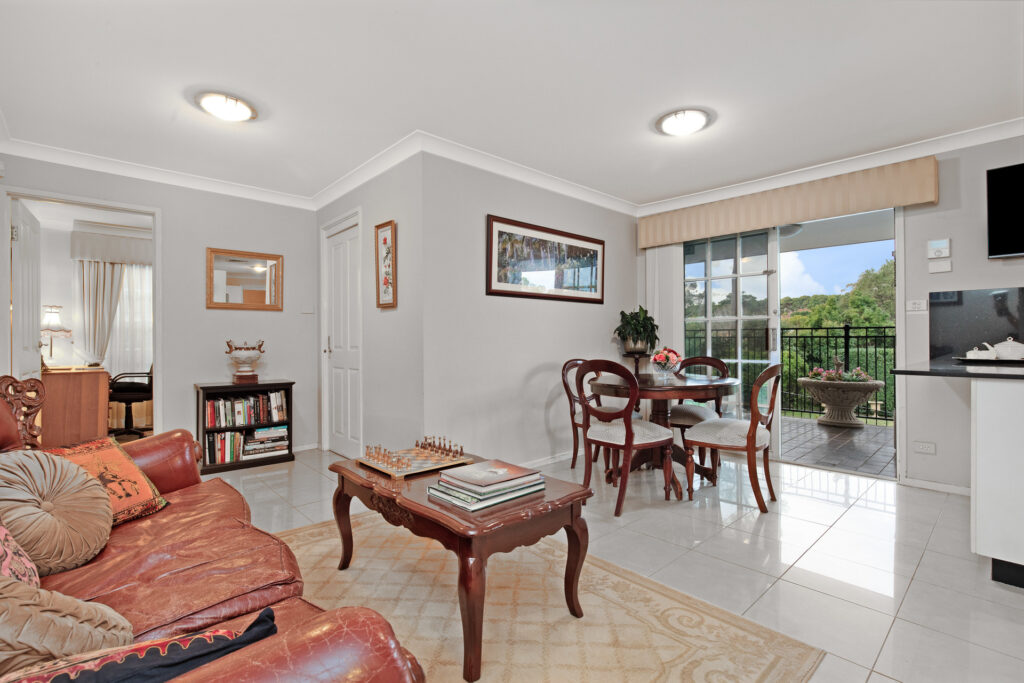
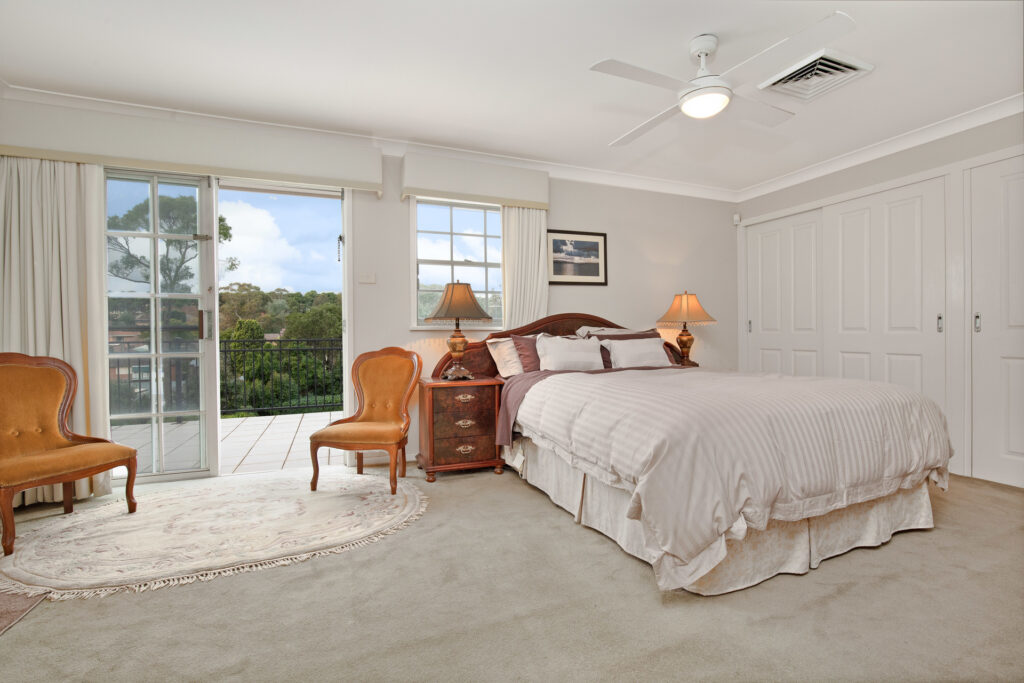
– Four double sized bedrooms plus a dedicated study/home office
– Oversized main bedroom with ensuite and balcony access
– Upstairs rumpus with wet bar, ideal for entertaining guests
– Expansive upstairs & downstairs balconies providing district outlook
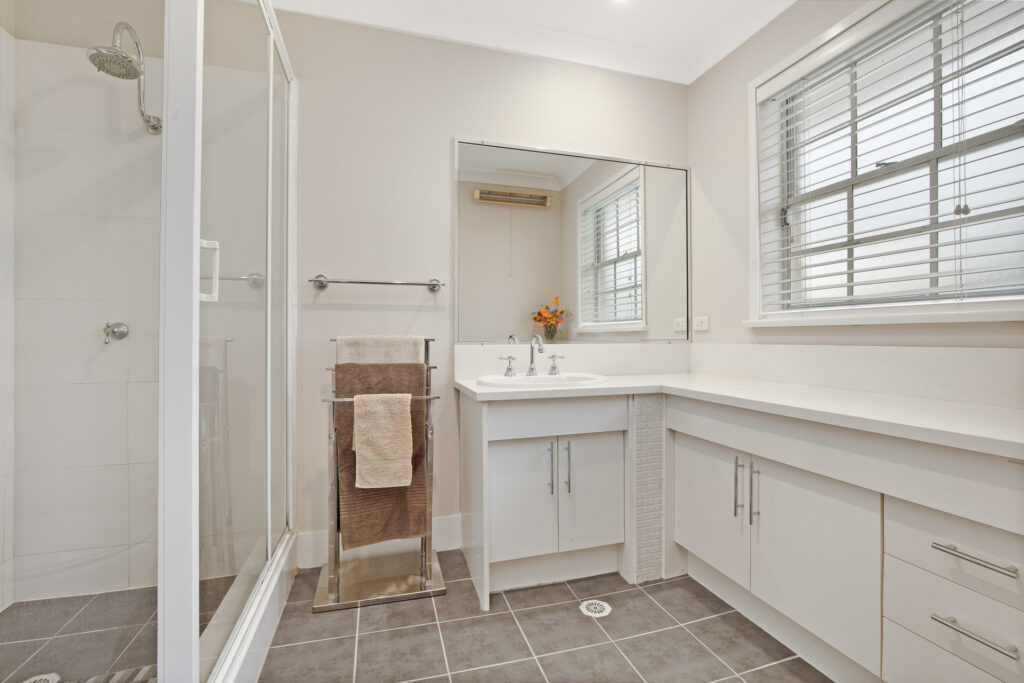
– Three-way family bathroom & ensuite serviced by laundry chute
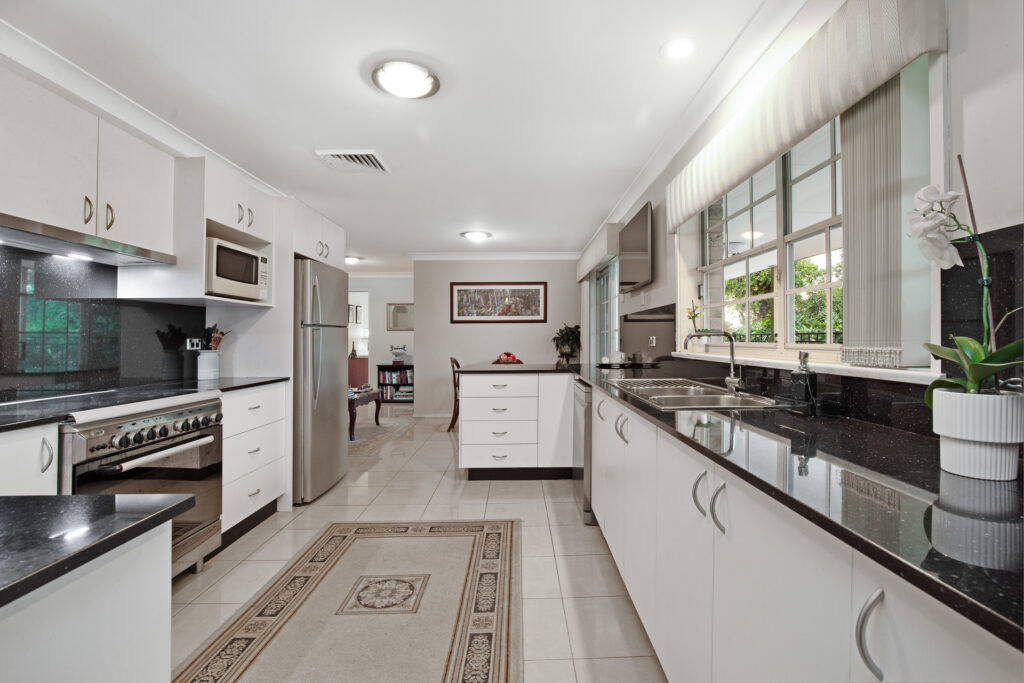
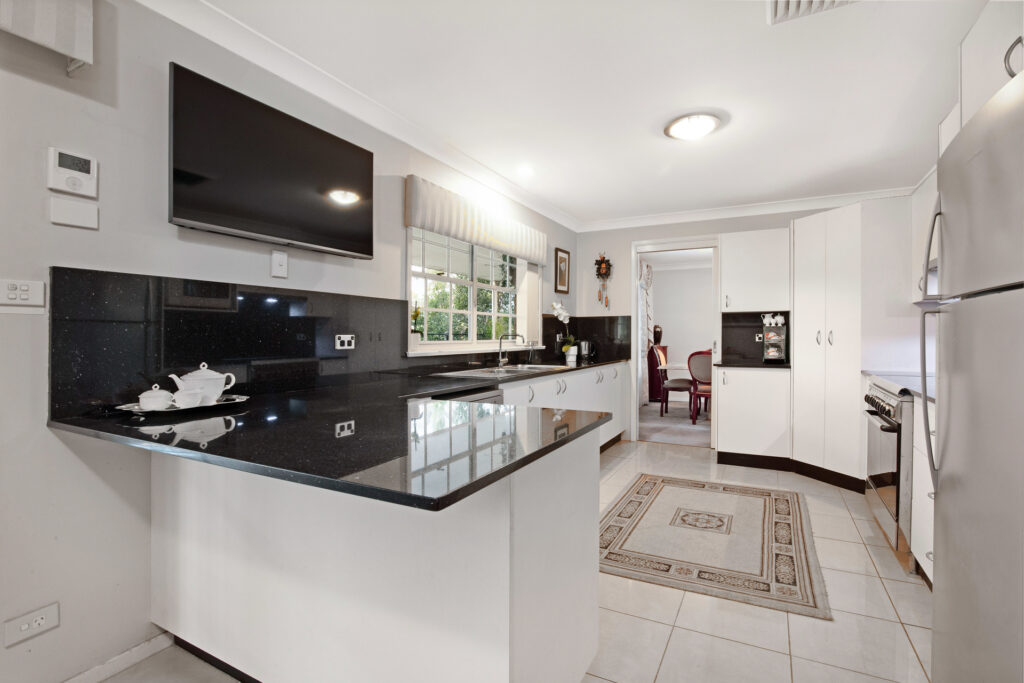
– Kitchen with gas cooking, 900mm oven and ample storage space
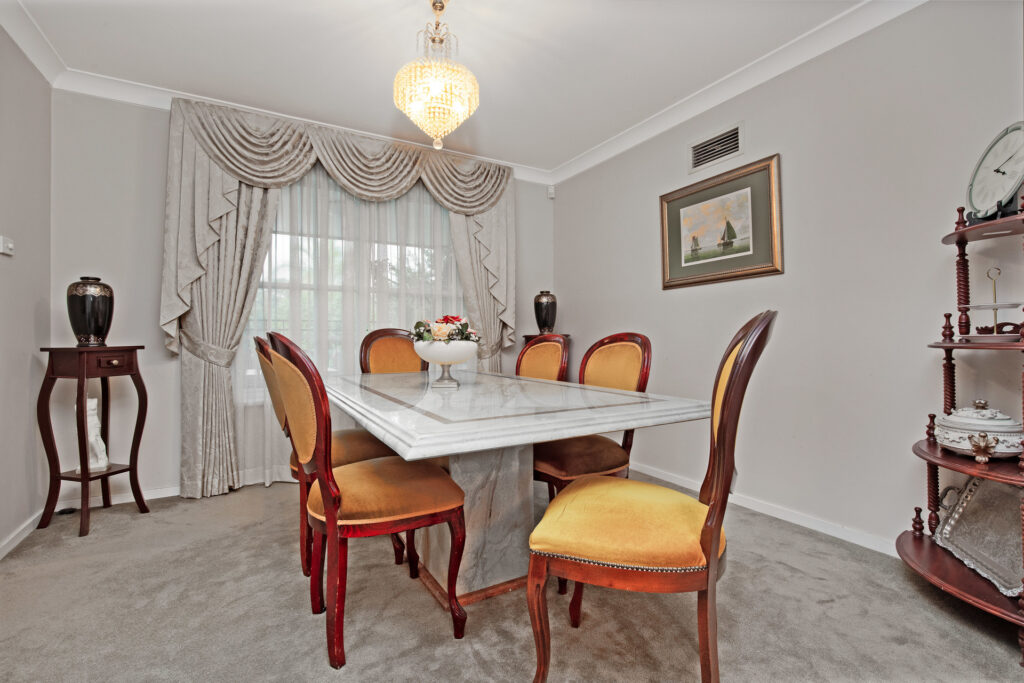
– Formal lounge & dining areas, meals/sitting area adjoins the kitchen
– Zone ducted air conditioning provides year-round comfort
– Spacious double garage with internal access, ample parking
– Large inground pool with BBQ area, perfect for outdoor living
– 2 x5000lt rainwater tanks, 8kw solar panels for self sufficiency
– Catchment for Model Farms High & Jasper Road Public School
Everything you need to navigate the real estate process with confidence—from expert tips to practical tools.


© 2026 McGrath West | North West | Hills | Hawkesbury - Real Estate Property & Agents. Privacy Policy
Powered by Appraise.works