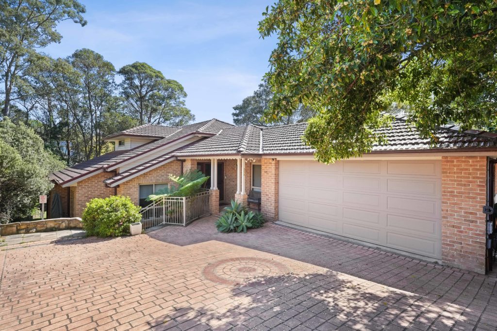
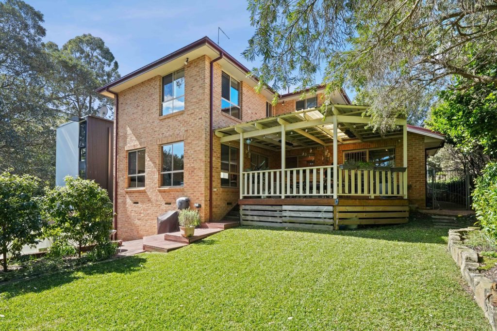
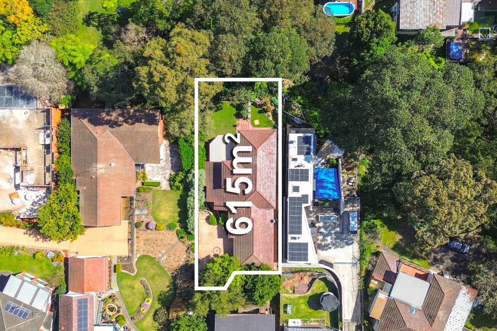
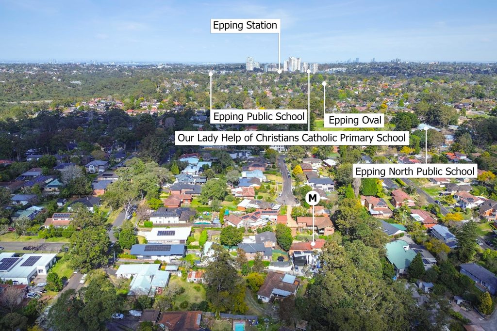
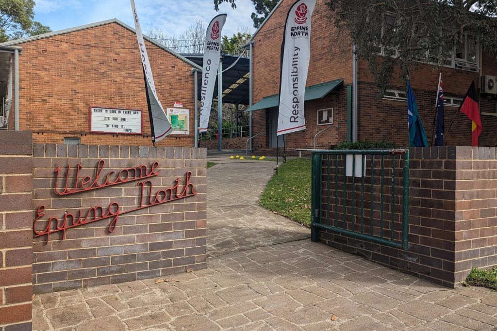
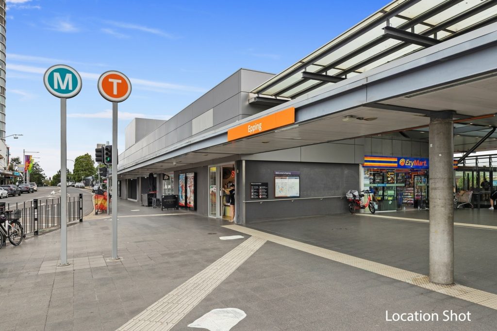
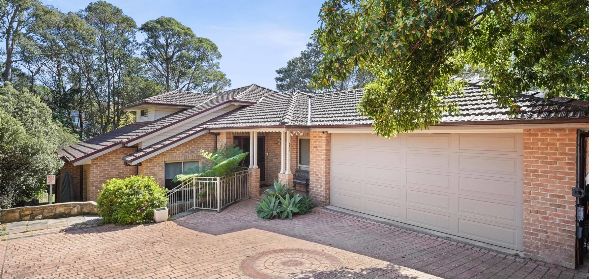
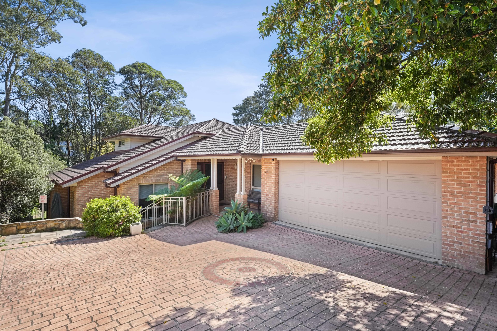
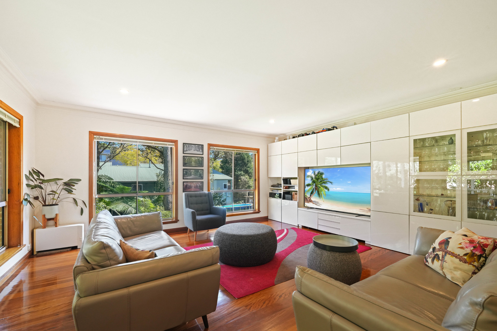
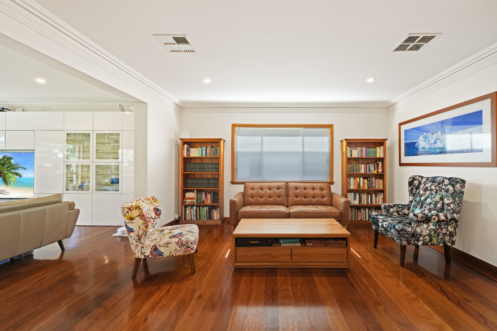
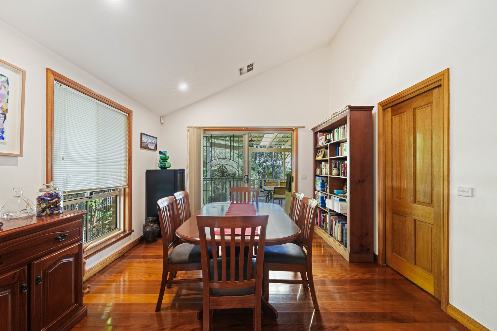
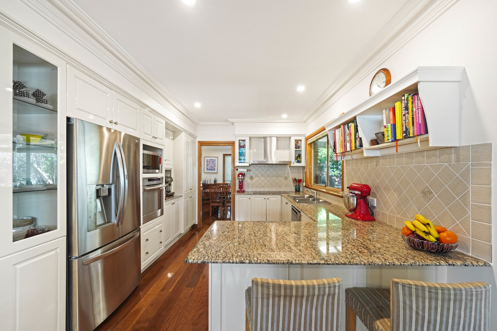
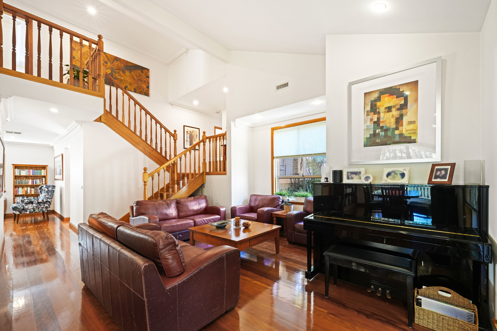
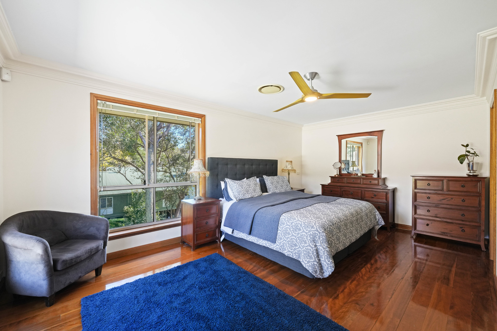
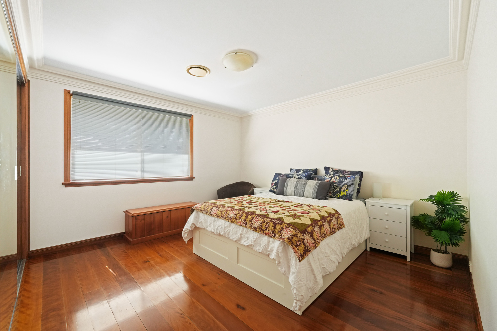
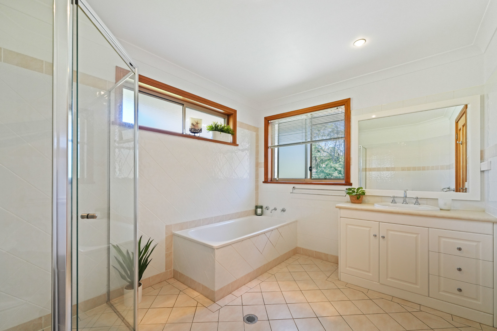
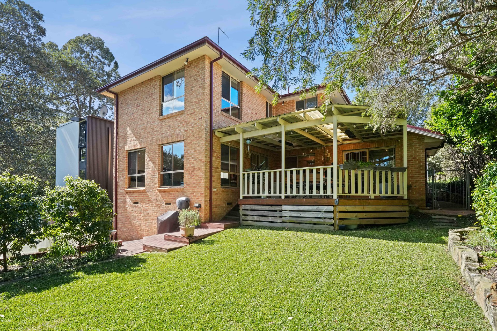
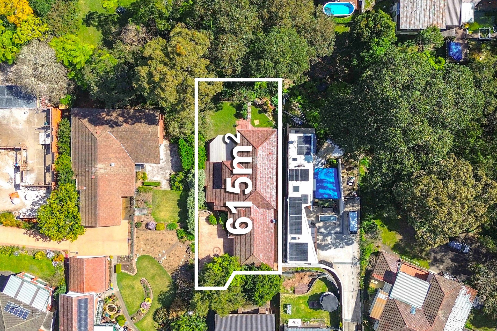
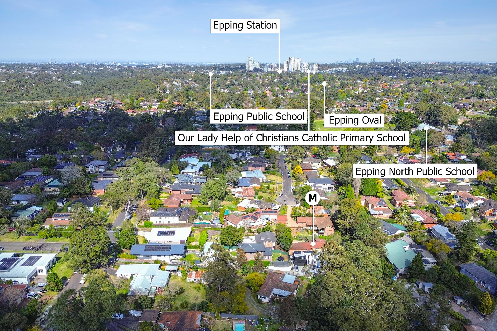
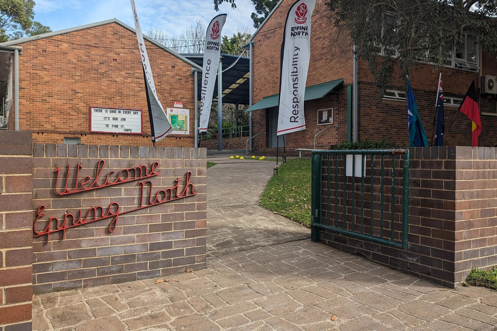
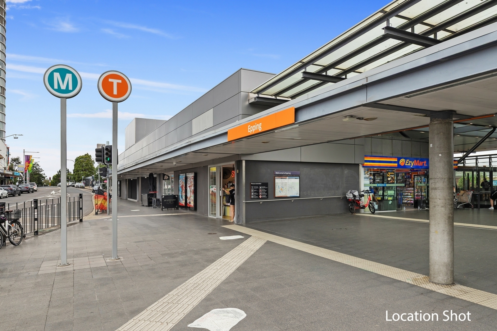
Displaying a striking split level design, this expansive family home marries generous multiple living zones with glorious outdoor entertaining areas and outlooks to picturesque greenery. Its private tranquil position is 650 metres to the village shops, 450 metres to Epping North Public School and 400 metres to North Epping Oval.
KEY DETAILS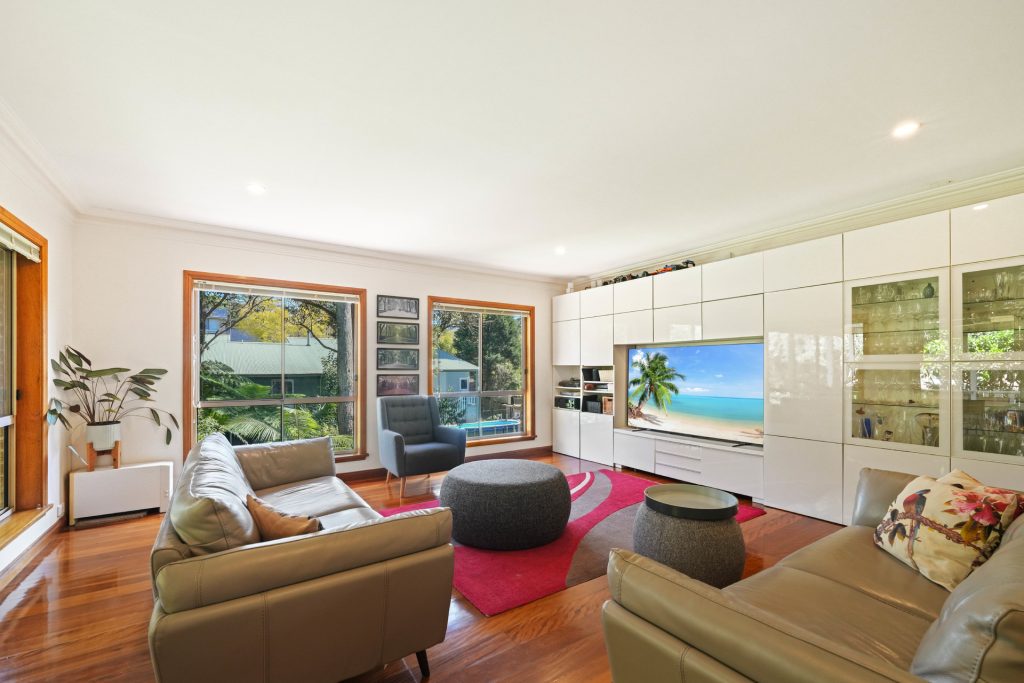
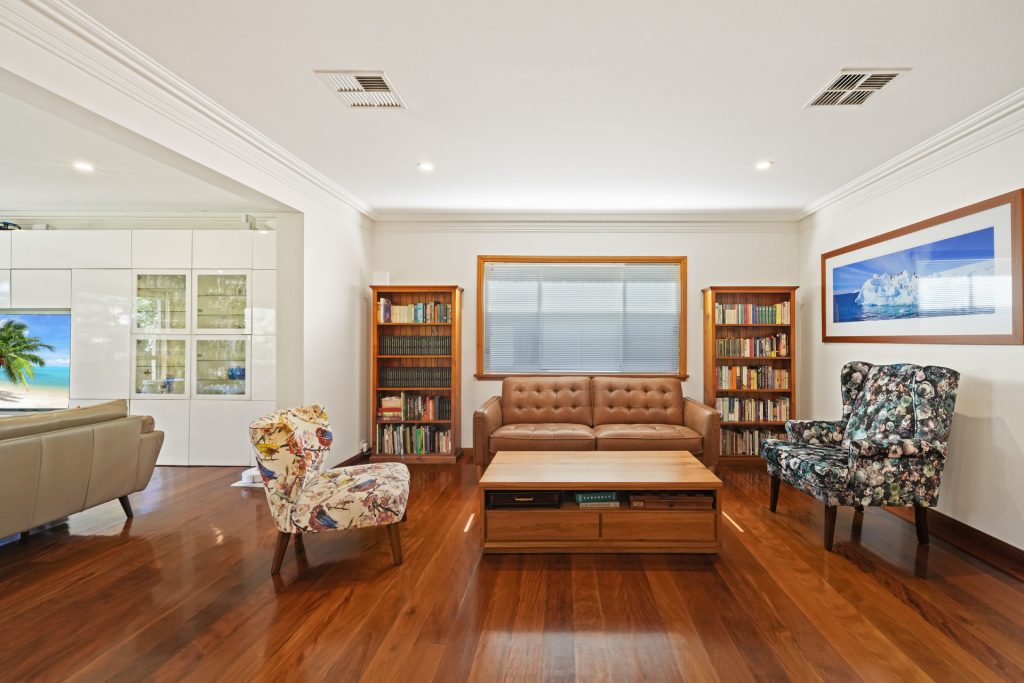
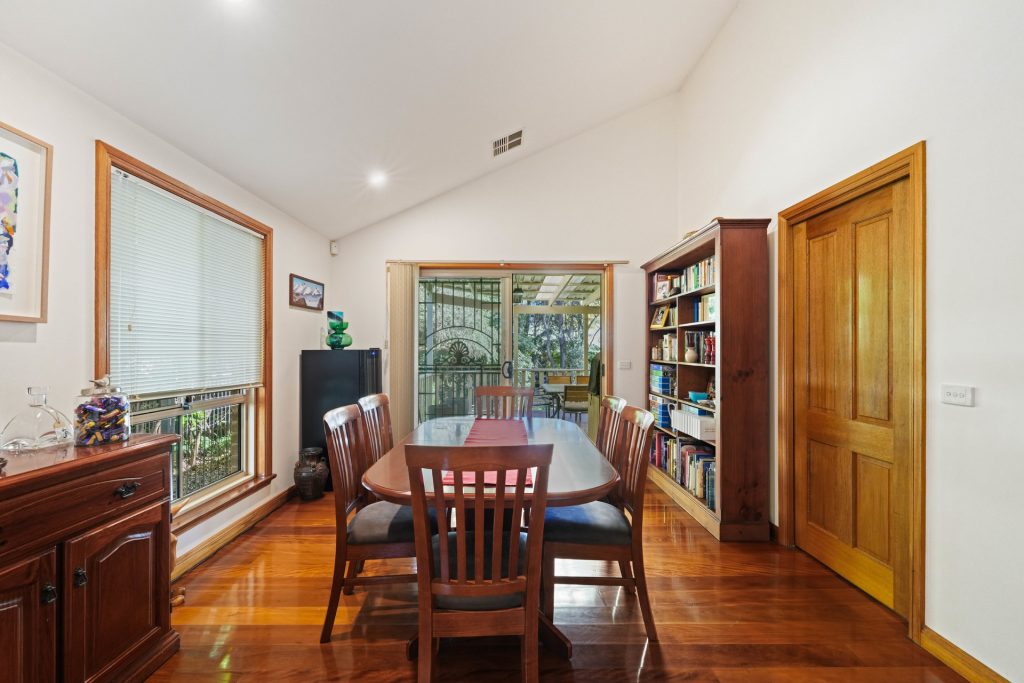
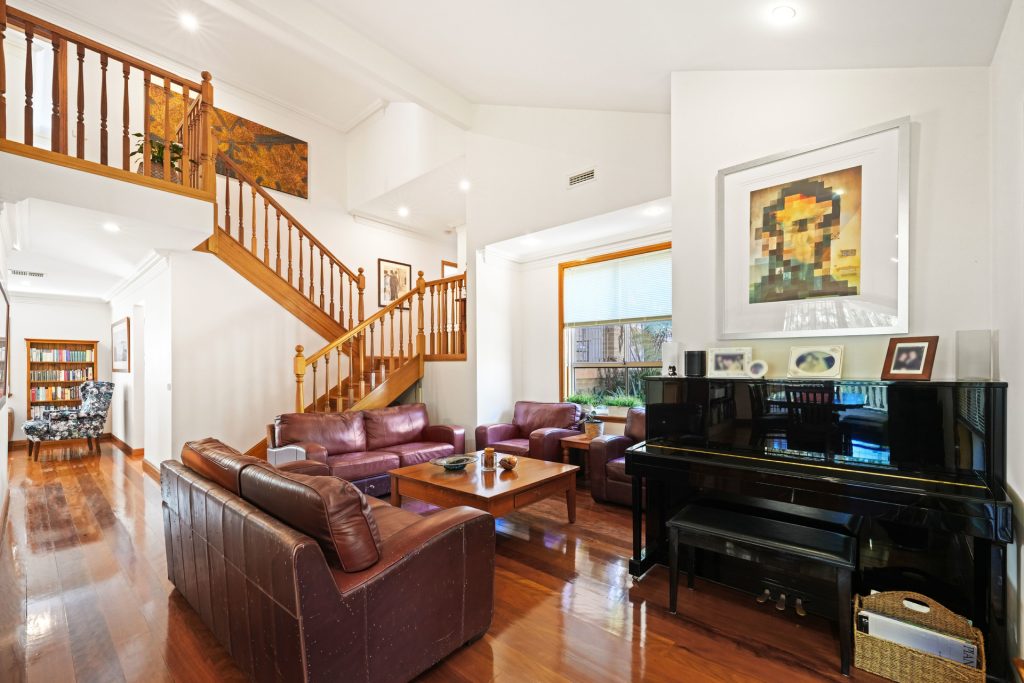
– Spacious lounge and dining rooms embody comfort and warmth
– Accented with beautiful hardwood floors and high raked ceilings
– Sitting area and capacious family room features tall windows
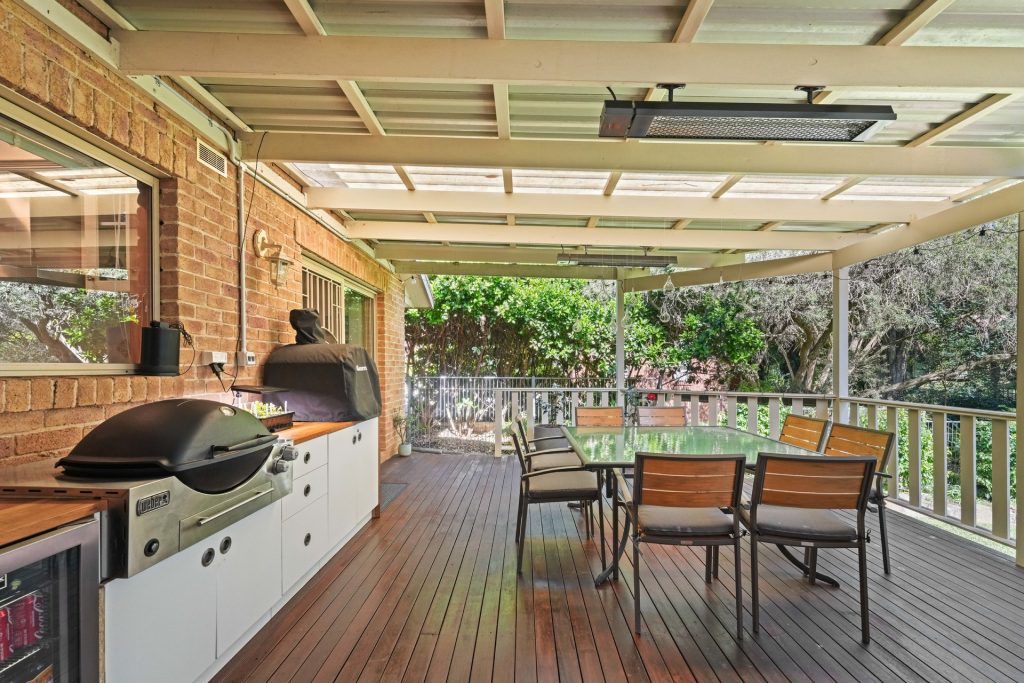
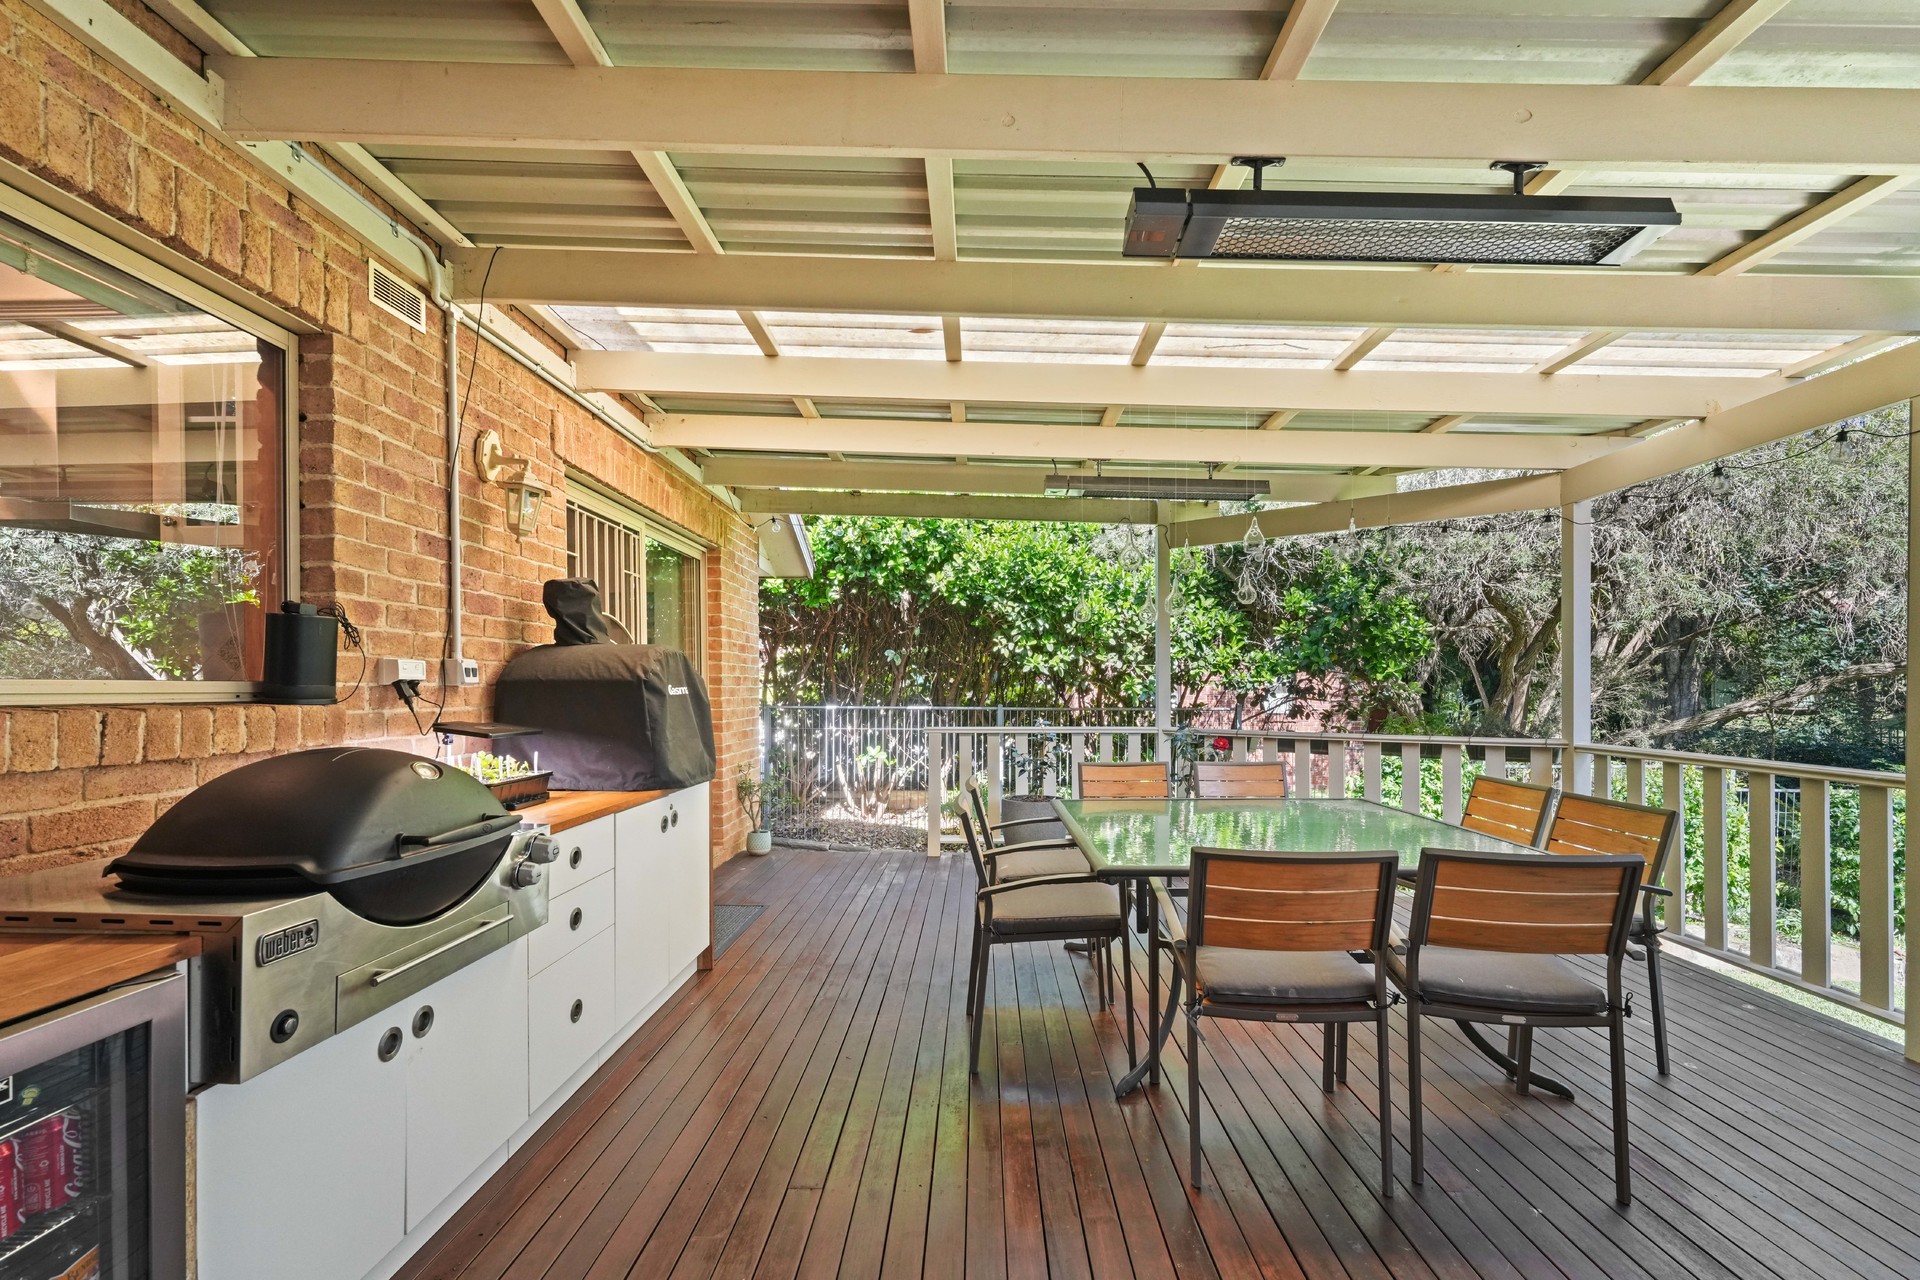
– Undercover entertainers’ deck boasts in-built Weber barbecue
– Lawns and mature gardens with firepit area and luscious outlook
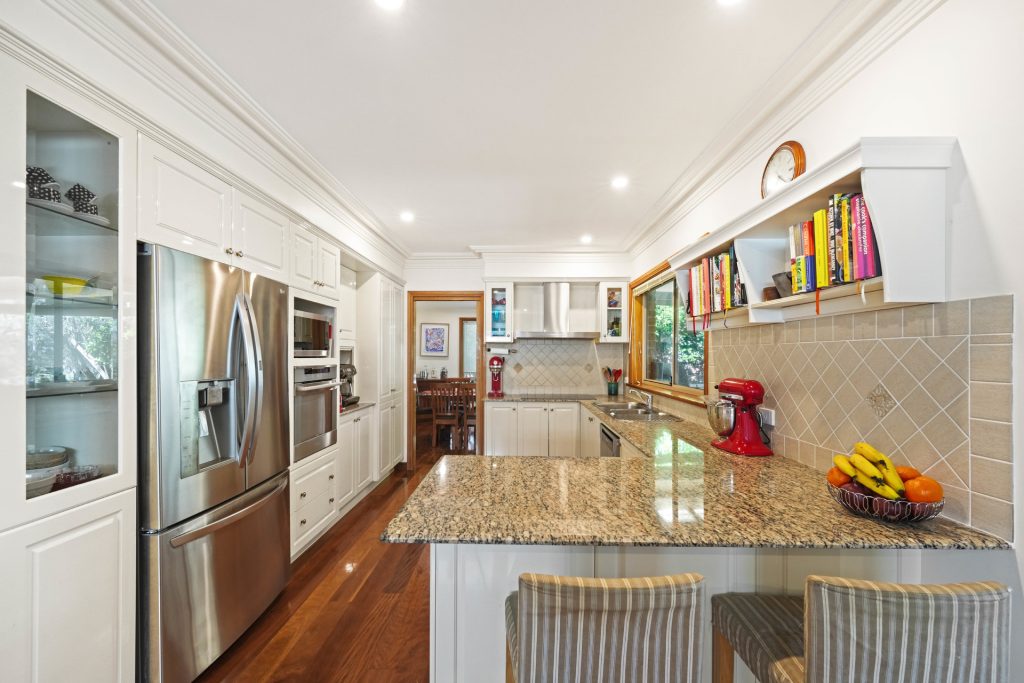
– Modern granite topped kitchen delivers Miele induction cooktop
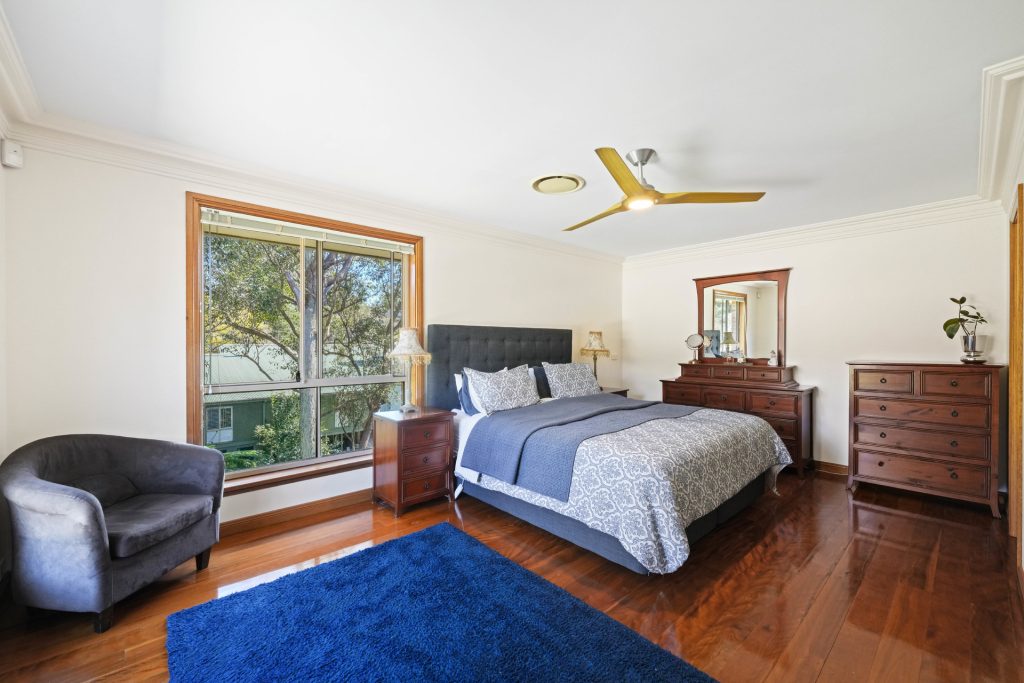
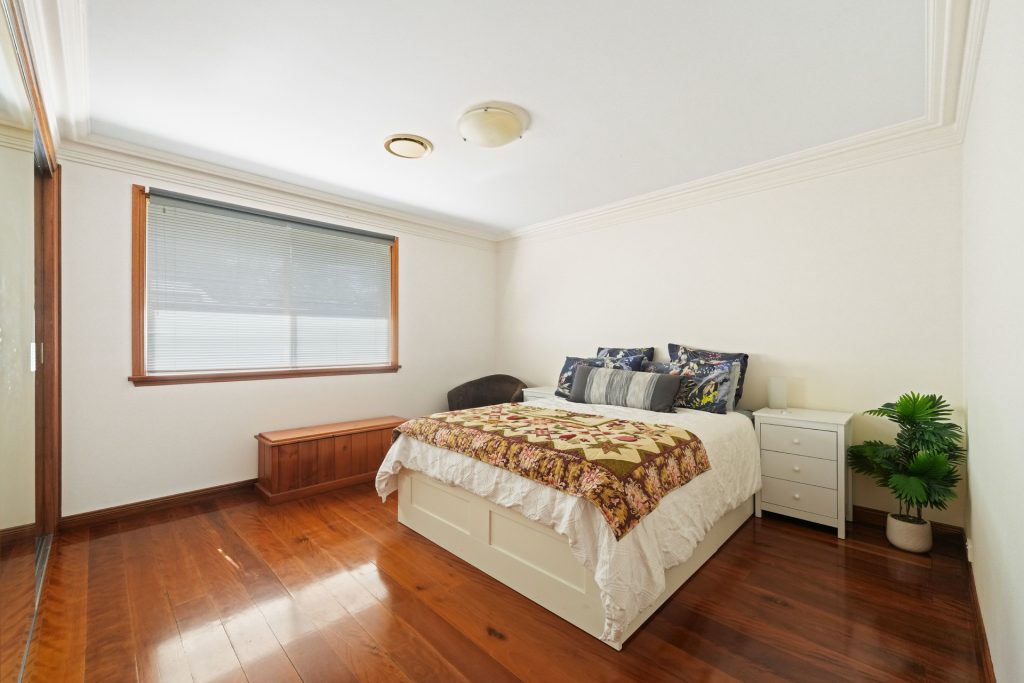
– Generous bedrooms and study, most have built-in/walk-in robes
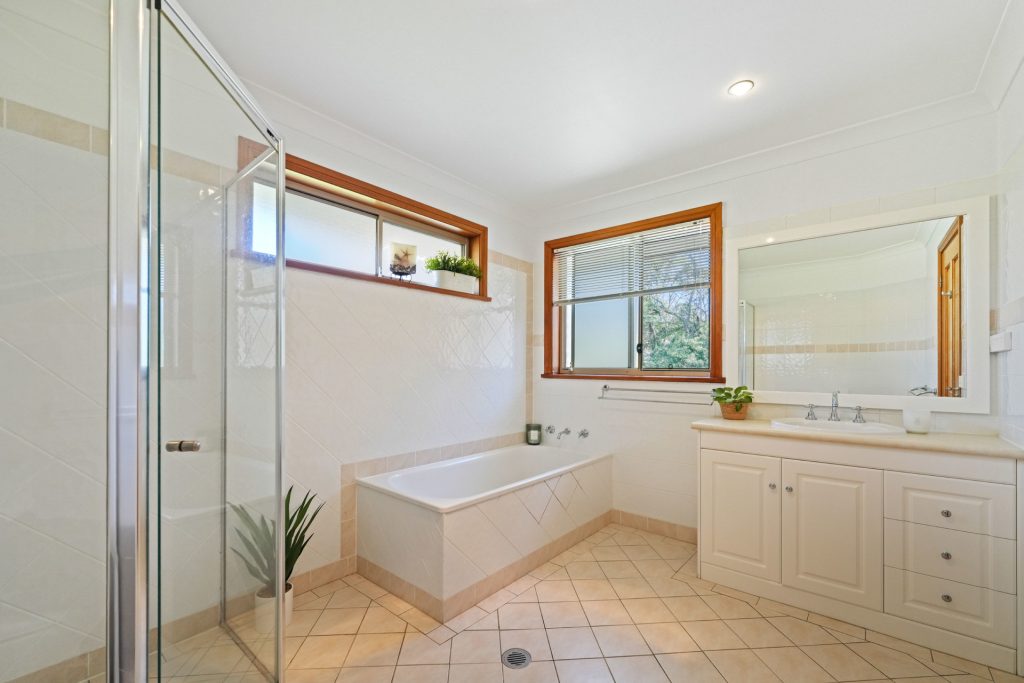
– Fresh ensuite, timeless bathroom with bath tub and powder room
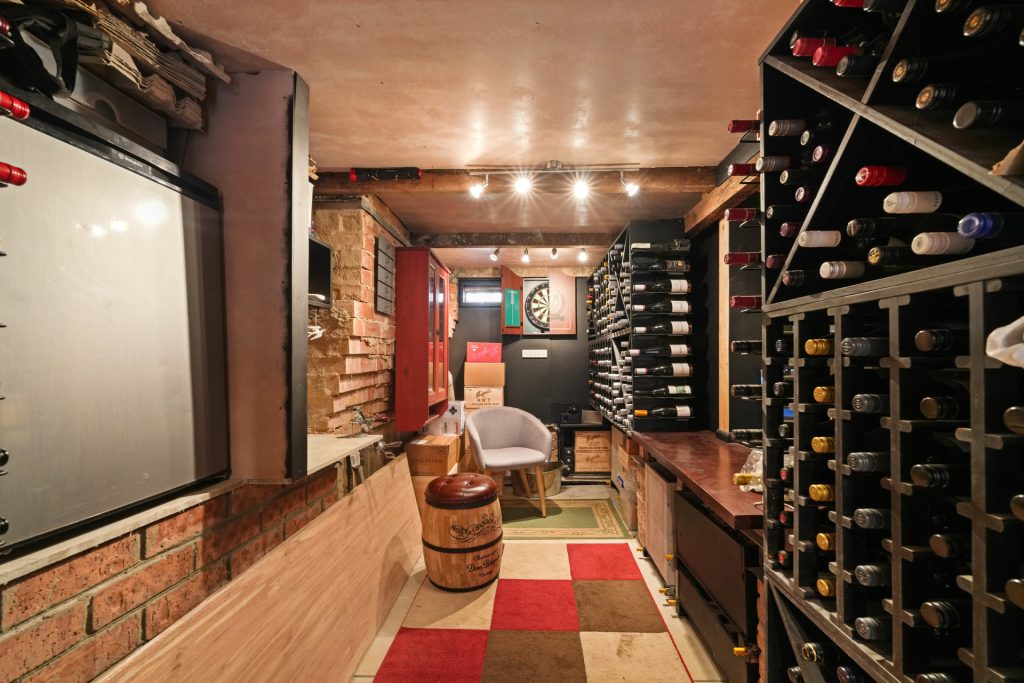
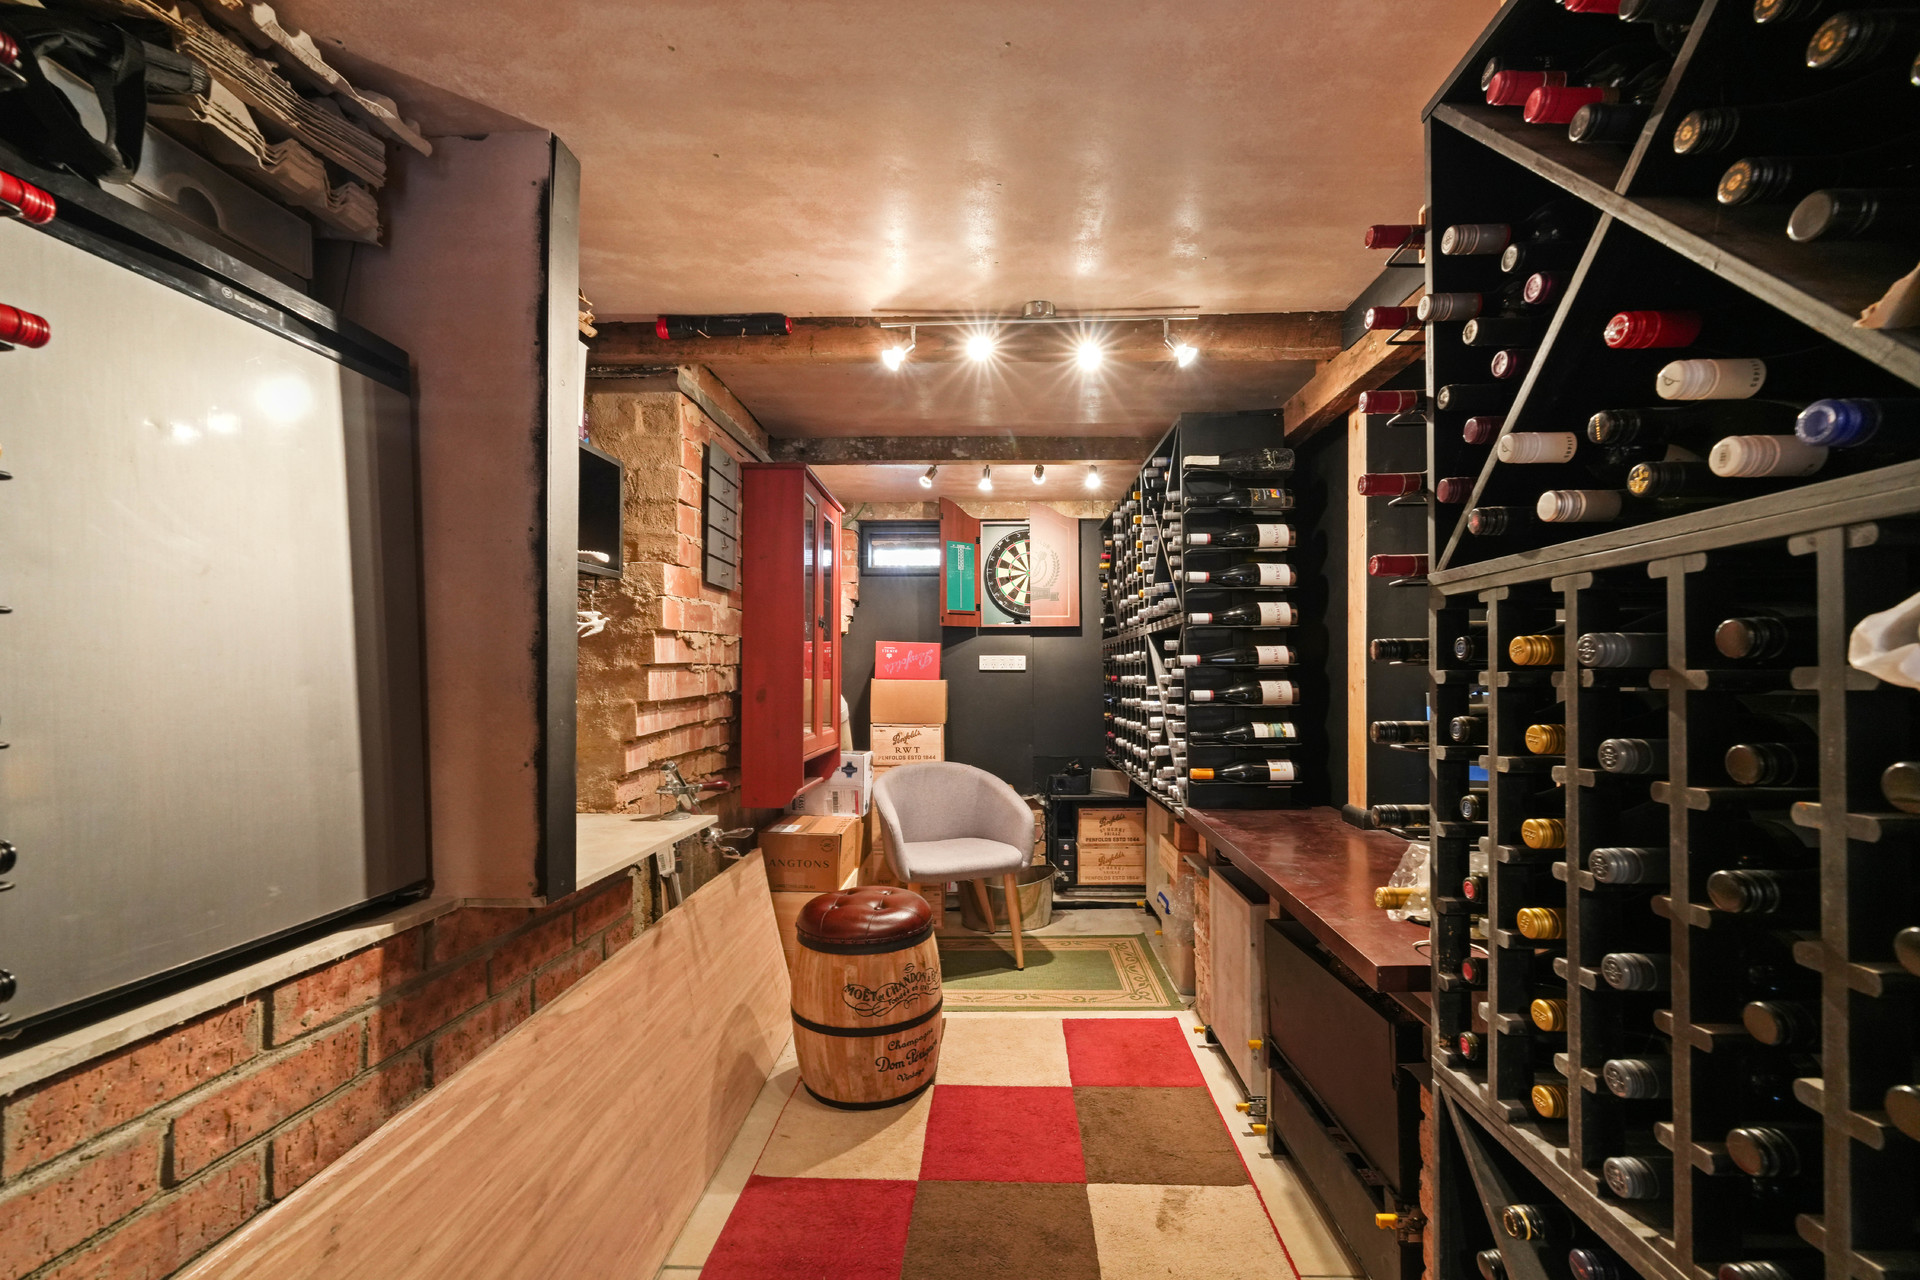
– Deluxe wine cellar, ducted air conditioning and double garage
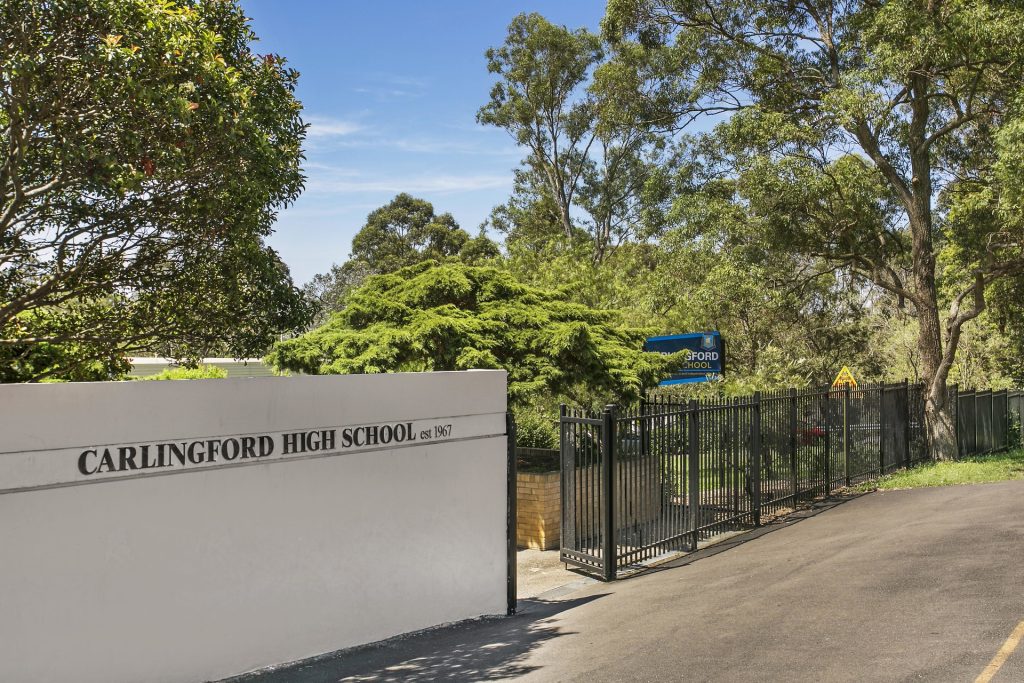
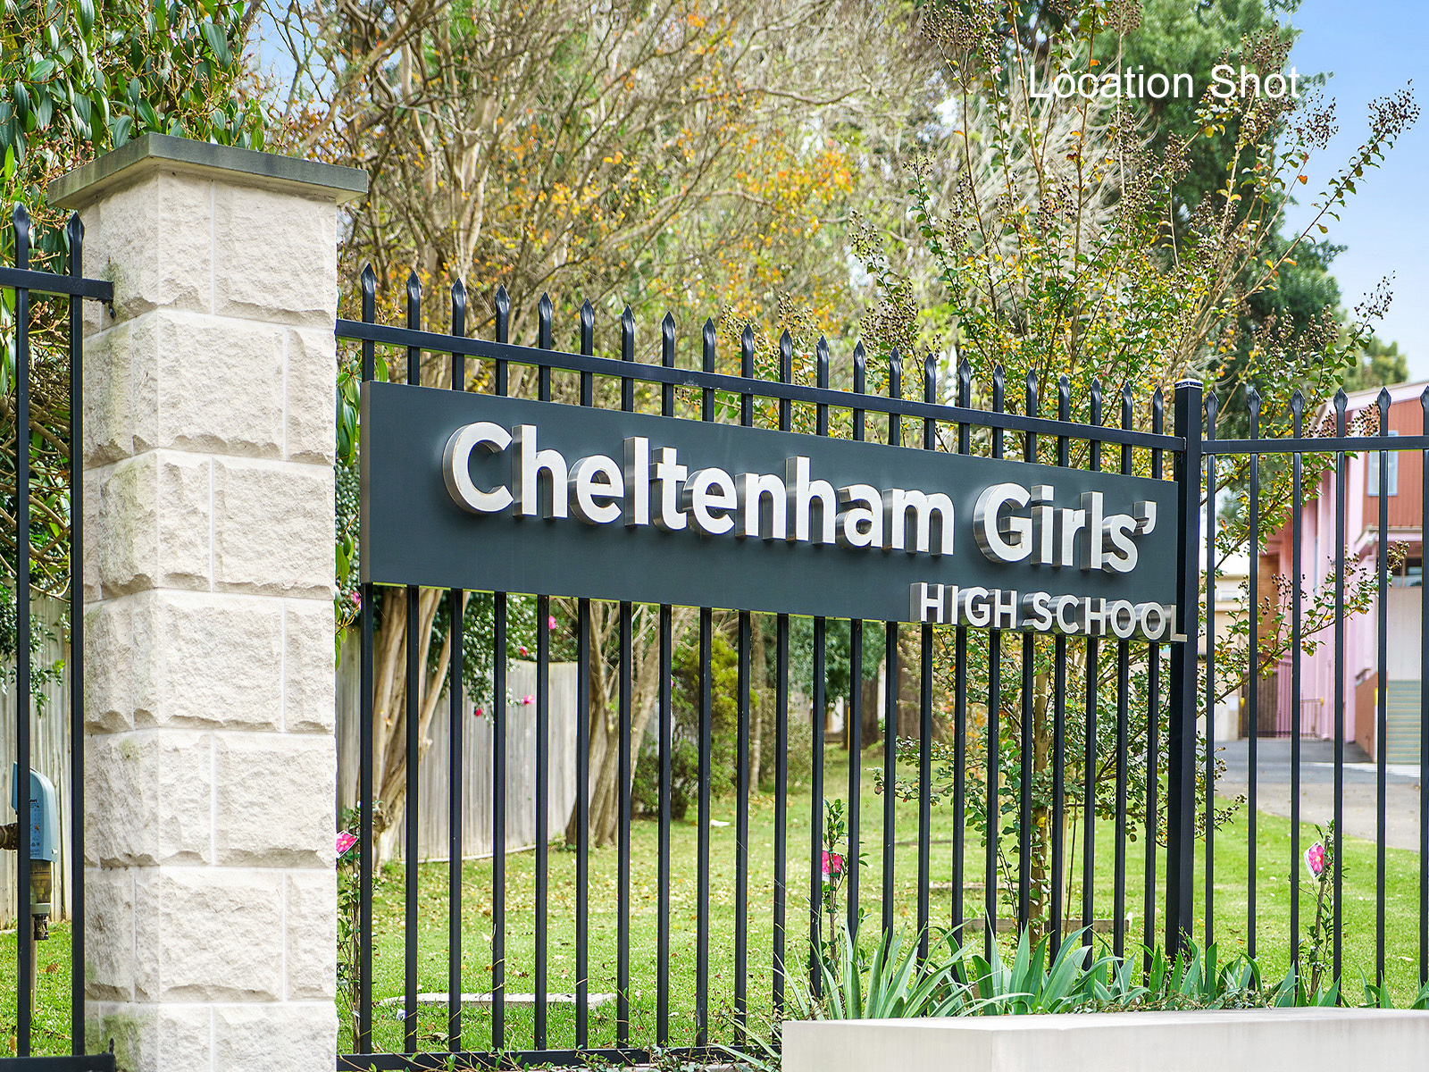
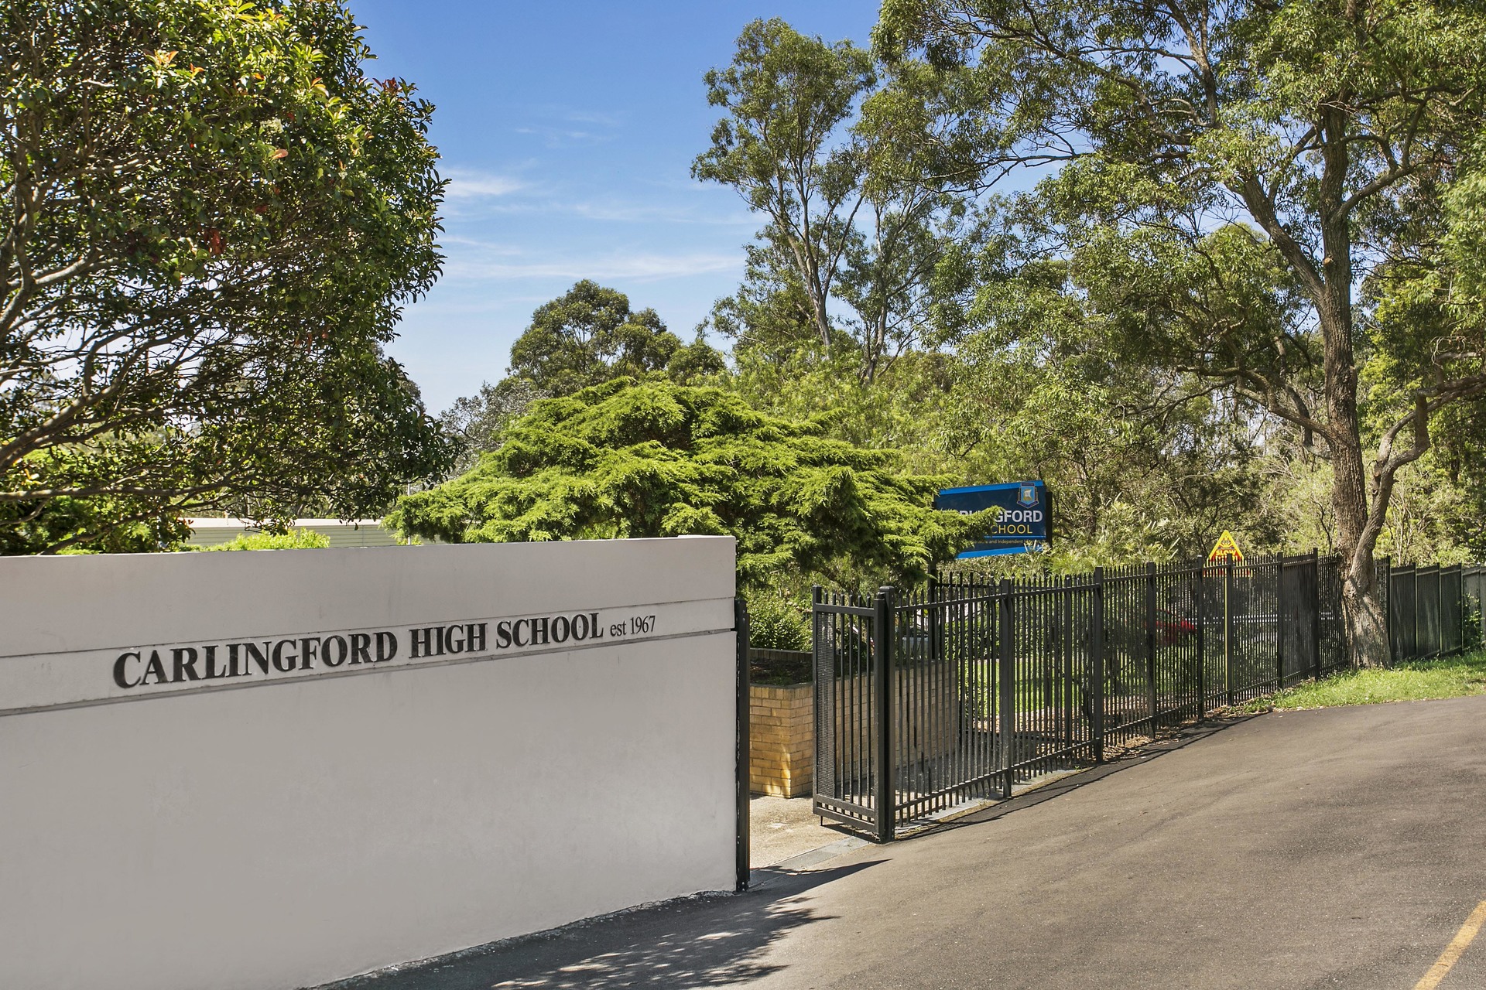
– In catchment for coveted Epping Boys/Cheltenham Girls’ High
Everything you need to navigate the real estate process with confidence—from expert tips to practical tools.


© 2026 McGrath West | North West | Hills | Hawkesbury - Real Estate Property & Agents. Privacy Policy
Powered by Appraise.works