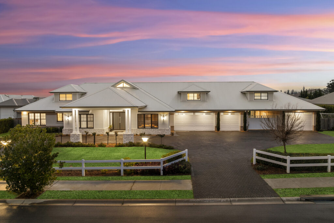
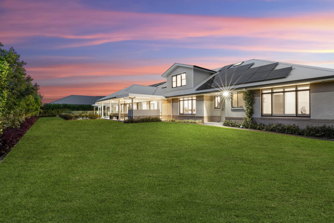
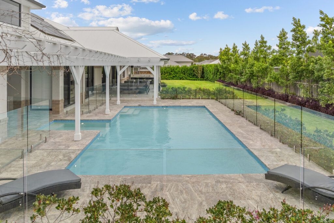
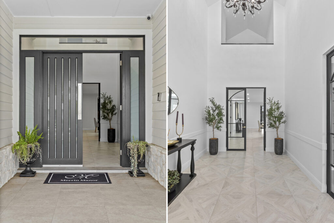
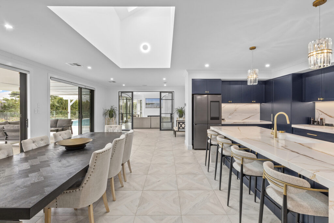
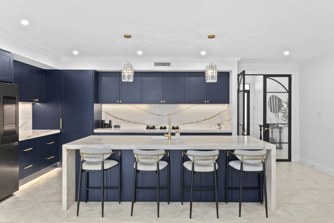
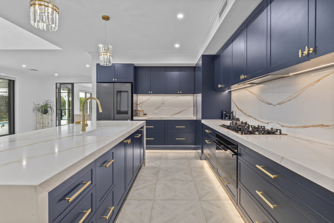
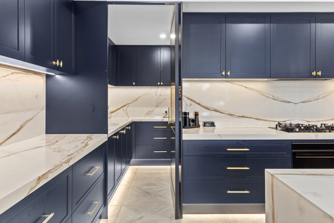
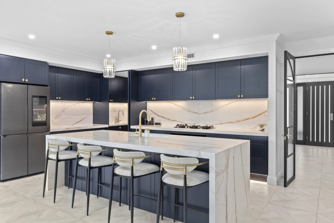
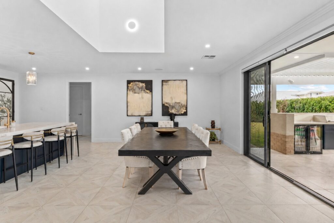
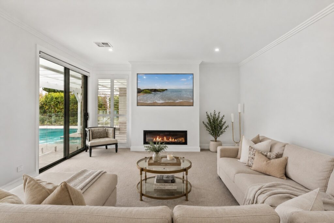
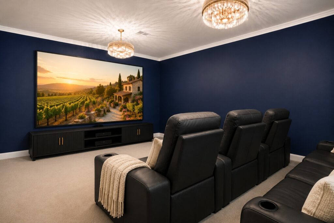
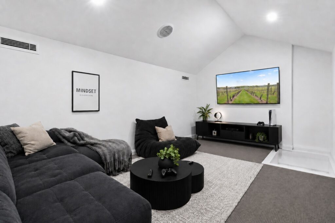
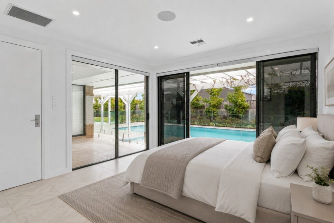
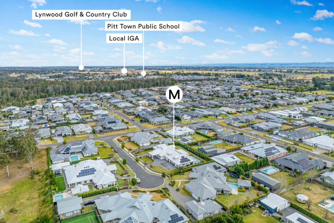
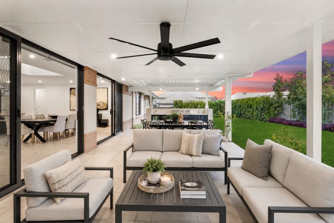
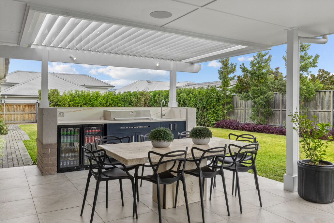
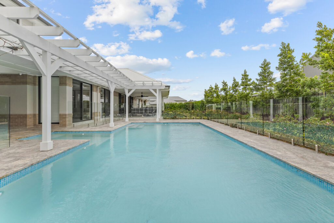
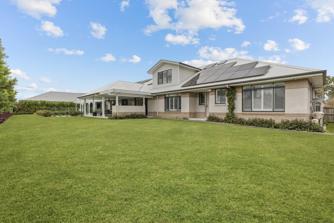
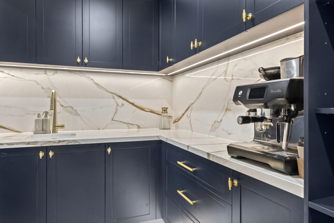
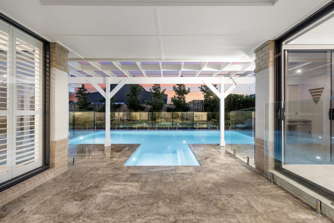
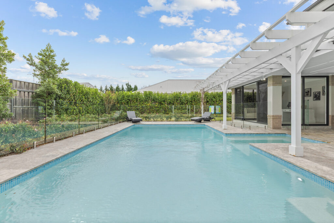
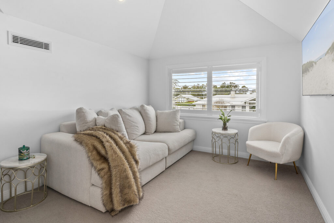
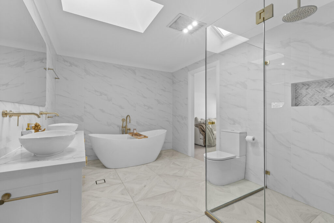
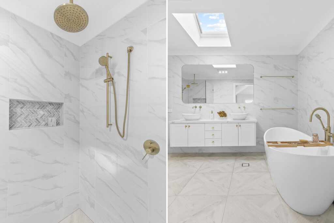
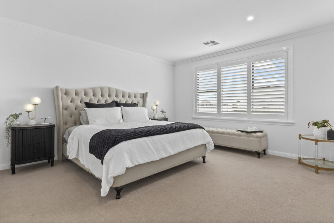
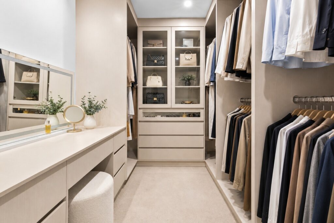
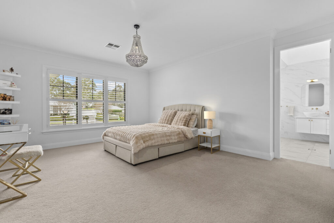
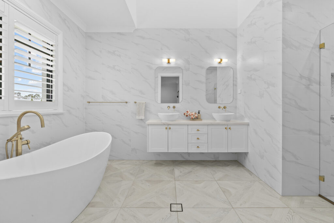
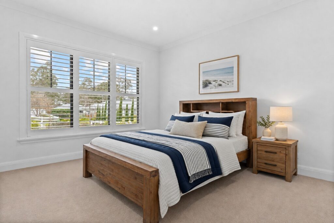
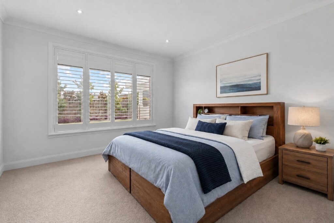
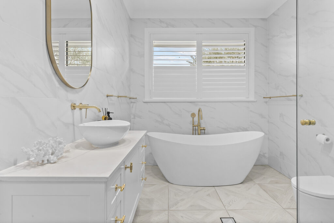
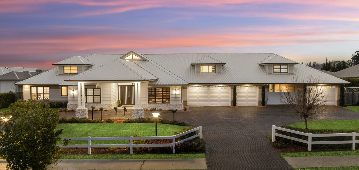
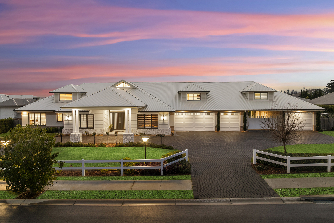
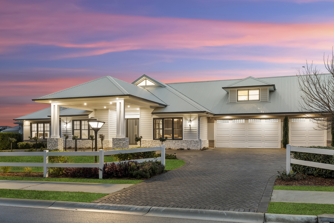
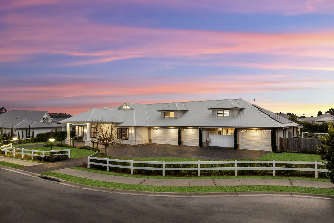
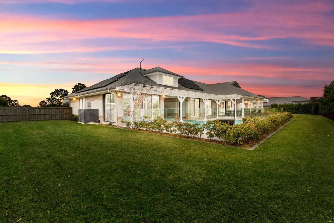
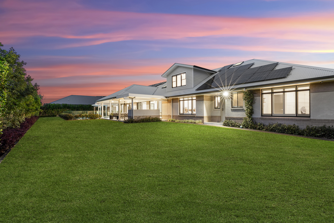
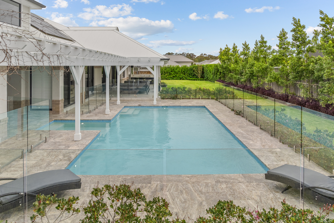
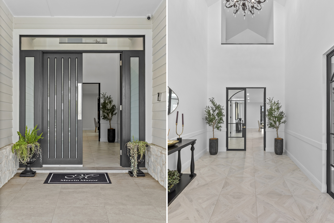
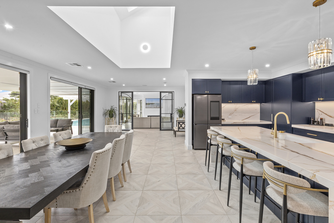
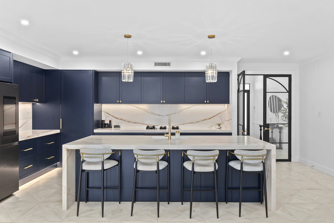
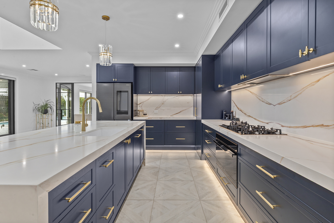
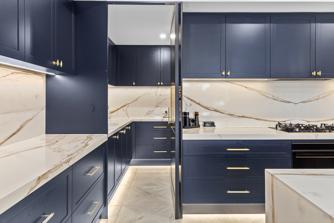
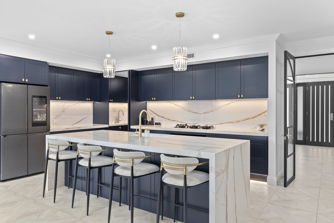
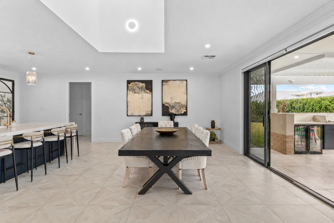
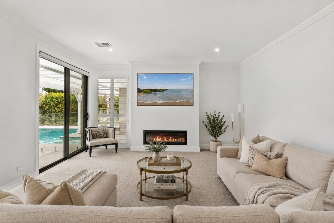
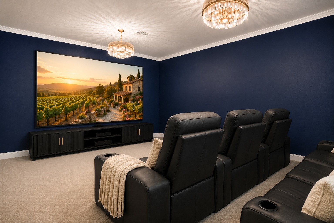
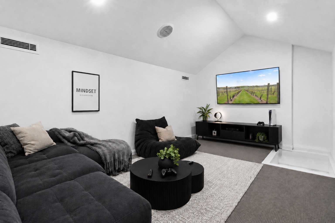
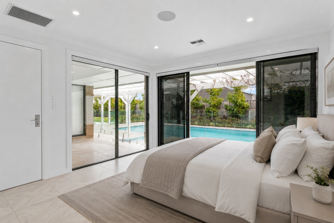
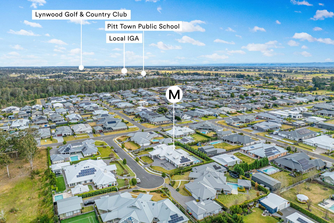
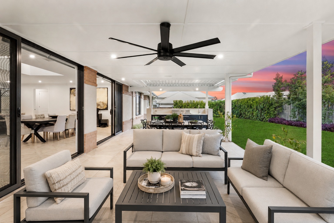
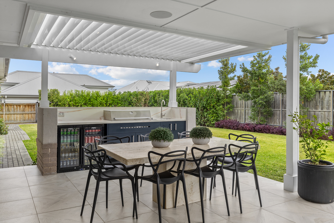
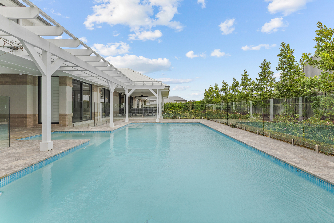
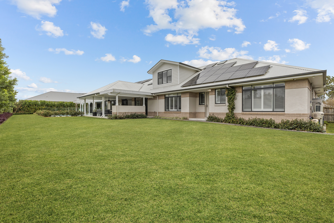
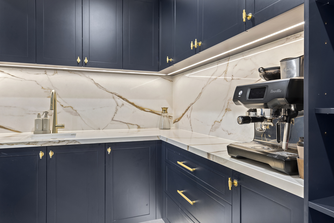
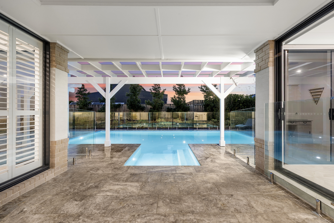
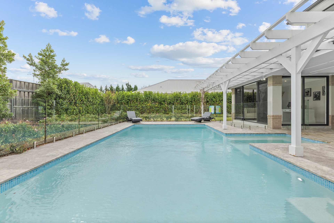
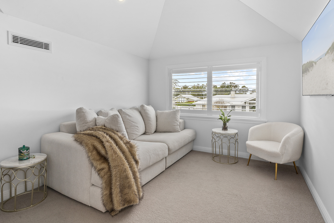
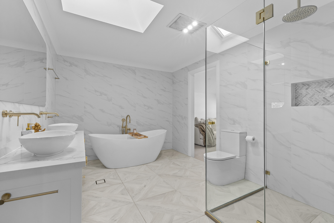
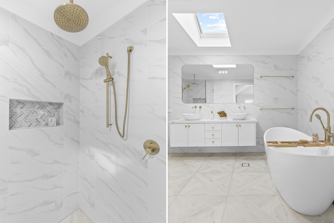
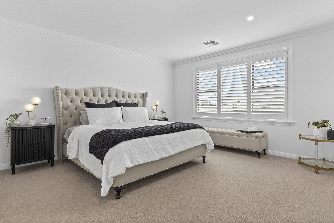
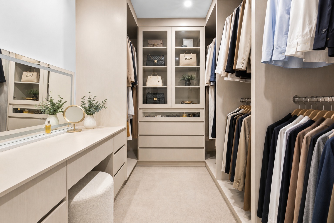
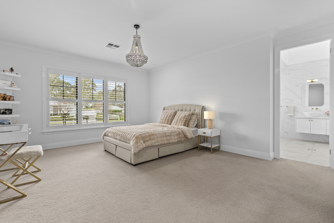
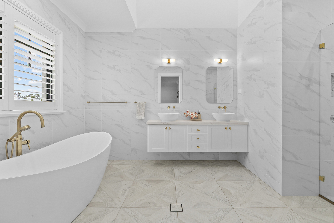
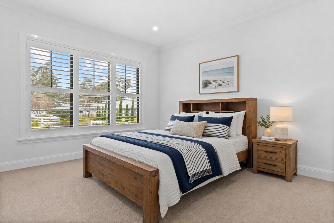
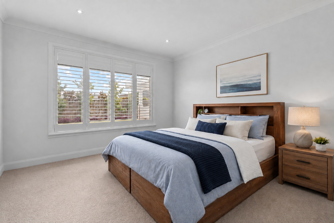
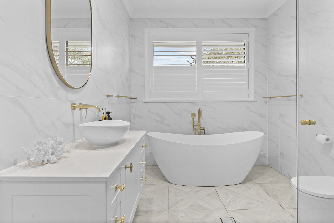
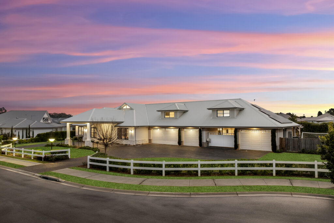
Designed for adaptable family living, this Binet Homes residence offers generous accommodation across two levels, with four bedrooms positioned on the ground floor, a private master suite upstairs, and a 6th bedroom or home office separate from the home. The first-floor retreat accompanies the master bedroom, walk-in robe and ensuite, while downstairs provides multiple living zones including family, meals, living and rumpus areas. The central kitchen features a walk-in pantry and connects with the alfresco and pergola, overlooking the pool. Sonos audio extends across the family and meals areas, alfresco and office/sixth bedroom, while air conditioning, full CCTV and intercom, an infrared sauna, rain-sensor features and a generator add further comfort, security and convenience. A separate home office/sixth bedroom/studio, dedicated laundry, ample storage and substantial four-car garaging complete the offering.
KEY DETAILS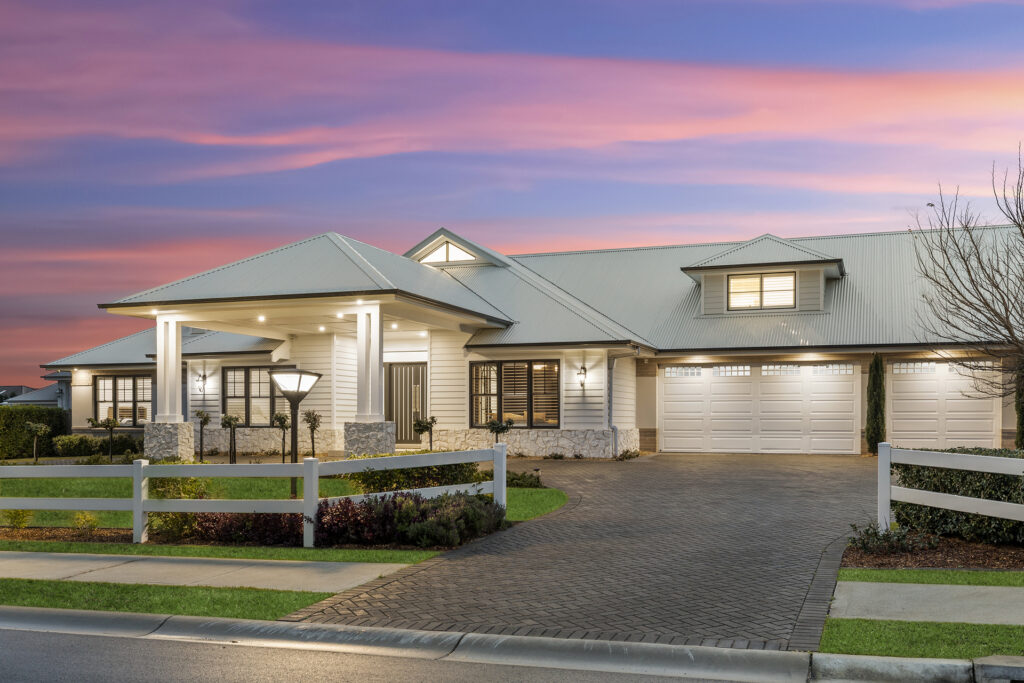
– Six bedrooms are arranged across two levels, with five bedrooms on the ground floor and the first-floor master suite with ensuite and walk-in robes.
– Four of the ground-floor bedrooms are positioned around the living areas, with bathrooms and wardrobes close to provide practical family accommodation daily.
– A first-floor master suite includes a walk-in robe, ensuite and separate retreat, creating a personal upstairs zone away from the main bedrooms below.
– Multiple living zones include family, living and rumpus areas, offering flexible spaces for relaxation, entertaining and everyday activities each day.
– The central kitchen connects with the meals and family areas, while a walk-in pantry provides storage and supports practical cooking and entertaining.
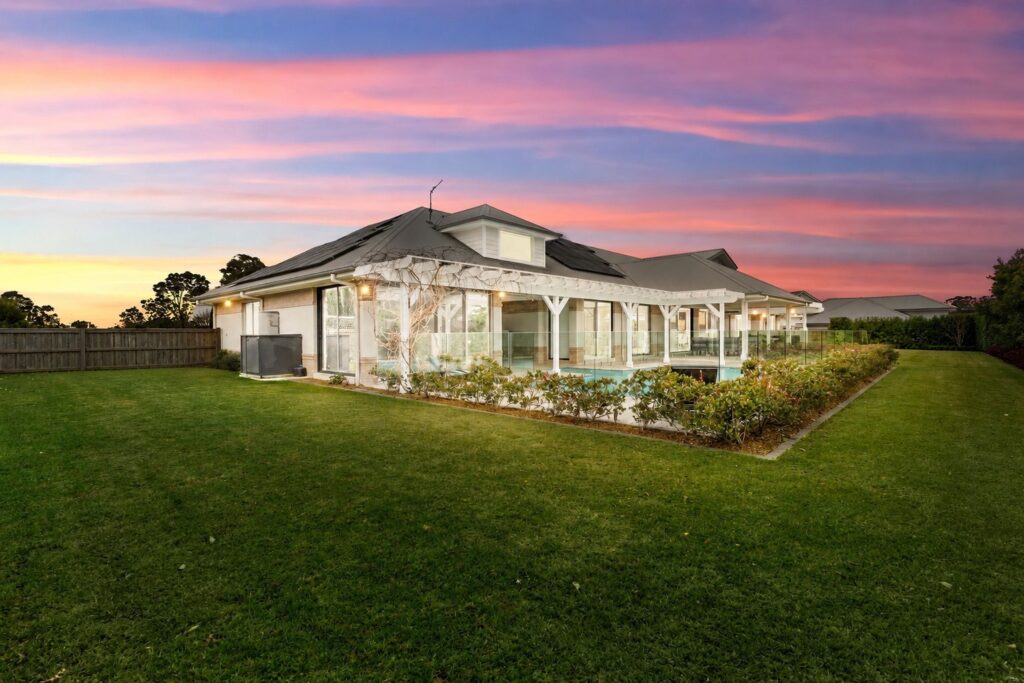
– An alfresco and the pergola extend the living spaces outdoors, connecting with the pool area to create a dedicated setting for meals and entertaining.
– A private pool (with provisions for a heat pump) offers an outdoor focal point, positioned beside the alfresco and surrounded by landscaped grounds.
– A separate studio sits beside the additional garage, providing a versatile space for home working, hobbies, creative pursuits or accommodating guests.
– Vehicle accommodation includes a three-car garage attached to the residence plus a 4th garage near the studio, providing flexibility for cars and storage.
– The property includes a laundry, multiple storage areas, linen spaces and generous driveway access, supporting easy organisation throughout the home.
– Stay connected throughout the home with Sonos audio across the family and meals areas, alfresco and office/sixth bedroom, complemented by air conditioning and TV and data provisions in all bedrooms.
– Enjoy advanced security and smart-home convenience with full CCTV and intercom, alarm system, phone-controlled lawn watering, rain-sensor-equipped alfresco pergola and skylights, plus a 20kVA generator
– Additional highlights include an infrared sauna, custom cabinetry and epoxy flooring throughout the garages
Everything you need to navigate the real estate process with confidence—from expert tips to practical tools.


© 2026 McGrath West | North West | Hills | Hawkesbury - Real Estate Property & Agents. Privacy Policy
Powered by Appraise.works