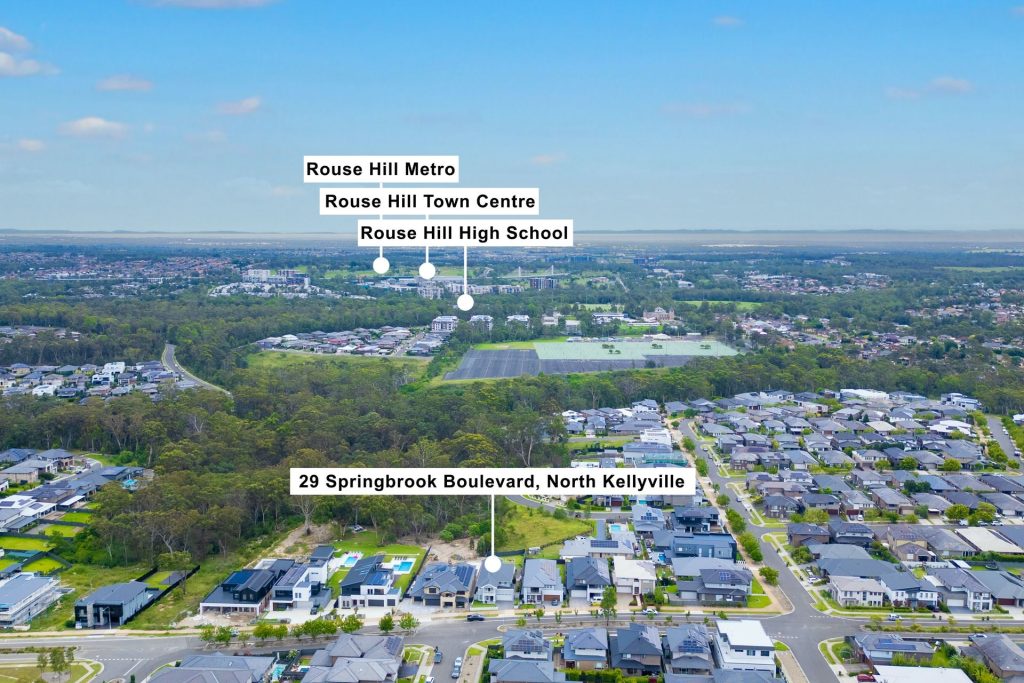
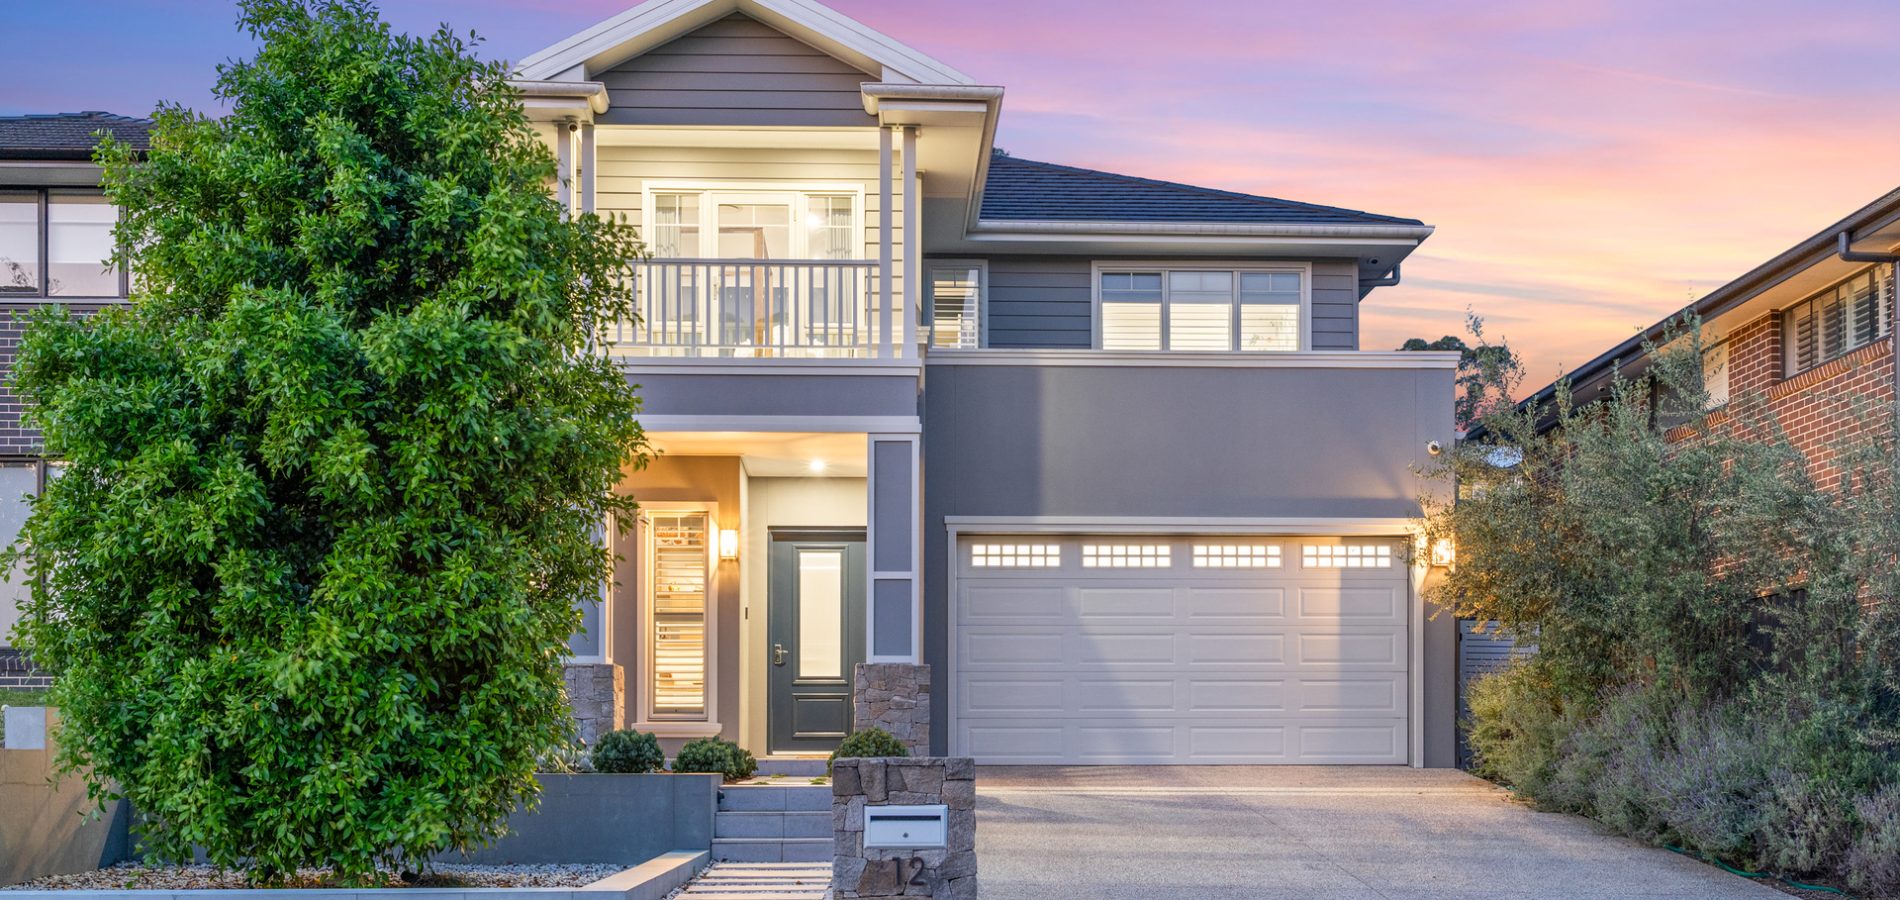
29 Springbrook Boulevard North Kellyville NSW 2155
Luxurious Family Retreat on Millionaire's Row
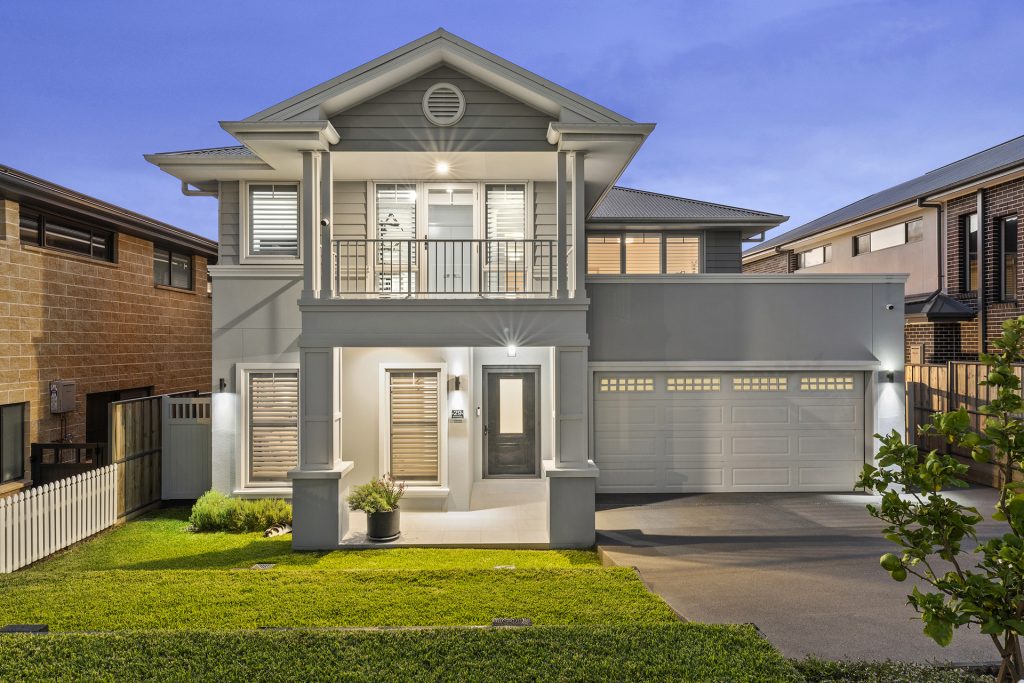
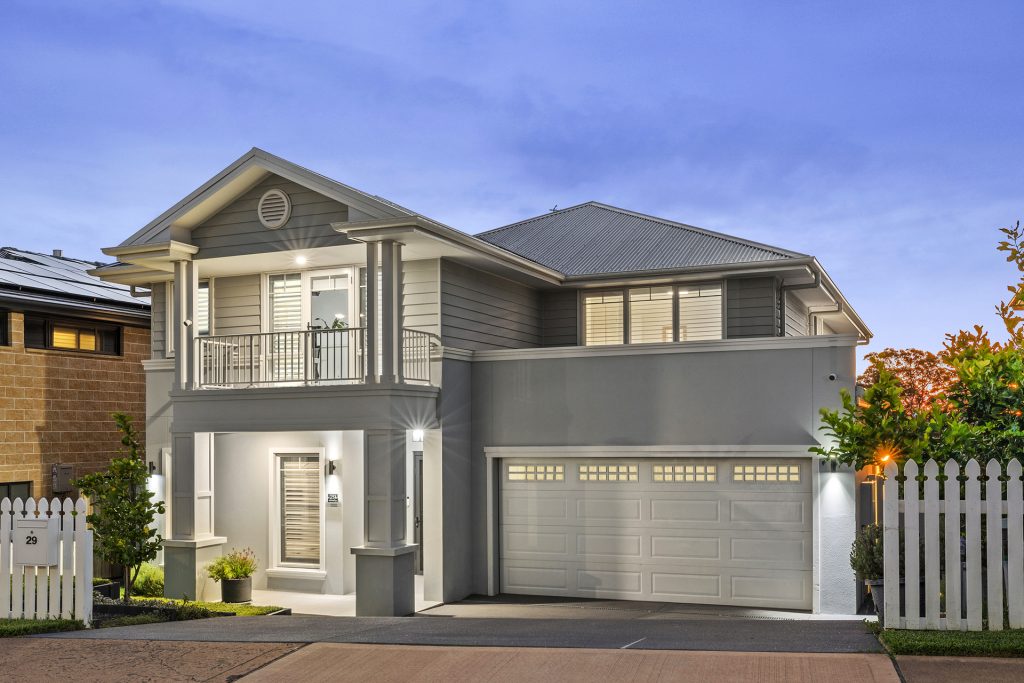
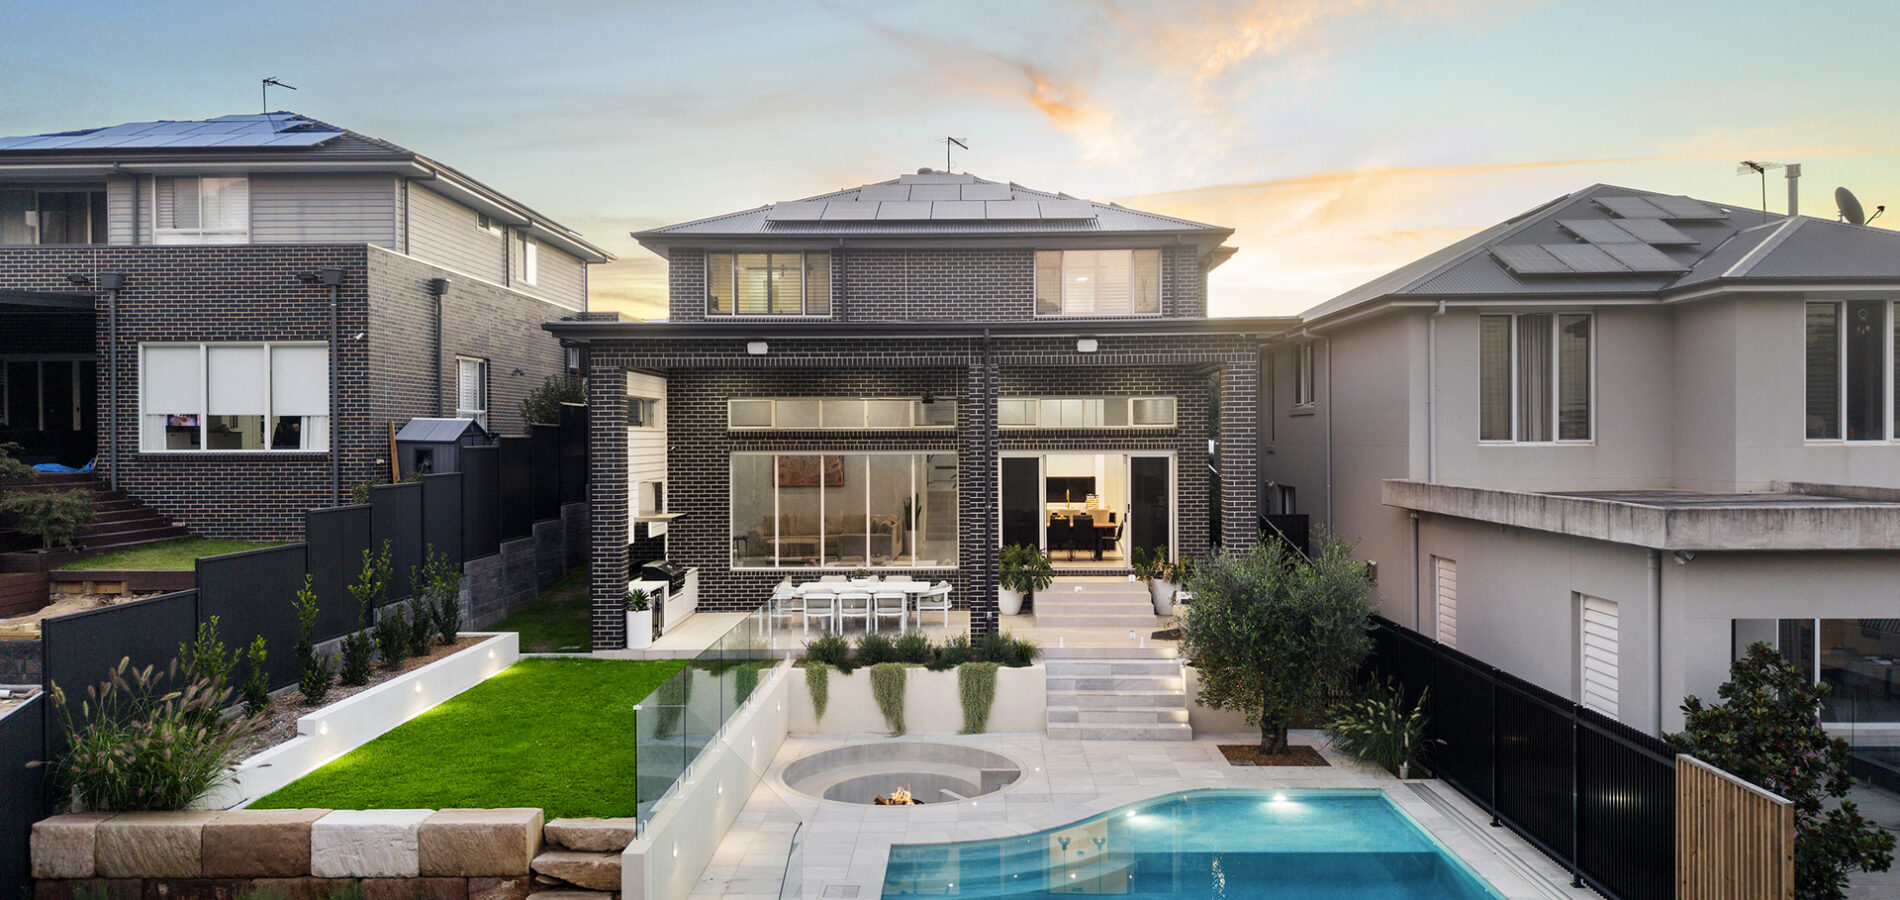
Nestled in the prestigious enclave of North Kellyville, this exquisite Clarendon – Hampton’s design double-storey residence epitomizes luxury family living. Positioned on a generous 786m² block along esteemed Springbrook Boulevard.
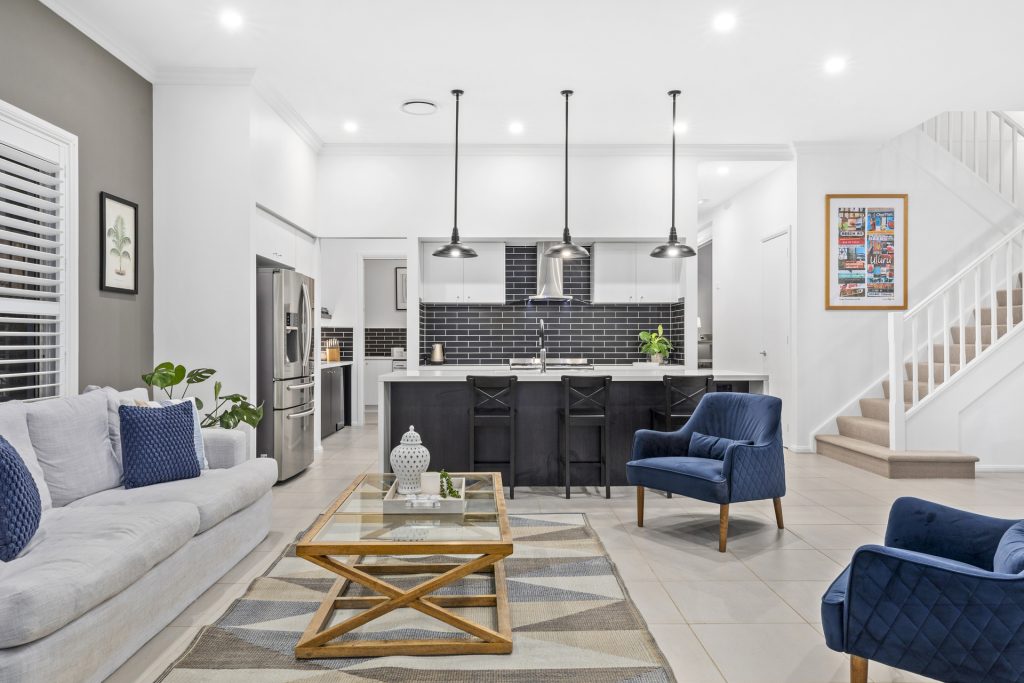
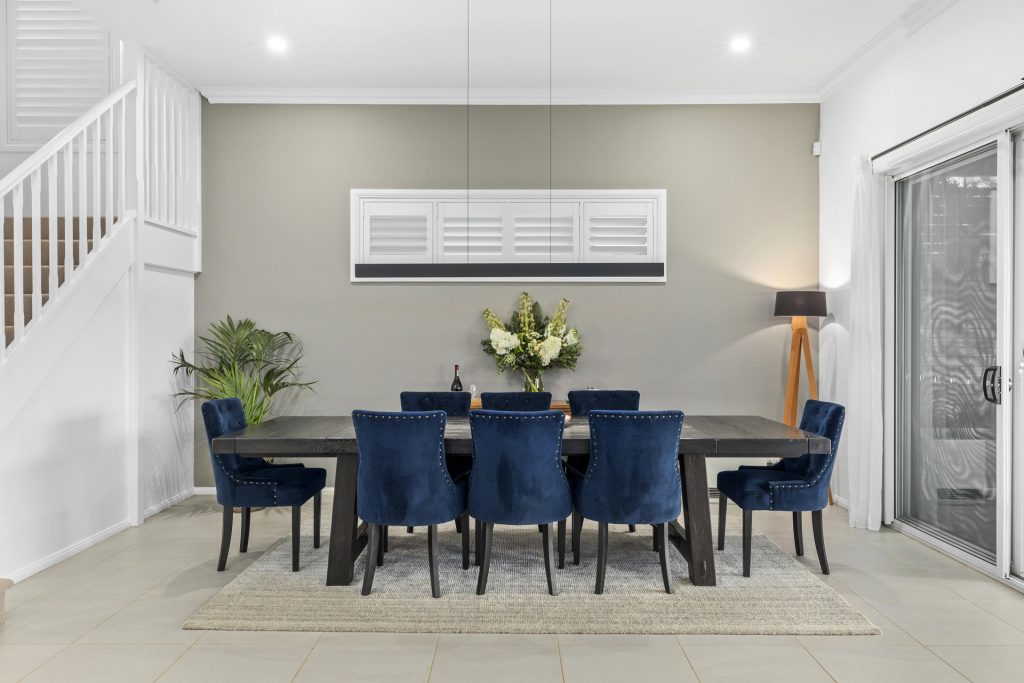
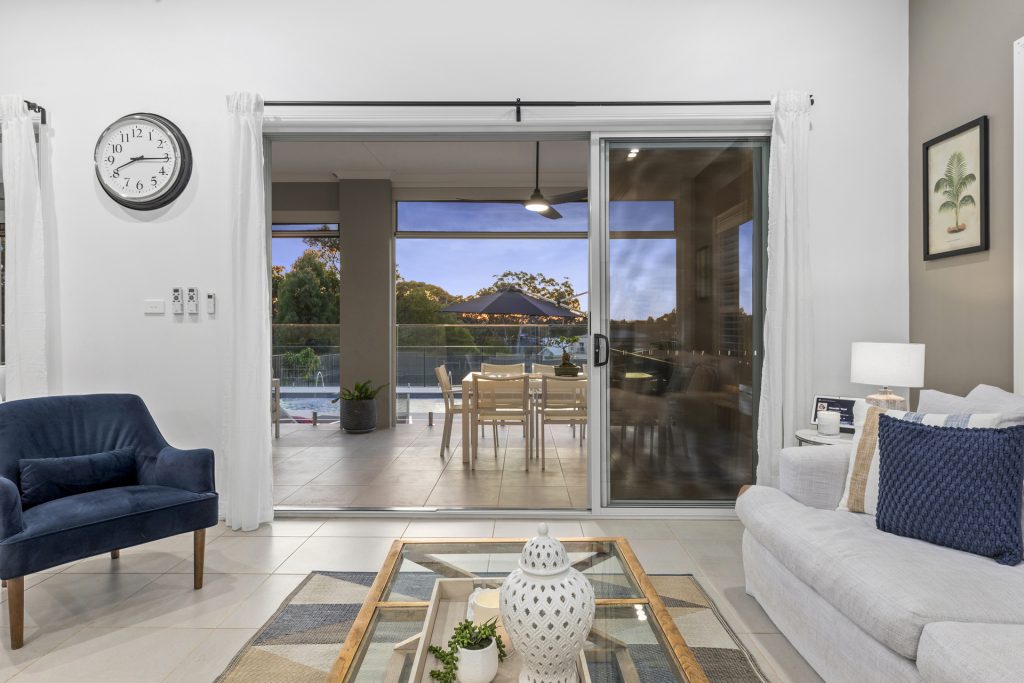
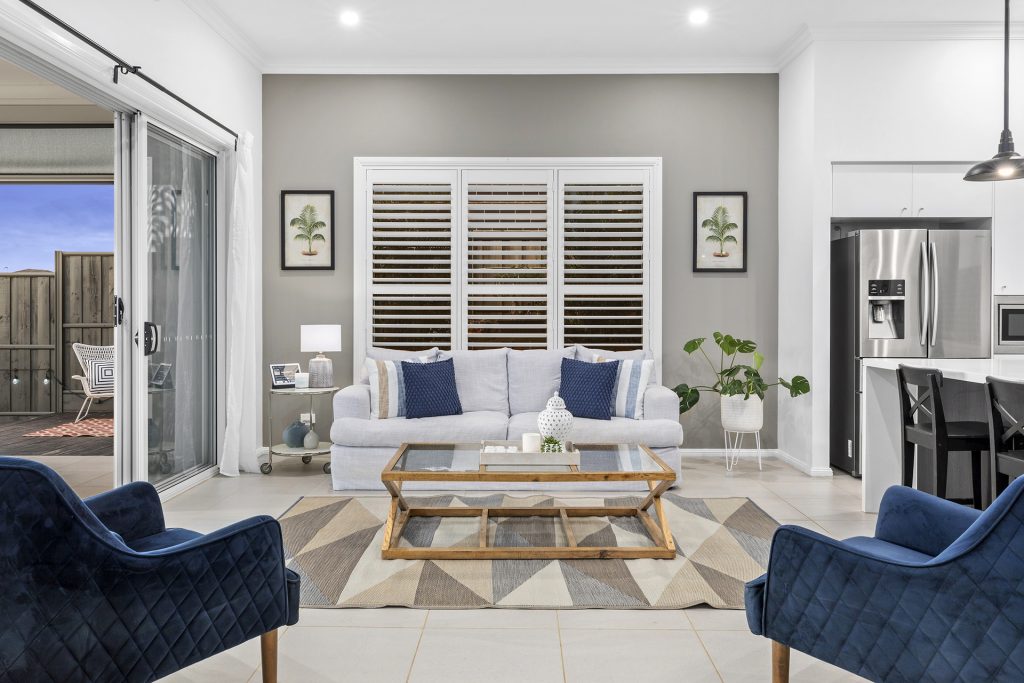
Impressive Living Spaces: Step into a world of elegance and comfort with expansive living zones adorned with high-end finishes. From the moment you enter, you’ll be greeted by a warm and welcoming ambiance.
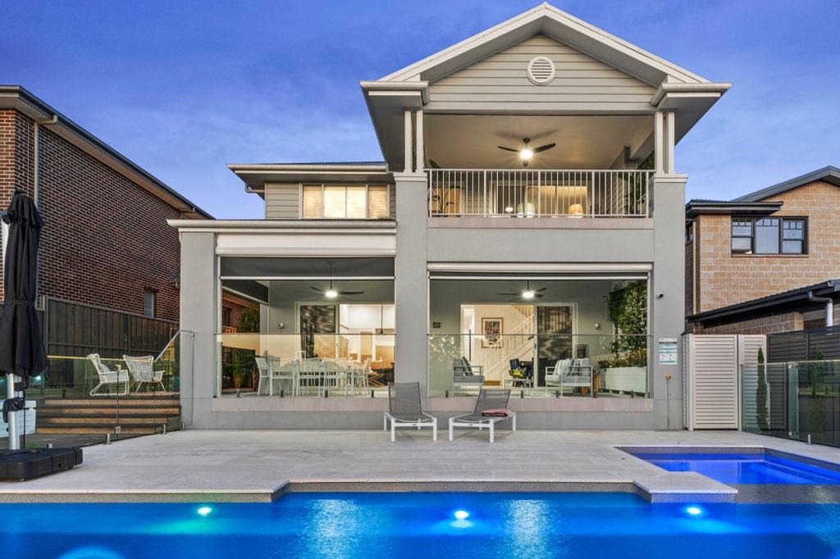
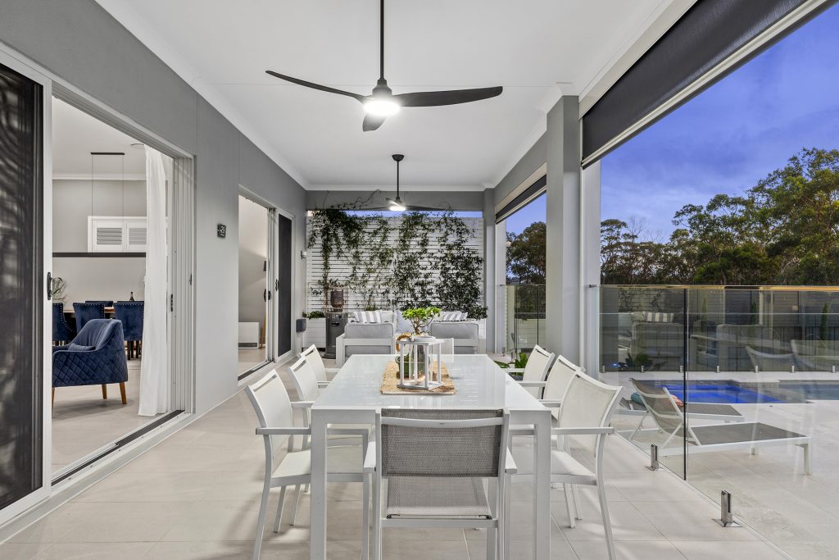
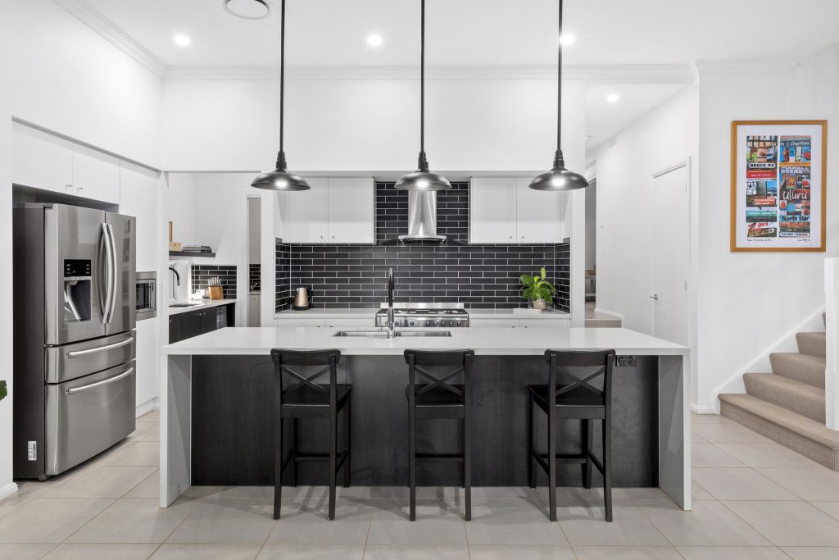
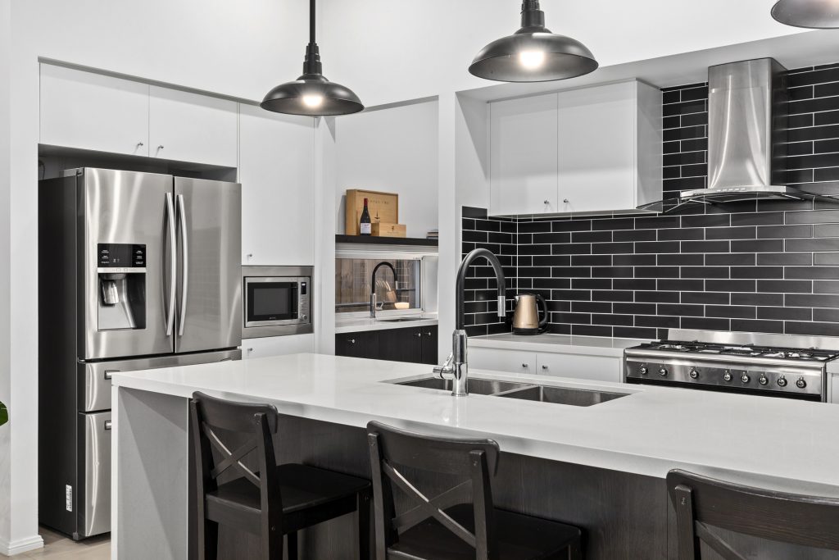
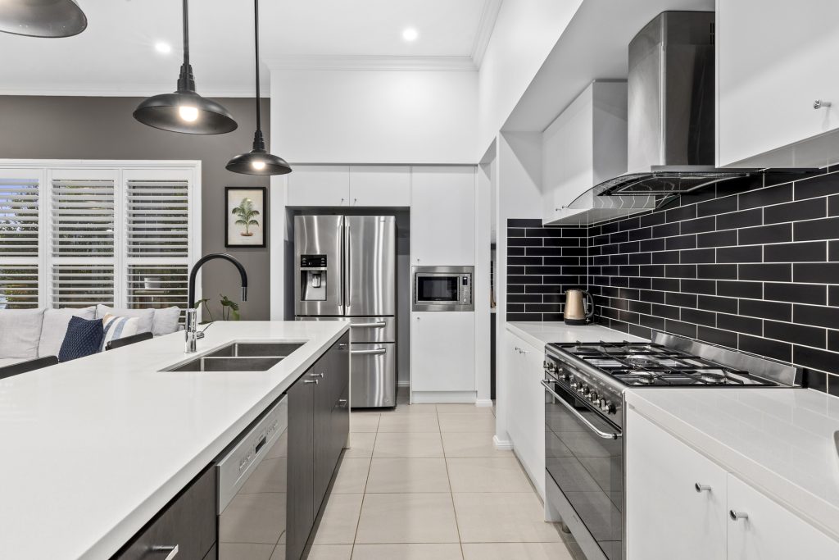
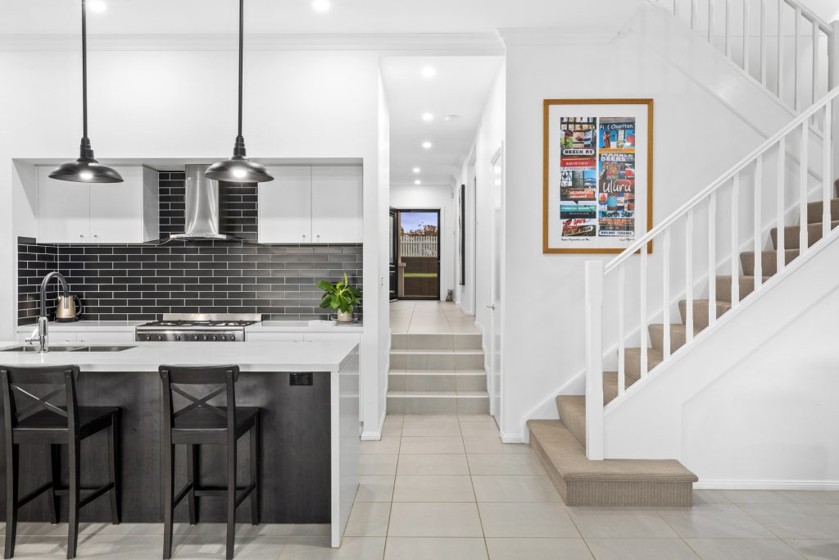
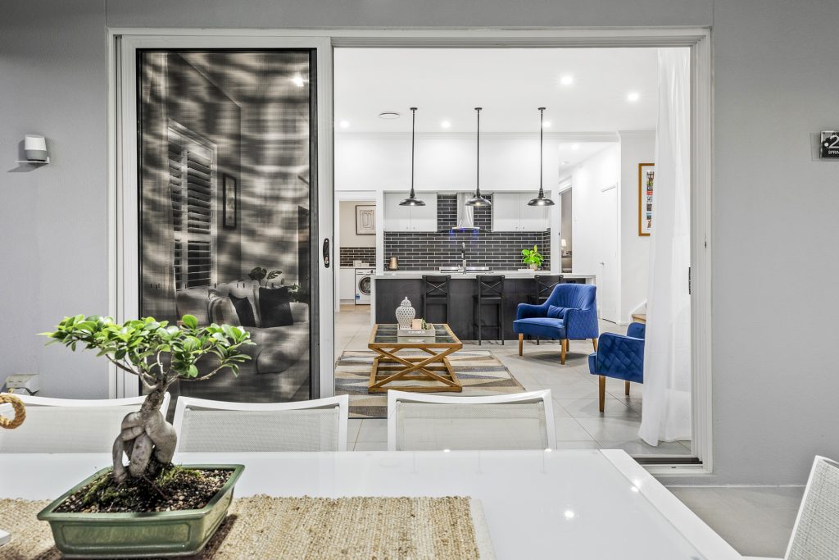
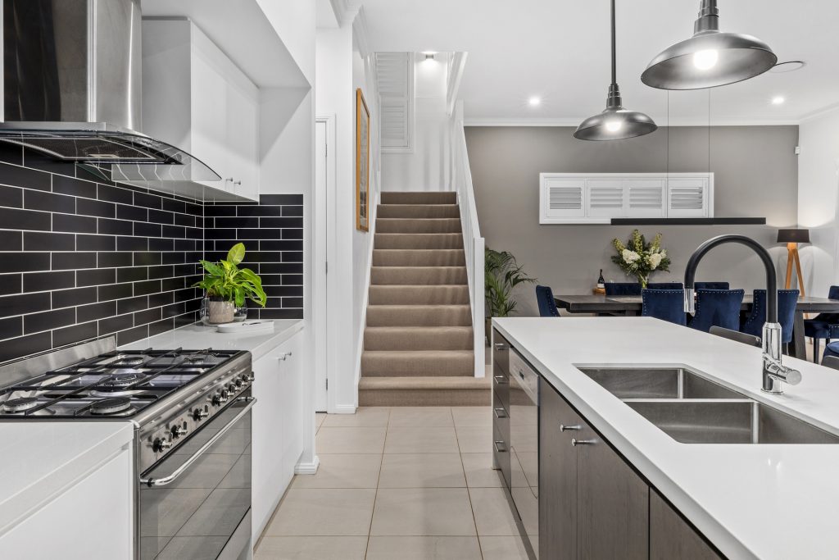
Entertainment Haven: The open-plan kitchen, complete with stone benchtops and quality appliances, seamlessly connects to multiple indoor and outdoor living areas. The extended grand alfresco space ensures year-round enjoyment for family and friends.
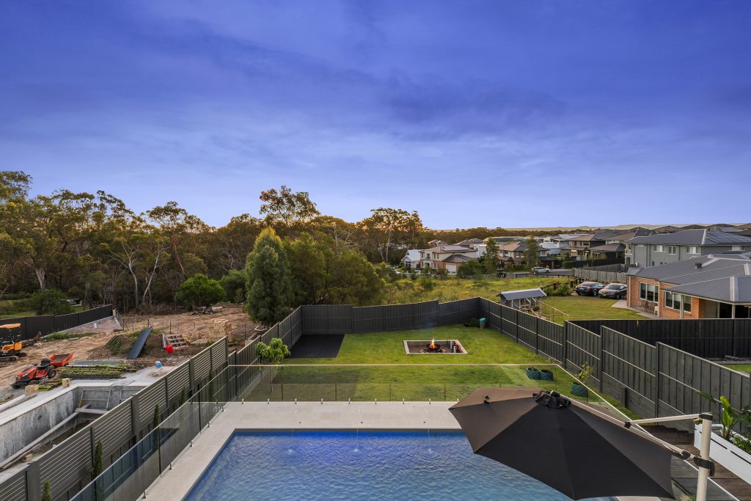
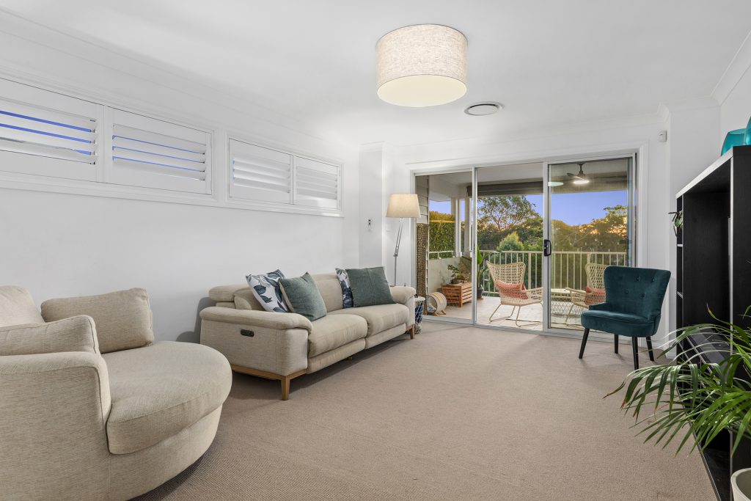
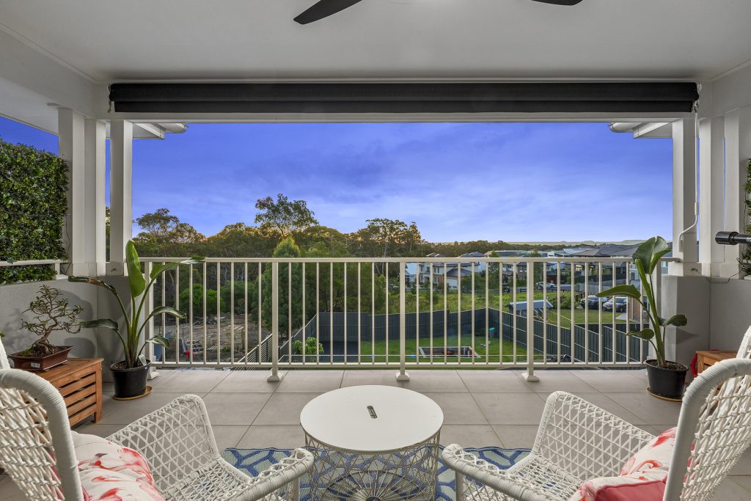
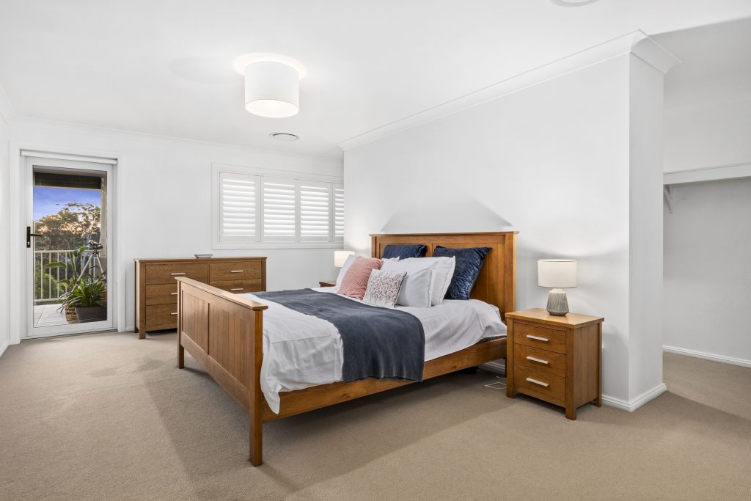
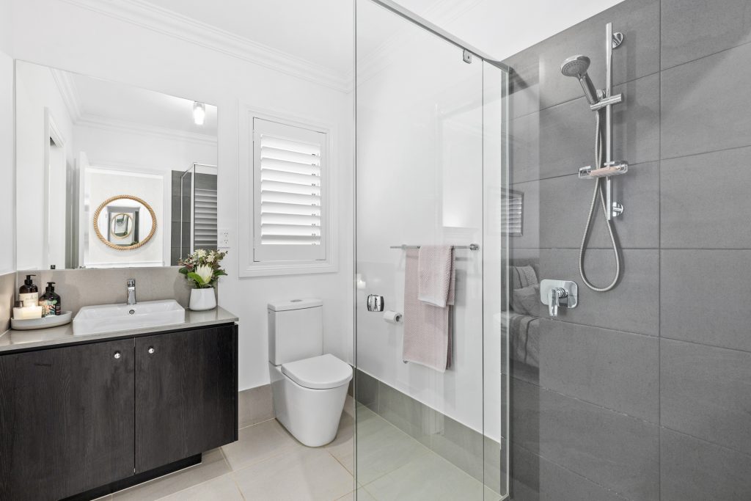
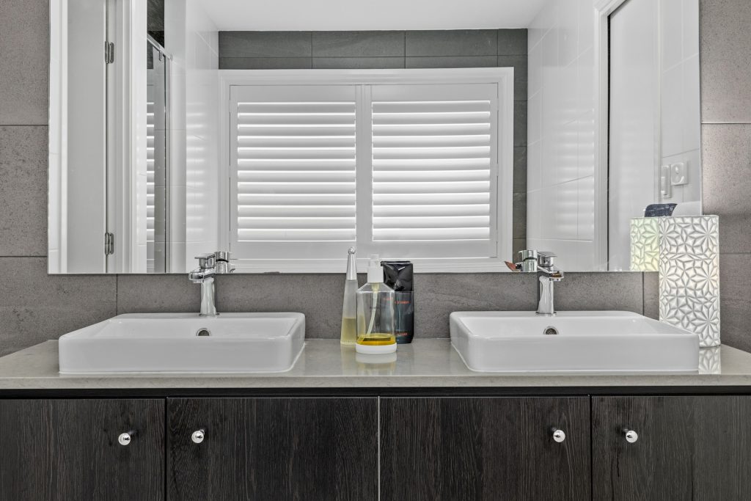
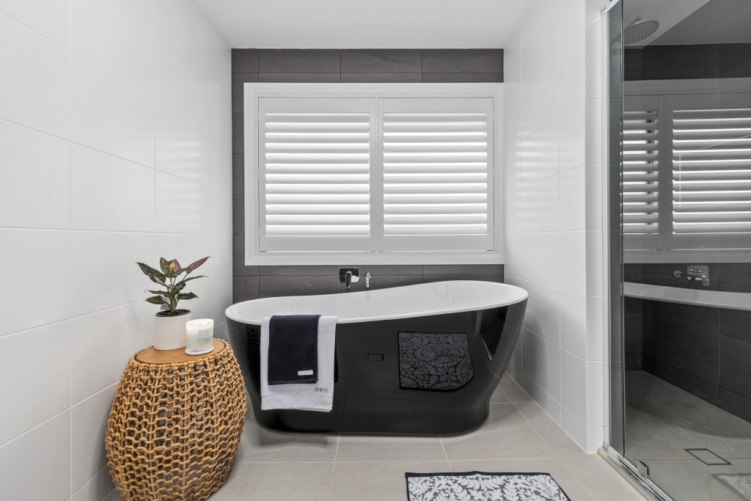
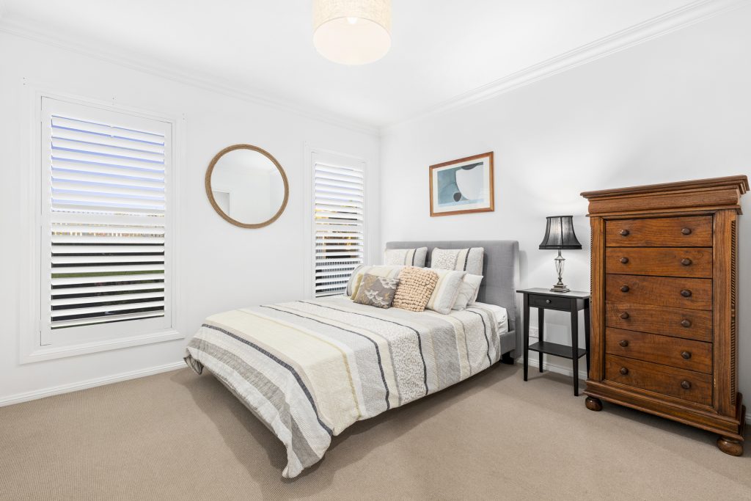
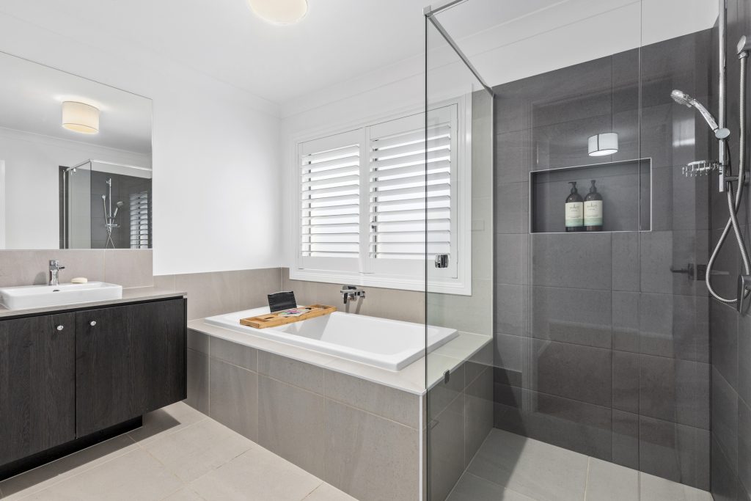
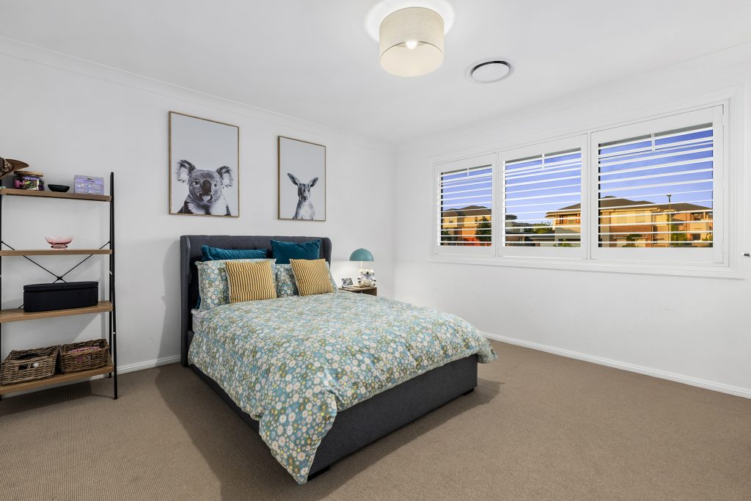
Luxurious Retreat: Retreat to the grand master bedroom on the upper level, featuring a spacious ensuite with a freestanding bath and private balcony offering serene views of the surrounding bushlands. With a total of five generous bedrooms and three bathrooms spread across two levels, there’s ample space for every family member to unwind and recharge.
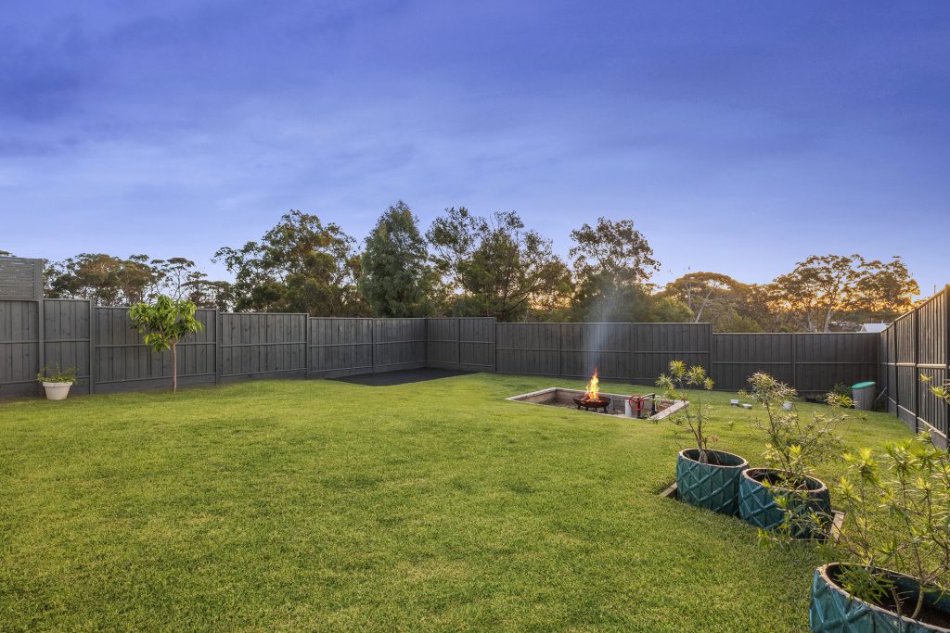
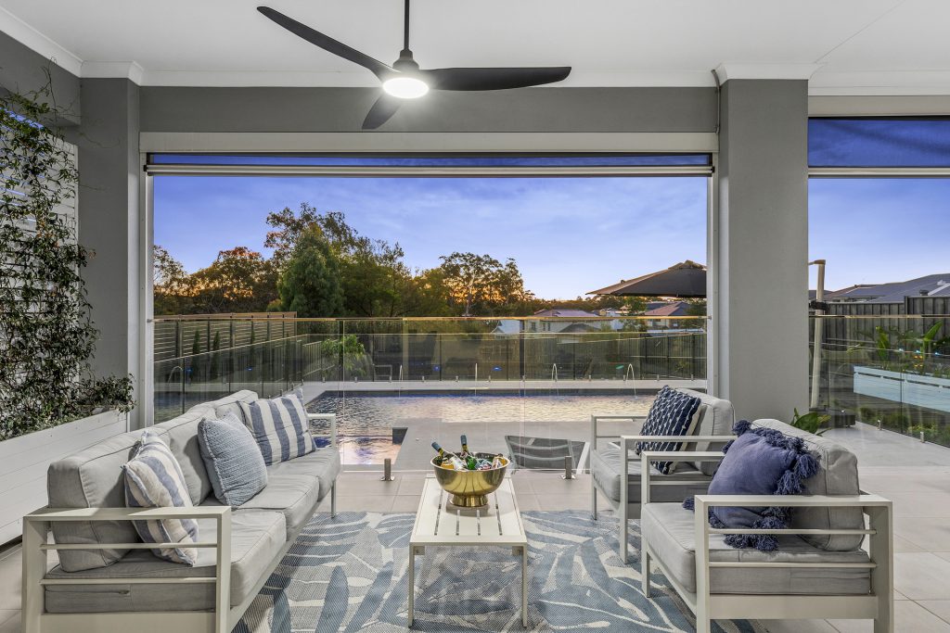
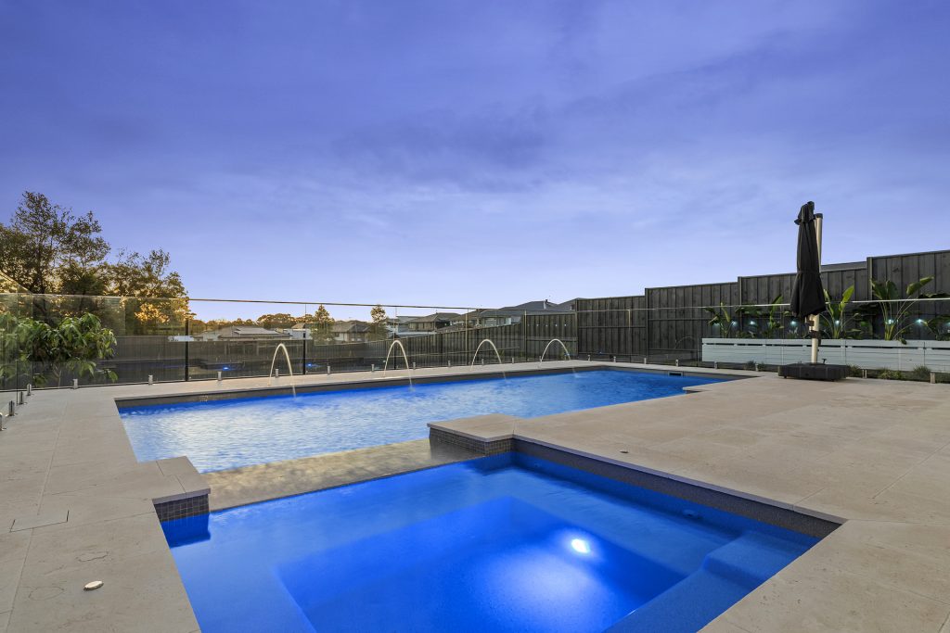
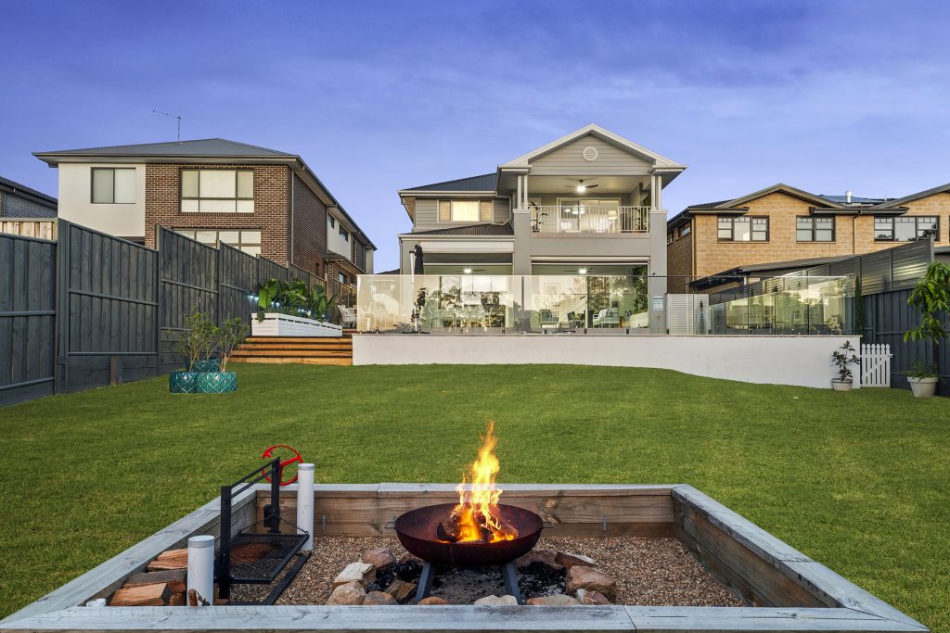
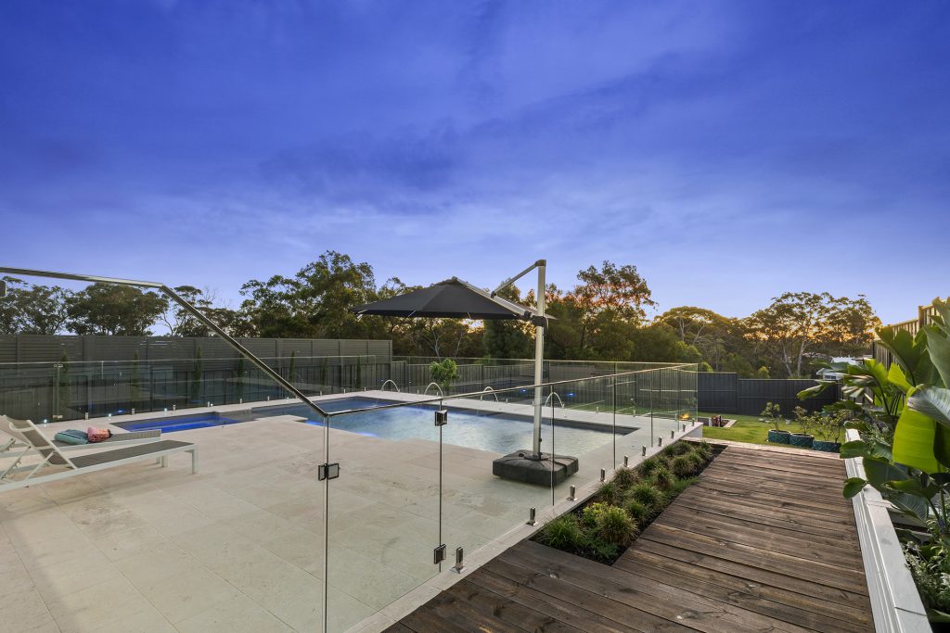
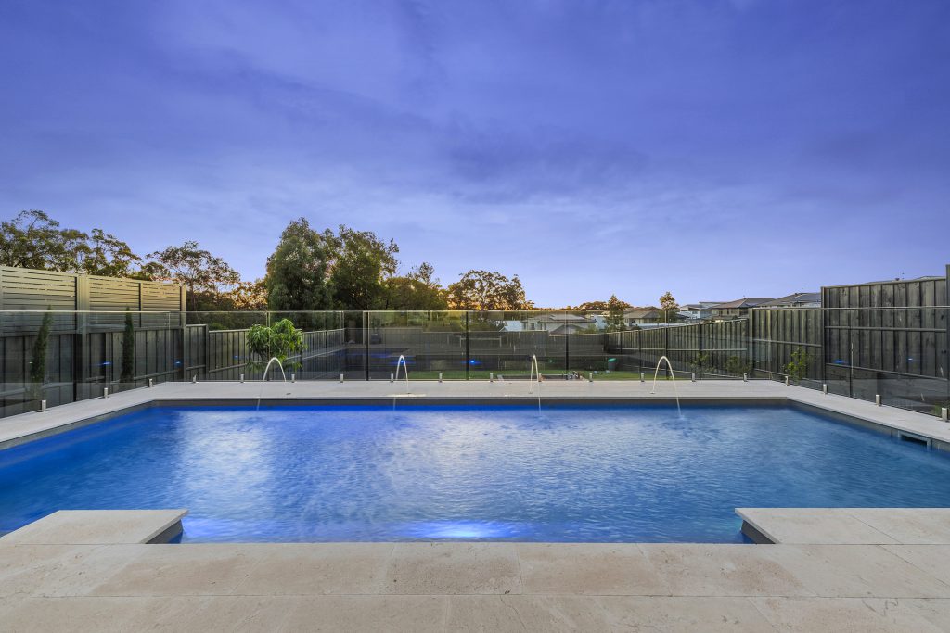
Outdoor Oasis: Step into your private outdoor sanctuary, where the grand alfresco area reigns as the heart of outdoor living. Stylish swimming pool, spa and custom-built fire pit for cozy evenings under the stars. The manicured lawns provide a lush backdrop for outdoor activities, while the inground charcoal BBQ area invites relaxed weekend gatherings.
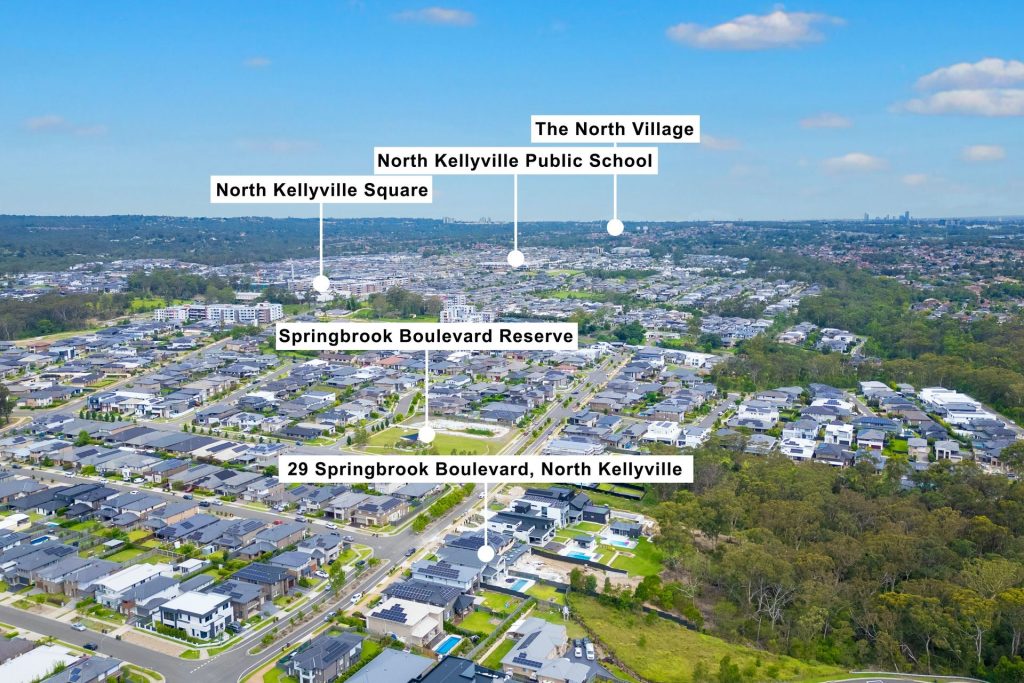
Convenience at Your Doorstep: Walking distance to the North Kellyville Square Shopping Centre, offering a plethora of dining options, cafes, Woolworths and essential services. With prestigious schools like The Hills Grammar School and North Kellyville Primary nearby, your children’s educational needs are well-catered for.
Features
– Multiple indoor and outdoor living spaces
– Impressive, well-equipped kitchen
– Extended grand alfresco entertaining space, usable all year round
– Ducted air conditioning throughout
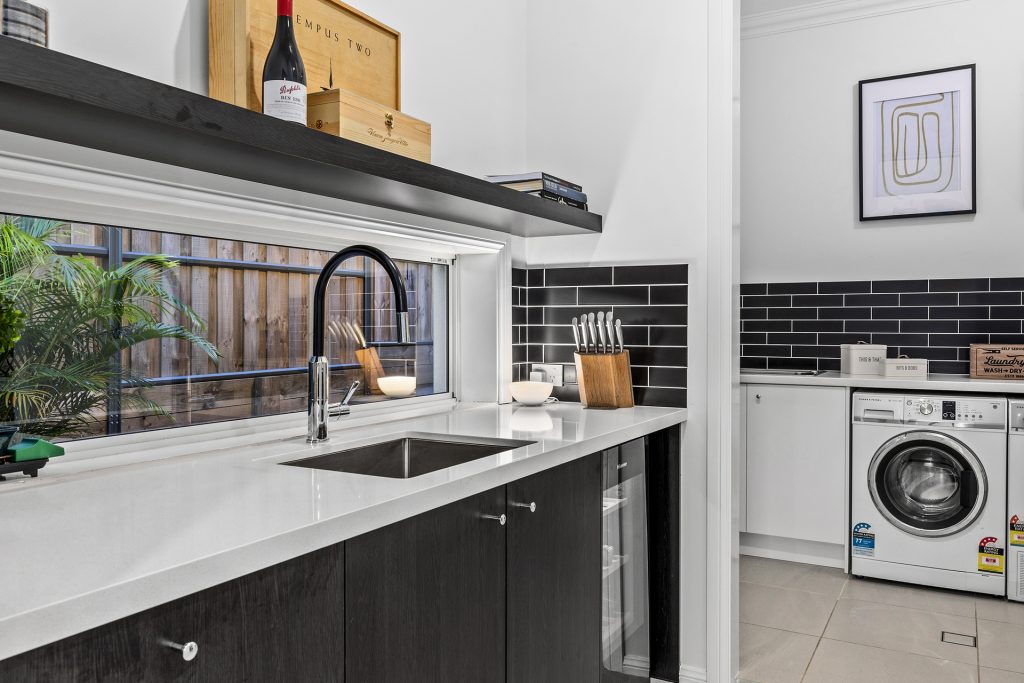
– Functional butler’s pantry
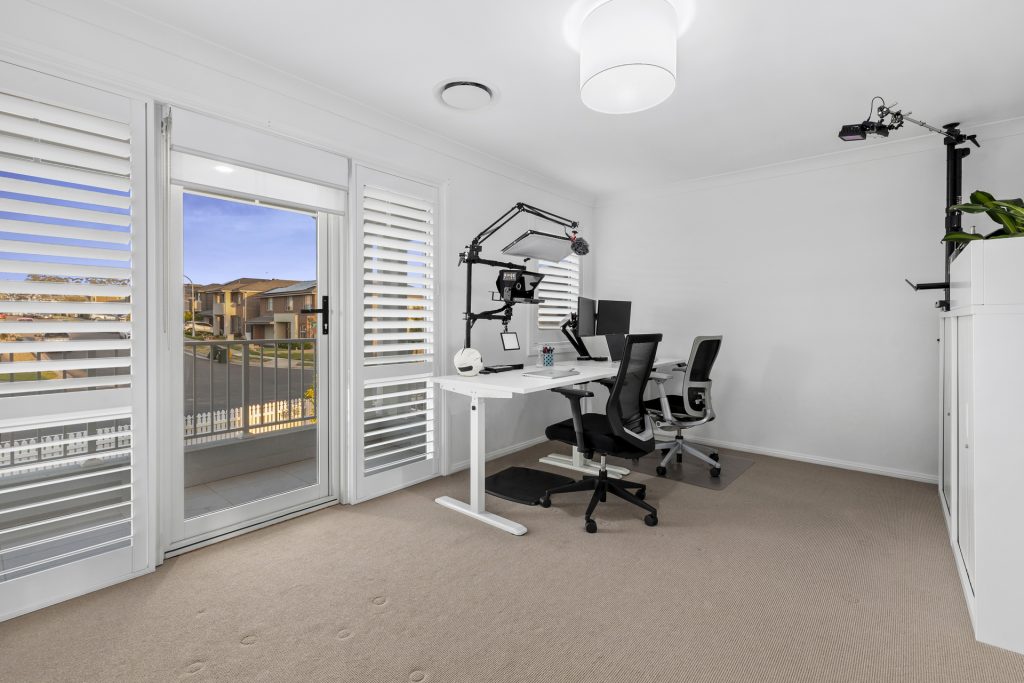
– Extended balcony connected to the main bedroom and upstairs rumpus
– Unobstructed views of the Blue Mountains
– Hamptons design
– Double garage
– Manicured lawns
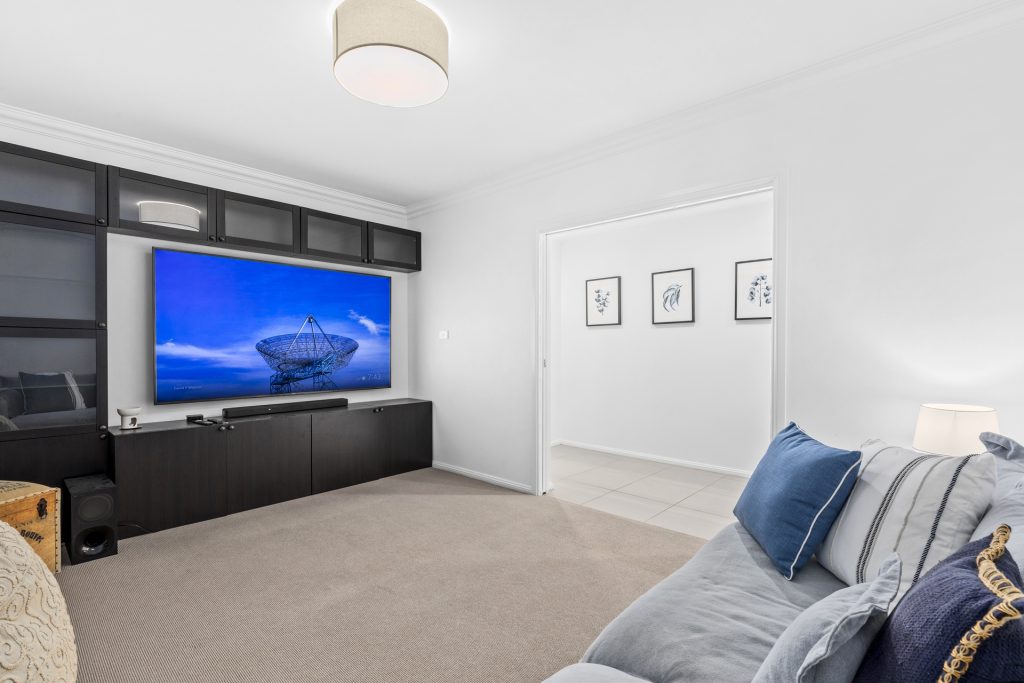
– Soundproof media room
– 3.3 metre high ceilings in living areas
– Stylishly designed mineral swimming pool and spa with additional jets and water features
– Electric pool heating
– Plantation shutters throughout the home
– Fully alarmed
Don’t miss this opportunity to secure your family’s dream home in one of North Kellyville’s most coveted locations.
Contact Agents