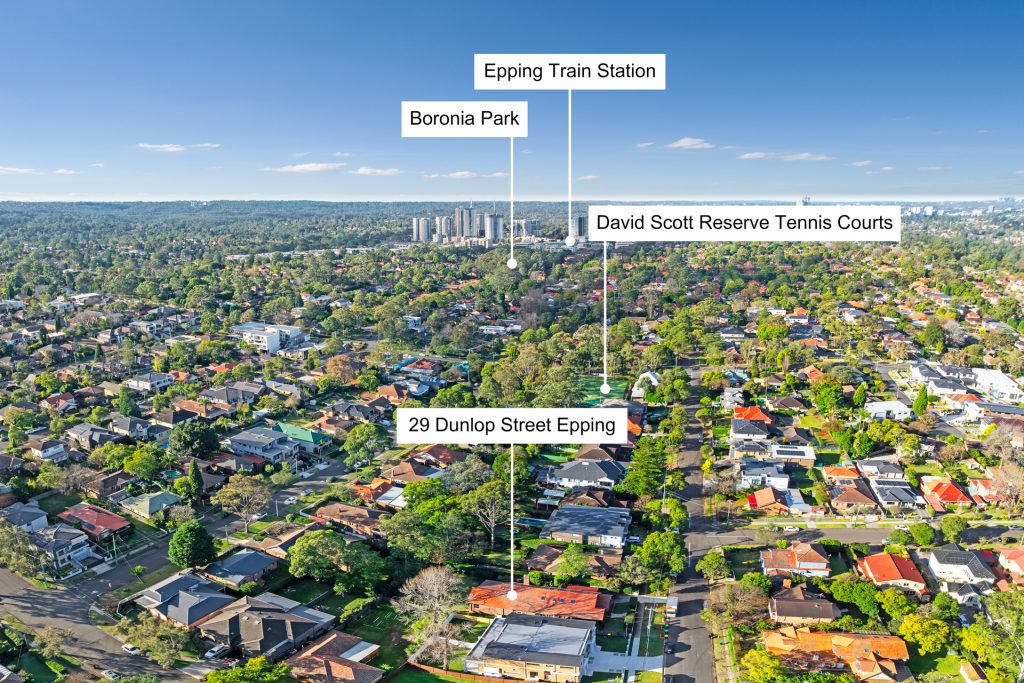
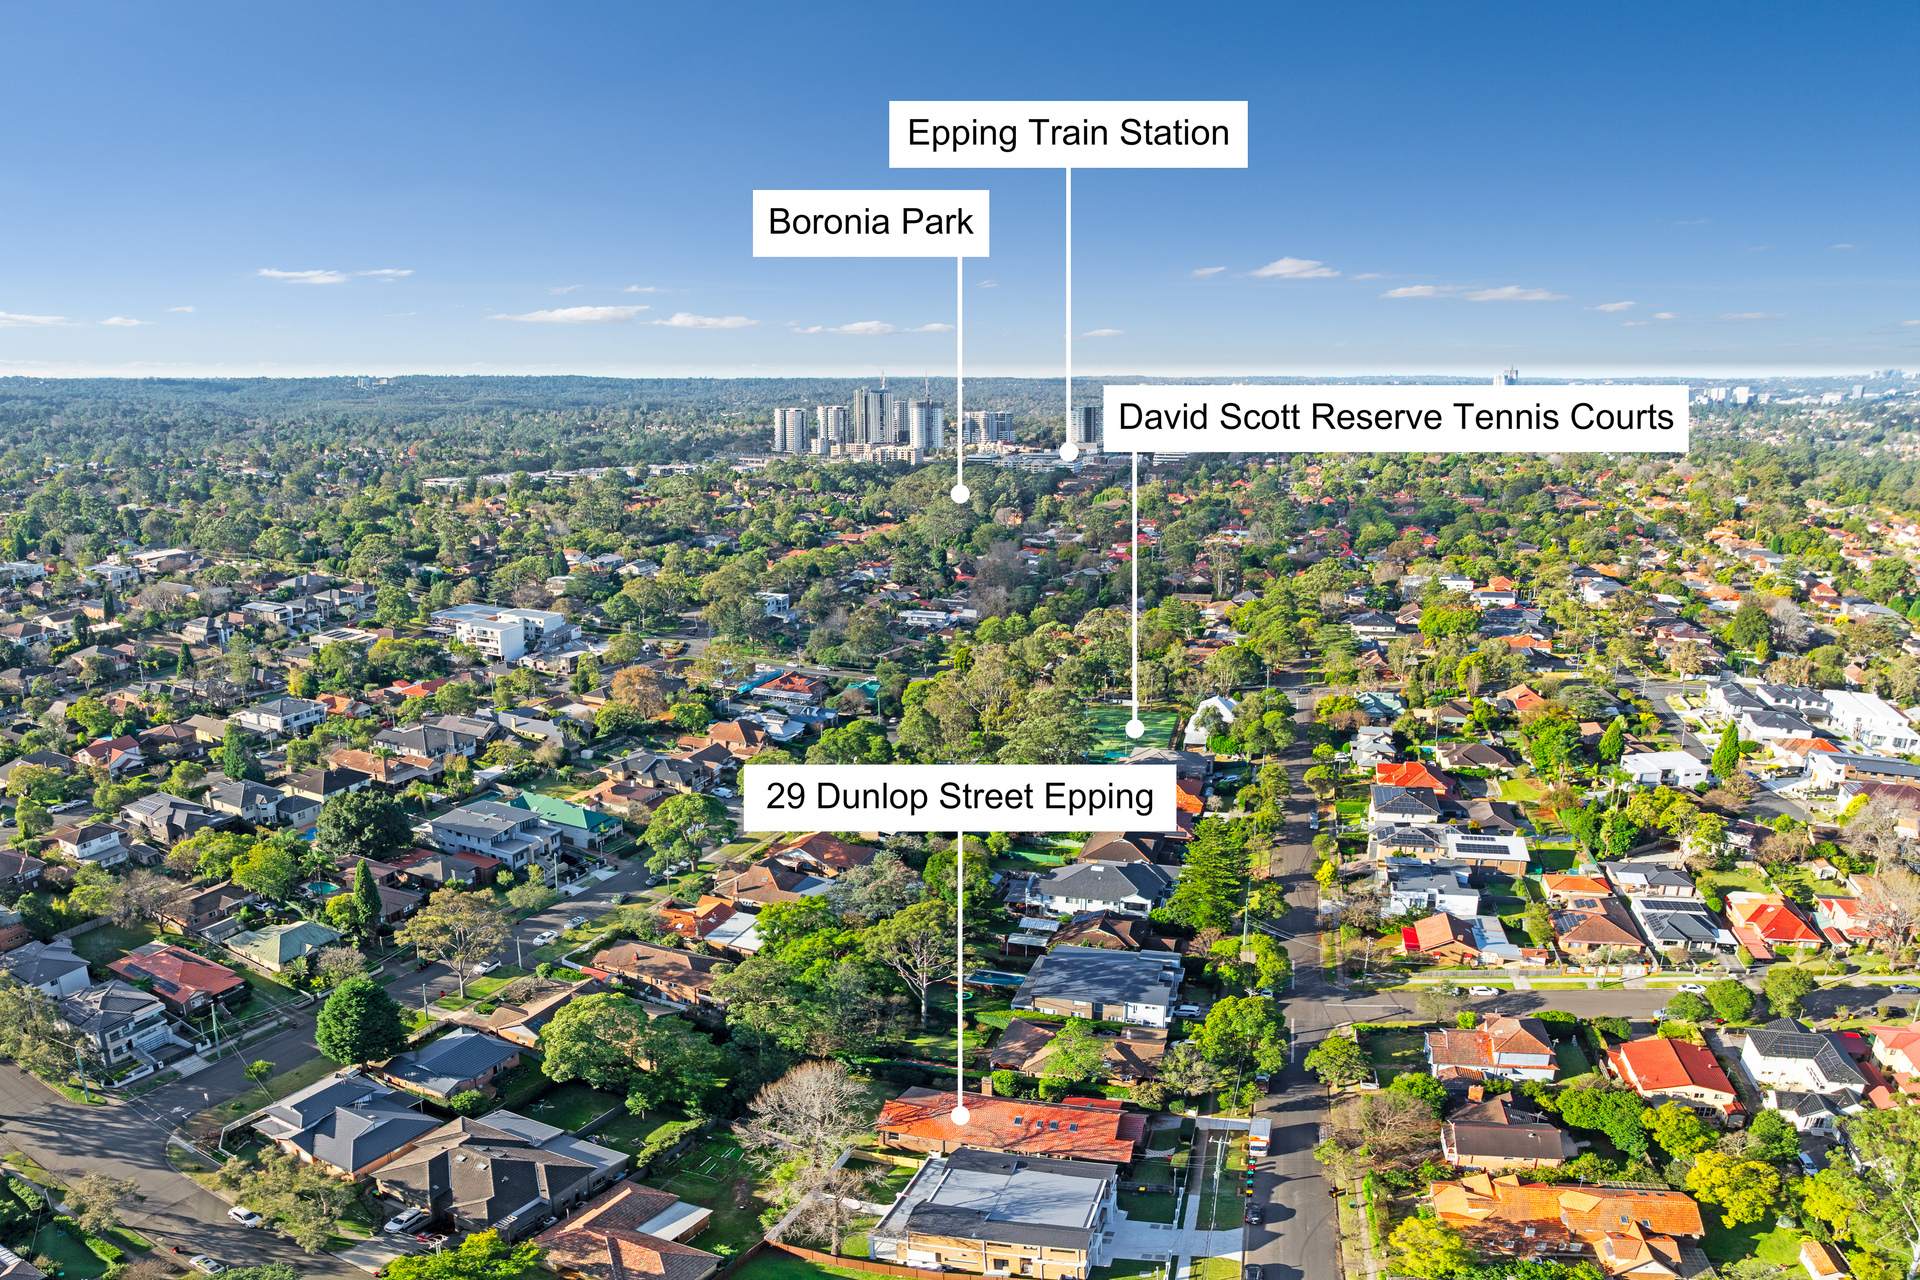
29 Dunlop Street Epping NSW 2121
Flawless craftsmanship and luxury in as new family sanctuary
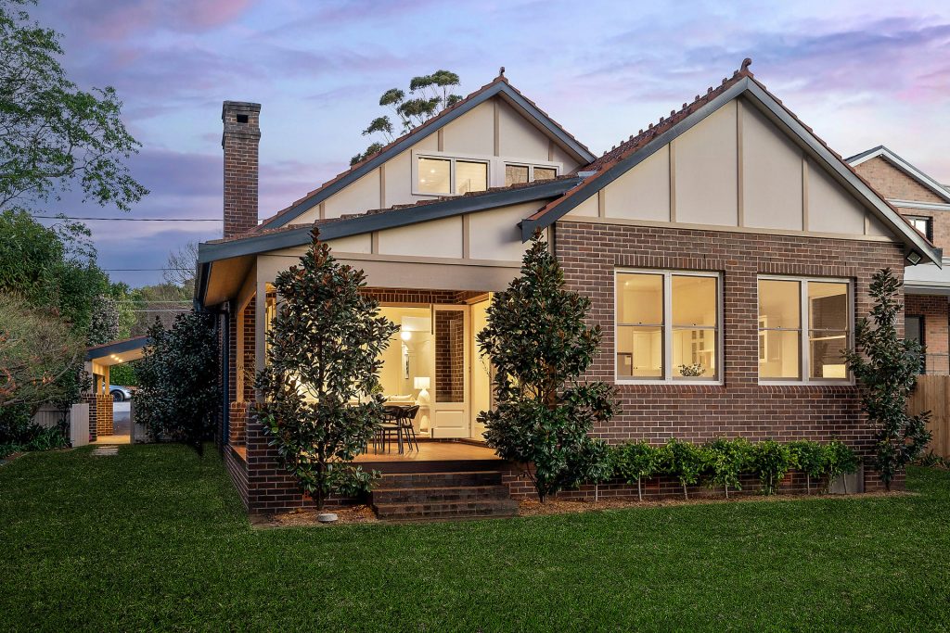
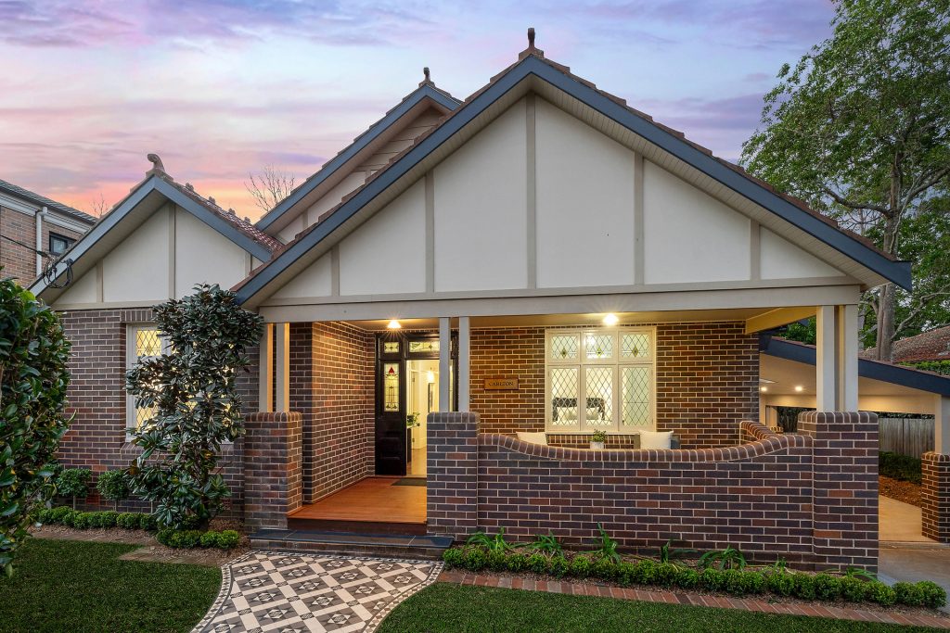
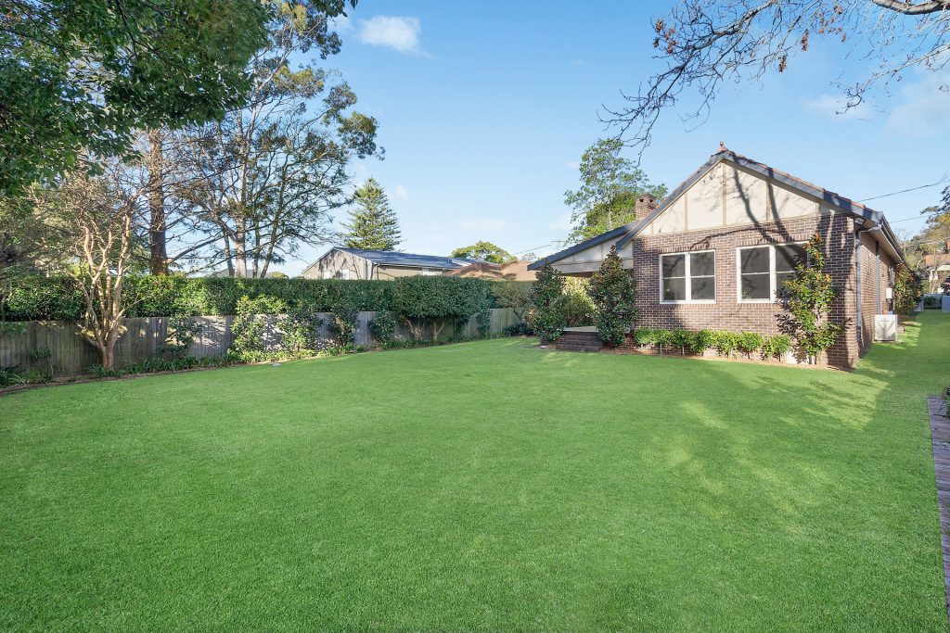
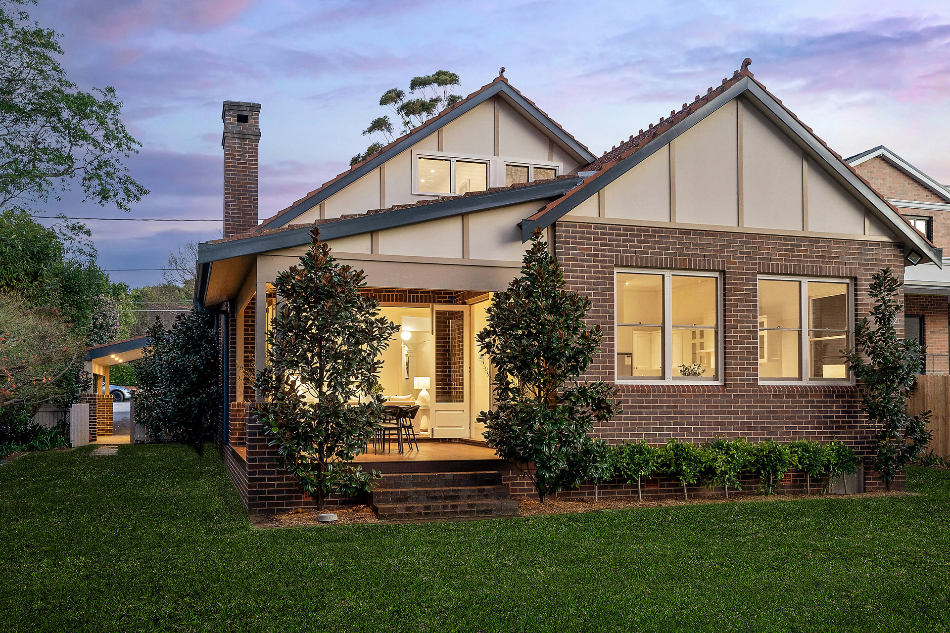
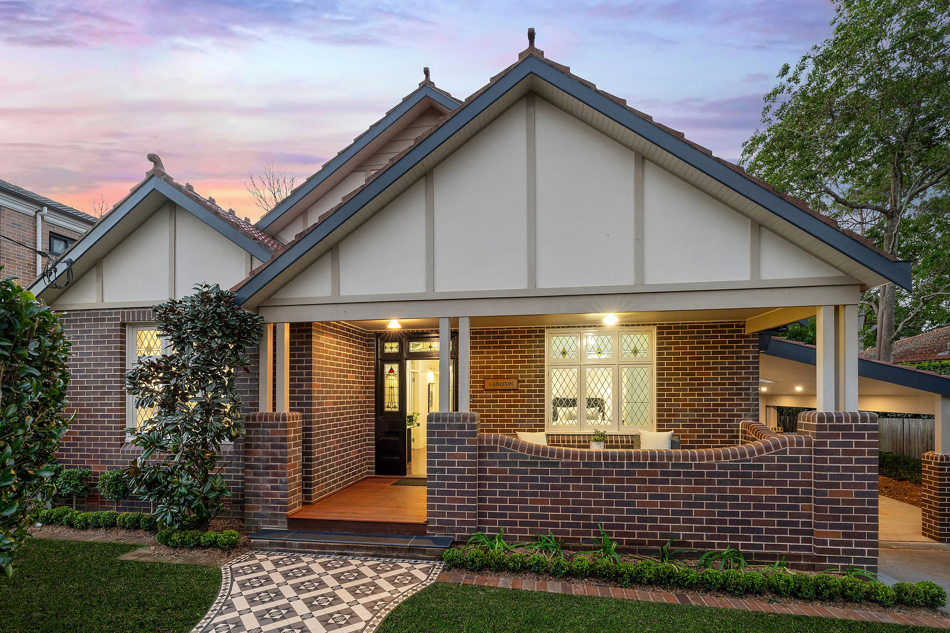
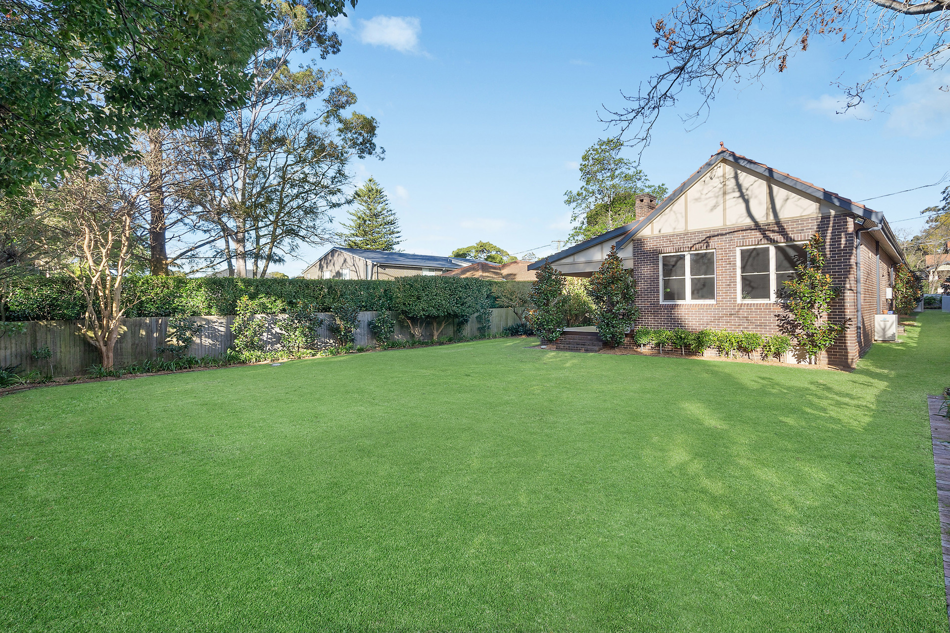
An exquisite home of unrivalled space, luxury and design, ‘Carlton’ was meticulously built in 2011 by an experienced owner/builder, using hand-picked first class tradesmen, to reflect the timeless Federation era across a 20 metre wide 1,056sqm parcel.
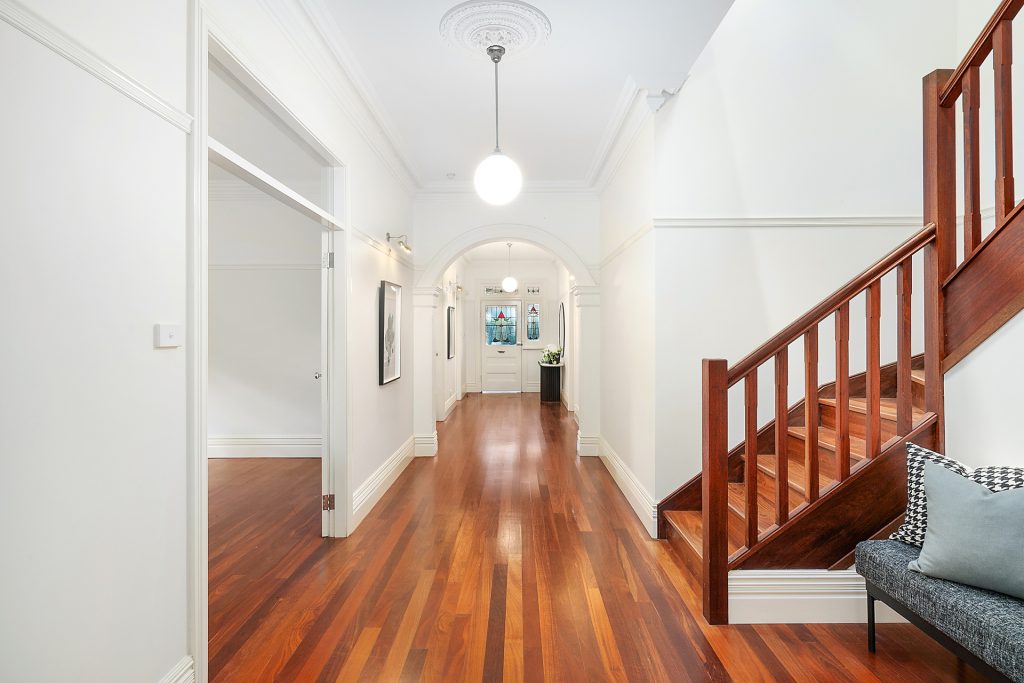
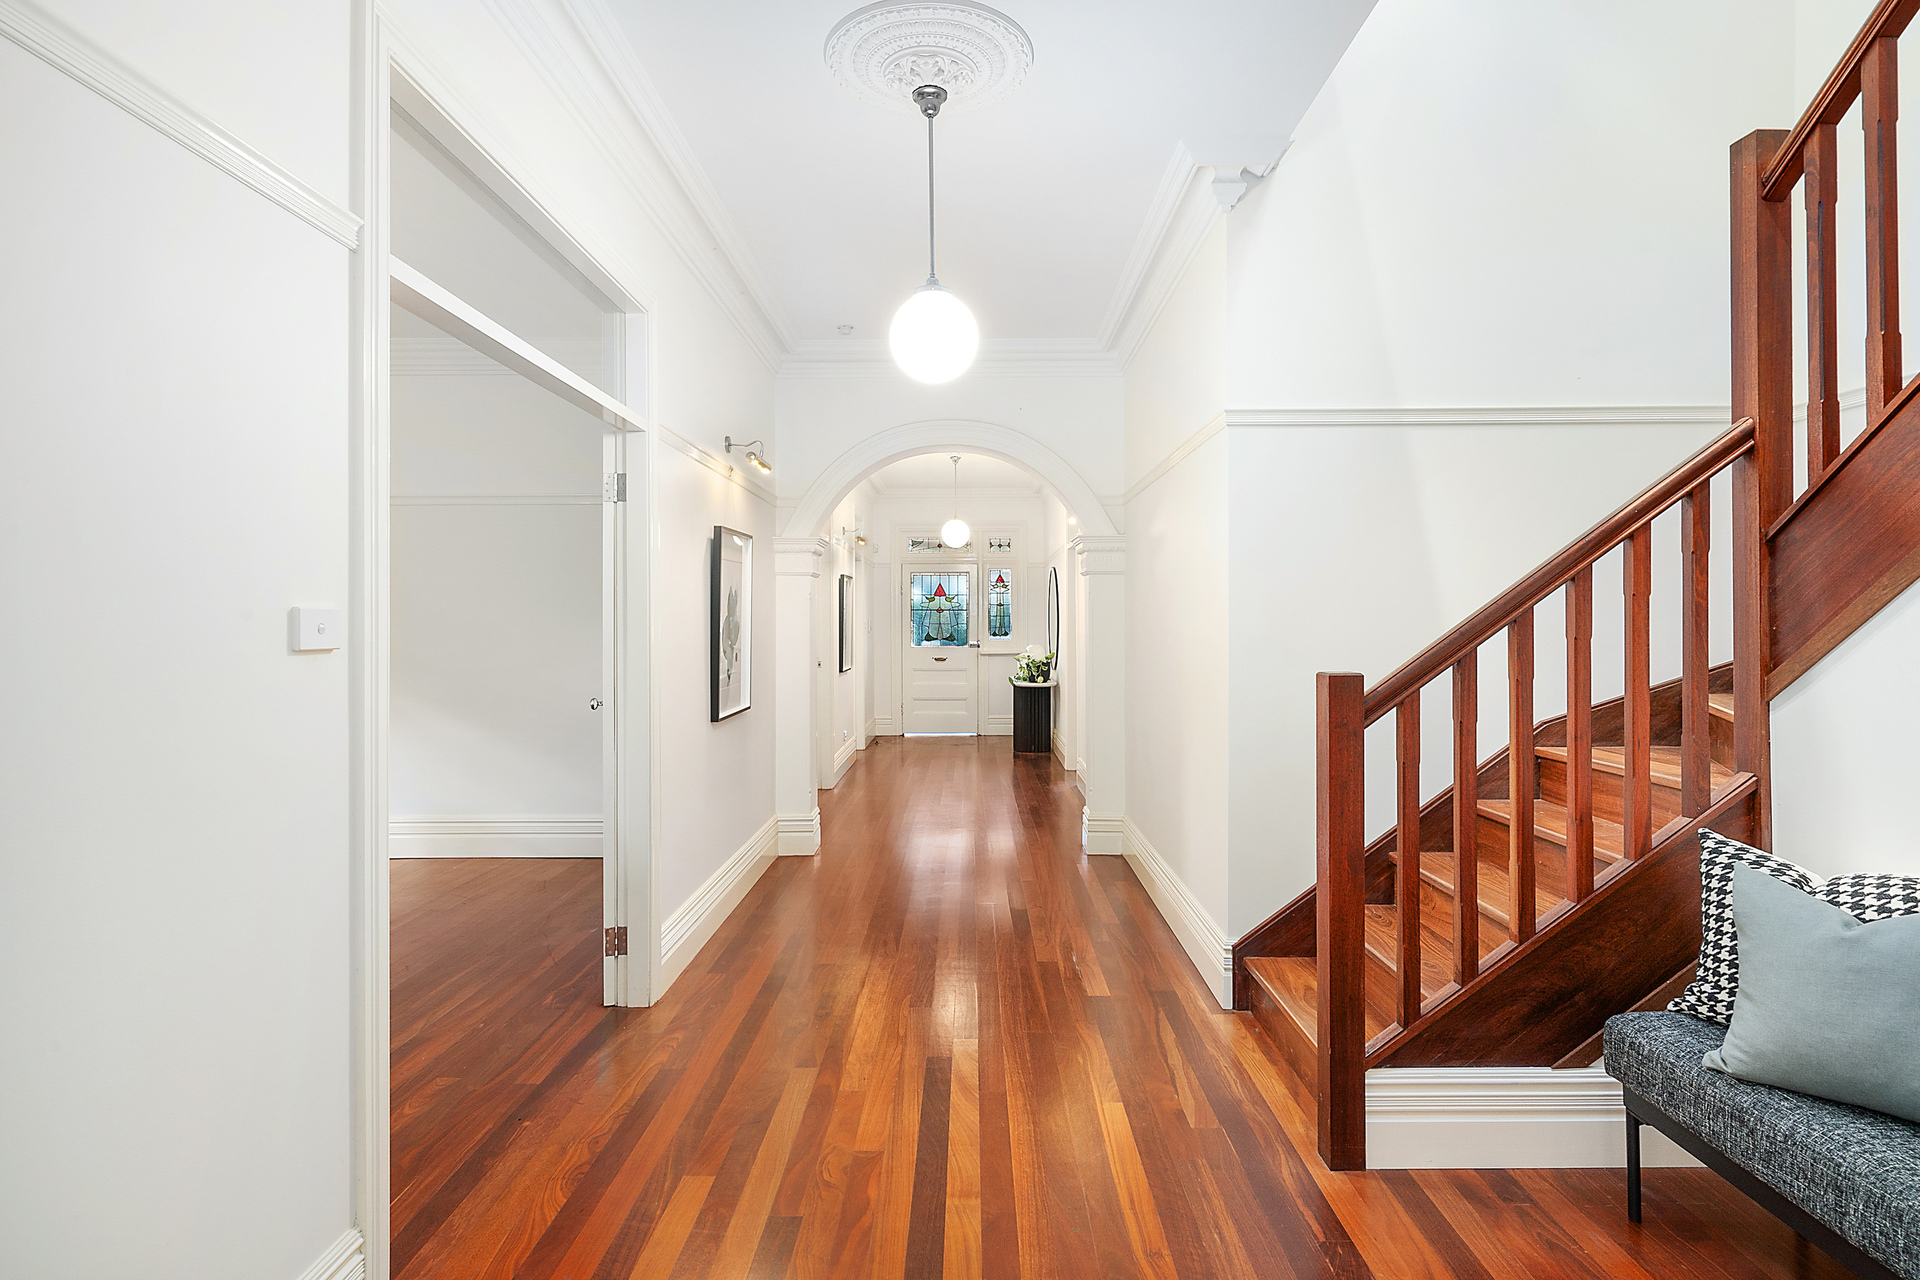
– Foyer entry detailed in elegant archways and ornate beauty
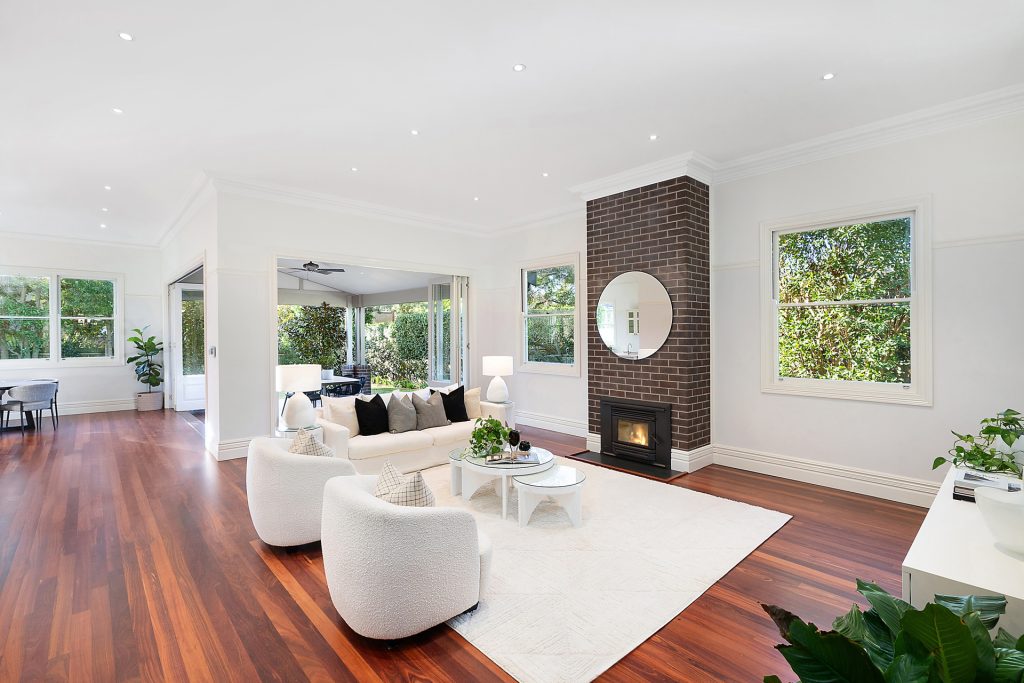
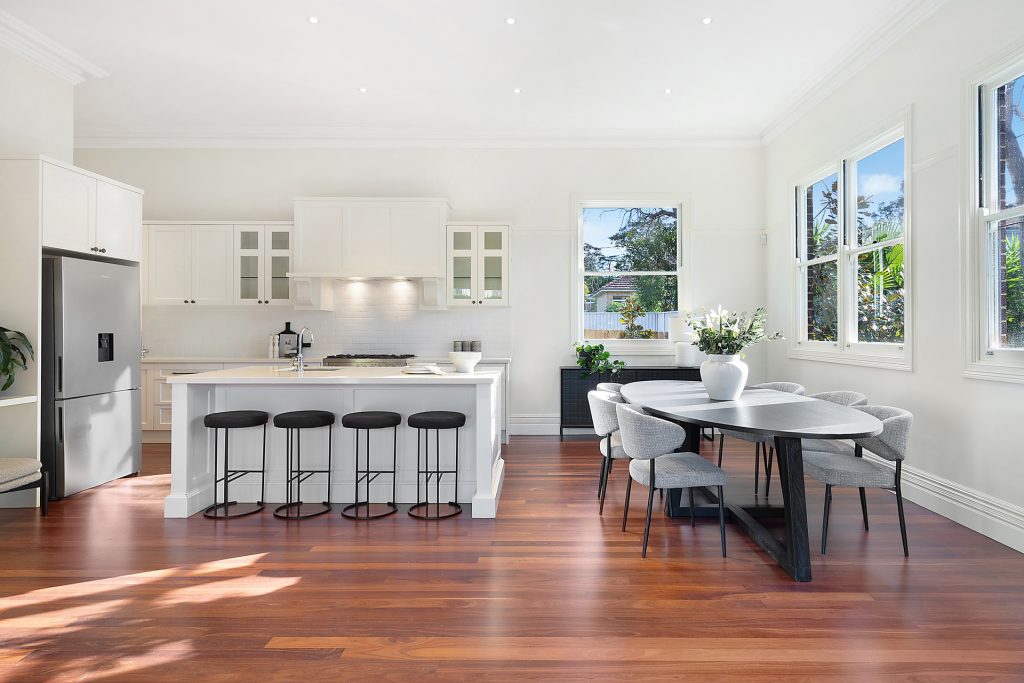
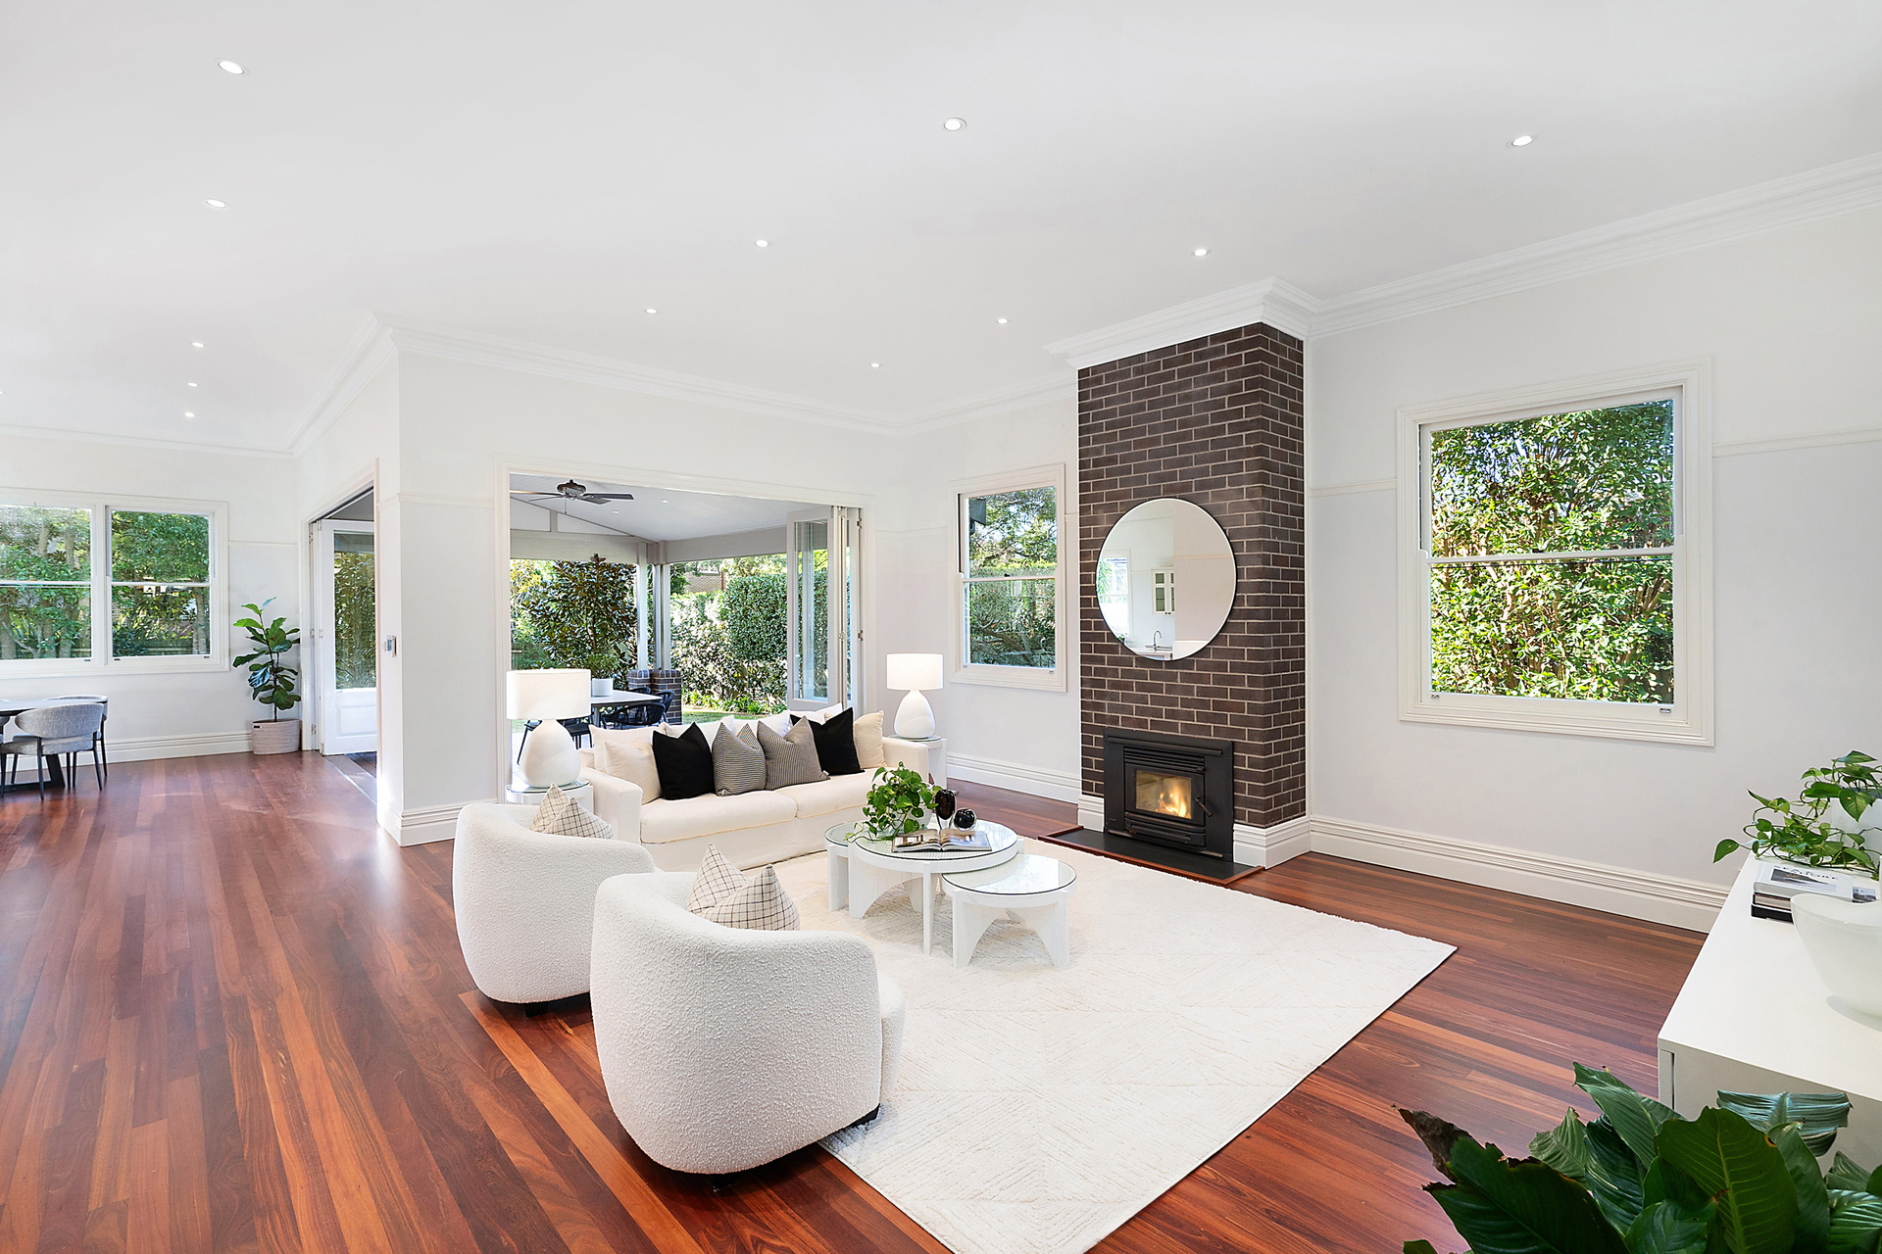
– Social centre adorned in 3.5m high ceilings and endless light
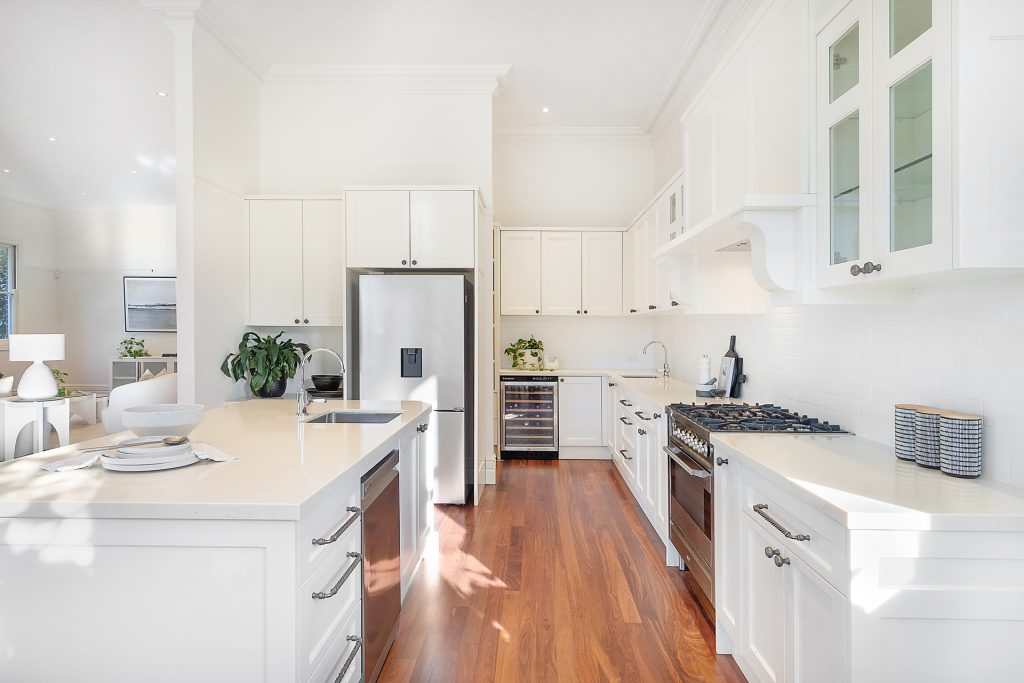
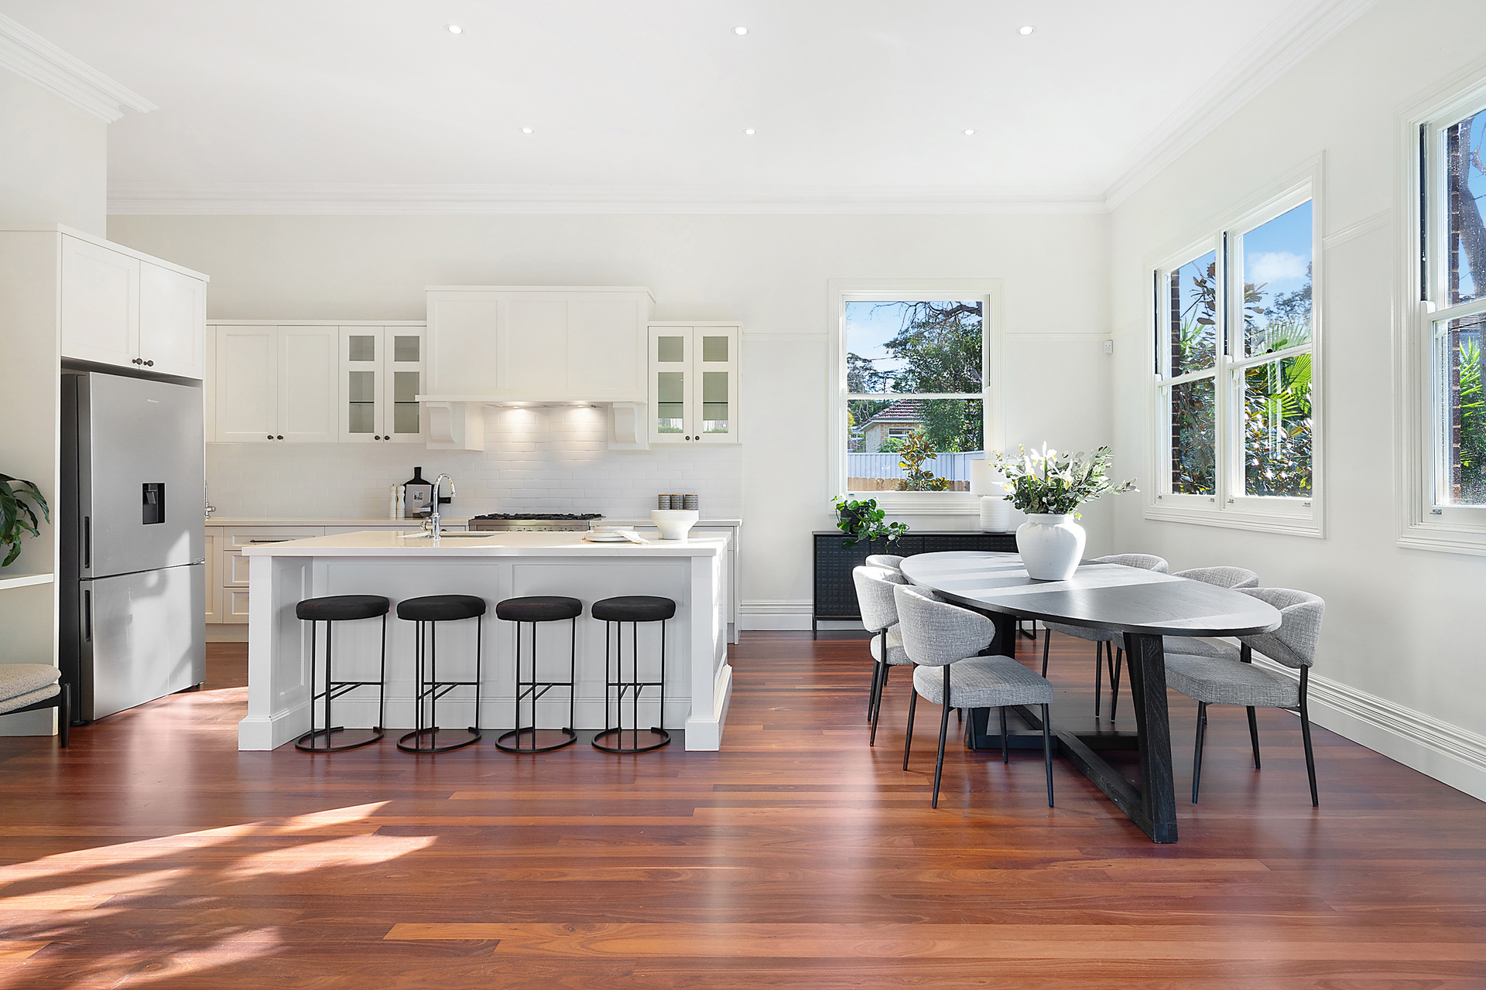
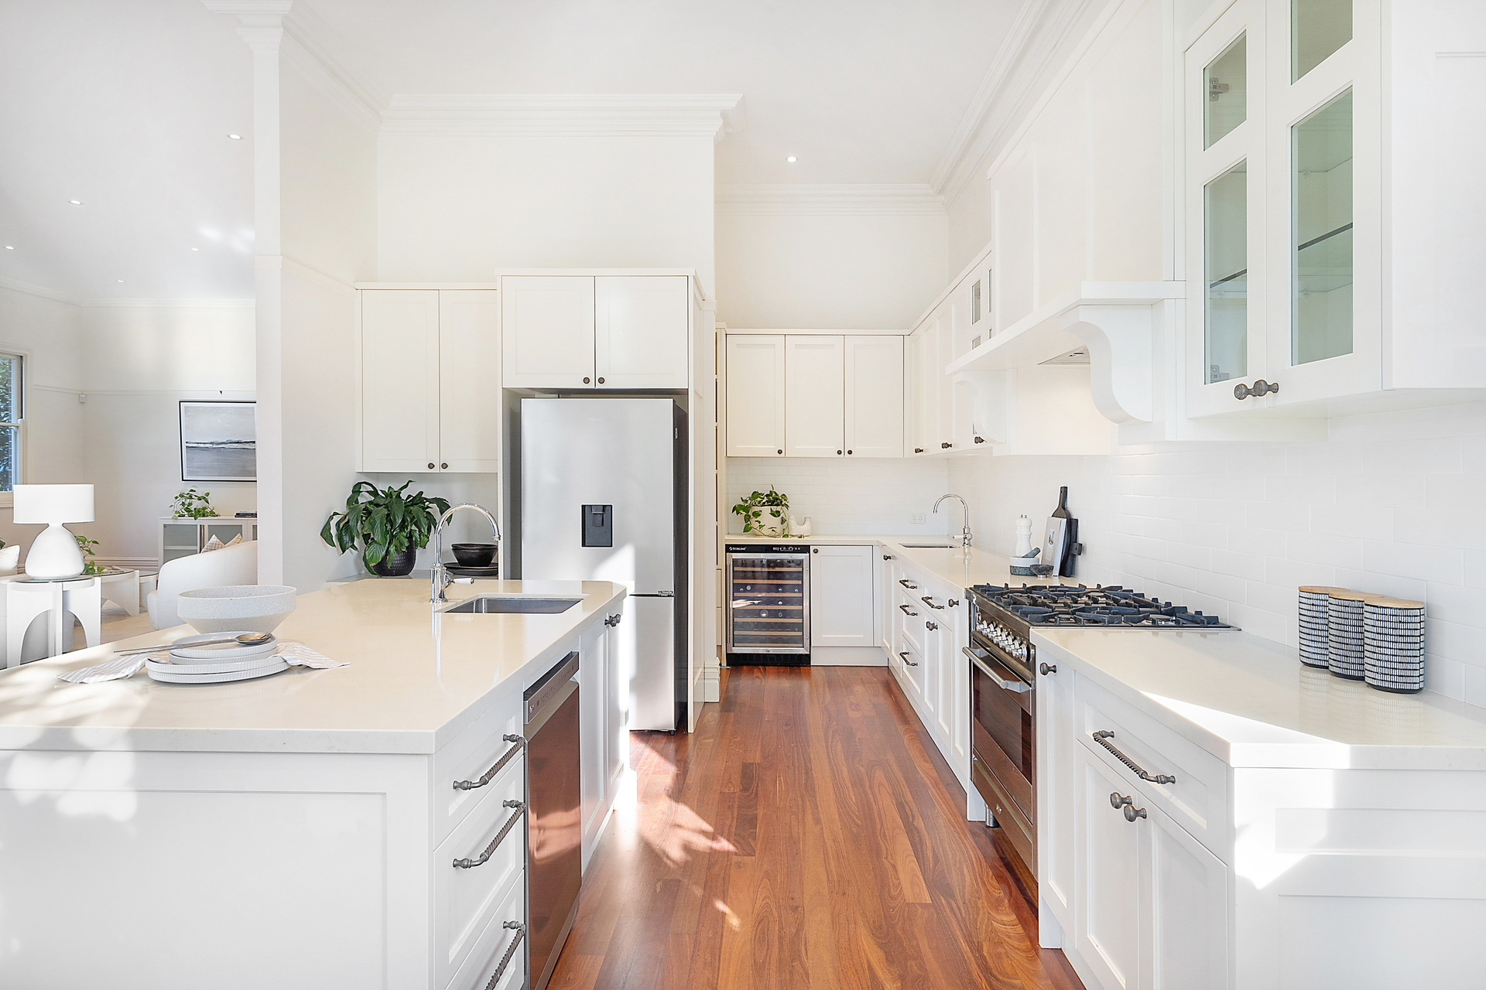
– Chefs’ kitchen has wide Ilve gas cooker and butler’s pantry
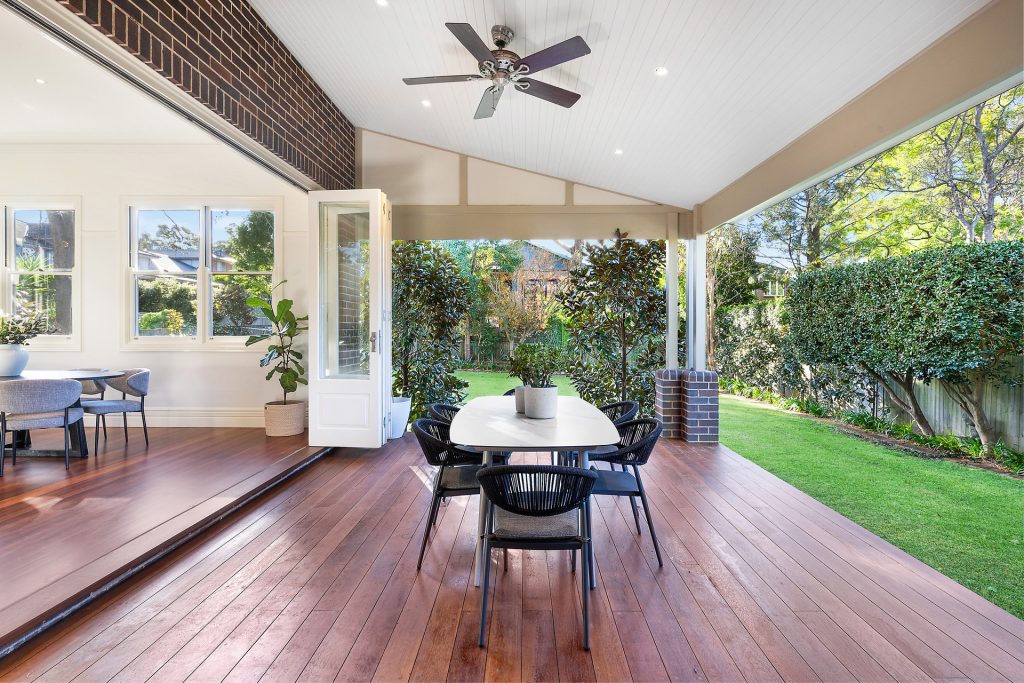
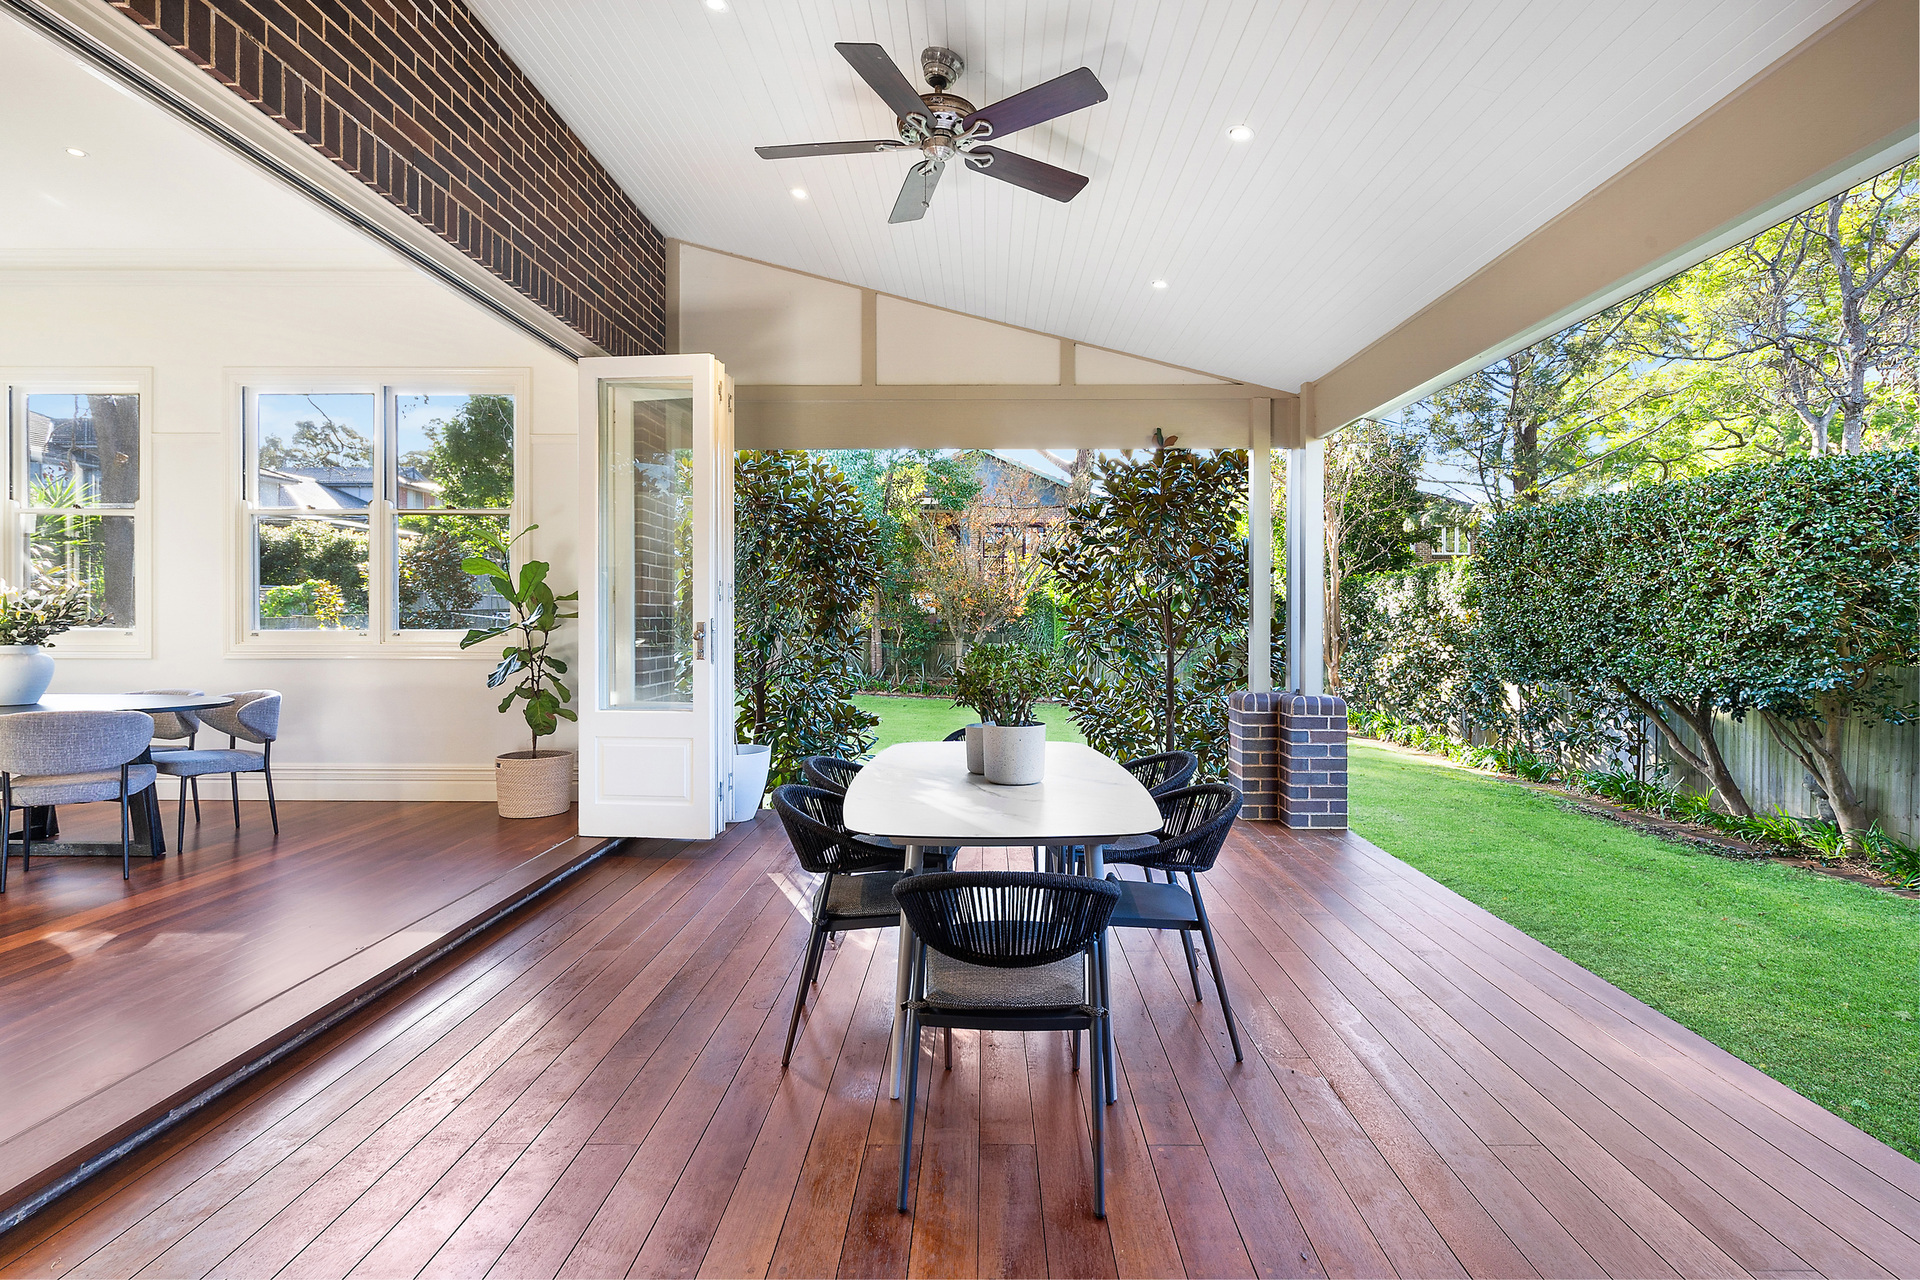
– Stacker doors give way to entertainers’ deck and garden oasis
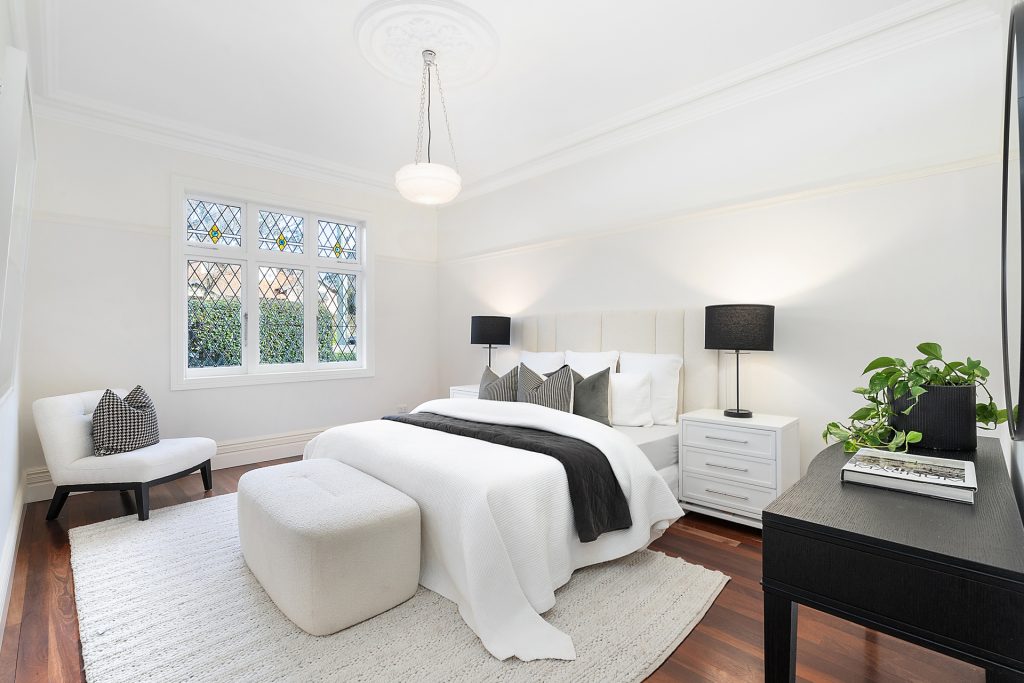
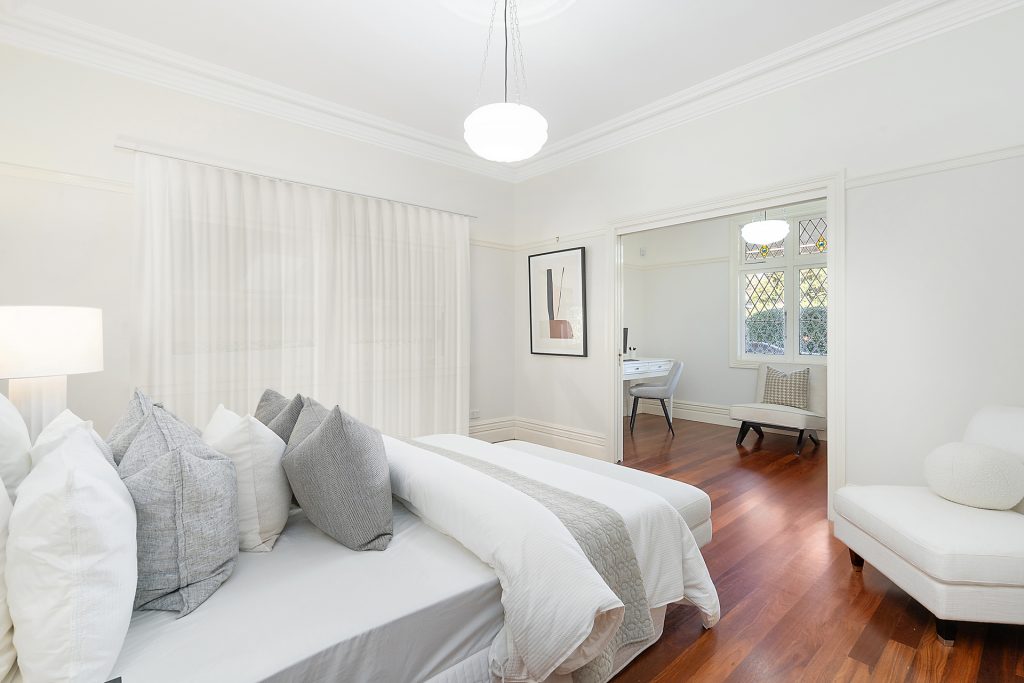
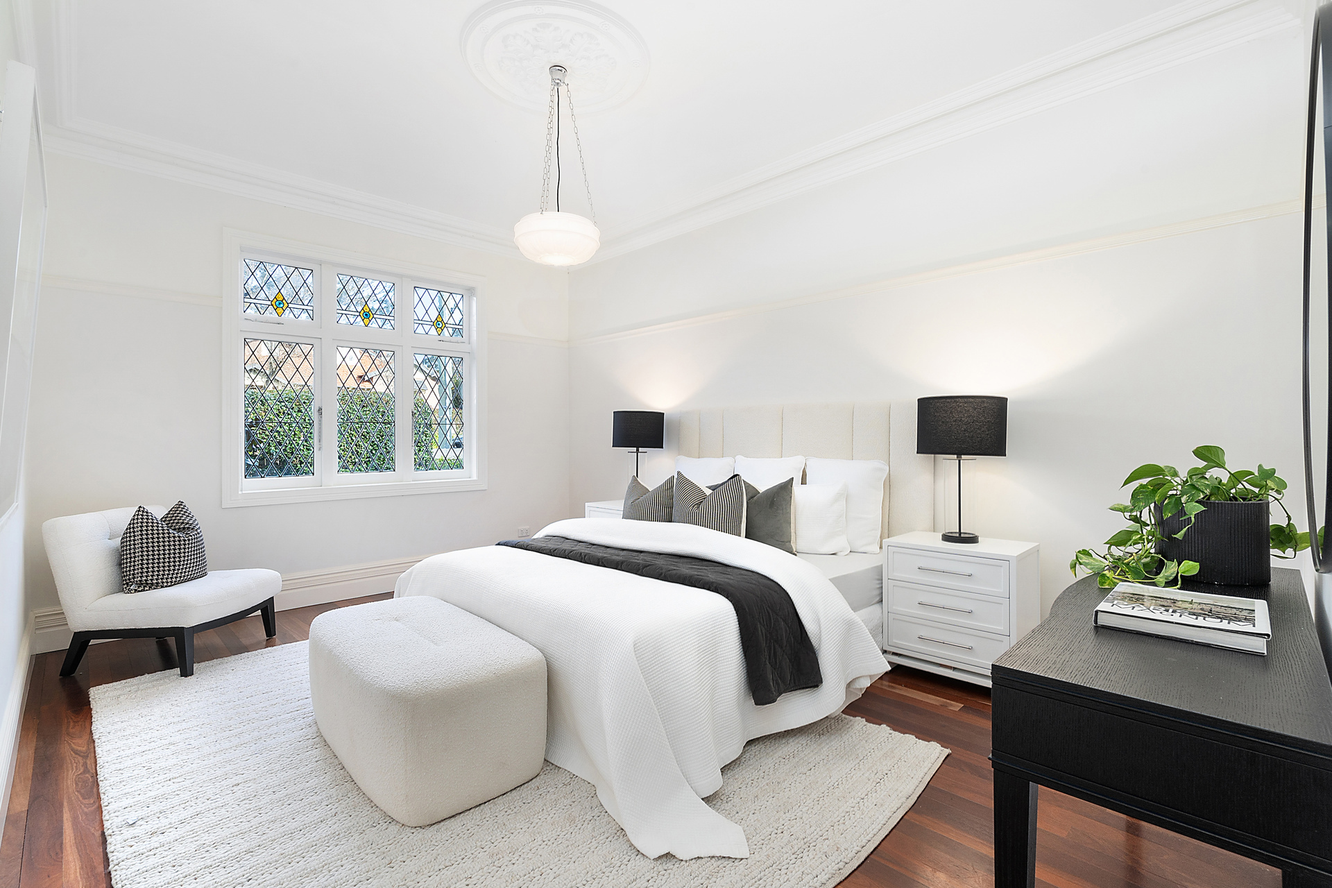
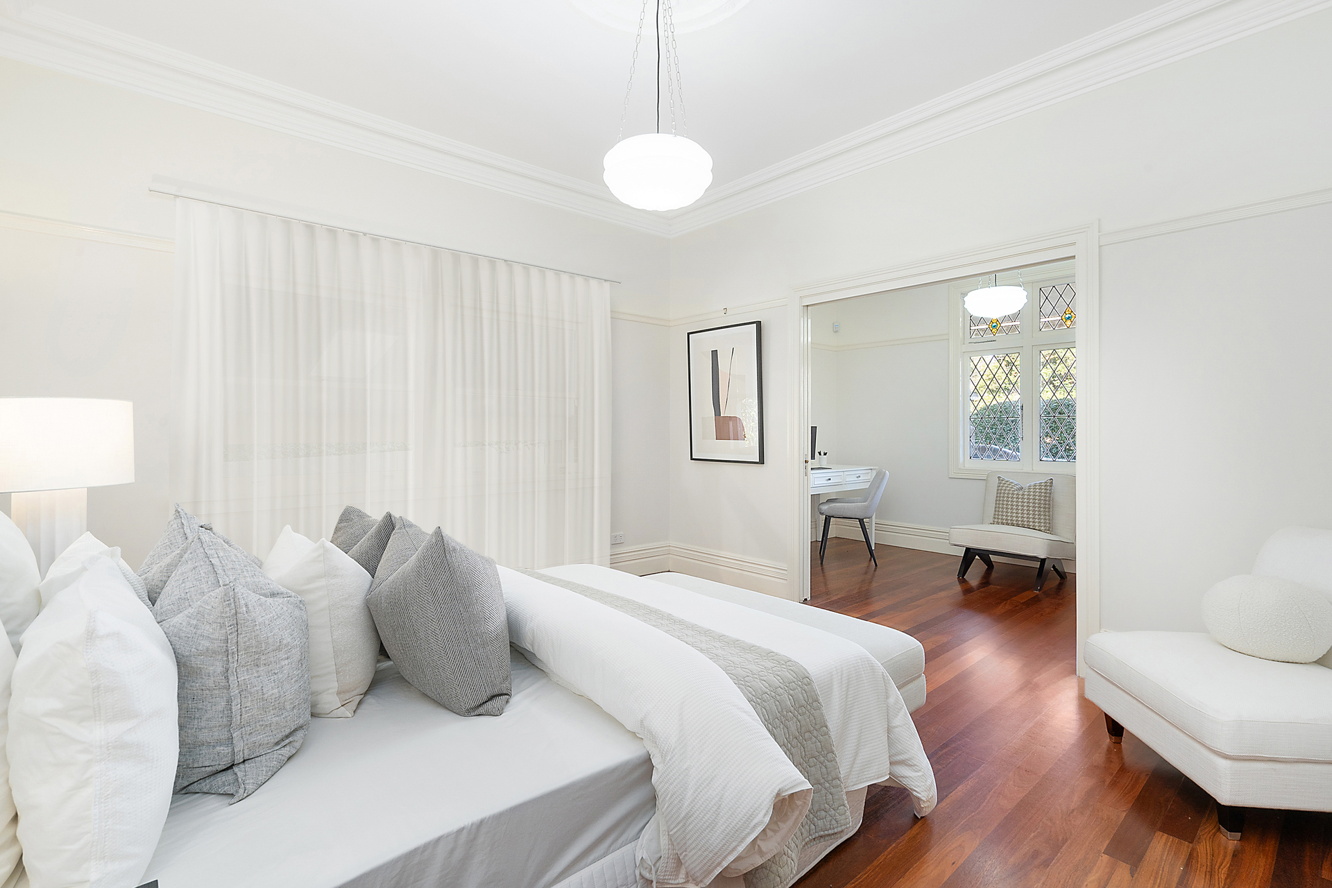
– Five deluxe bedrooms cater to growing family or staying guests
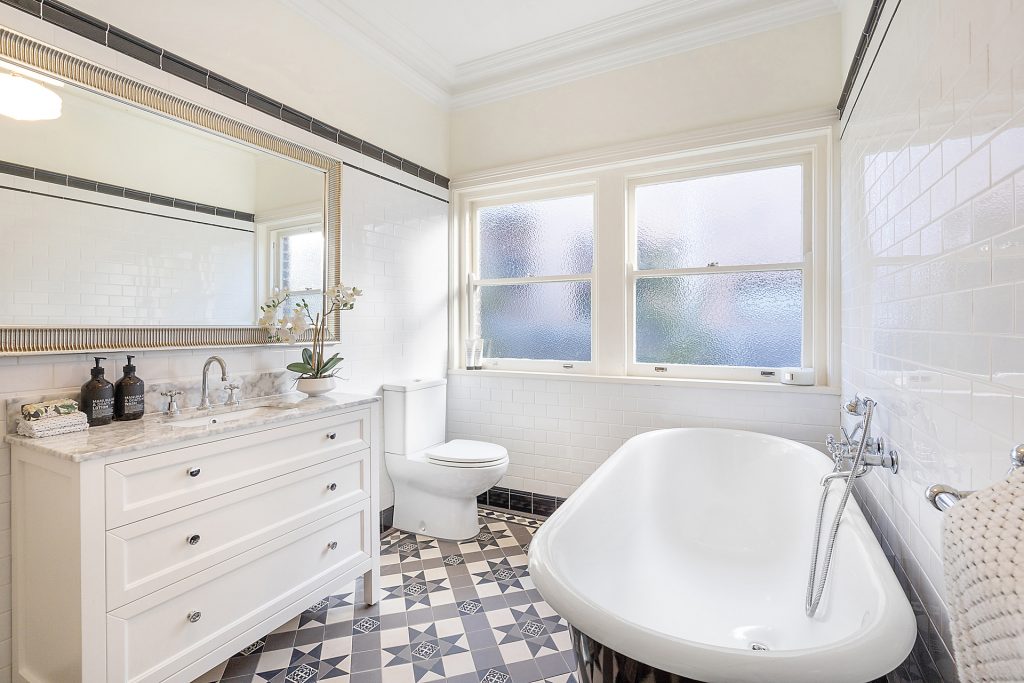
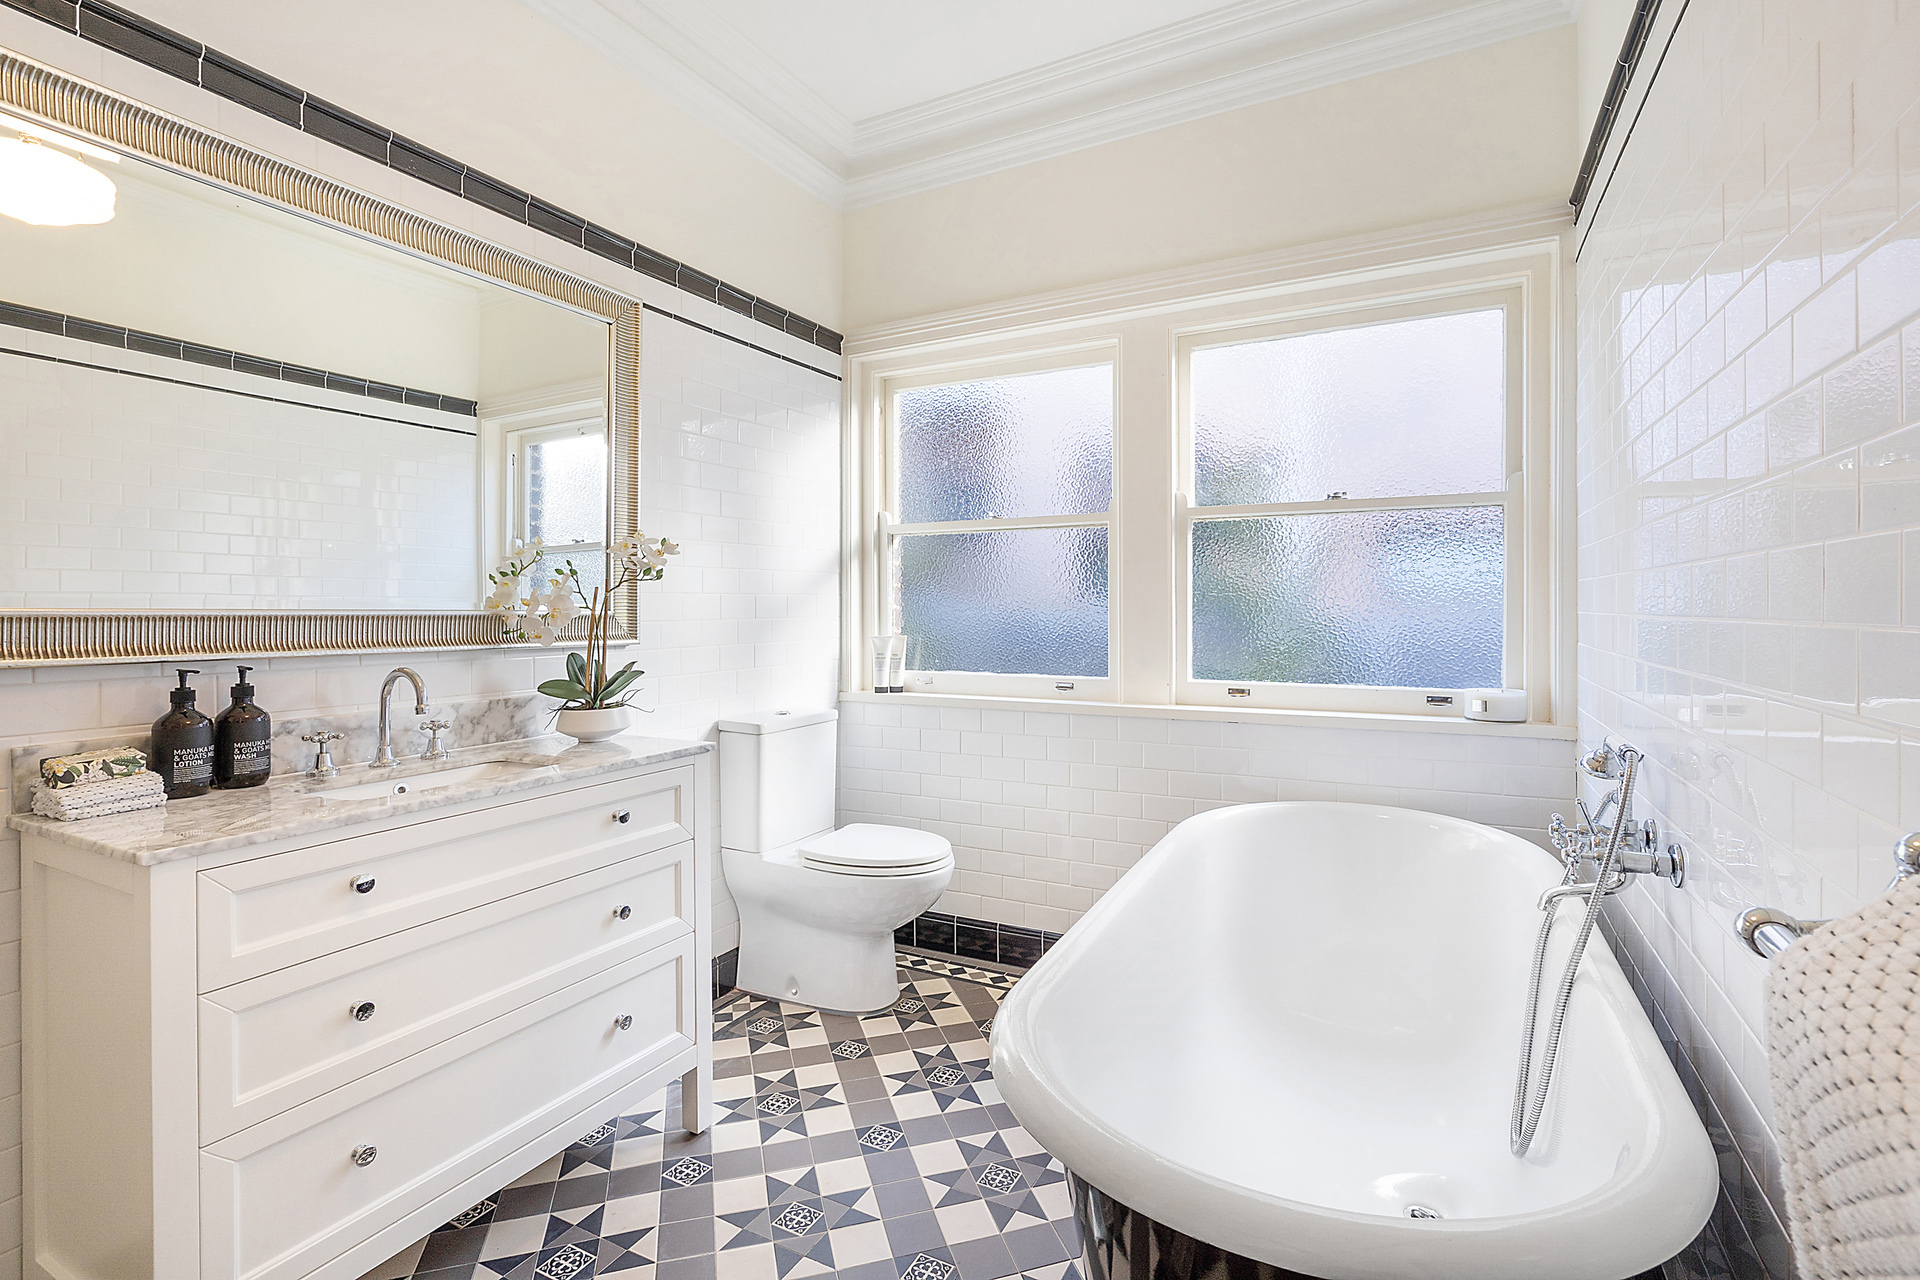
– Master suite reveals dressing area and full ensuite with clawfoot tub
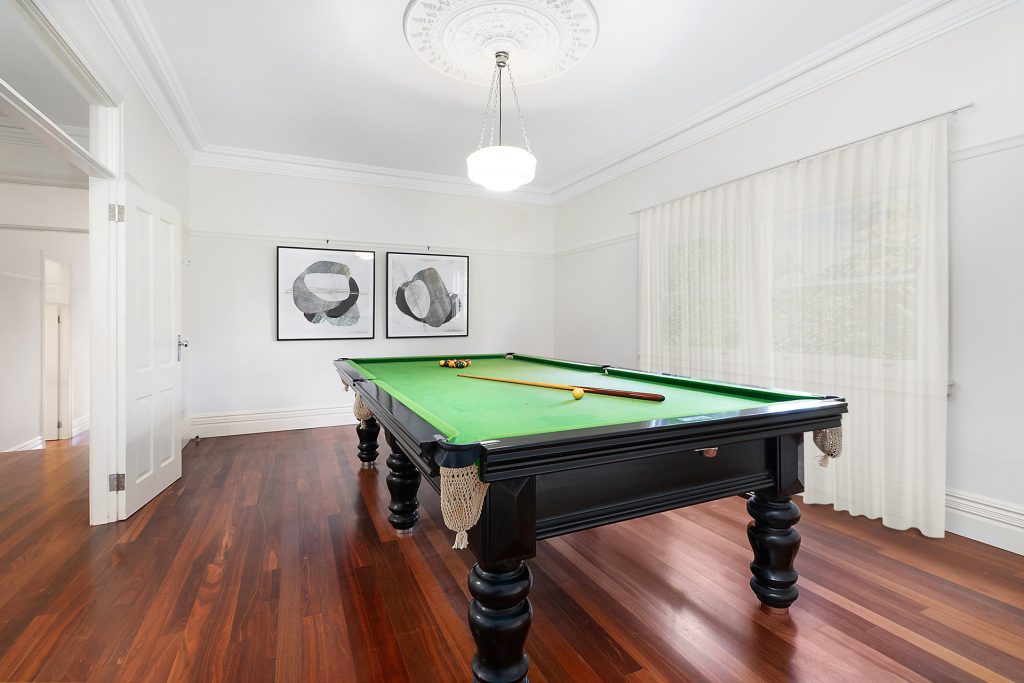
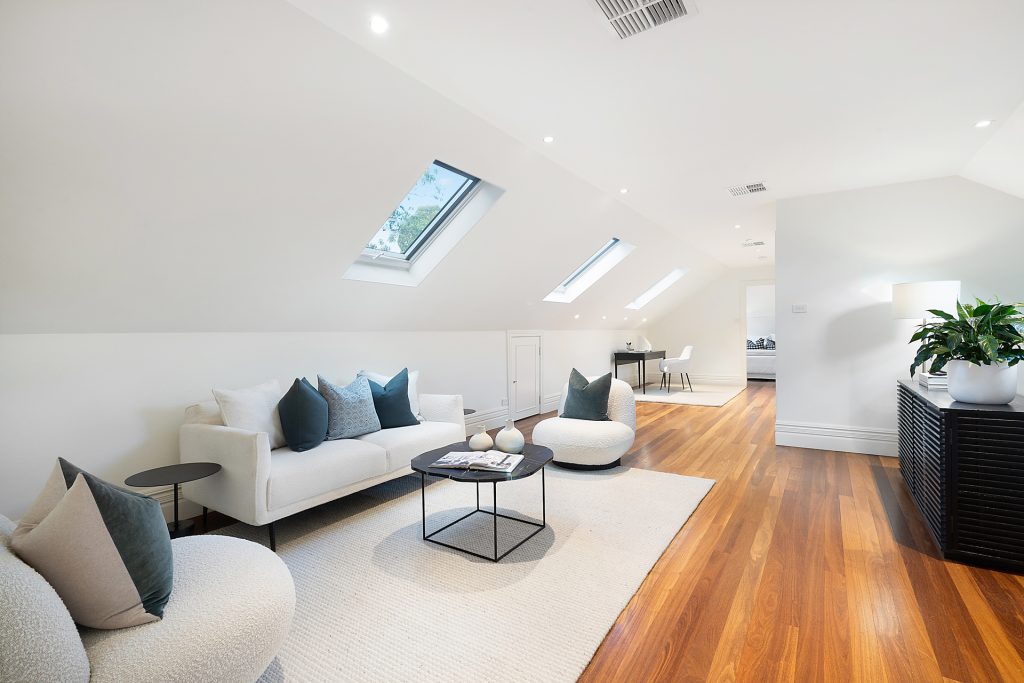
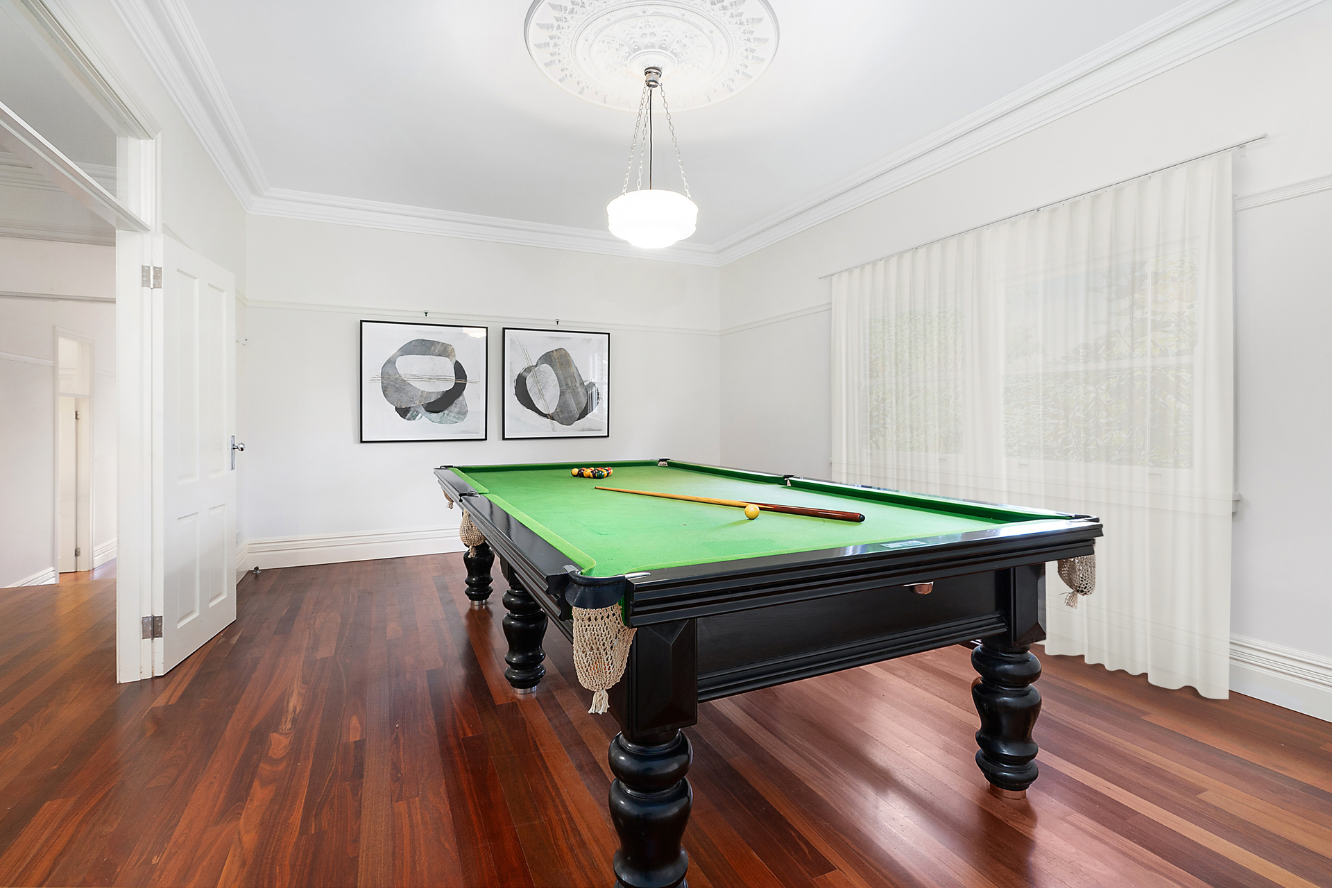
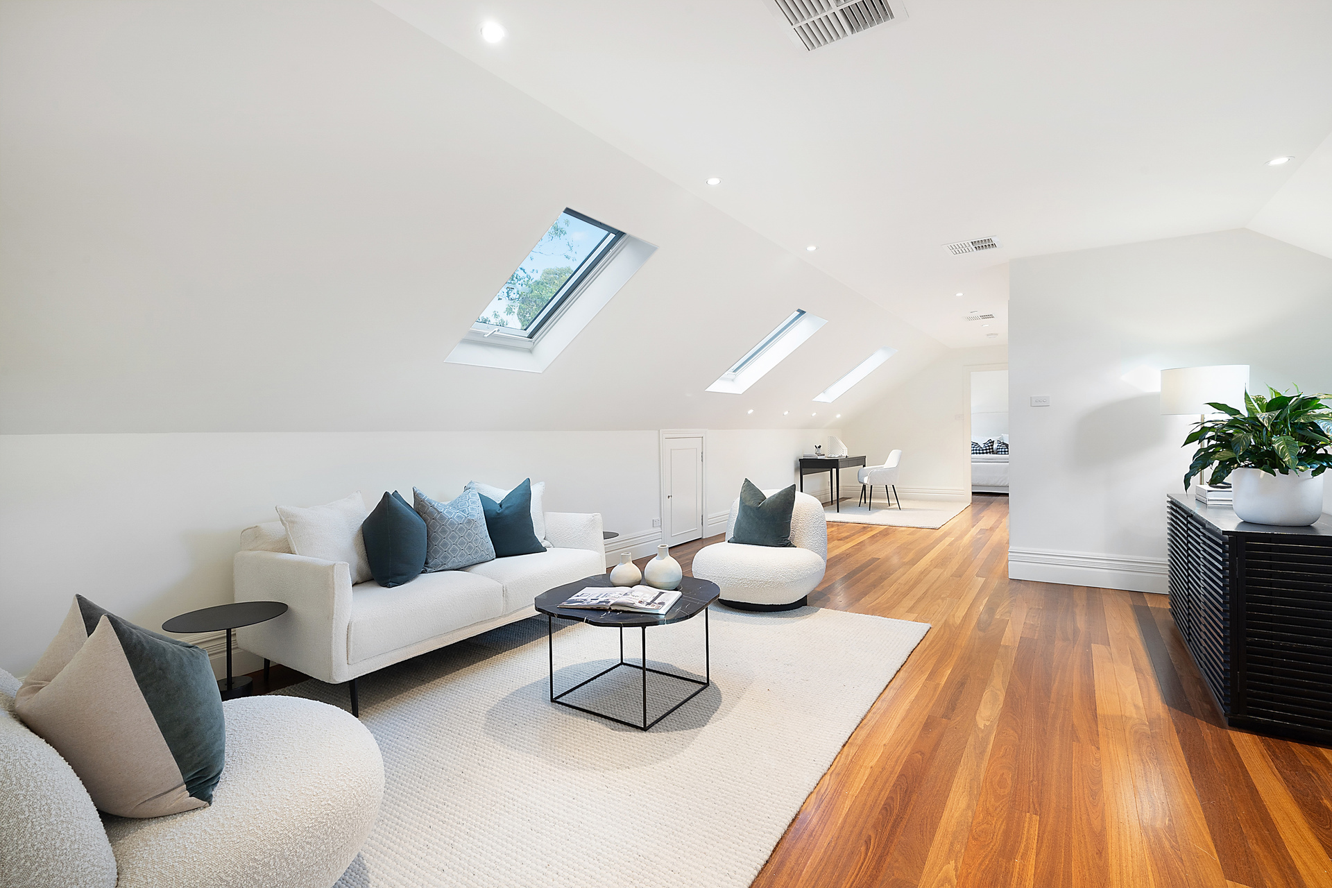
– Home office, media/formal lounge and upstairs rumpus retreat
– Polished jarrah floorboards throughout with classic jarrah staircase
– Dual hot water, plenty of storage and upstairs climate control
– 11 sky windows across the first floor and 3m high ceilings to ground floor
– Wide gated driveway parking leads into oversized carport
KEY DETAILS
Land Size: 1,056sqm
Frontage: 20m
Depth: 53m
Water Rates: $192.88pq
Council Rates: $1,027.10pq
Contact Agents