2 Wells Street Thornleigh NSW 2120
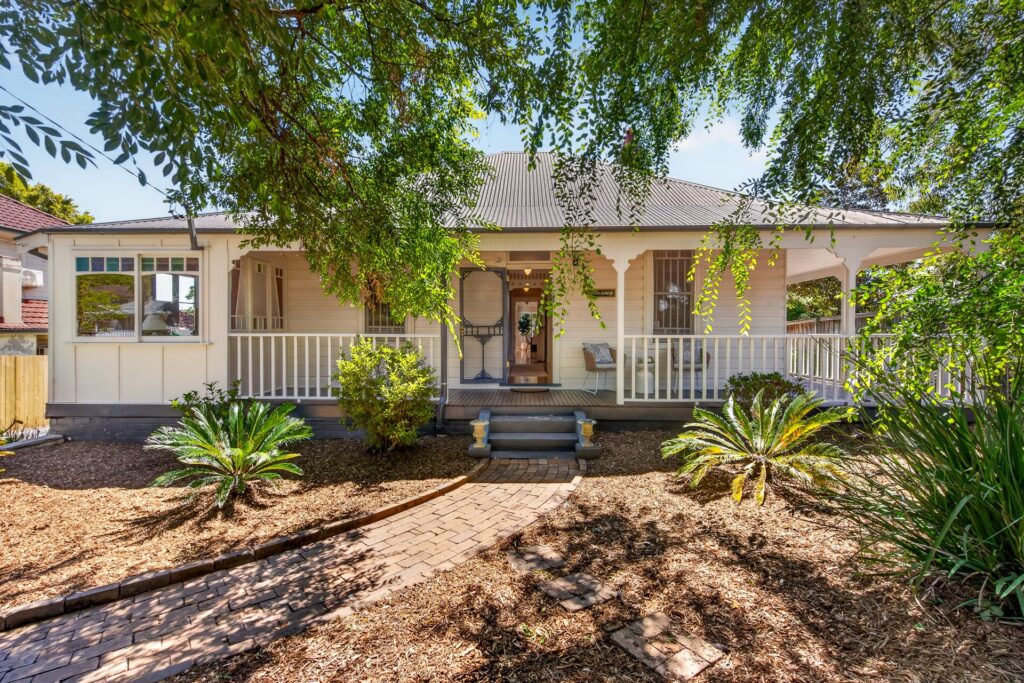
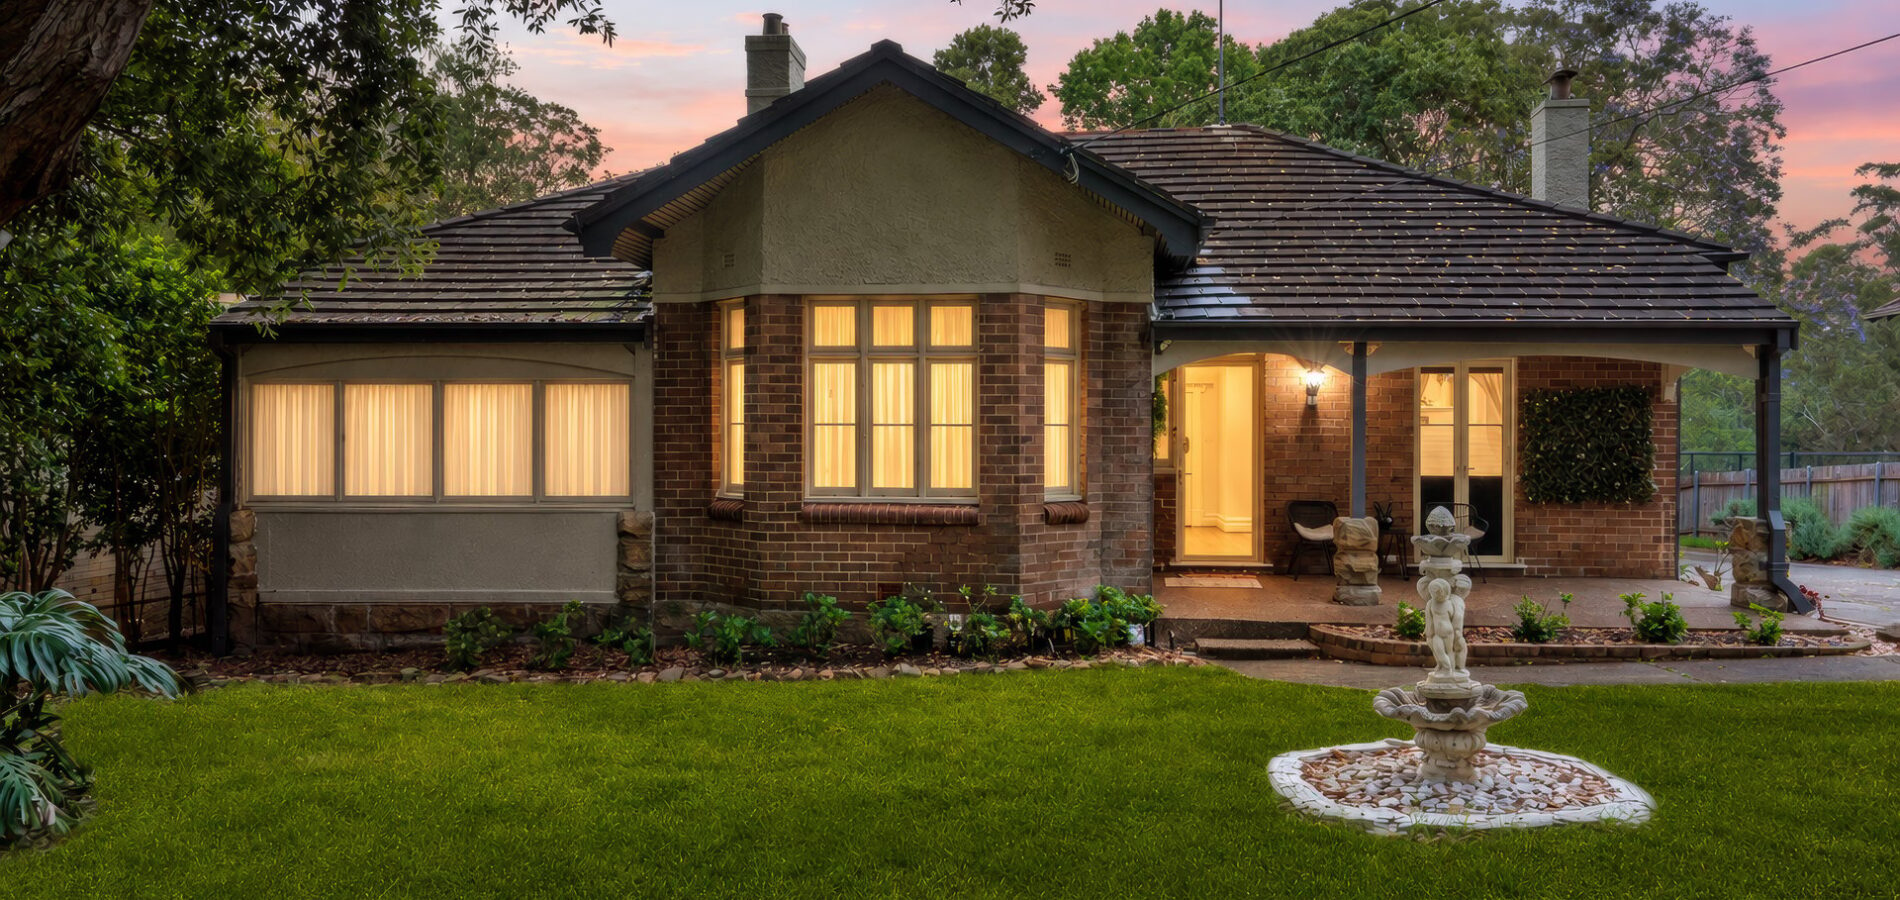
Charming 'Nestlebrae', c.1908
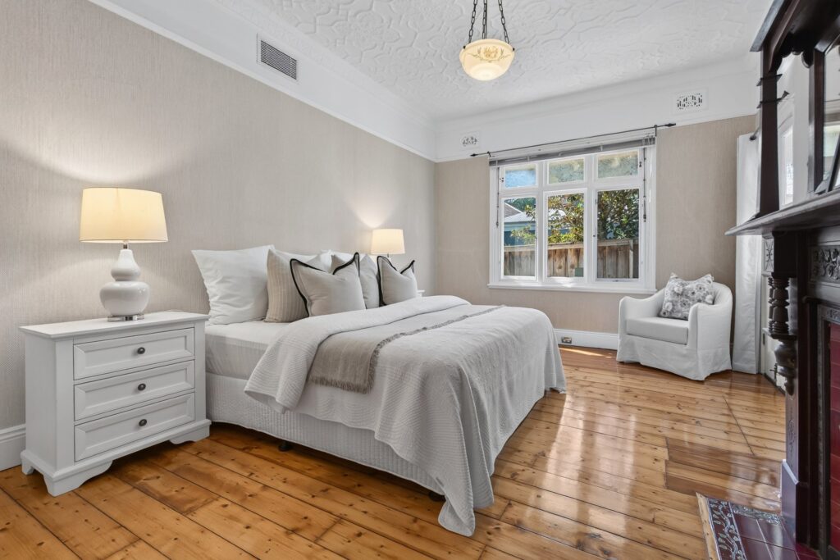
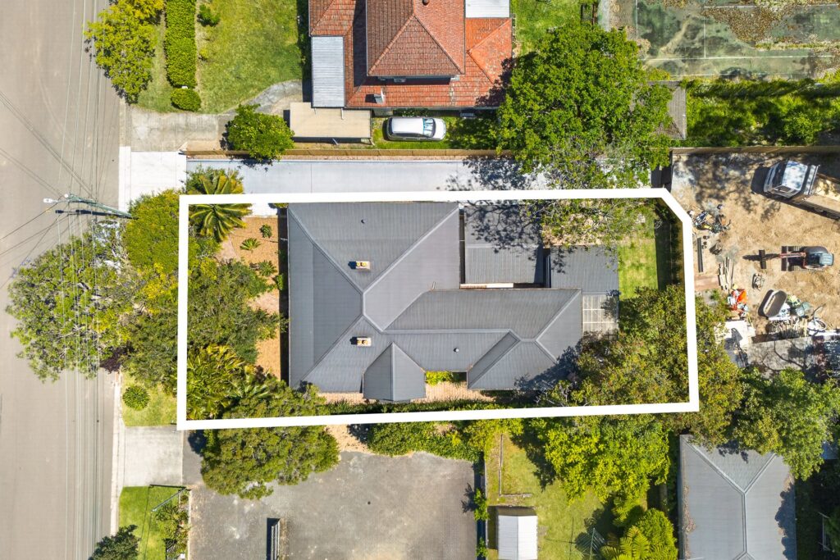
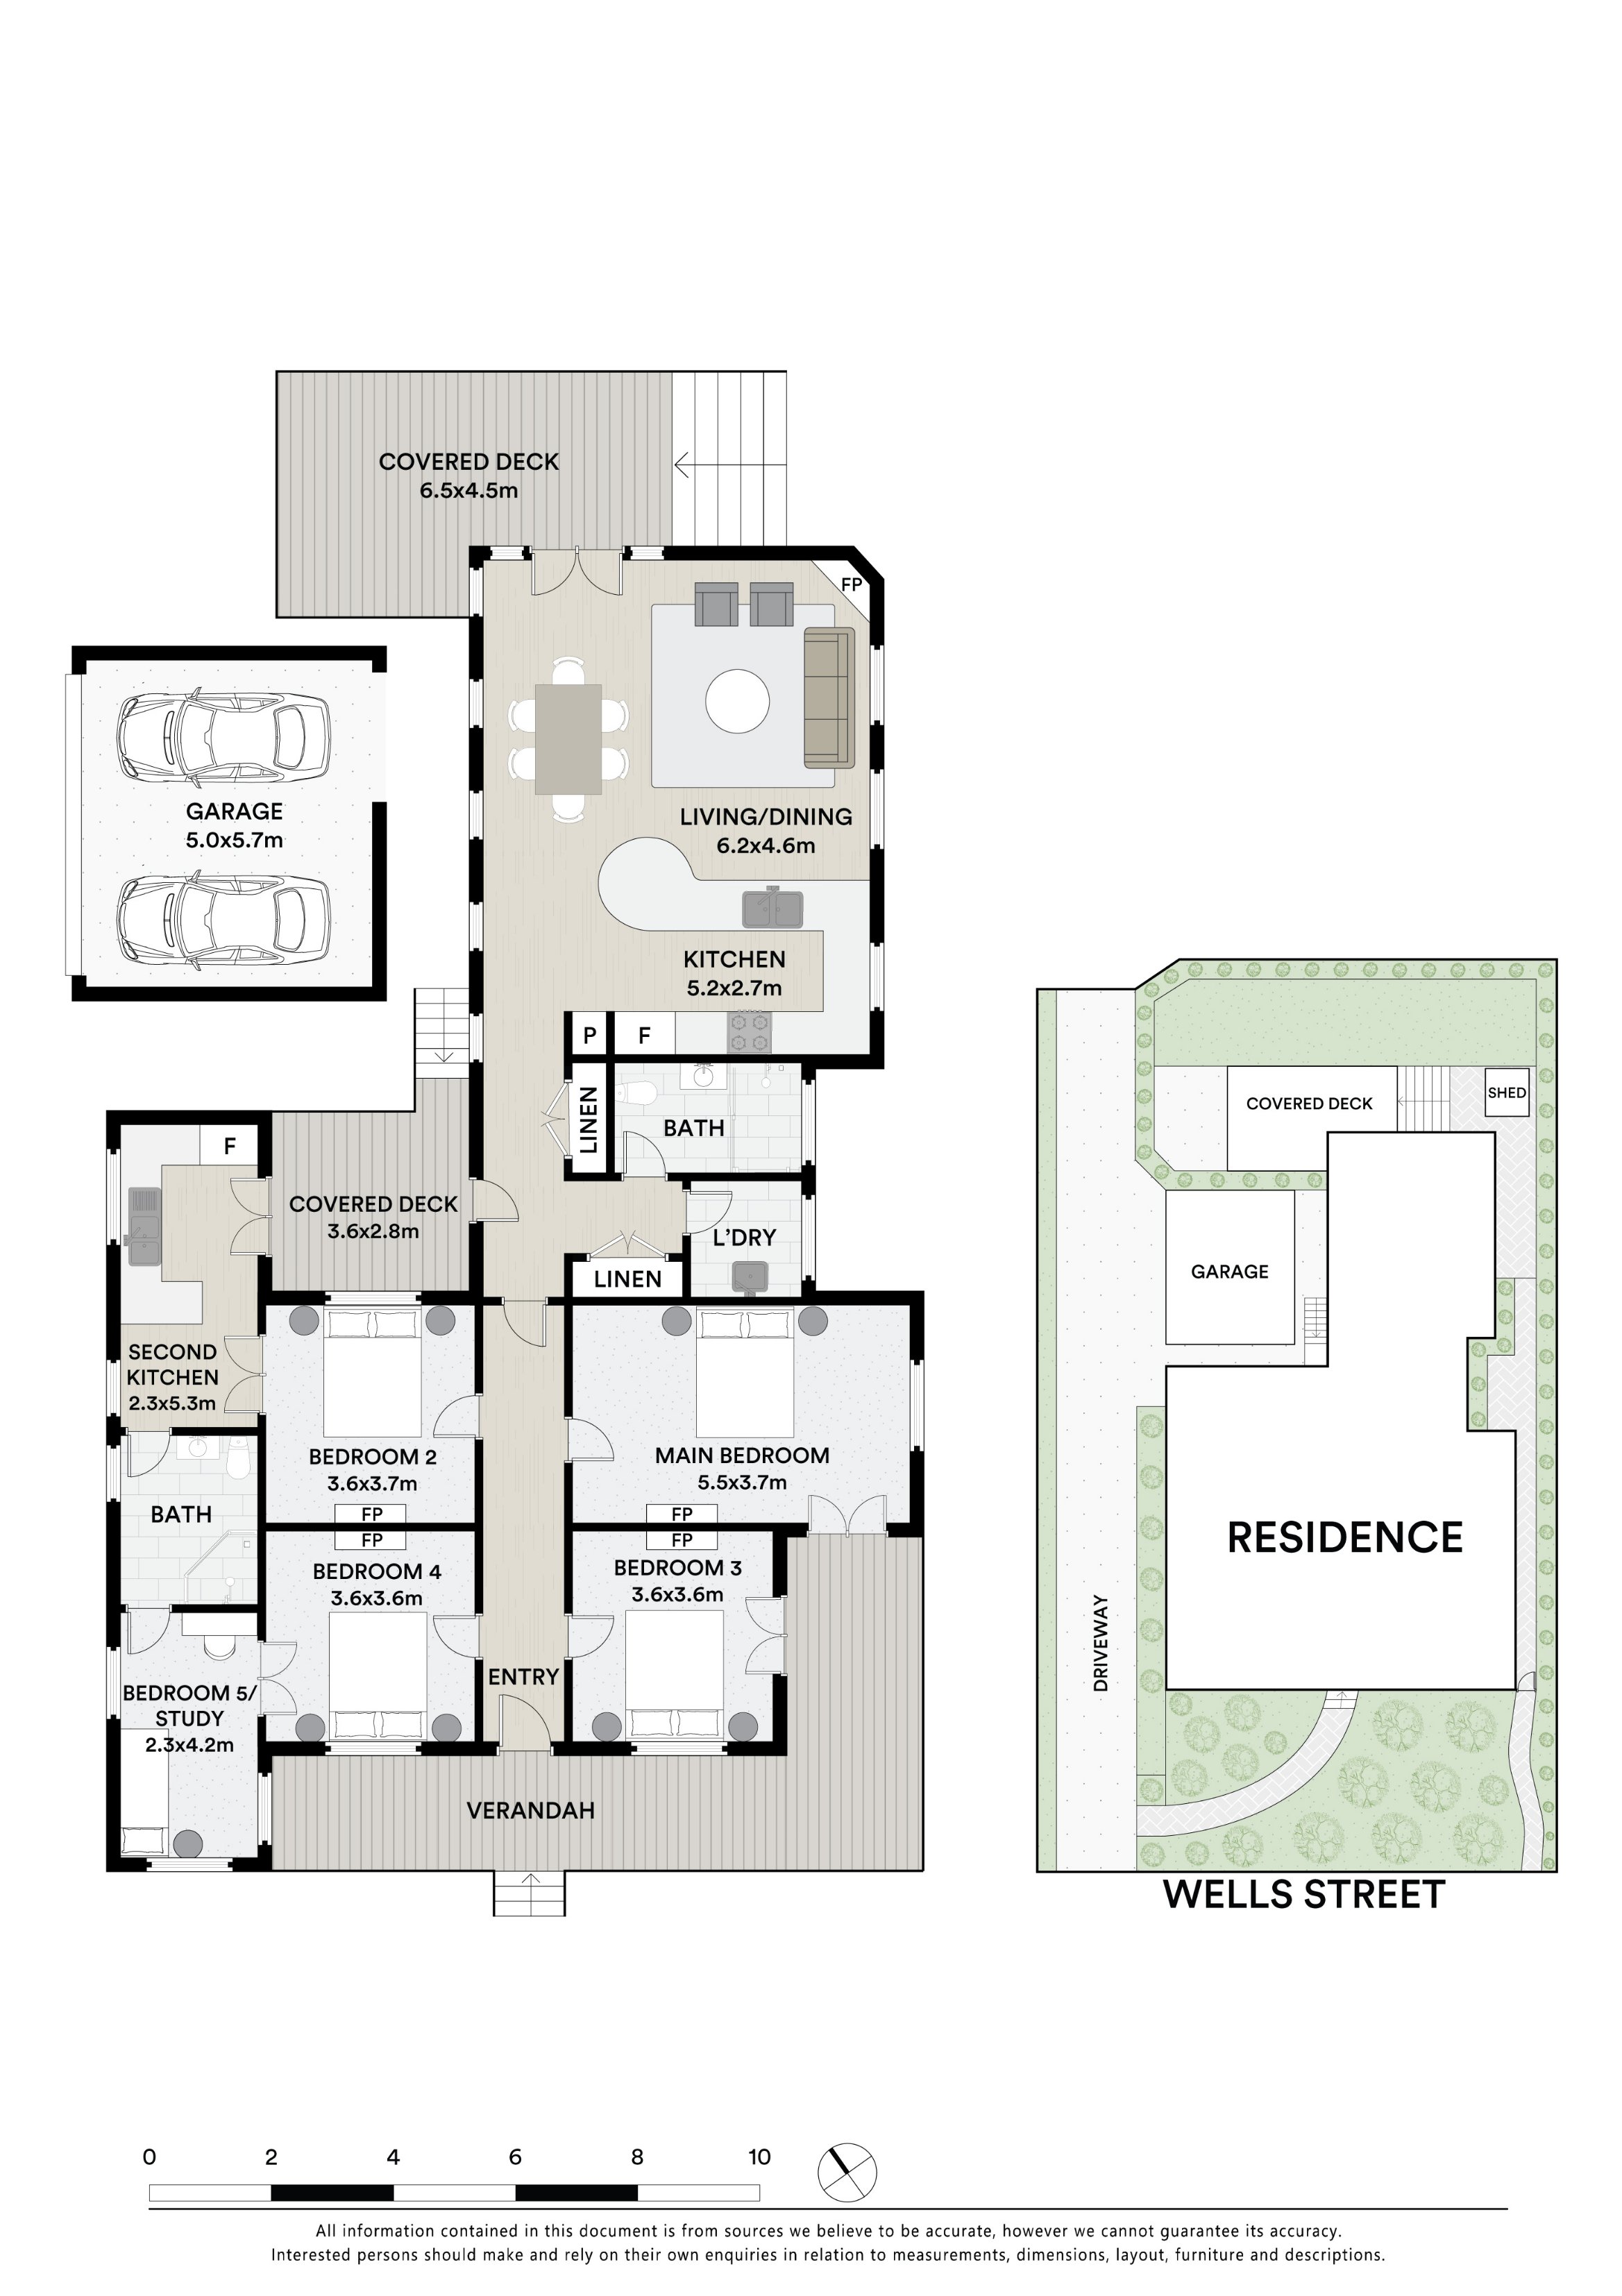
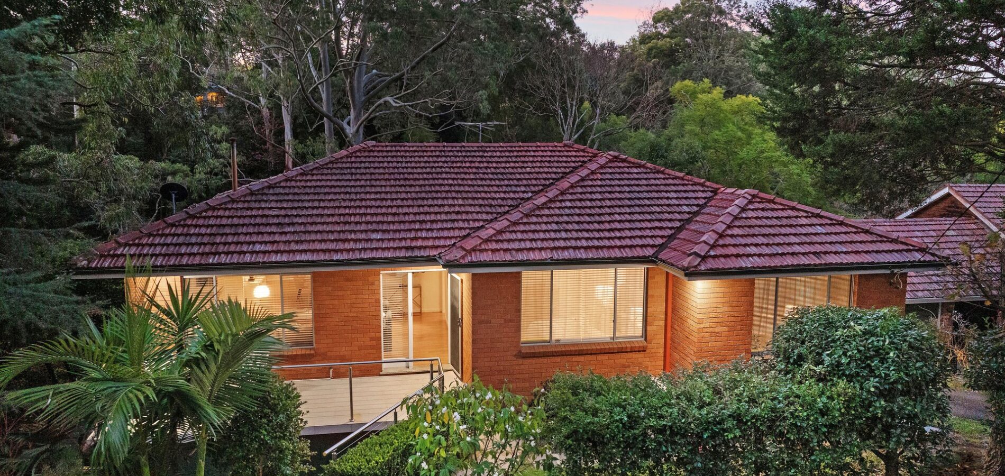
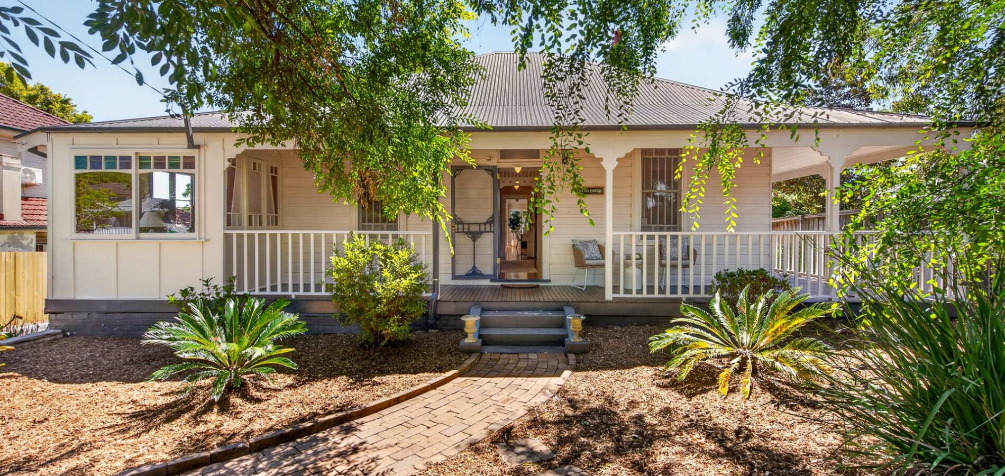
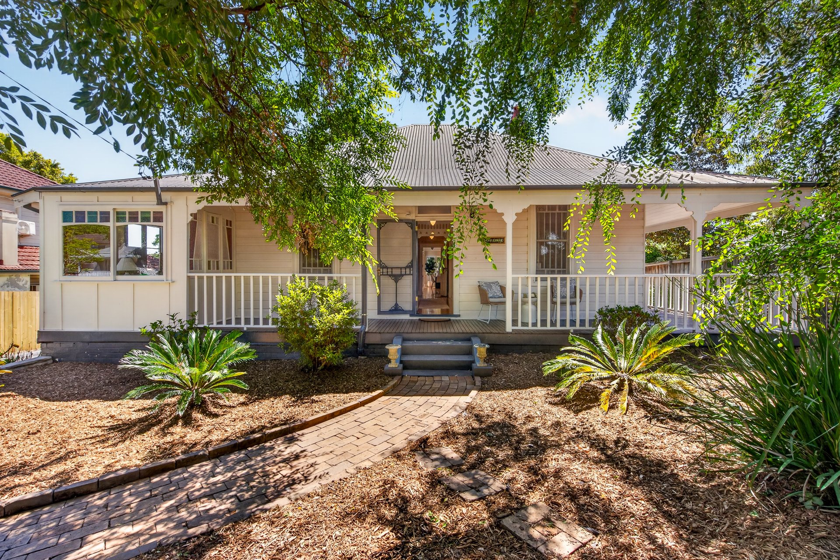
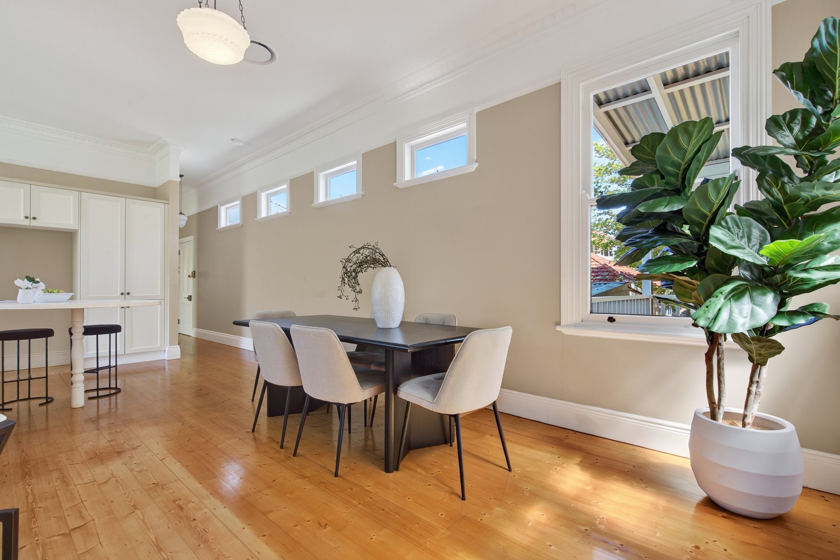
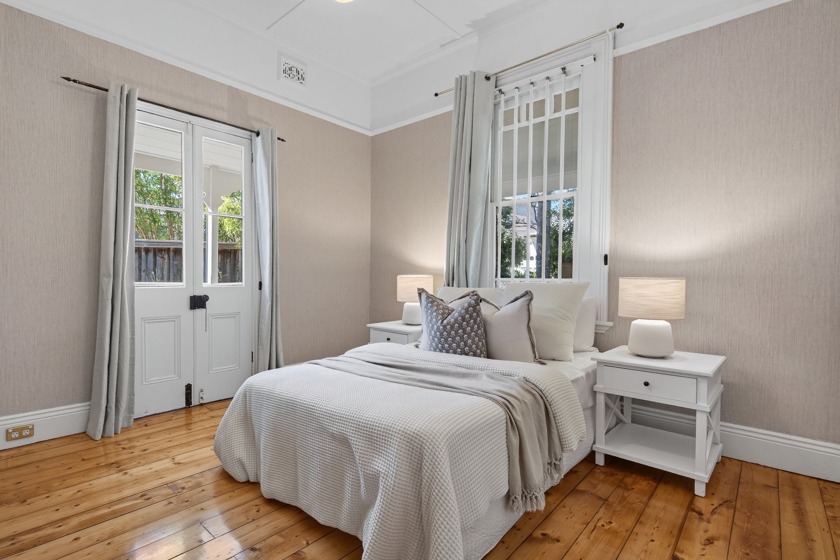
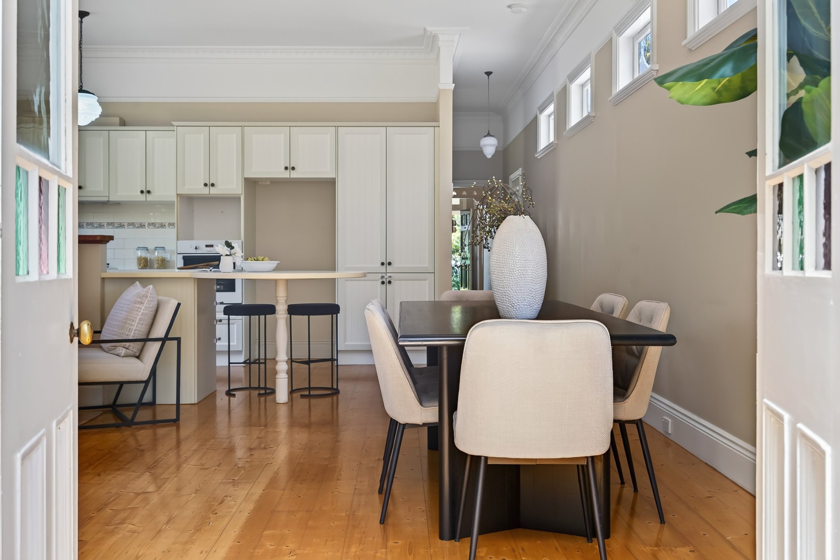
Sitting quietly on one of Thornleigh’s original residential streets, this captivating Federation home pairs character with a sympathetic extension and contemporary comforts. A classic return verandah unfolds to a spacious single-level floorplan, where 3.1m ceilings, original timber floors and five working fireplaces meet zoned ducted air conditioning.
– Federation cottage seamlessly extended in 1997, spacious and flexible single-level layout
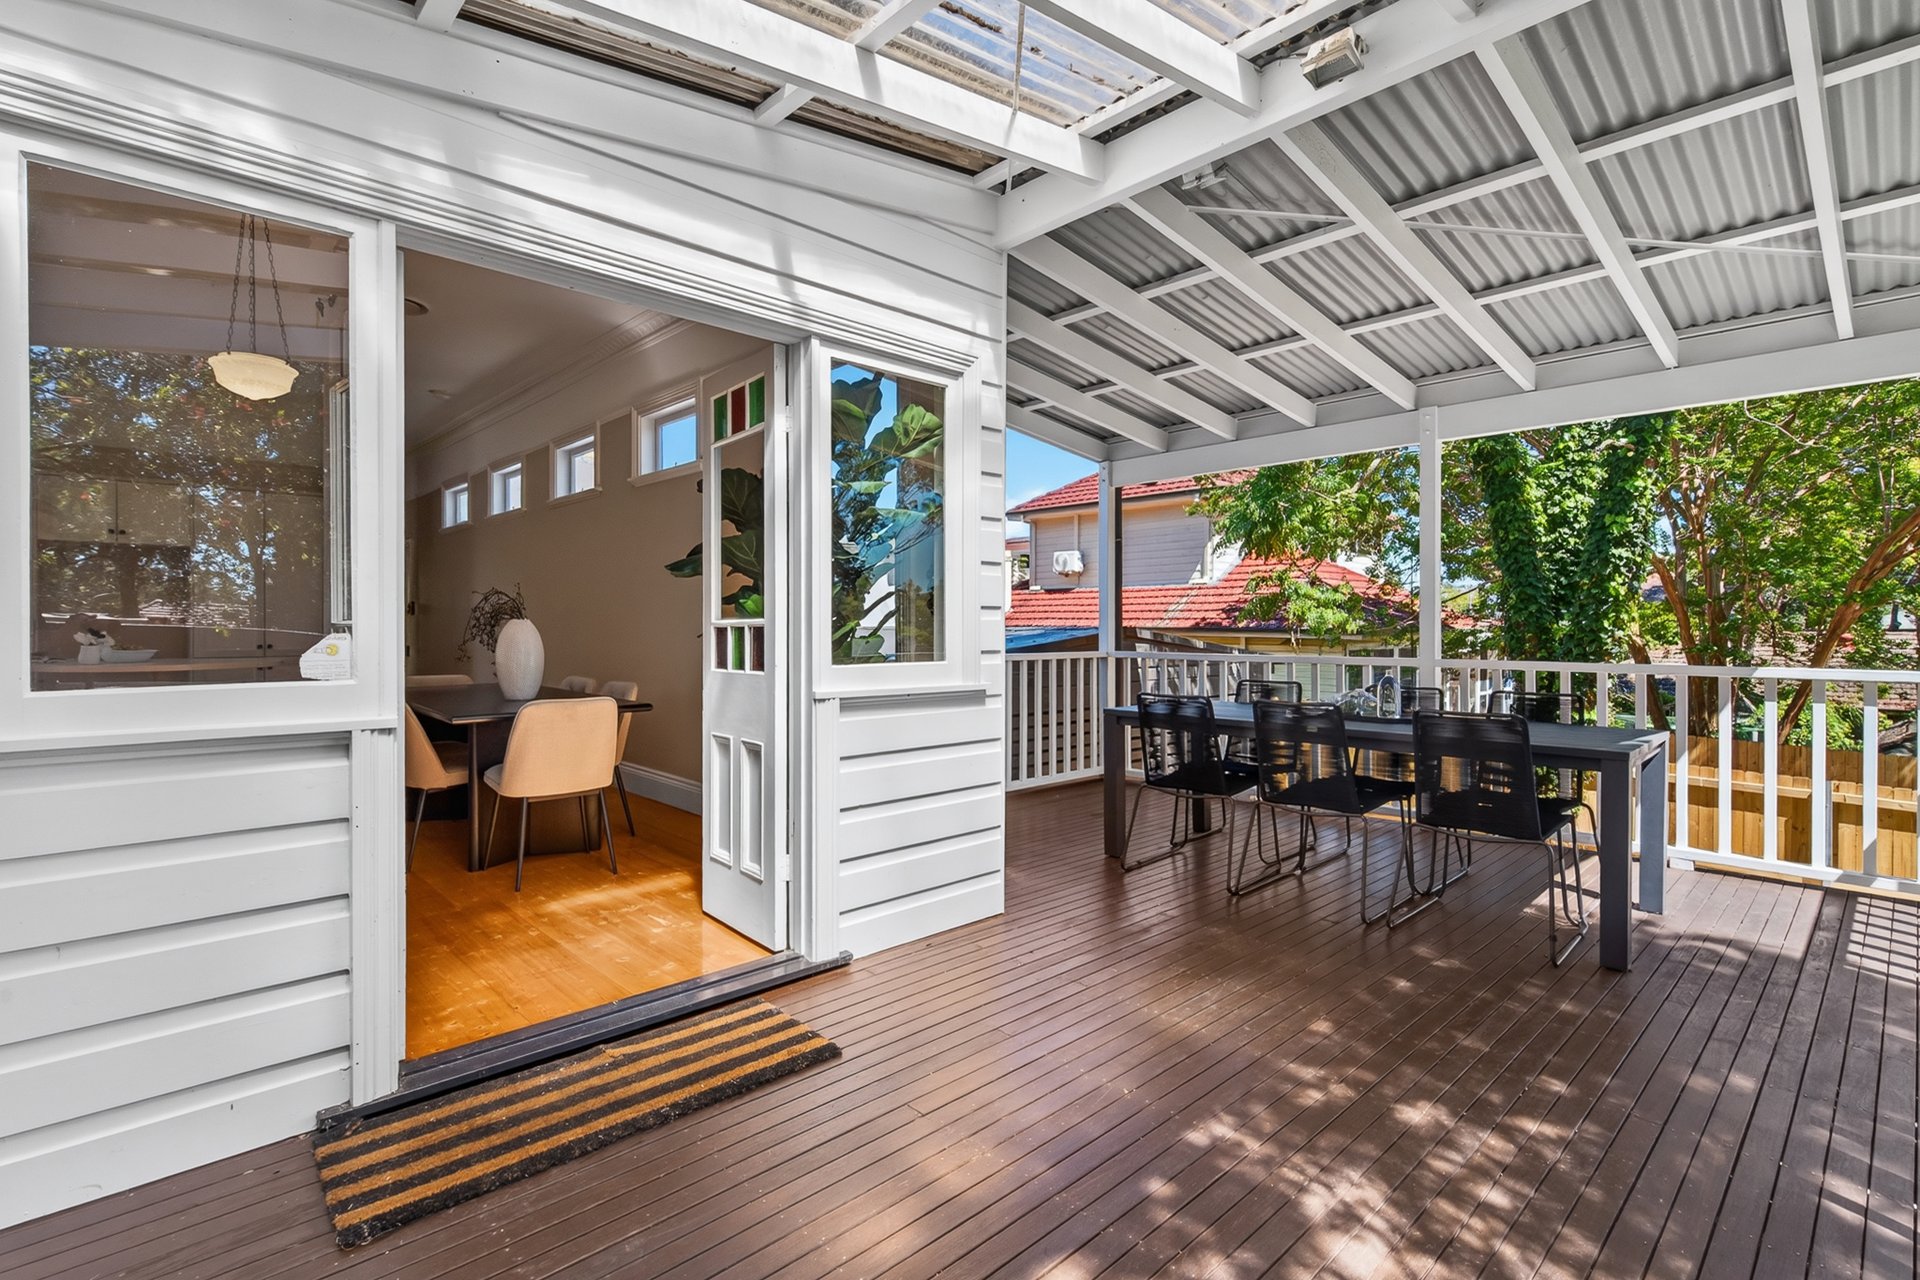
– Signature return verandah, Western Red Cedar cladding and trims inside and out
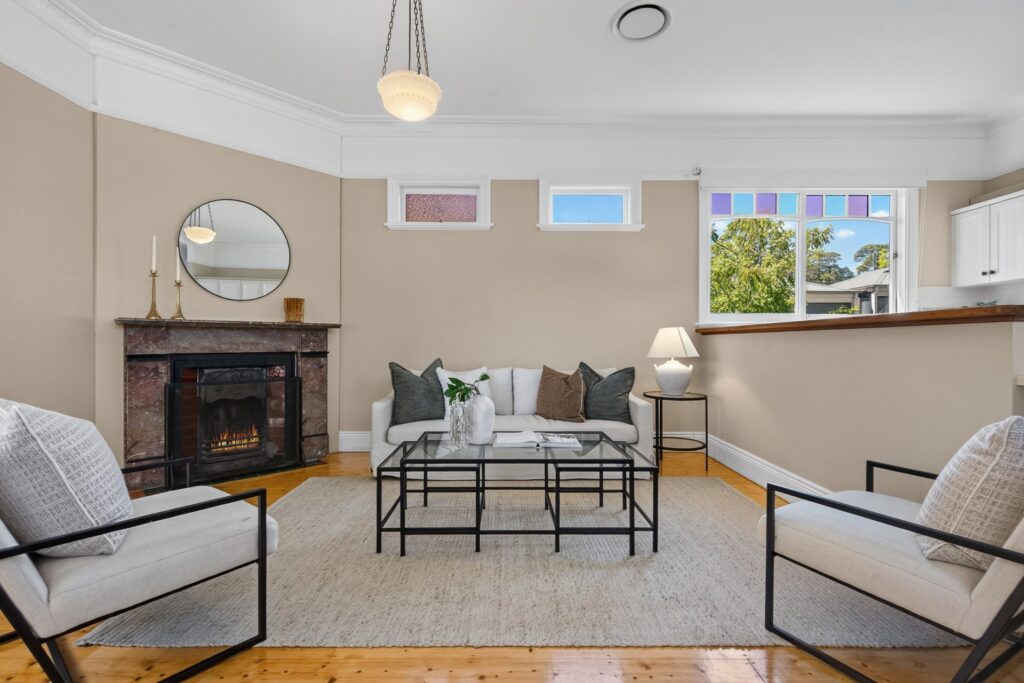
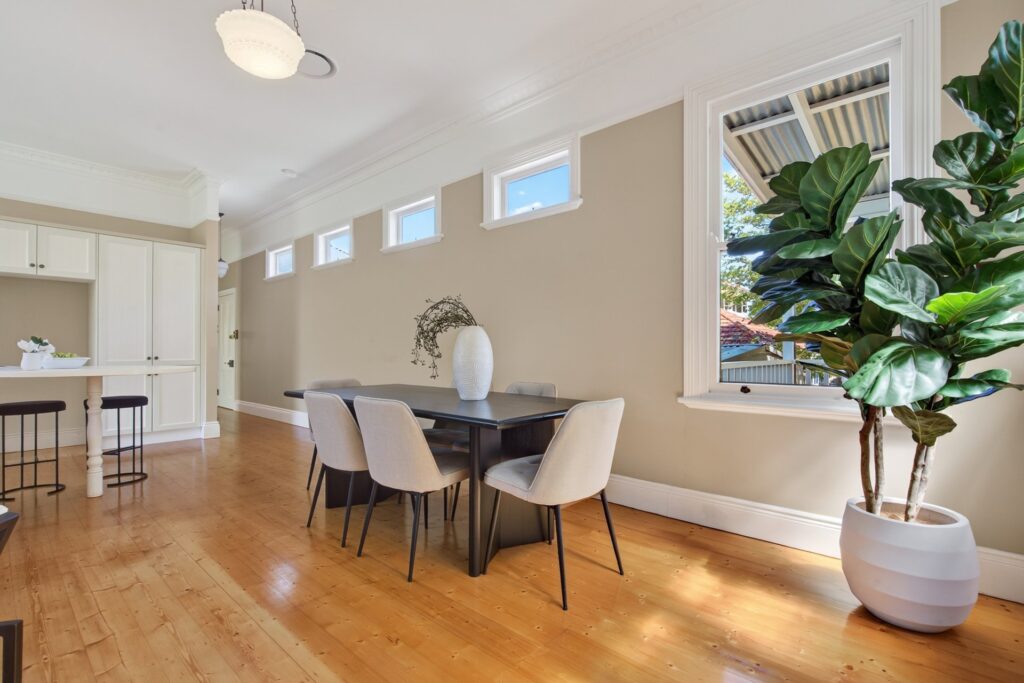
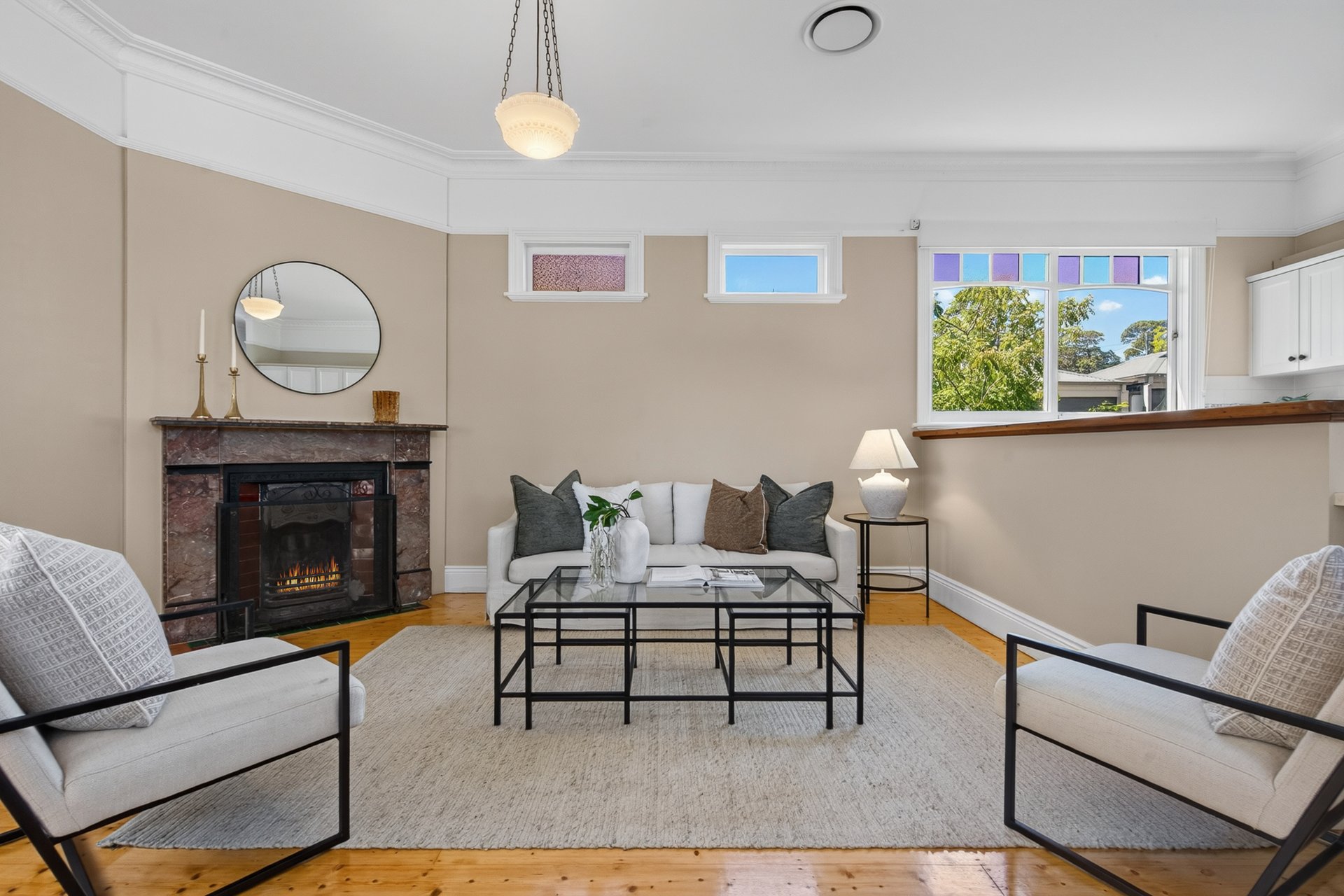
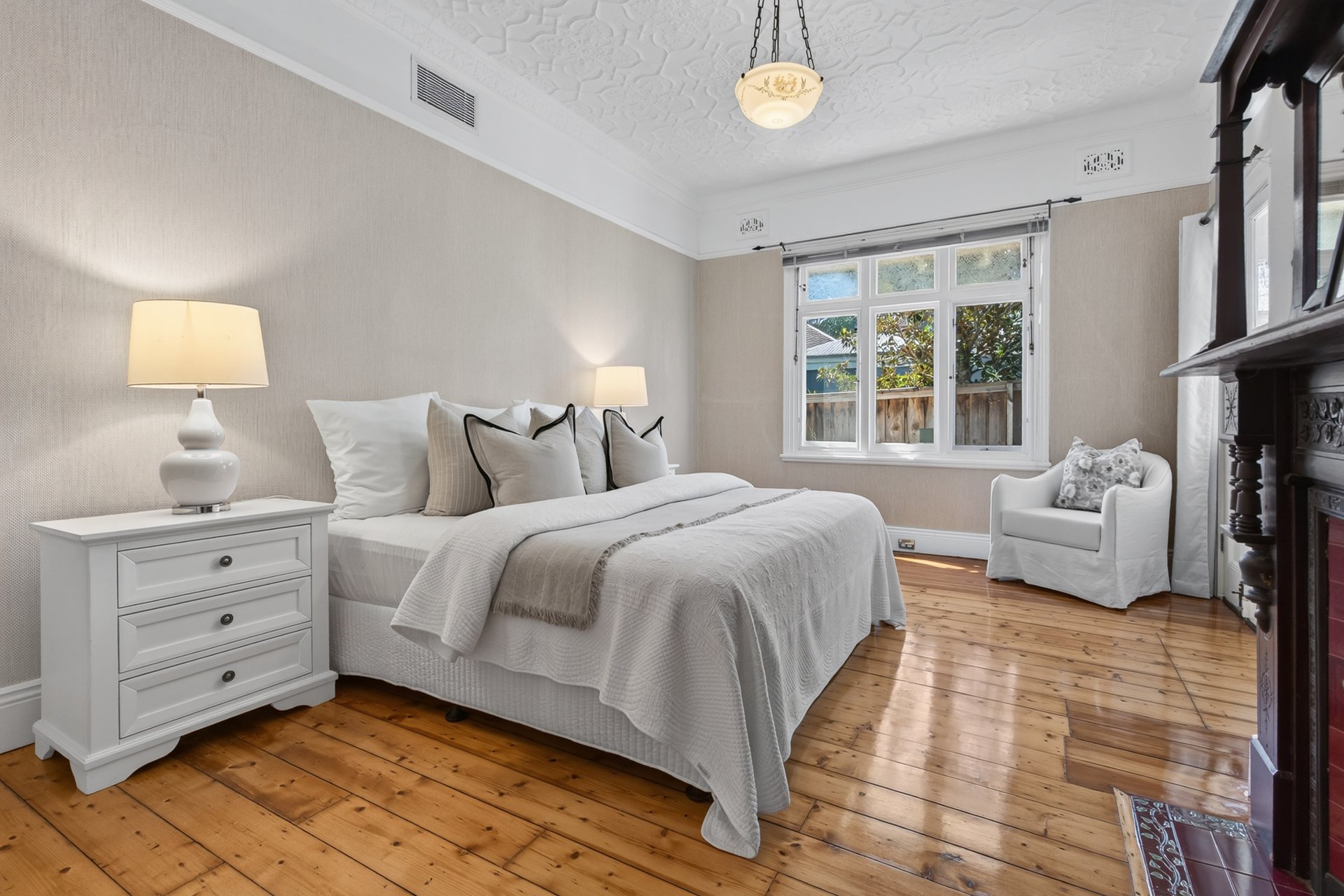
– 3.1m ceilings with original detailing sympathetically carried through the extension
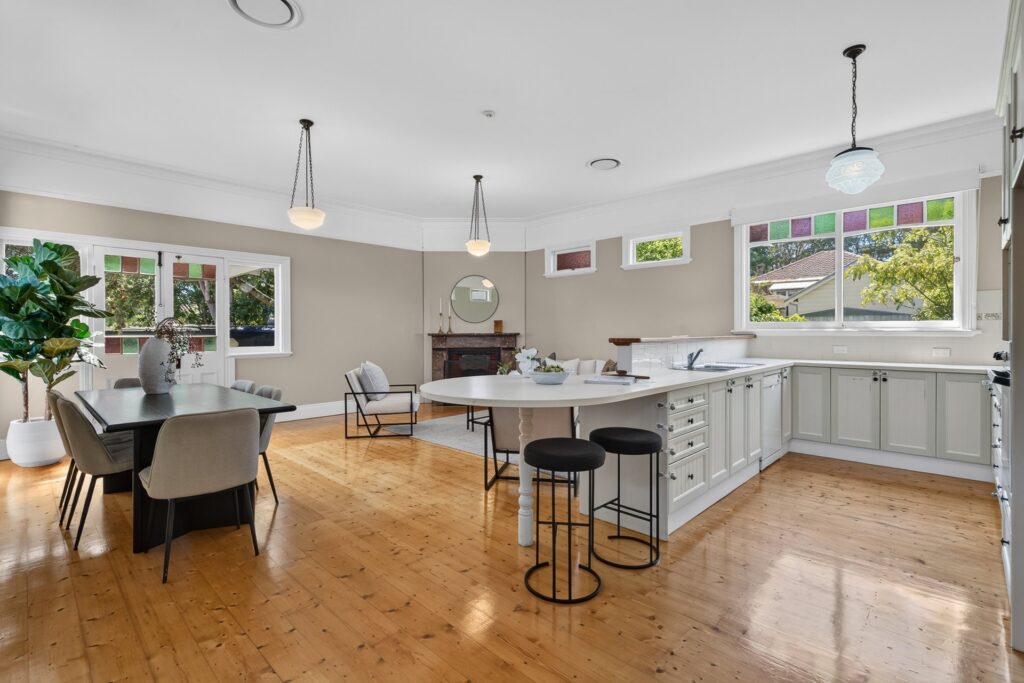
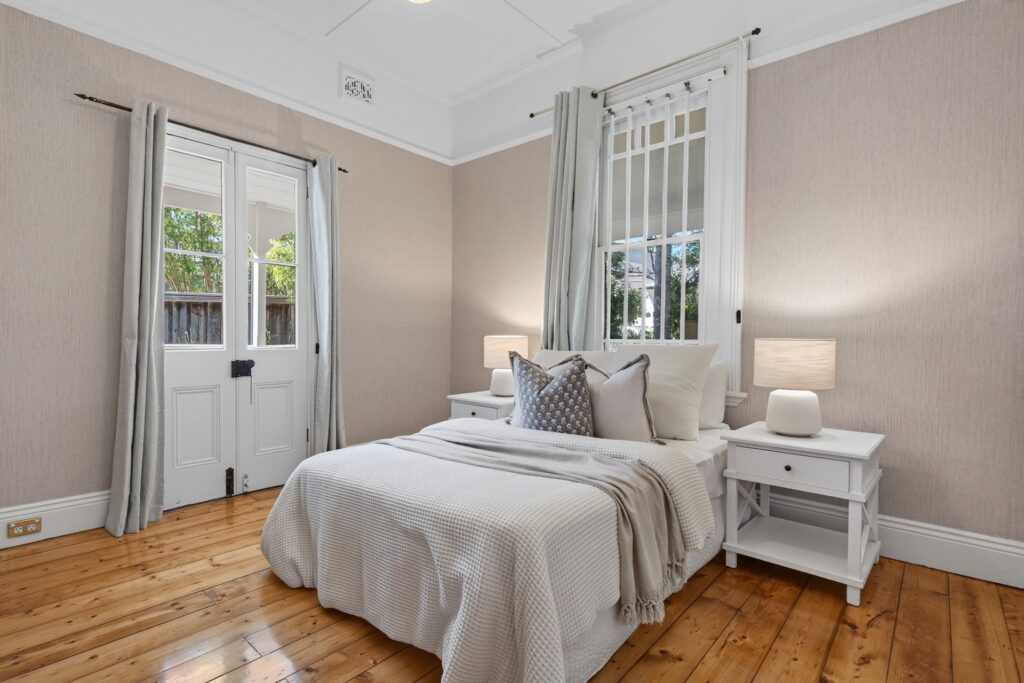
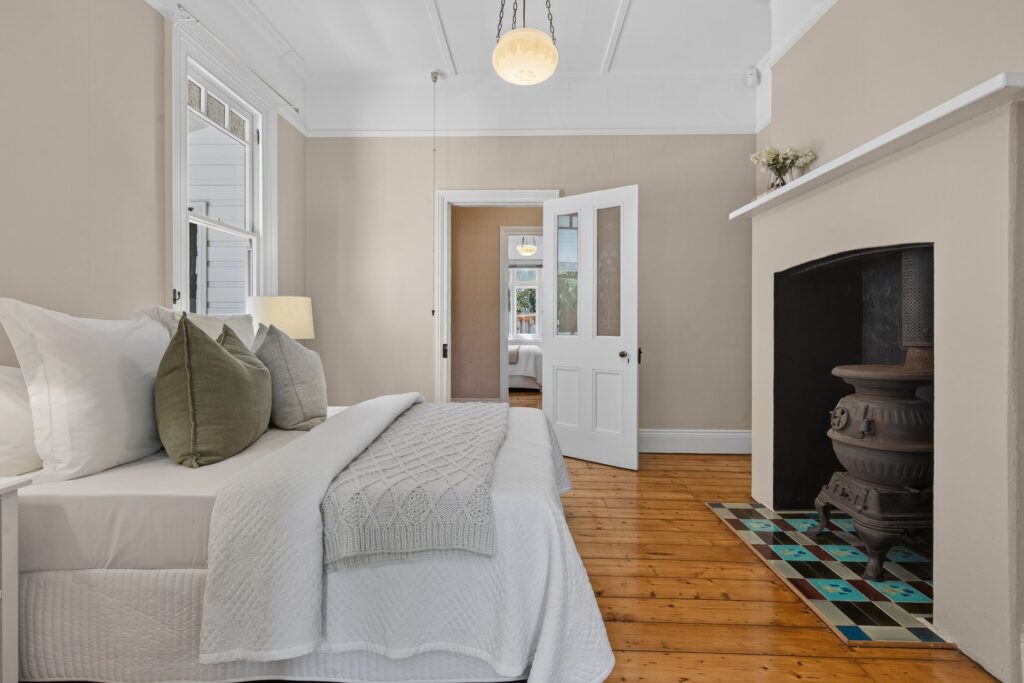
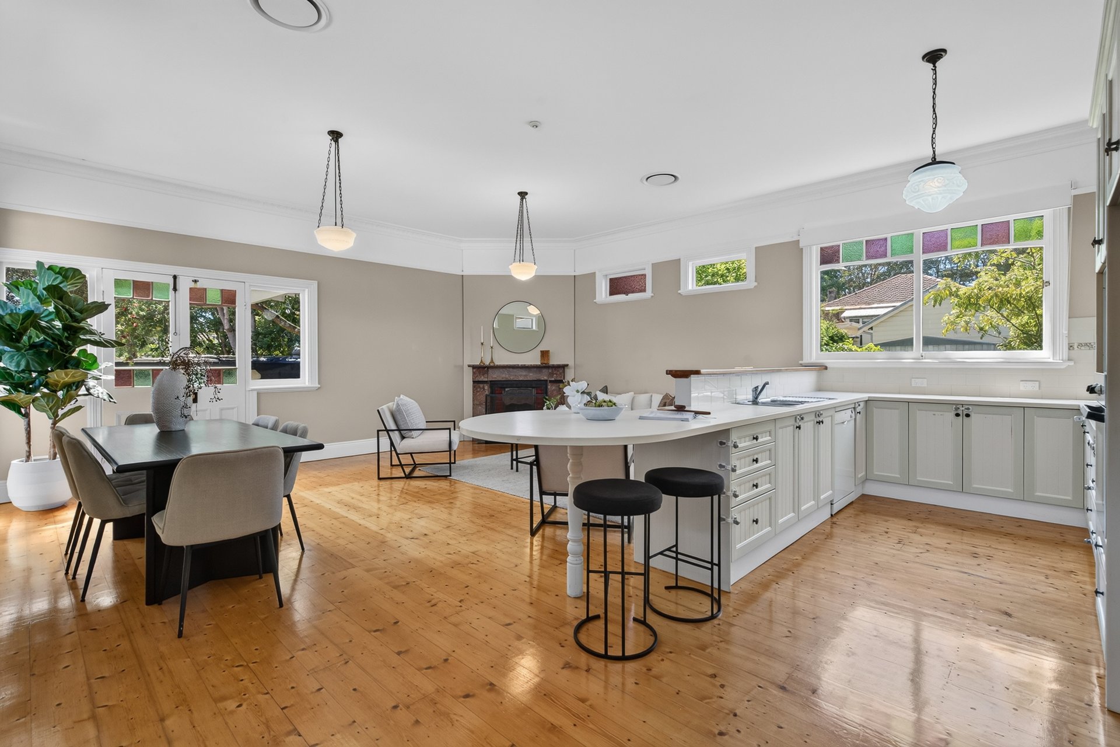
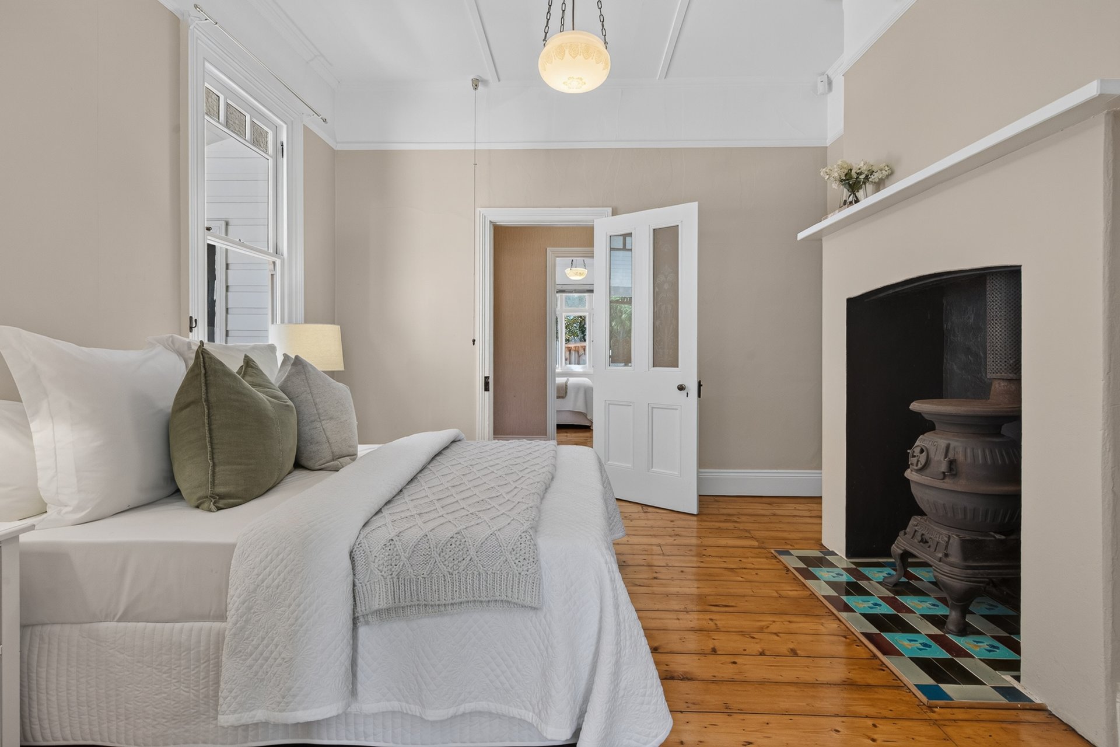
– Original timber floorboards matched through open plan living, Queensland Kauri floorboards
– Five original fireplaces, all in working order, plus zoned ducted air conditioning
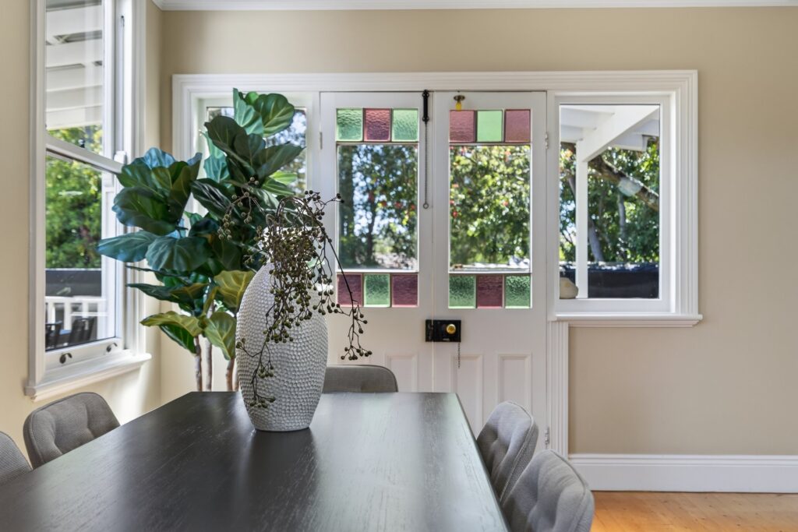
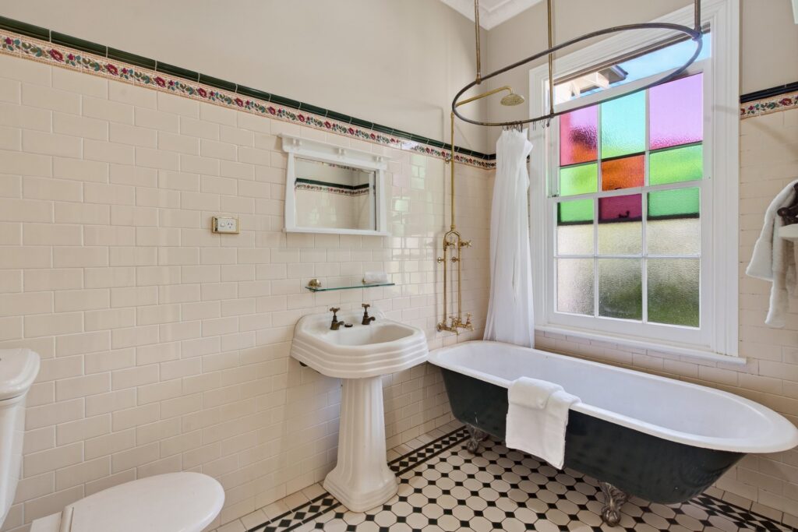
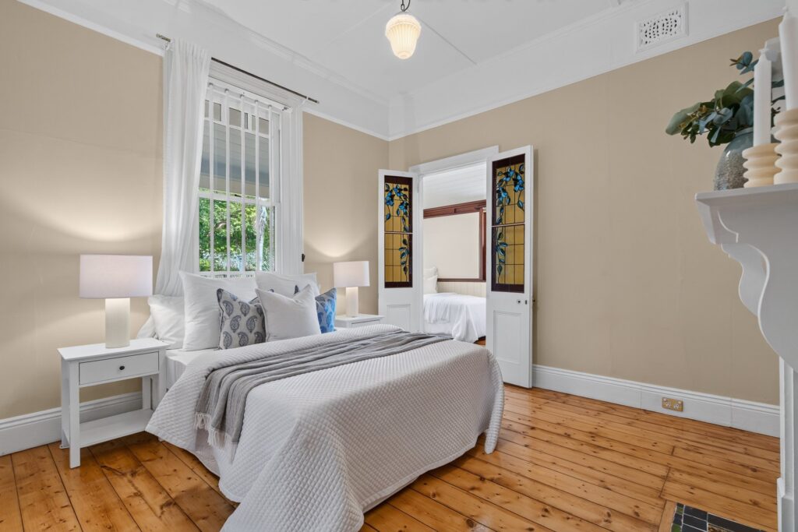
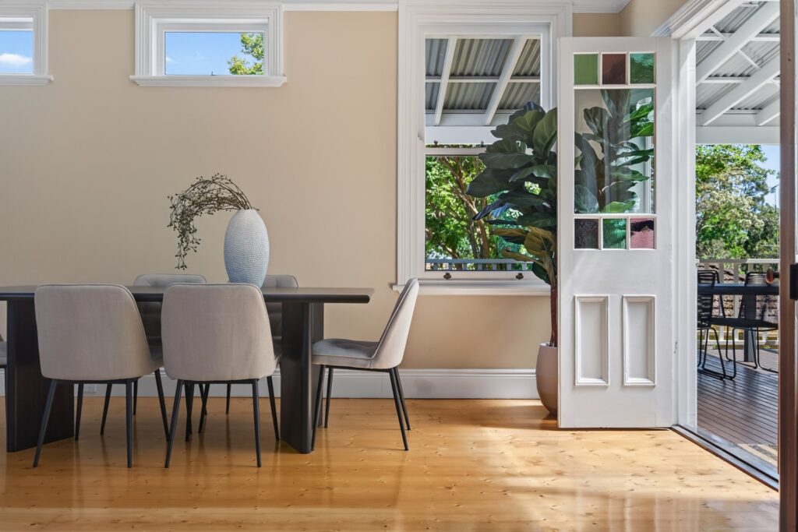
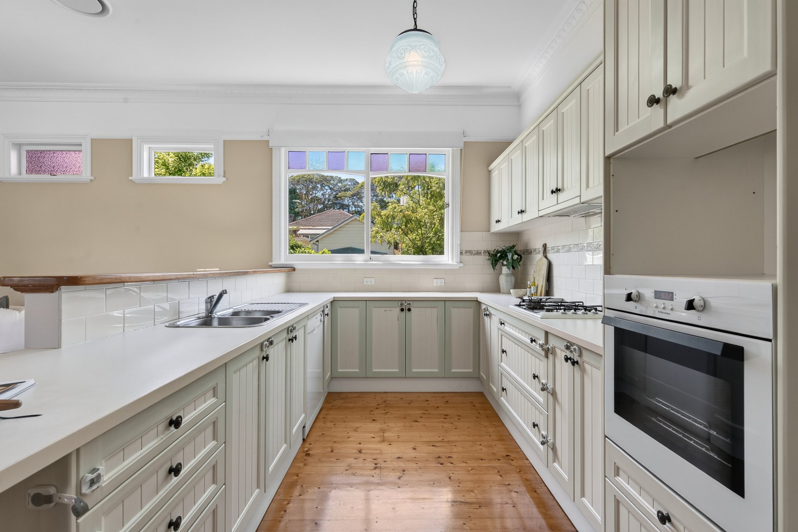
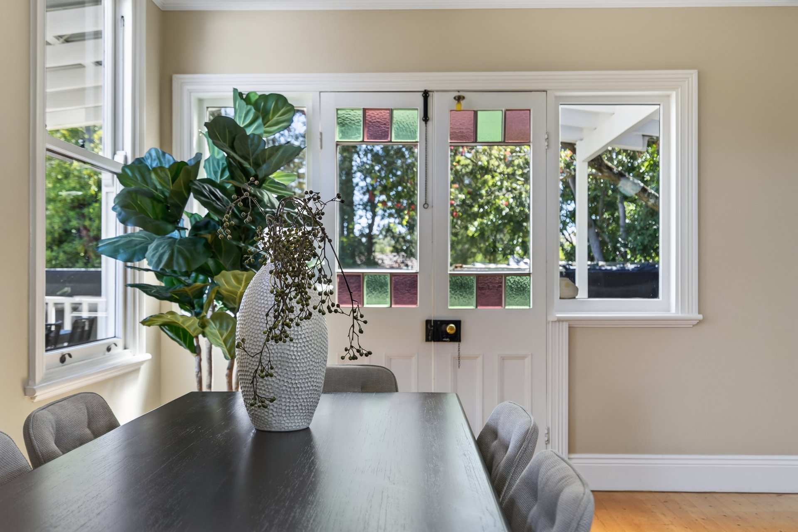
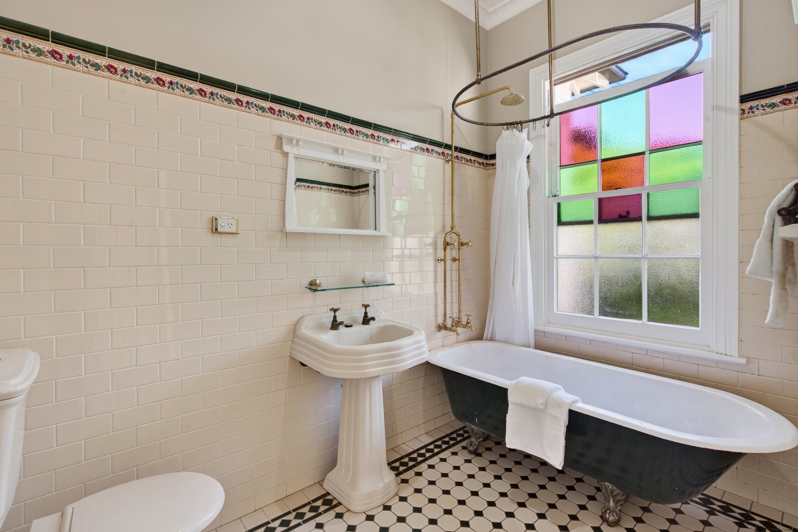
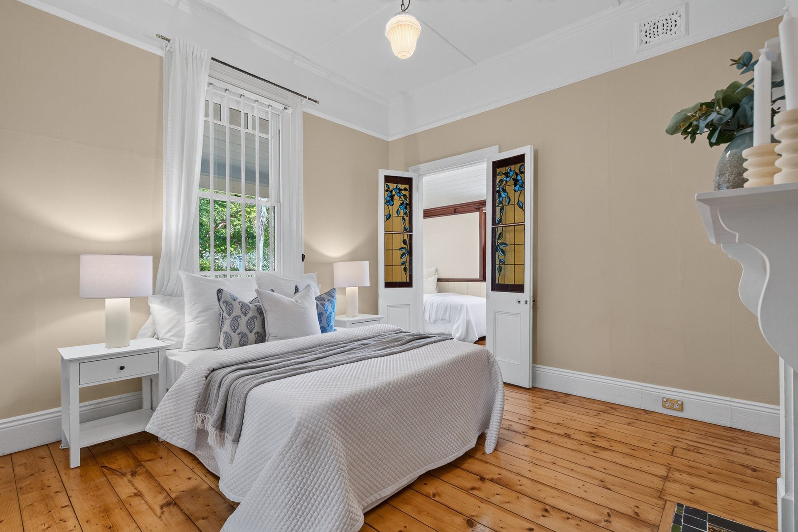
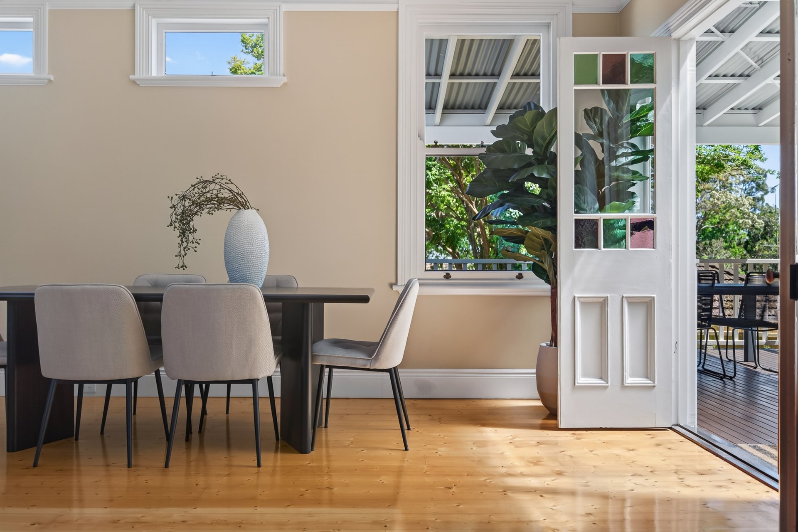
– Pressed metal ceilings, coloured stained glass details and milk glass pendant lights
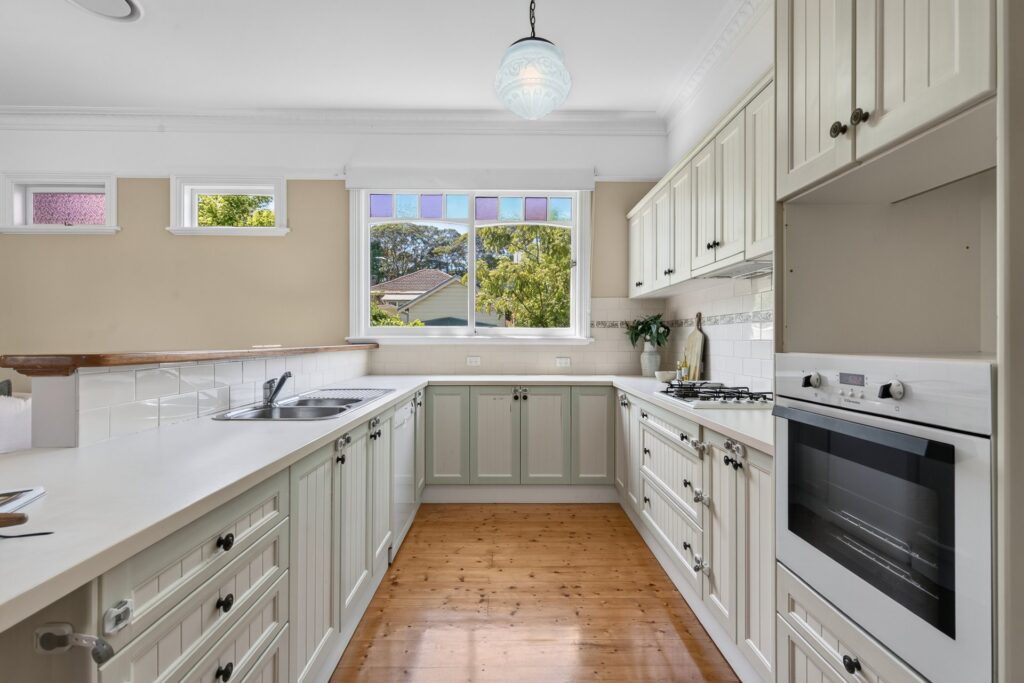
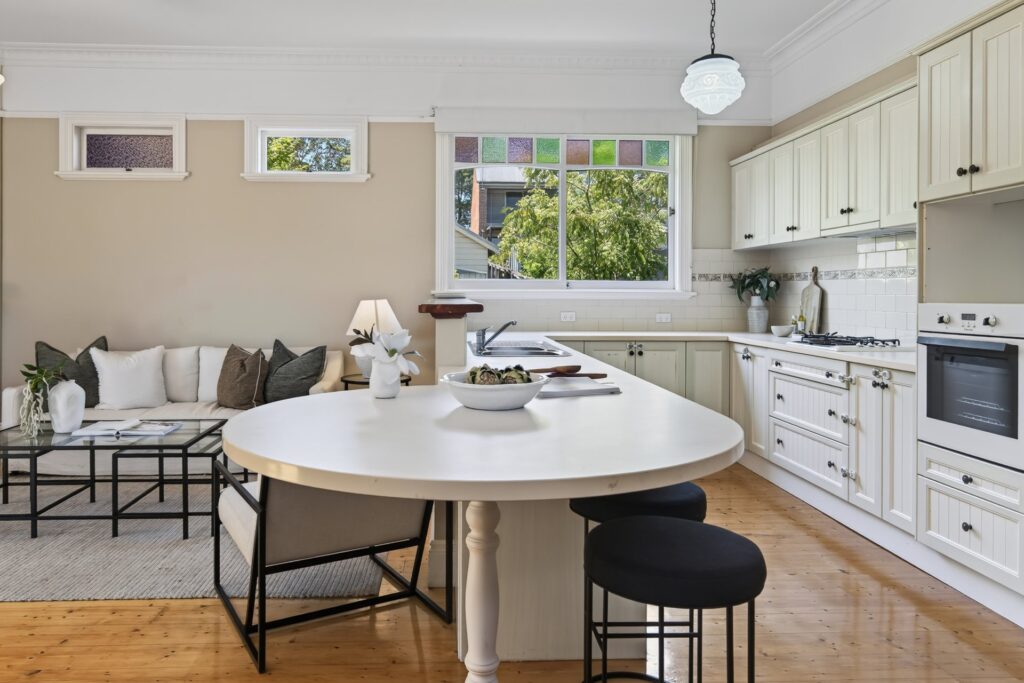
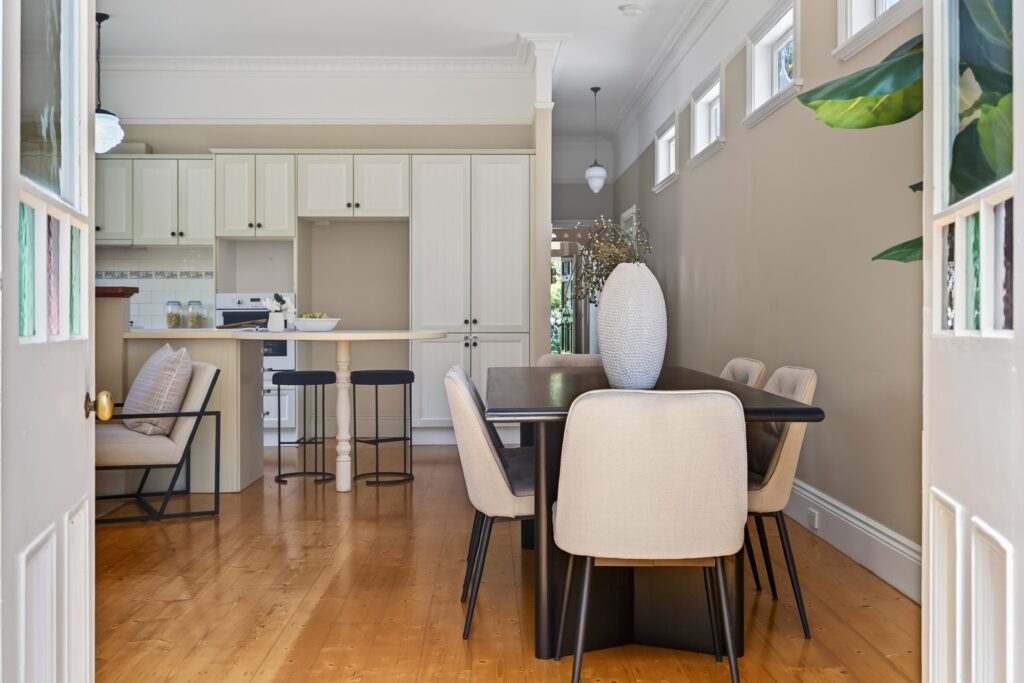
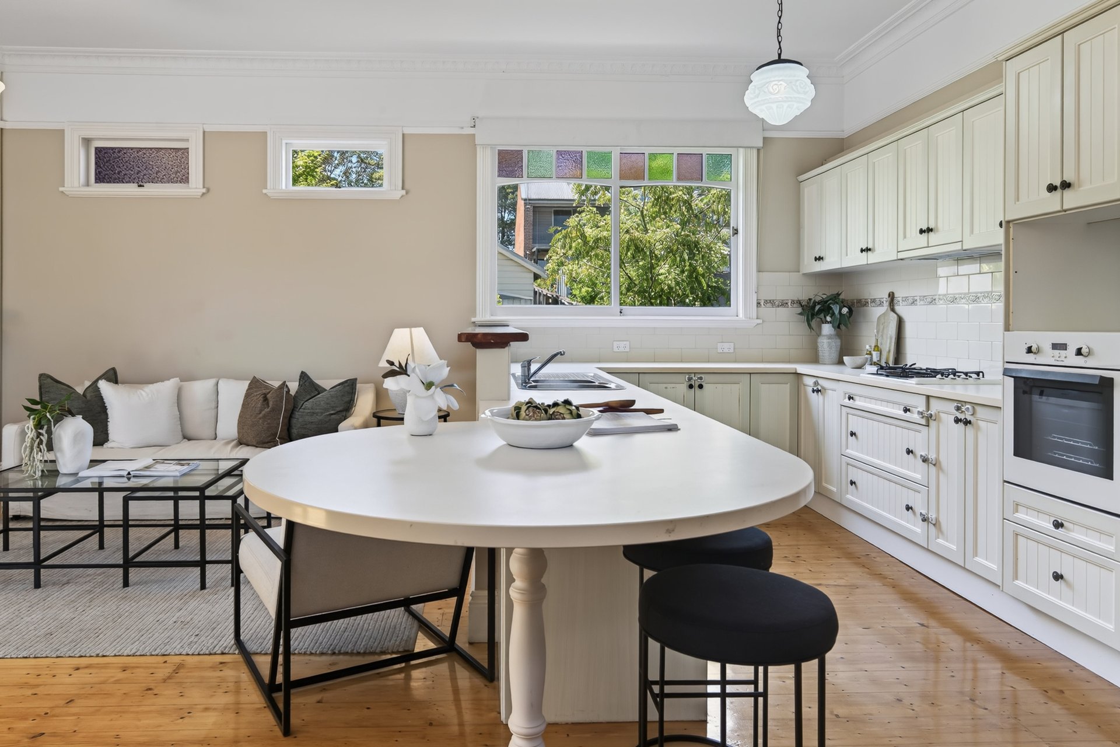
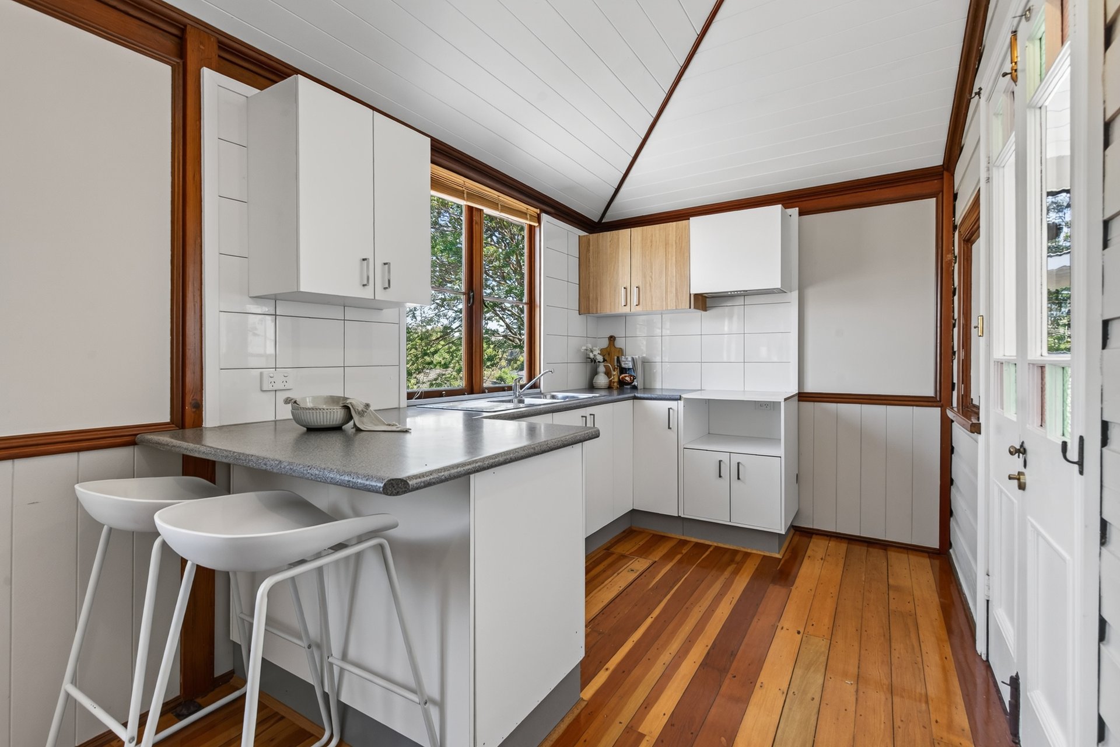
– Open plan living and dining with large gas kitchen and casual meals counter
– Electrolux gas cooktop and oven, Bosch dishwasher
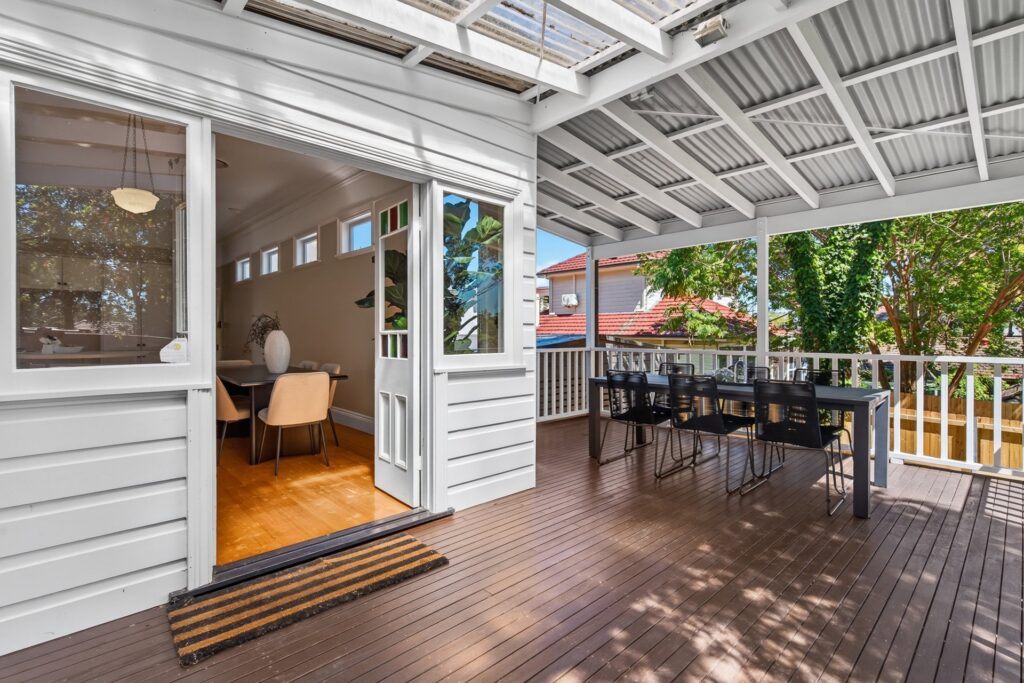
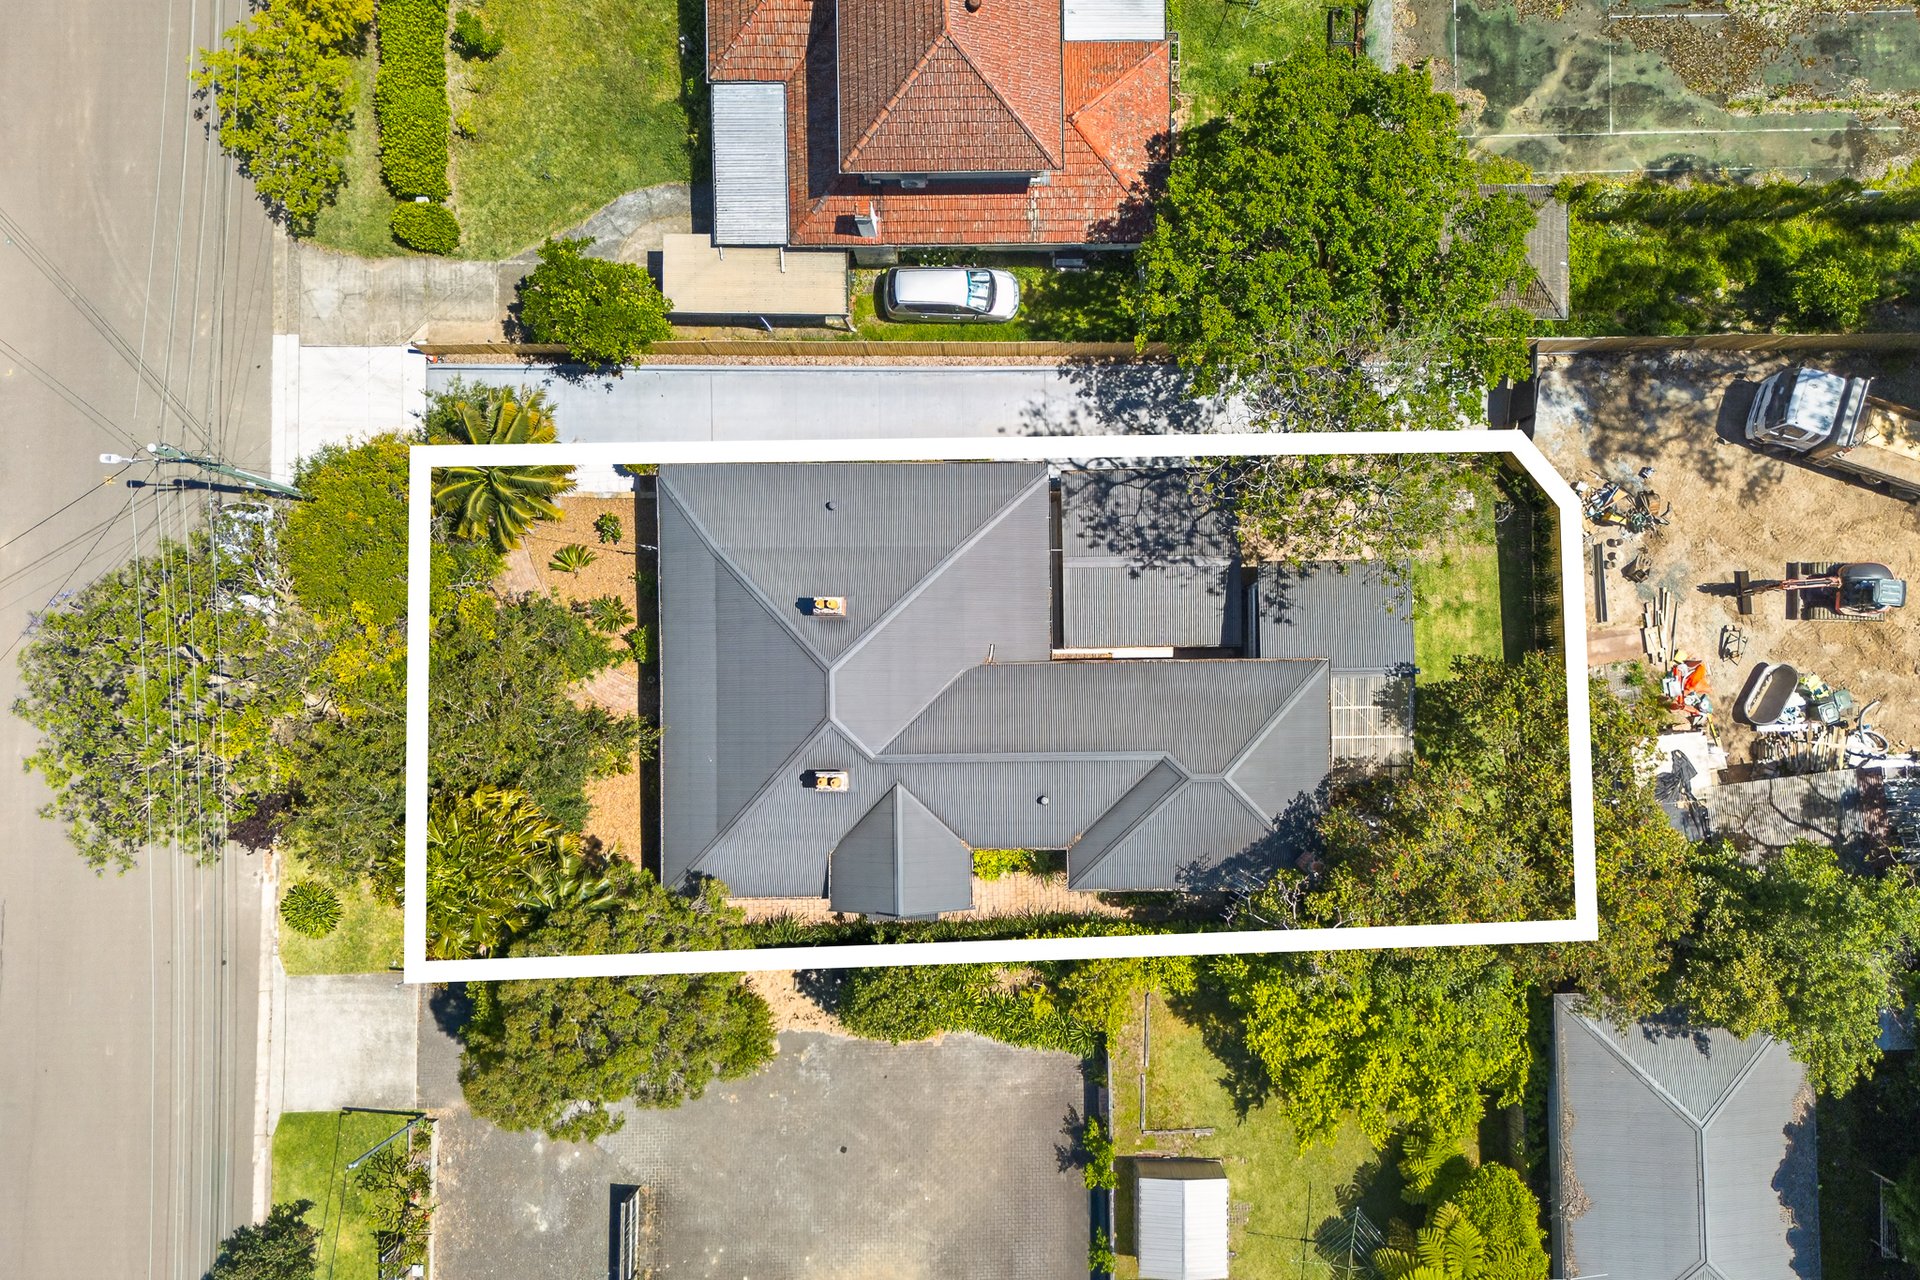
– Covered entertaining deck flowing to level, fenced north-east yard
– Spacious bedrooms, front-facing accommodation opening to the verandah
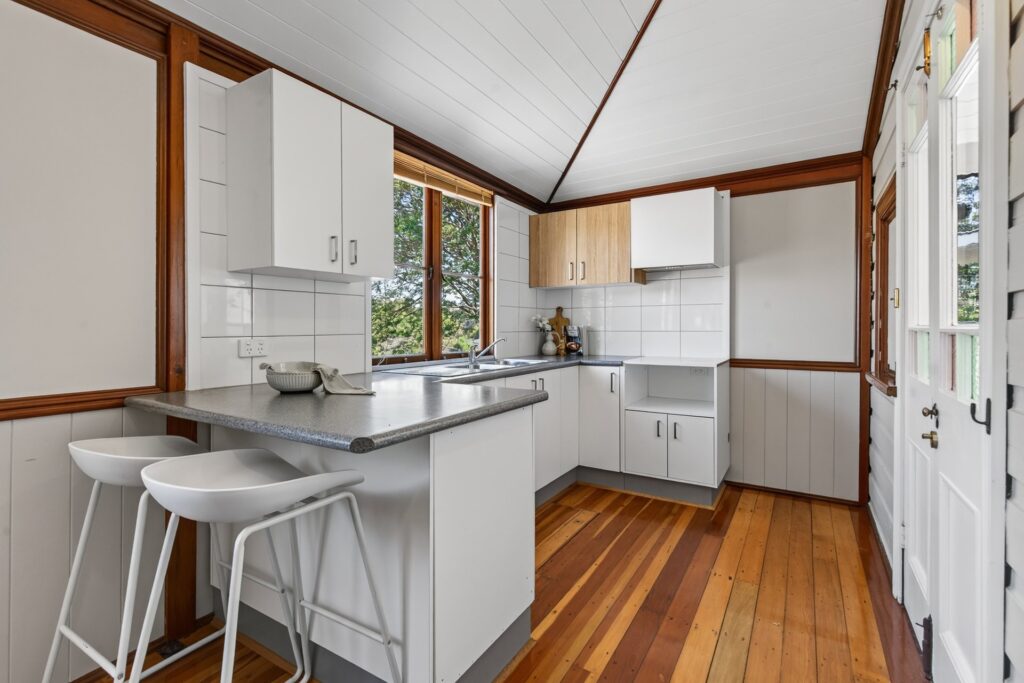
– Versatile fifth bedroom/ study/sunroom with dual access bathroom, shower and heating
– Main bathroom with clawfoot bath/shower and pedestal basin
– Kitchenette, internal laundry, instantaneous gas hot water, generous linen storage
– Double garage with new electric door
– Ideally suited to multi-generational families seeking flexible, self-contained living
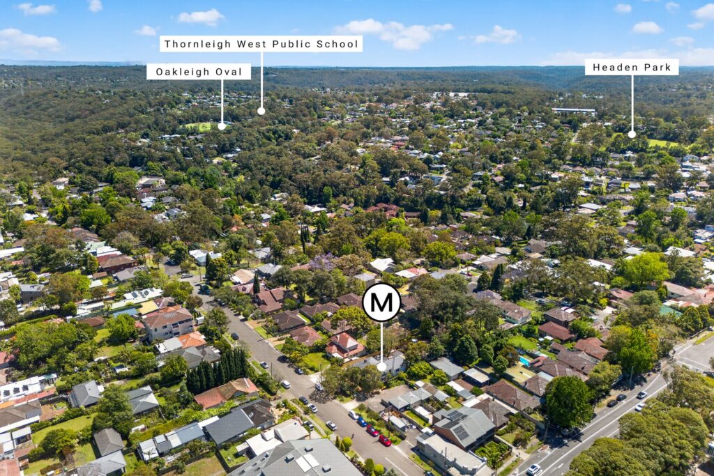
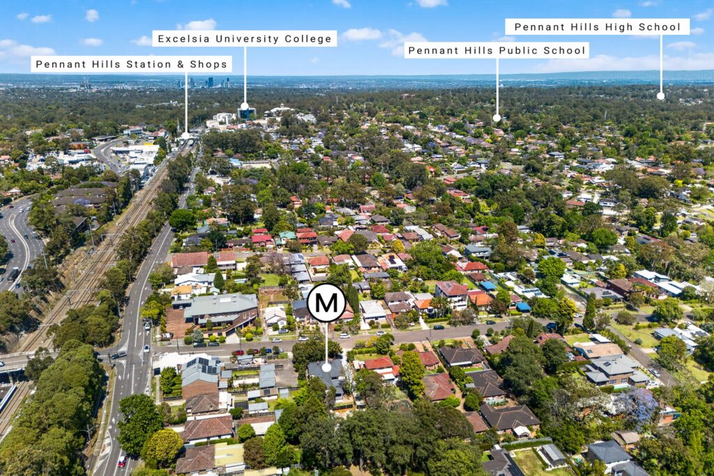
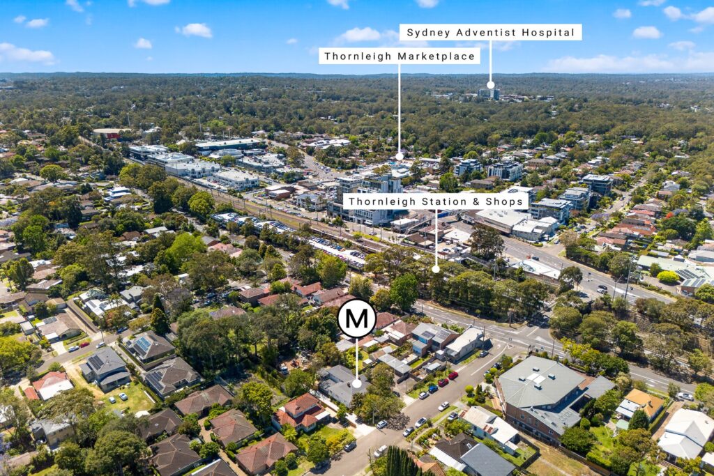
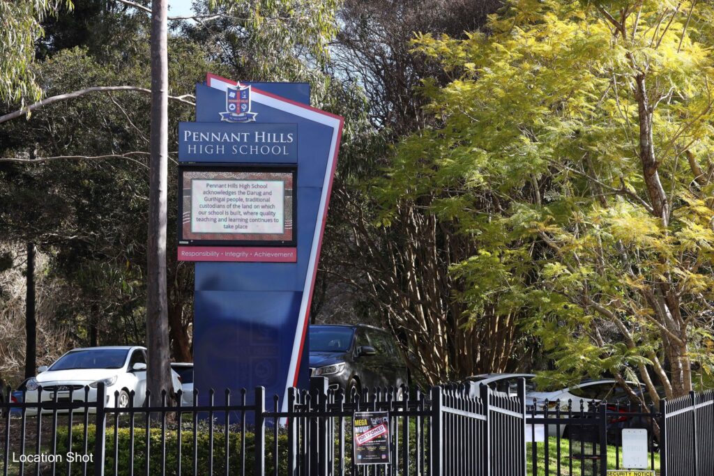
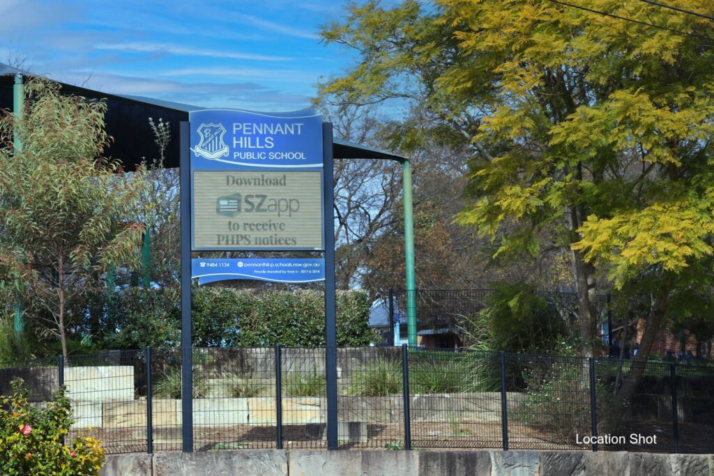
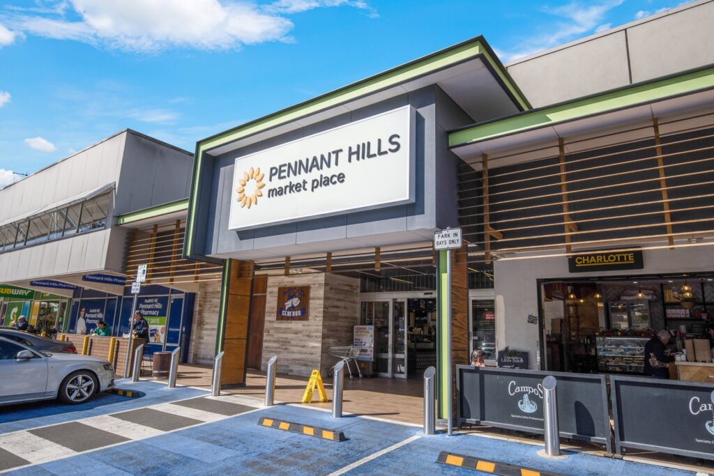
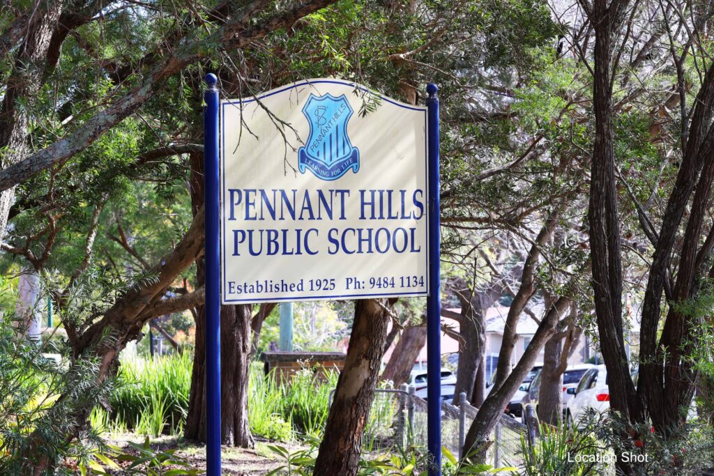
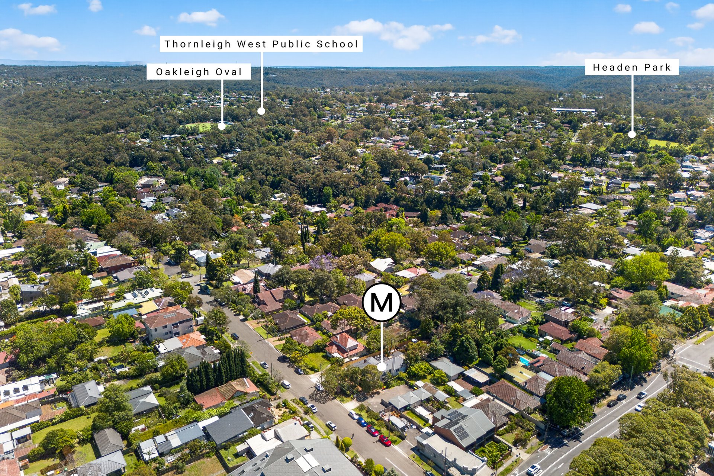
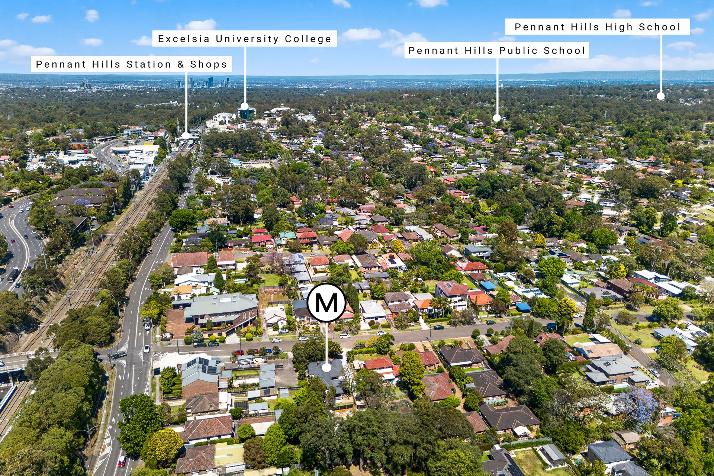
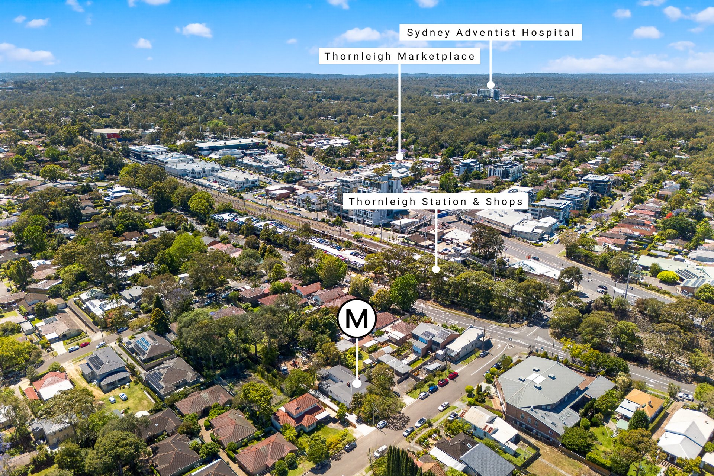
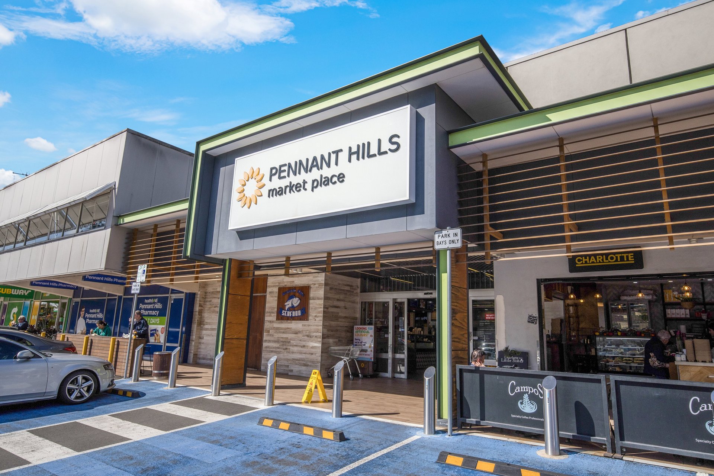
– Approx. 150m to Thornleigh Station, walking distance to Pennant Hills Shopping Village
Contact Agents