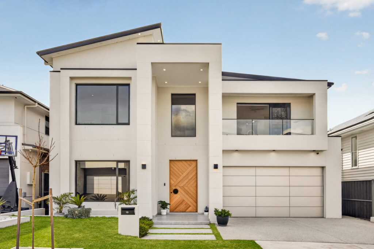
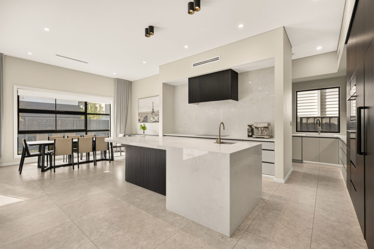
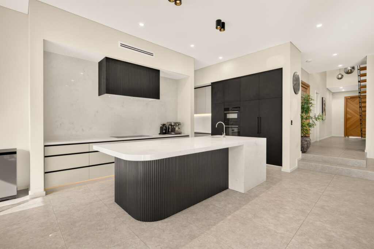
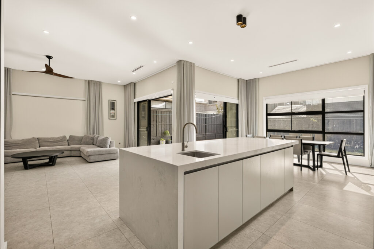
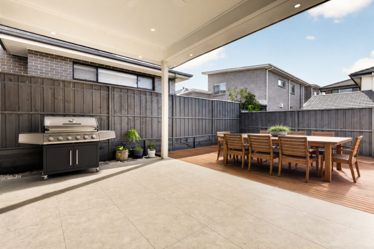
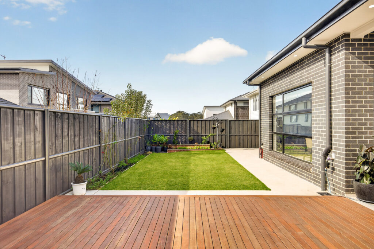
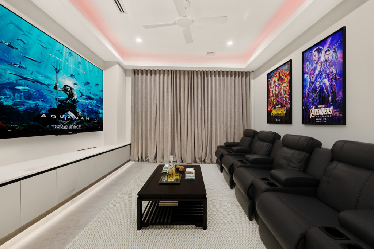
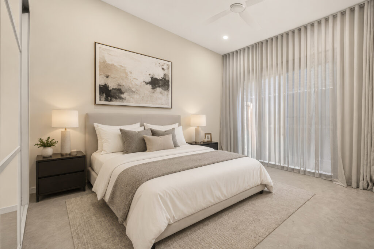
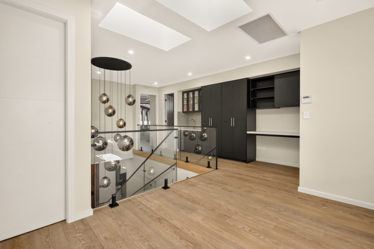
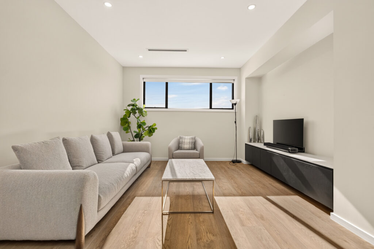
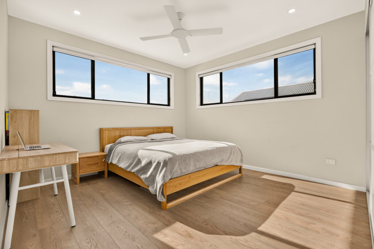
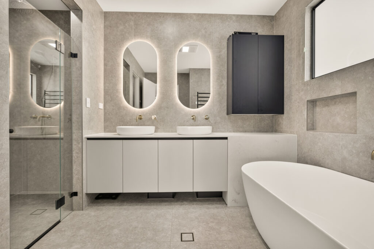
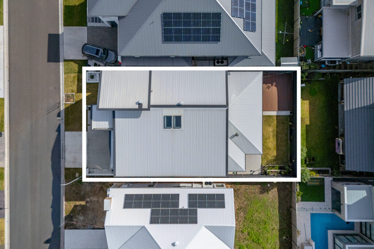
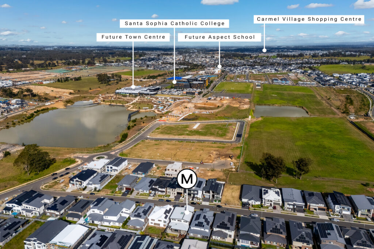
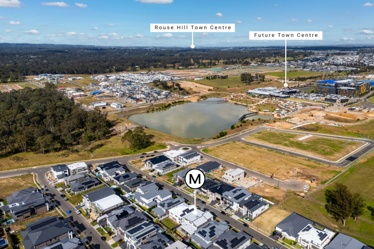
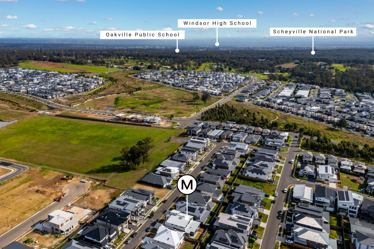
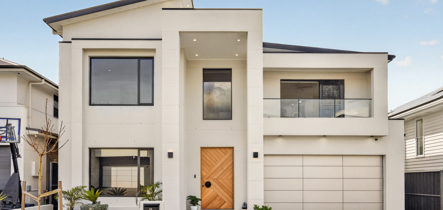
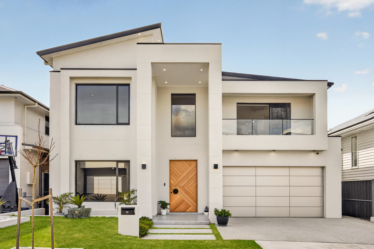
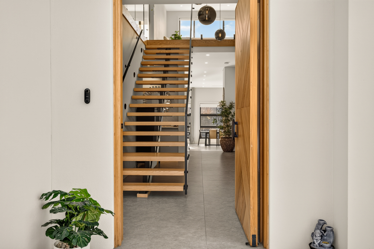
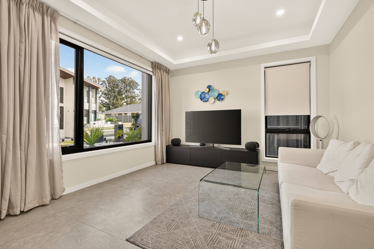
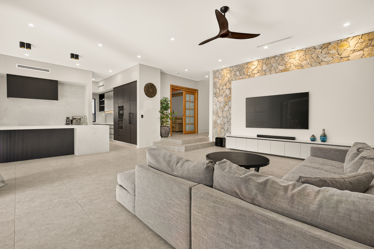
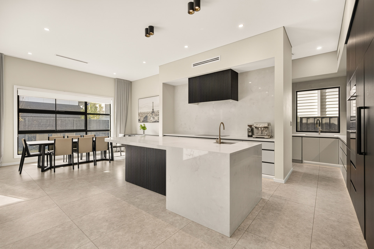
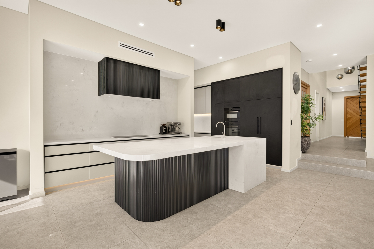
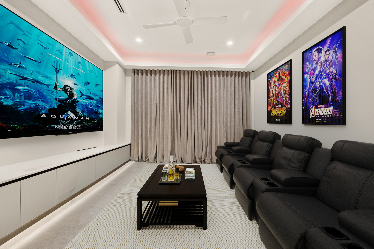
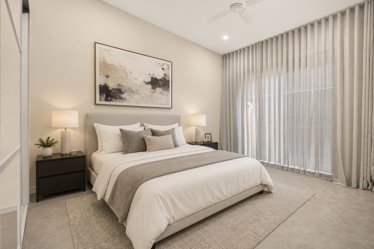
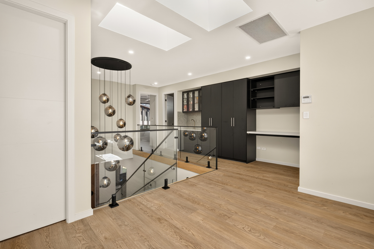
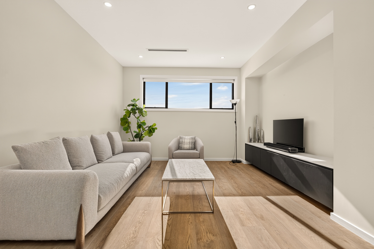
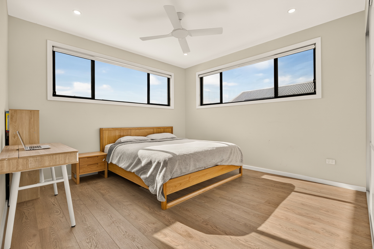
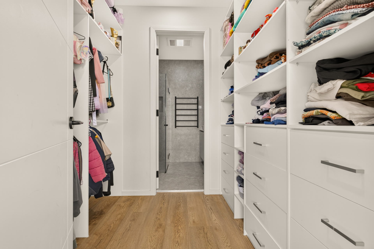
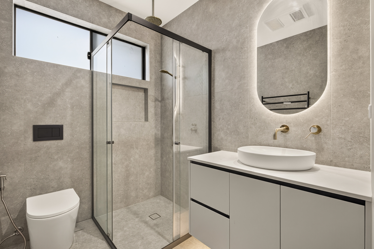
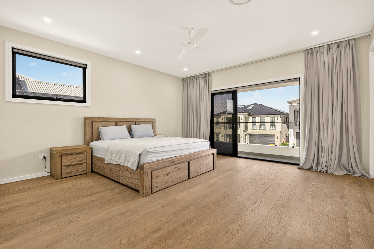
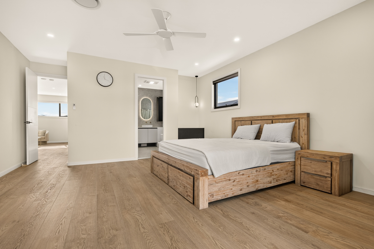
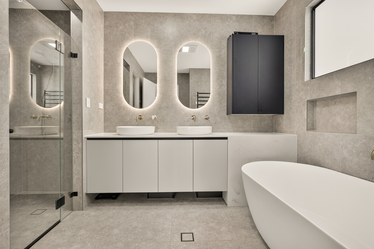
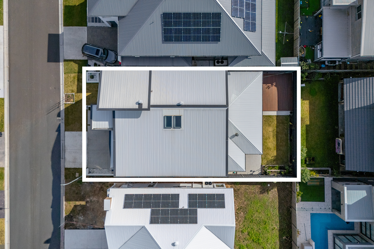
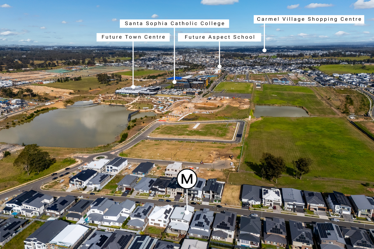
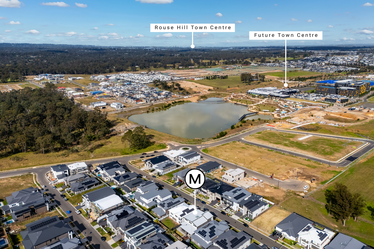
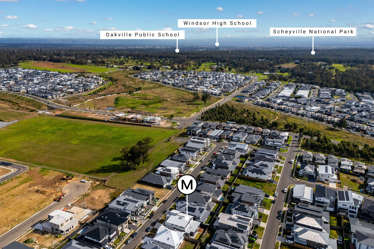
Completed in 2024, this custom-built residence delivers an impressive combination of space, quality, and functionality on a 450m2 parcel in the heart of The Gables. Designed to accommodate modern family living, the home offers five bedrooms, four bathrooms and multiple living areas, complemented by premium finishes, bespoke joinery and generous proportions throughout. Conveniently positioned within walking distance of local parks, shops, schools and sporting facilities, this is an outstanding opportunity to secure a near-new home in one of the area’s fastest growing communities.
KEY DETAILS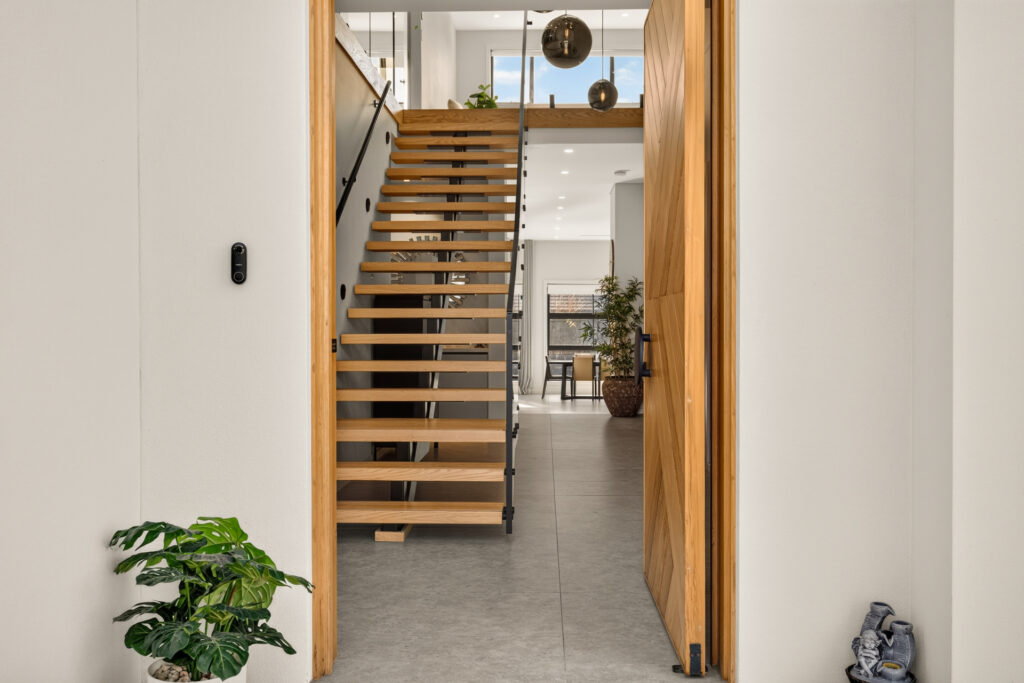
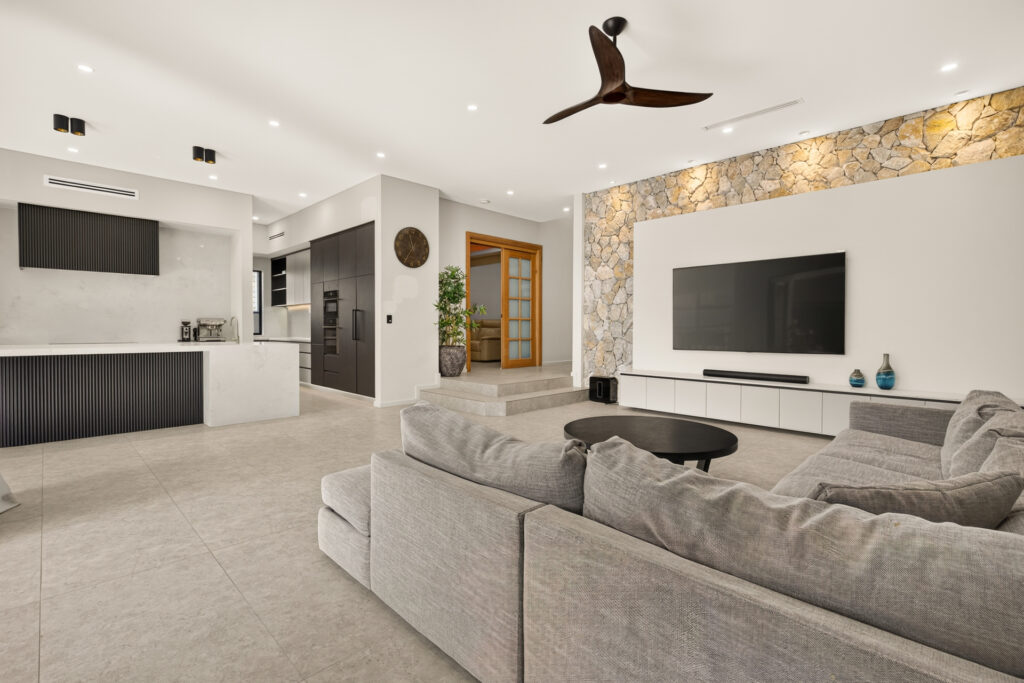
– Custom-built residence completed in 2024 on a 450m2 residential parcel
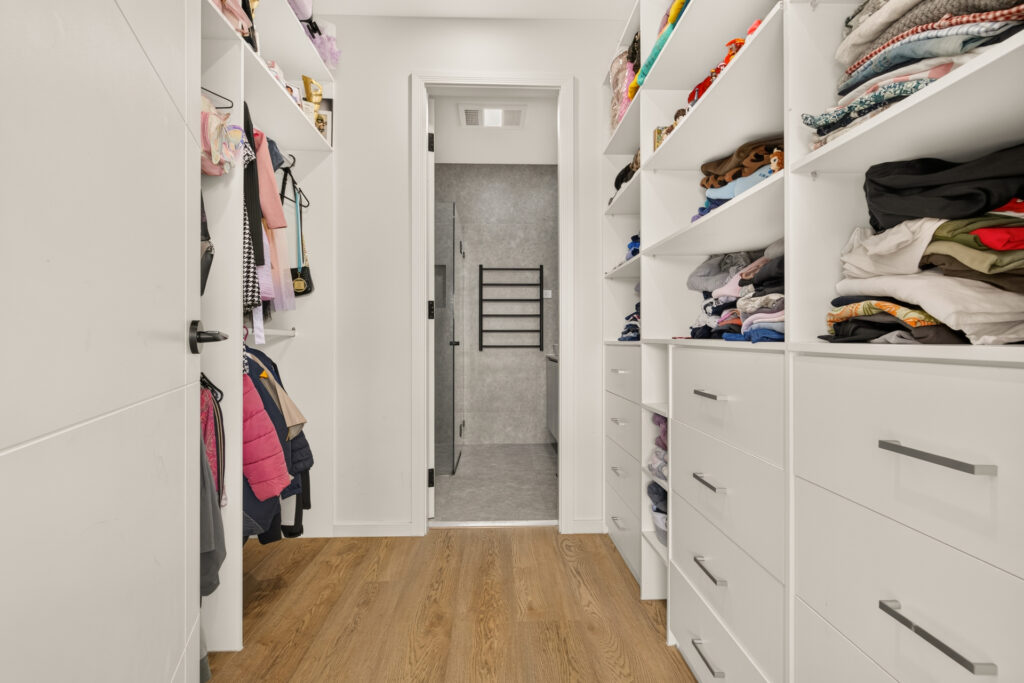
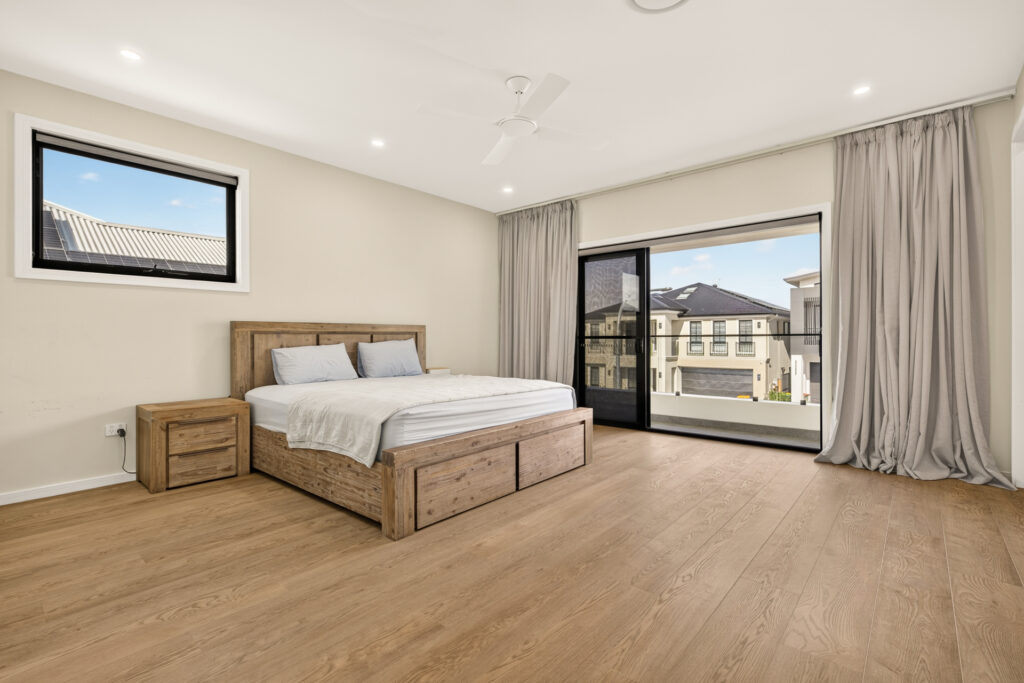
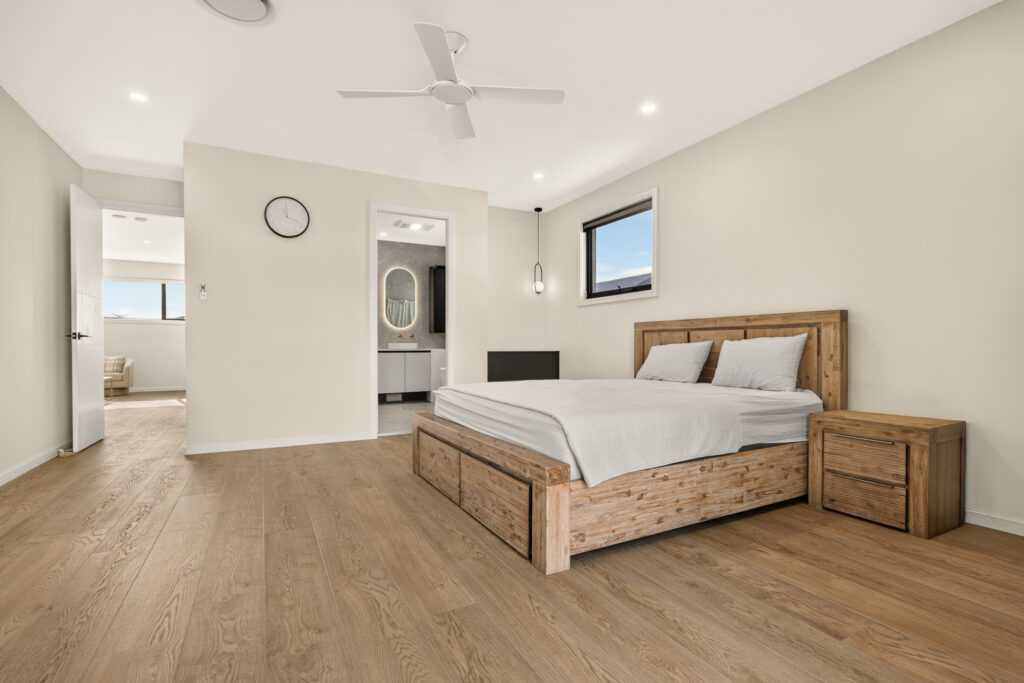
– Five-bedroom floorplan including two master suites with walk-in robes
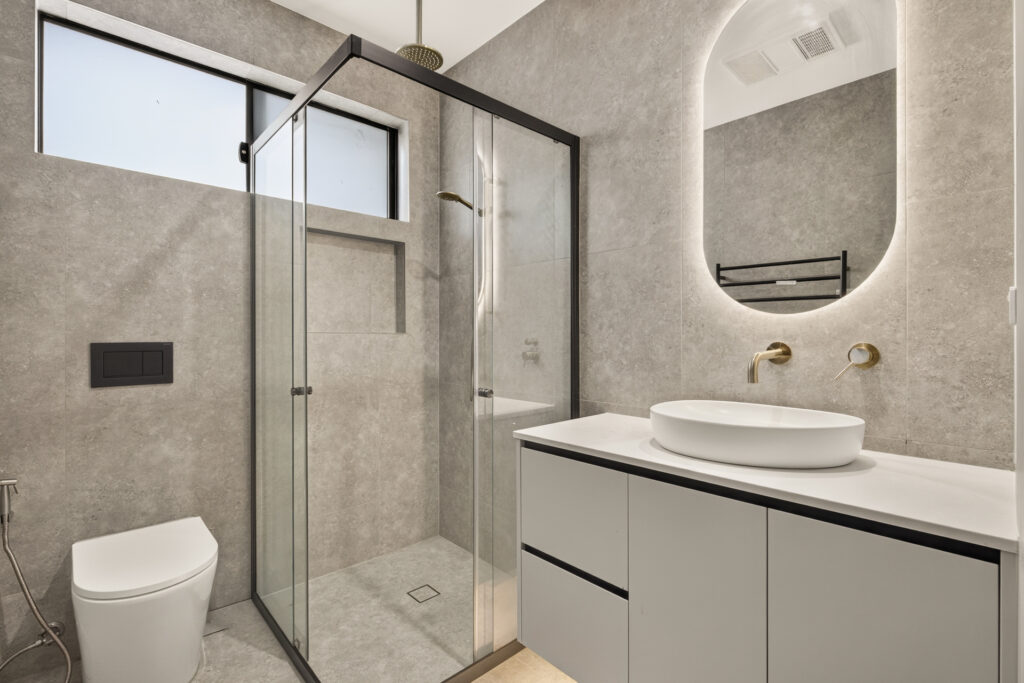
– Four bathrooms providing flexibility for large or multigenerational families
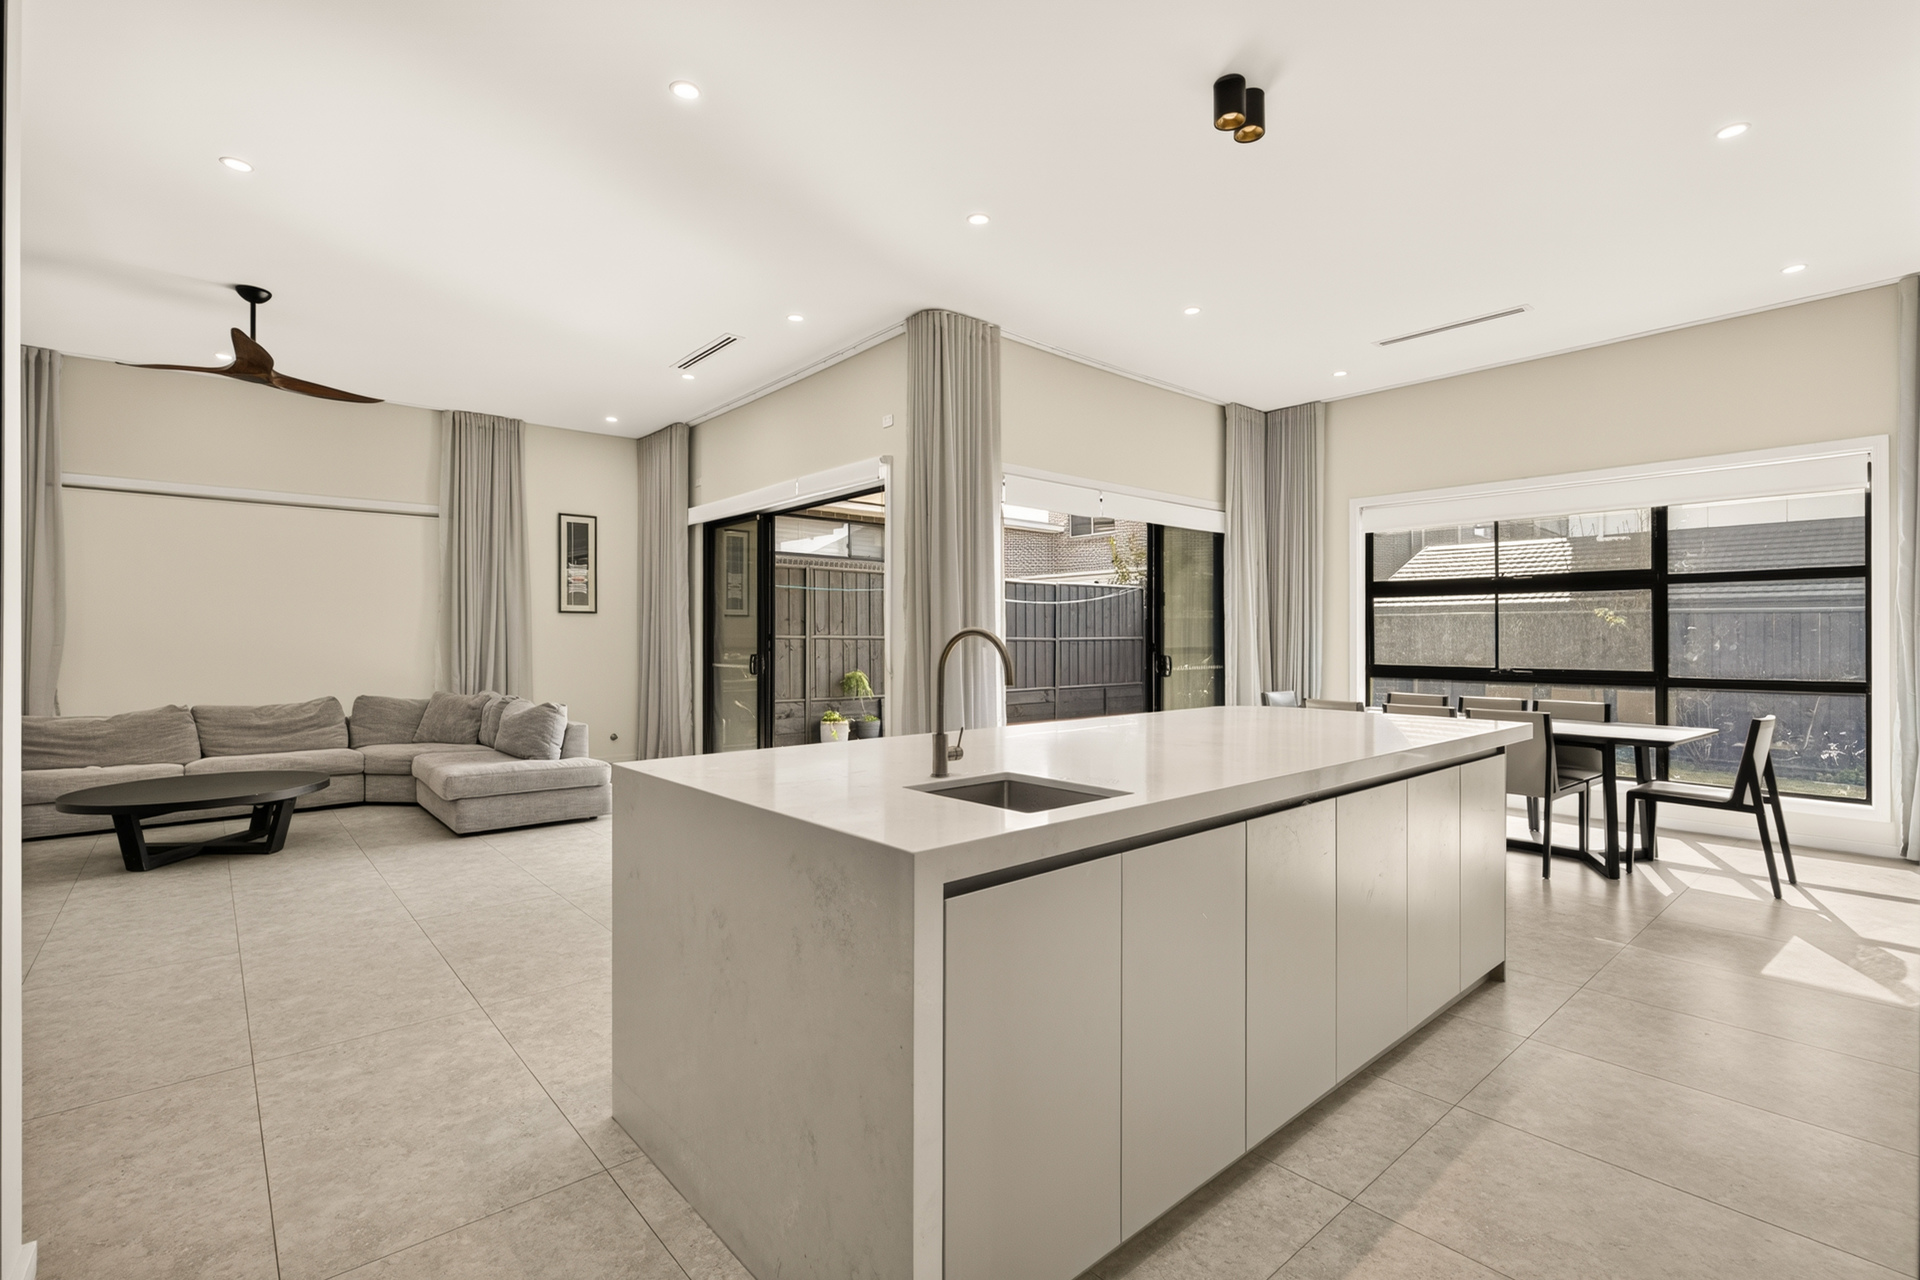
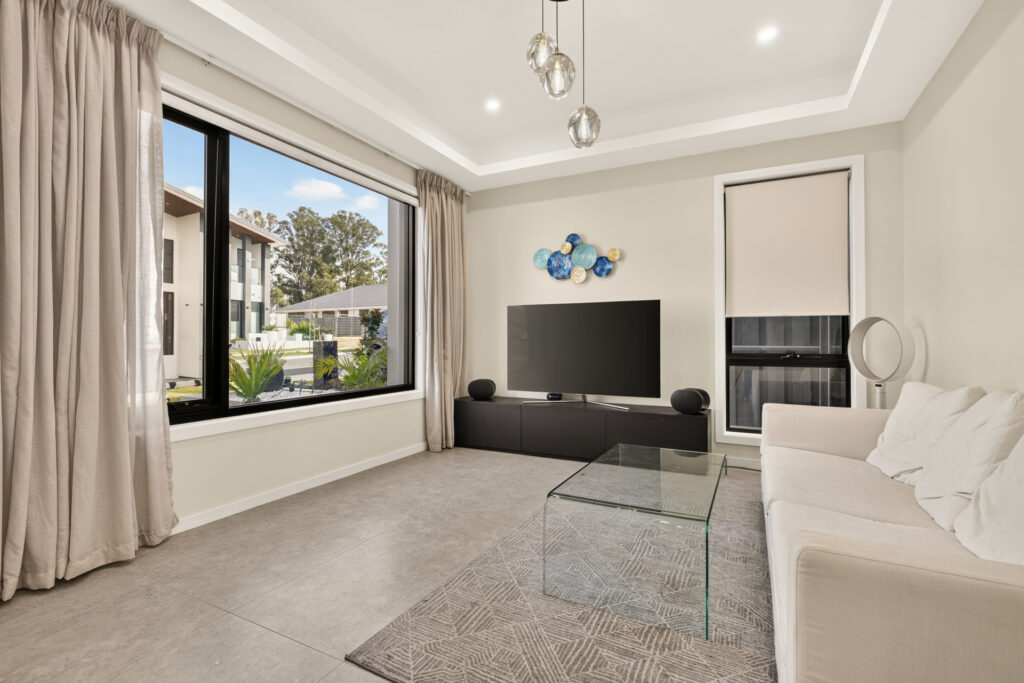
– Multiple living areas designed to accommodate growing families
– Rear living area featuring ceilings up to 3.34 metres in height
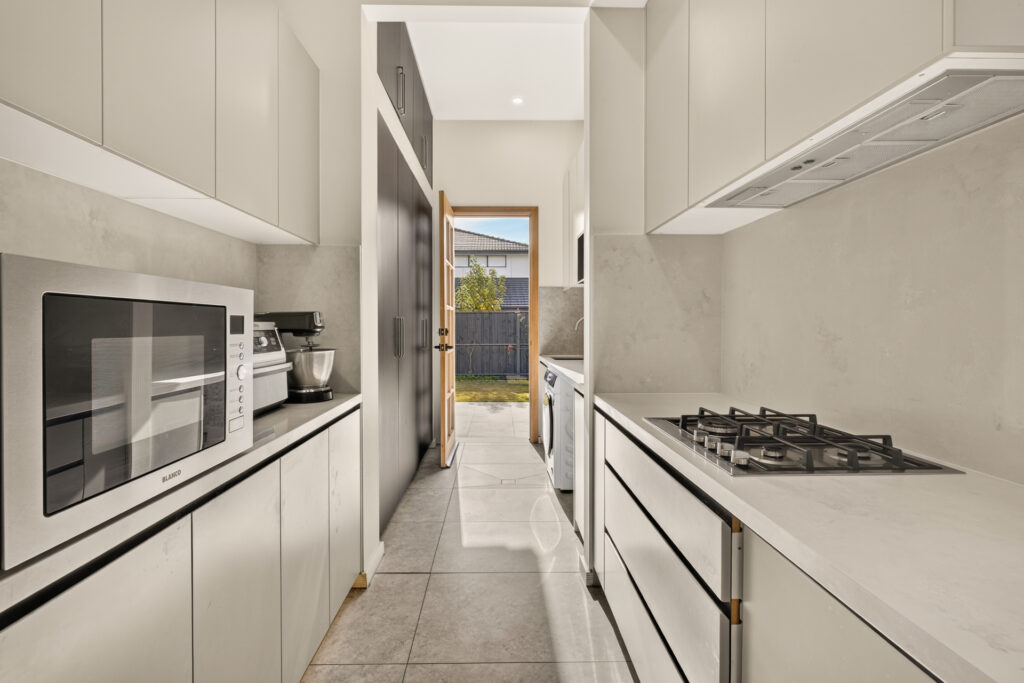
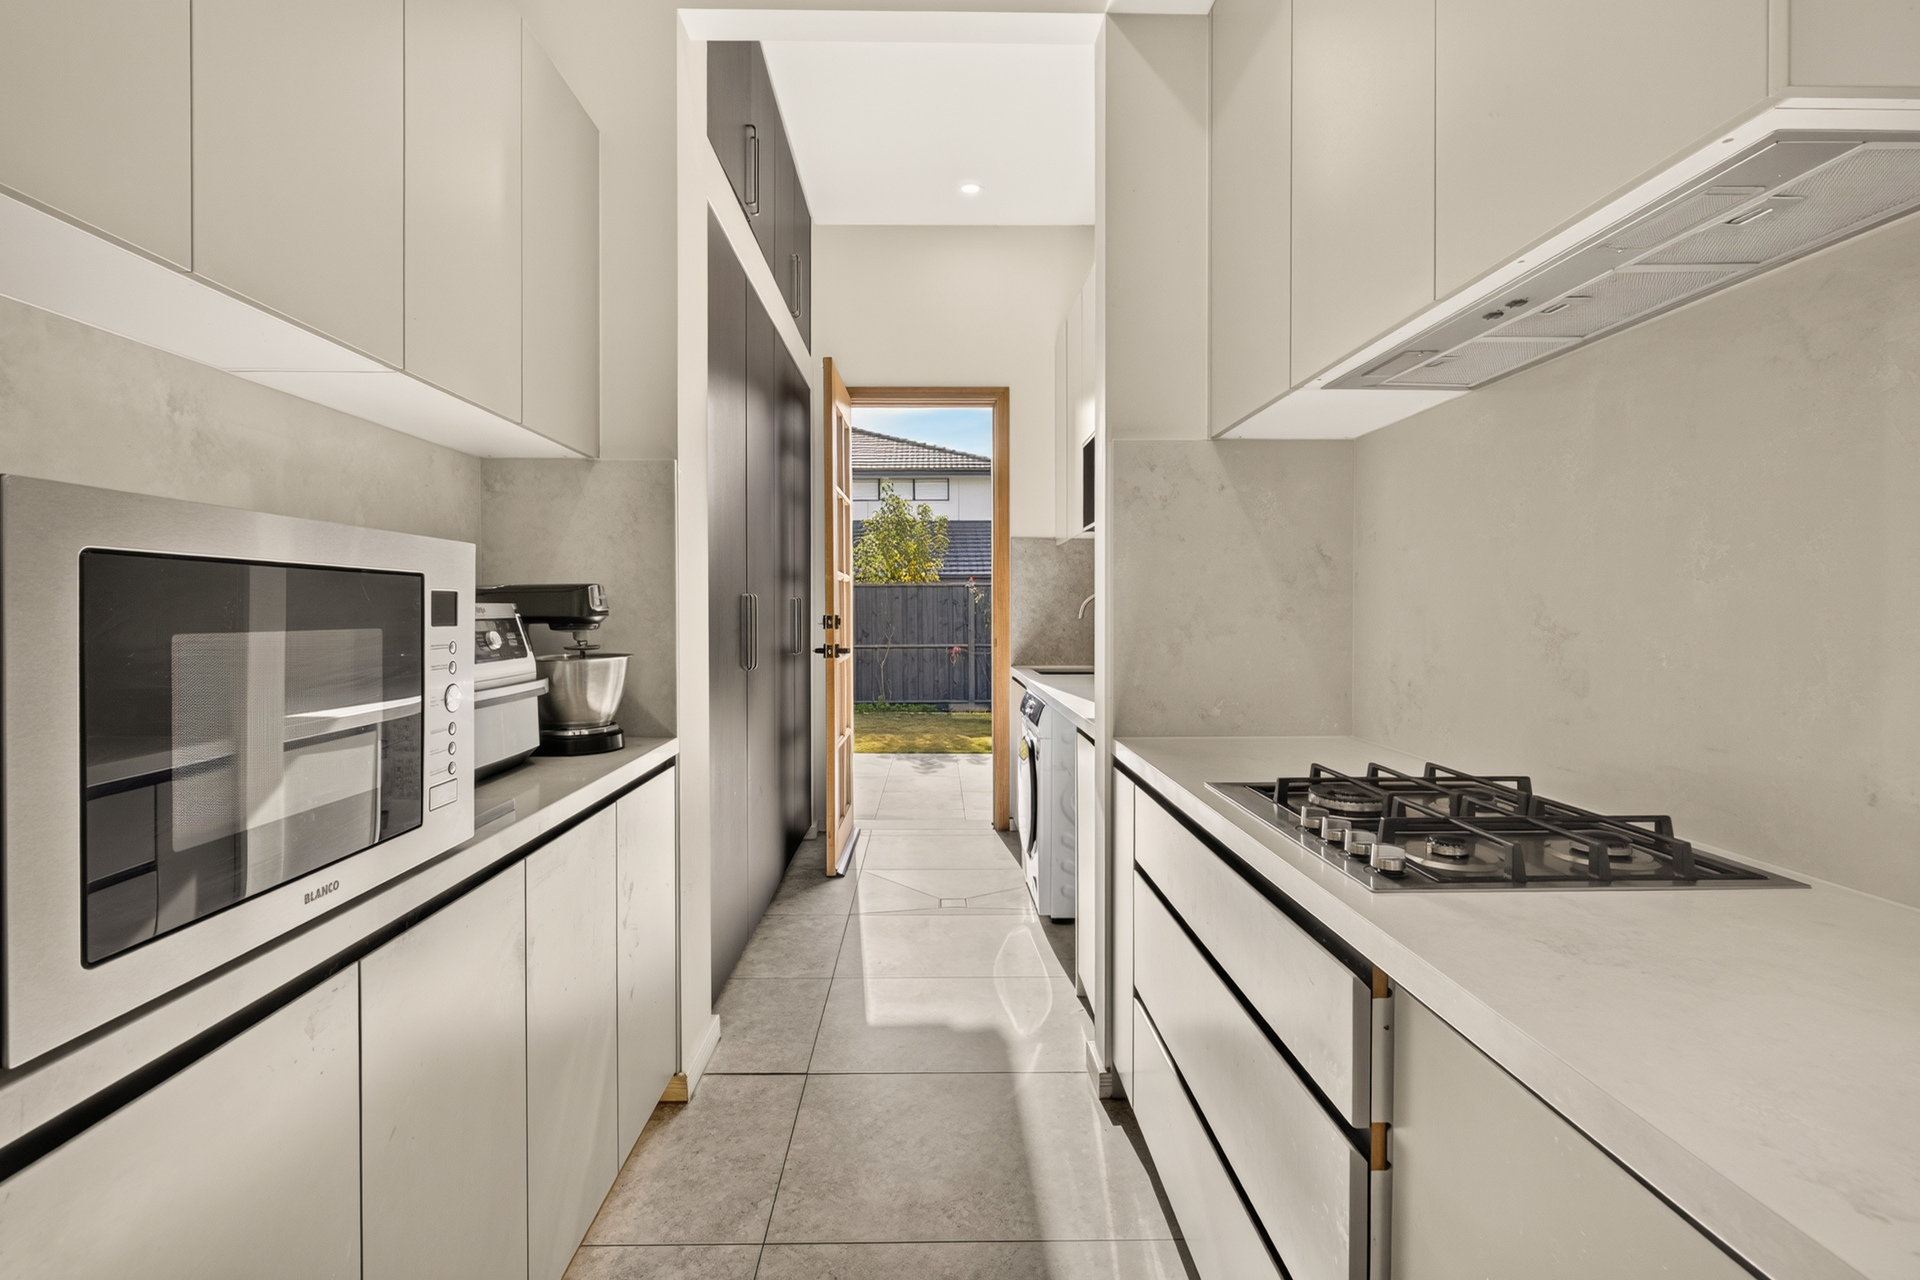
– Kitchen appointed with integrated fridge, freezer, dishwasher, microwave and oven
– Electrolux induction cooktop, Ilve gas cooking and custom cabinetry with stone benchtops
– Hybrid flooring, bespoke joinery and integrated LED lighting throughout
– Seven-zone ducted air conditioning with data connectivity, security cameras and video intercom
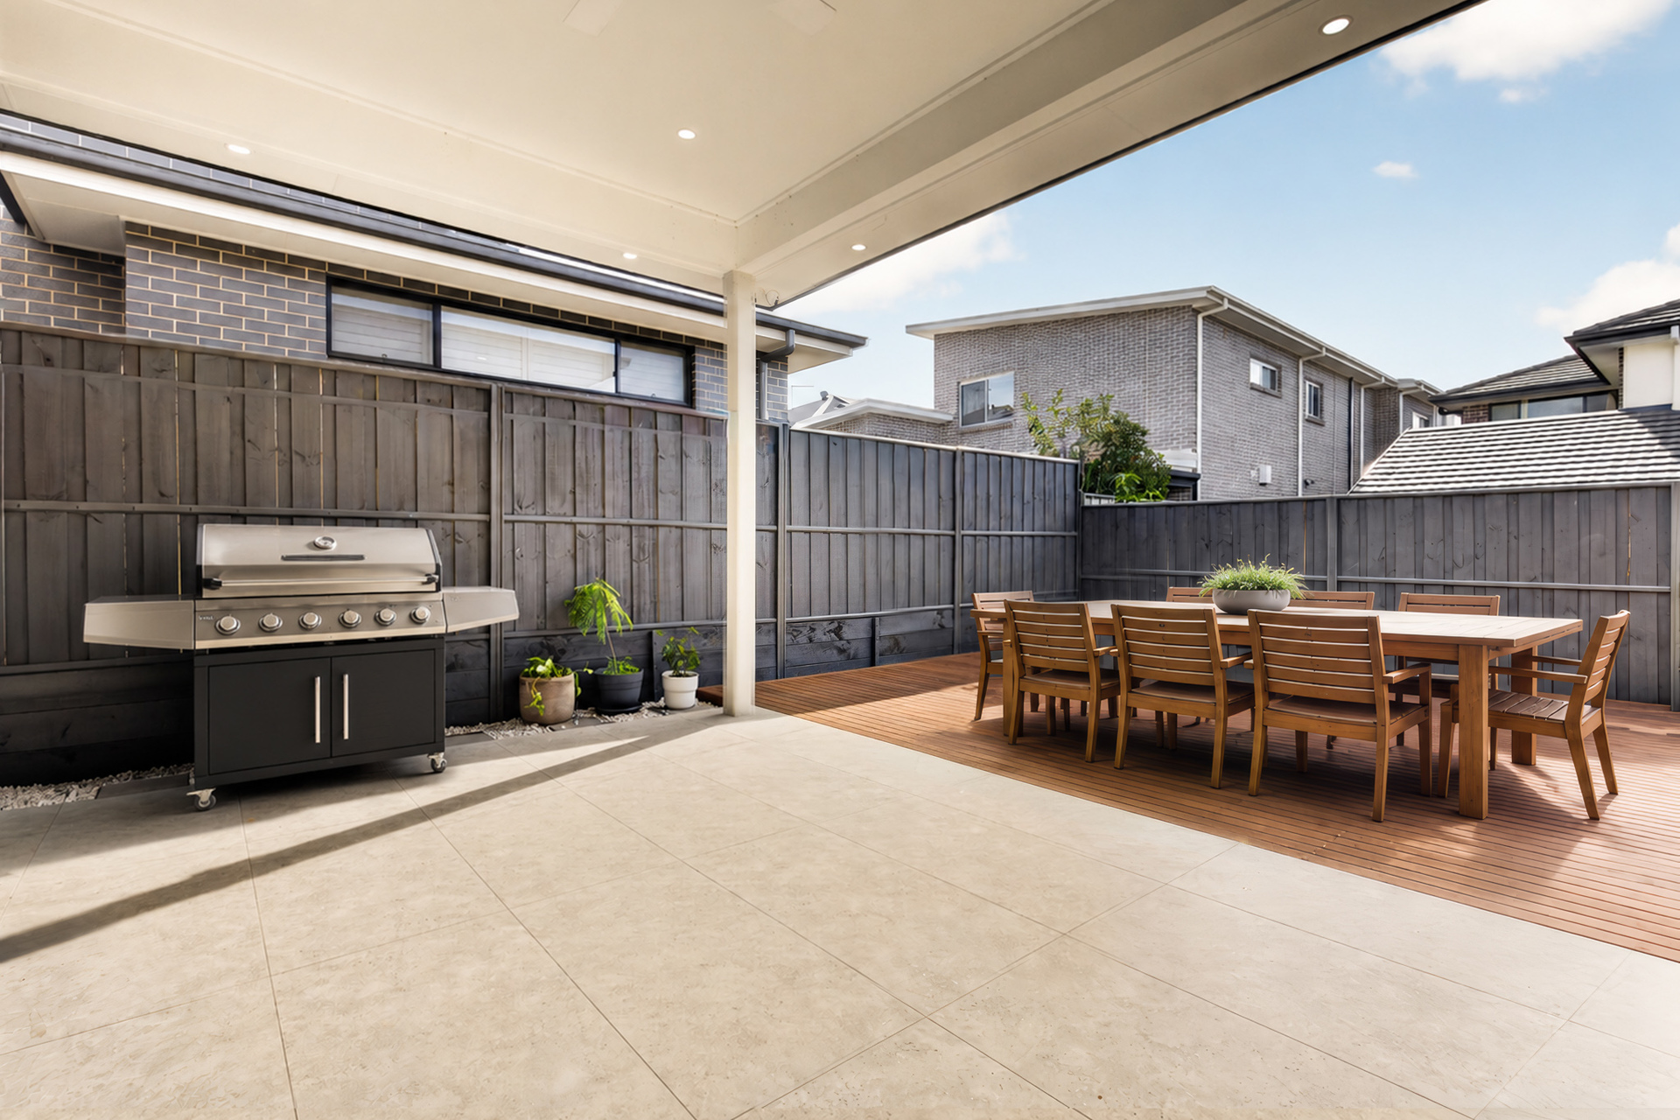
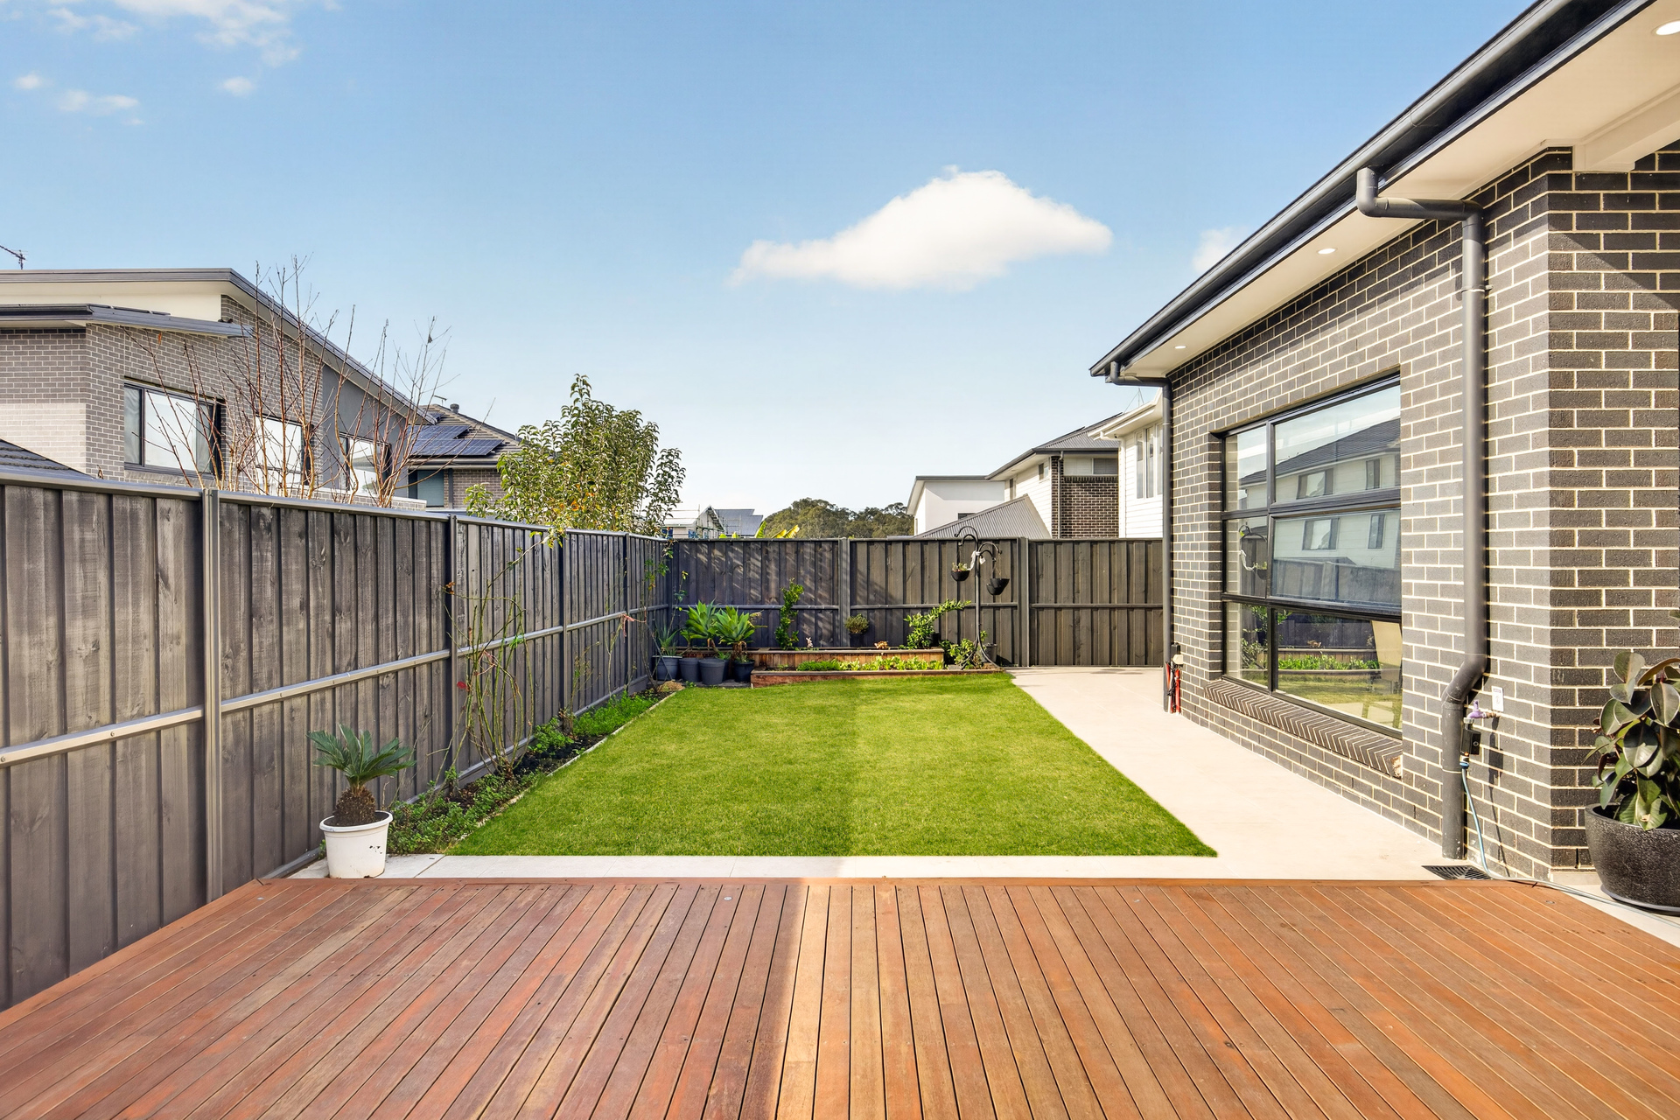
– Expansive Merbau entertaining deck and secure parking for two vehicles
– Approximately 10-minute walk to shops, schools, parks, sporting fields and dining precinct
Everything you need to navigate the real estate process with confidence—from expert tips to practical tools.


© 2026 McGrath West | North West | Hills | Hawkesbury - Real Estate Property & Agents. Privacy Policy
Powered by Appraise.works