166 Flushcombe Road Blacktown NSW 2148
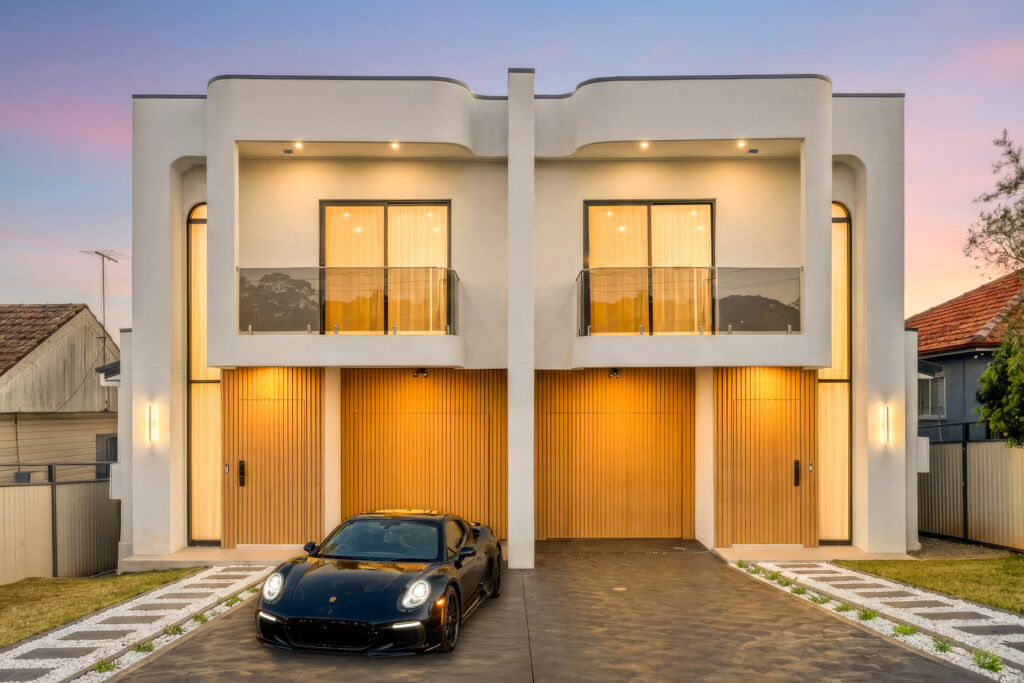
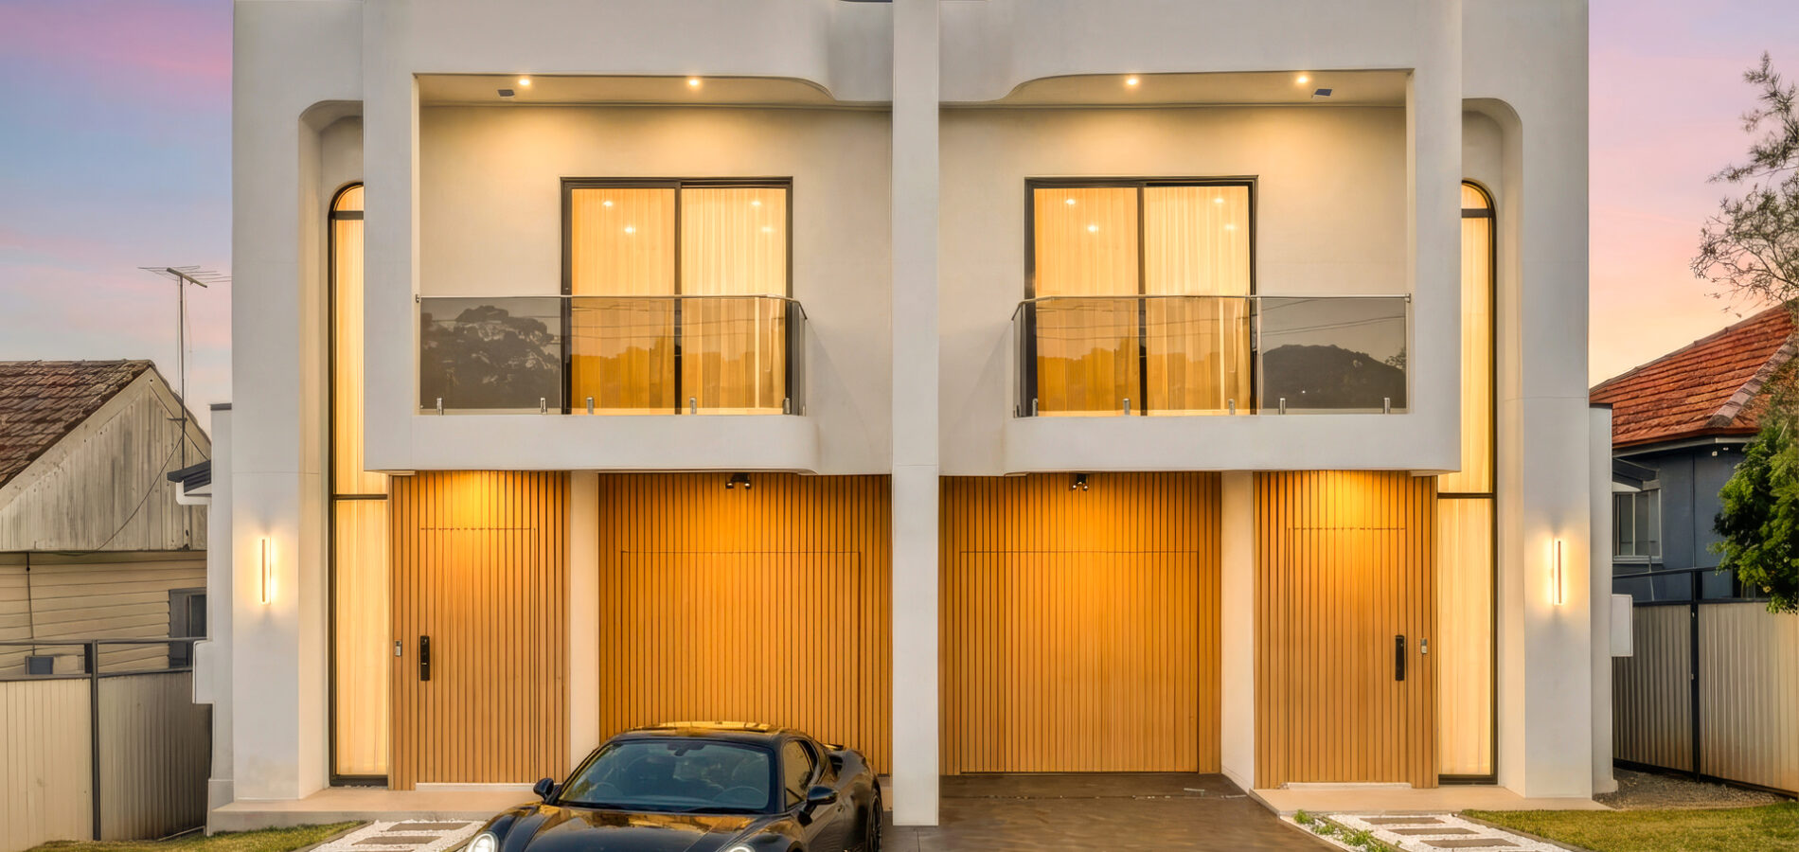
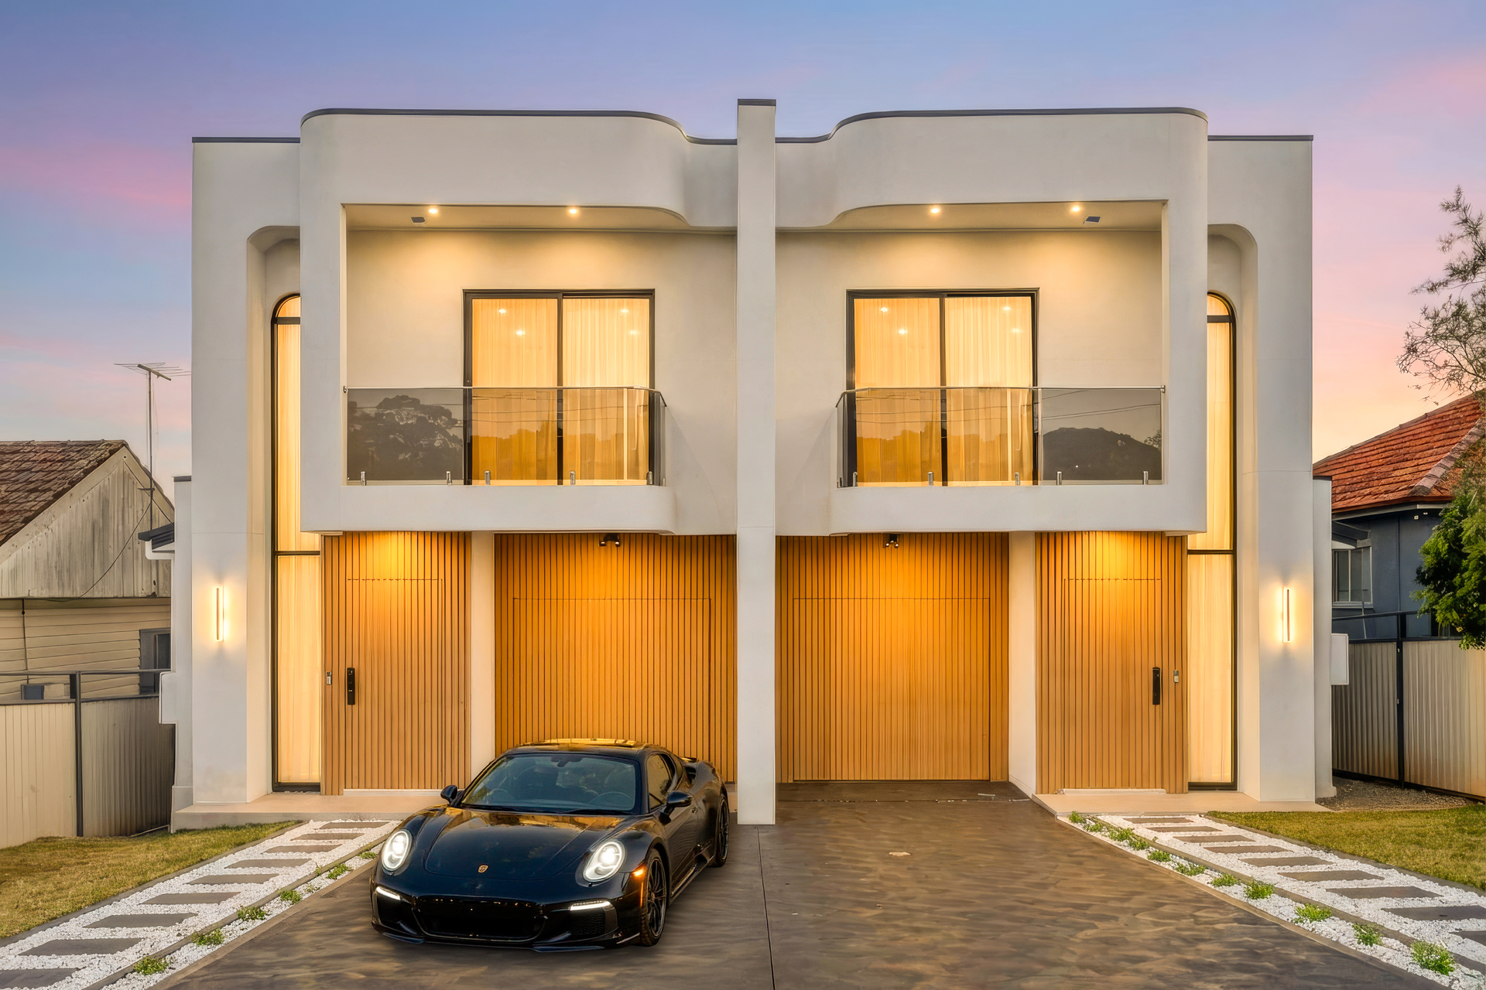
Brand-New Architectural Luxury | Exceptional Family Living
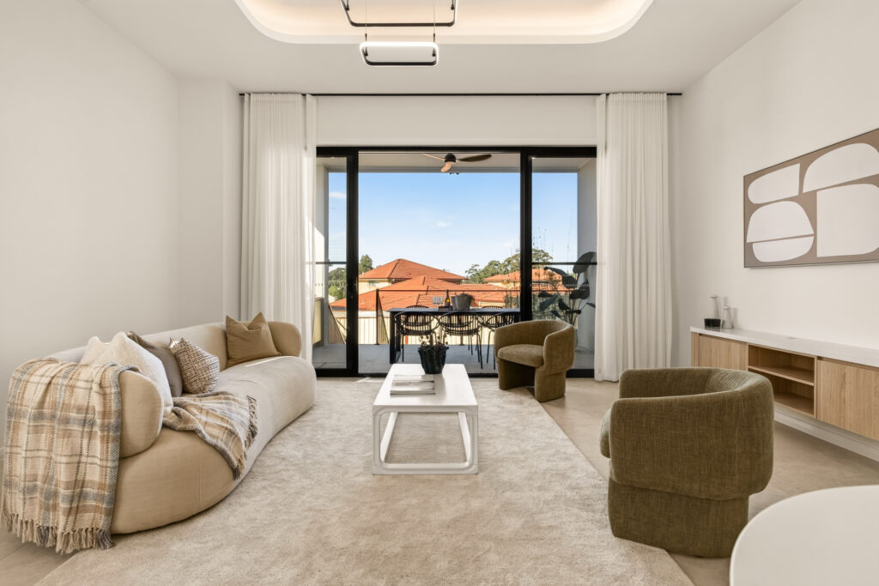
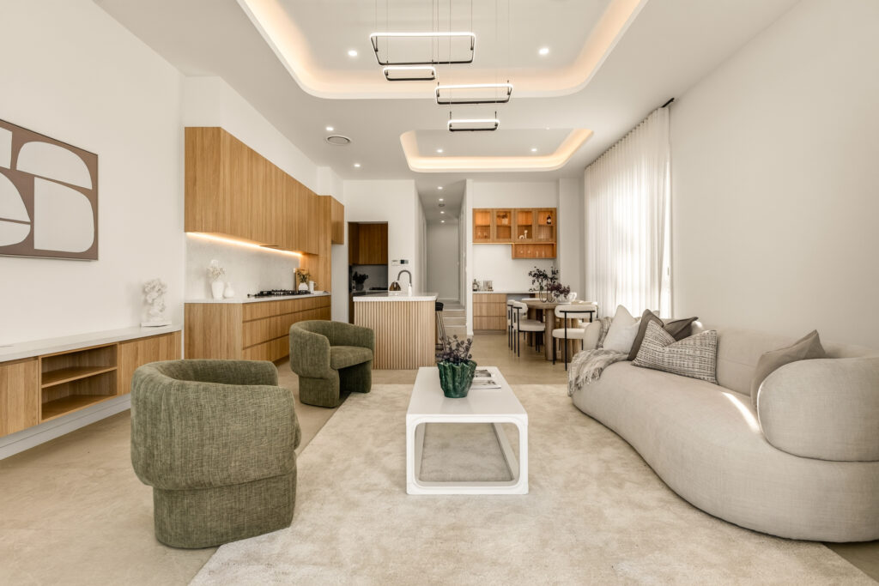
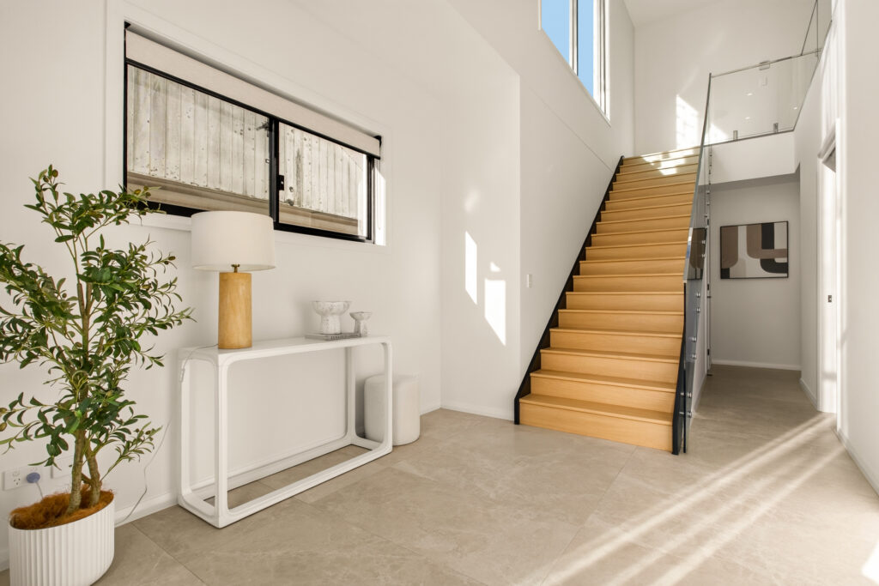
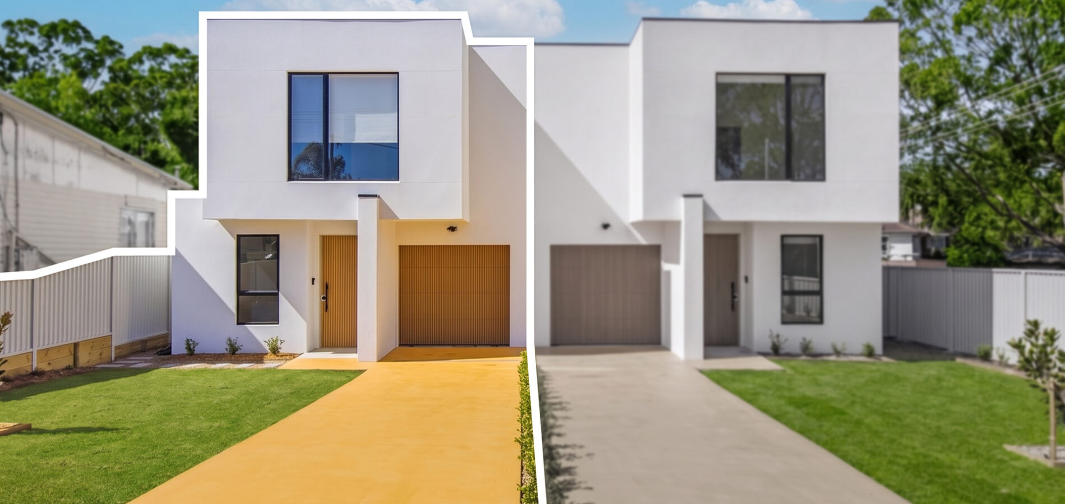
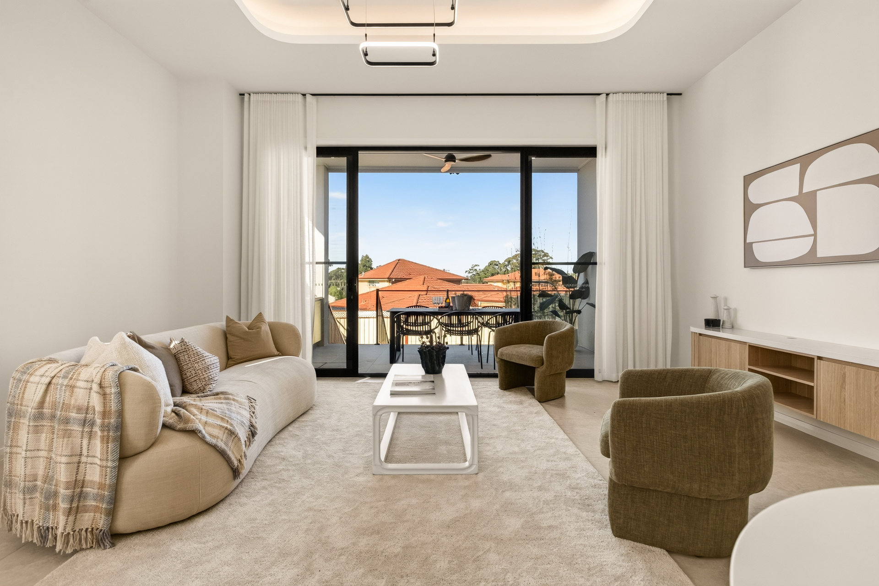
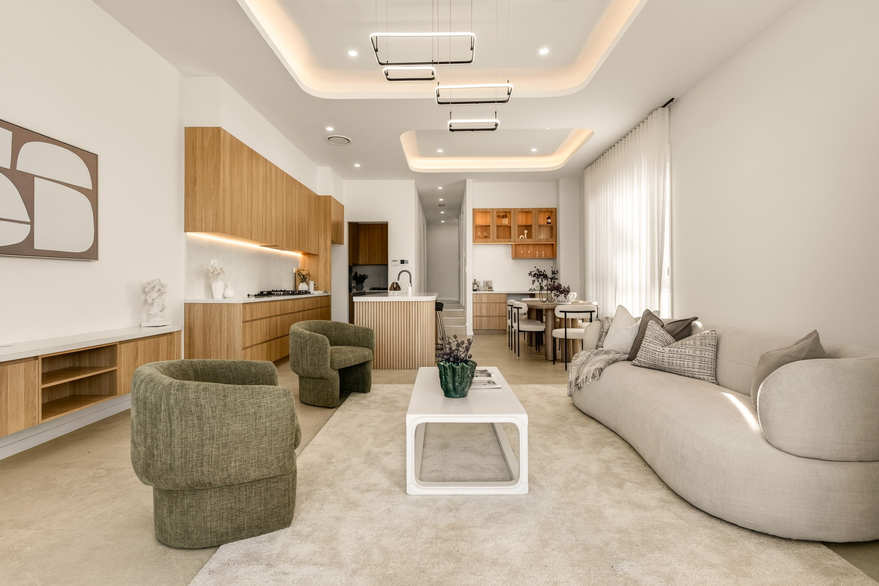
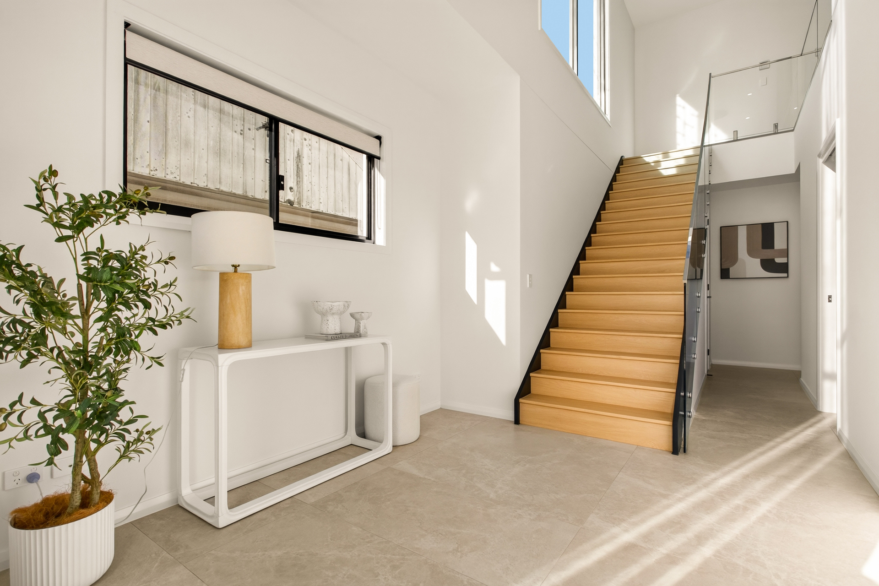
Showcasing architectural elegance, exceptional craftsmanship and an impressive sense of scale, this brand-new double-storey residence has been thoughtfully designed for modern family living. A statement chandelier and feature glass window create a striking first impression, while high ceilings, coffered detailing, graceful curves and warm concealed LED lighting bring depth and character to the interiors. Above the staircase, a skylight draws natural light into the heart of the home, complemented by sheer curtains that soften each living space.
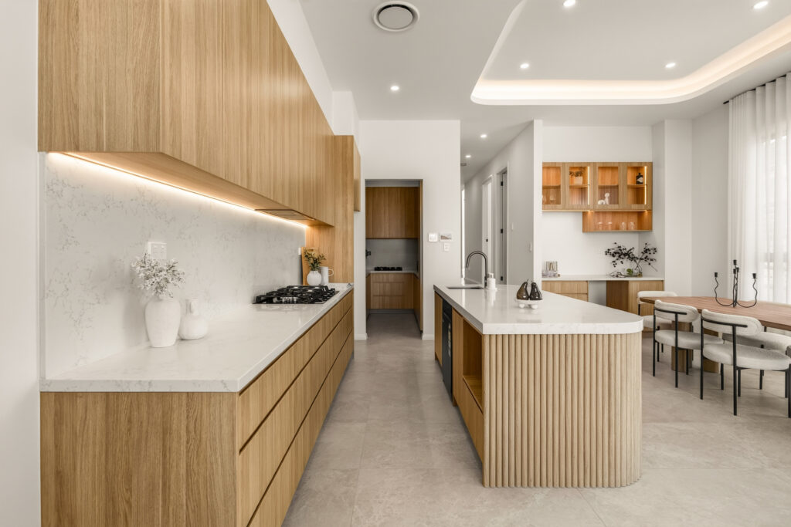
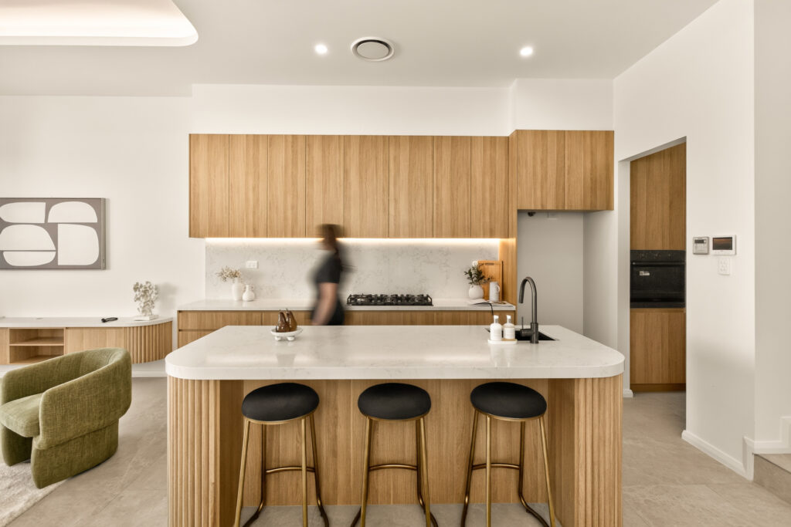
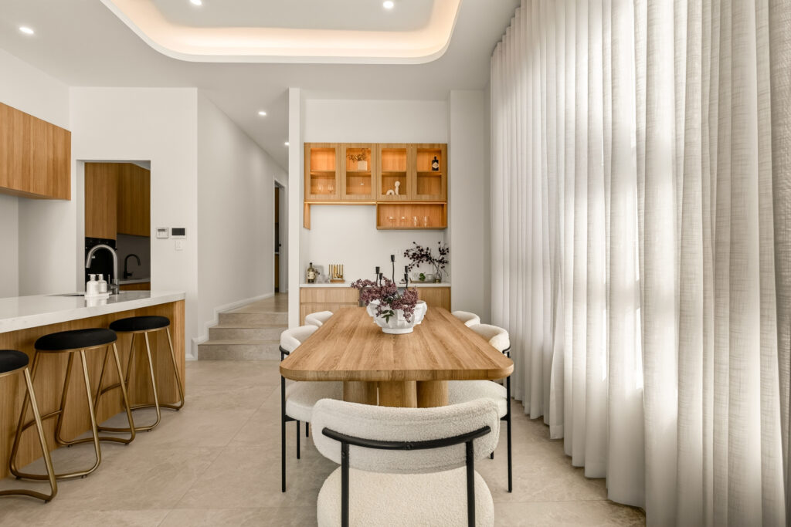
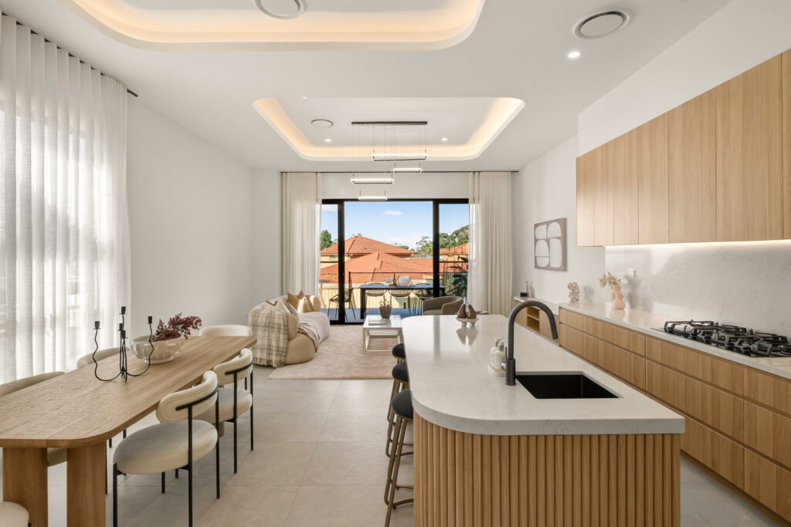
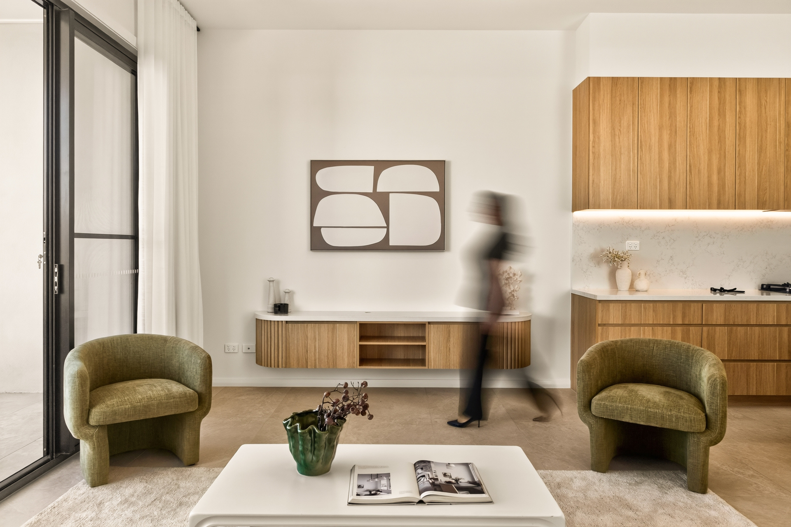
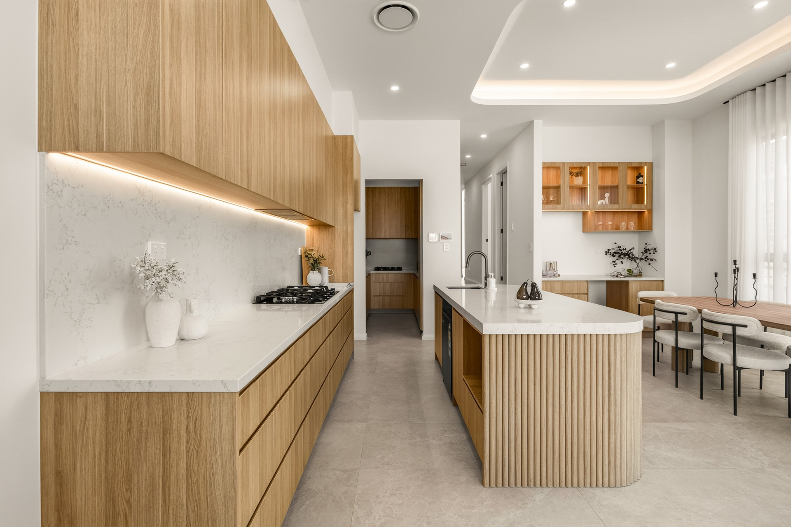
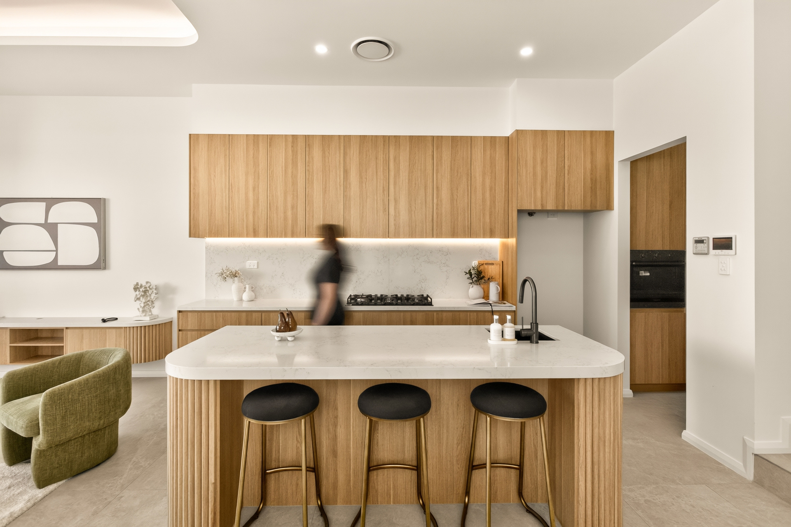
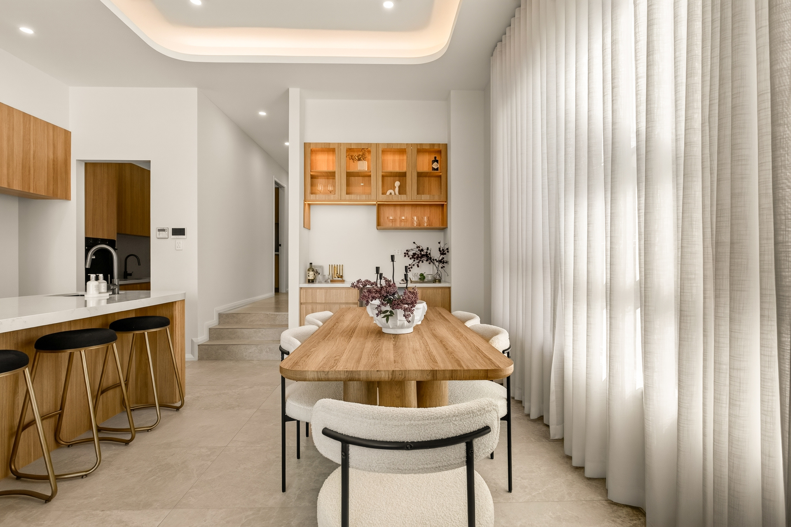
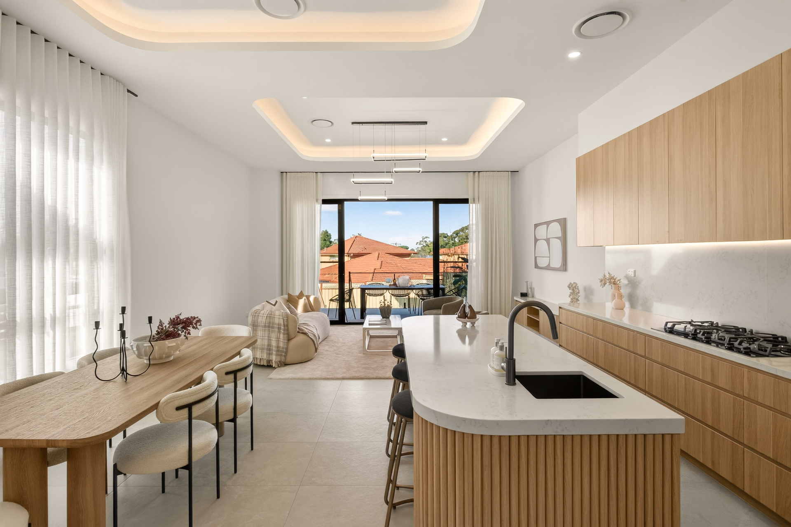
At the centre of the home, expansive open-plan living and dining areas offer a welcoming setting for everyday living and entertaining. The designer kitchen features a statement stone island bench, quality Westinghouse appliances, gas cooking and elegant pendant lighting. A fully equipped butler’s pantry provides additional cooking facilities and a sink, while a custom-built bar with illuminated display shelving and an inbuilt TV unit ensures everything is close at hand when hosting family and friends.
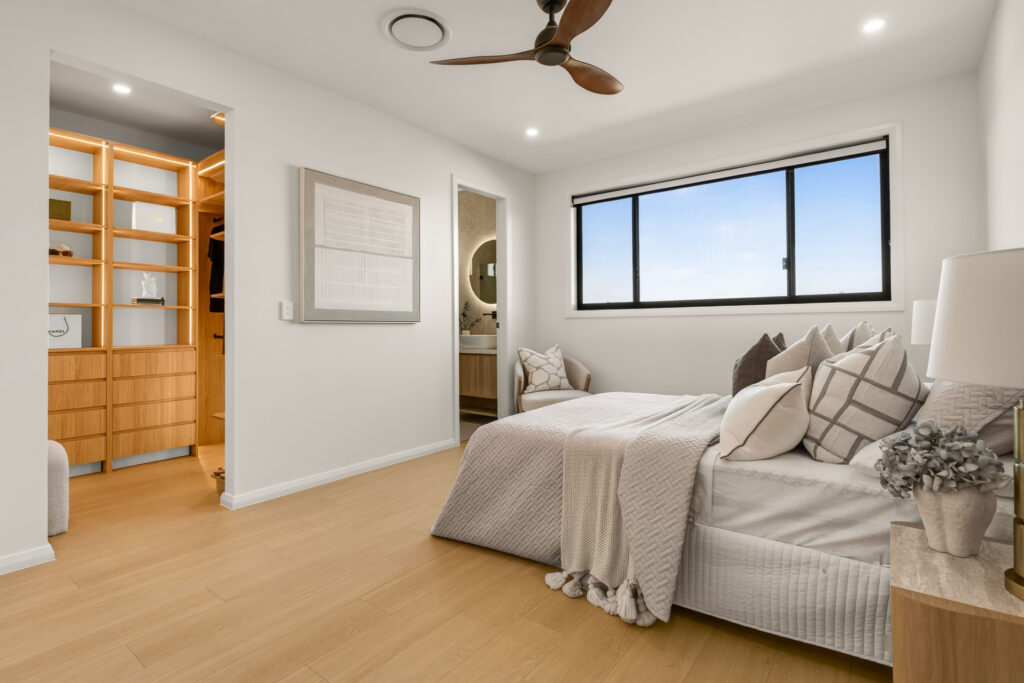
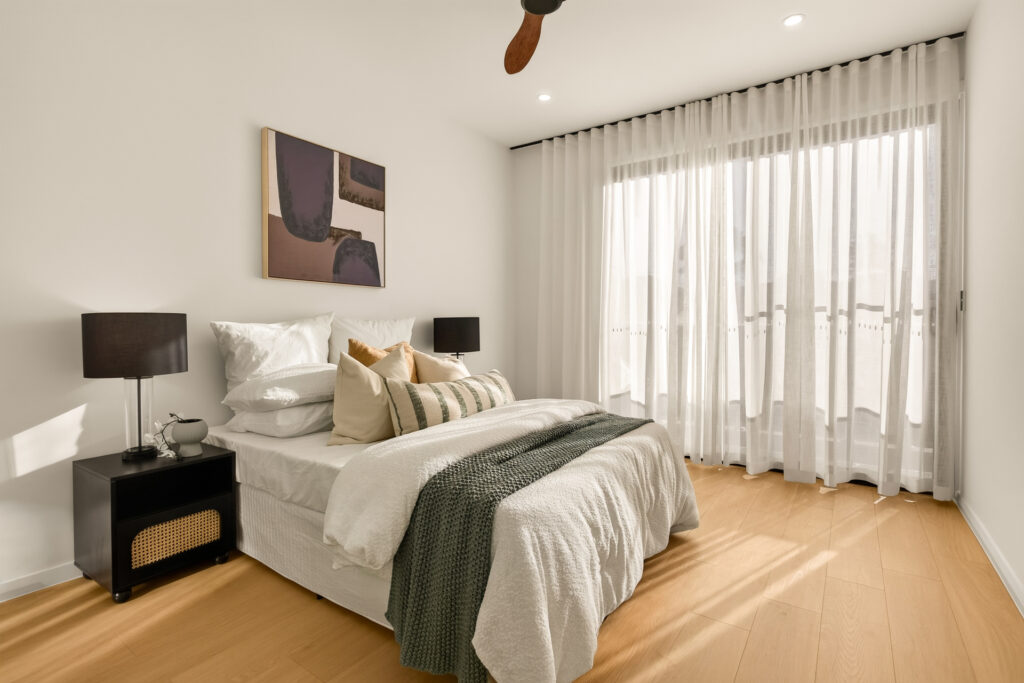
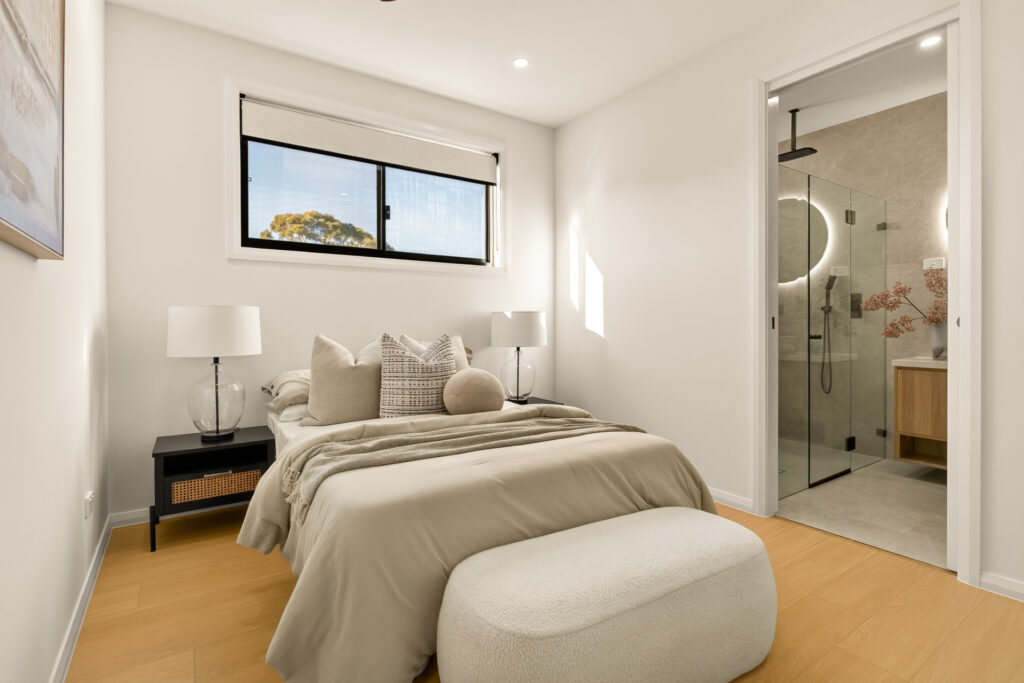
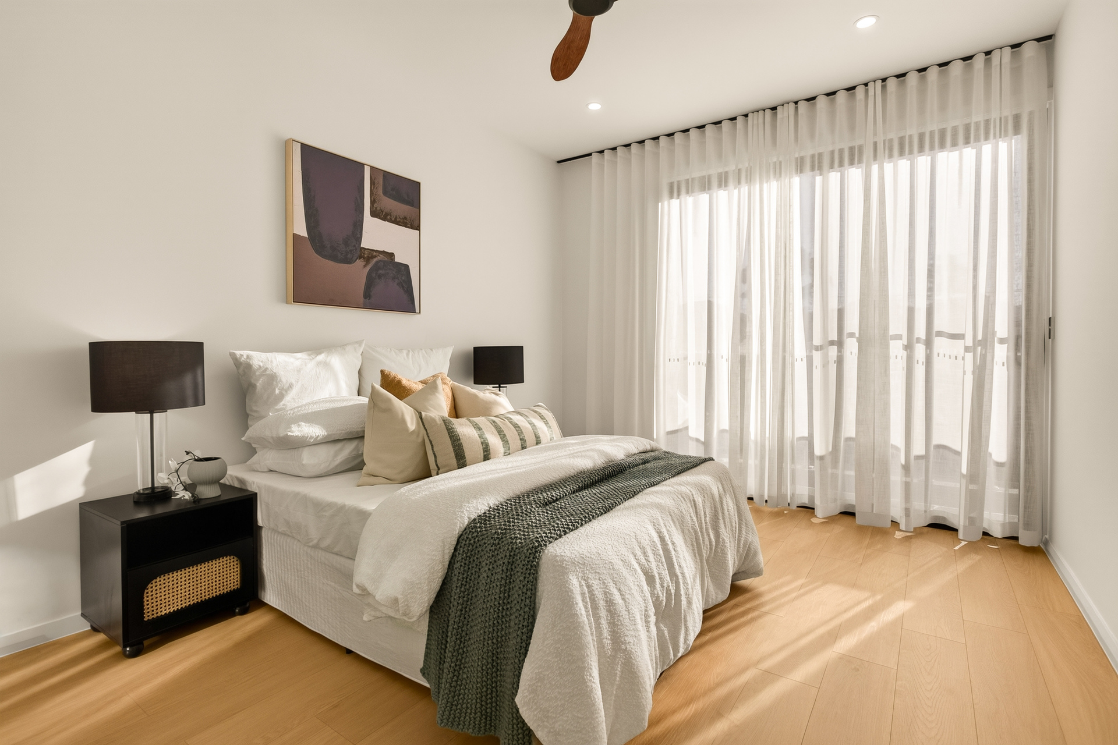
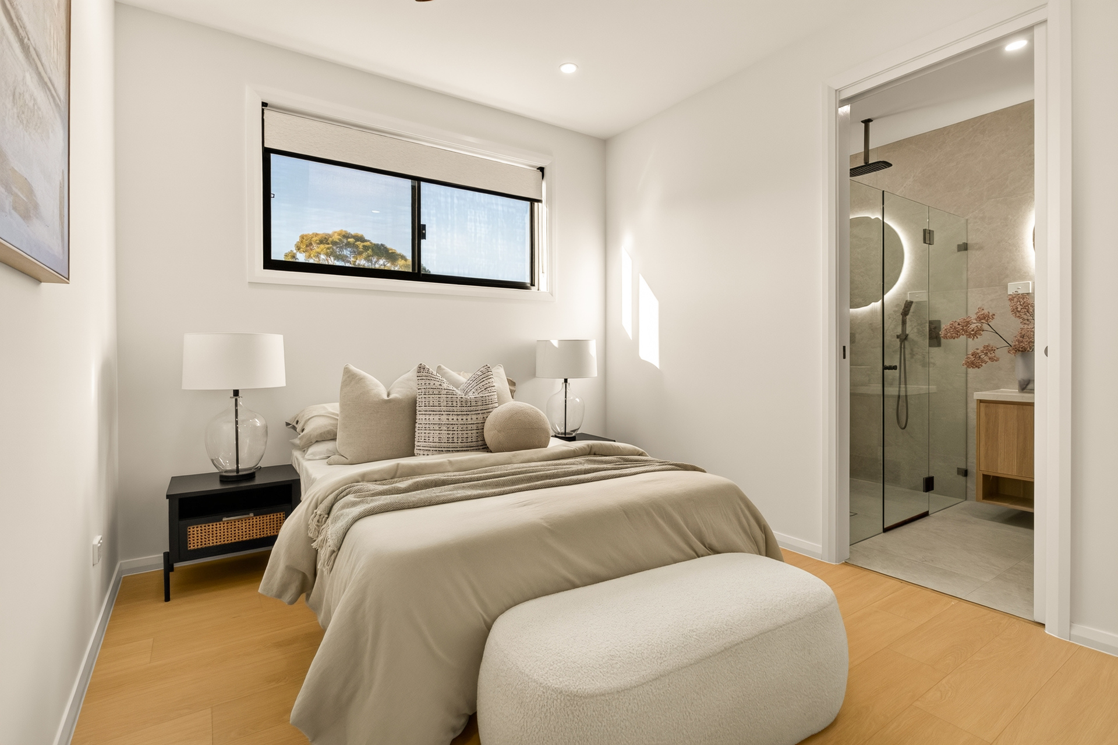
Thoughtfully arranged across two spacious levels, the home features five generous bedrooms, three with ensuite access, including a downstairs guest suite ideal for extended family or visitors. Upstairs, a separate rumpus room creates an additional retreat, while the impressive master suite features a walk-in wardrobe with integrated lighting and a private ensuite. An additional upstairs bedroom opens directly onto a balcony, while the upstairs bedrooms capture views towards the Blacktown CBD. Both the downstairs guest ensuite and additional upstairs ensuite offer convenient two-way access from the adjoining bedroom and hallway.
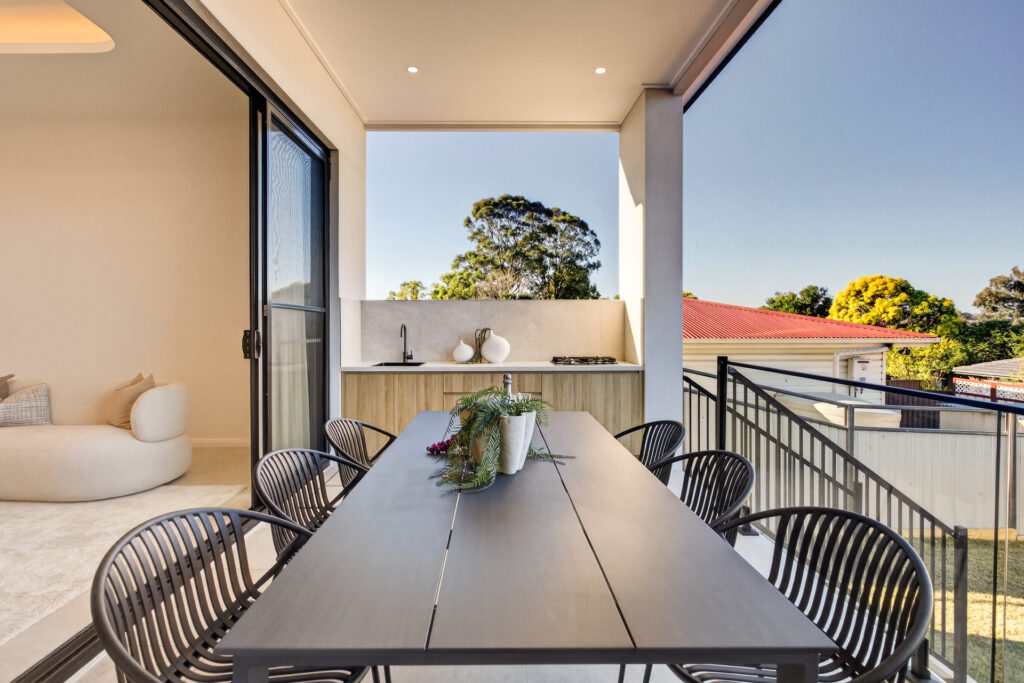
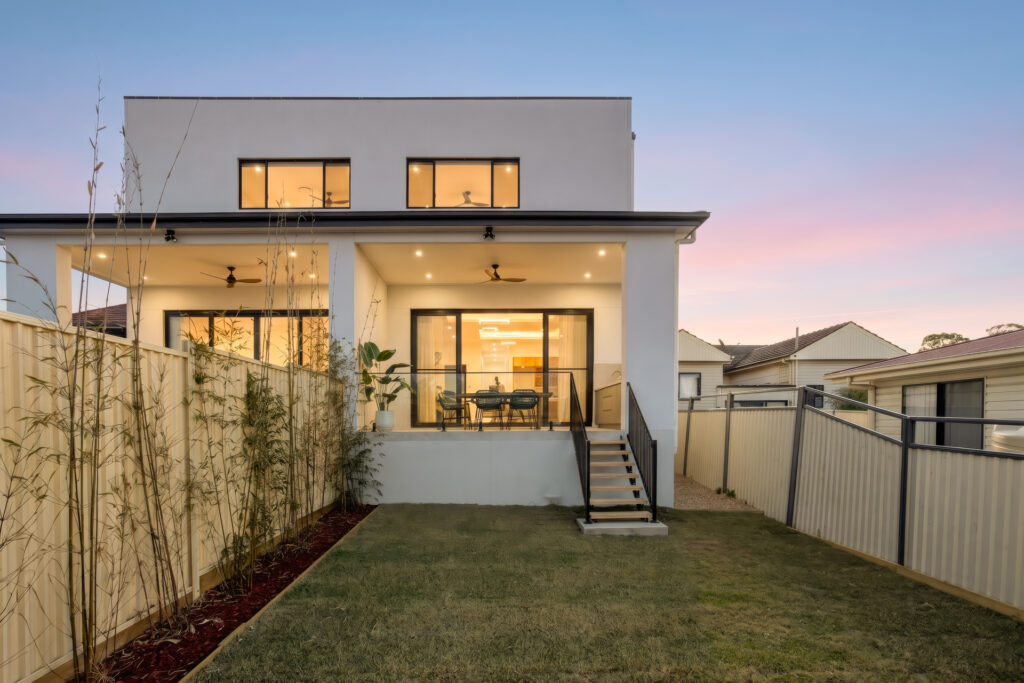
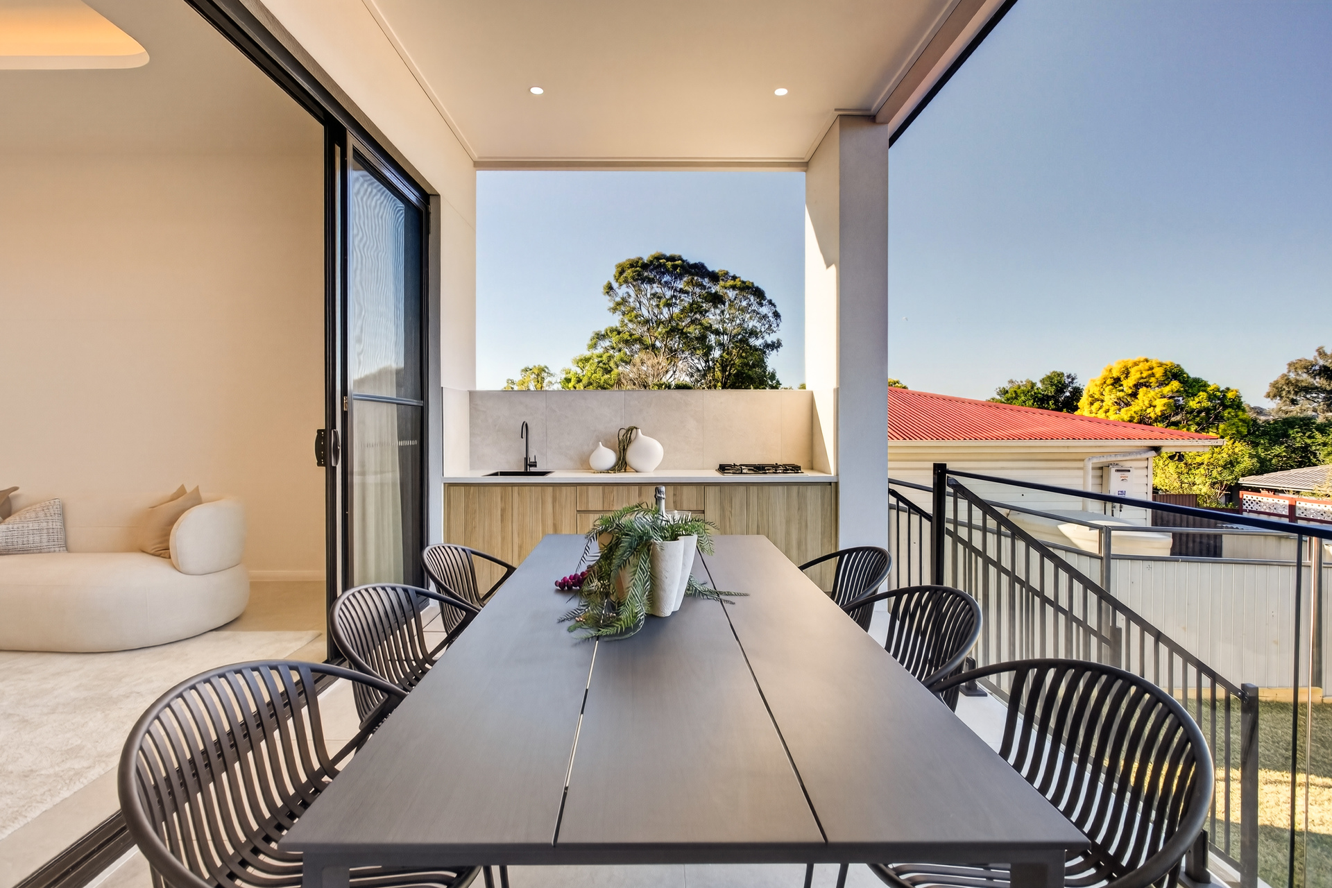
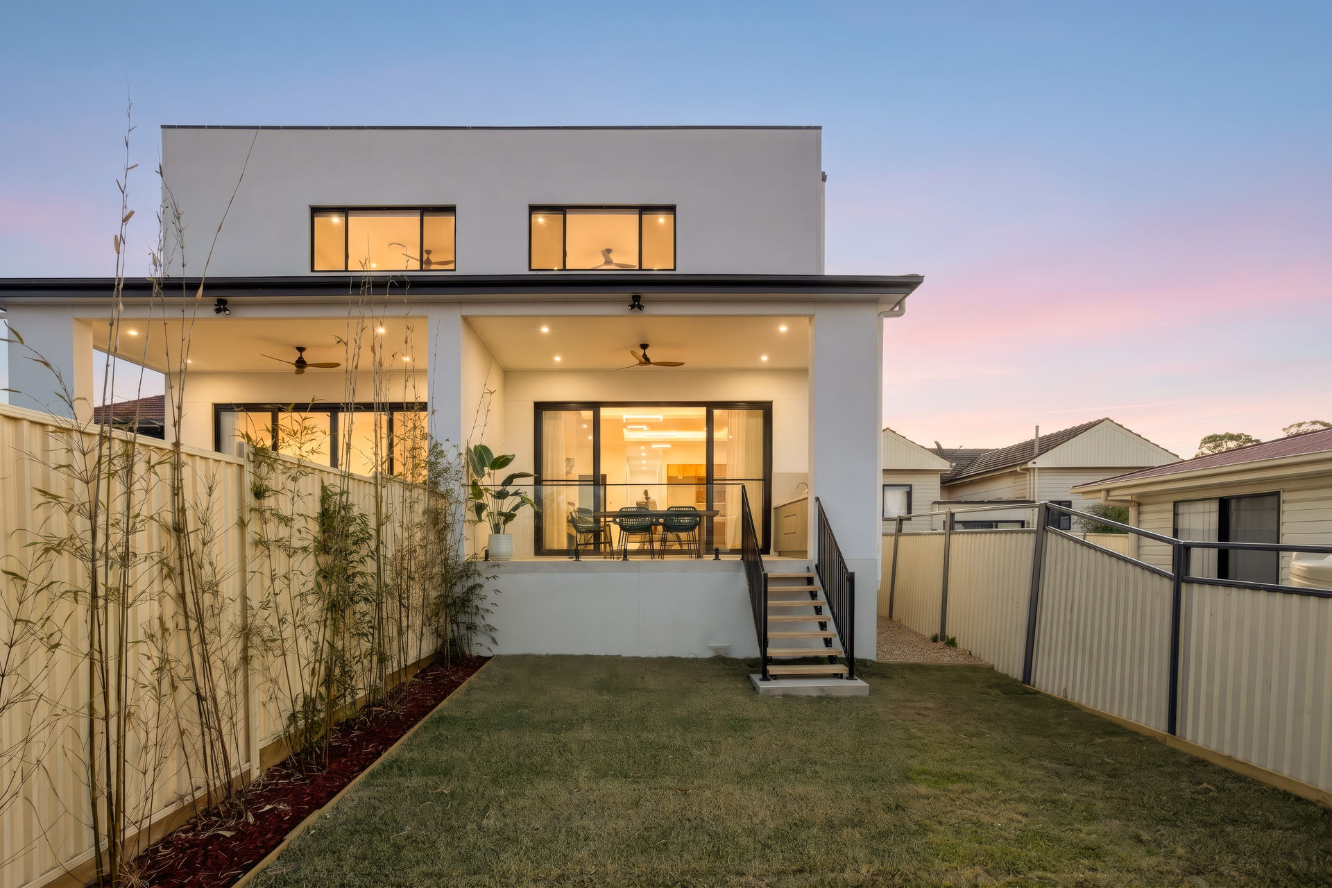
Designed to extend the living space outdoors, the covered entertaining area includes a fully equipped outdoor kitchen with gas cooking, a sink, storage and a ceiling fan, all overlooking the generous grassed backyard. Complete with three ensuites, a dedicated study nook, ducted air-conditioning and excellent storage throughout, this exceptional residence delivers the space, comfort and quality expected of a brand-new family home.
– Five generously proportioned bedrooms, four with built-in wardrobes and three with ensuite access, including a downstairs guest suite
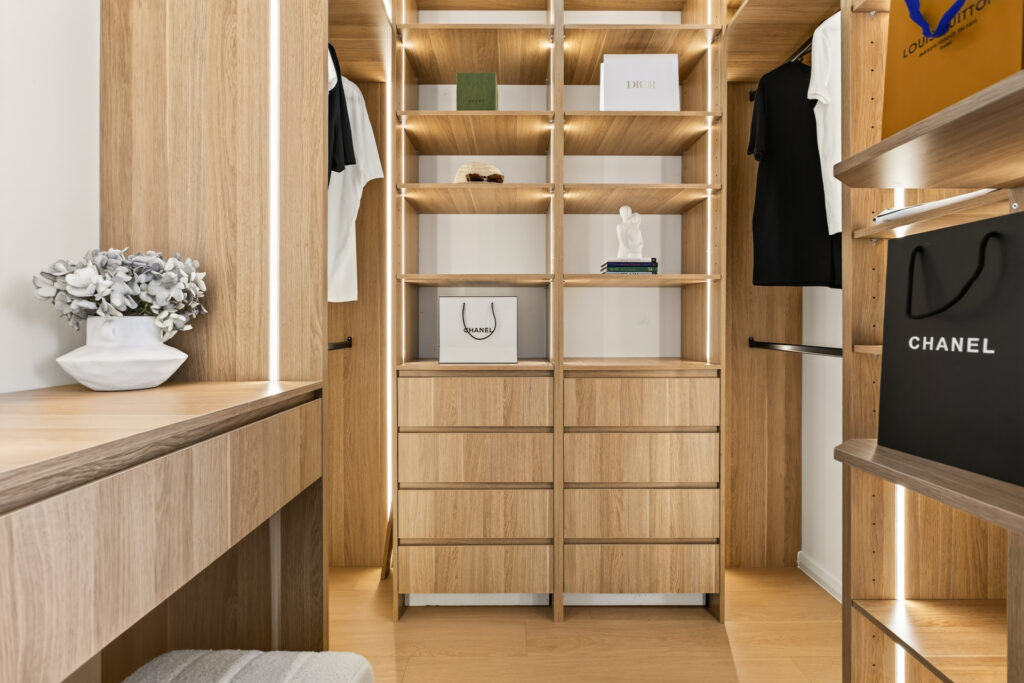
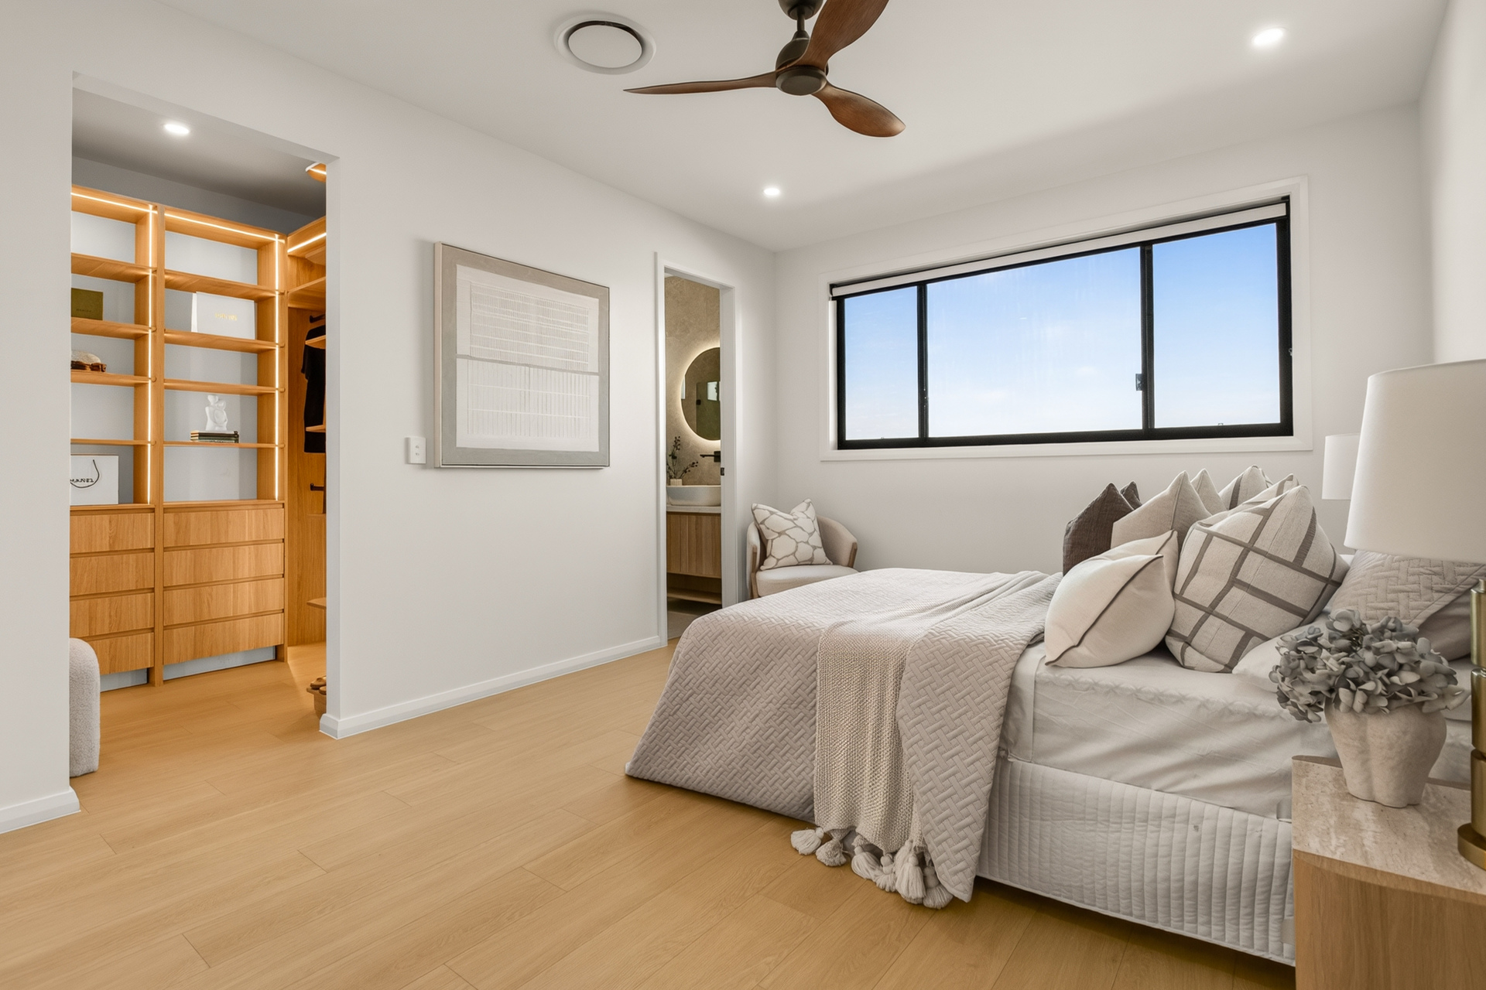
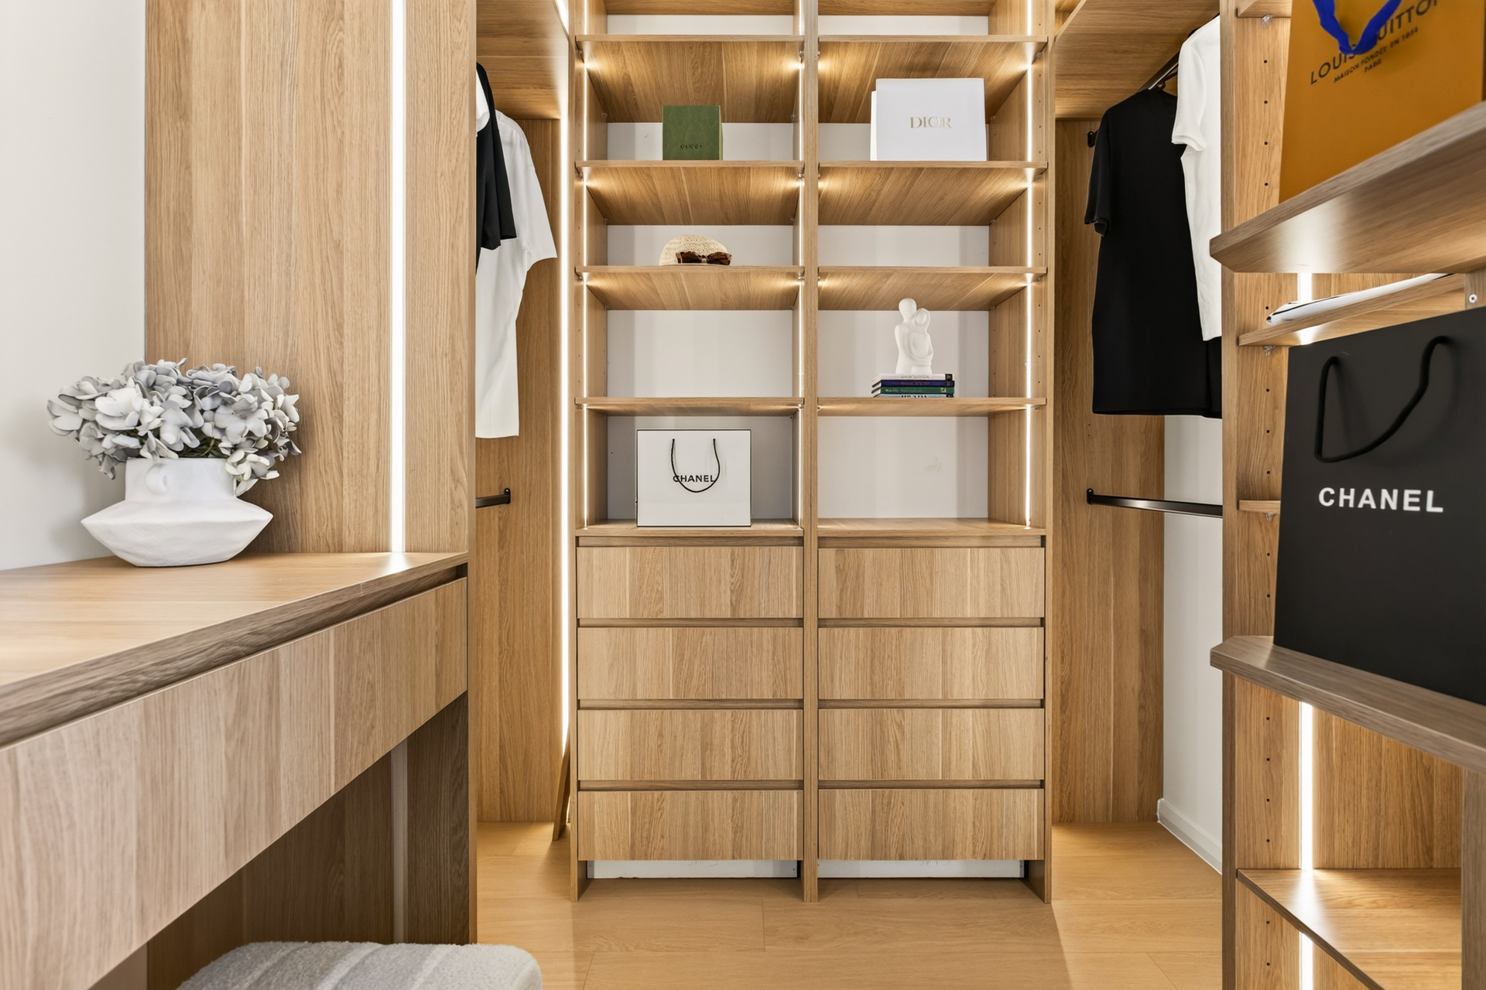
– Impressive master suite featuring a walk-in wardrobe with warm integrated LED lighting and a private ensuite
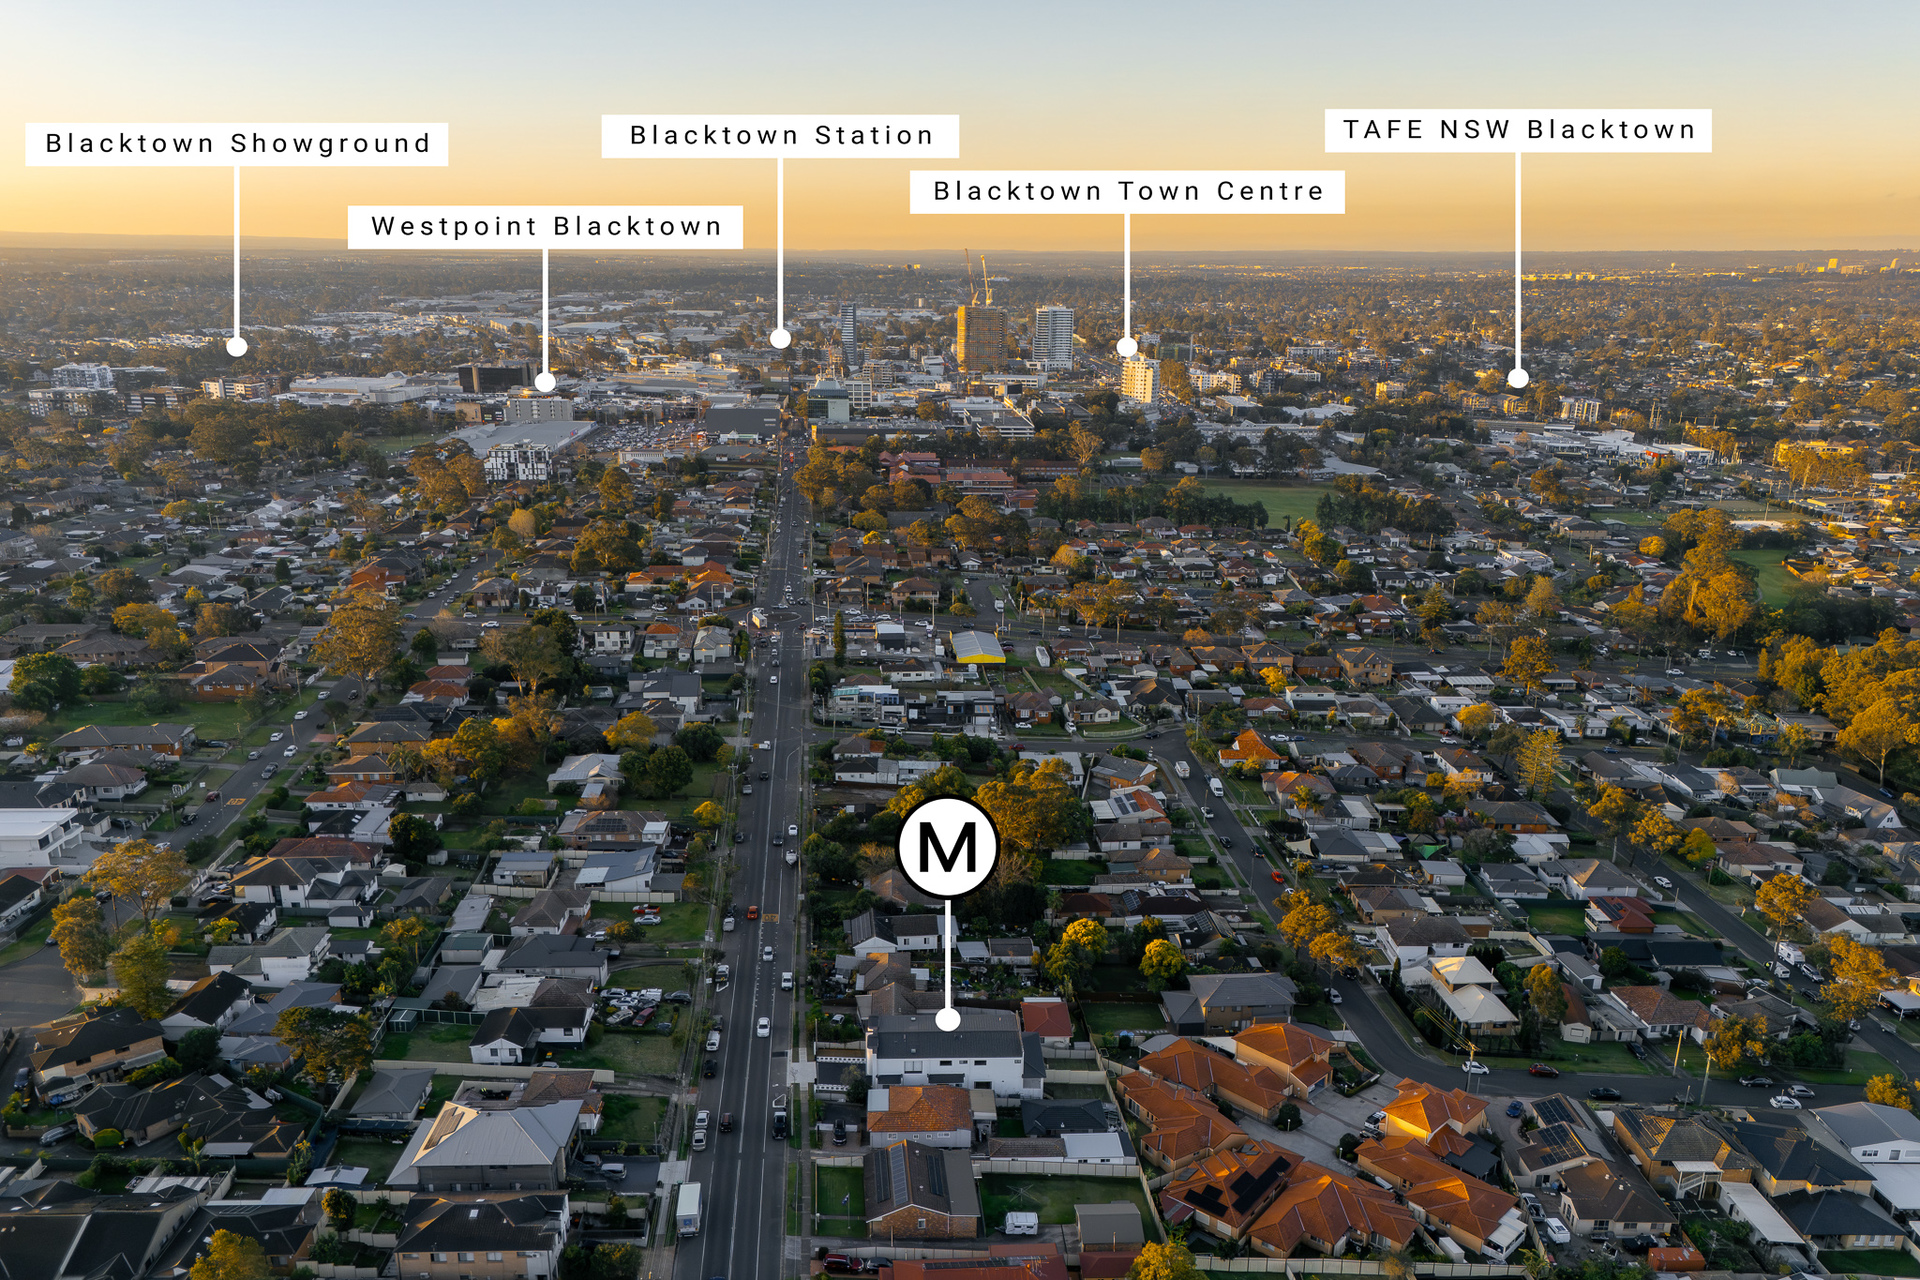
– Additional upstairs bedroom with direct balcony access, with views towards the Blacktown CBD captured from the upstairs bedrooms
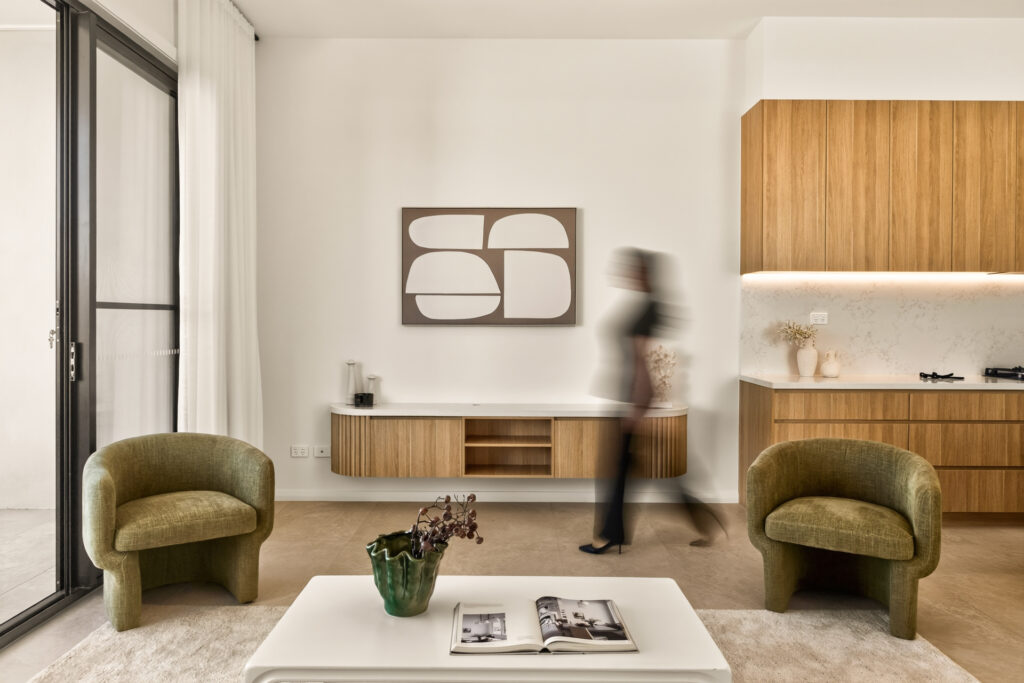
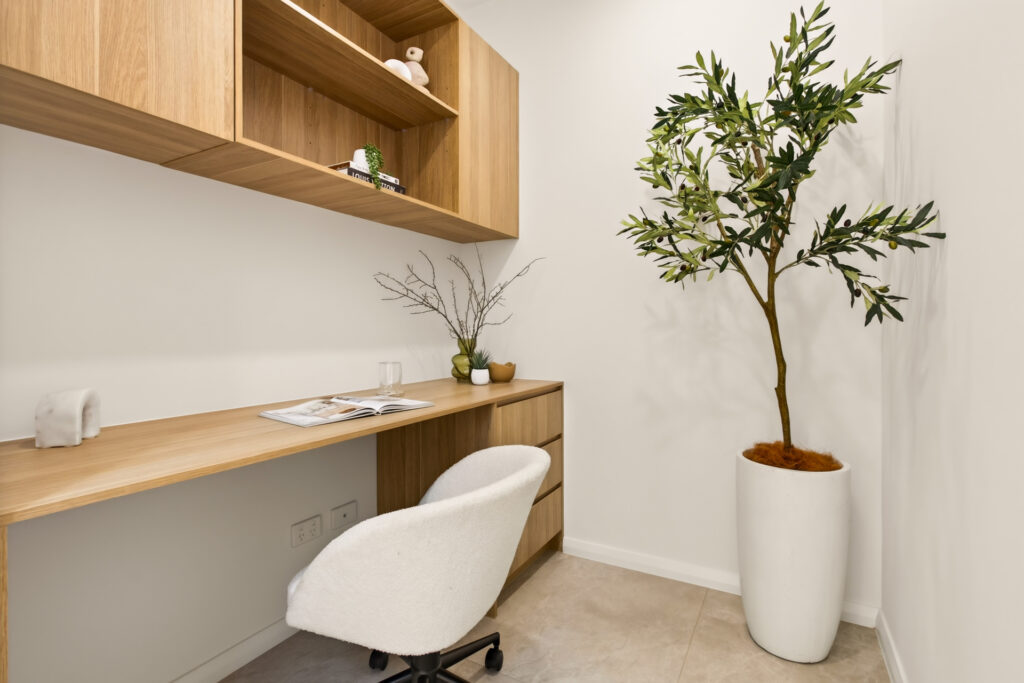
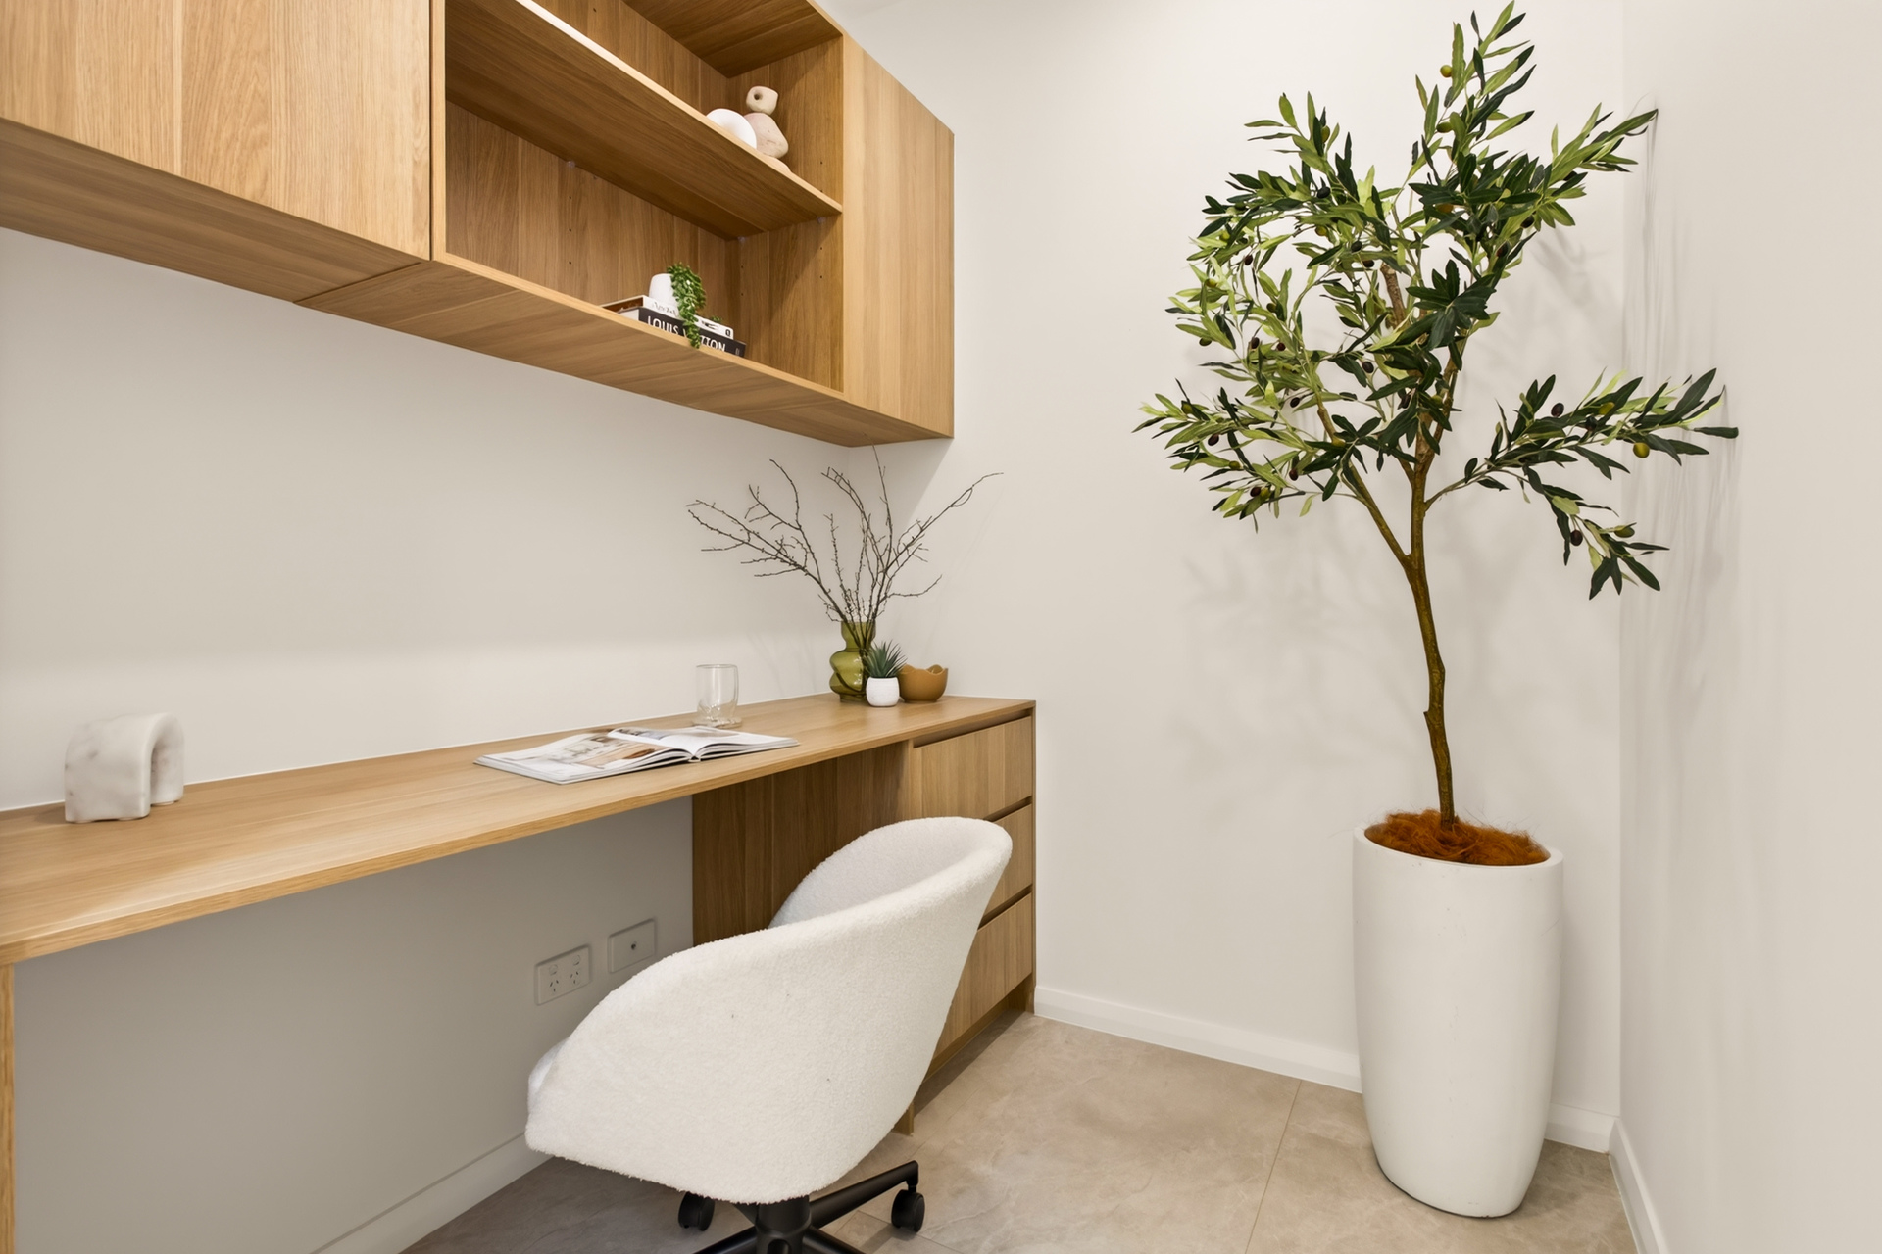
– Multiple living zones including expansive open-plan living and dining, an upstairs rumpus room and a dedicated downstairs study nook
– Designer kitchen with a statement stone island bench, Westinghouse appliances, gas cooking and pendant lighting
– Fully equipped butler’s pantry with separate cooking facilities and a sink, providing additional preparation and storage space
– High ceilings, coffered detailing and curved architectural elements complemented by concealed LED lighting, statement pendants and sheer curtains
– Statement chandelier and feature glass window at the entrance, with a skylight above the staircase drawing natural light into the home
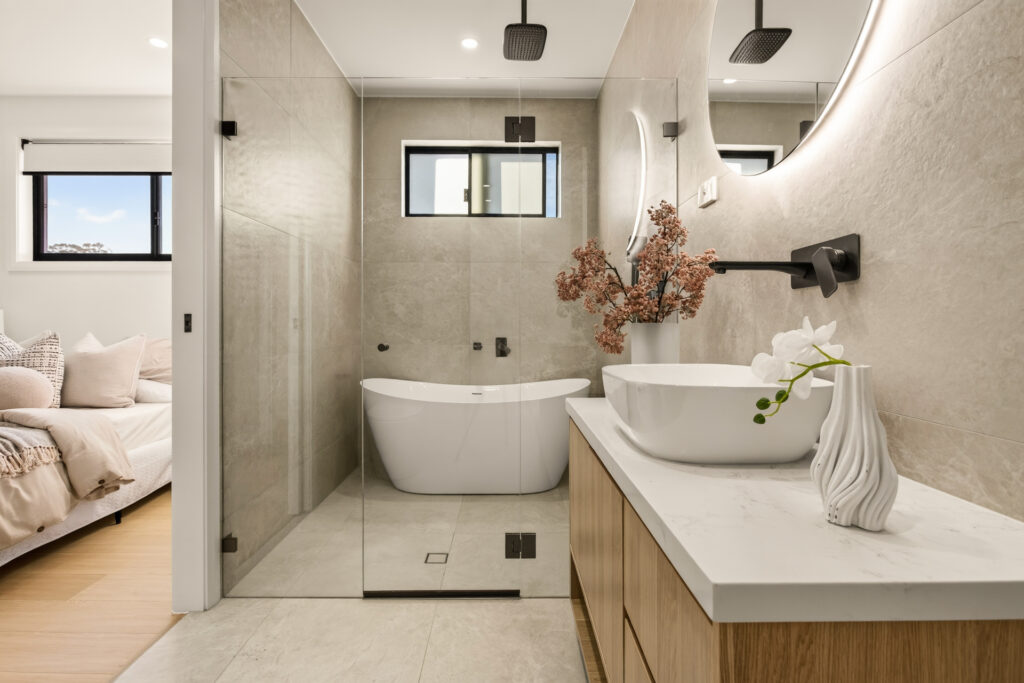
– Three ensuites, including the private master ensuite and two with additional hallway access
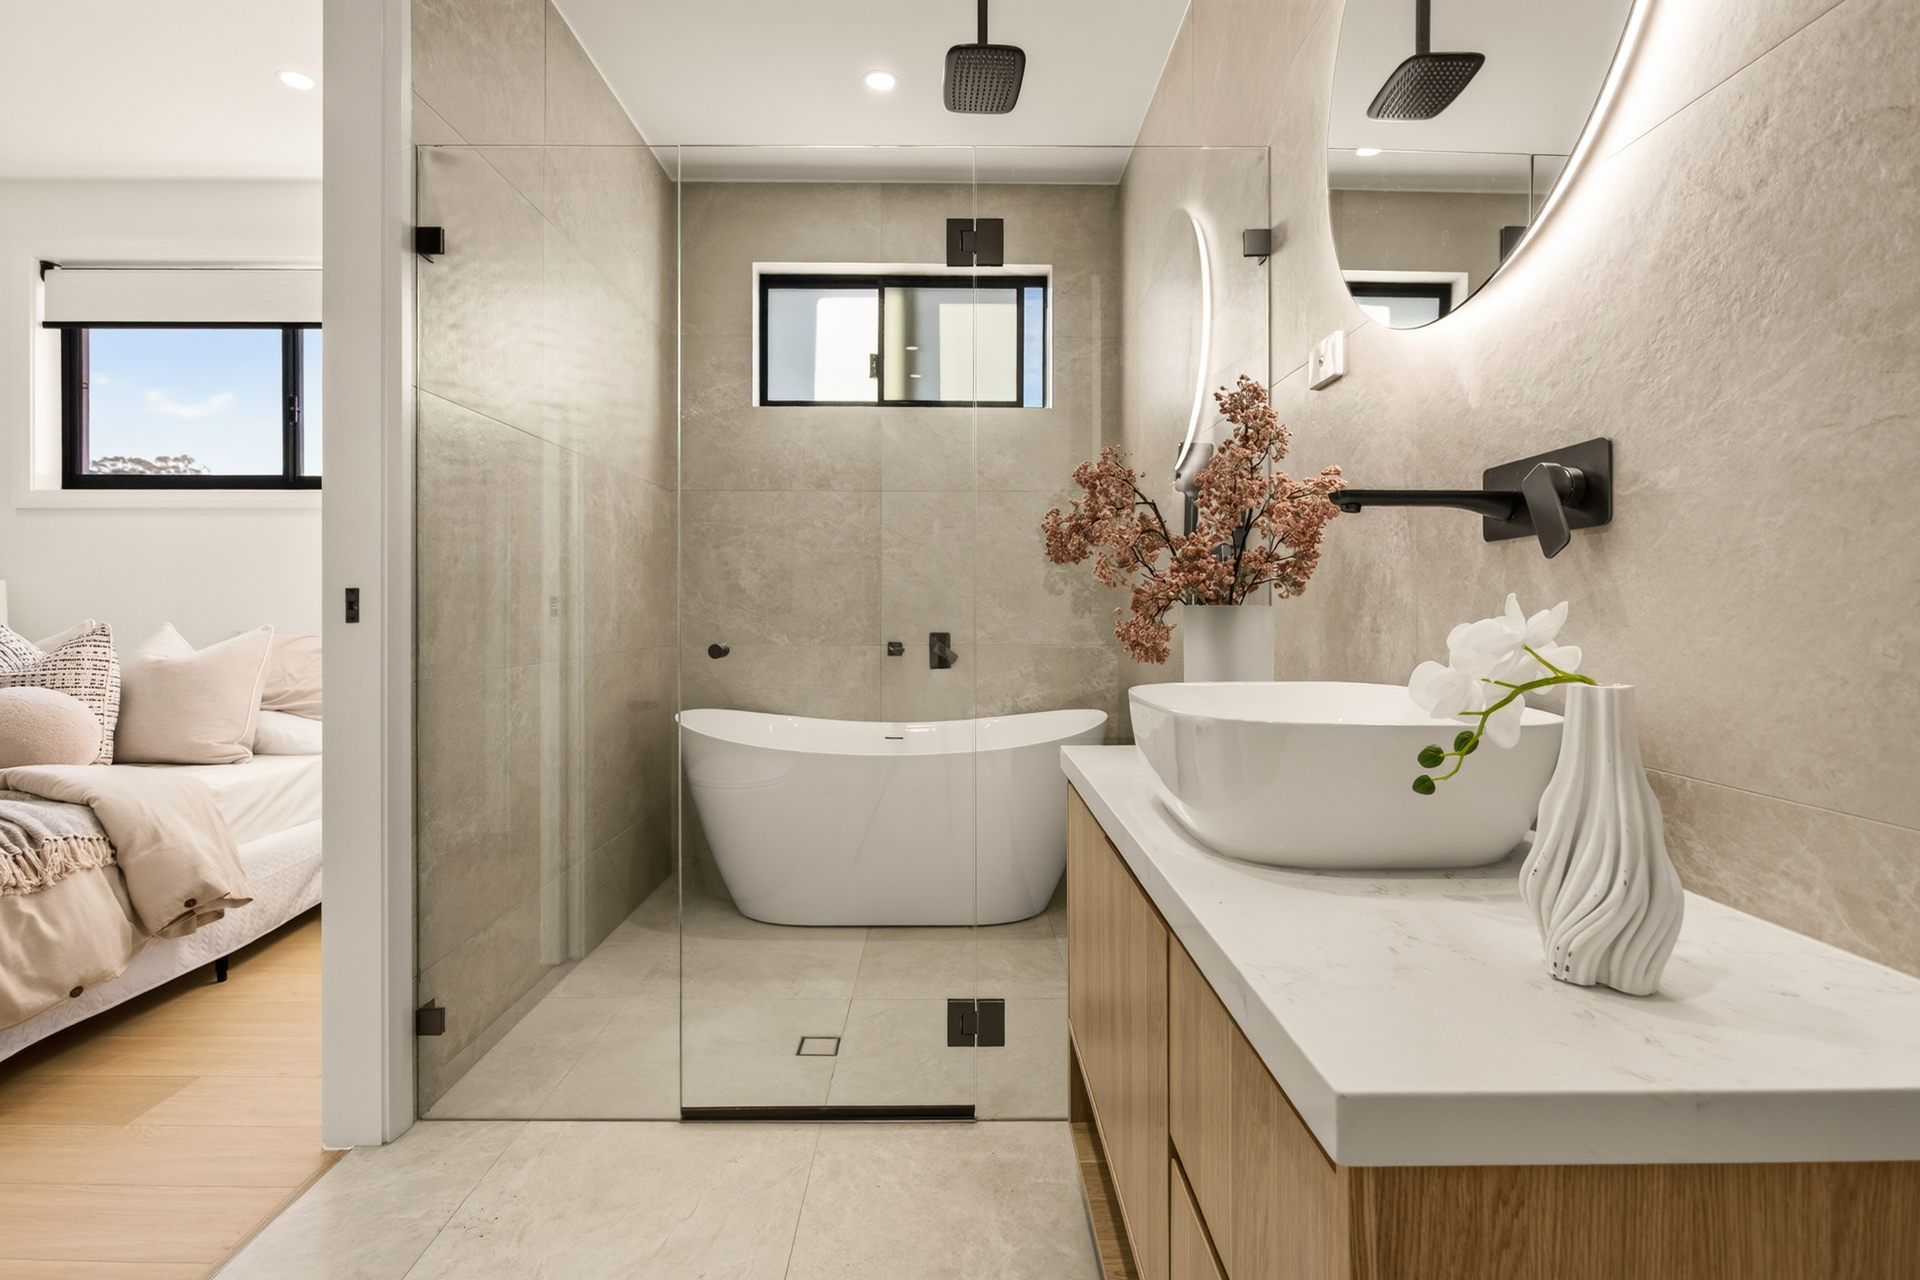
– Downstairs guest ensuite with a shower and floor-to-ceiling tiles; additional upstairs ensuite with a bathtub and separate shower
– Custom-built bar with illuminated display shelving and an inbuilt TV unit, ideal for entertaining family and friends
– Covered outdoor entertaining area with a fully equipped outdoor kitchen featuring a Westinghouse gas cooktop, sink, storage and ceiling fan, overlooking the generous grassed backyard
– Separate internal laundry and substantial under-stair storage for everyday convenience
– Ducted air-conditioning and Bosch security system
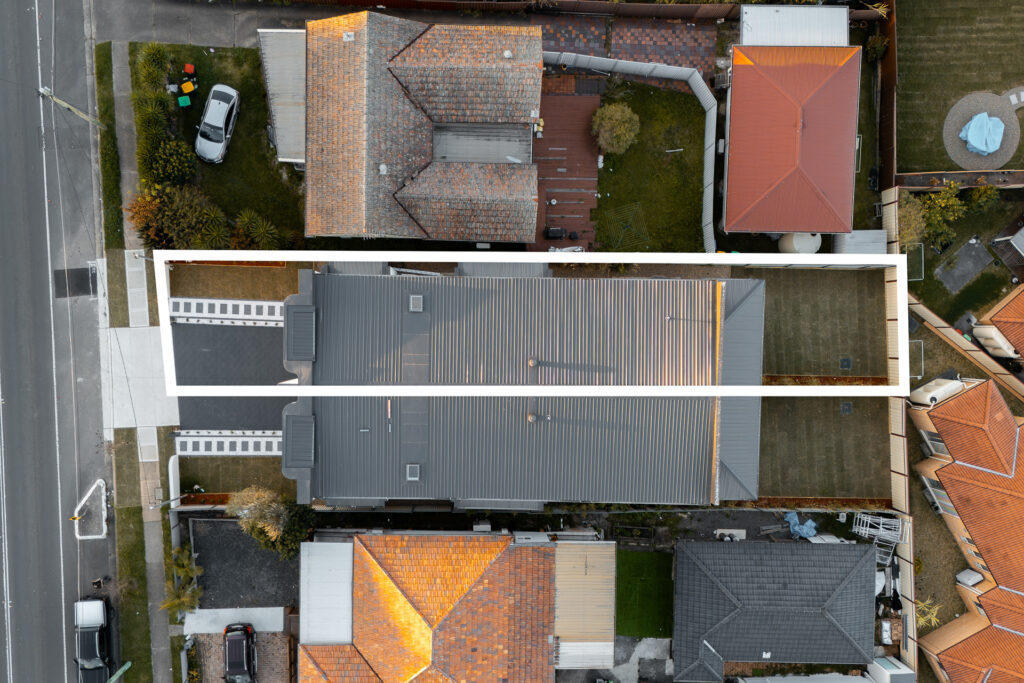
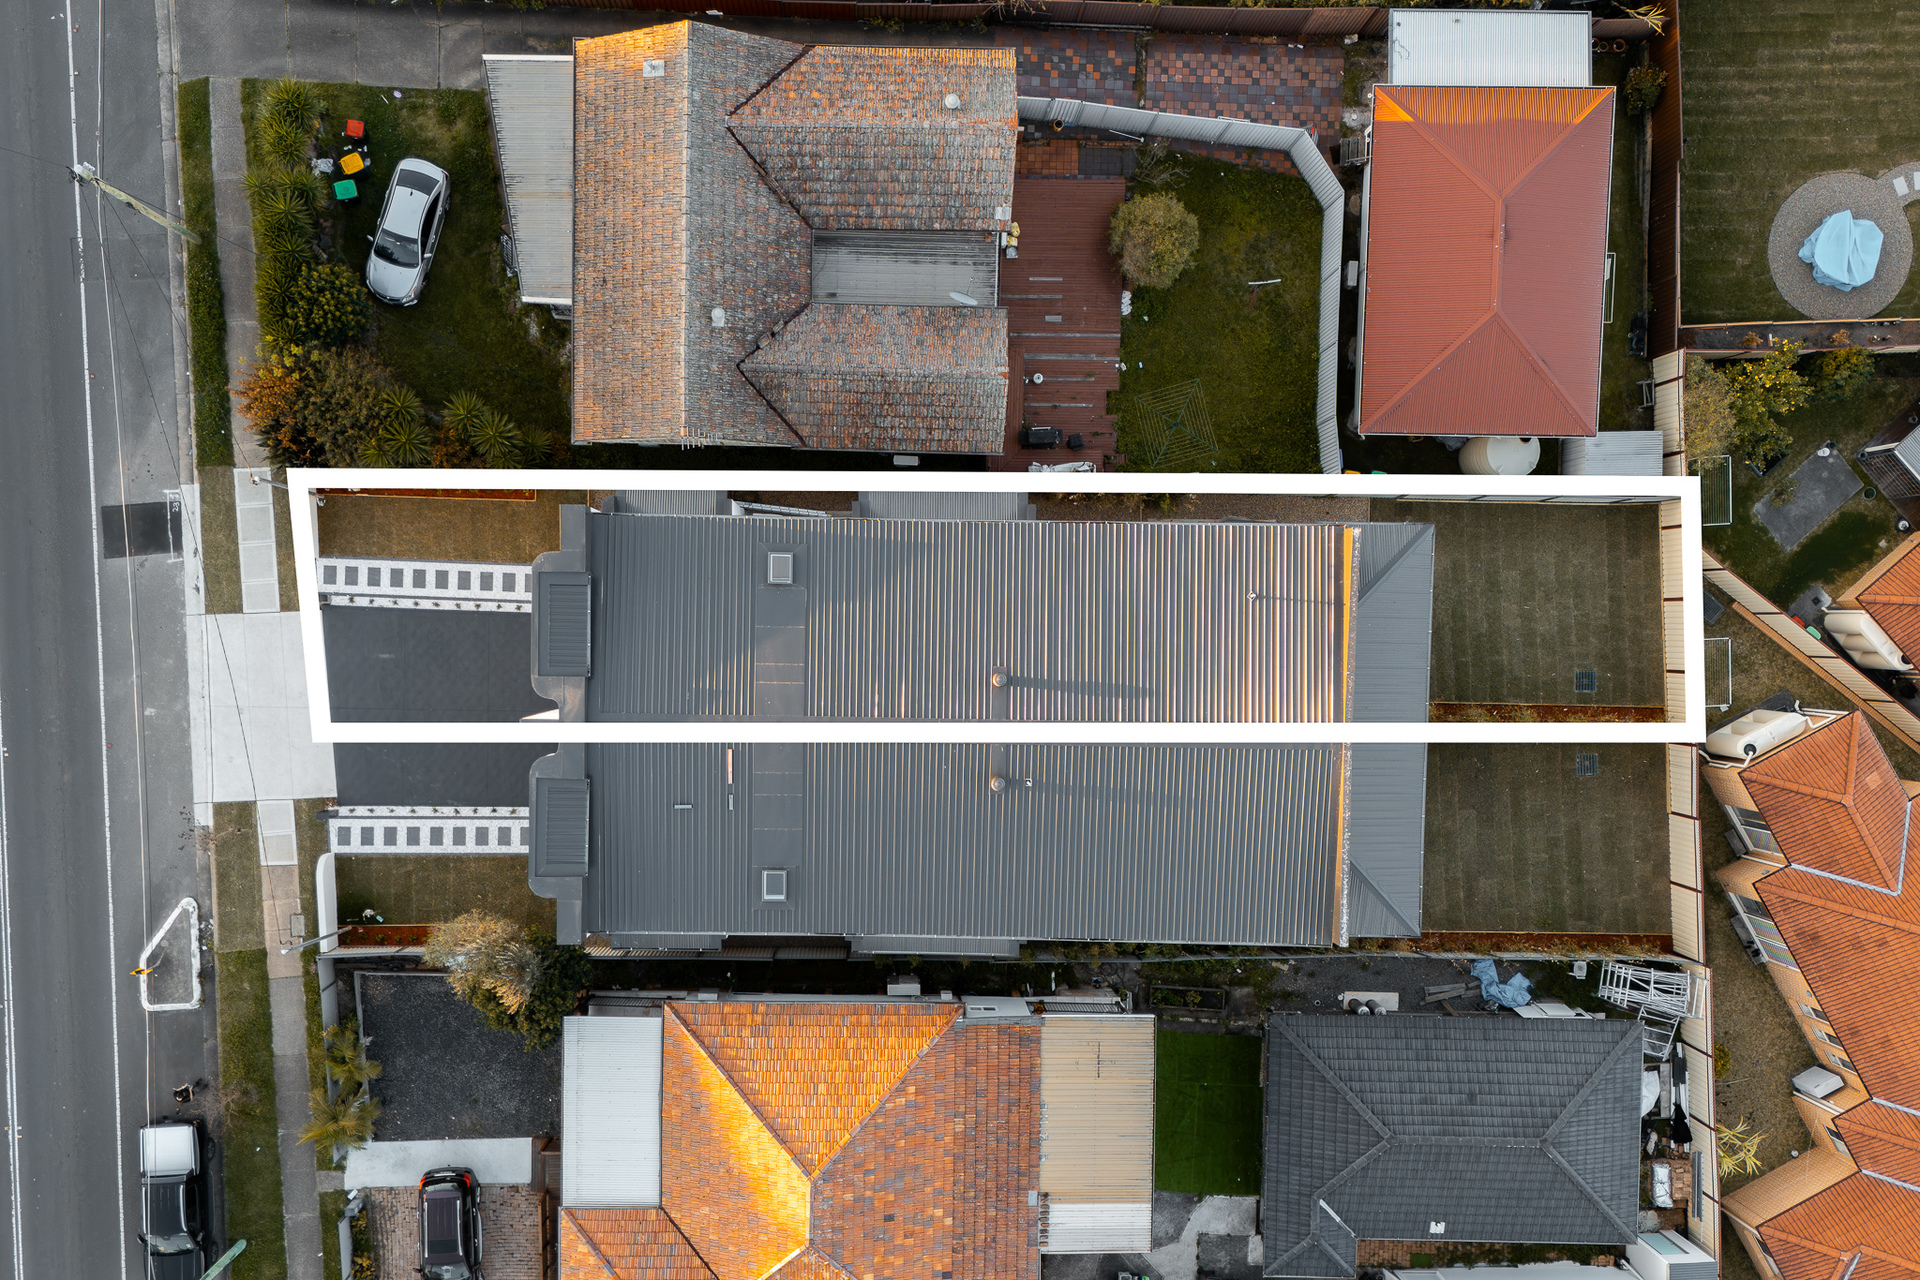
– Single lock-up garage with an automatic roller door, plus additional driveway parking
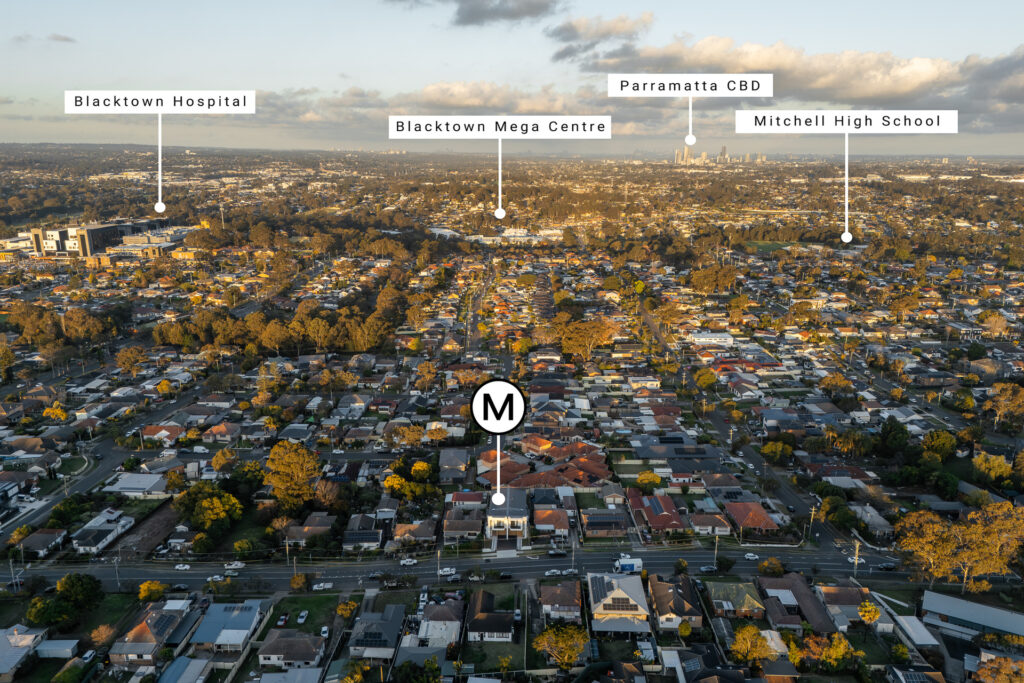
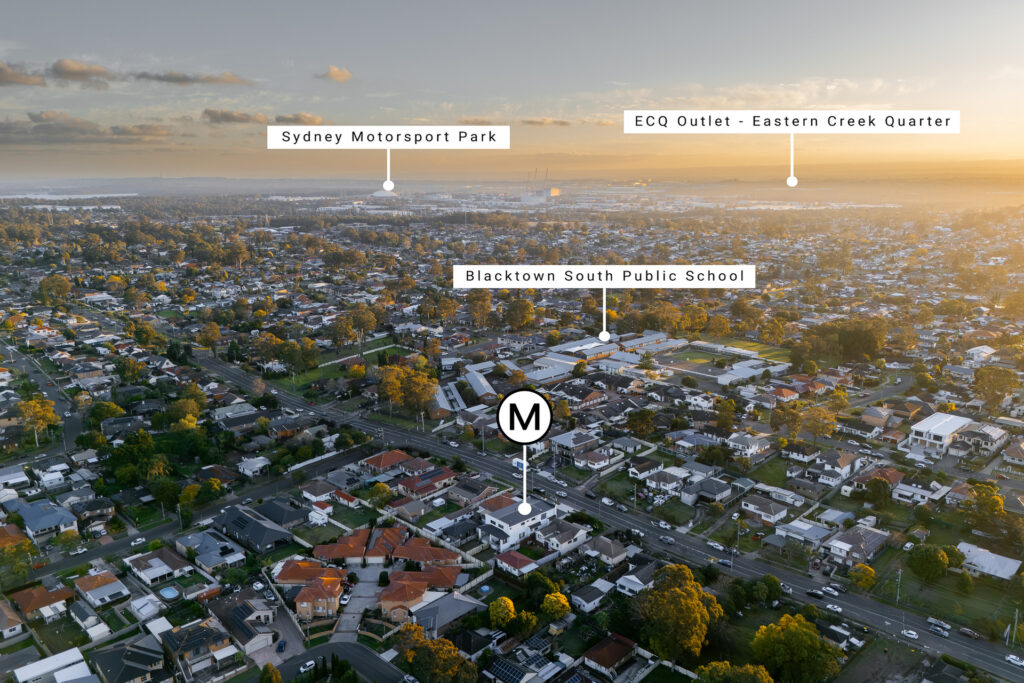
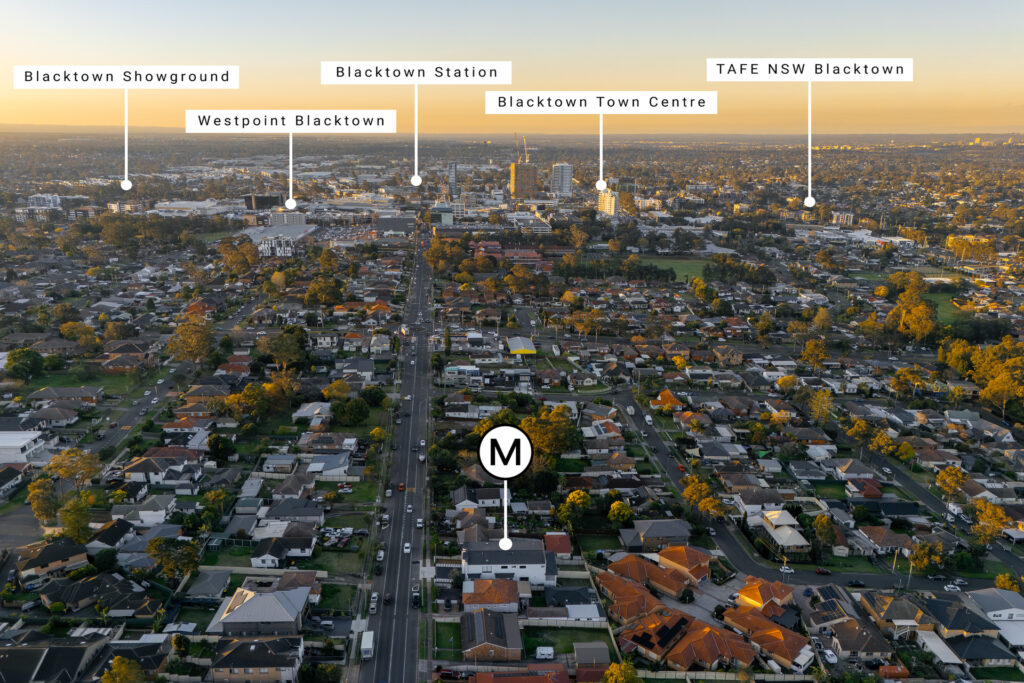
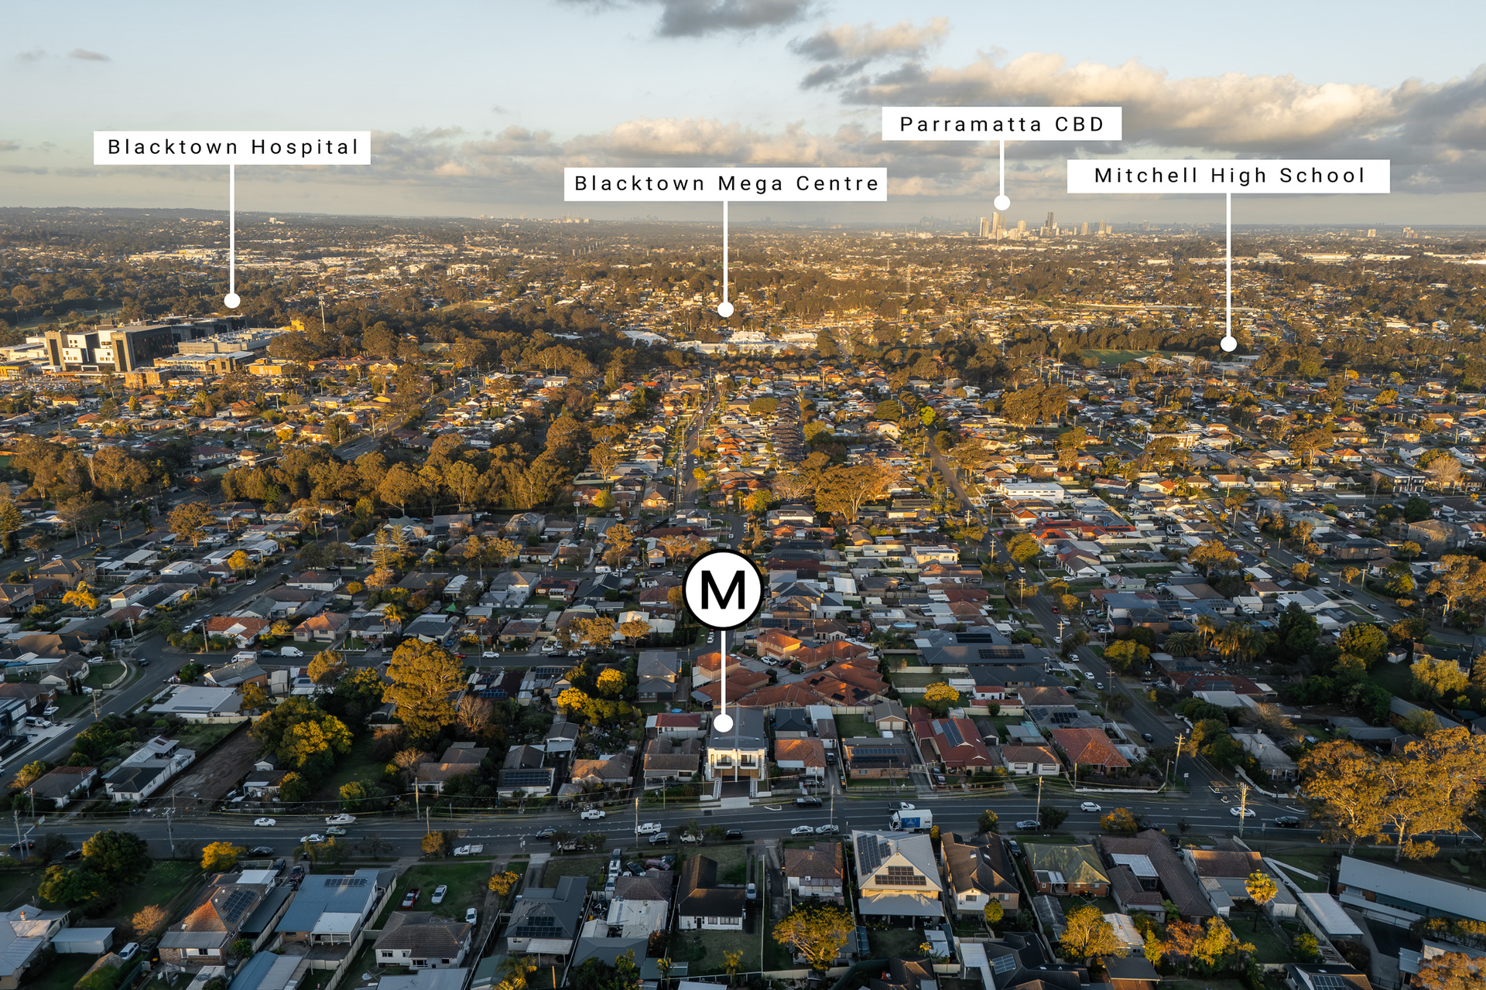
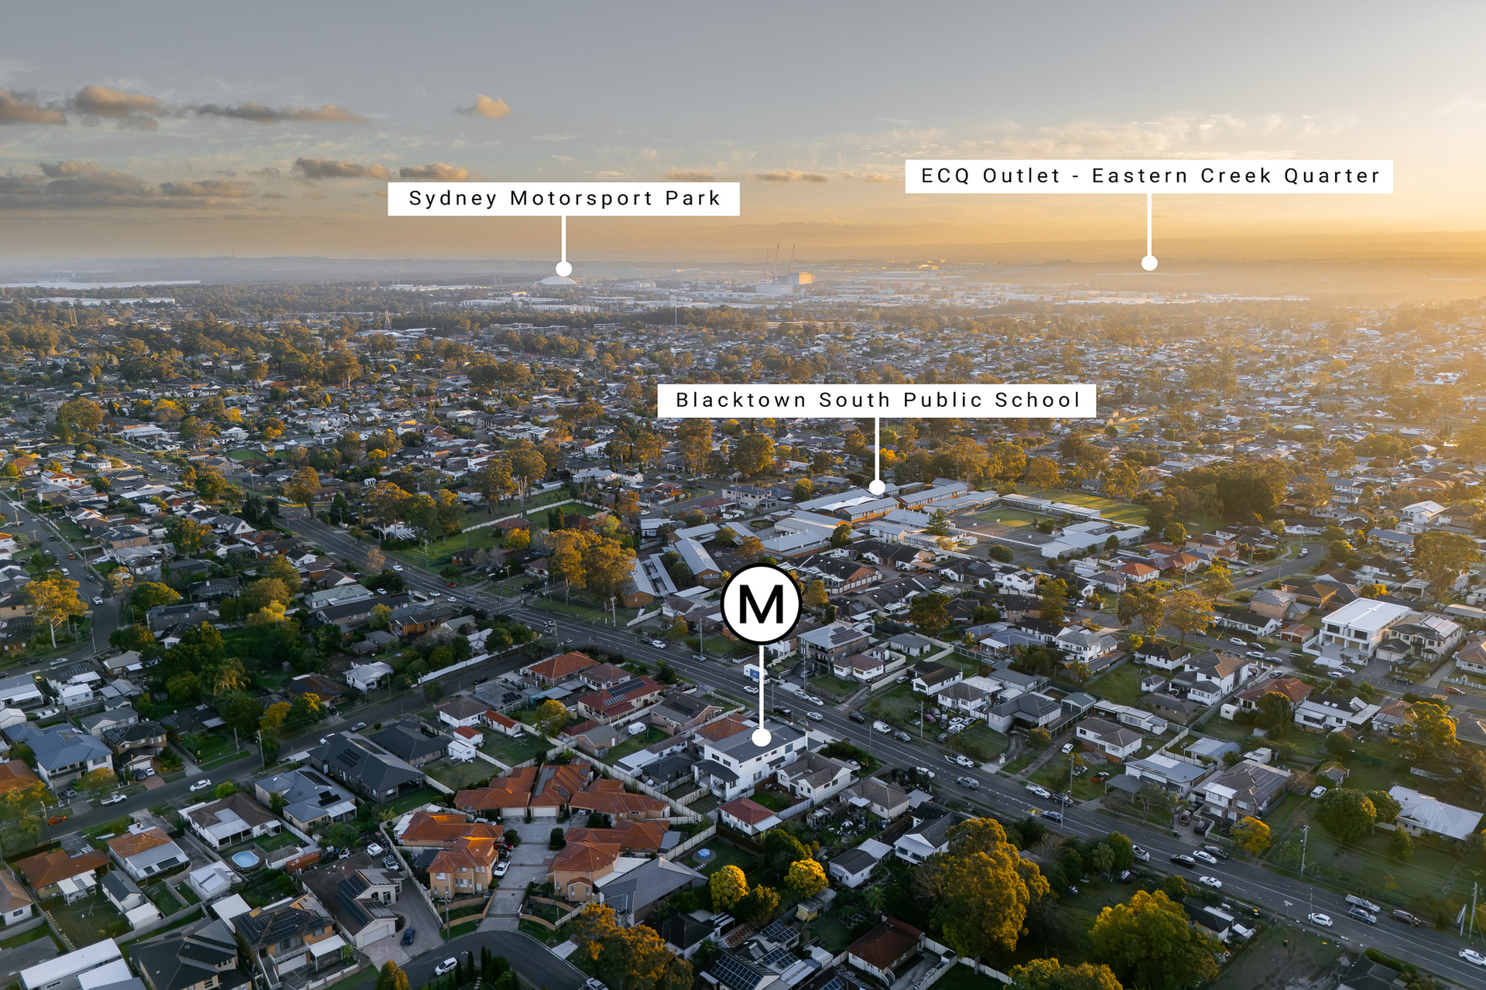
– Easy access to the M4, M2 and M7 motorways, with a nearby bus stop and close proximity to local parks, schools and shops
Contact Agents