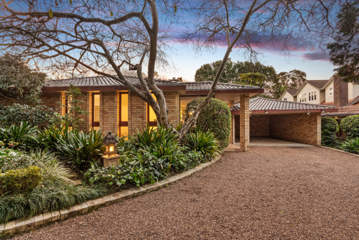
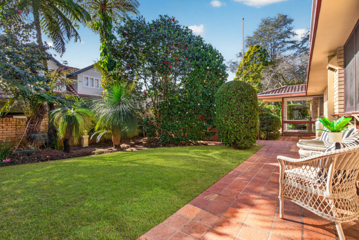
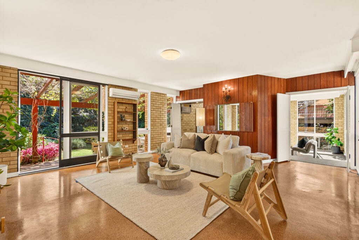
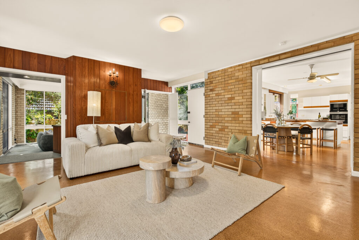
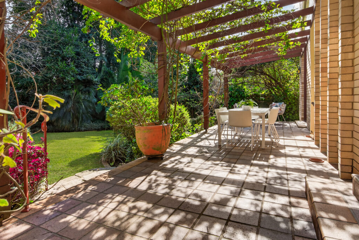
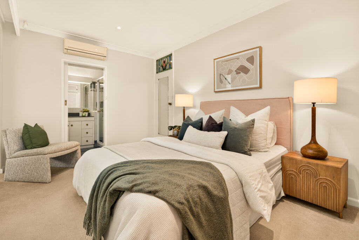
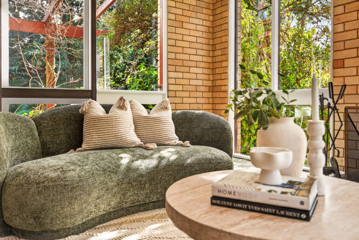
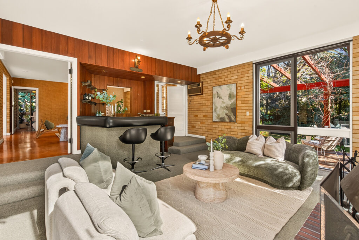
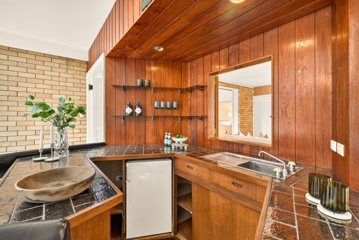
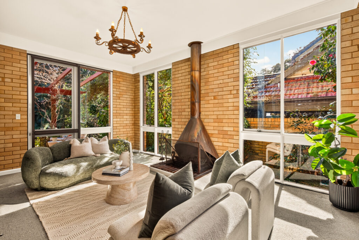
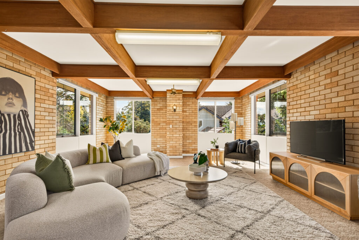
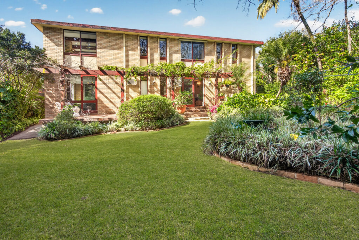
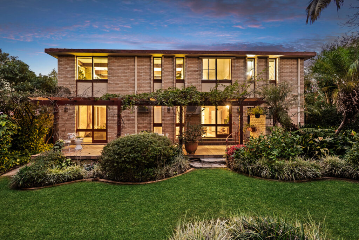
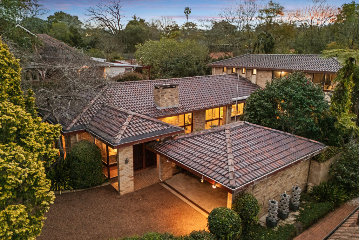
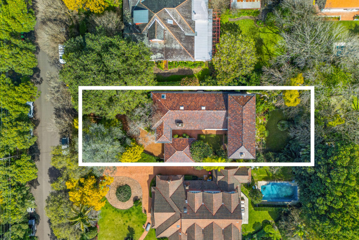
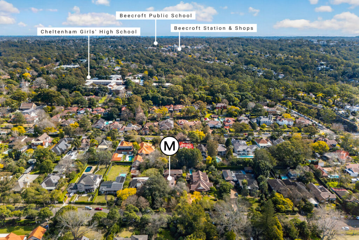
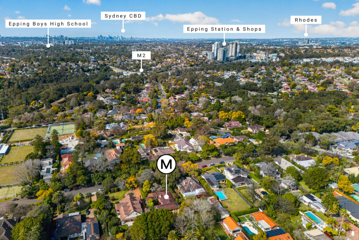
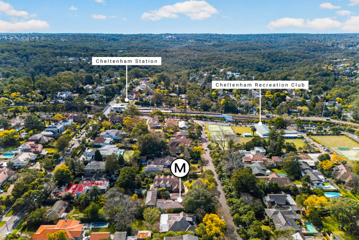
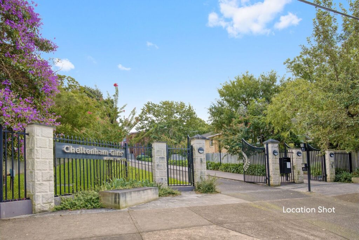
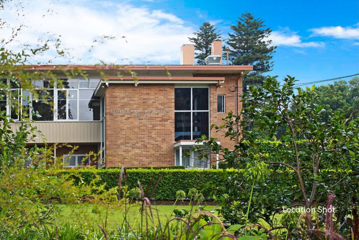
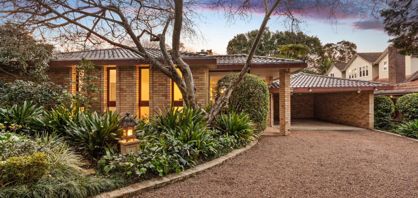
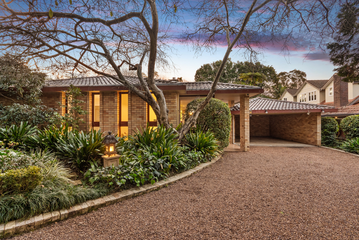
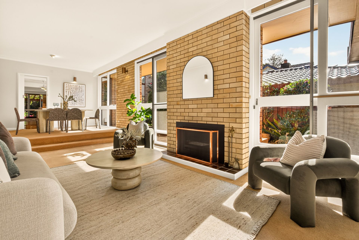
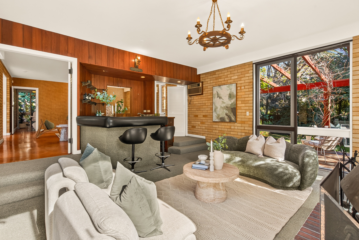
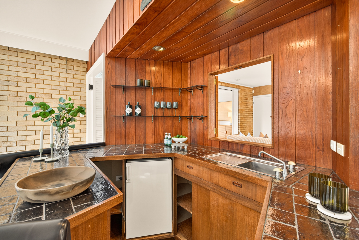
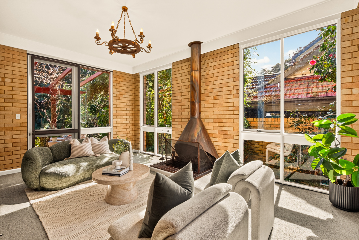
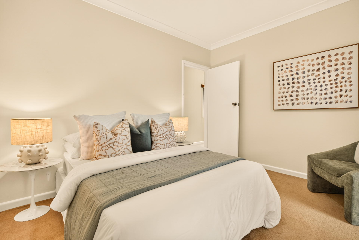
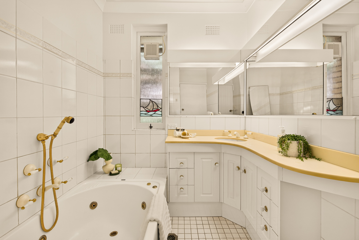
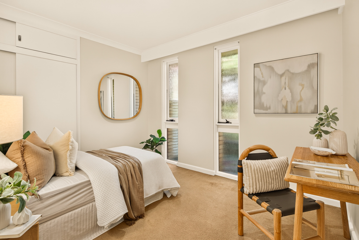
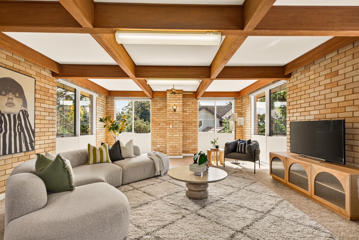
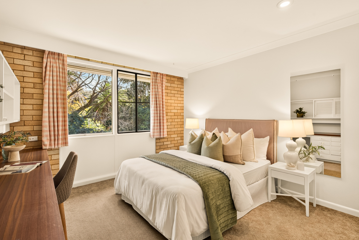
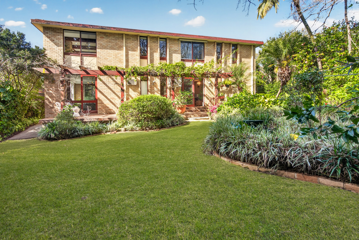
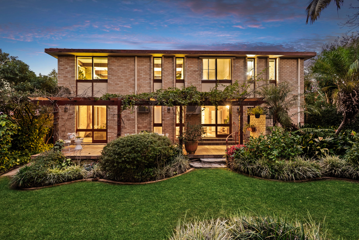
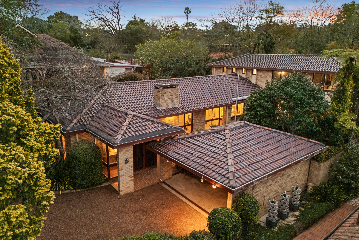
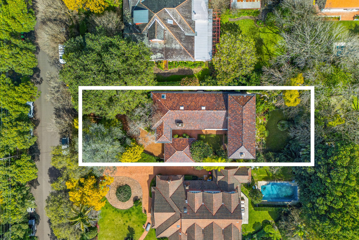
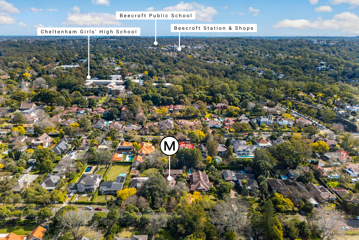
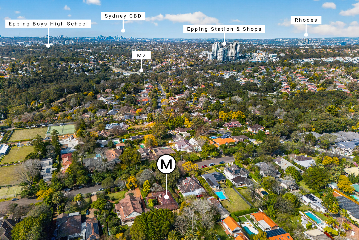
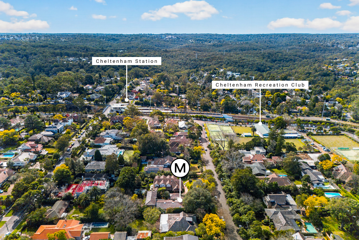
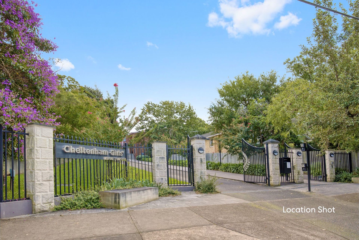
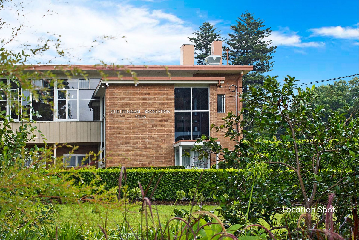
Beautifully set on a generous parcel in one of Cheltenham’s most prestigious tree-lined streets, this substantial architecturally designed residence offers scale, warmth and versatility for the growing family. Rich with mid-century character featuring coffered timber ceilings, wood paneling, exposed brickwork and a classic bar, the home reveals multiple expansive entertaining zones and a separate study. Surrounded by established manicured gardens, it’s ideally positioned within footsteps of Cheltenham Recreation Club, Cheltenham Girls’ High and moments to Cheltenham Station, offering an unmatched lifestyle in a supremely rare locale.
KEY DETAILS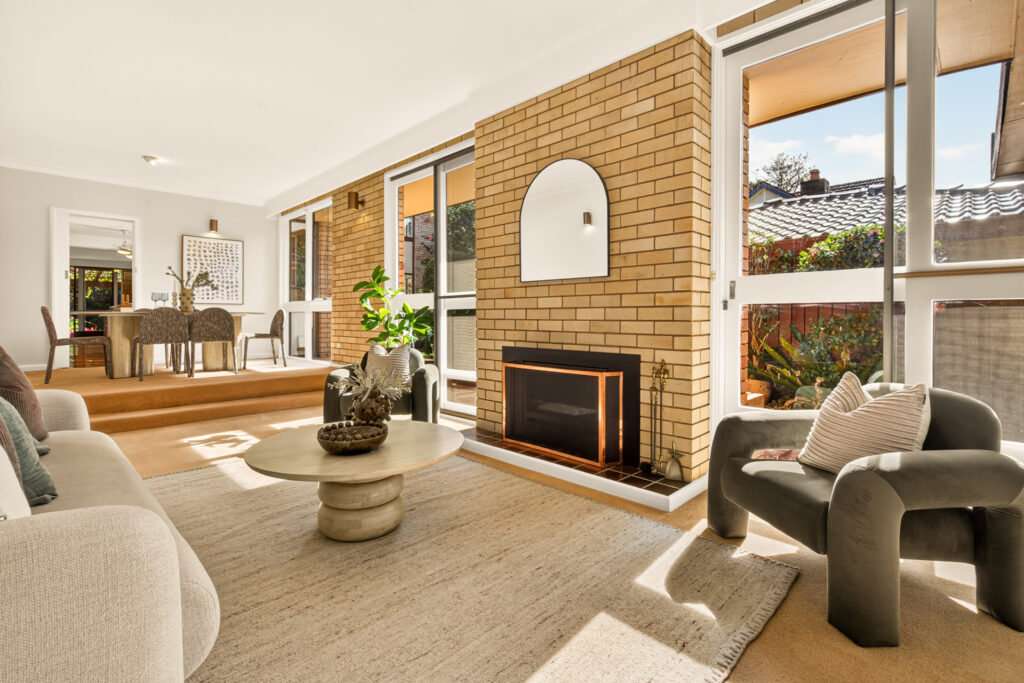
– Substantial architect-designed family residence of approx. 330m² internally
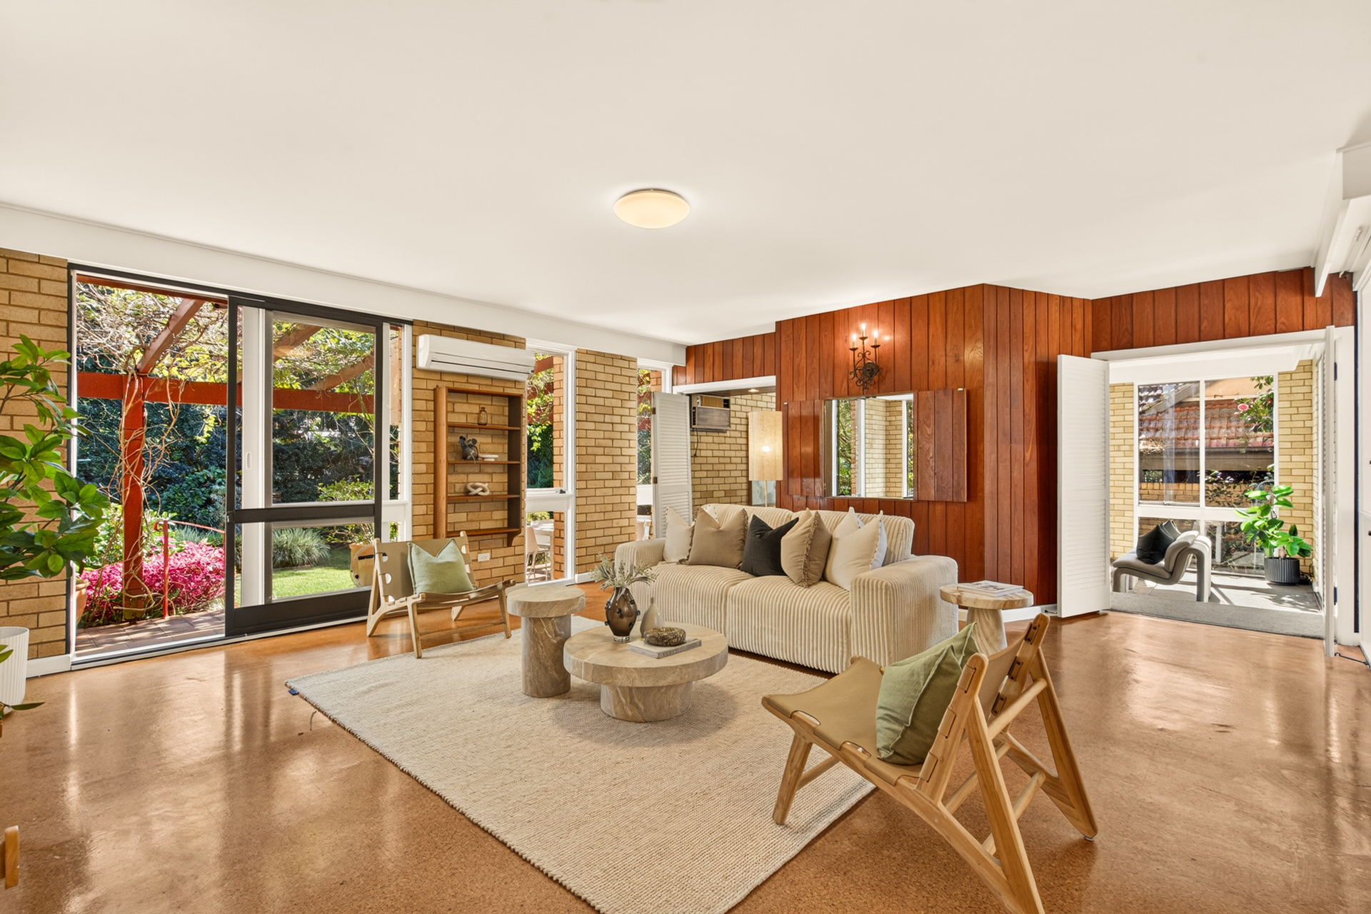
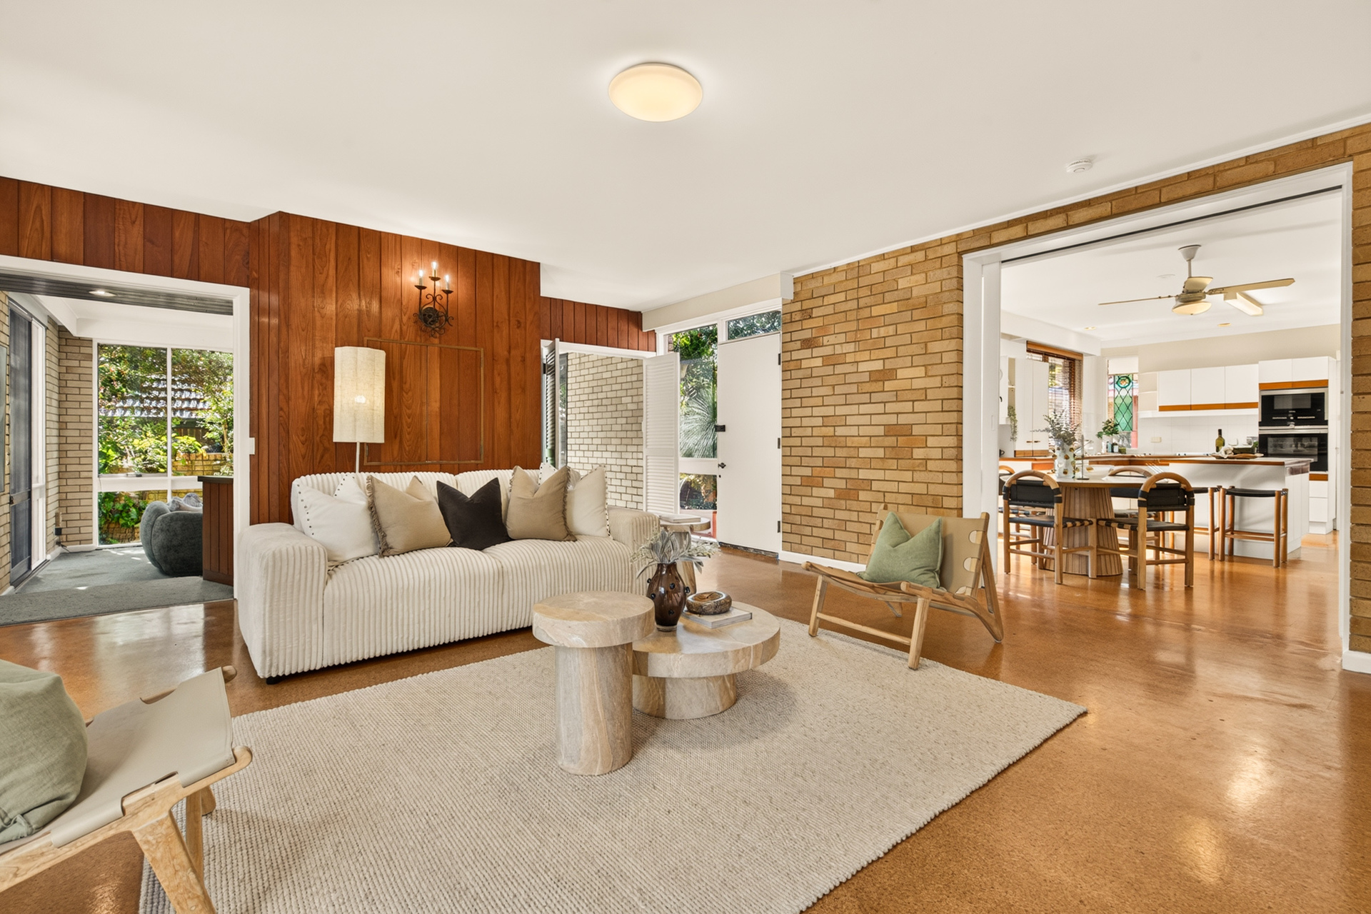
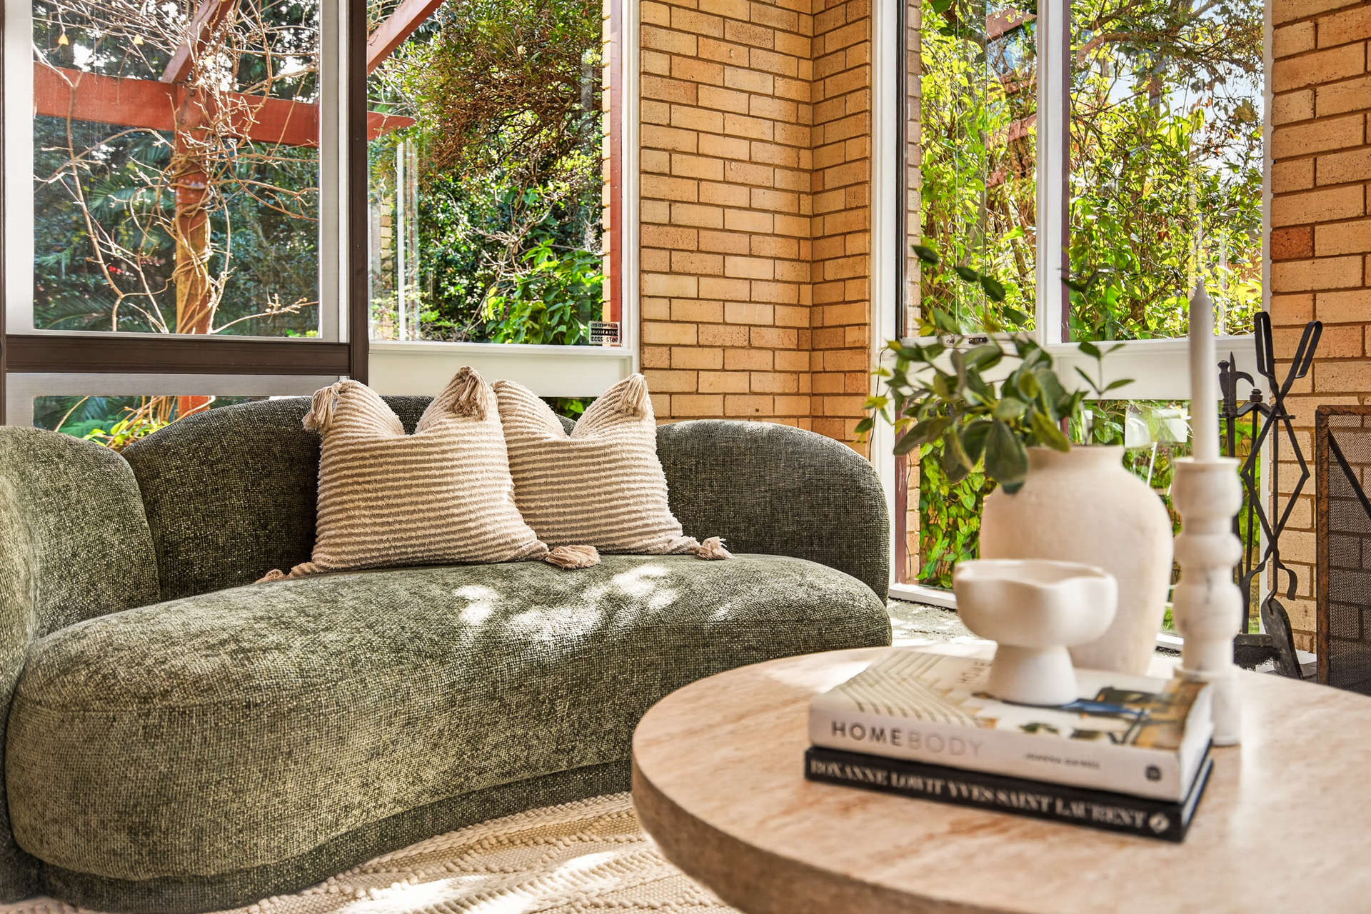
– Rich mid-century character with coffered timber-beamed ceilings, wood paneling and warm brick interiors
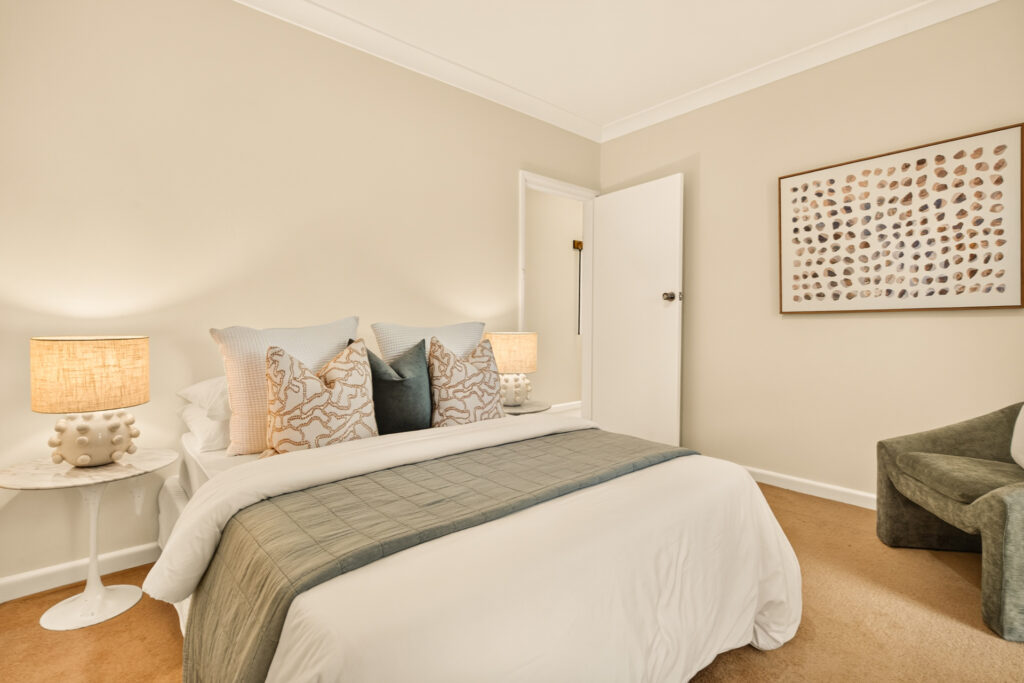
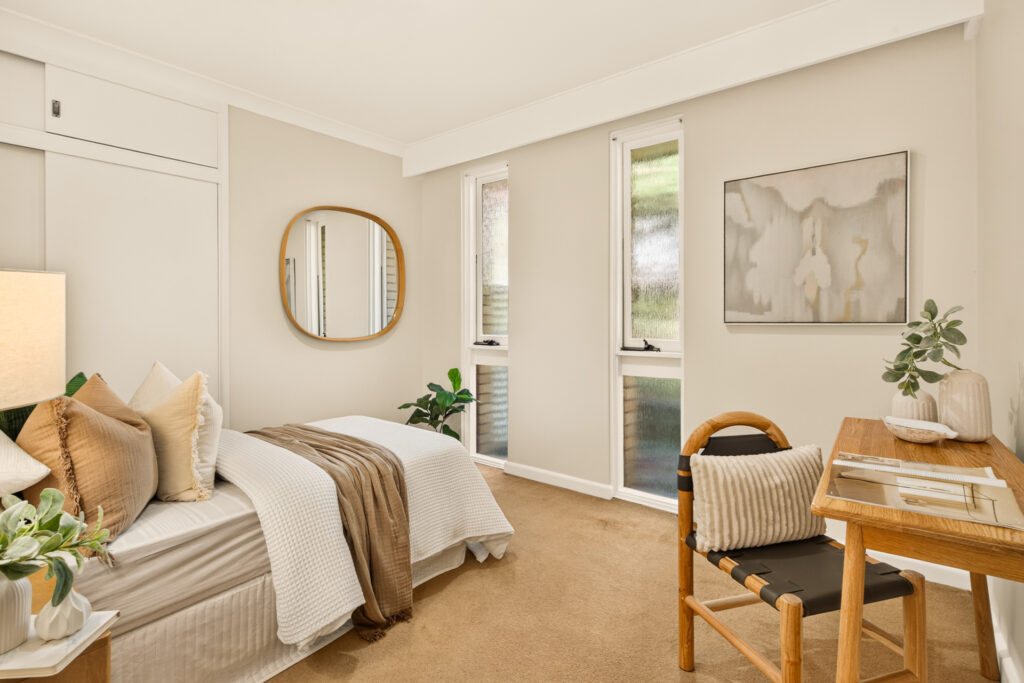
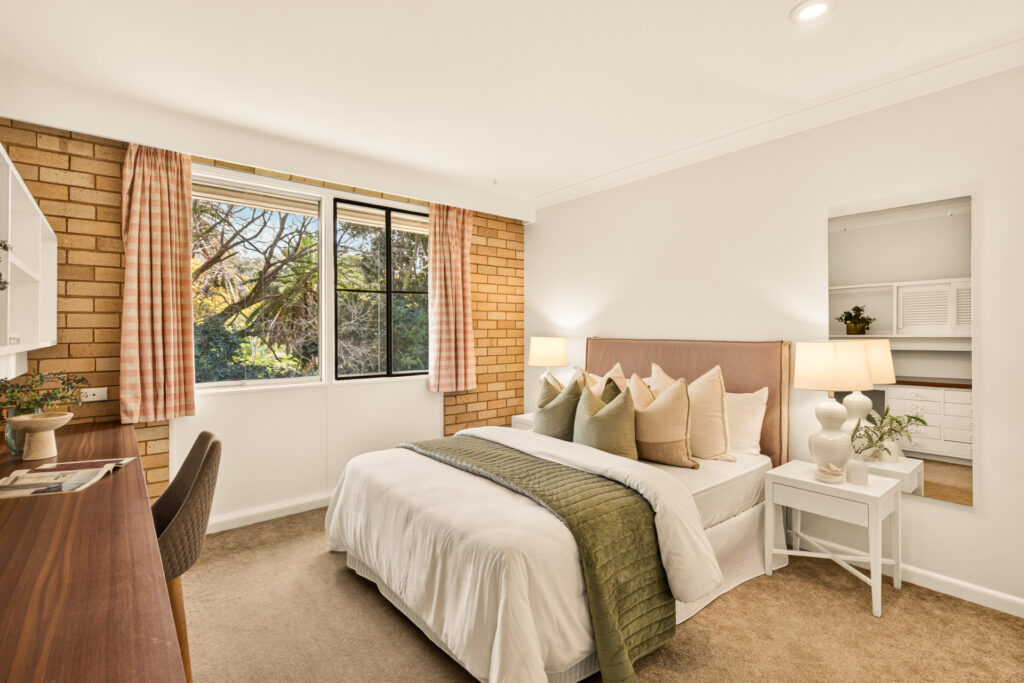
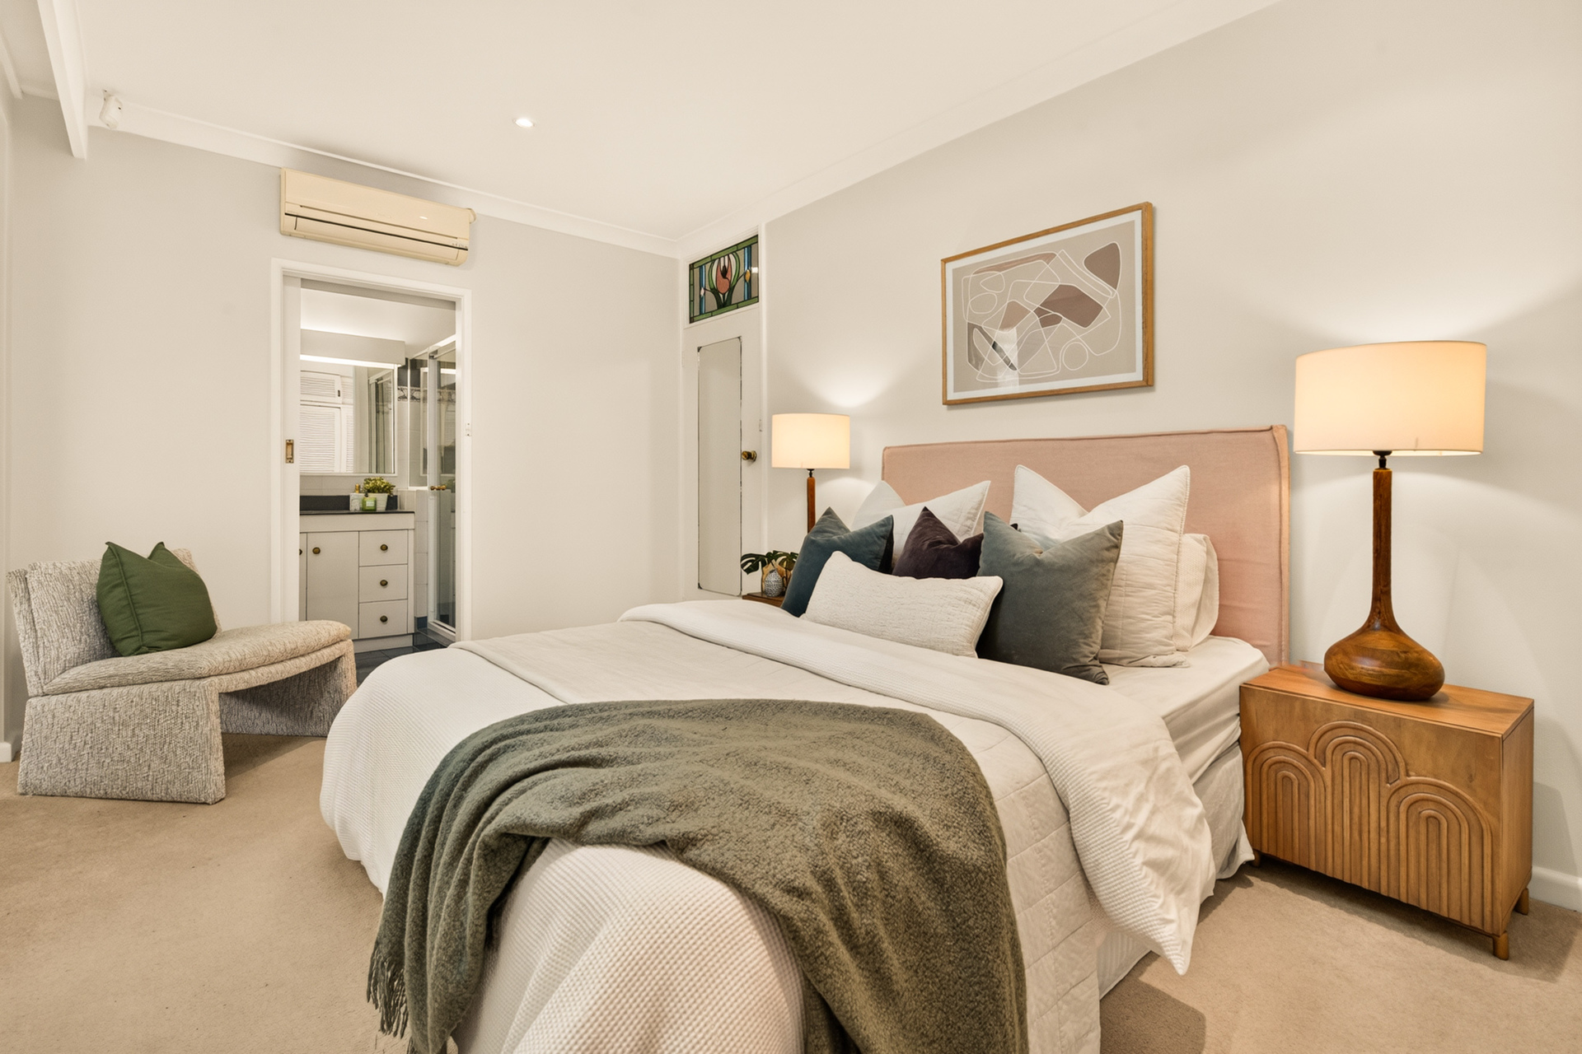
– Five generous bedrooms plus separate study, ideal for larger or multigenerational families
– Formal lounge with brick fireplace, expansive family room and upstairs rumpus
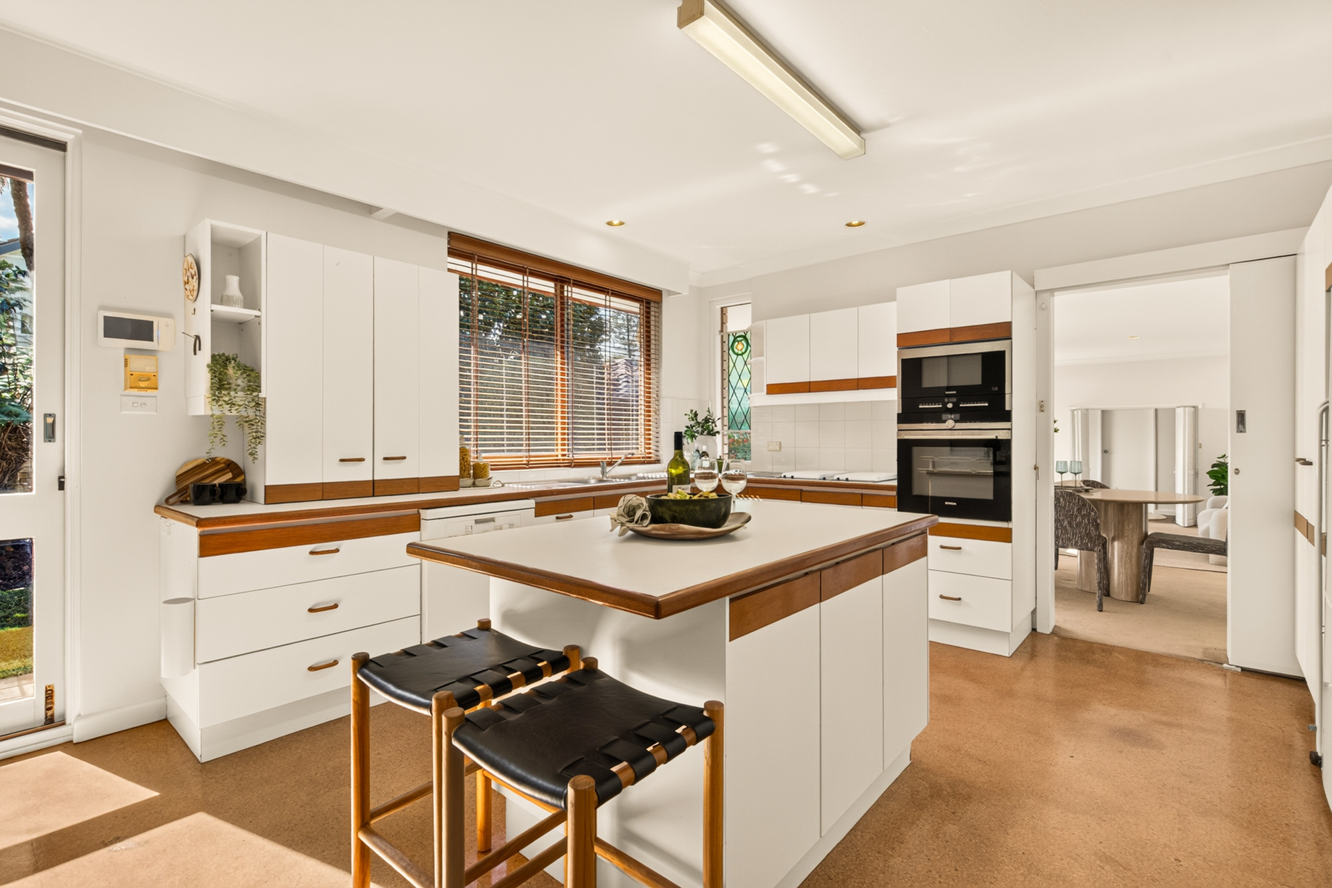
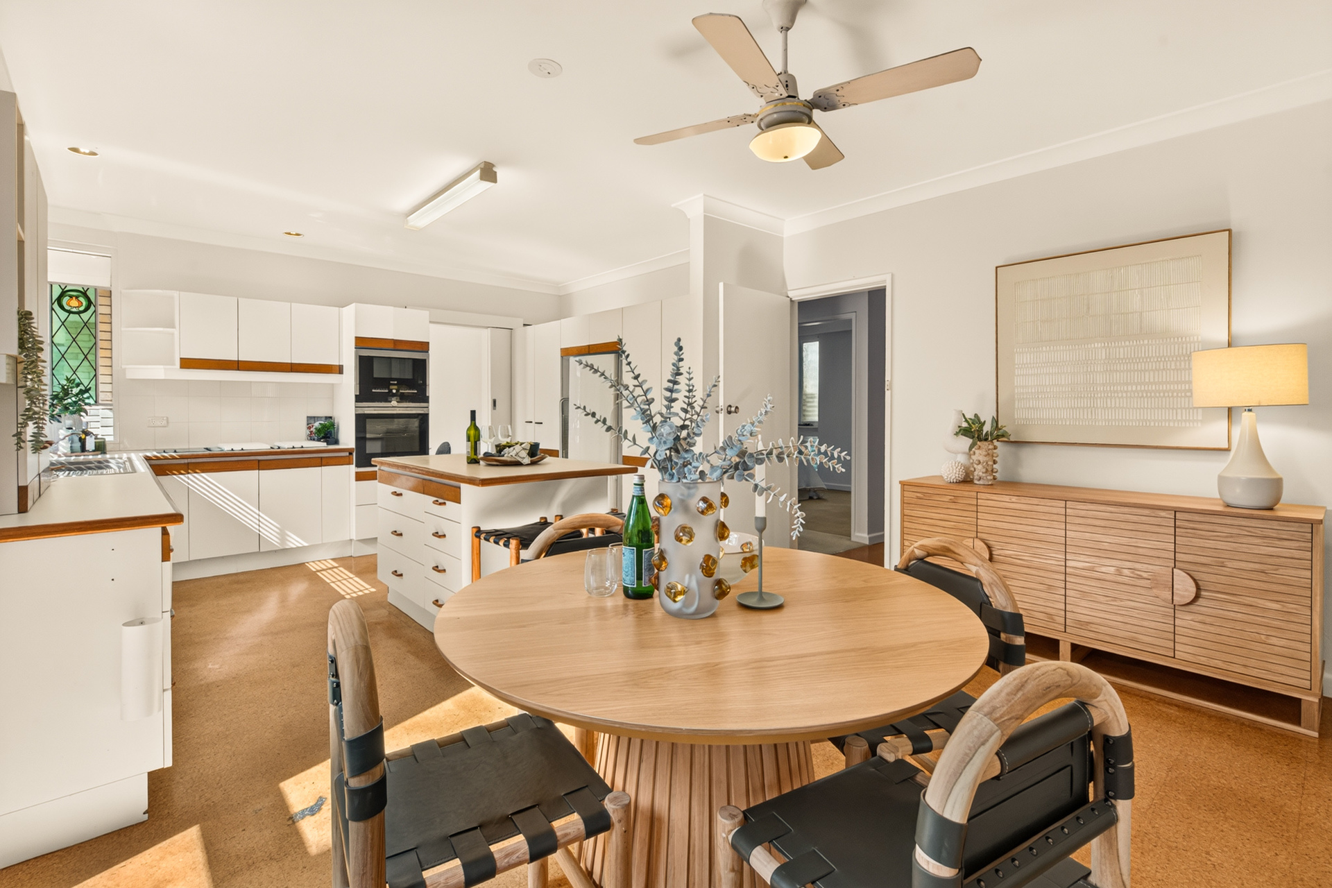
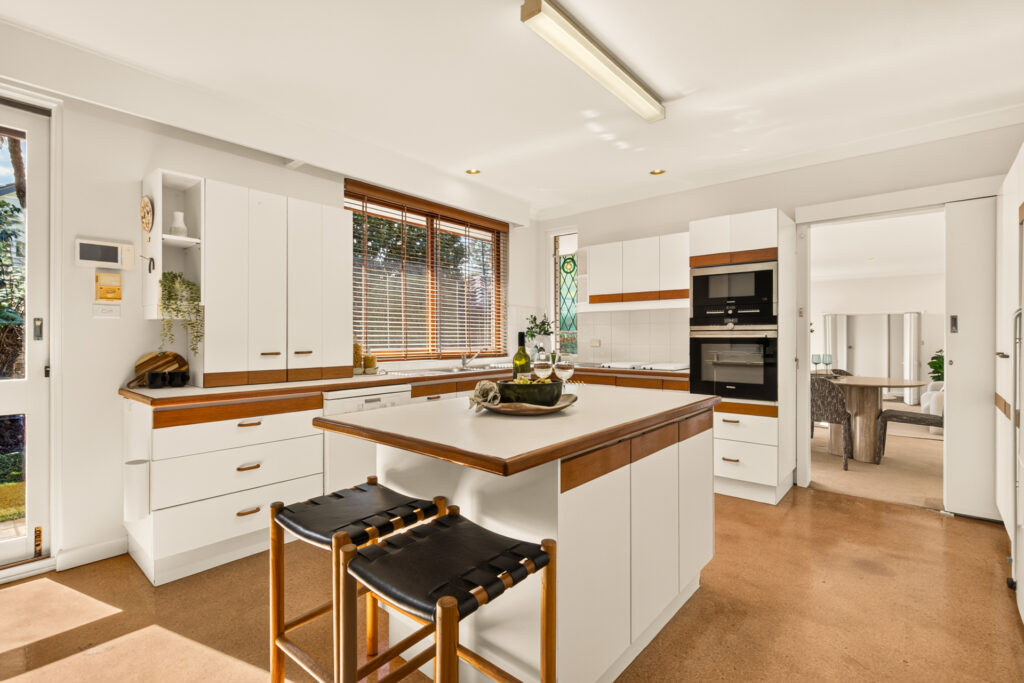
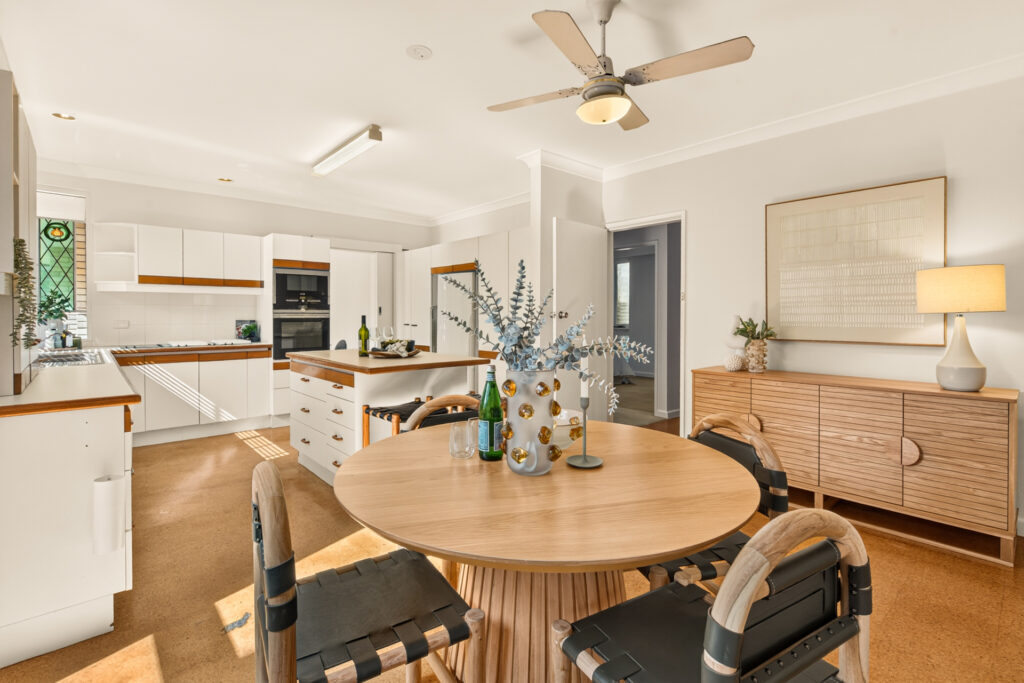
– Central kitchen with island bench and stovetop and separate meals area
– Classic wet bar and multiple entertaining zones for effortless family living
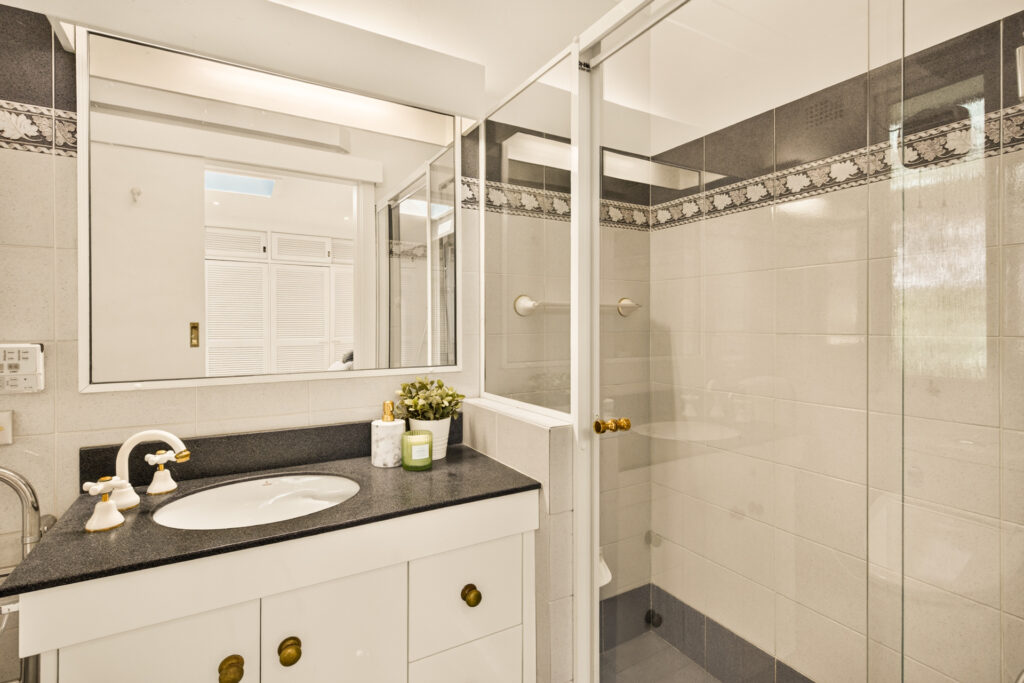
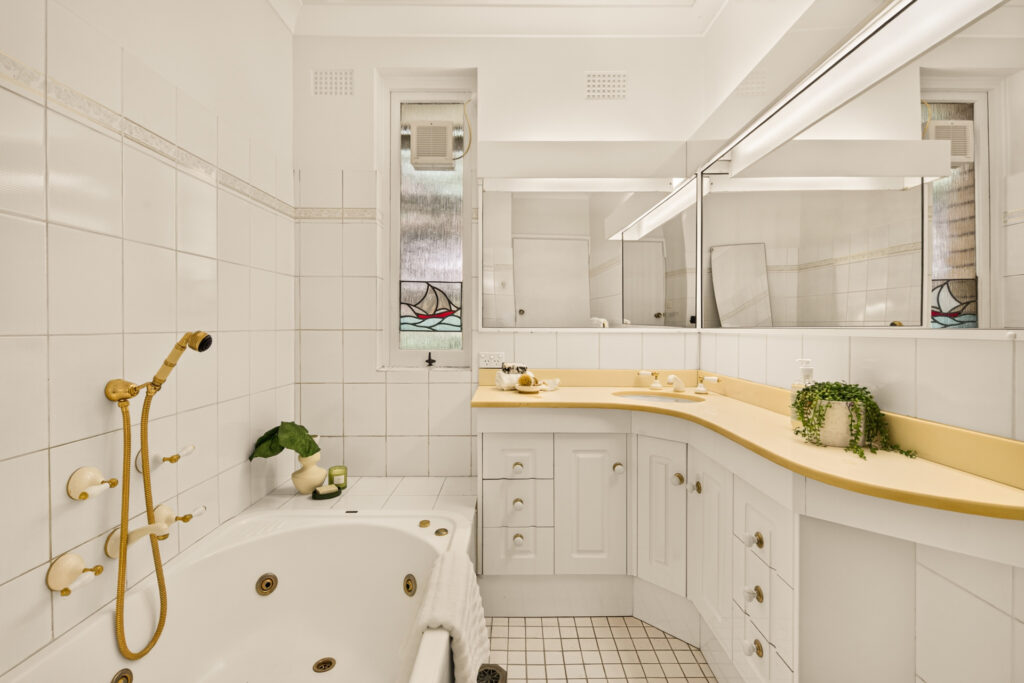
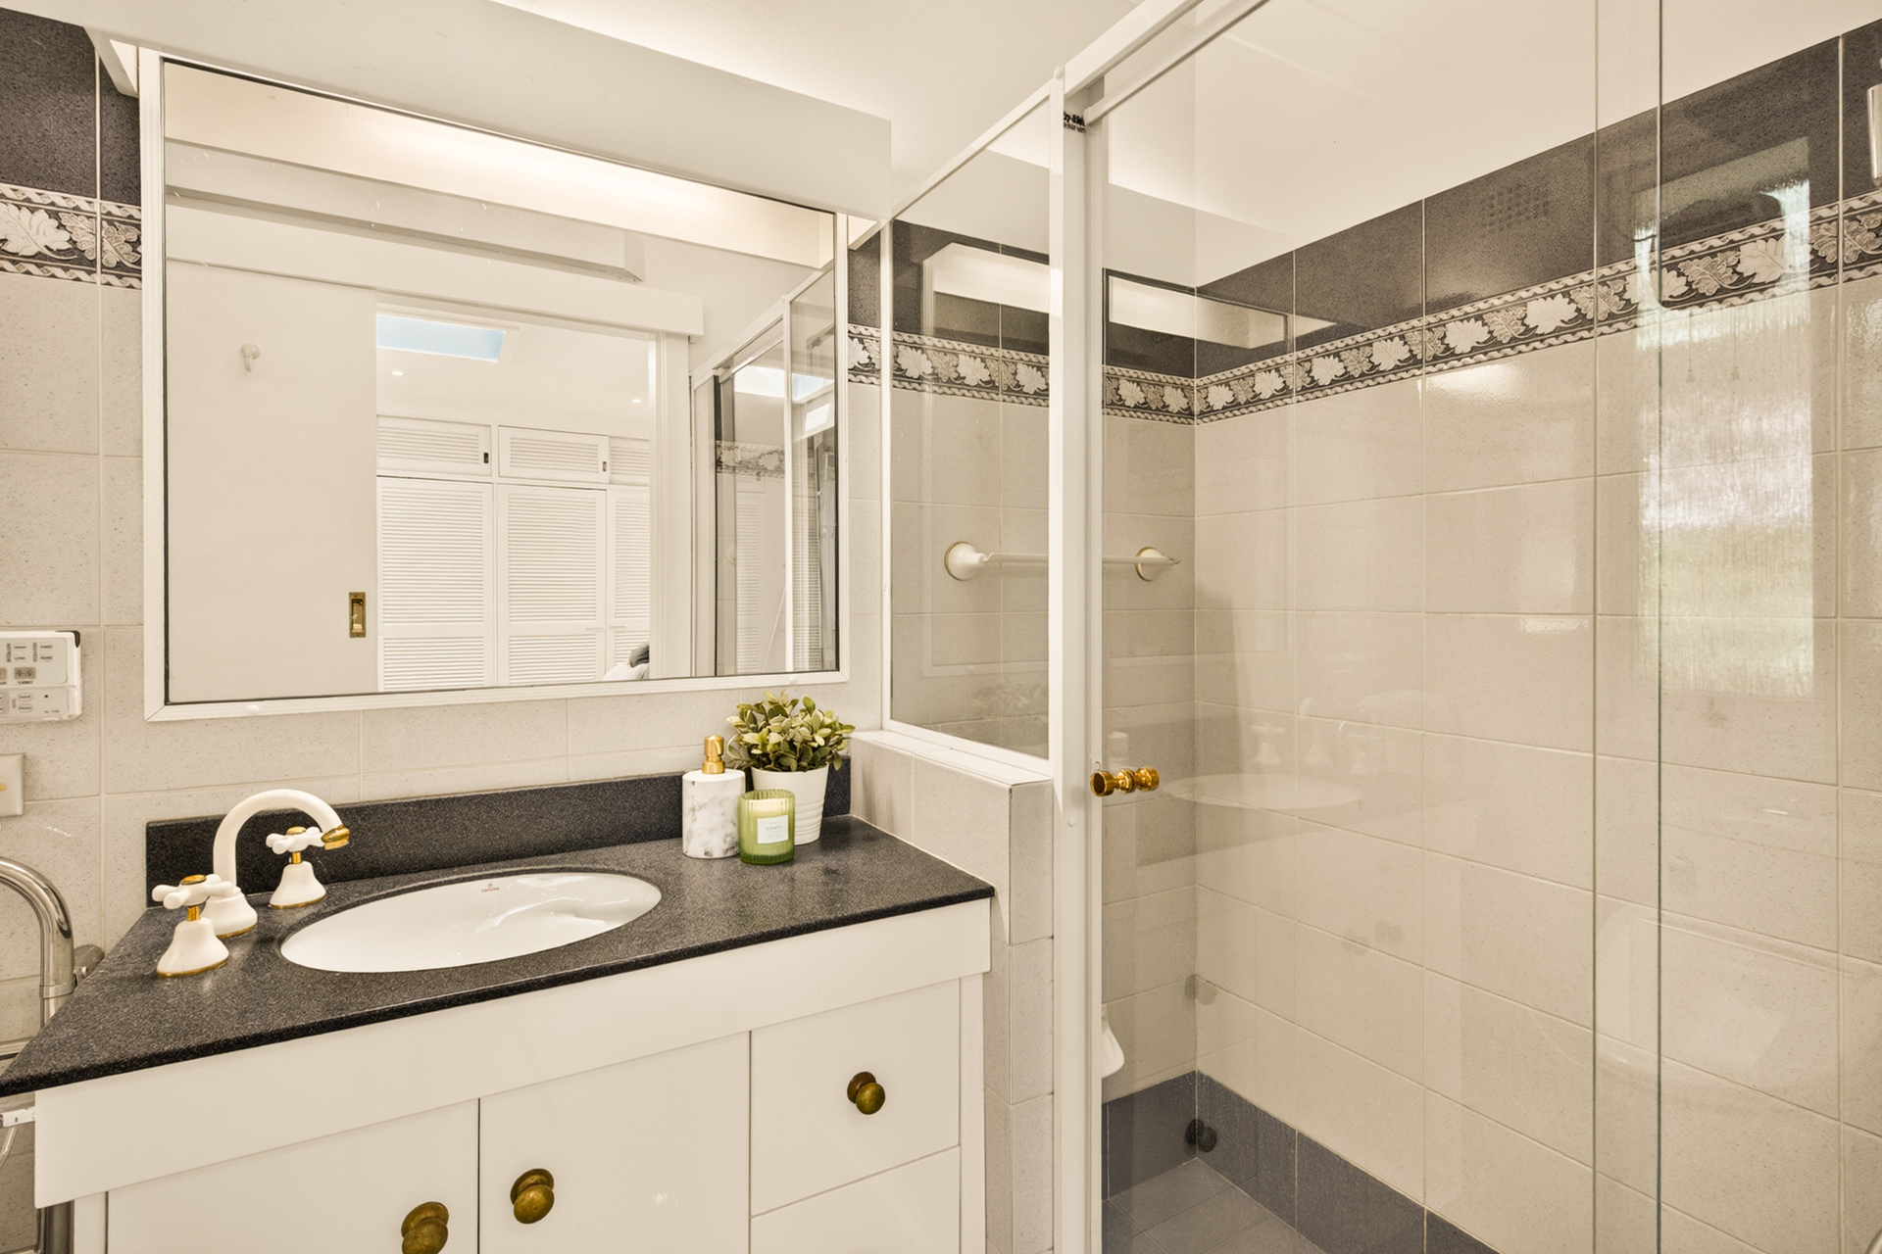
– Main bathroom with spa bath, ensuite to bedroom one, powder room and upstairs bathroom
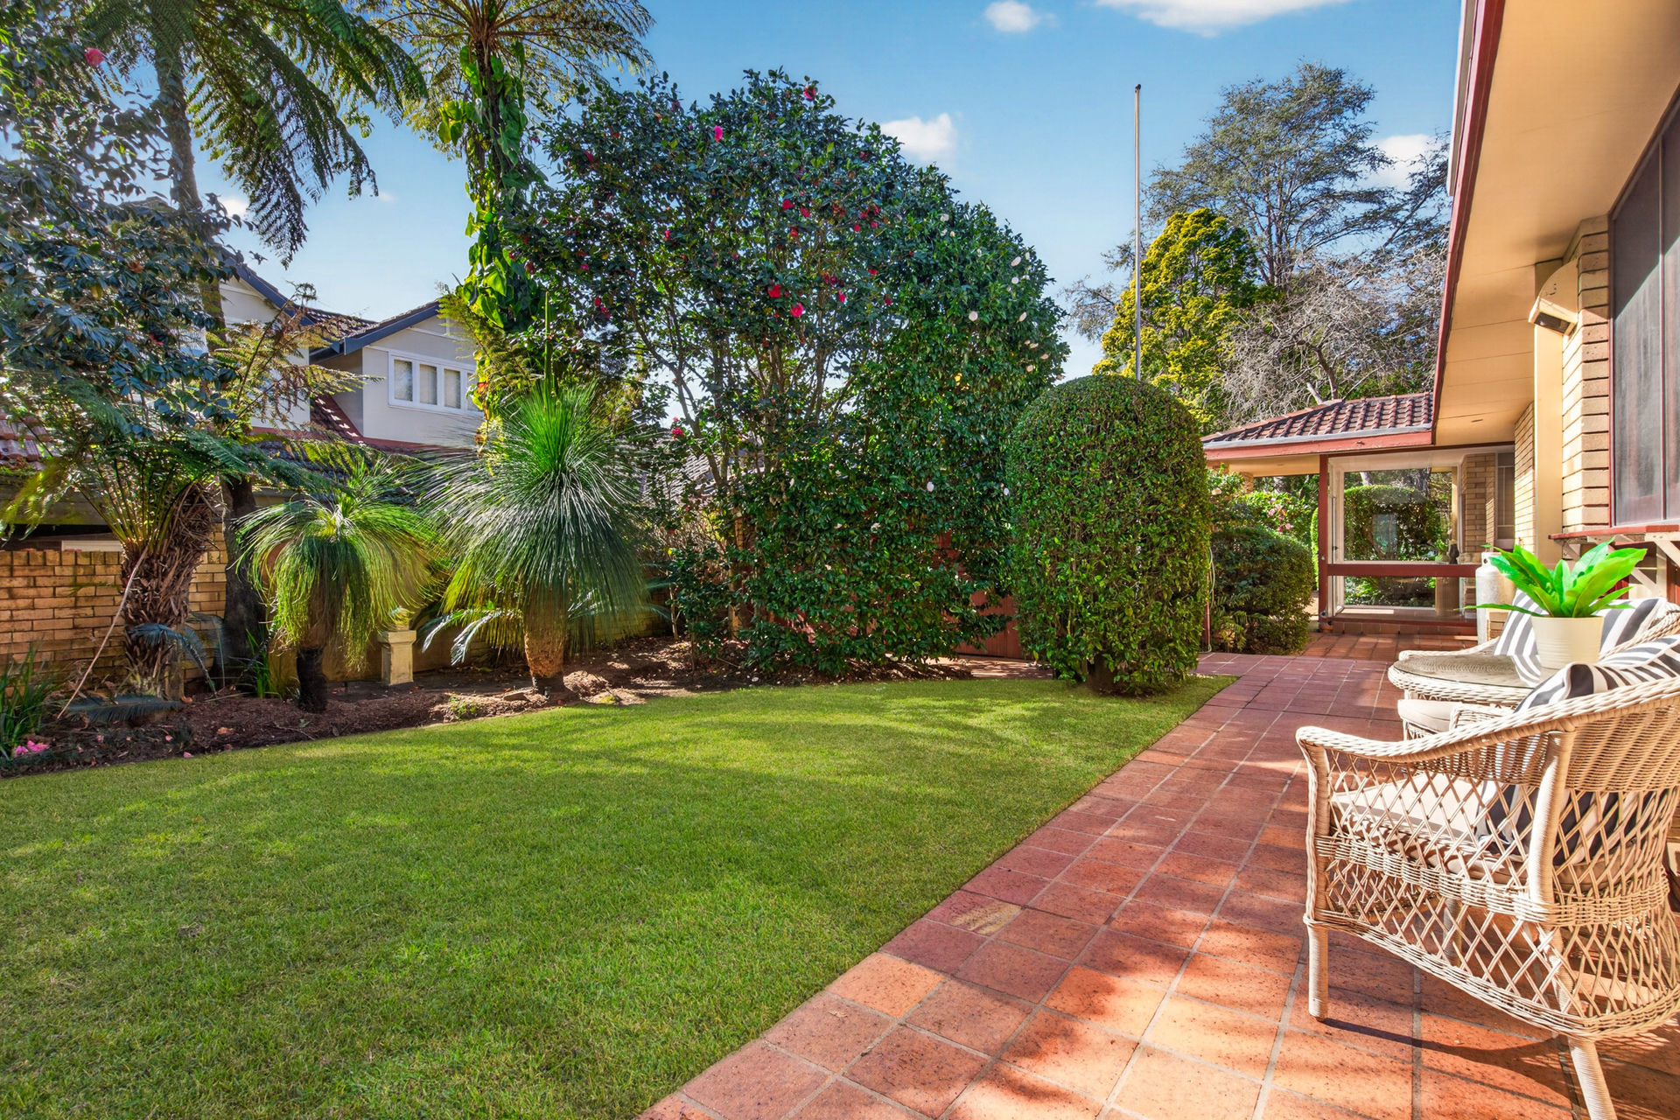
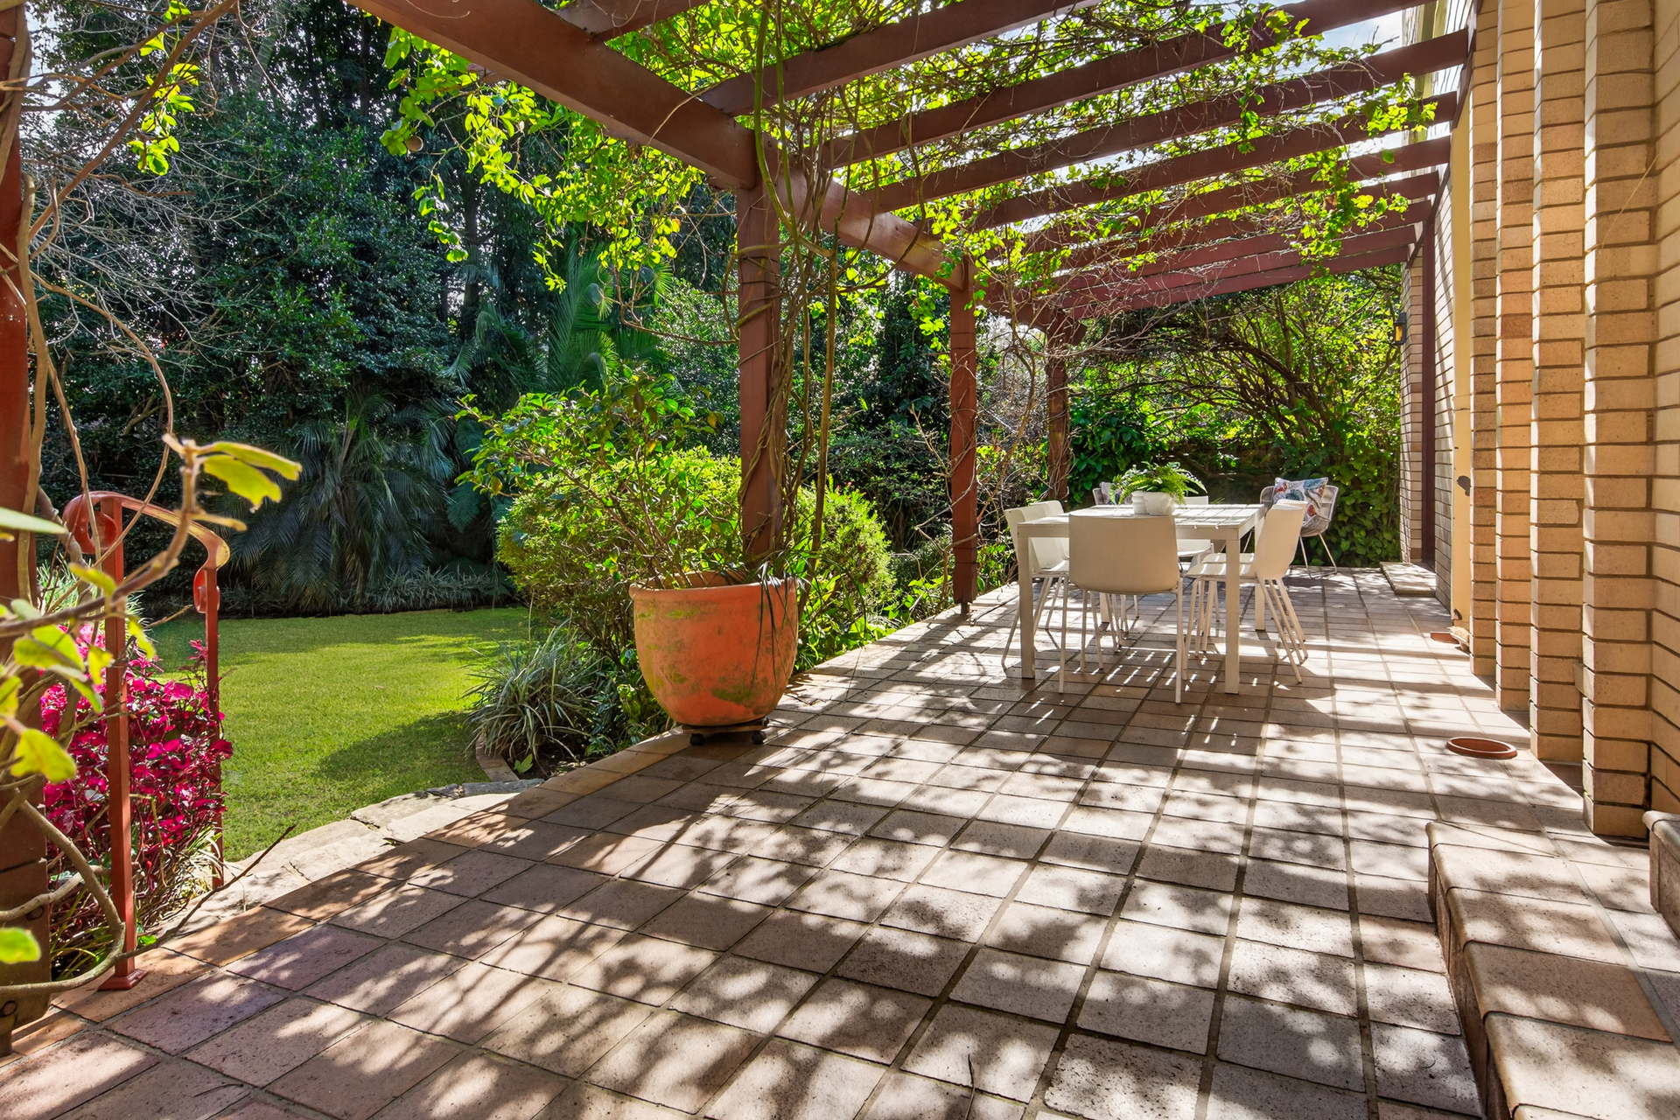
– Sunny terrace overlooks private level lawn
– Established landscaped gardens with camellias, palms and mature plantings
– Double carport with abundant storage and additional off-street parking
– Footsteps to Cheltenham Recreation Club, tennis courts and playing fields
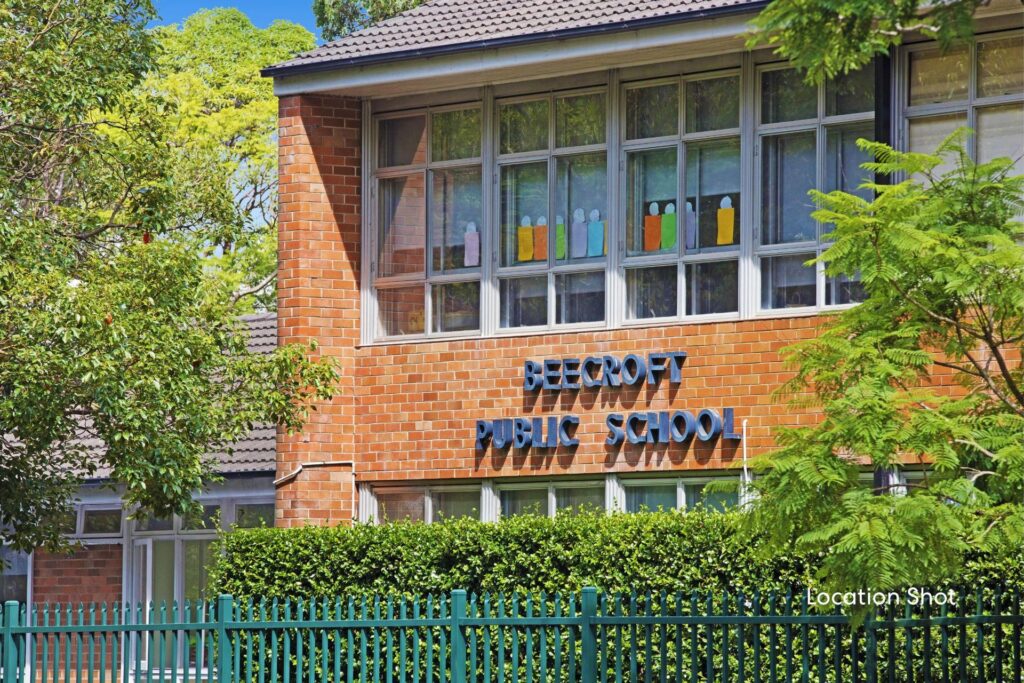
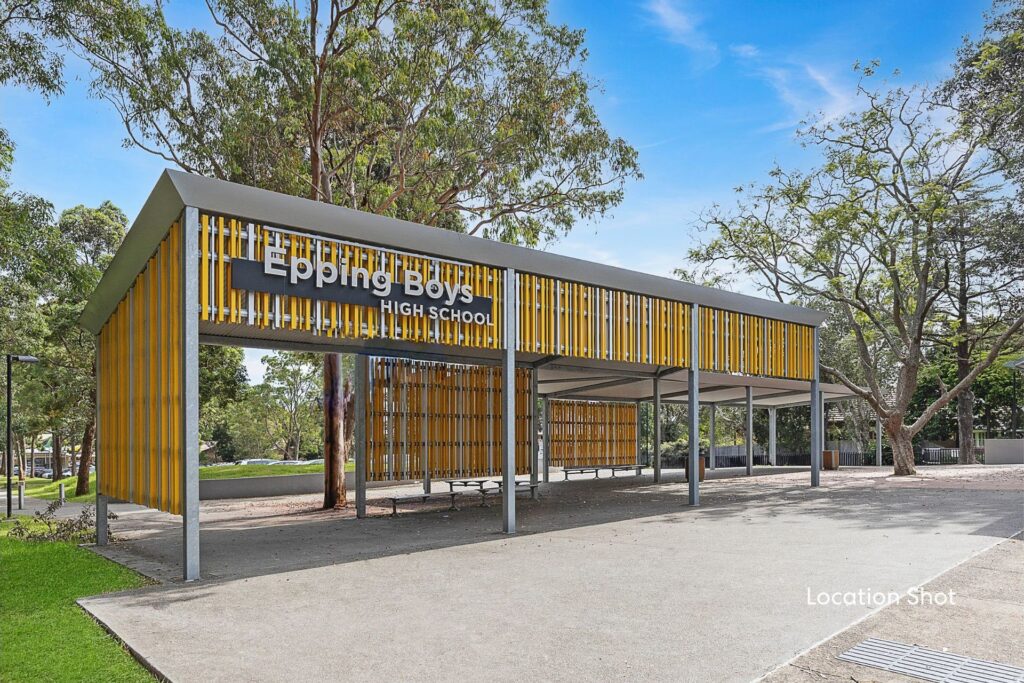
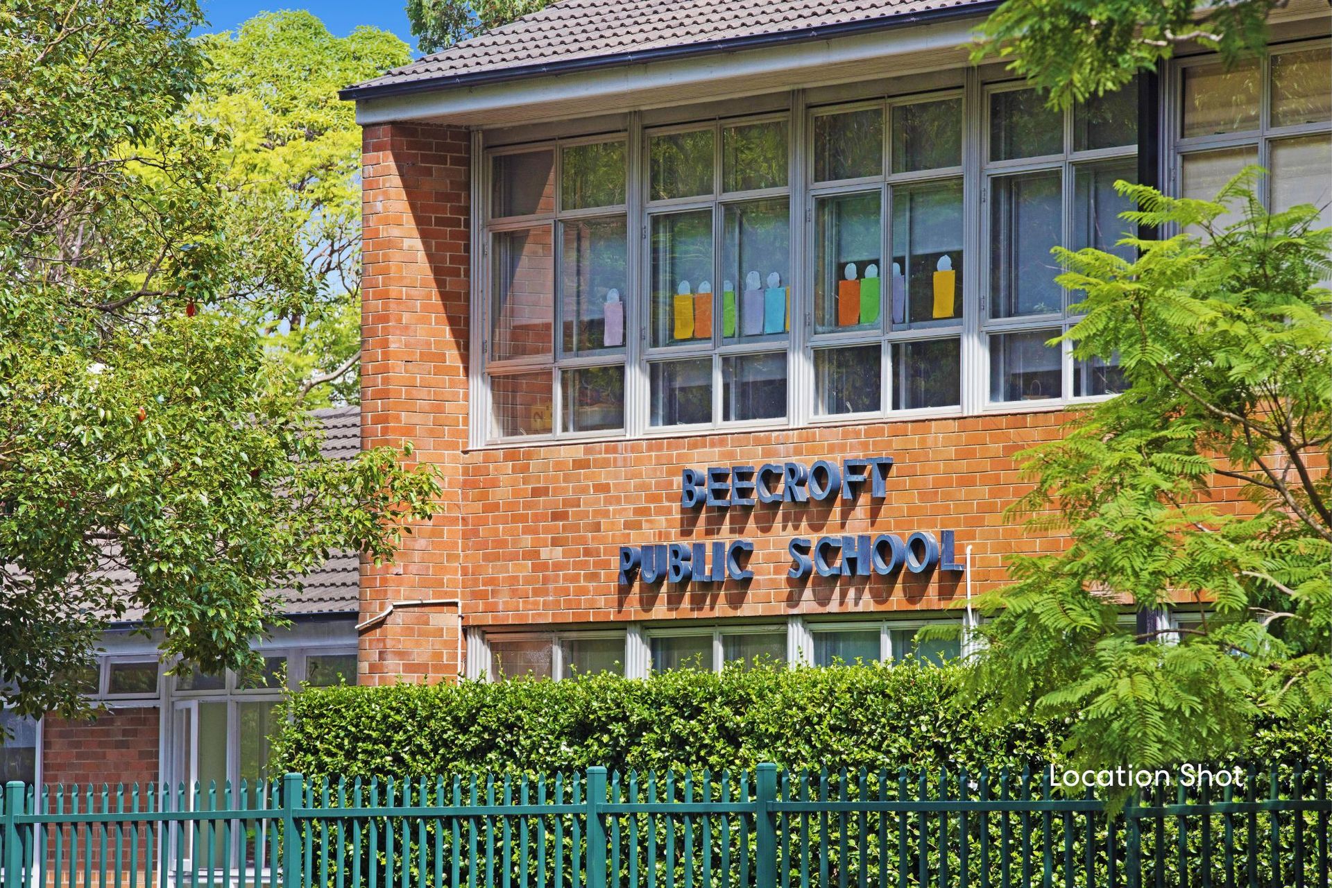
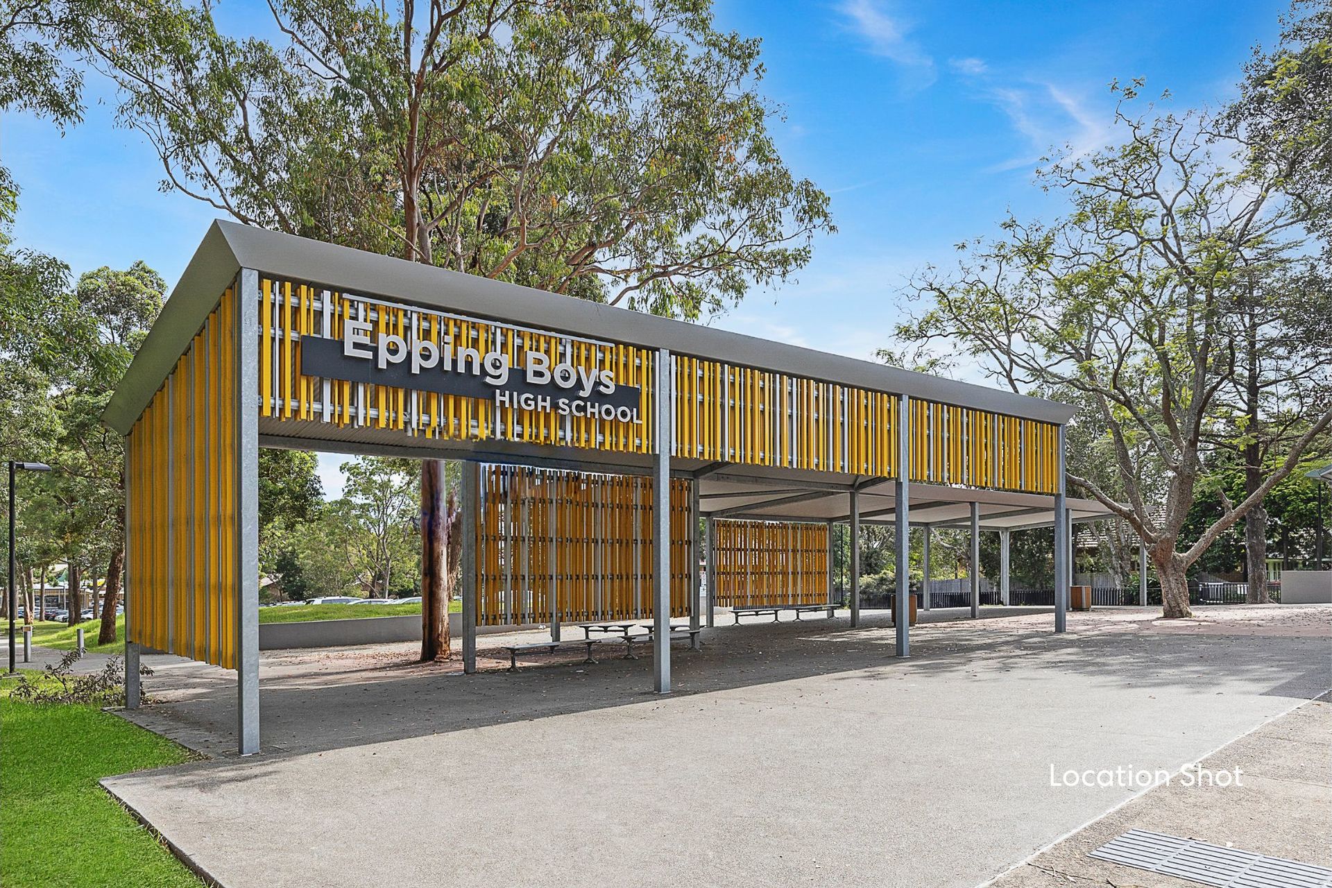
– Zoned for Beecroft Public, Epping Boys and Cheltenham Girls’ High with elite private schools nearby
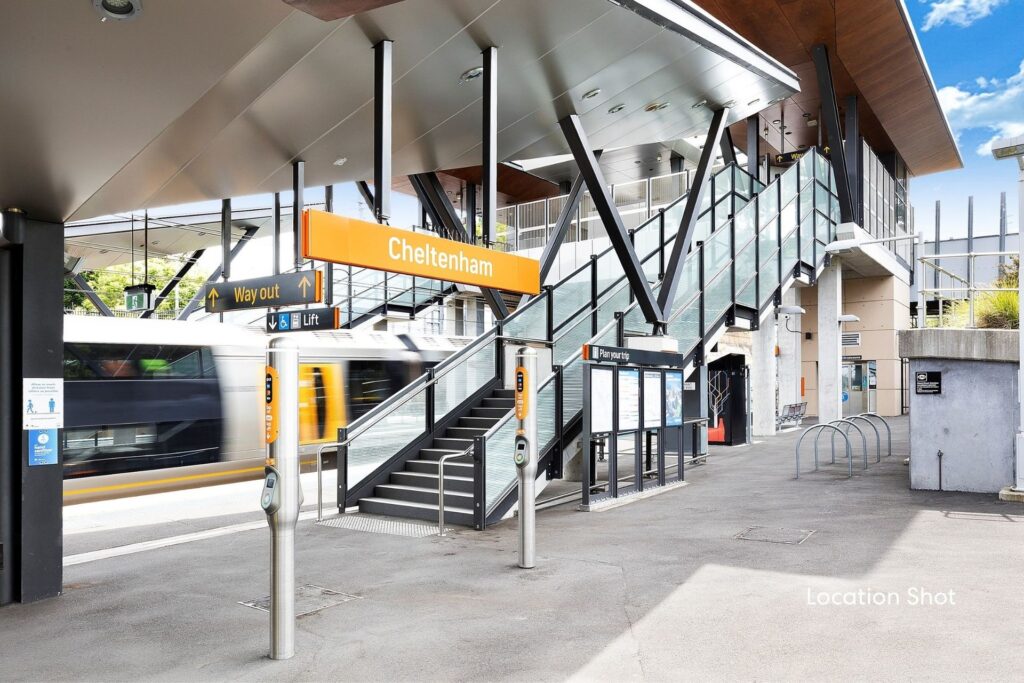
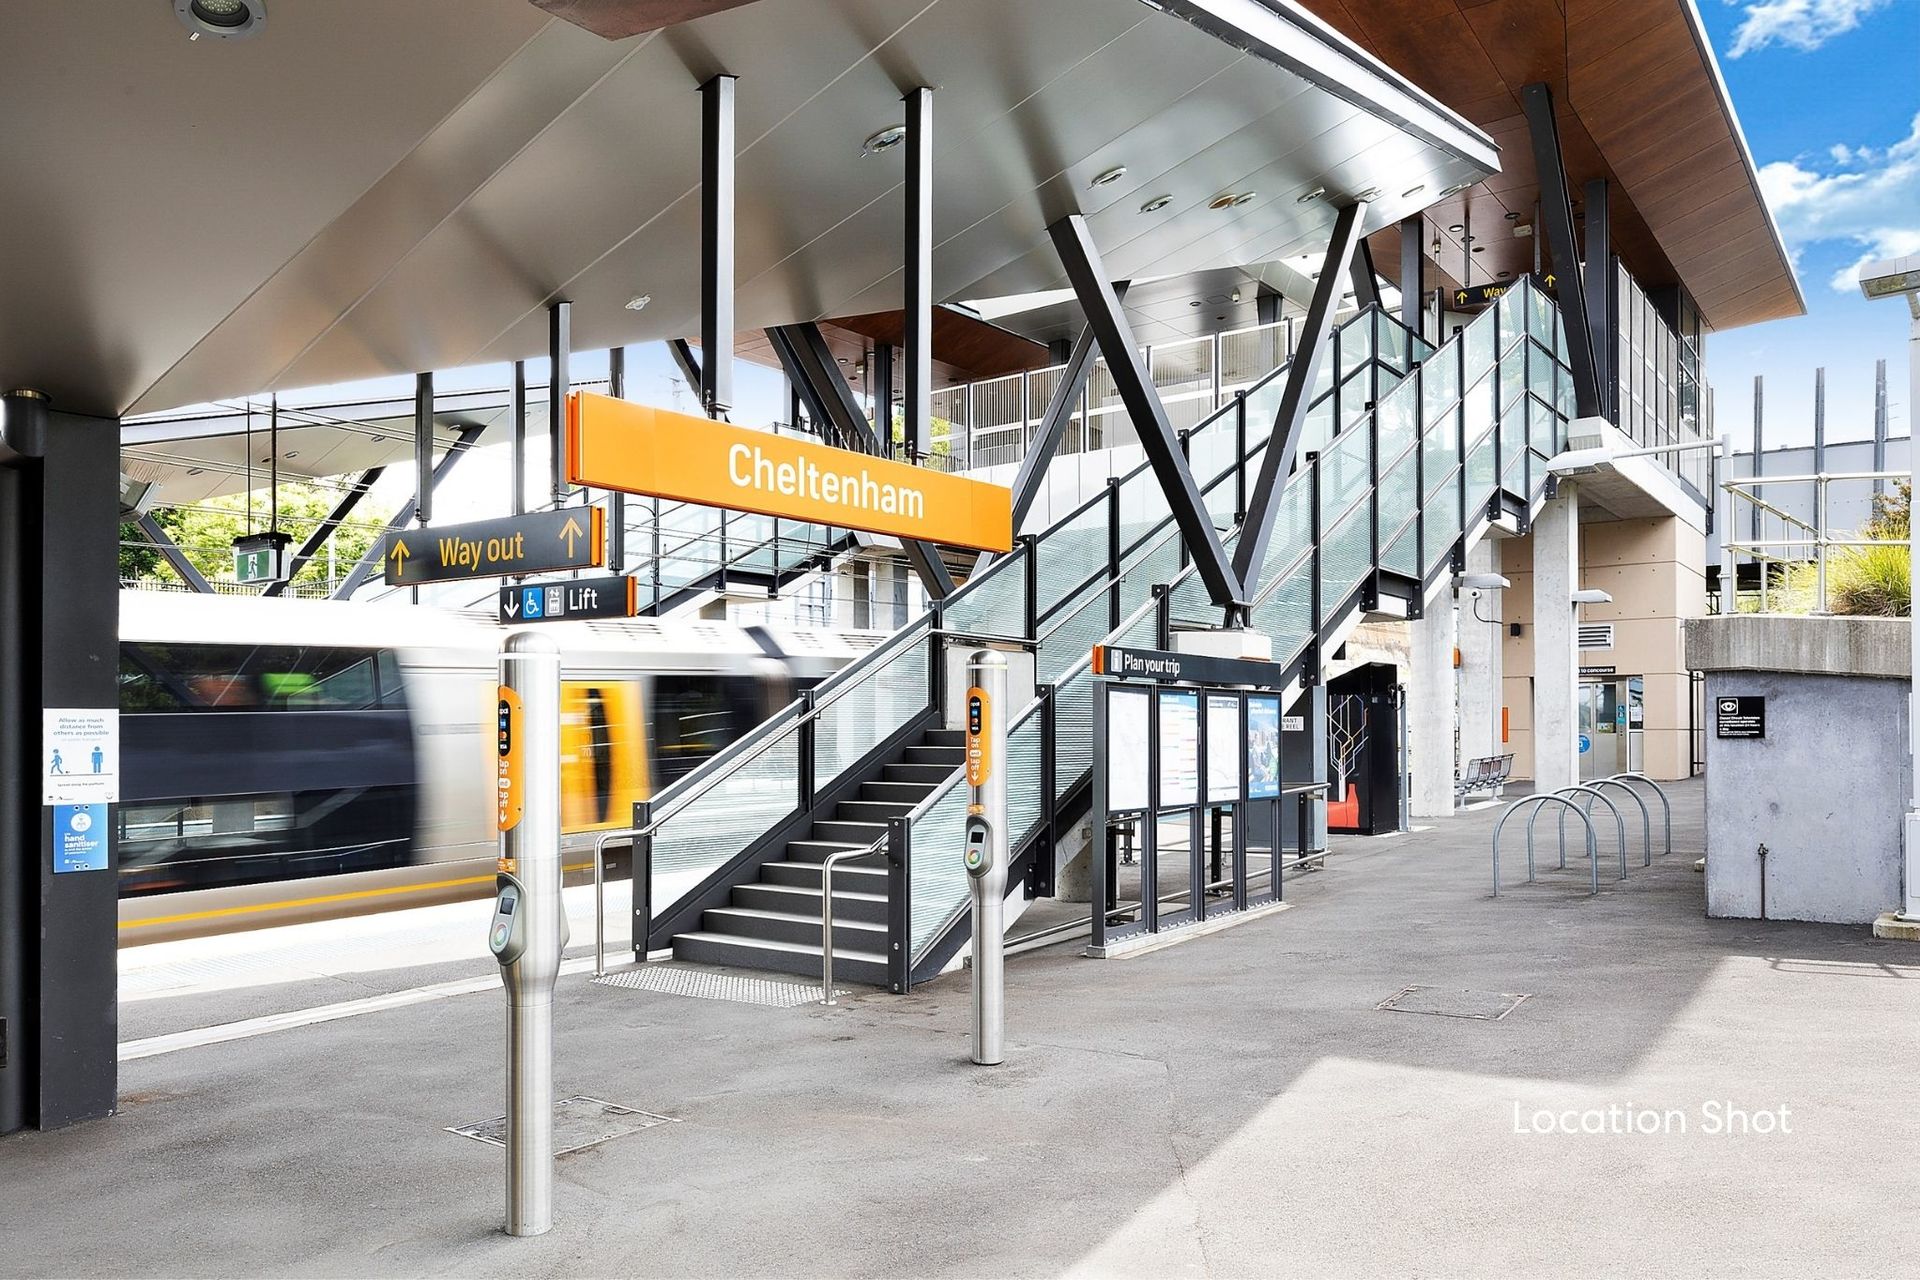
– Short stroll to Cheltenham Station, moments to nearby Beecroft Village and Epping Metro, quick M2 access


© 2026 McGrath West | North West | Hills | Hawkesbury - Real Estate Property & Agents. Privacy Policy
Powered by Appraise.works