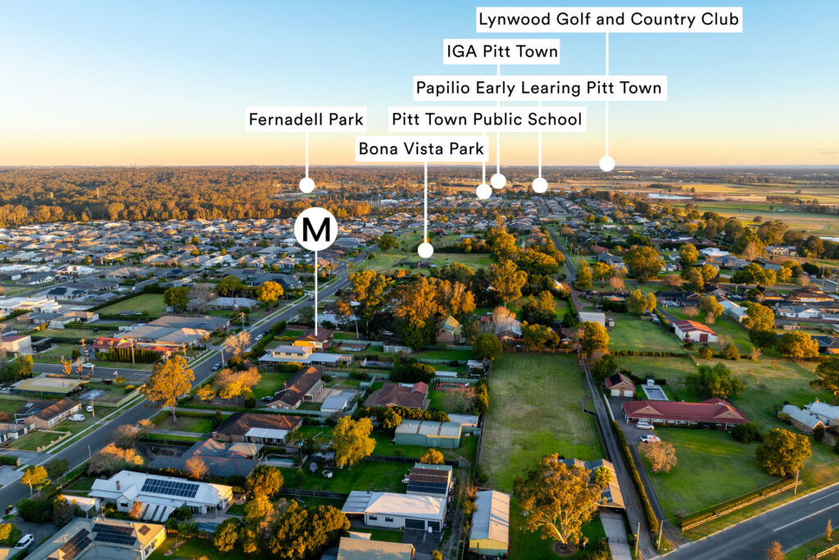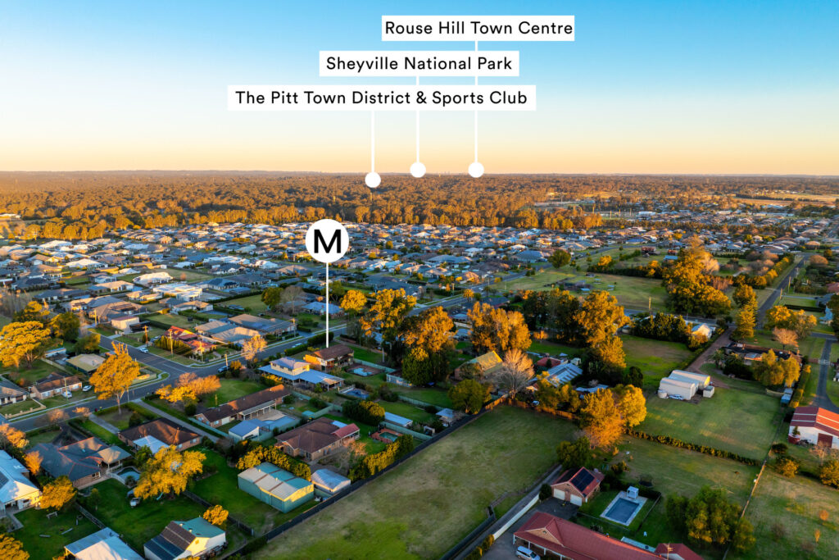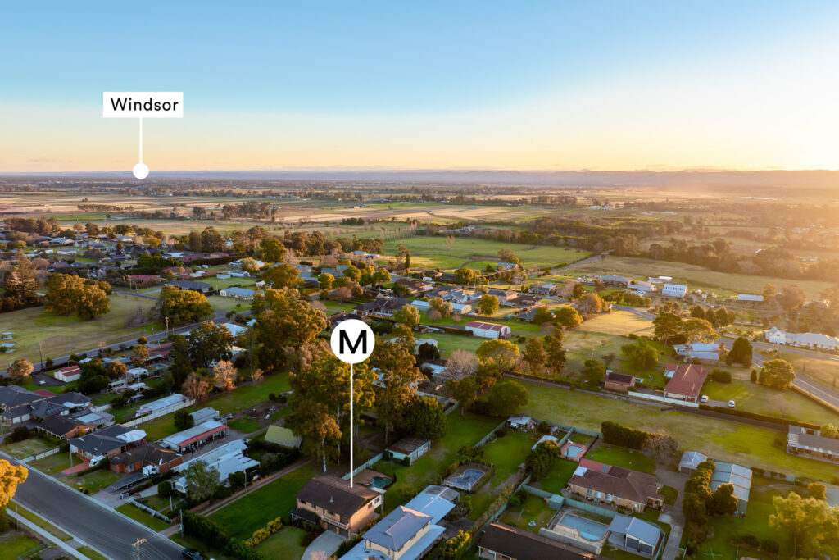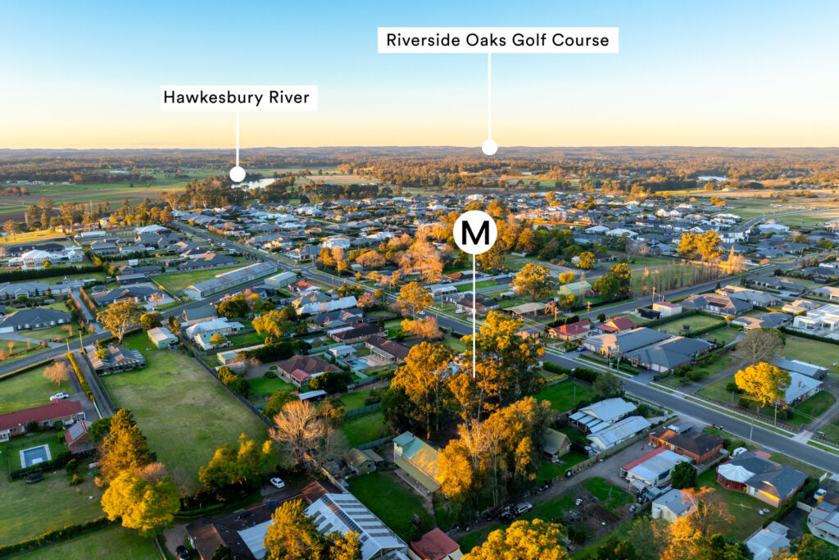
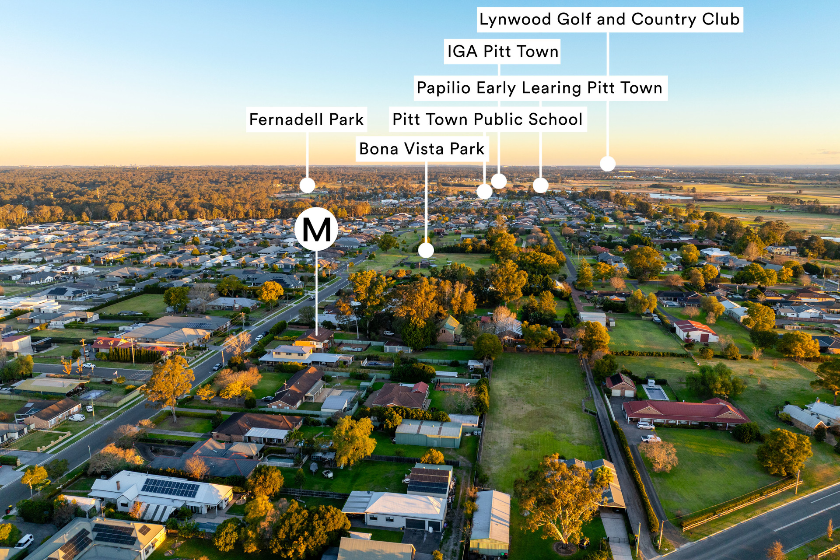
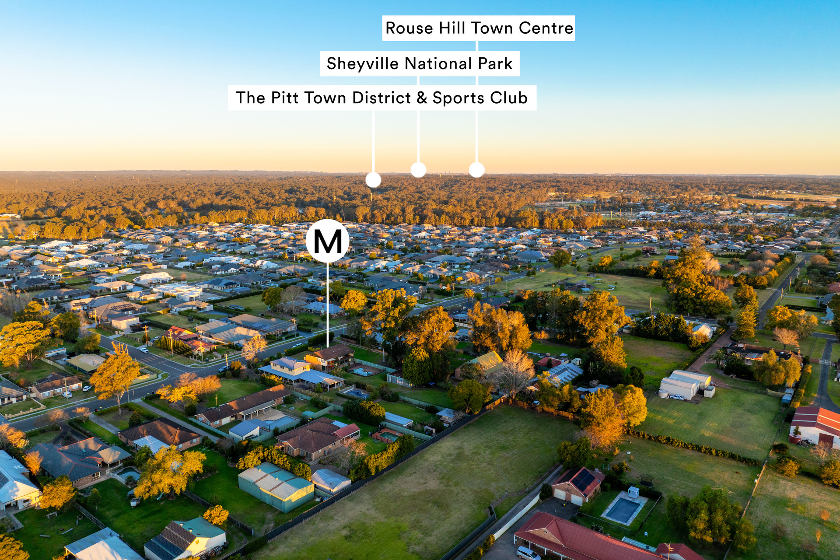
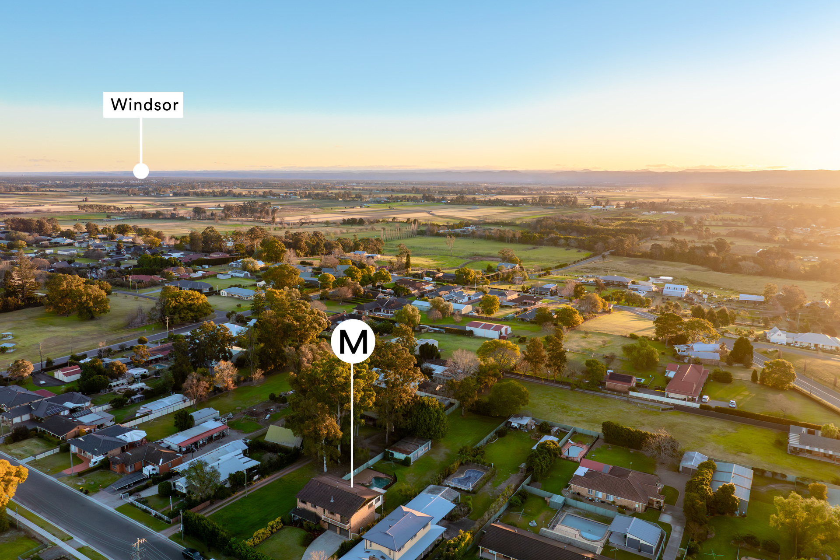
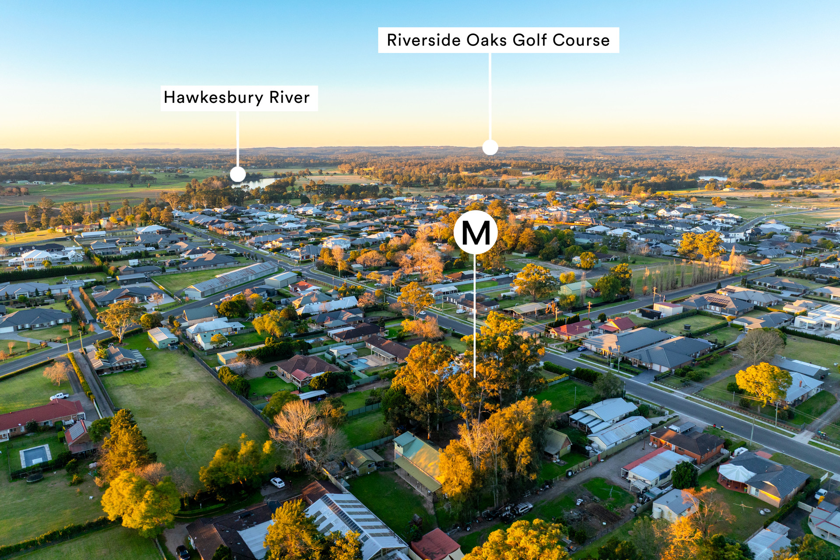
15 Hawkesbury Street Pitt Town NSW 2756
Family Sanctuary with Resort-Style Outdoor Appeal
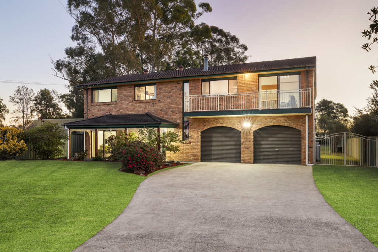
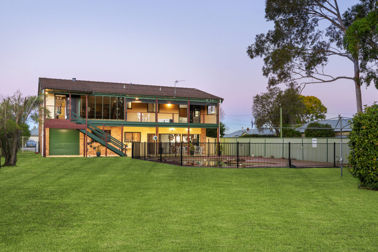
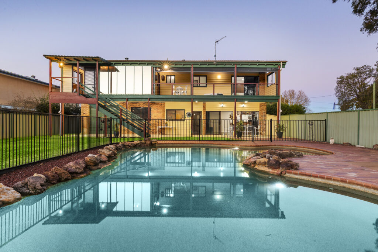
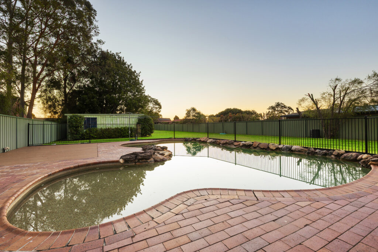
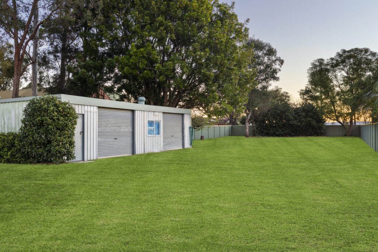
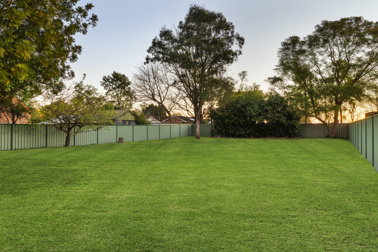
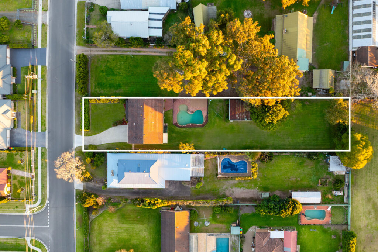
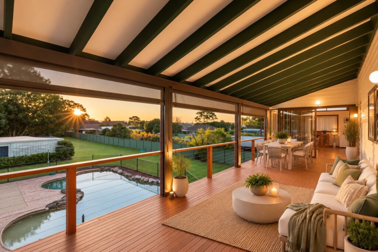
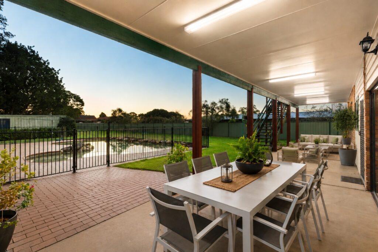
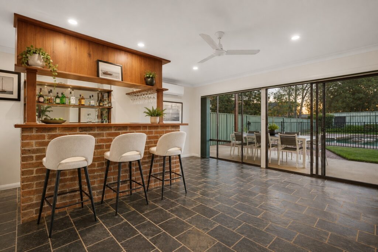
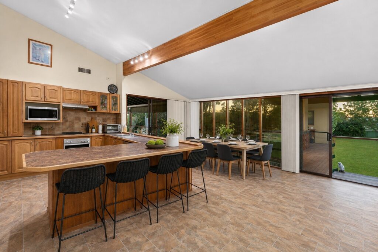
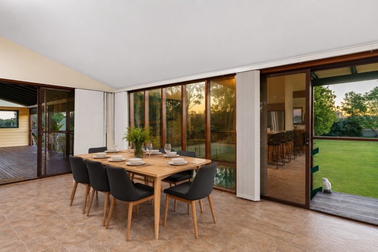
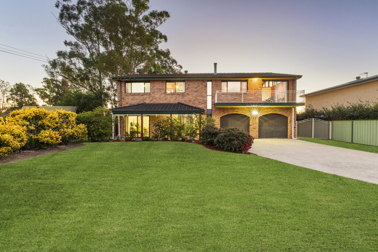
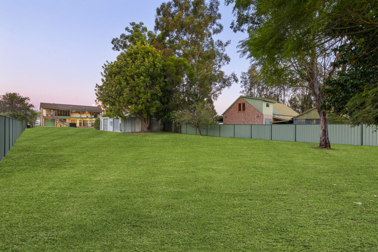
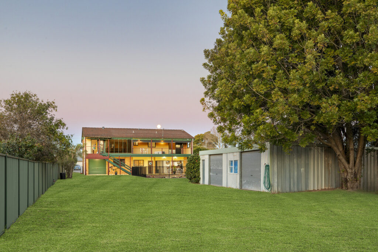
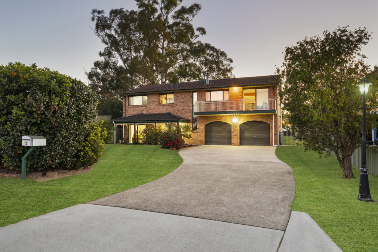
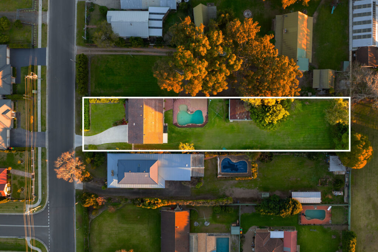
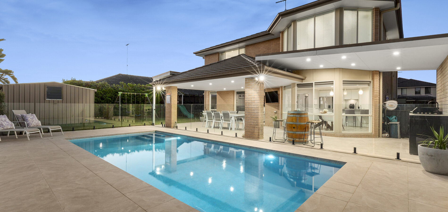
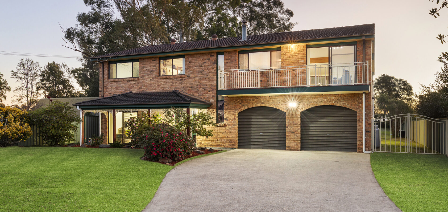
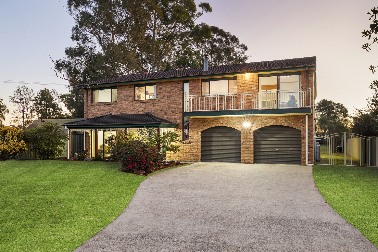
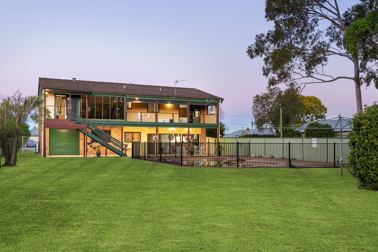
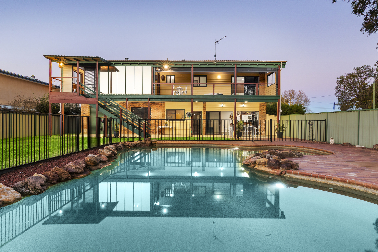
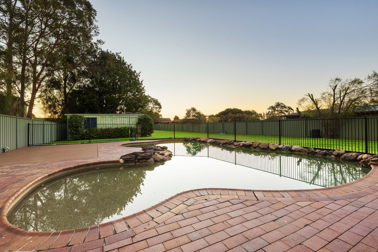
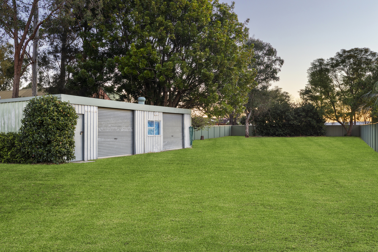
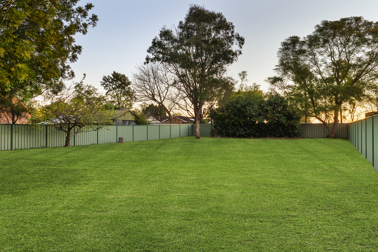
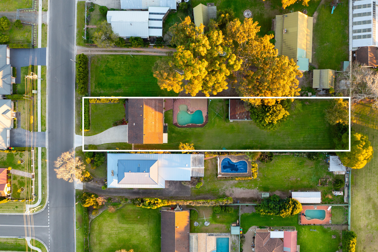
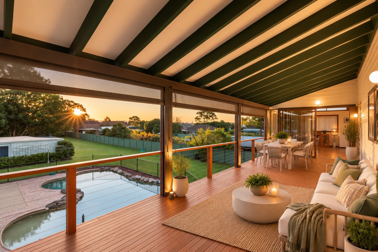
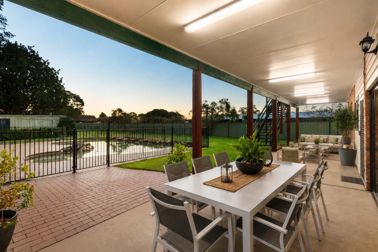
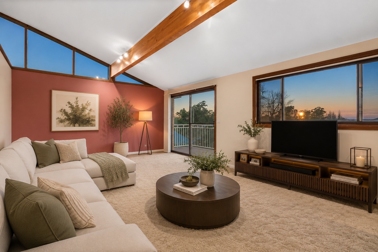
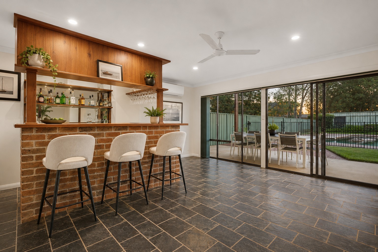
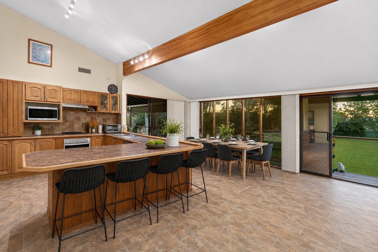
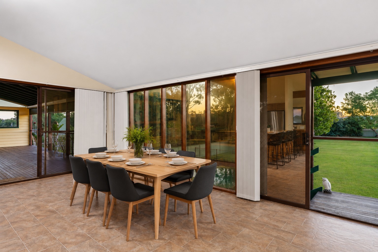
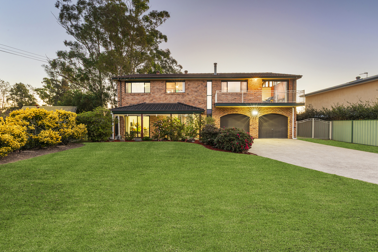
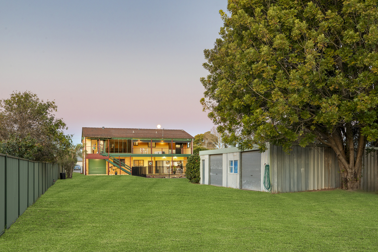
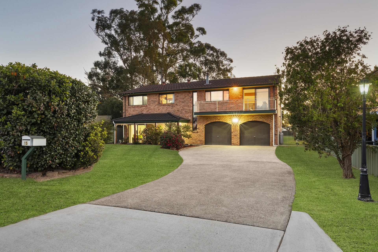
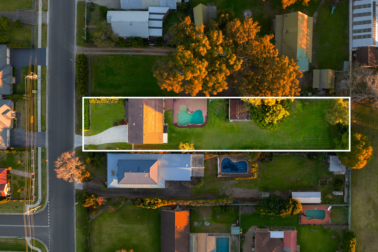
Designed for growing families and effortless entertaining, this dual-level residence offers multiple living areas, generous indoor-outdoor spaces and a versatile floorplan. Upstairs features open-plan living, dining and family zones with a study nook, while downstairs provides a rumpus with bar alongside a fourth bedroom and bathroom-ideal for guests or multi-generational living. Outdoors, enjoy a large alfresco overlooking the saltwater pool, expansive backyard and shed (11.5m x 7.5m x 2.5m high), creating the perfect setting for relaxed family living in sought-after Pitt Town.
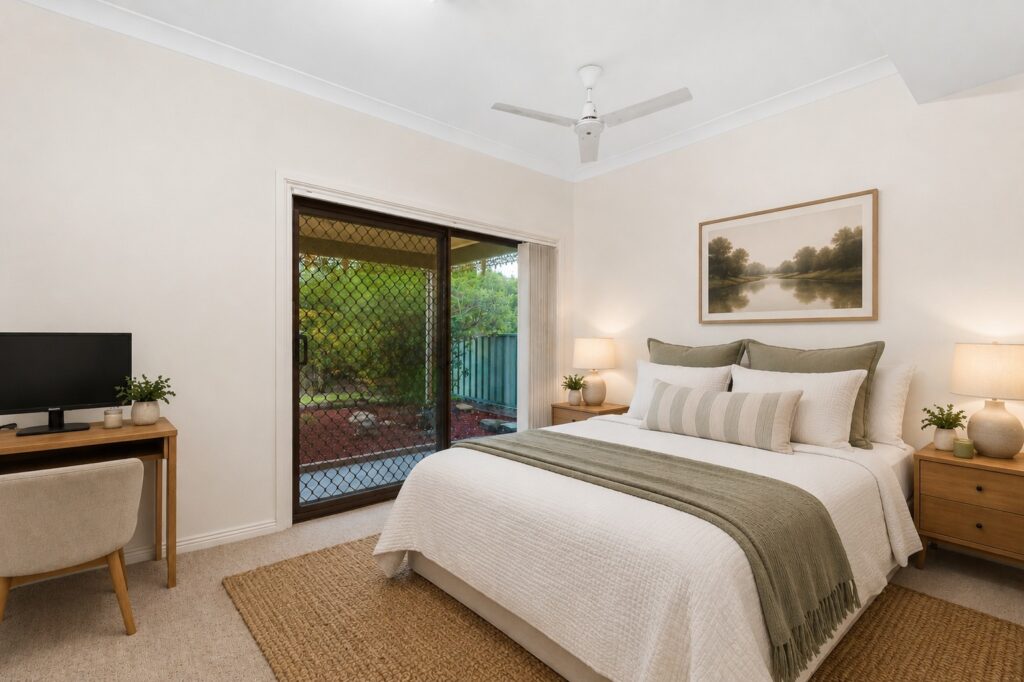
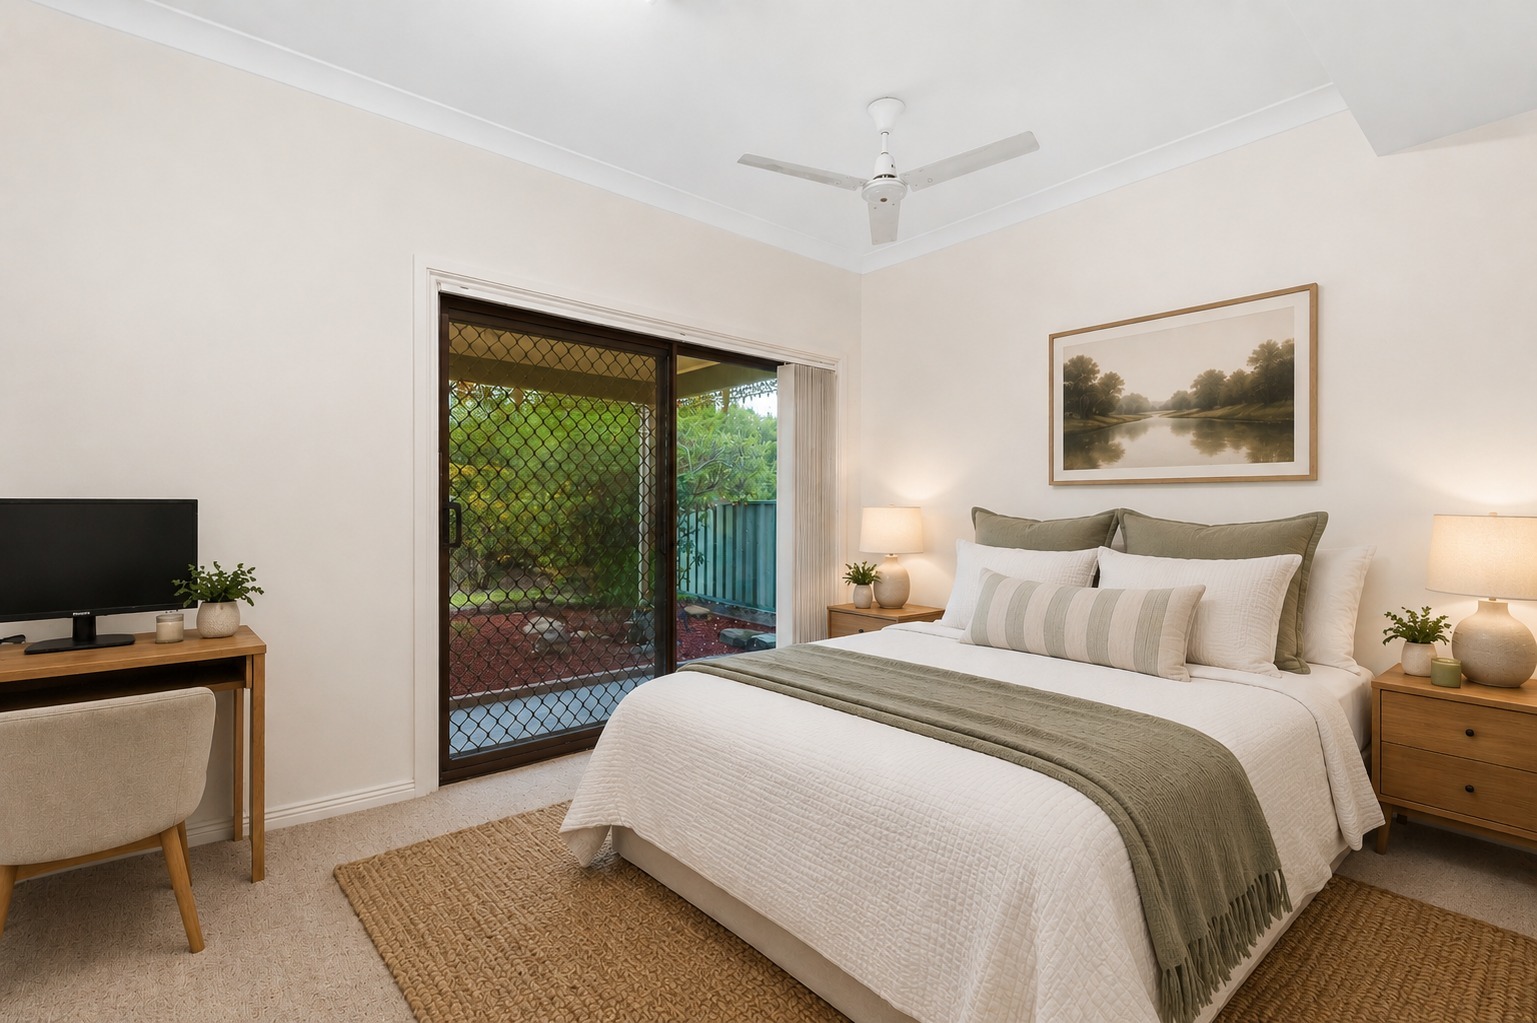
– Dual-level layout with four bedrooms, including a ground-floor guest bedroom with robe, ideal for extended family, visitors or a private home office setup.
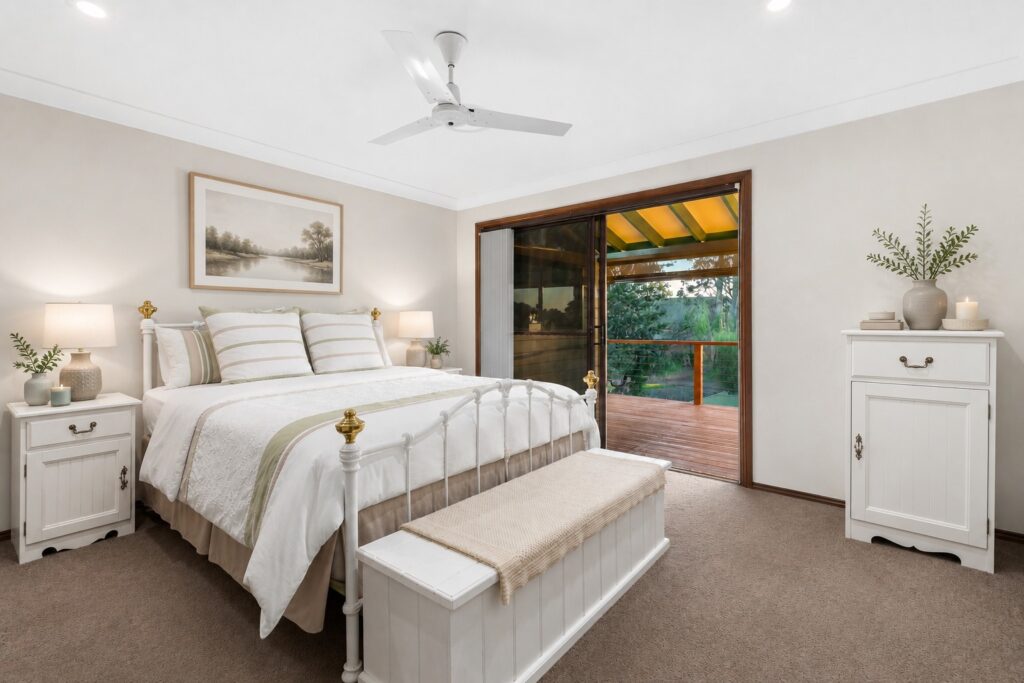
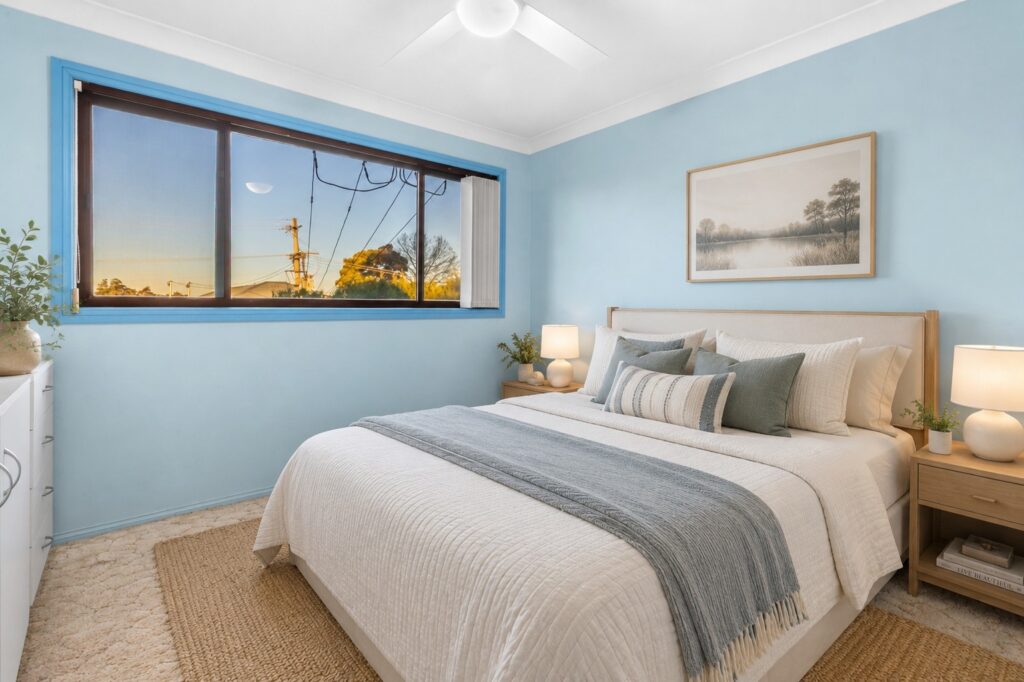
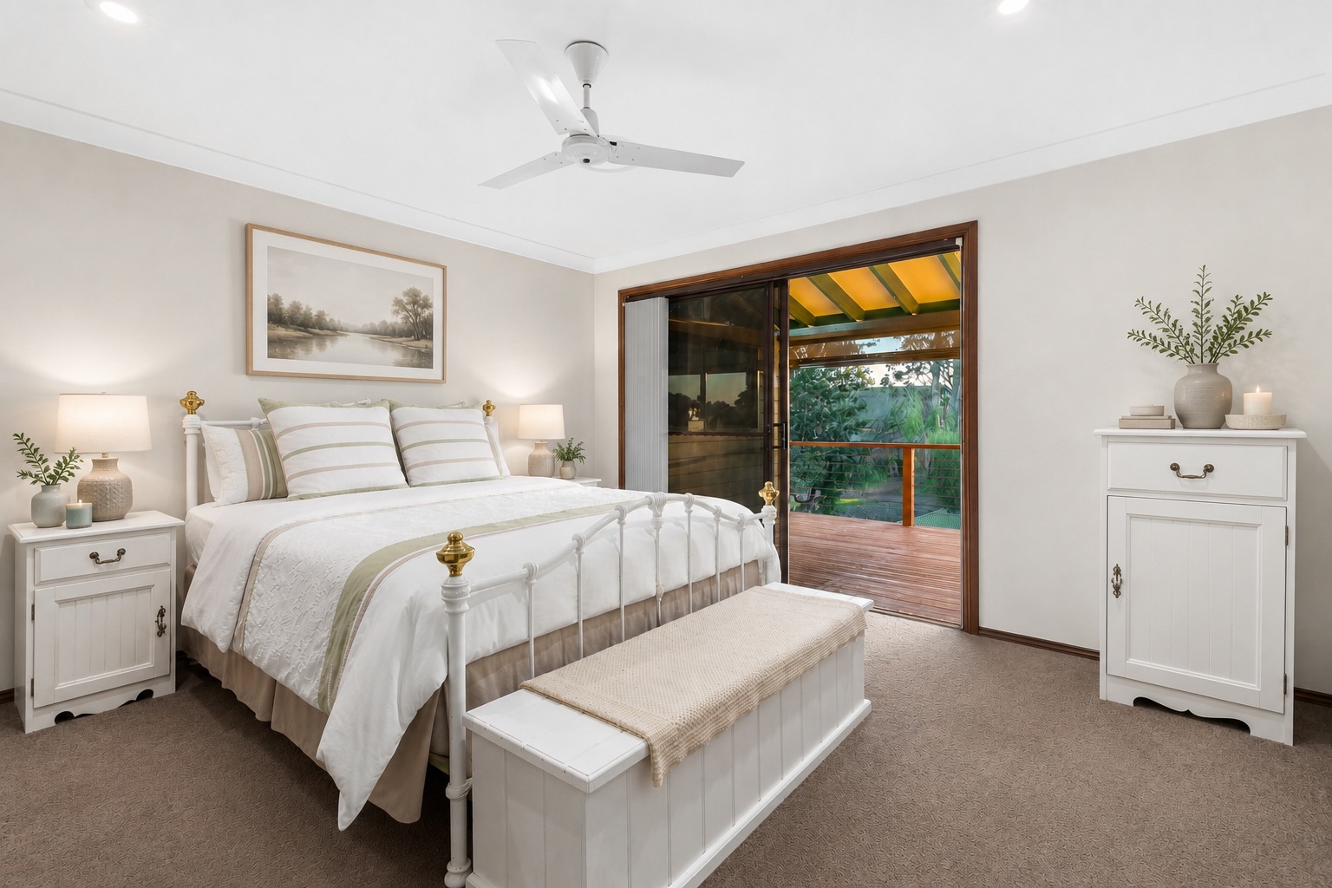
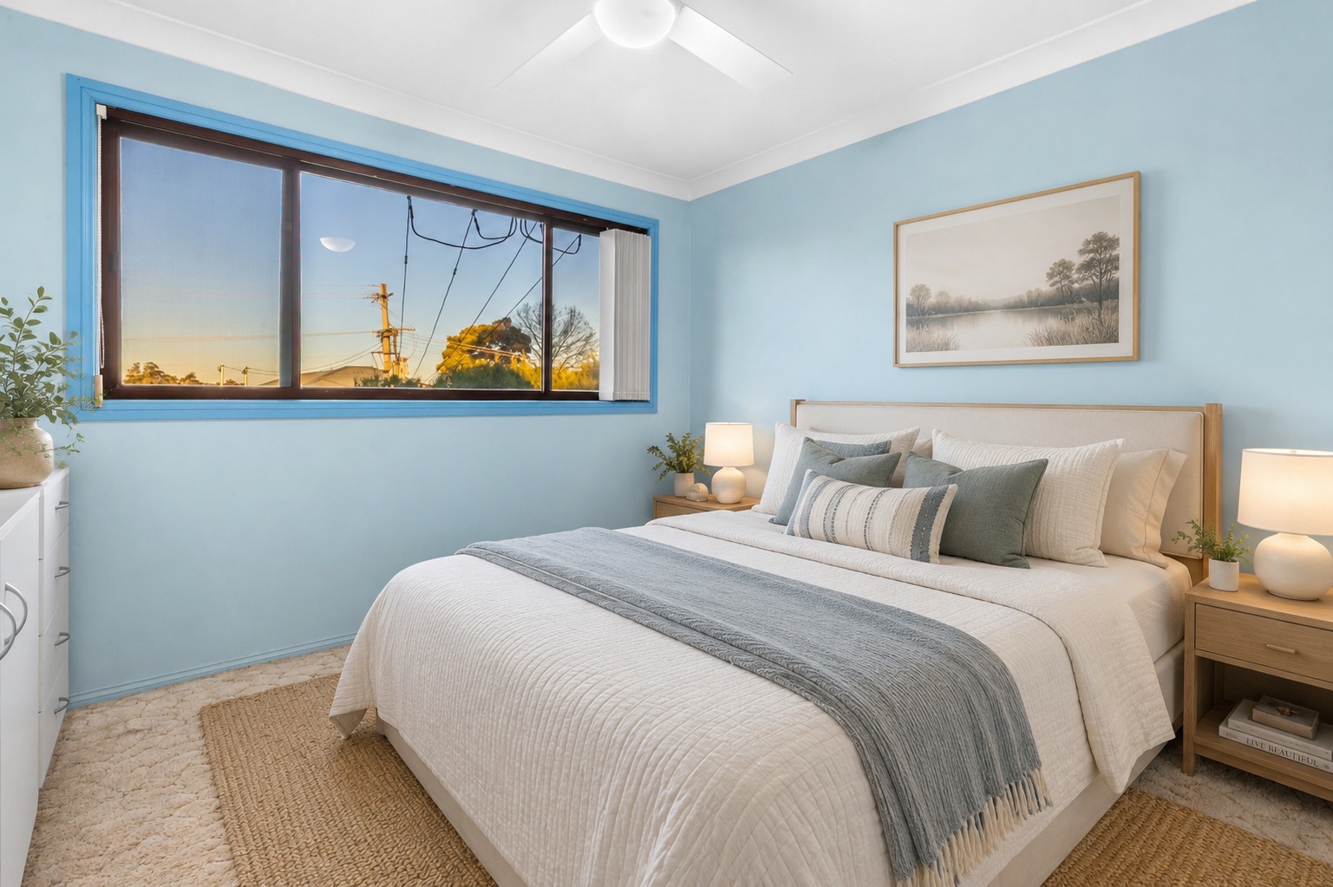
– Three upstairs bedrooms include built-in robes, with the main bedroom enjoying direct access to the private balcony for added comfort and appeal.
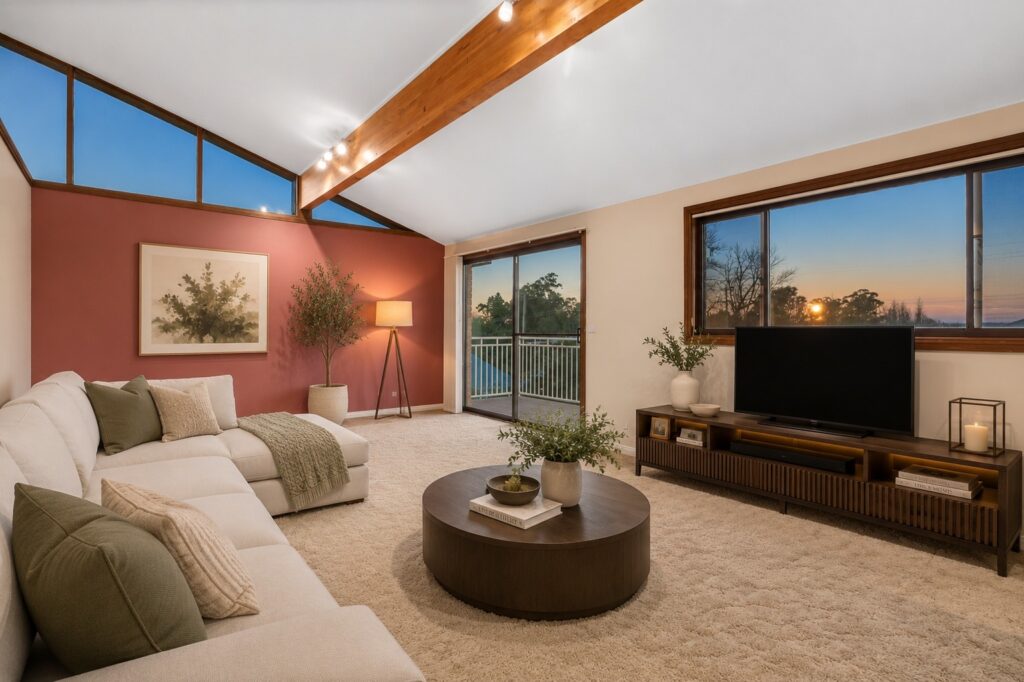
– Spacious open-plan living, dining and family zones upstairs create flexible everyday living, complemented by a dedicated study nook for work or study.
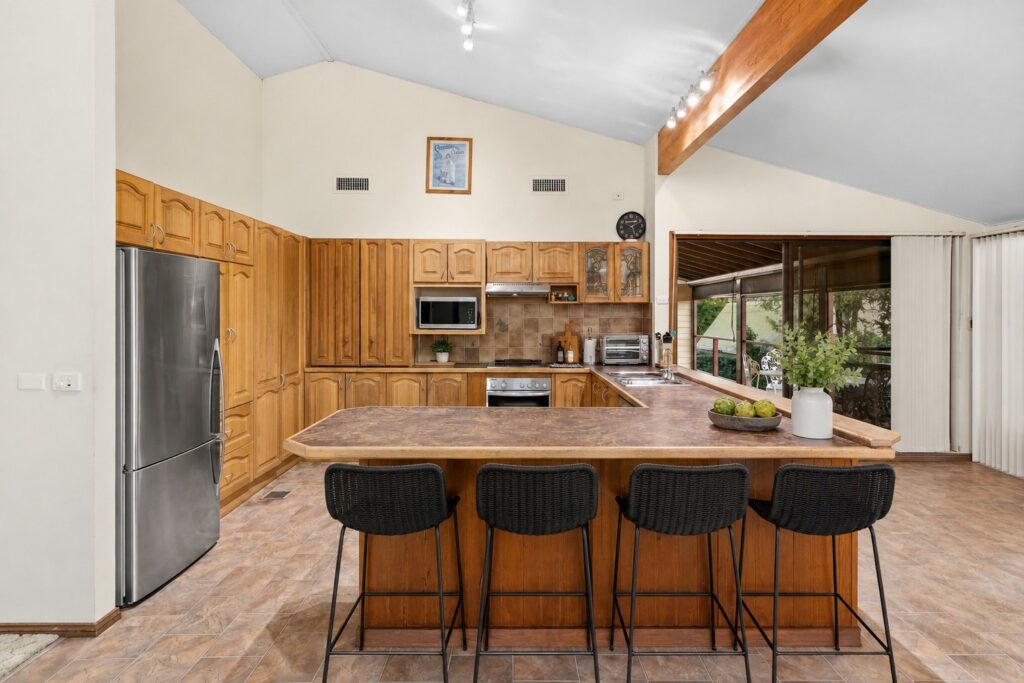
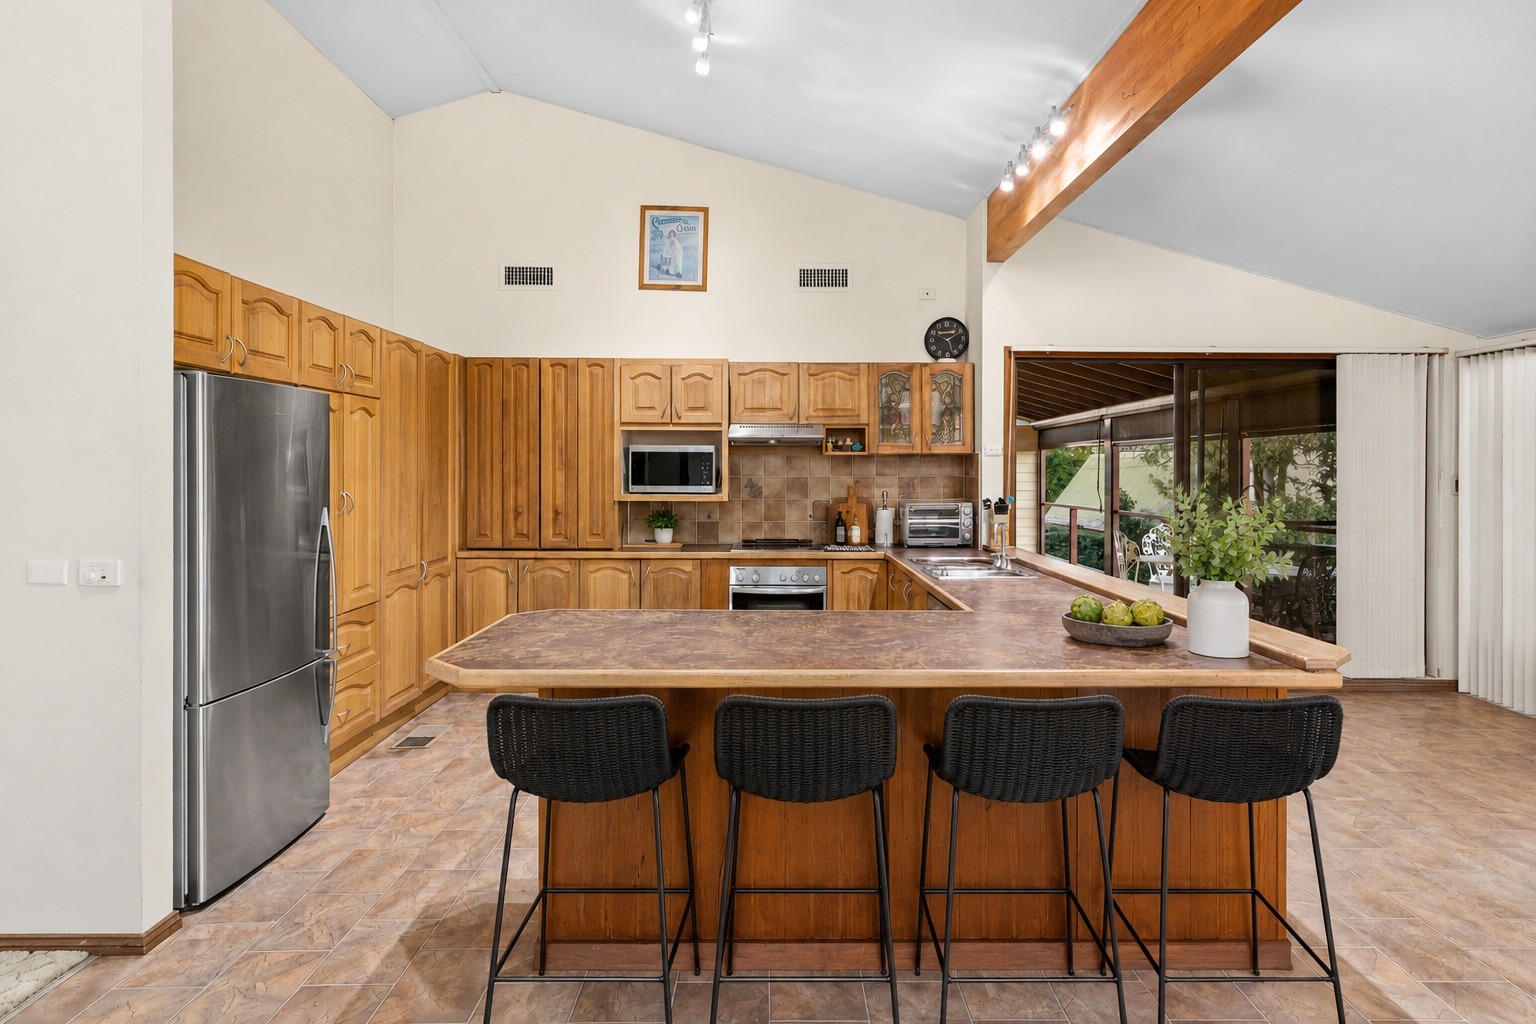
– Central kitchen features generous bench space, pantry storage and a functional layout positioned to connect seamlessly with living and dining areas.
– Large upstairs balcony accessed from the main bedroom and dining area provides a peaceful outdoor retreat, while a second balcony extends from the main living space.
– Ground-floor rumpus room with built-in bar offers the perfect space for entertaining, family movie nights or creating a separate teenagers’ retreat.
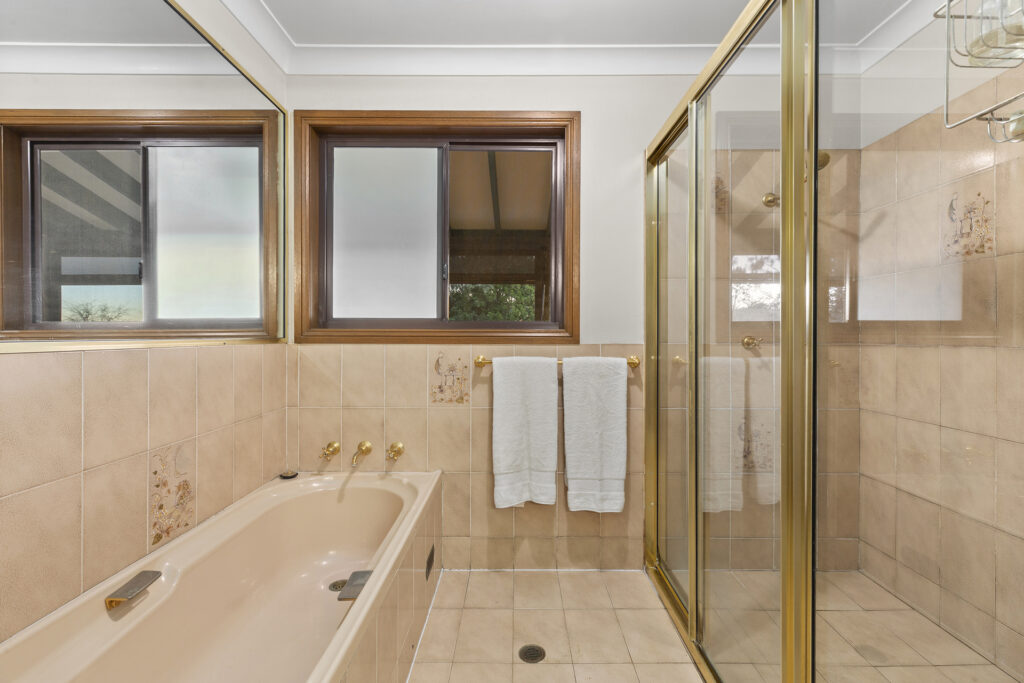
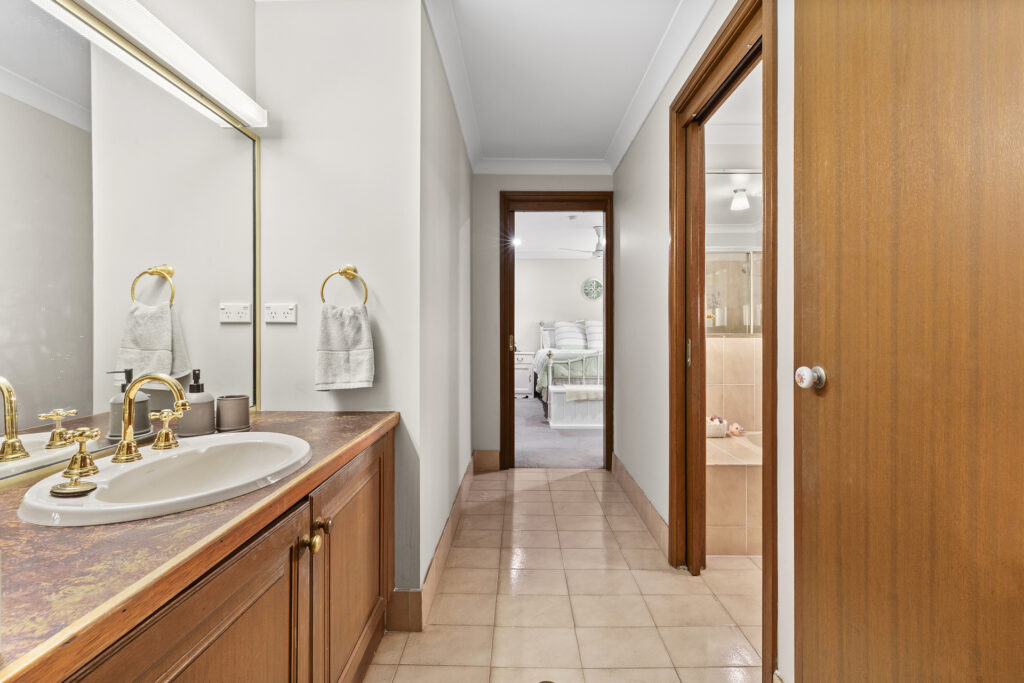
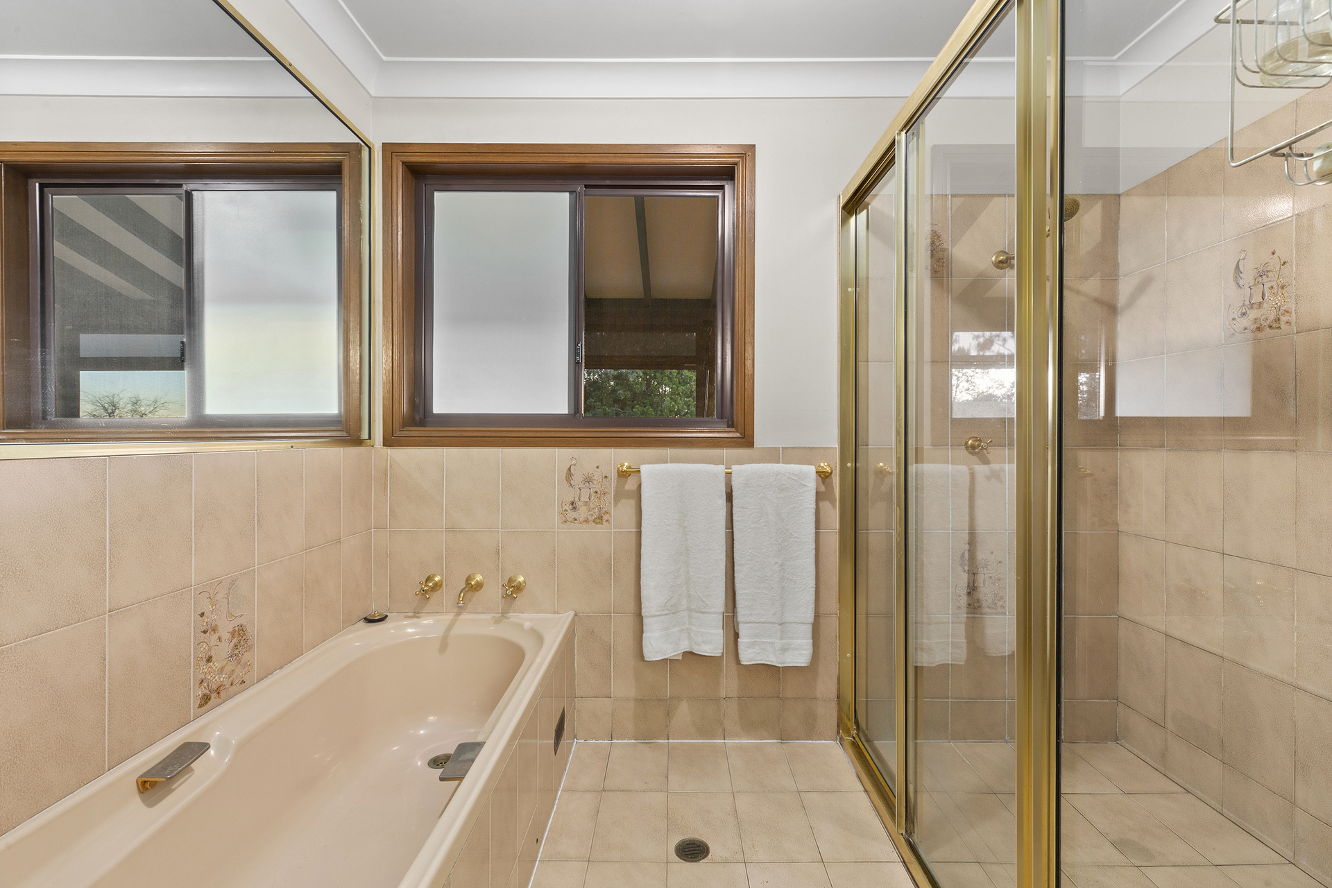
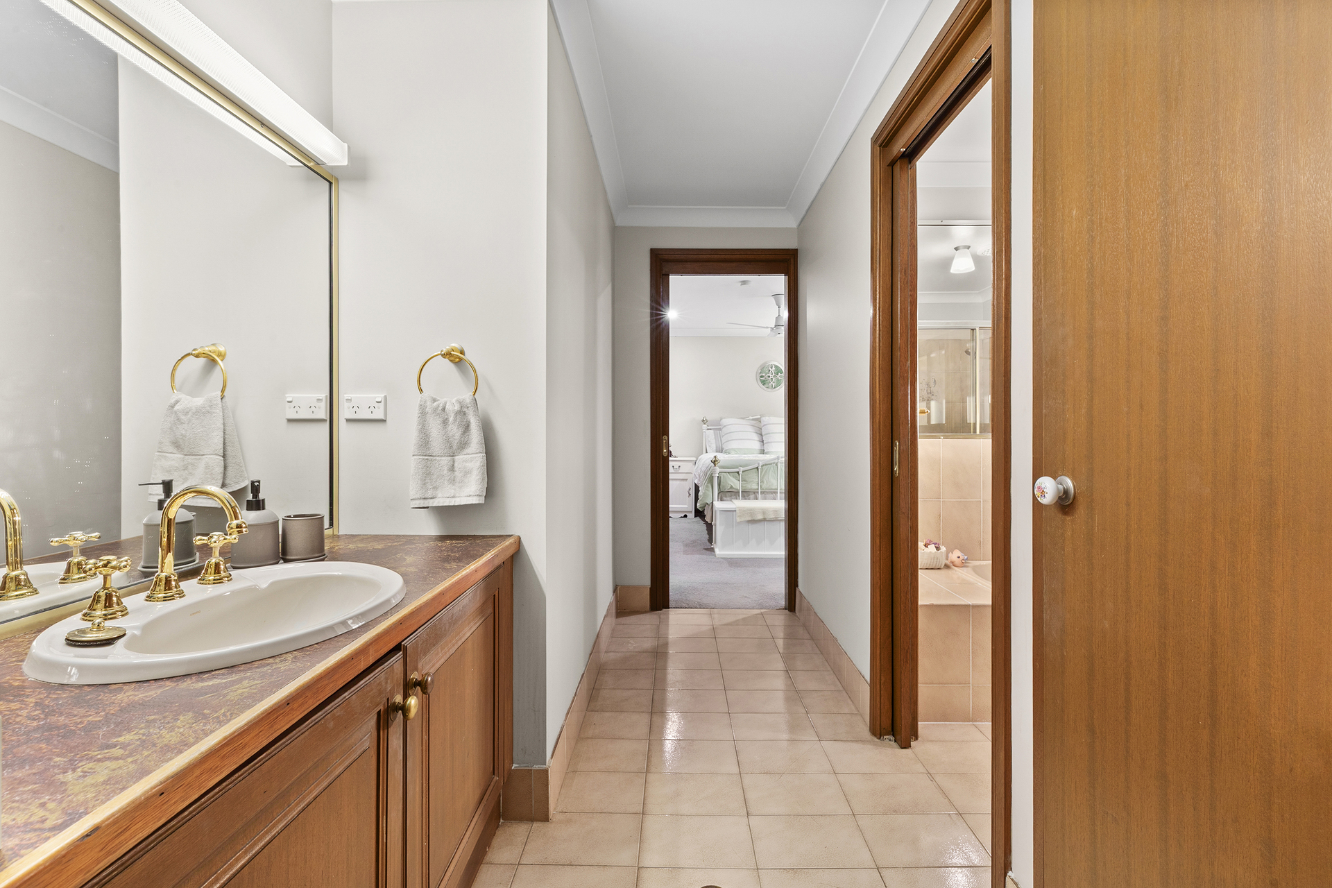
– Two well-appointed bathrooms plus a separate upstairs WC provide added convenience, servicing both family living and guests with ease every day.
– Expansive covered alfresco creates an inviting space for outdoor dining, weekend gatherings and year-round entertaining.
– Saltwater swimming pool offers the perfect place to cool off in summer while creating a resort-inspired setting for family enjoyment and entertaining.
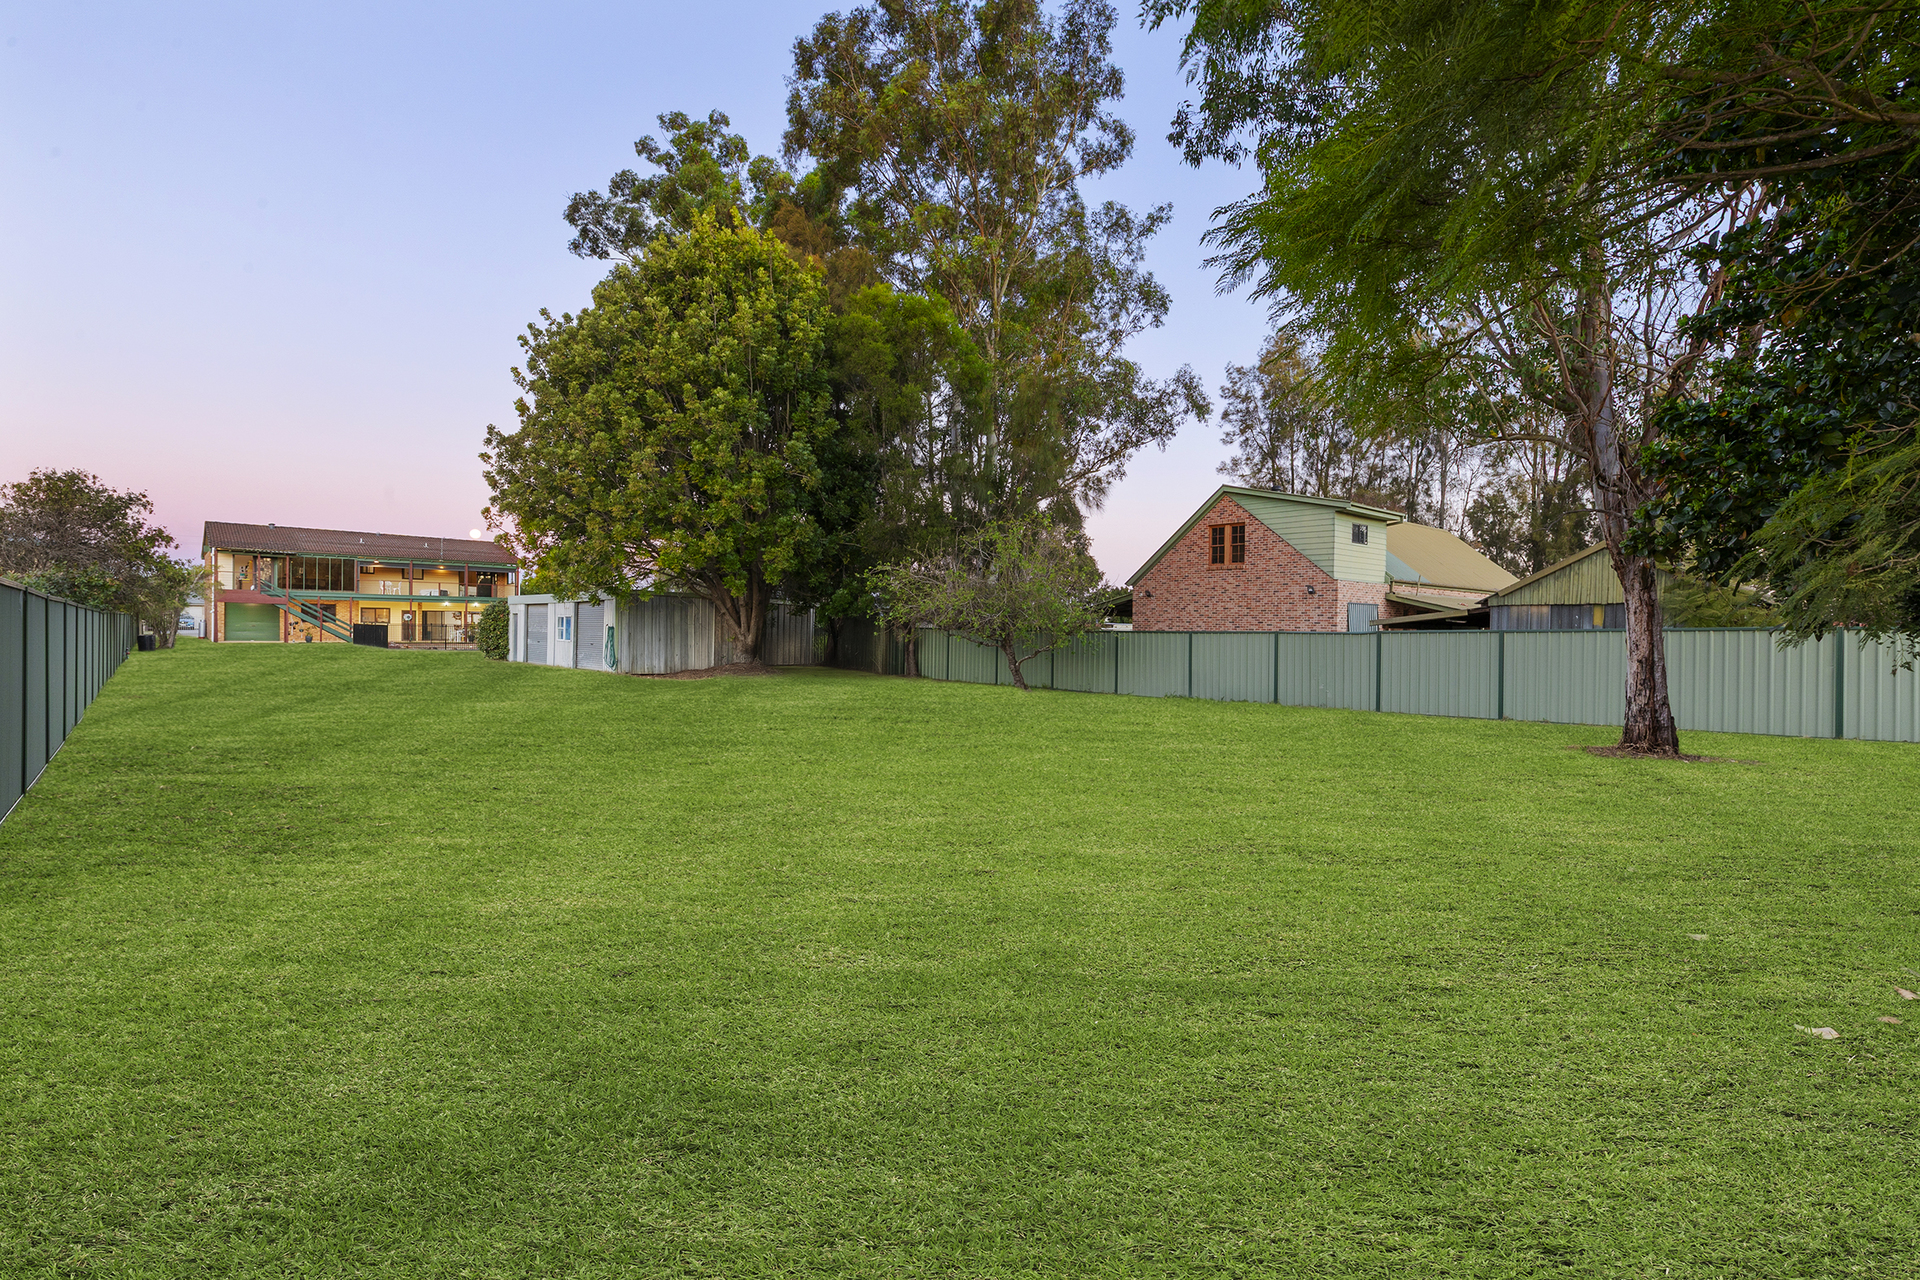
– Generous backyard provides plenty of space for children and pets to play, creating the perfect setting for outdoor family enjoyment.
– Large freestanding shed (11.5m x 7.5m x 2.5m high) offers excellent storage, workshop potential or extra space for hobbies, tools and outdoor equipment.
– Double lock-up garage with auto doors and internal access provides secure parking and everyday convenience, complemented by additional driveway parking.
– Functional laundry with direct outdoor access enhances practicality, while additional linen cupboards provide valuable storage throughout the home.
Contact Agents