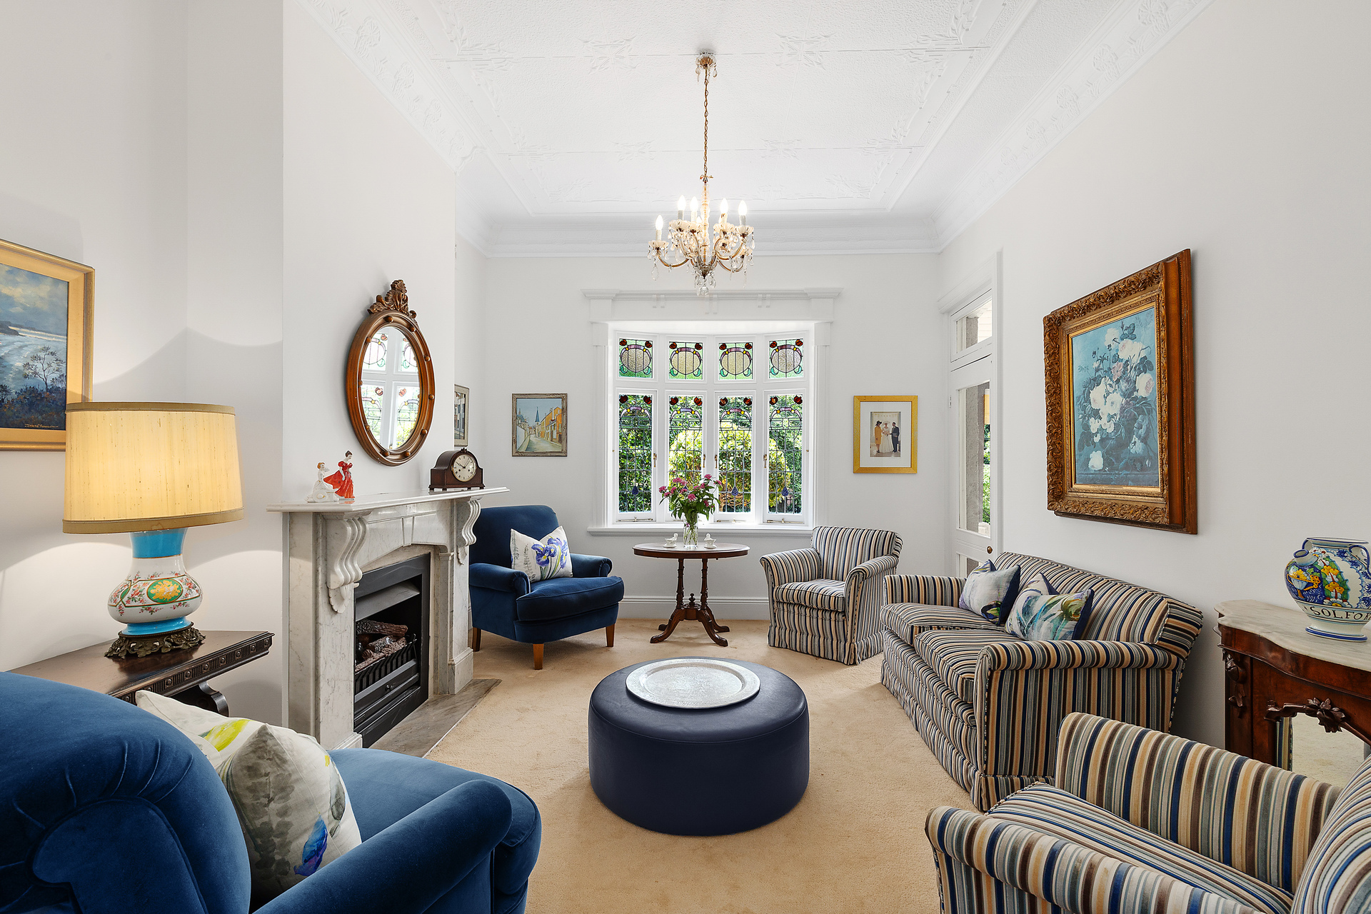
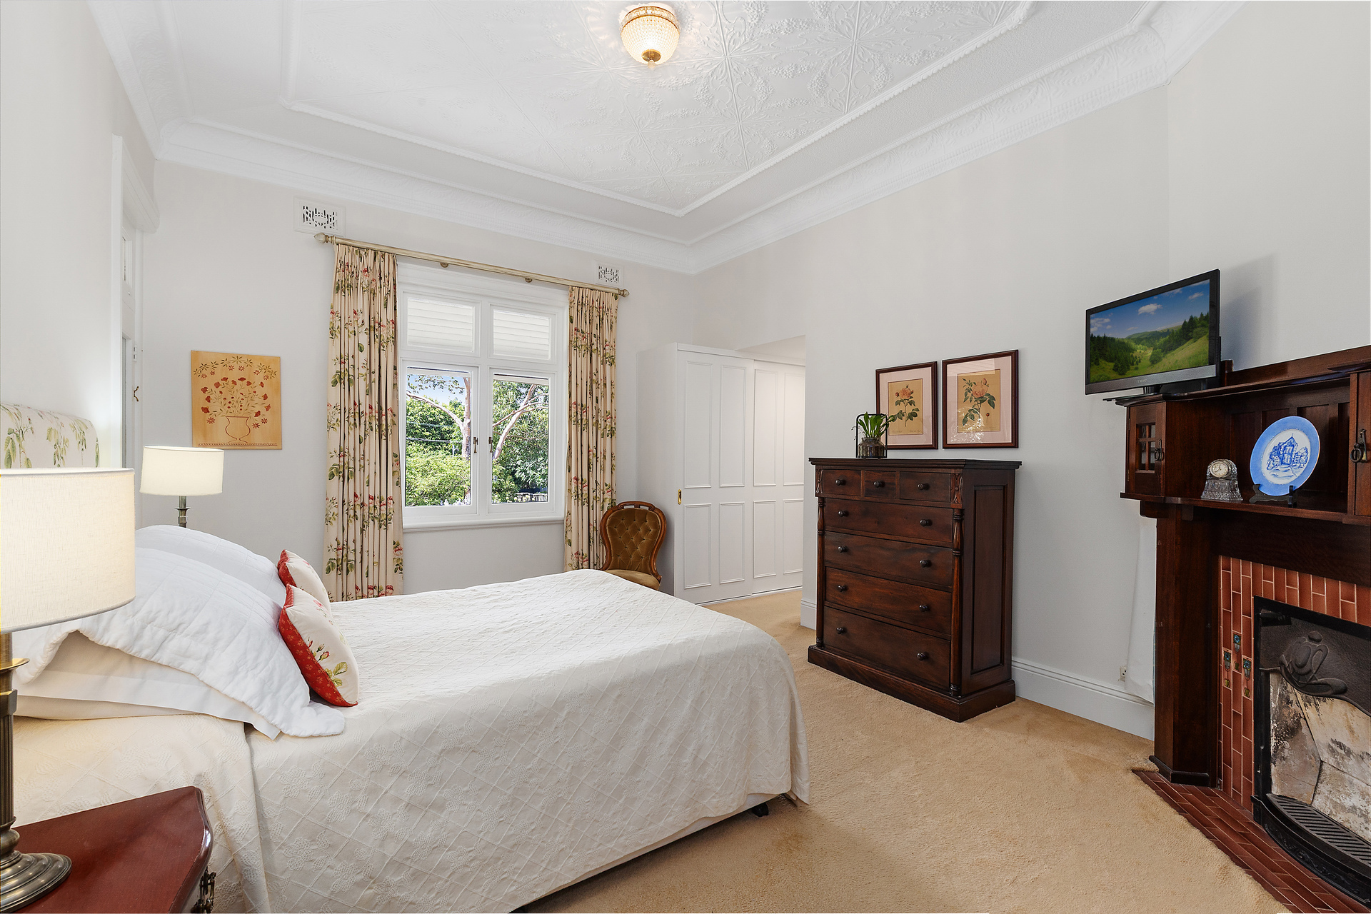
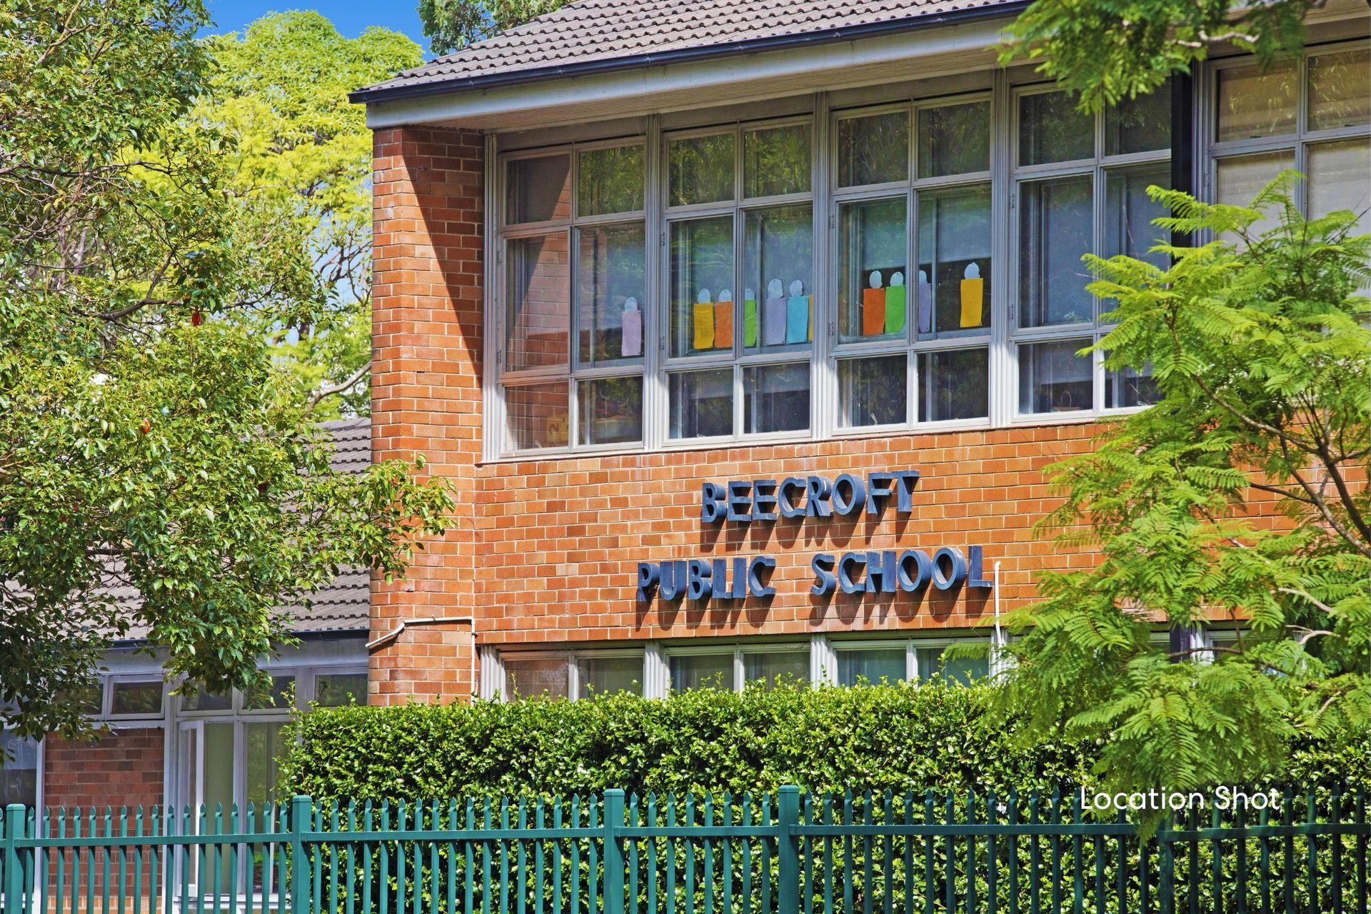
Privately framed in magnificent manicured gardens, this coveted c1915 family estate unveils a gracious expansive design balancing all its original period elegance with modern enhancements for a lifestyle of enduring sophistication. The grand layout incorporates exquisite formal and informal living zones seamlessly extending to sun washed terraces promising luxurious outdoor entertaining. Set over a vast 2,053sqm block, it’s a level walk to renowned Beecroft Public School, village shops, the station, local eateries and Cheltenham Girls’ High School.
KEY DETAILS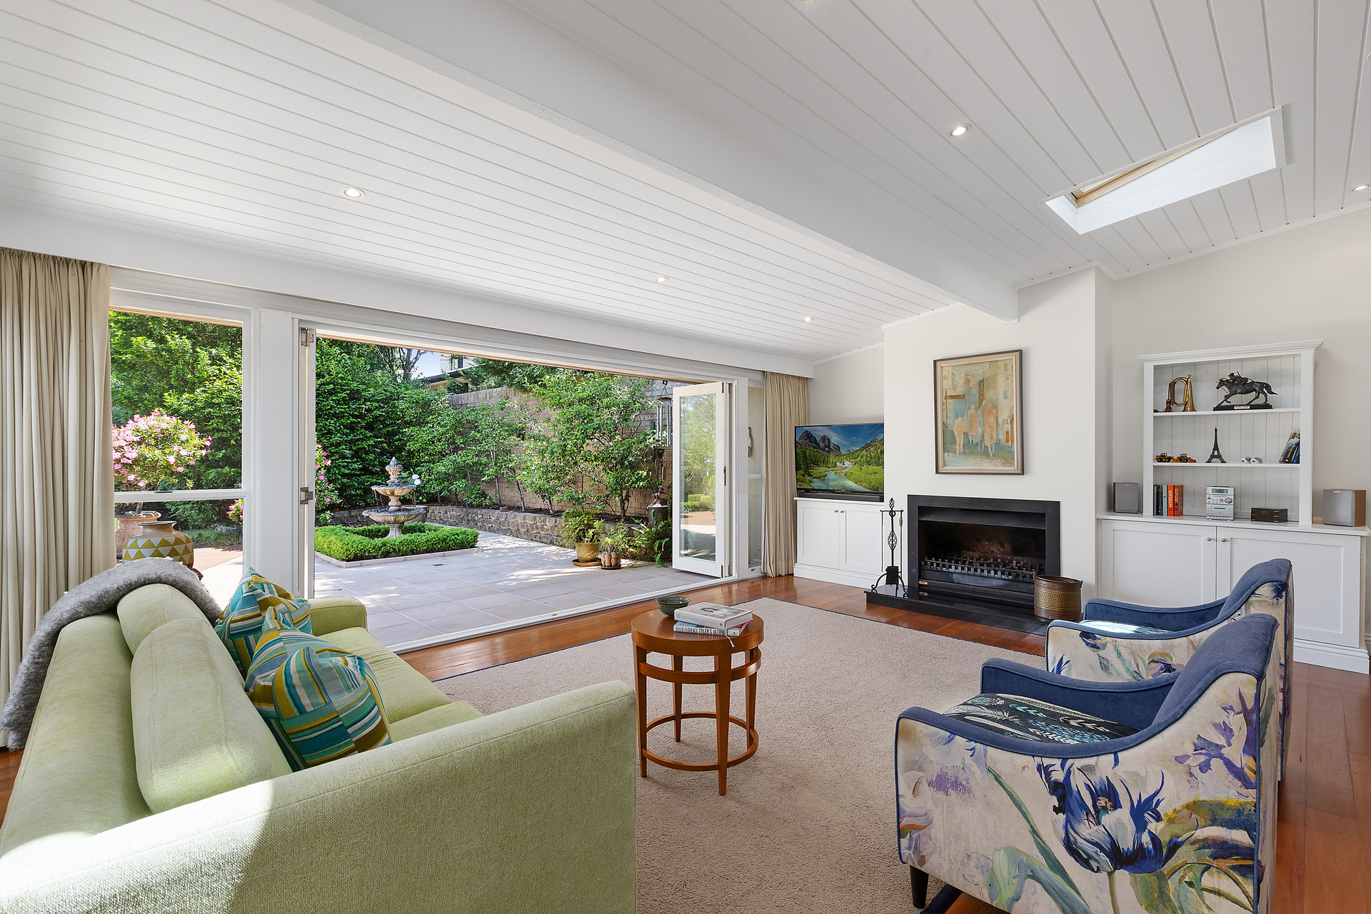
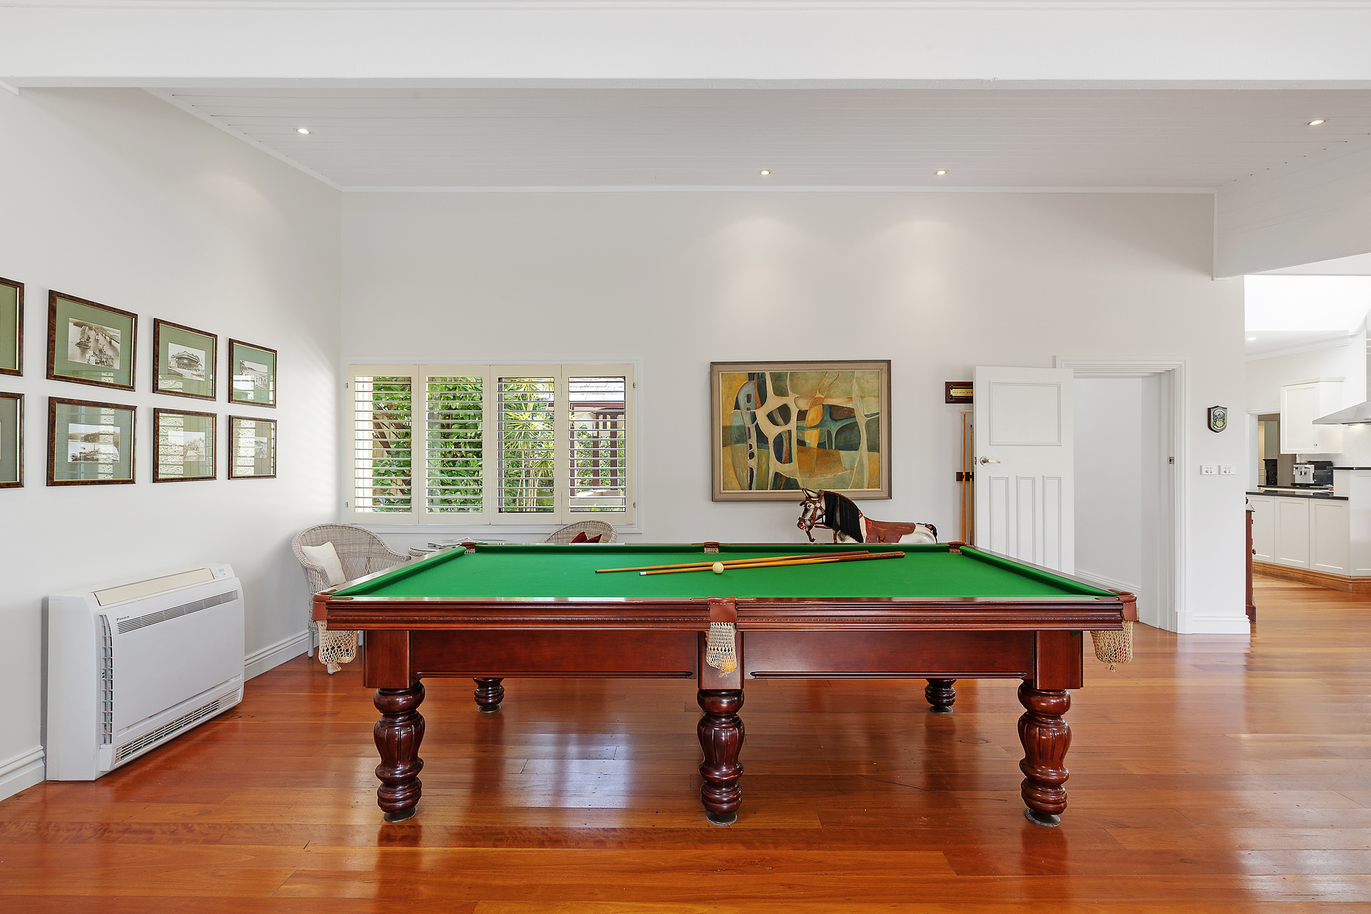
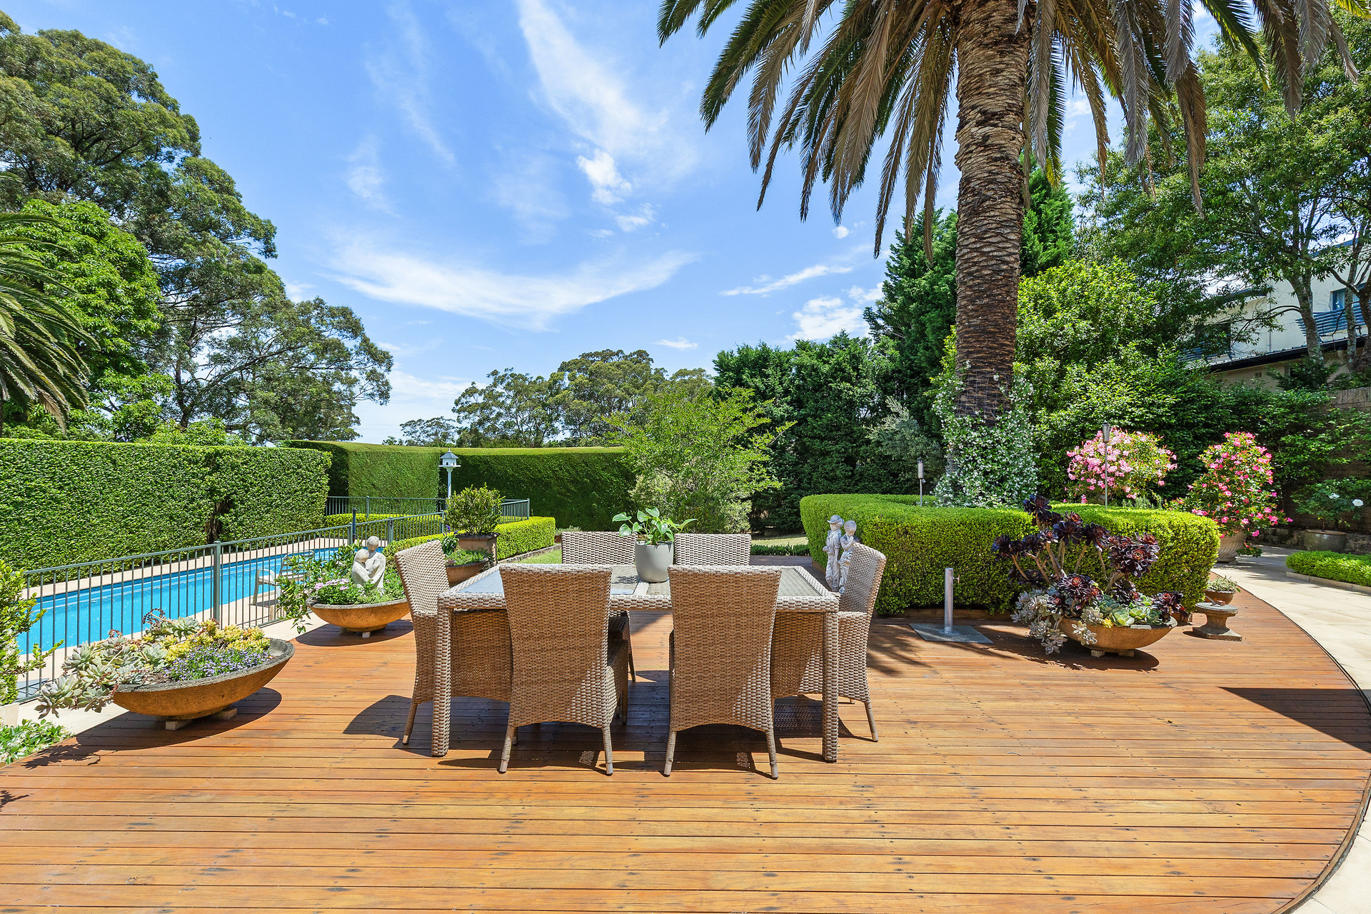
– Formal lounge and dining rooms embody vintage refinement
– Capacious open plan family/dining zones with several skylights
– Beautiful entertaining terraces, lawns and tranquil backyard
– Traditional wraparound front verandah and azure saltwater pool
– Chefs’ granite and gas fitted kitchen with walk-in pantry
– Charming bedrooms, built-in robes and two timeless ensuites
– Skylit main bathroom with bath tub, outdoor bathroom for pool
– Pressed metal ceilings, leadlight accents and timber fretwork
– Cosy gas and wood fireplaces, air conditioning, electric gates
– Long driveway, double carport and additional off street parking
Everything you need to navigate the real estate process with confidence—from expert tips to practical tools.

© 2026 McGrath West | North West | Hills | Hawkesbury - Real Estate Property & Agents. Privacy Policy
Powered by Appraise.works