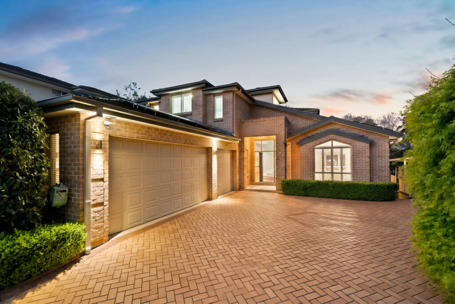
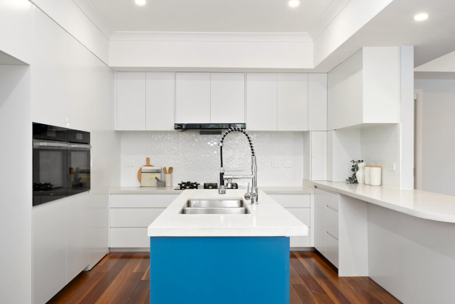
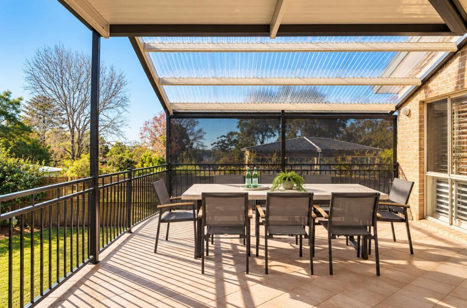
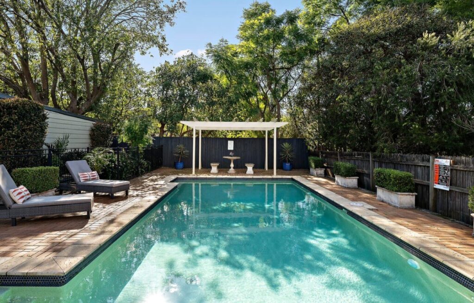
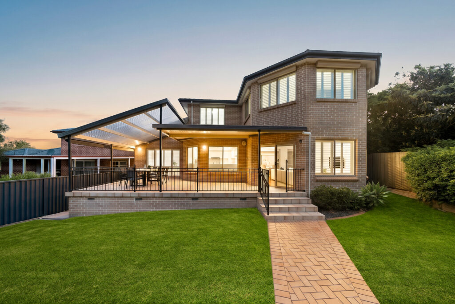
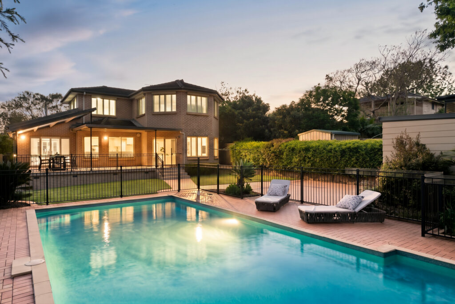
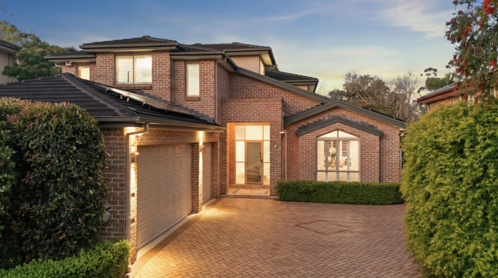
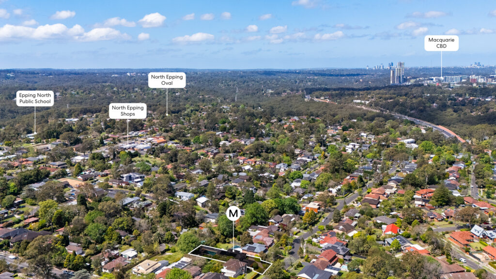
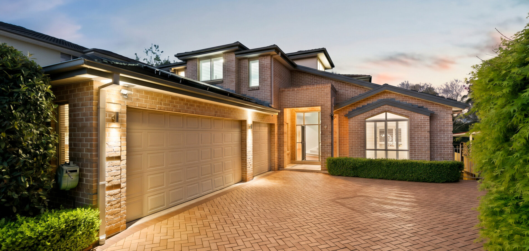
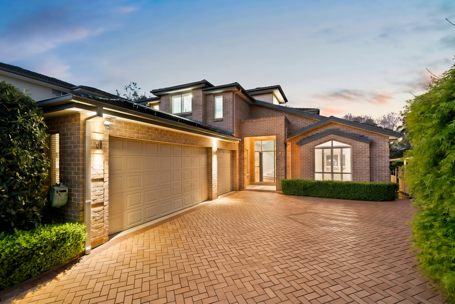
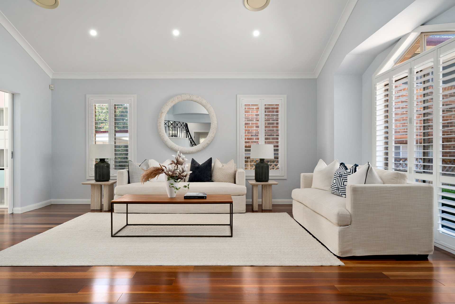
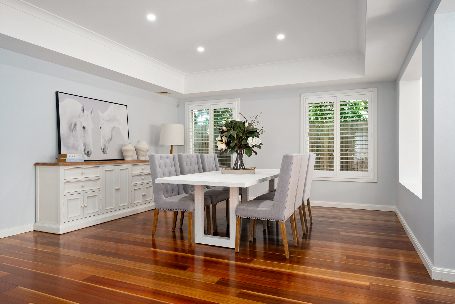
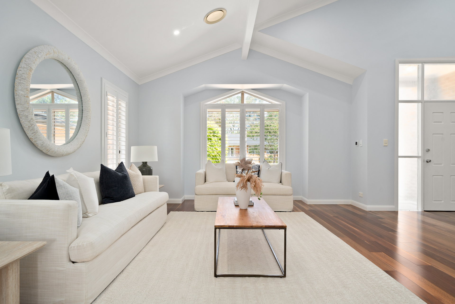
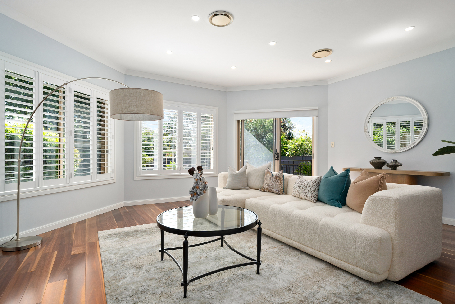
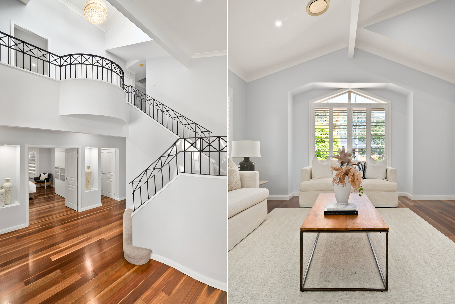
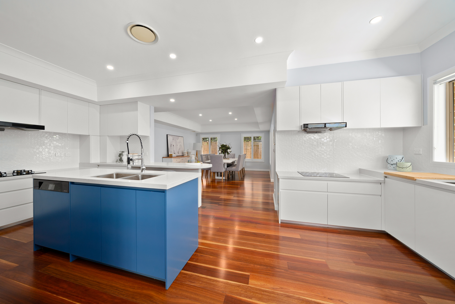
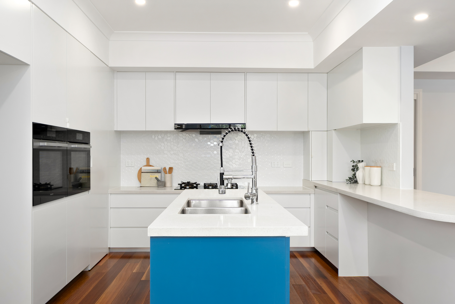
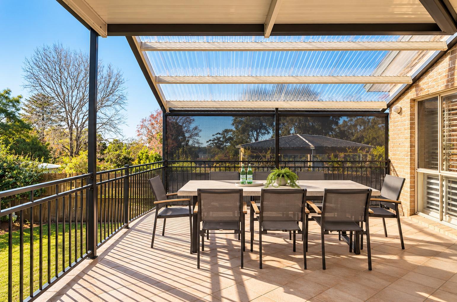
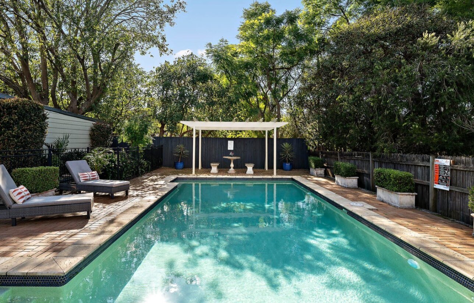
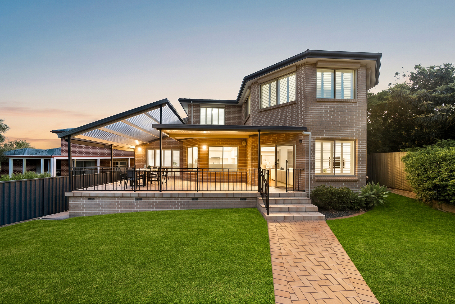
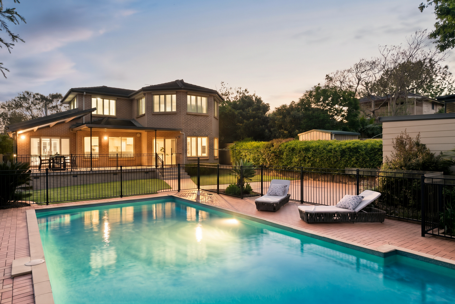
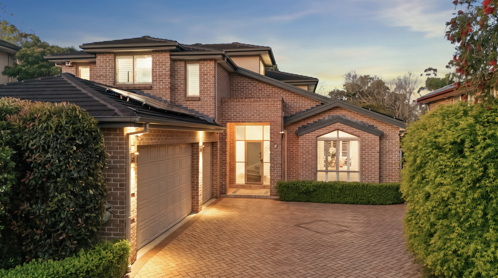
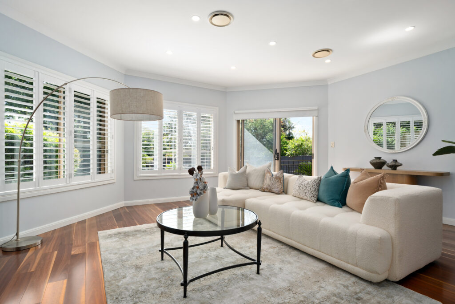
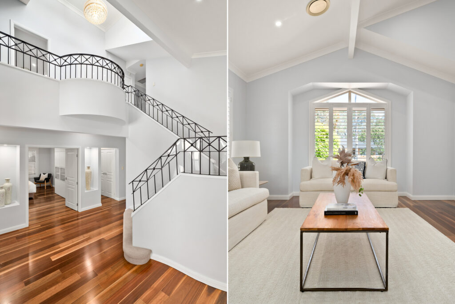
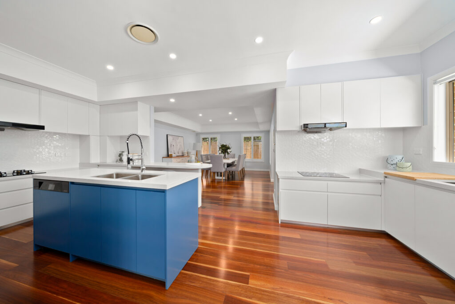
Generous in scale and designed for the rhythm of family life, this substantial residence delivers space, flexibility and effortless entertaining. Multiple living zones centre around a renovated kitchen, while versatile guest accommodation adds further appeal. The sense of space continues outside, with covered entertaining, level lawn and a pool creating an inviting setting for family life, all within a peaceful, tightly held pocket close to parks, transport and excellent schools.
KEY DETAILS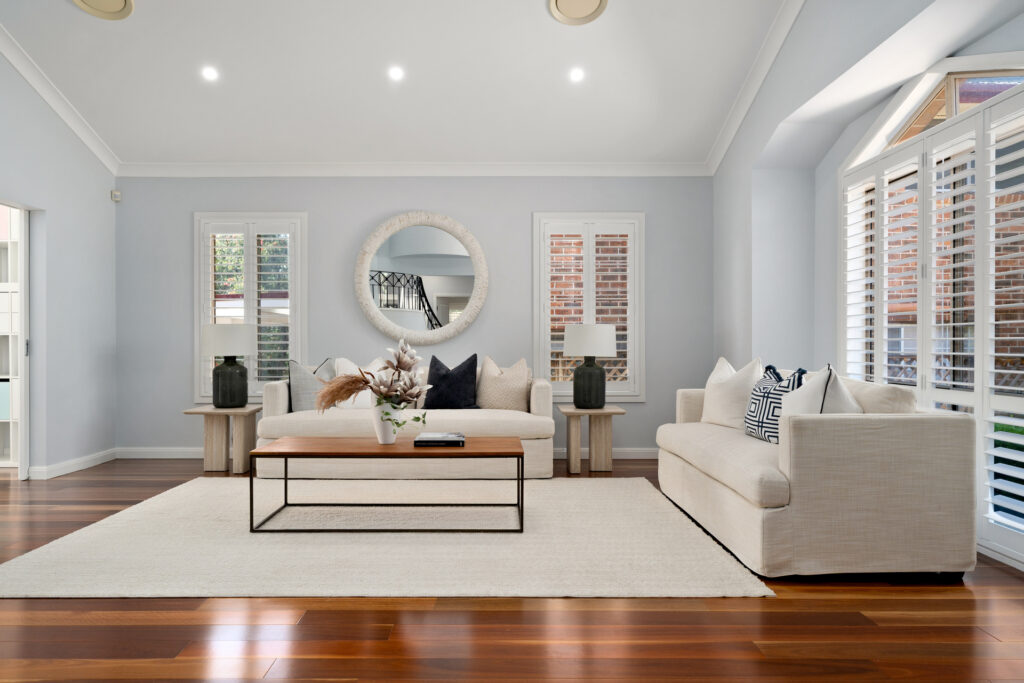
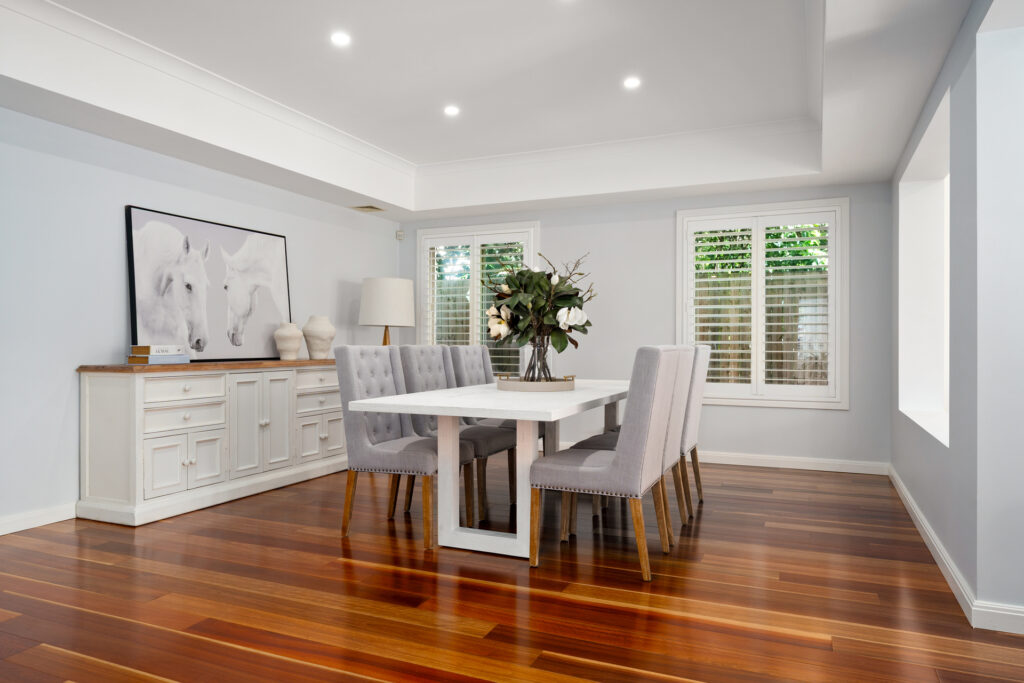
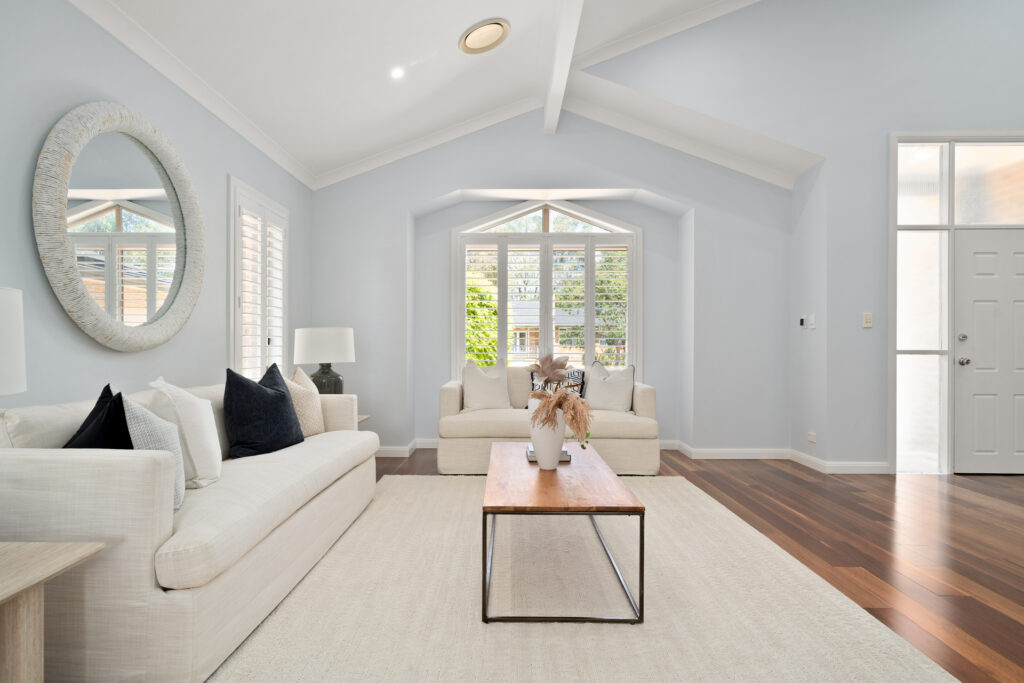
– Formal lounge and dining plus relaxed family living create distinct zones within
– Expansive contemporary stone kitchen appointed with sleek appliances including Miele induction cooktop, Miele integrated dish washer
– Solar power system featuring an impressive 11.44kW solar installation paired with a 41.44kWh battery, offering excellent energy efficiency
– Beautiful engineered timber flooring, complemented by underfloor heating for year-round comfort and a warm, inviting living experience
-Convenient ducted vacuum system for easy and efficient home maintenance
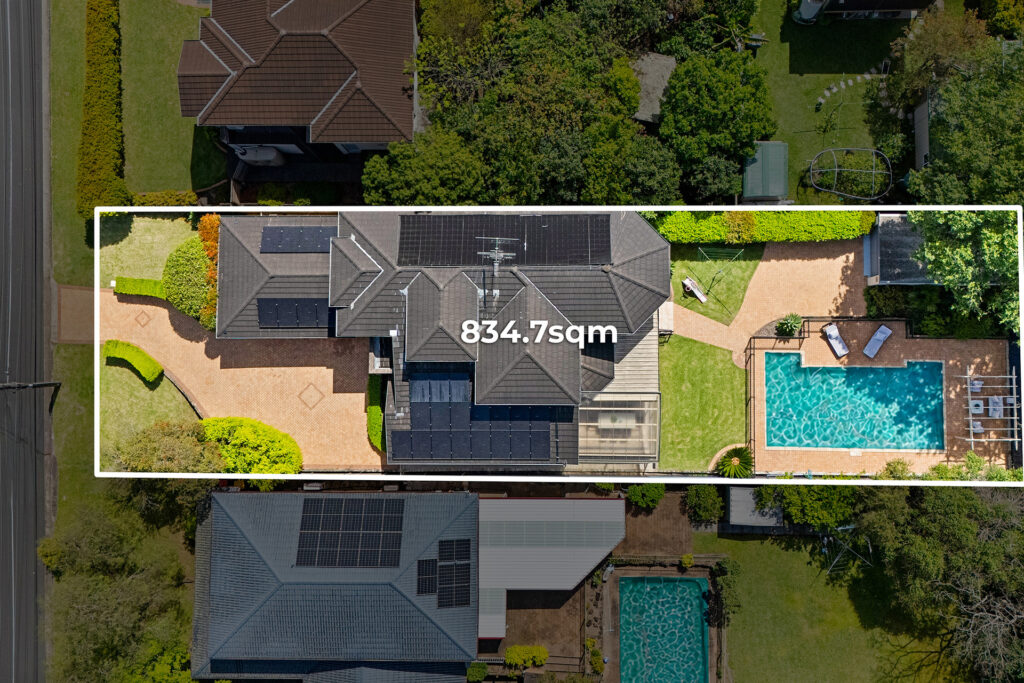
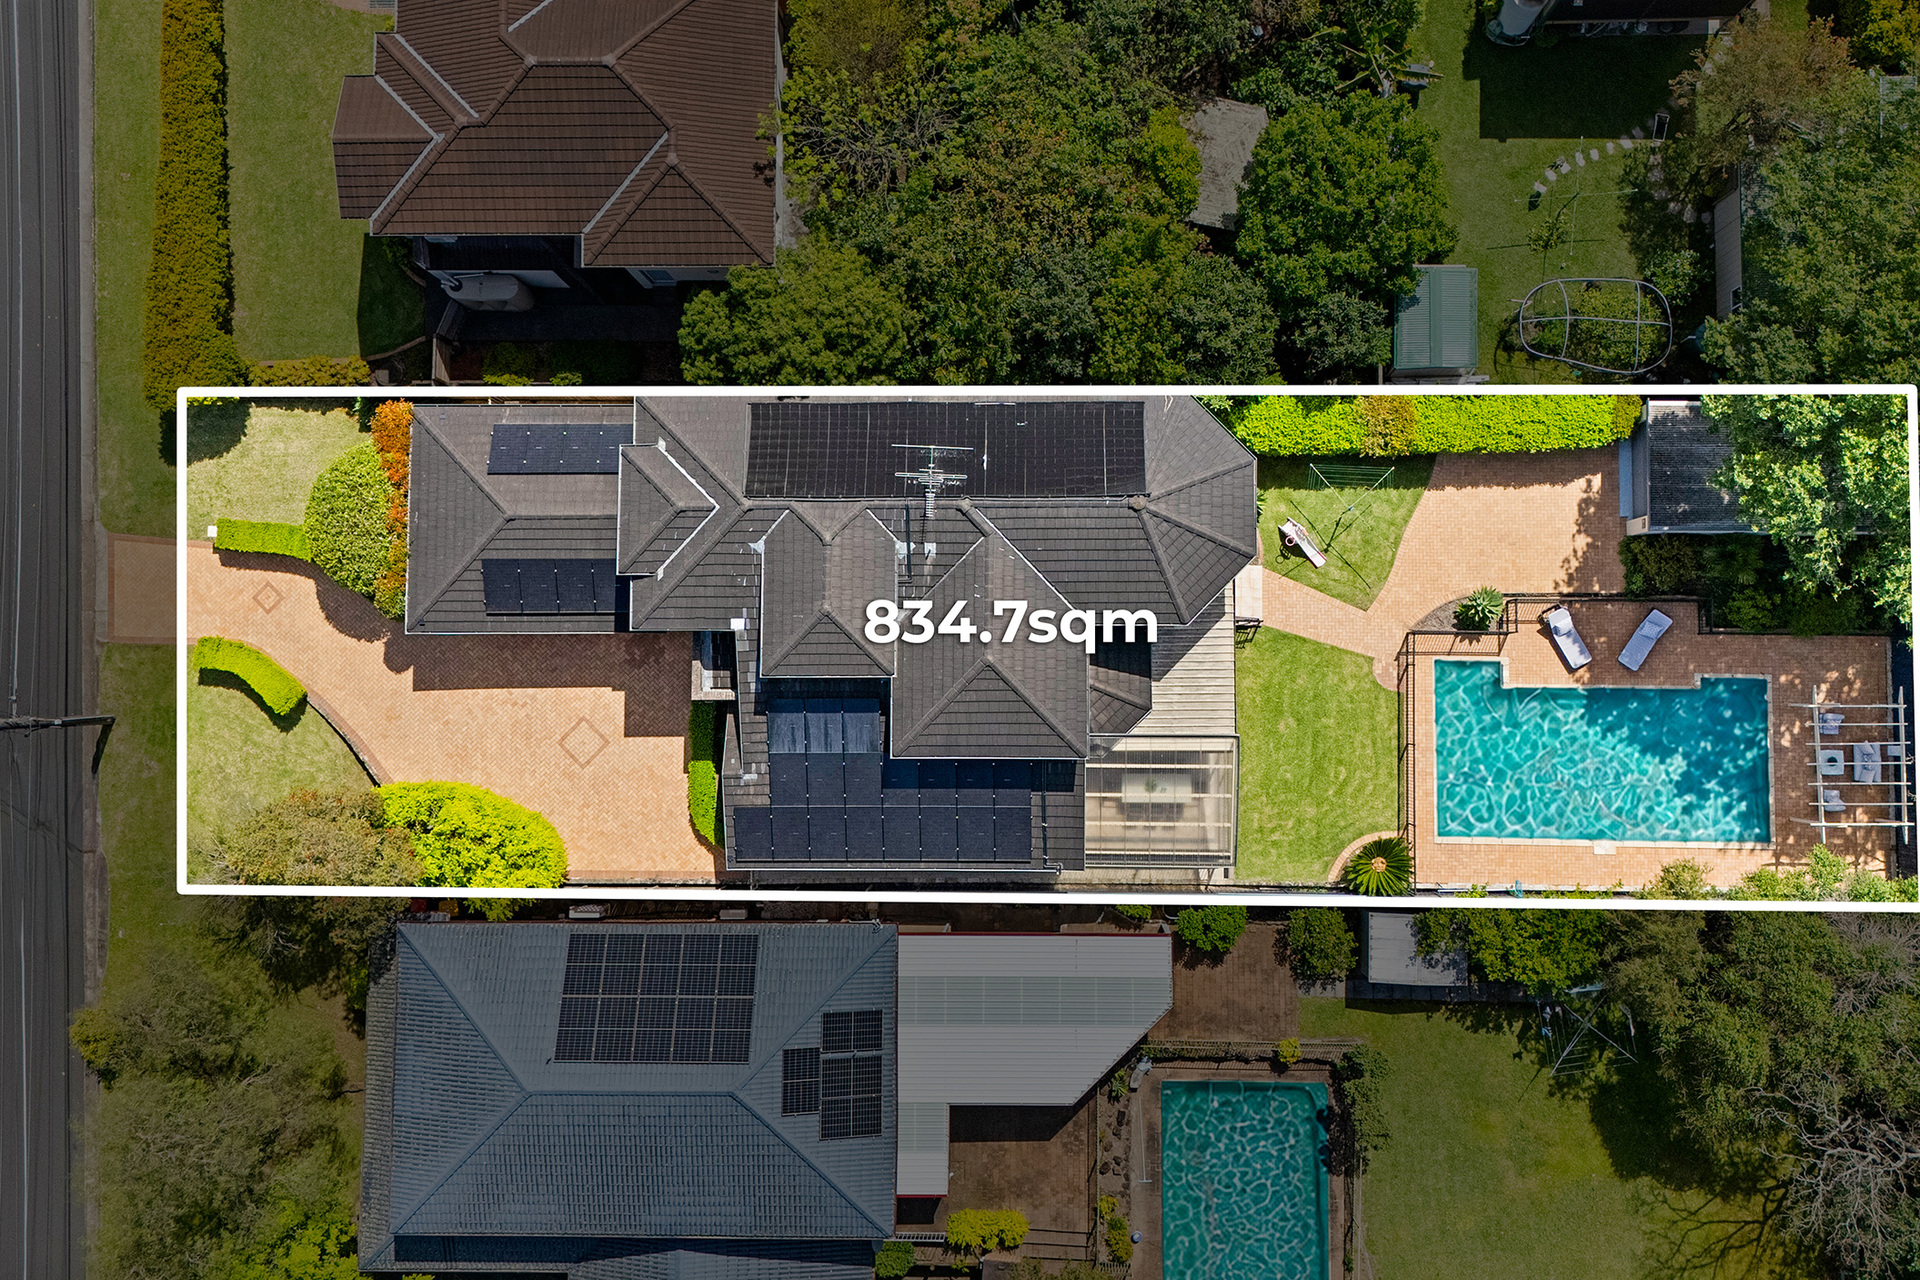
– Covered alfresco entertaining overlooks a level backyard and a solar-heated pool
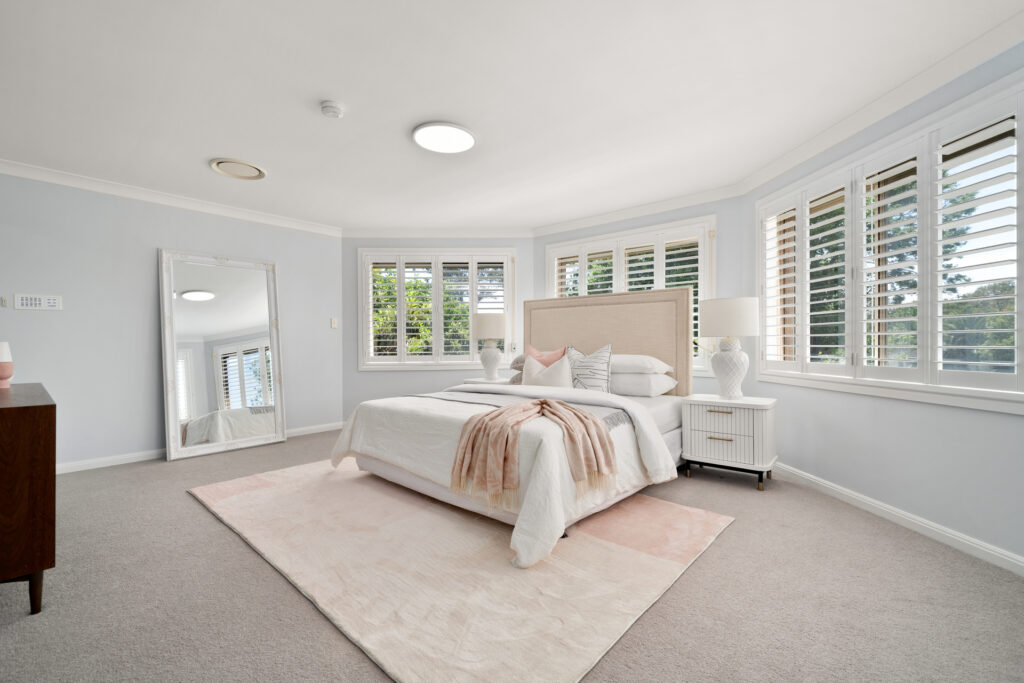
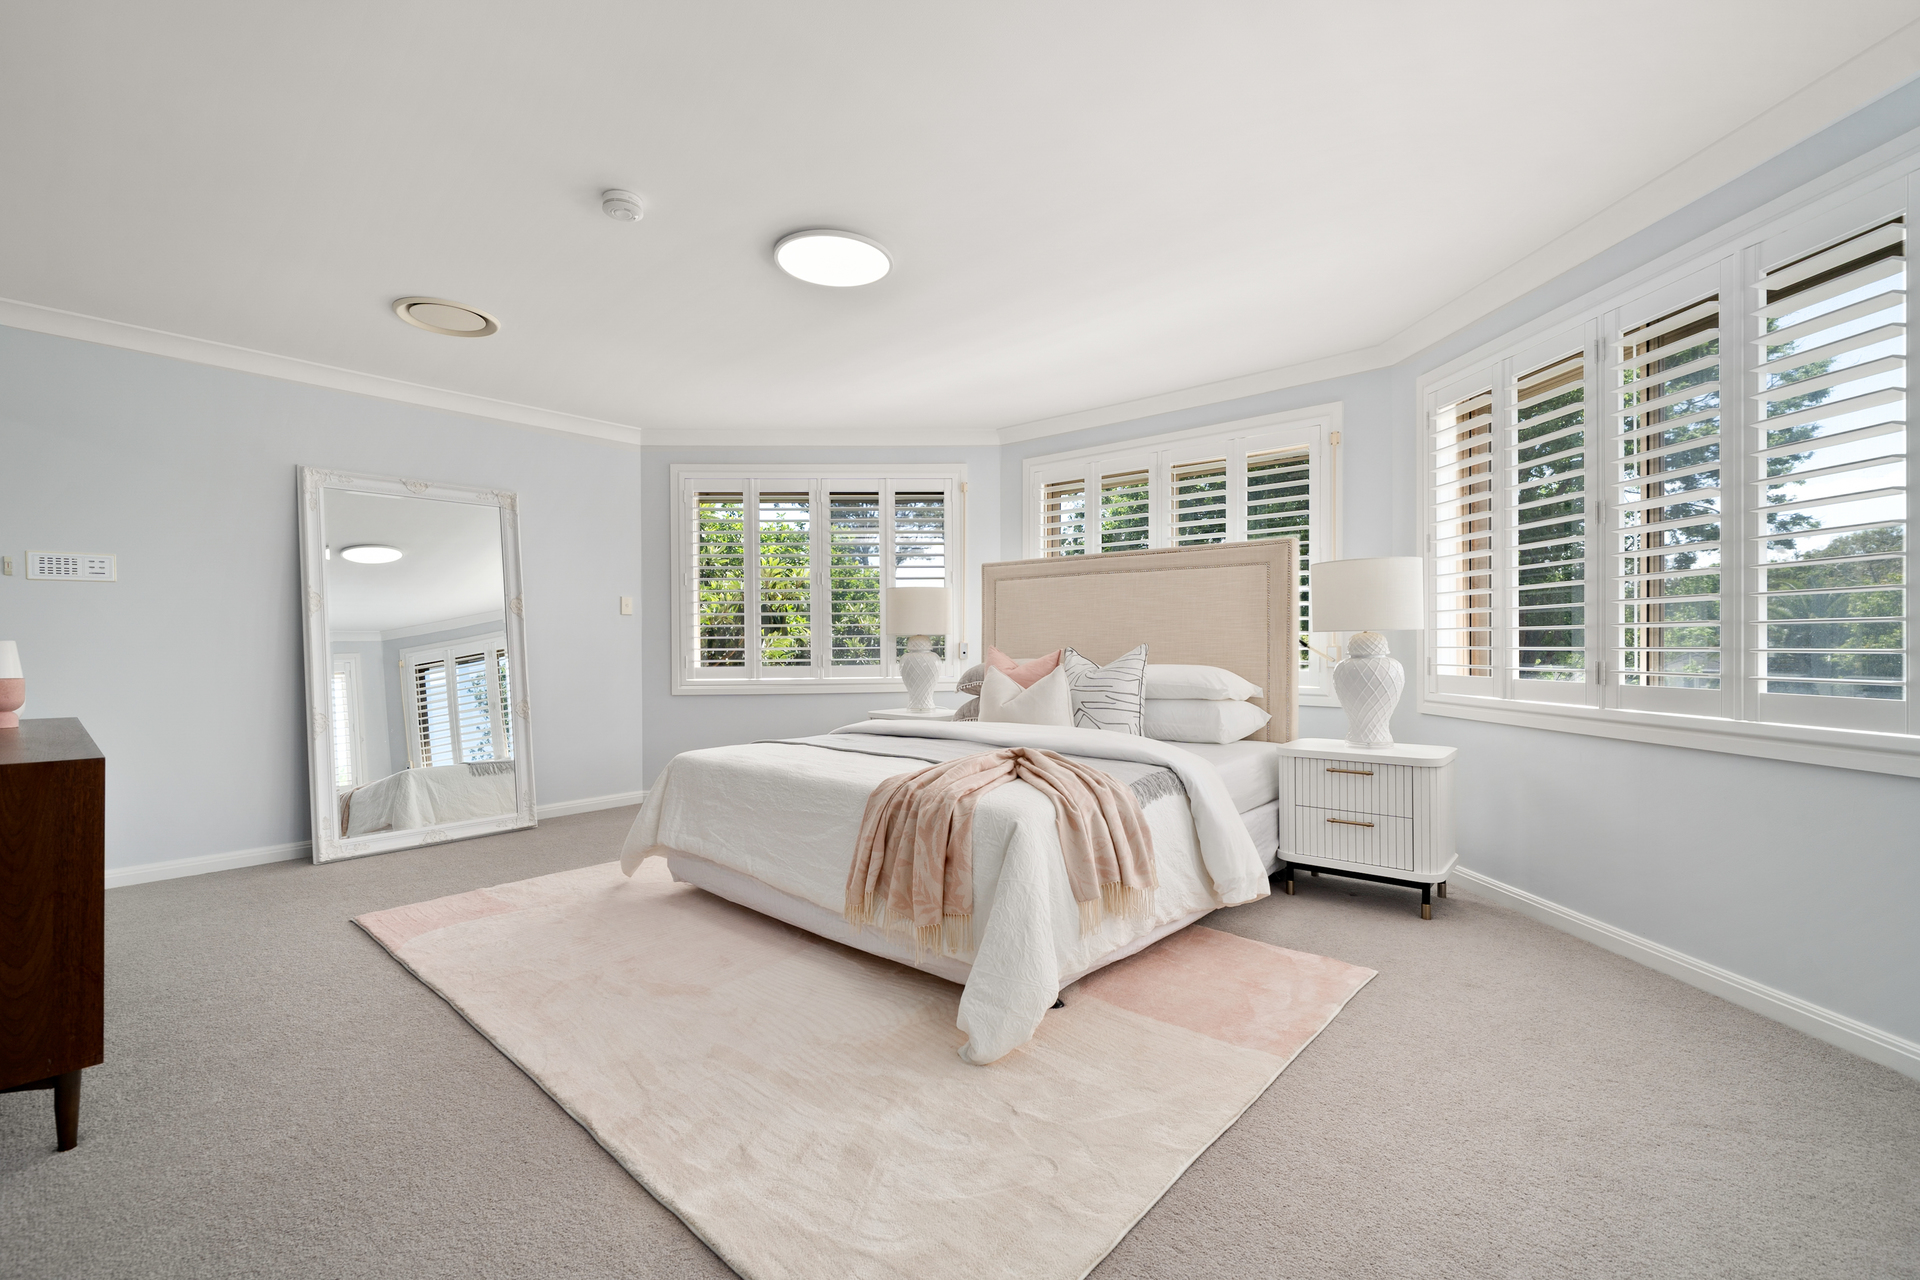
– Four generous upstairs bedrooms include a spacious master with ensuite and walk-in robe
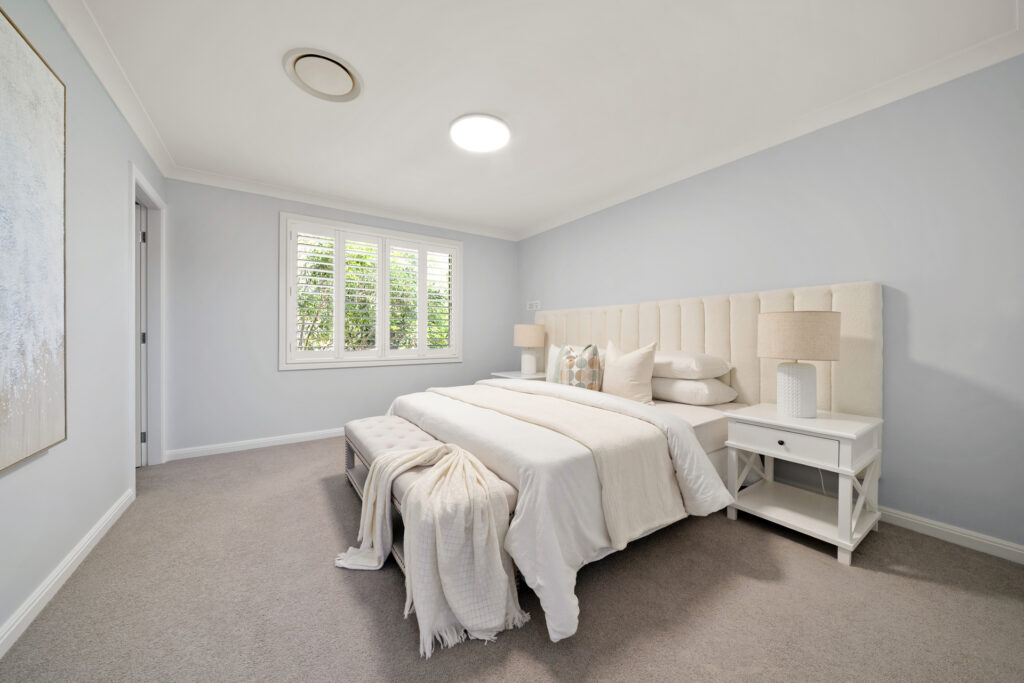
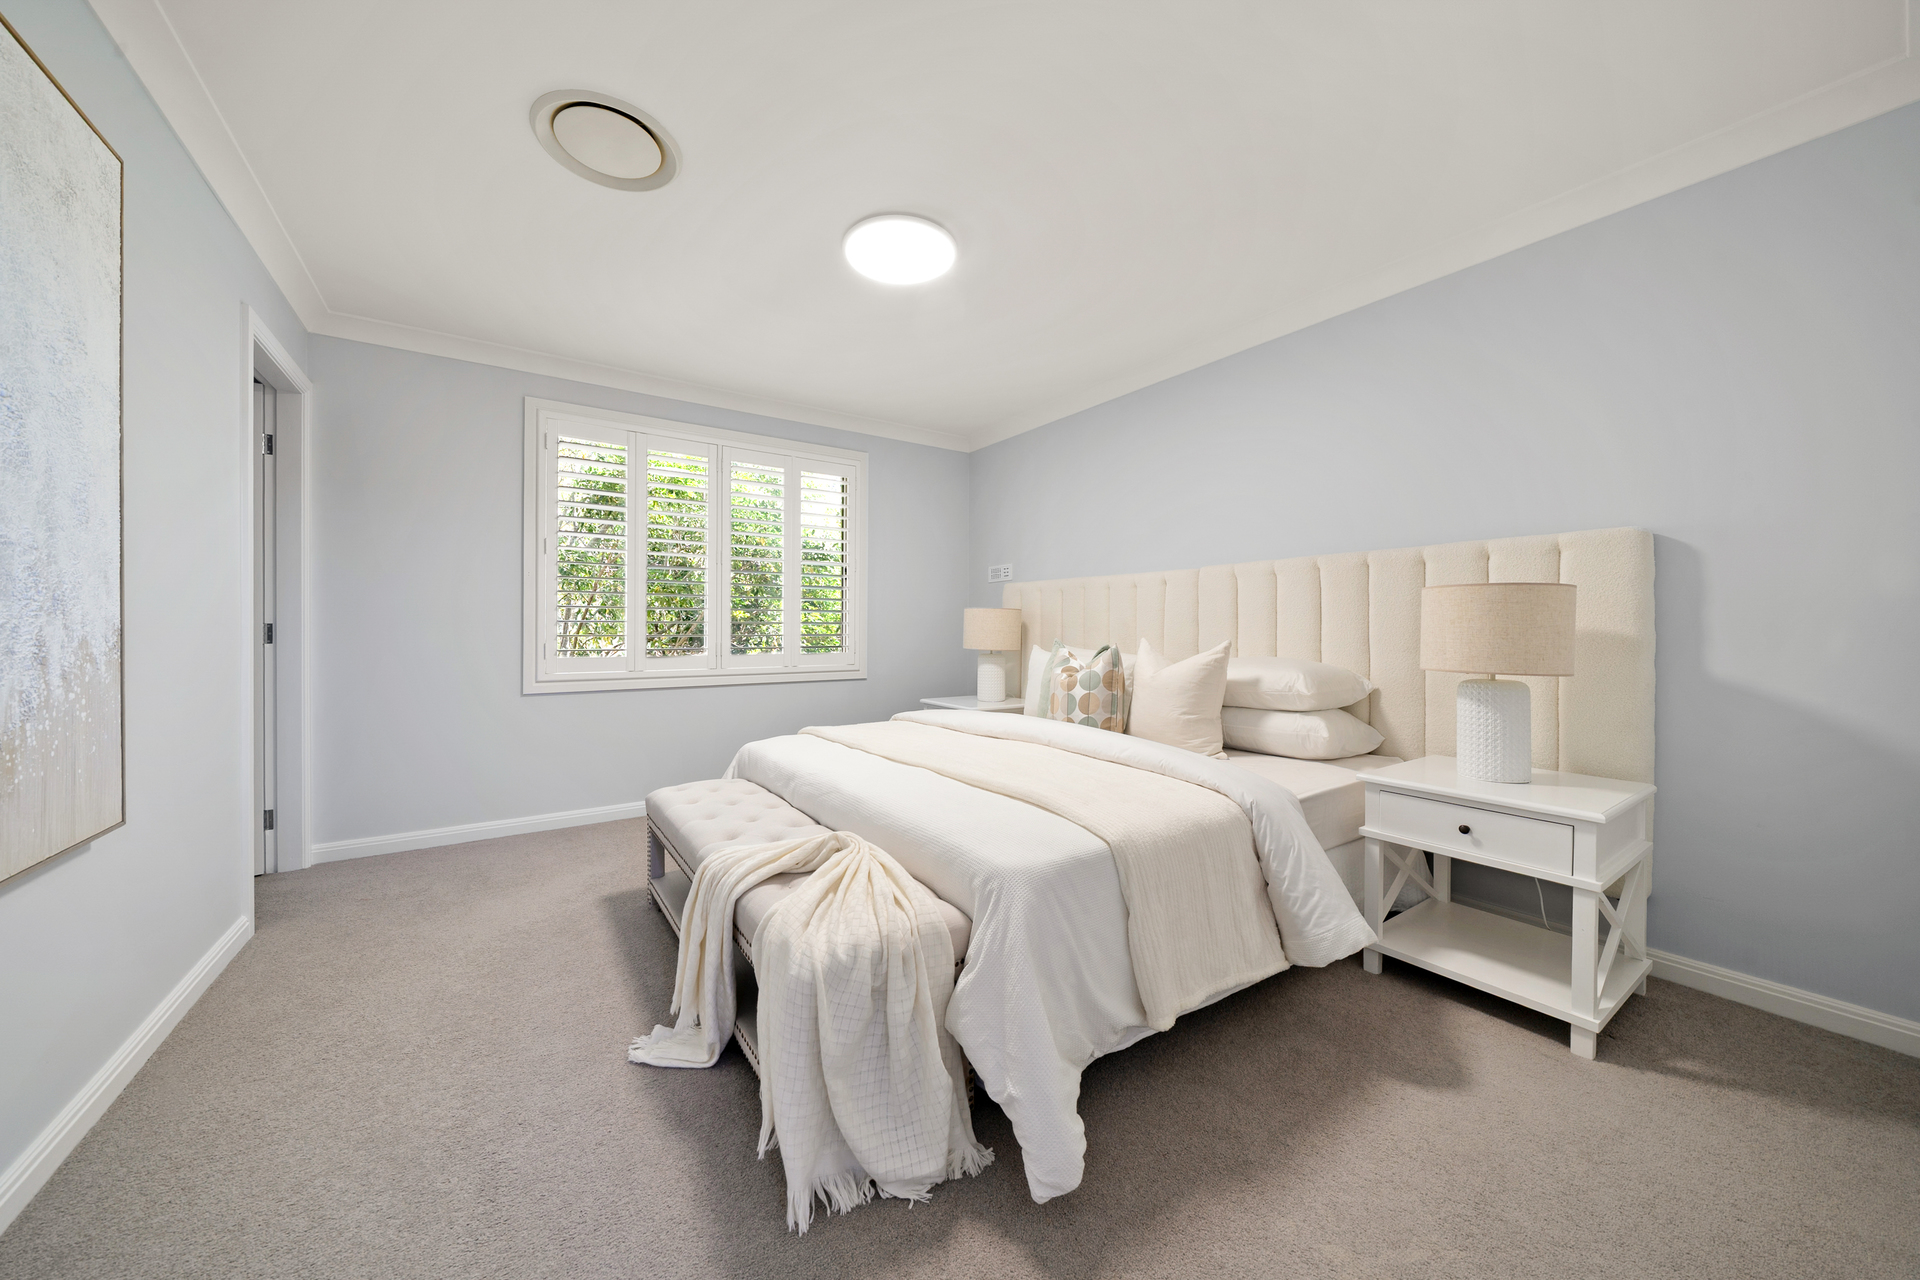
– Ground floor bedroom with nearby bathroom is ideal for guests or home office
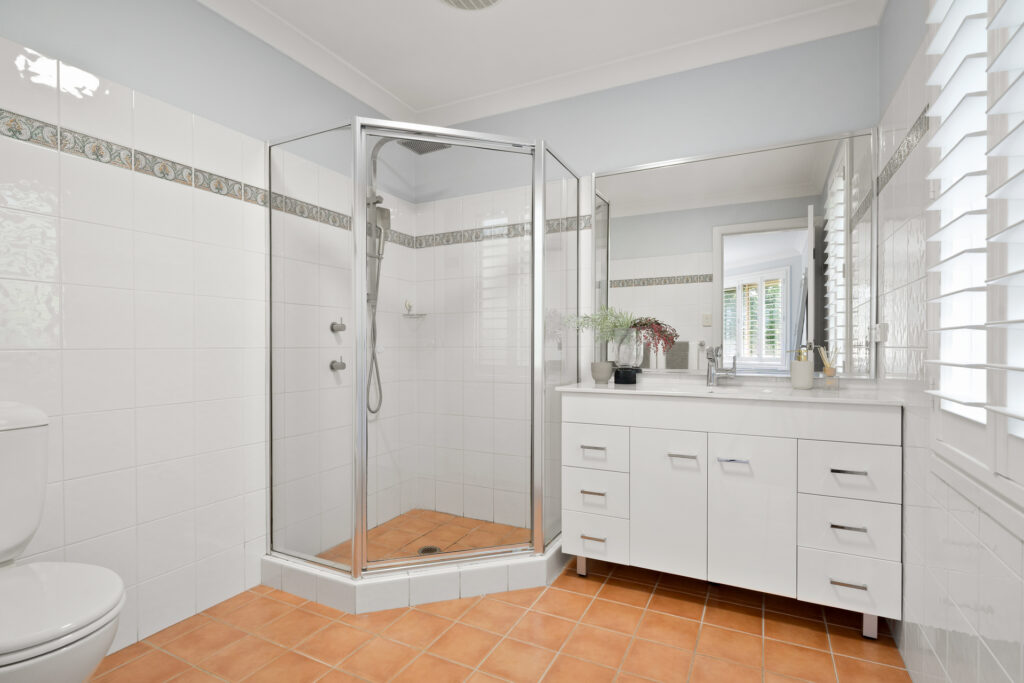
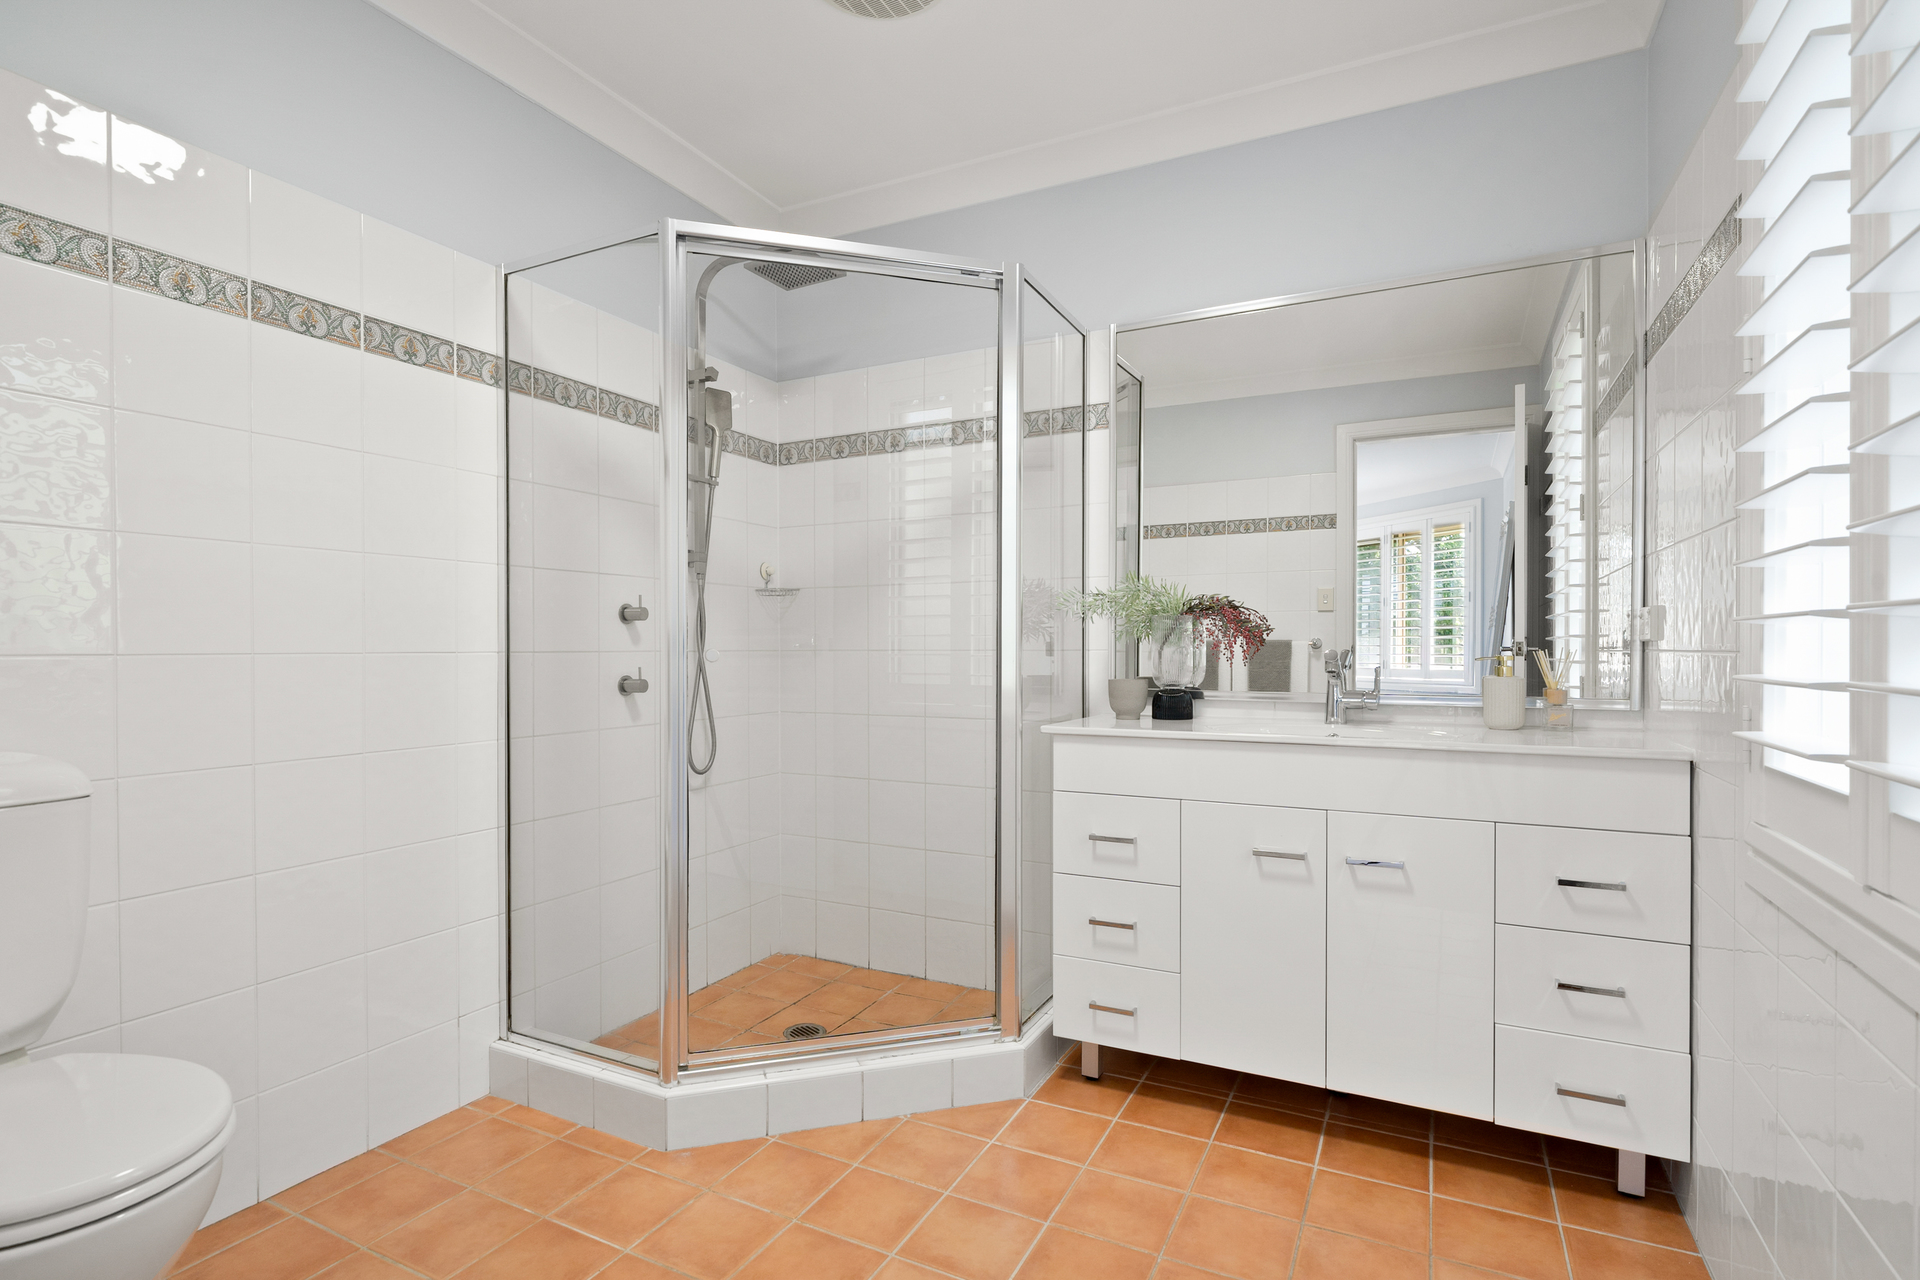
– Three bathrooms across both levels, with a spa bath featured in the main family bathroom
– Ducted air-conditioning, high ceilings and abundant natural light enhance the interiors
– Triple garage with internal access plus substantial separate storage or workshop space
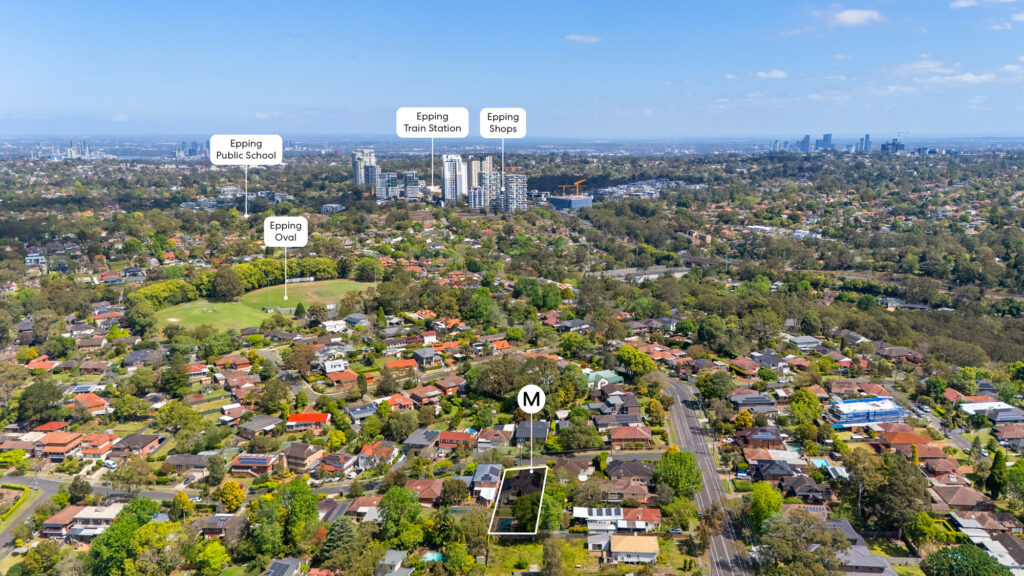
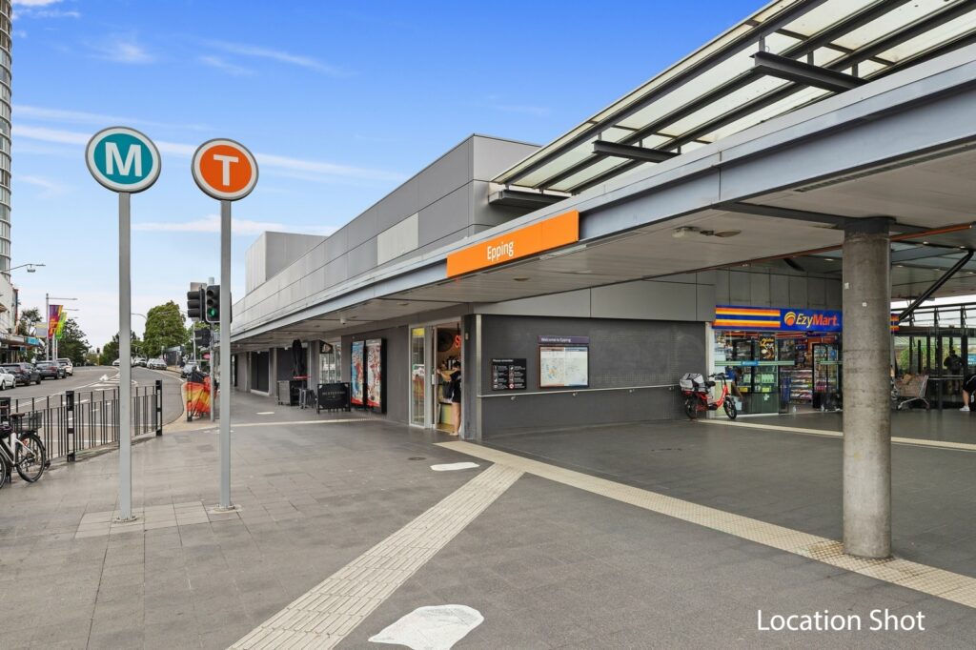
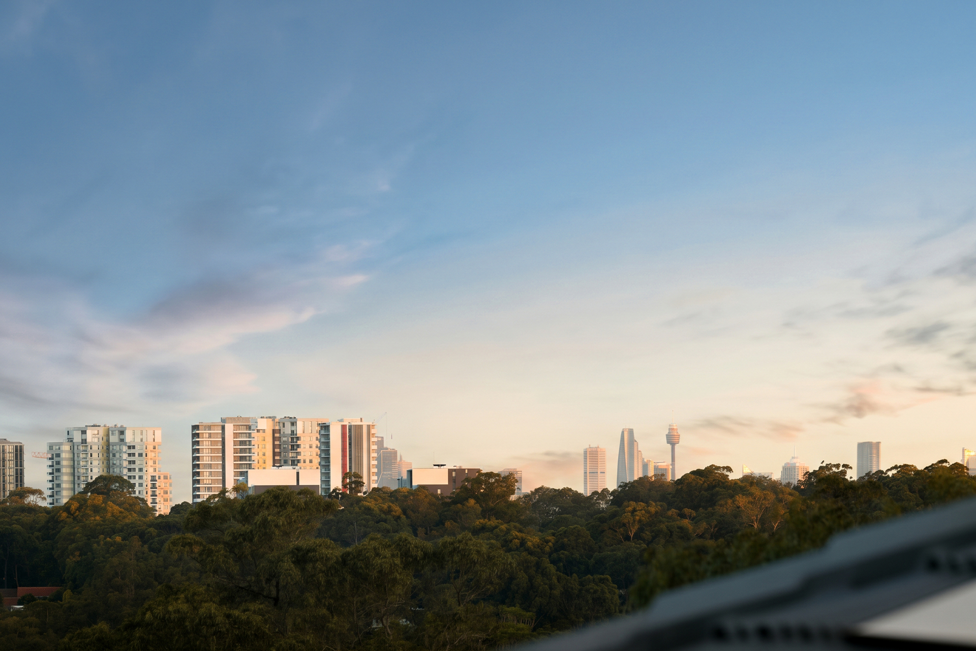
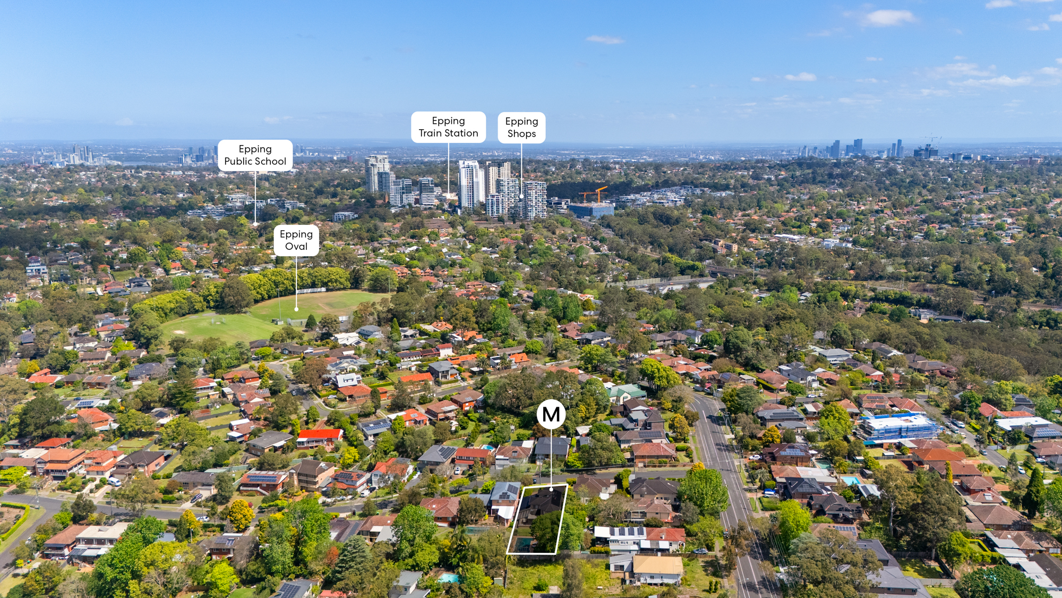
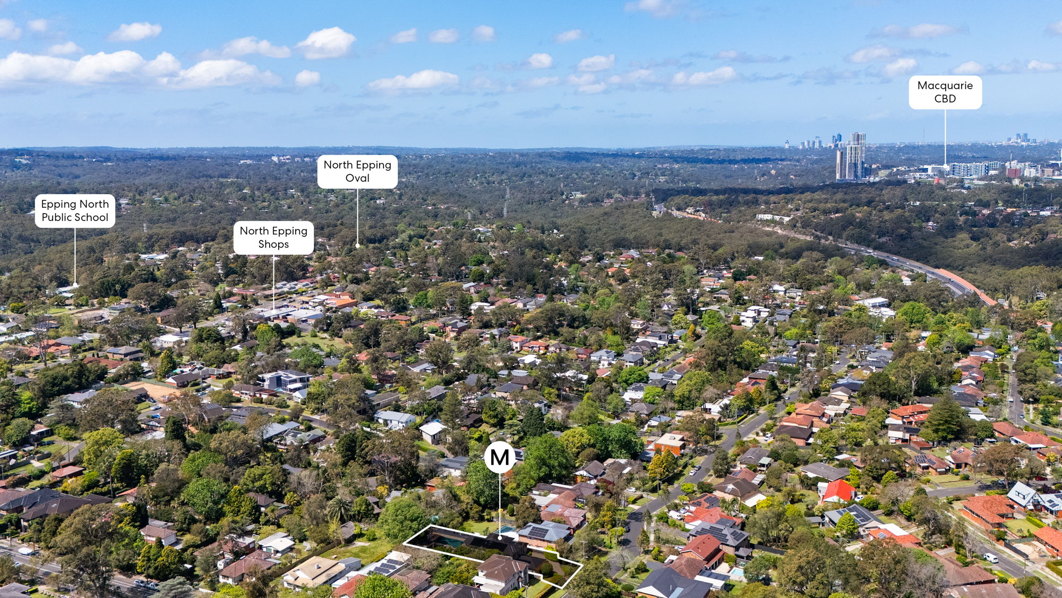
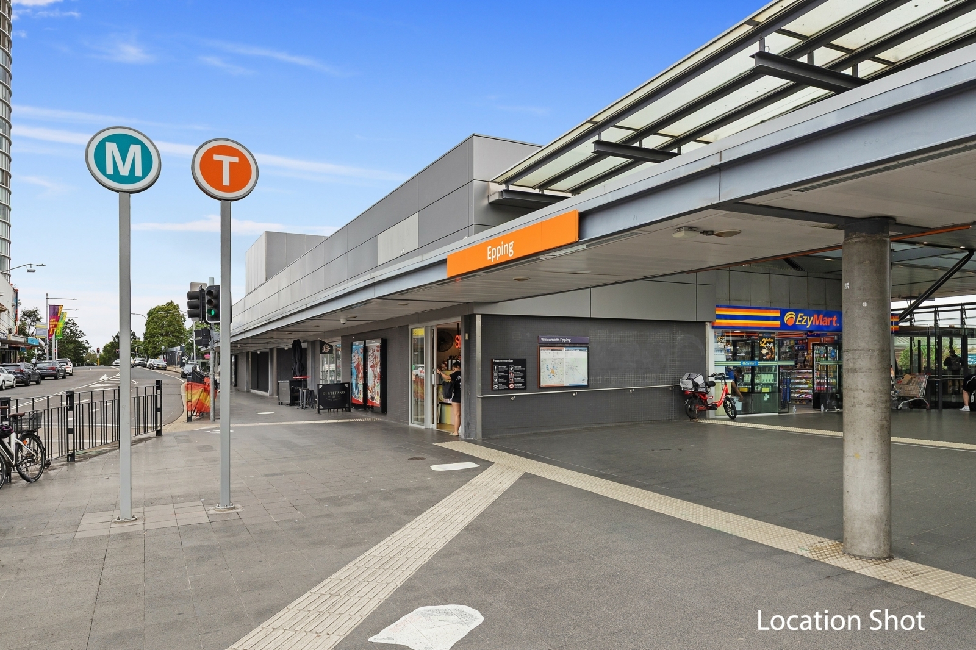
– Peacefully positioned close to local parks, village shops, bus services and Epping Station
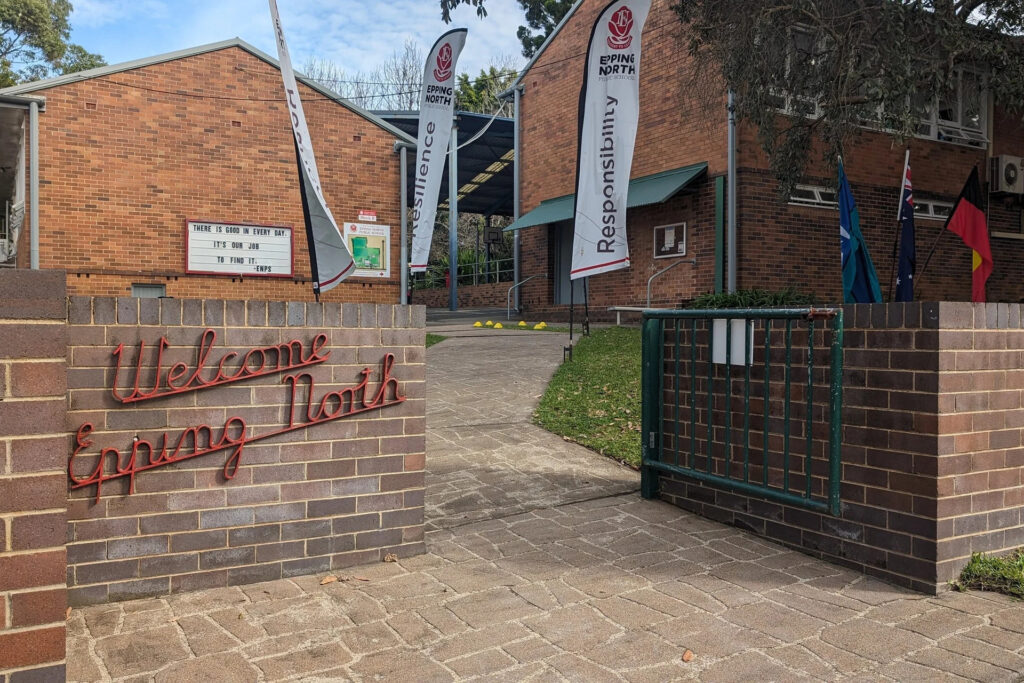
– Within sought-after Epping North Public, Epping Boys and Cheltenham Girls catchments
Key Details
Landsize: 834.7sqm
Water Rates: $216.53pq
Council Rates: $741.94pq
Everything you need to navigate the real estate process with confidence—from expert tips to practical tools.

© 2026 McGrath West | North West | Hills | Hawkesbury - Real Estate Property & Agents. Privacy Policy
Powered by Appraise.works