84 Edgewater Drive Bella Vista NSW 2153
Exclusive location and DA approved architect plans
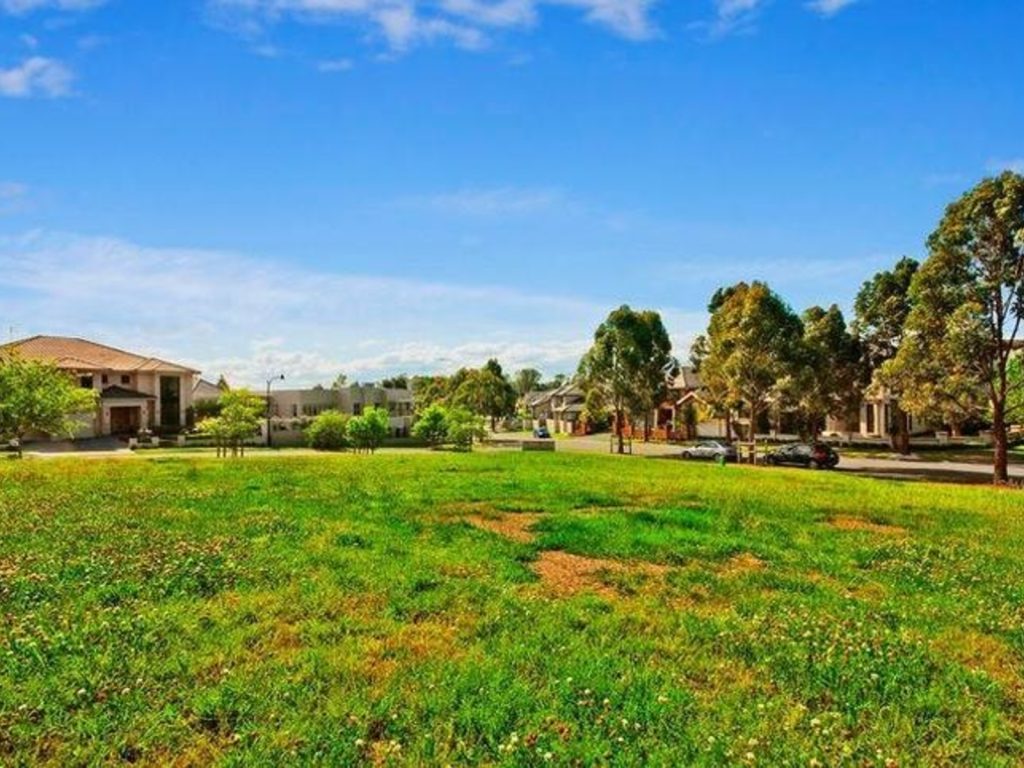
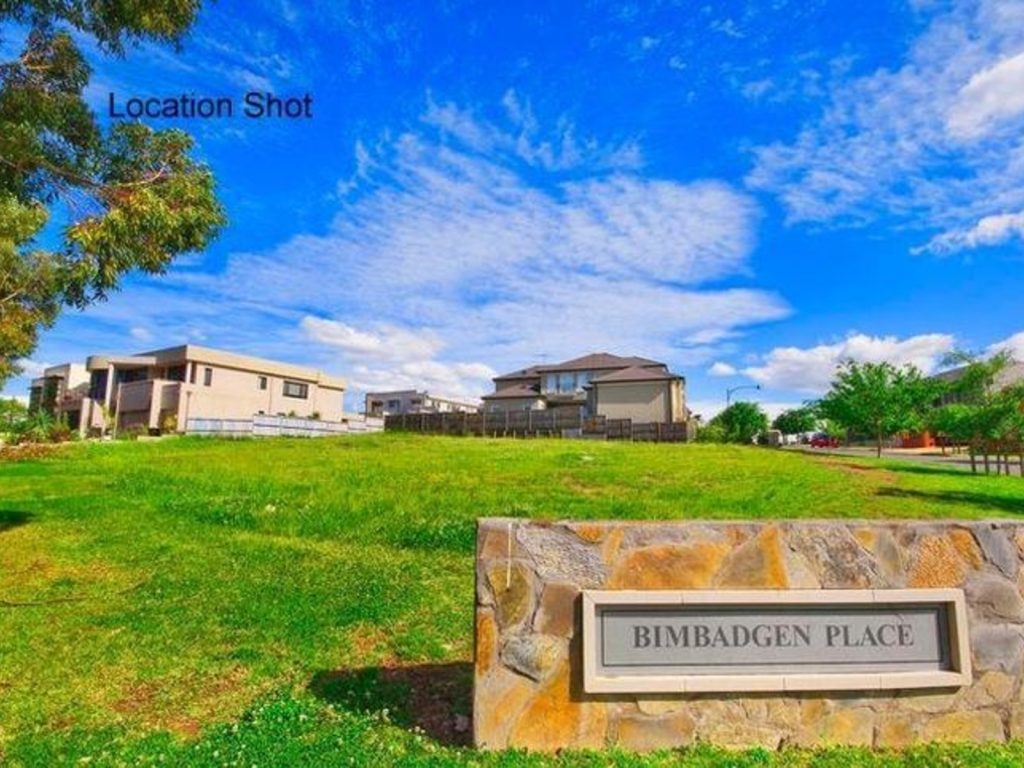
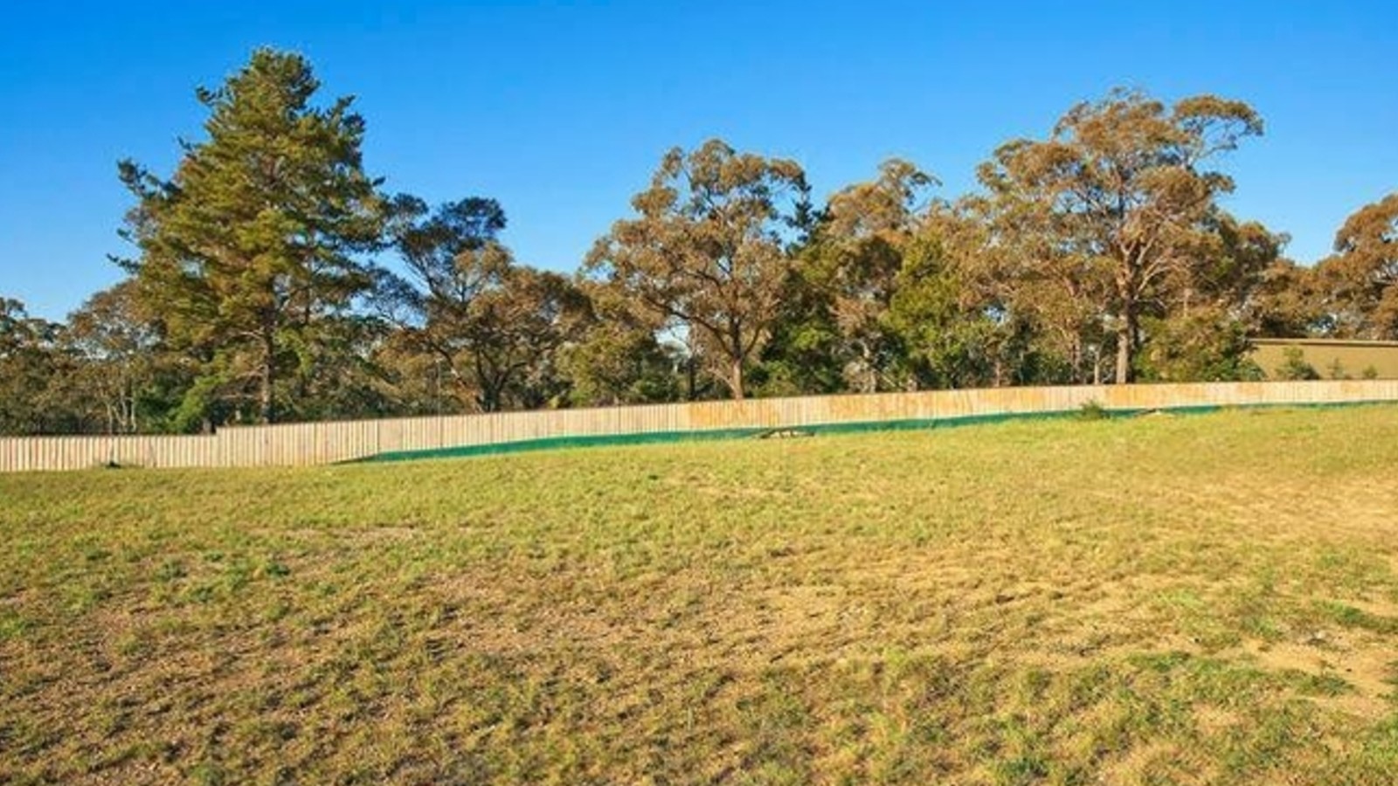
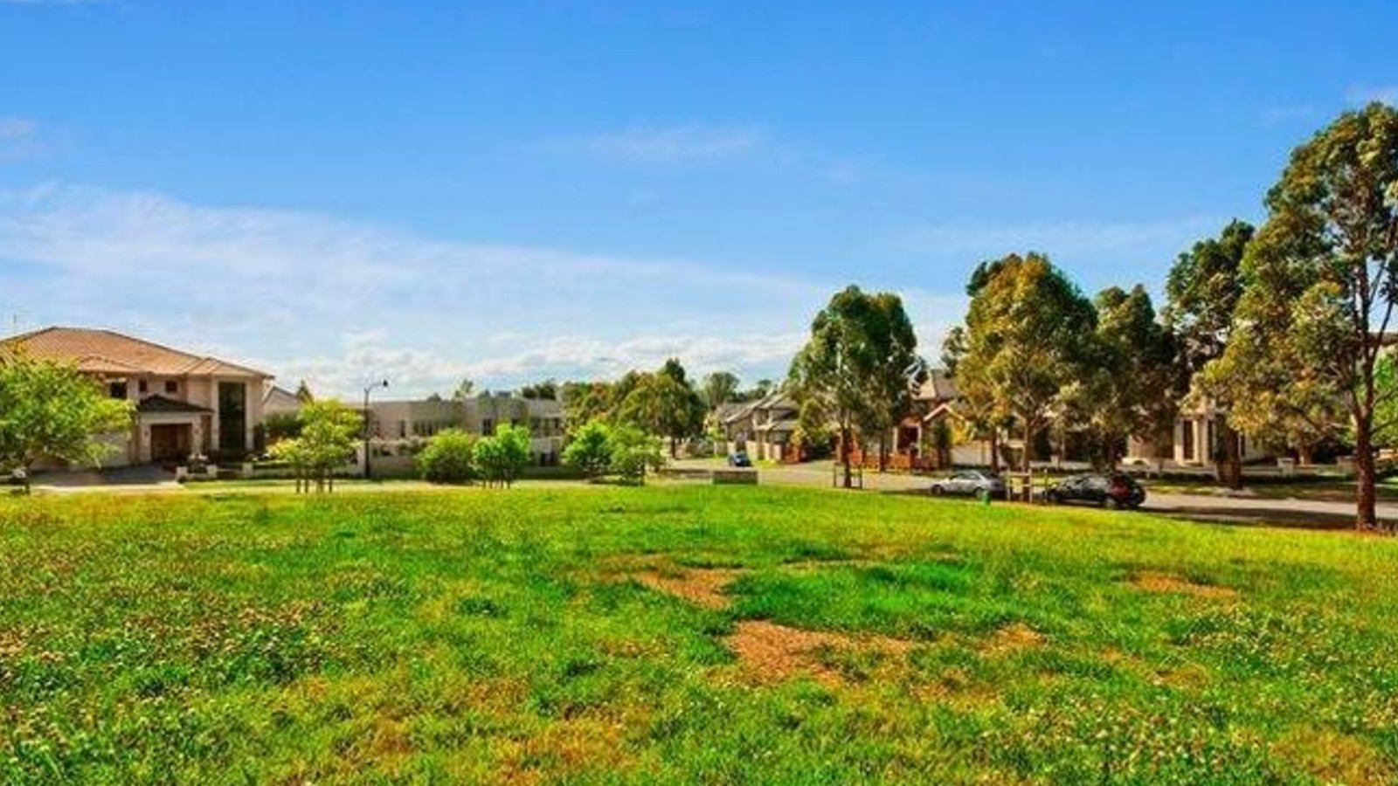
Occupying a prestigious community location, this premium 712sqm block of land includes DA approved Douglas Design plans to create a contemporary family home across three luxurious levels. It enjoys close proximity to shops, parks, schools and transport.
– Prominent corner block position on high side of the street
– Attracting optimum sunlight from a desirable northern aspect
– Casual living/dining areas, formal lounge and rumpus room
– Superb selection of outdoor entertaining courtyards/terraces
– Home theatre, gymnasium, home office/study and store room
– Deluxe stone finished island kitchen, elite gas appliances
– Generous bedrooms include built-ins and sunlit windows
– Master bedroom boasts walk-in wardrobe and chic ensuite
– Impressive opportunity for young and growing families
– Walk to local shops, parks, transport and close to schools
Contact Agents