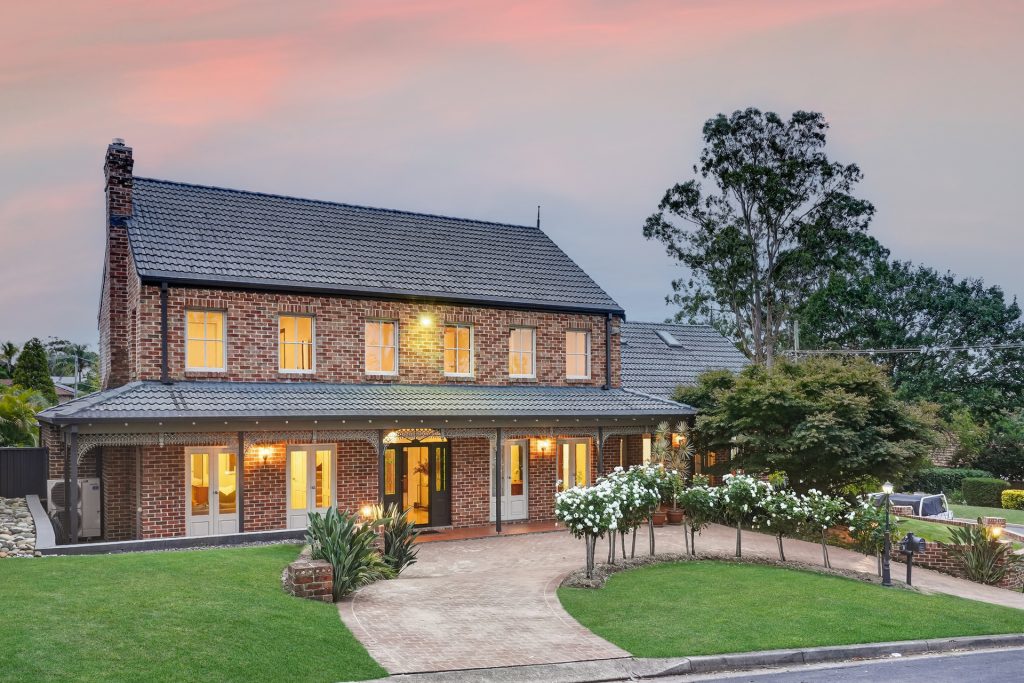
19 Bernadette Place Baulkham Hills NSW 2153
Most desirable locale
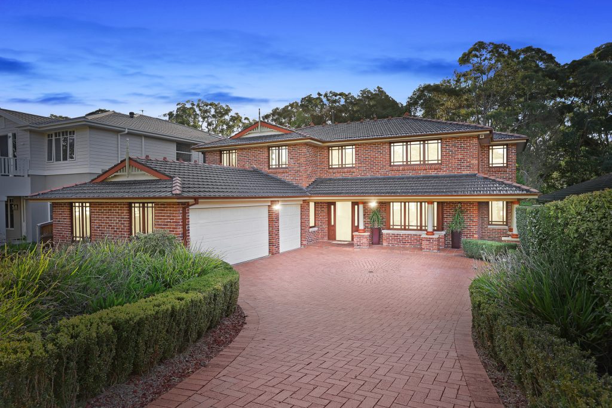
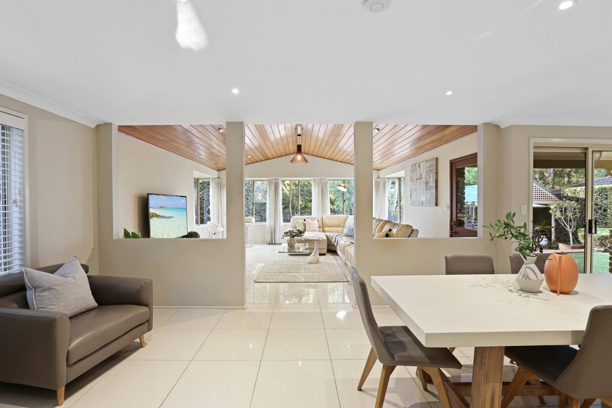
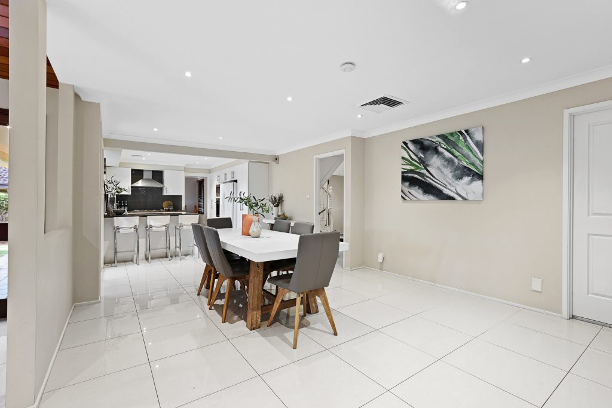
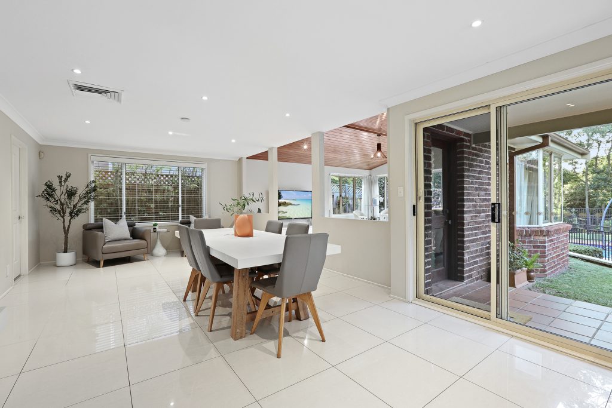
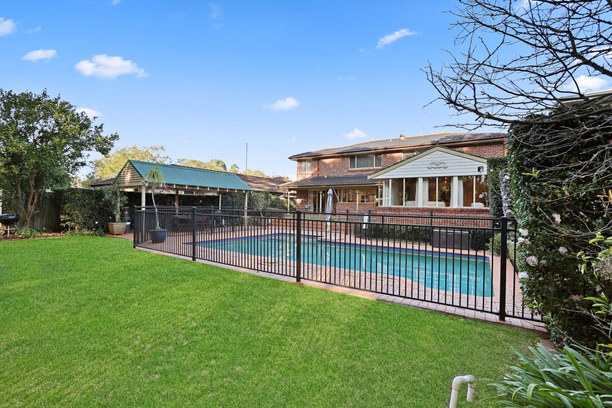
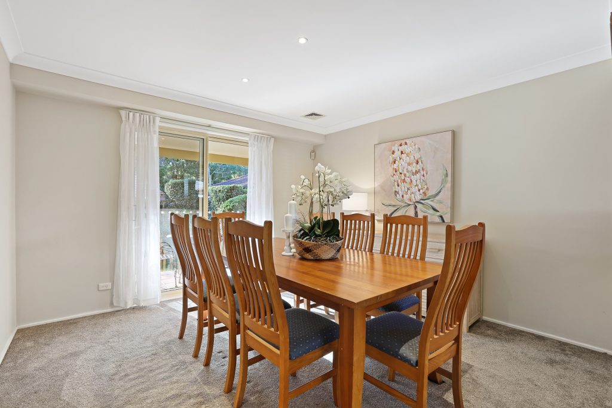
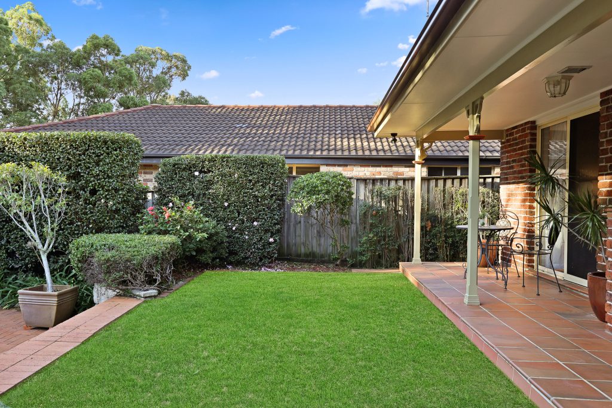
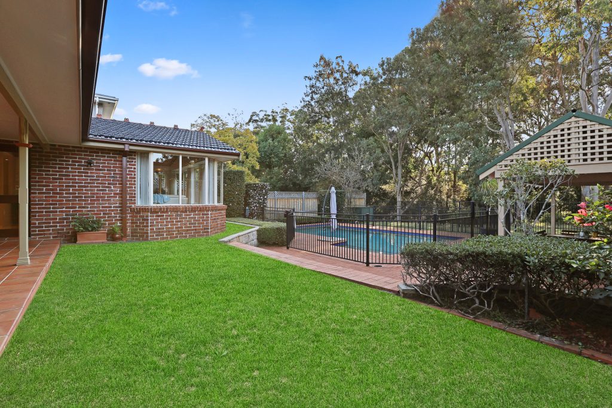
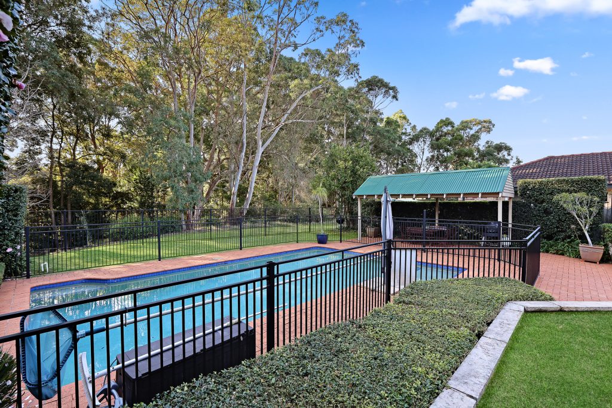
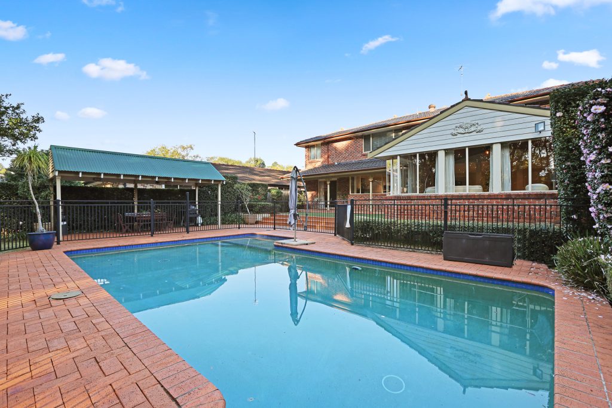
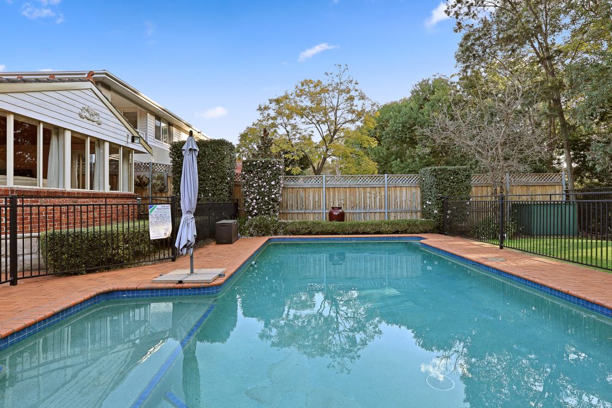
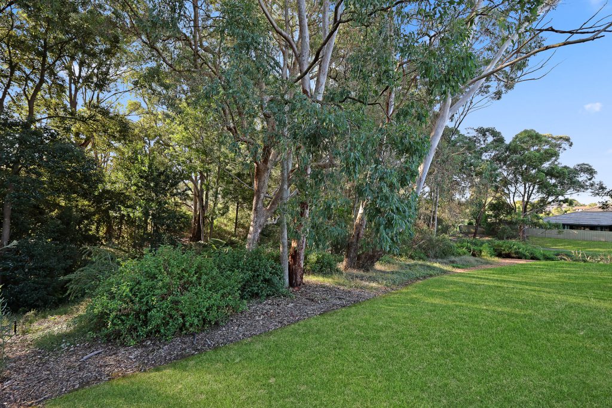
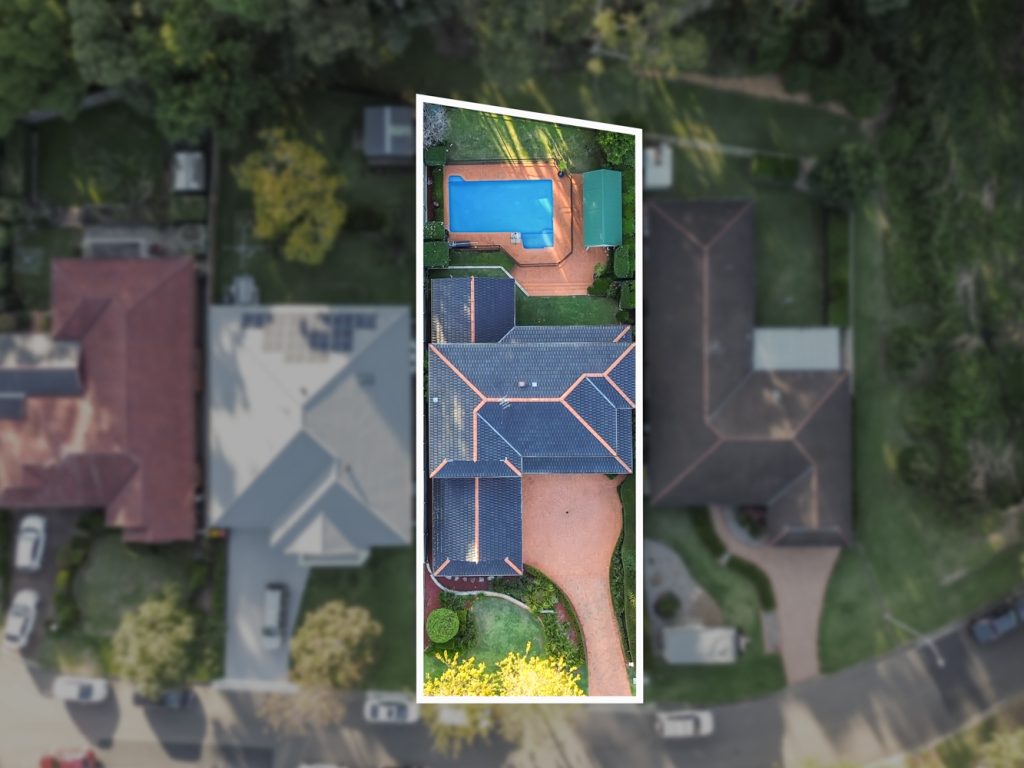
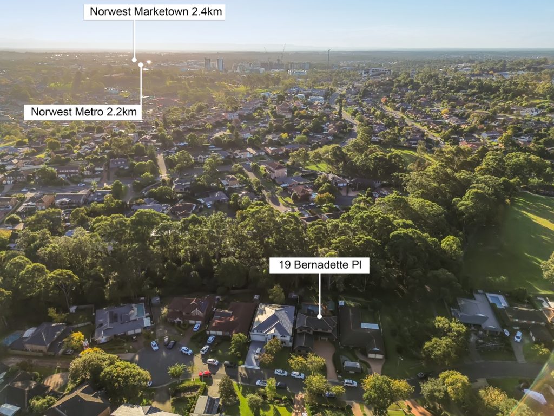
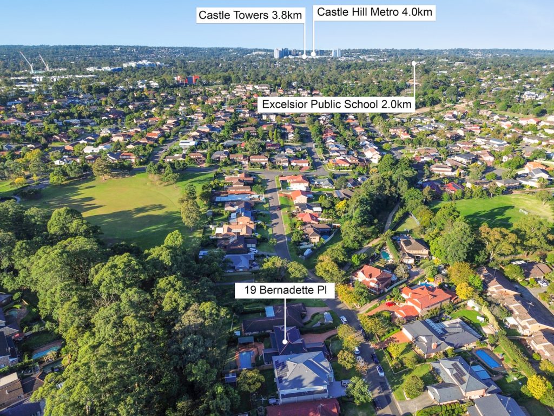
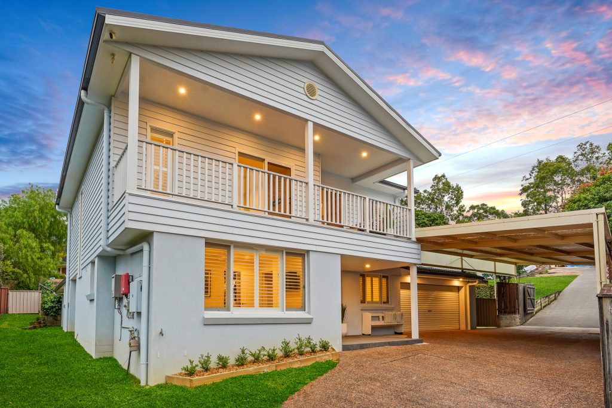
Exuding warmth and charm, this unique residence on a generous 827sqm parcel of land showcases inviting living and dining zones blending to a fabulous north facing entertaining backyard. It’s in the most desirable cul-de-sac and being within the school catchments of Crestwood Primary and Crestwood High and moments away from St. Michael’s Primary school and city buses.
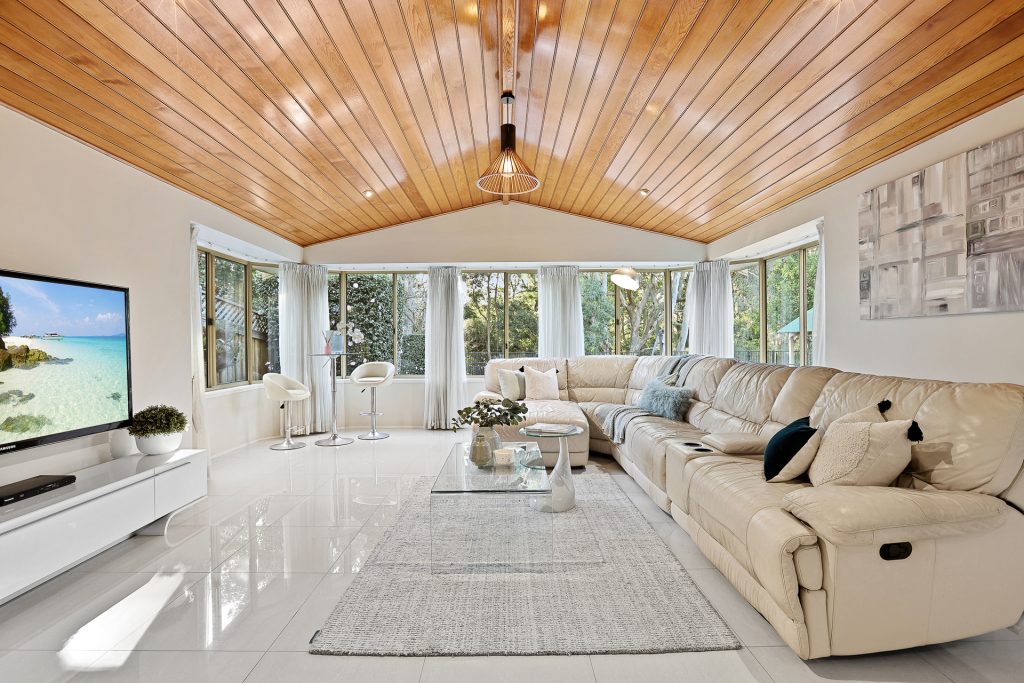
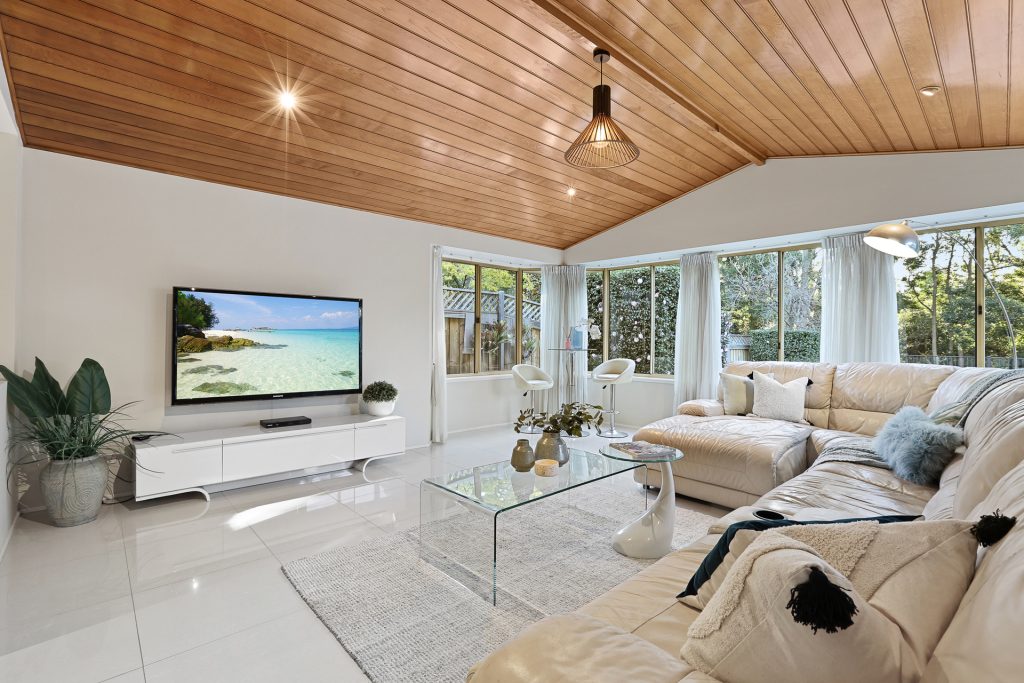
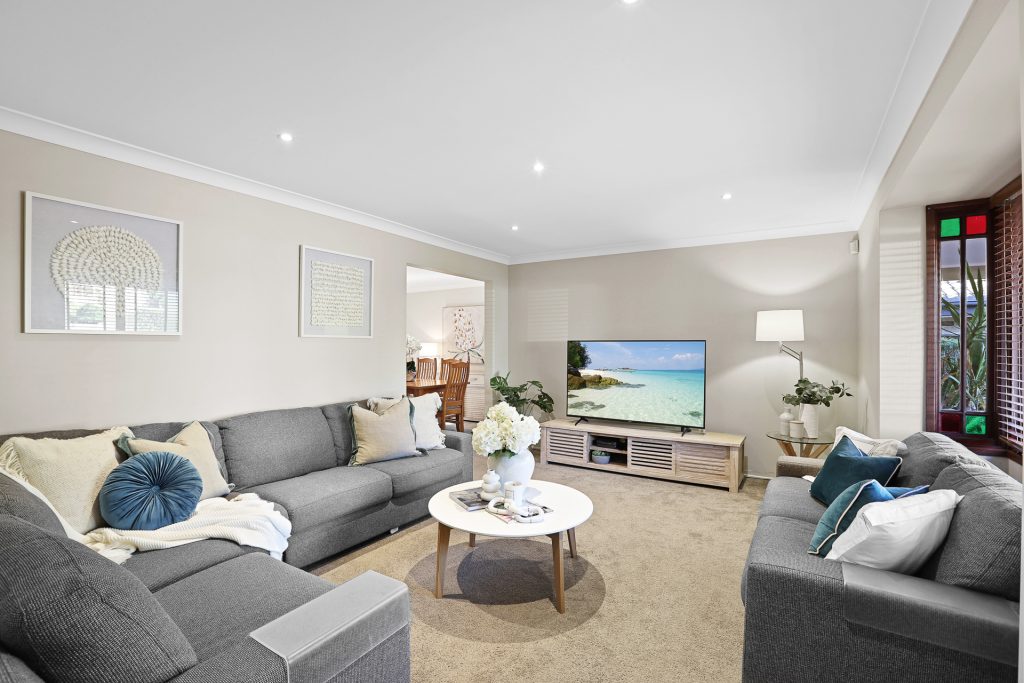
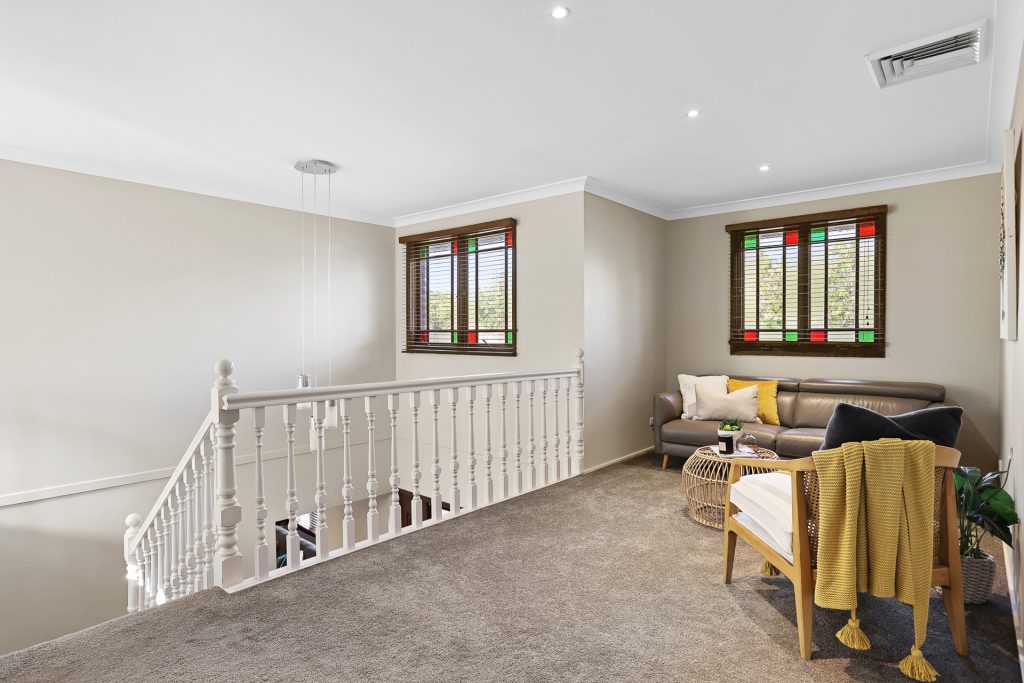
– Selection of spacious living and dining zones including a huge rumpus
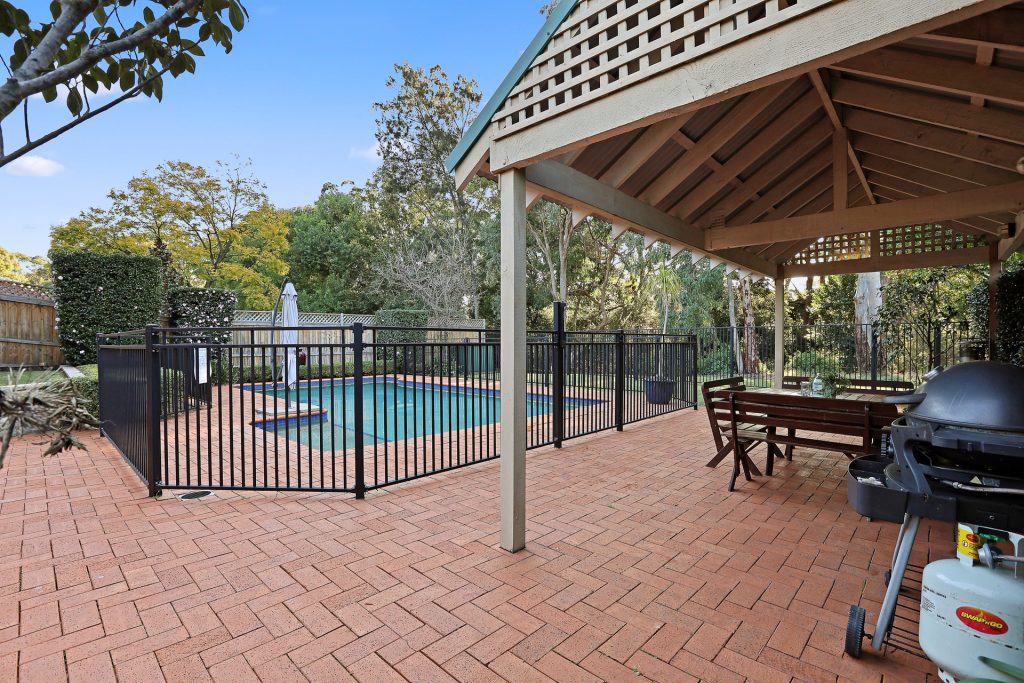
– Expansive covered alfresco entertaining area with a stunning bush outlook
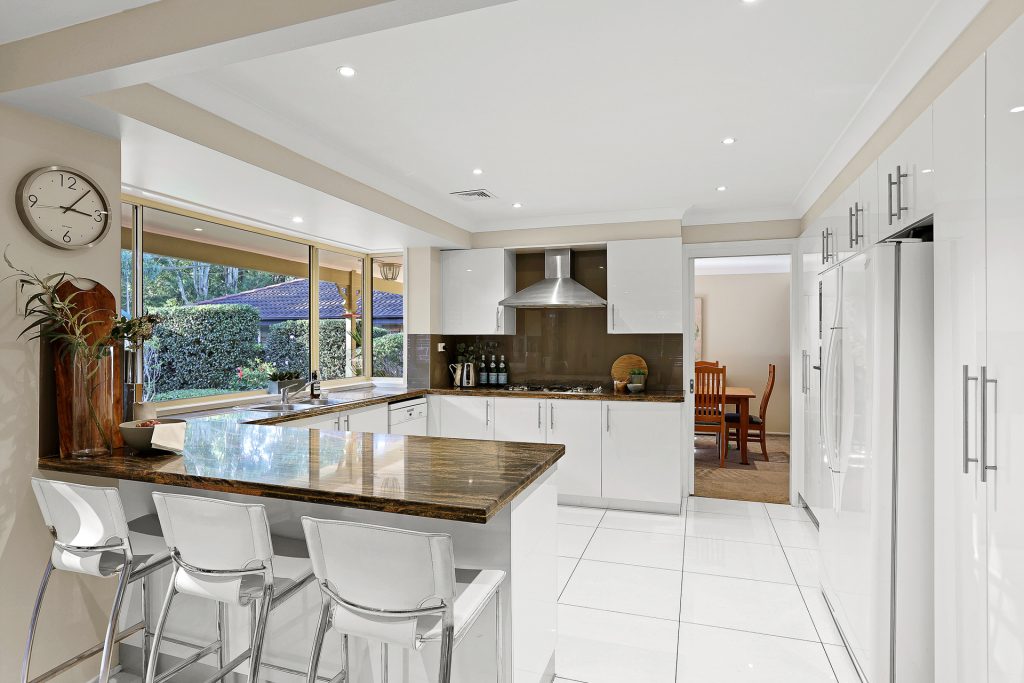
– Sleek kitchen with granite bench tops and equipped with gas cooking
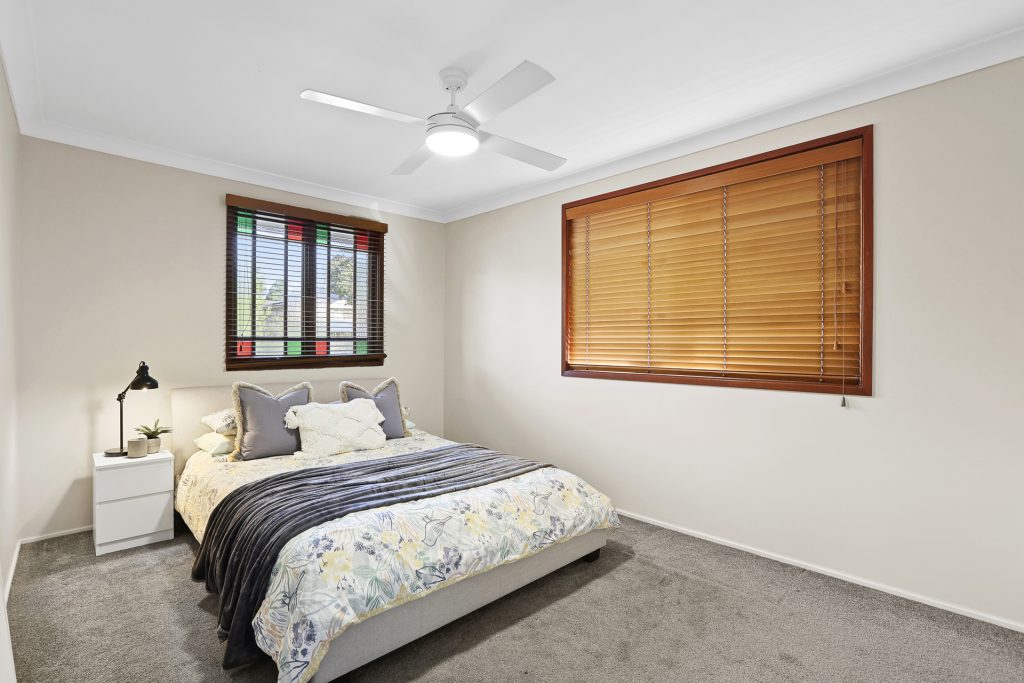
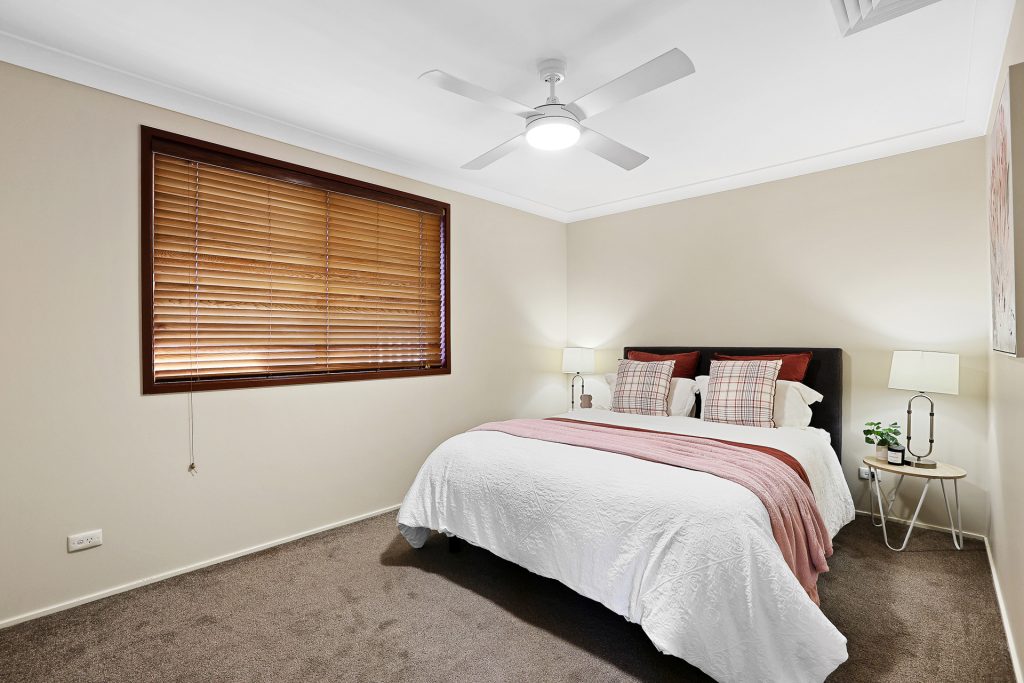
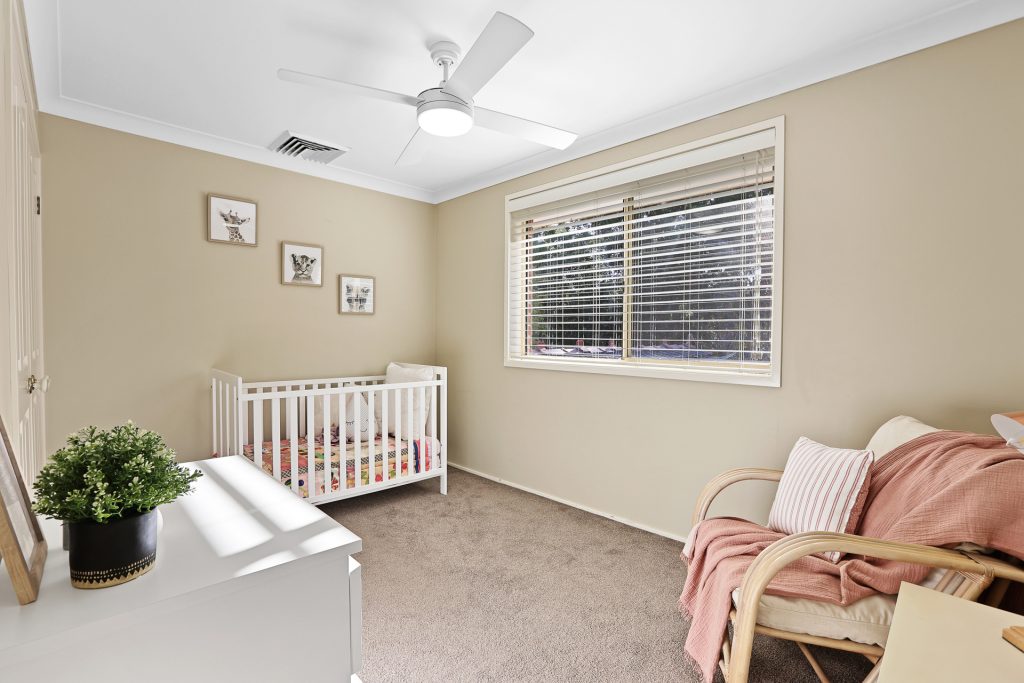
– Light filled spacious bedrooms providing built-in wardrobes
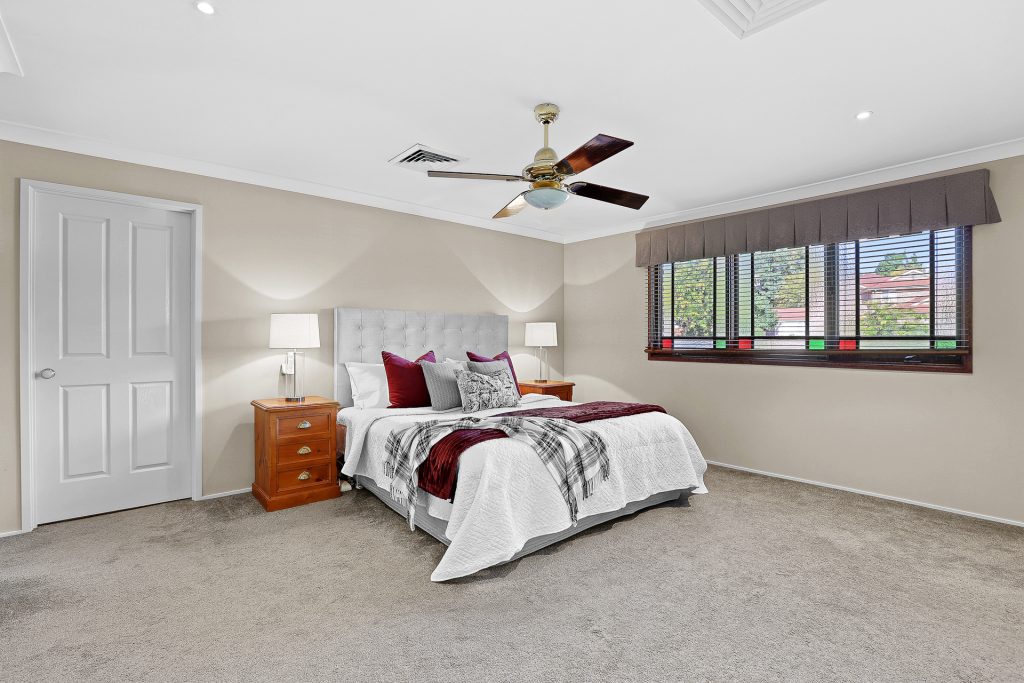
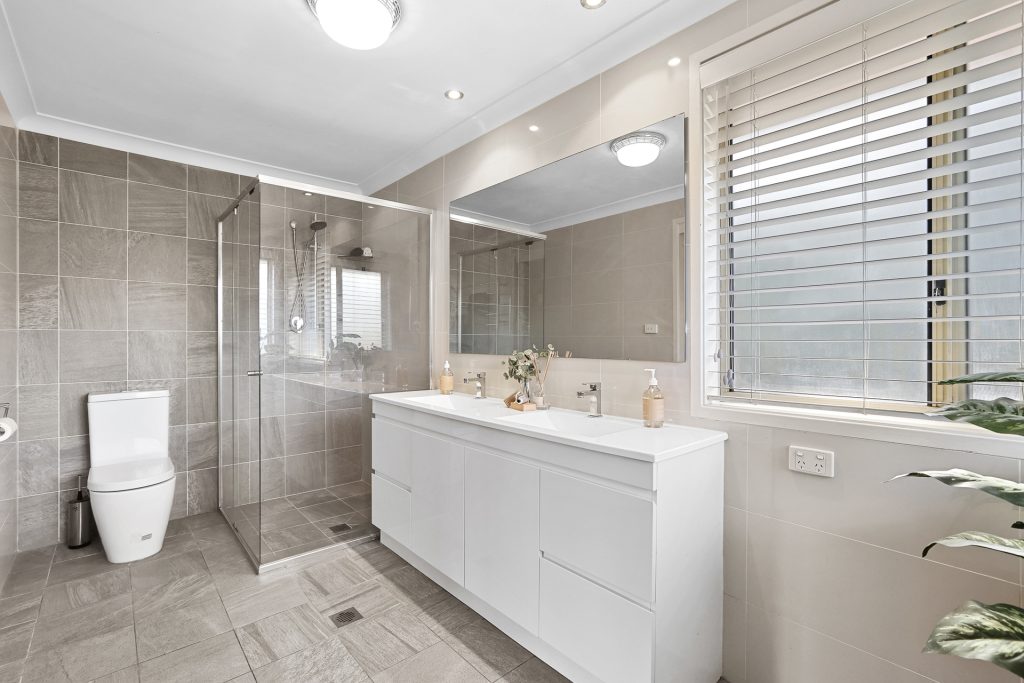
– Main bedroom features a choice of built-in robes and modern ensuite
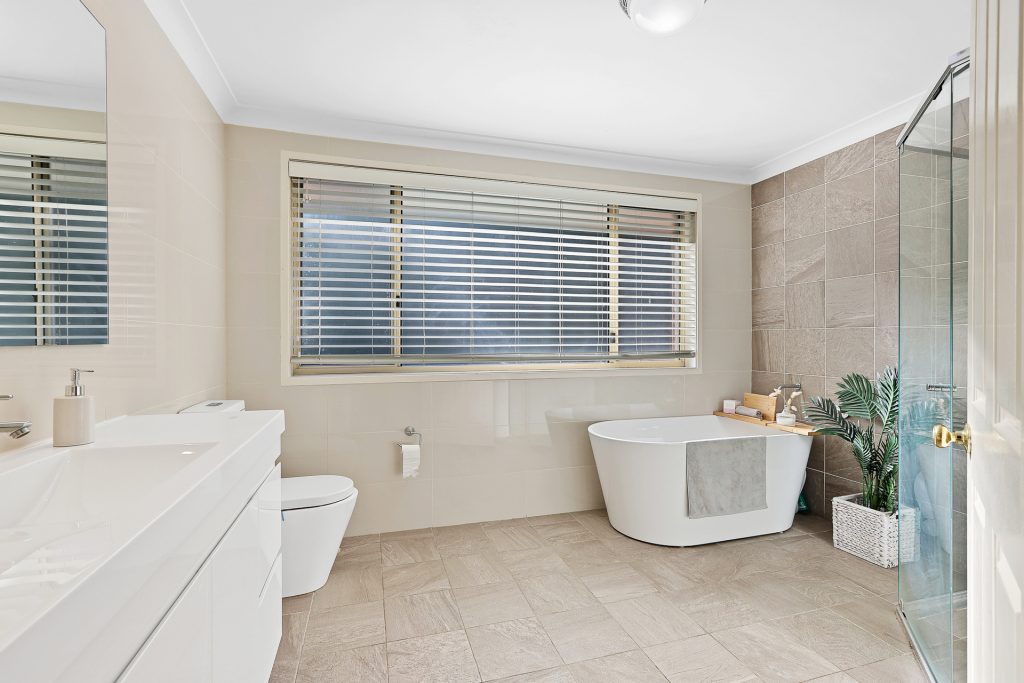
– Renovated ensuite and main bathroom featuring a free-standing bath
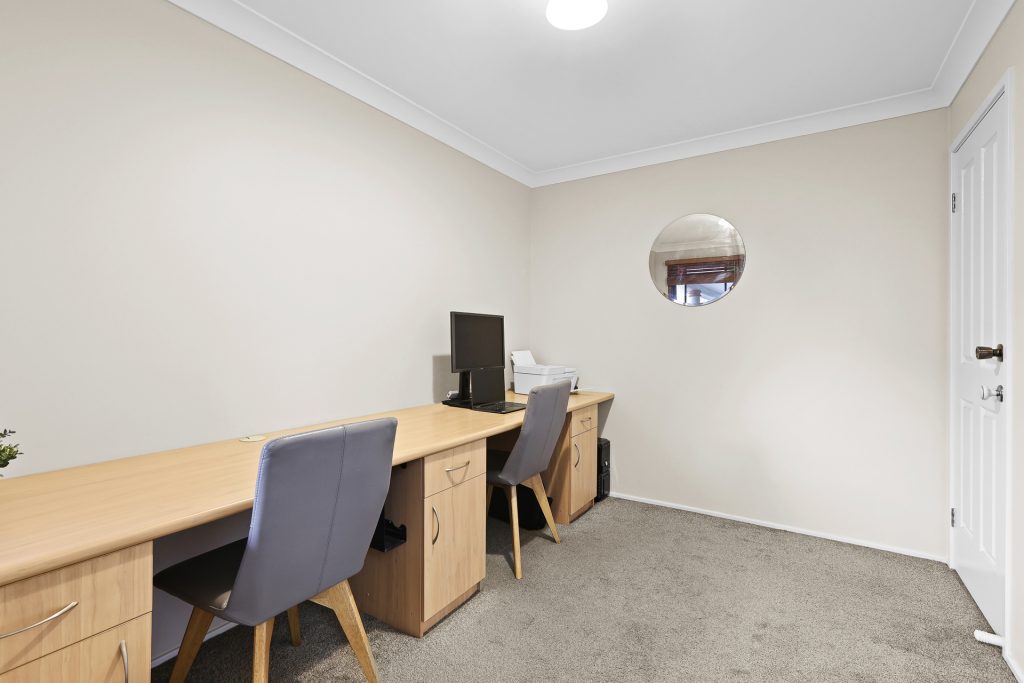
– Home office, complete with a full bathroom and sizable laundry room
– Automatic triple lock-up garage with ample storage and internal access
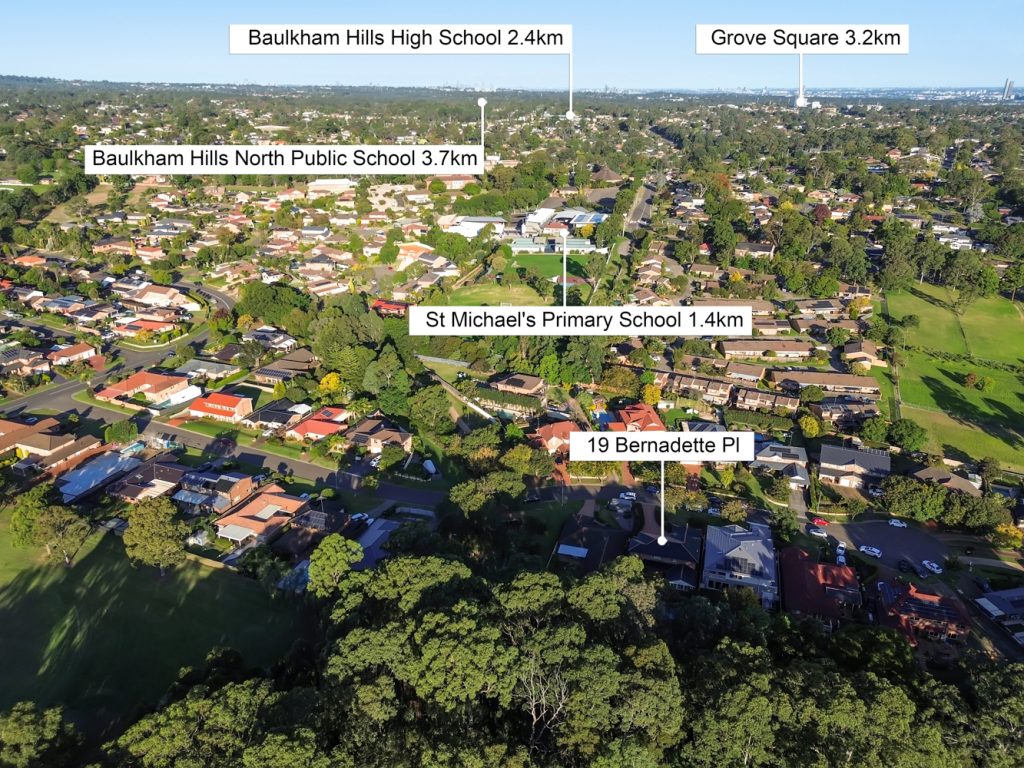
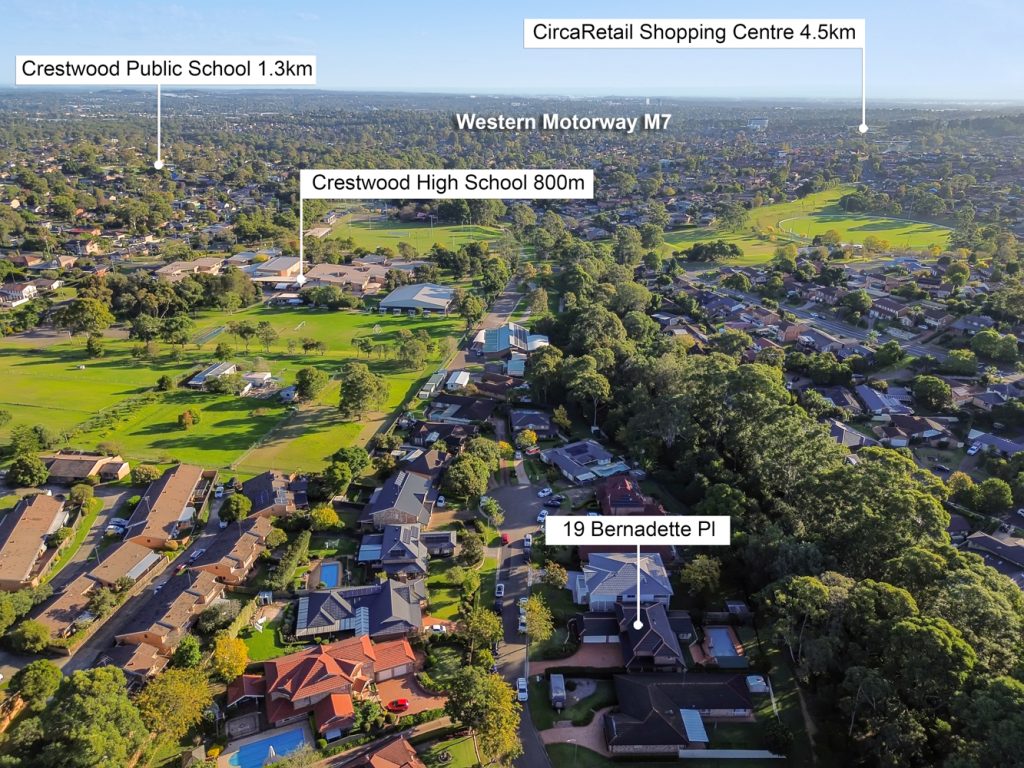
– Walk to St Michael’s Primary School, Crestwood Primary and High Schools and Crestwood Reserve.
– Five-minute drive to the metro station, shops, and Norwest Business Park
Radiating with warmth and allure, this distinctive home, nestled on a generous 827sqm plot, epitomizes inviting living and dining spaces seamlessly merging with a delightful north-facing entertaining backyard. Situated in a highly coveted cul-de-sac, it falls within the prestigious school catchments of Crestwood Primary and Crestwood High, with the added convenience of proximity to St. Michael’s Primary School and city-bound buses.
Contact Agents