23 Ormonde Avenue Epping NSW 2121
Sunny Home with Duplex Potential on Cul-De-Sac 885sqm Block
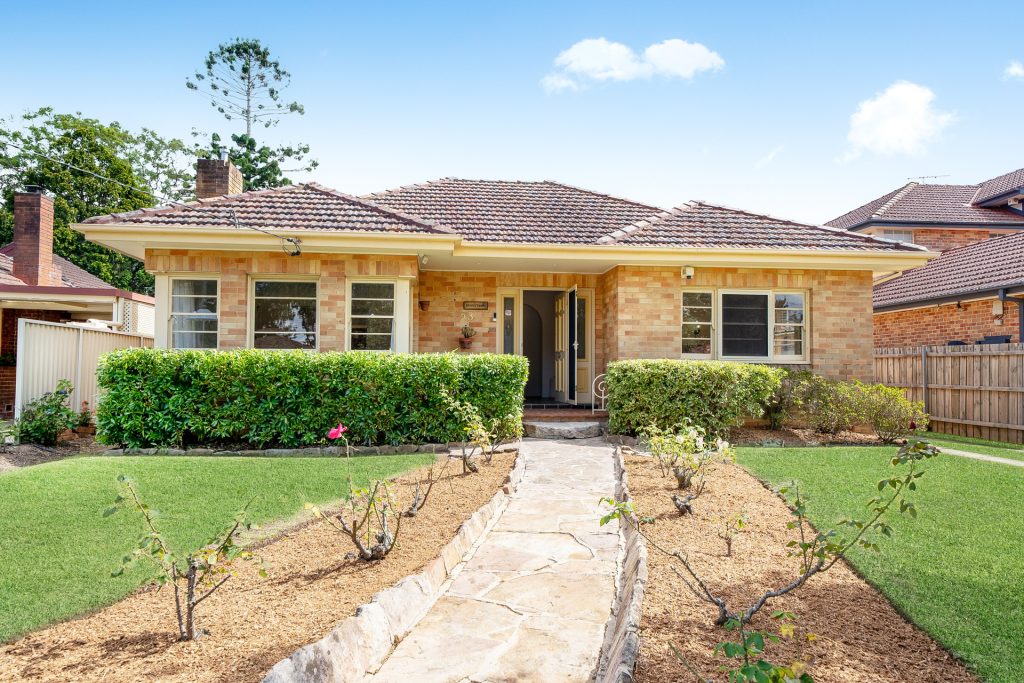
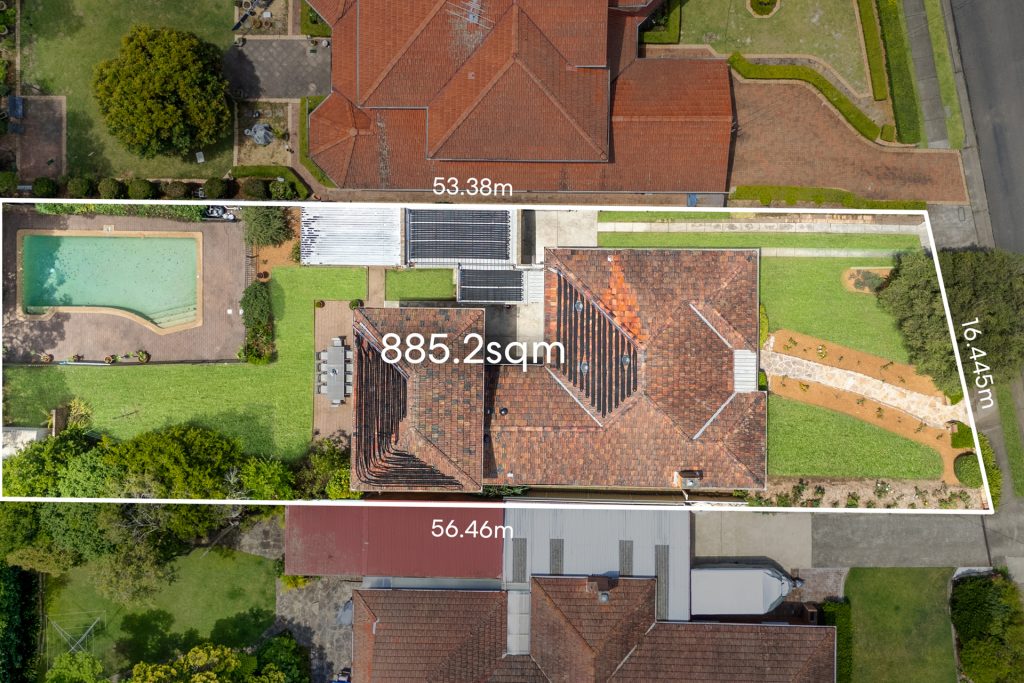
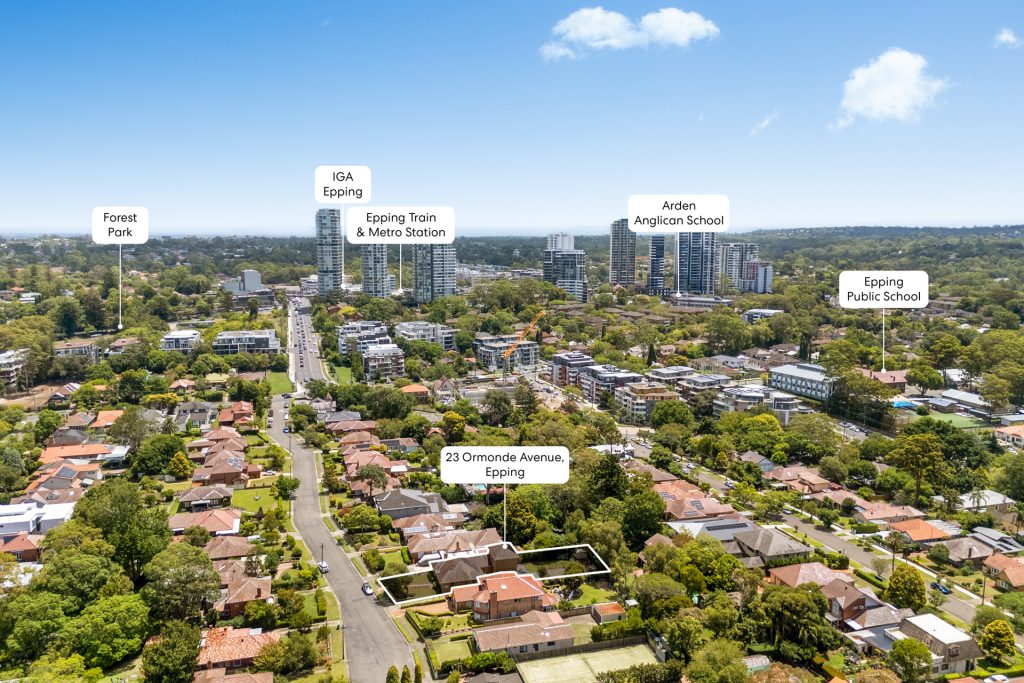
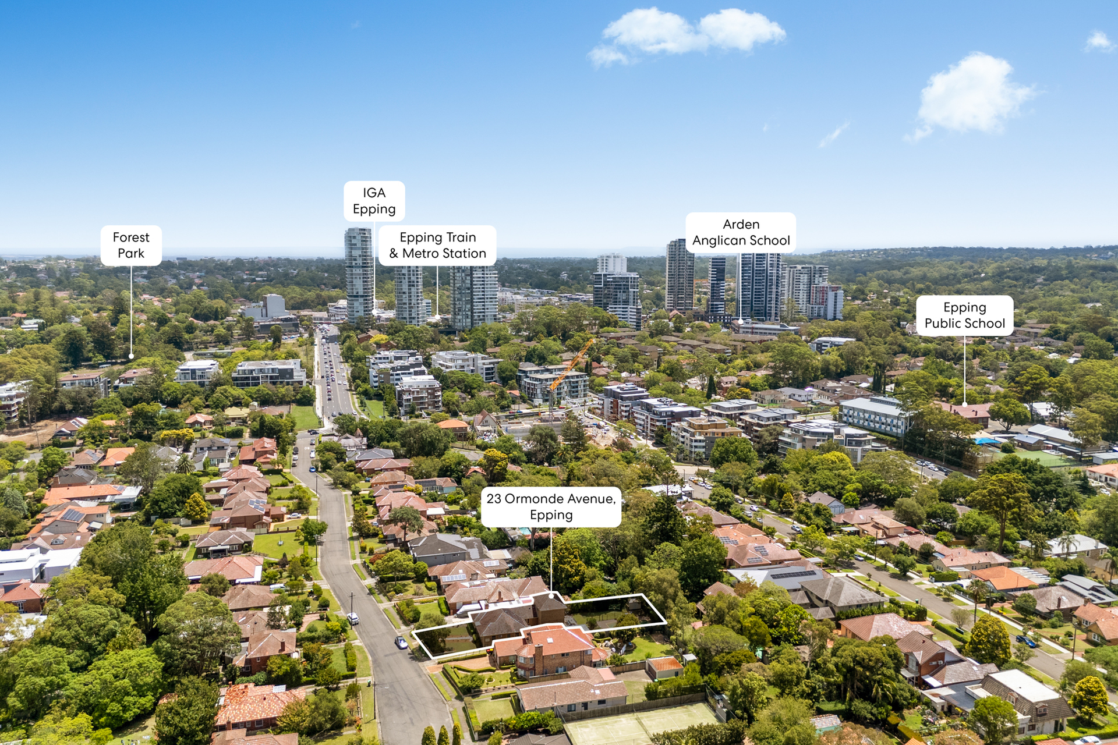
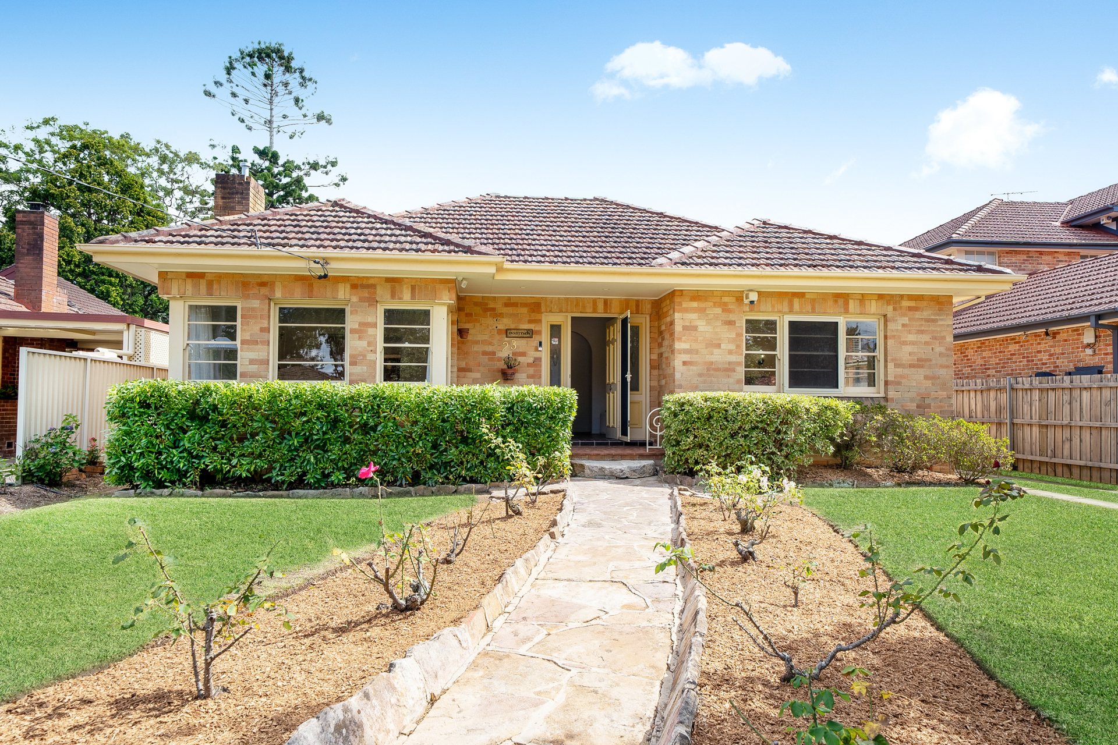
Blending flexibility, space and light, this family home offers multi-generational living or potential to build a duplex (STCA). It claims an 885sqm block with over 16 metre frontage and a due north aspect, in a cul-de-sac close to Epping village and station.
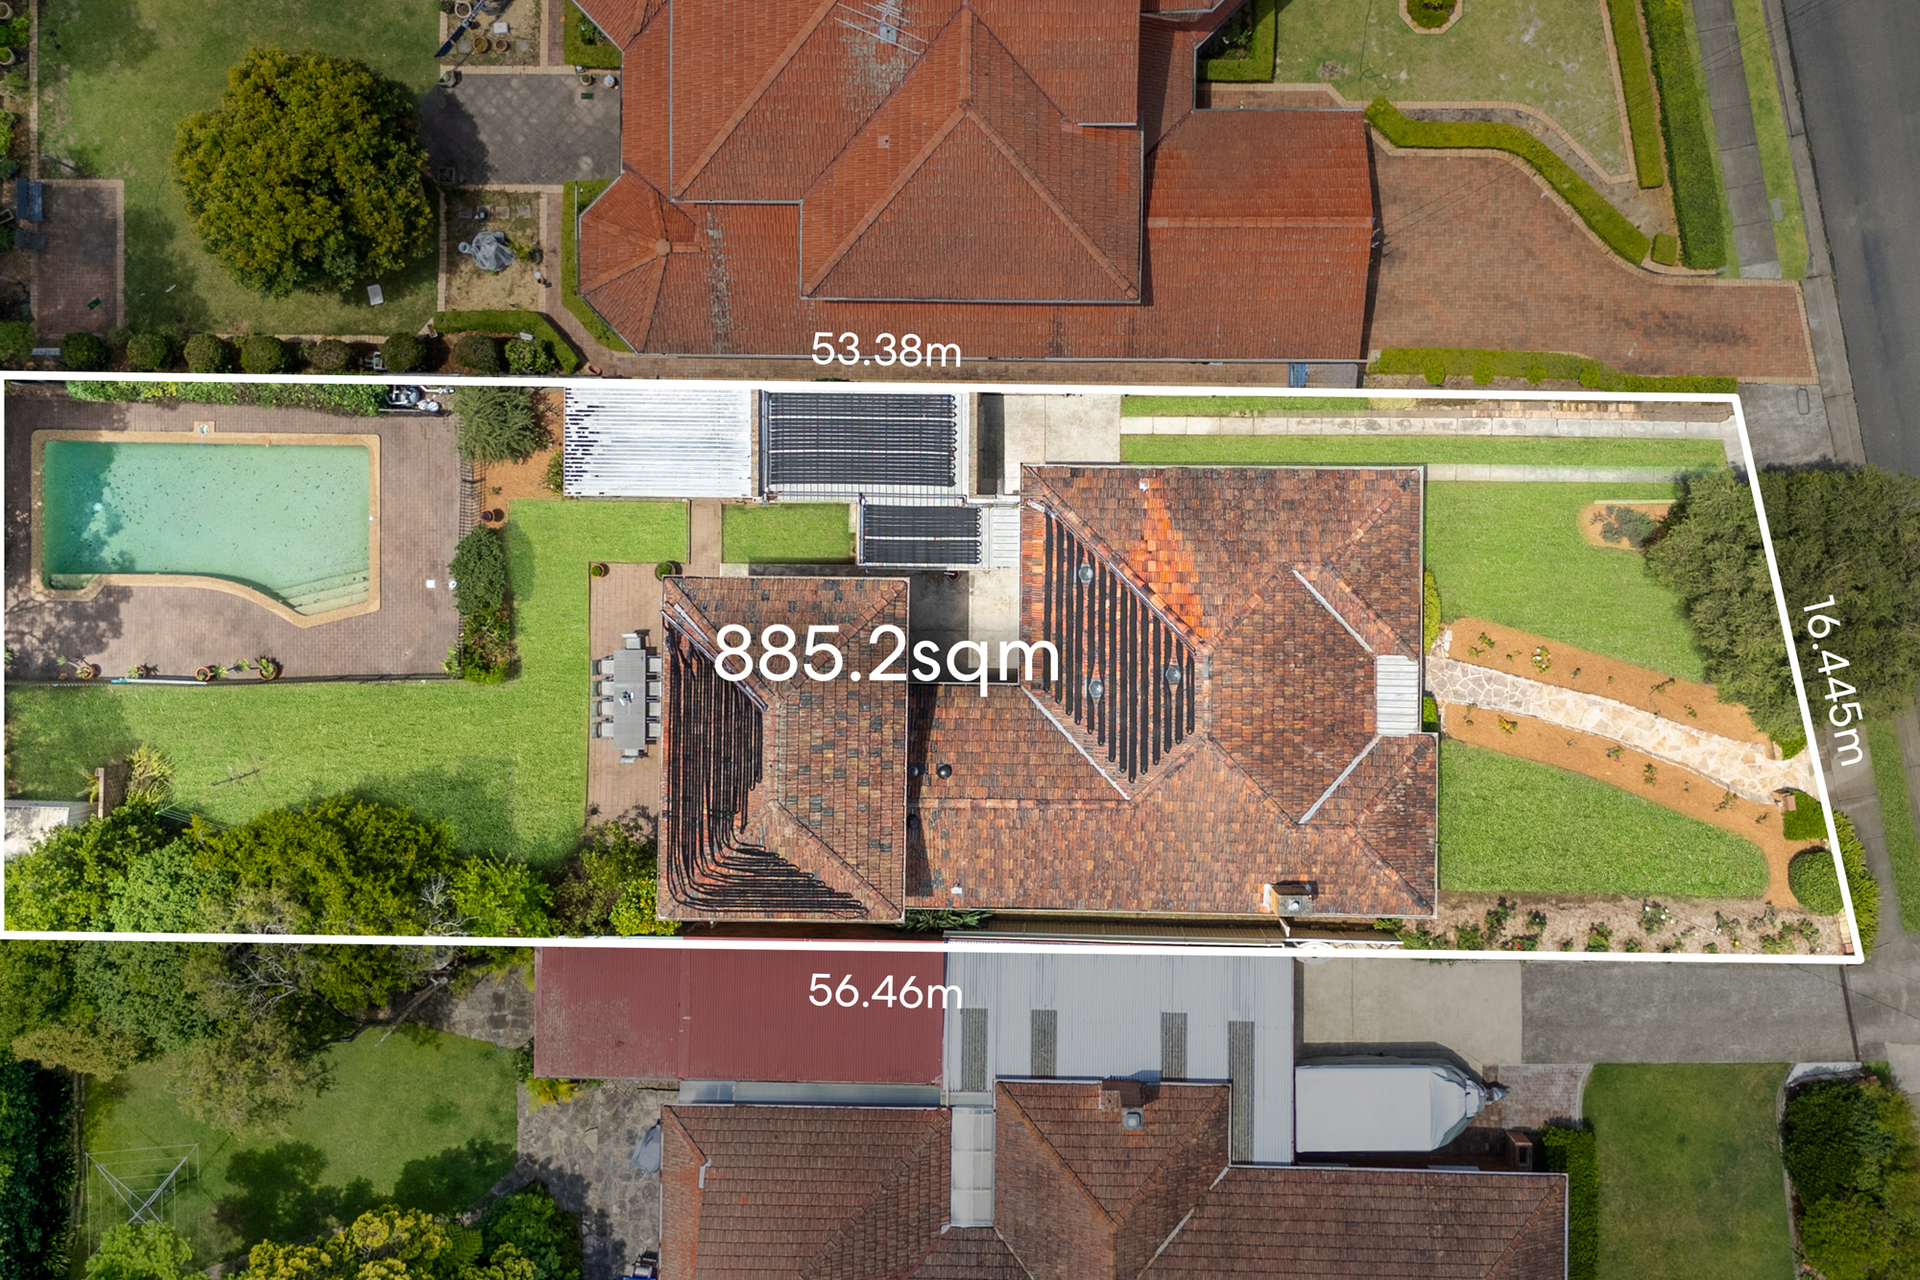
– Land 885.2sqm, Frontage 16.445m, over 53m depth on either side
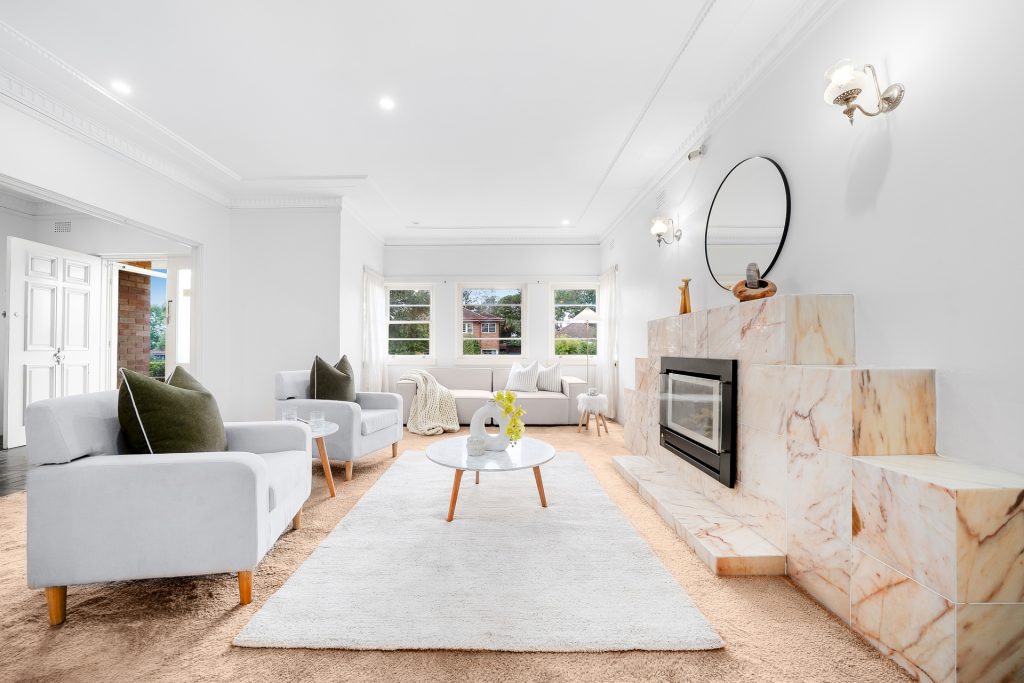
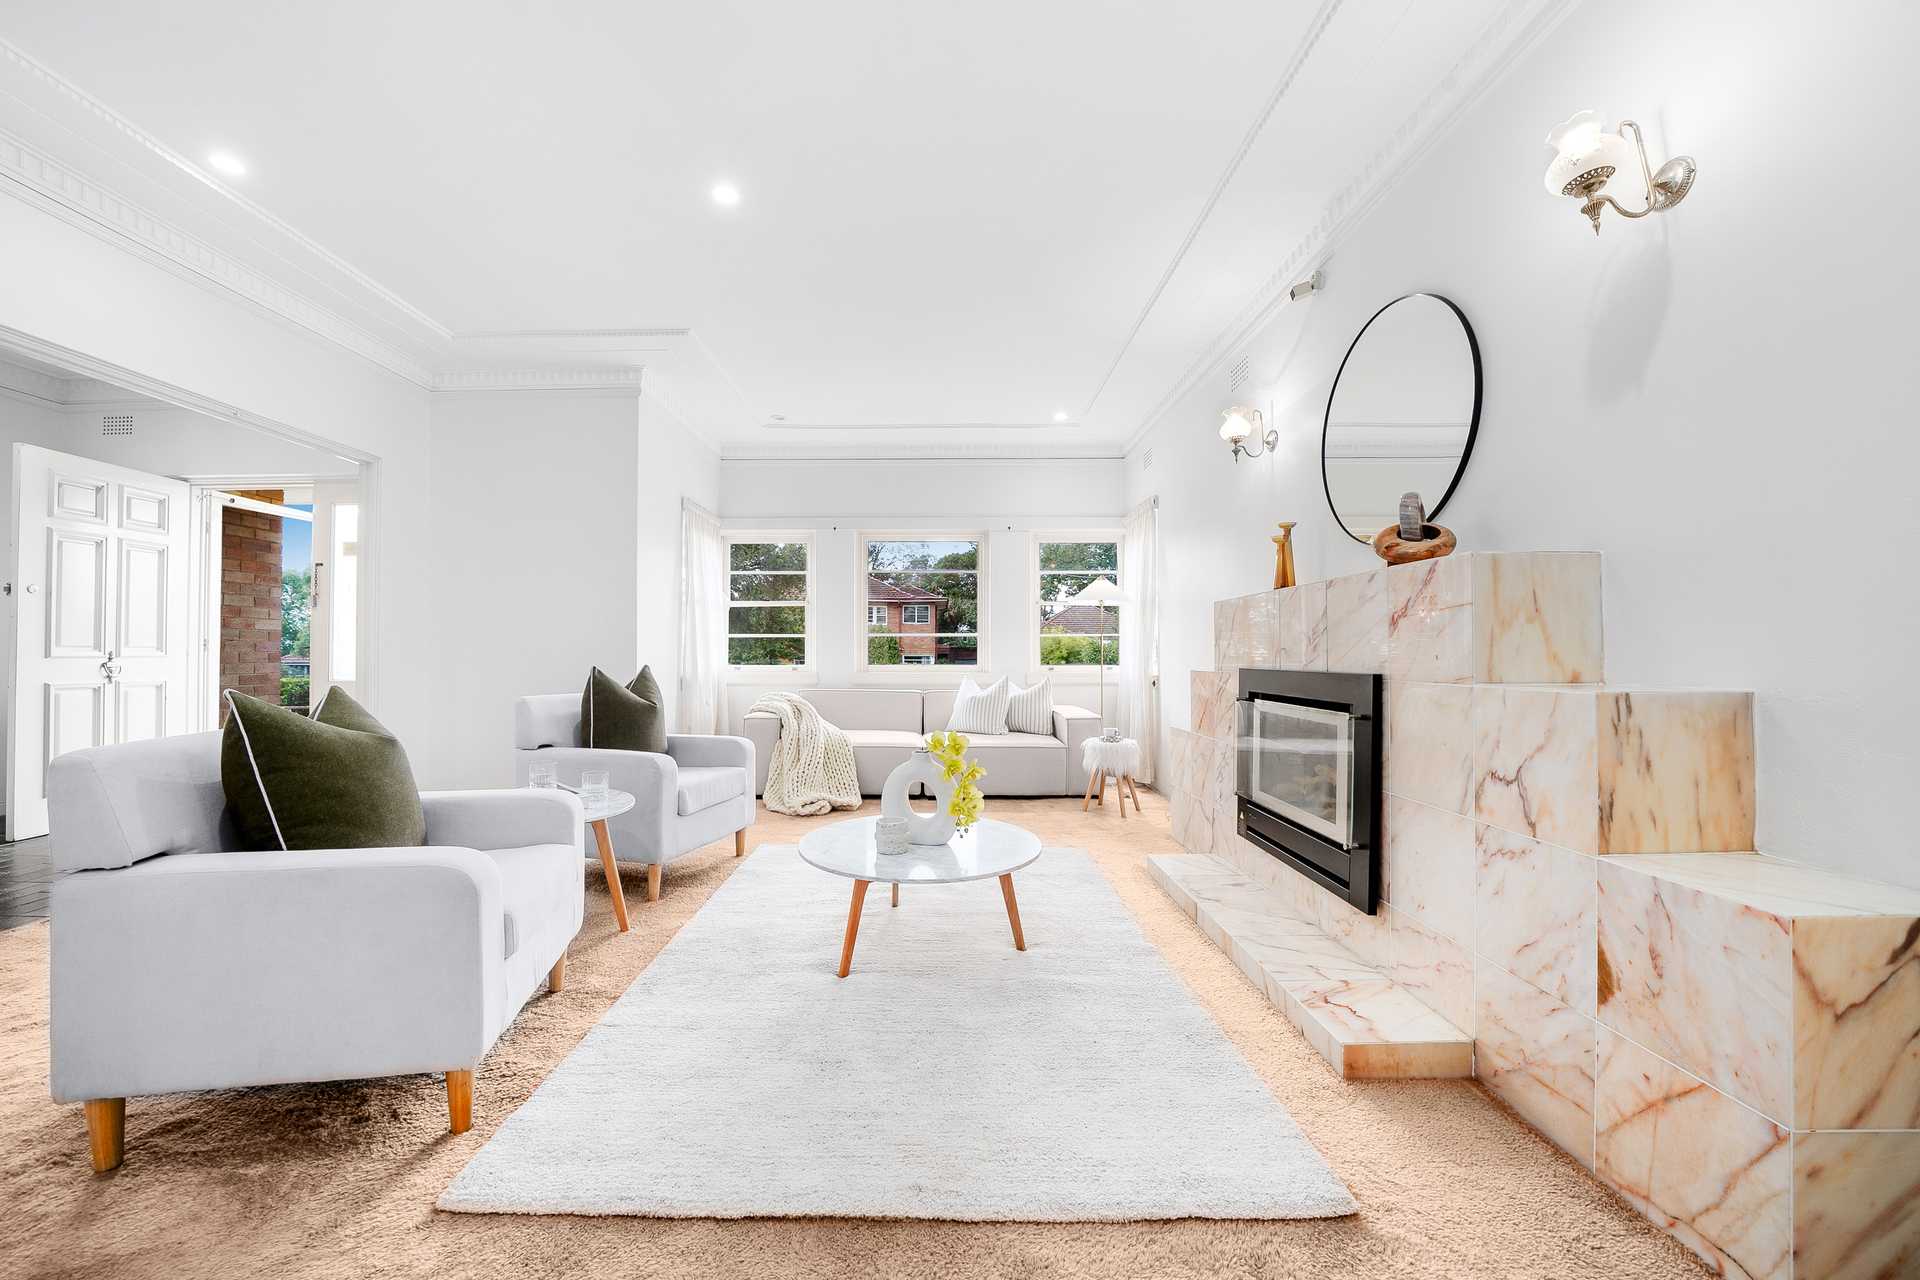
– Living room unveils stone framed fireplace and ornate ceilings
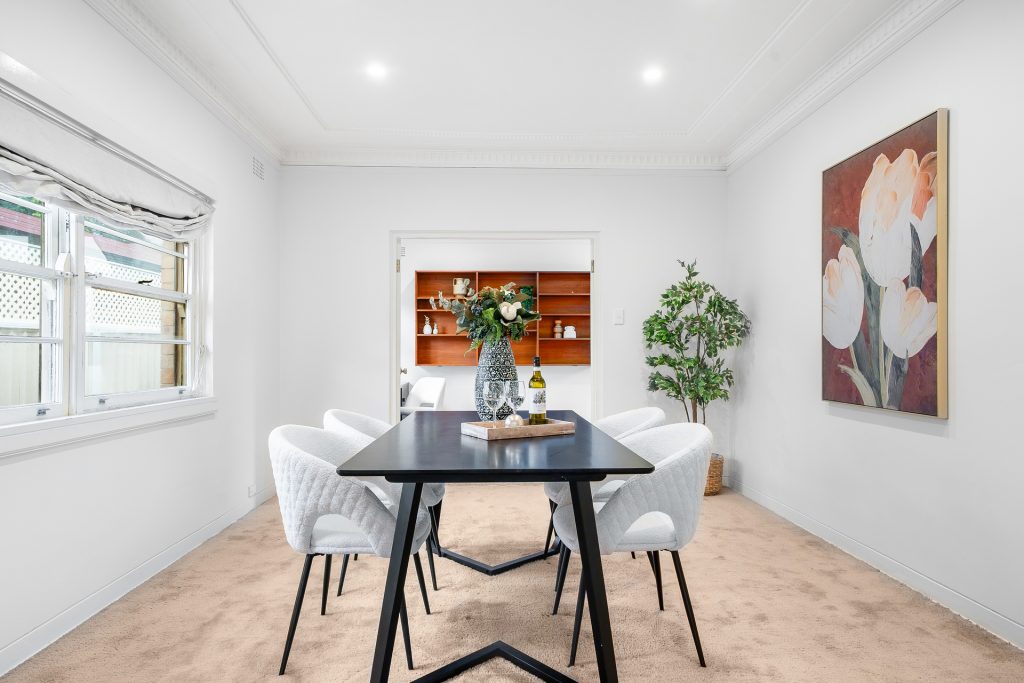
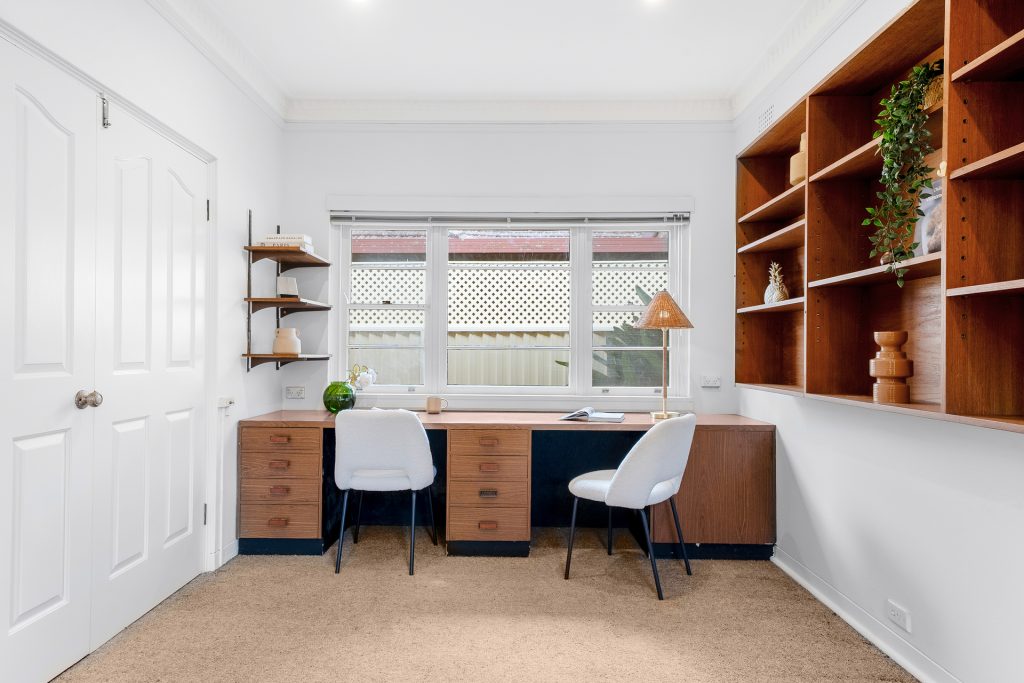
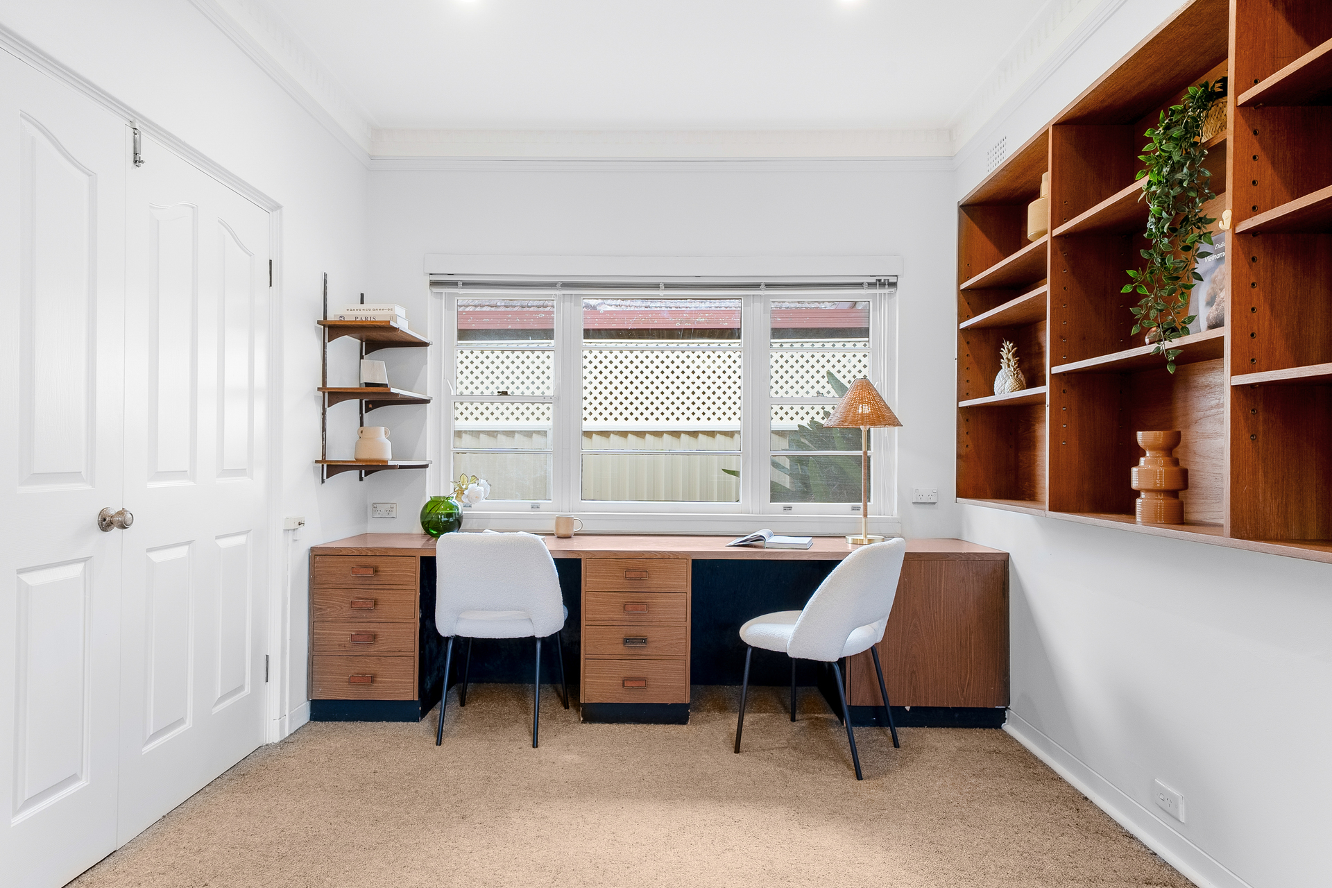
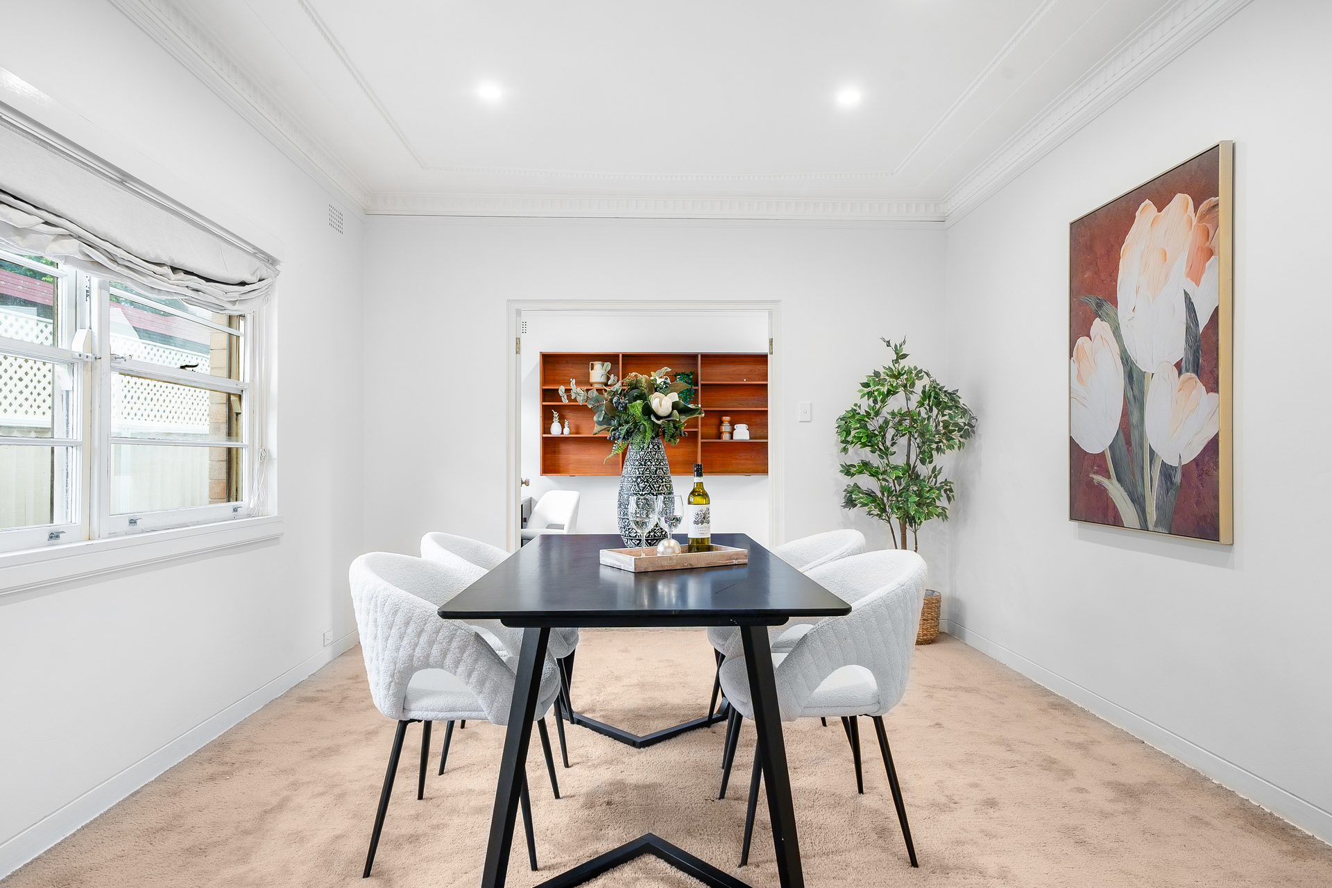
– Free flow through dining quarters to oversized home office
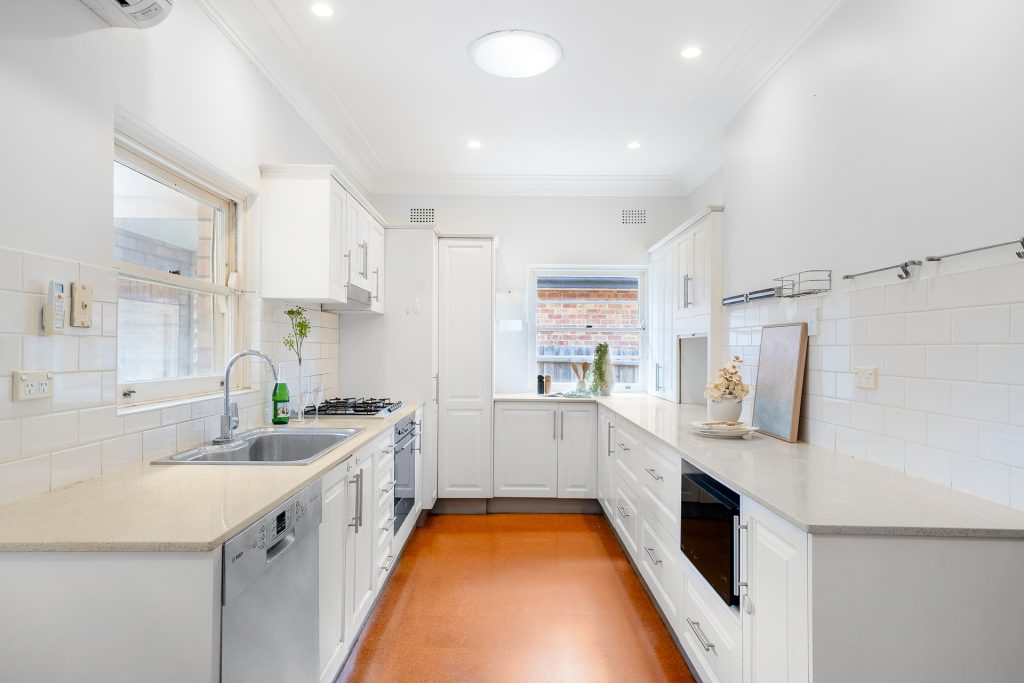
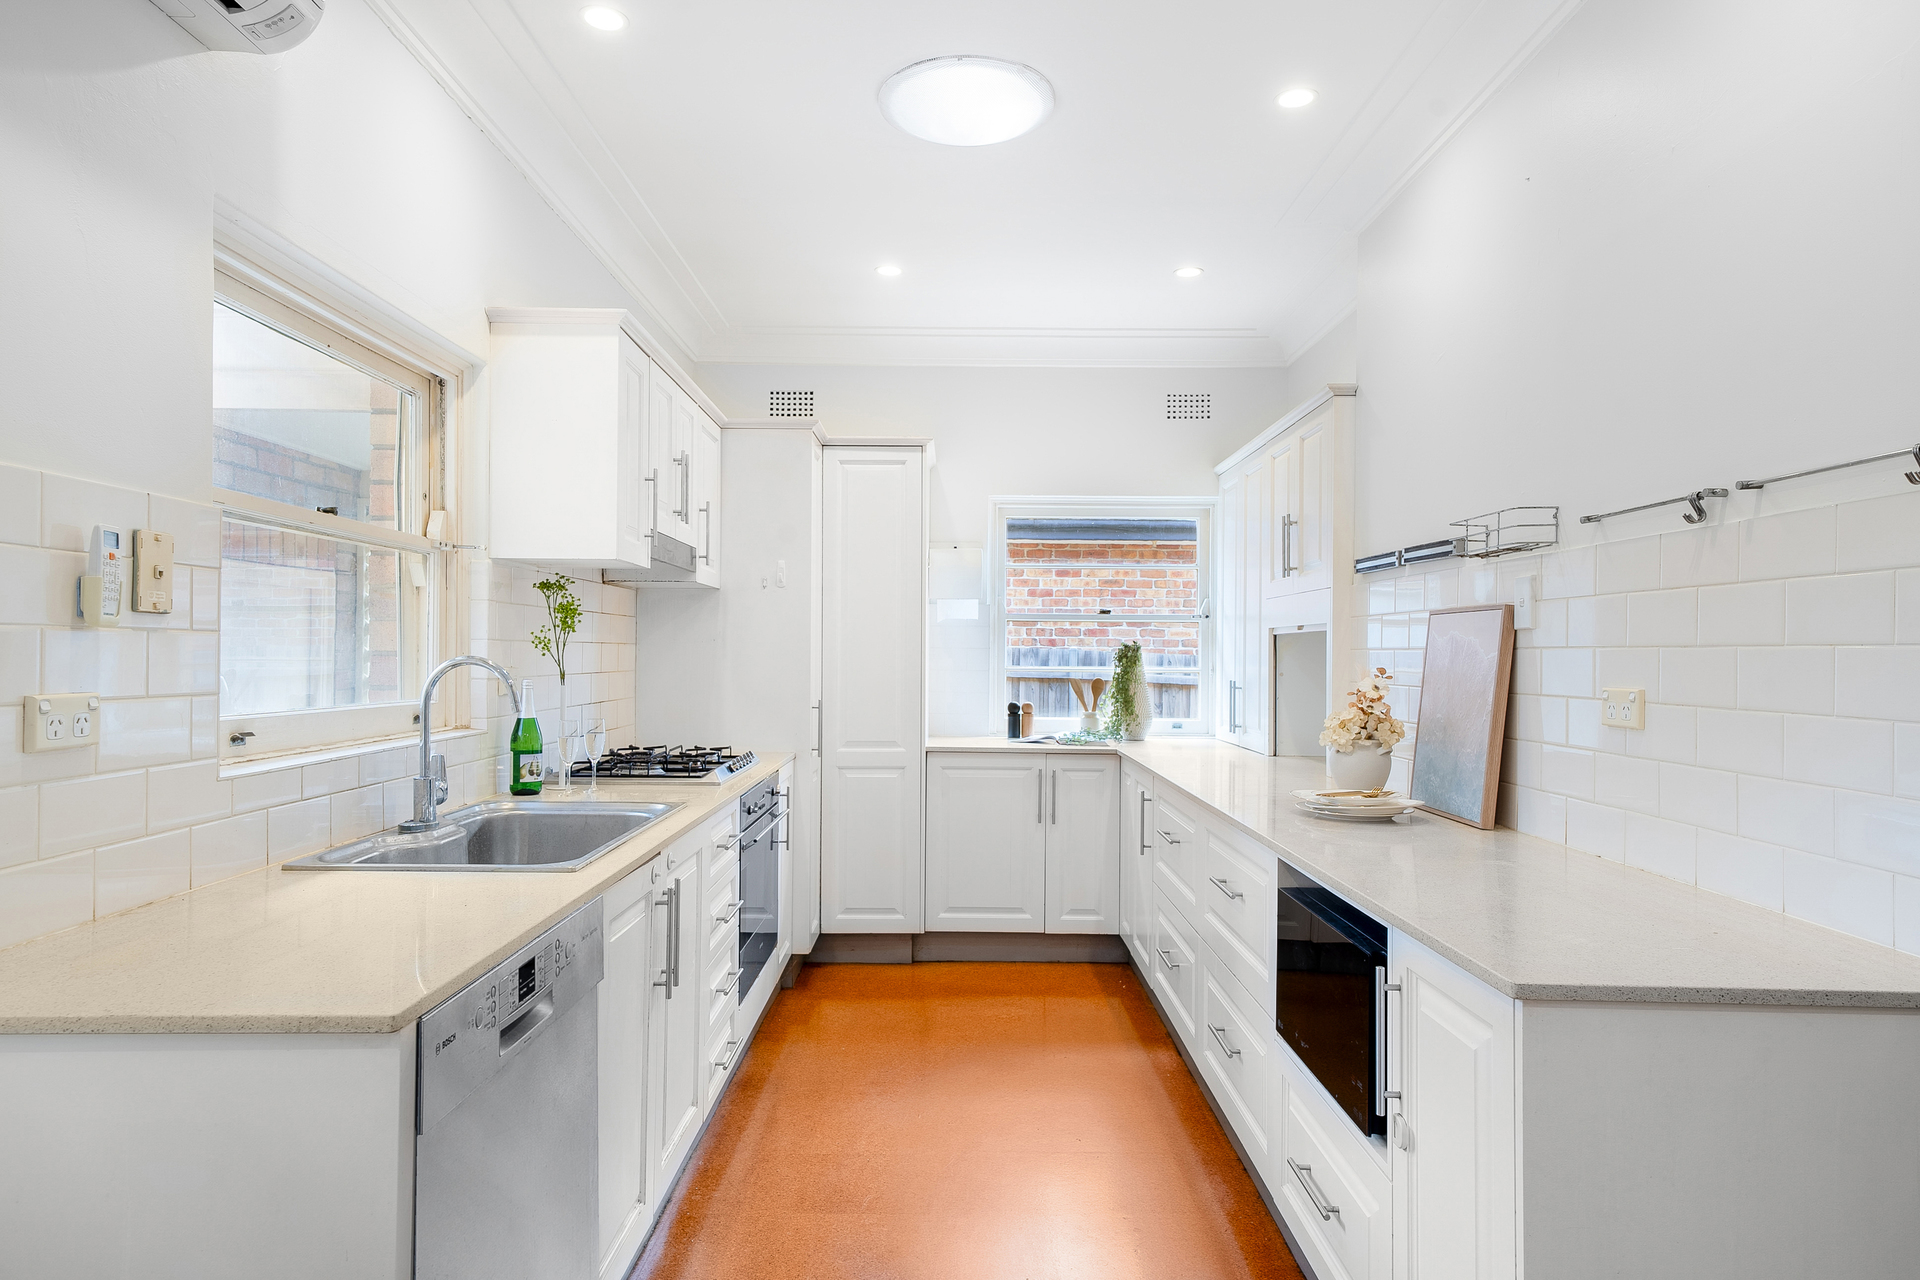
– Stone polished kitchen with stainless appliances and gas stove
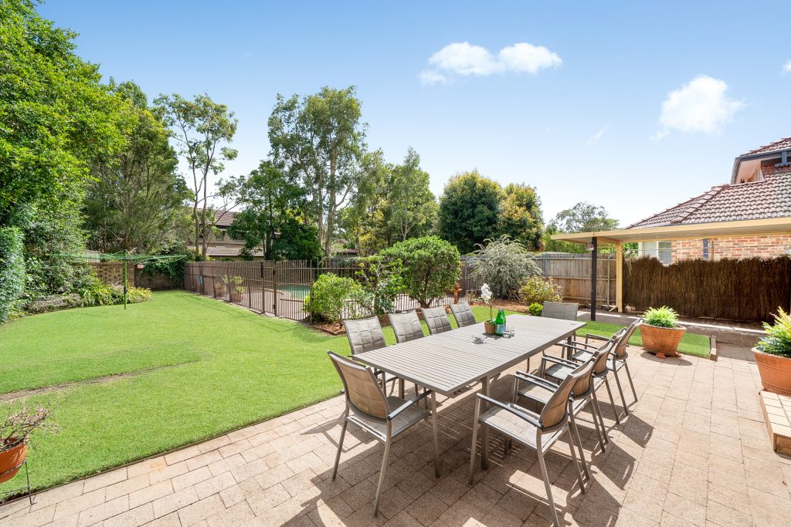
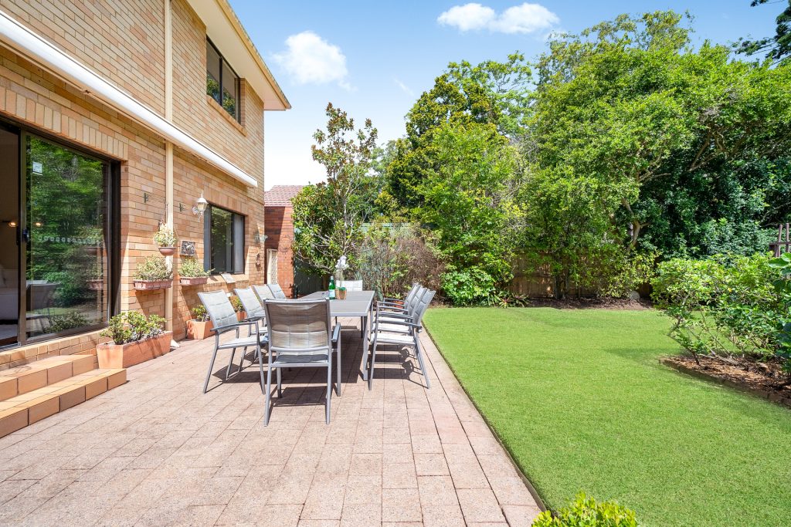
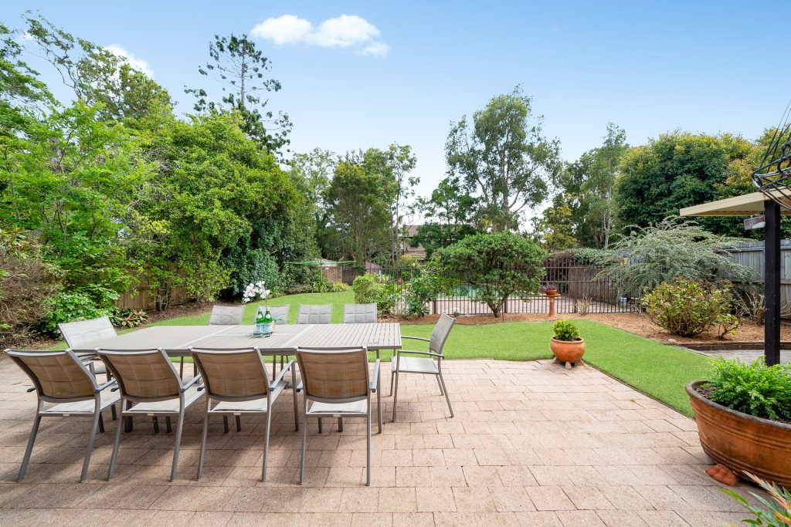
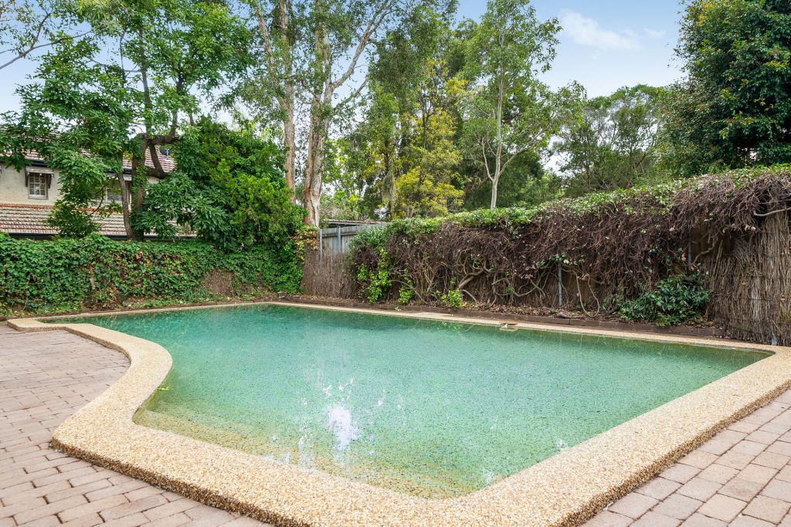
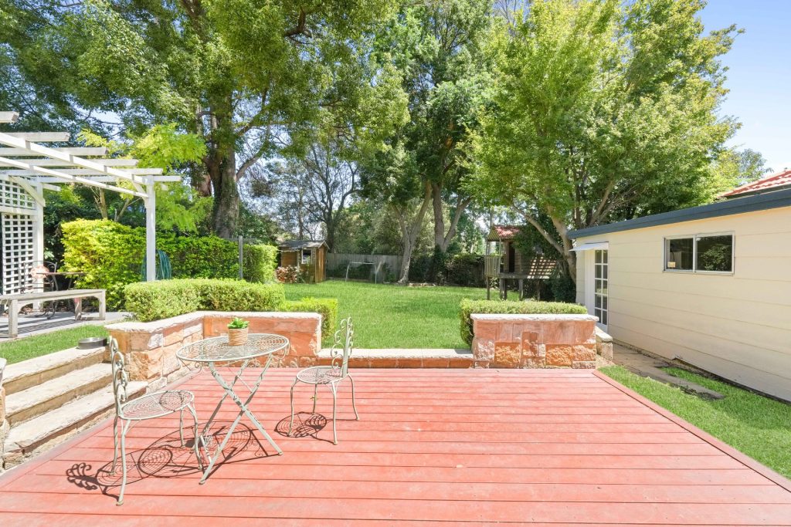
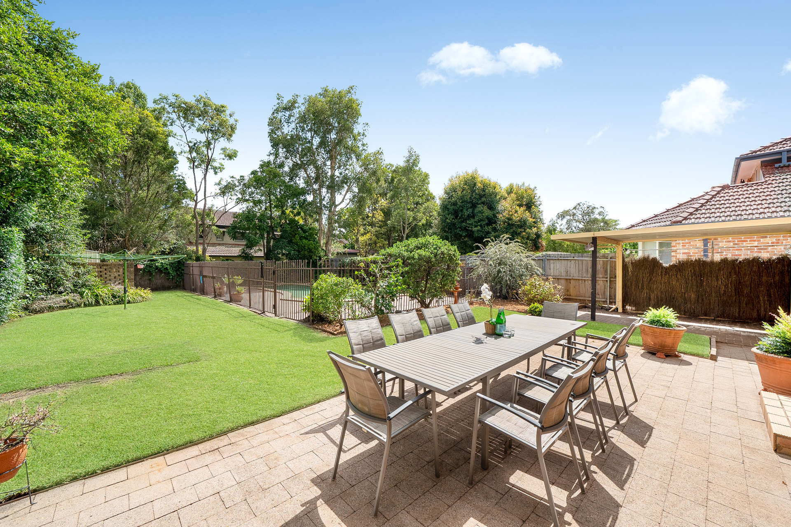
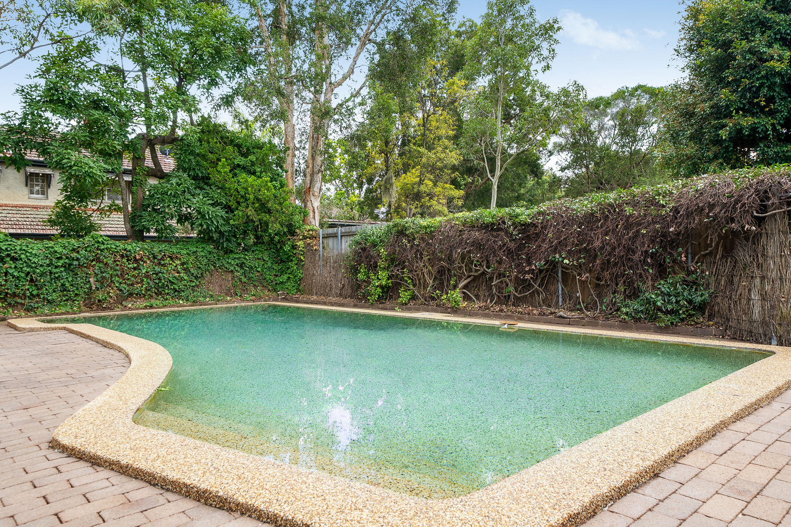
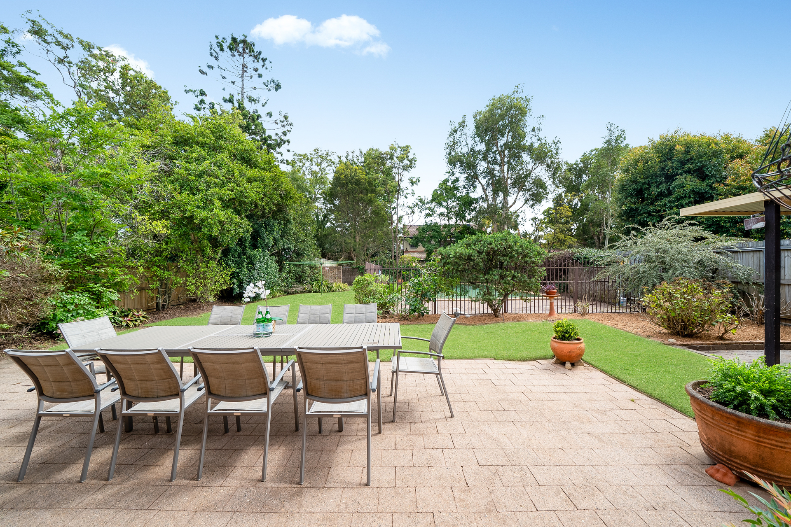
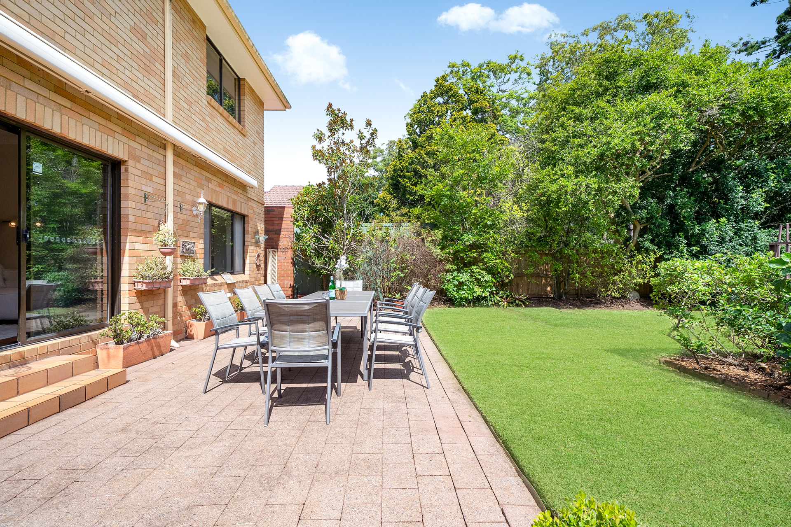
– Stunning leafy garden presents sprawling lawn set poolside
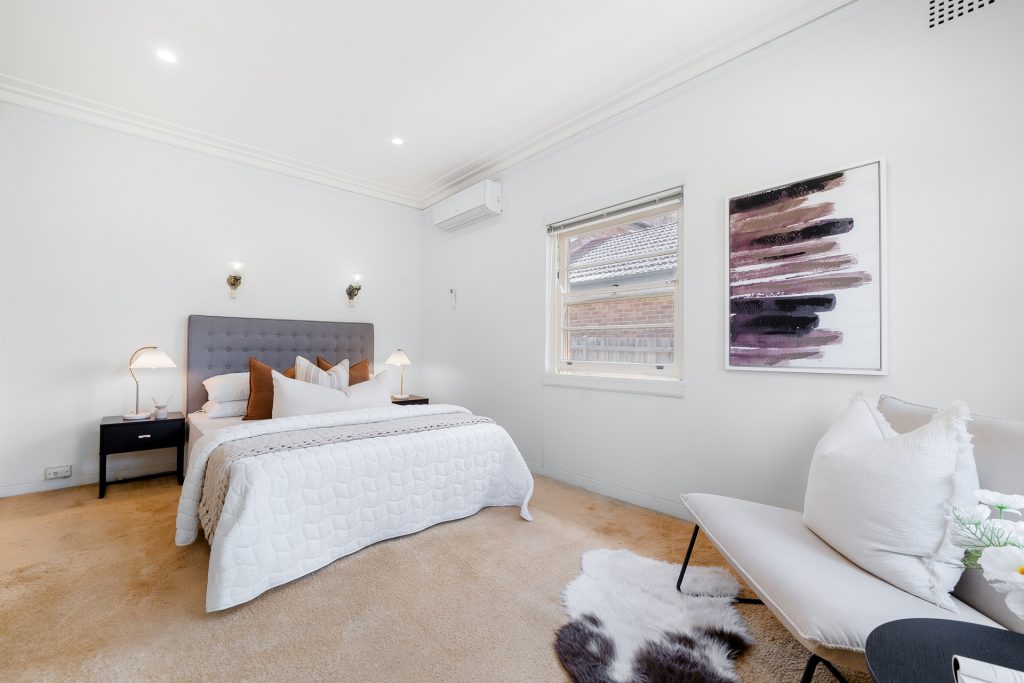
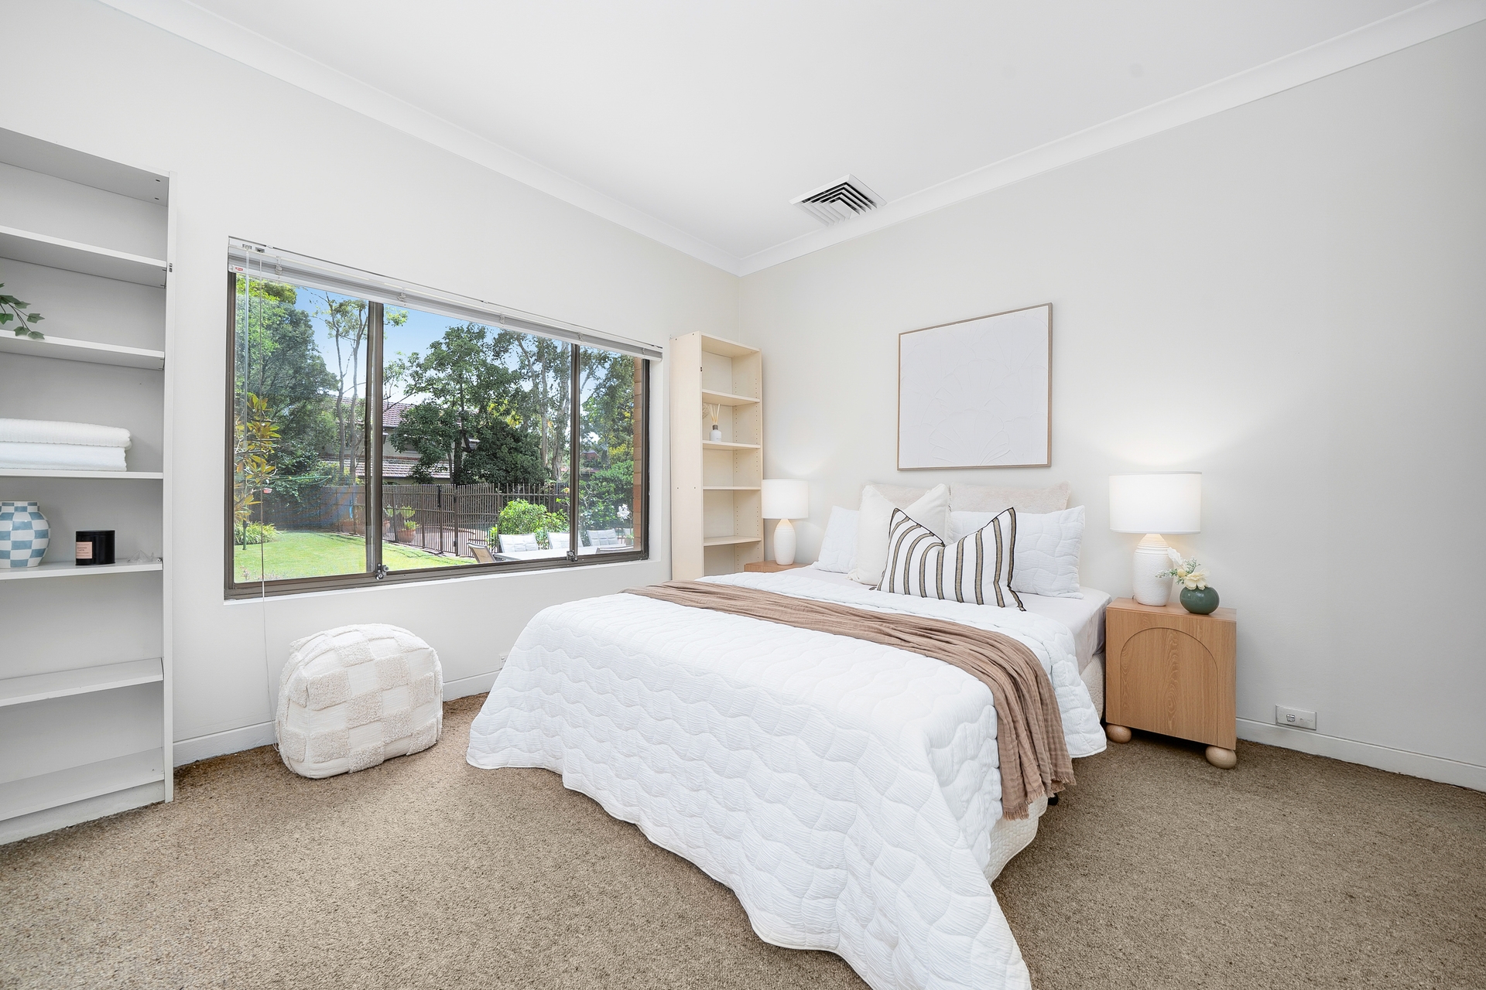
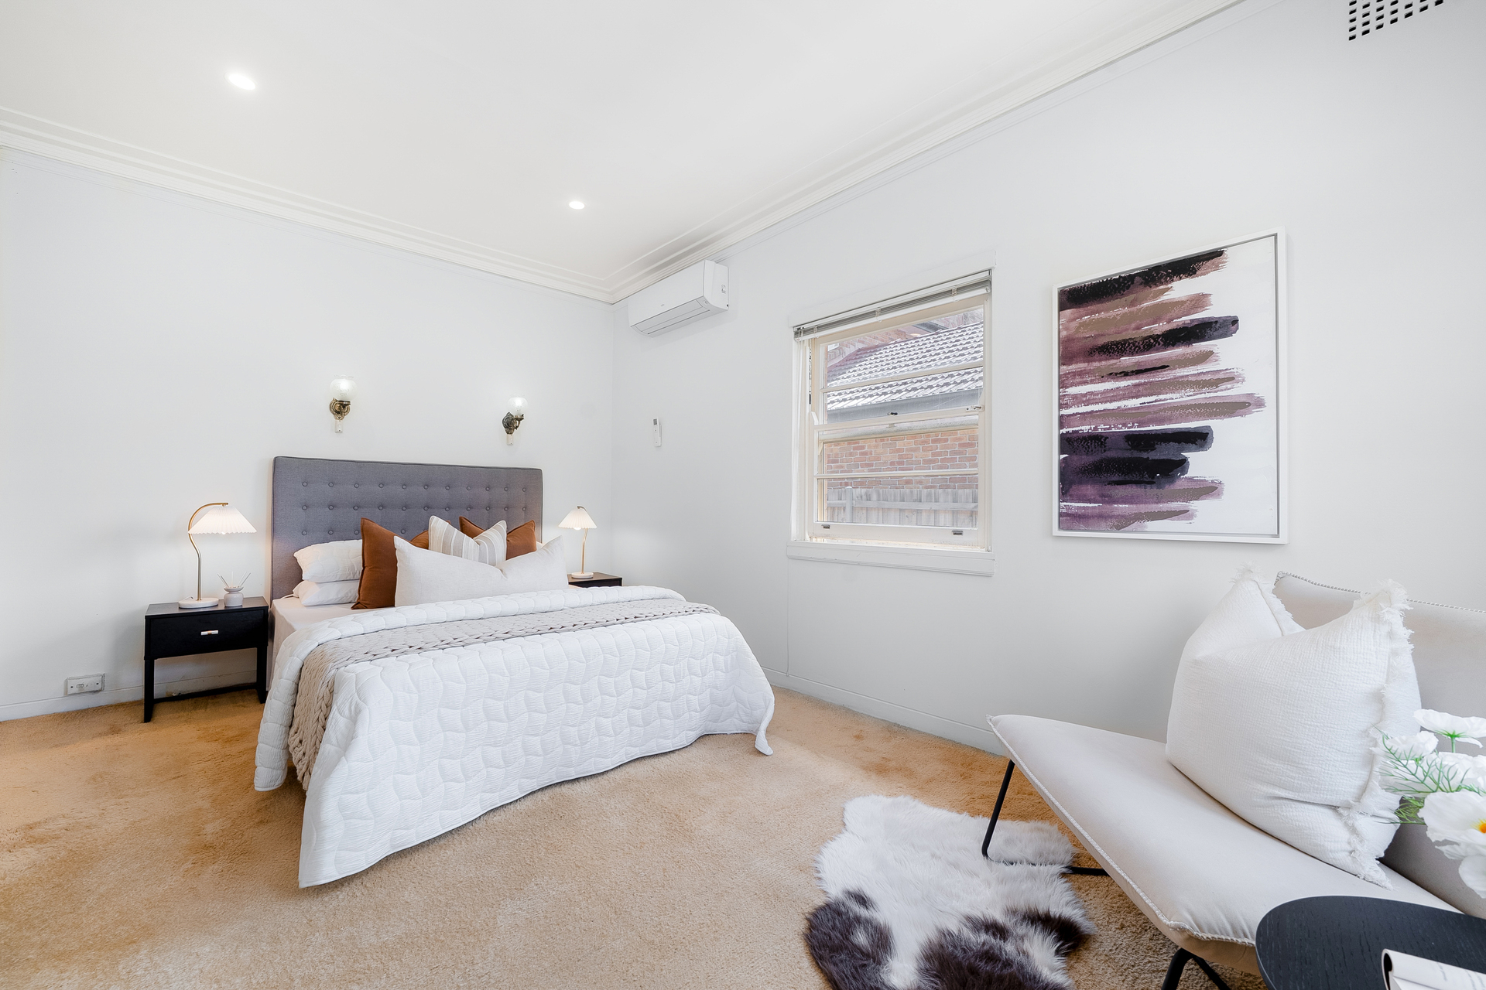
– Three upper bedrooms are private, peaceful and light filled
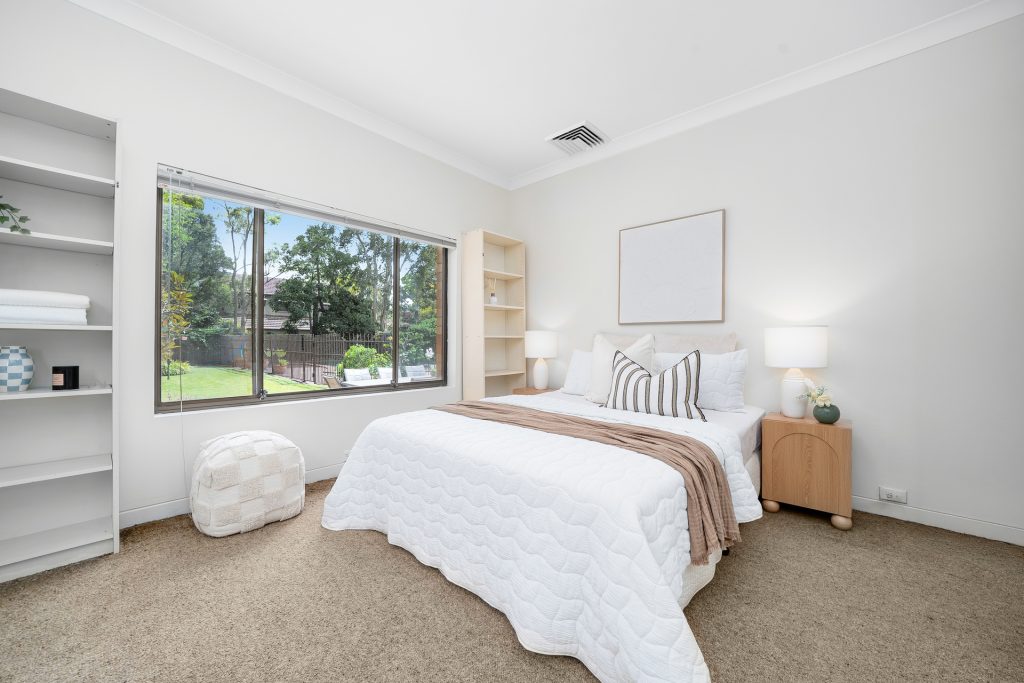
– Fourth bedroom downstairs has double robe and air conditioning
– Stylish bathroom reveals walk-in rain shower and stone vanity
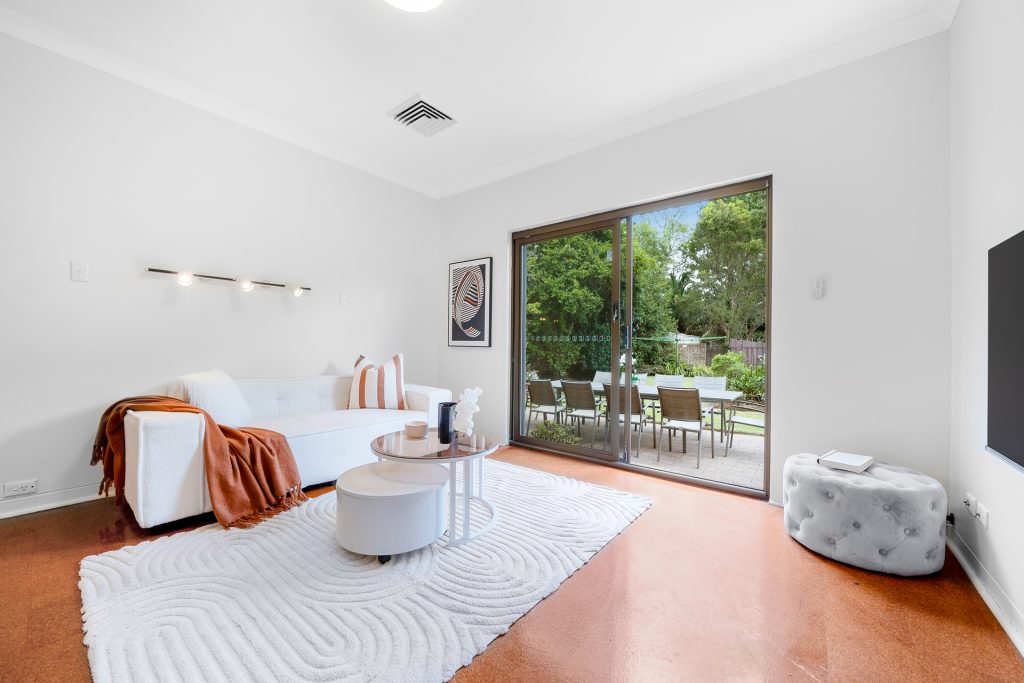
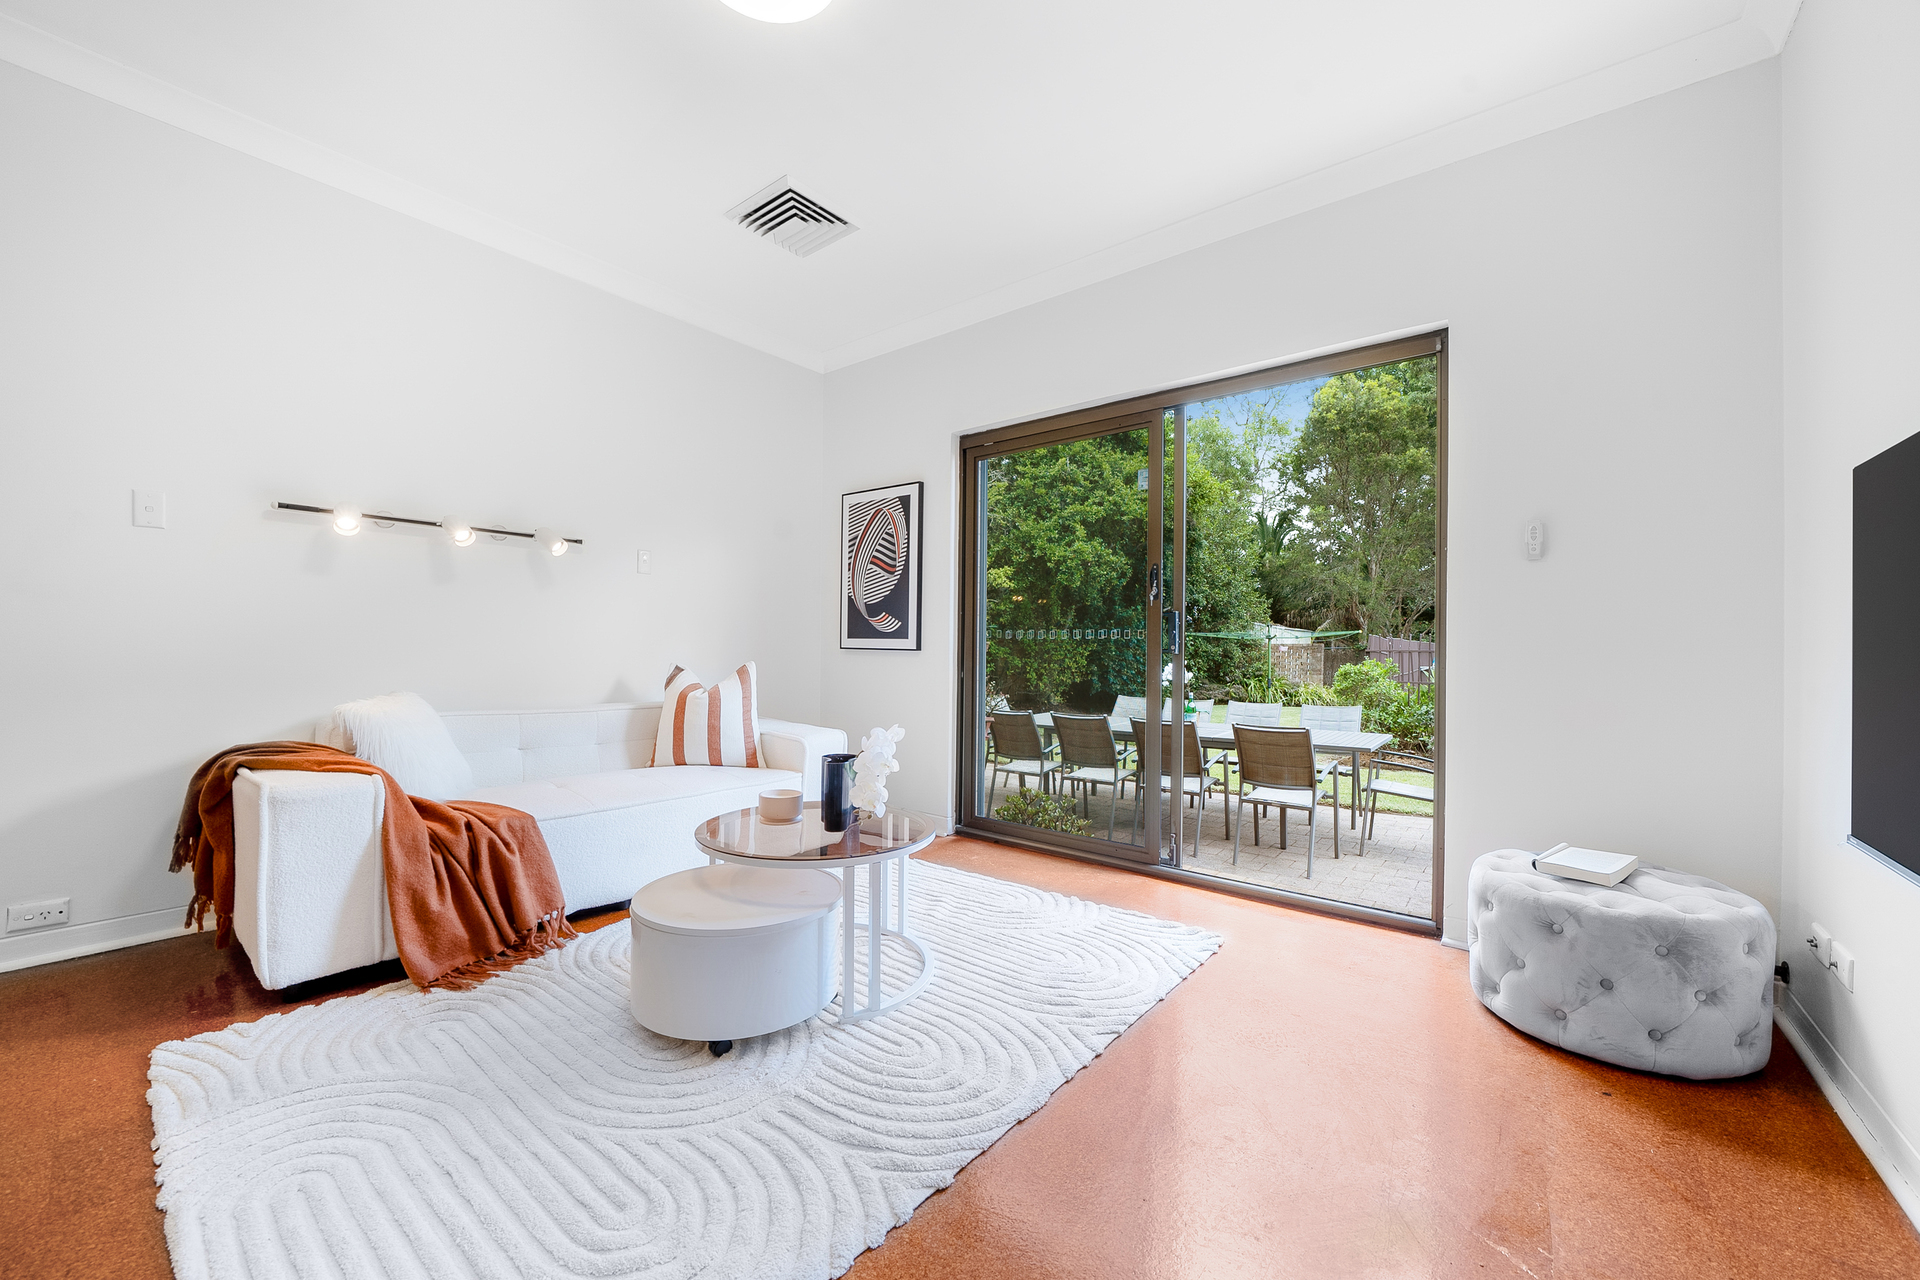
– Versatile studio area with full bath, fifth bedroom and rumpus
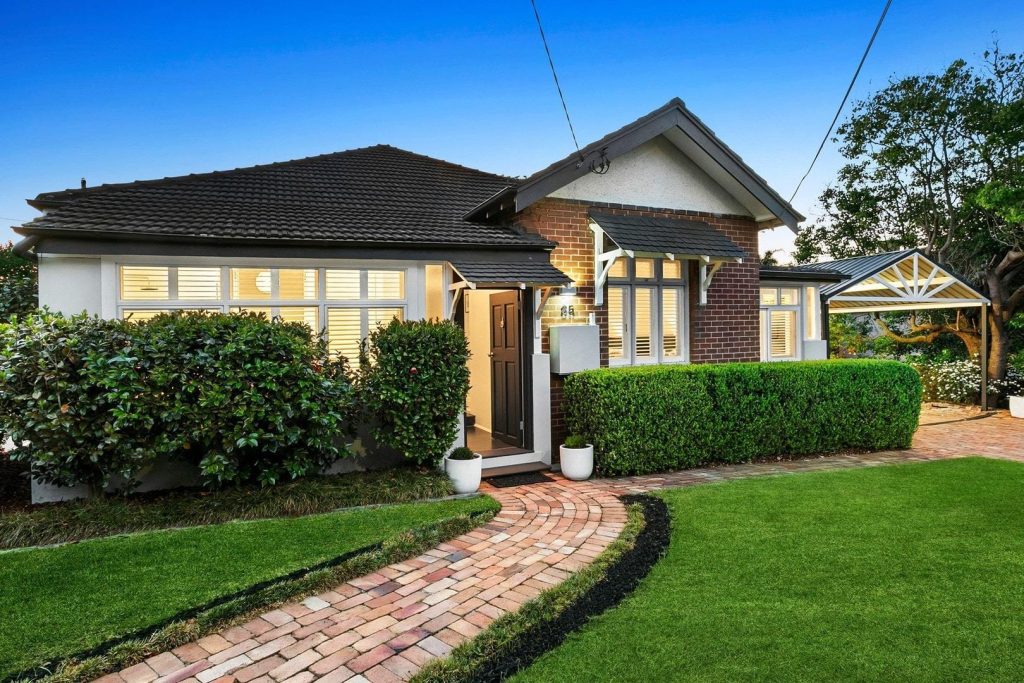
– Front gardens, multi-car driveway extending to lock-up garage
Key Details
Land Size: 885.2sqm
Frontage: 16.445m
Depth Leftside: 56.46m
Depth Rightside: 53.38m
Council Rates: $789.10pq
Water Rates: $204.13pq
Contact Agents