7 Cameron Avenue Baulkham Hills NSW 2153
Family Living & Entertaining
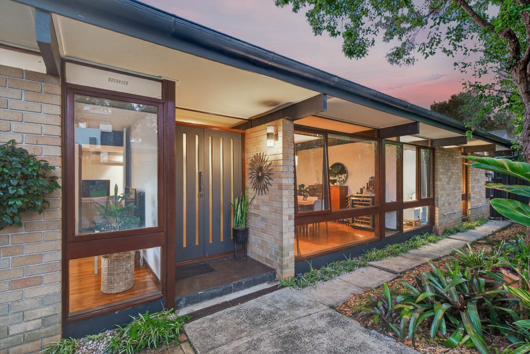
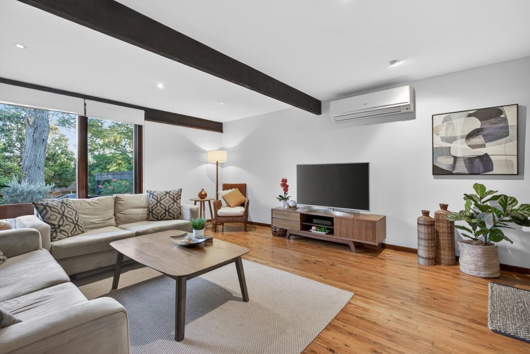
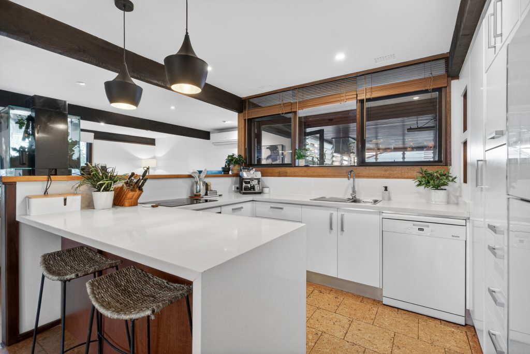
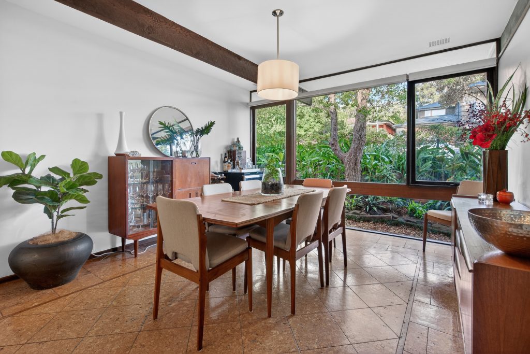
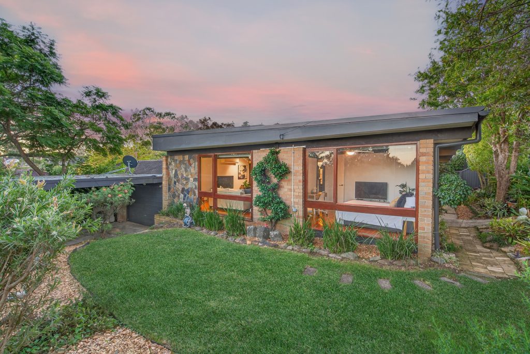
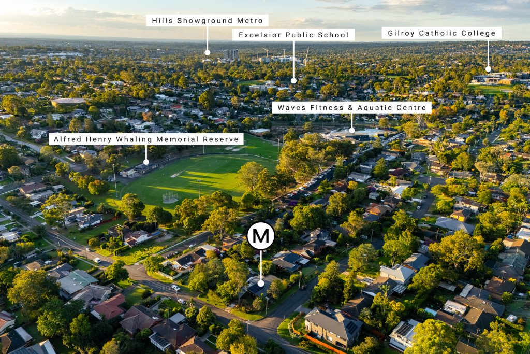
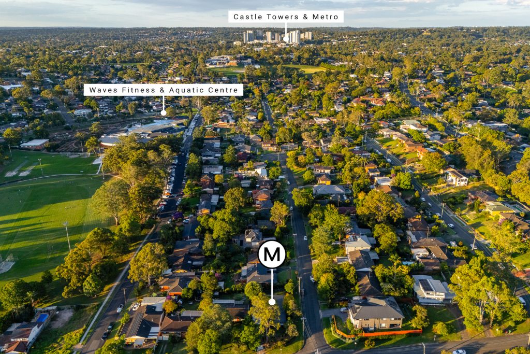
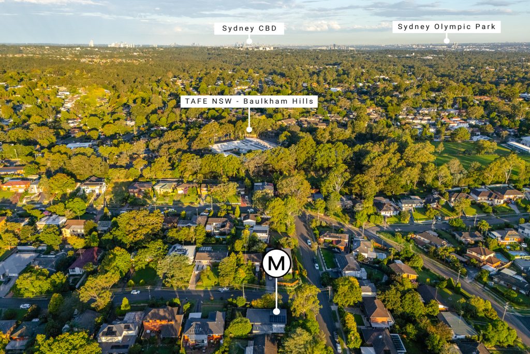
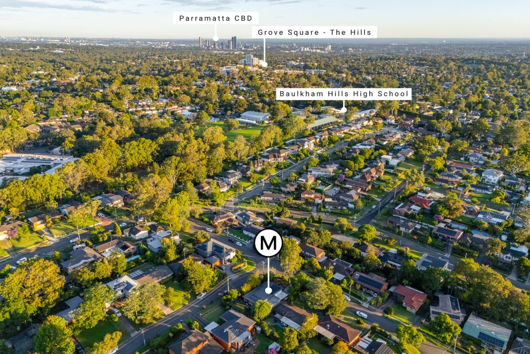
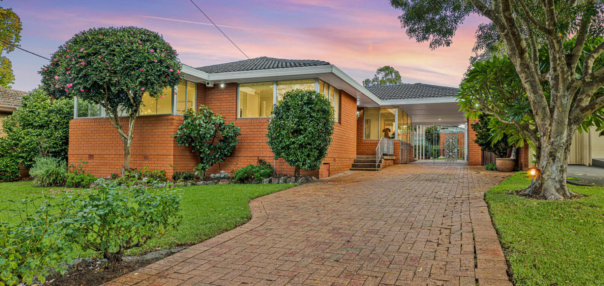
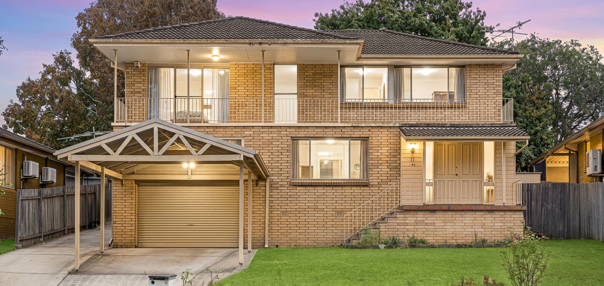
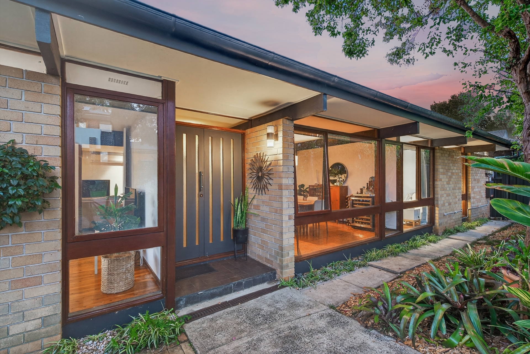
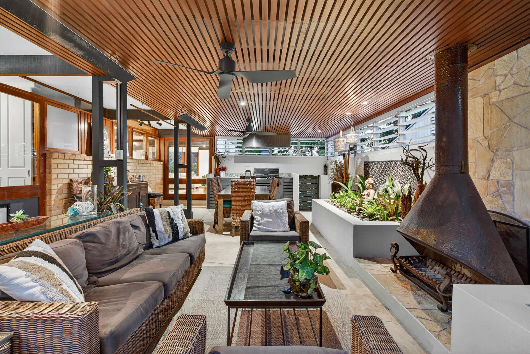
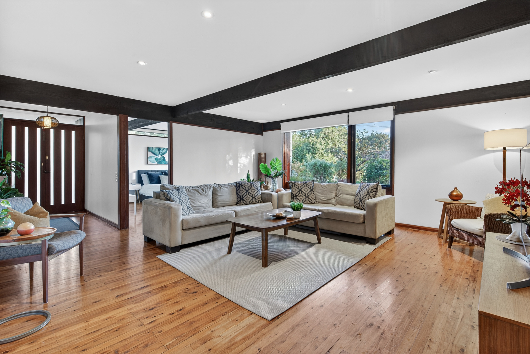
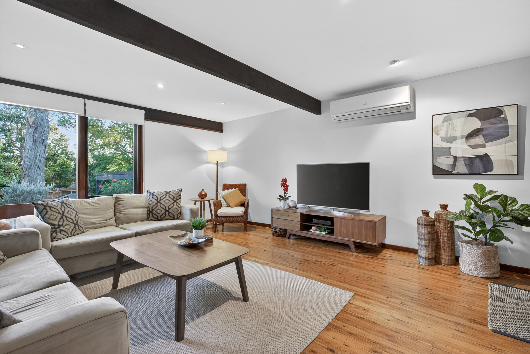
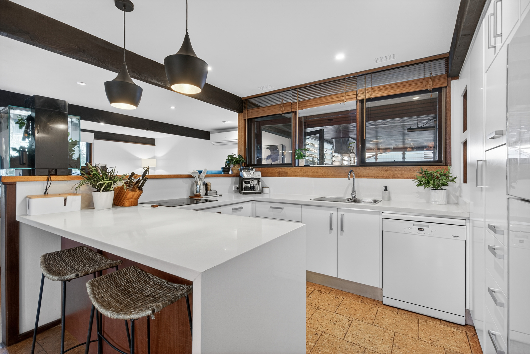
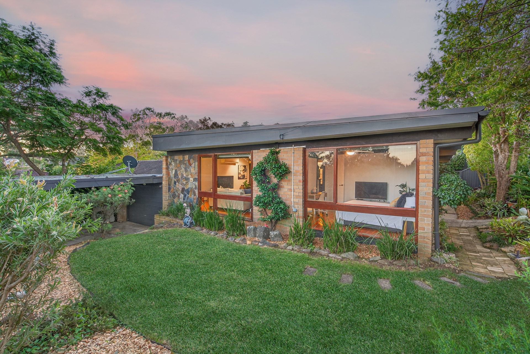
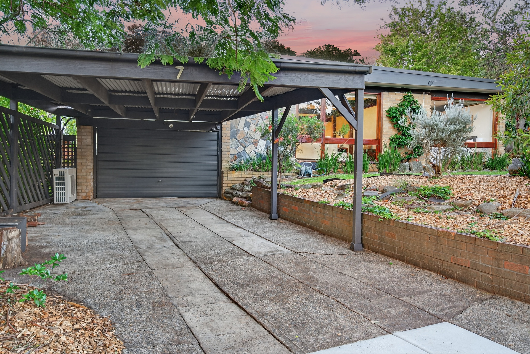
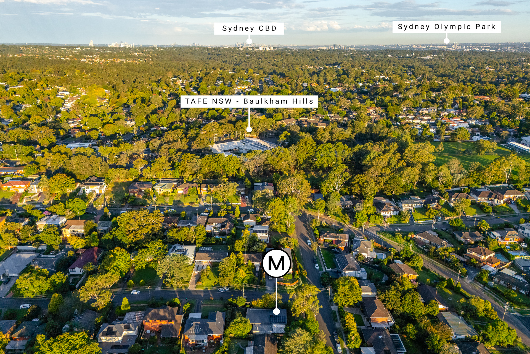
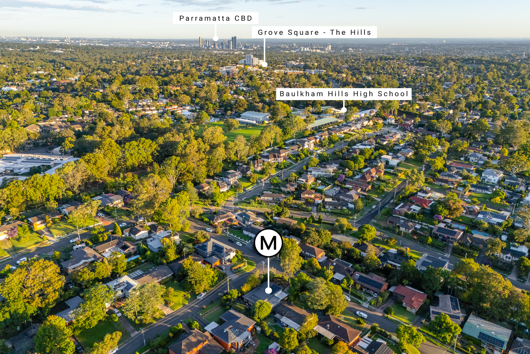
Positioned on a generous corner block in a highly sought-after Baulkham Hills pocket, this beautifully maintained single-level residence showcases a design by renowned architect Ken Woolley. Blending mid-century character with modern family comfort. Designed for effortless living, the home offers light-filled open plan interiors, a centrally positioned kitchen with stone bench tops, and seamless flow to an exceptional covered entertaining area complete with built-in barbecue and fireplace, creating the ultimate space for year-round enjoyment, all within walking distance to leading schools, transport and lifestyle amenities.
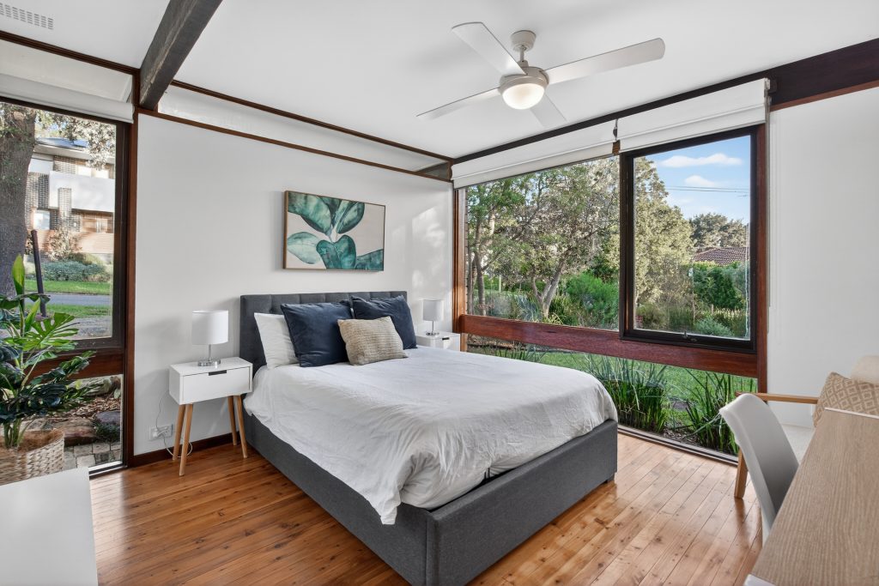
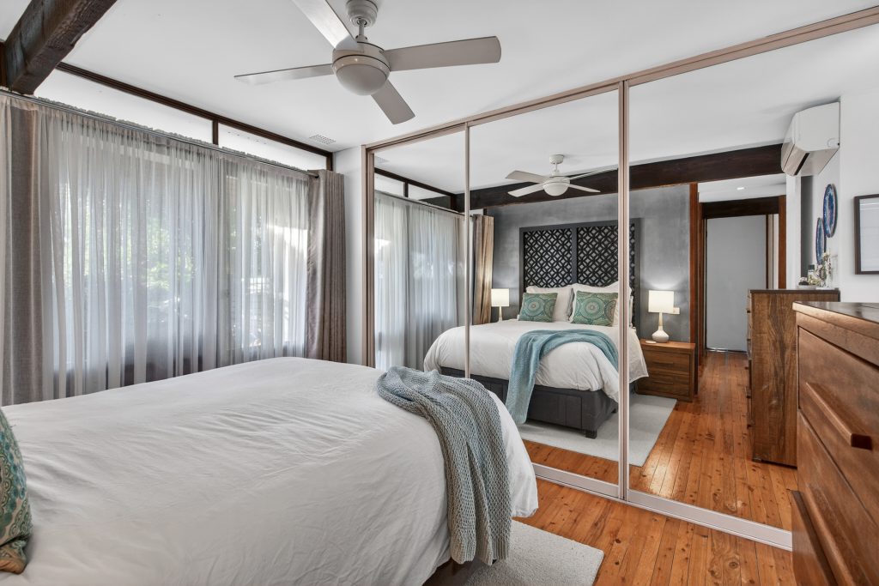
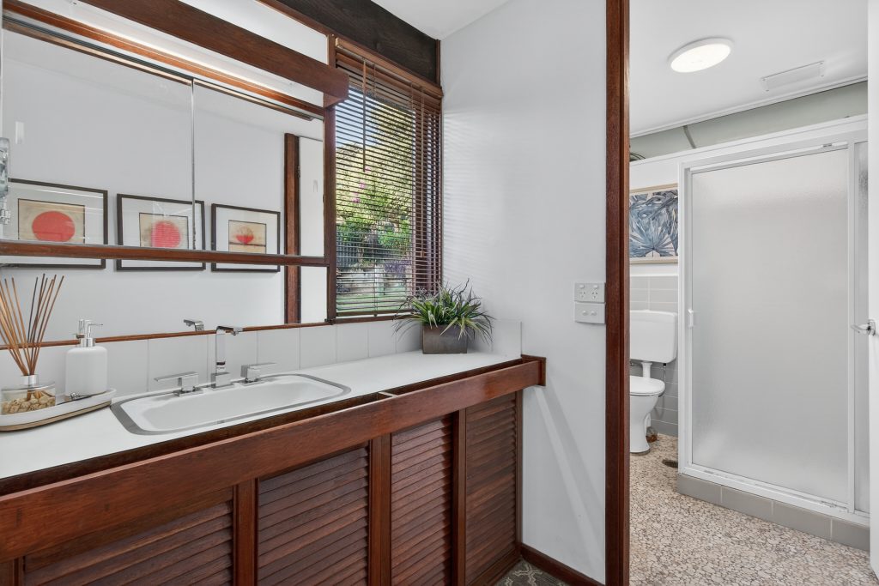
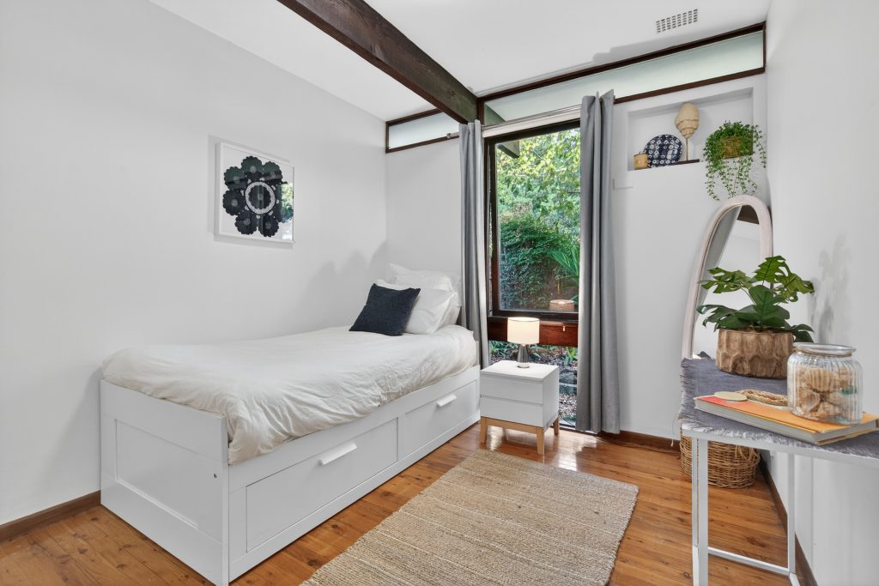
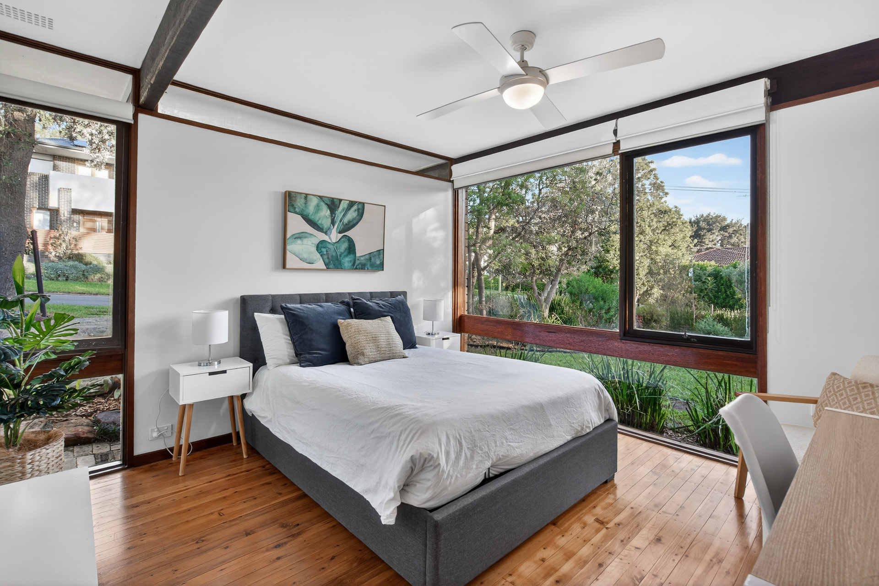
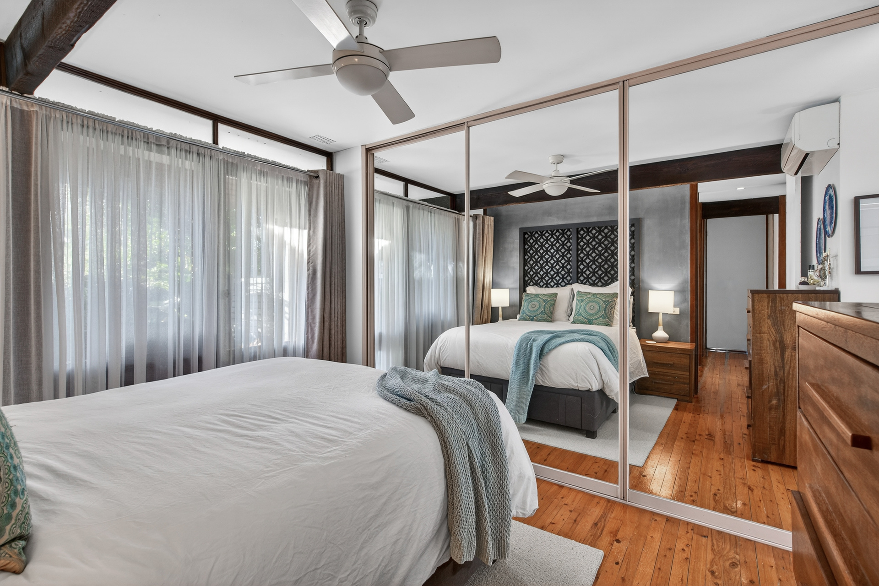
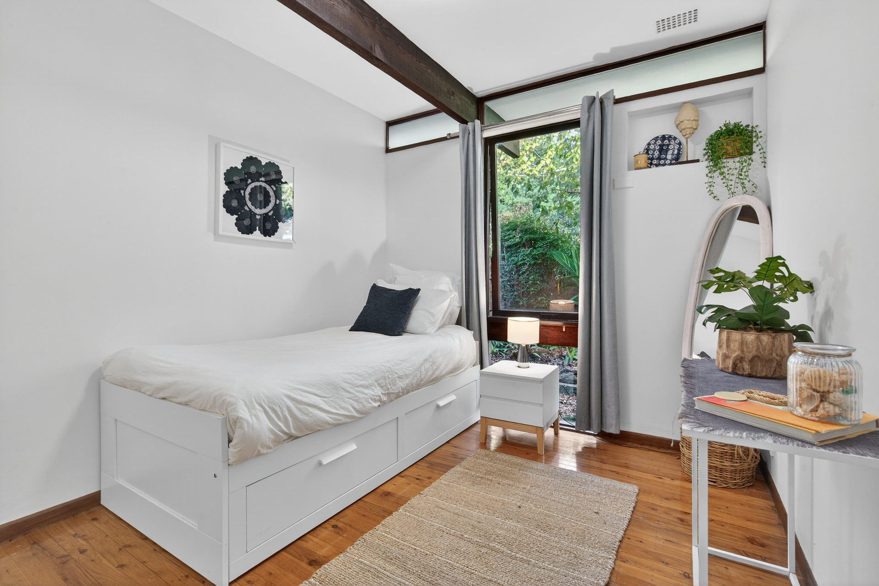
– Four bedrooms including main with ensuite bathroom
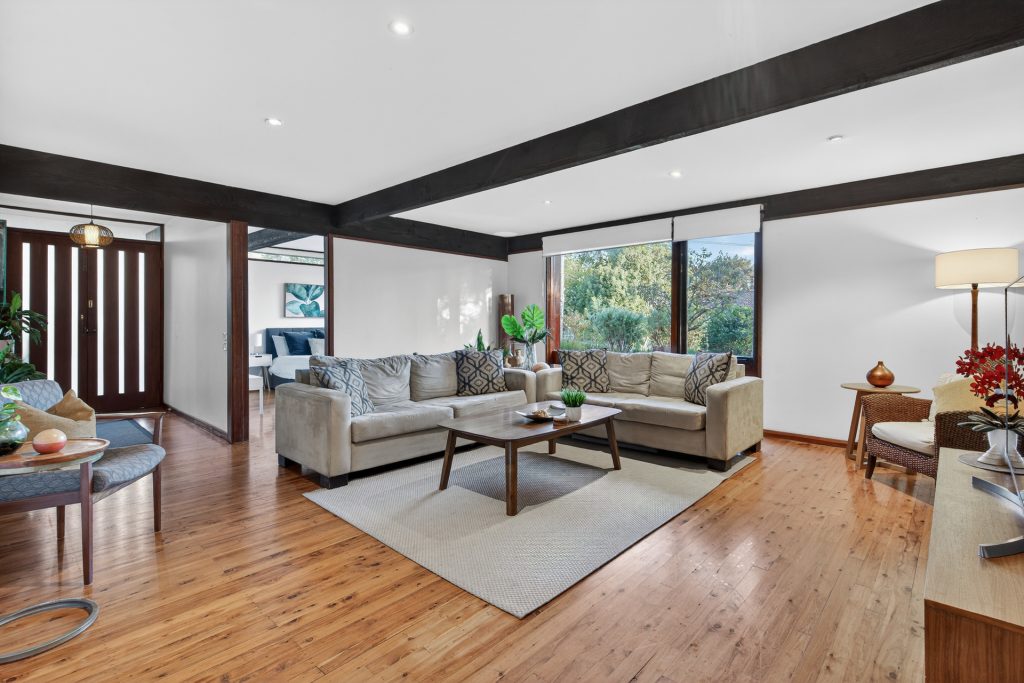
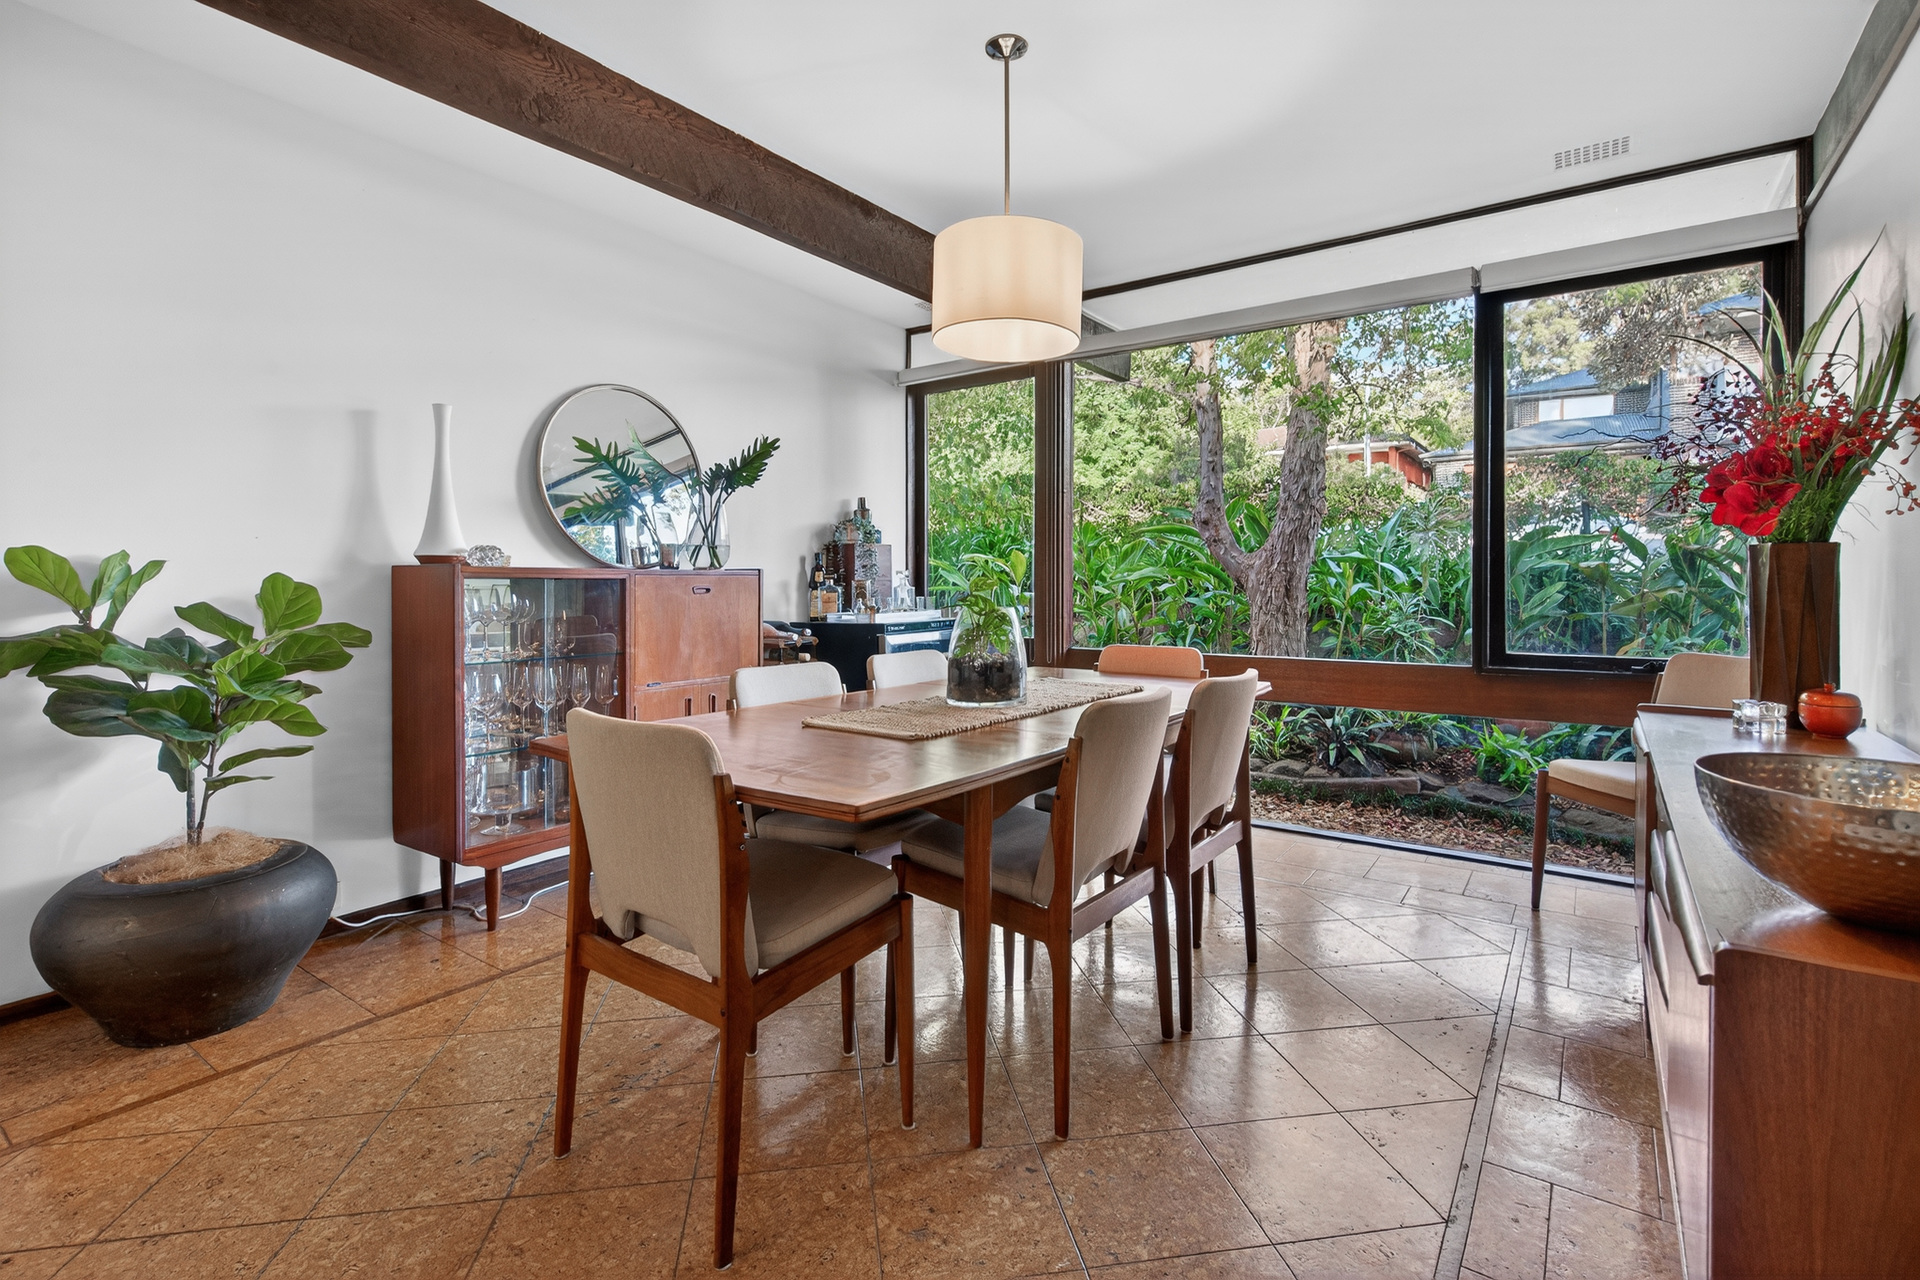
– Light filled open plan living and dining with large windows
– Central located kitchen with stone bench tops and storage
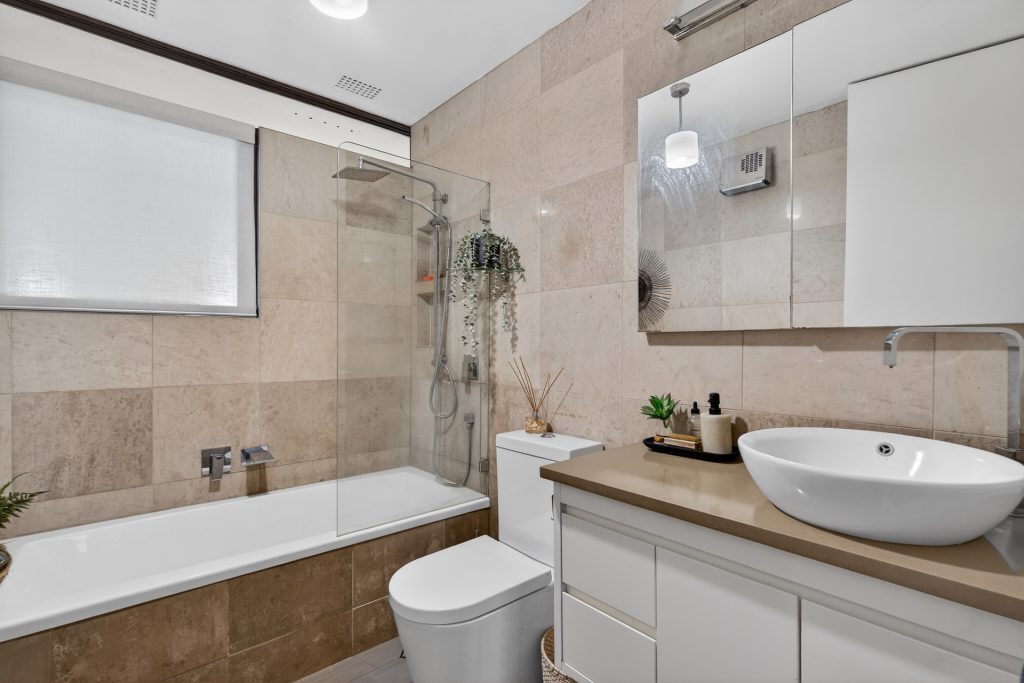
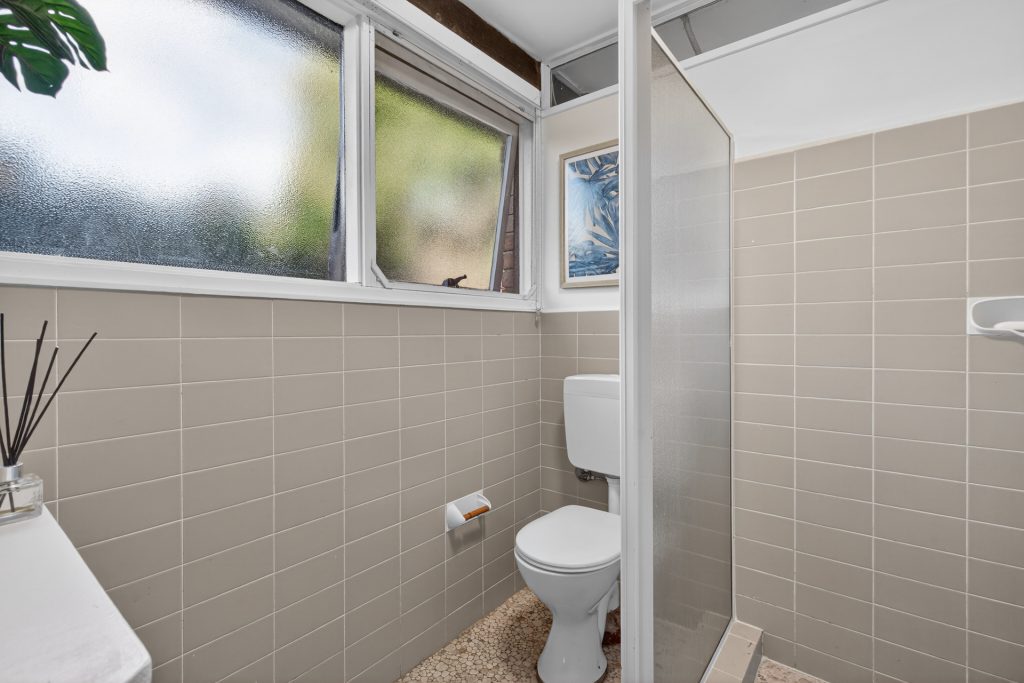
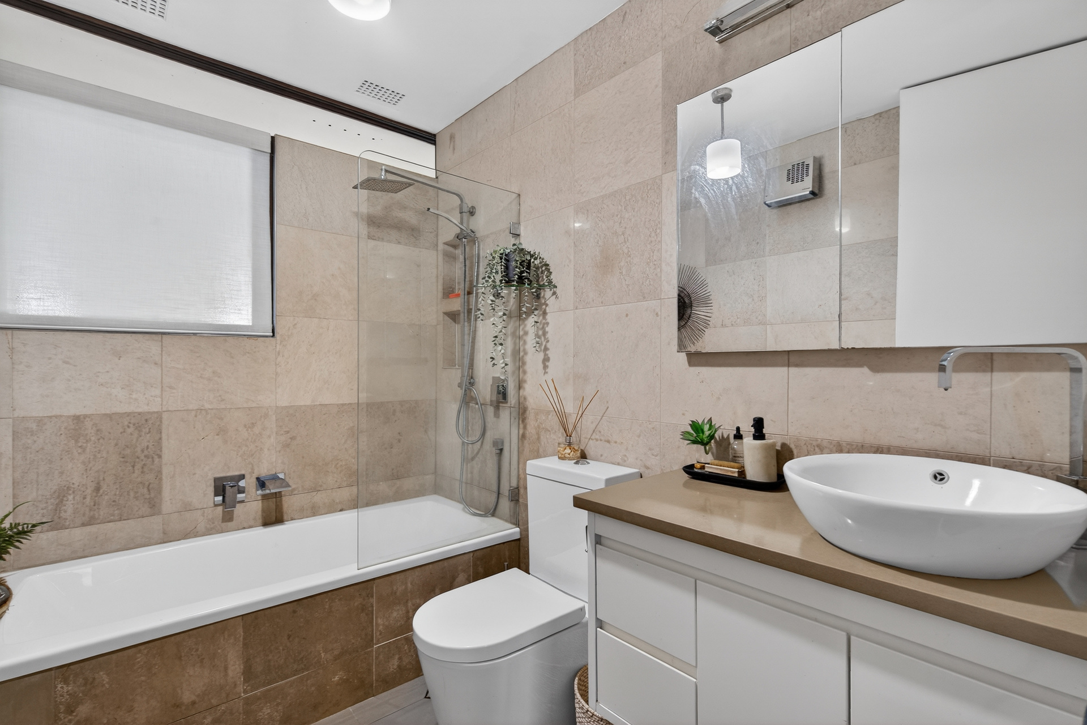
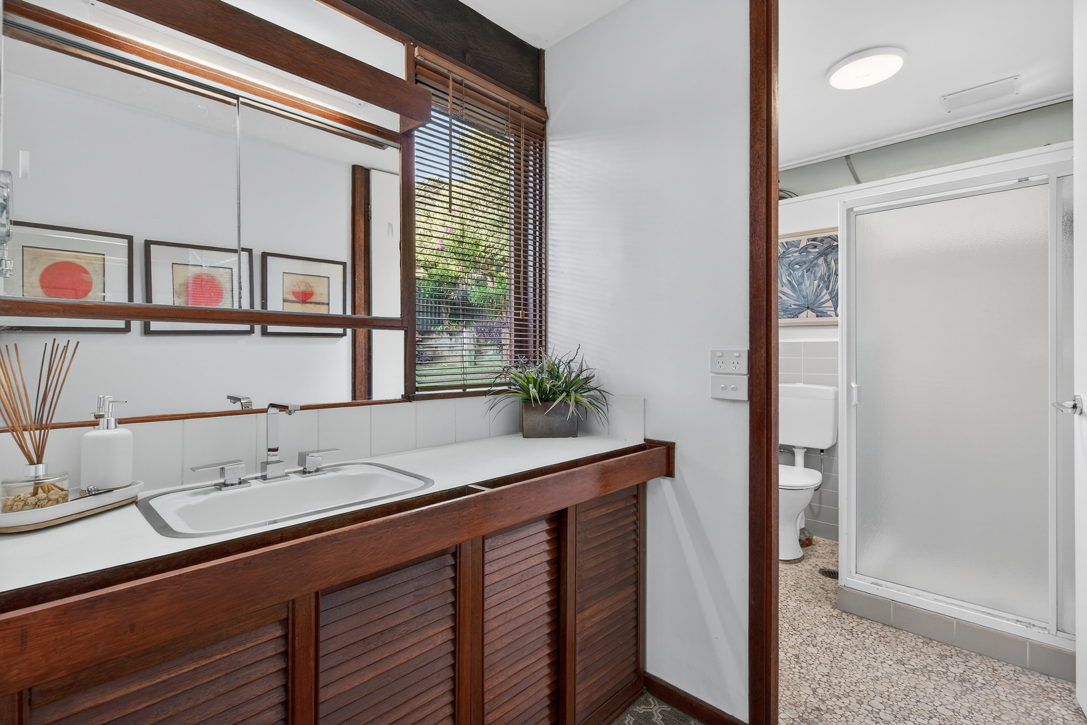
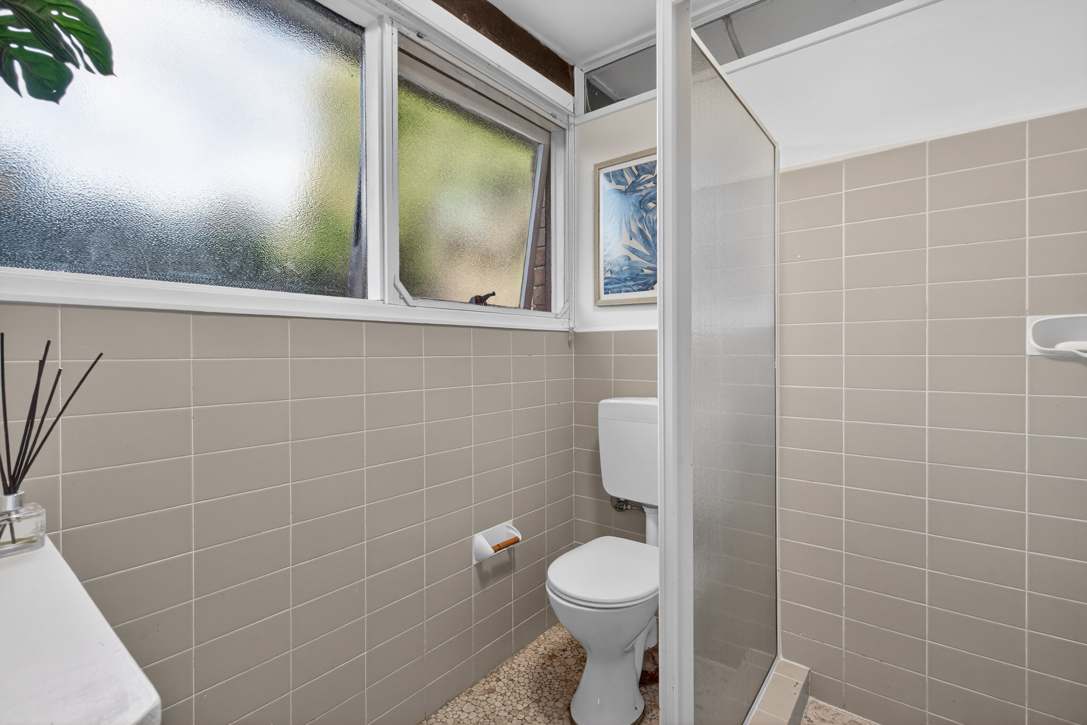
– Well appointed main bathroom for family functionality
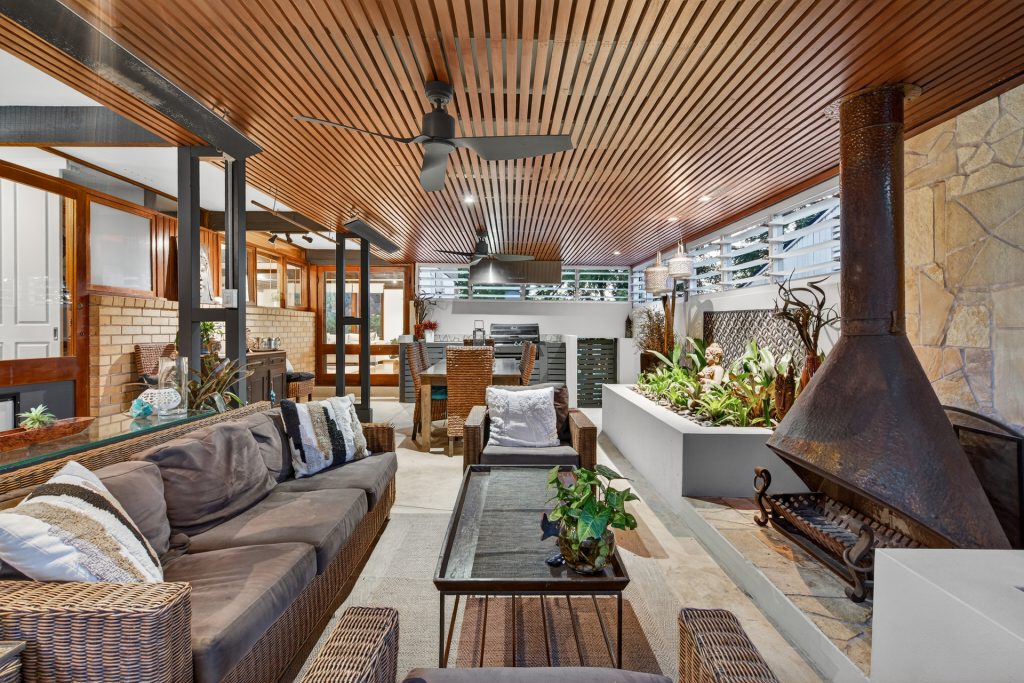
– Expansive covered entertaining with BBQ and fireplace
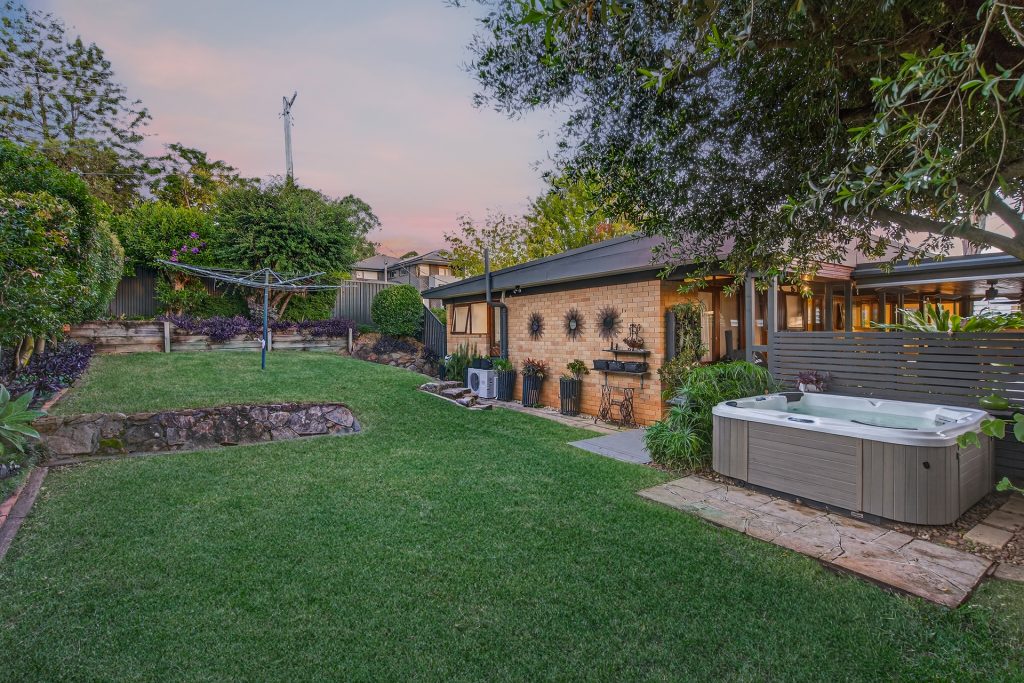
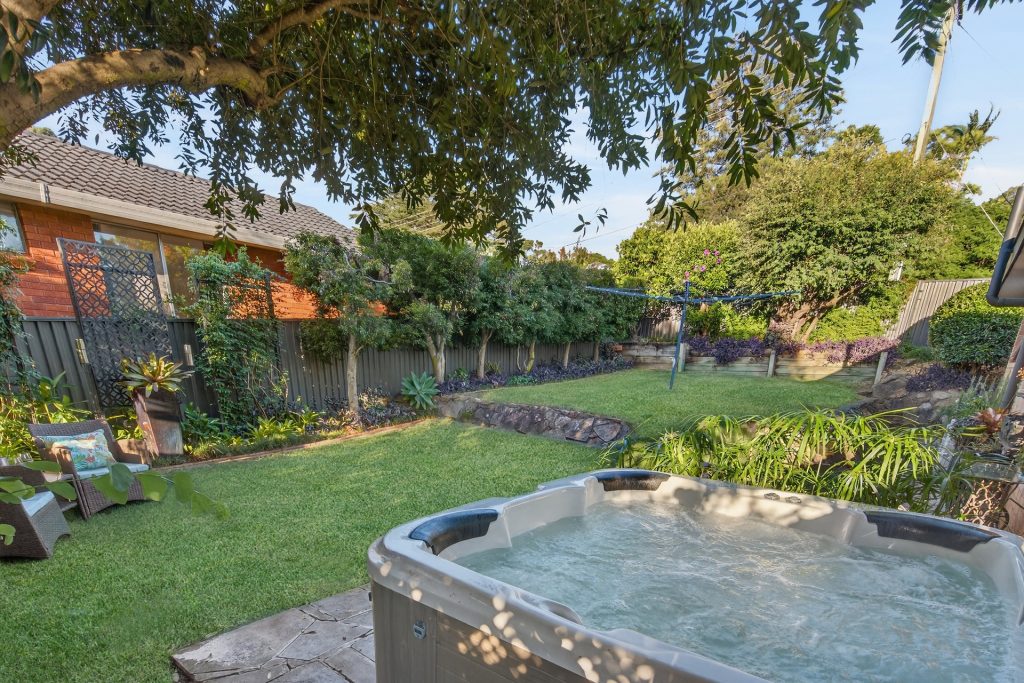
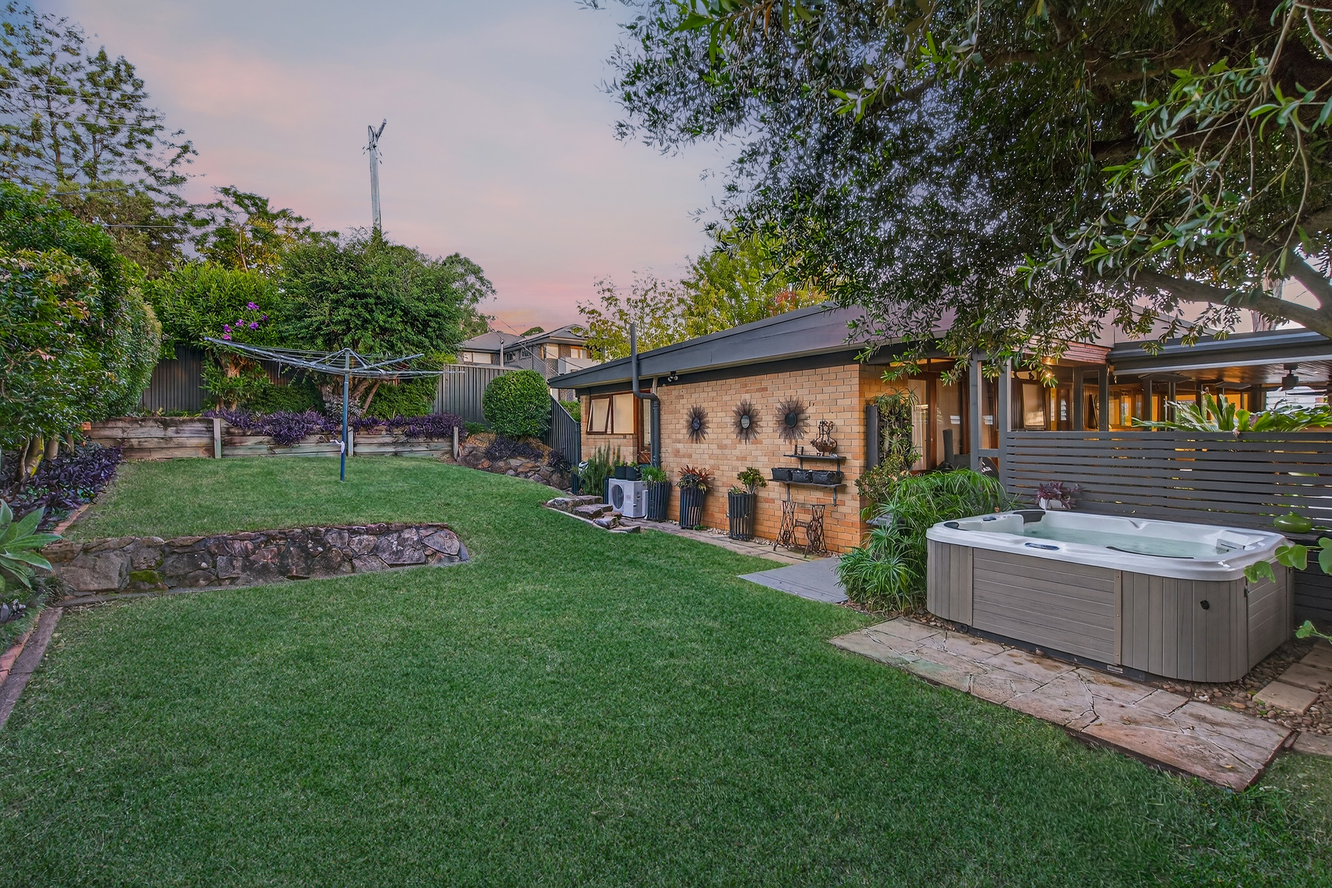
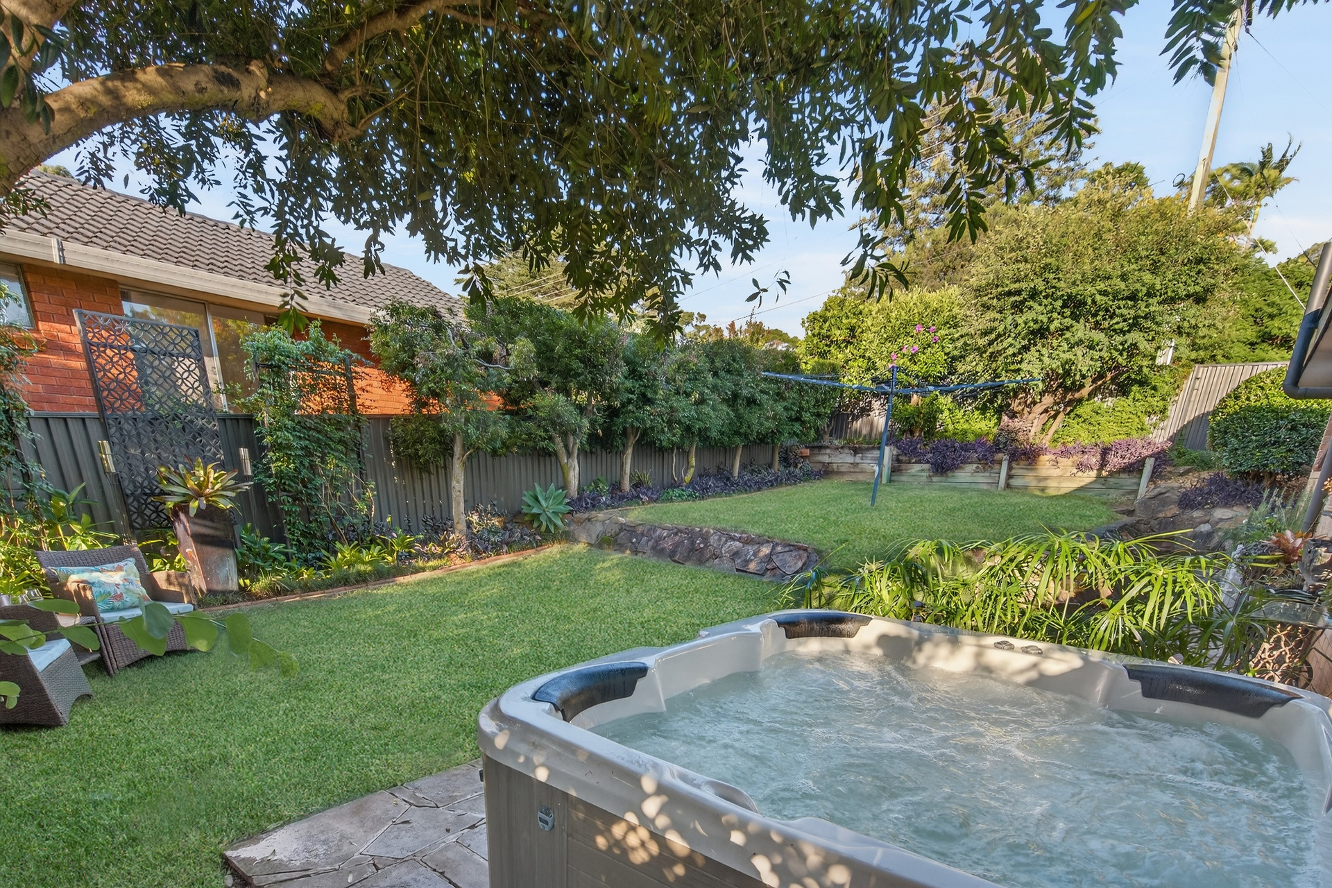
– Spacious and private grass yard with outdoor jacuzzi spa
– Split system air conditioning and 6.6kW solar panels
– Gas connection for heating, barbecue, instant hot water
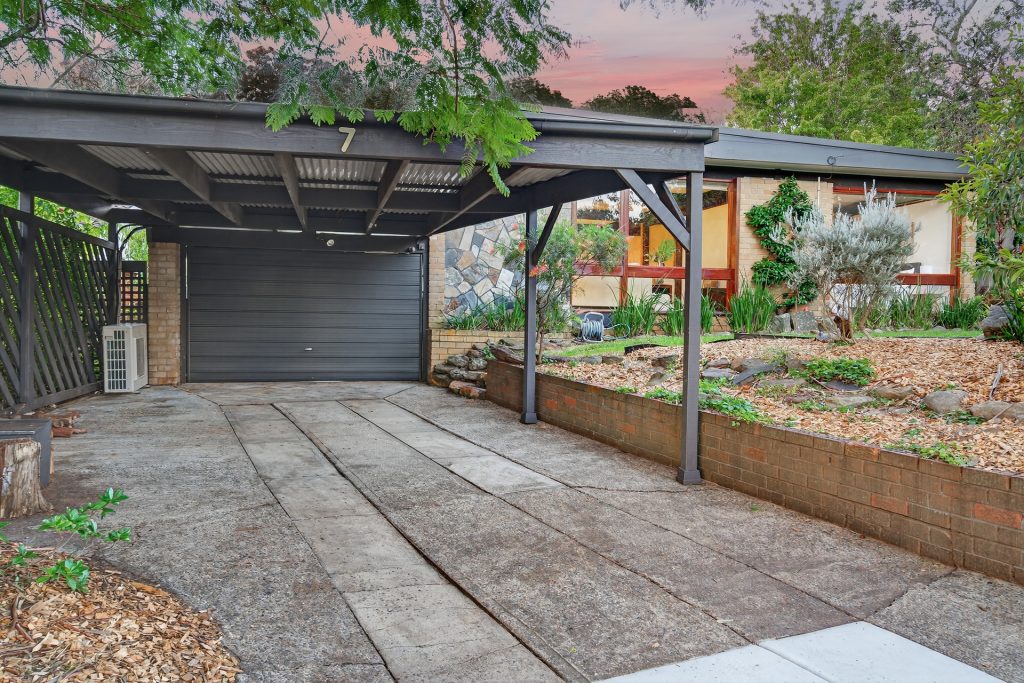
– Single lock up garage plus additional carport parking
– Colorbond roof and insulation replaced 10 years ago
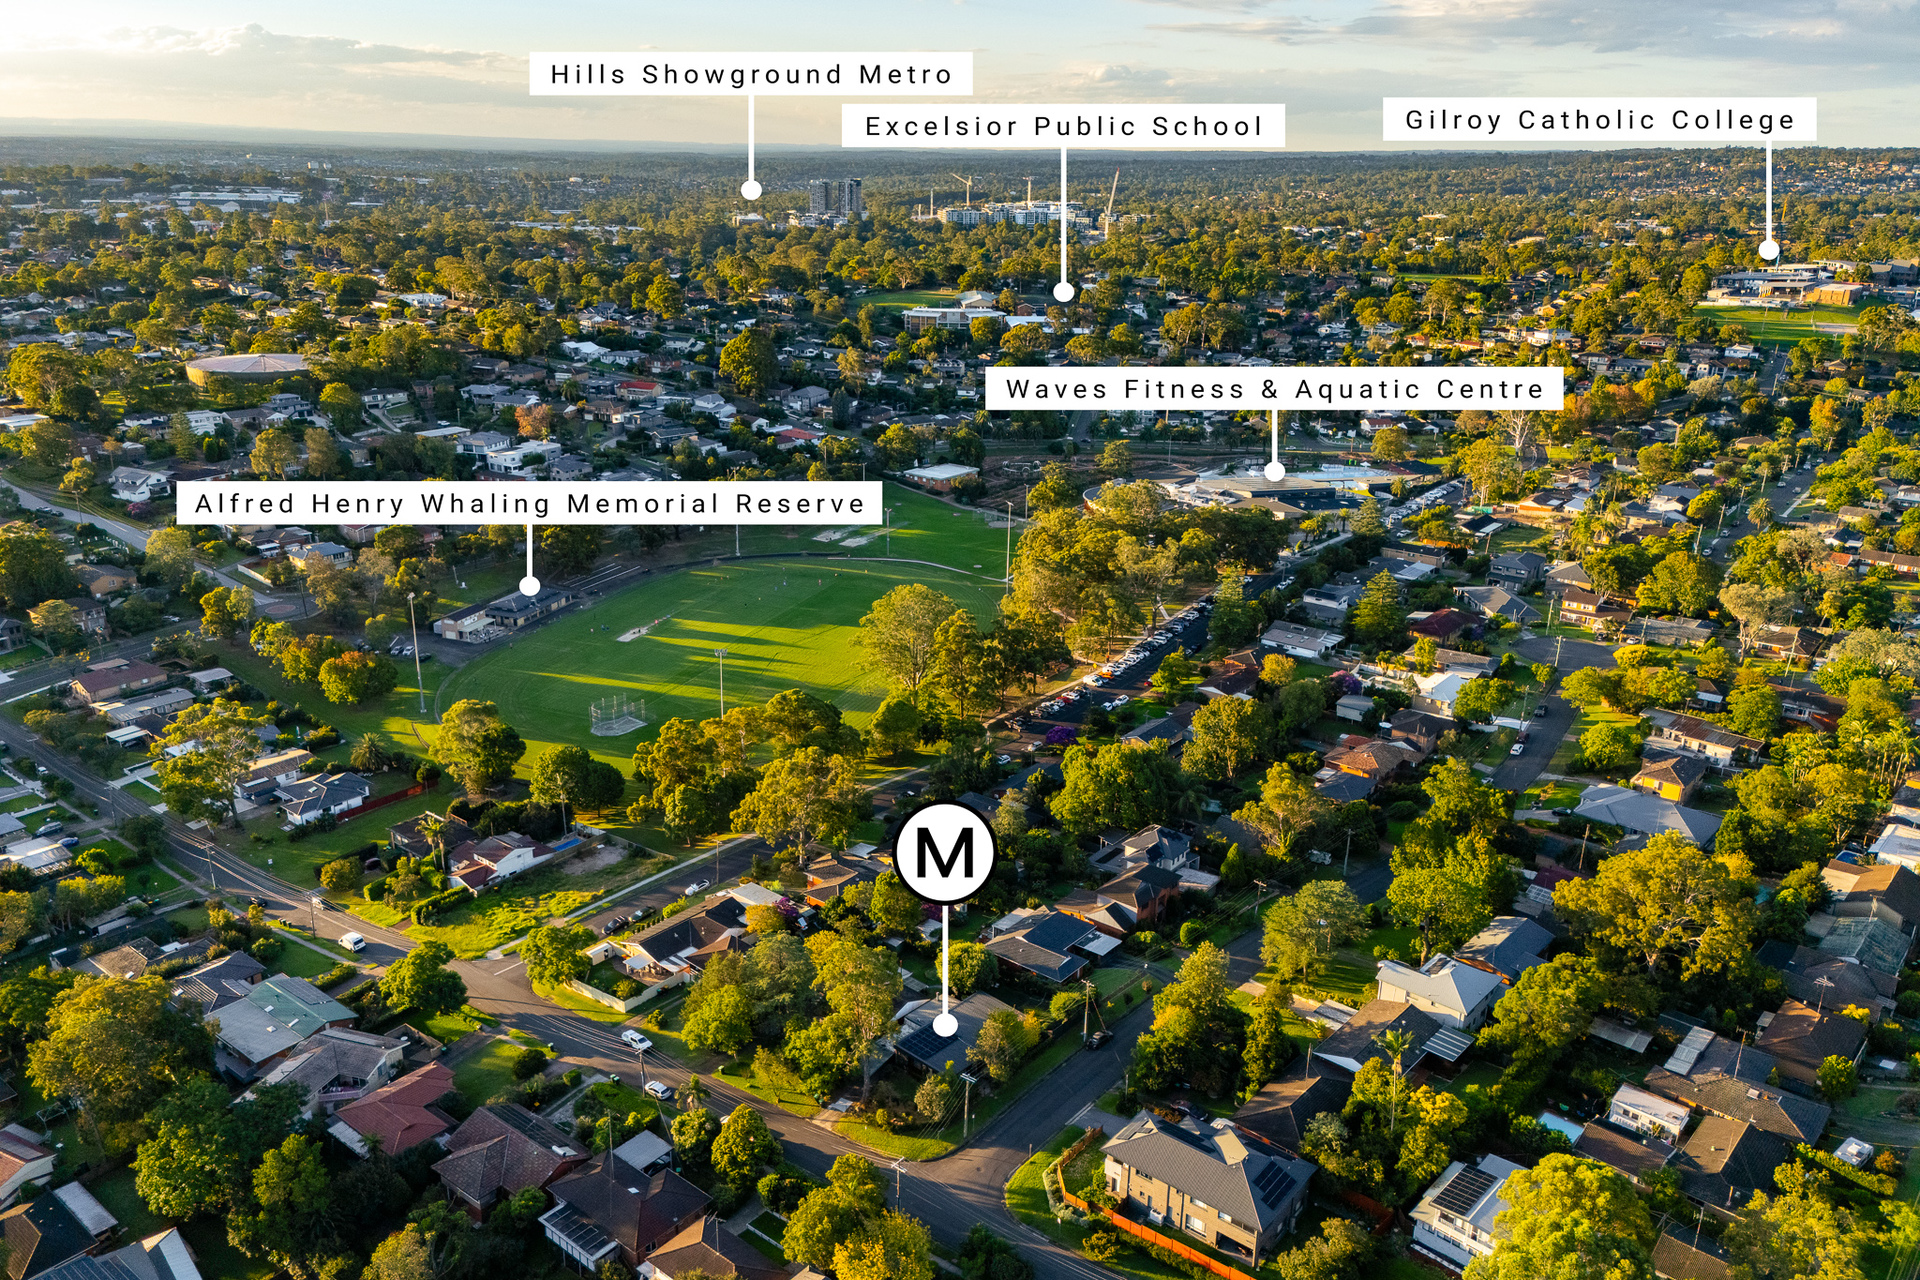
– Zoned Excelsior Public and Crestwood High School
– Easy walk to Baulkham Hills High, Tafe and City Bus
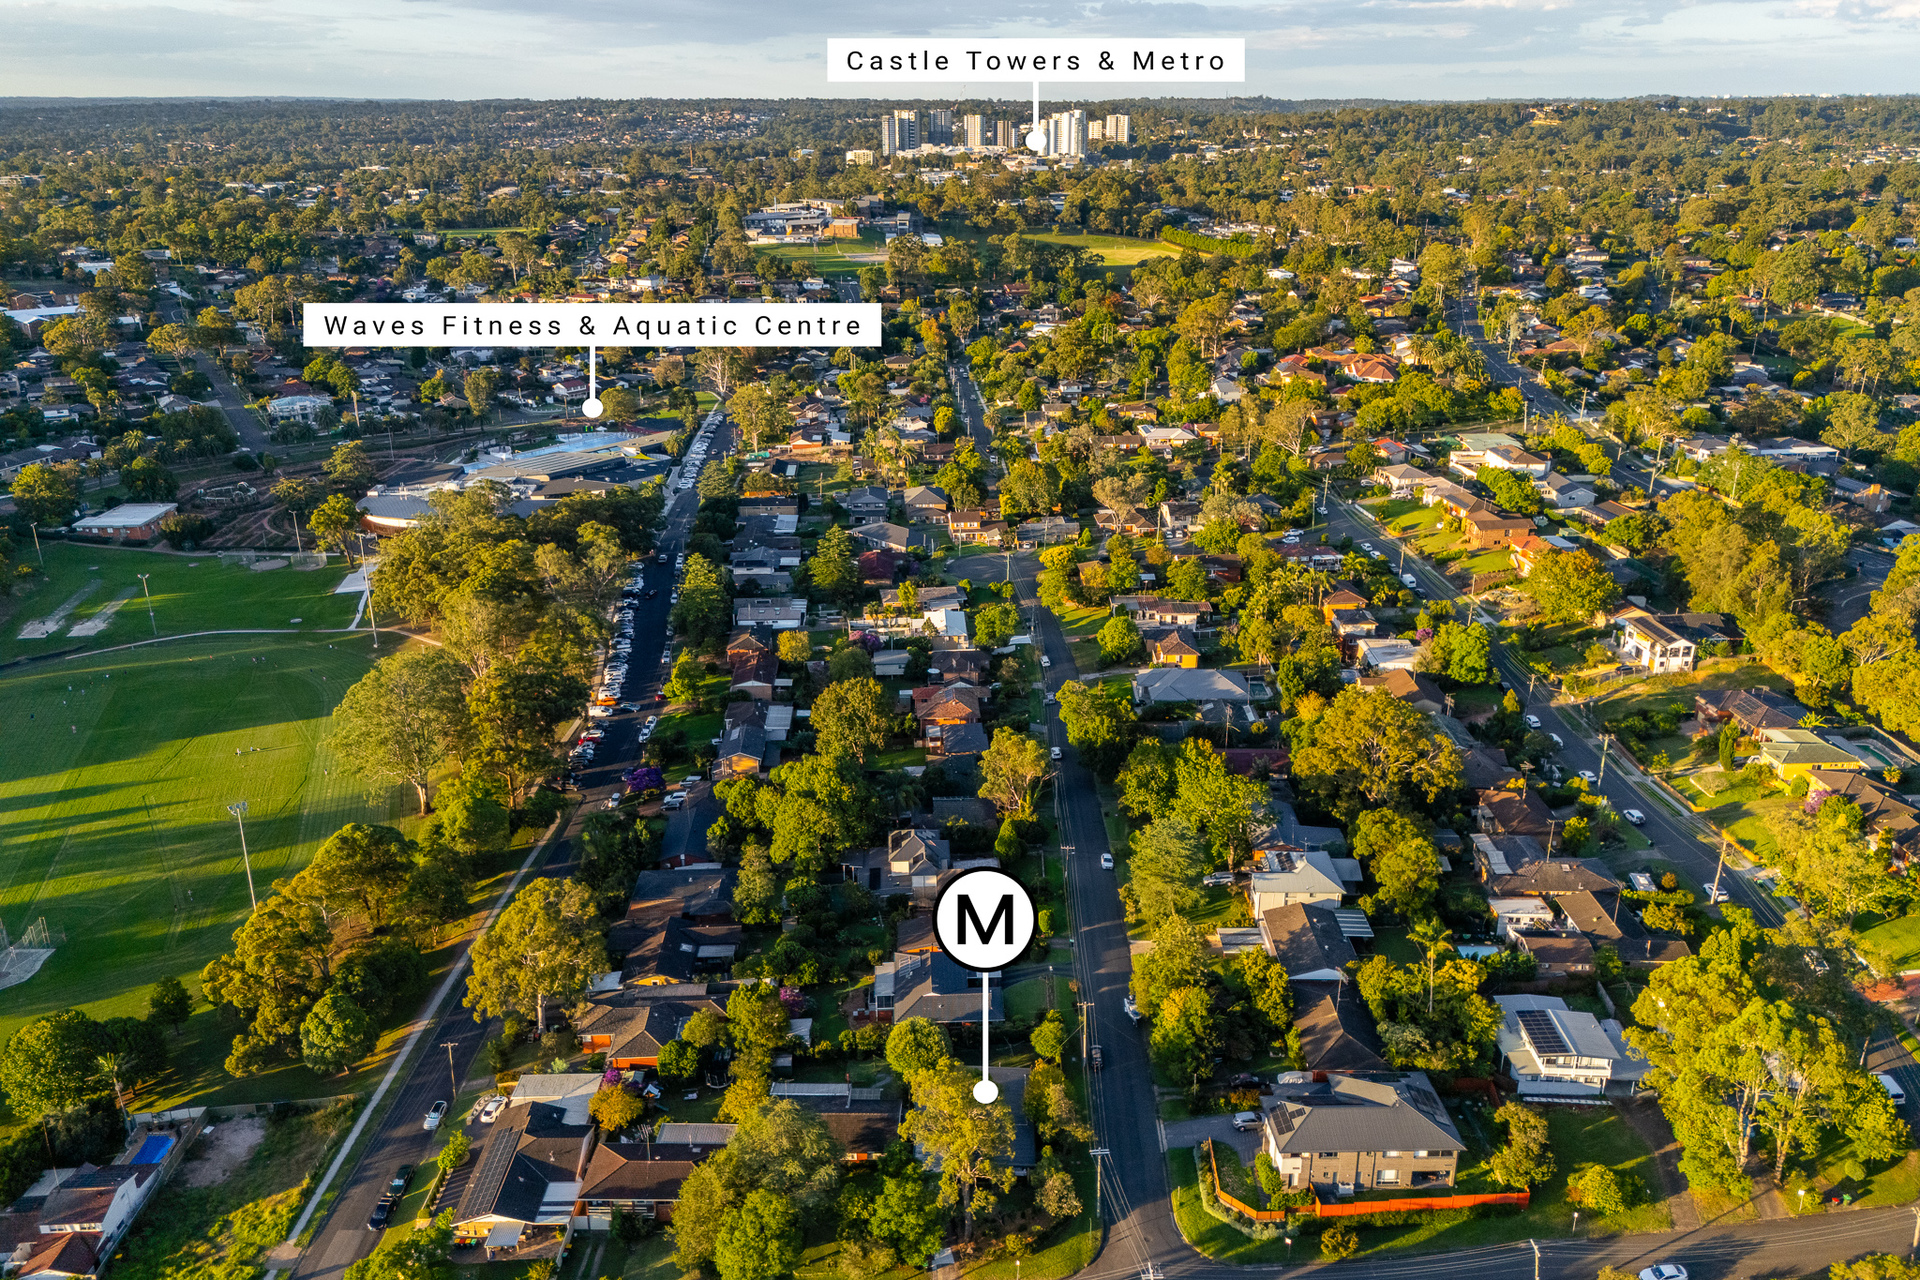
– Close to Waves Aquatic Centre and sporting reserve
Contact Agents