96 Albert Street East North Parramatta NSW 2151
Granny Flat Potential on 796sqm land
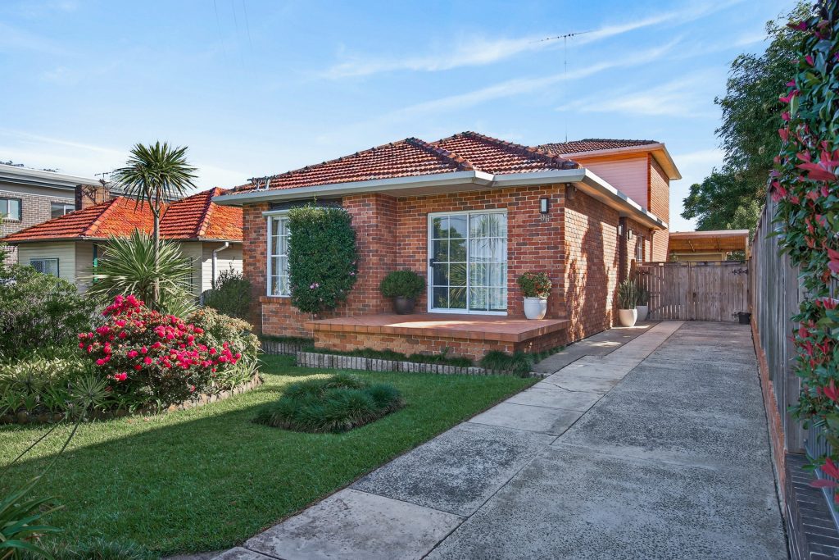
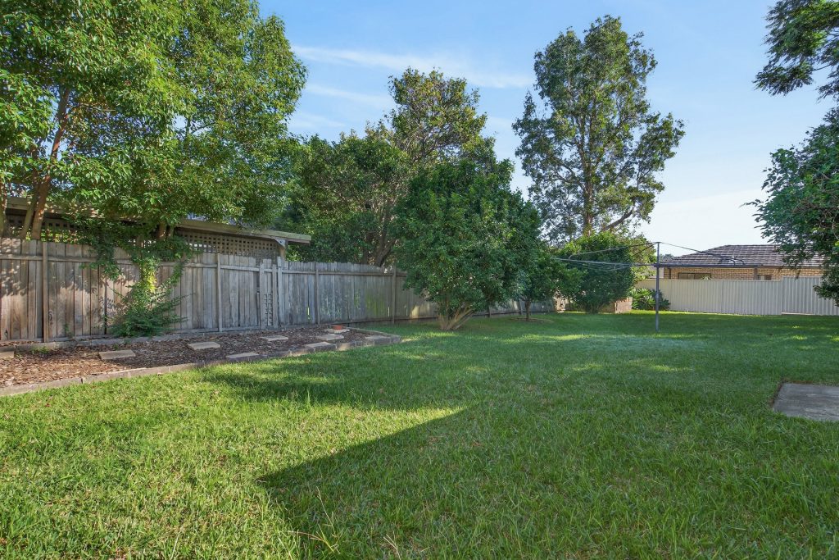
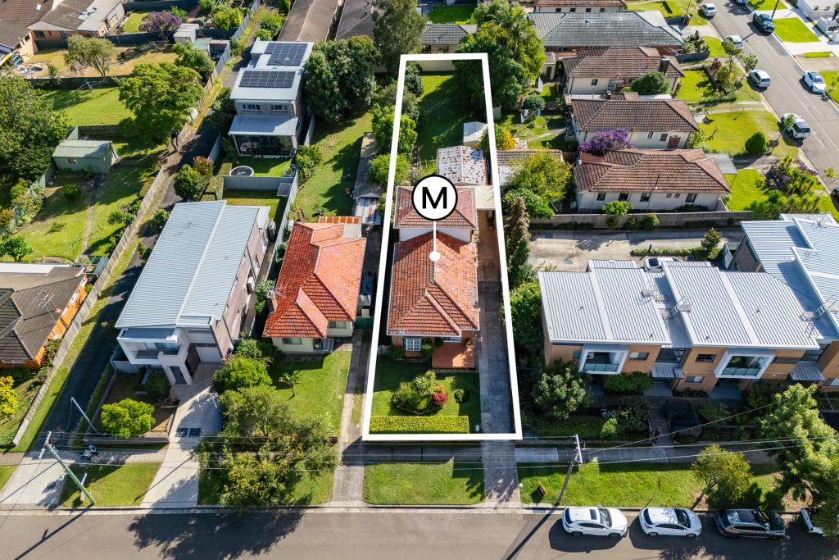
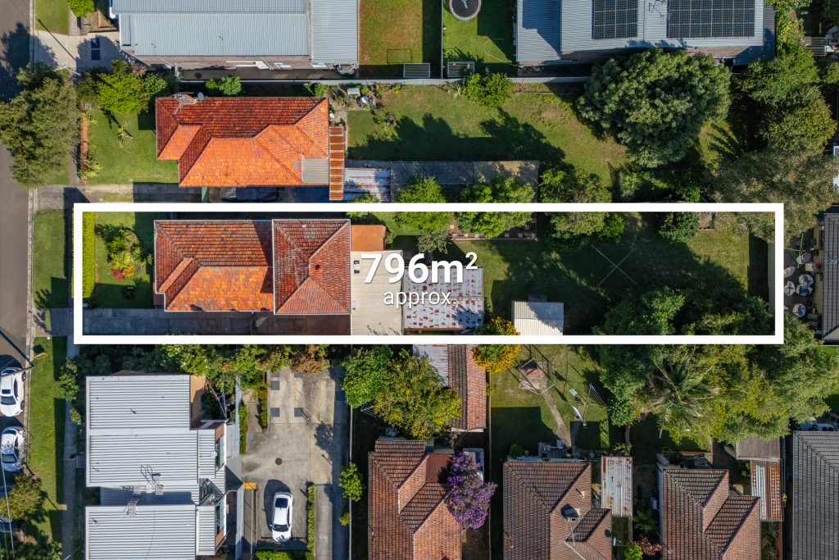
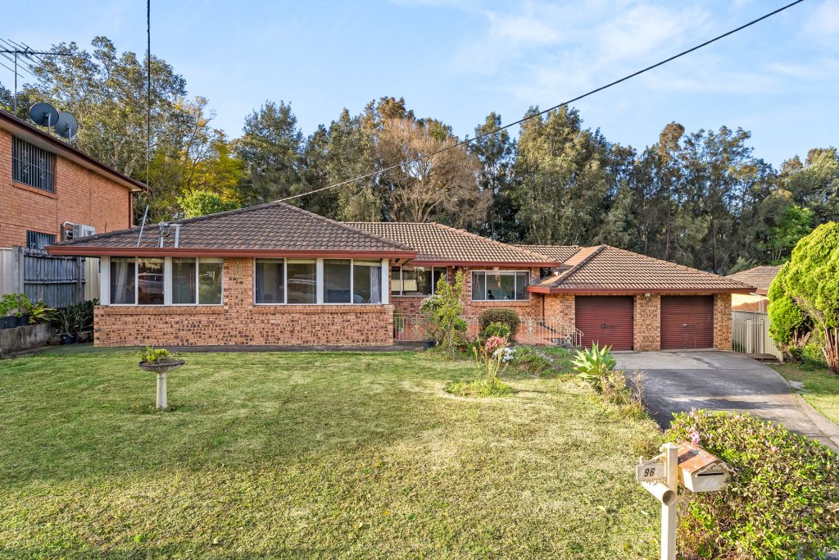
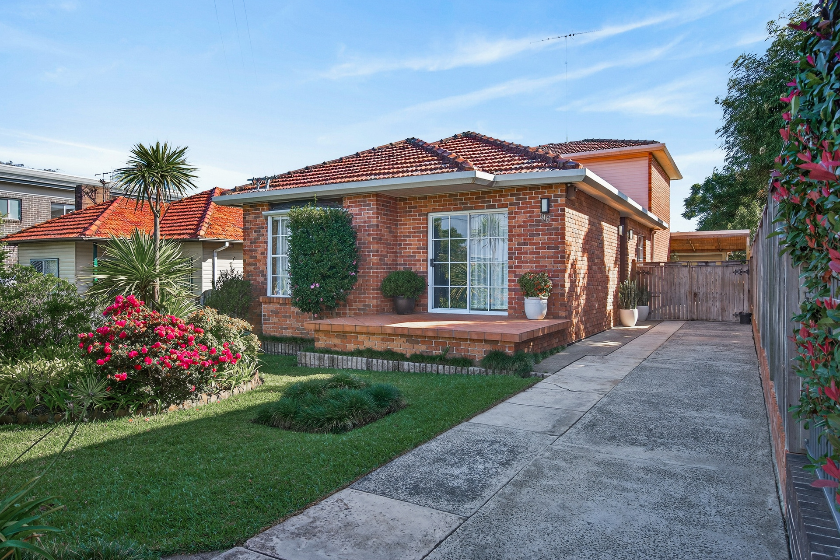
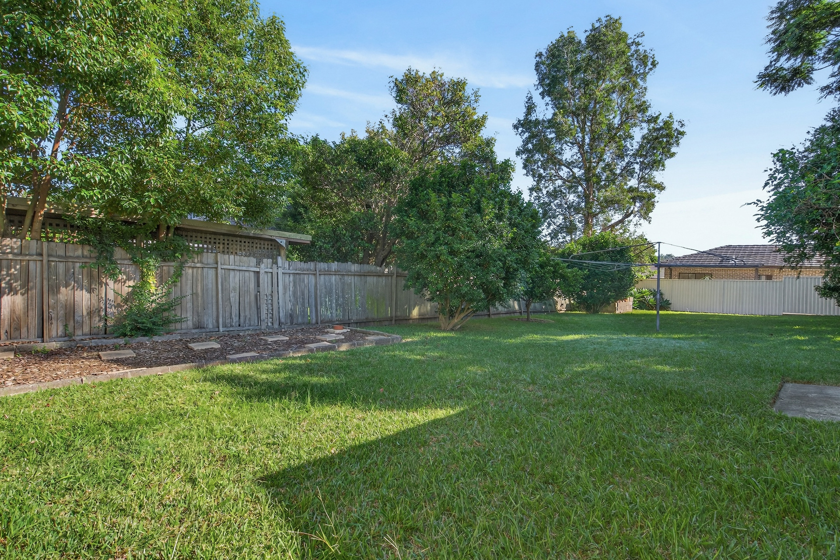
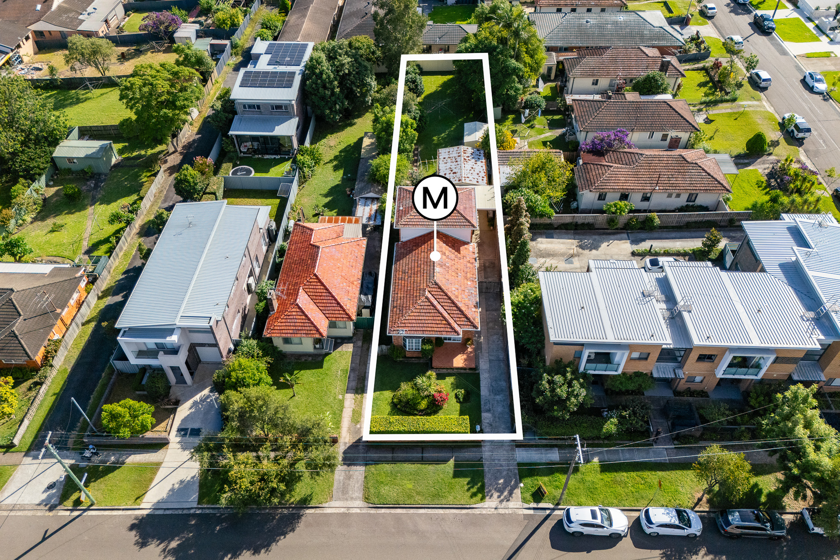
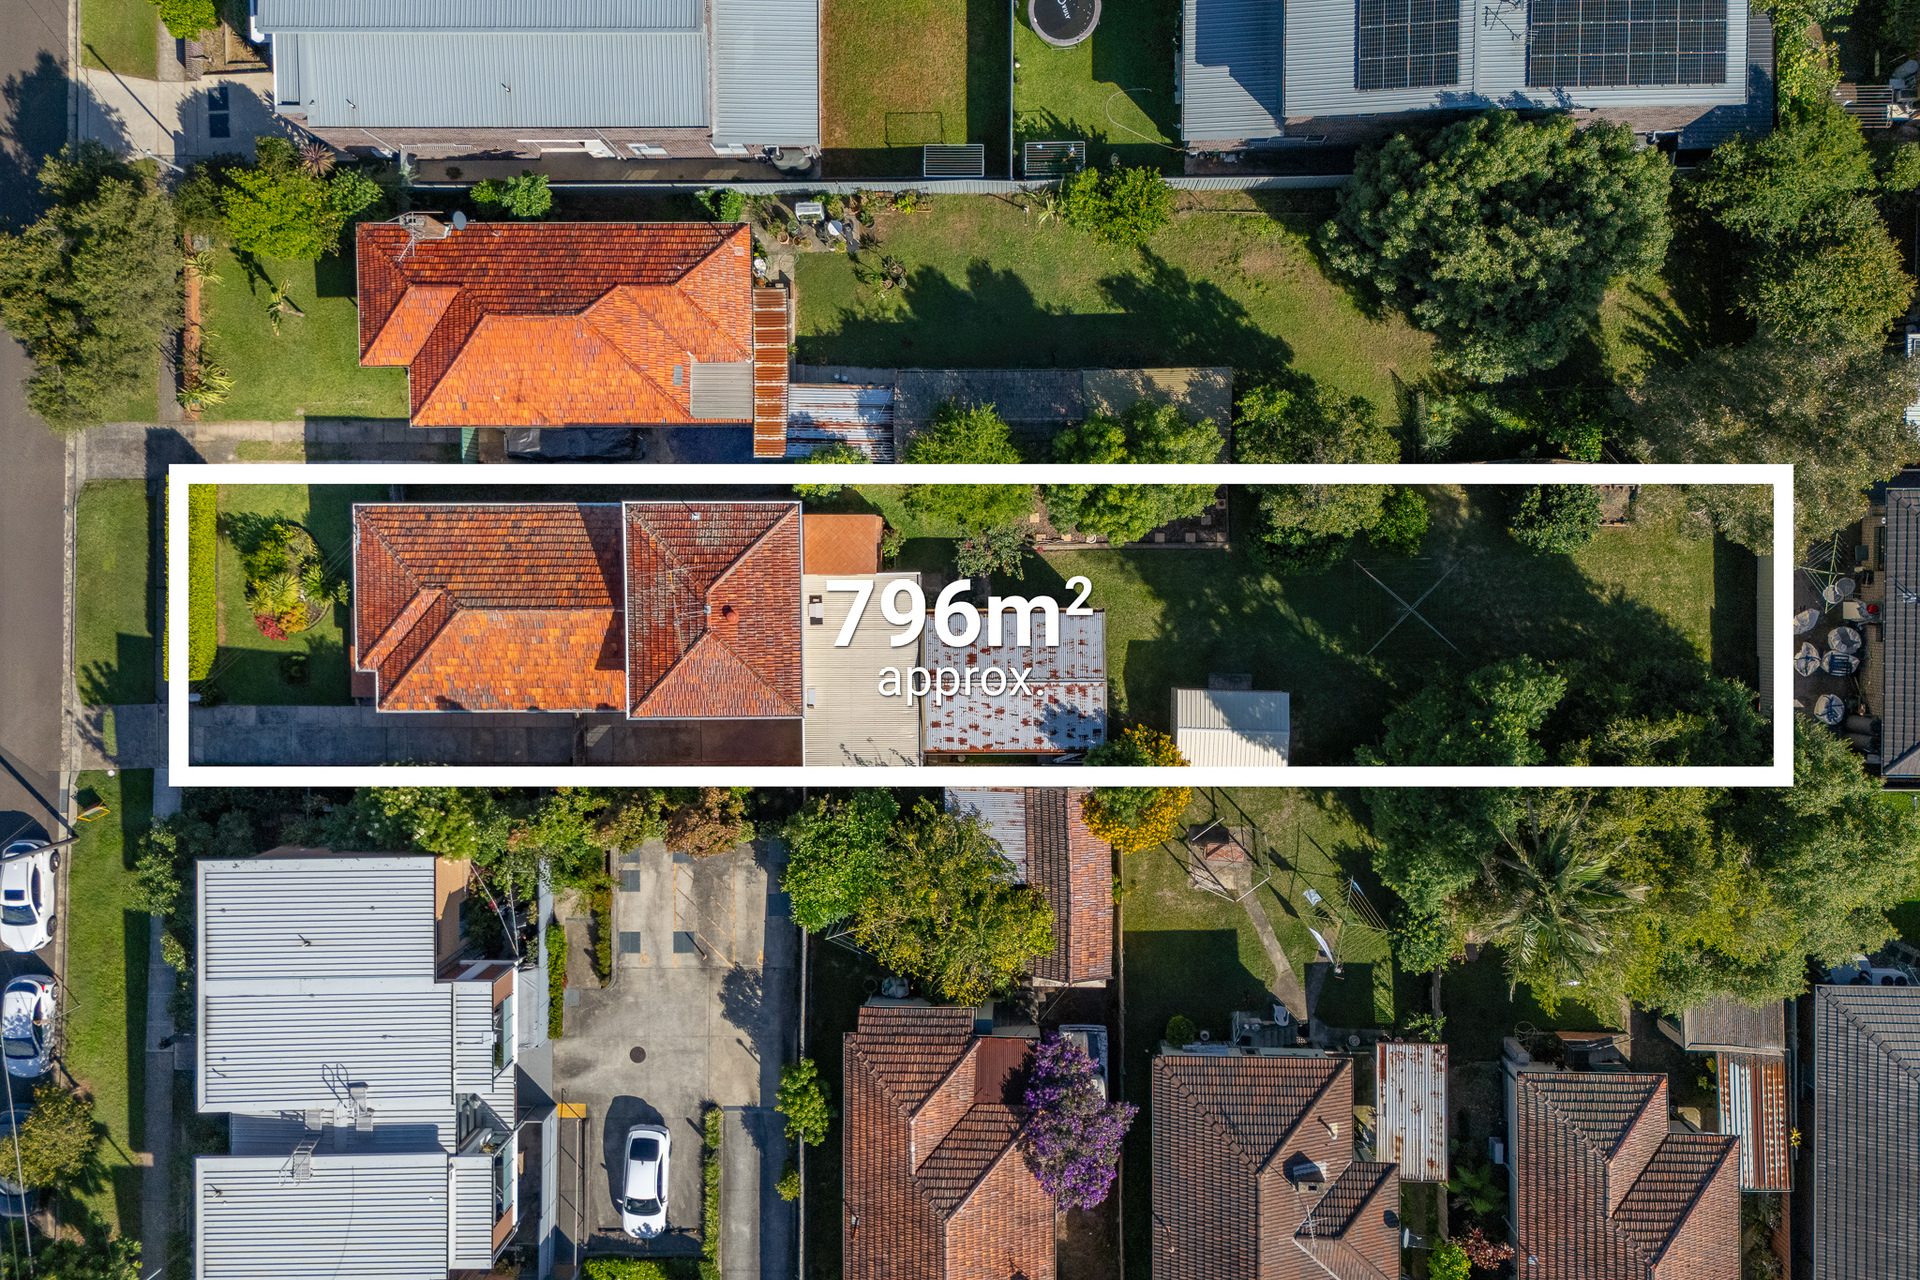
Positioned on a generous 796sqm easement-free block, this tightly held brick family home offers an exceptional opportunity for both comfortable living and future value growth. With a spacious backyard perfectly suited for a granny flat addition (STCA), this property is ideal for families, investors, or those looking to expand. Combining character, space, and a highly convenient location, this well-maintained brick residence is ready to enjoy now while offering exciting potential for the future.
– Expansive 796sqm block with no easements, ideal for granny flat potential (STCA)
– Zoned R3 Medium Density Residential
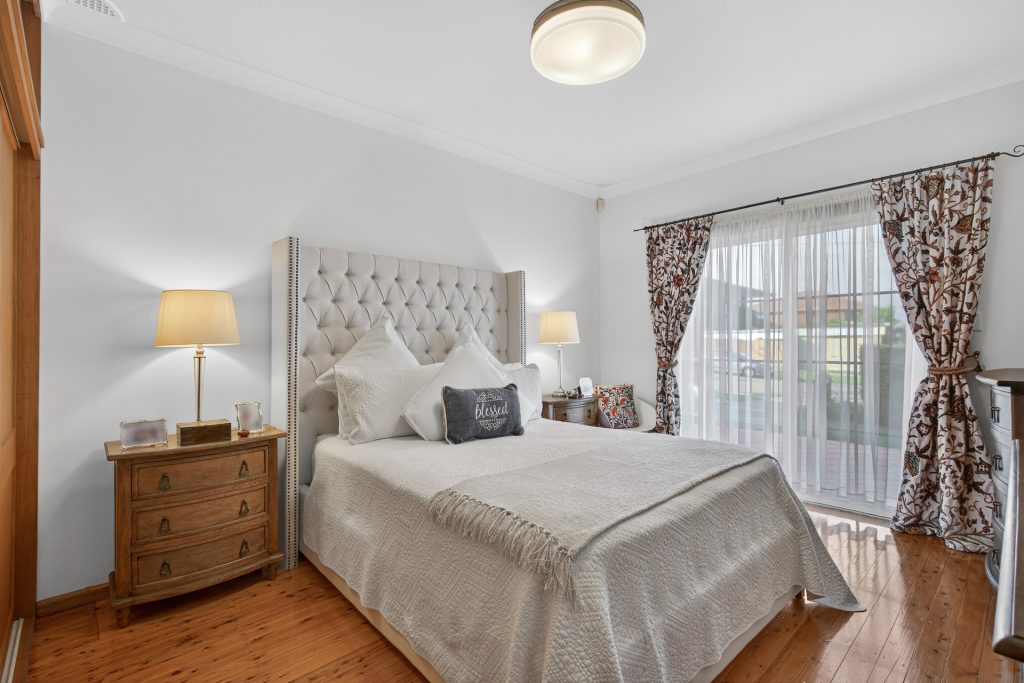
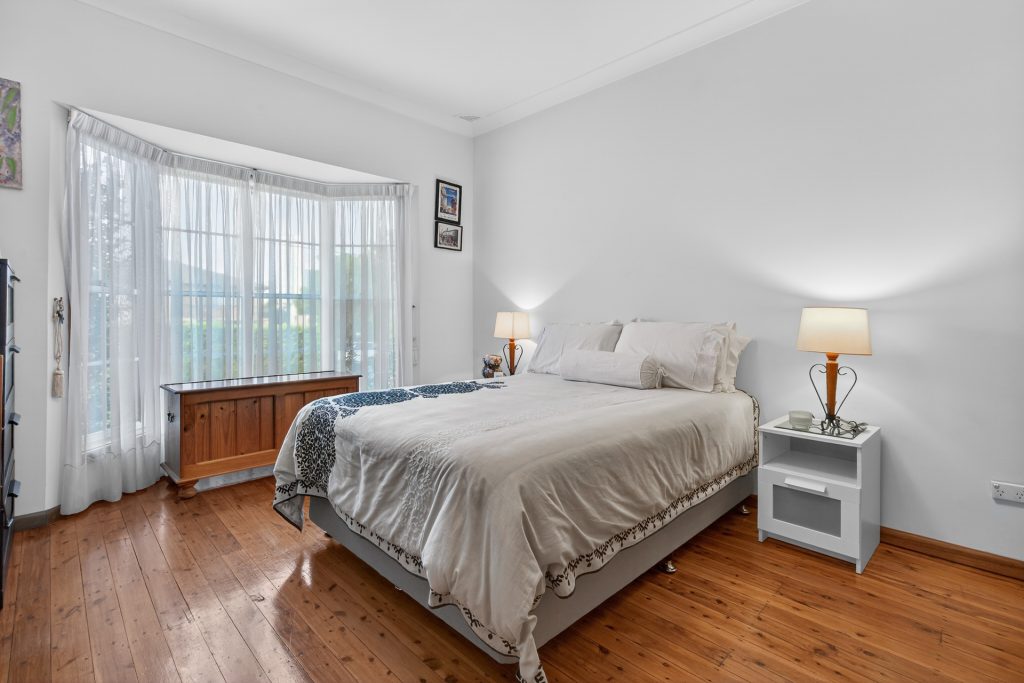
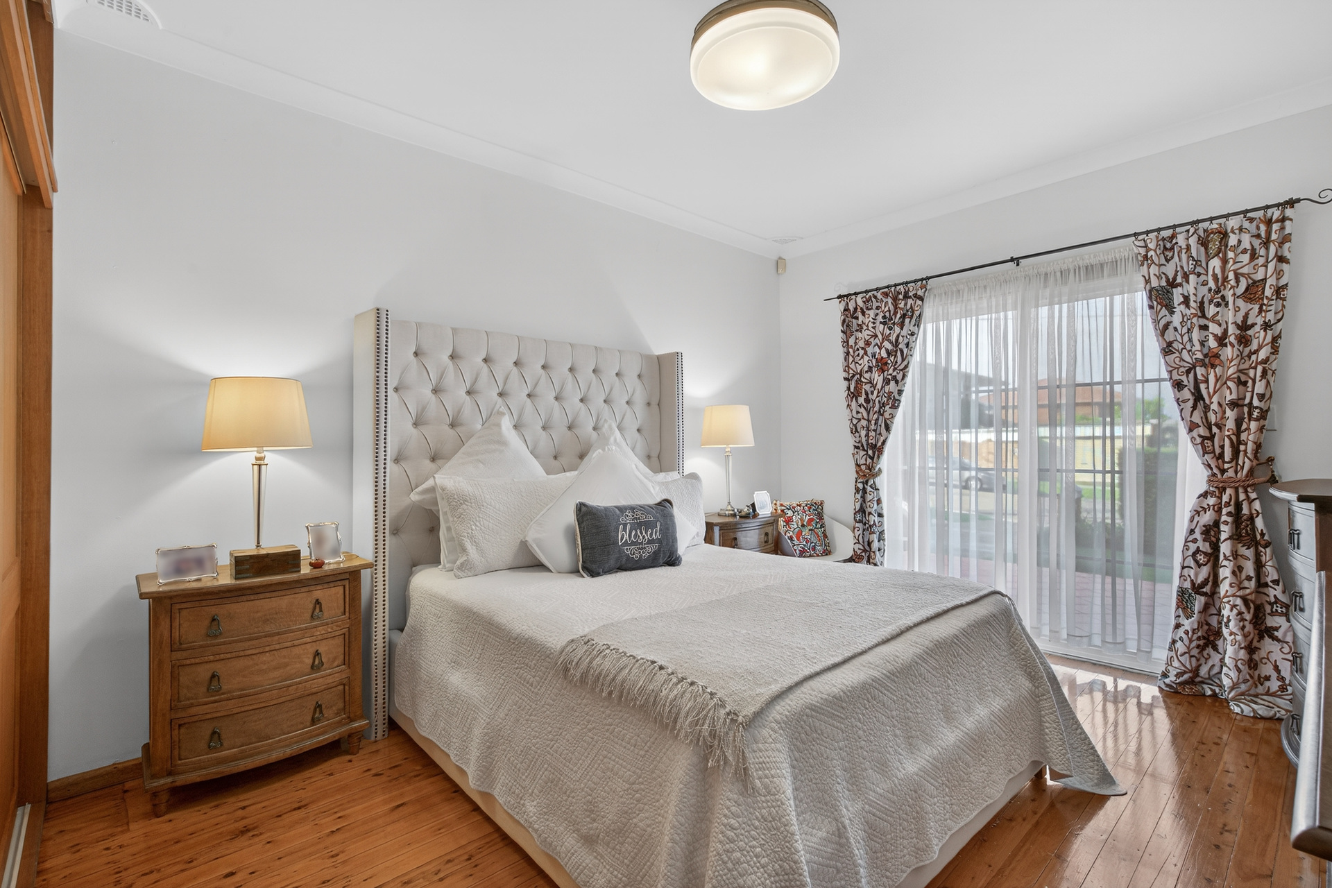
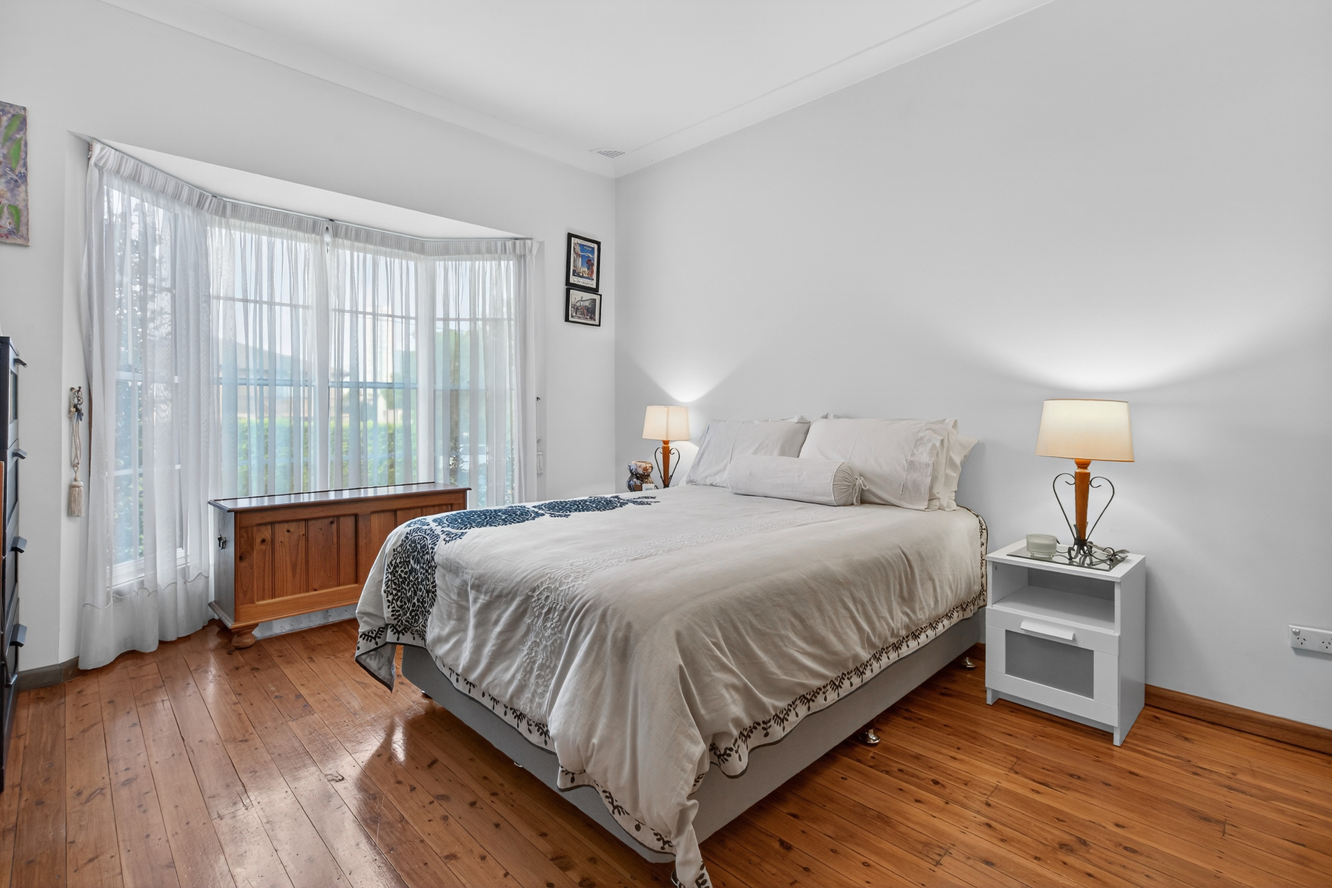
– Three bedrooms including two large bedrooms on the ground floor
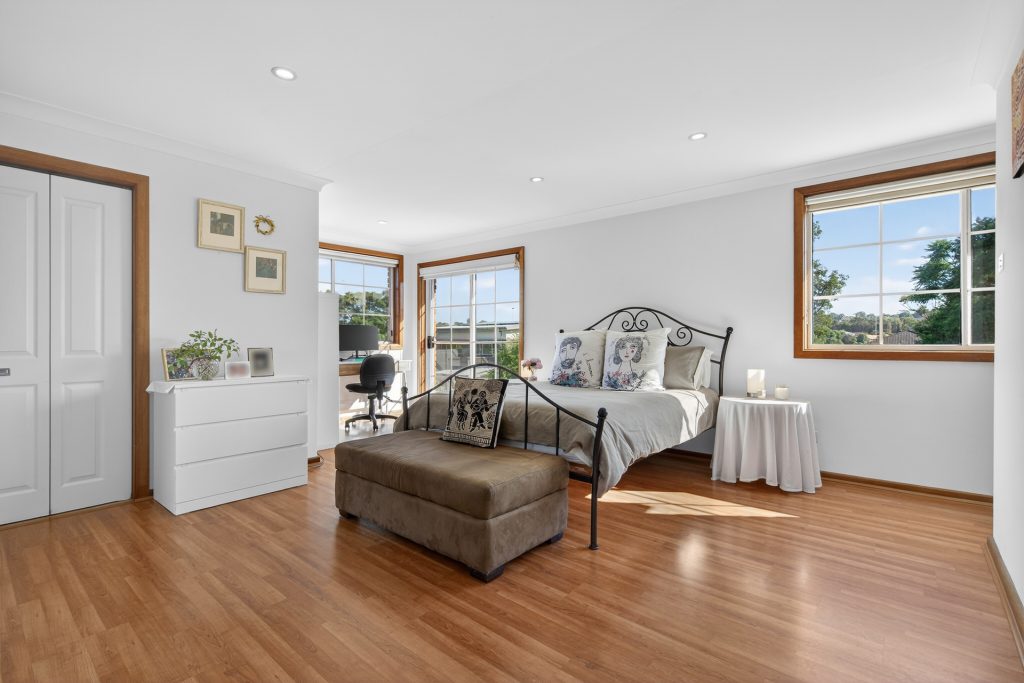
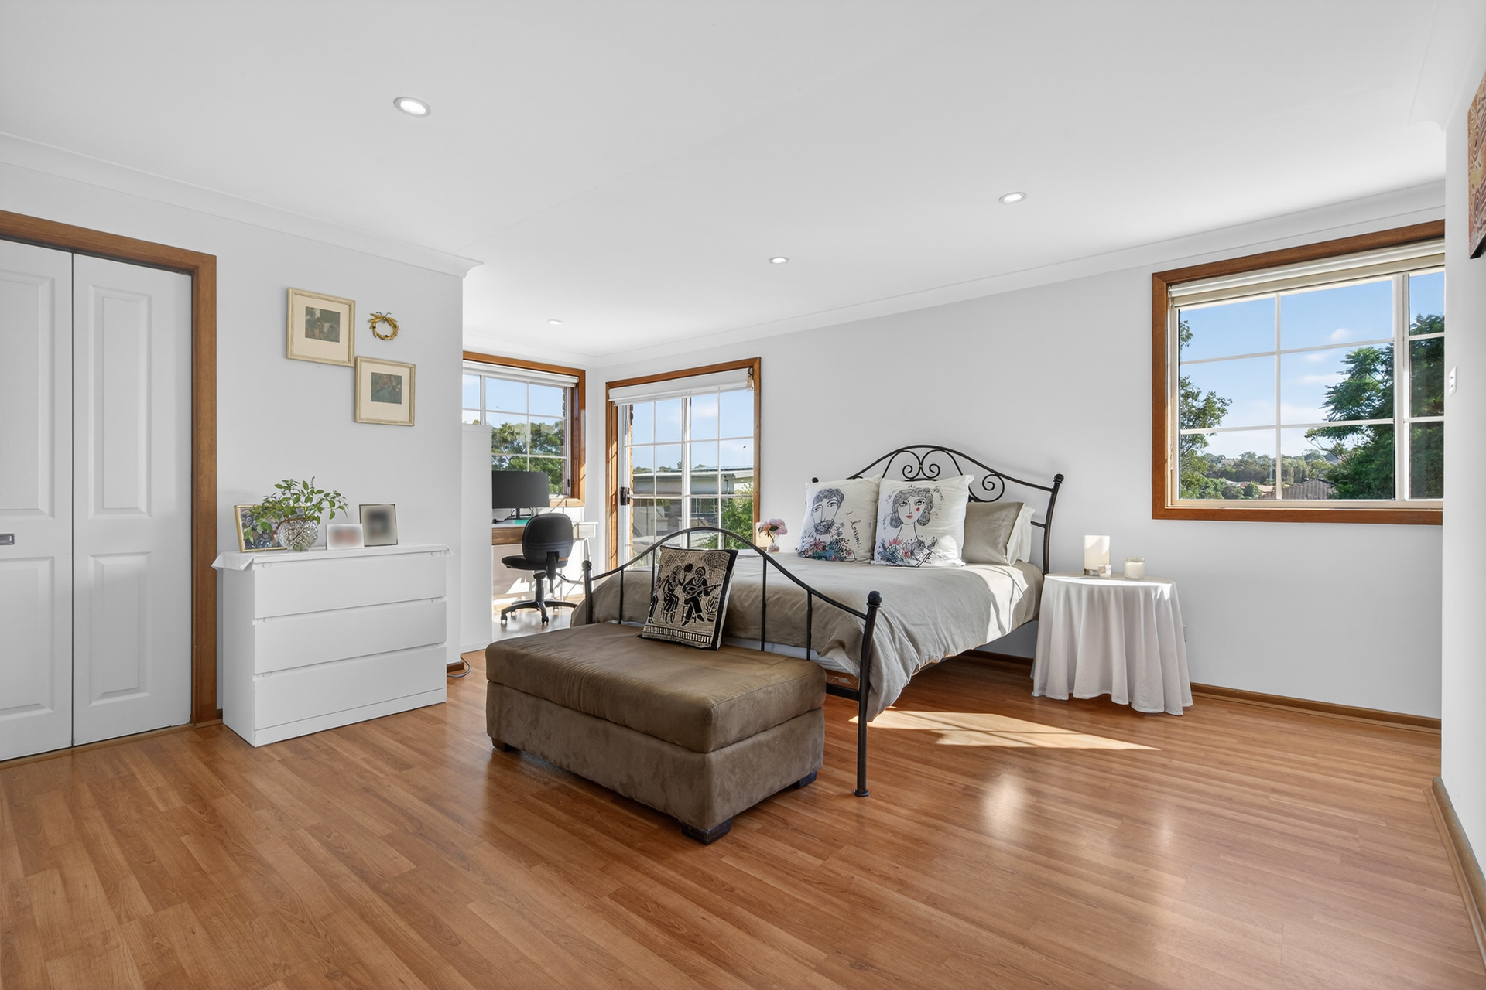
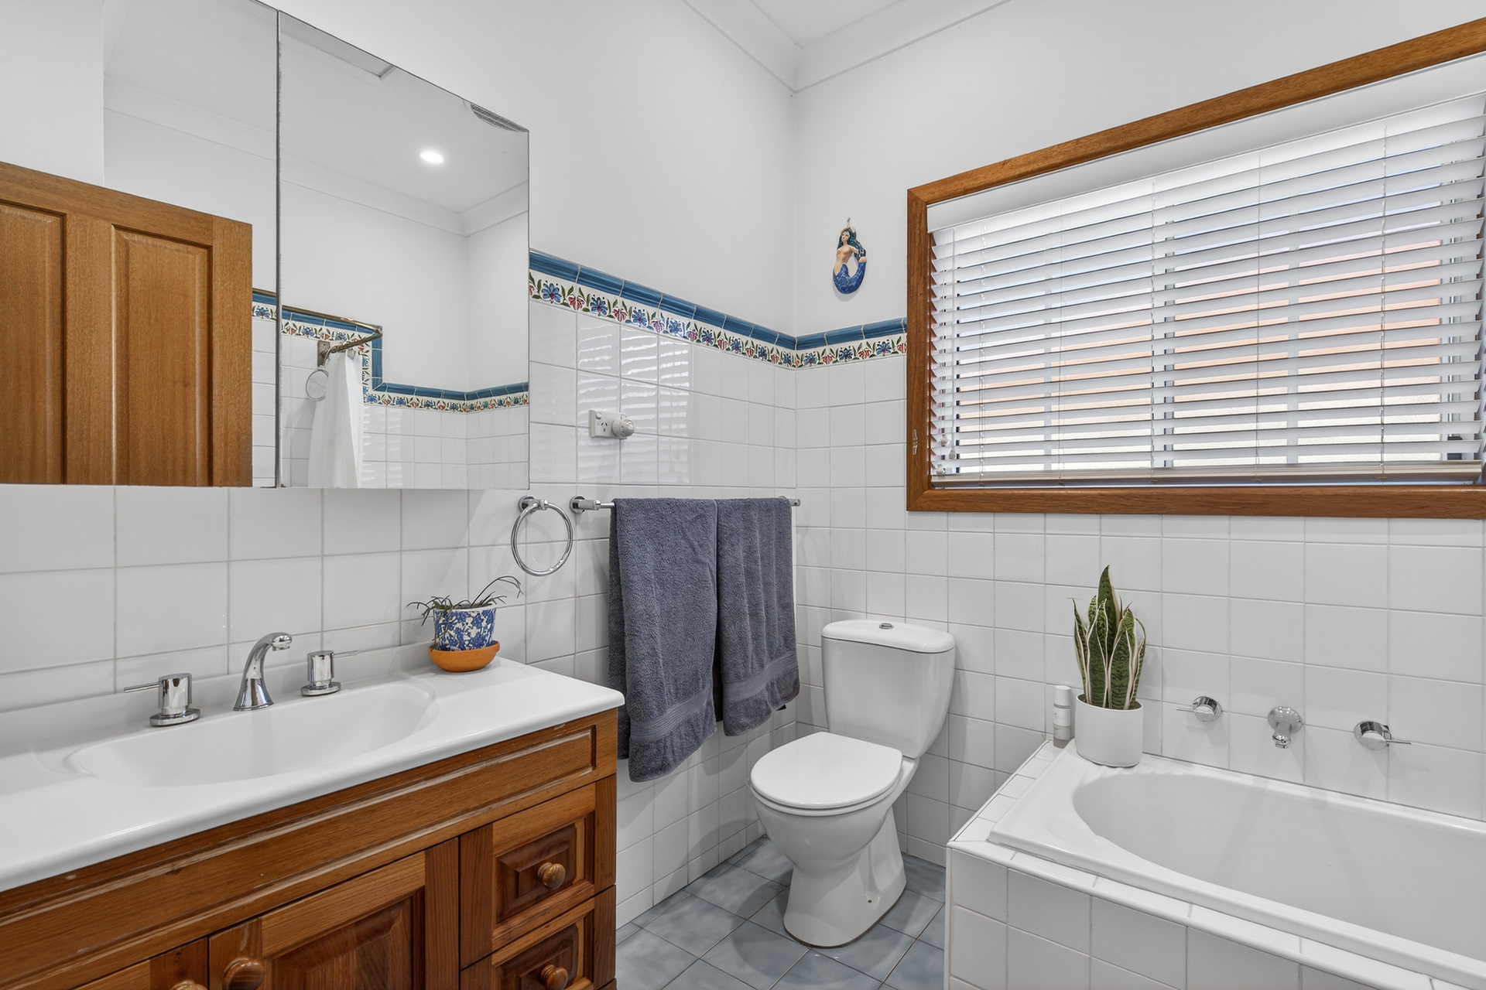
– Private parents’ retreat upstairs with ensuite and balcony
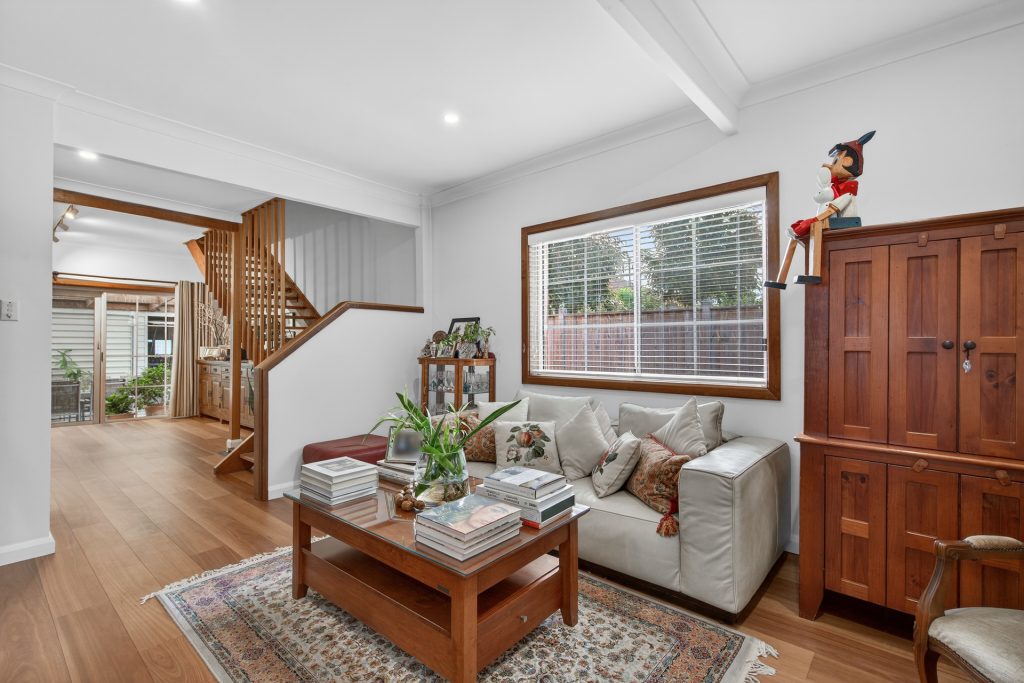
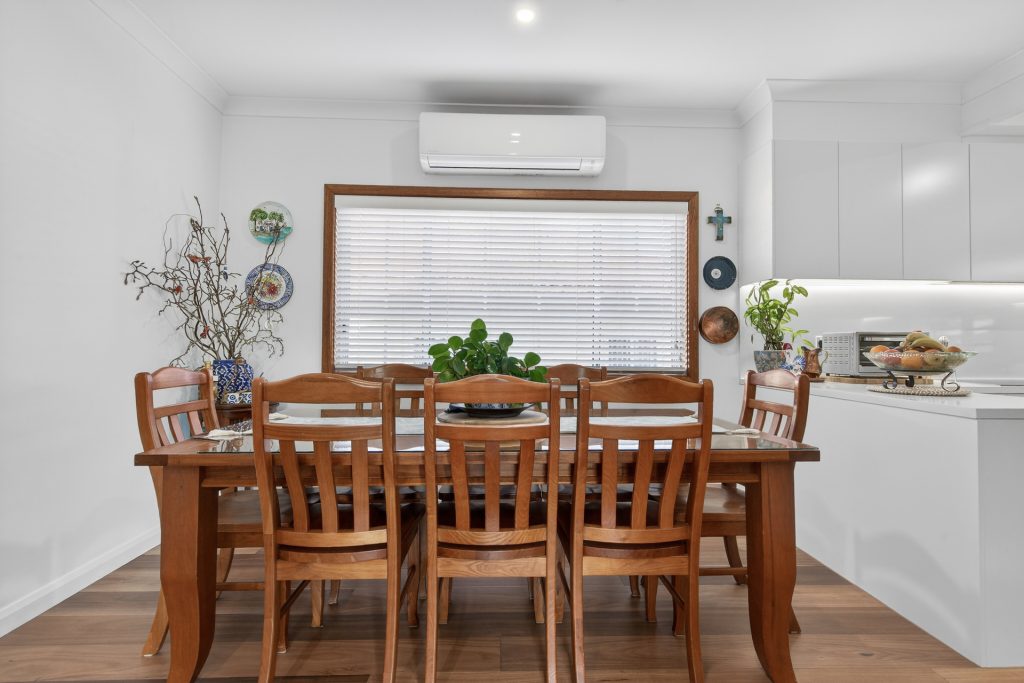
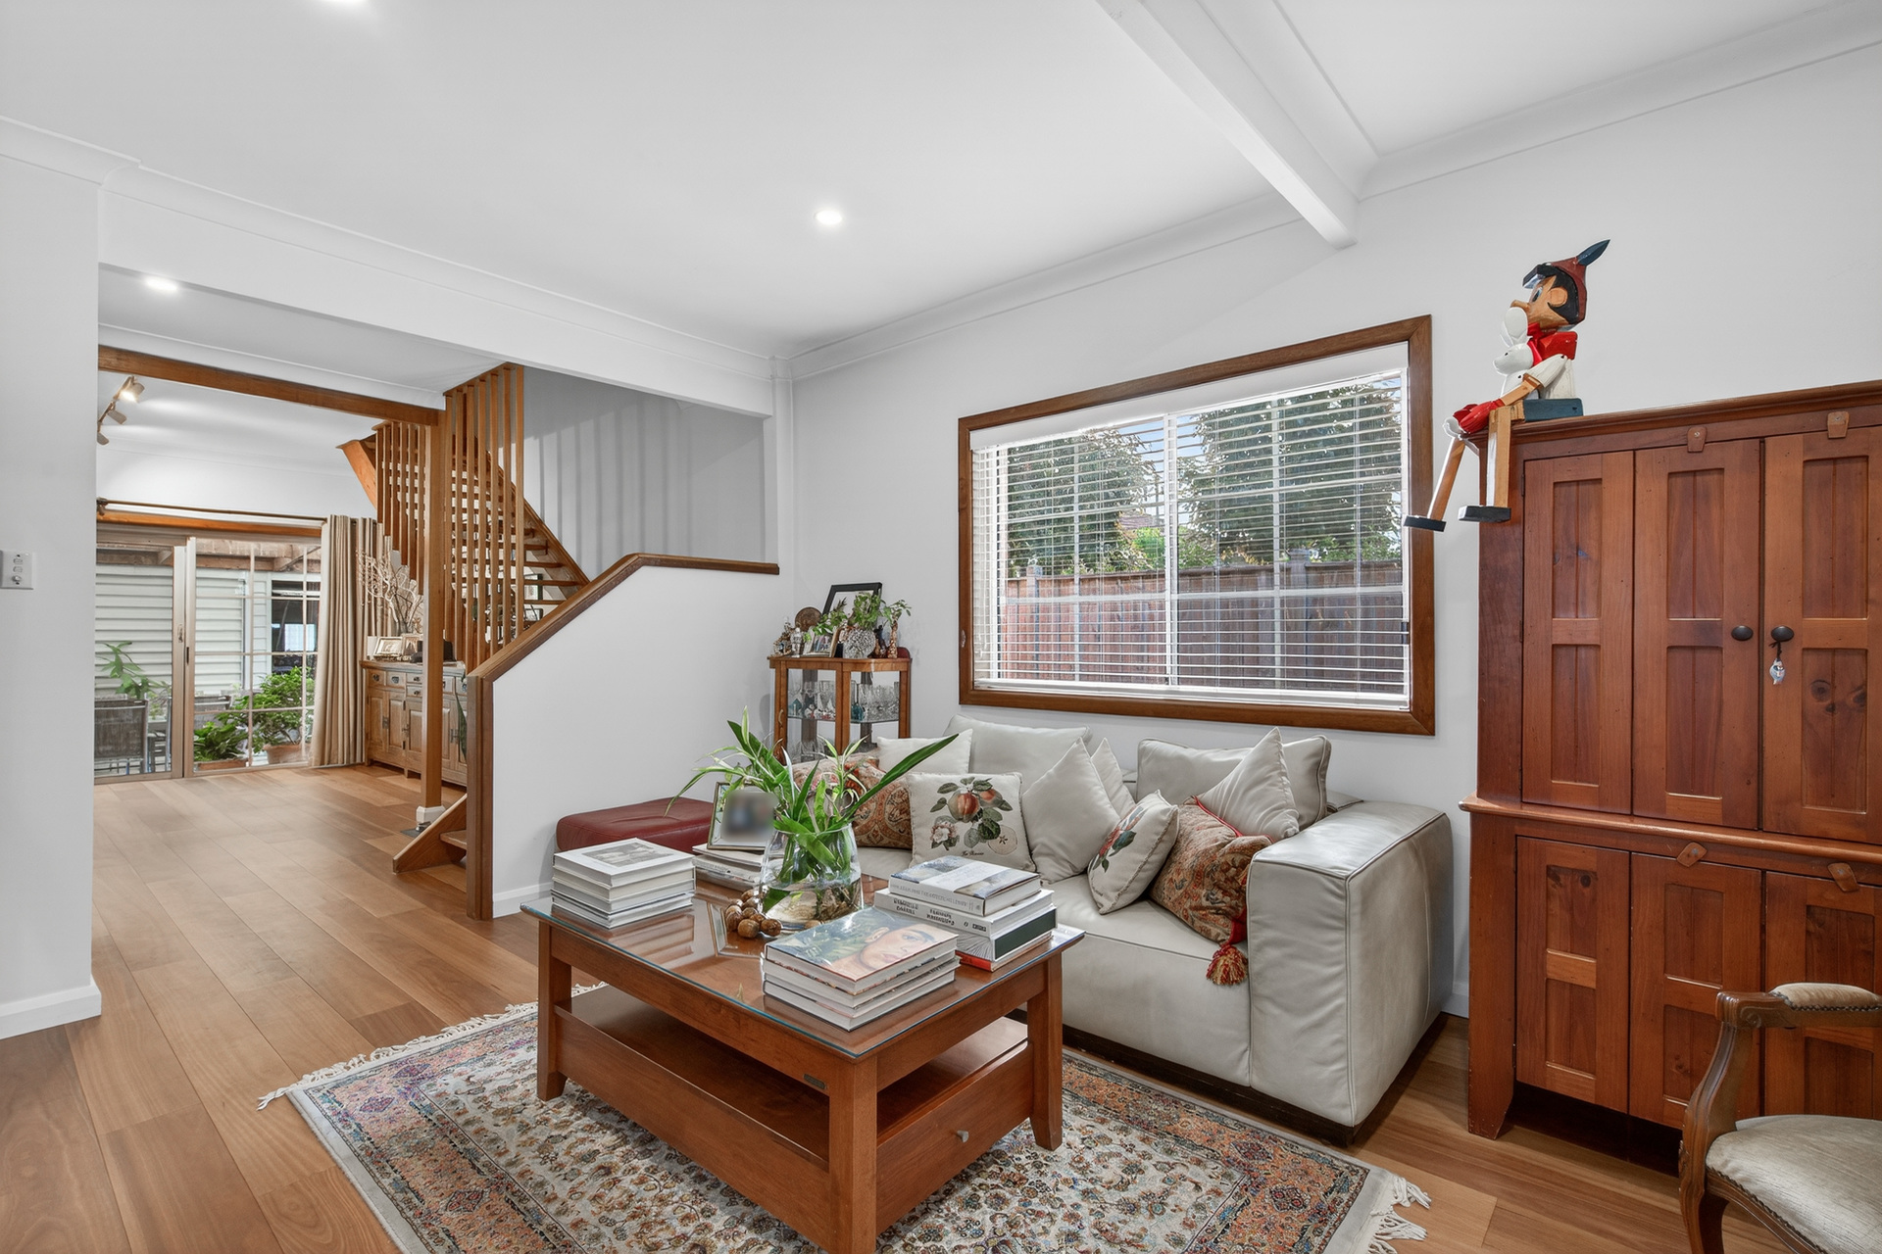
– High ceilings and beautiful timber flooring throughout, alarm system & air conditioning
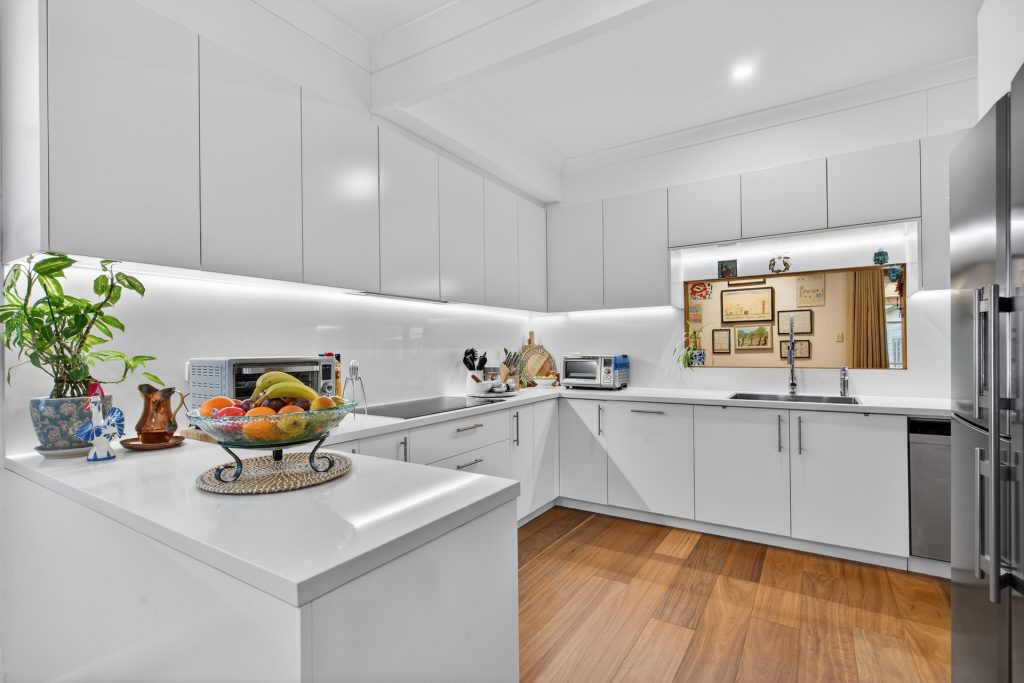
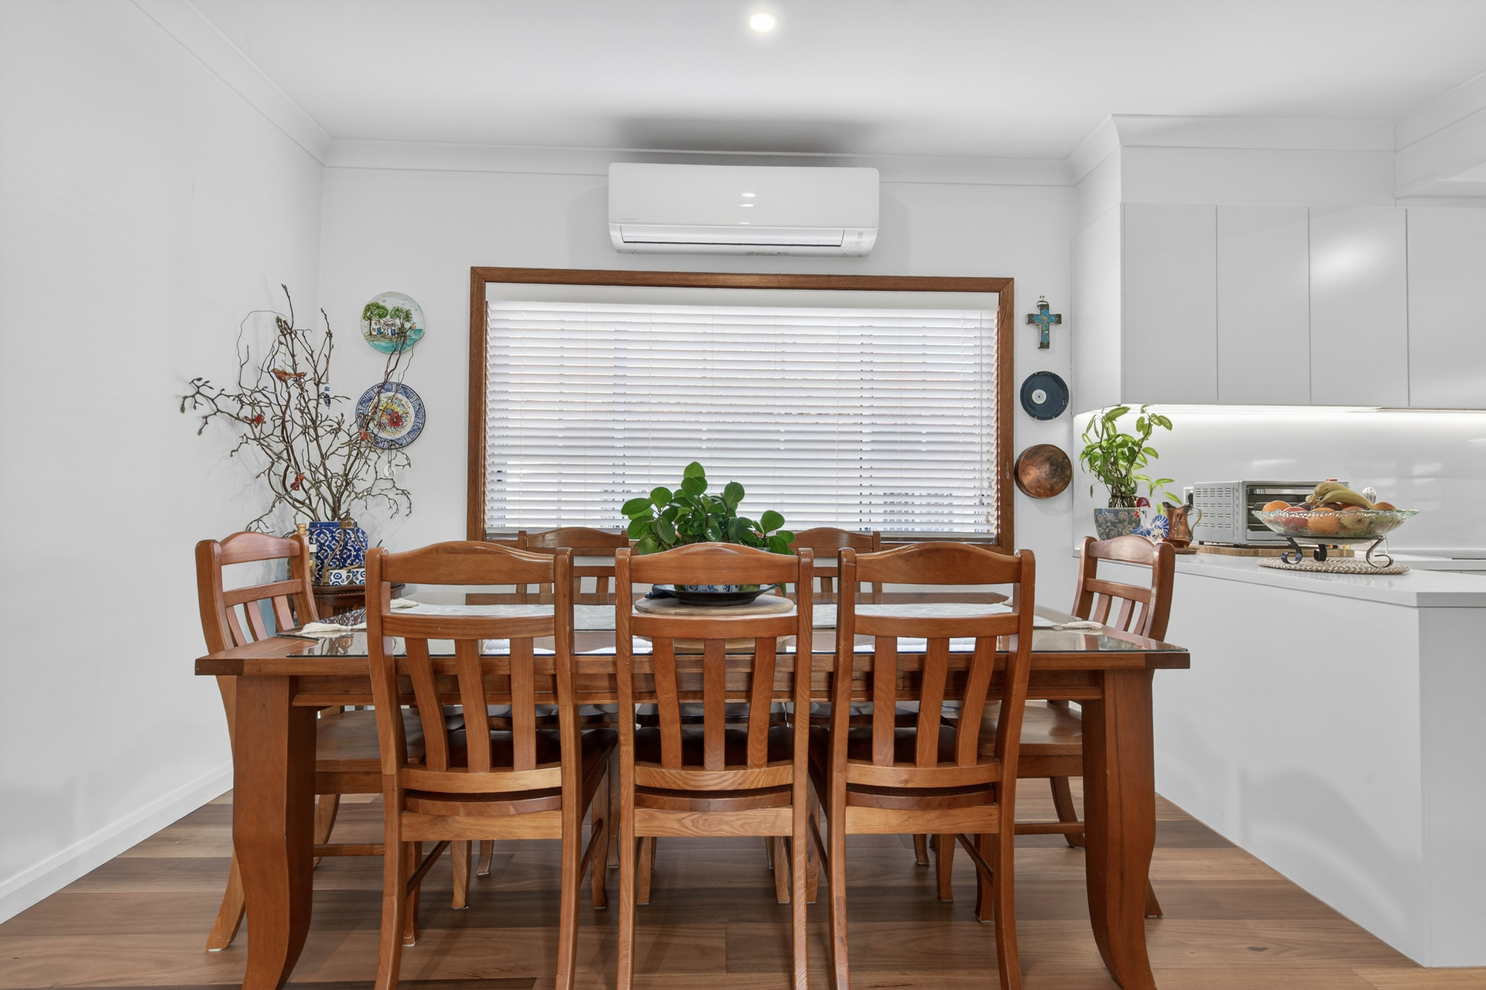
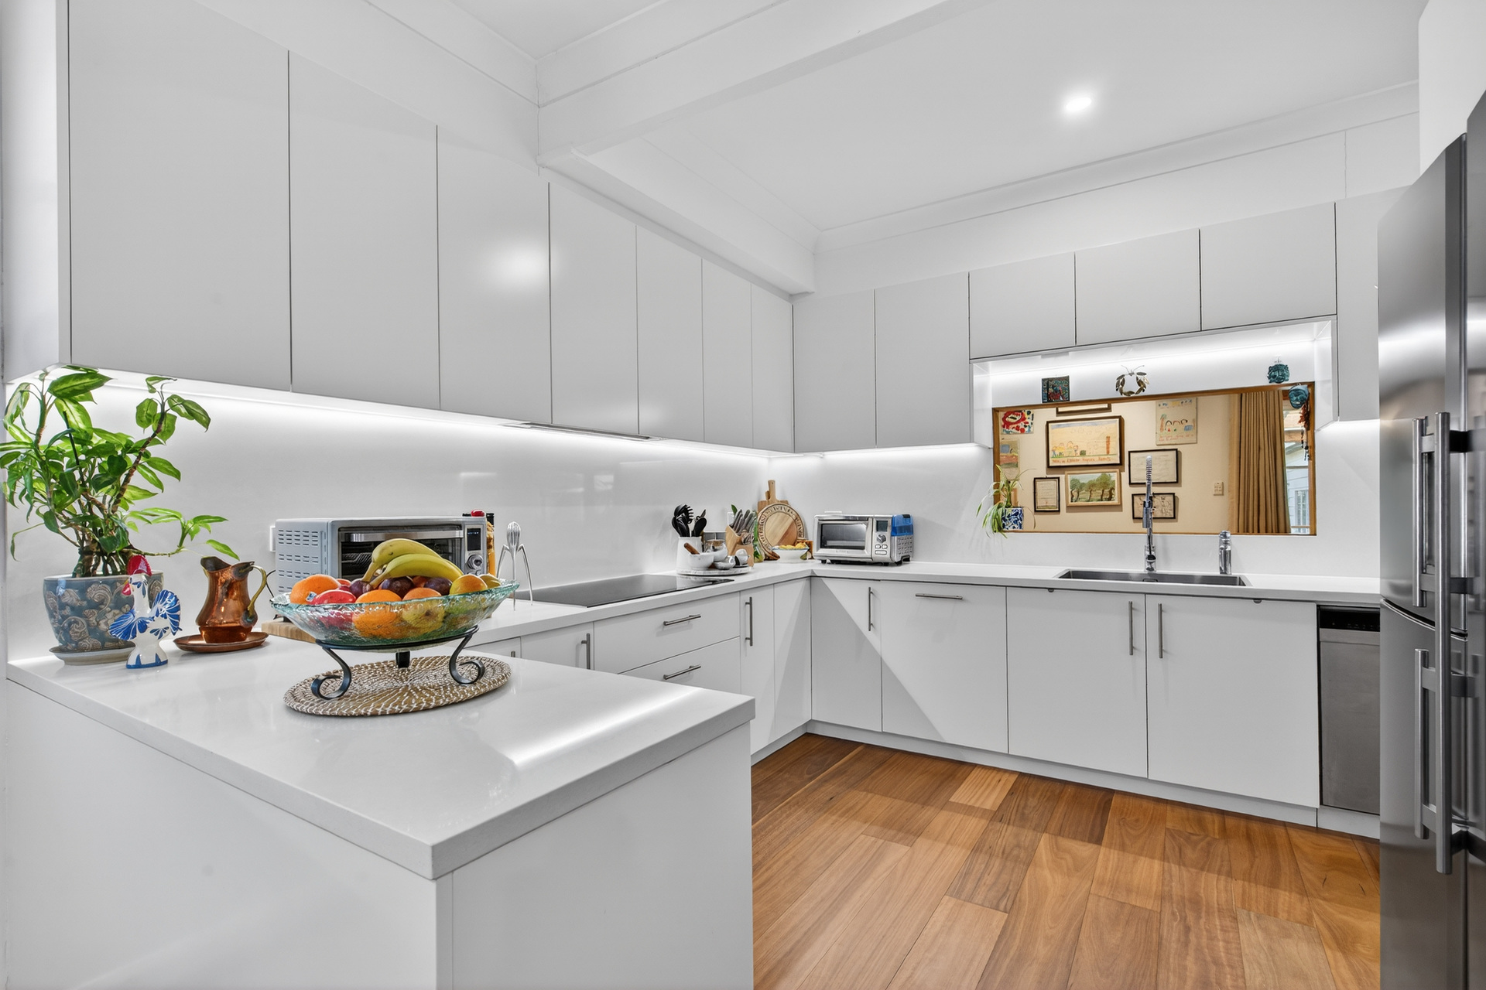
– Spacious kitchen with quality Siemens appliances and induction cooktop
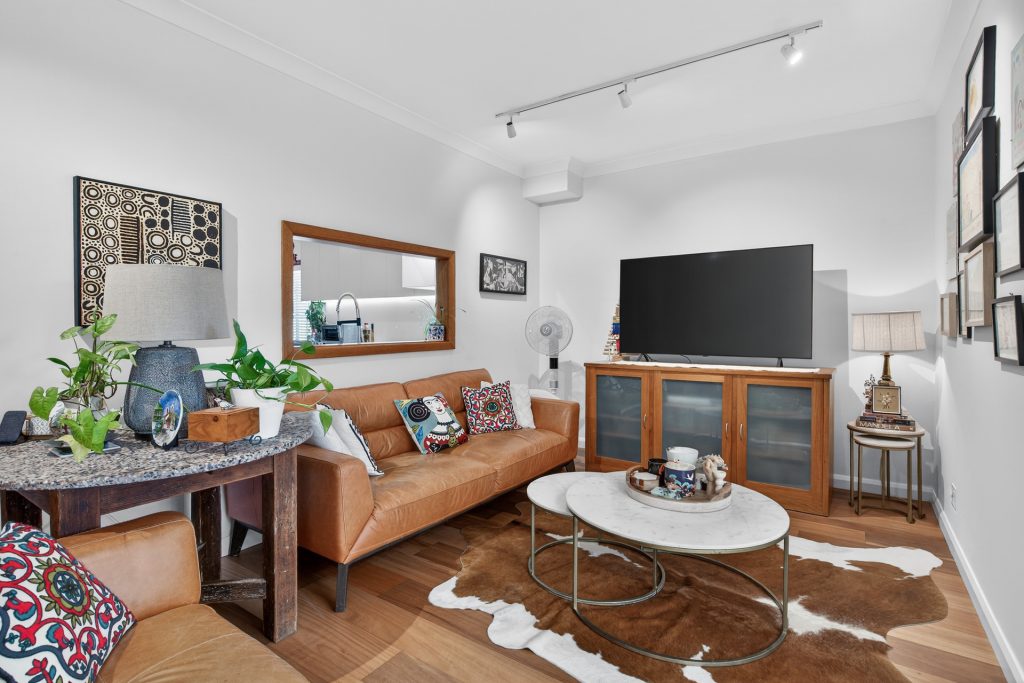
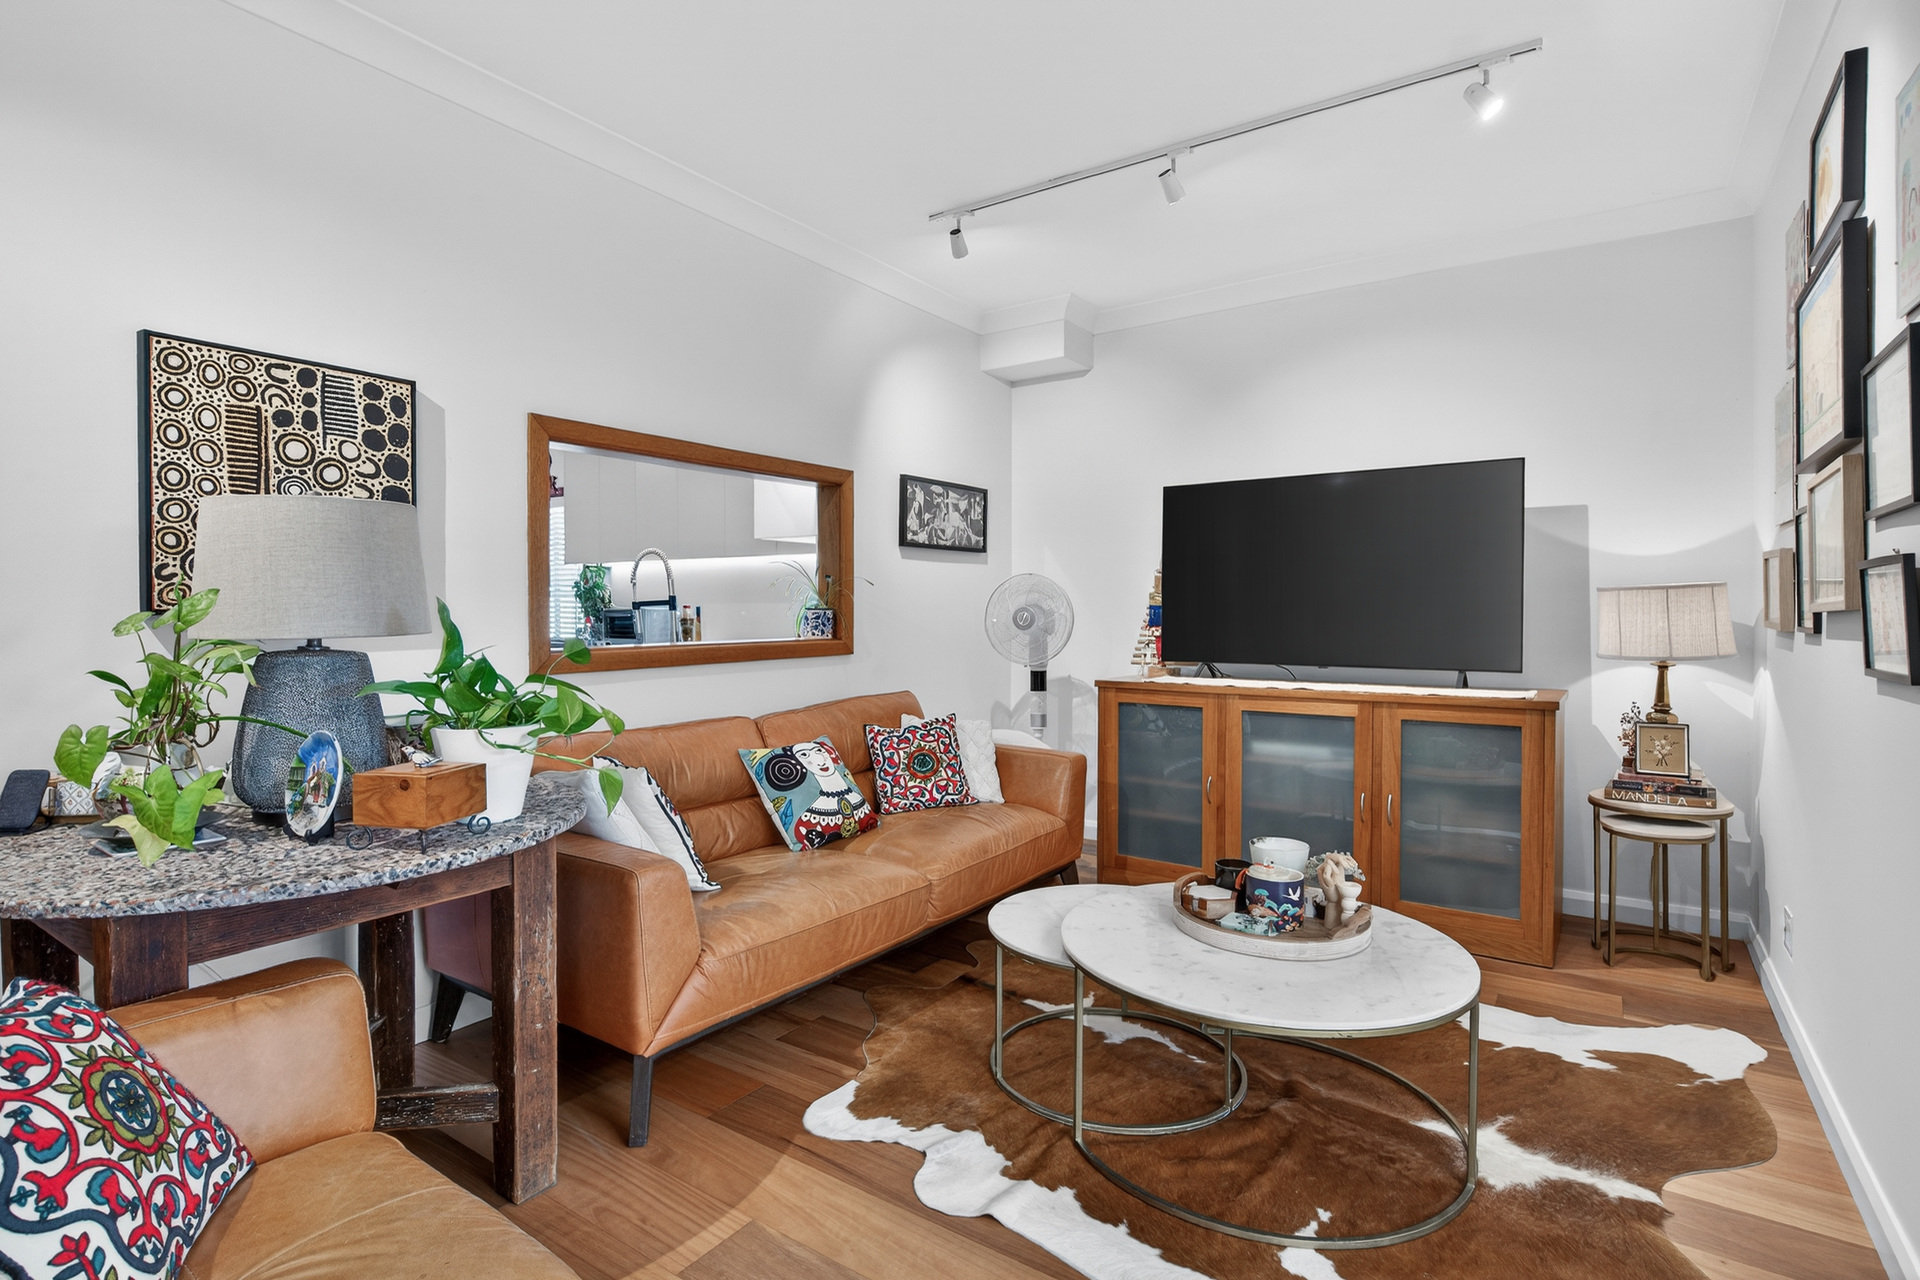
– Multiple living areas including lounge, family, and dining spaces
– Open plan layout filled with natural light and character
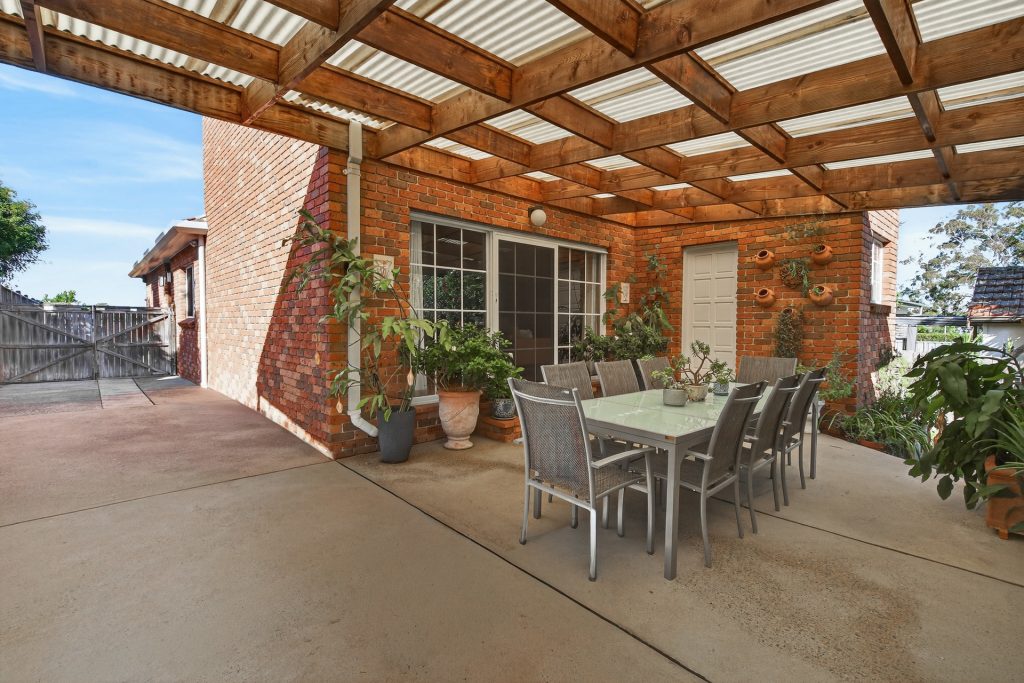
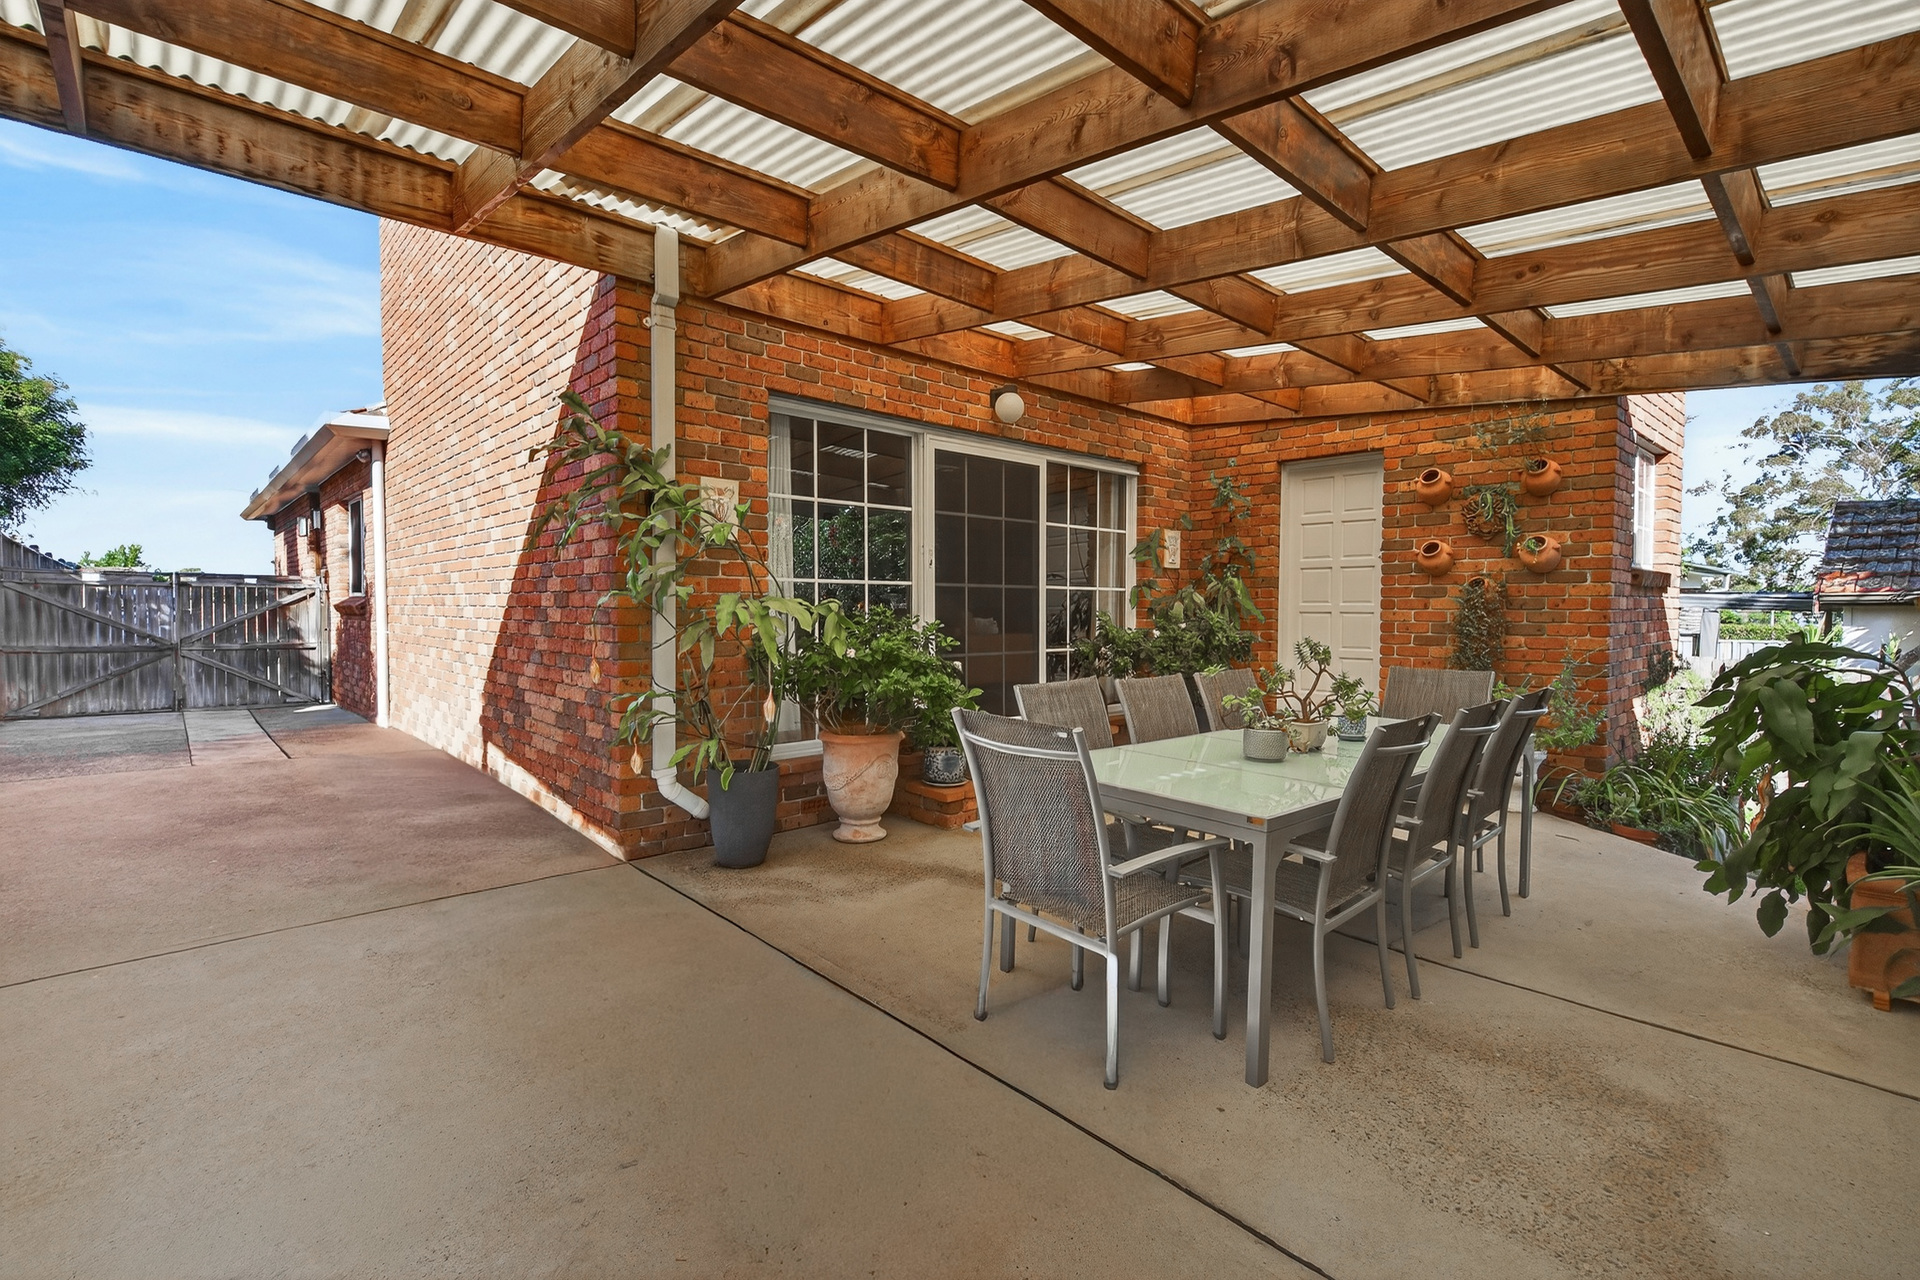
– Family room seamlessly flows to outdoor pergola, perfect for entertaining
– Double garage plus off-street parking for up to three additional vehicles
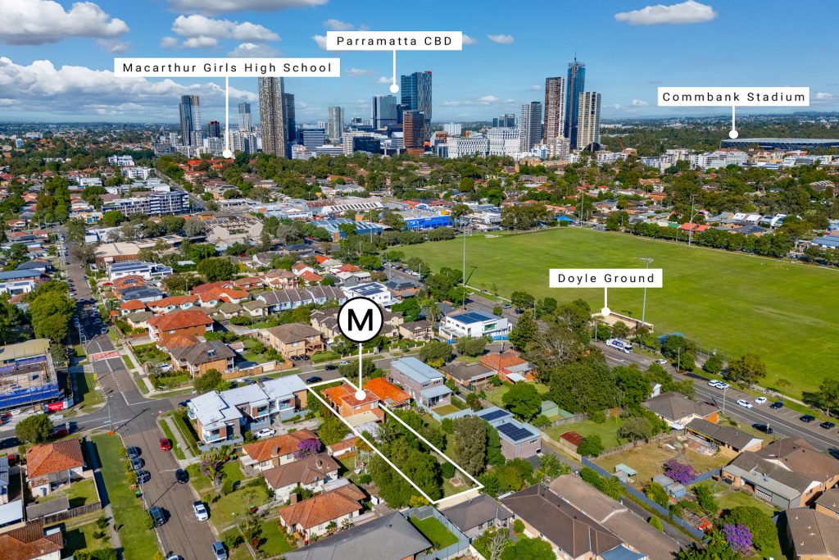
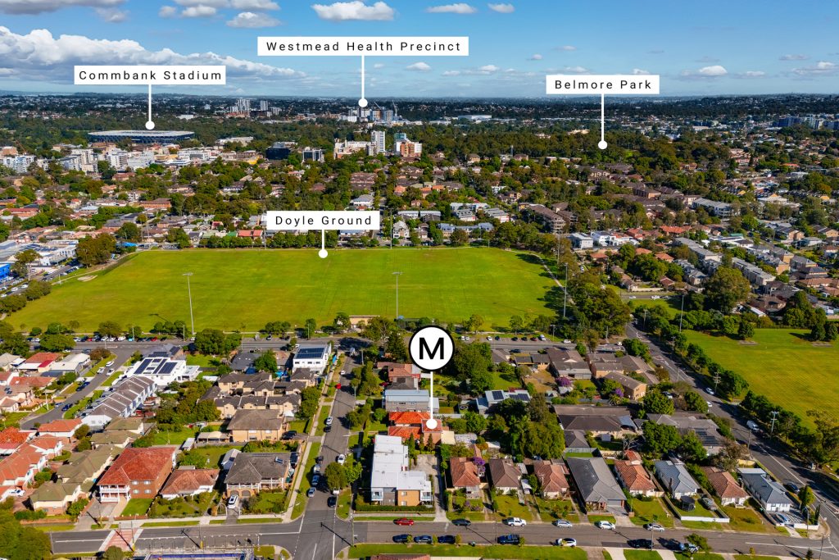
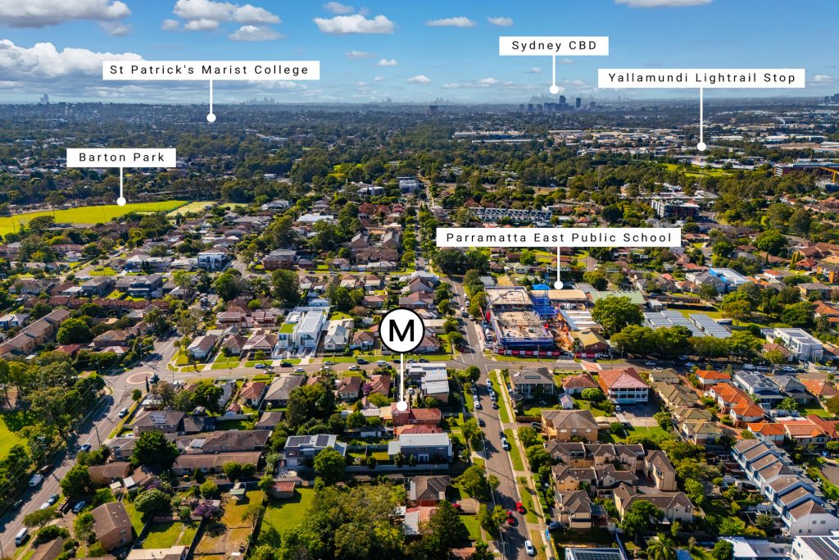
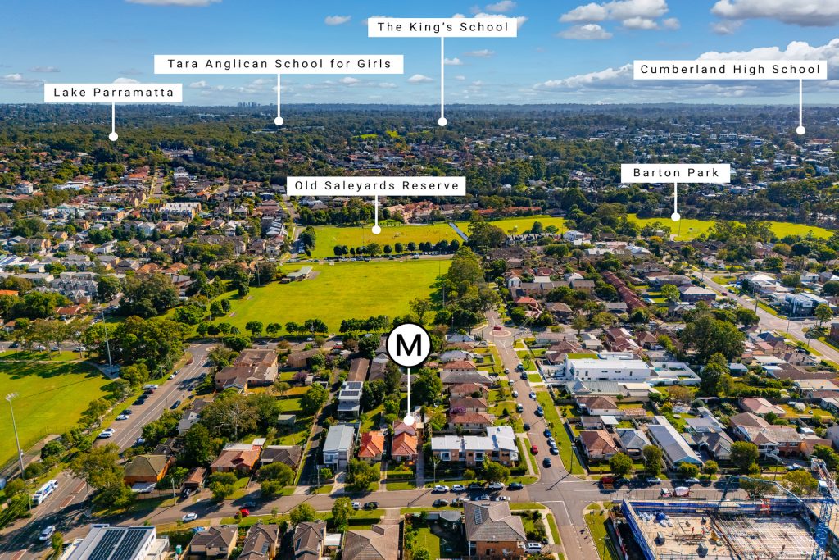
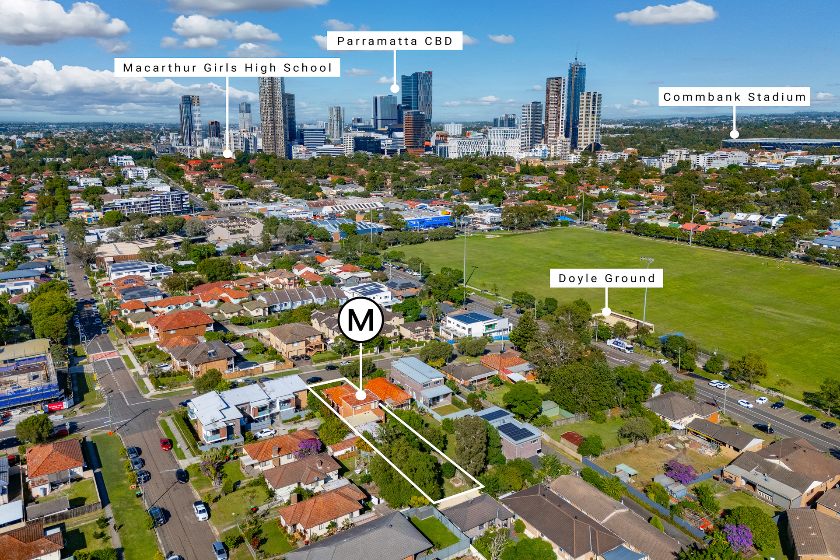
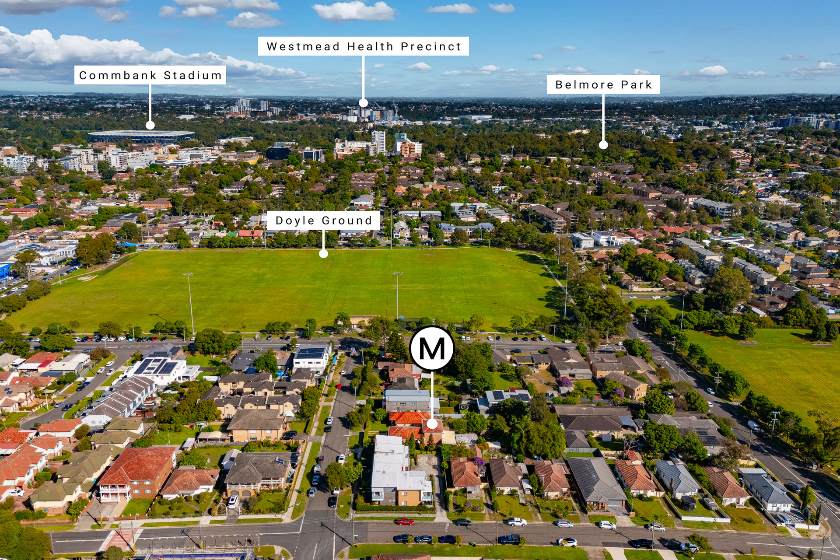
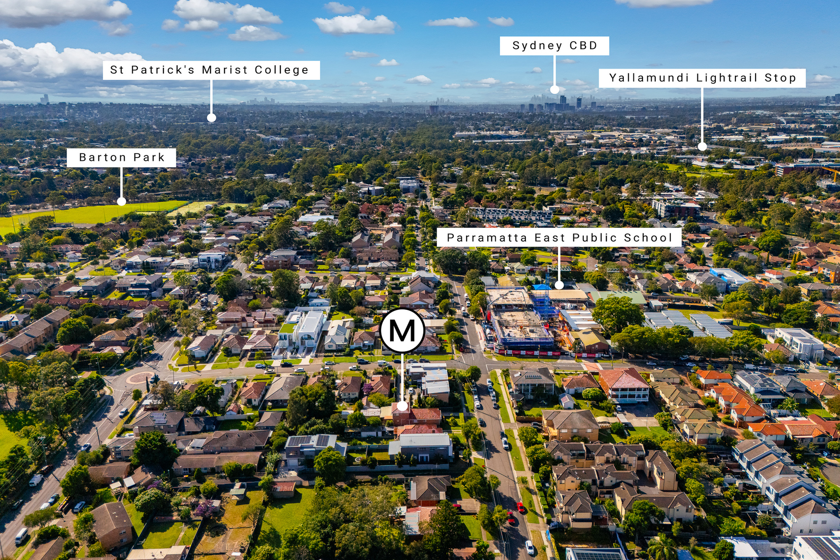
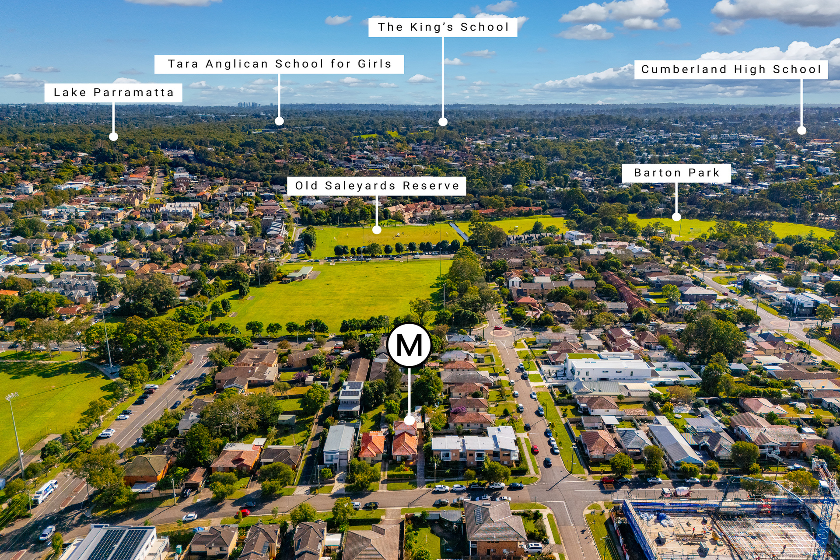
– Short stroll to Doyle Ground and Barton Park & tennis courts
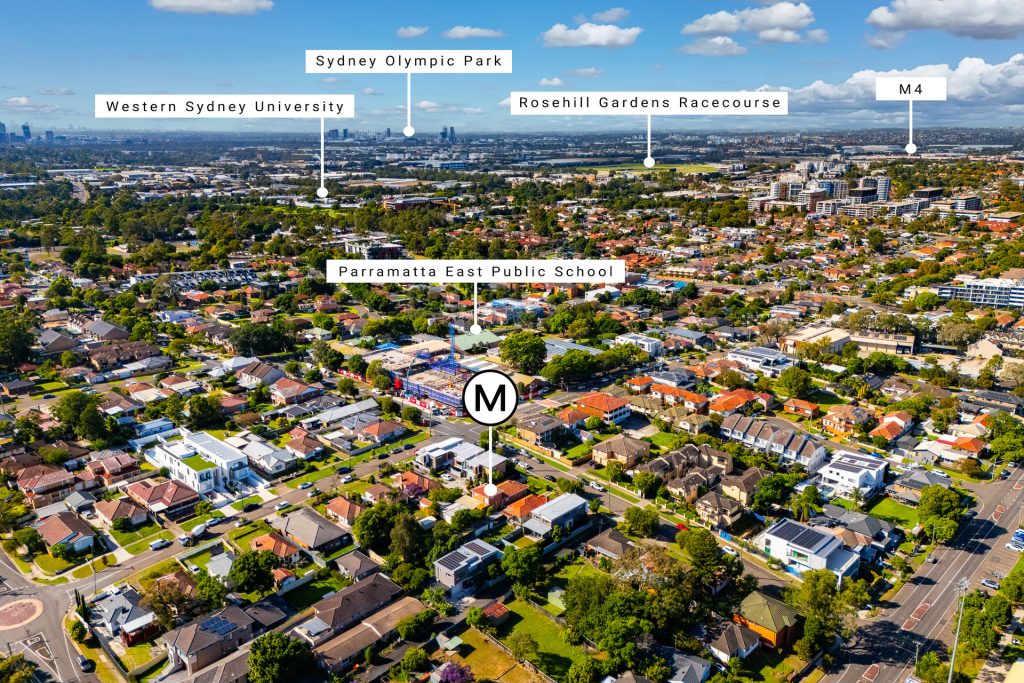
– Minutes to Parramatta CBD and CommBank Stadium
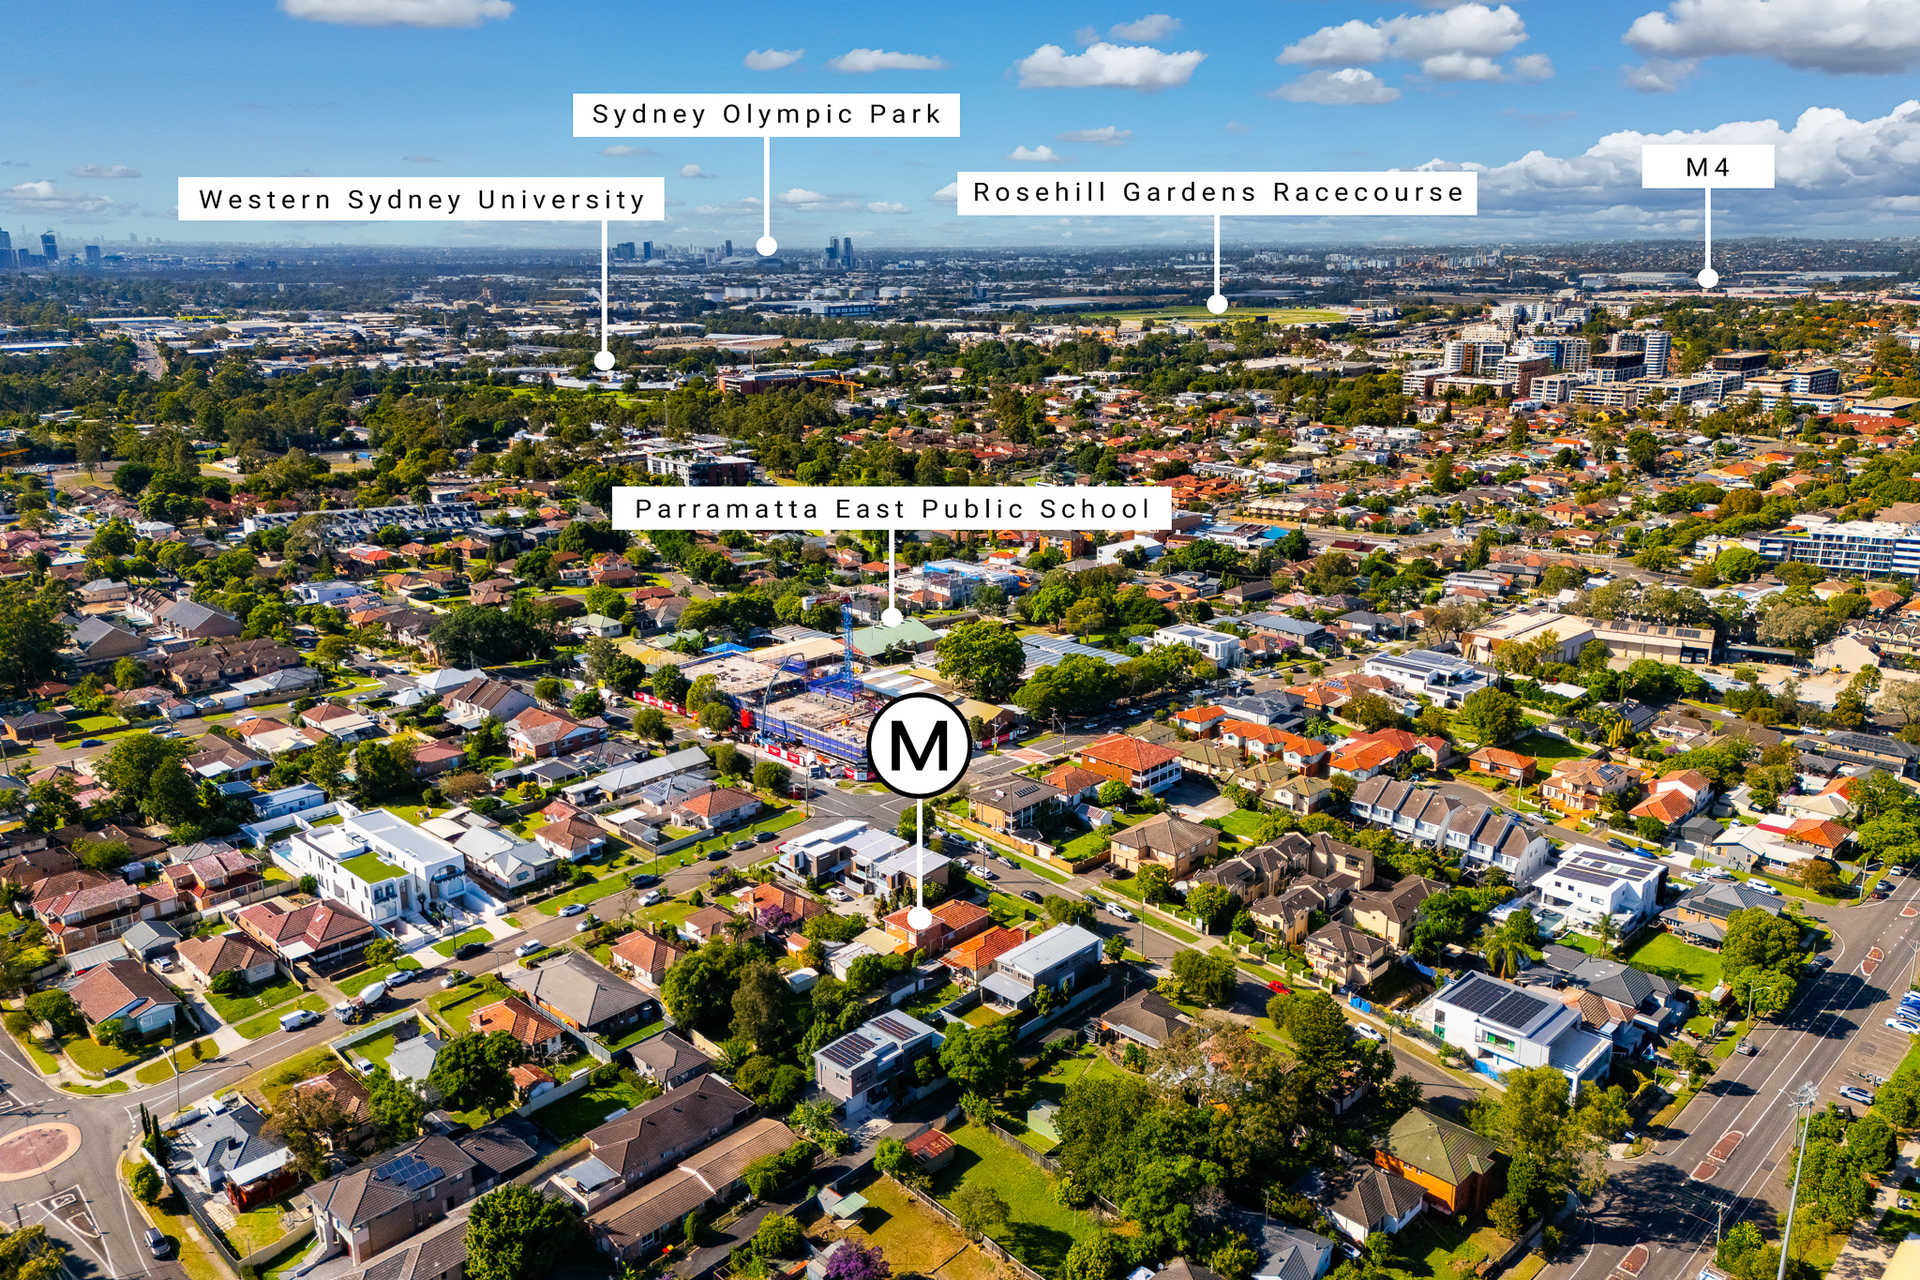
– Close to Western Sydney University and Westmead Hospital precinct
– Convenient access to major arterial roads and light rail
– Zoned for Parramatta East Public School & Macarthur Girls High
– Near prestigious schools including The King’s School and Tara Girls
– Walking distance to local cafés, shops and Genesis Gym
Contact Agents