

14 Jade Place West Pennant Hills NSW 2125
Modern Family Living
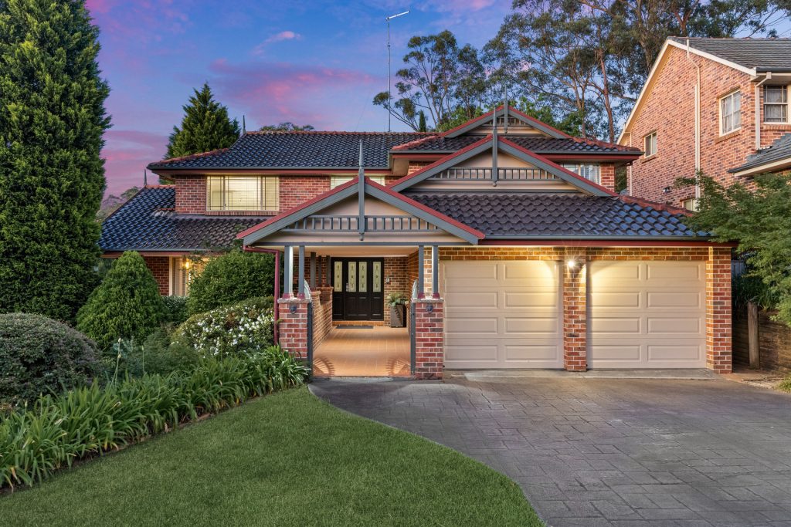
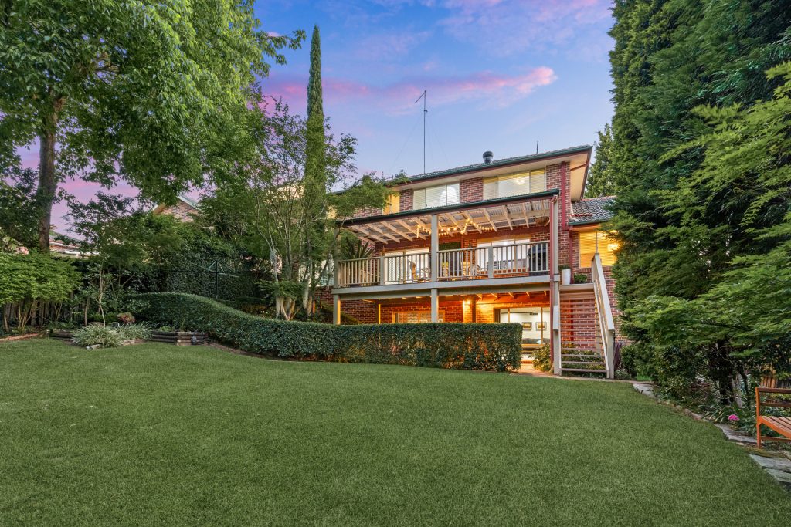
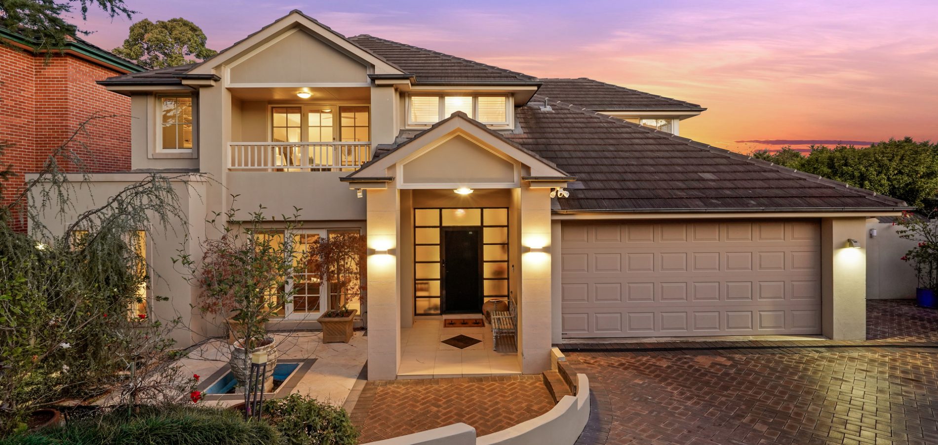
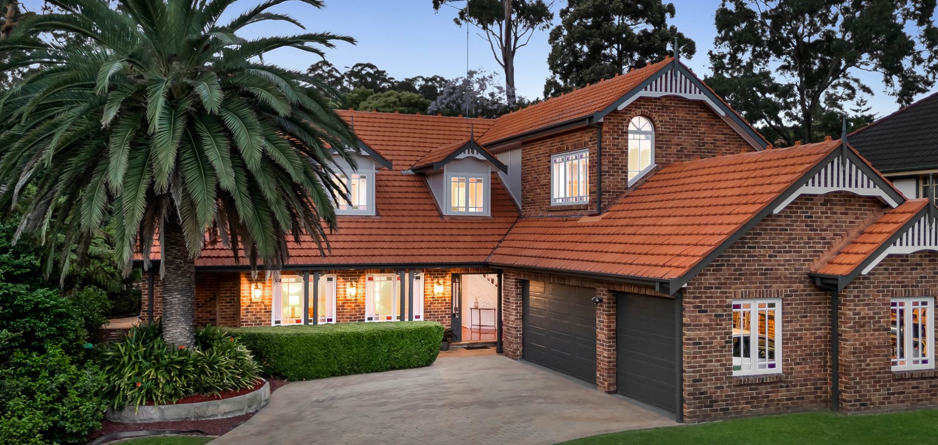
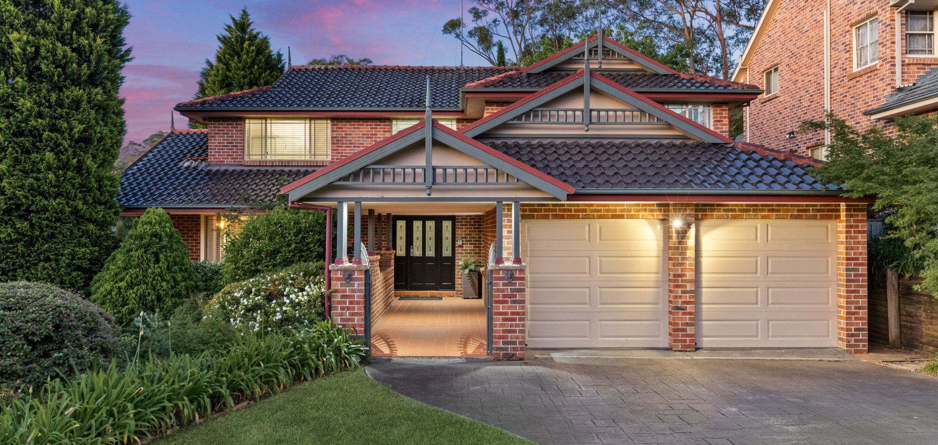
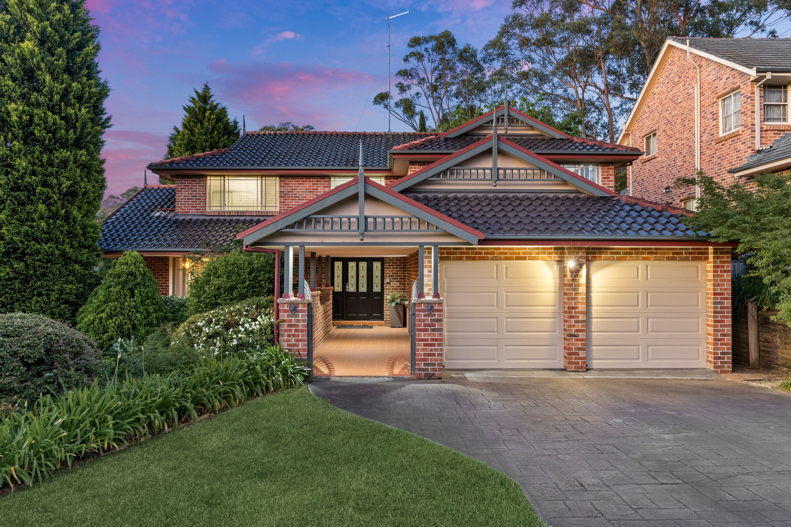
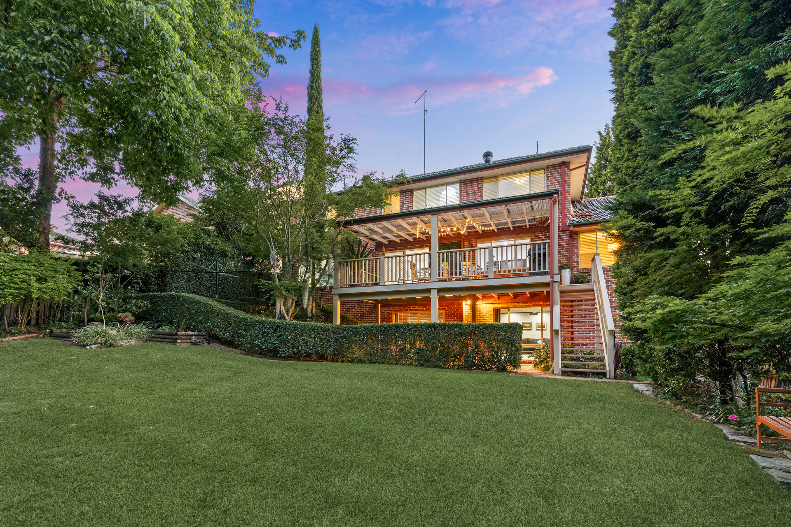
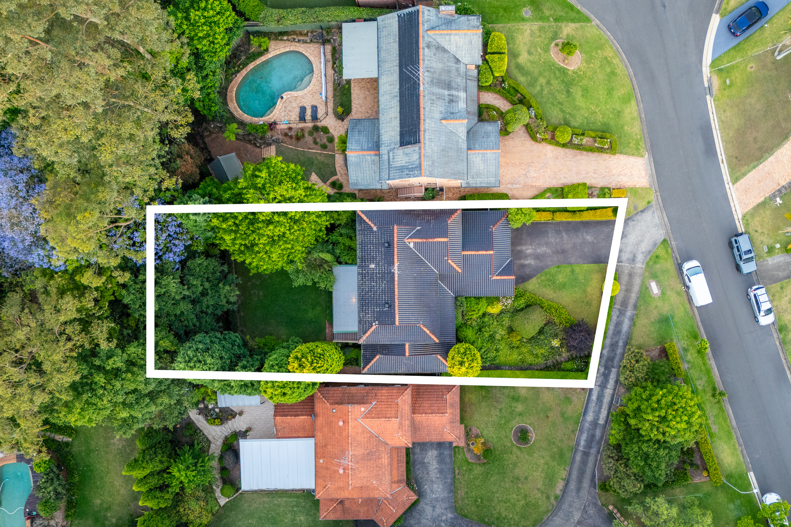
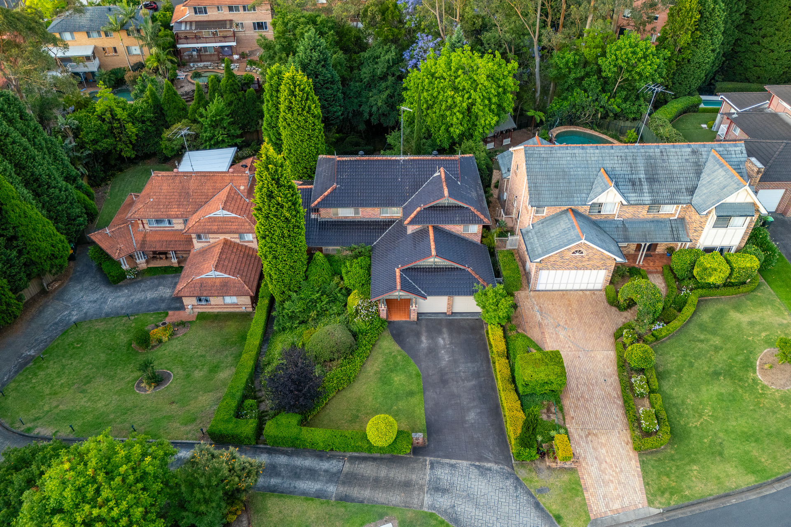
Positioned in a whisper-quiet cul-de-sac, this beautifully renovated residence delivers a harmonious blend of style, comfort and exceptional family functionality. Thoughtfully crafted for those who value space and versatility, the home offers a generous selection of living zones, superb indoor-outdoor flow and flexible accommodation. With landscaped gardens, quality finishes and an expansive level backyard, it creates an inviting environment where families can relax, entertain and grow for years to come.
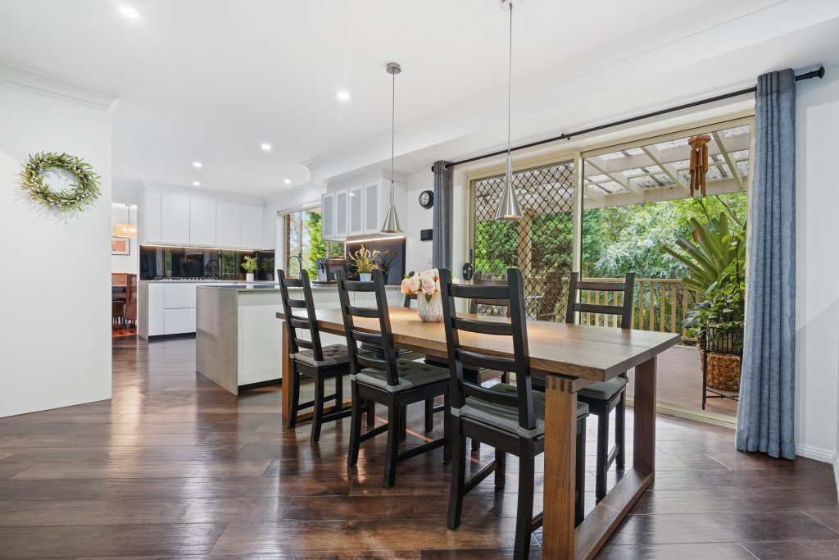
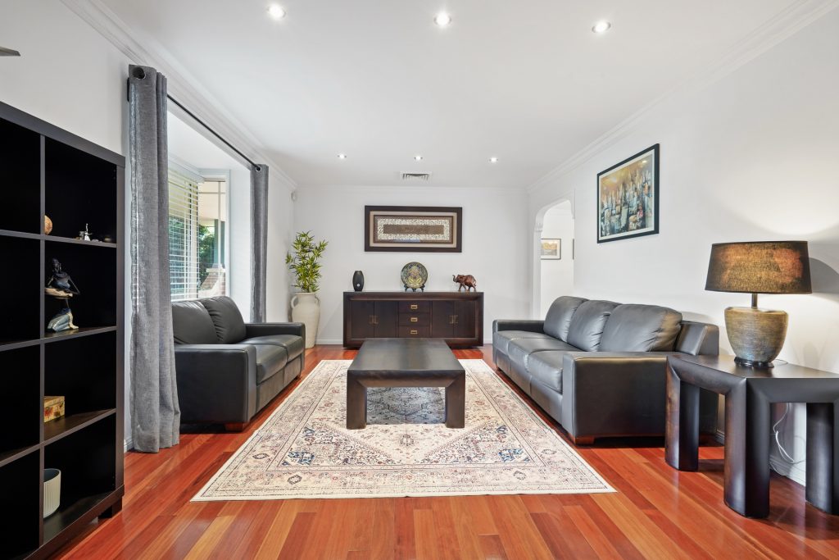
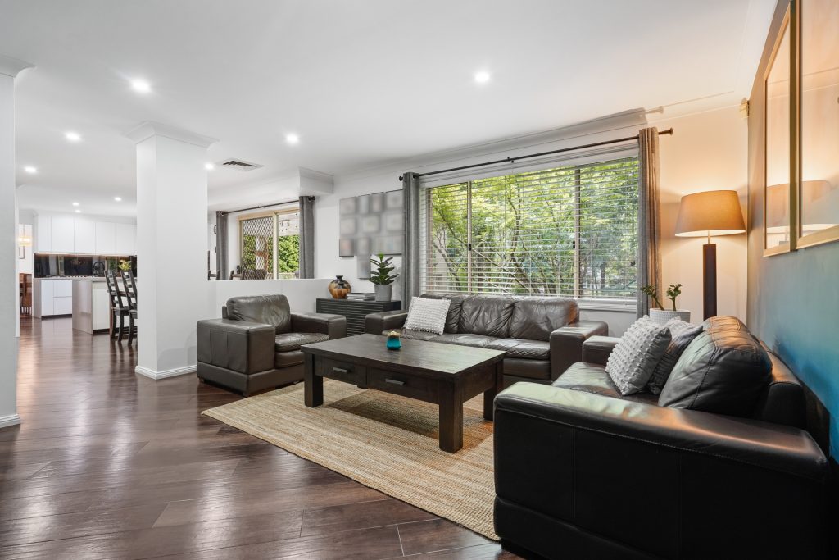
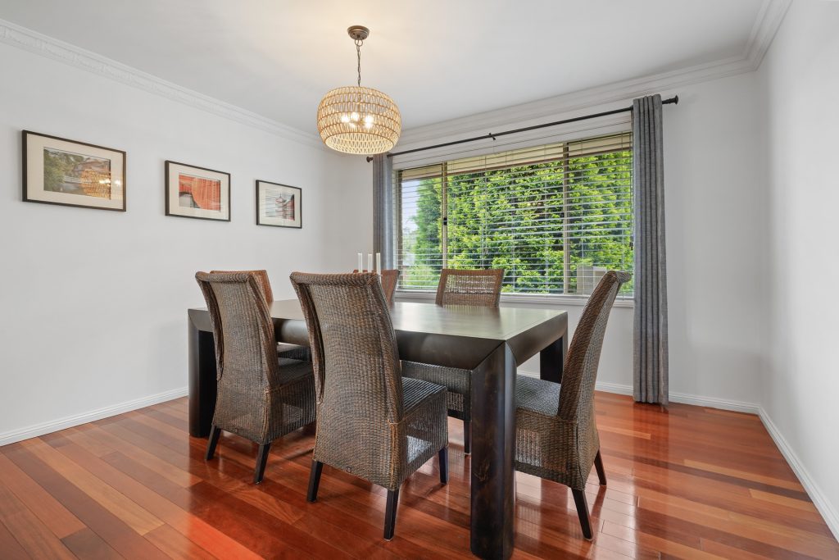
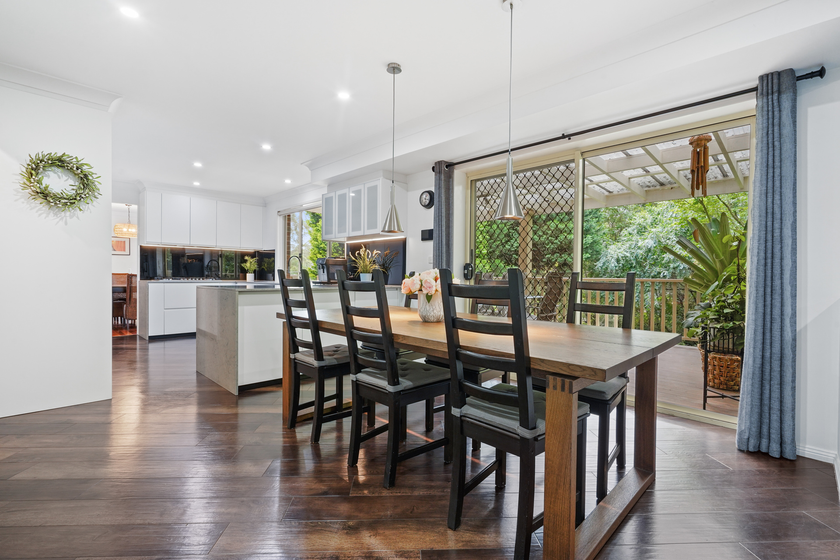
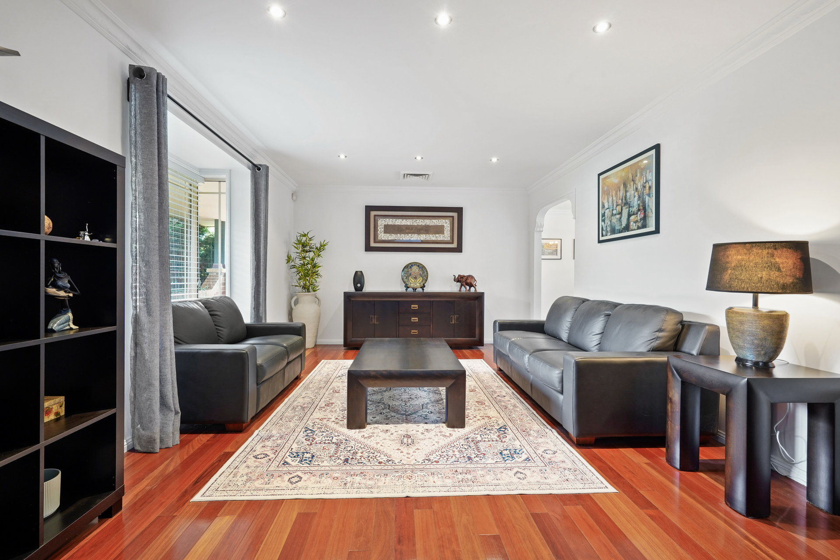
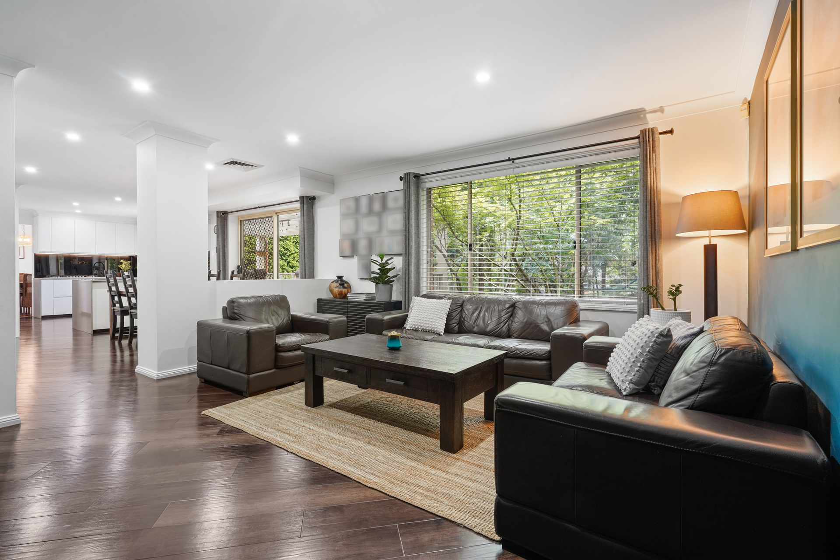
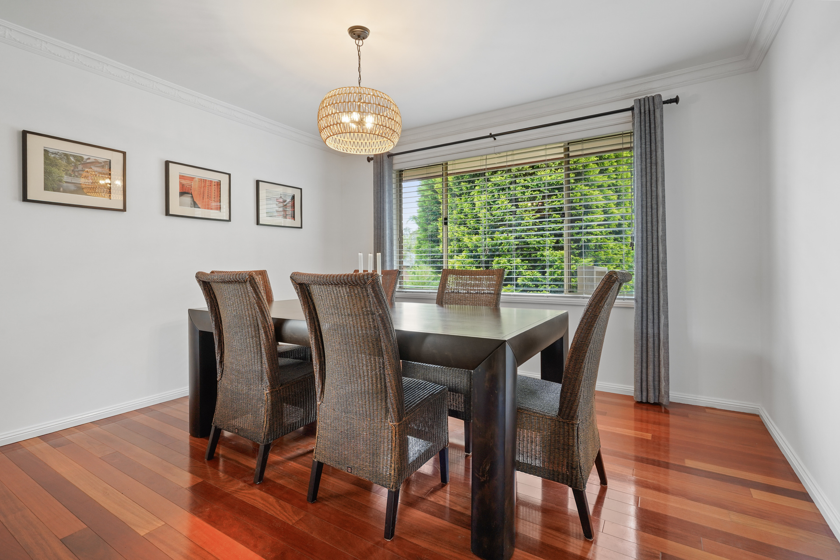
– Sophisticated family residence showcasing multiple, beautifully proportioned living and dining zones
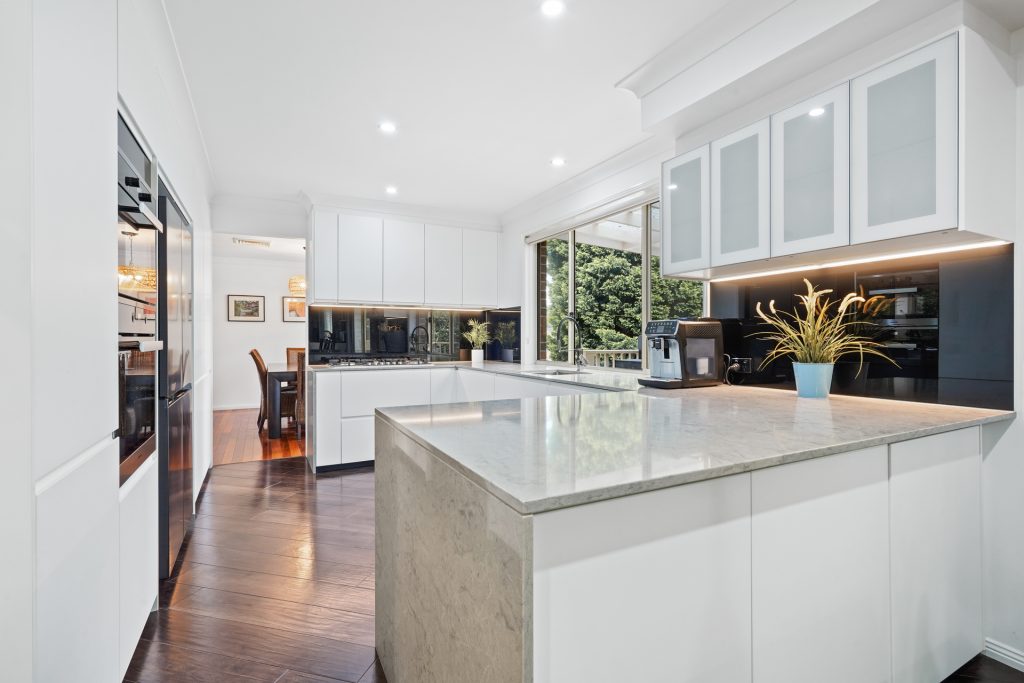
– Renovated throughout with modern finishes, fresh interiors and a timeless, elegant aesthetic
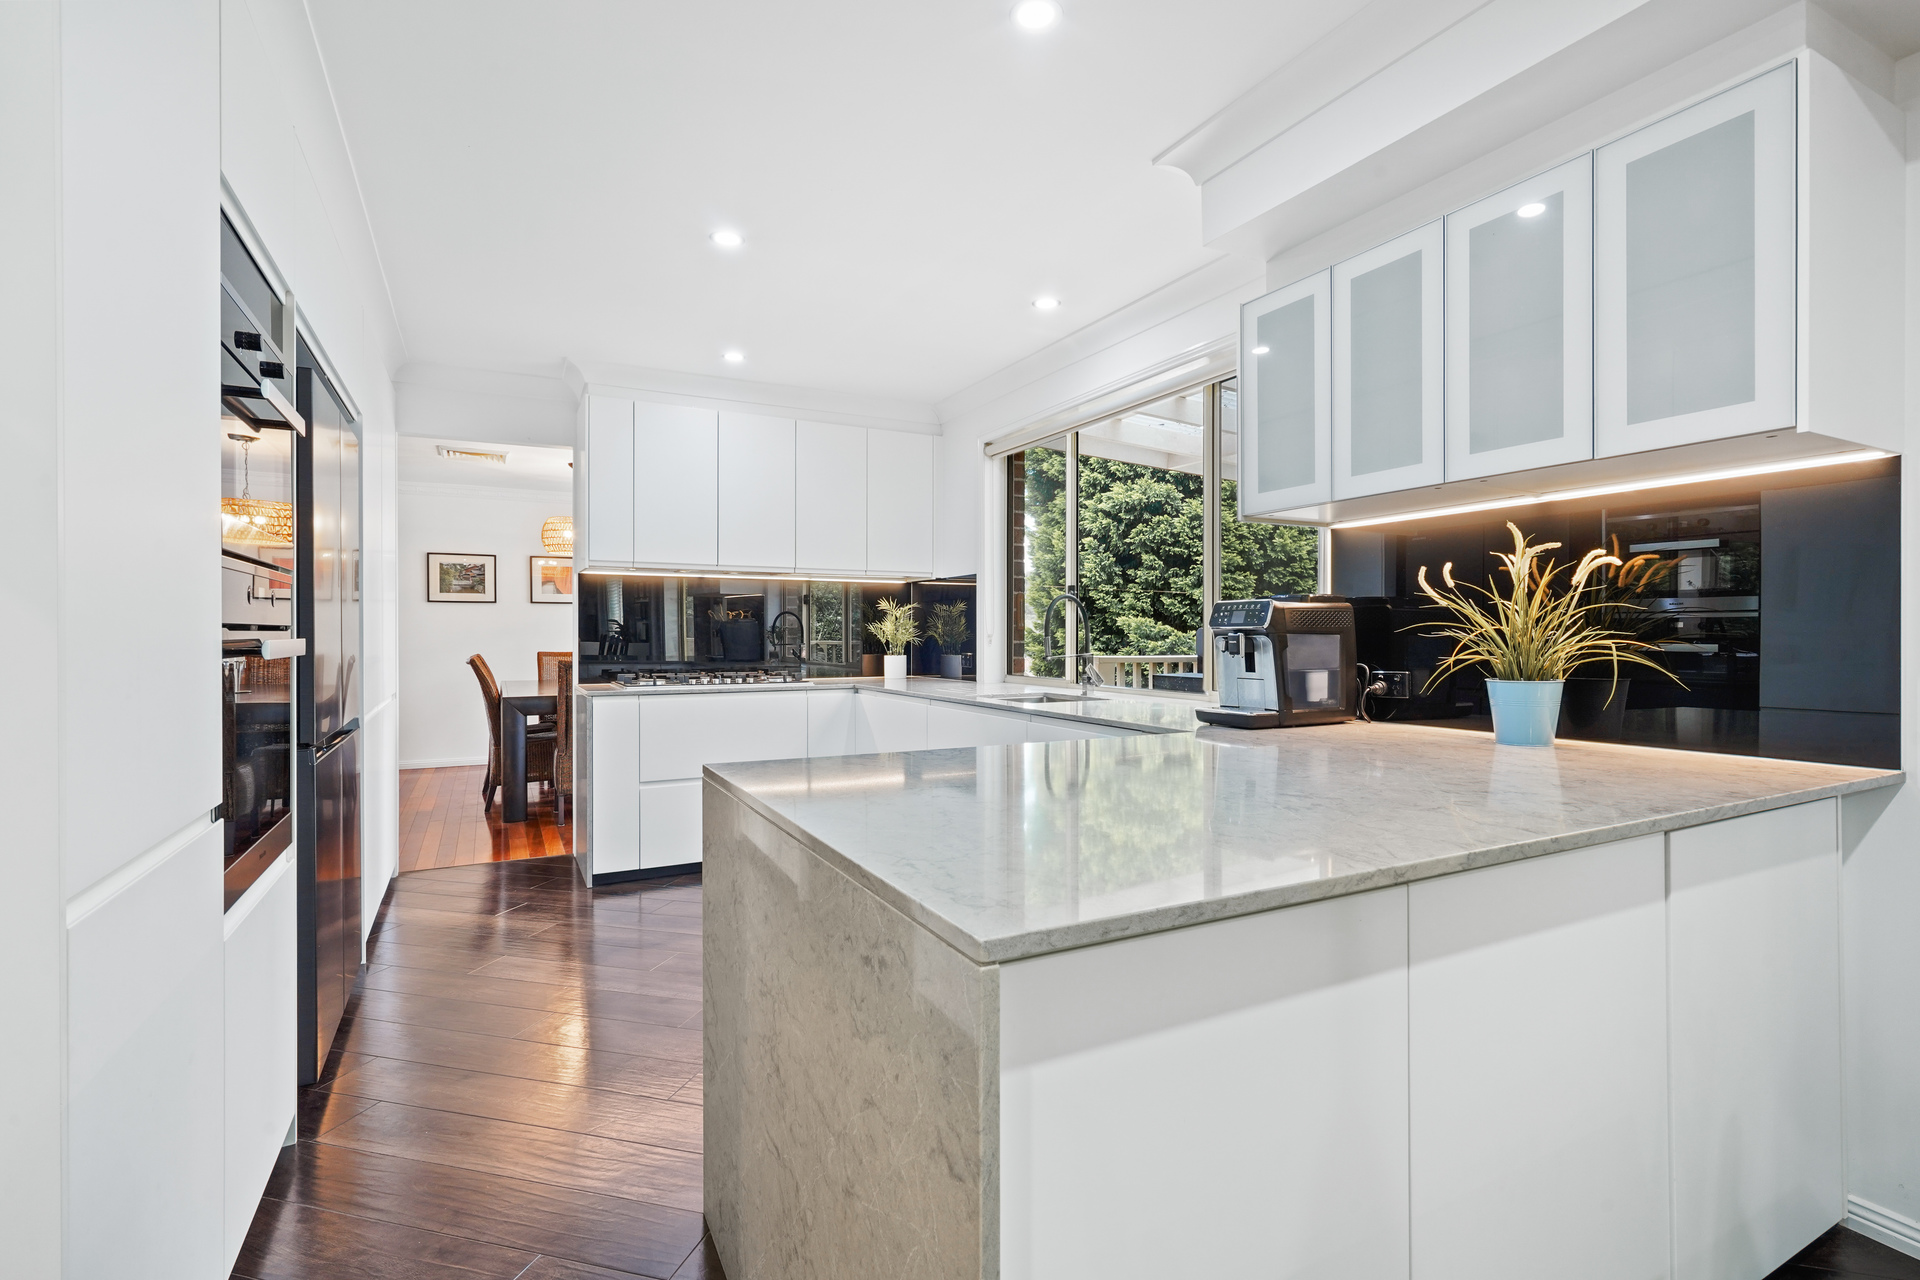
– Contemporary gourmet kitchen appointed with stone benchtops, premium appliances and generous storage
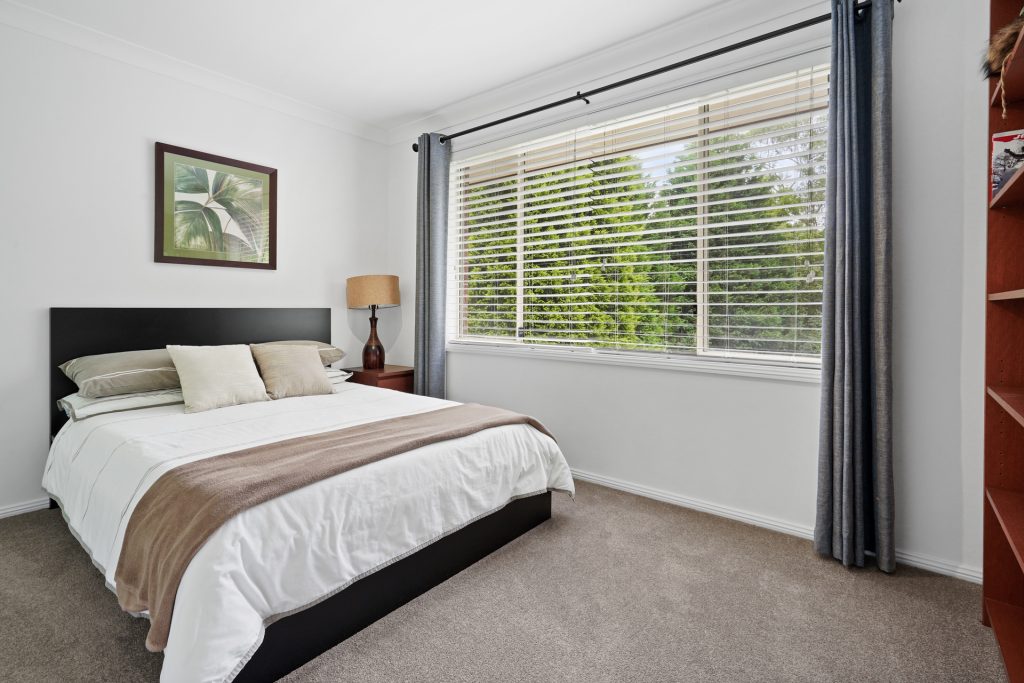
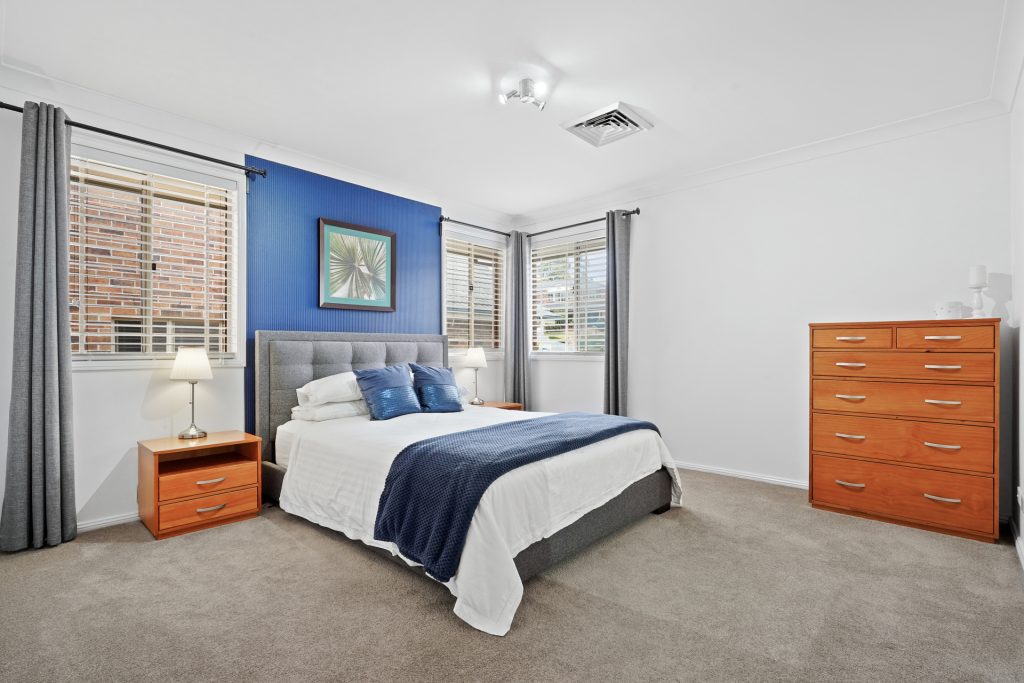
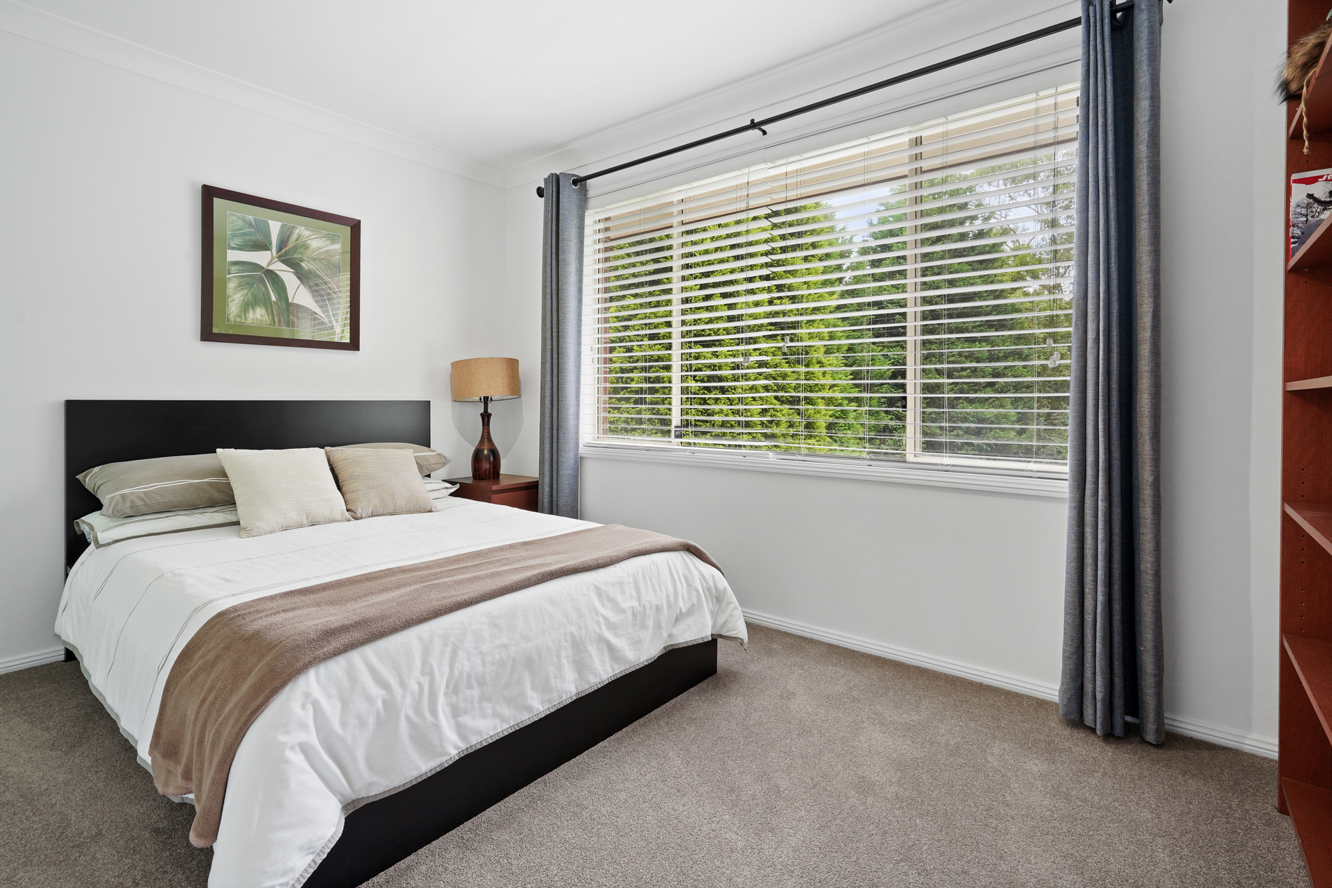
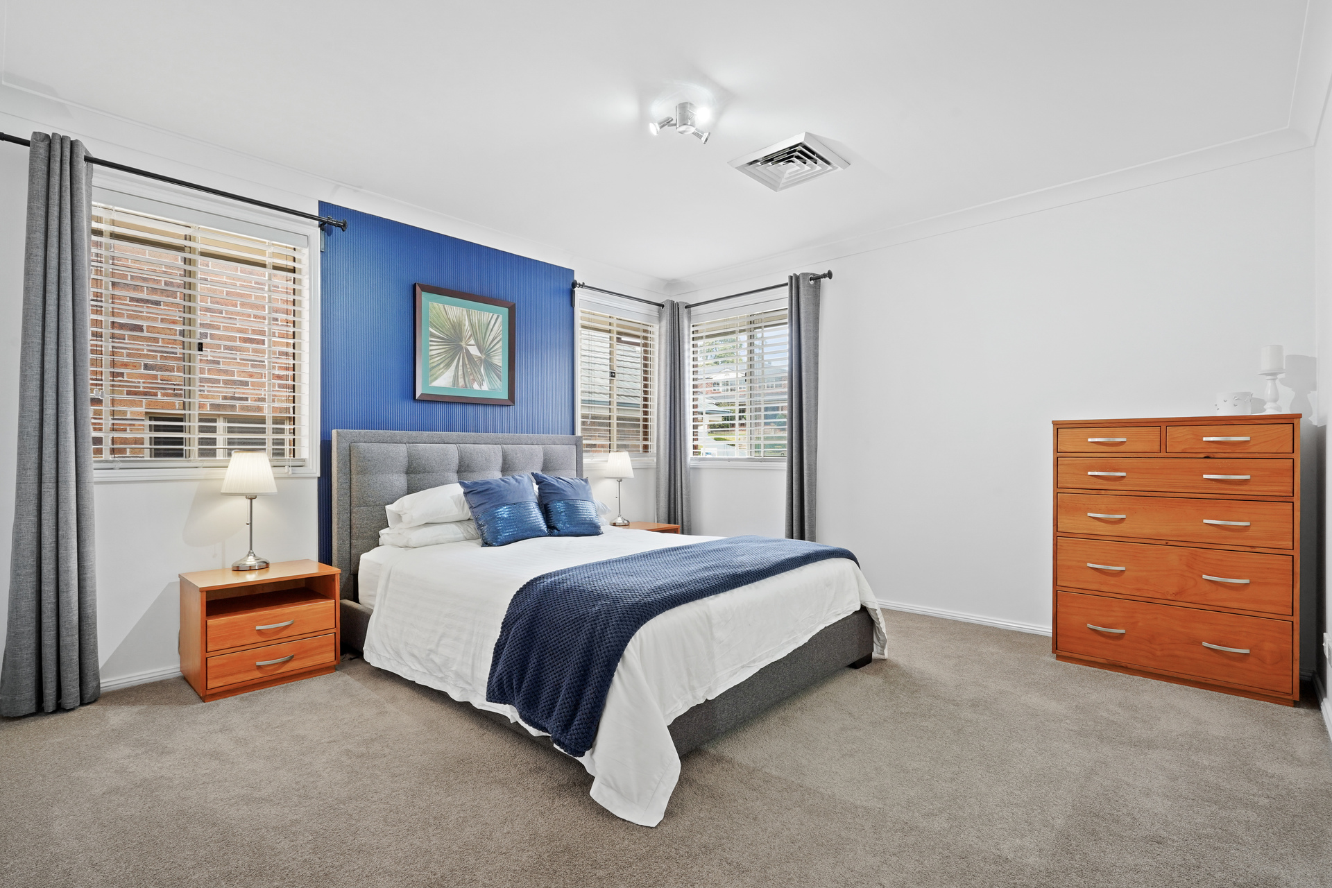
– Five well-scaled bedrooms including a serene master suite with walk-in robe and private ensuite
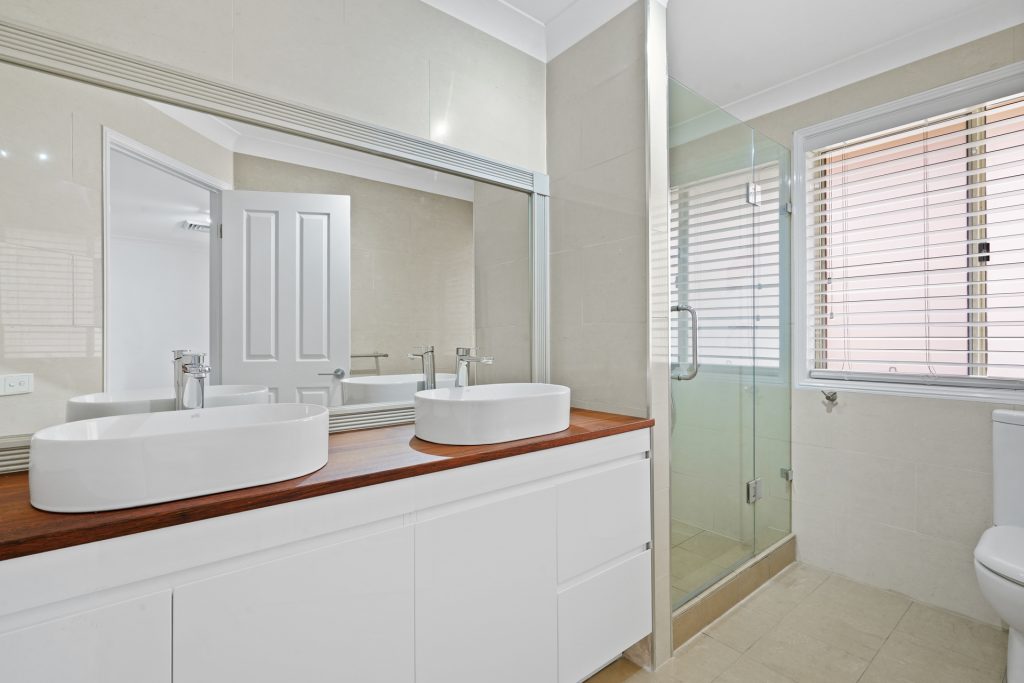
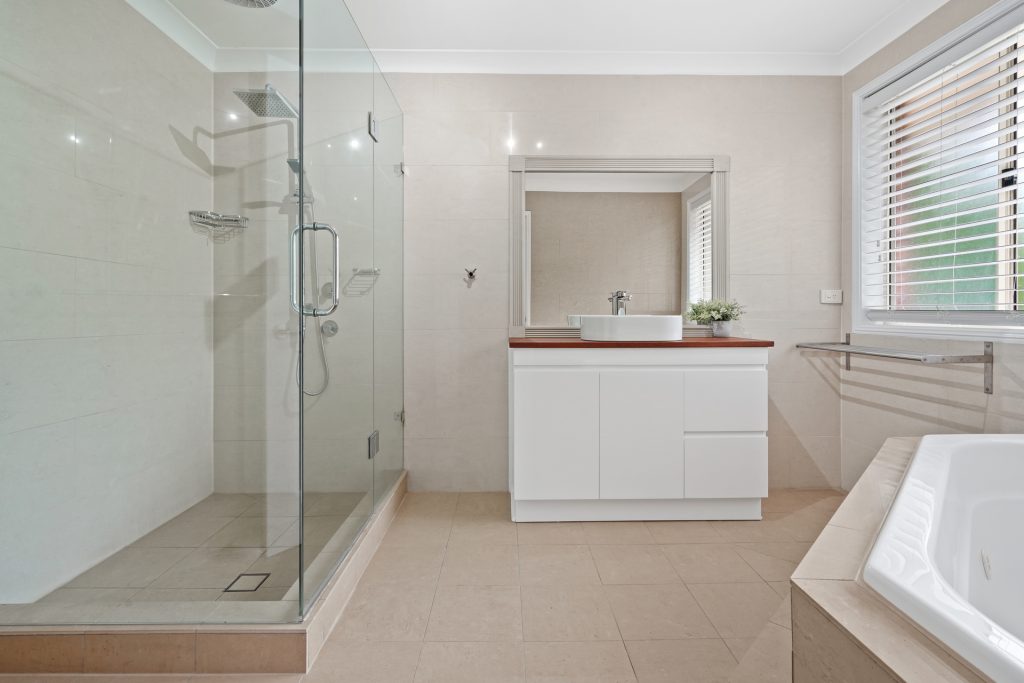
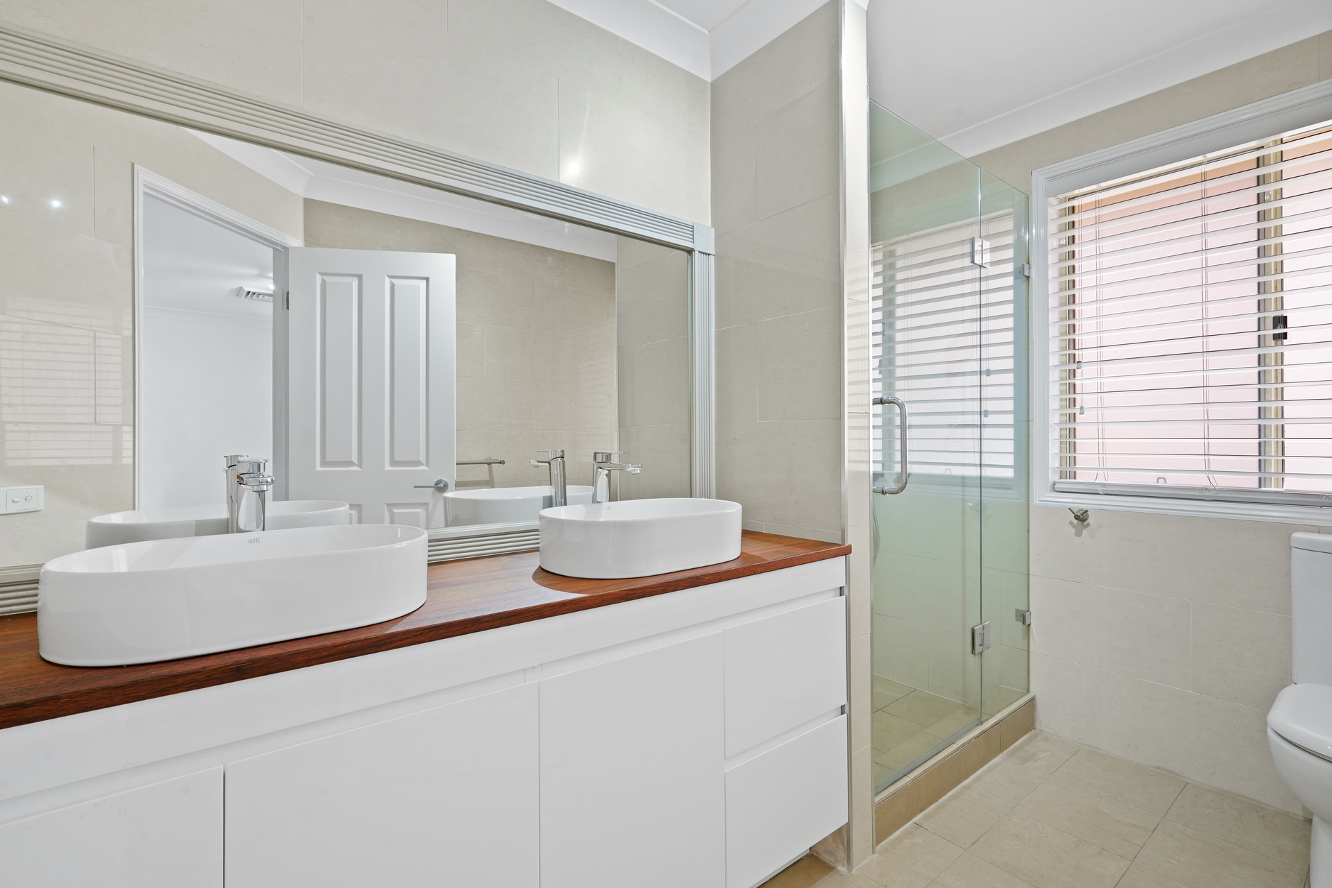
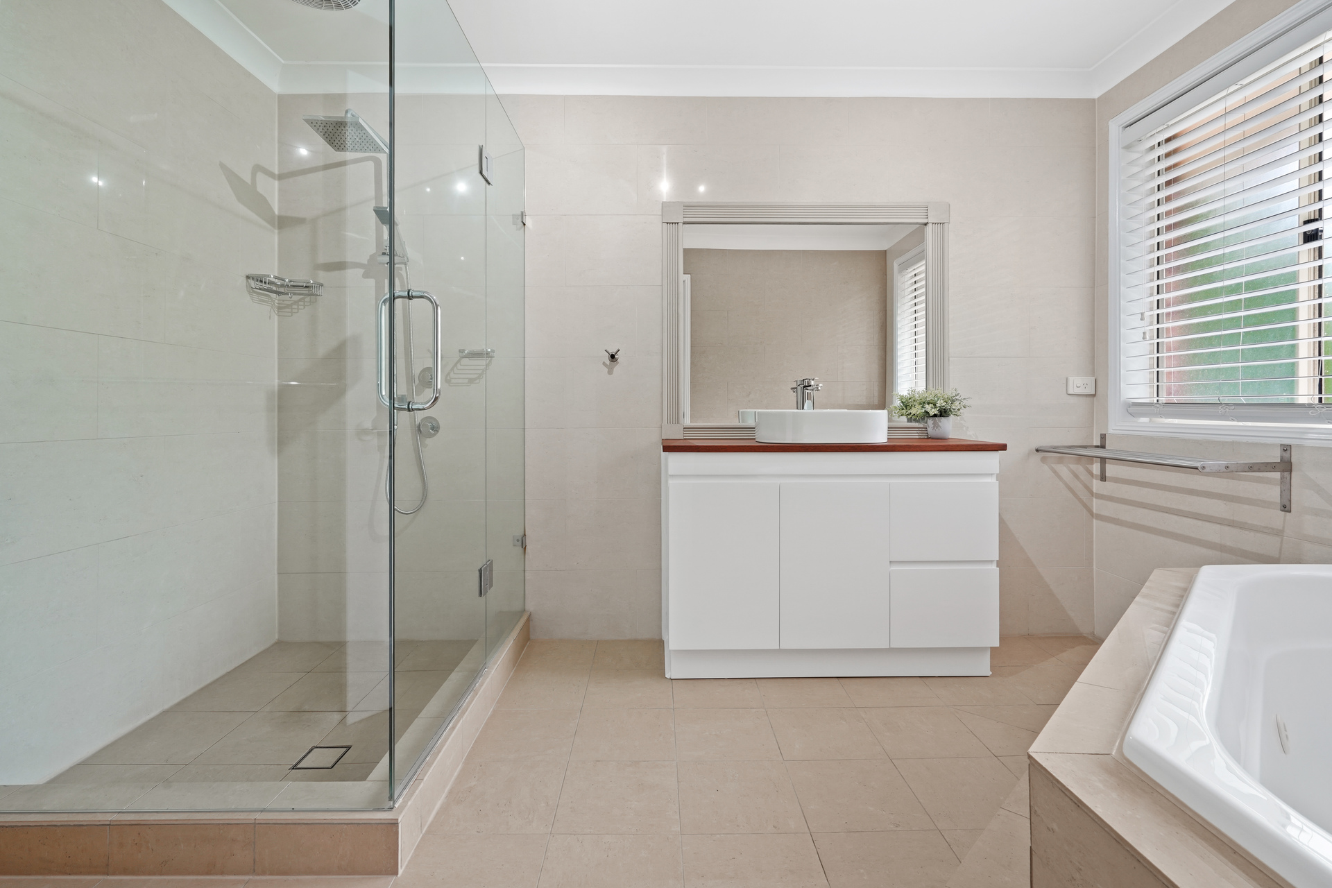
– Four stylishly updated bathrooms delivering comfort and functionality
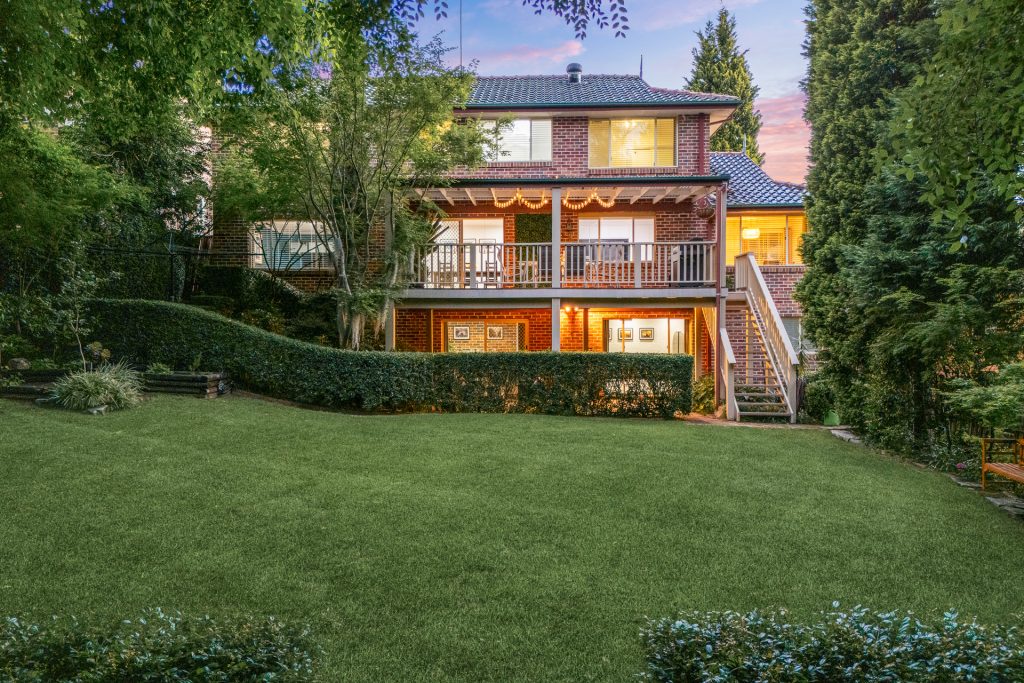
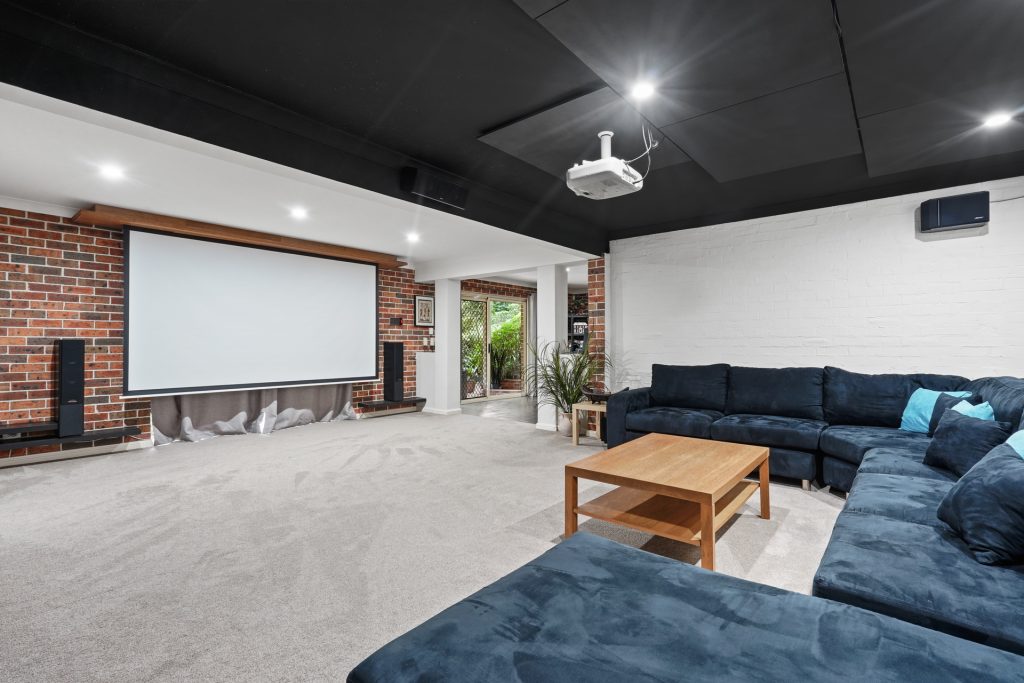
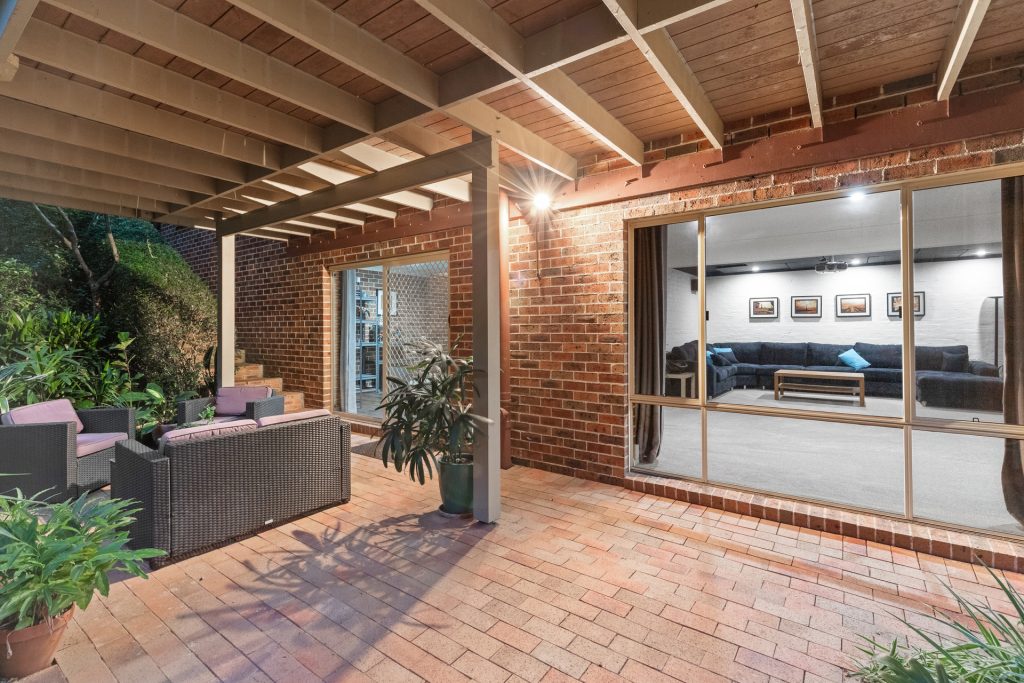
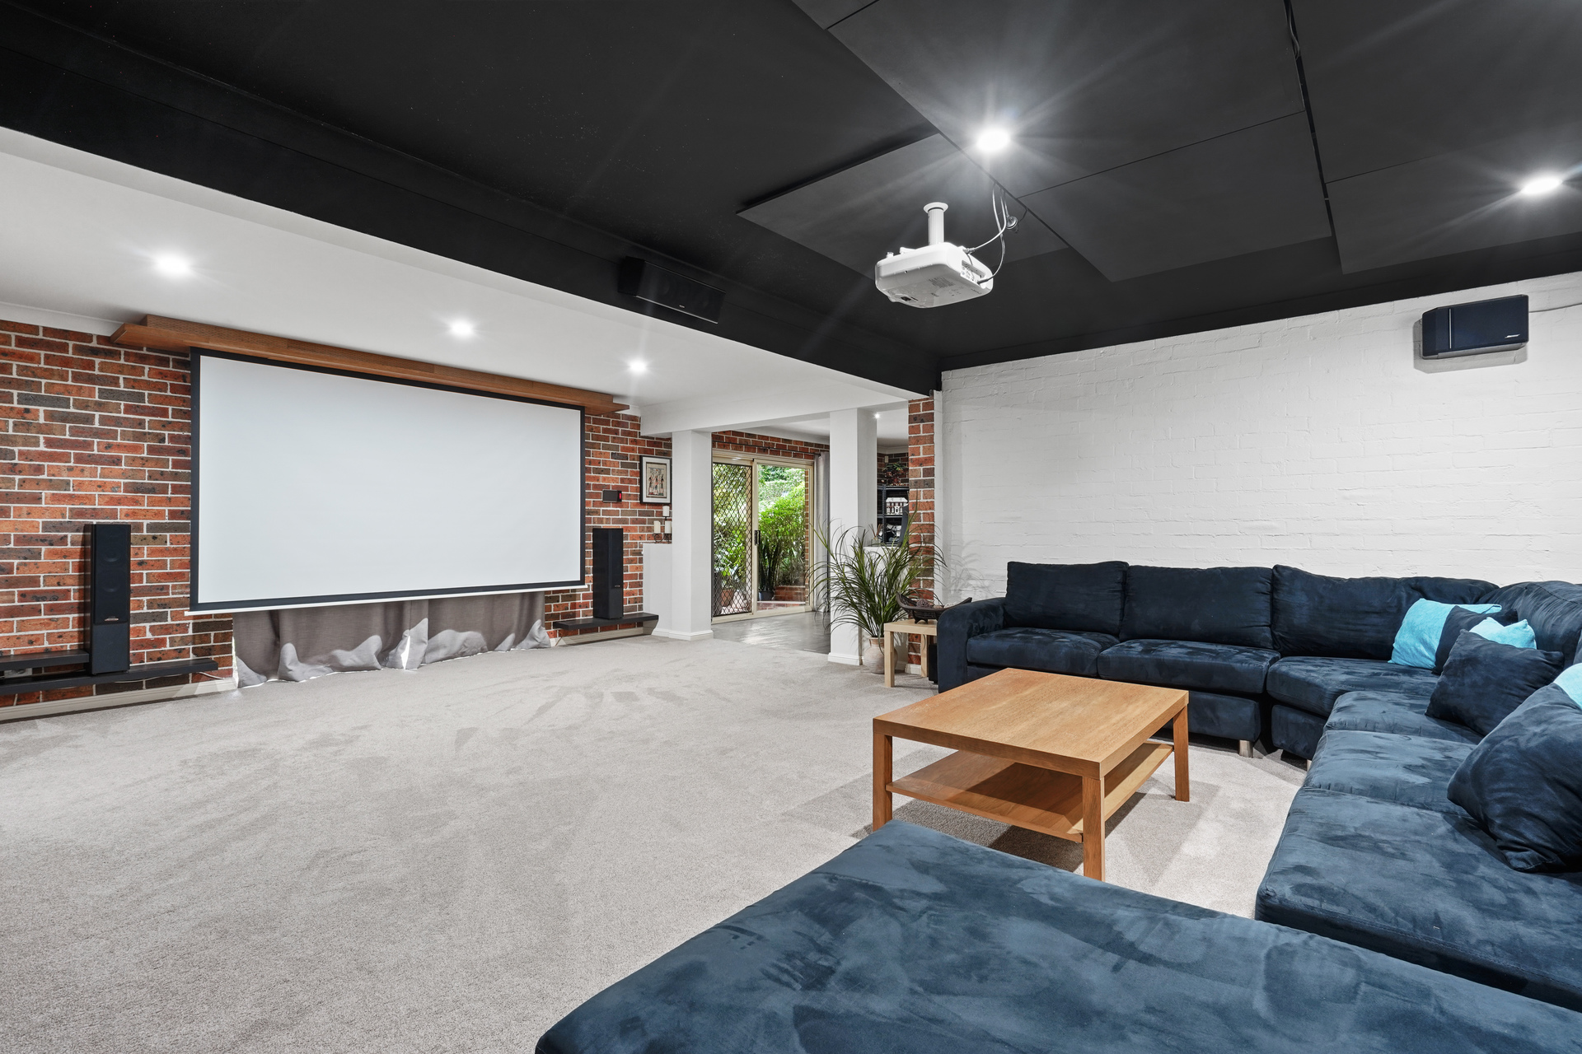
– Adaptable lower-level layout offering superb potential for in-law accommodation, guest quarters or a self-contained teenage retreat
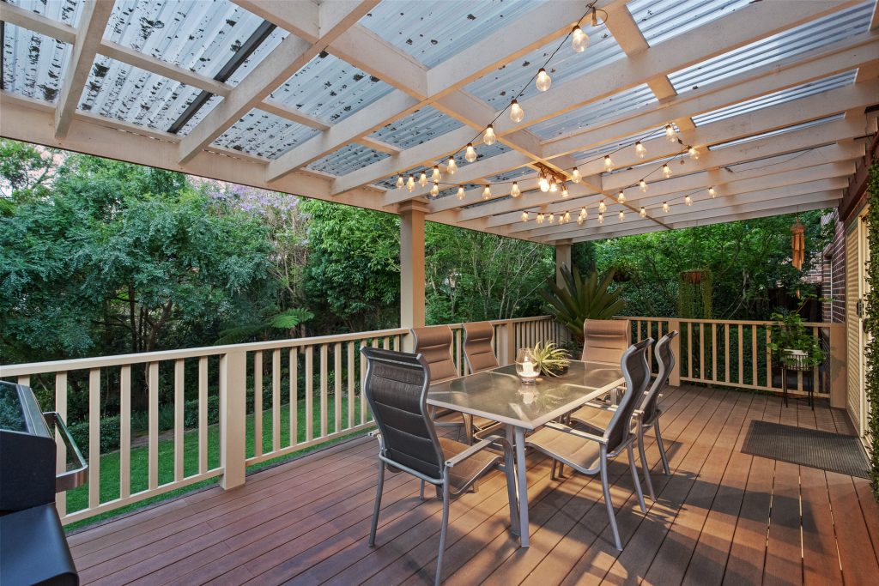
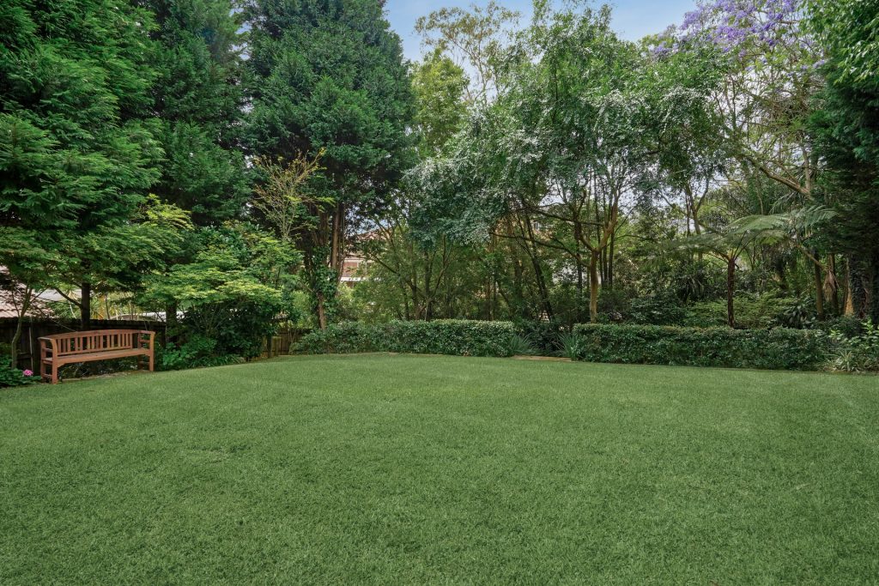
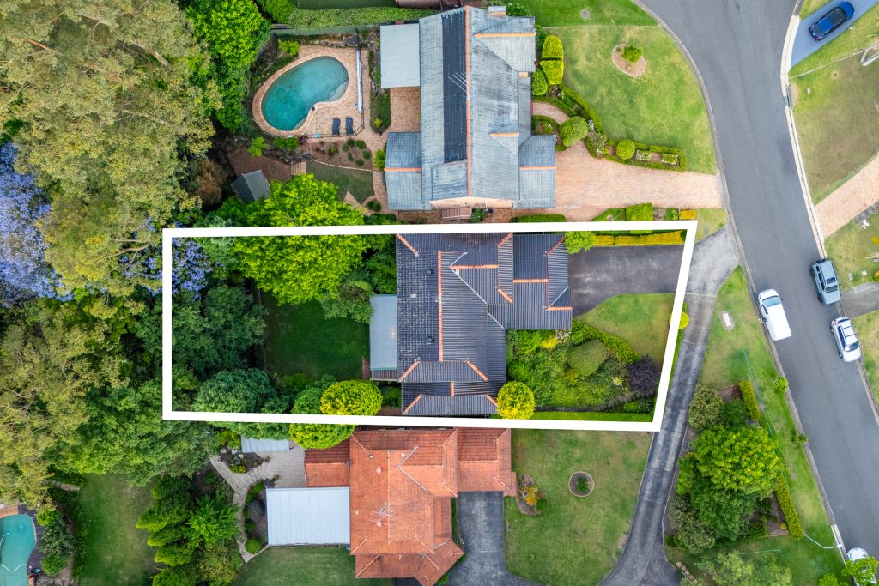
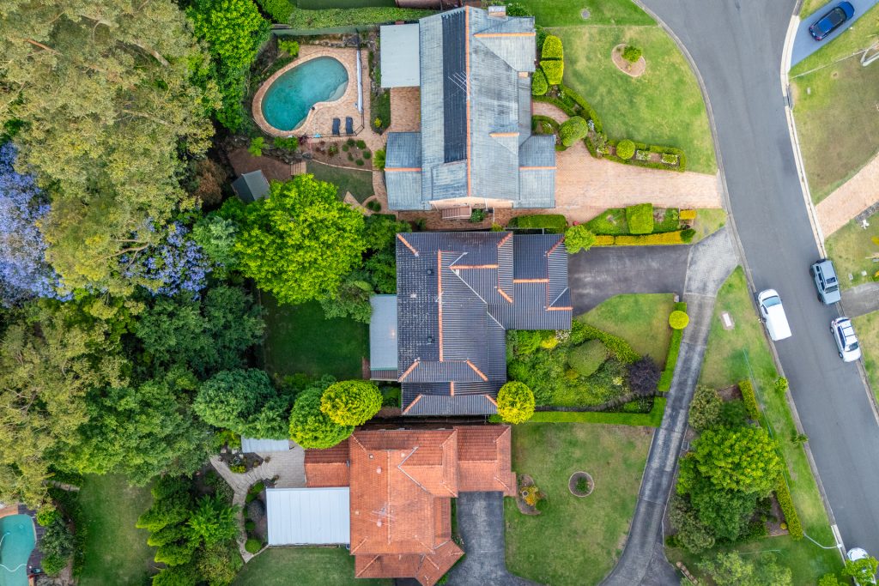
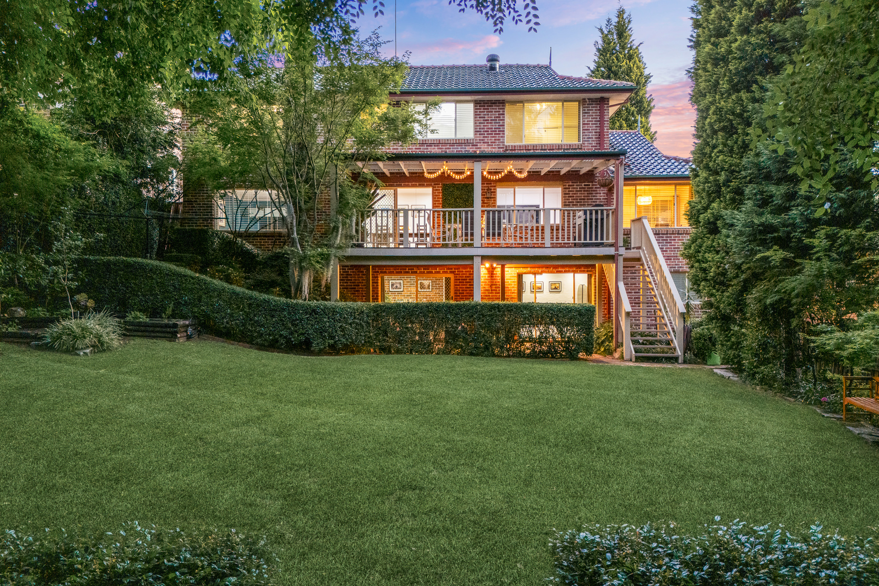
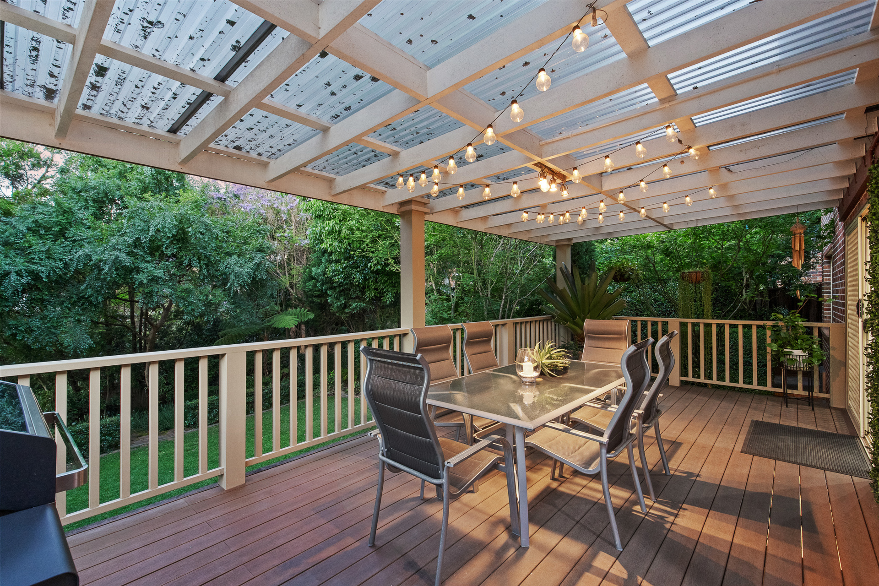
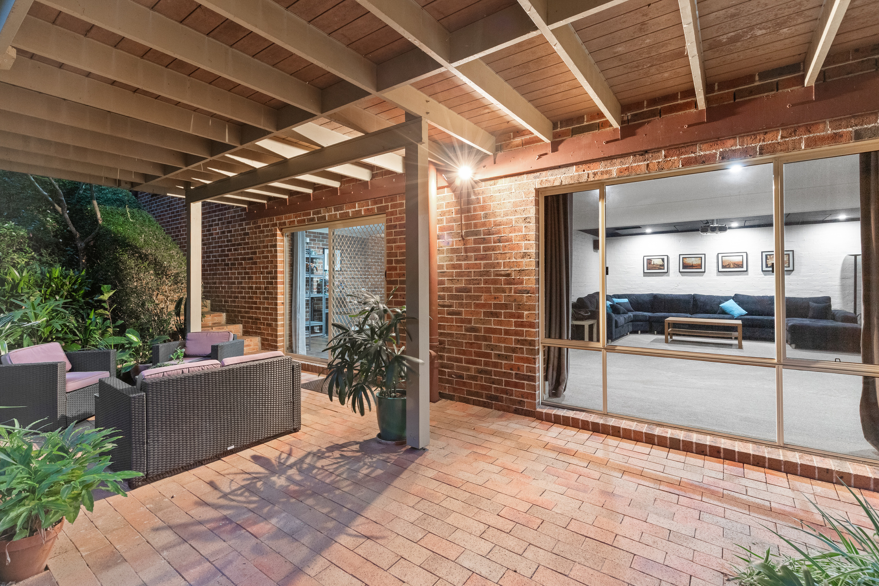
– Expansive covered alfresco entertaining area overlooking a vast, level backyard perfect for children, pets and future pool plans (STCA)
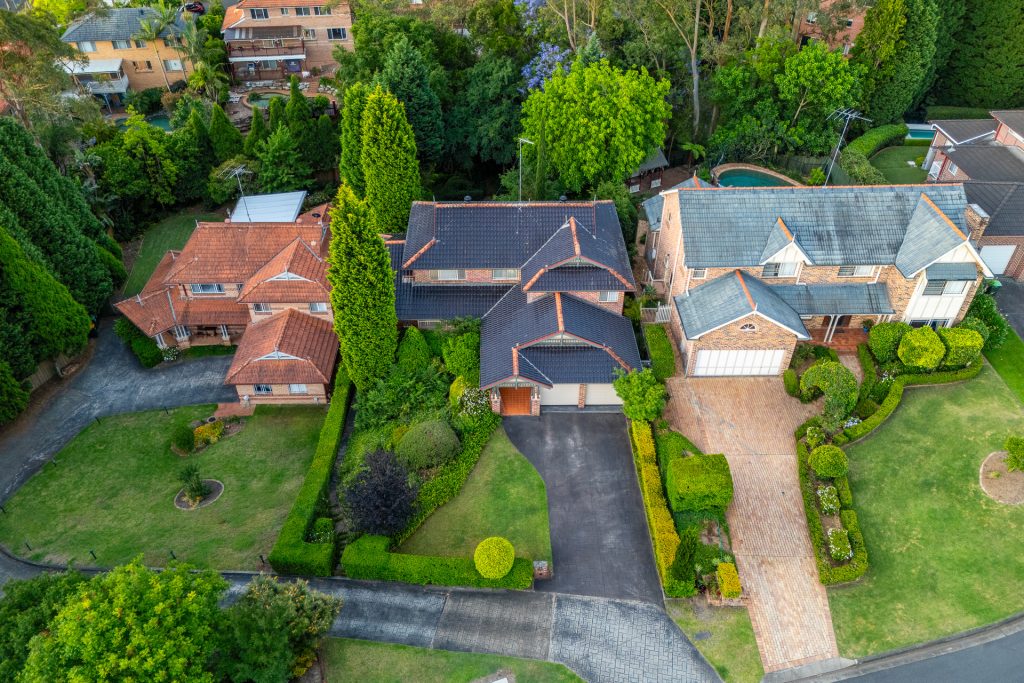
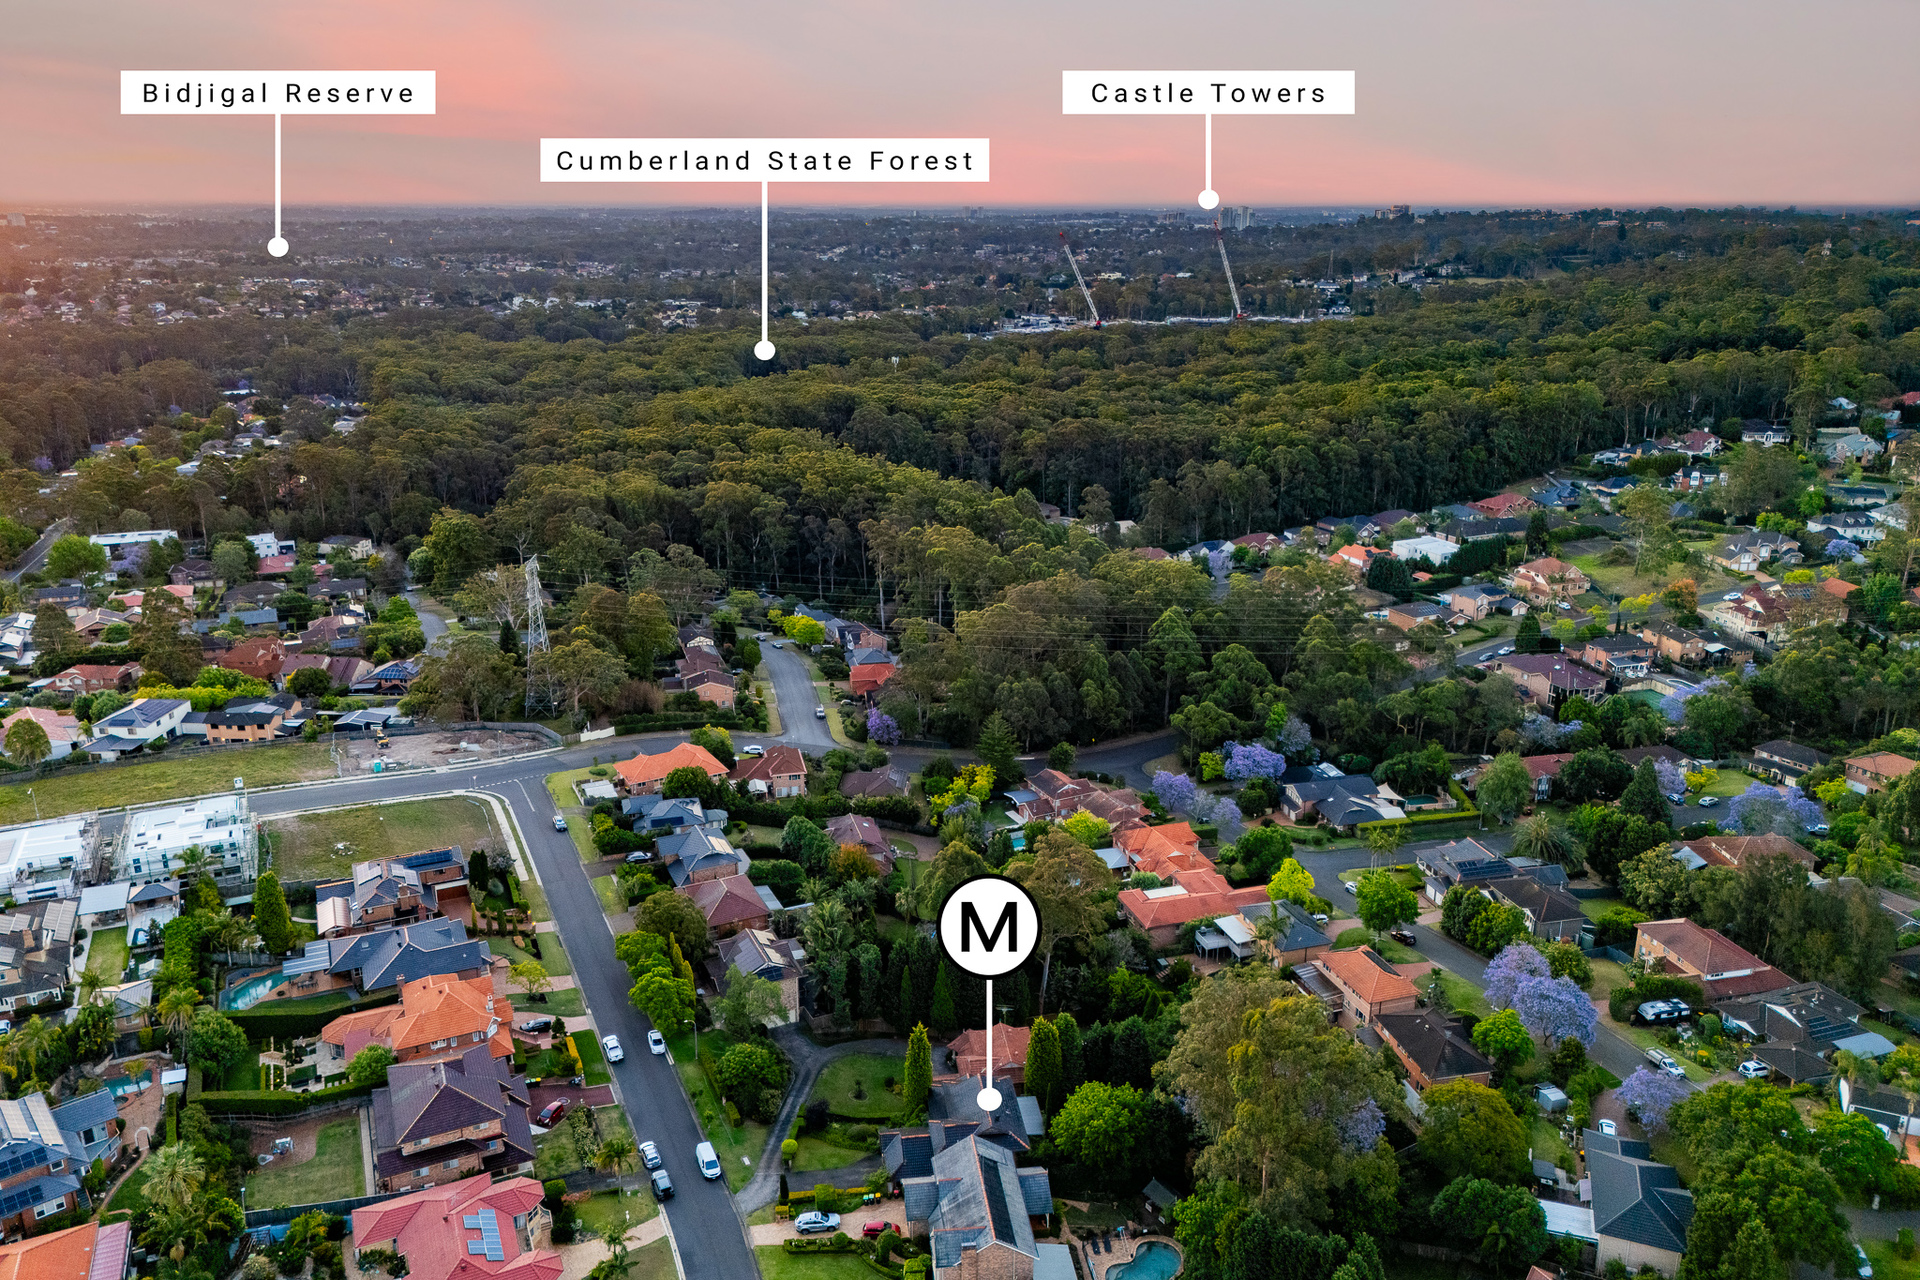
– Manicured, landscaped gardens enhancing the home’s sense of privacy, calm and curb appeal
– Ducted air conditioning, ample storage throughout, and internal access to a double garage
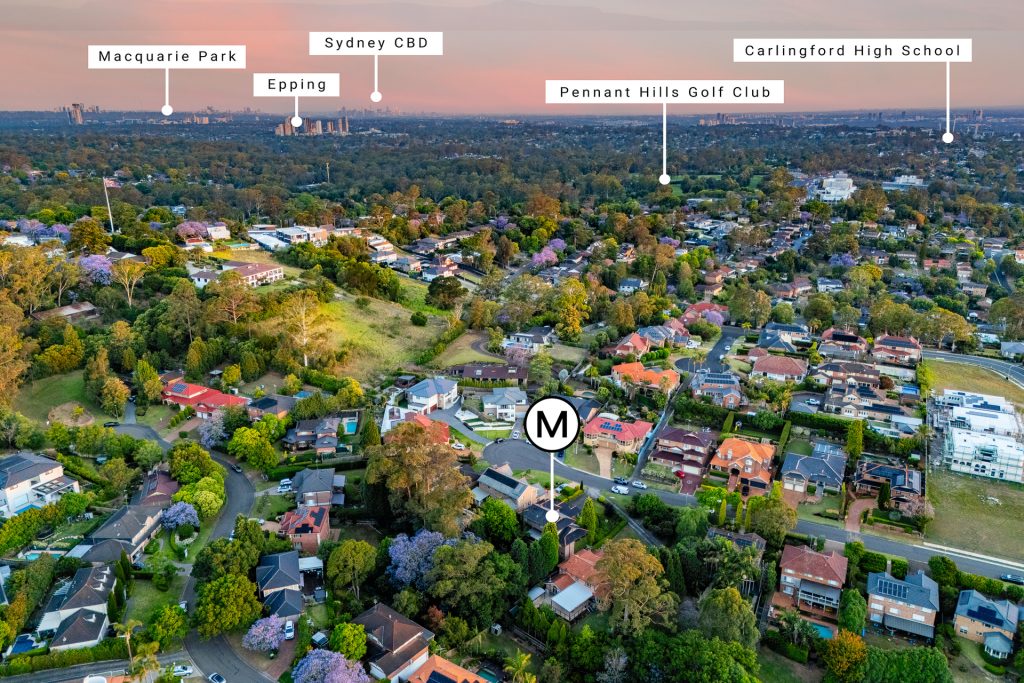
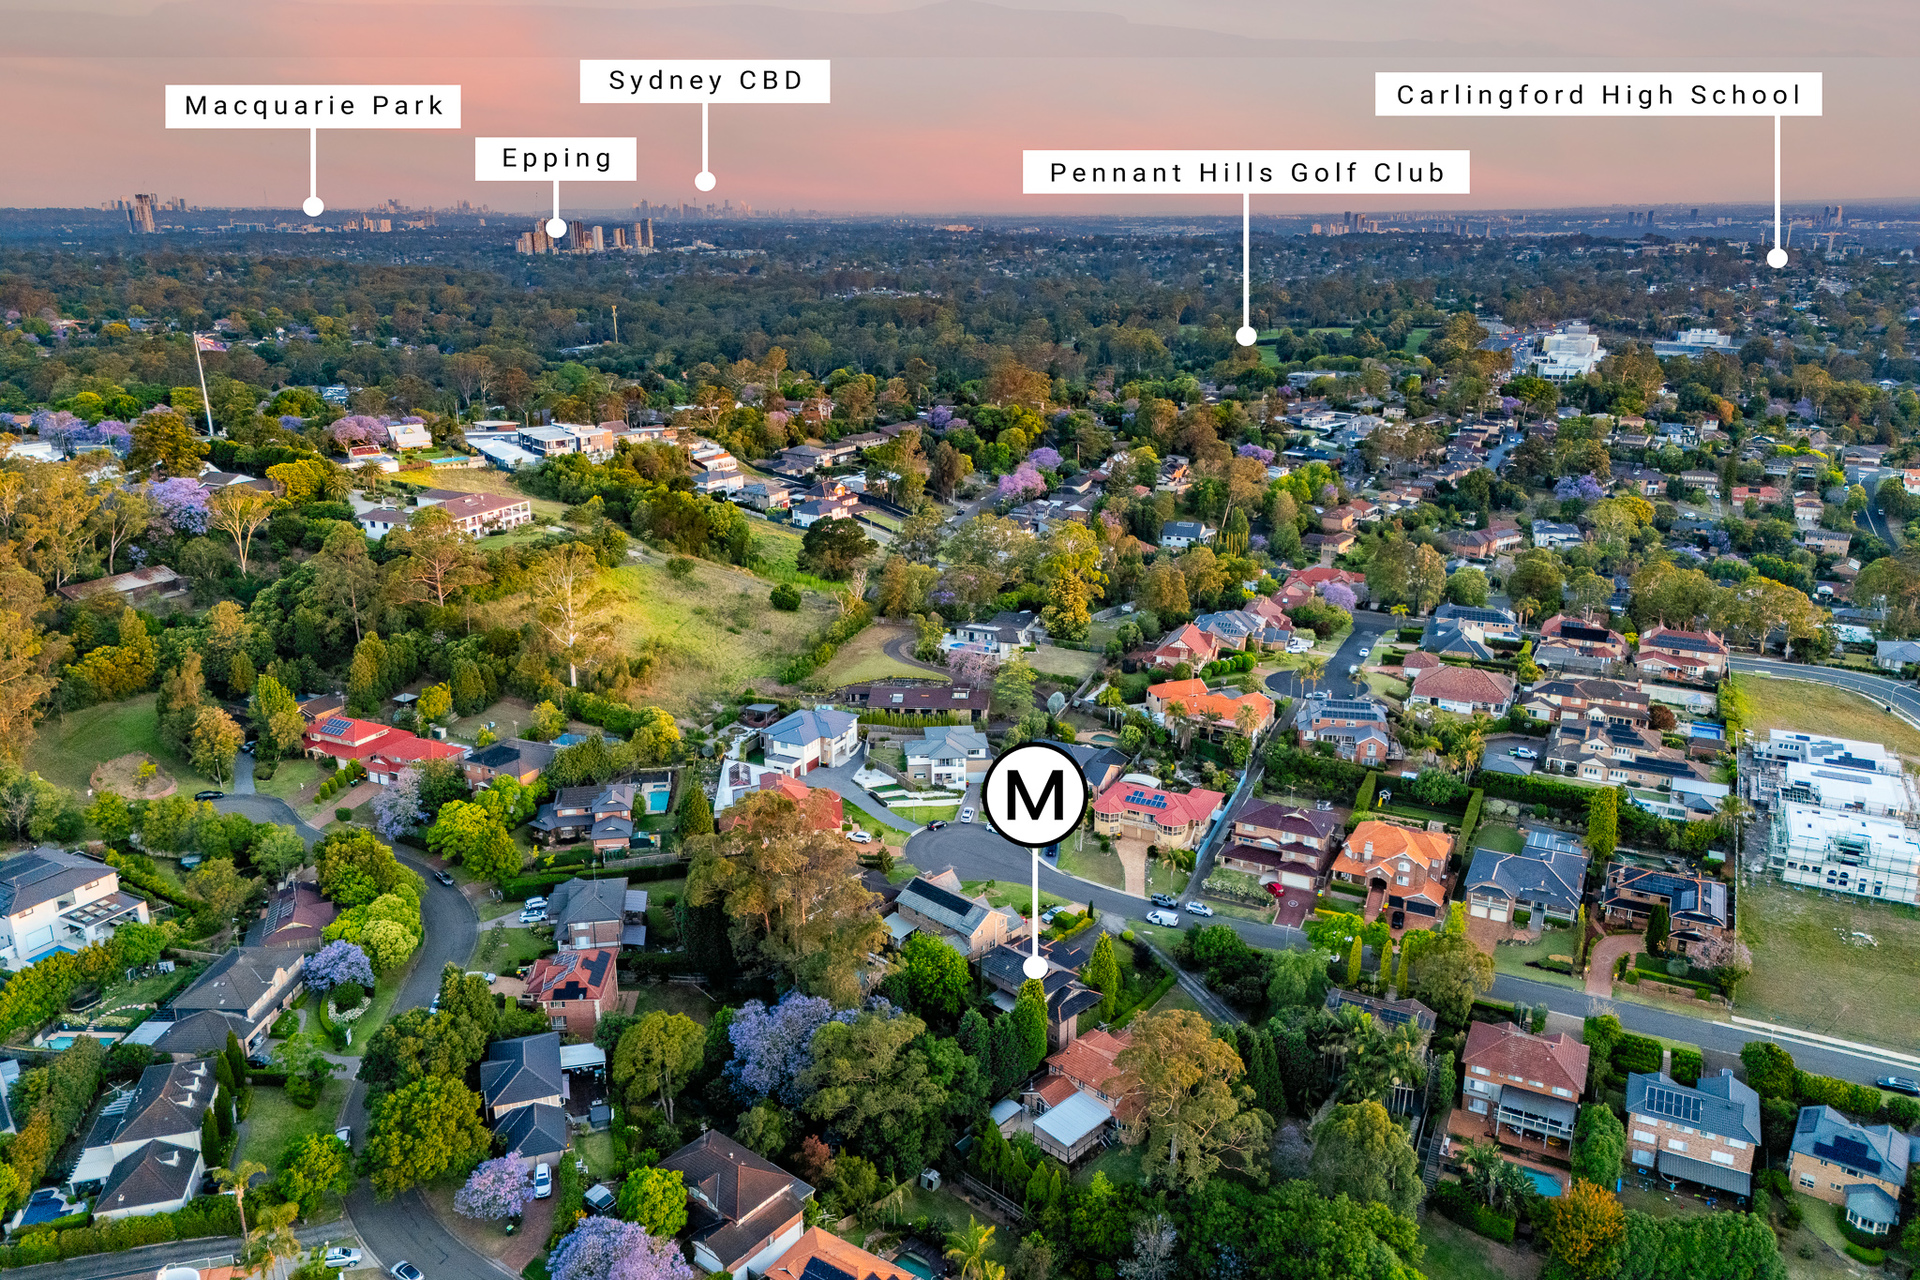
– In the catchment for Carlingford High School
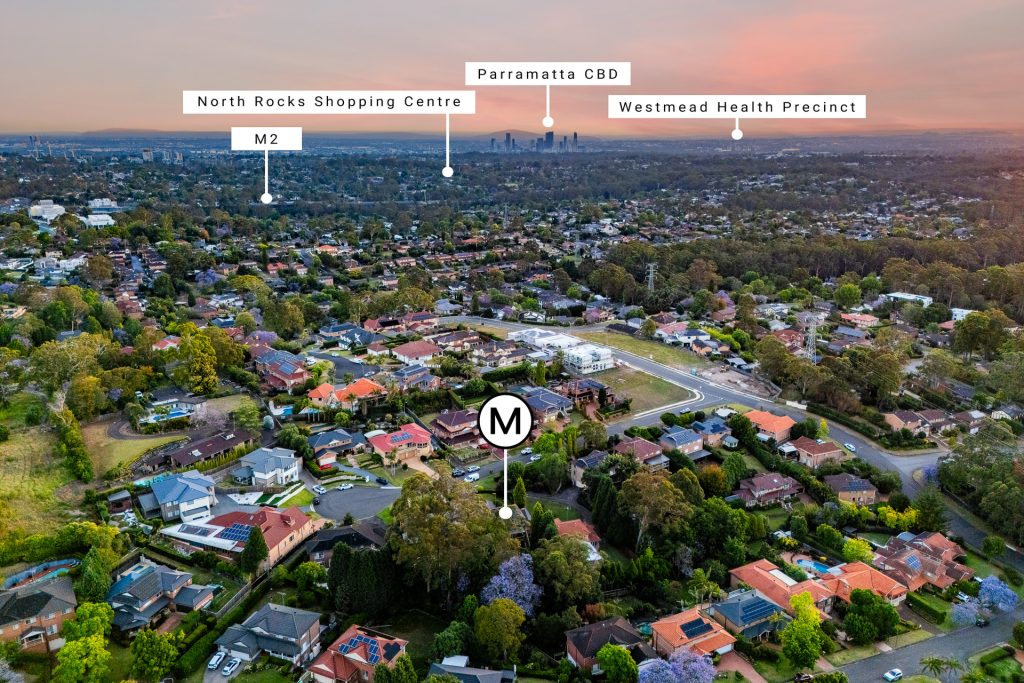
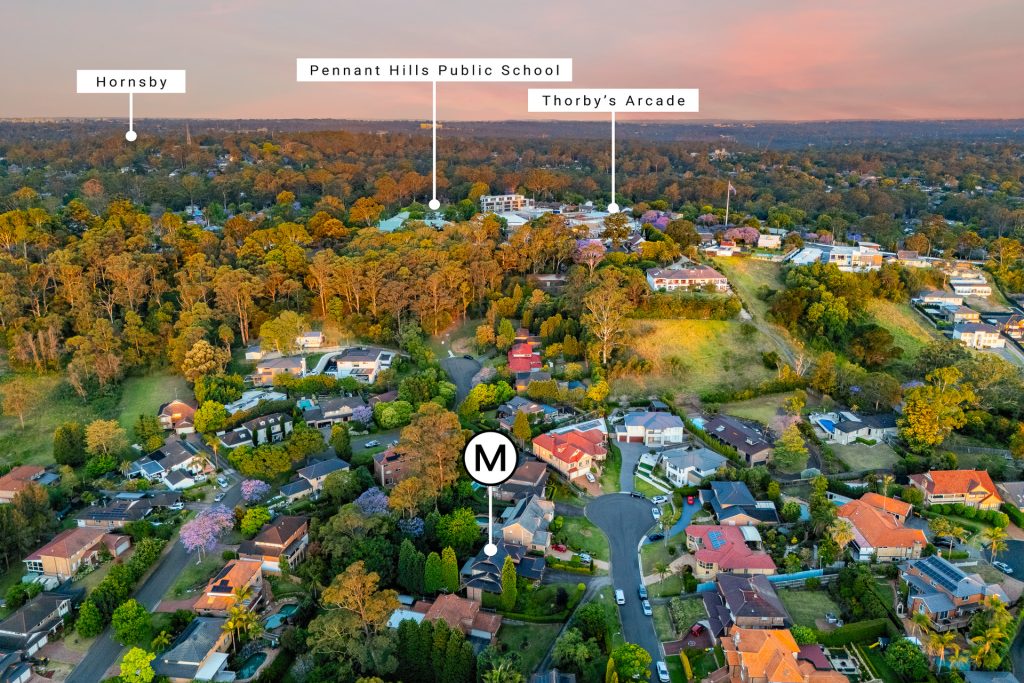
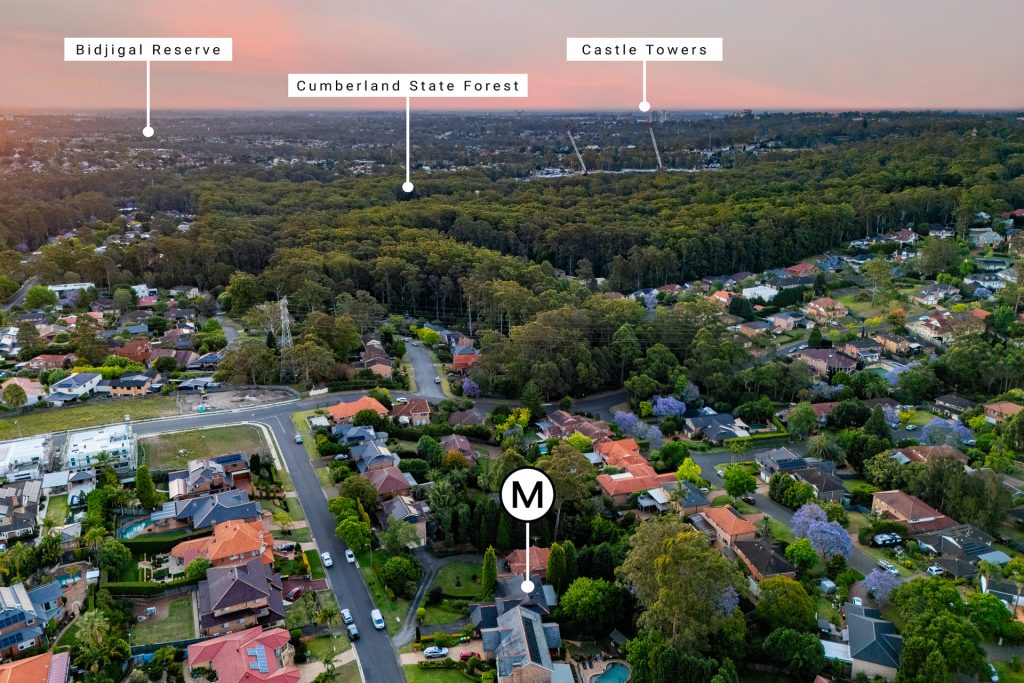
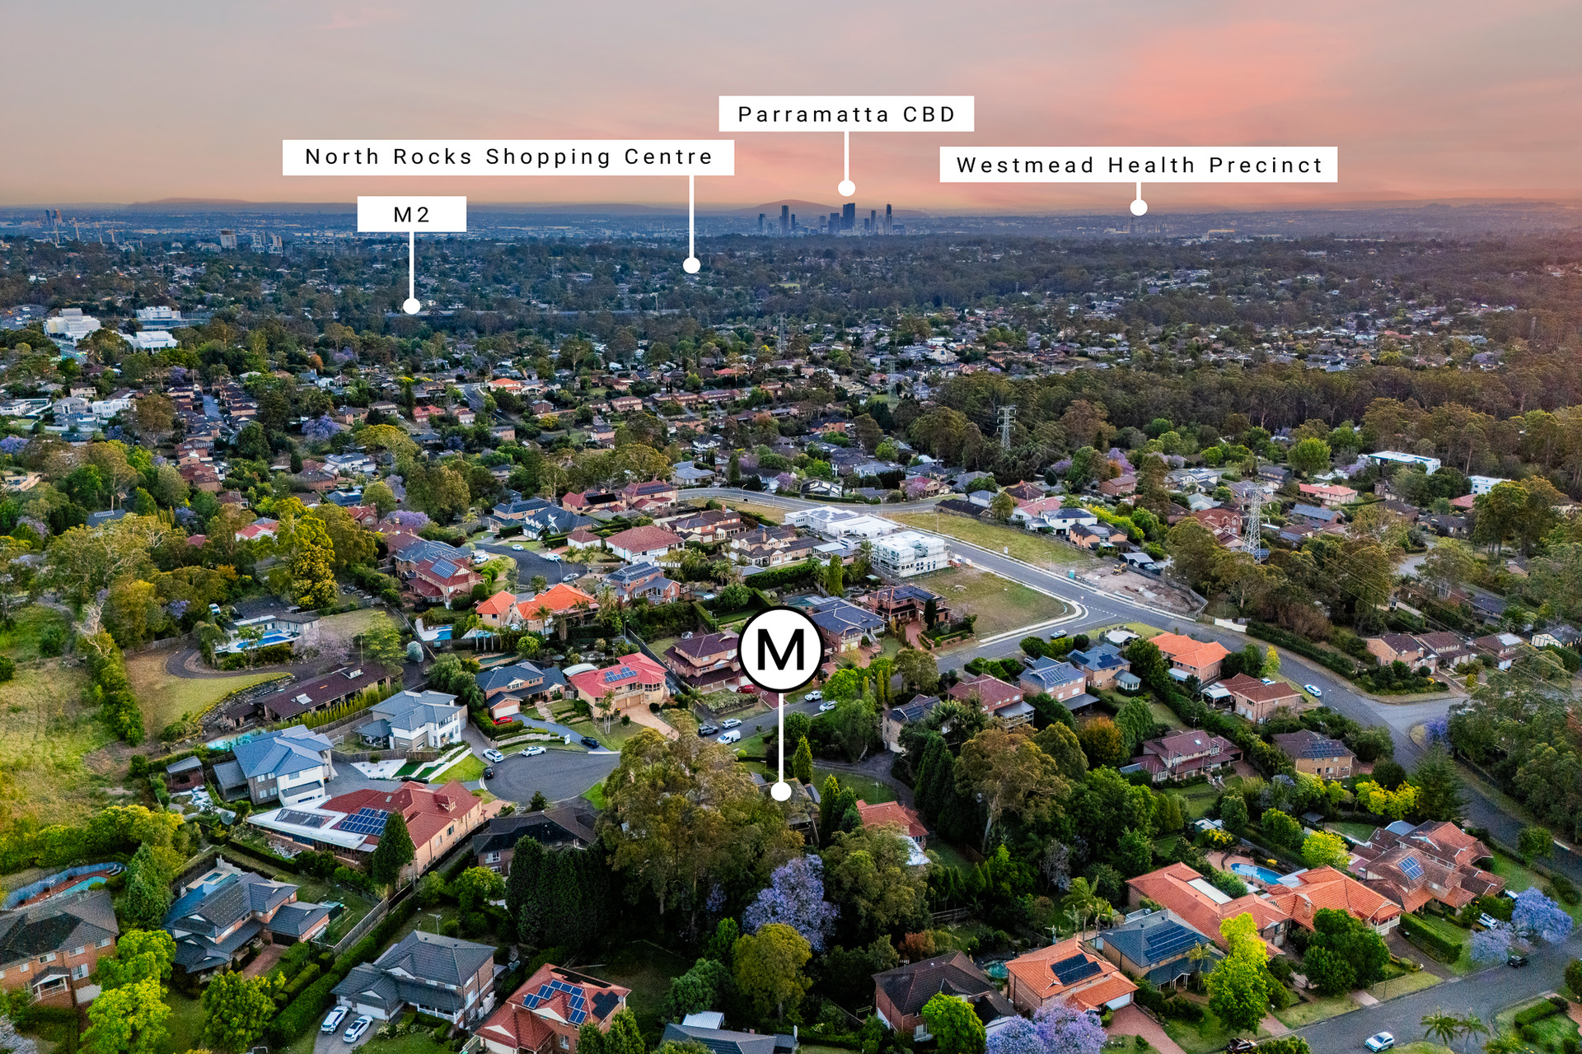
– Exclusive cul-de-sac setting moments to quality schools, parks, shopping and M2 City bus transport
Contact Agents