
15 Wyldwood Crescent Baulkham Hills NSW 2153
Tightly held single level home offers privacy and potential
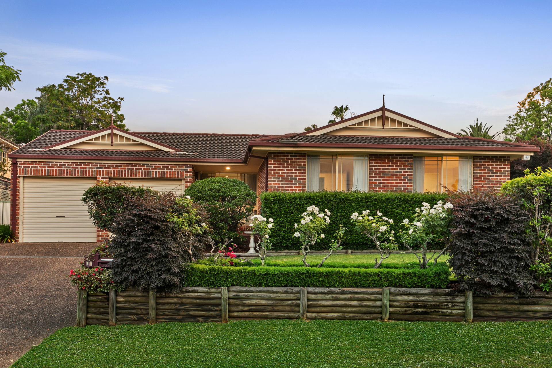
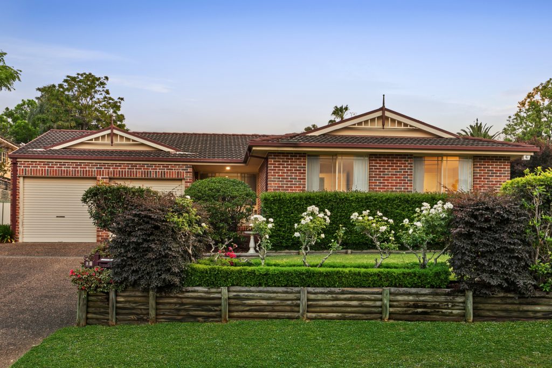
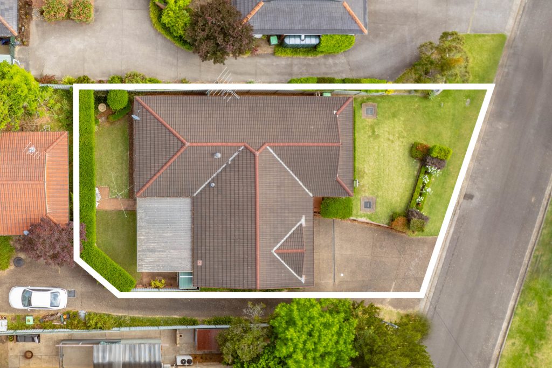
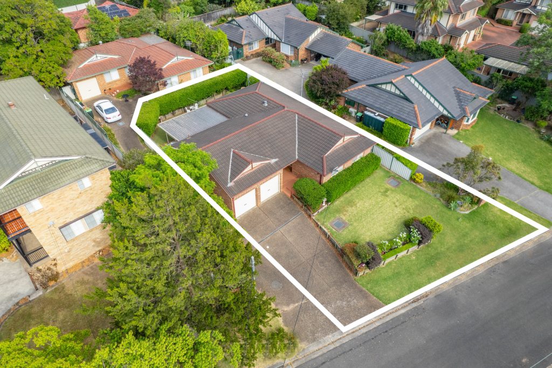
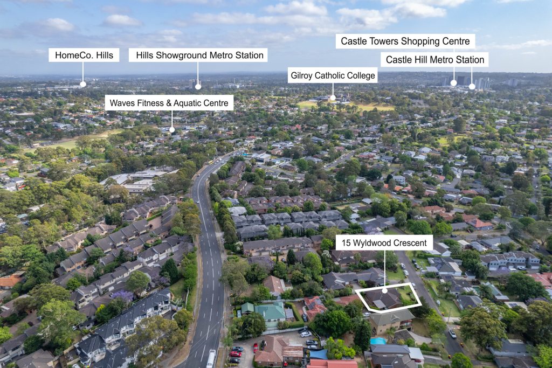
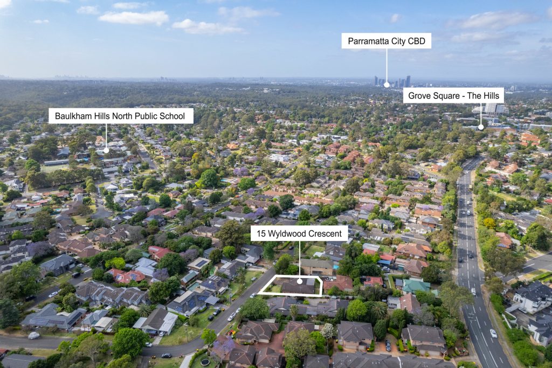
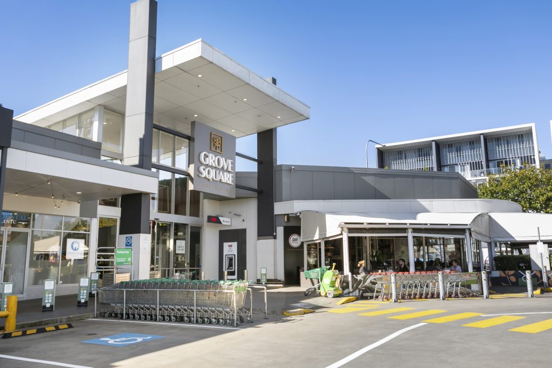
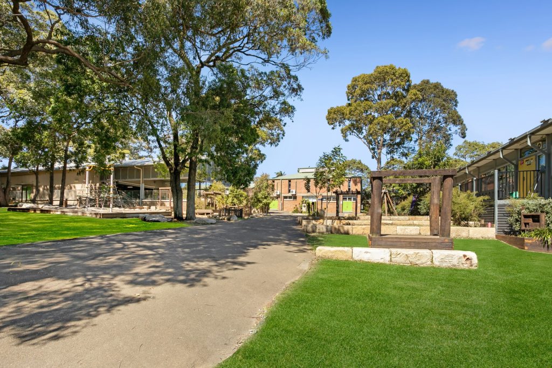
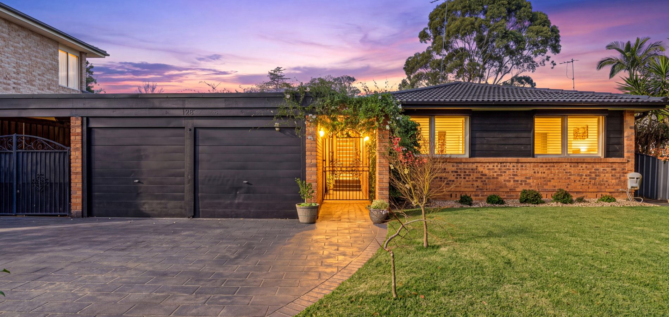
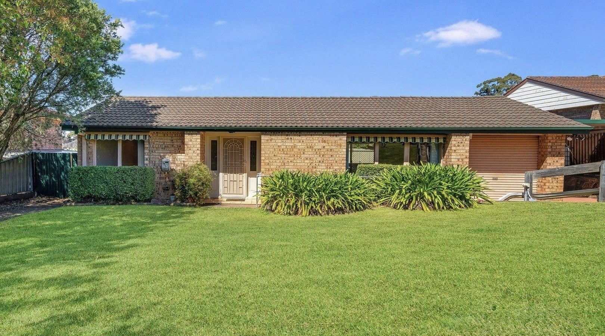
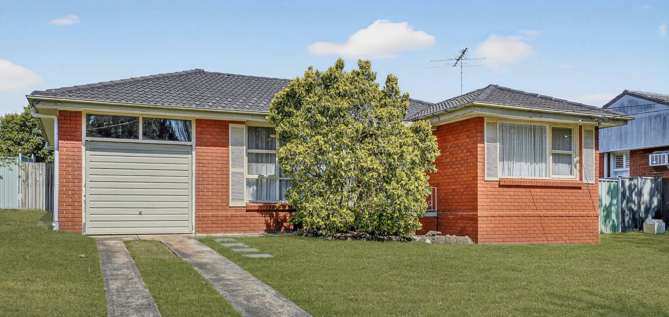
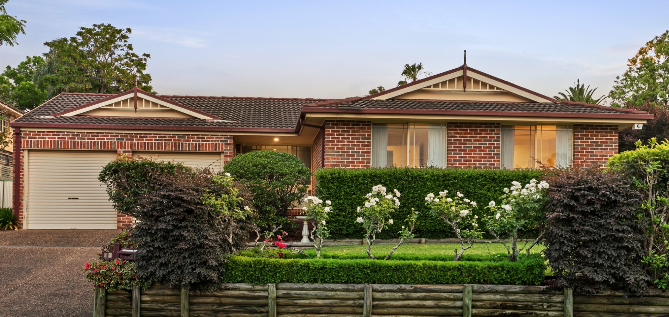
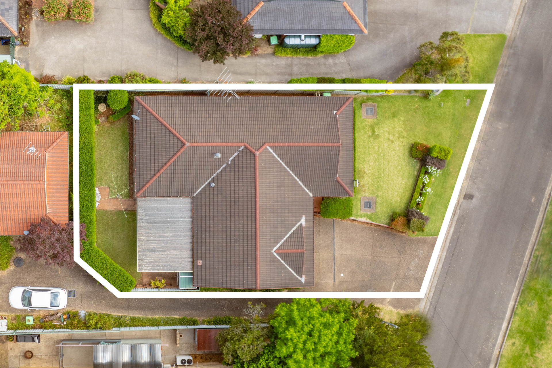
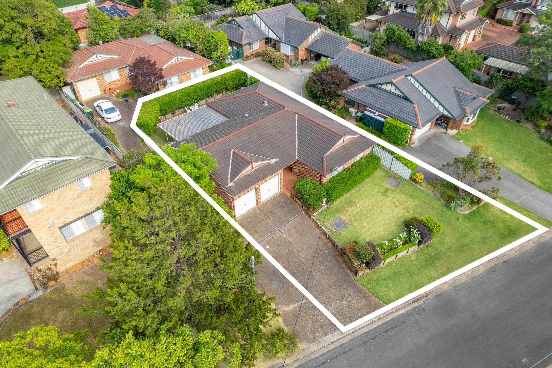
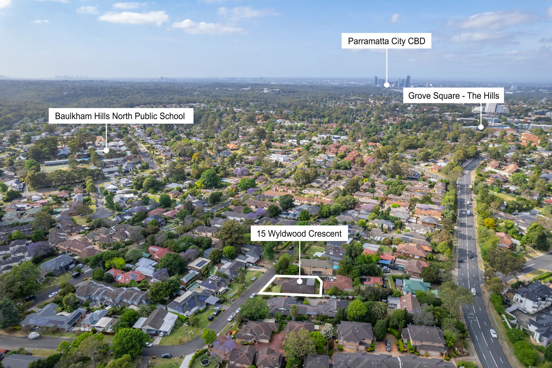
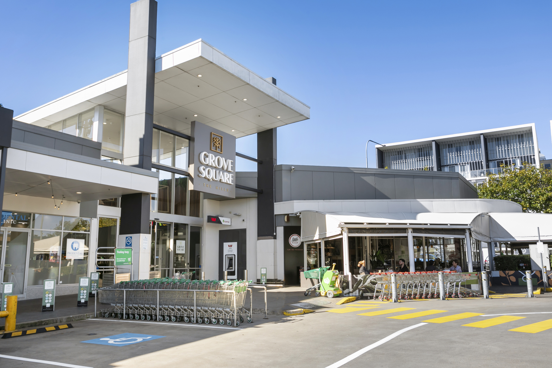
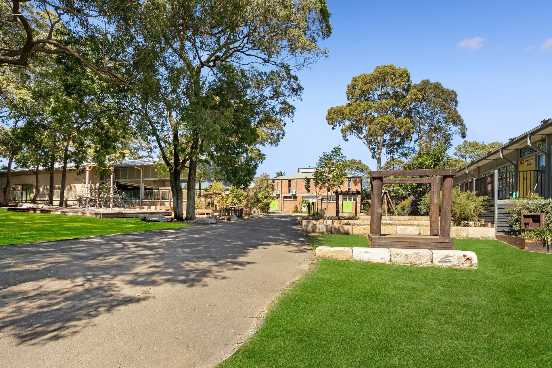
Poised on the high side of a quiet cul-de-sac, this home offers rarely found privacy, space and potential across a sprawling single level layout. It’s just over 600m to sought-after Baulkham Hills North Public School, while a short drive to Grove Square.
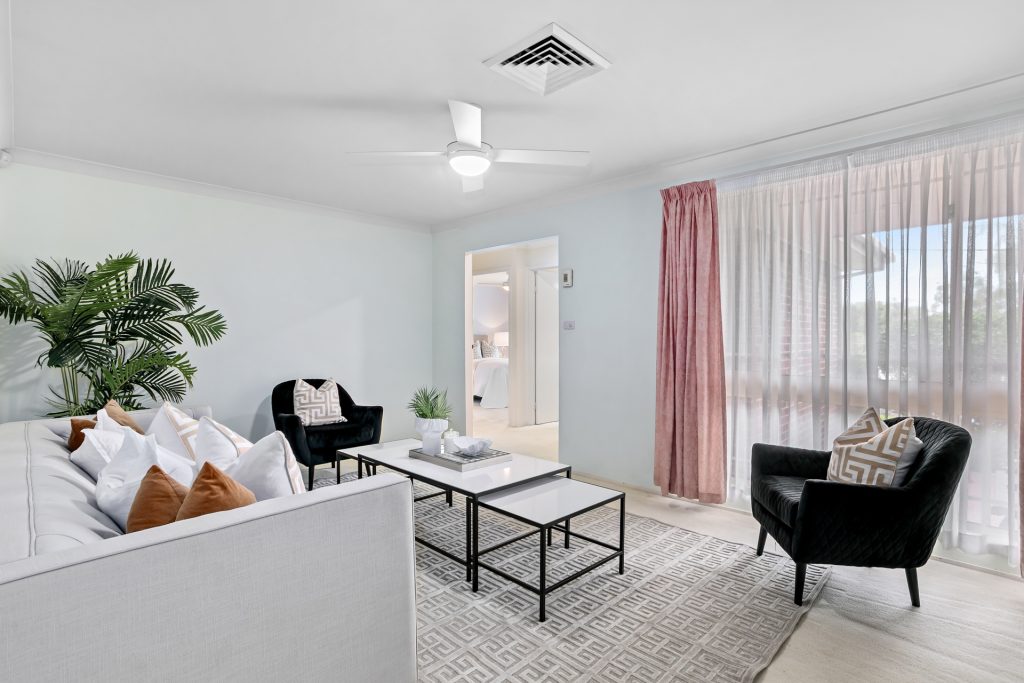
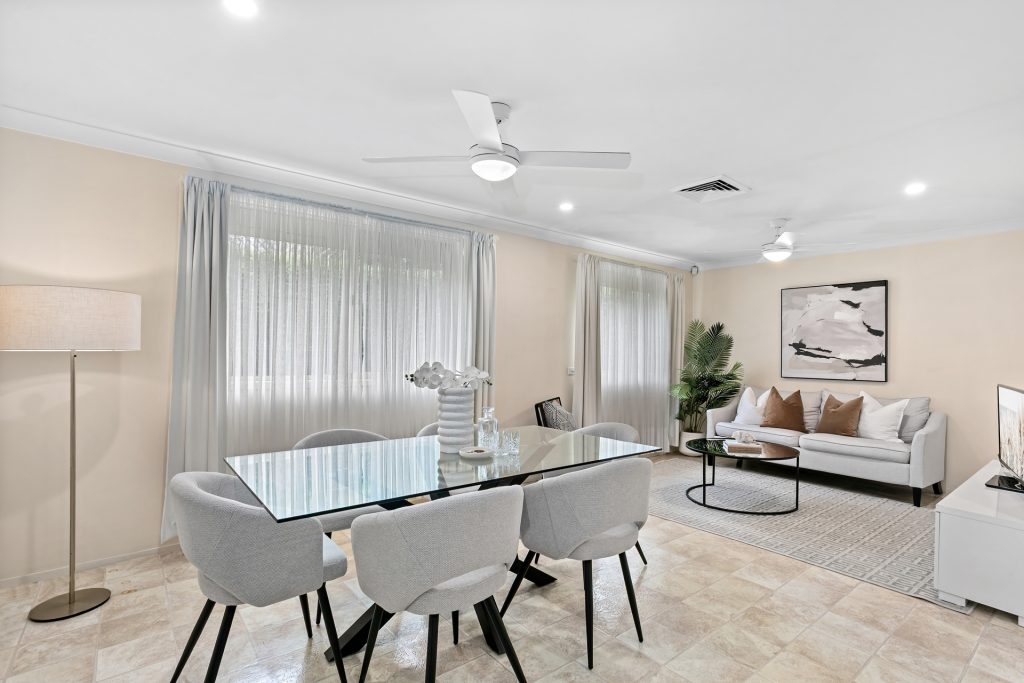
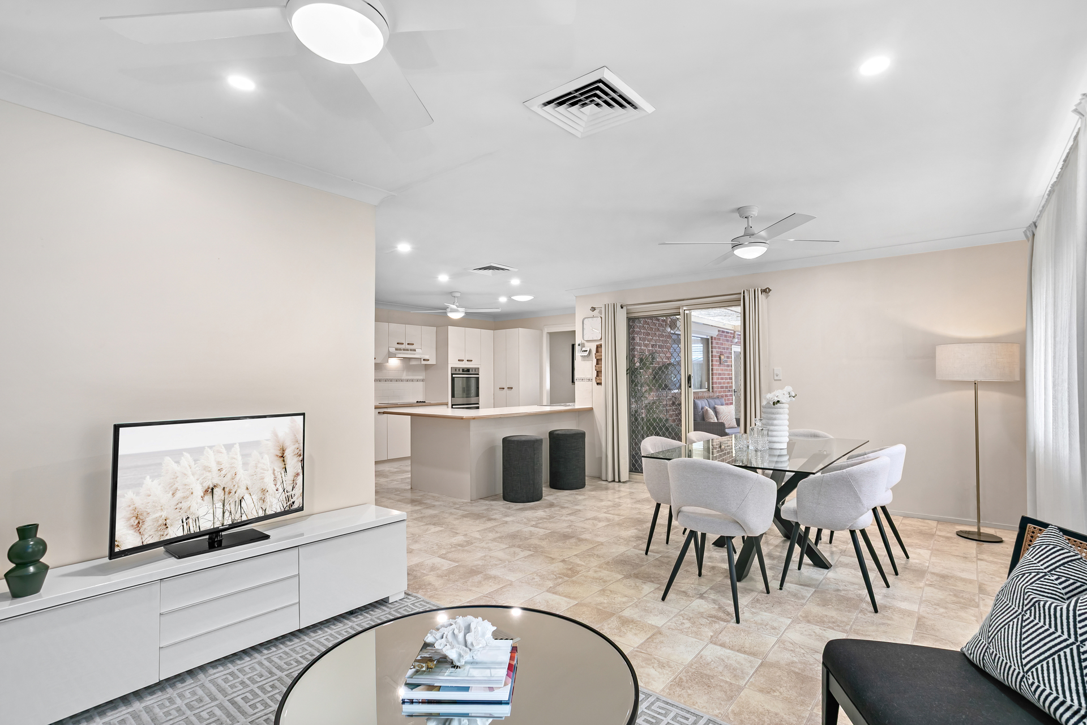
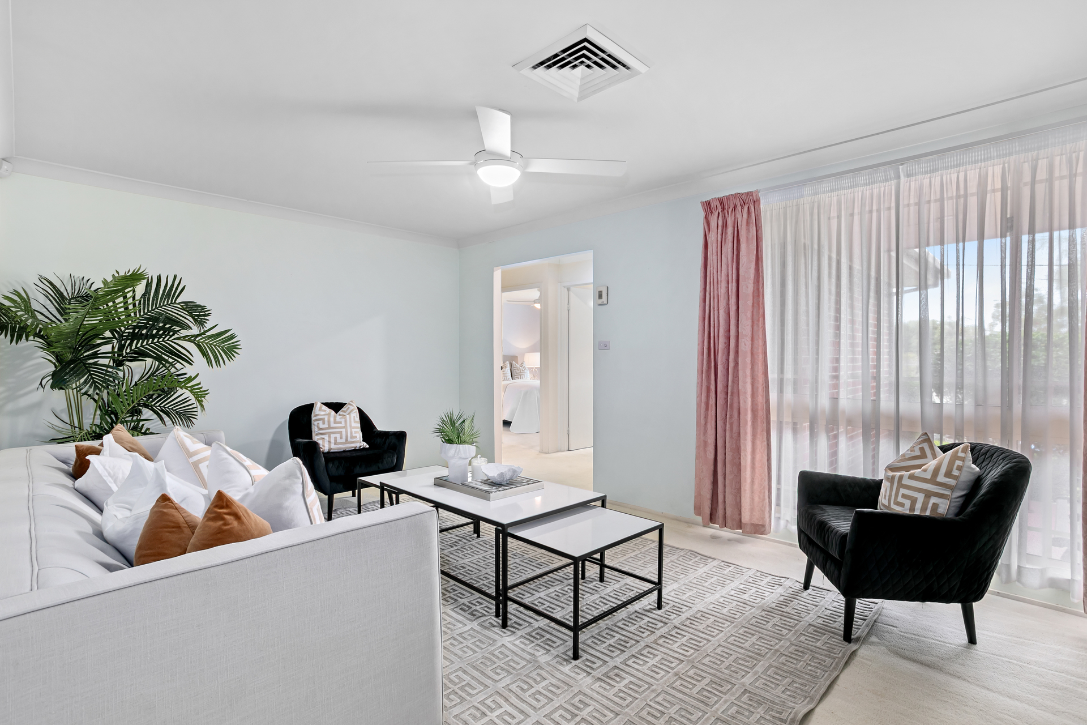
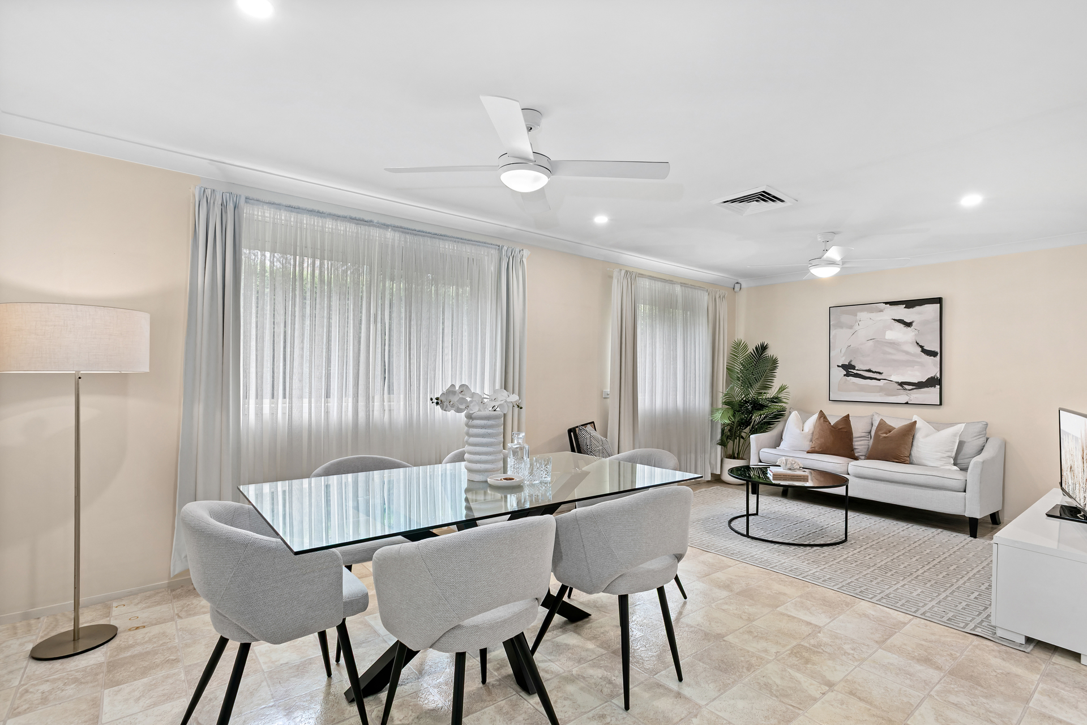
– Deceptively large layout reveals a selection of living areas
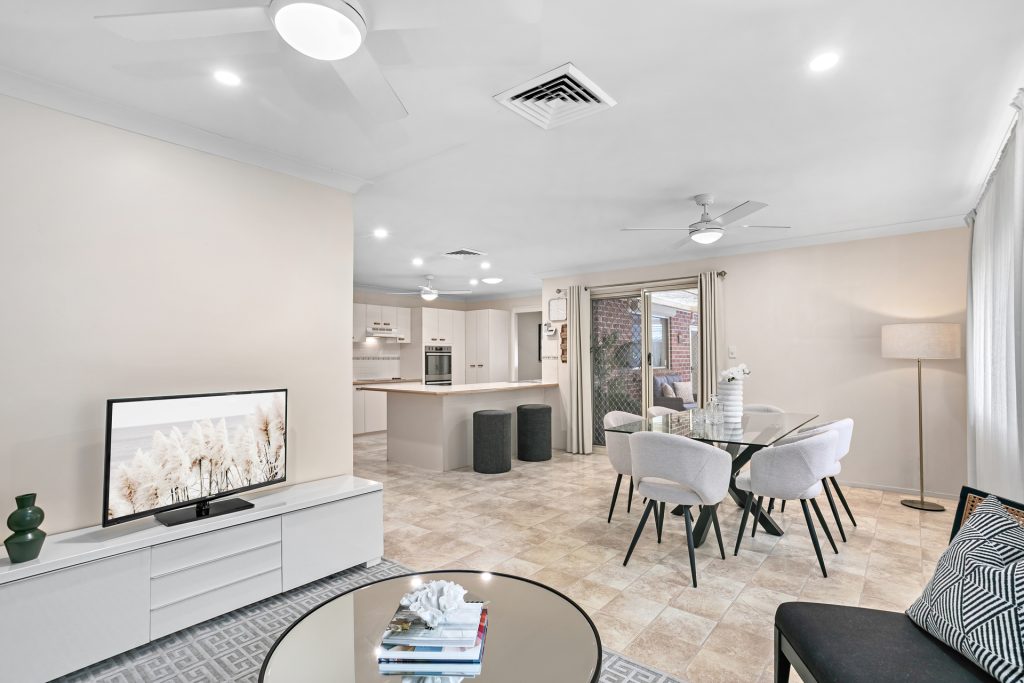
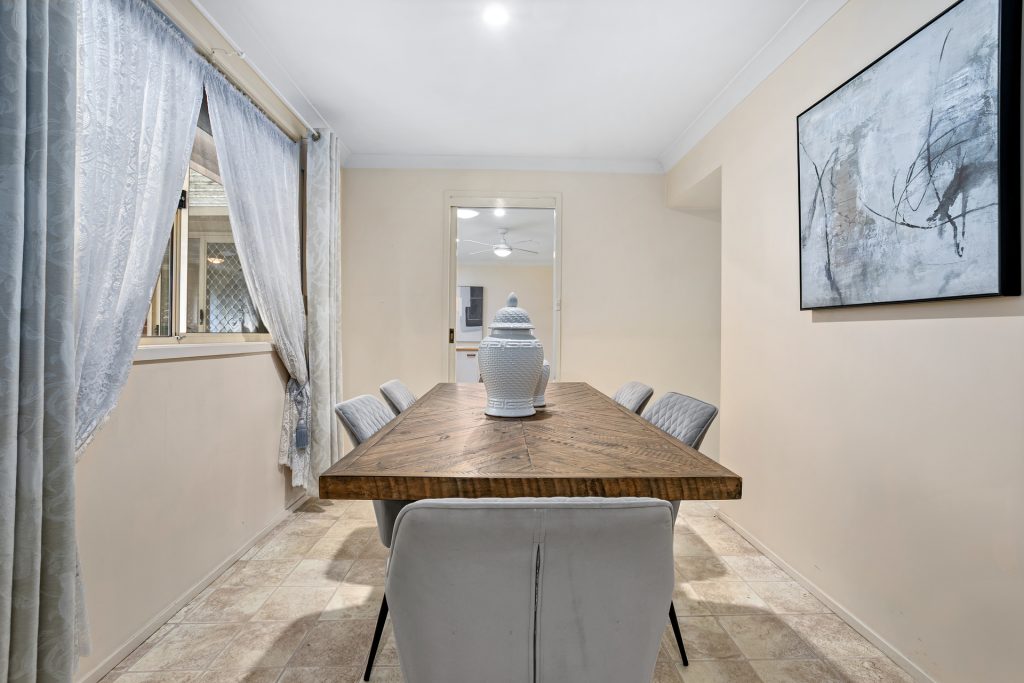
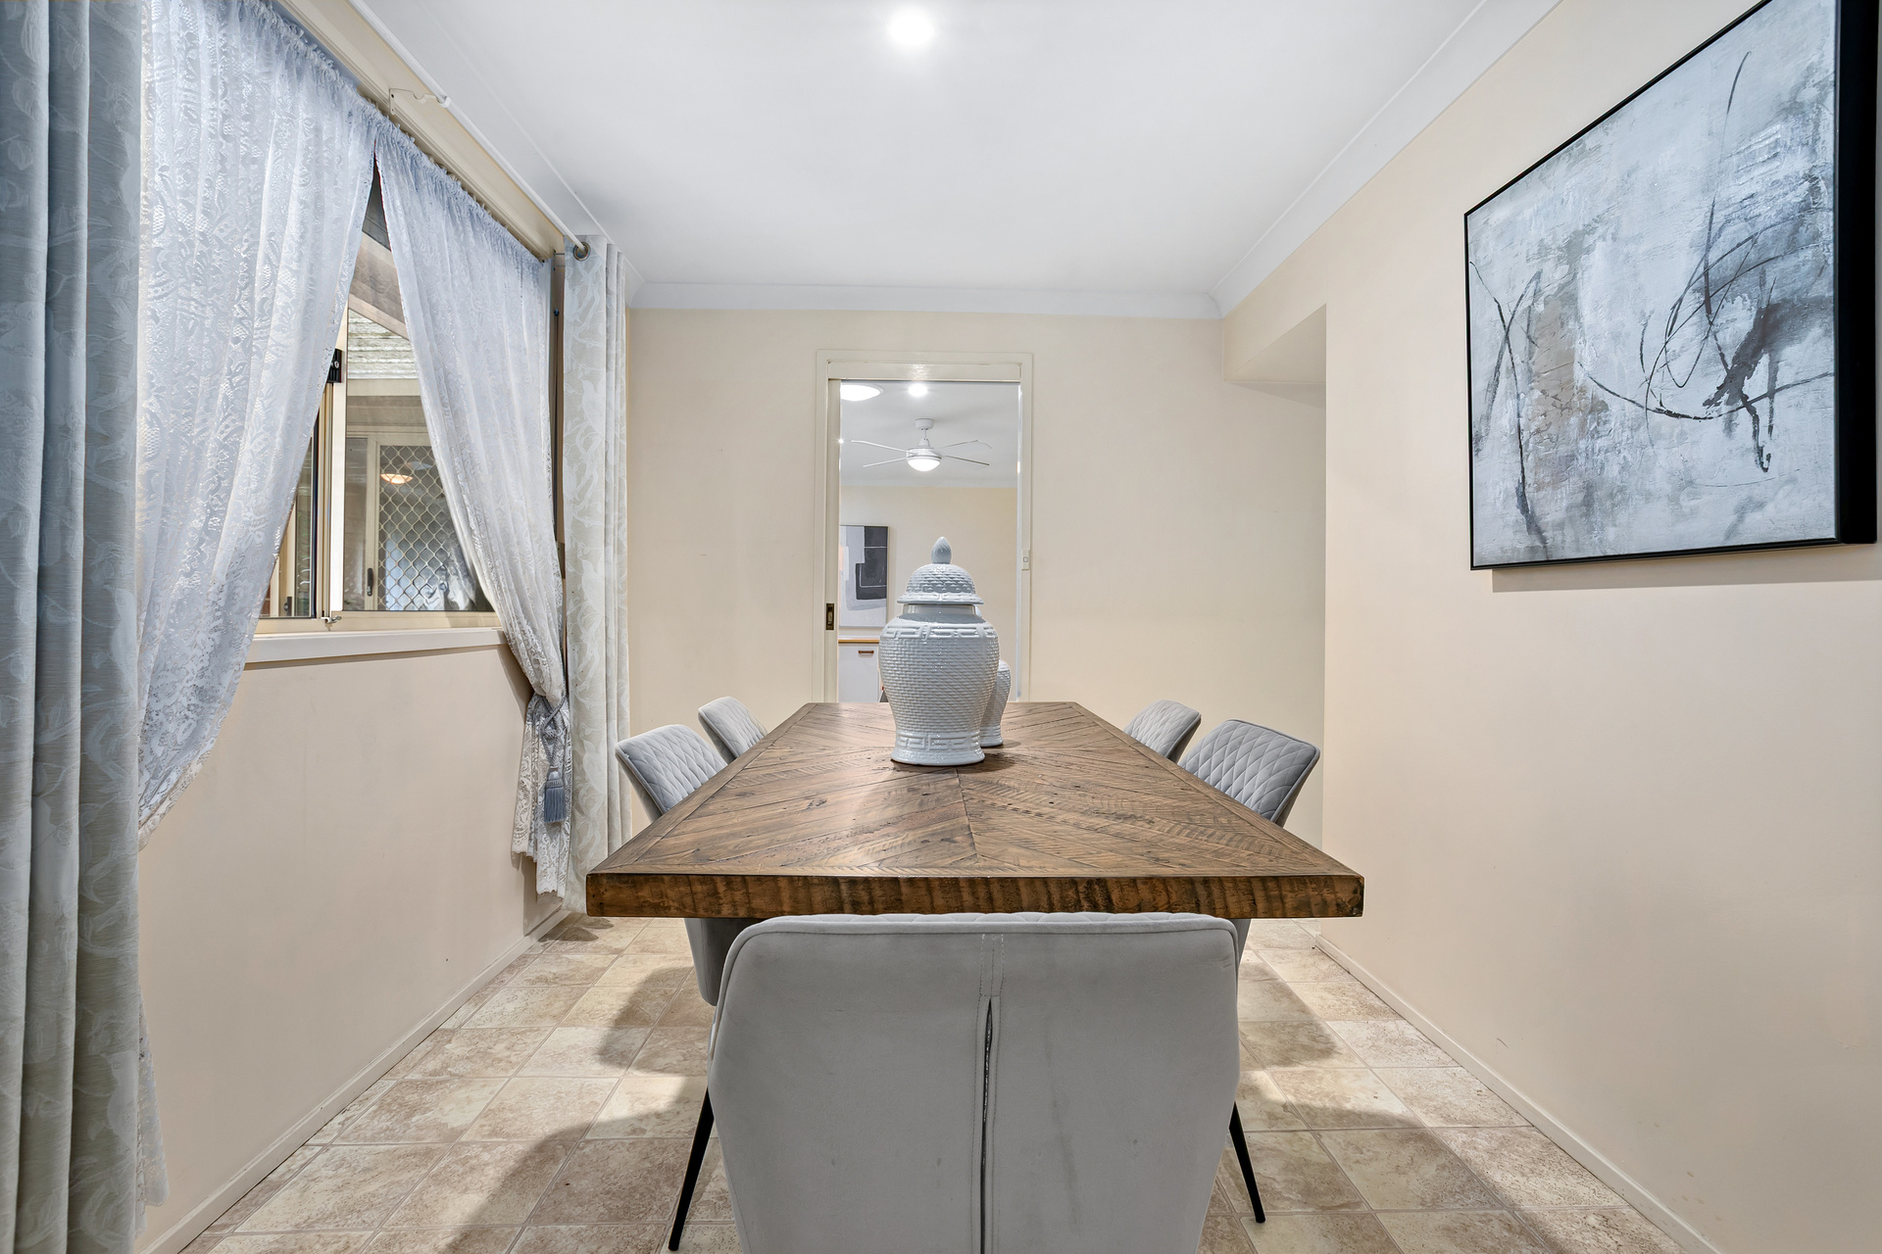
– Formal lounge and dining rooms plus open family living area
– Move-in ready interiors with scope to renovate and add value
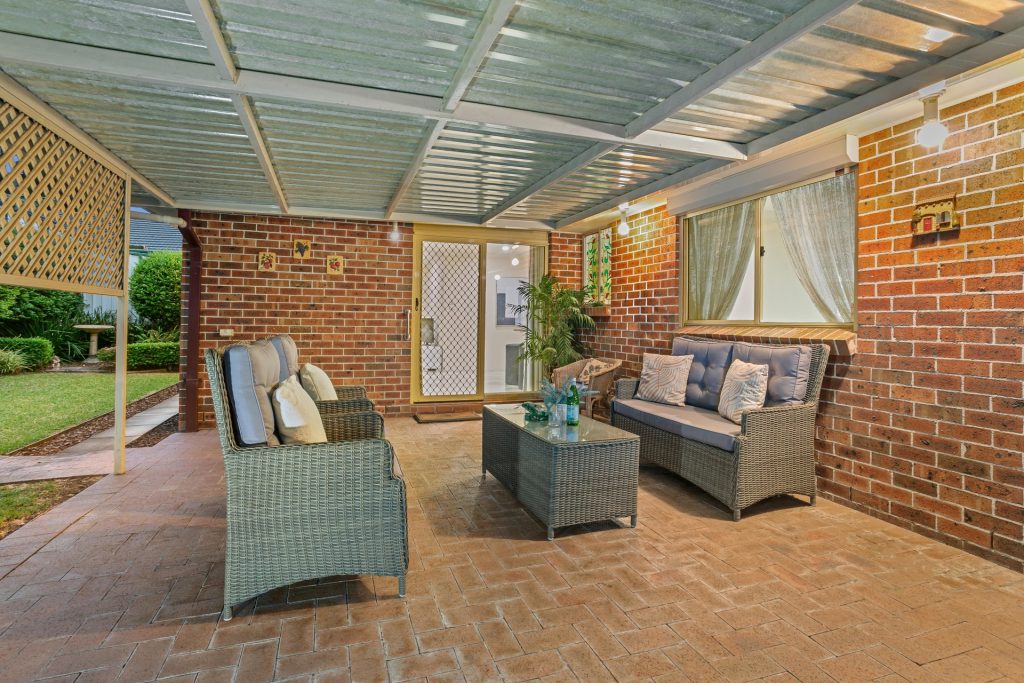
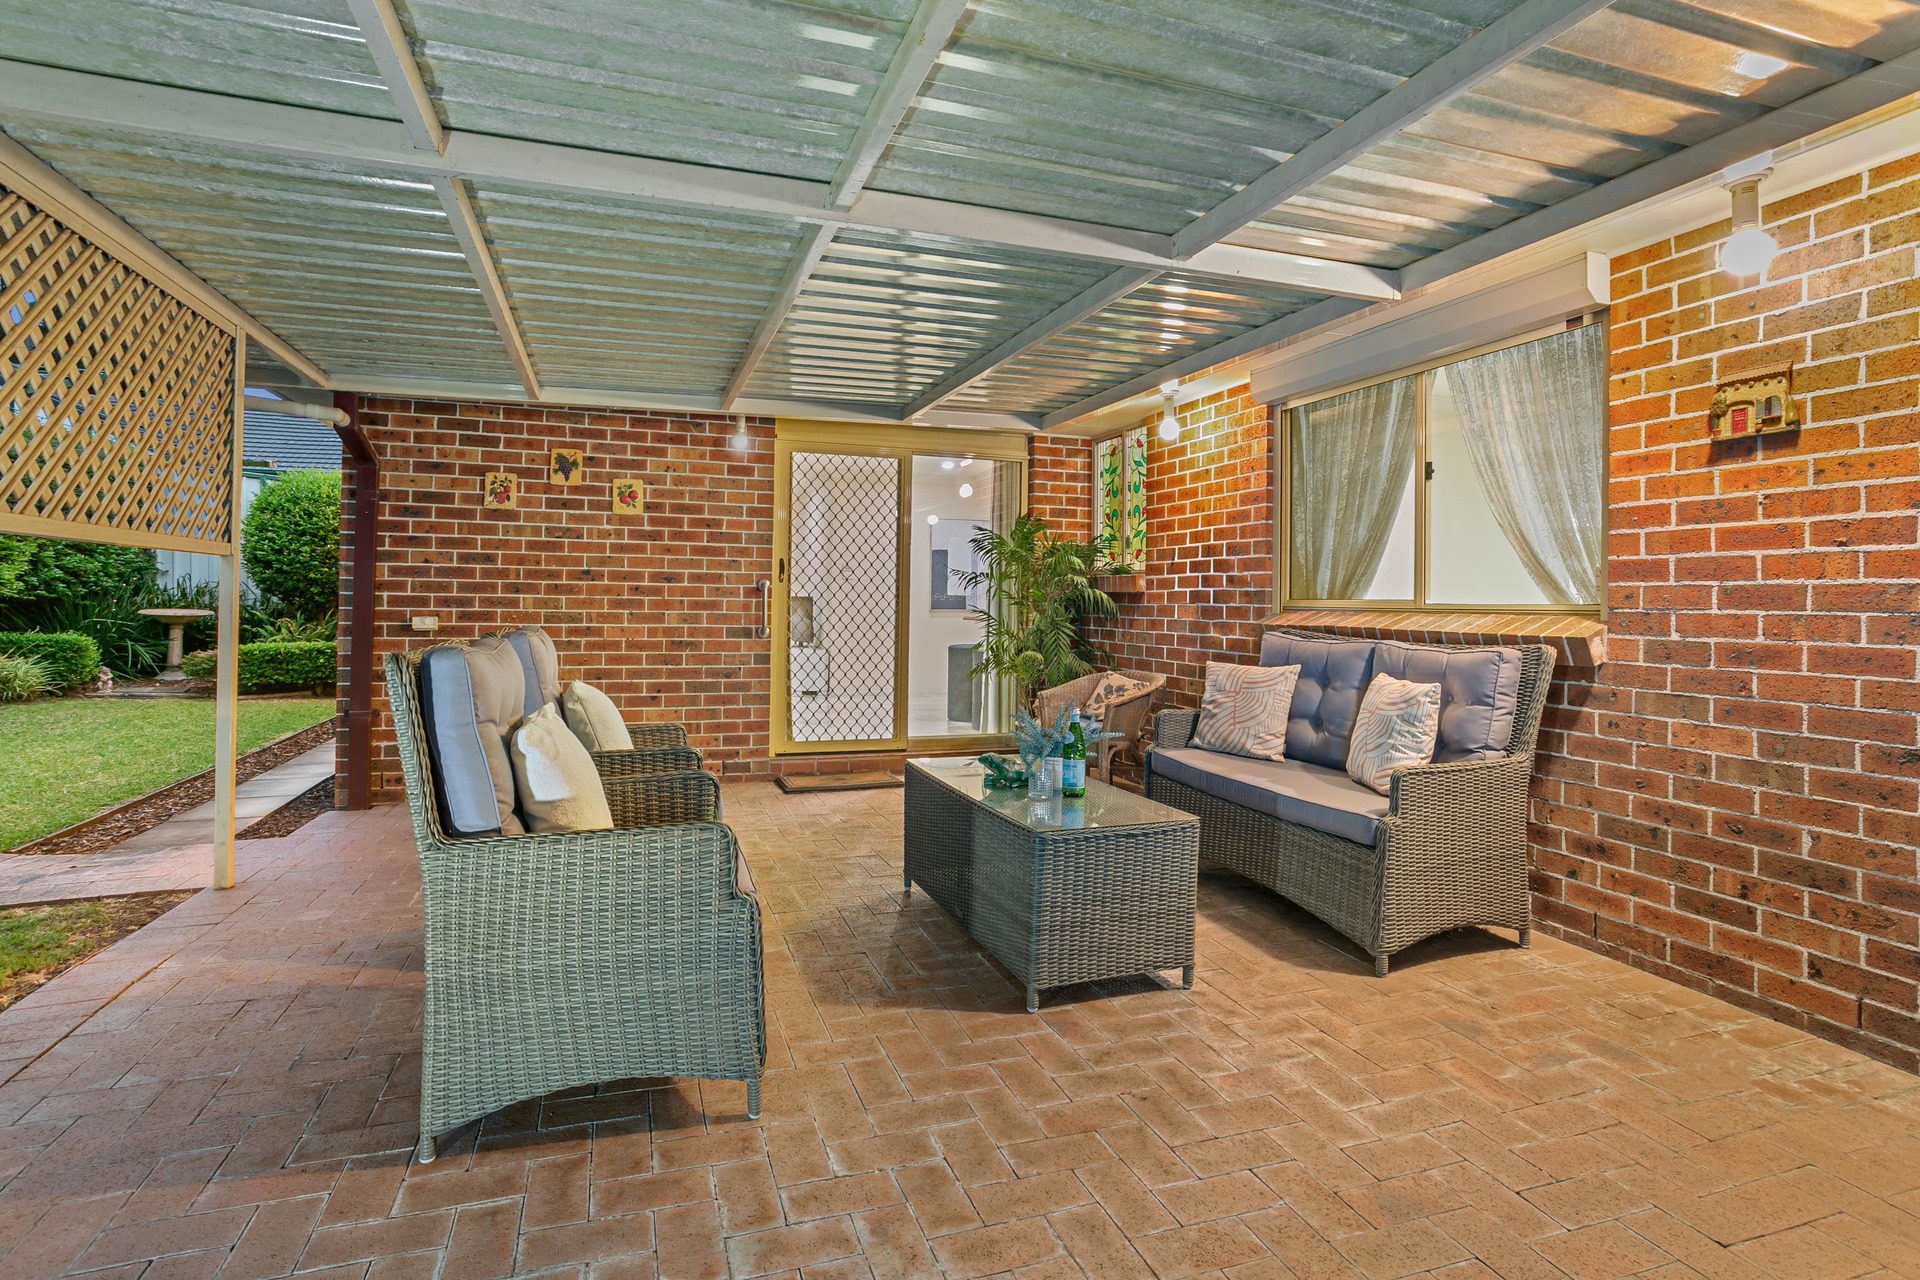
– Covered paved alfresco setting ideal for outdoor entertaining
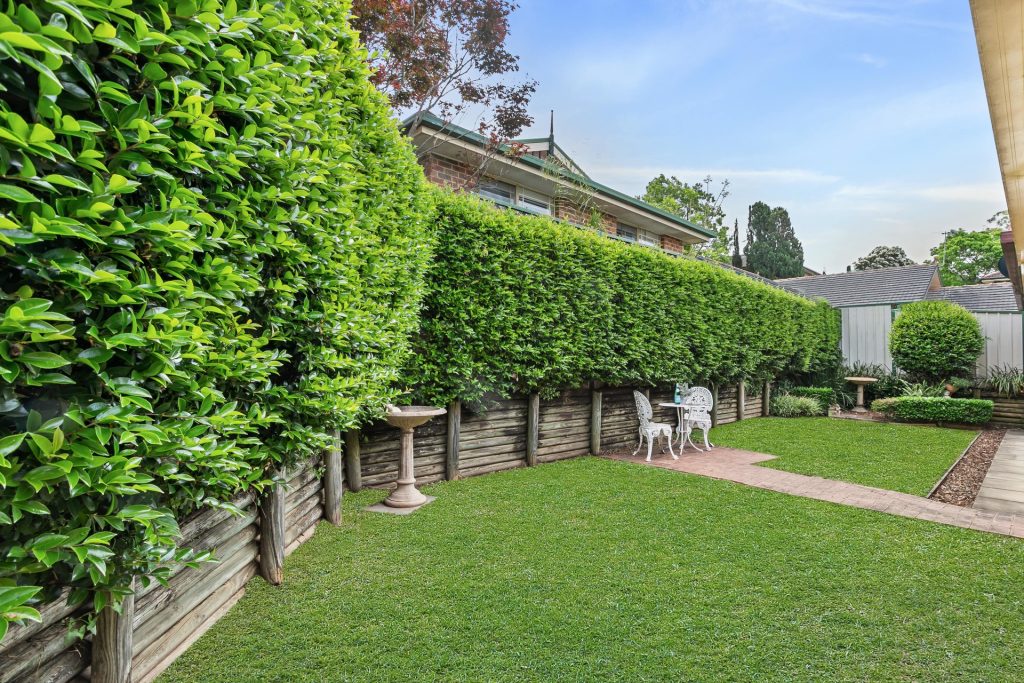
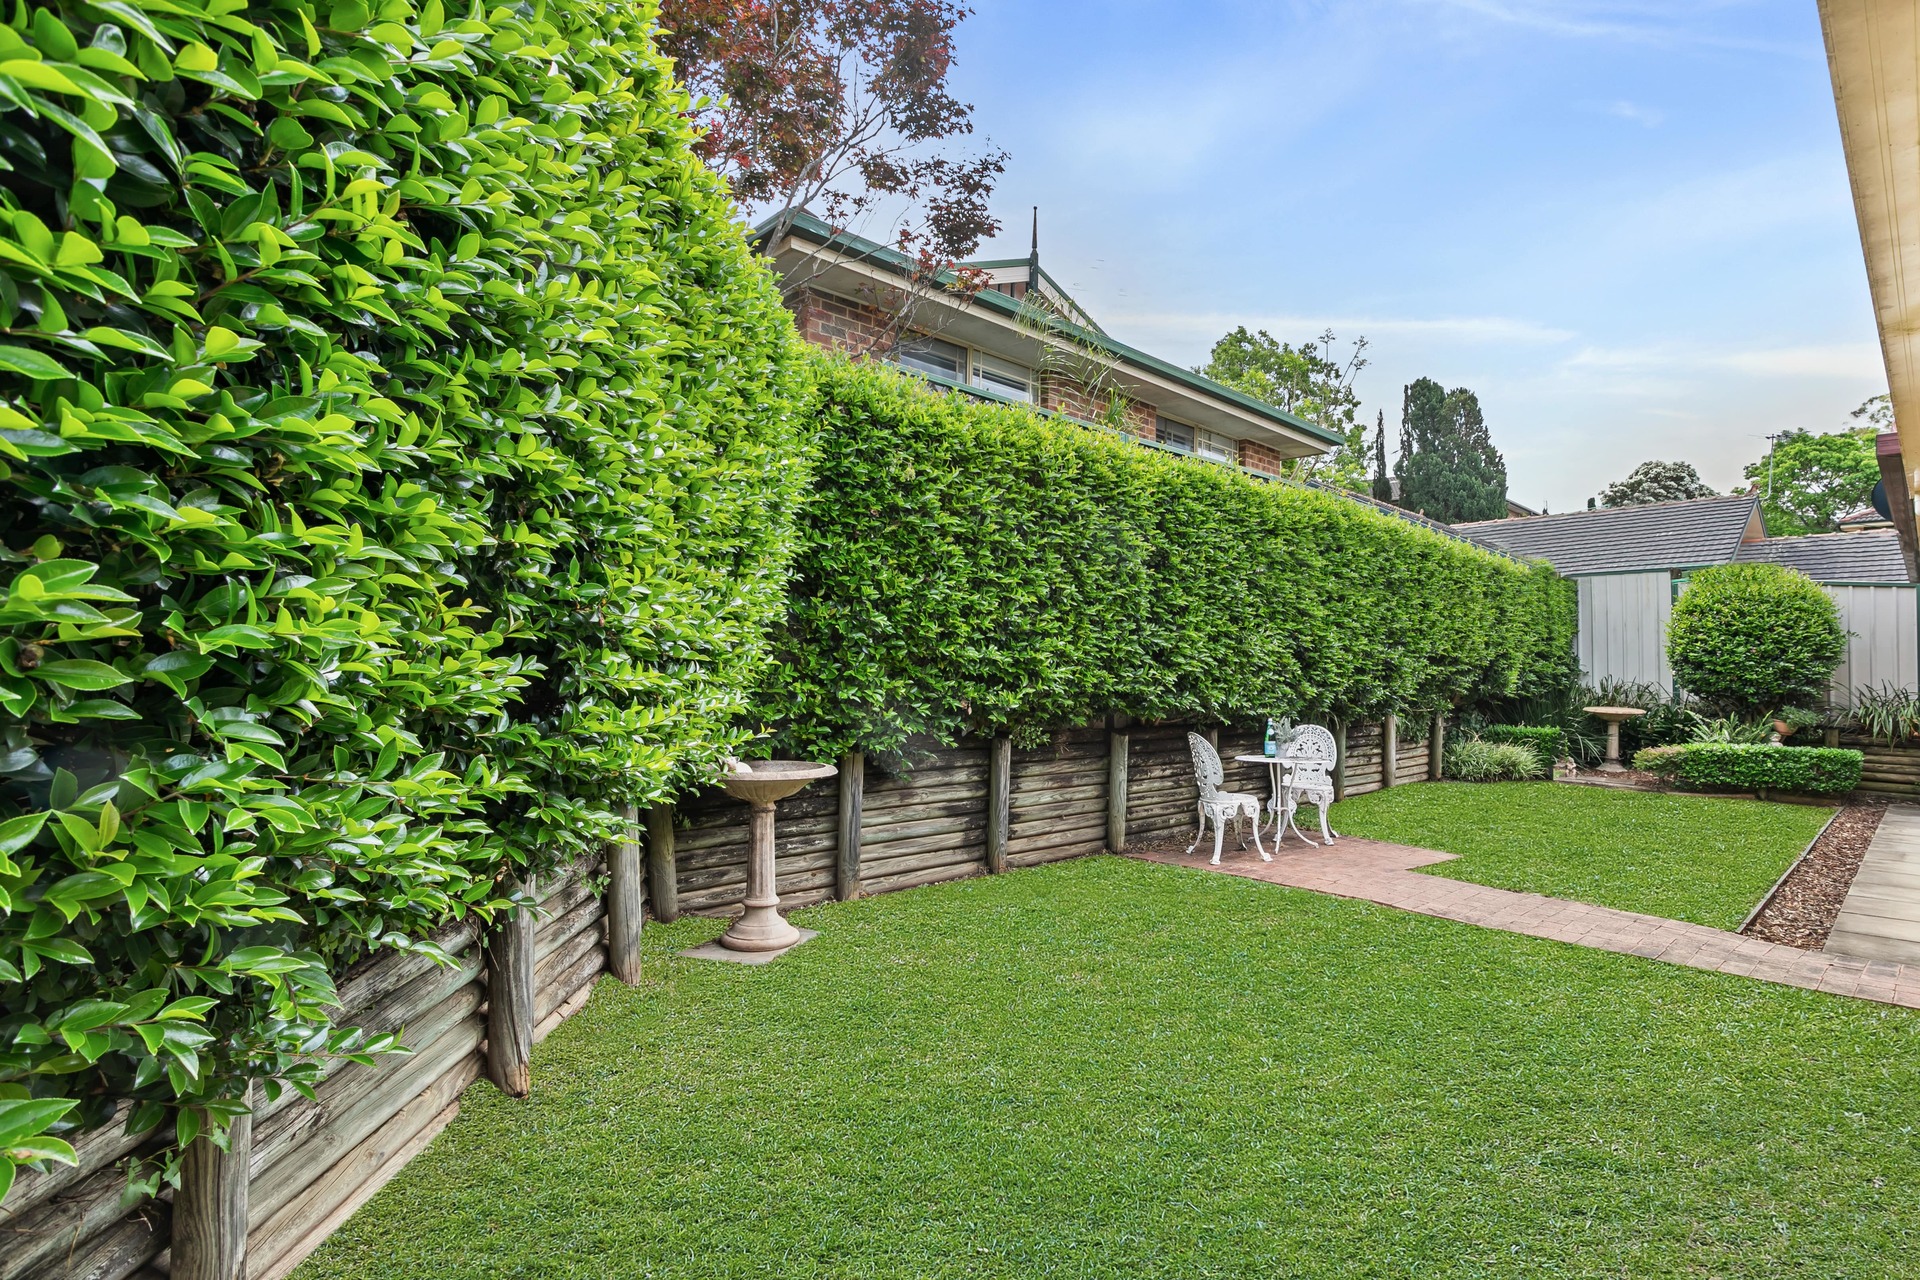
– Level sunlit lawns embraced in the privacy of hedge surrounds
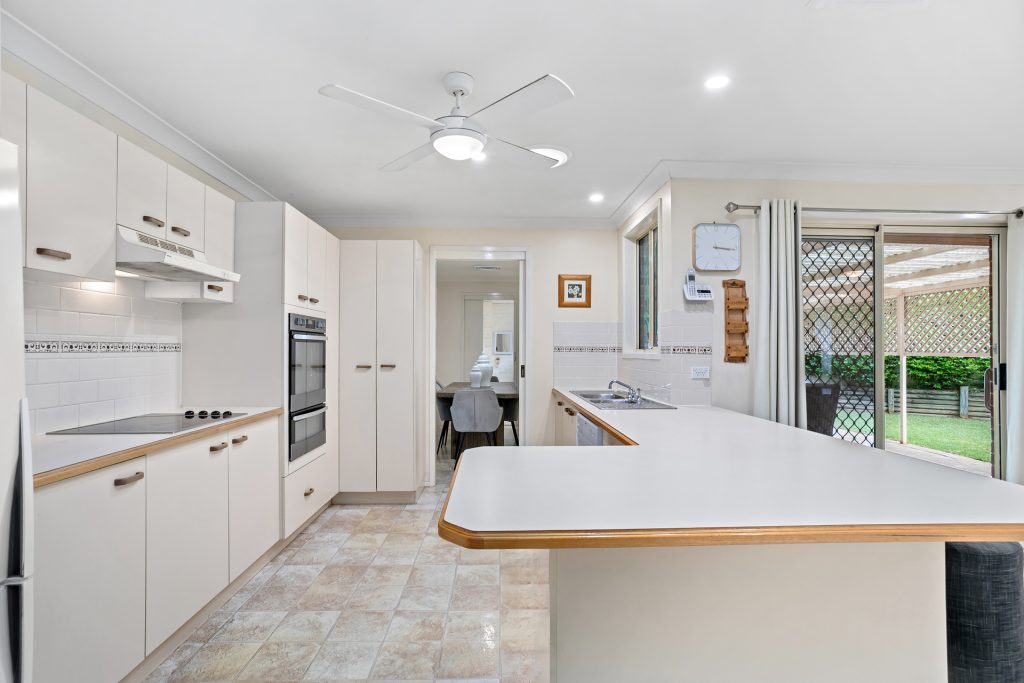
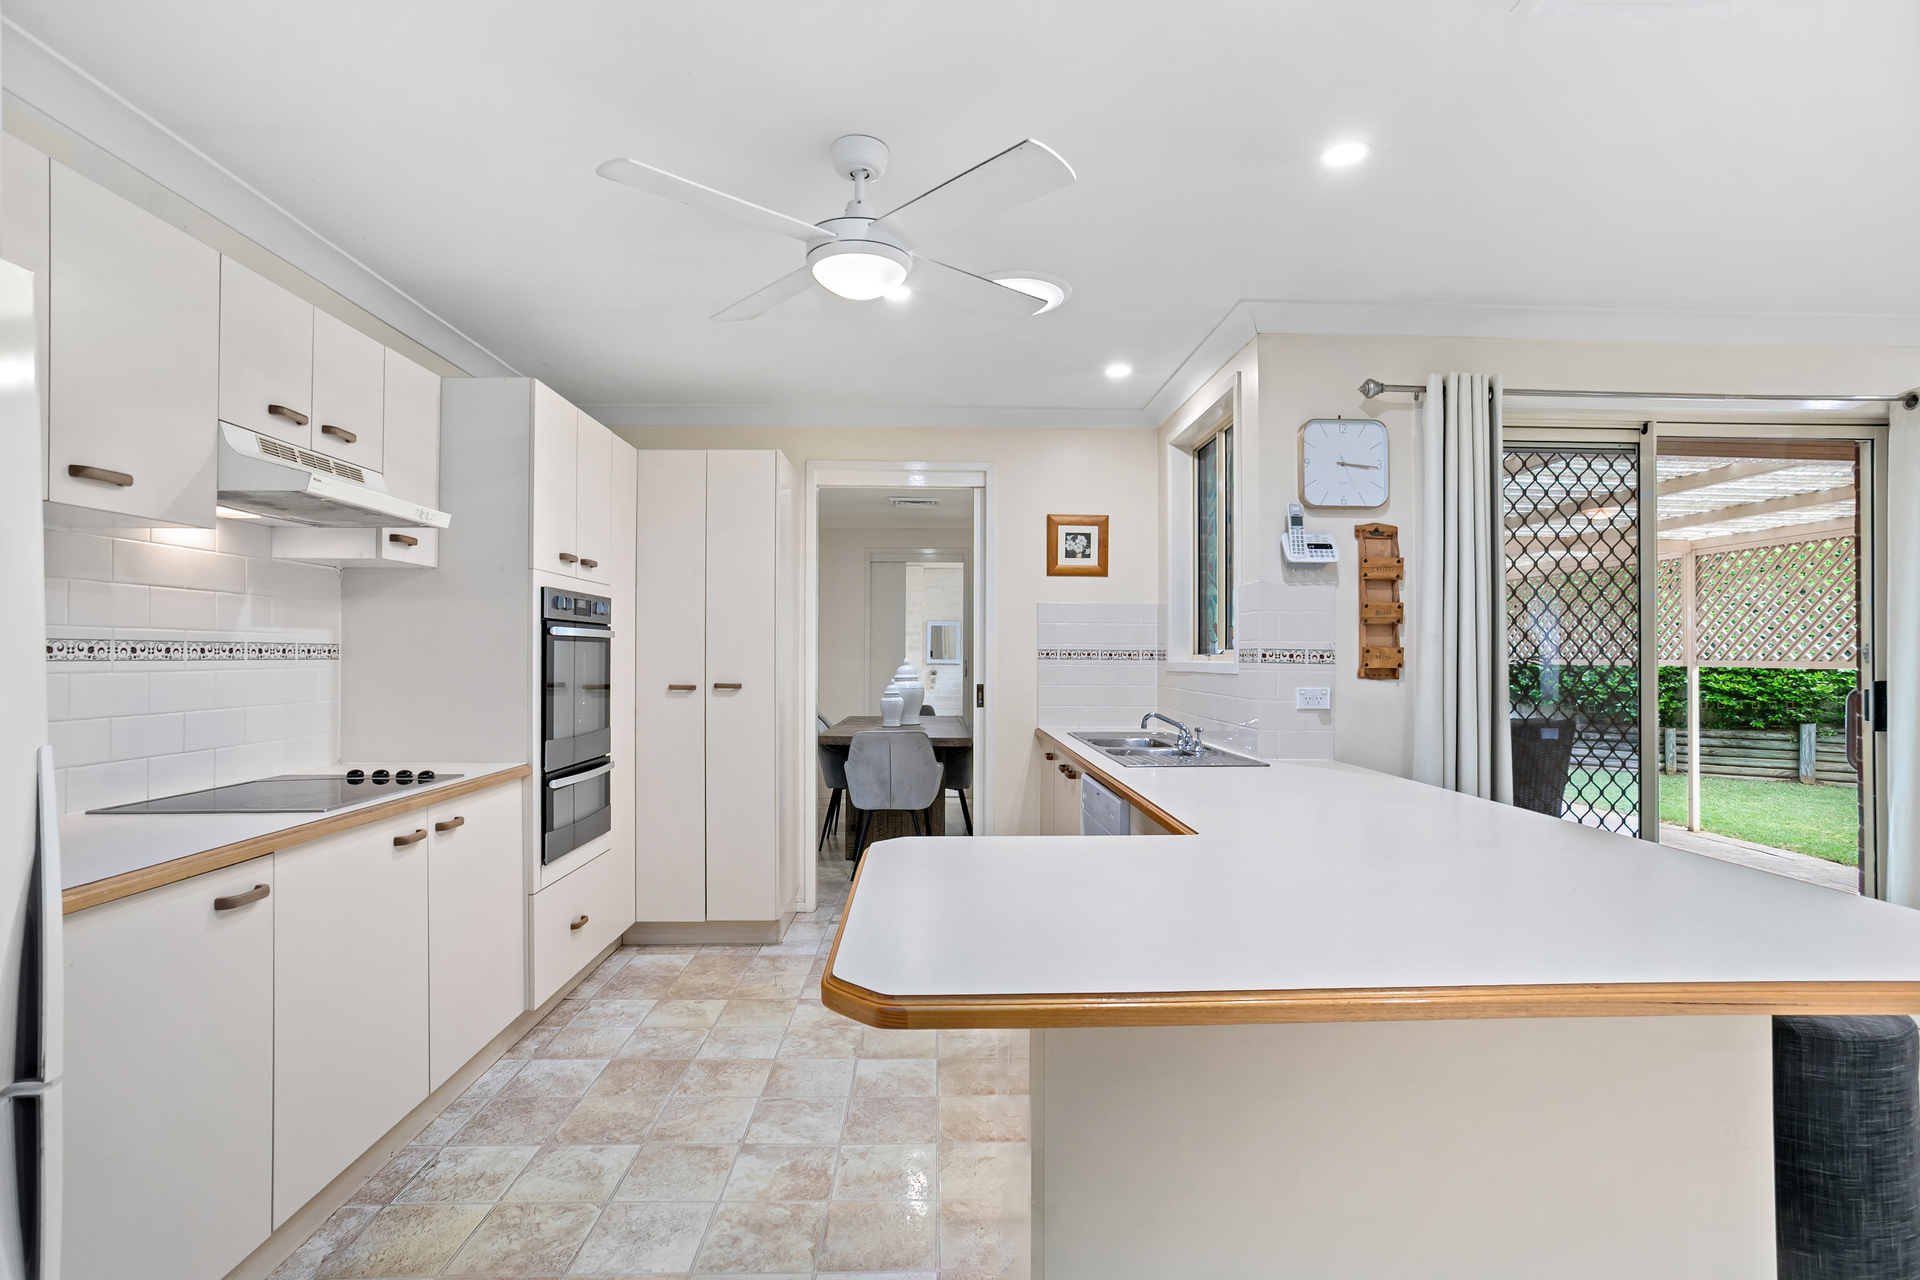
– Central kitchen features stainless appliances and large pantry
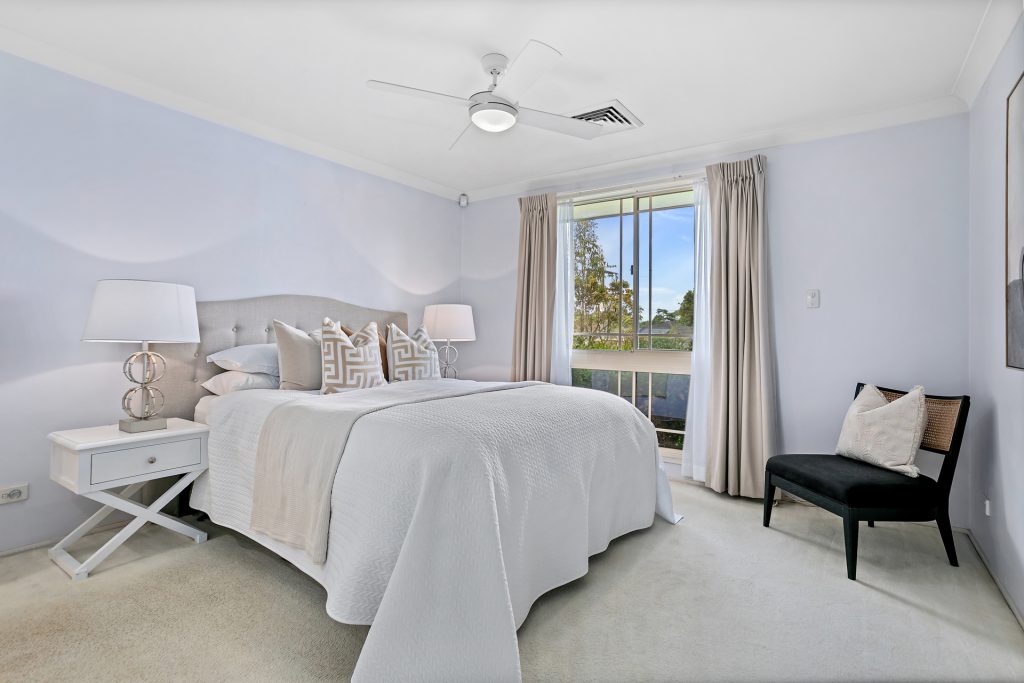
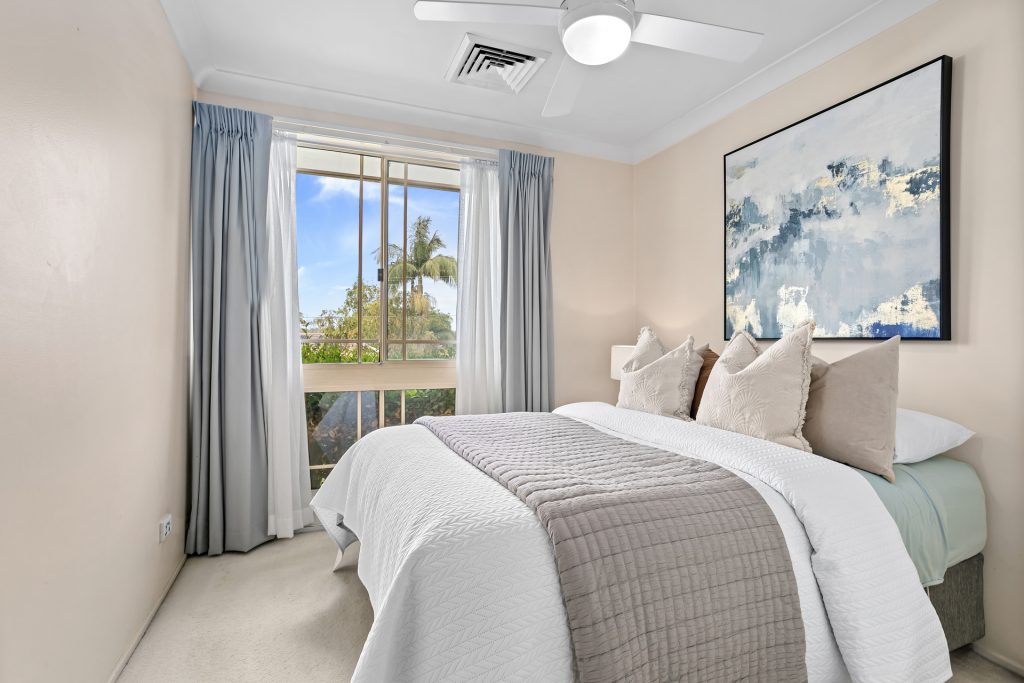
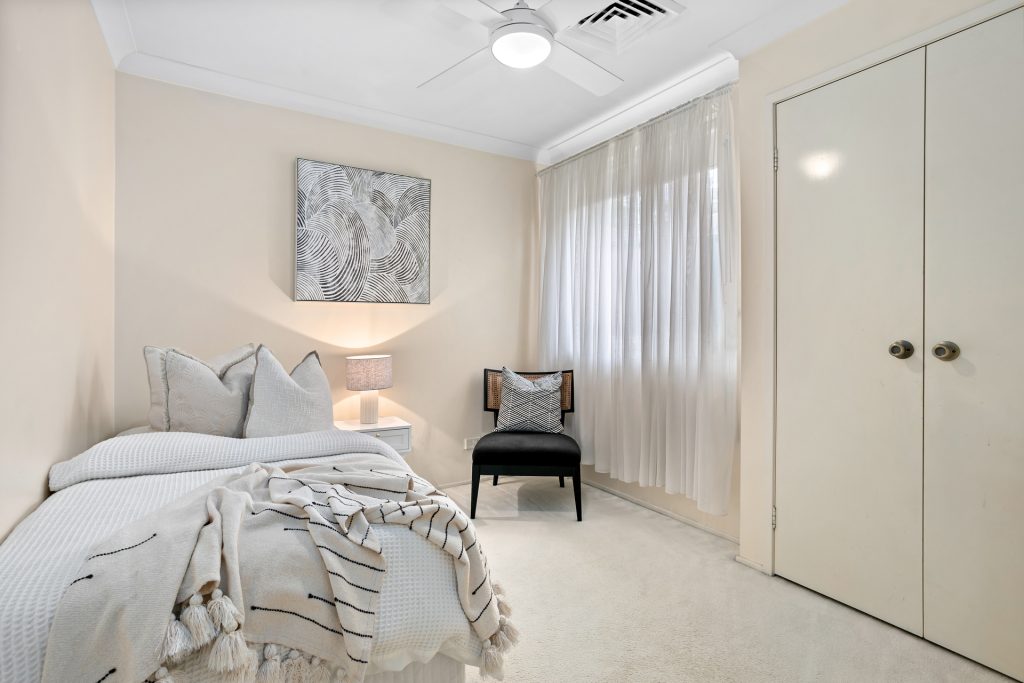
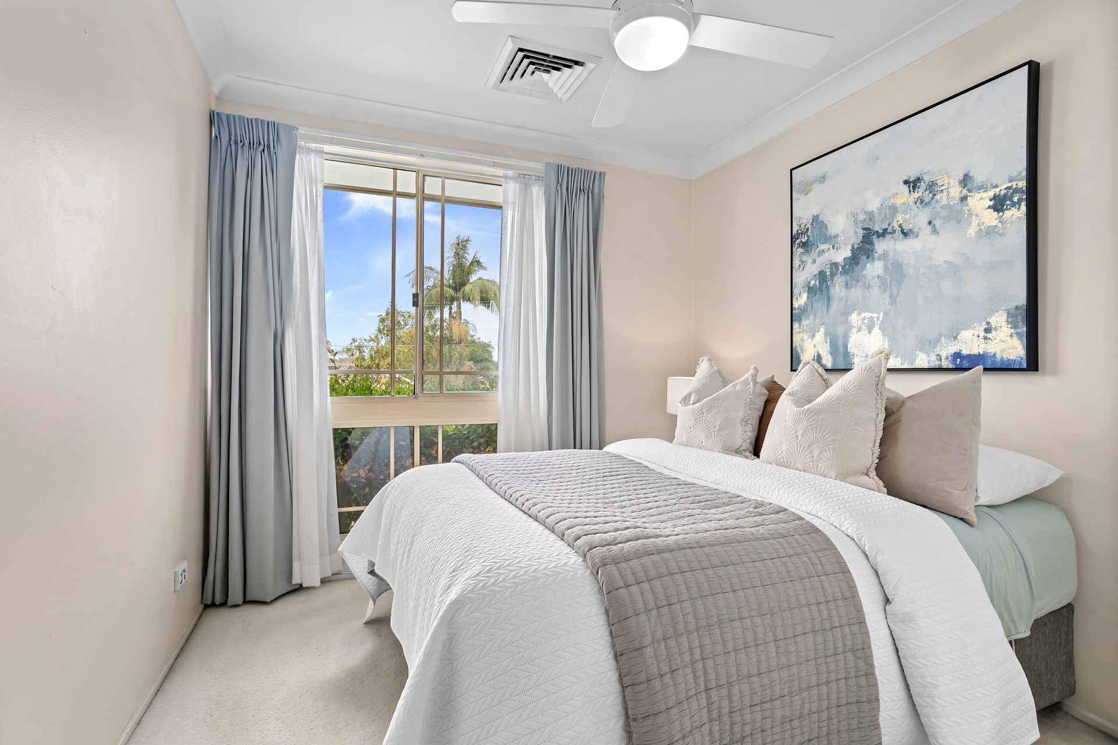
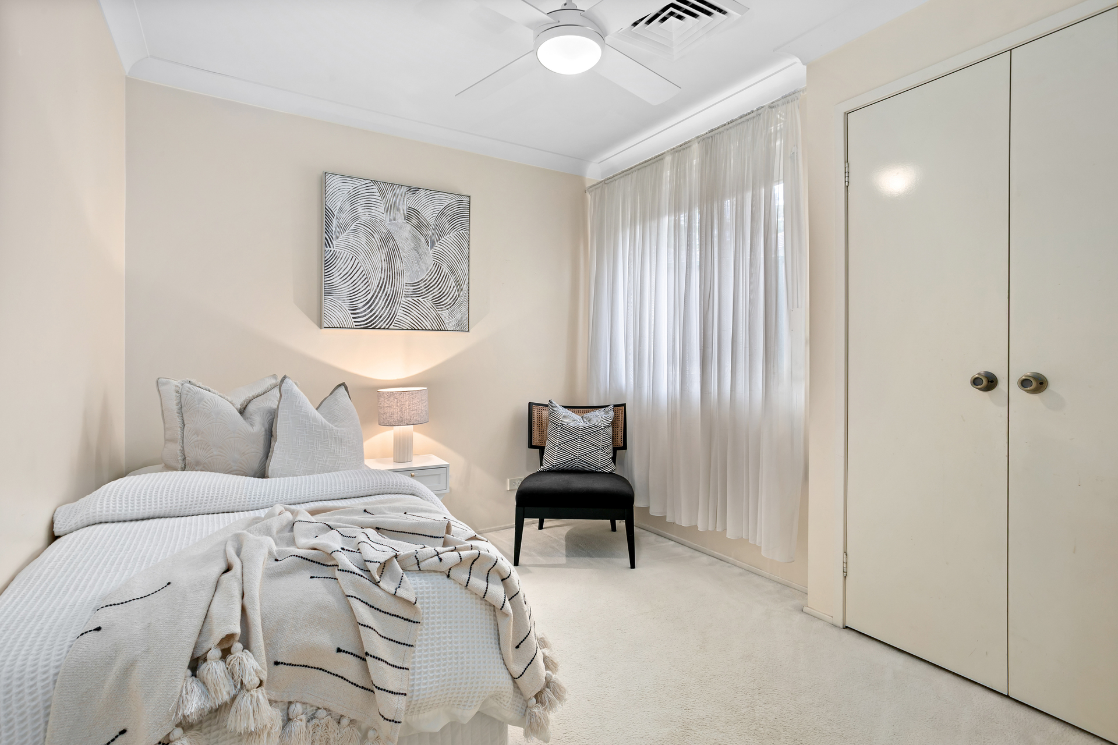
– Well proportioned bedrooms appointed with built-ins and fans
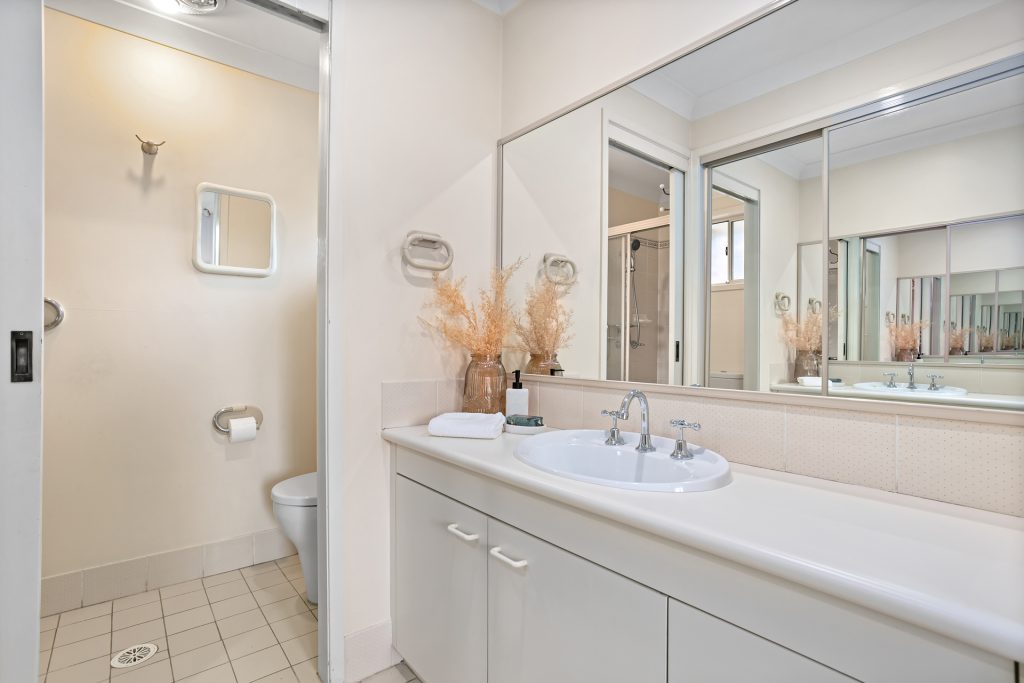
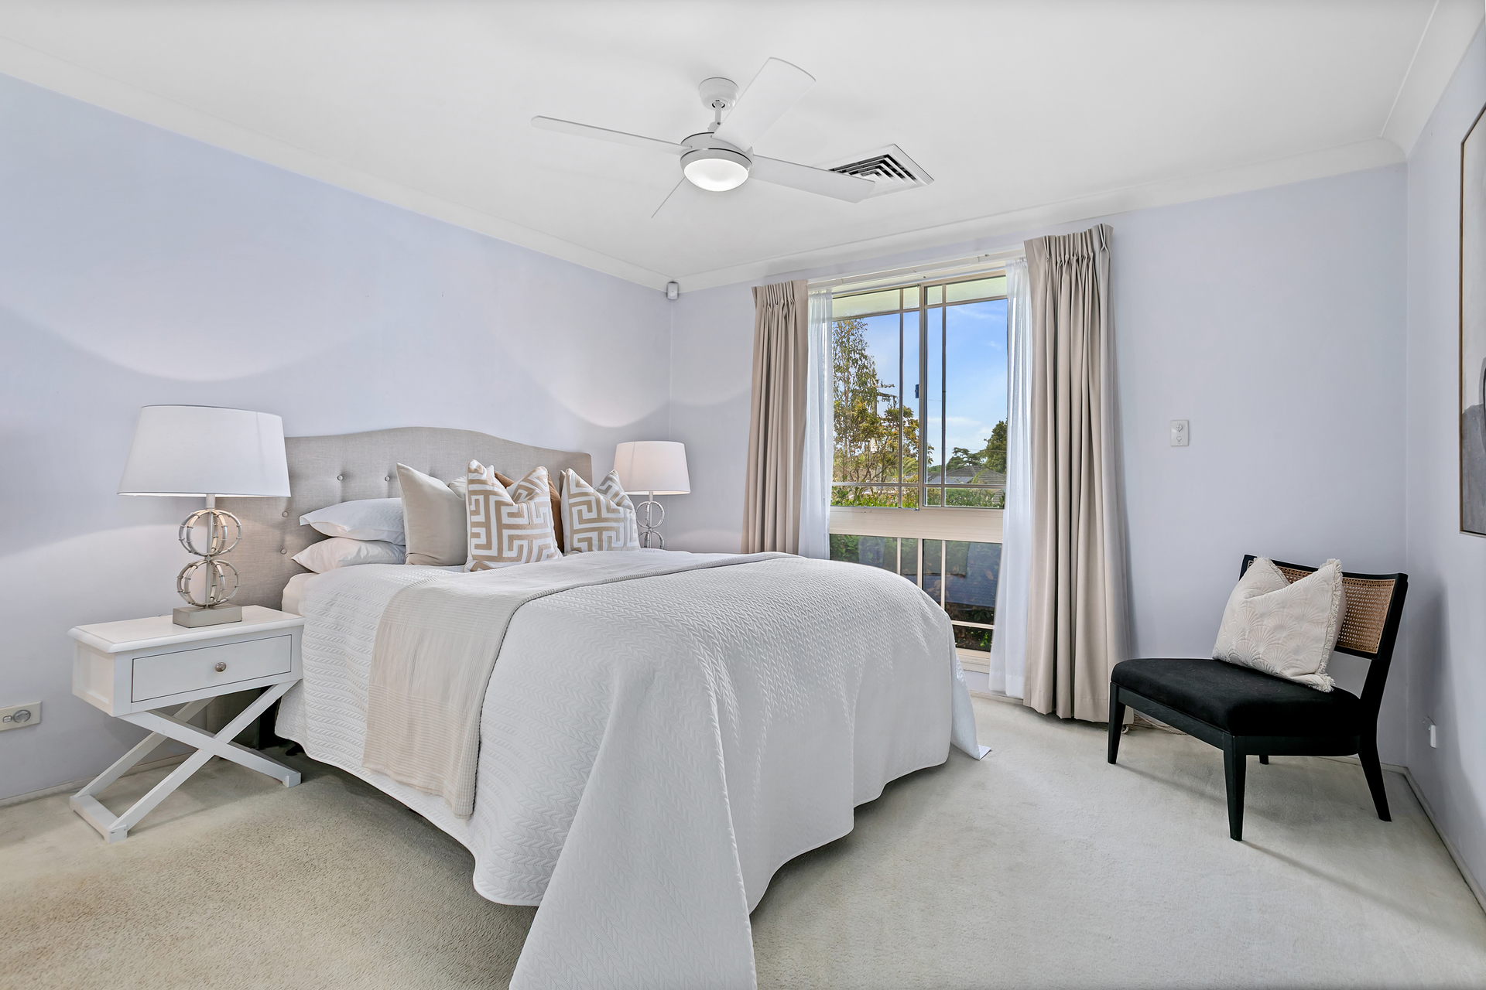
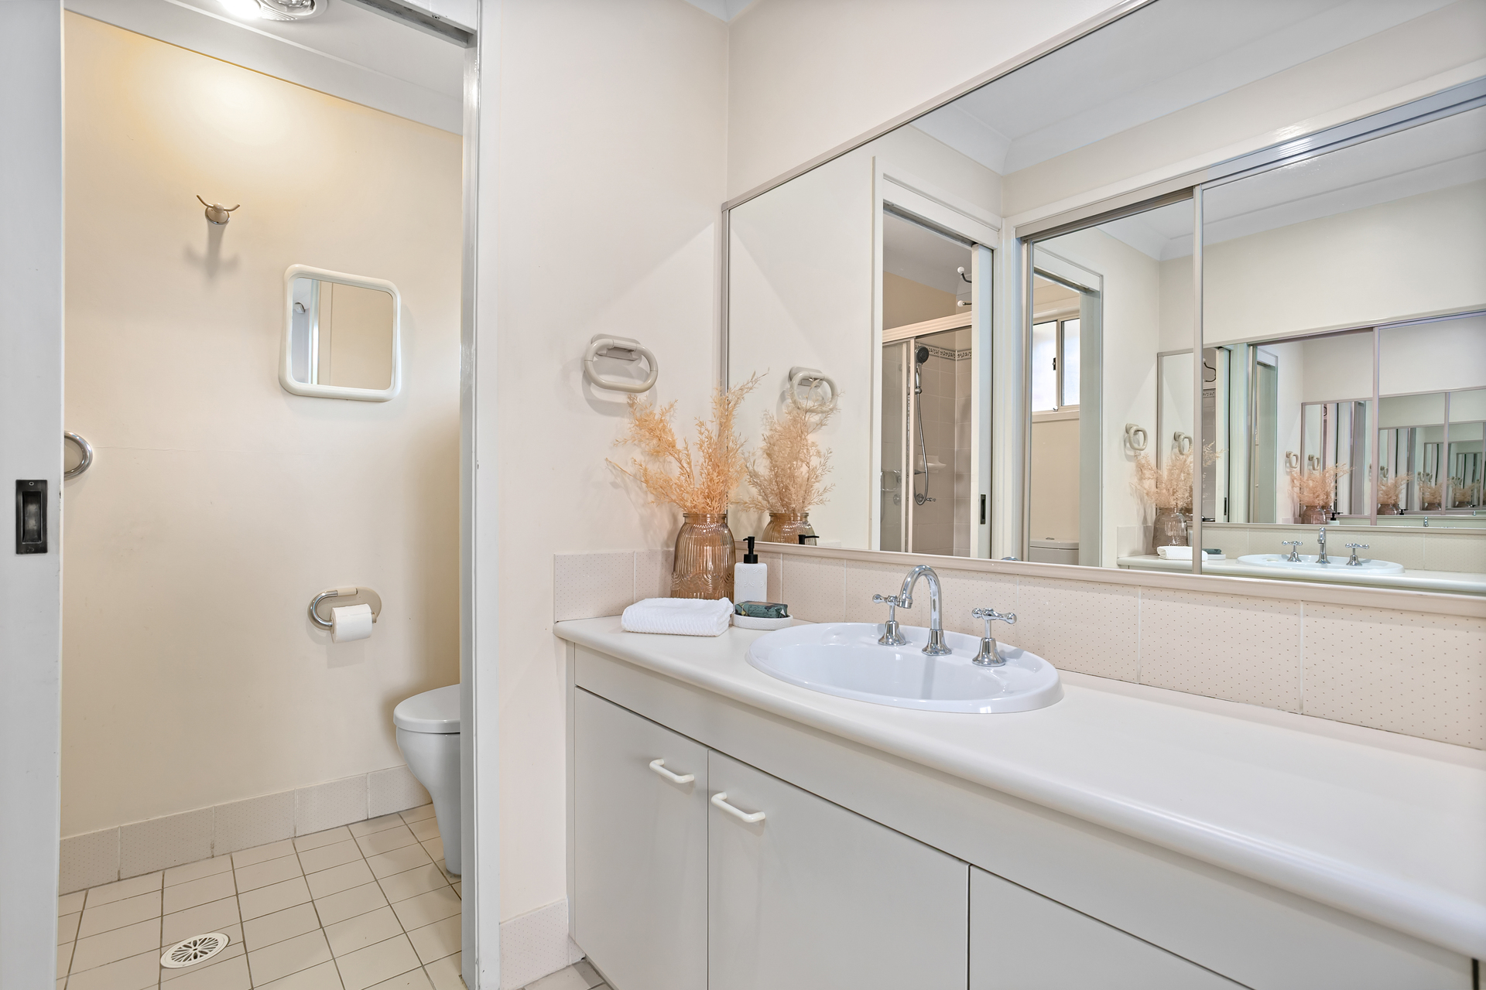
– Generous primary bedroom complete with and ensuite bathroom
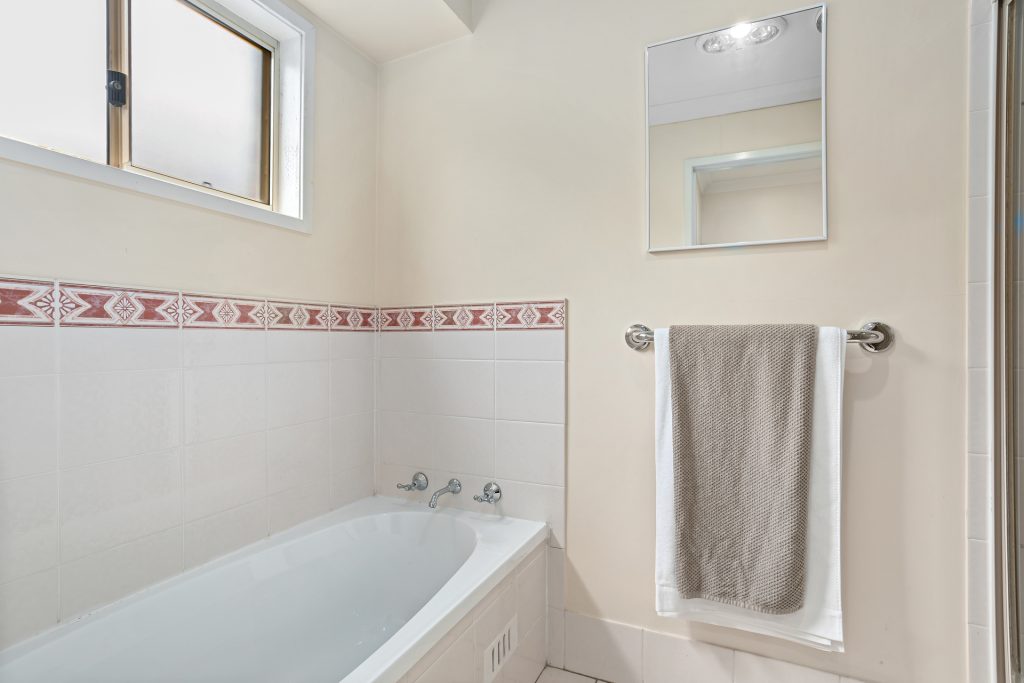
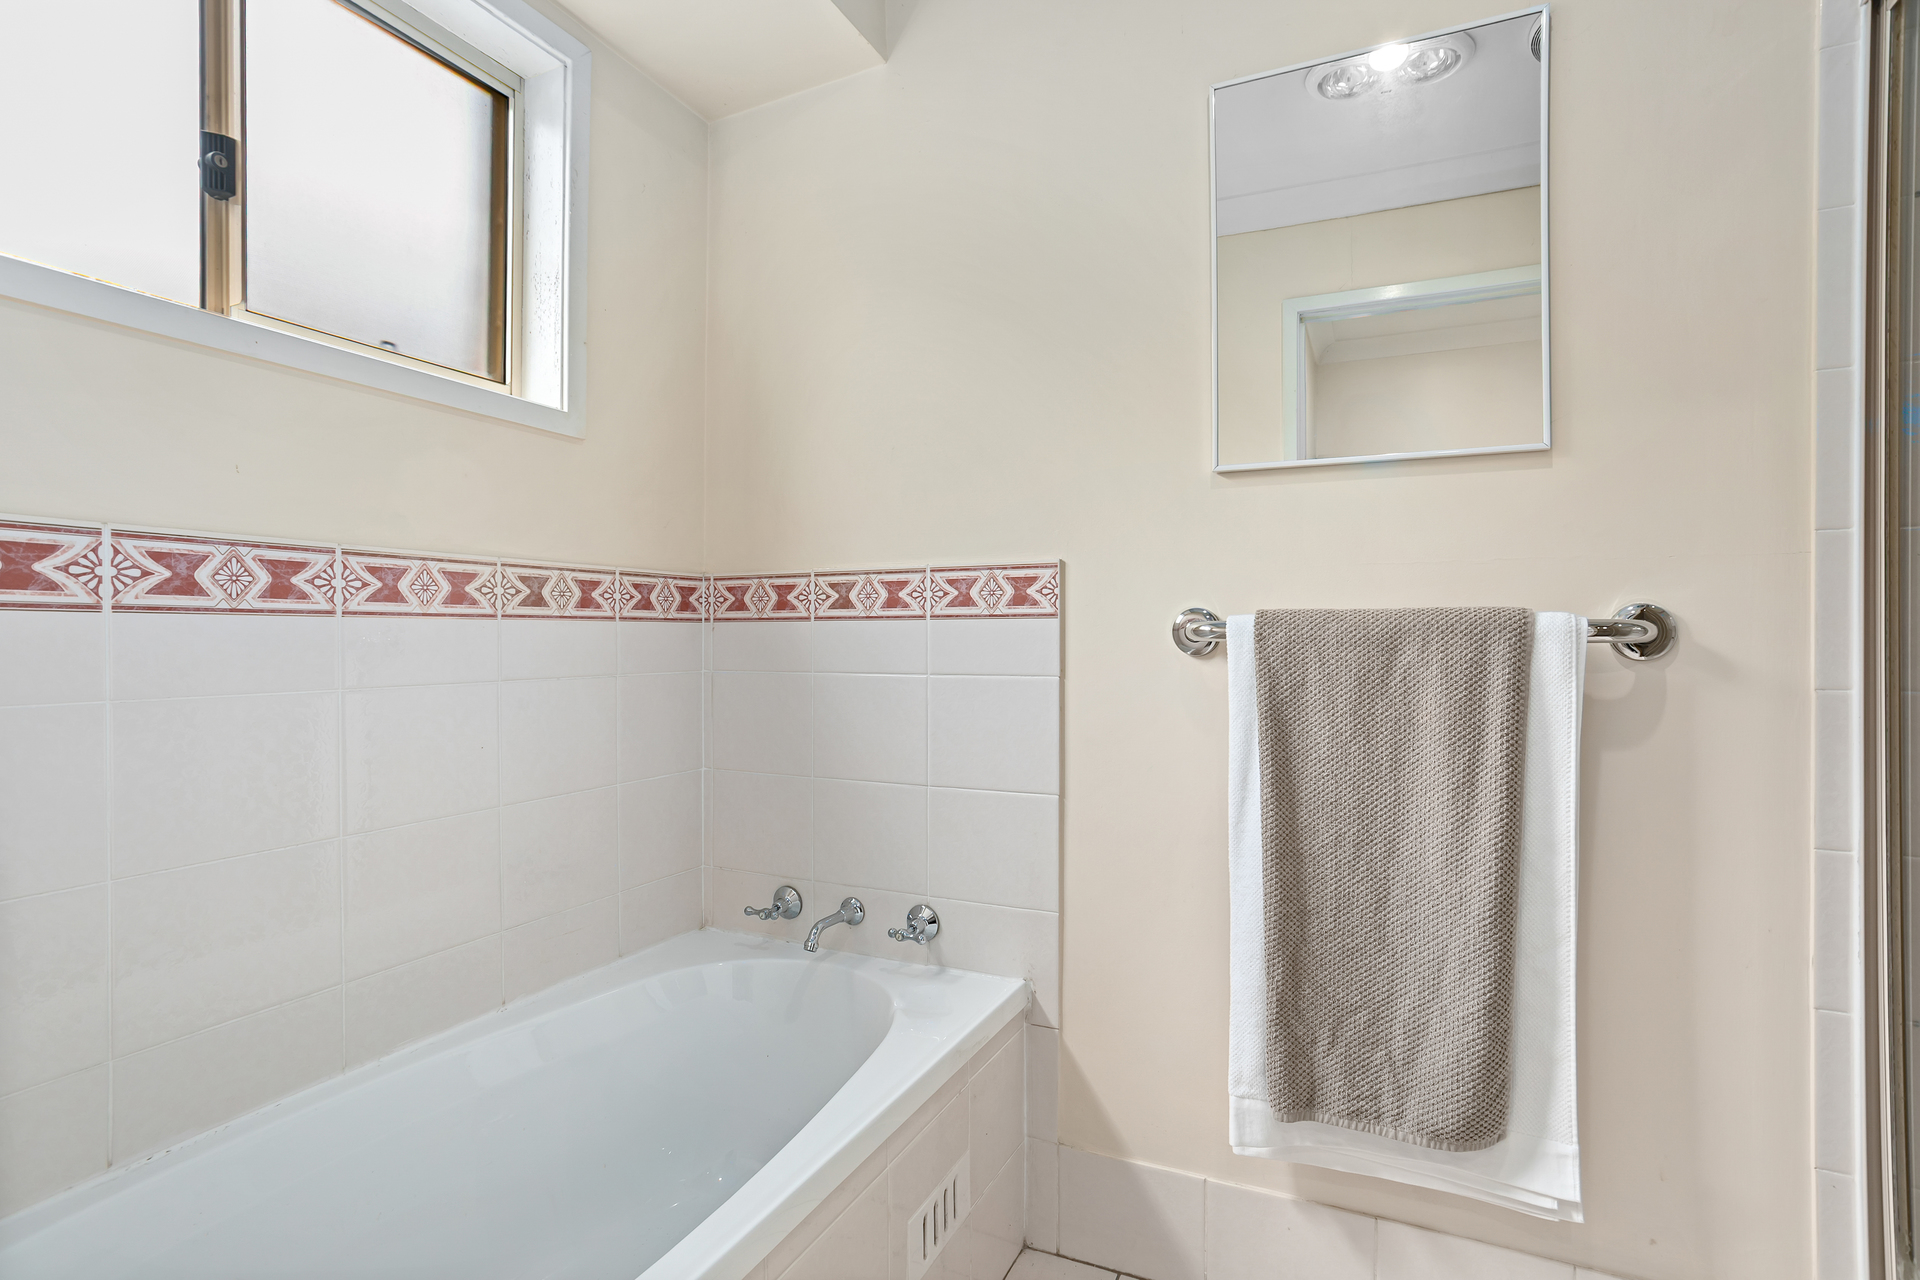
– Bright three-way bathroom fitted with bath and separate shower
– Ducted and zoned air conditioning/heating, electric shutters
– Internal access to double lock-up garage with storage space
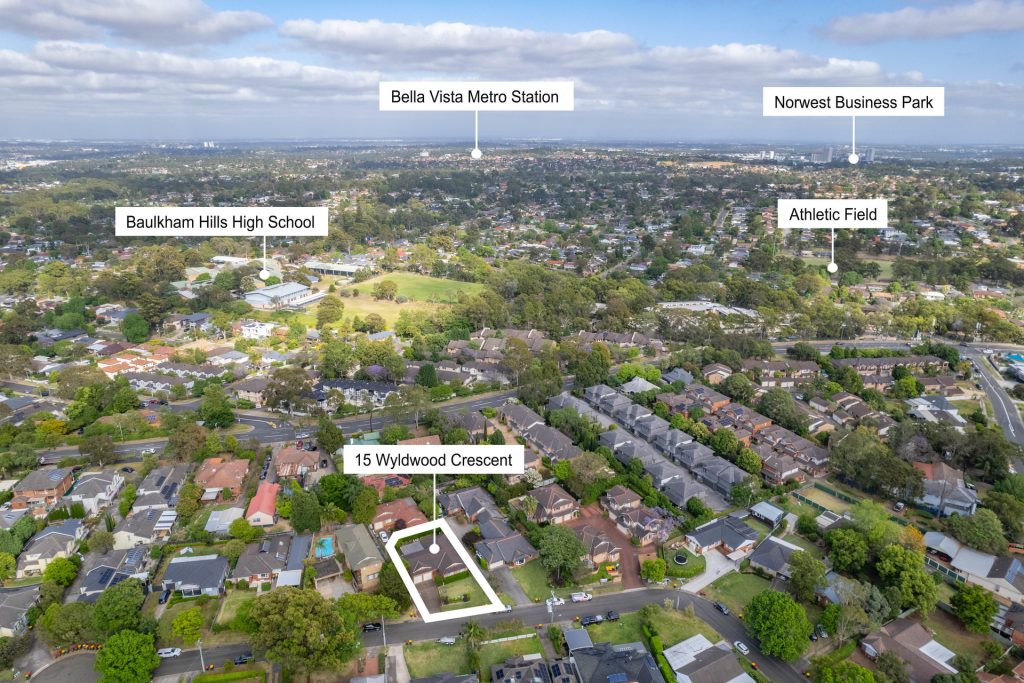
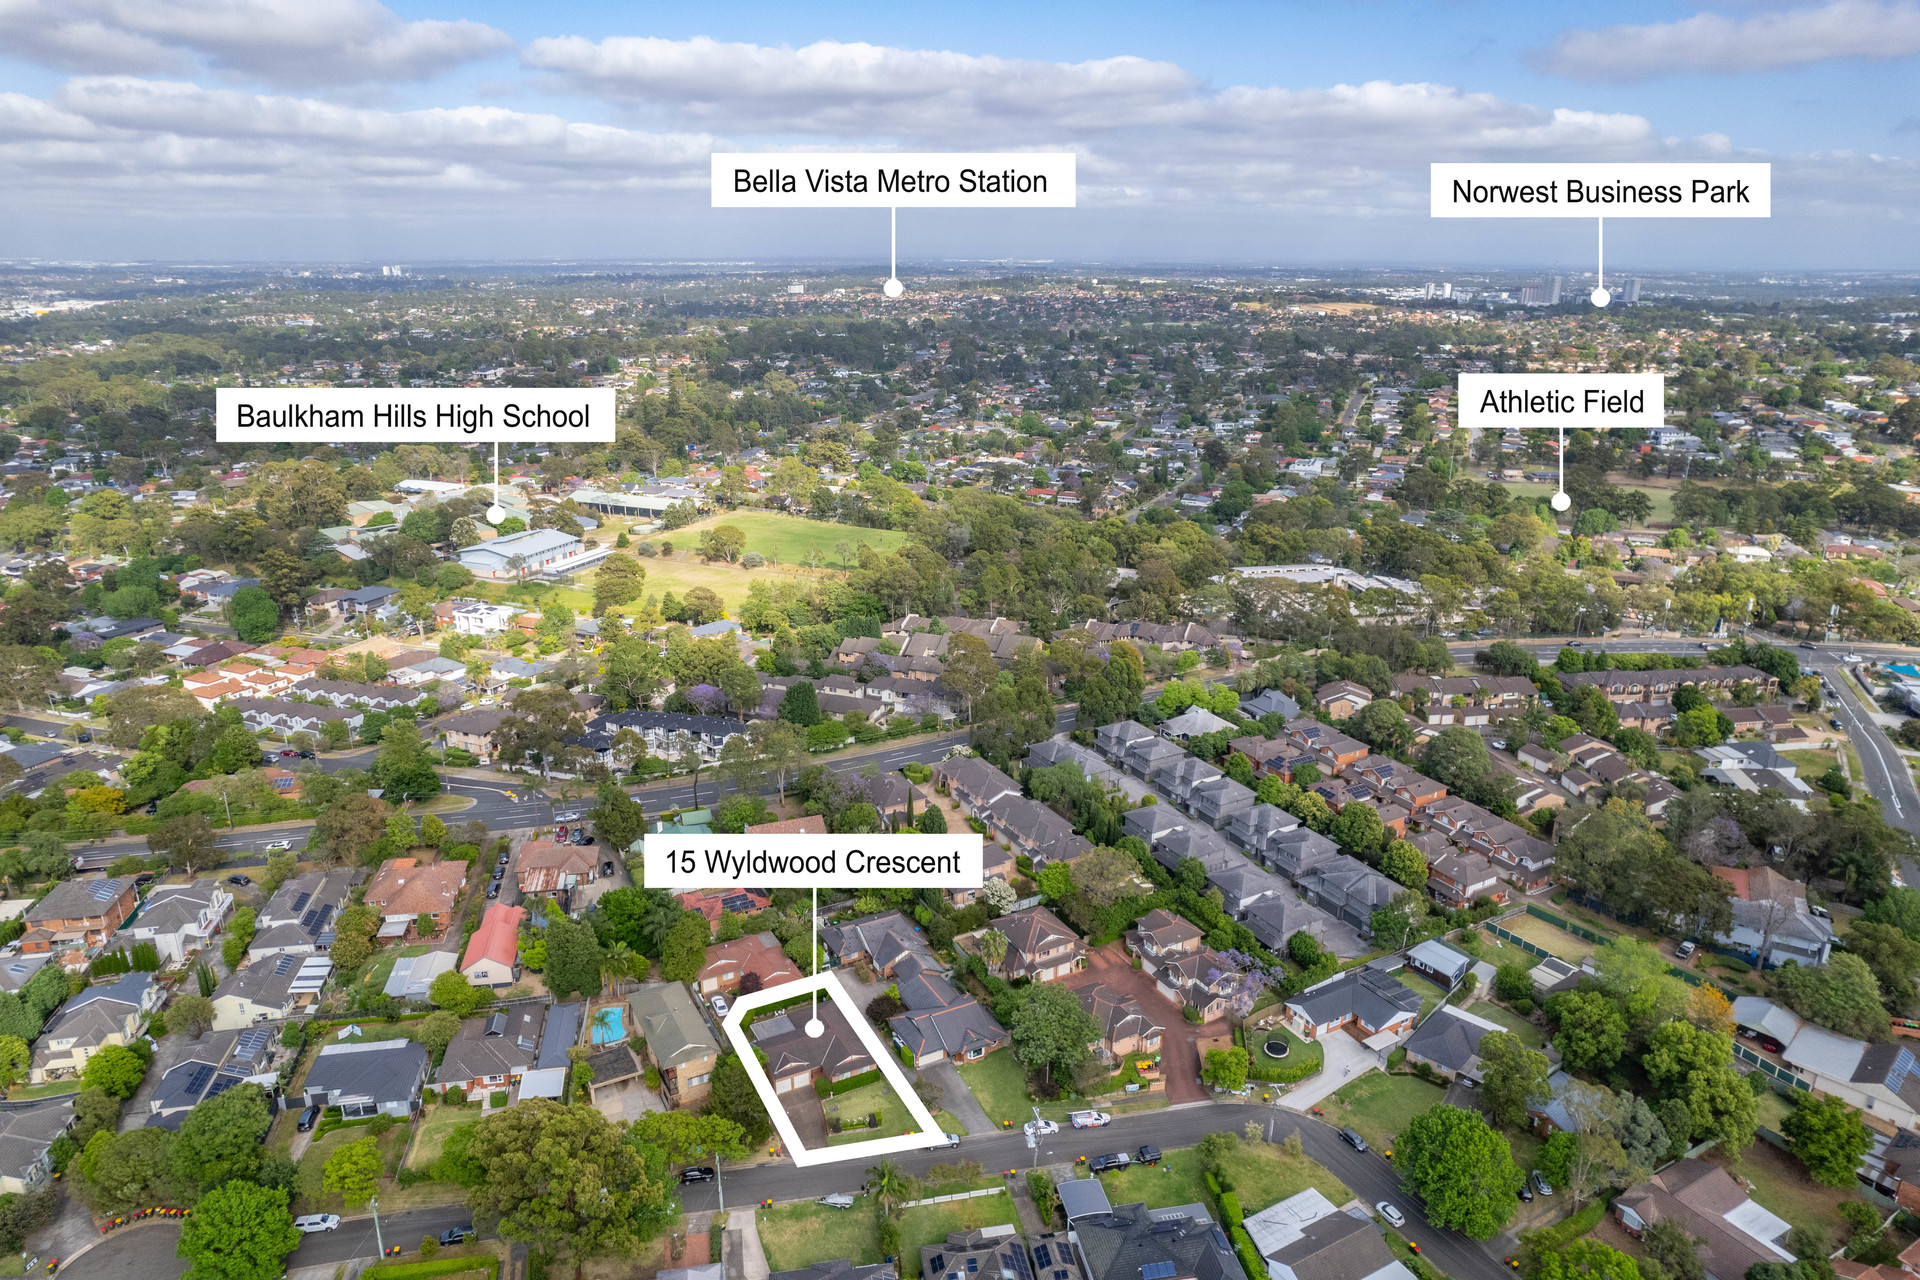
– Easy walk to Baulkham Hills High School and TAFE NSW
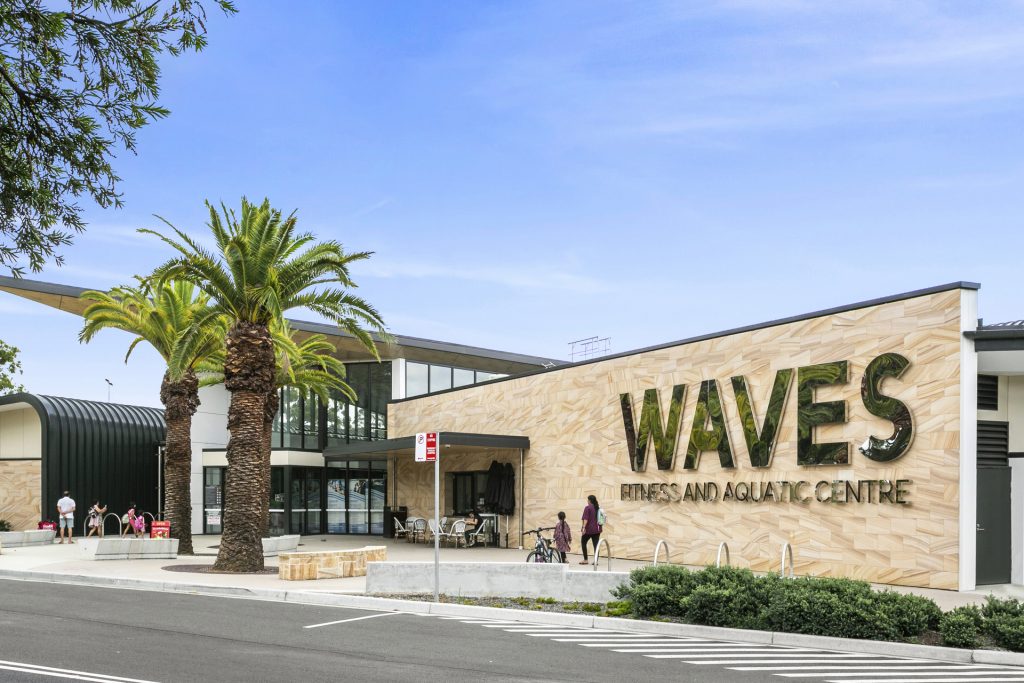
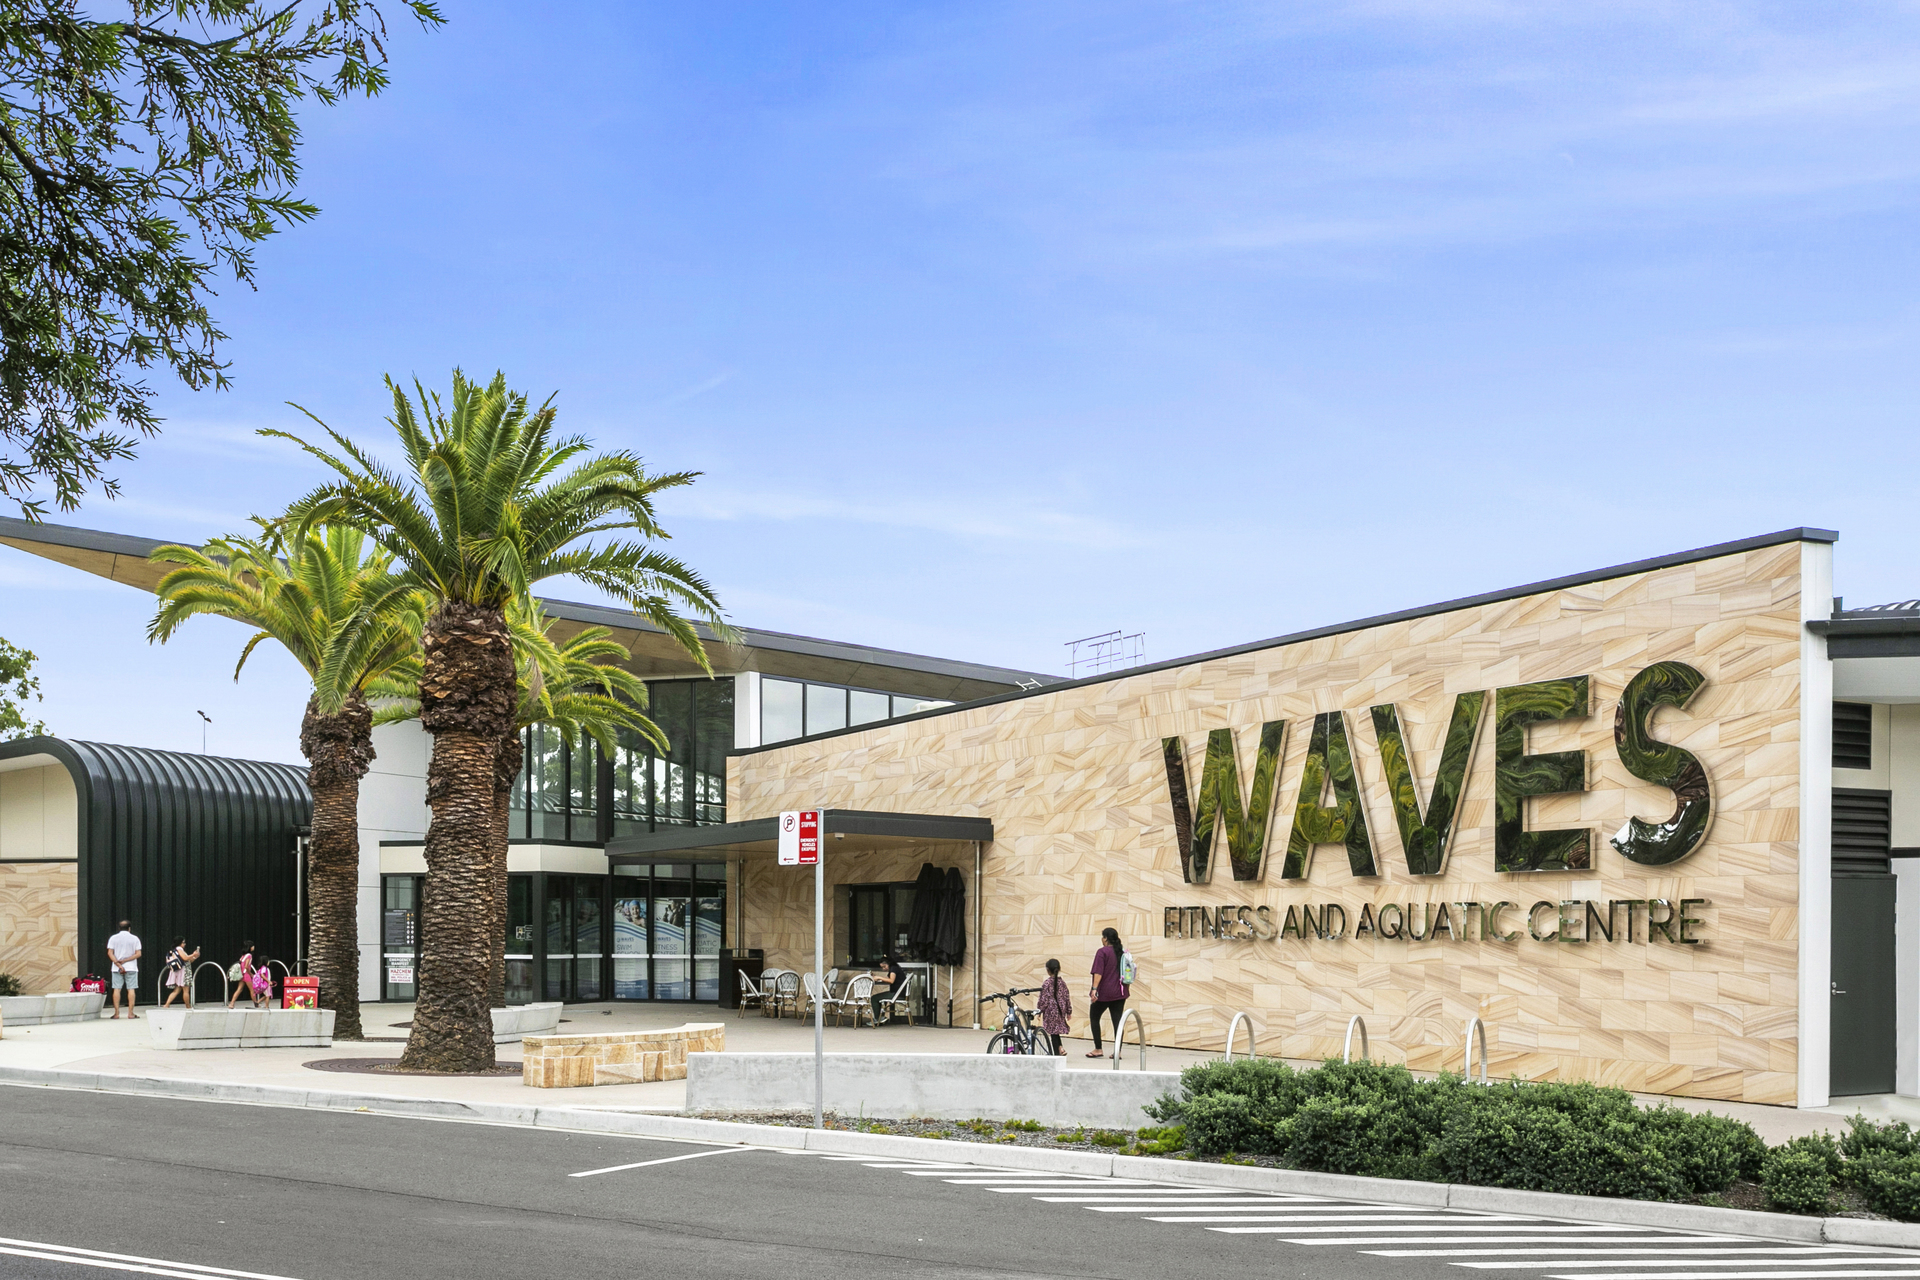
– Just over one kilometre to Waves Fitness and Aquatic Centre
– Surrounded by multiple parks, reserves and playing fields
– Close to childcare centres, dog parks, cafes and restaurants
Location Benefits
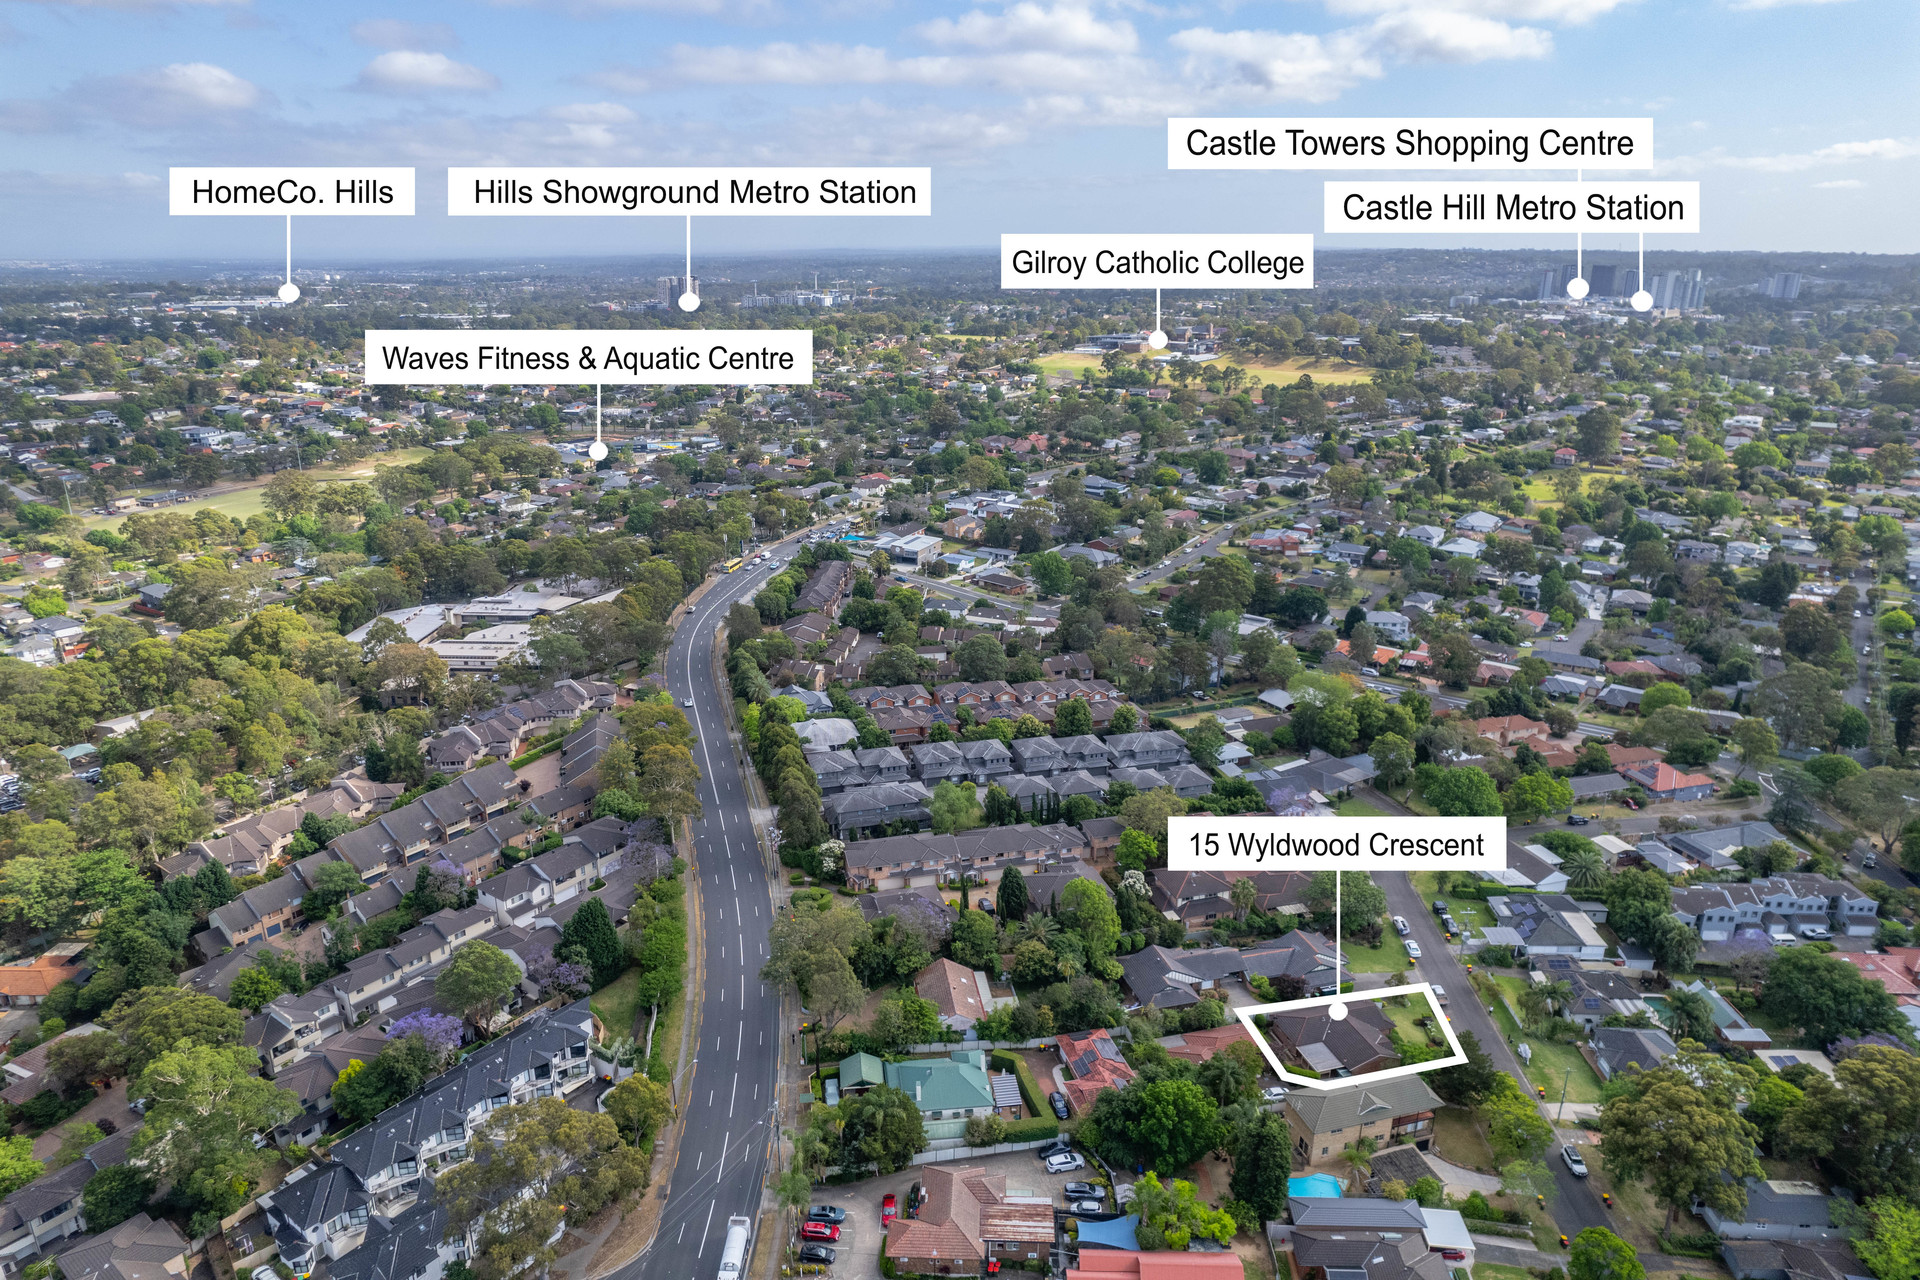
– Grove Square | 2km (4 min drive)
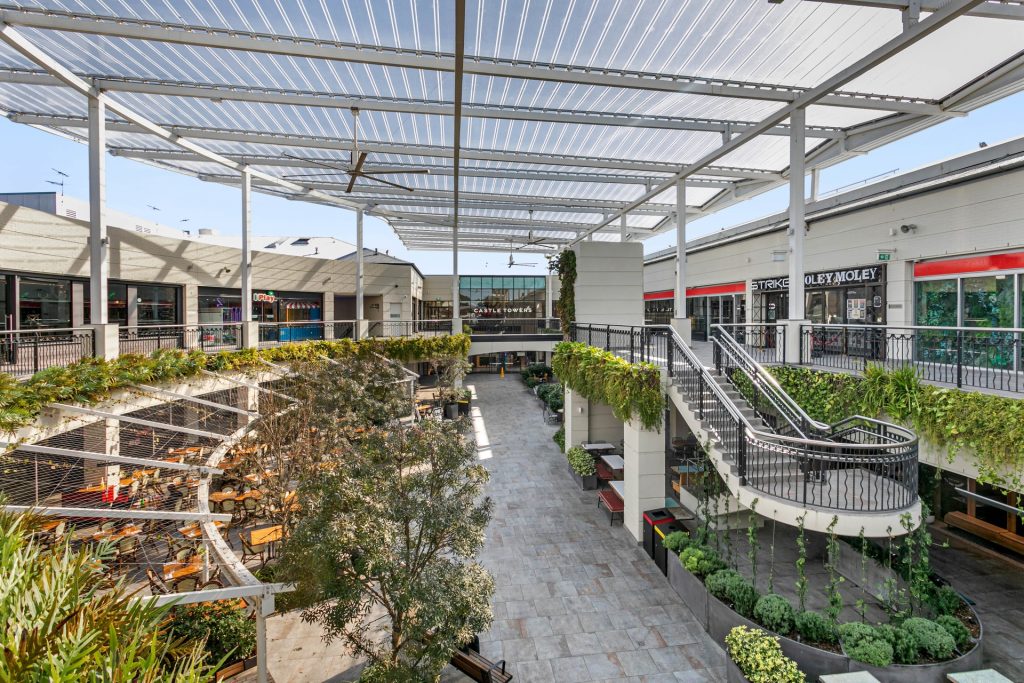
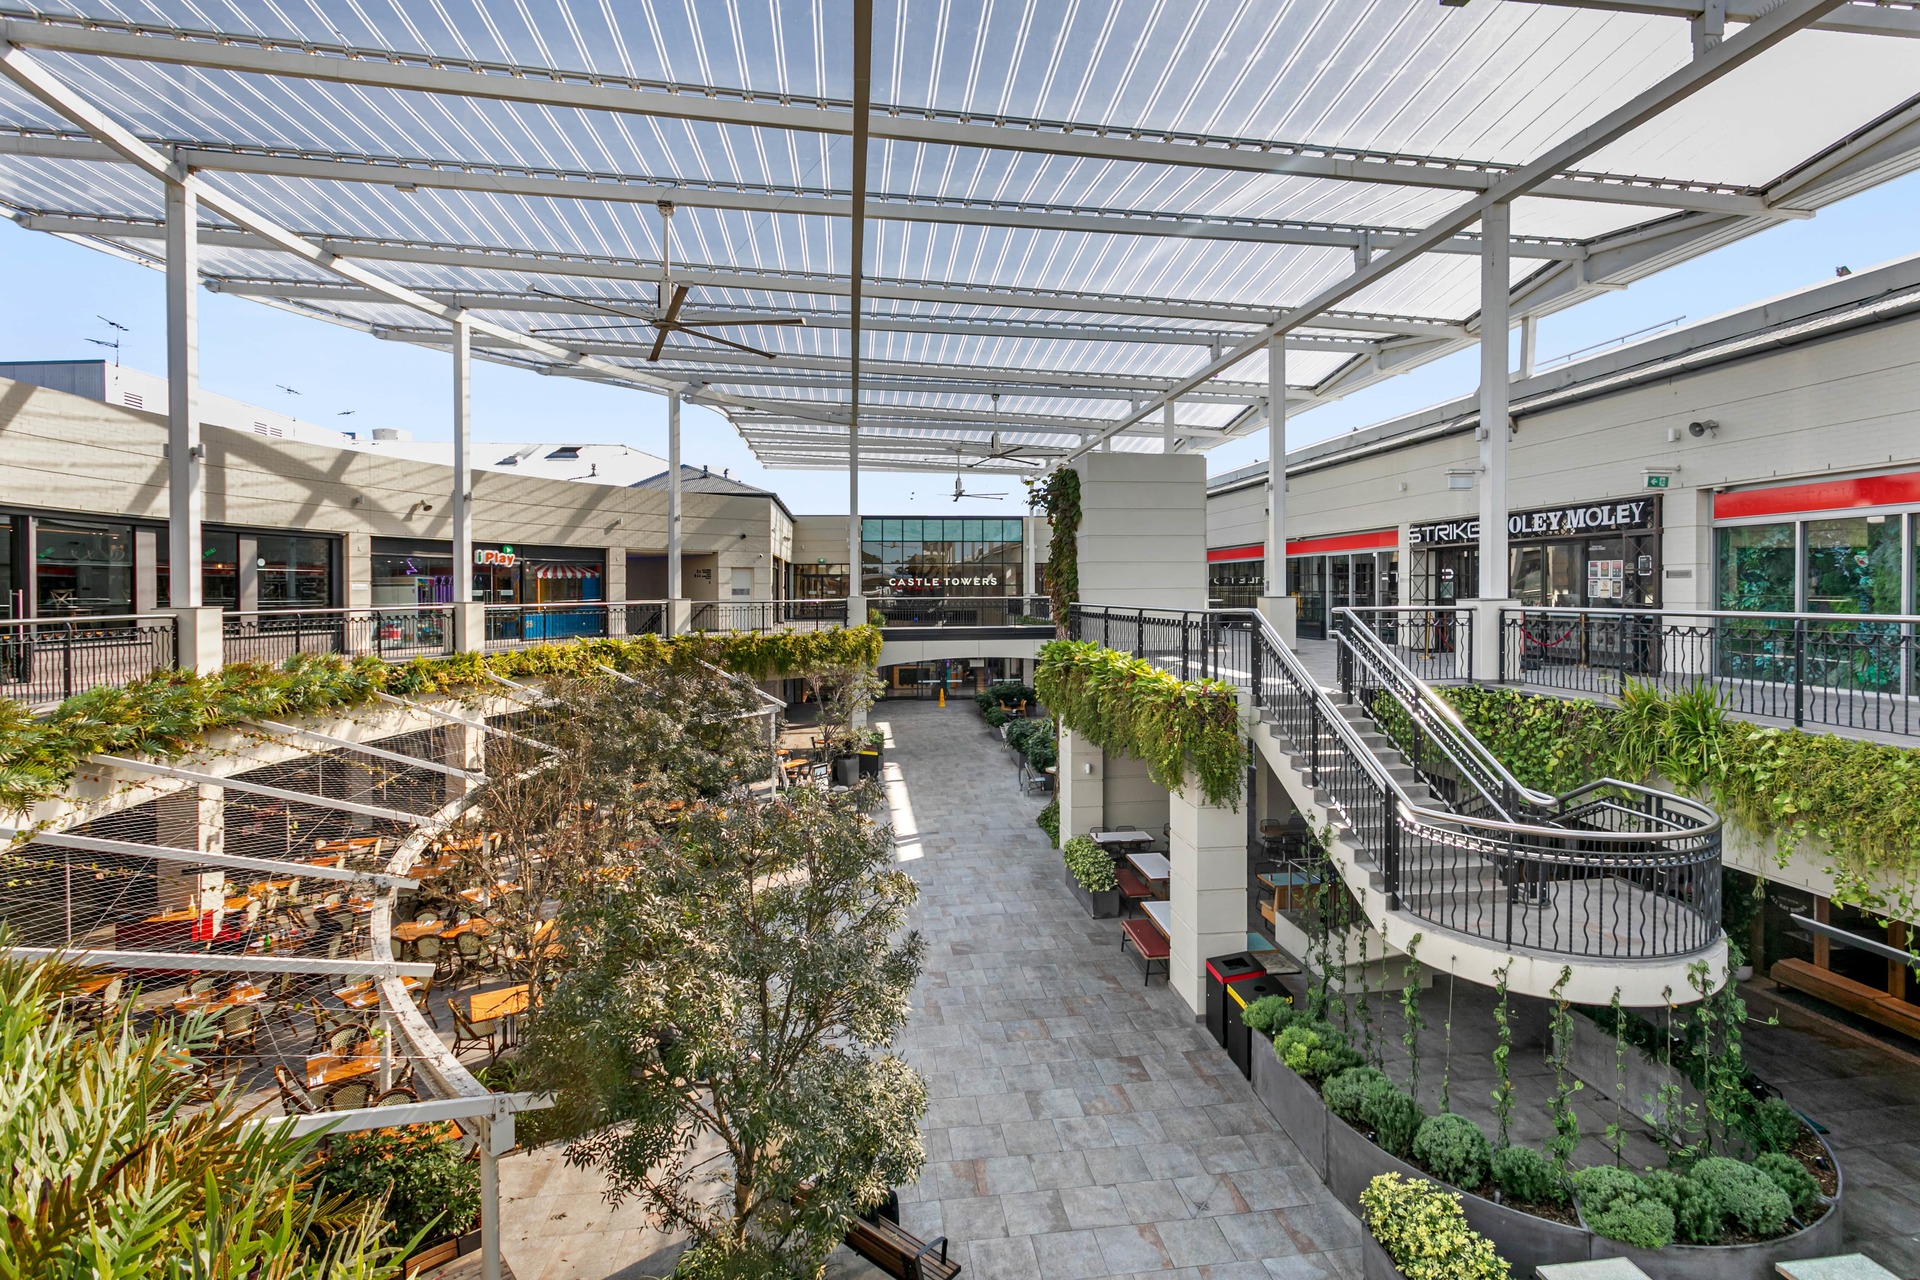
– Castle Towers | 2.8km (4 min drive)
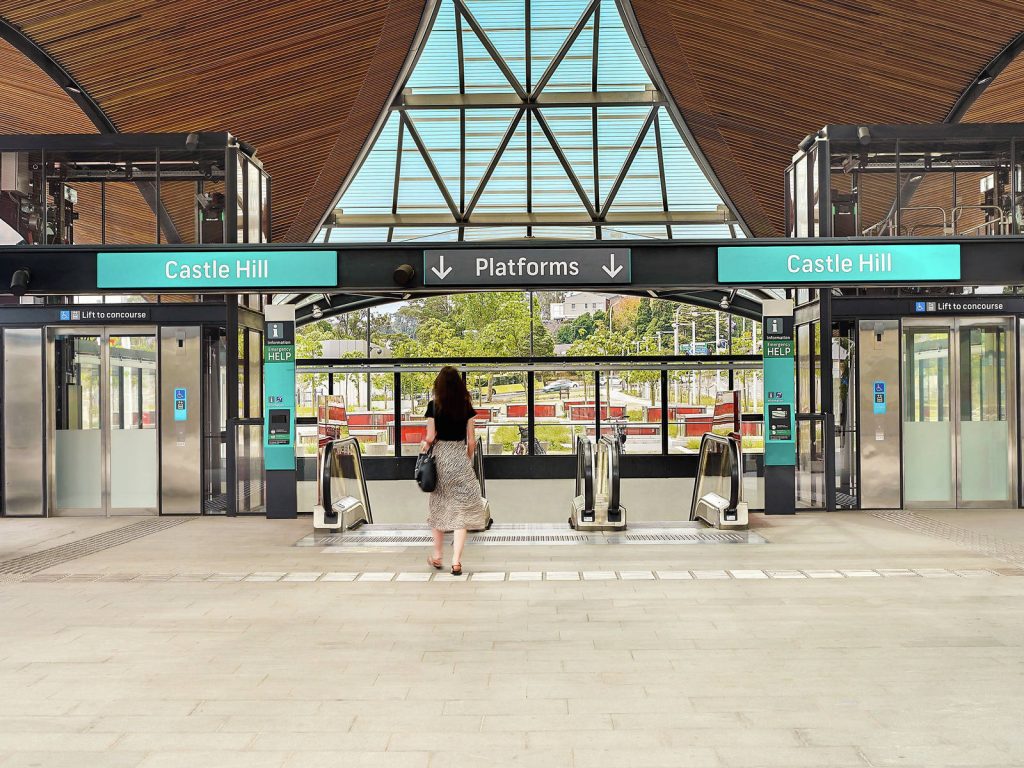
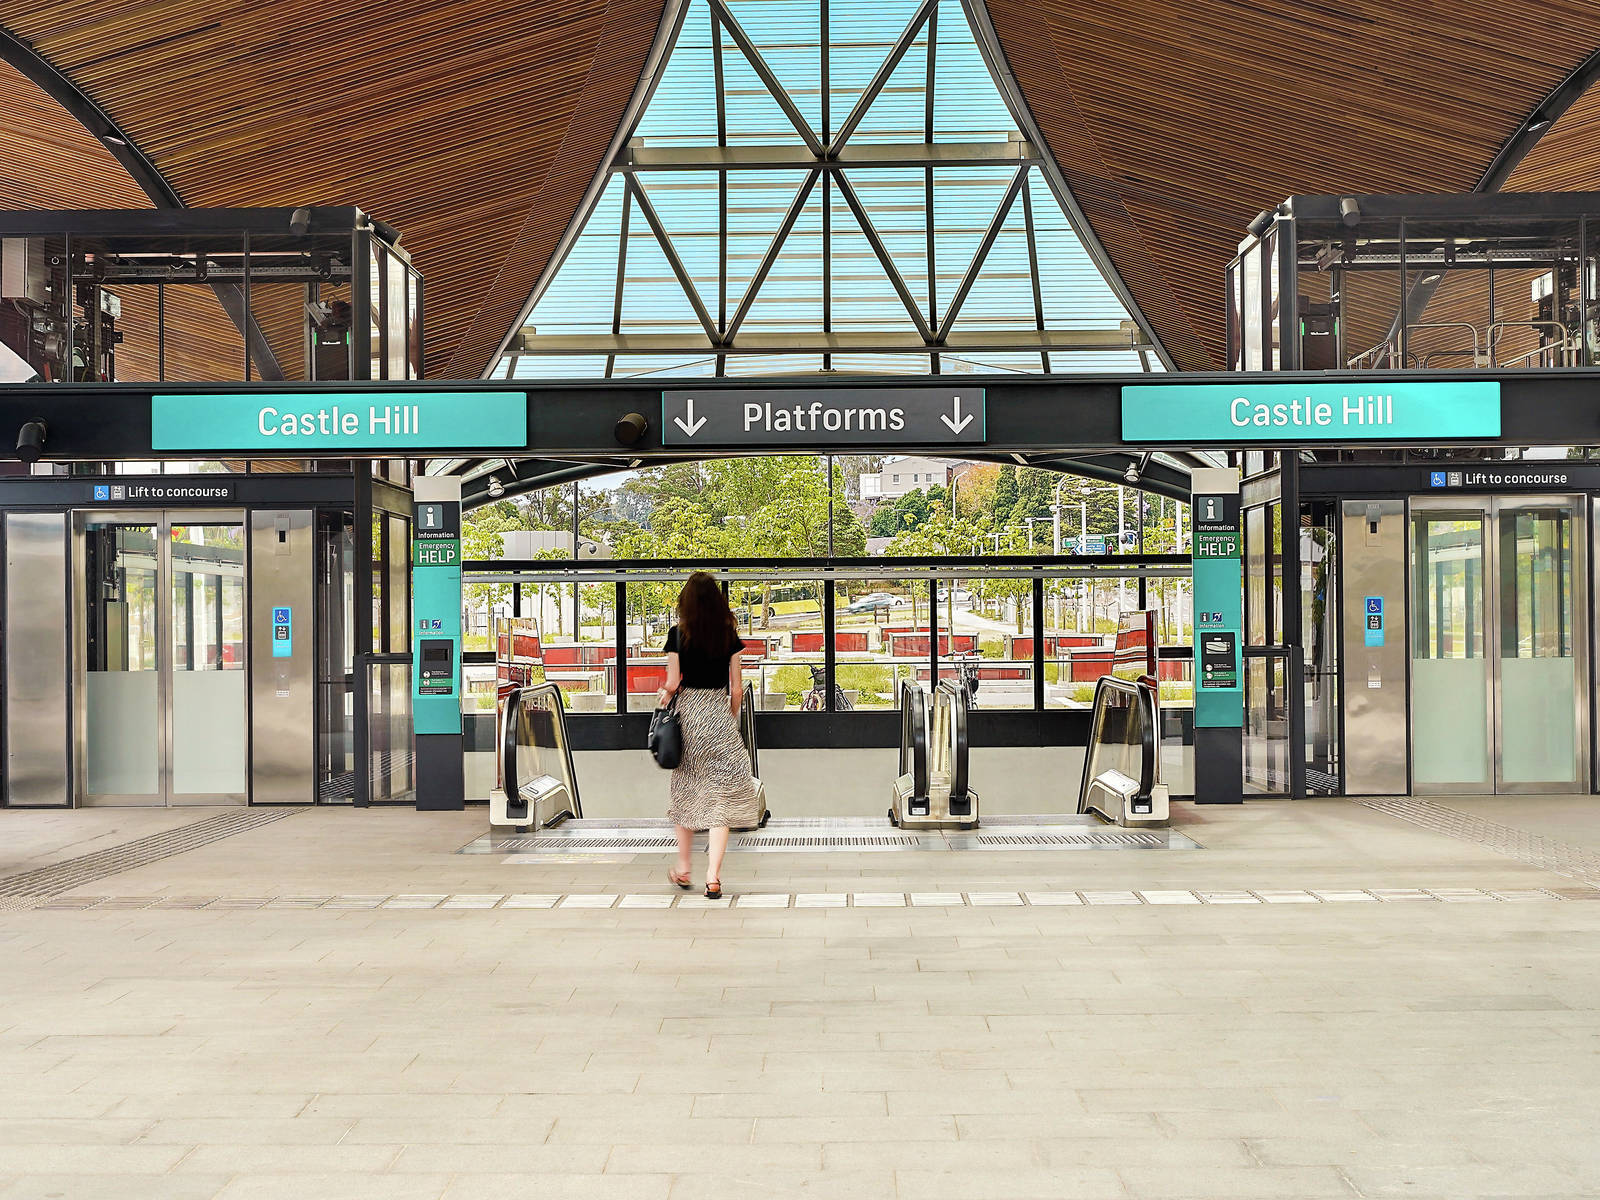
– Castle Hill Metro Station | 2.9km (4 min drive)
– Showground Metro Station | 3.8km (6 min drive)
– Waves Fitness & Aquatic Centre | 1.1km (3 min drive)
School Catchment:
– Baulkham Hills North Public | 600m (2 min drive)
– Muirfield High School | 4.3km (7 min drive)
Surrounding Schools:
– Gilroy Catholic College | 1.9km (4 min drive)
– St Gabriel’s School | 1.6km (3 min drive)
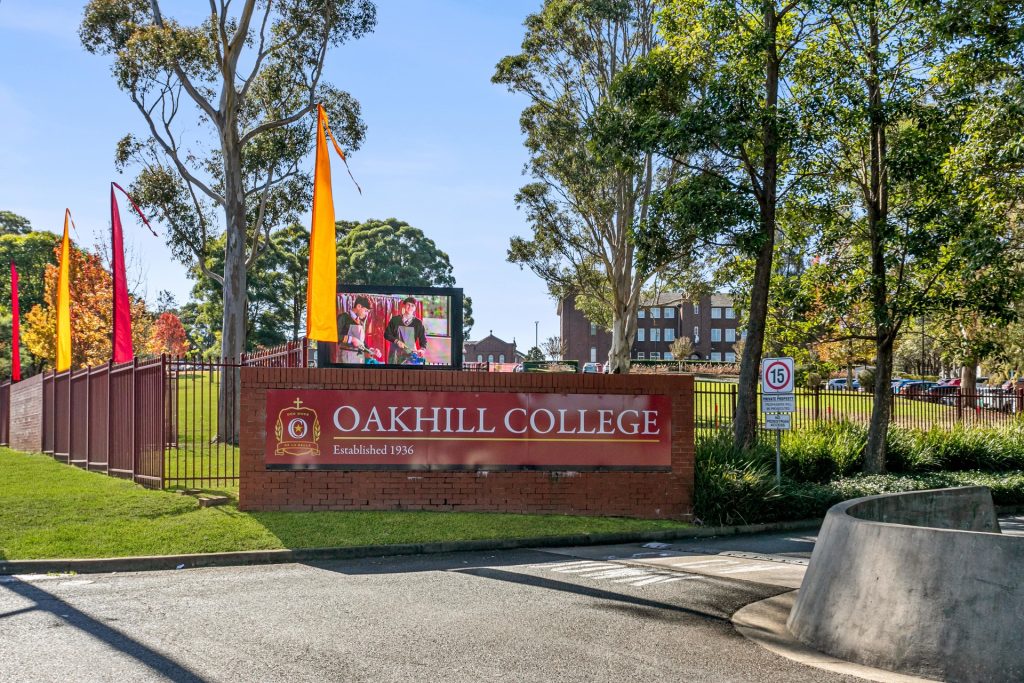
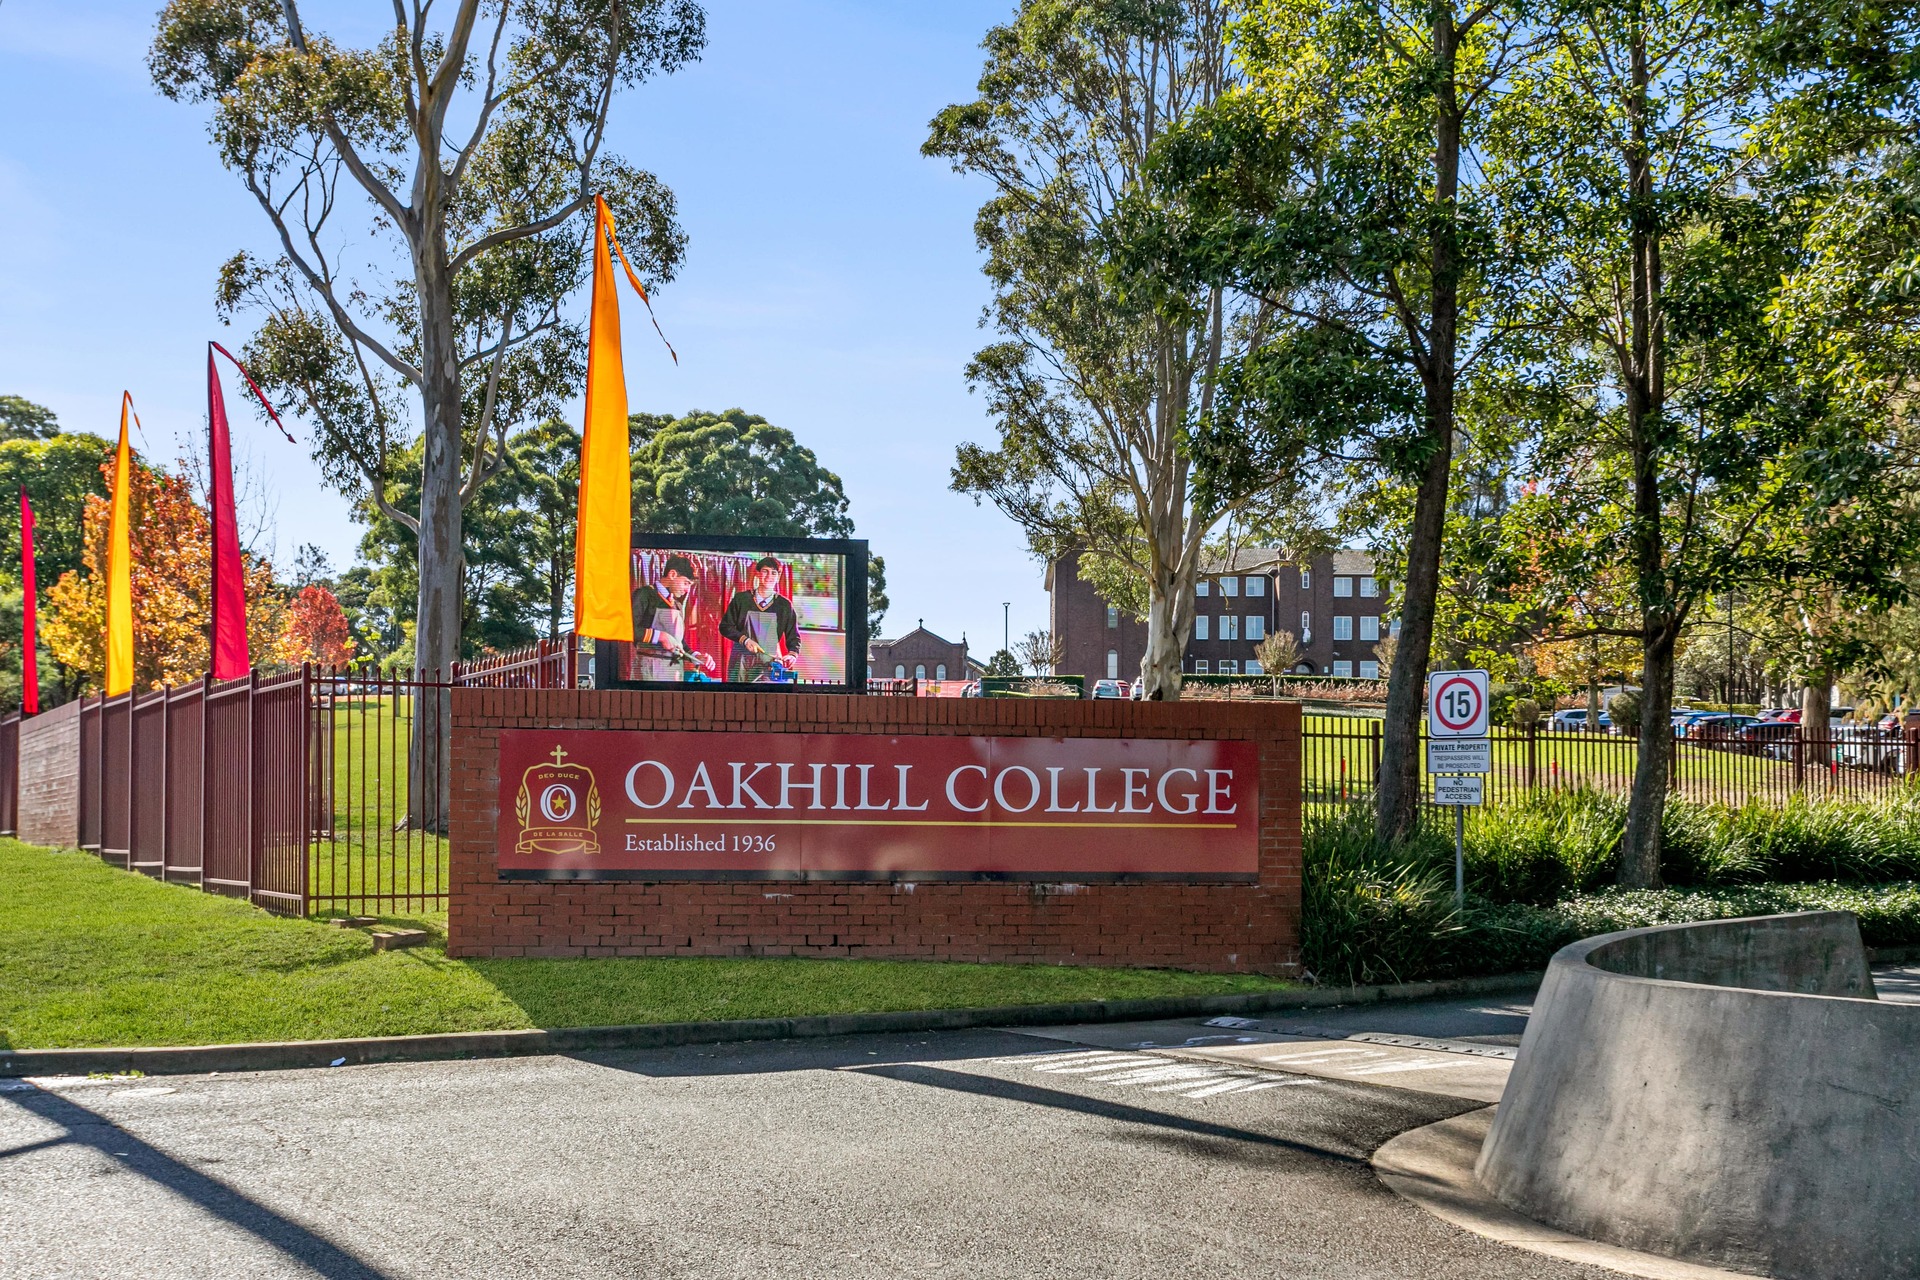
– Oakhill College | 4.7km (8 min drive)
– Baulkham Hills High School | 2.3km (6 min drive)
Contact Agents