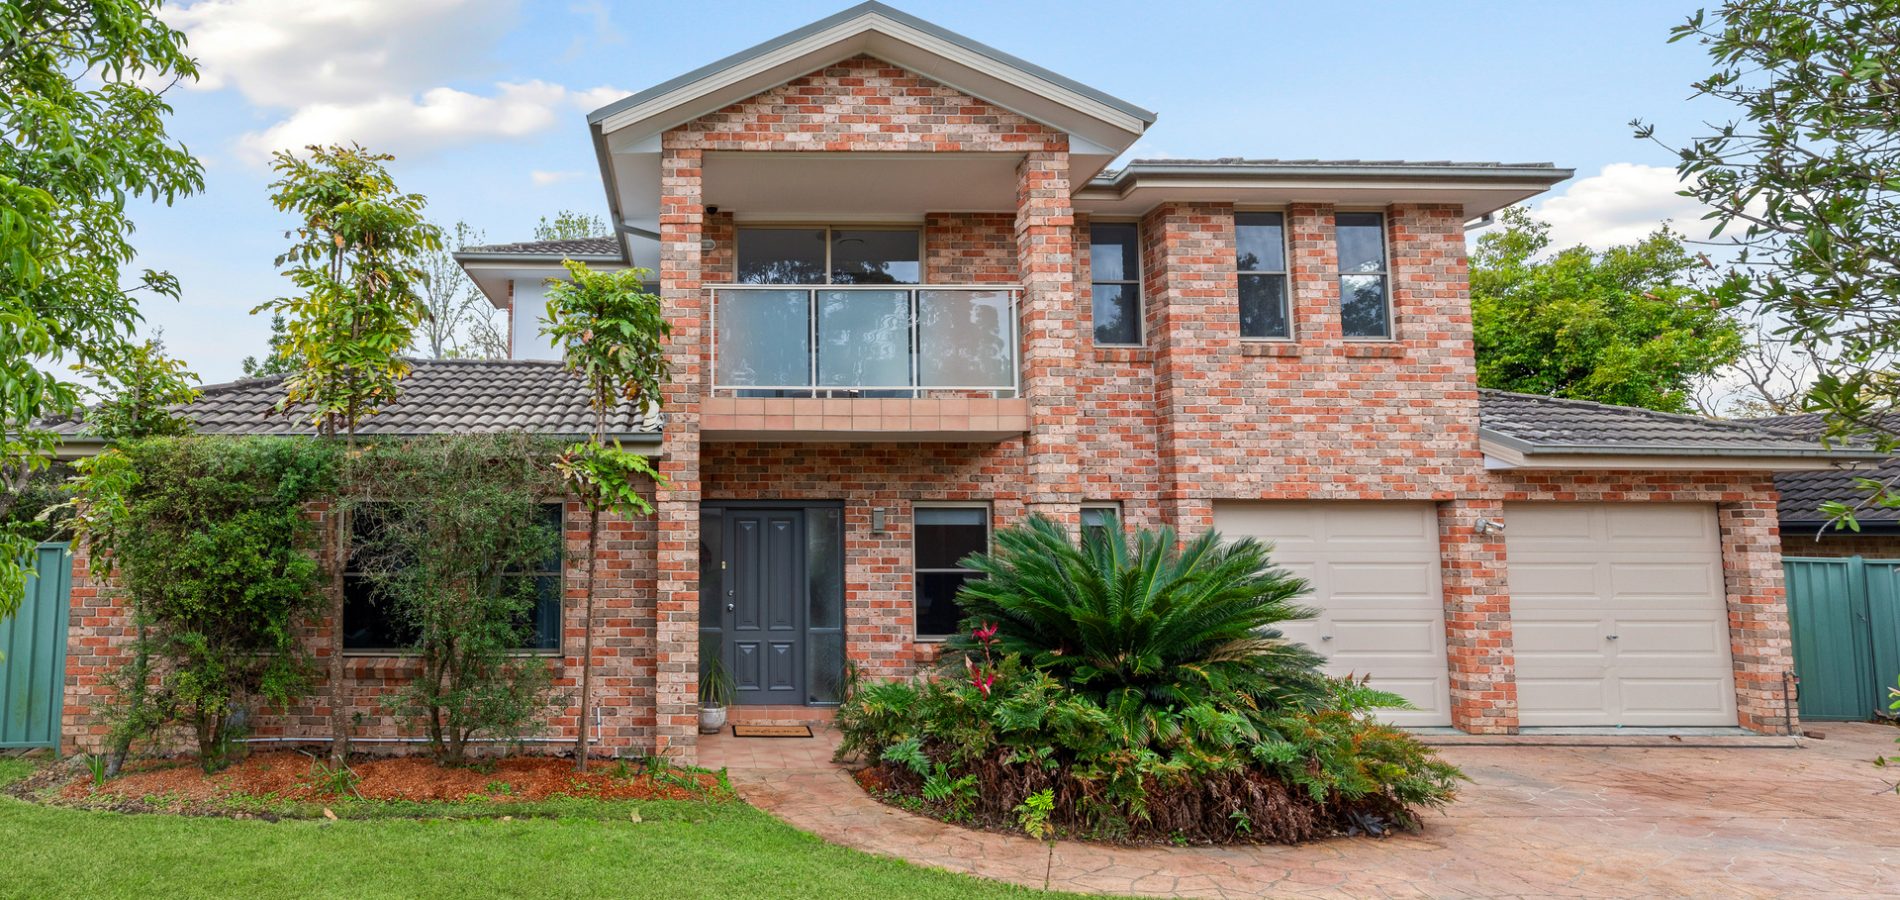
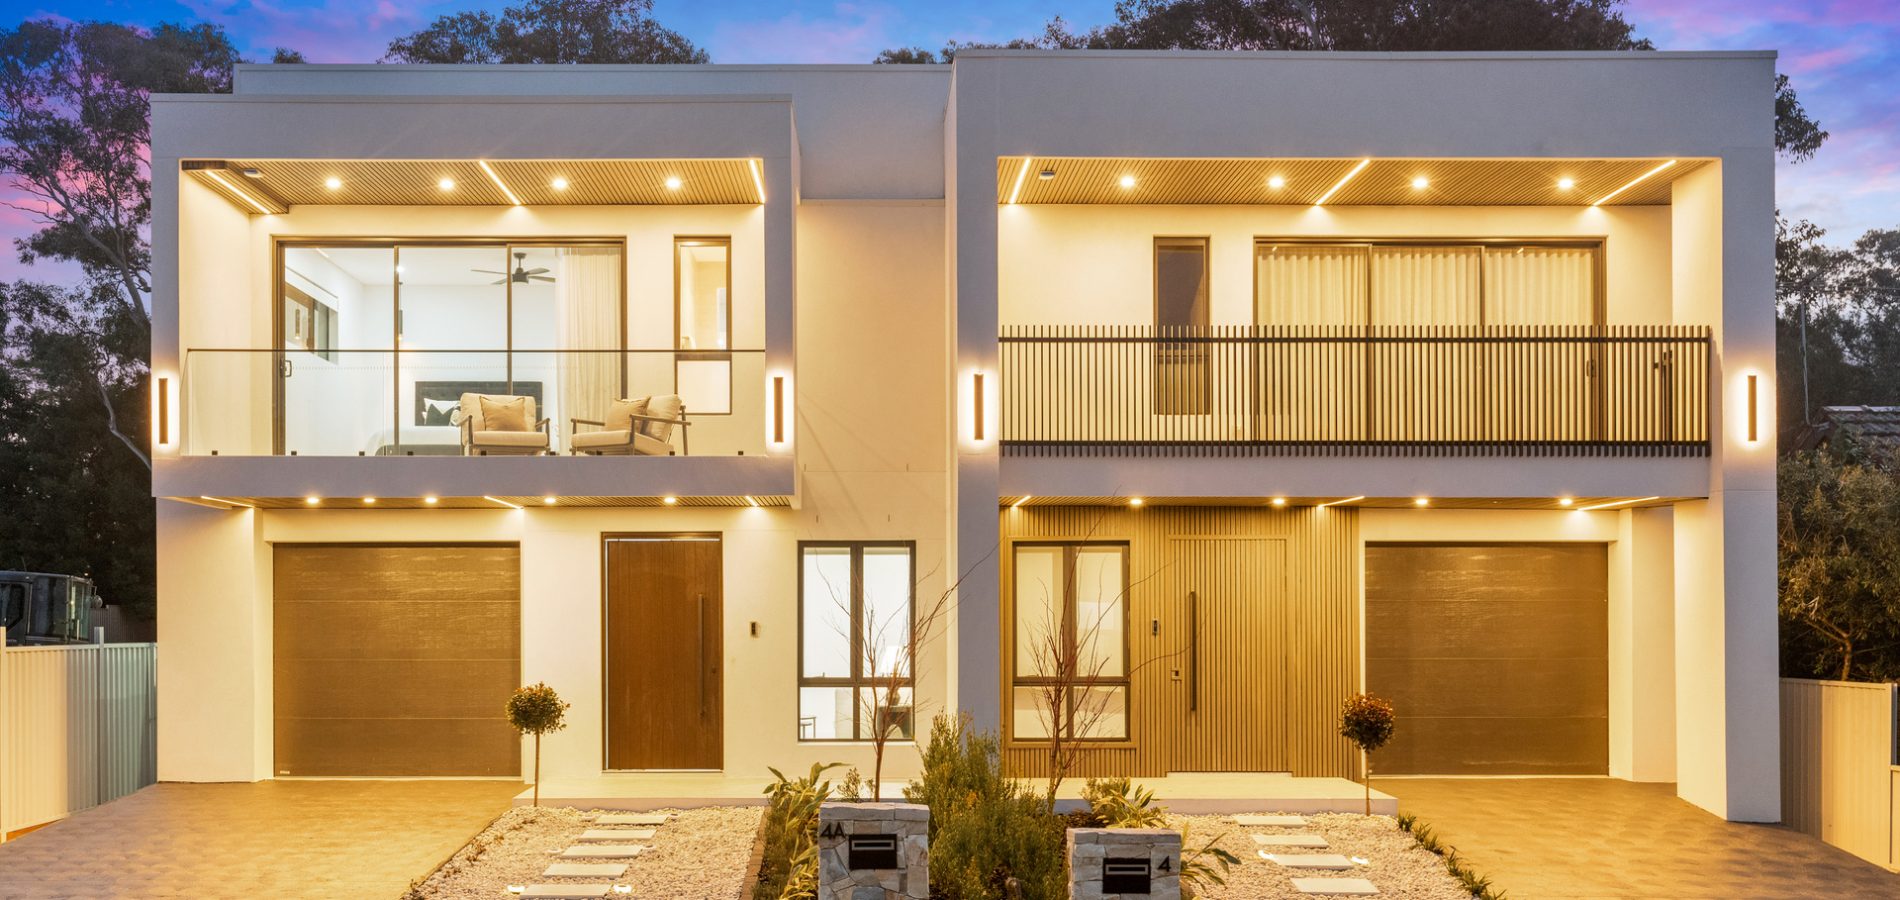
4a Lamonerie Street Toongabbie NSW 2146
A Marsden Masterpiece
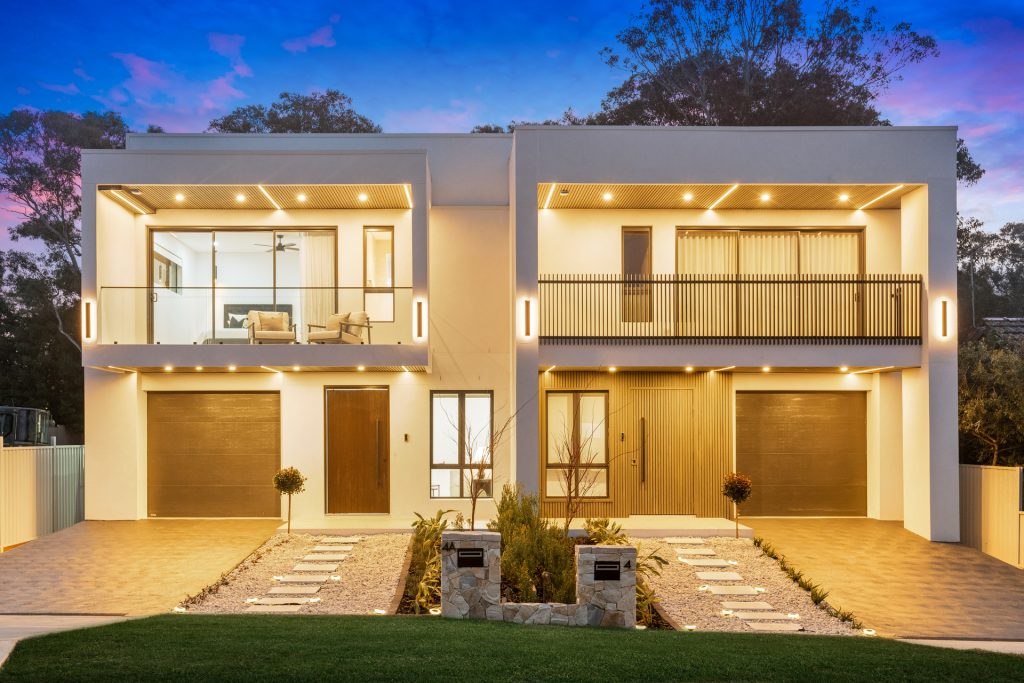
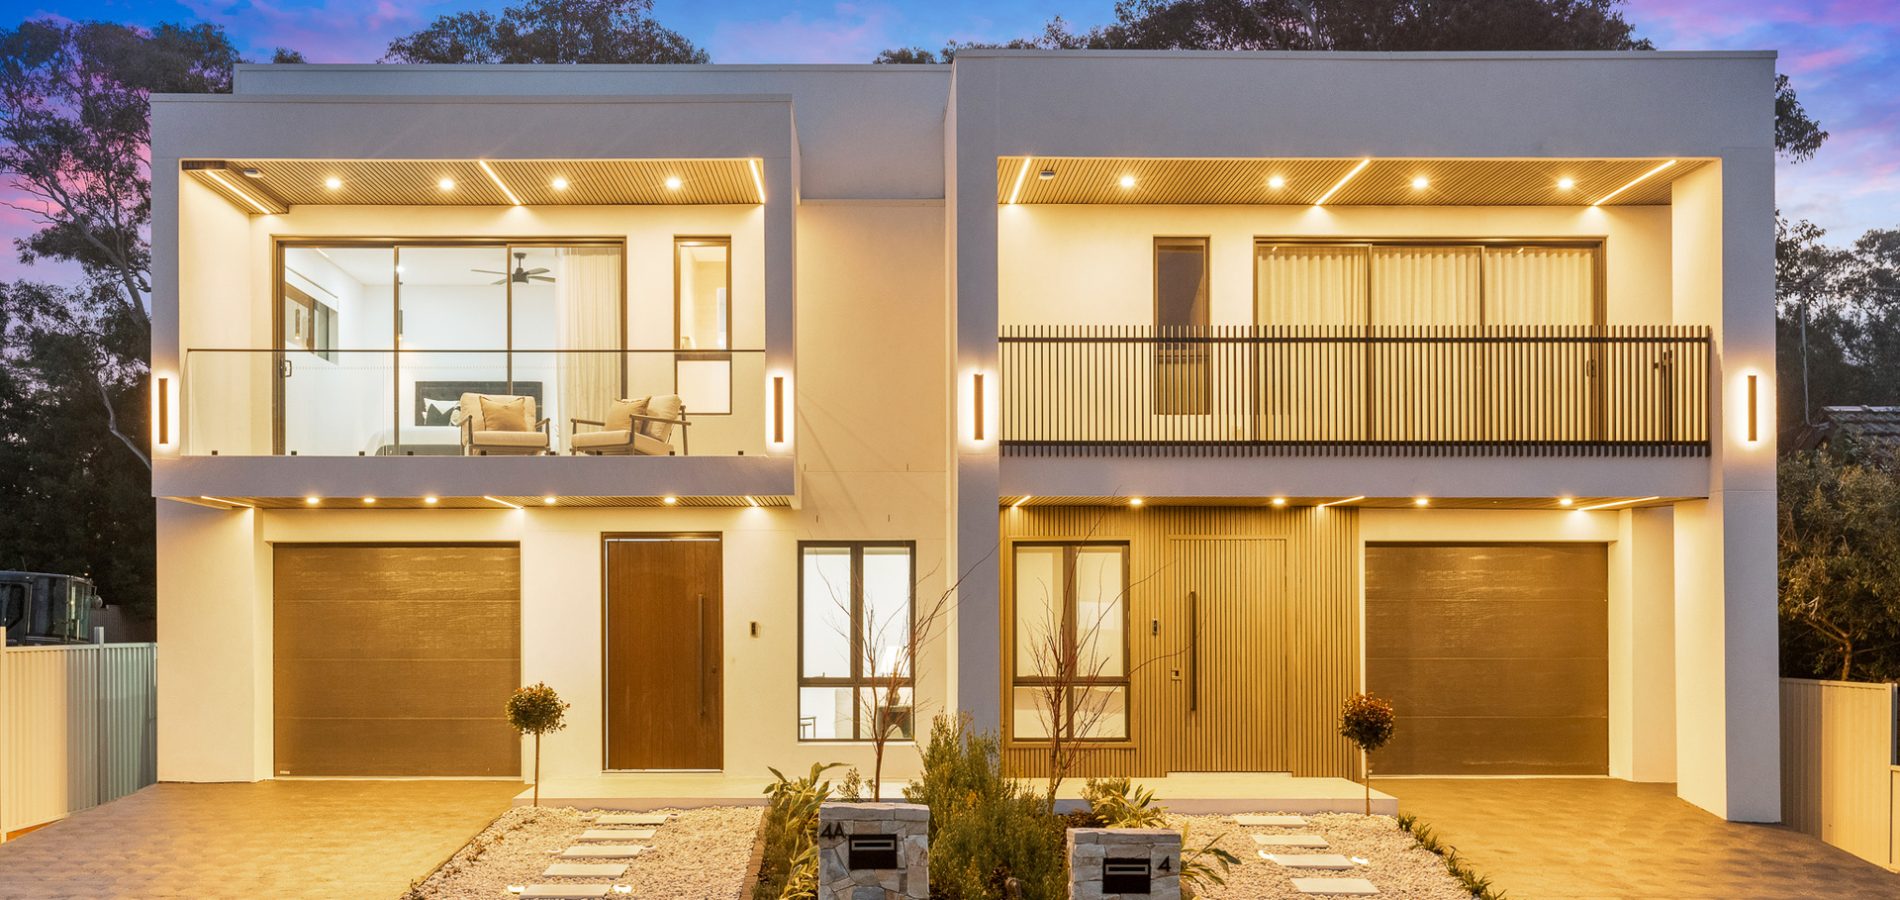
Unveiling one of Toongabbie’s most luxurious duplexes. Set on 592sqm, it offers unrivalled scale with grand house-like proportions.
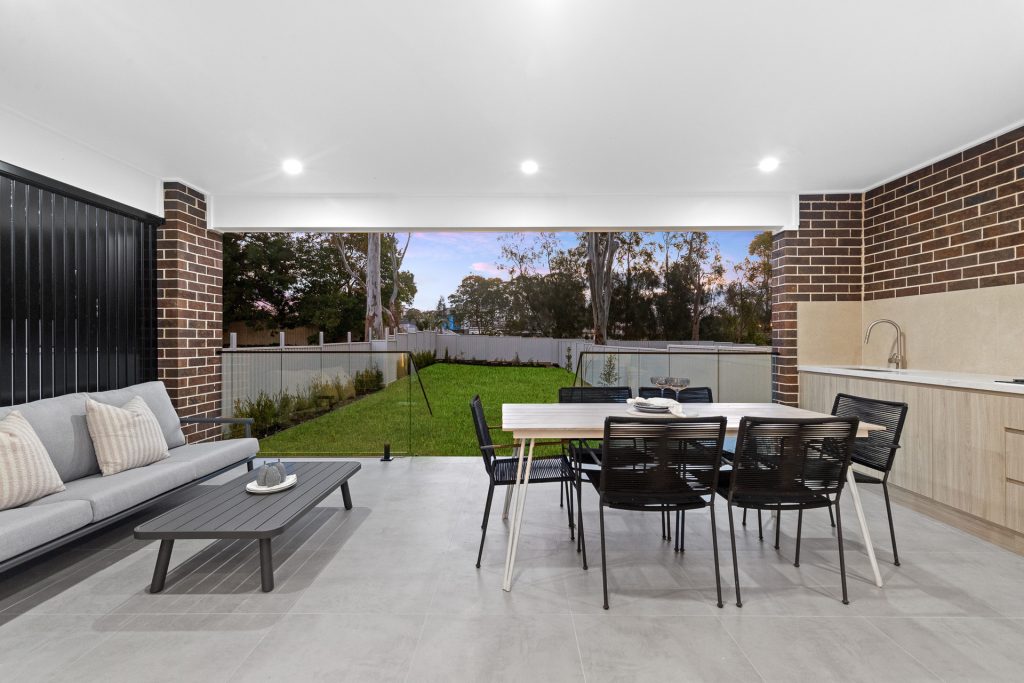
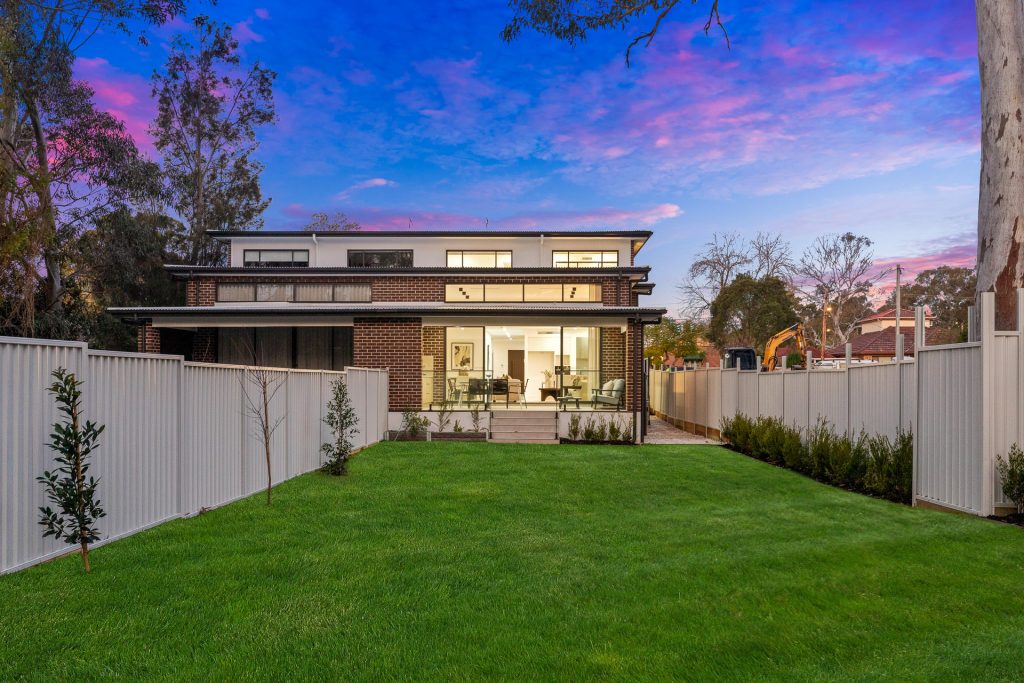
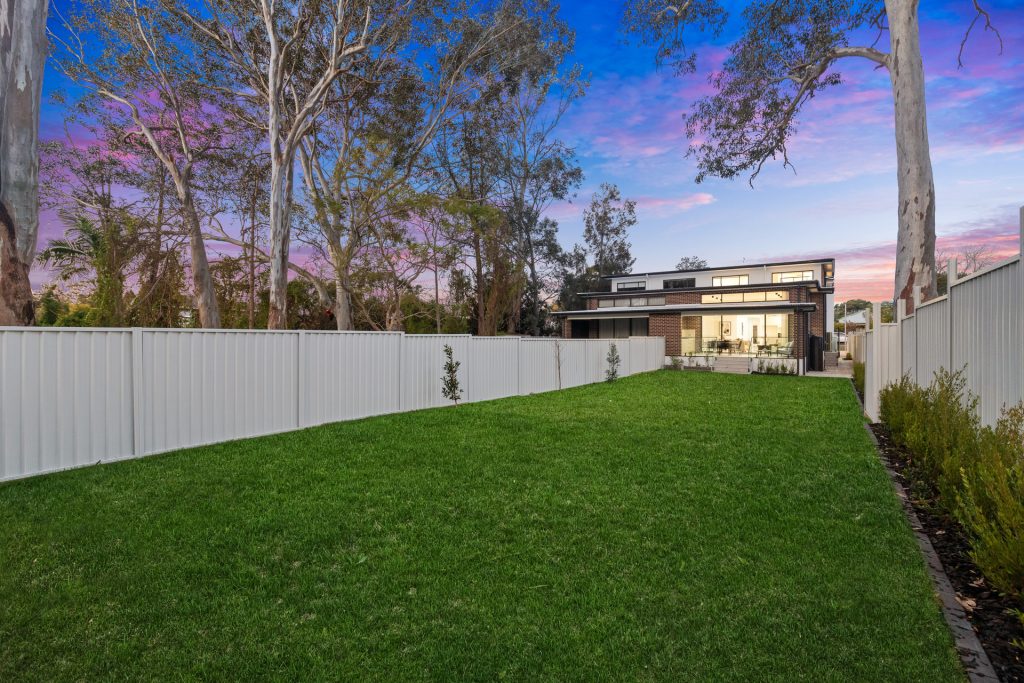
A vast landscaped backyard makes an ideal playground for children and pets.
There’s also scope for a future granny flat, subject to council approval.
Every inch reflects award-winning craftsmanship and a commitment to timeless elegance.
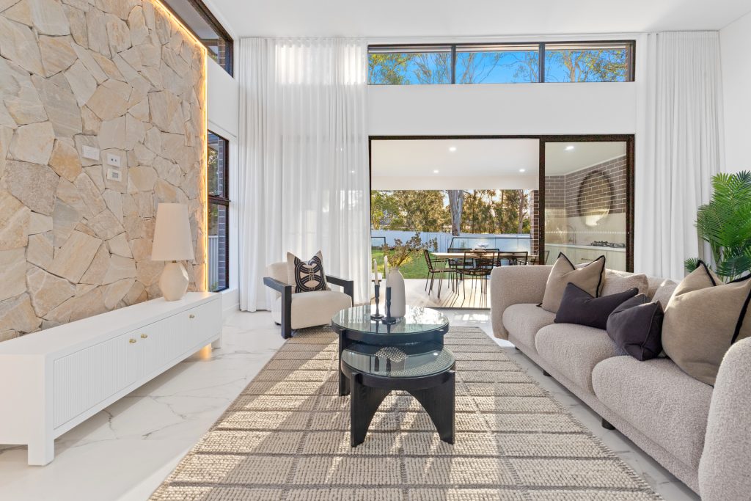
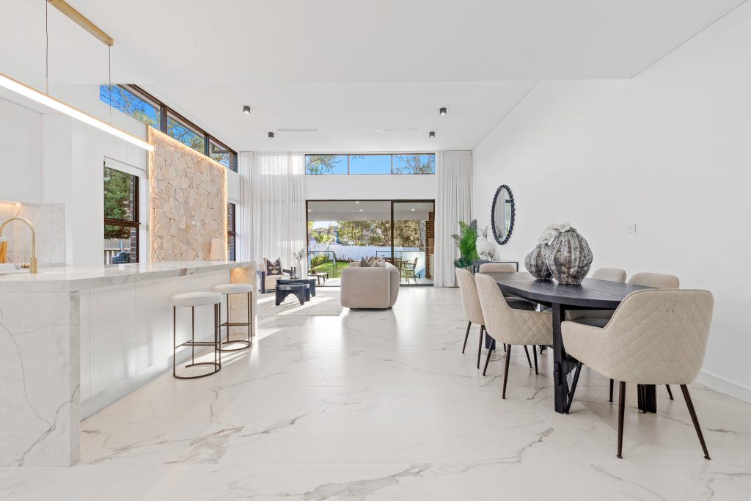
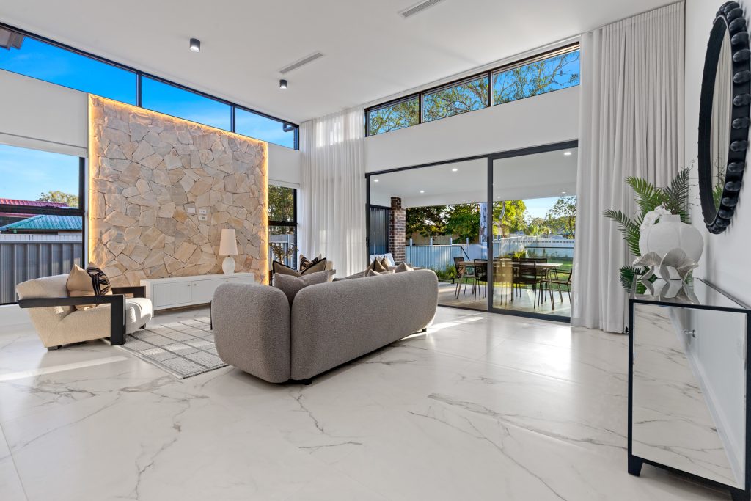
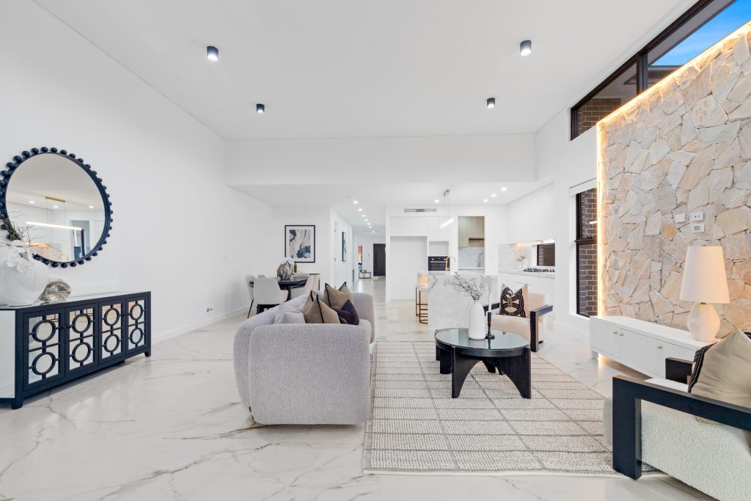
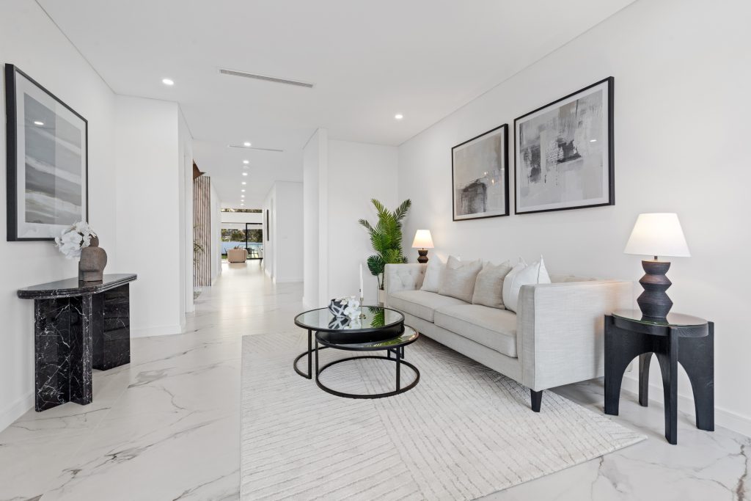
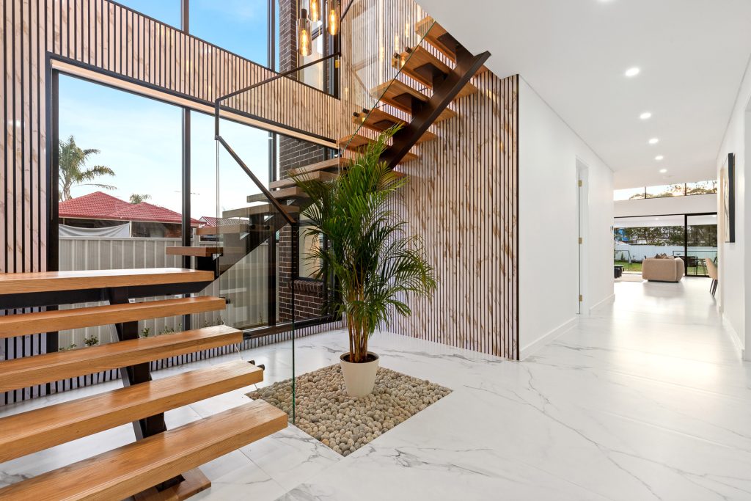
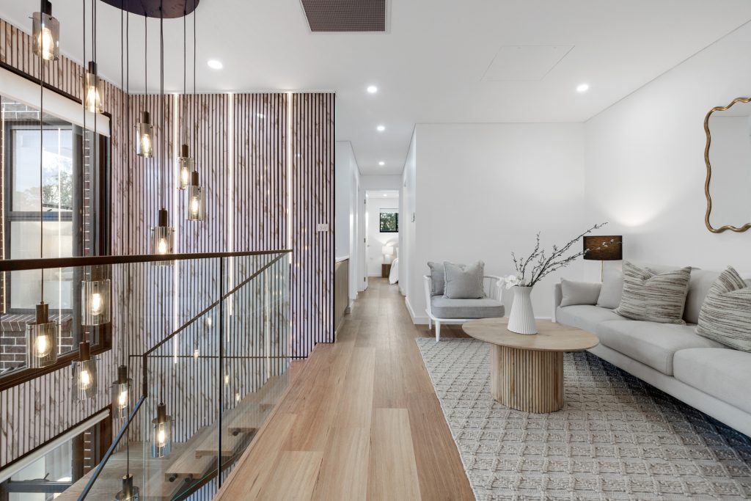
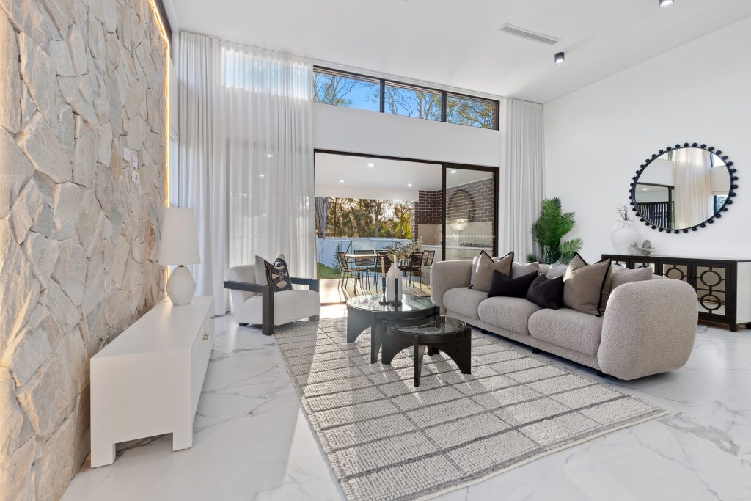
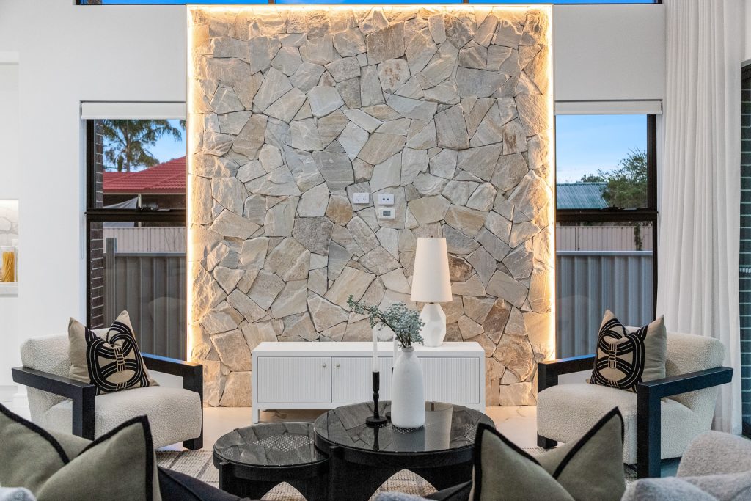
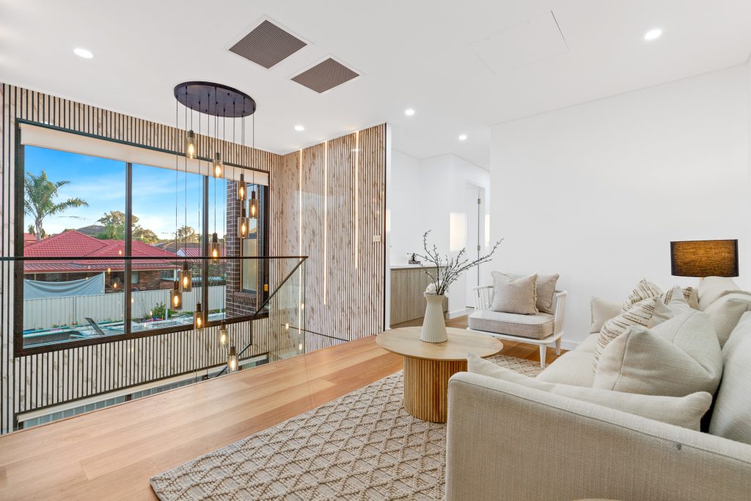
High ceilings, wide voids and natural light define interiors of supreme sophistication.
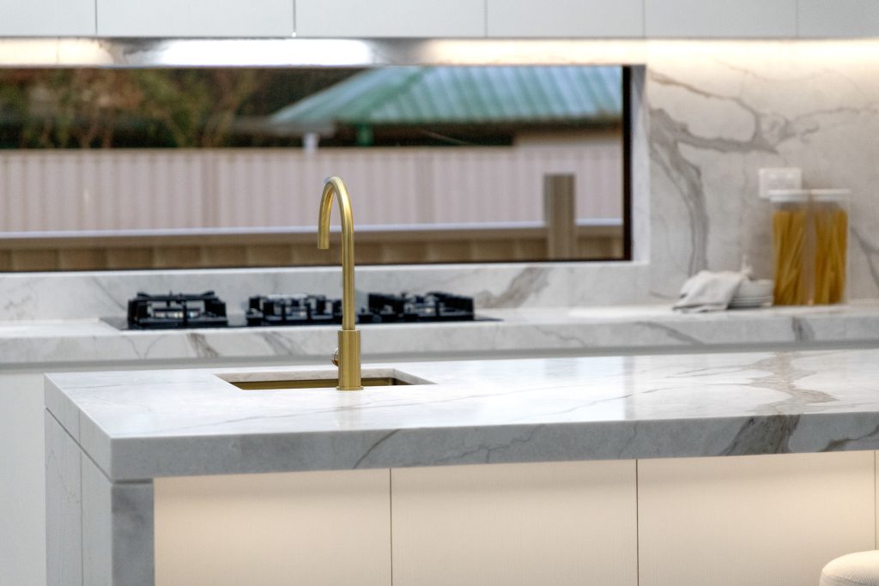
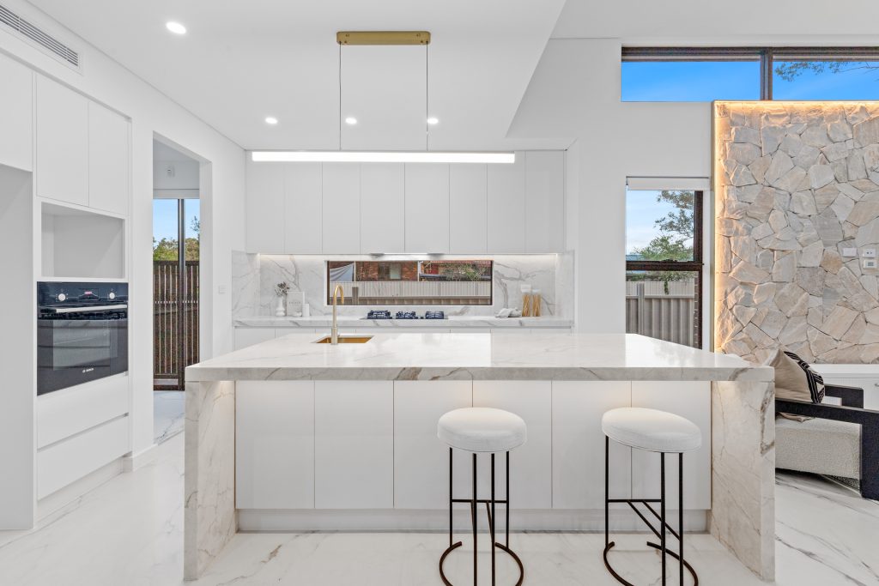
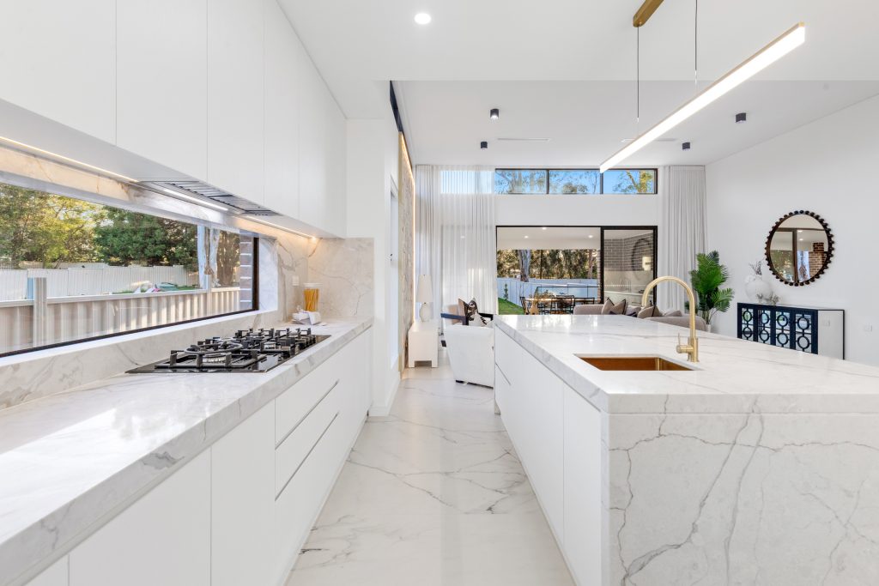
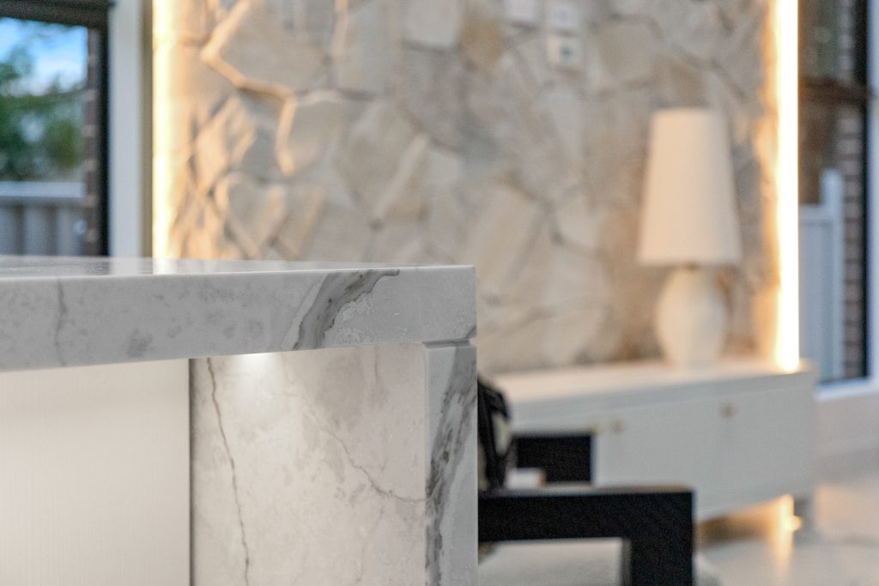
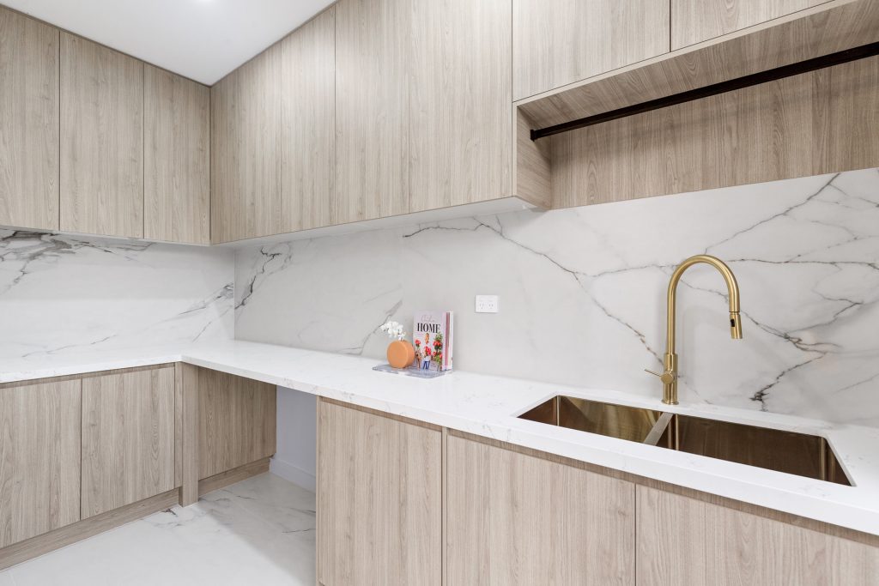
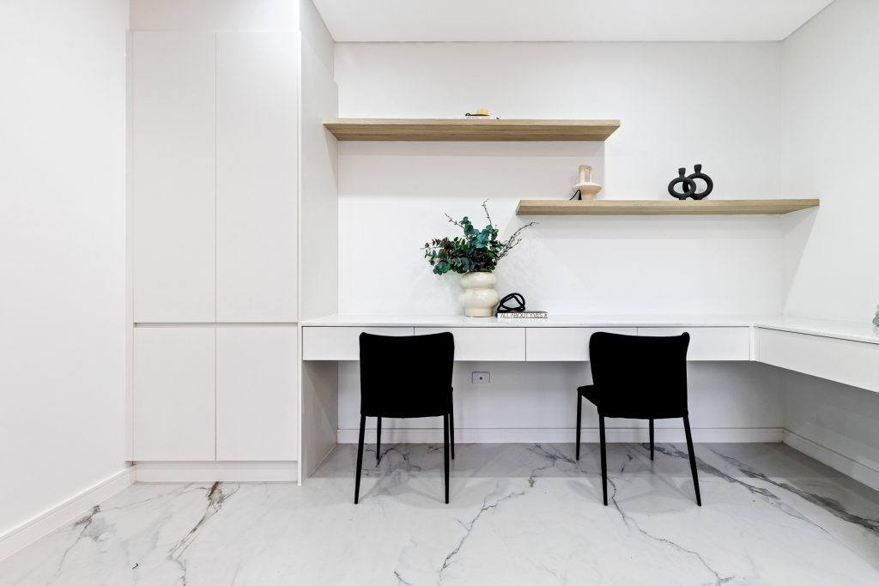
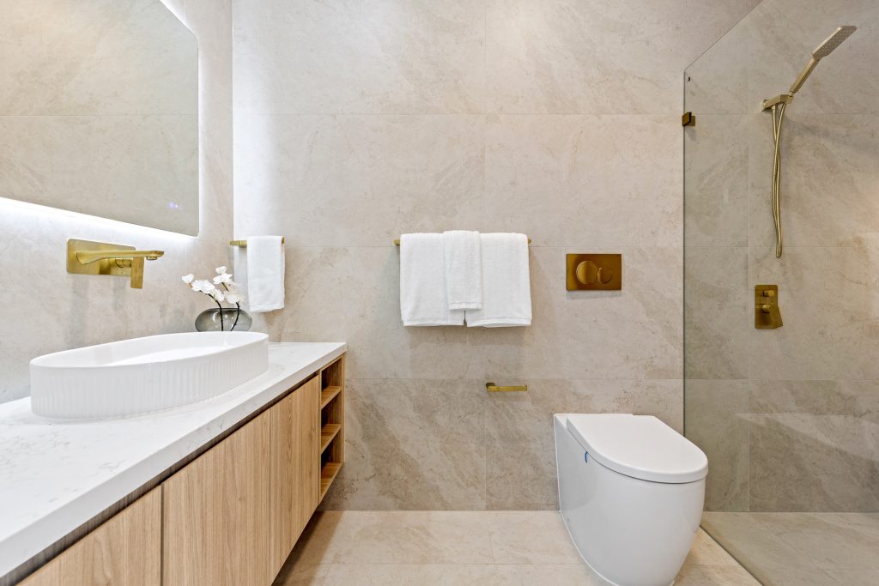
Stone surfaces flow seamlessly across the kitchen, bathrooms and designer living spaces.
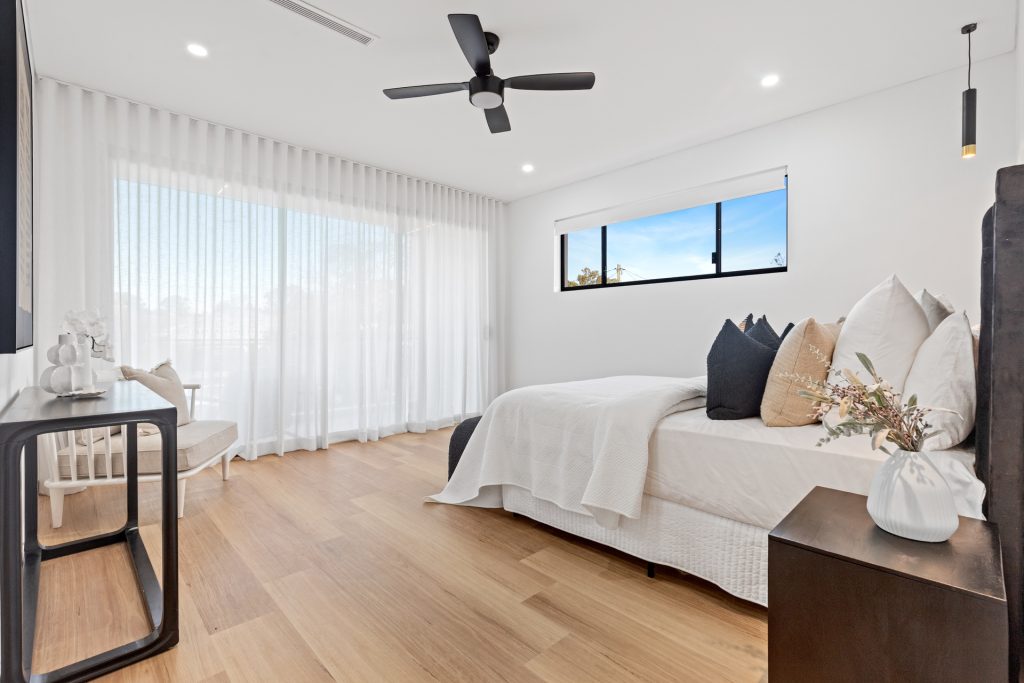
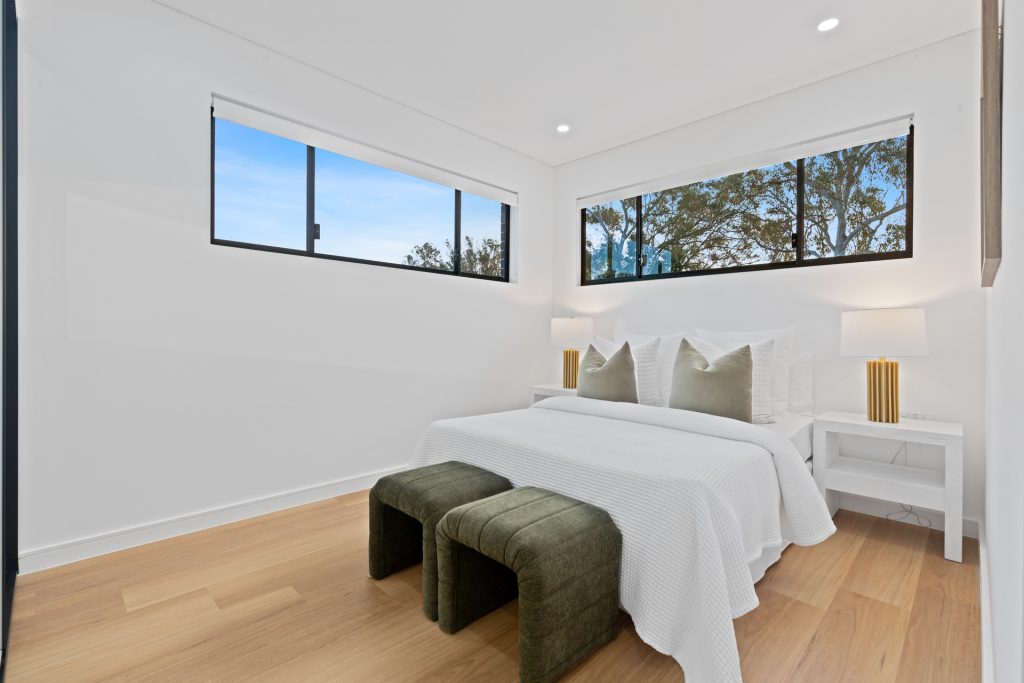
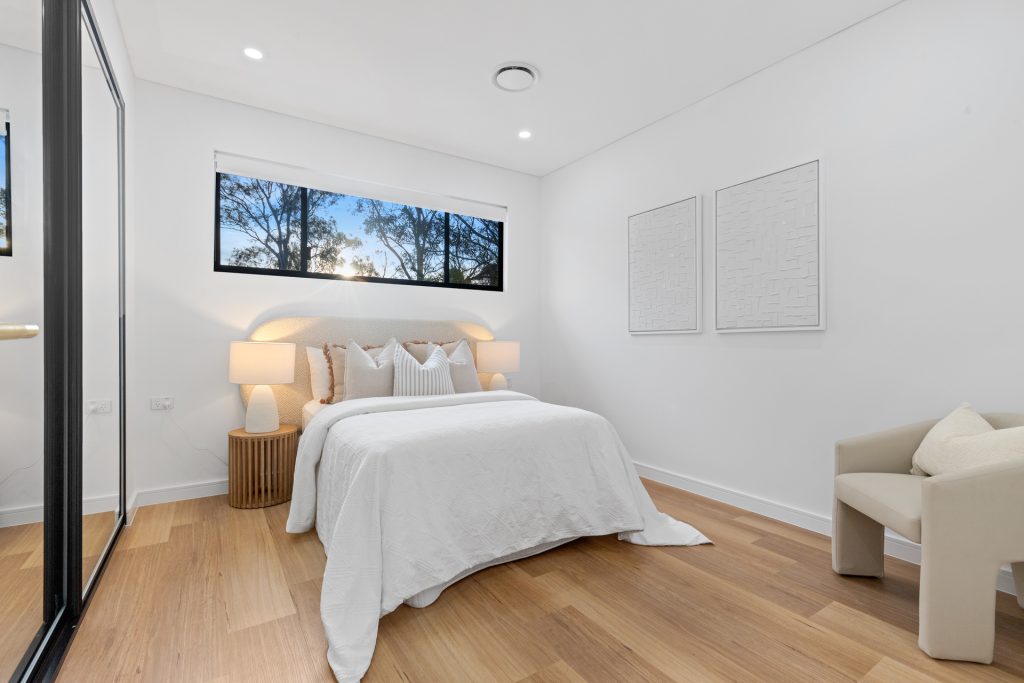
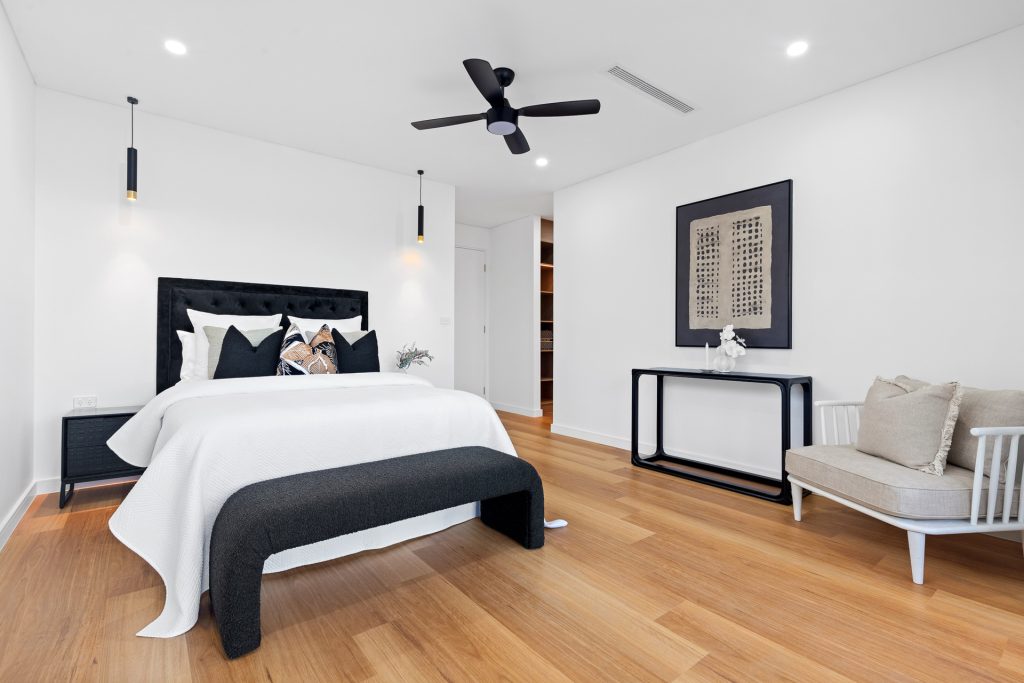
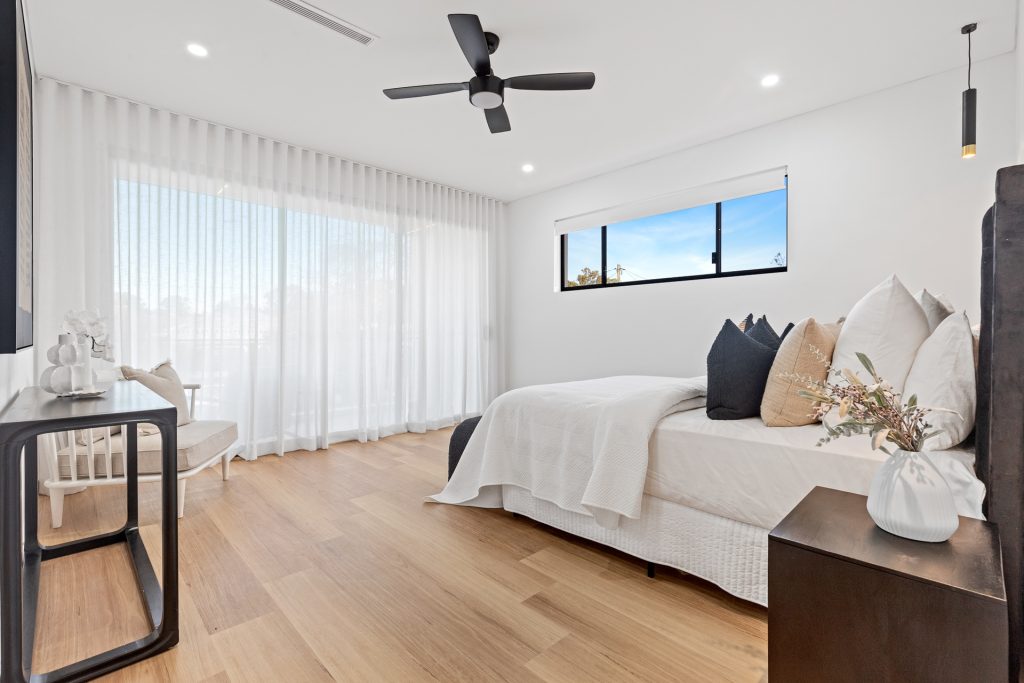
Upstairs, oak floorboards and custom finishes set a benchmark in modern design.
With five bedrooms, multiple living areas and indulgent alfresco entertaining.
A rare offering of scale, luxury and architectural brilliance in Toongabbie’s heart.
These duplexes are second to none, crafted for families seeking perfection.
– Designed by award-winning builders, Marsden Build & crafted to absolute perfection
– Enormous 592sqm land parcel, unrivalled for duplex living proportions
– Expansive backyard ideal for children, pets or future granny flat (STCA)
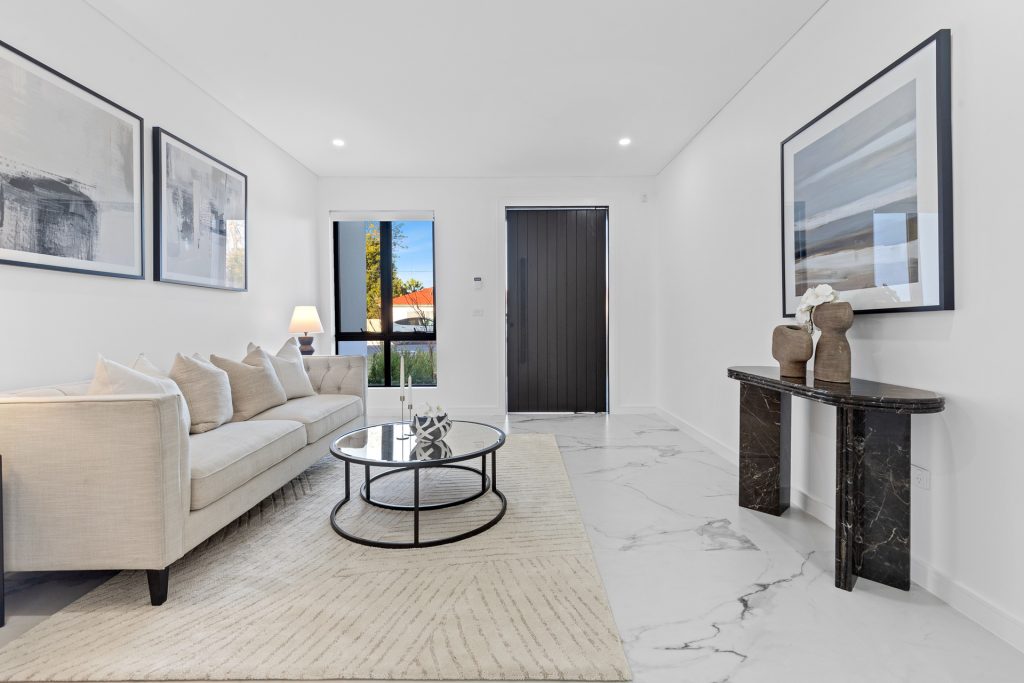
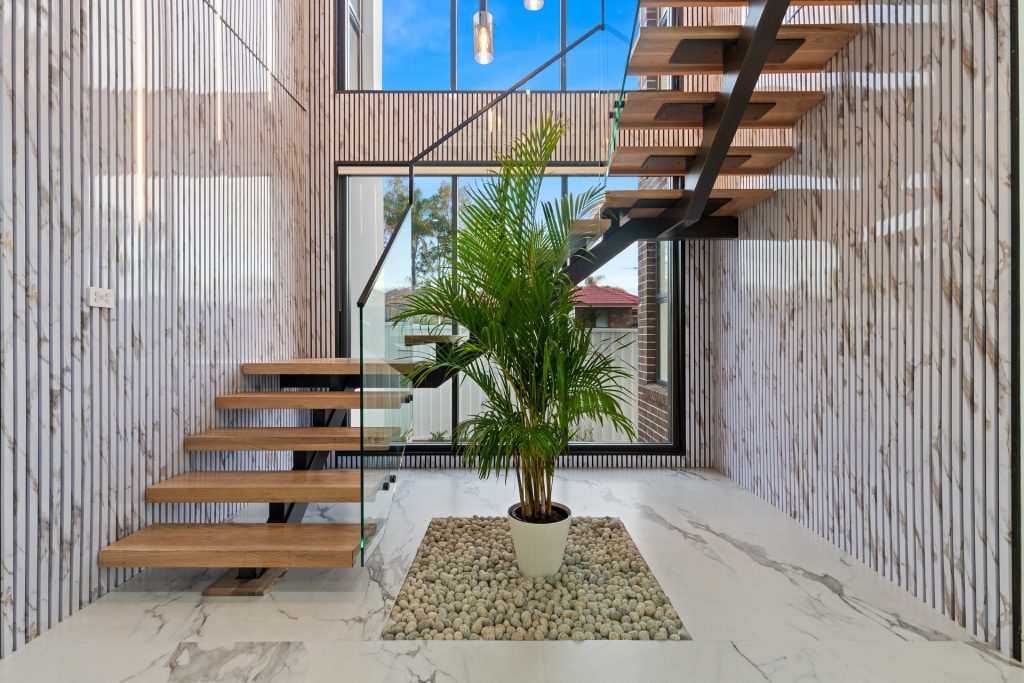
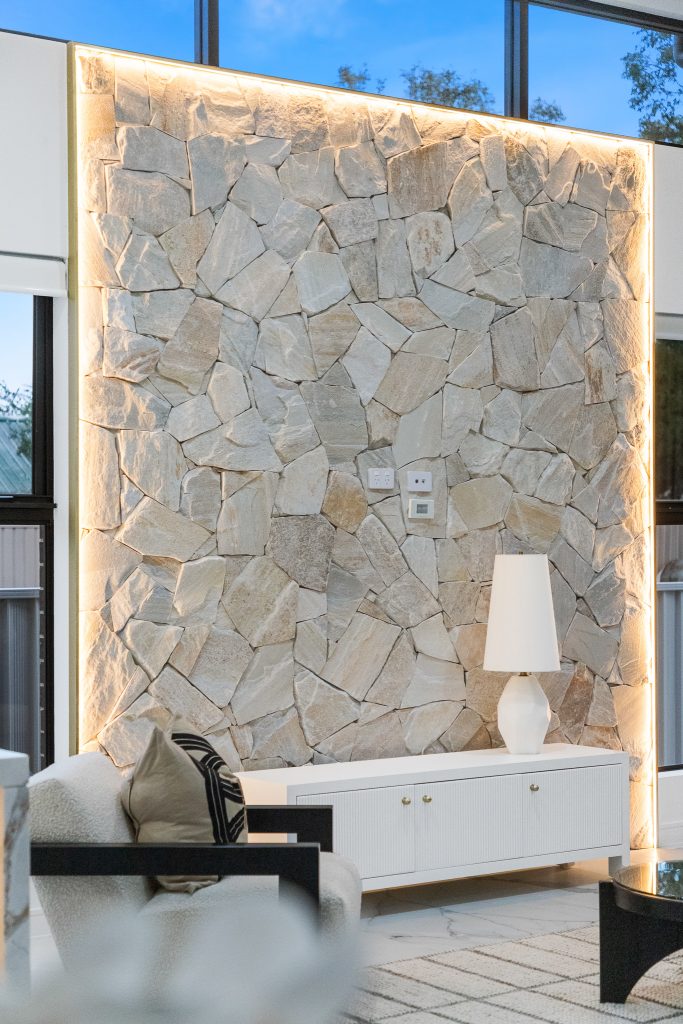
– Grand entry with soaring voids, floating staircase and feature stone detailing
– Gourmet stone kitchen with premium gas appliances and large butler’s pantry
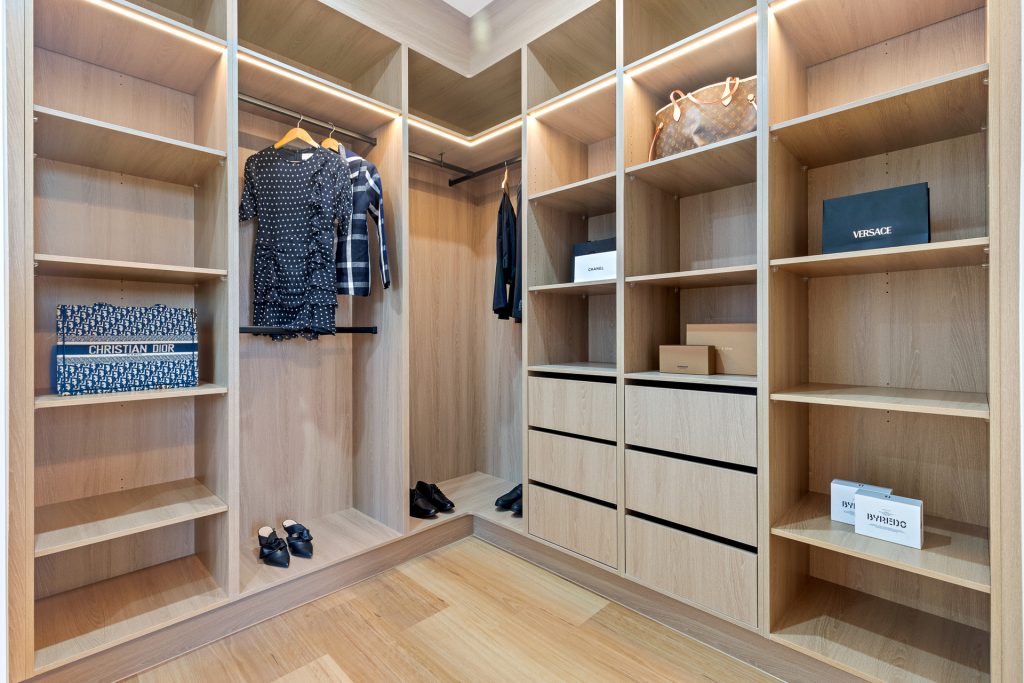
– Indulgent master suite with balcony, dual walk-ins and luxury spa ensuite
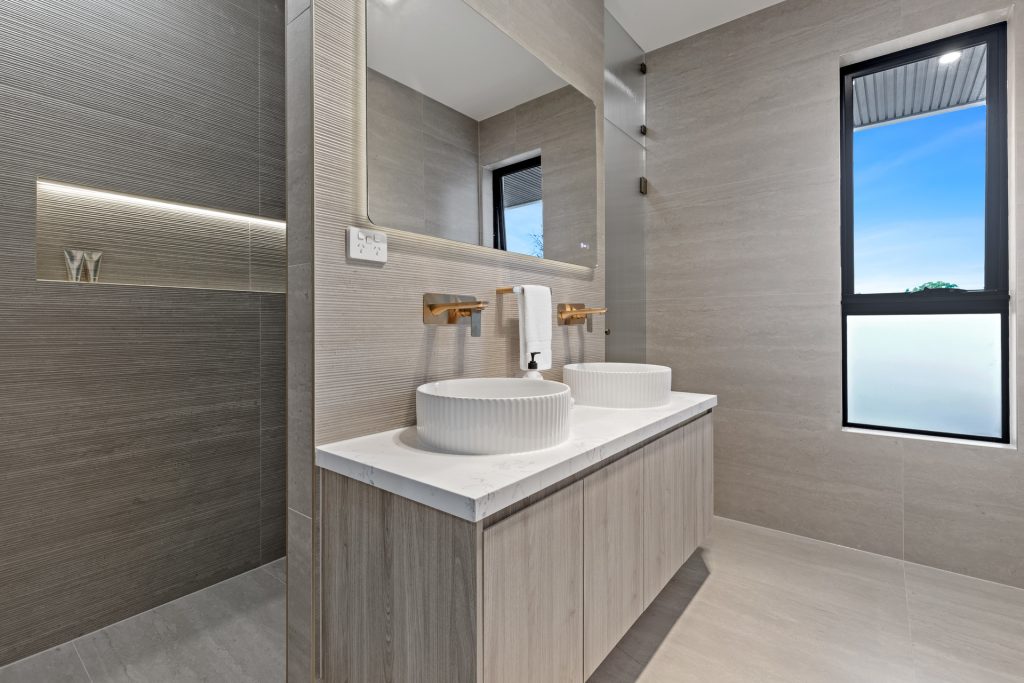
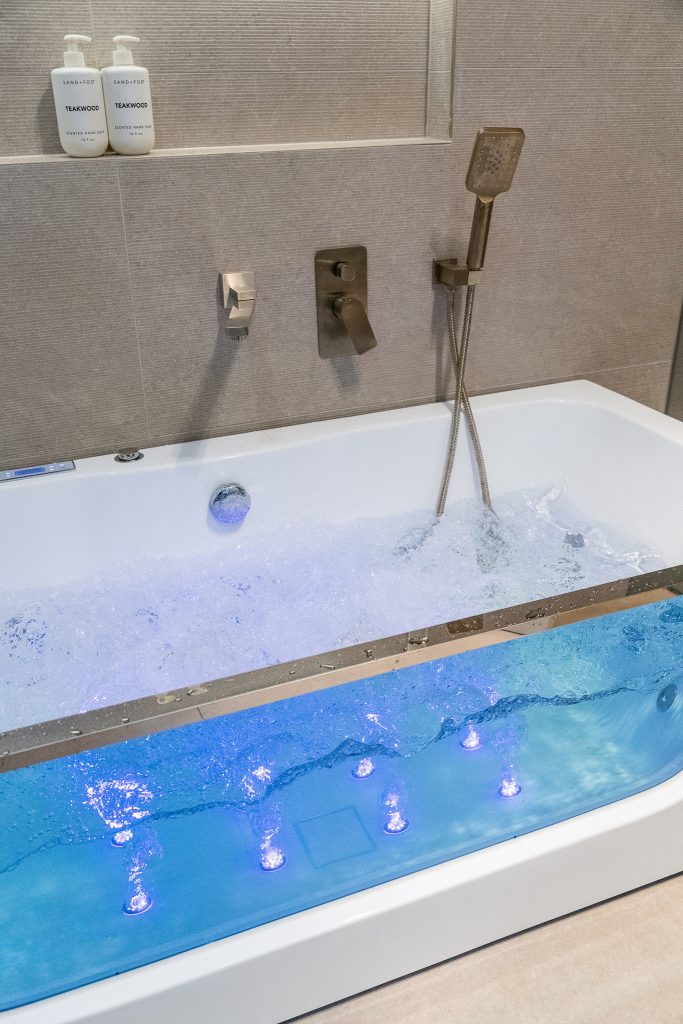
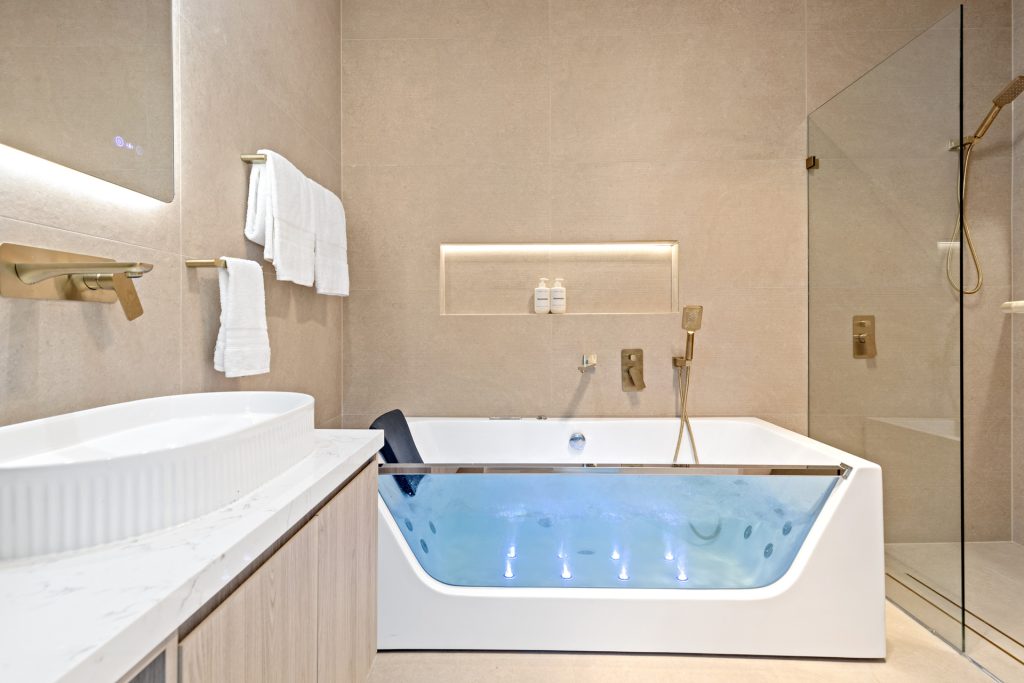
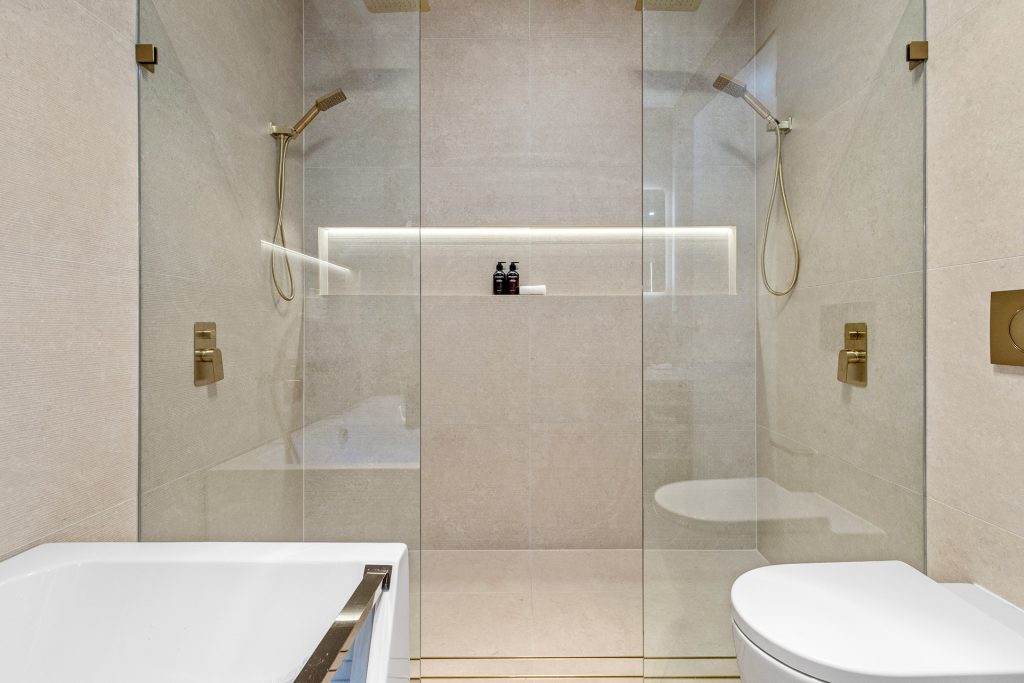
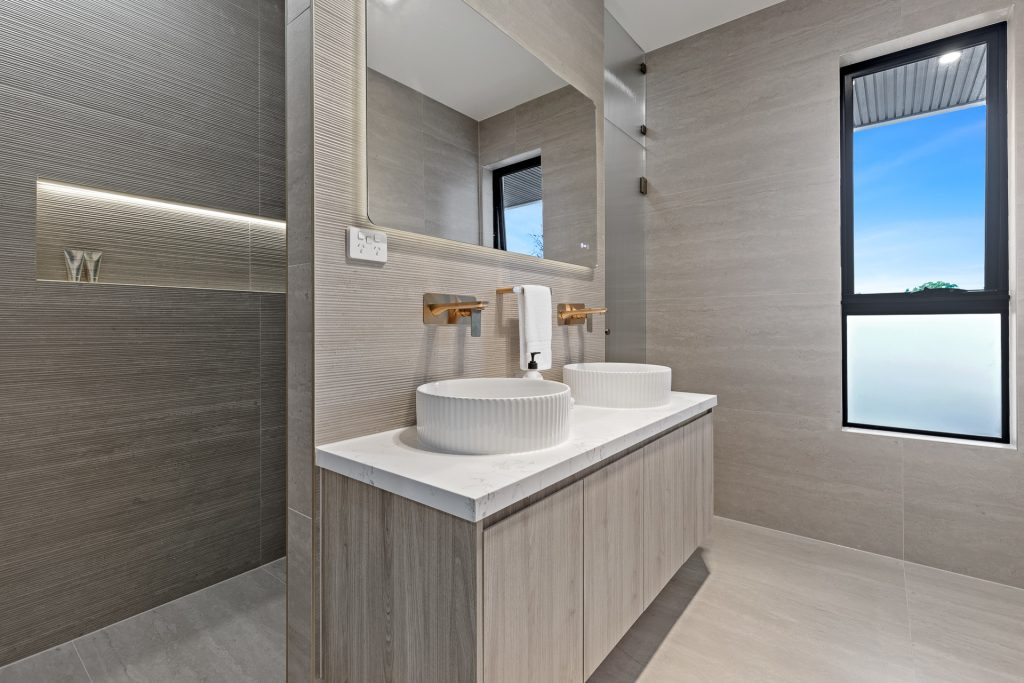
– Designer bathrooms with French Gold fittings, freestanding spa bath and exquisite finishes.
– Located in close proximity to local schools, shops, and Toongabbie train station
Contact Agents