18 Ontario Avenue St Clair NSW 2759
EXQUISITELY RENOVATED FAMILY HOME IN A QUIET CUL DE SAC LOCALE
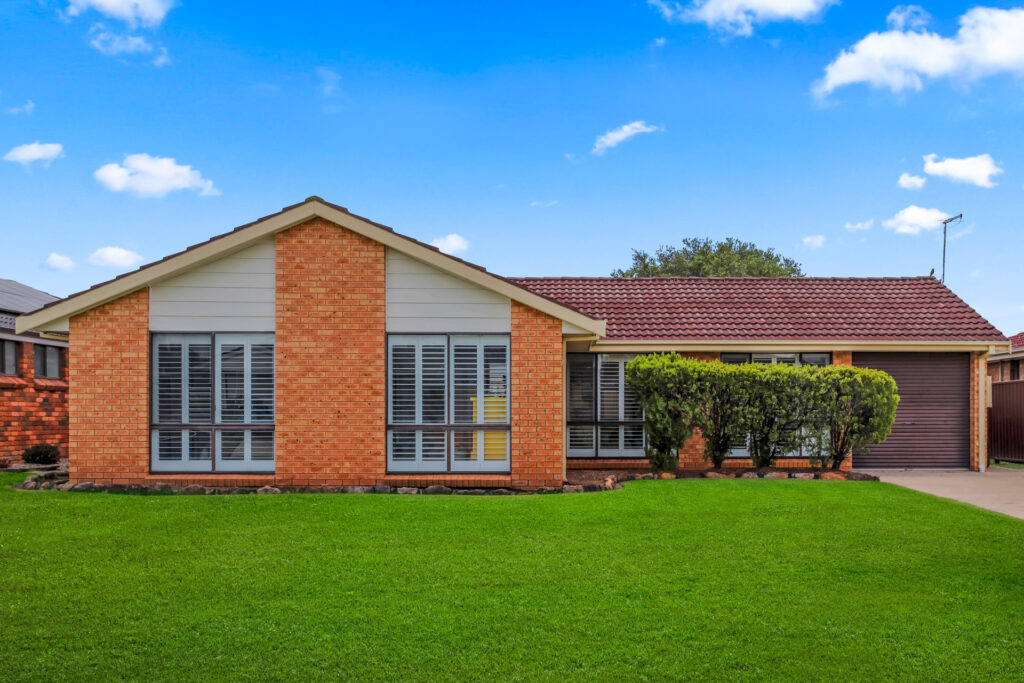
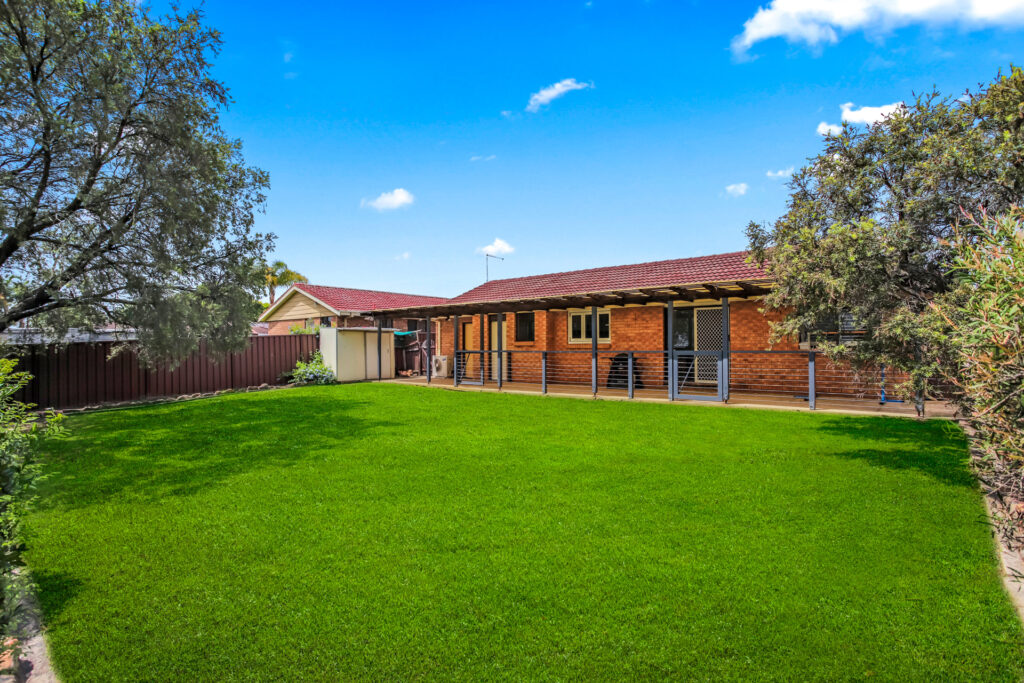
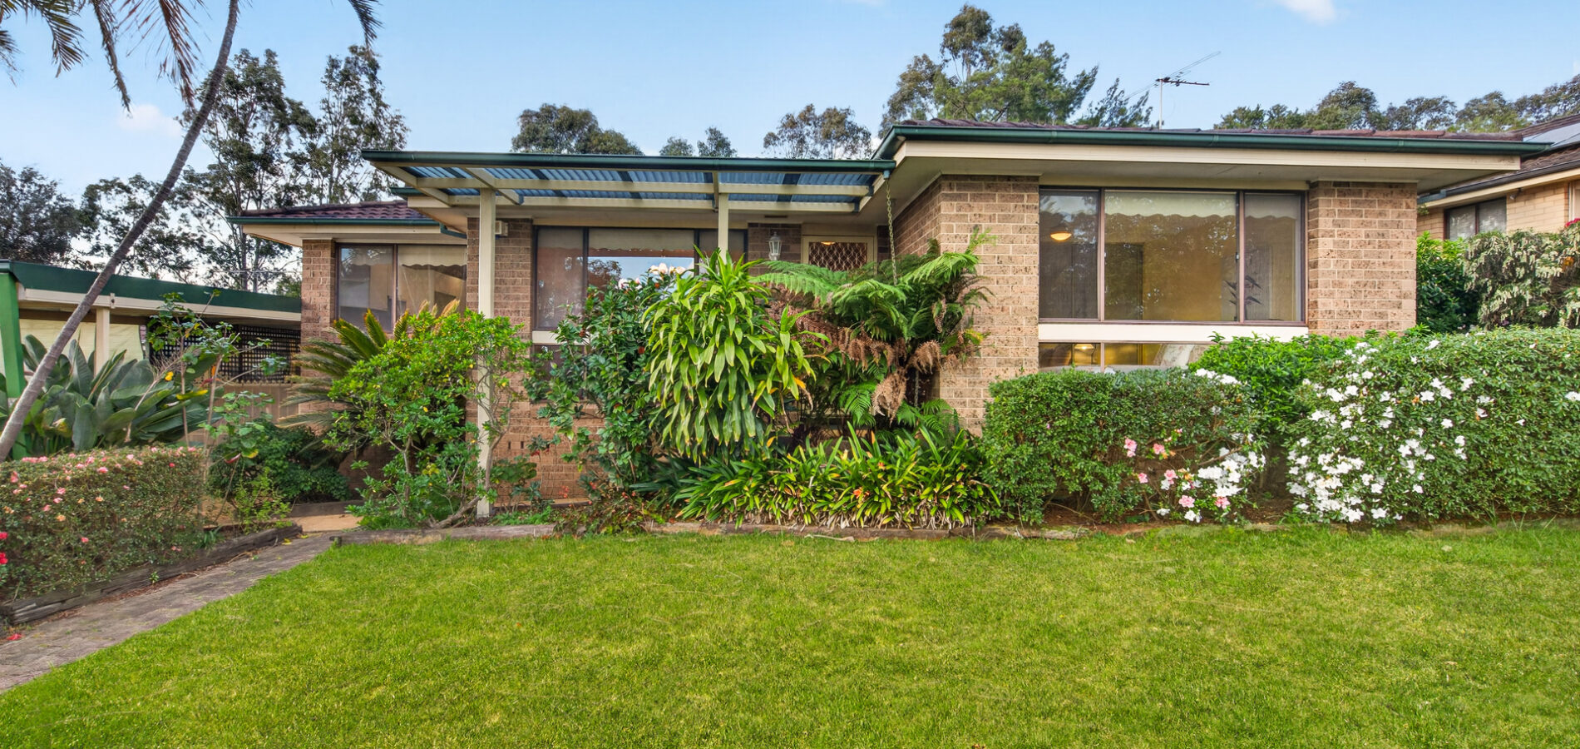
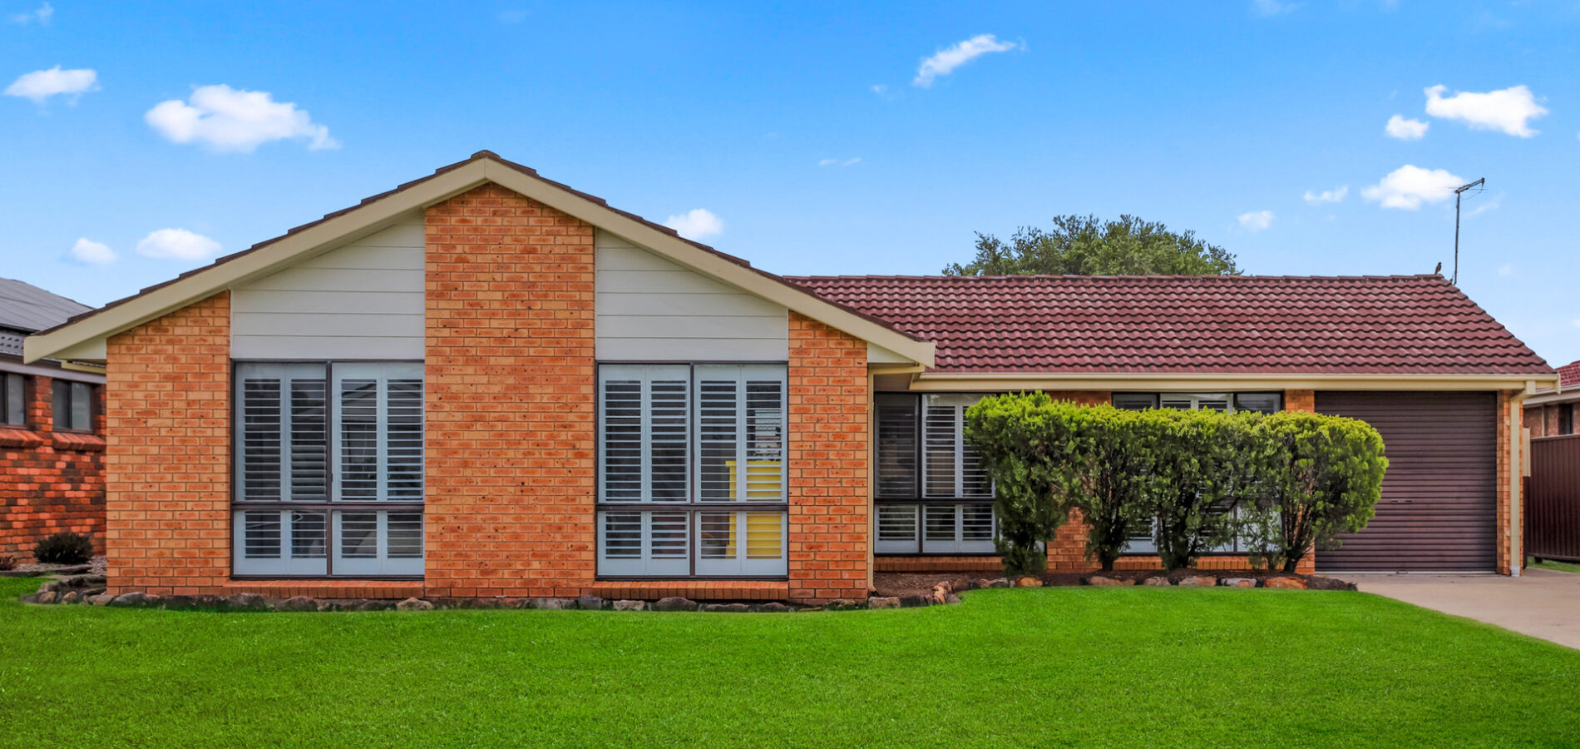
This exquisitely renovated 3 bedroom brick family home offers a move in ready property with nothing to spend. Located in a peaceful family friendly cul de sac locale with long term residents, the home offers a practical floor plan with multiple living areas & multipurpose room. Positioned on a large level block of land with wide frontage & large backyard, it is the perfect upsize, first home or long term investment. It features:
– Approx 625m2 block with wide 18.5m frontage
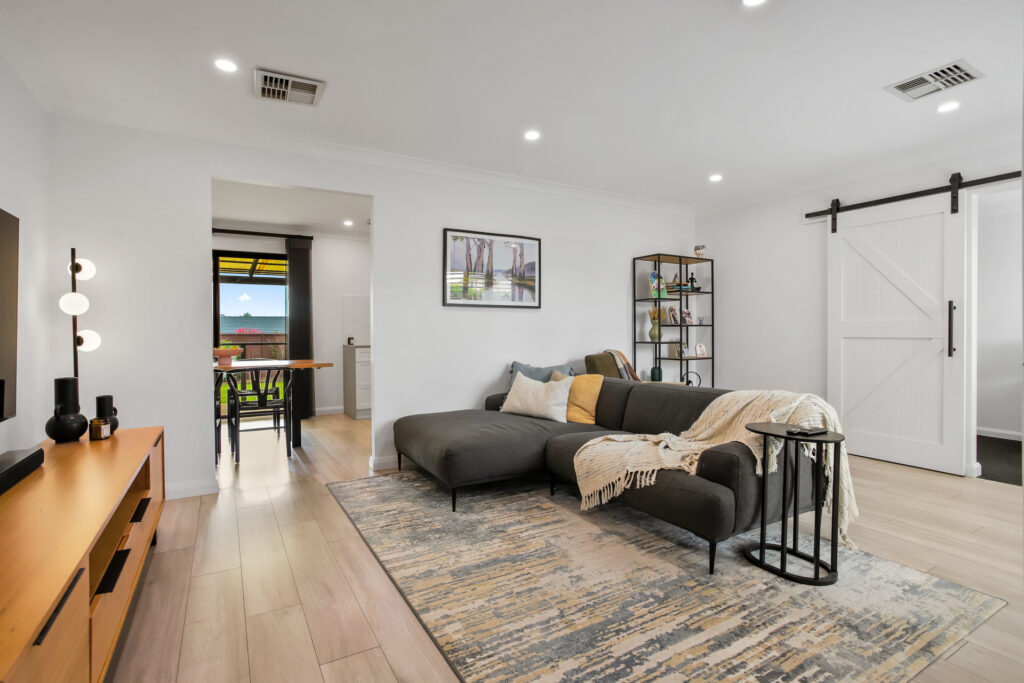
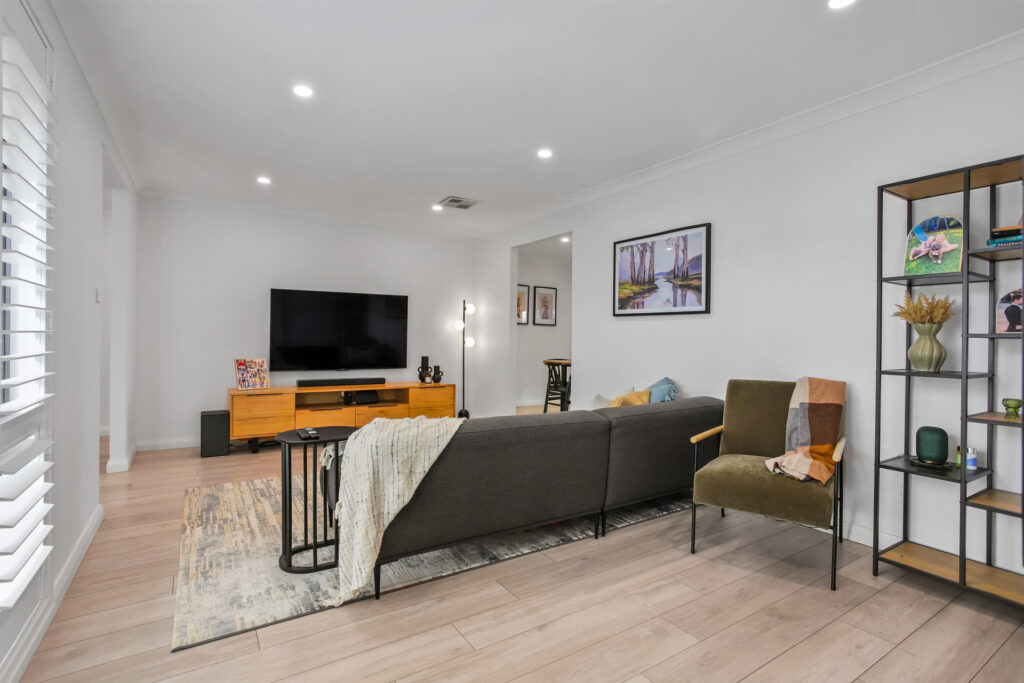
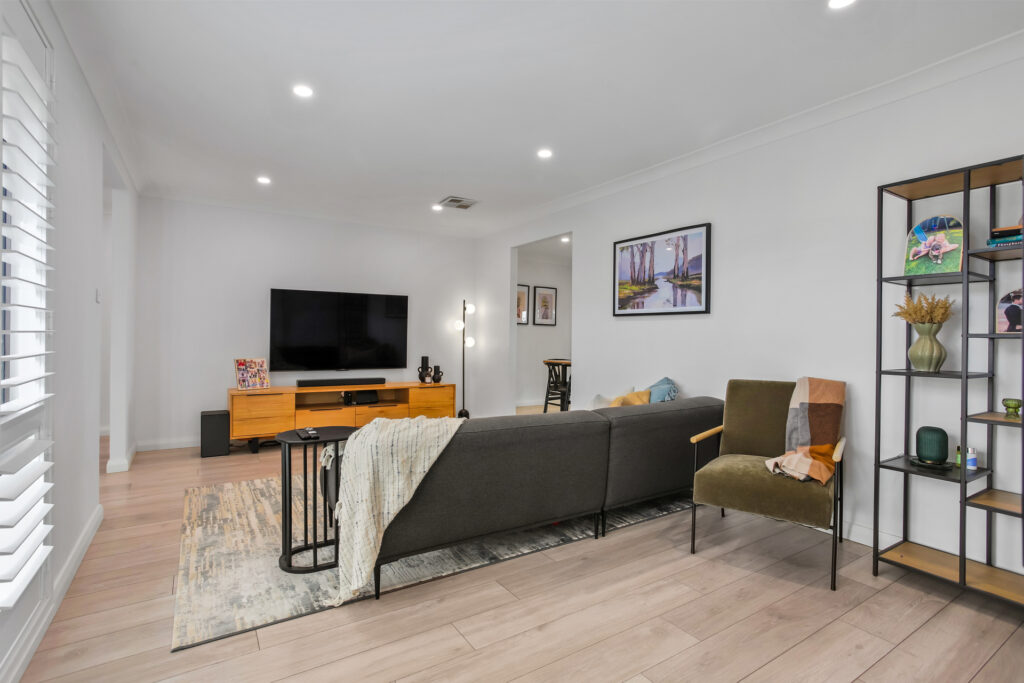
– Formal lounge room with timber flooring & downlights
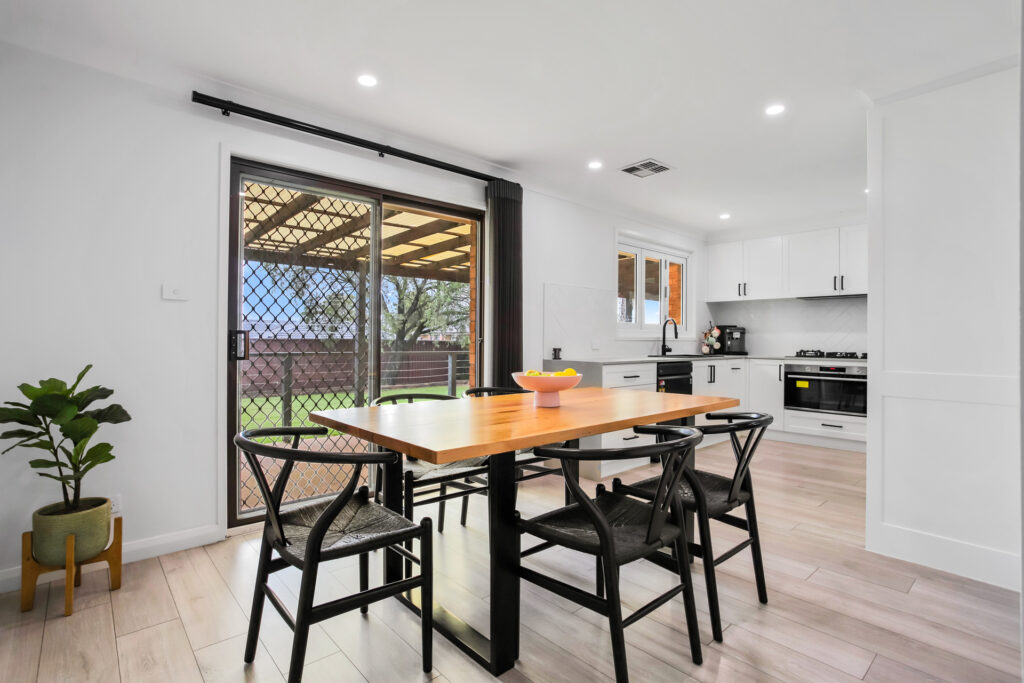
– Separate formal dining room flowing onto outdoor living
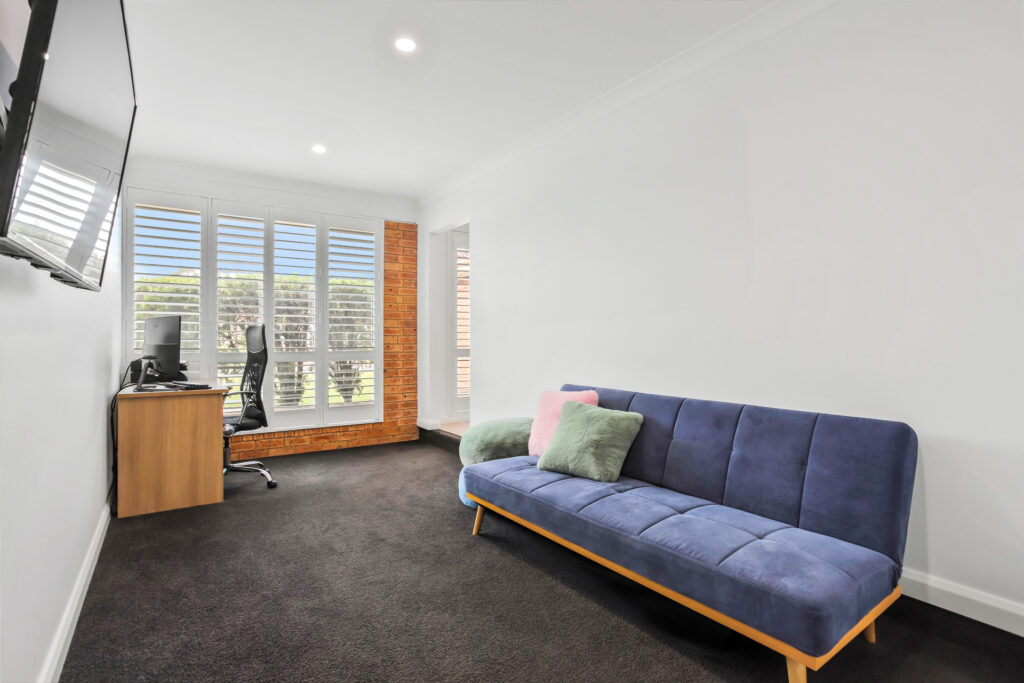
– Multi purpose room perfect for the home office, rumpus or family room
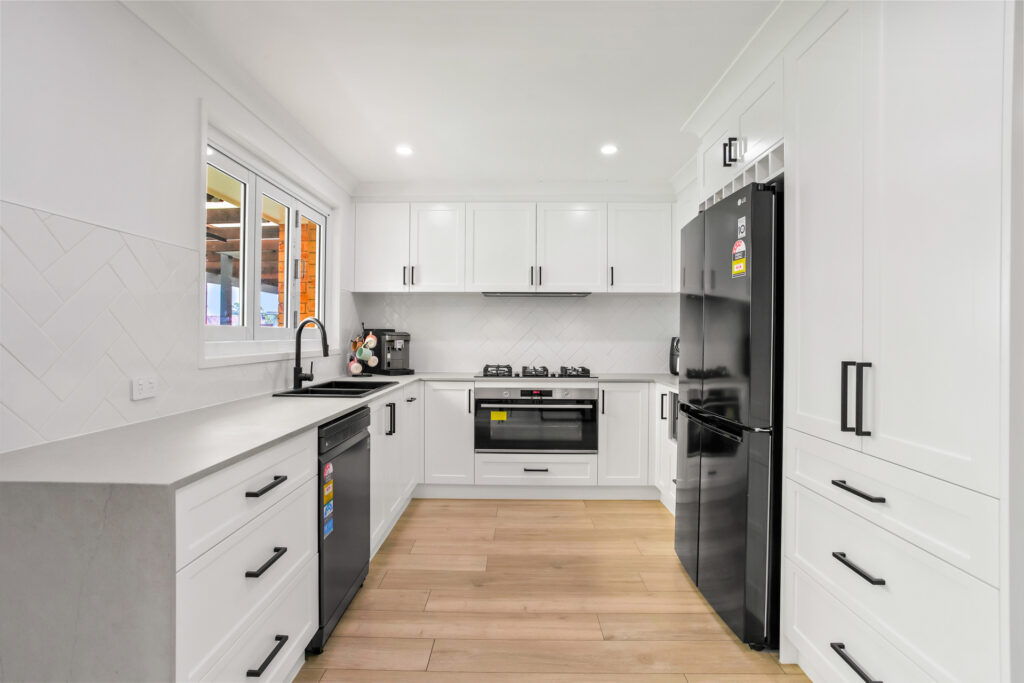
– Stunning kitchen with 6 burner gas chef cooktop, oven, dishwasher, stone benchtop, tiled splash backs, designer fittings, plenty of cupboard space & custom serving window
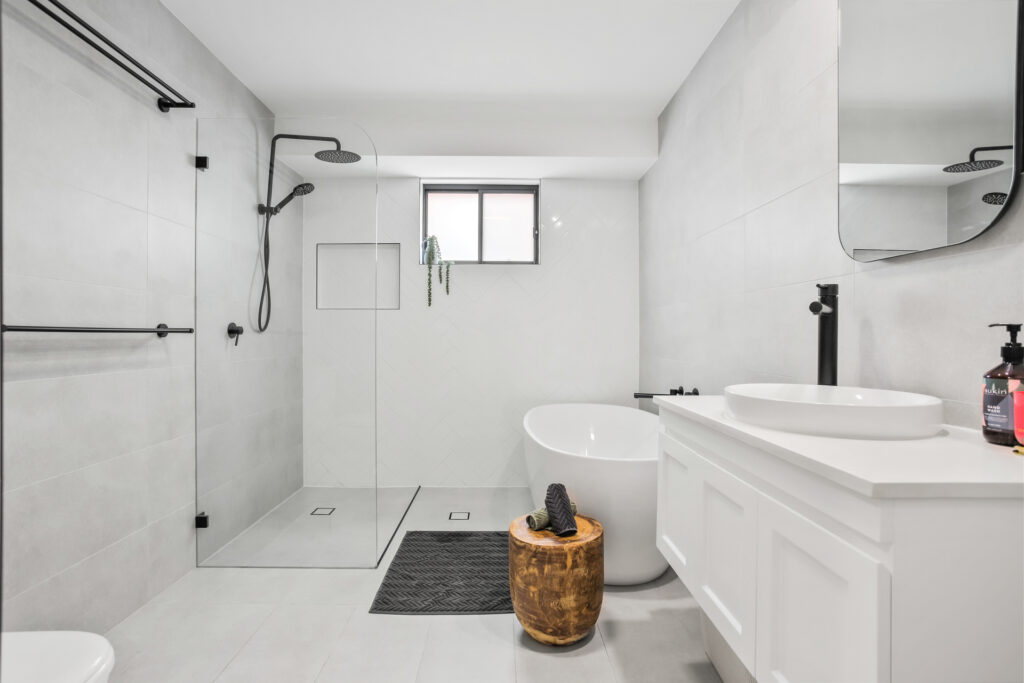
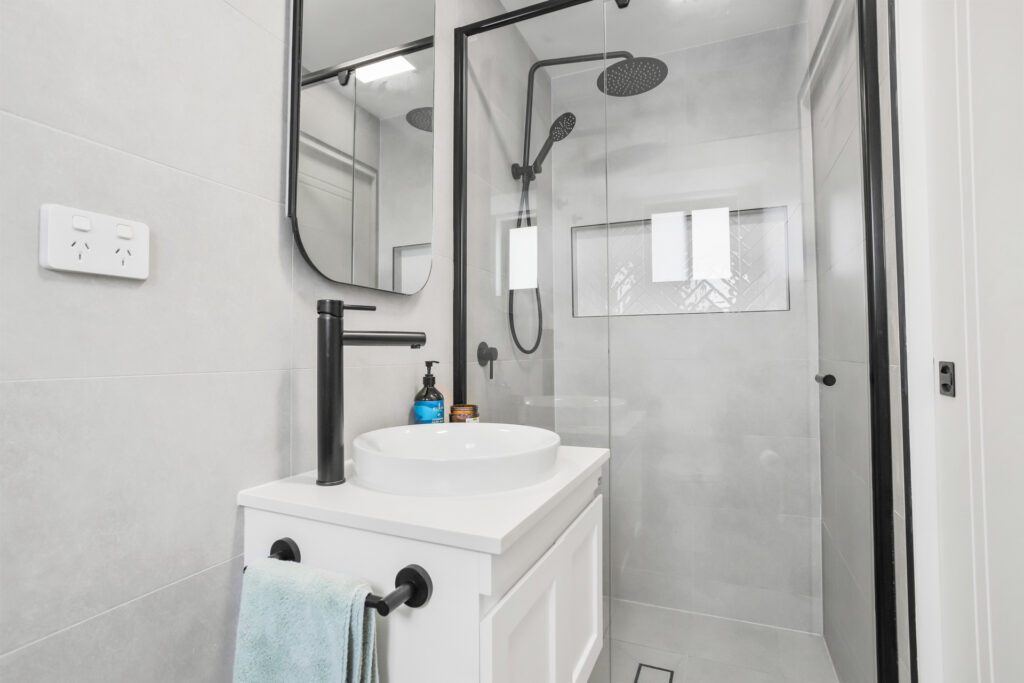
– Striking full size fully tiled main bathroom with rainwater shower head, freestanding bathtub, stone top vanity & frameless shower screen
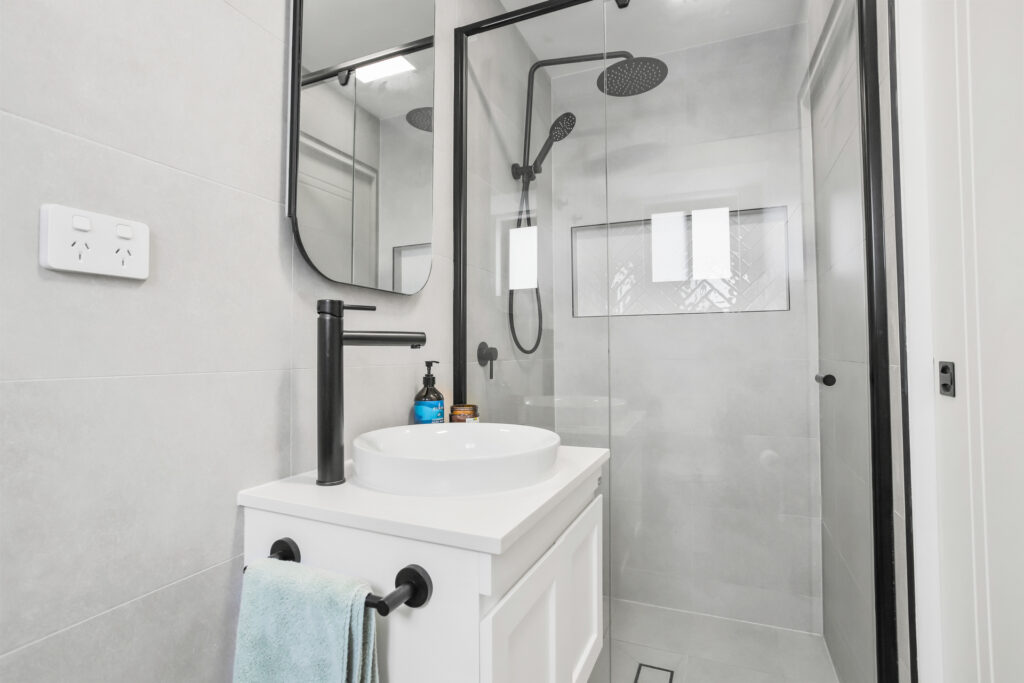
– Fully renovated fully tiled ensuite bathroom with stone top vanity & rainwater shower head
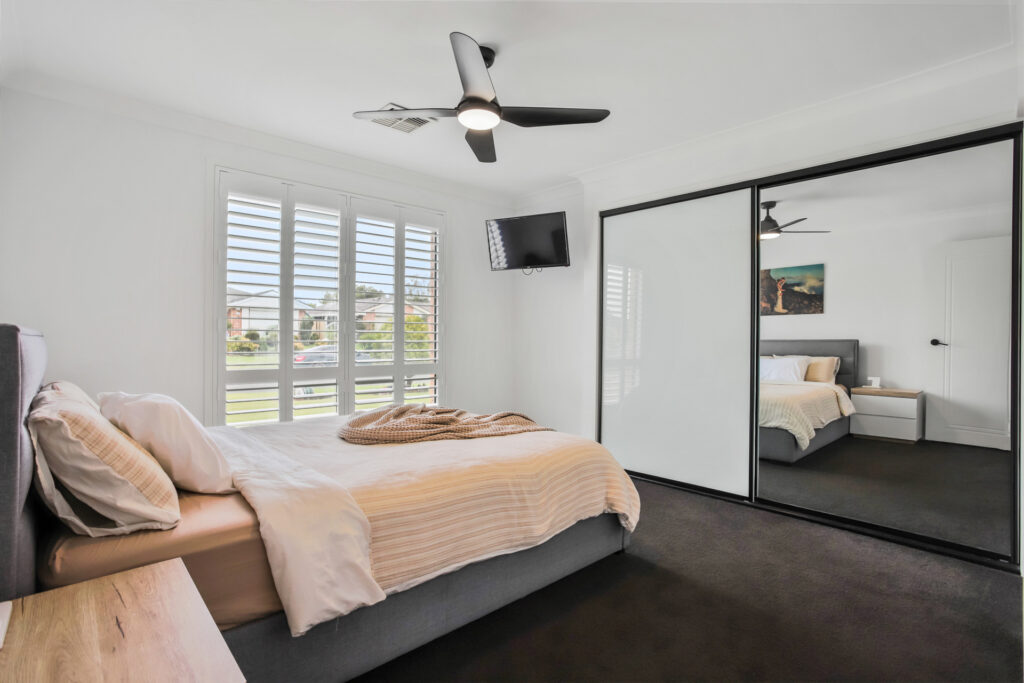
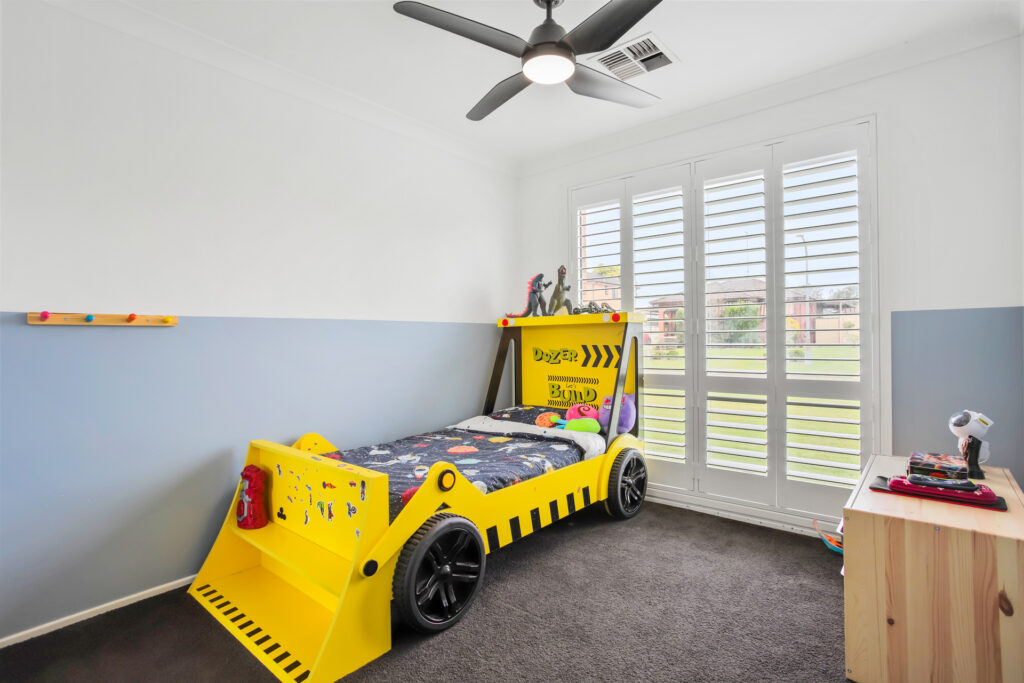
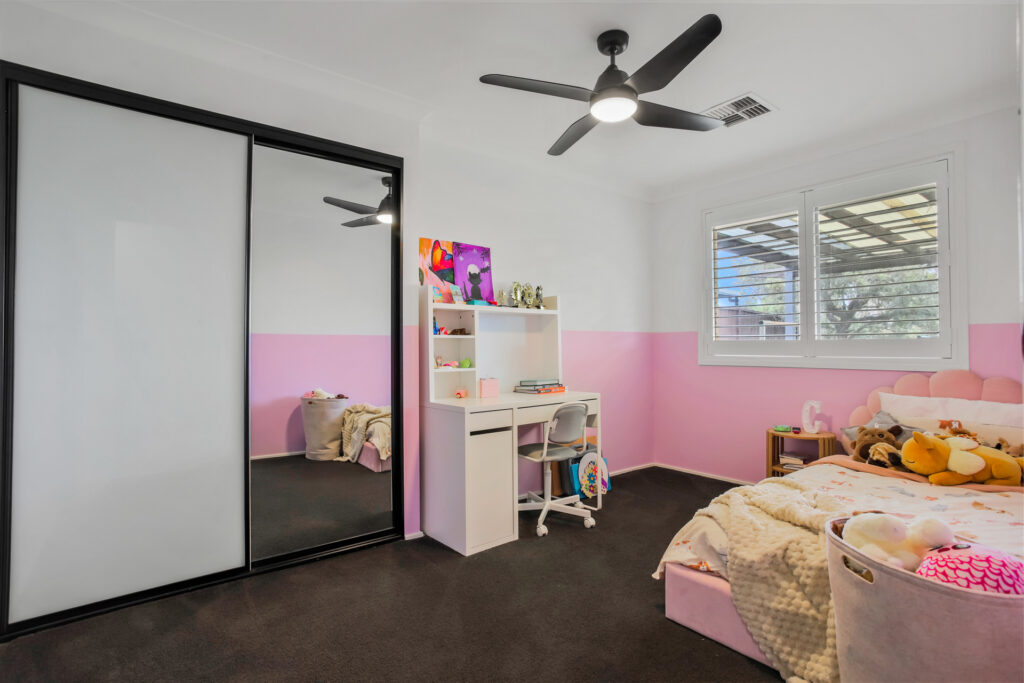
– Three good size bedrooms with built in robes & ceiling fans to all
– Ducted air conditioning & plantation shutters throughout
– Continuous instantaneous hot water system
– Fully renovated laundry with stone benchtop & tiled splashback
– Huge backyard area with undercover pergola & garden shed
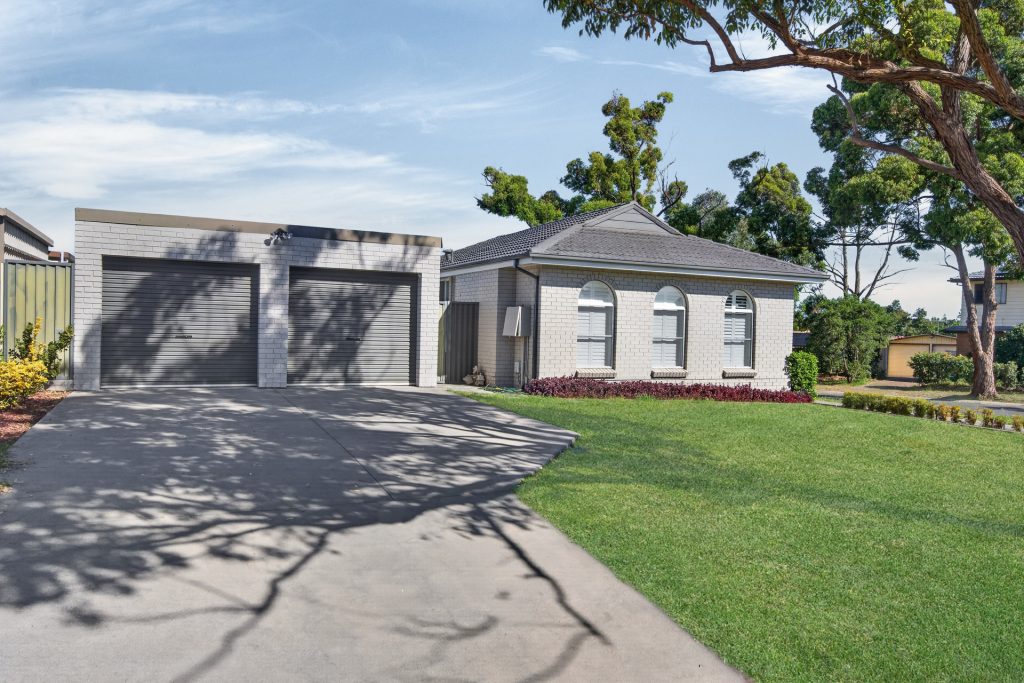
– Single lock up garage & plenty of off-street parking
– Convenient location within easy access to St Clair shopping village, multiple parks, reputable schools, medical center, easy access to main arterial roads & short drive to St Marys Train & Metro station
Contact Agents