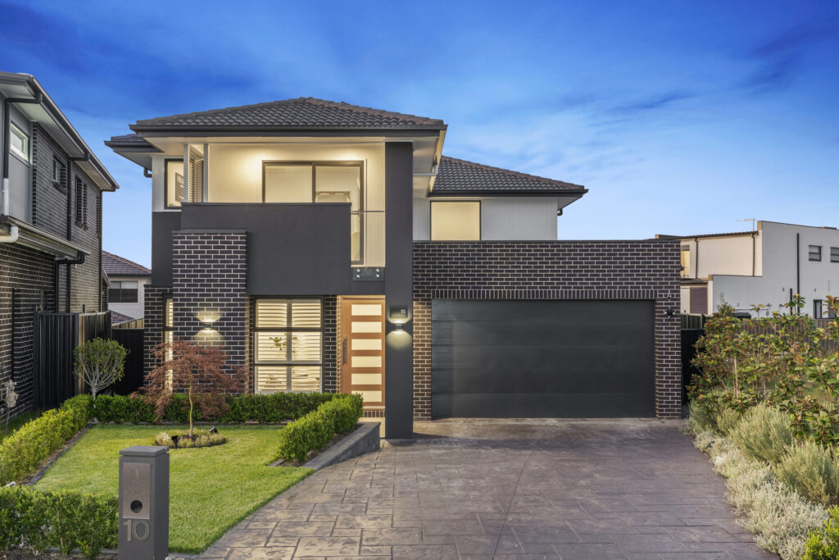
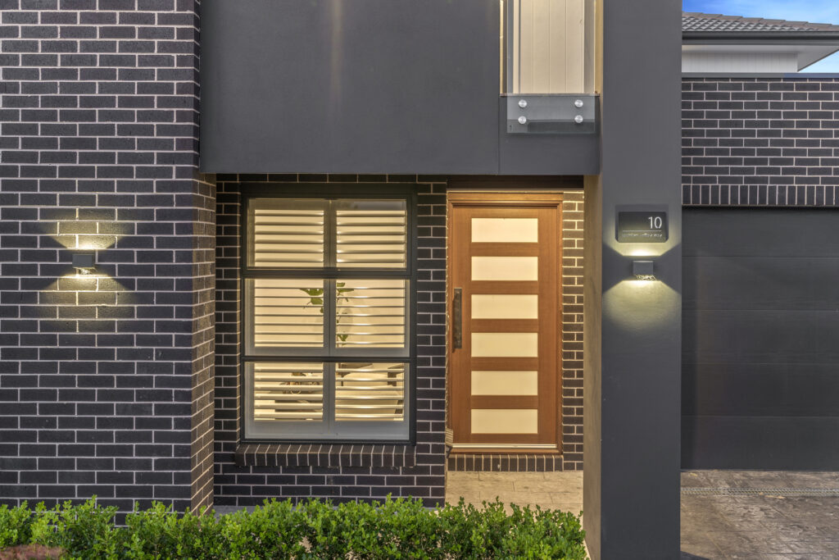
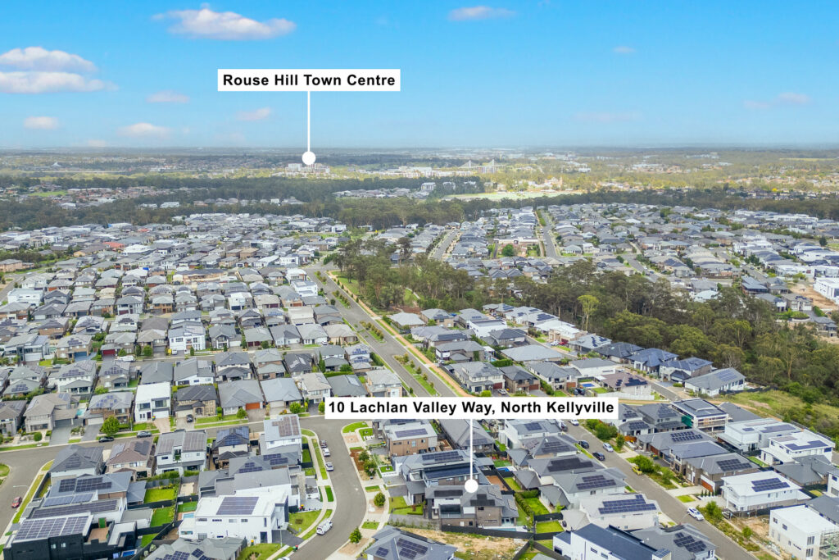
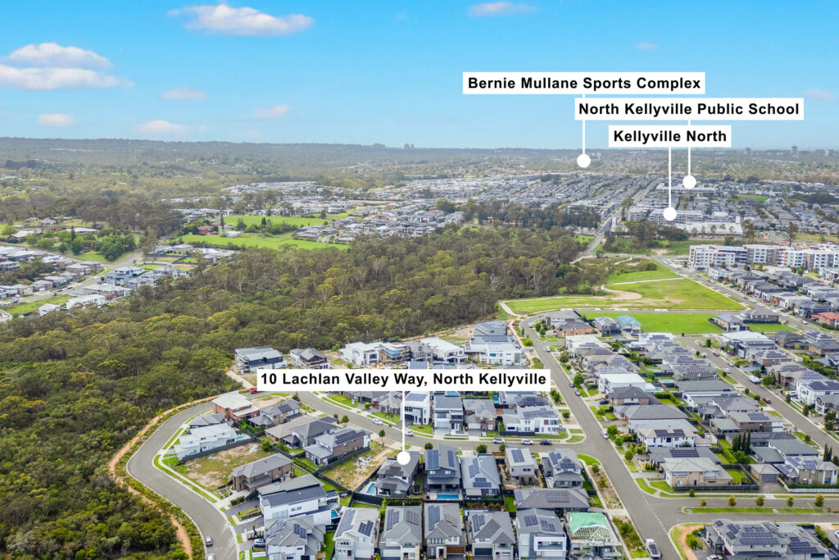
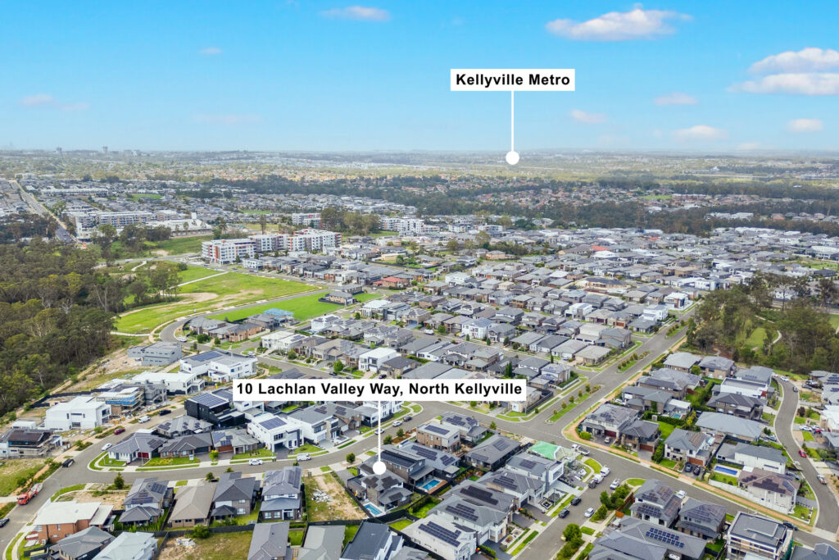
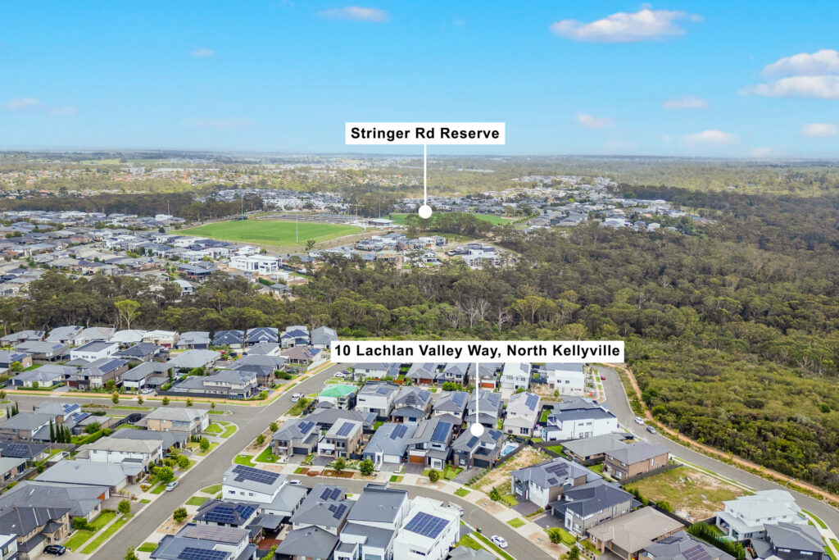
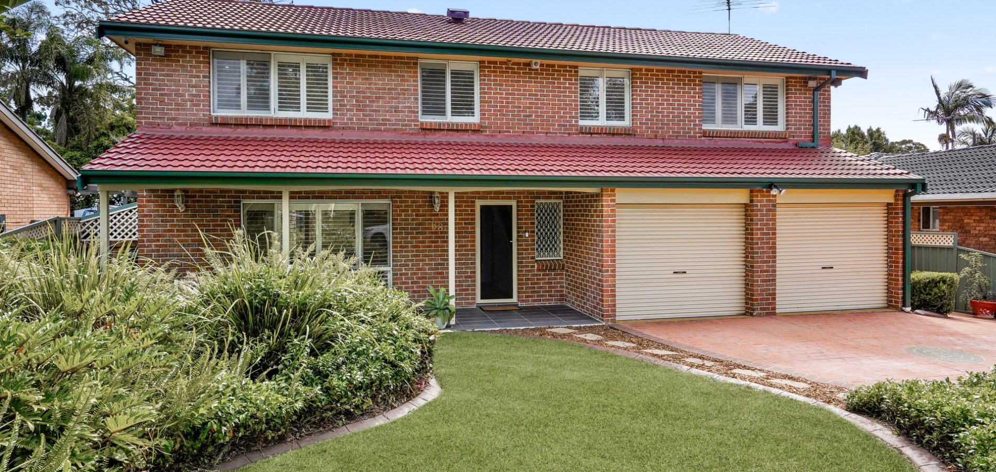
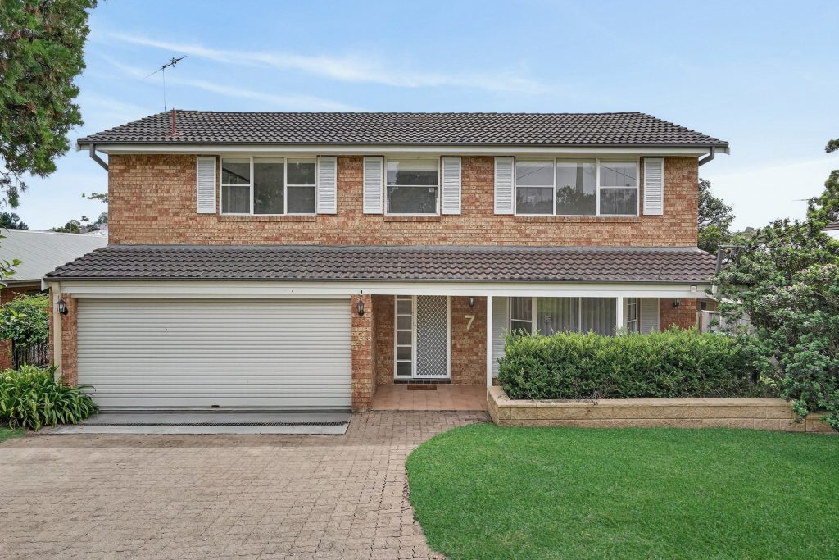
10 Lachlan Valley Way North Kellyville NSW 2155
Perfect Family Retreat
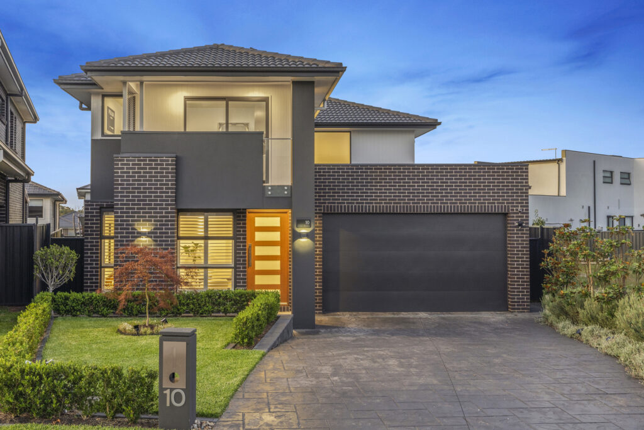
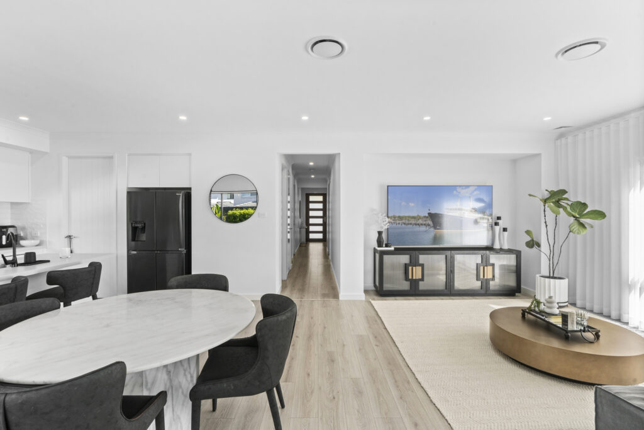
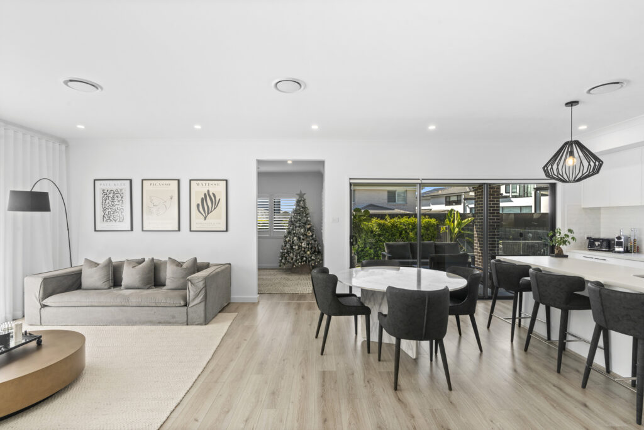
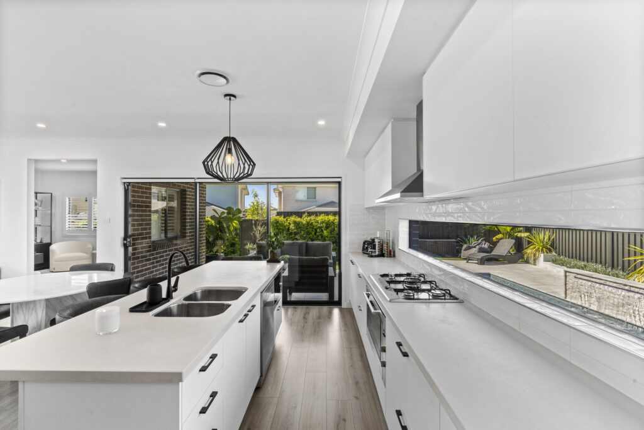
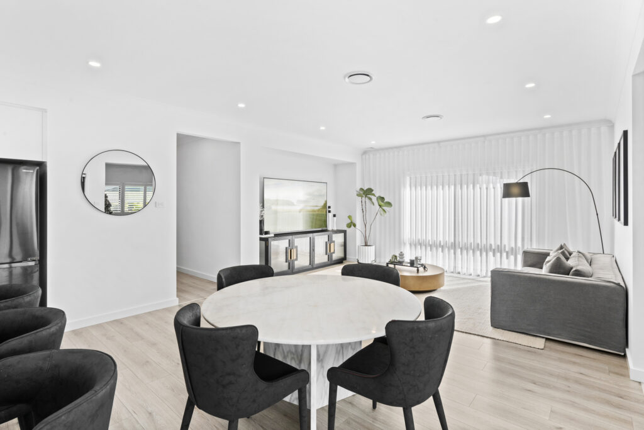
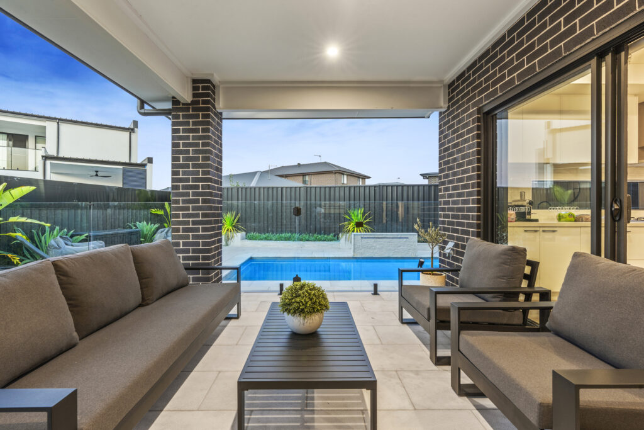
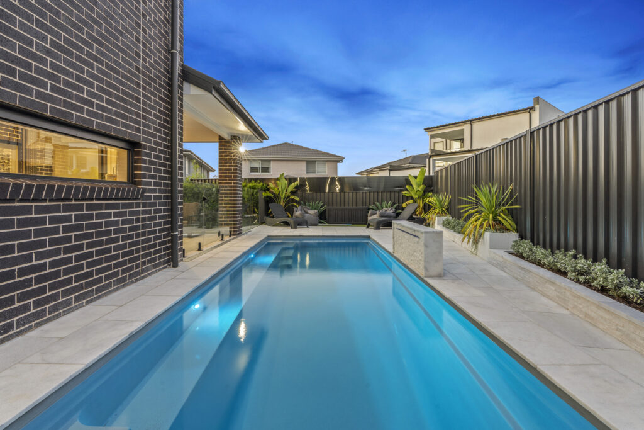
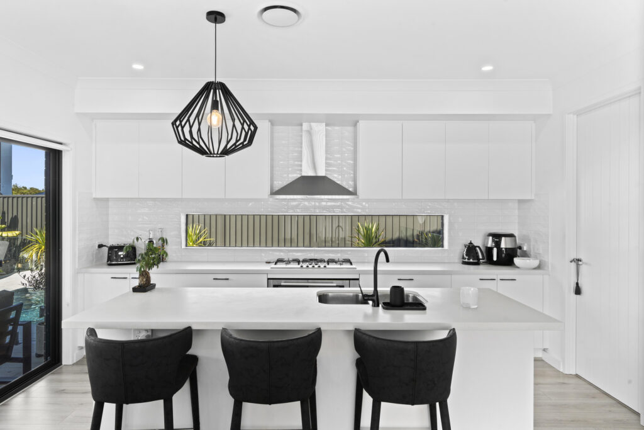
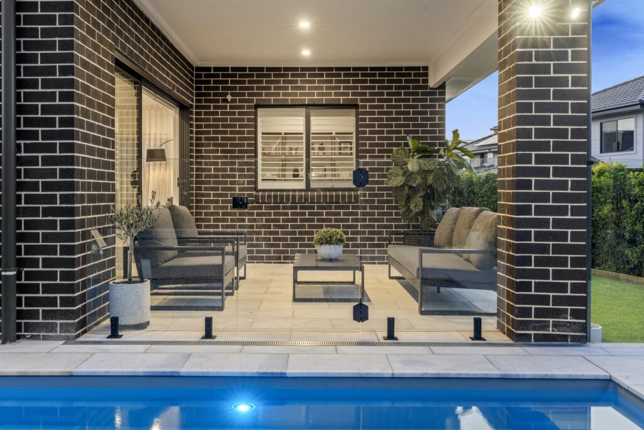
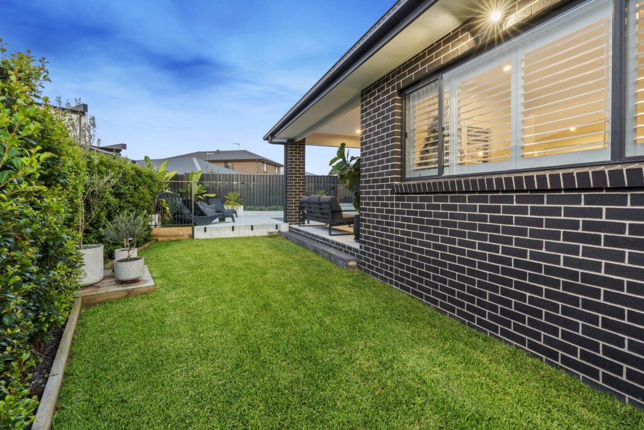
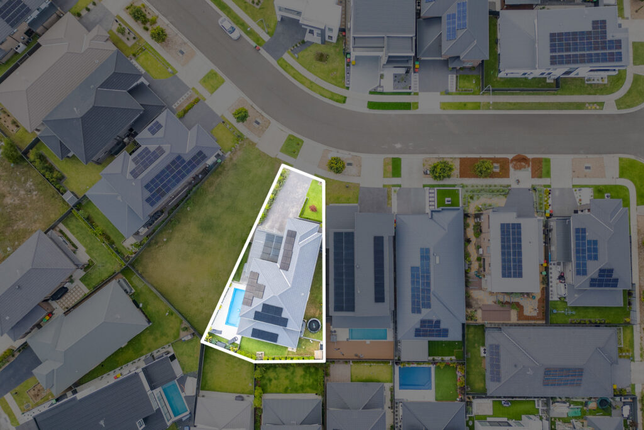
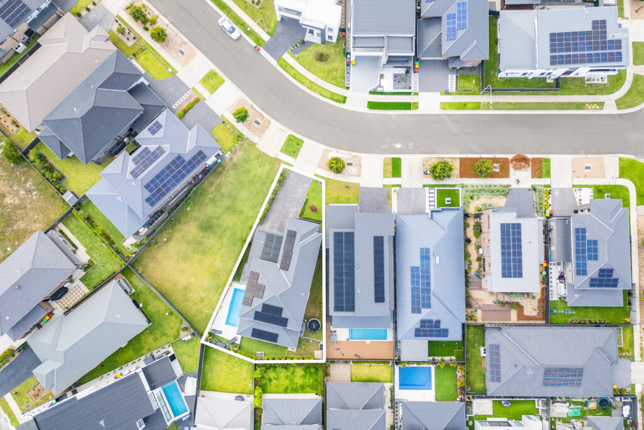
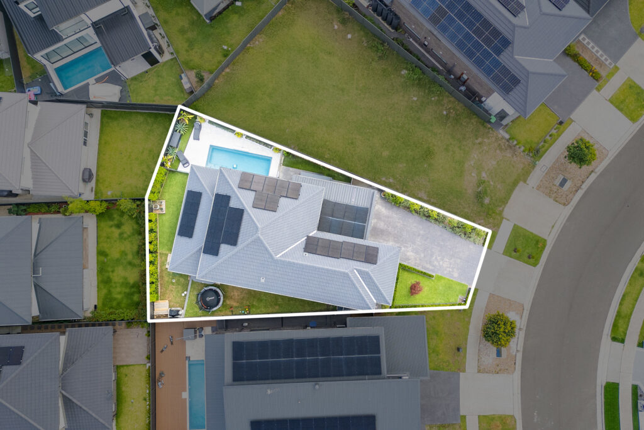
Discover this stunning 5-bedroom house in North Kellyville, featuring 3 bathrooms and a double garage. Enjoy the luxury of an ensuite, built-in wardrobes, a rumpus room, air conditioning, and a beautiful swimming pool-all set on a generous 517 m² block. This exceptional property offers modern living with ample space for family and guests. The kitchen boasts an island and walk-in pantry, seamlessly connecting to the dining area and cozy family room. The outdoor entertaining area is perfect for gatherings while the landscaped backyard provides tranquility along with a sparkling pool for summer enjoyment.
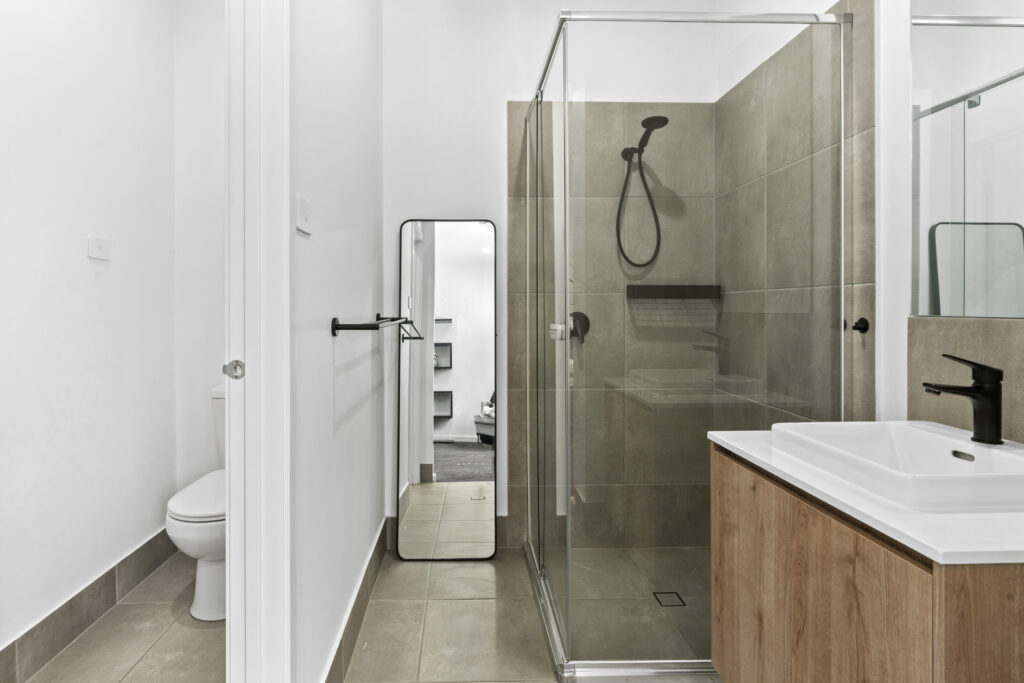
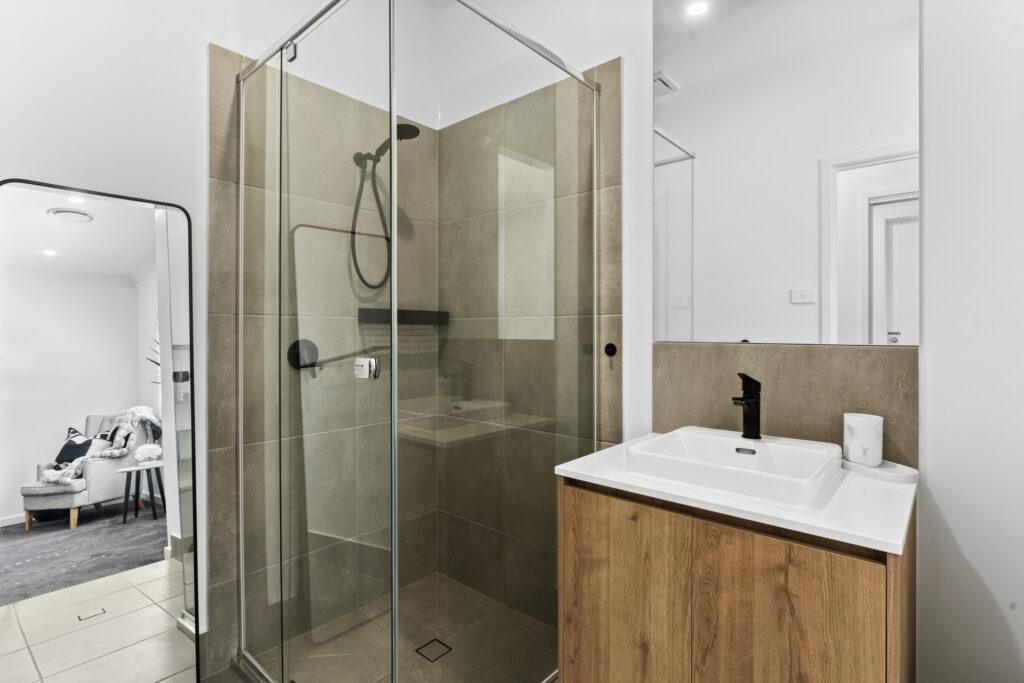
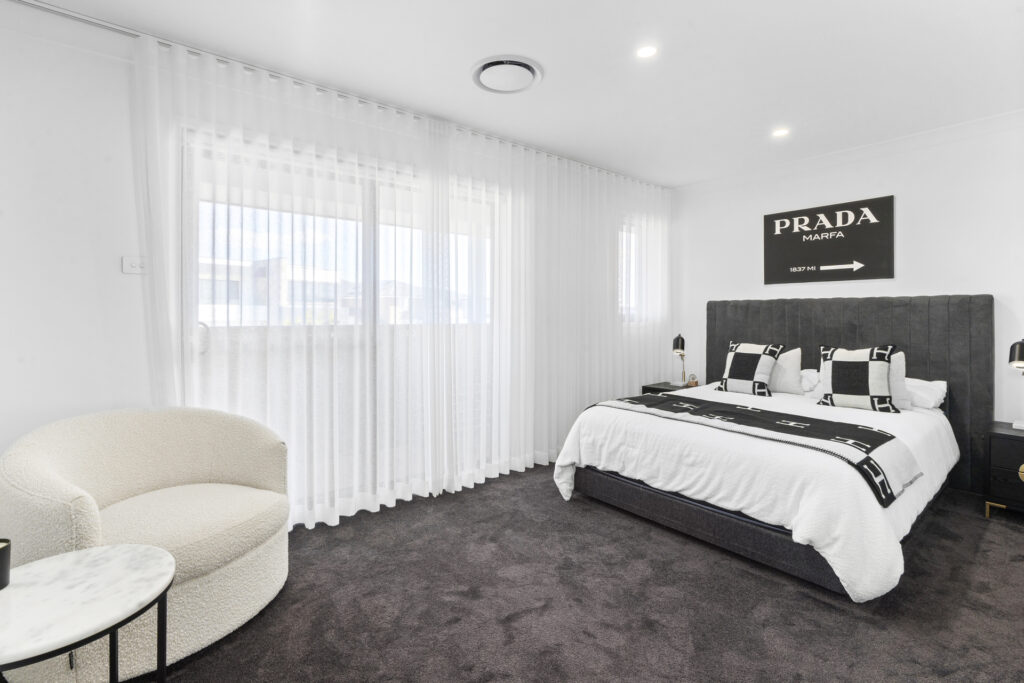
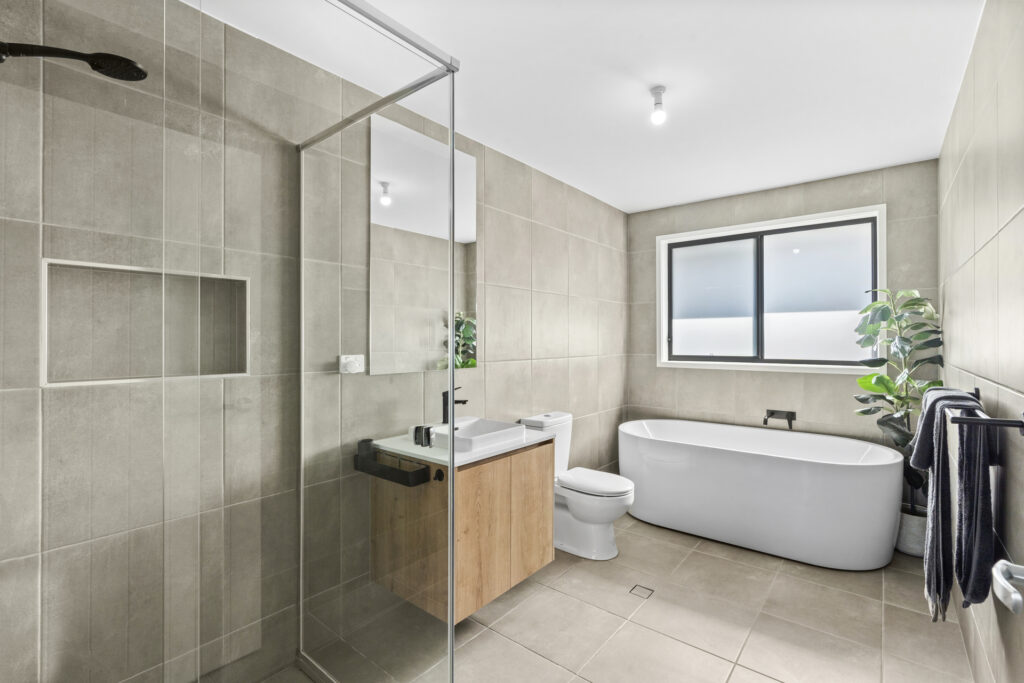
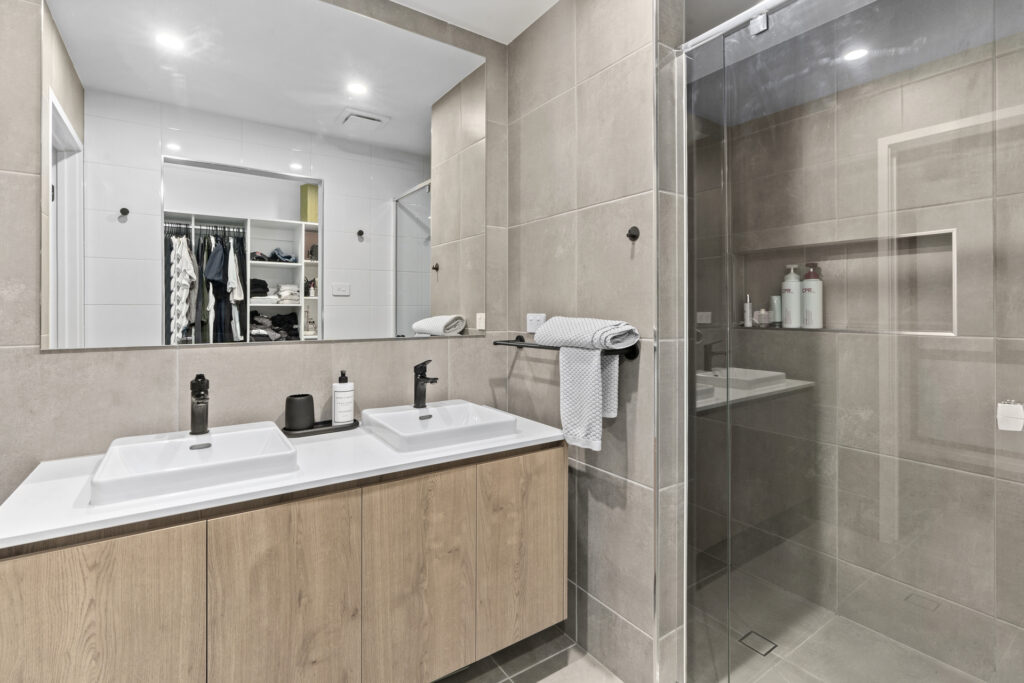
– Master bedroom with walk-in wardrobe and ensuite bathroom
– Guest bedroom features its own private ensuite for convenience
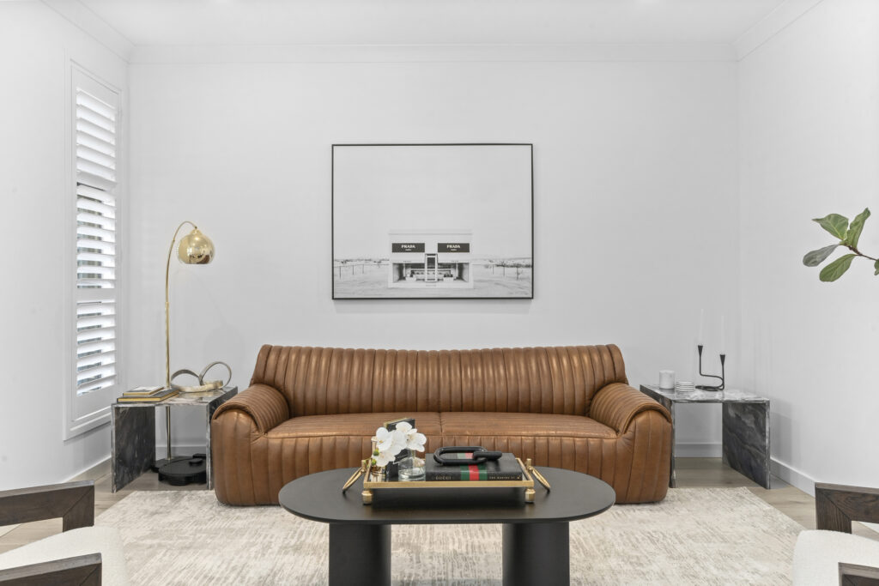
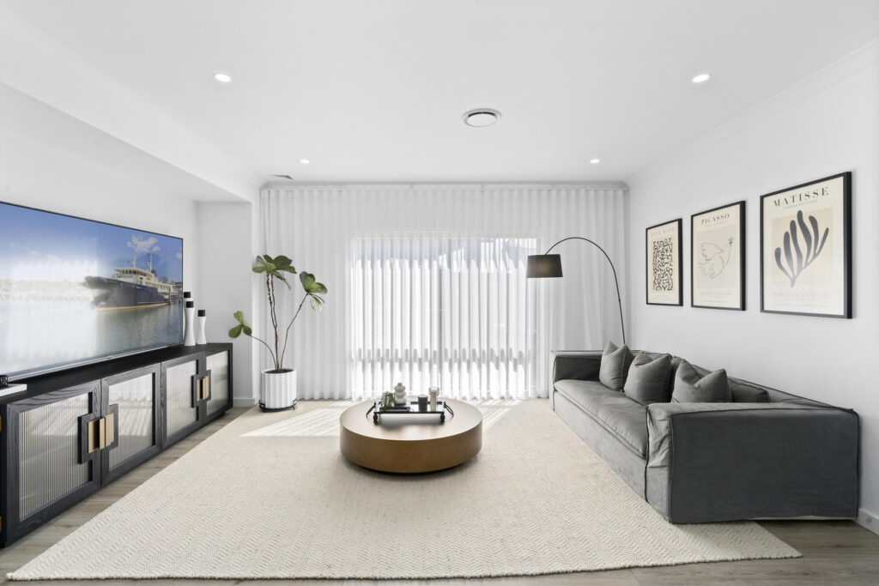
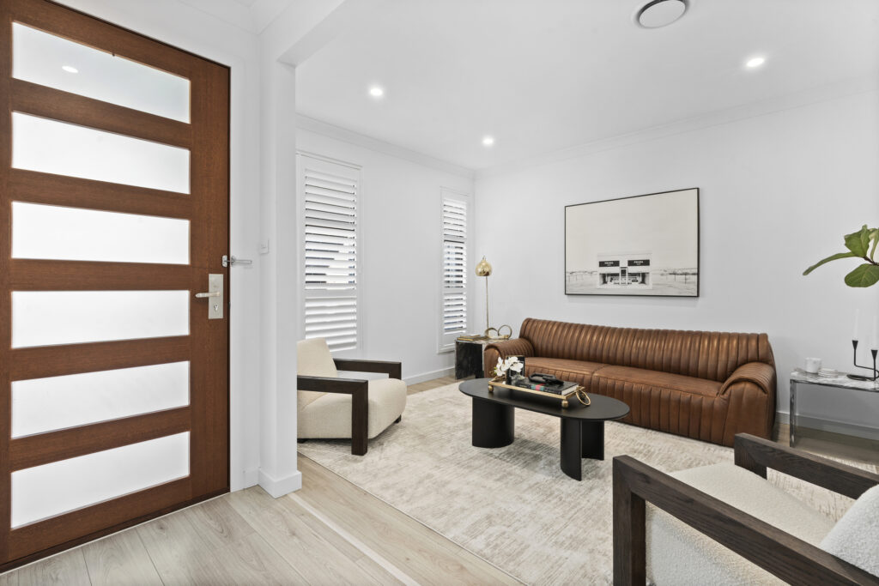
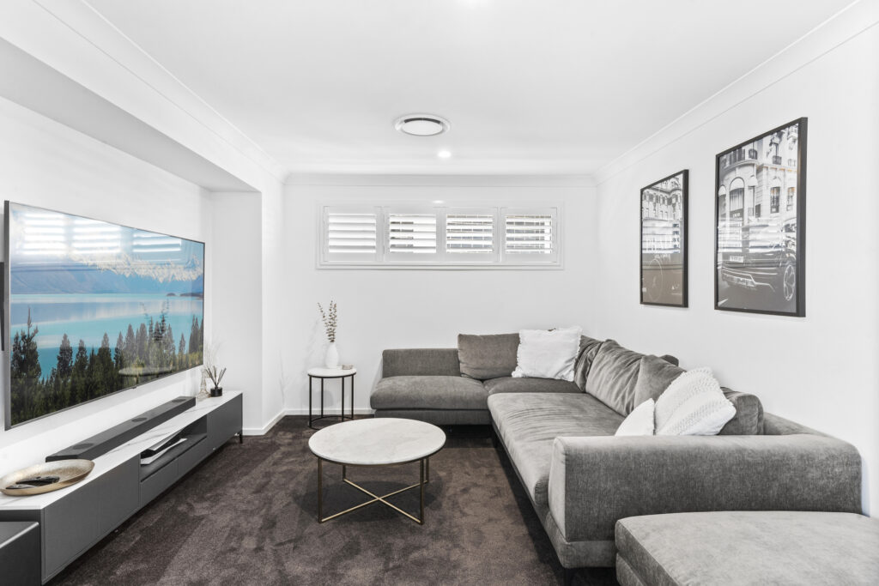
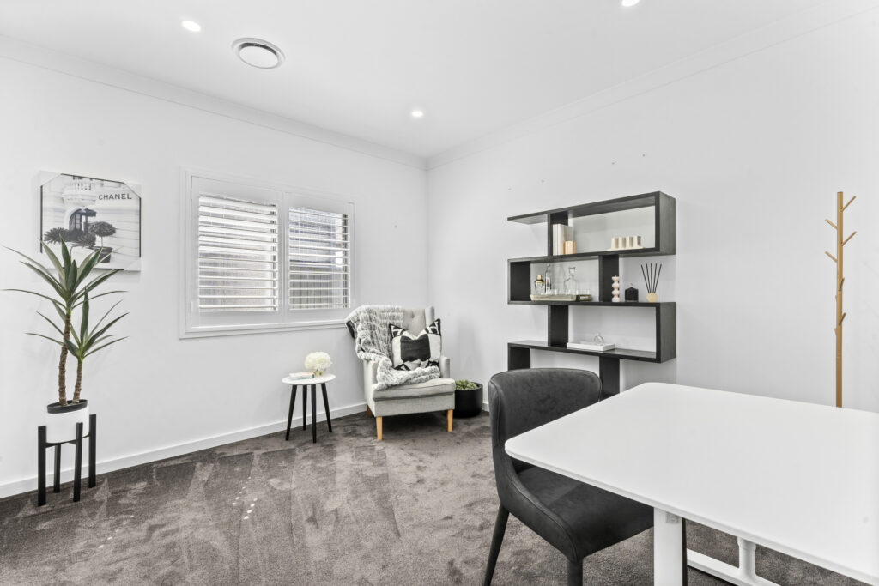
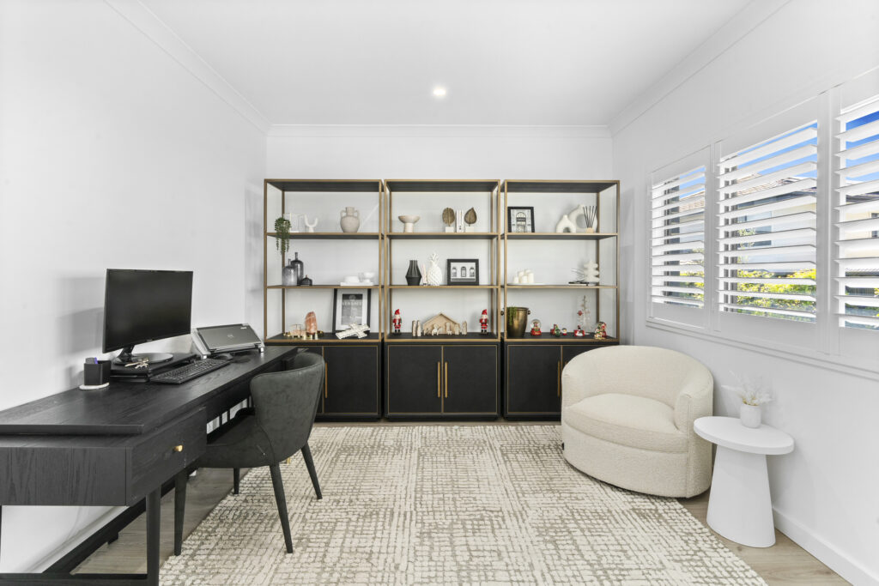
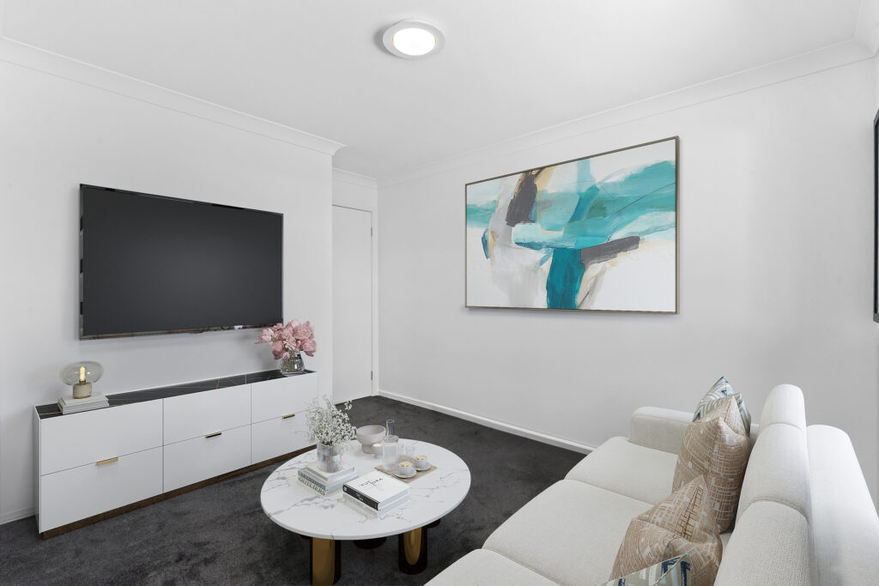
– Enjoy ample space for relaxation and entertainment with multiple living areas, including a formal lounge, family room, and rumpus room.
– Spacious rumpus room perfect for recreation and family fun
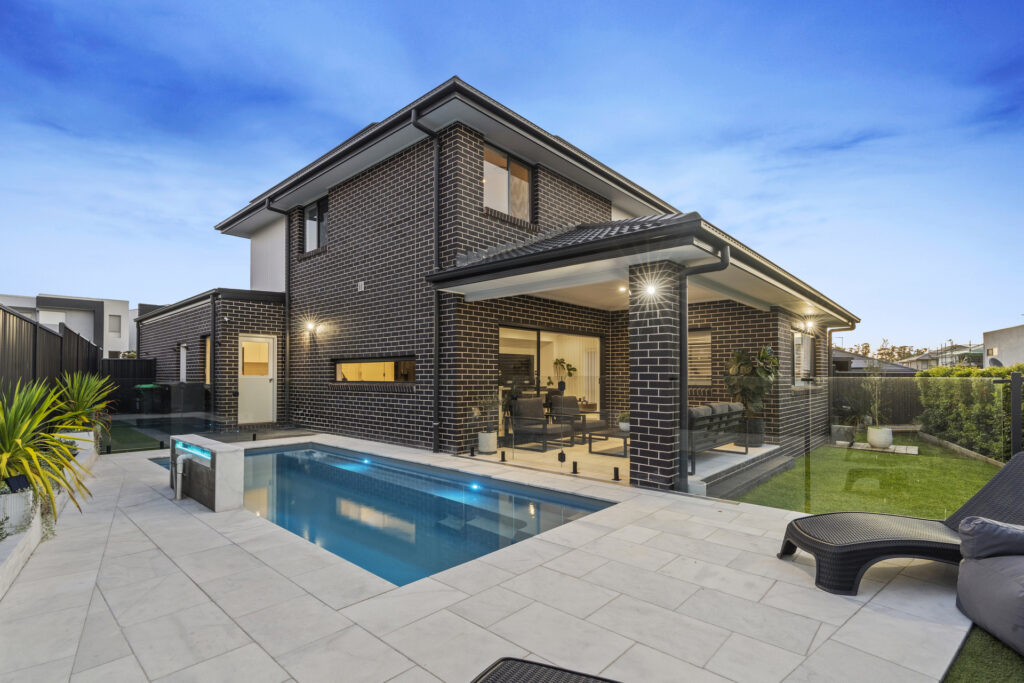
– Beautifully landscaped outdoor area with alfresco dining space
– Sparkling swimming pool provides a refreshing summer retreat
– Well-appointed kitchen includes island and walk-in pantry access
– Comfortable family room designed for relaxation and socializing
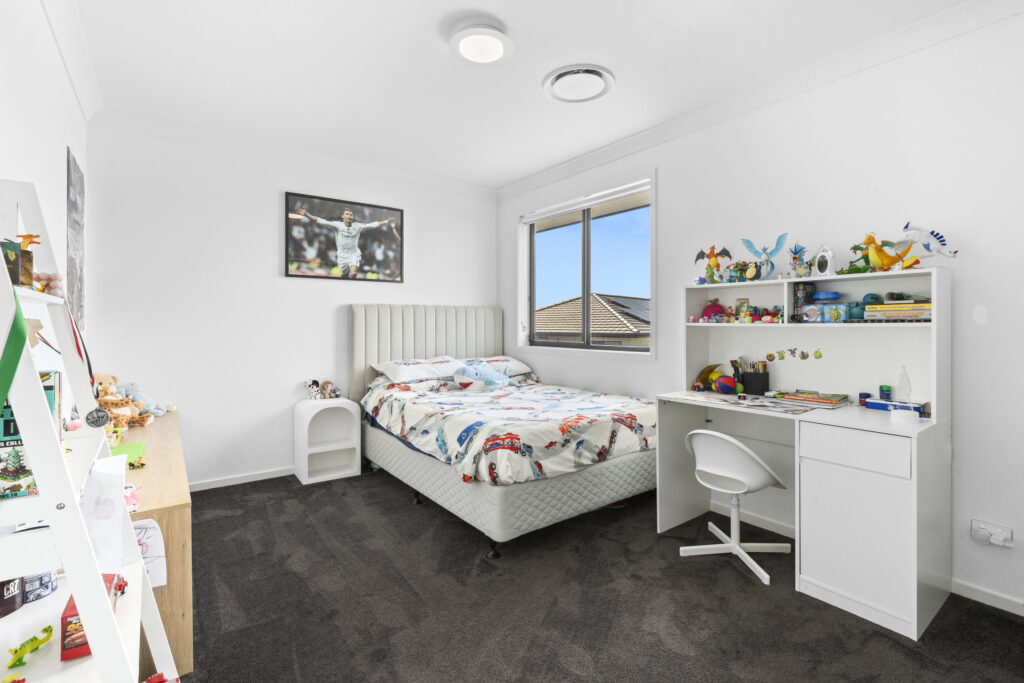
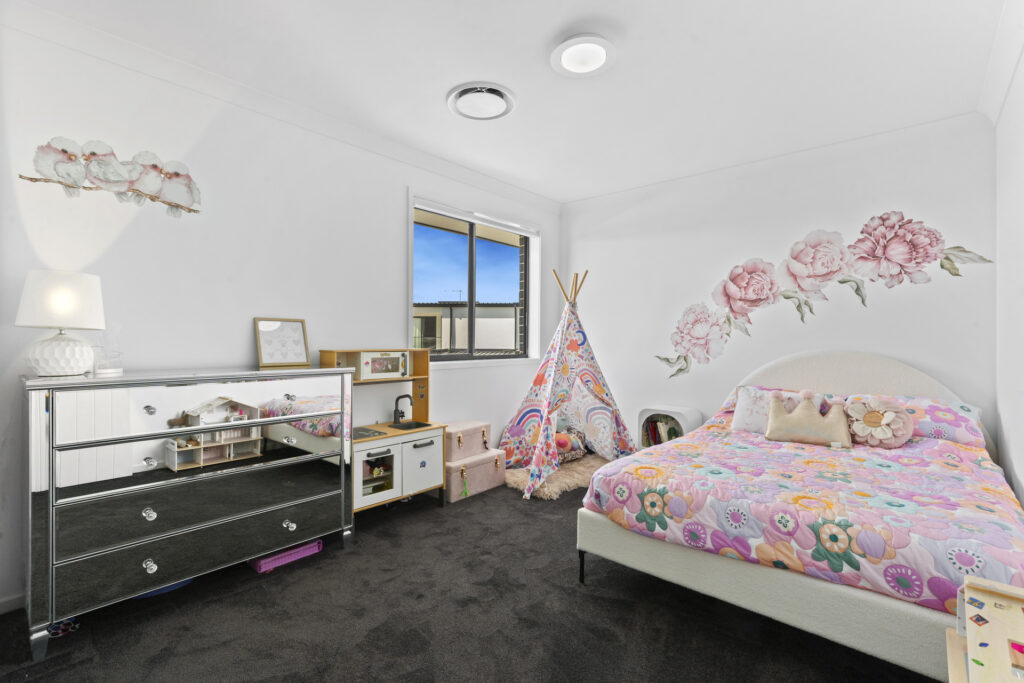
– Two additional bedrooms equipped with built-in wardrobes
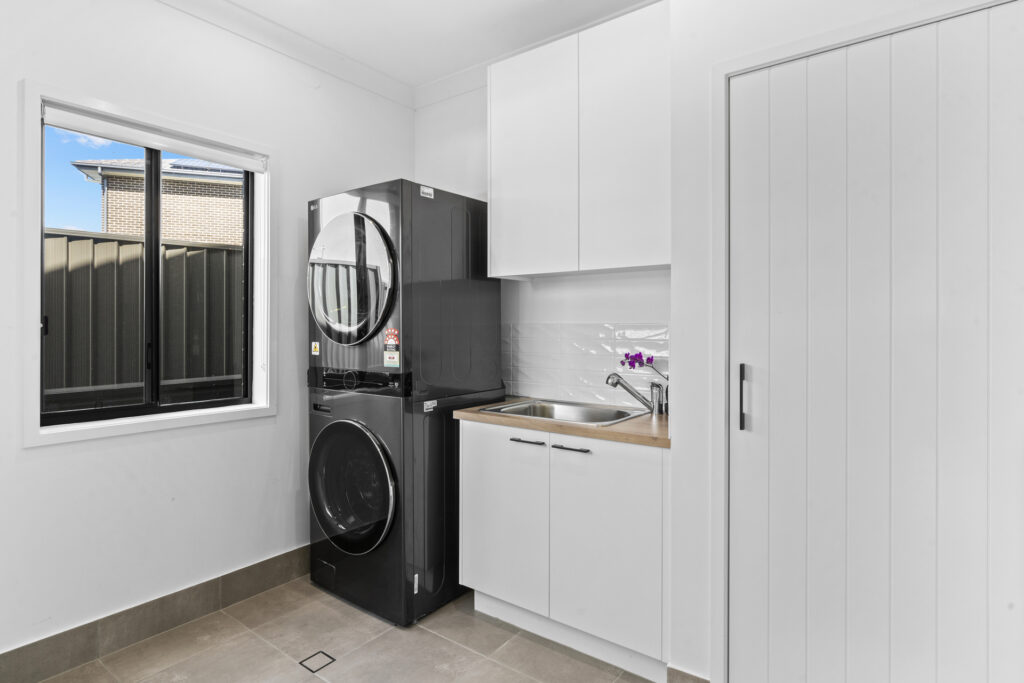
– Convenient laundry accessible via the walk-in pantry to backyard
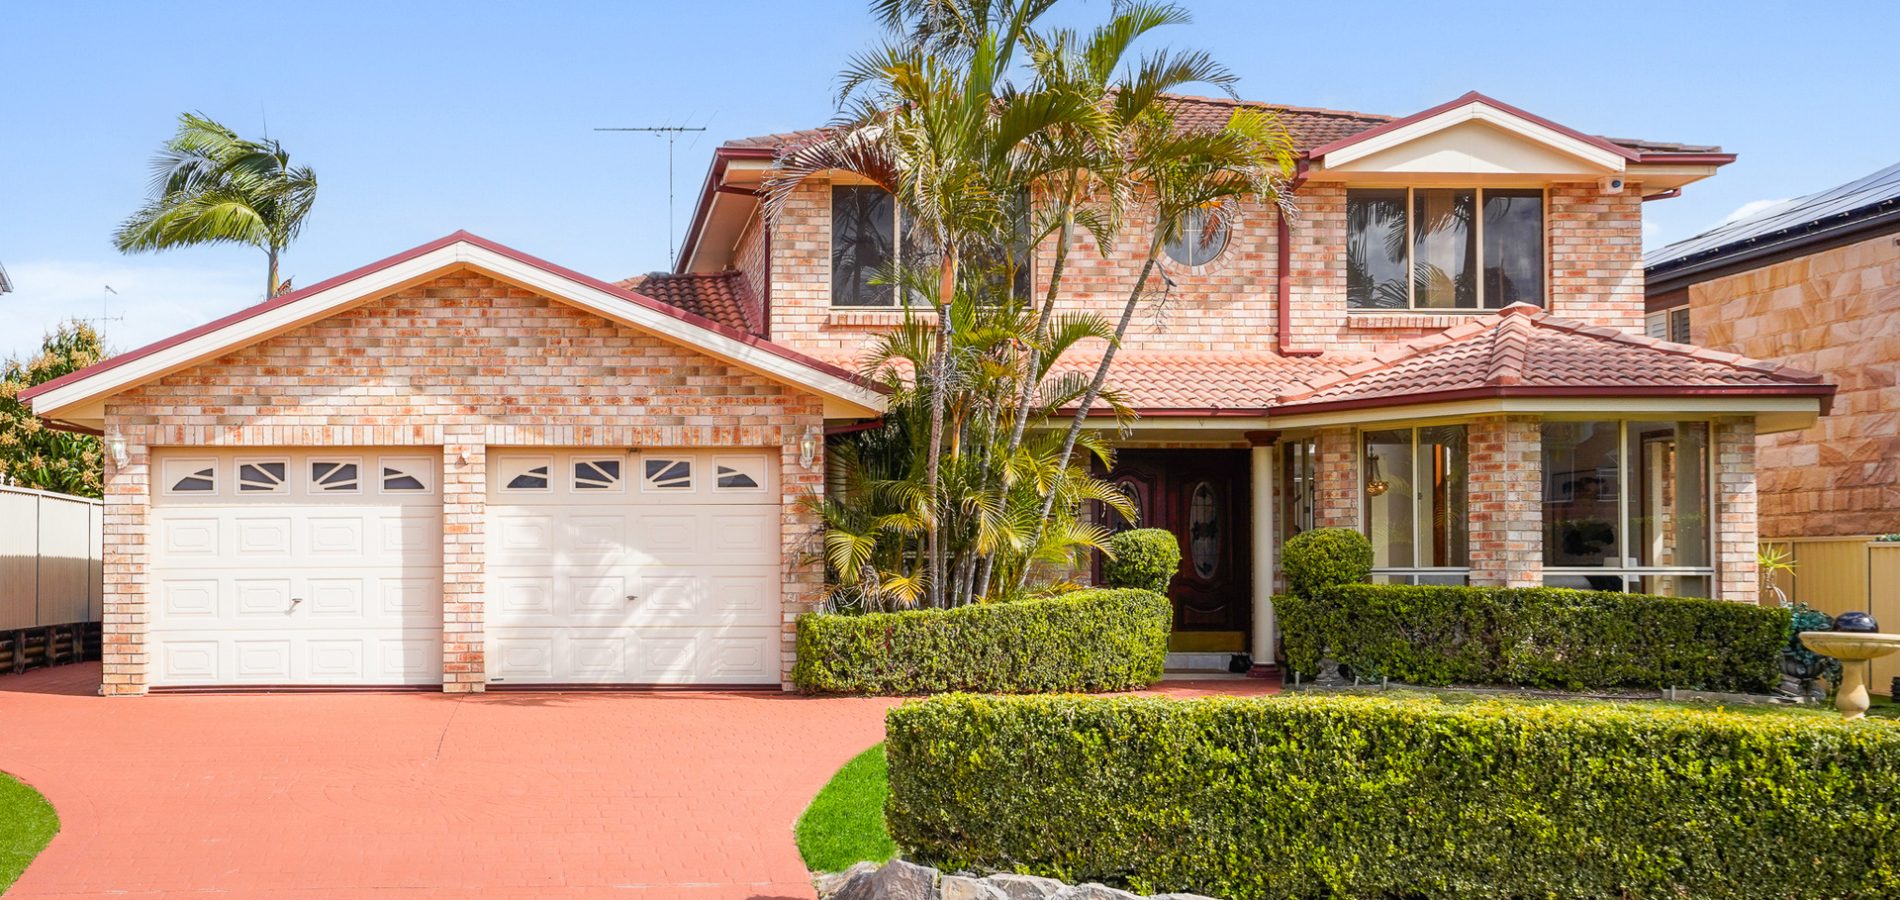
– Double garage offers ample storage and secure parking options
This property is being auctioned on Super Saturday. For more information, please visit https://www.mcgrathsupersaturday.com
Contact Agents