10 Oleander Avenue Baulkham Hills NSW 2153
Baulkham Hills, your next chapter comes with character.
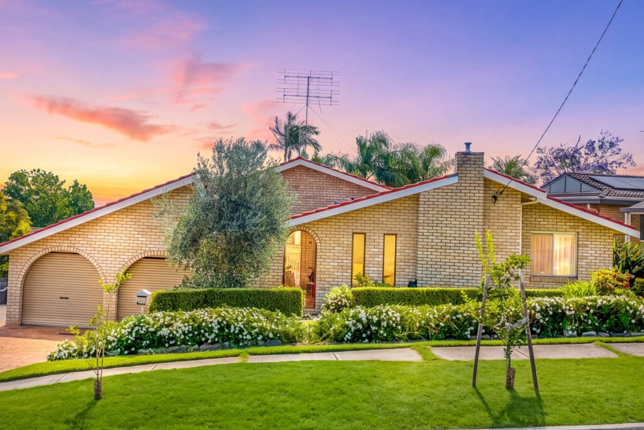
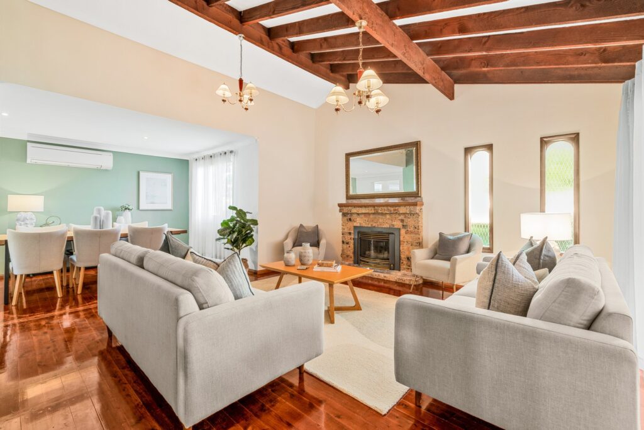
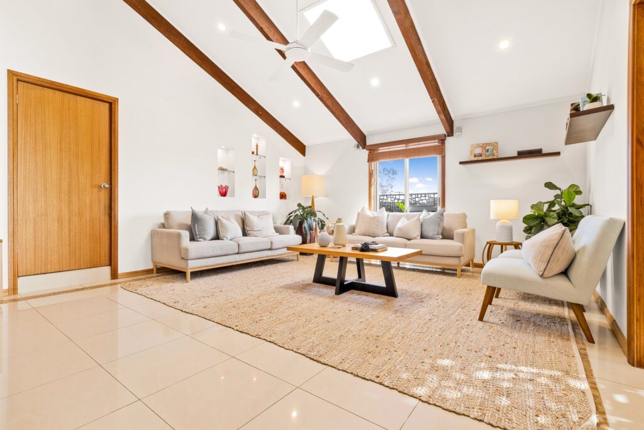
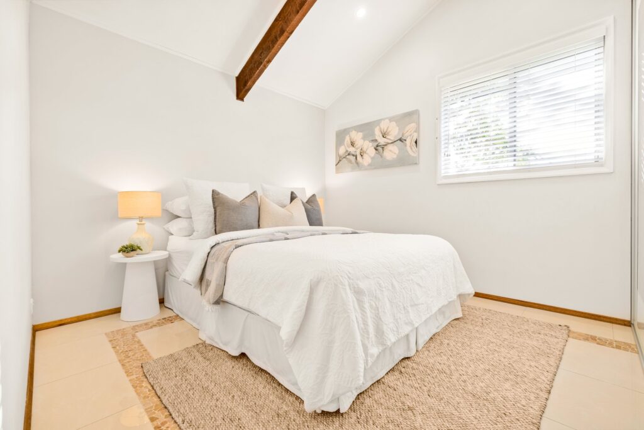
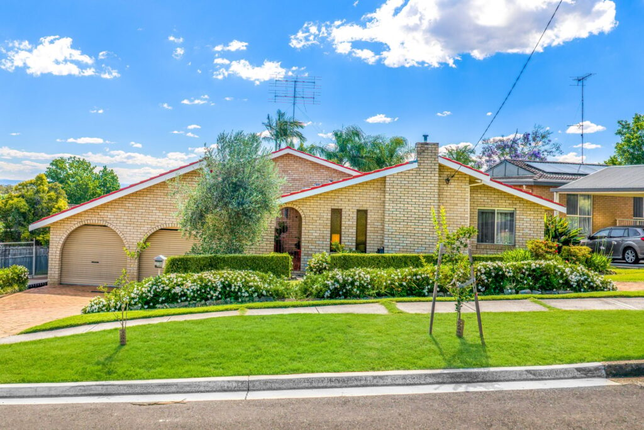
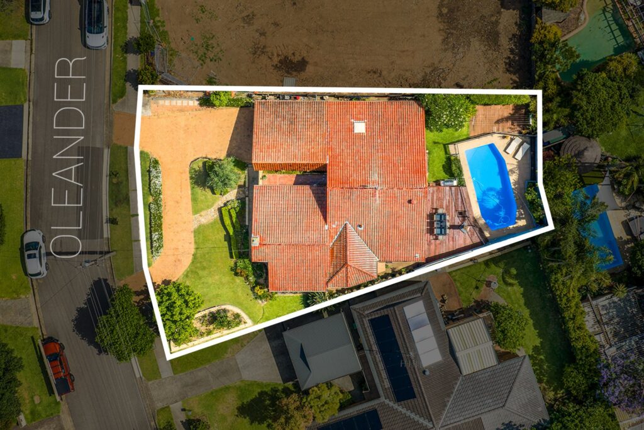
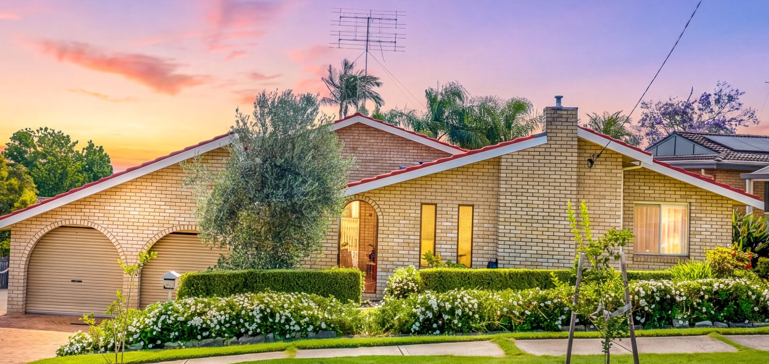
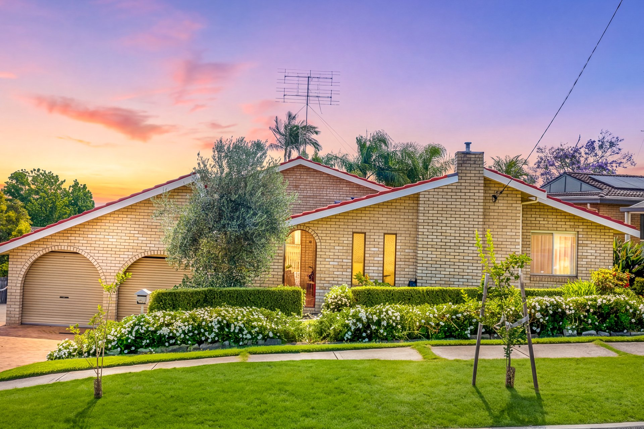
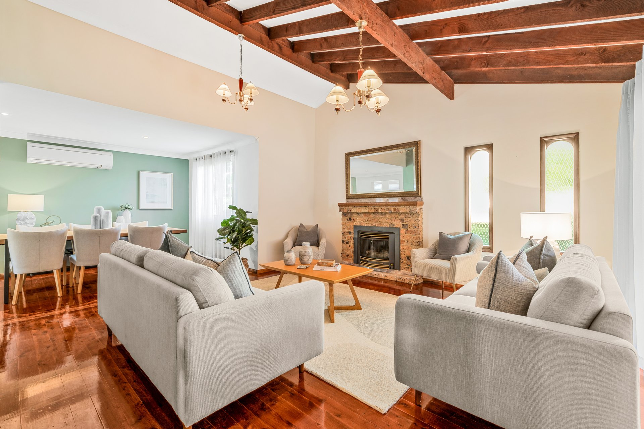
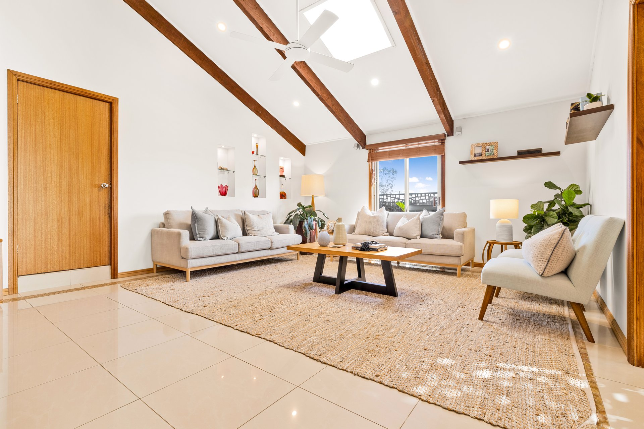
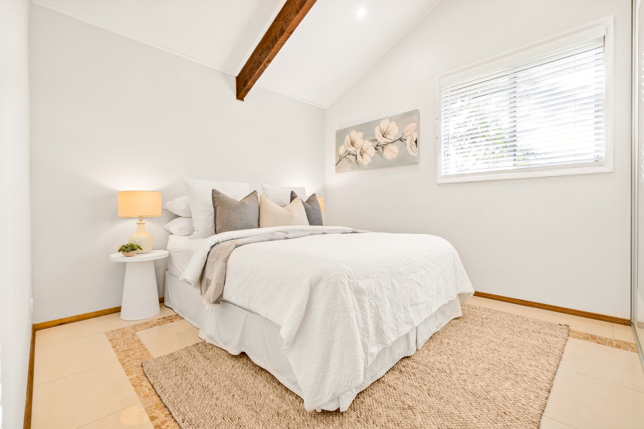
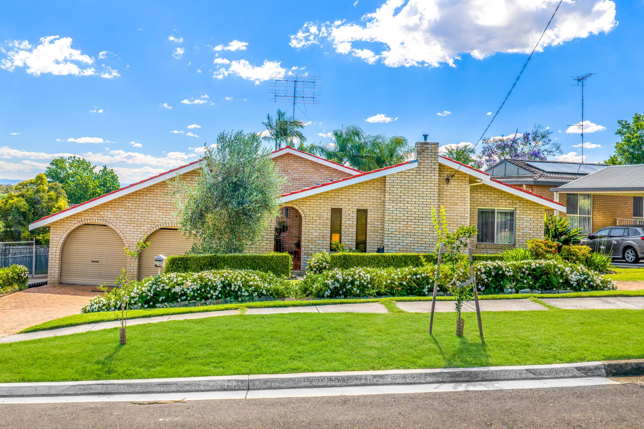
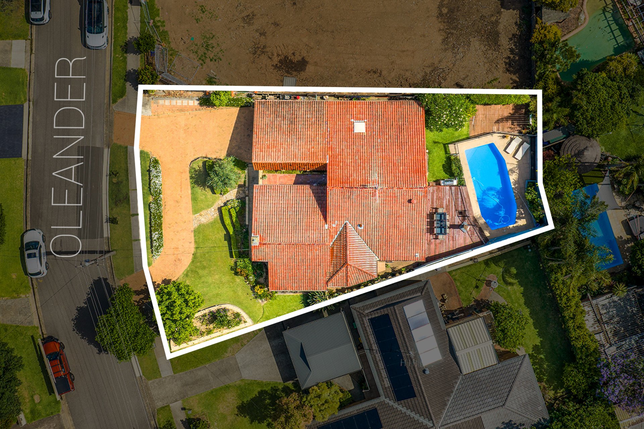
Baulkham Hills’ BEST-kept family secret. Blending timeless character with modern enhancements, this charming family home offers an exceptional balance of space and versatility on a 727sqm block. Pitched cathedral ceilings, exposed timber detailing and reclaimed sandstock brickwork create a warm, character-rich interior, complemented by mature gardens and a welcoming courtyard.
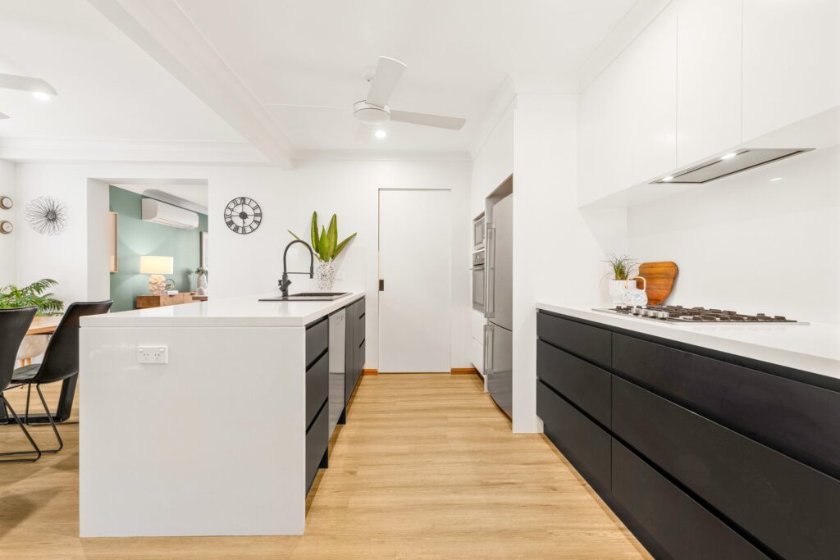
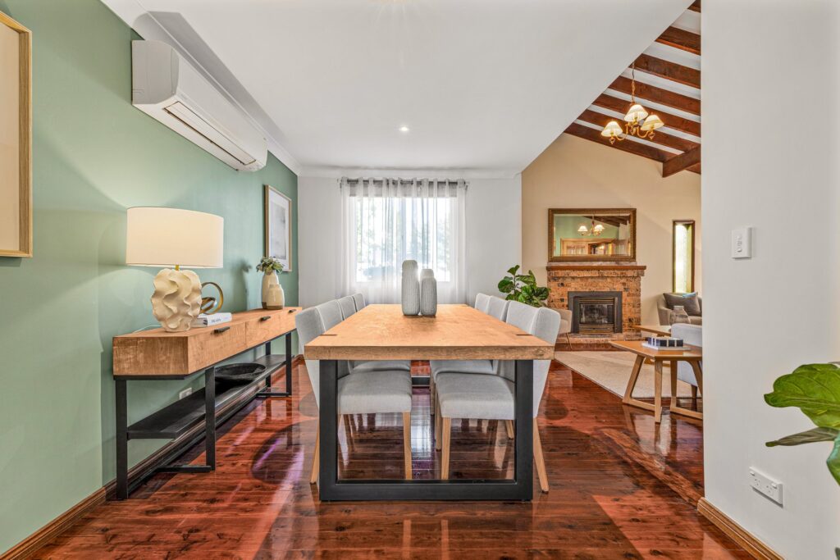
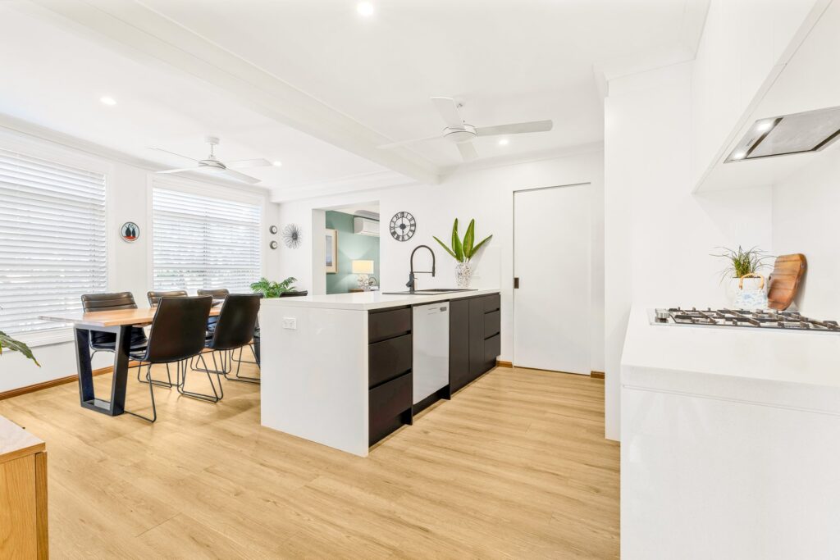
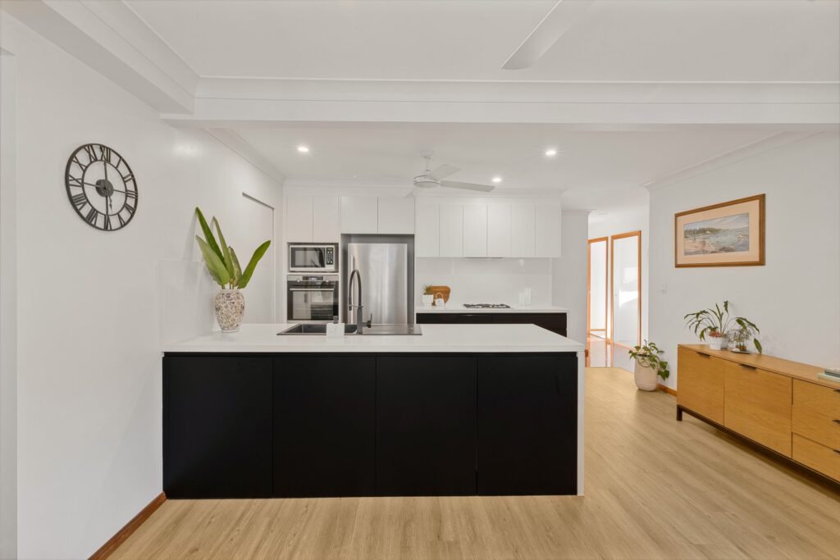
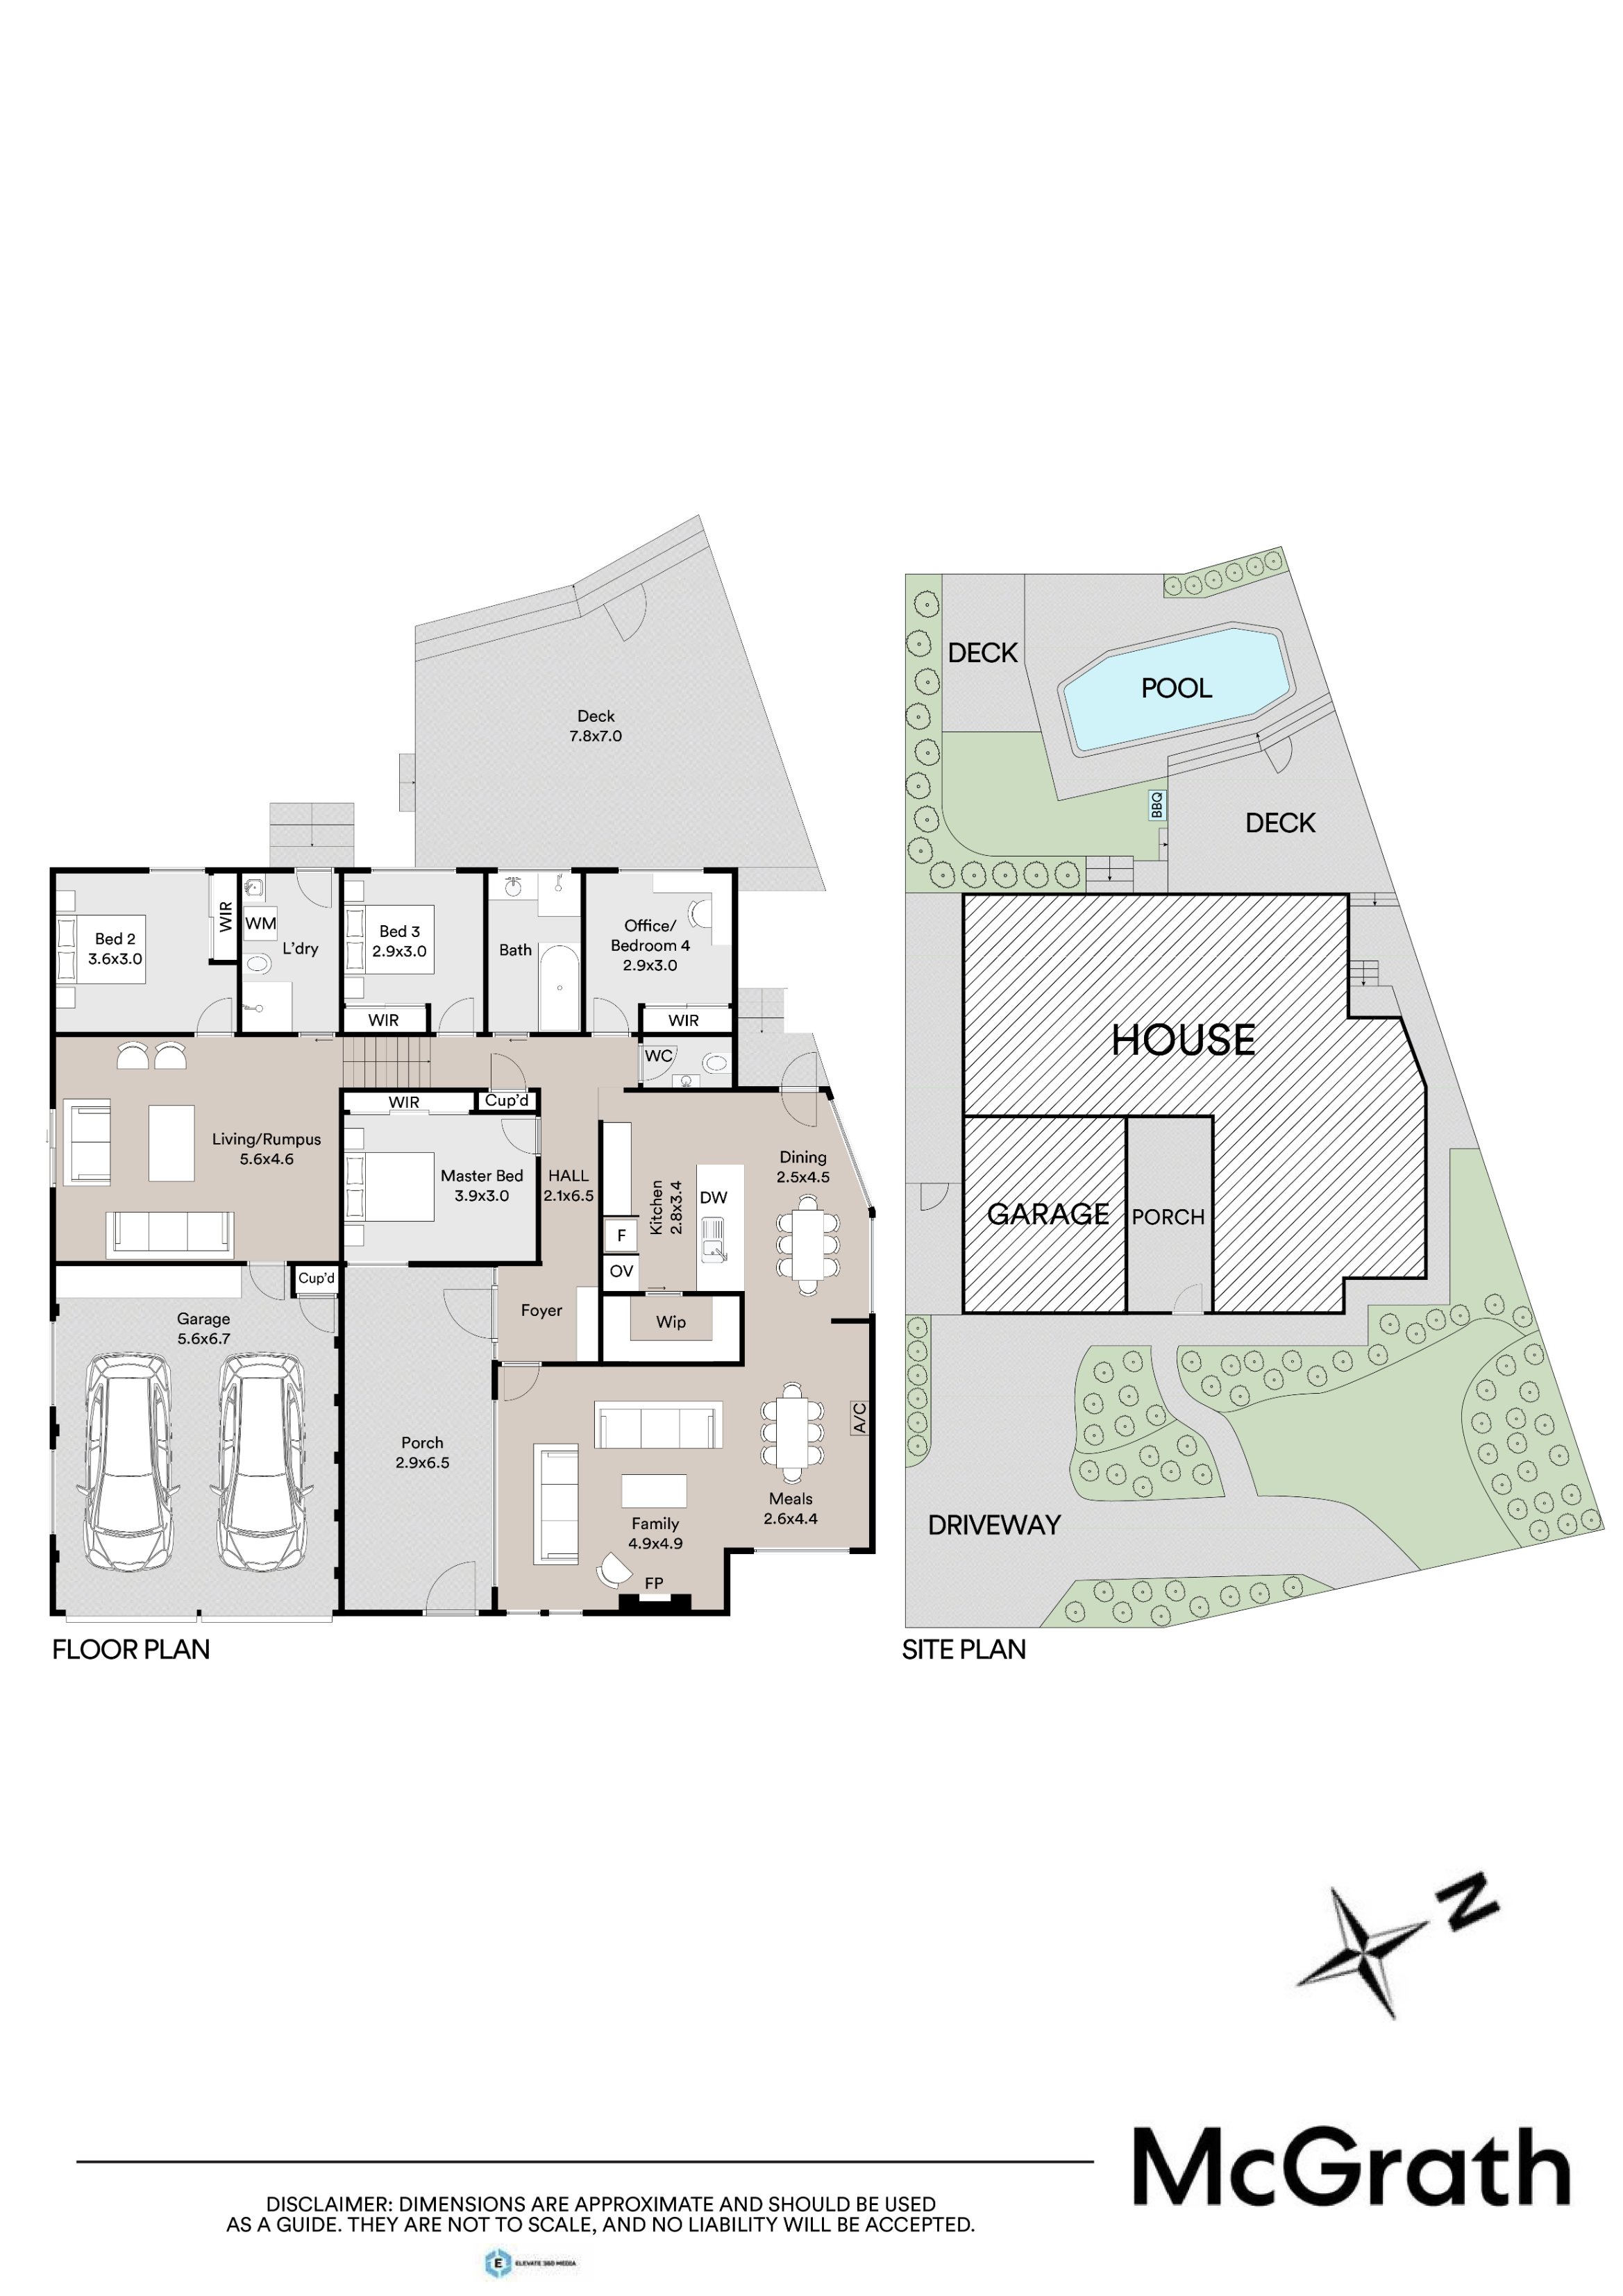
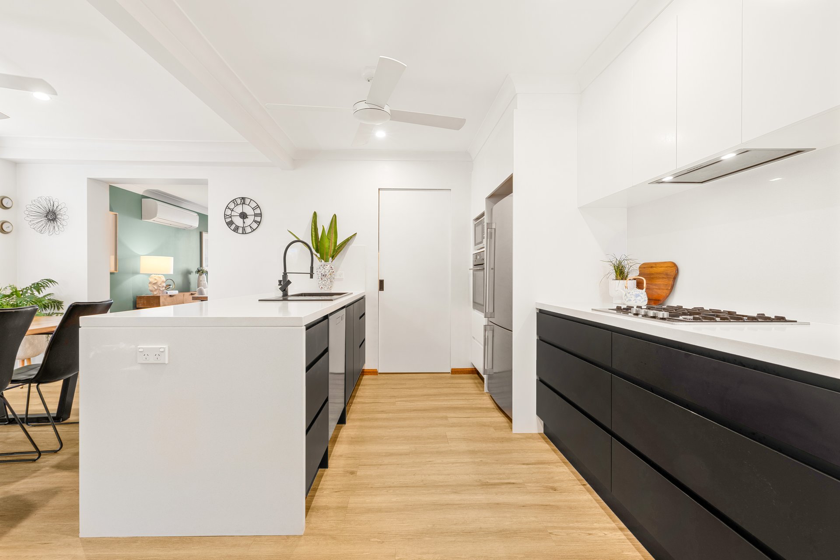
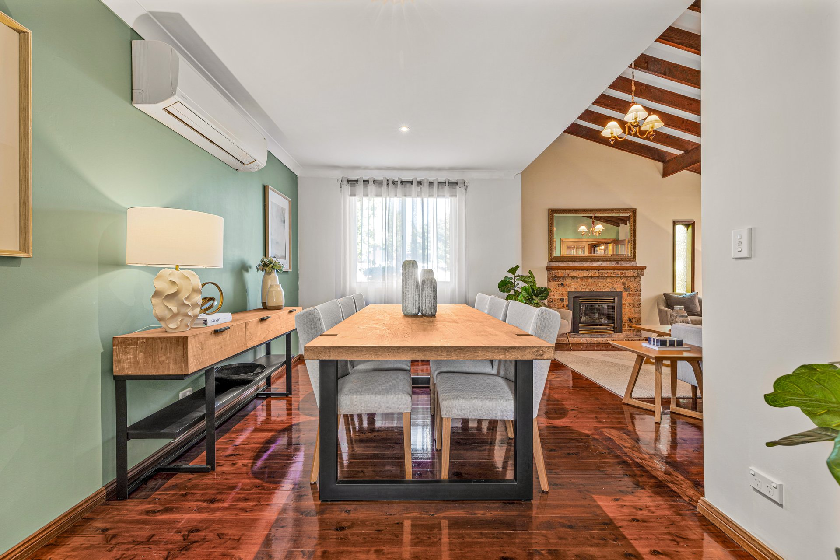
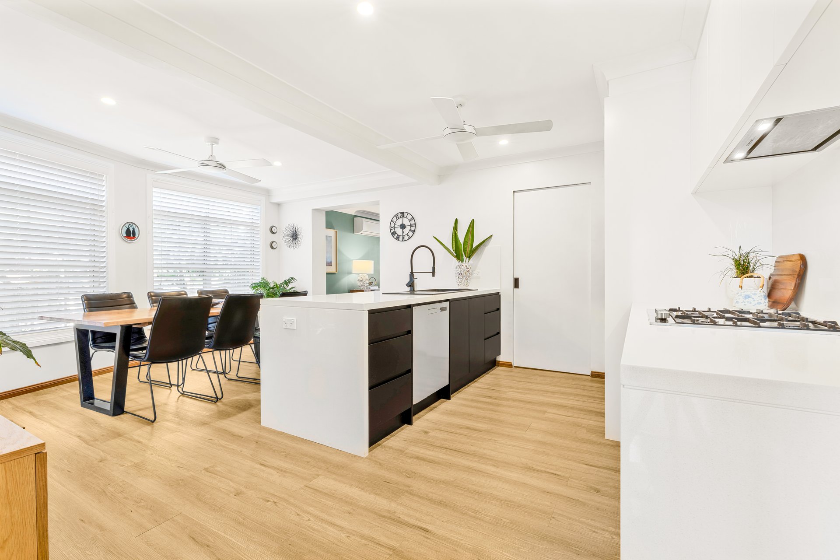
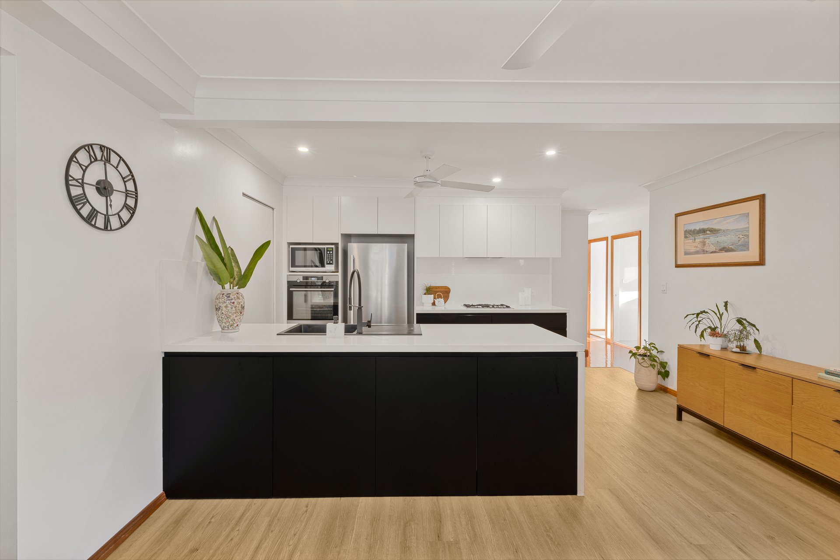
Designed for family living and entertaining, the home offers multiple living zones, including a front lounge and dining area with gas fireplace. The renovated kitchen features 40mm stone benchtops, natural gas cooktop and a butler’s pantry. Downstairs, a separate rumpus and living area with skylight, adjoining bedroom and bathroom provide flexibility for extended family, guests or a private retreat.
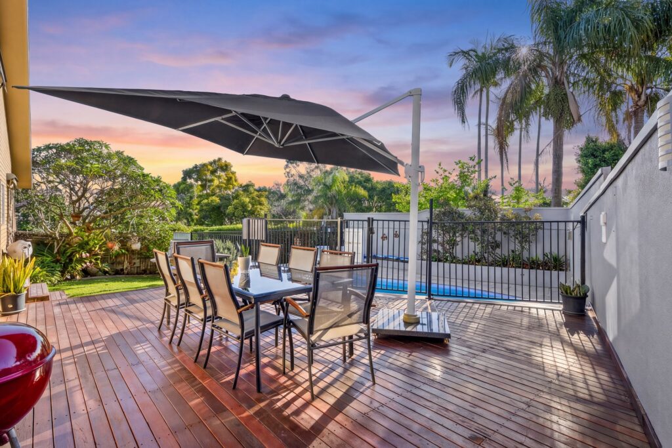
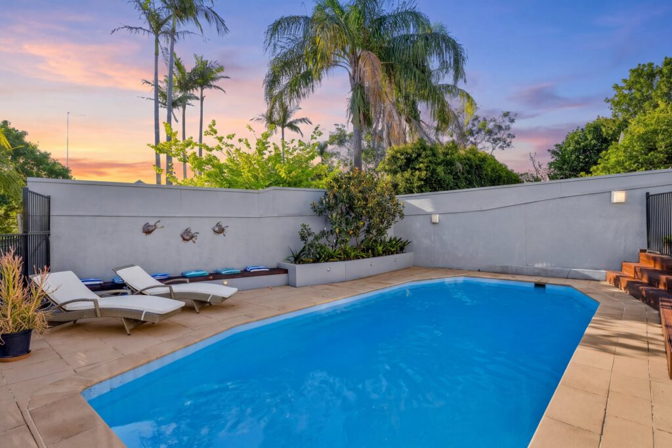
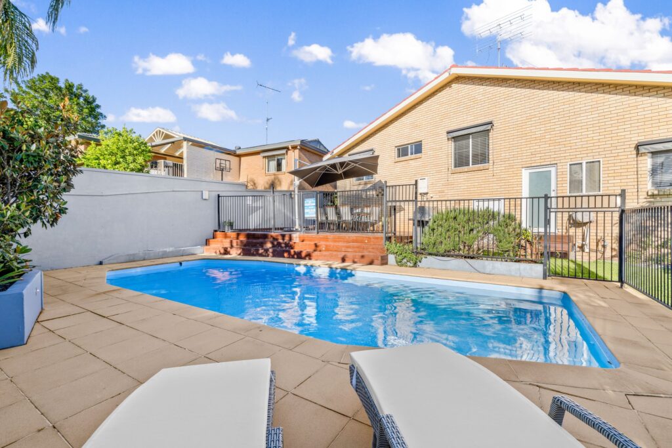
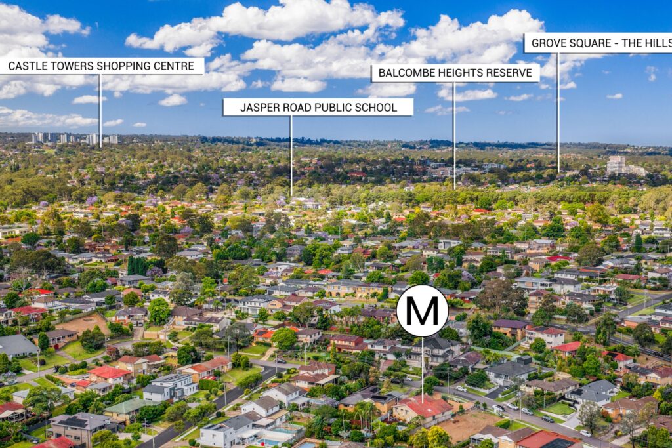
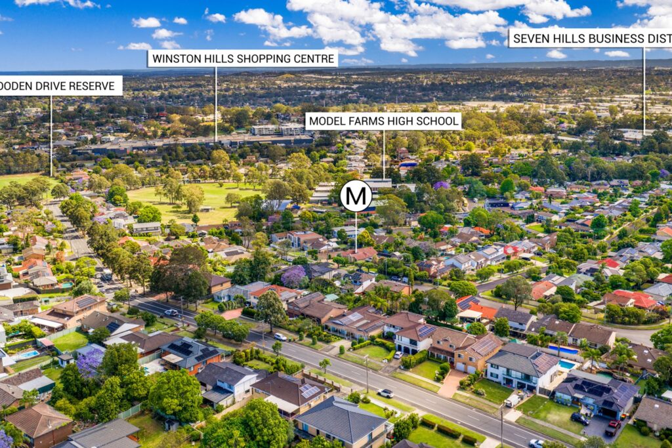
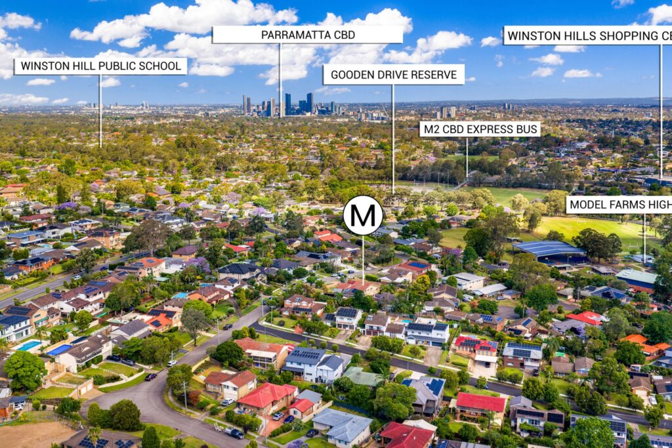
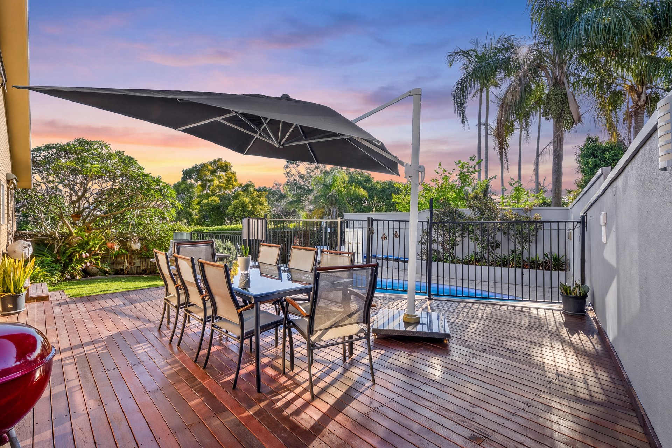
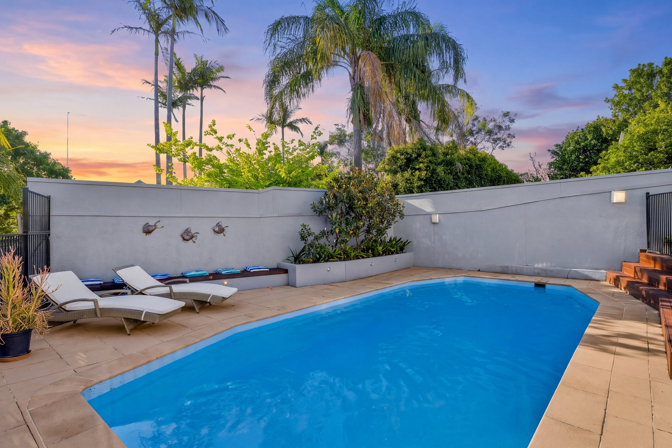
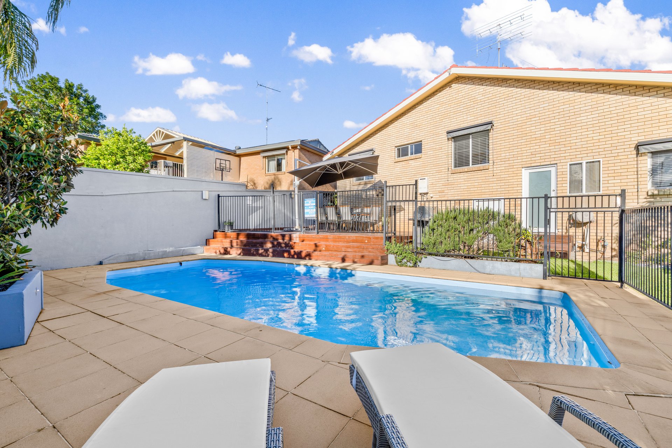
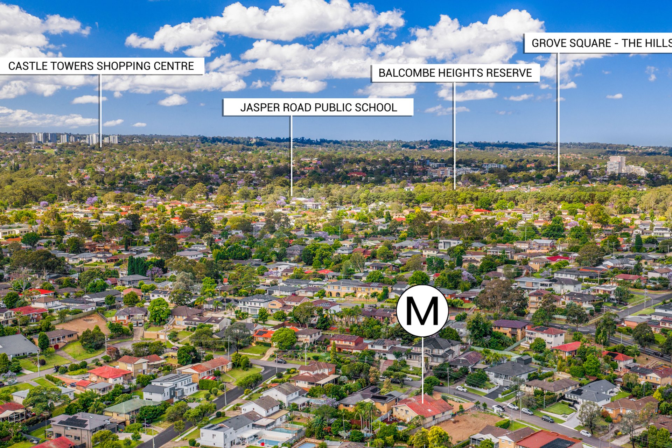
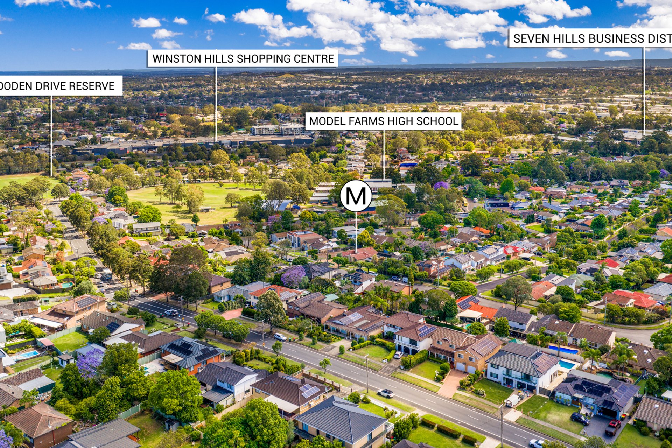
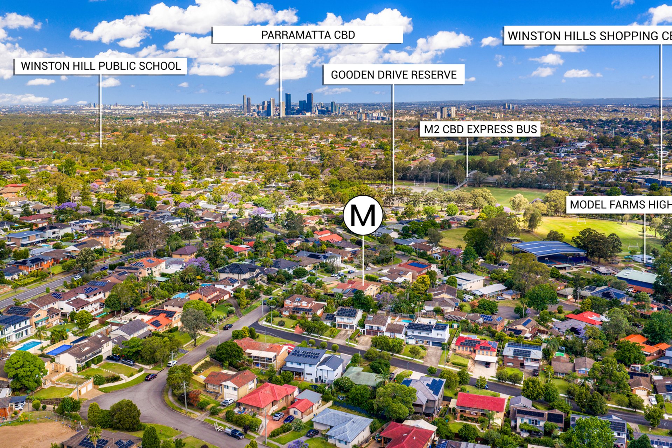
Outdoors, a sparkling saltwater pool, two entertaining decks and manicured lawns create a private setting for family gatherings. The property is also conveniently positioned 700m (approx.) from the Goodin Drive Reserve M2 bus stop, with Norwest Metro and the M2/M7 onramps close by, and 900m from Winston Hills Shopping Centre, with parks and reserves all within walking distance.
Features:
– 4 bed | 2 bath | 2 car
– Private front courtyard, manicured lawns and established gardens
– Vaulted ceilings, exposed timber finishes and reclaimed sandstock brickwork
– Spacious lounge and dining area with gas fireplace
– Updated kitchen with 40mm stone benchtops, natural gas cooktop, soft-close cabinetry, butler’s pantry and AEG appliances
– Lower-level rumpus and living area, adjoining bedroom and bathroom, ideal for multigenerational living
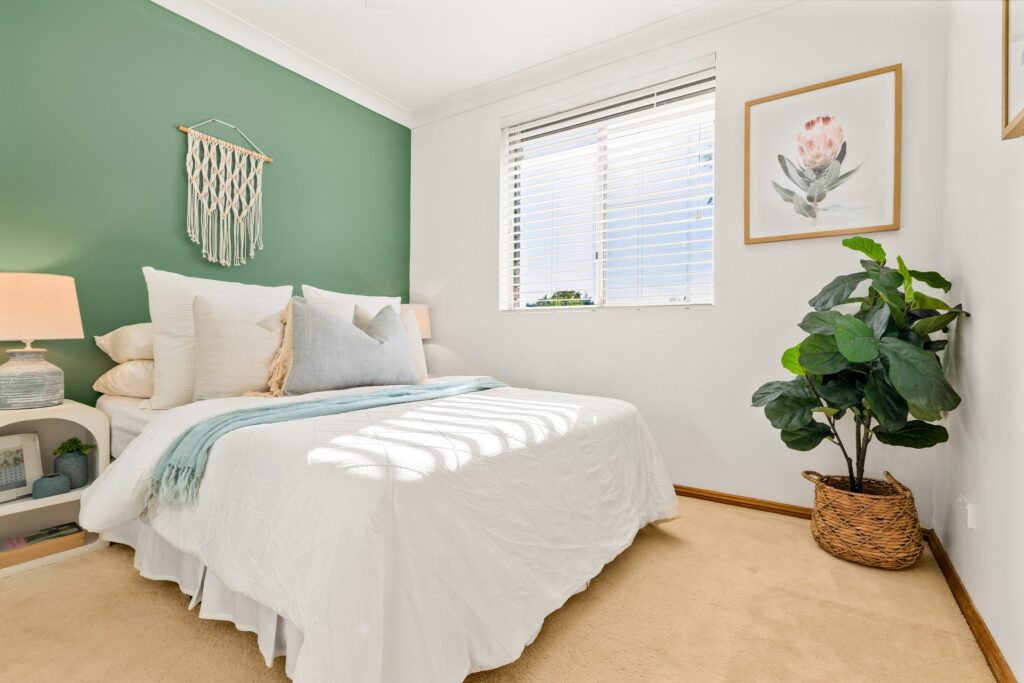
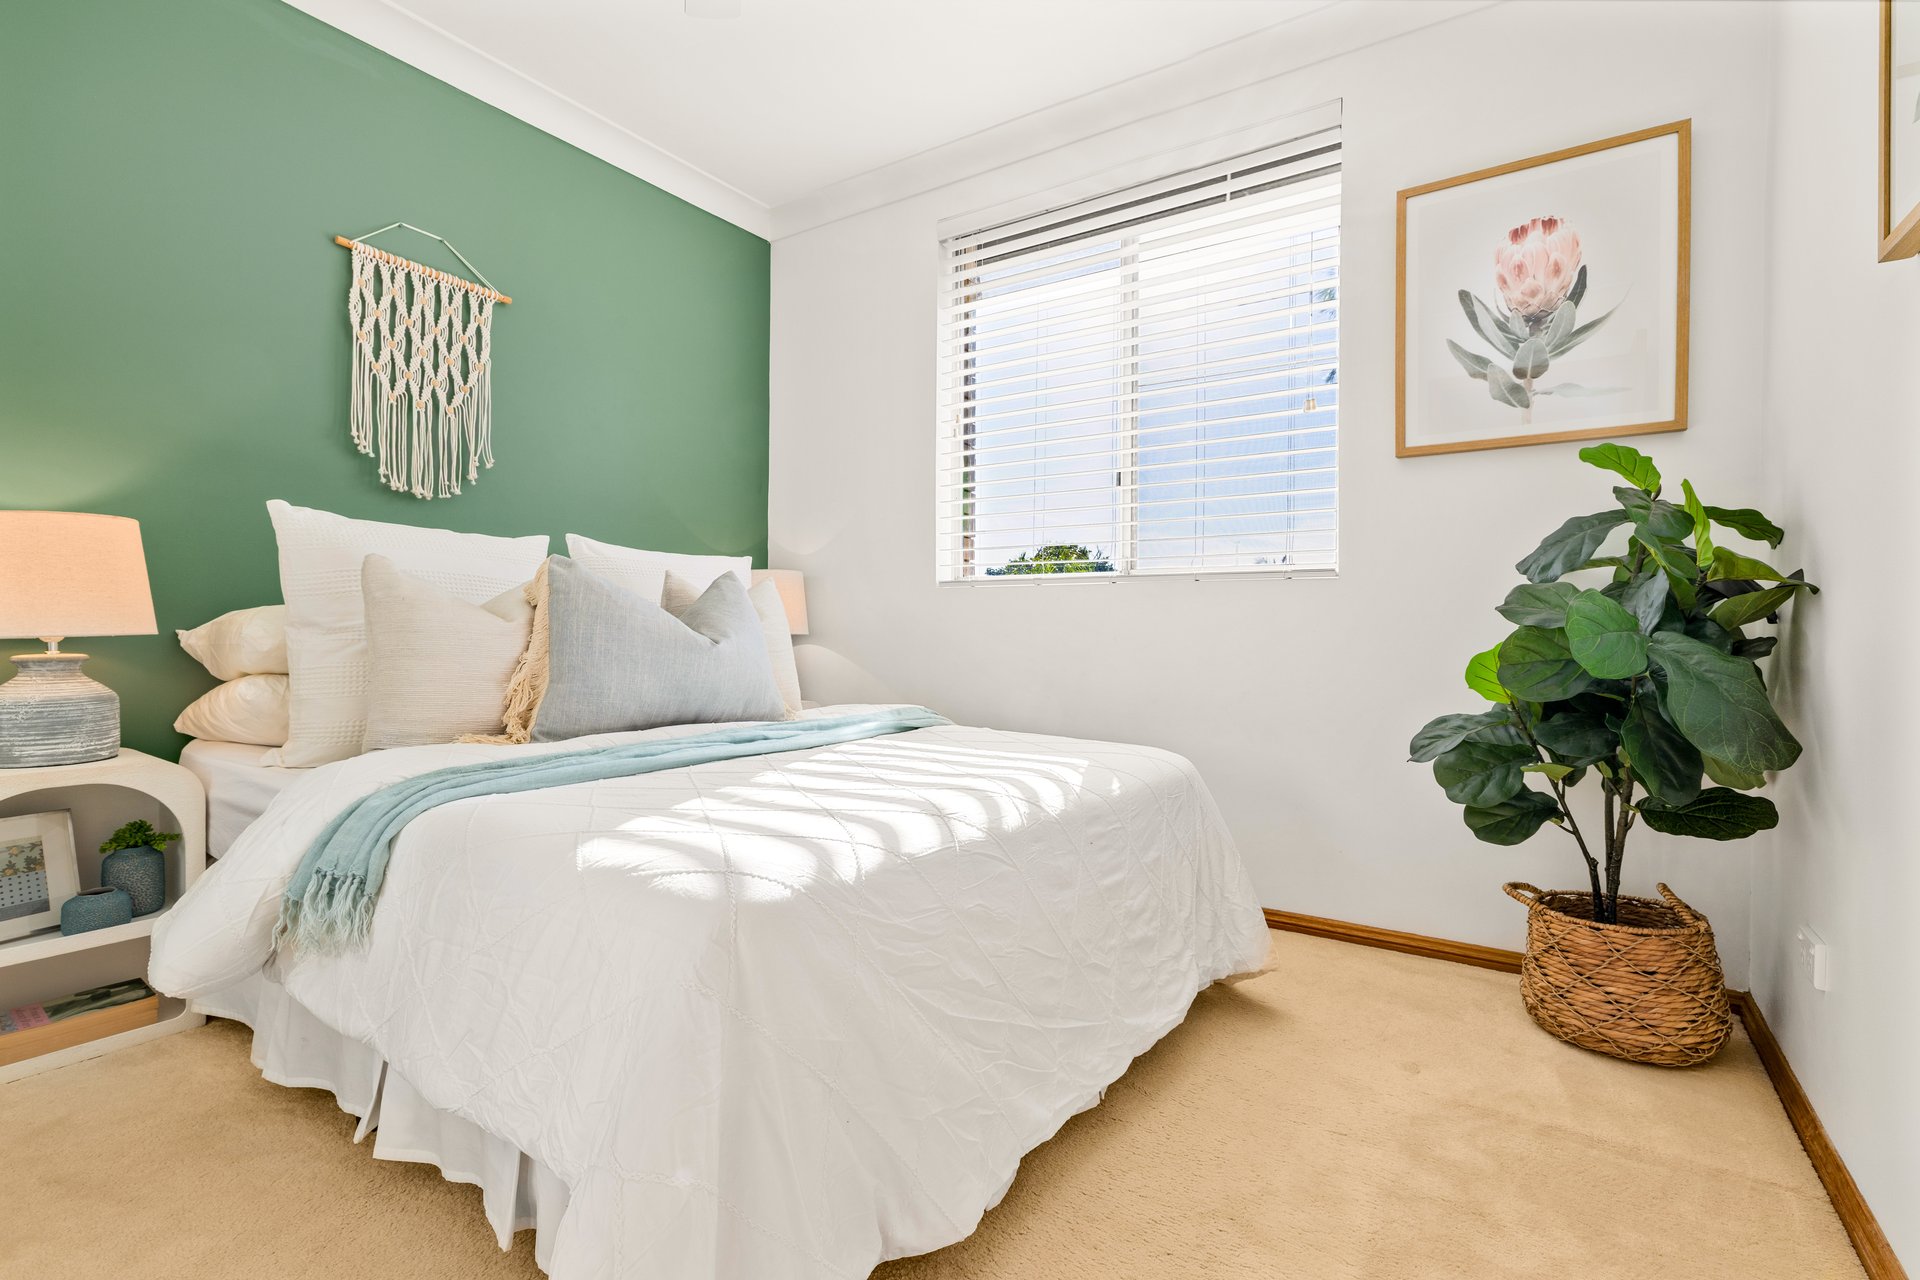
– Hardwood and hybrid timber flooring, with carpeted bedrooms
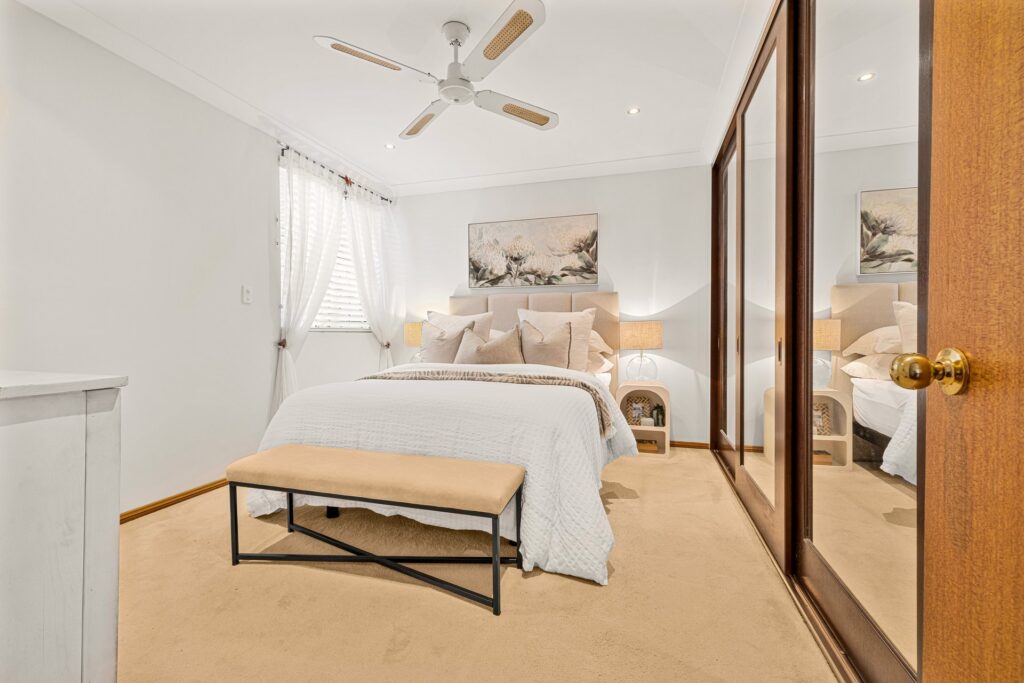
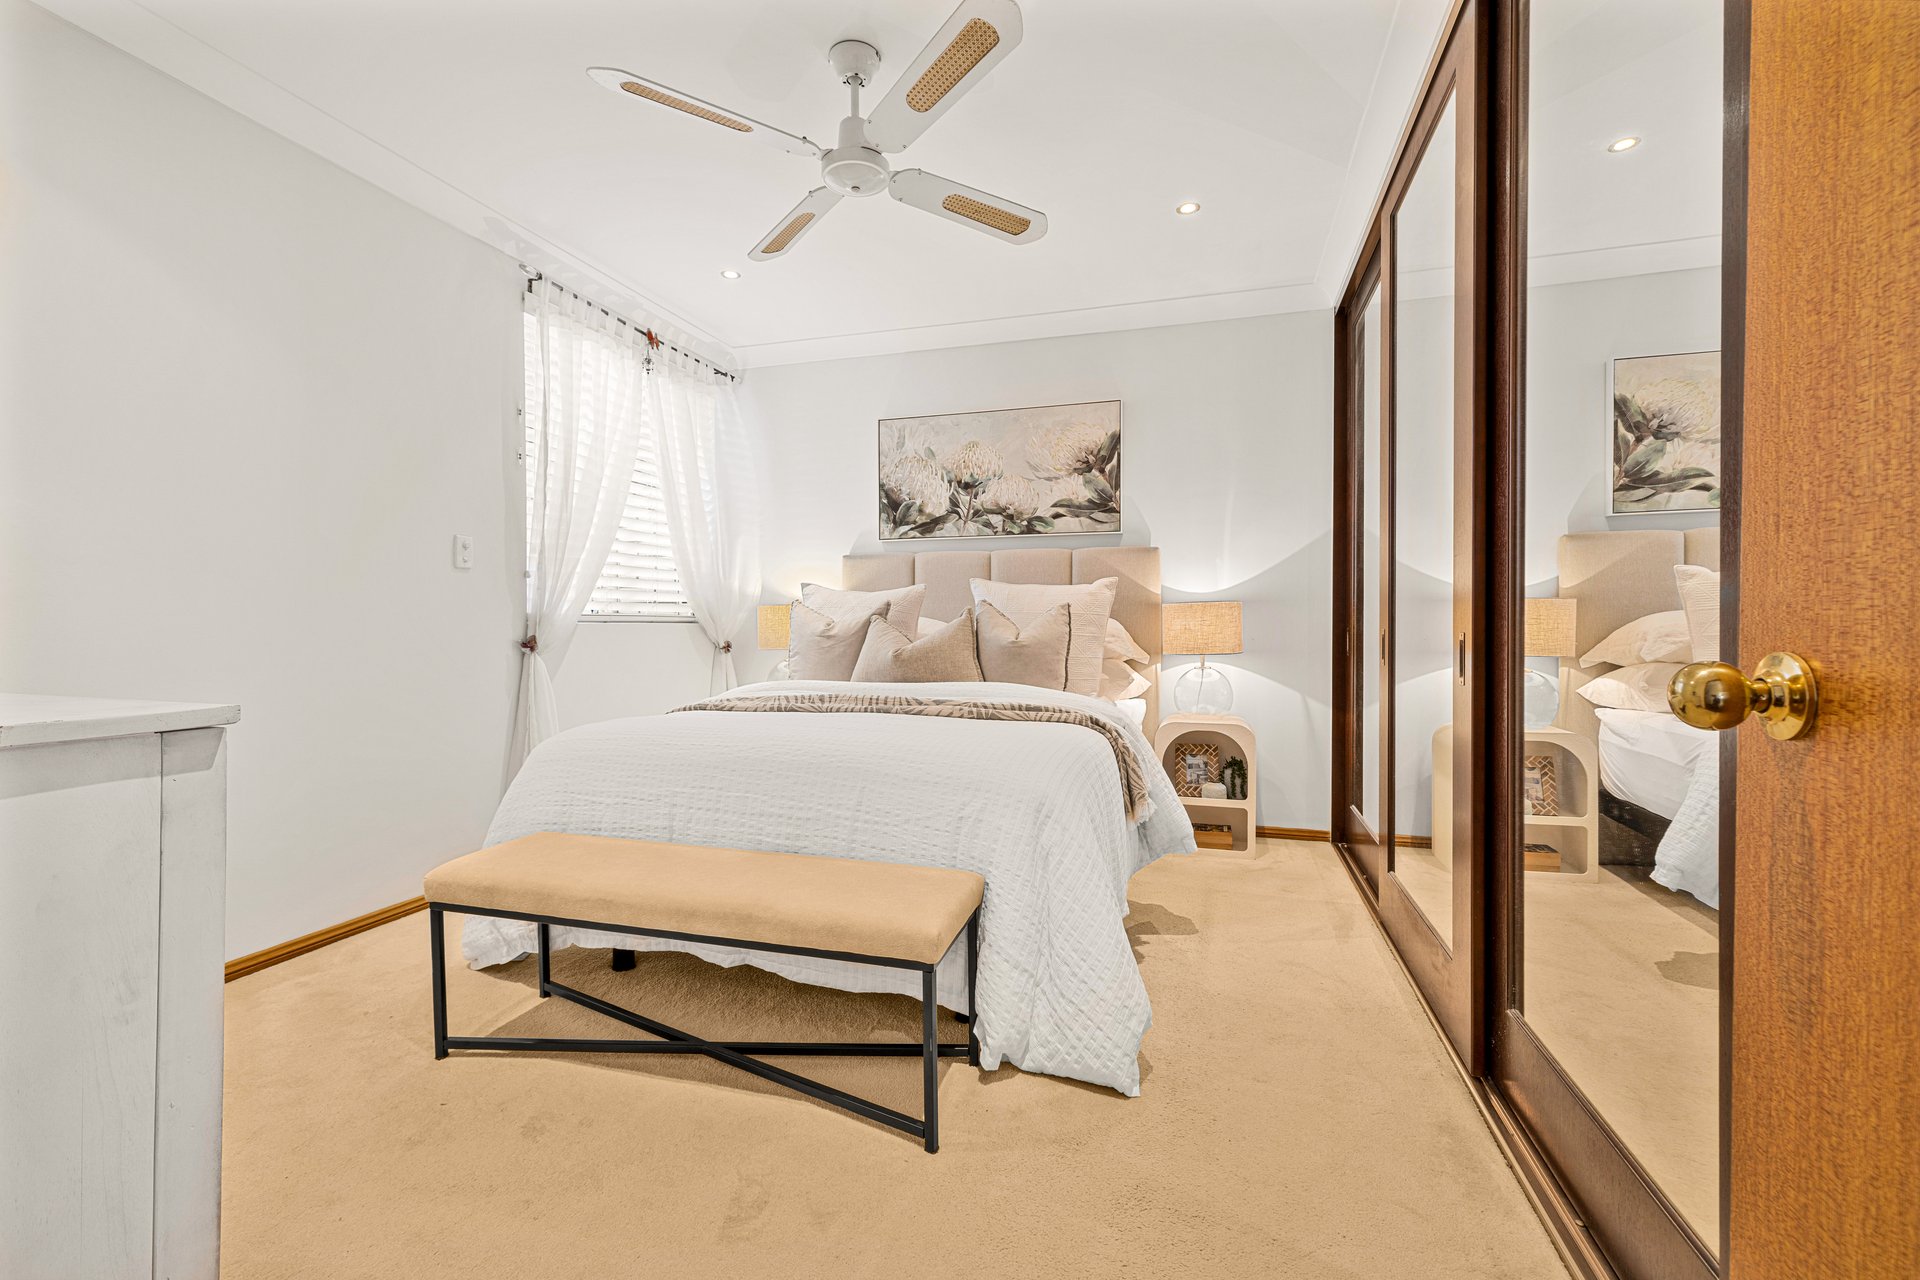
– Built-in wardrobes, ceiling fans and external shade blinds to west-facing bedrooms
– Saltwater inground pool, two adjoining decks and integrated storage with seating
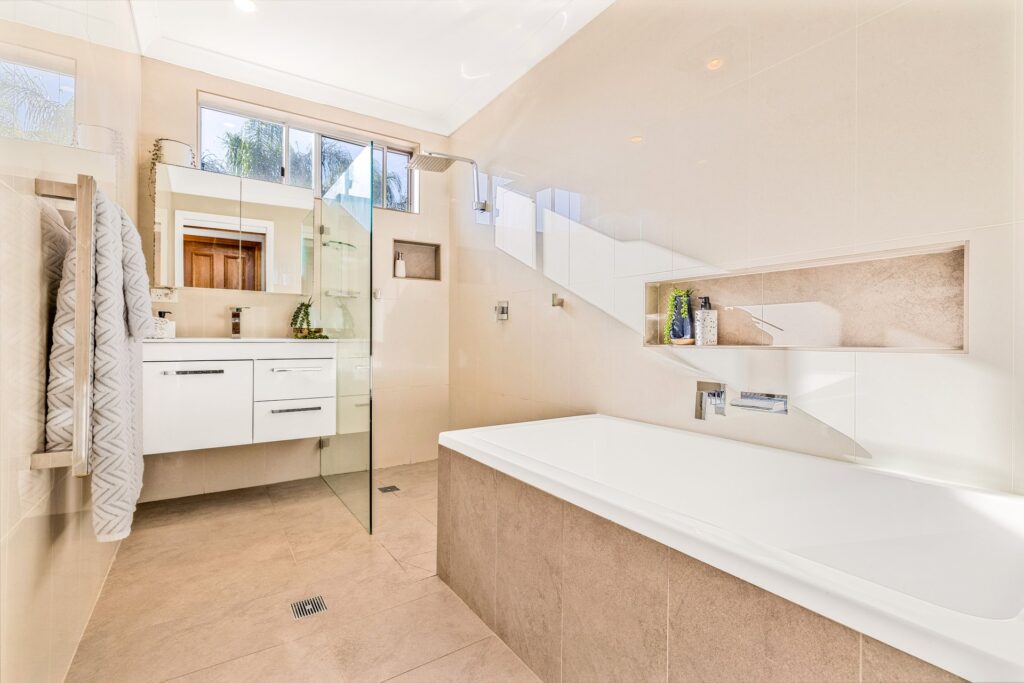
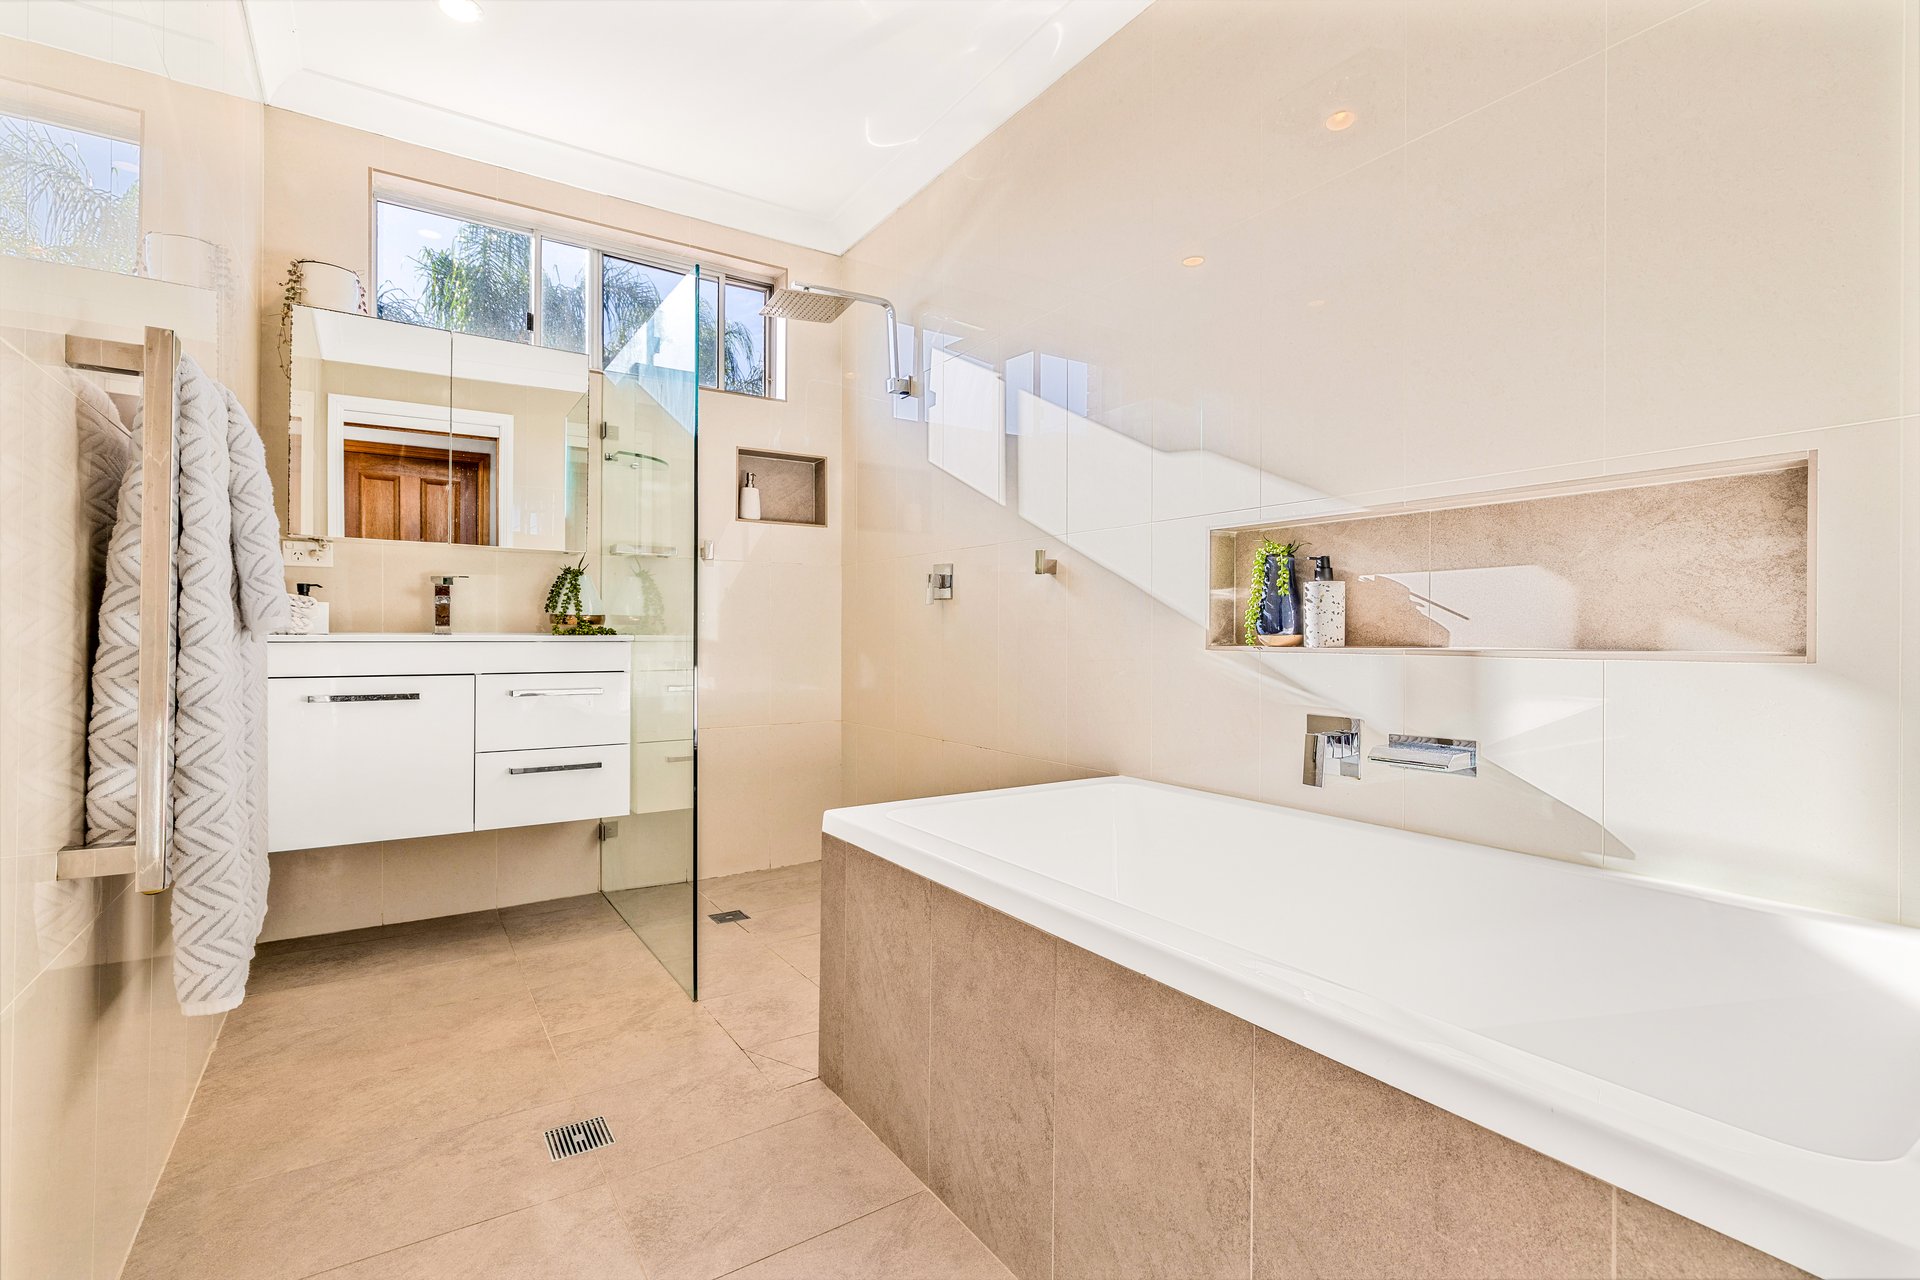
– Main bathroom with floor-to-ceiling tiles, waterfall shower and bathtub
– Split-system air conditioning and ducted vacuum, including kitchen dustpan inlet
– Internal laundry with additional shower and toilet
– Automatic double garage with internal access, attic and under-house storage
– Dual driveways with drive-through access and parking for additional vehicles, boats or caravans
– Zoned for Winston Heights Public School and Model Farms High School, approximately 400m away
– Close to Baulkham Hills High School, Oakhill College, Gilroy Catholic College and St Michael’s Primary School
A home with this much character and versatility deserves to be experienced in person. Come and see it for yourself.
Contact Agents