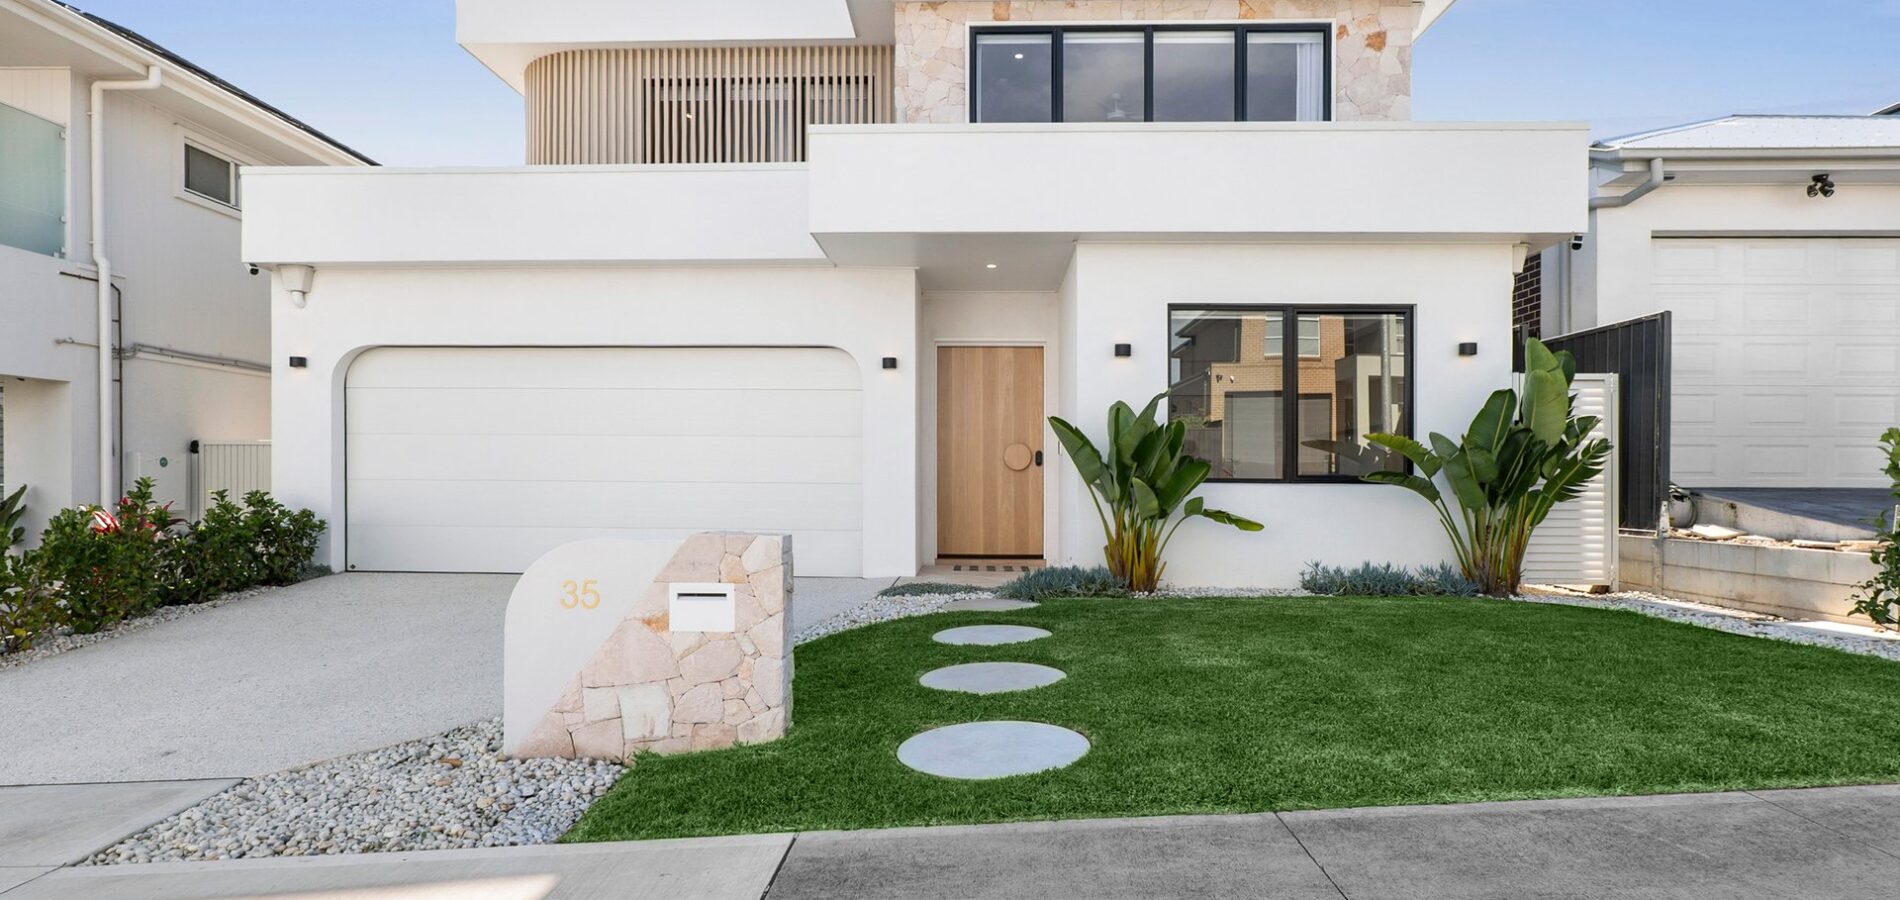
35 Bushpea Road Oakville NSW 2765
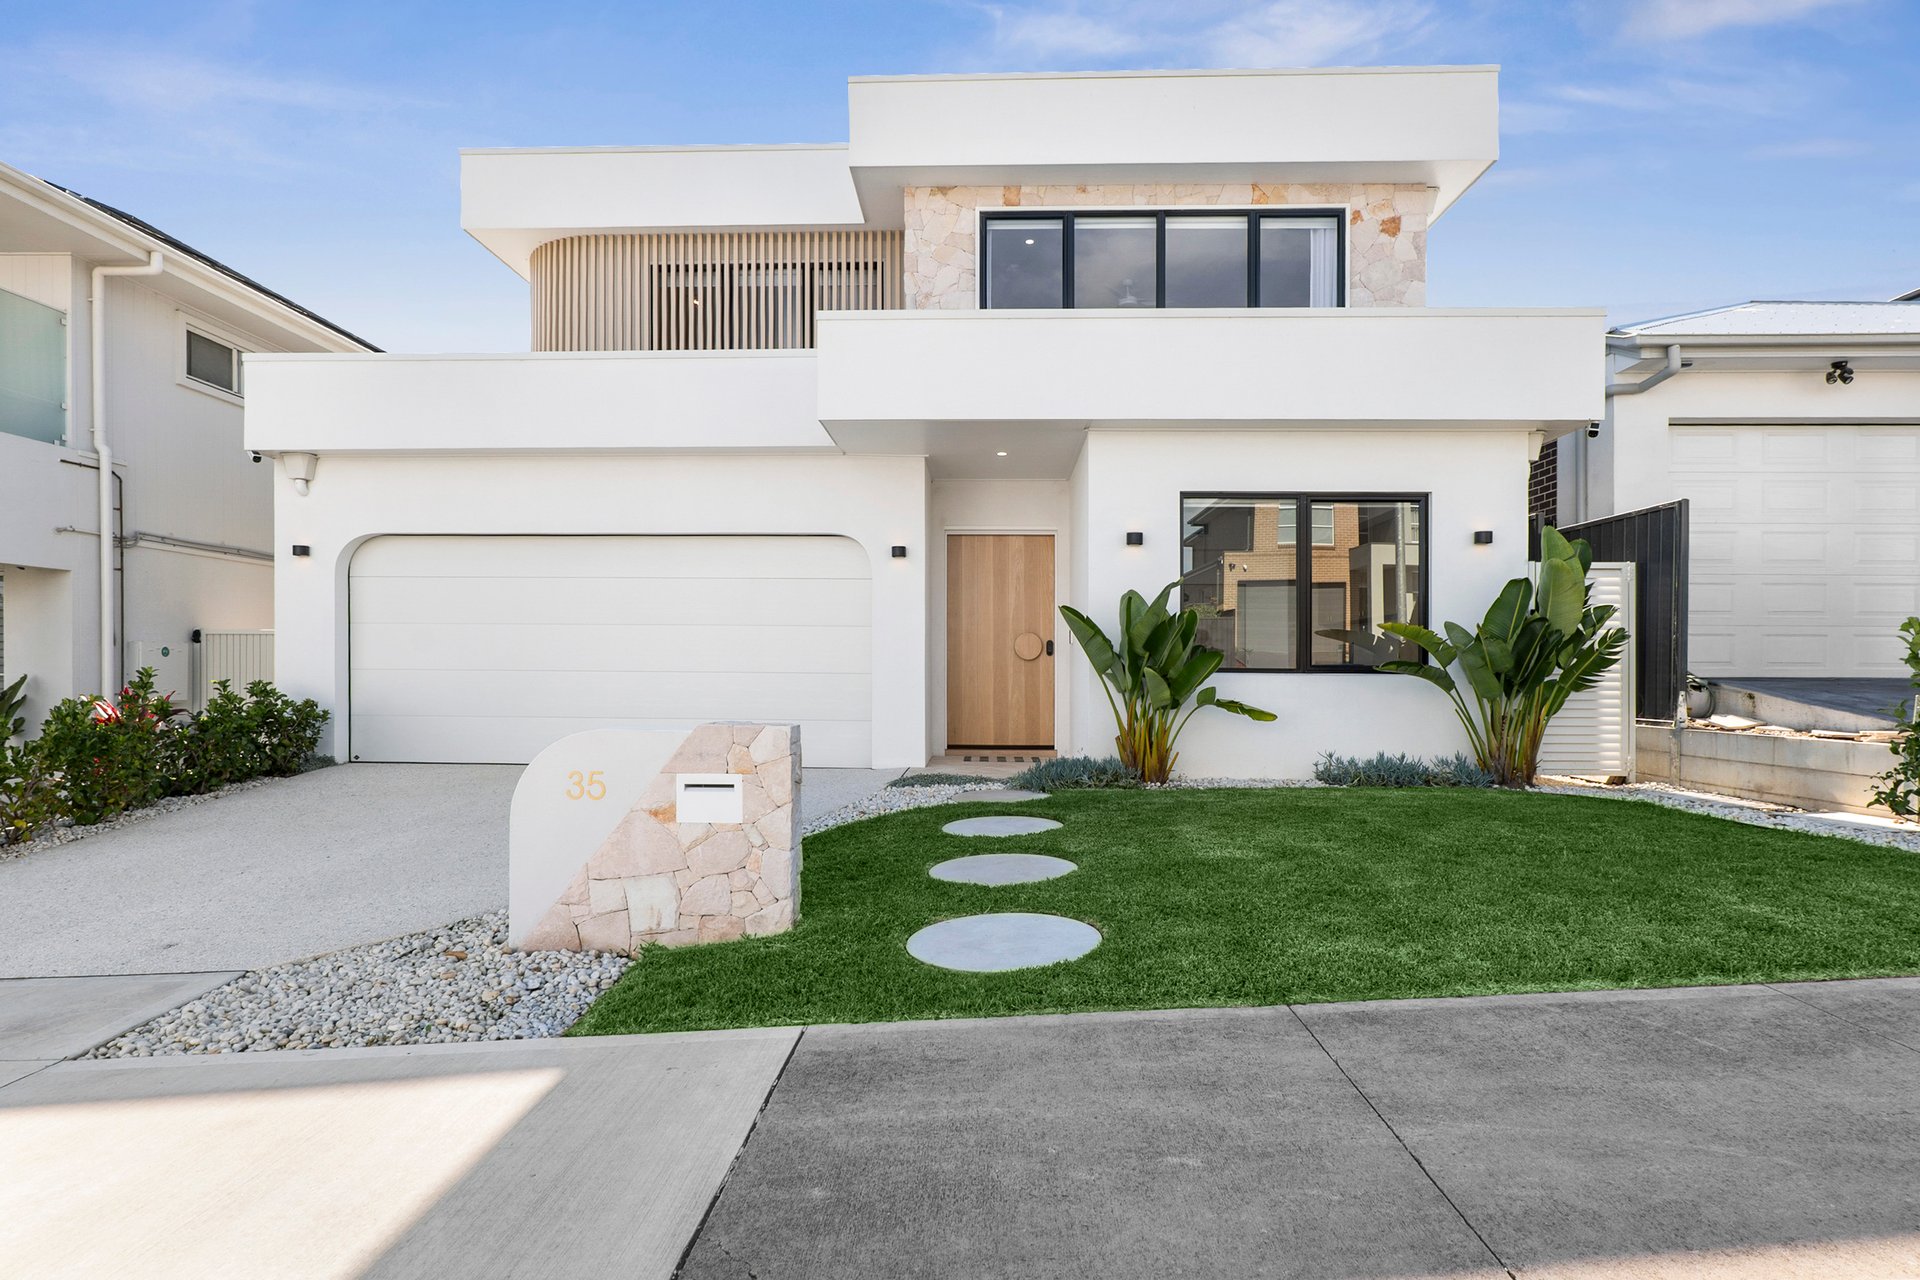
Coastal soul. Considered design. An everyday escape.
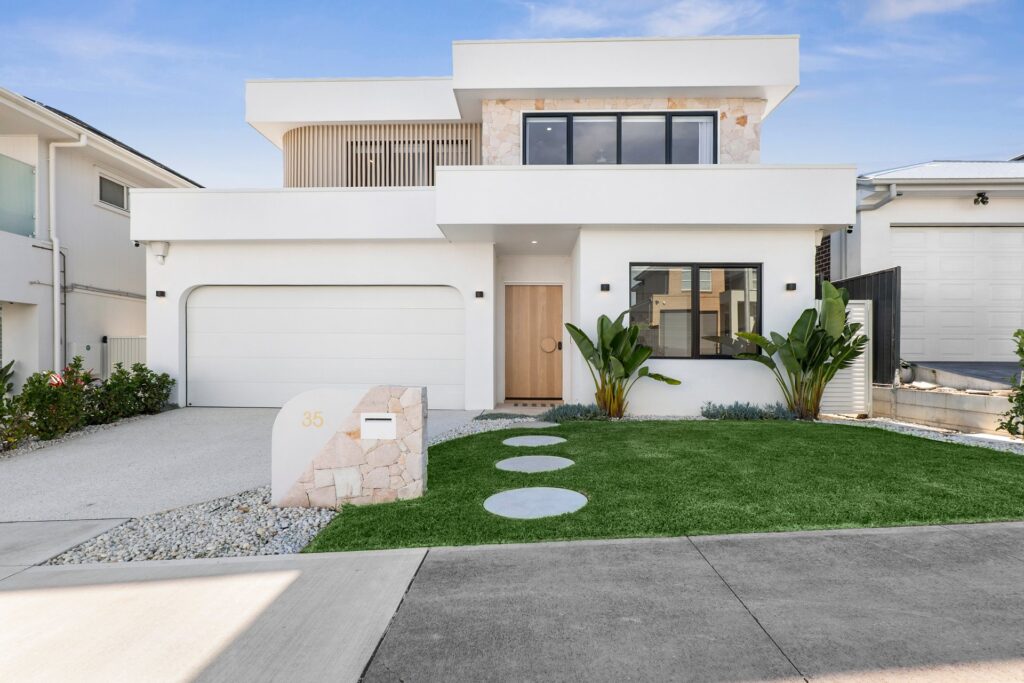
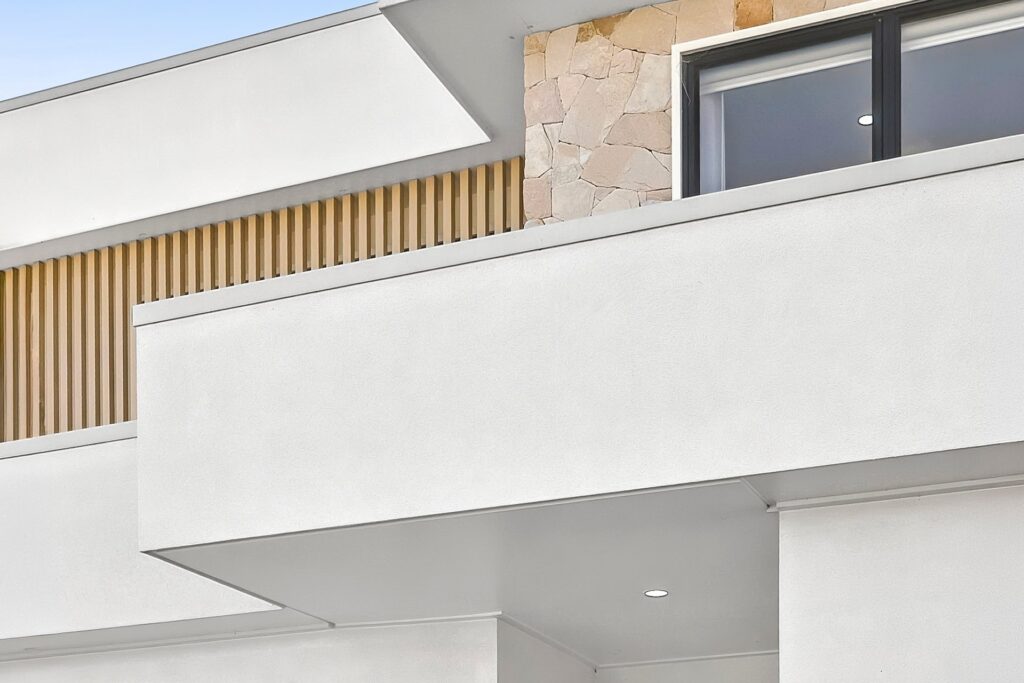
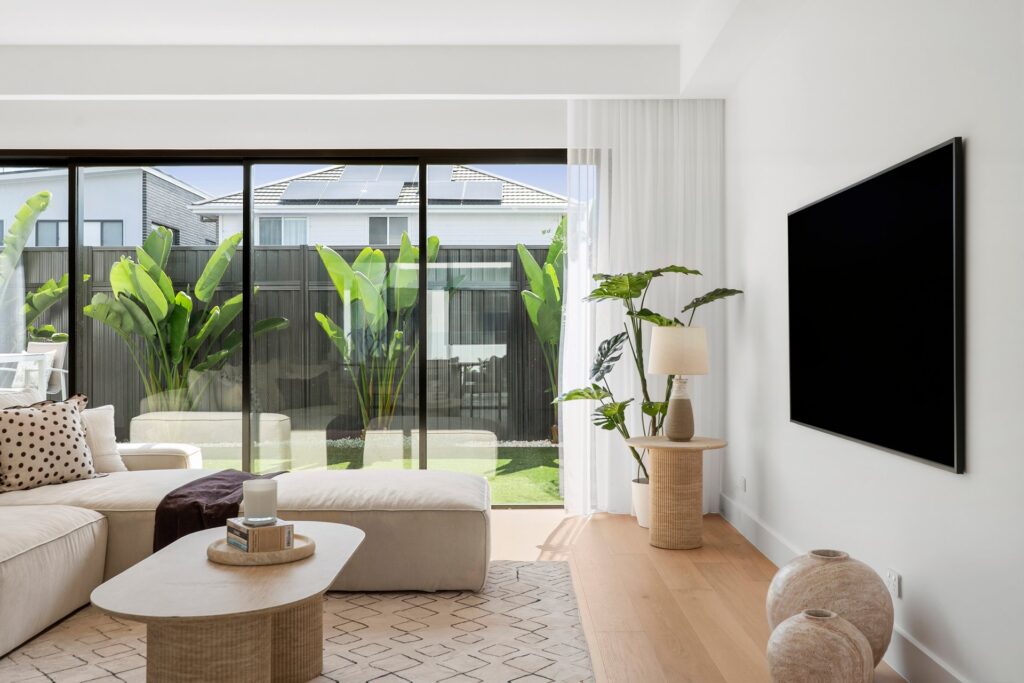
There is an immediate sense of arrival here. Grand in proportion and closely connected to its landscaped surroundings, this custom home feels a world away from suburbia. Expansive picture windows frame garden outlooks, while carefully considered sightlines draw the eye through the interiors and beyond. A relaxed, resort-like atmosphere carries throughout, with spaces that make everyday family life feel a little more special.
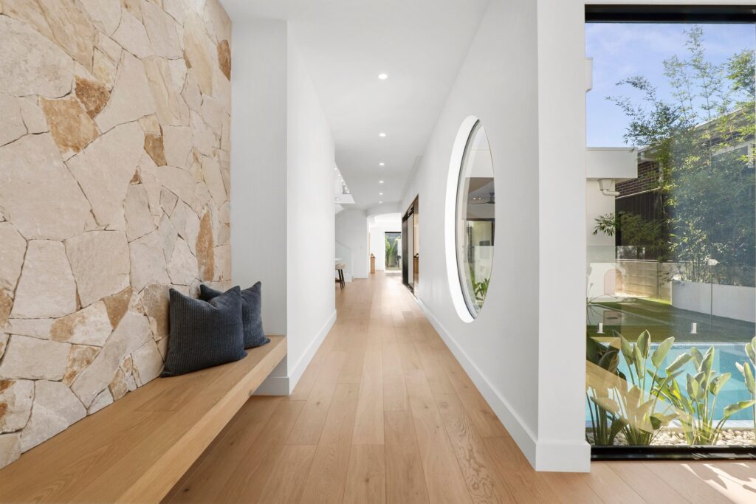
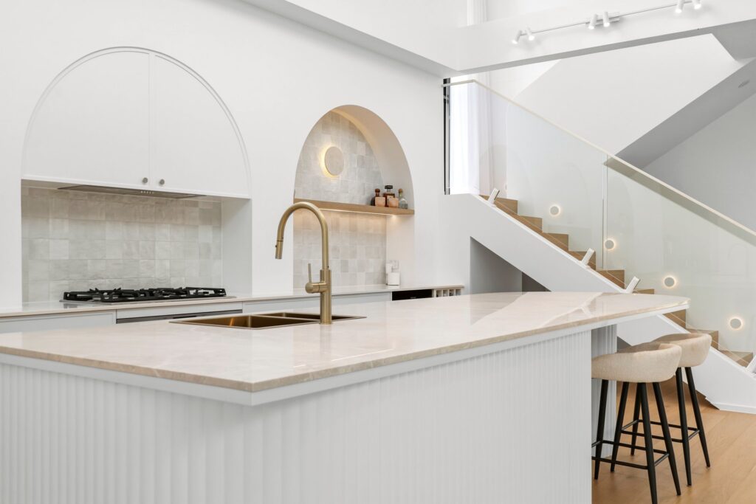
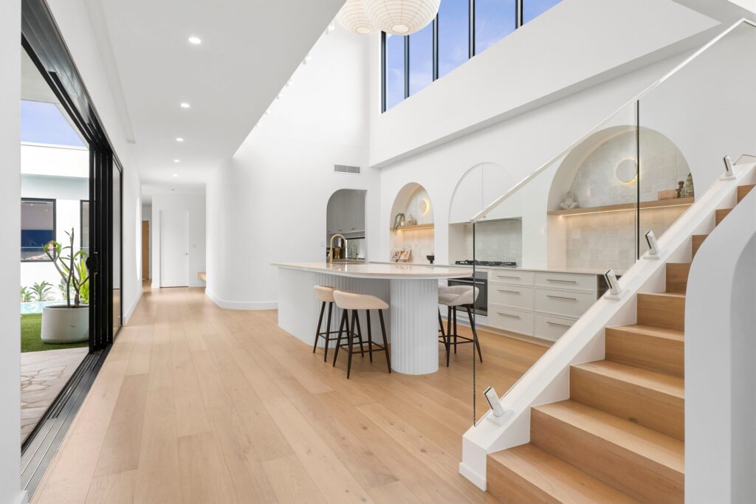
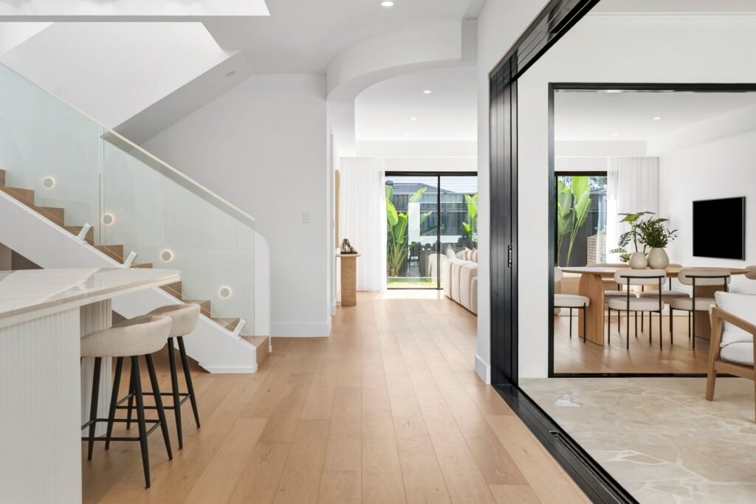
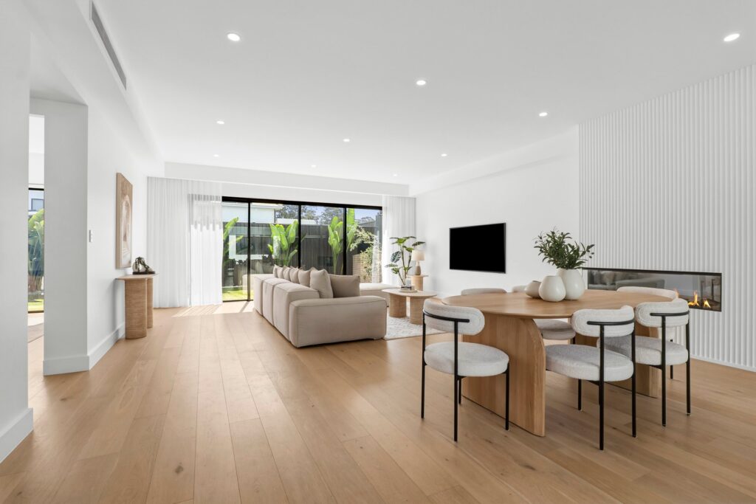
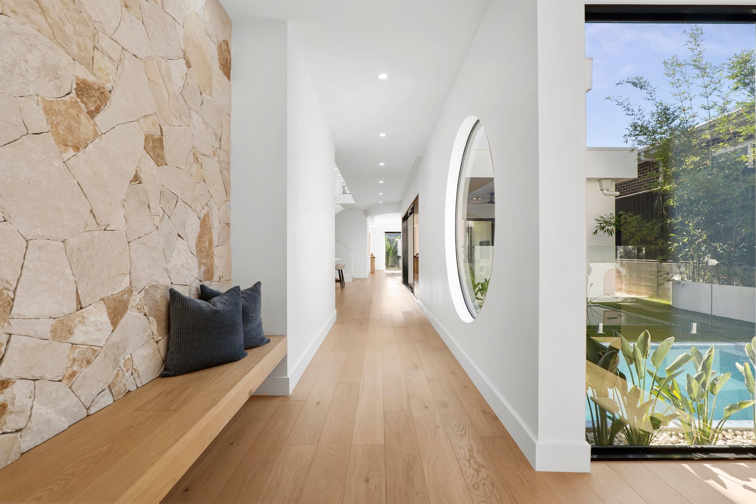
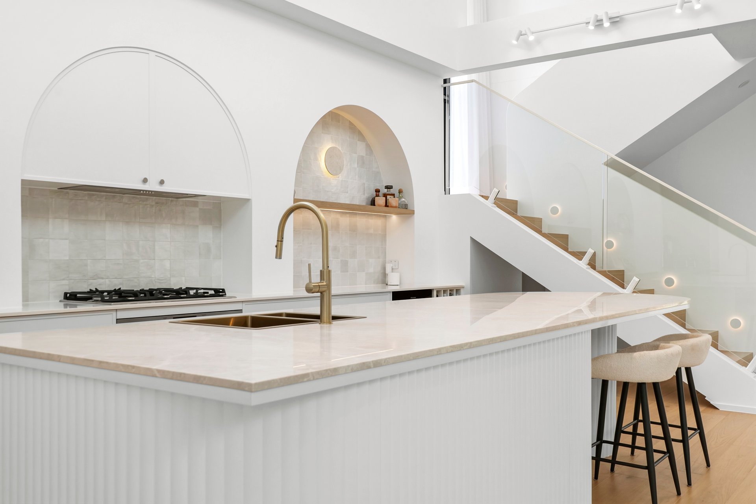
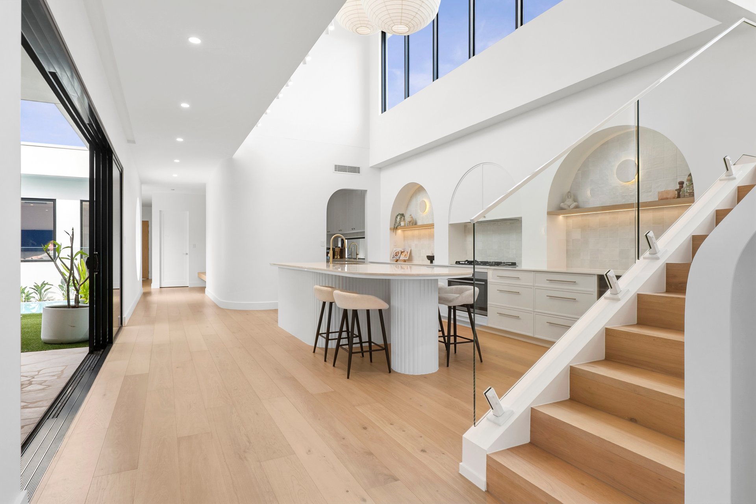
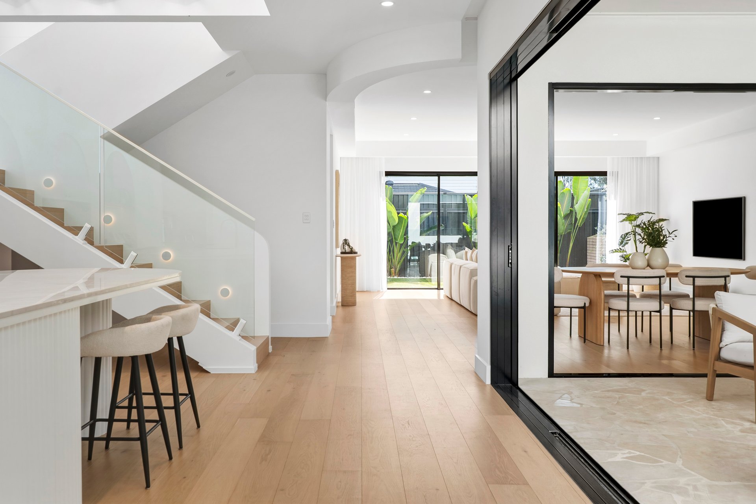
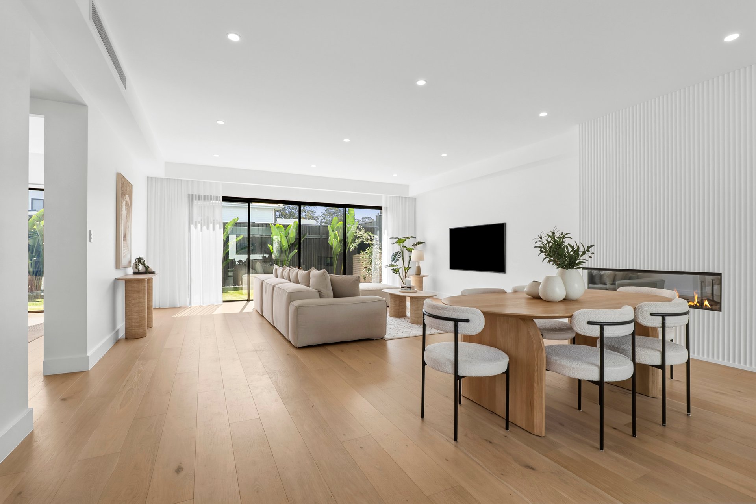
Subtle coastal influences meet natural textures in interiors defined by quiet refinement. Engineered oak flooring, gentle curves and arches create a calming backdrop, enriched by textural stone feature walls, marble benchtops and travertine finishes. The detail reveals itself gradually, with a consistent design language bringing cohesion to every room.
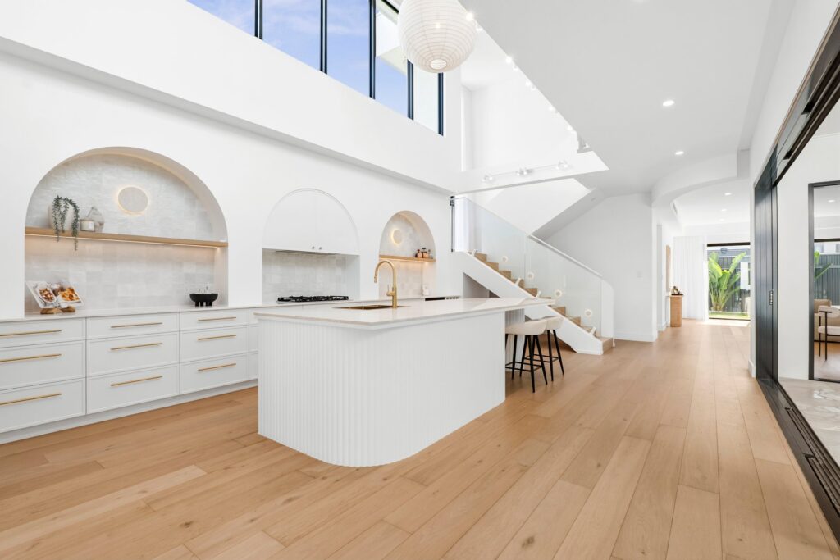
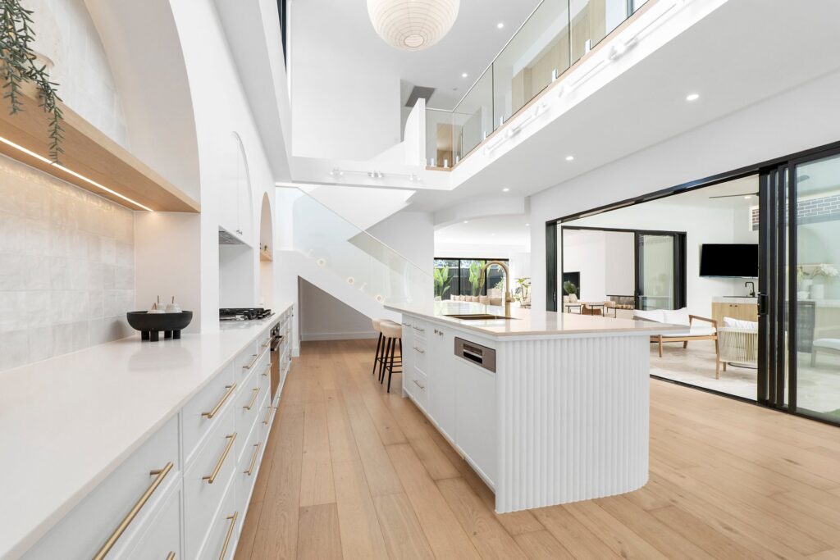
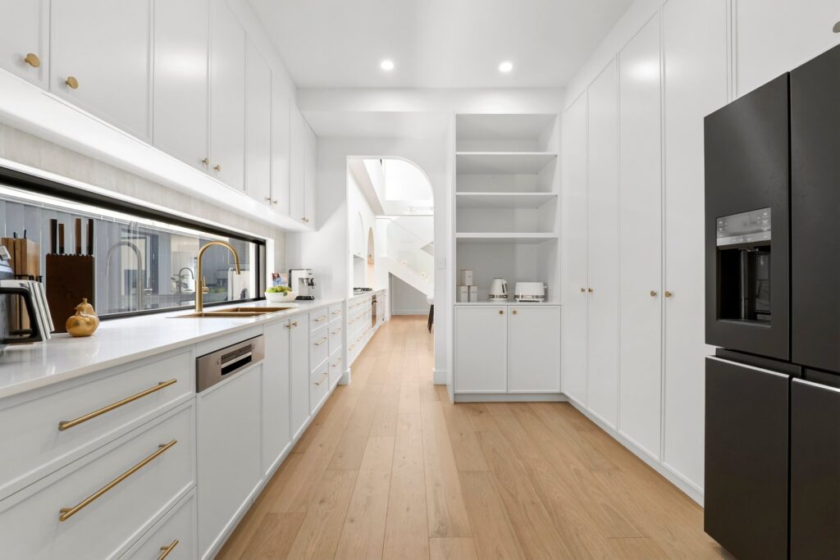
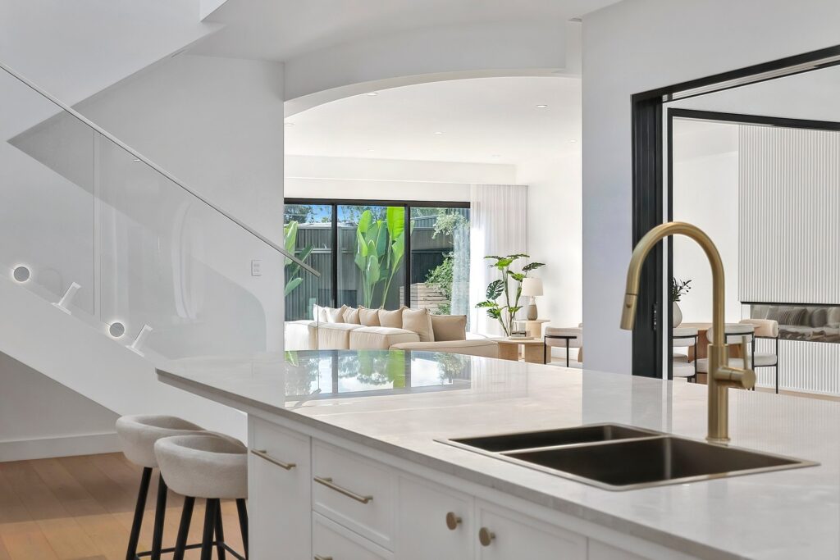
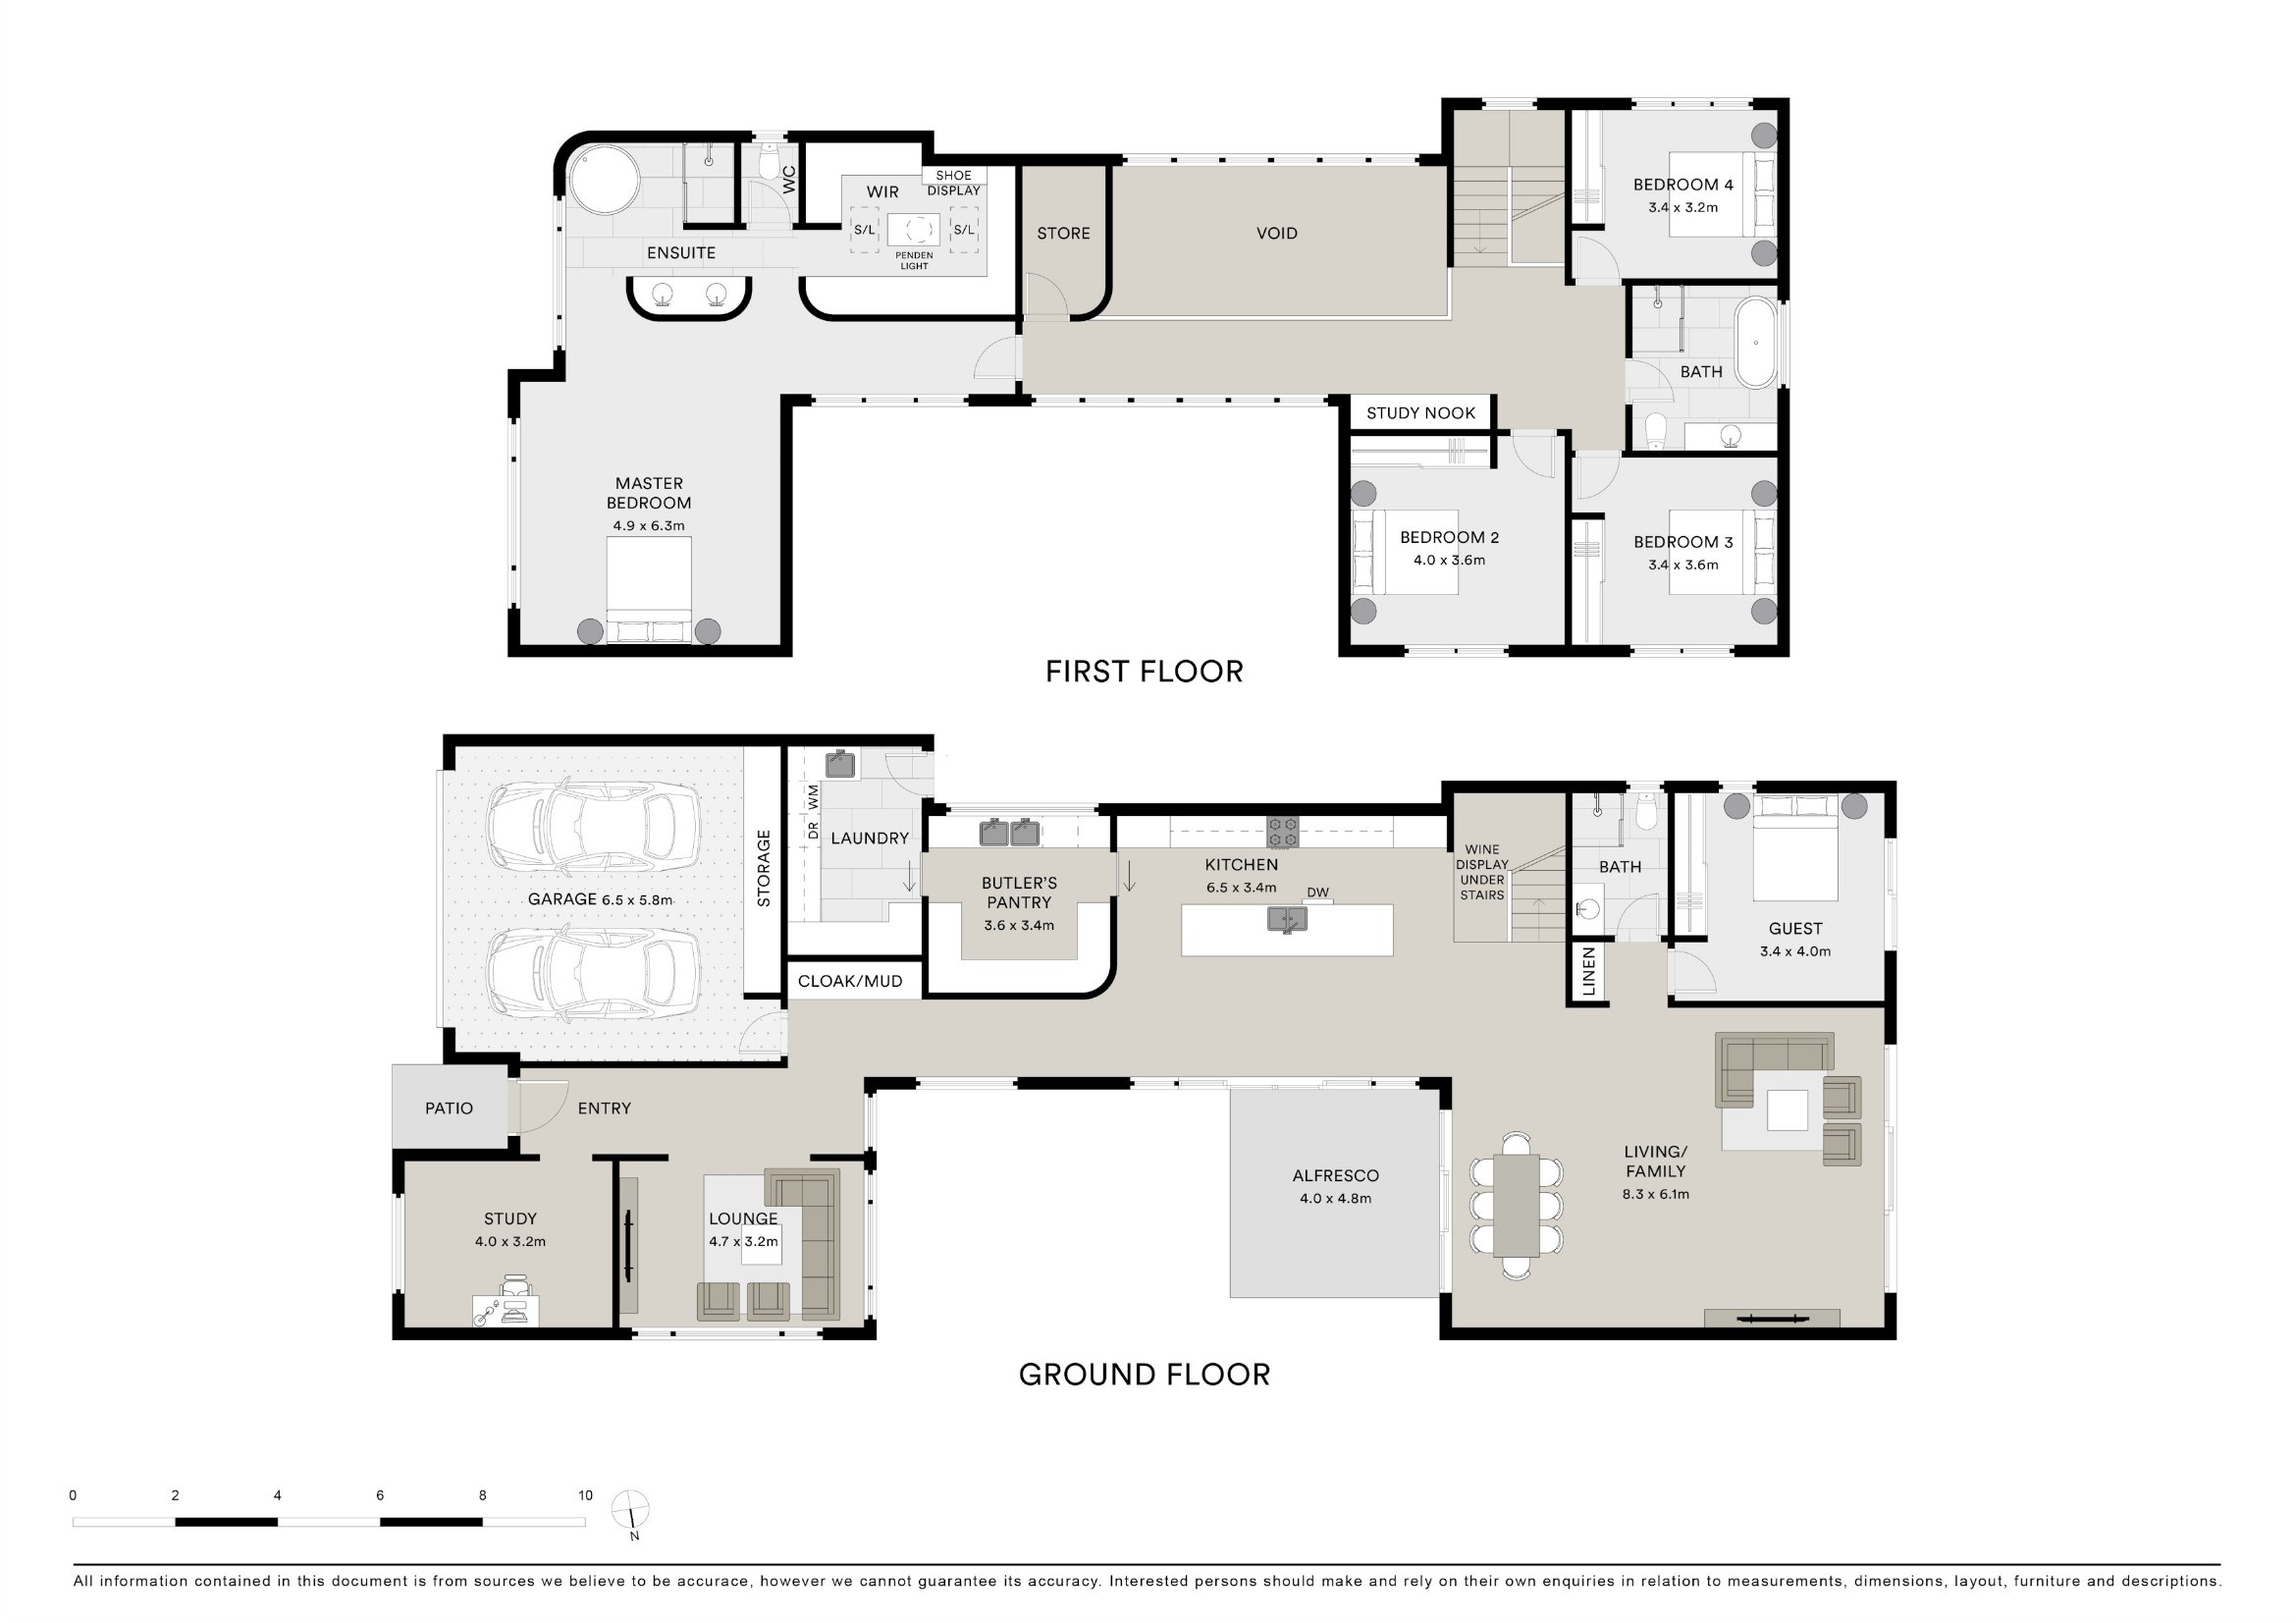
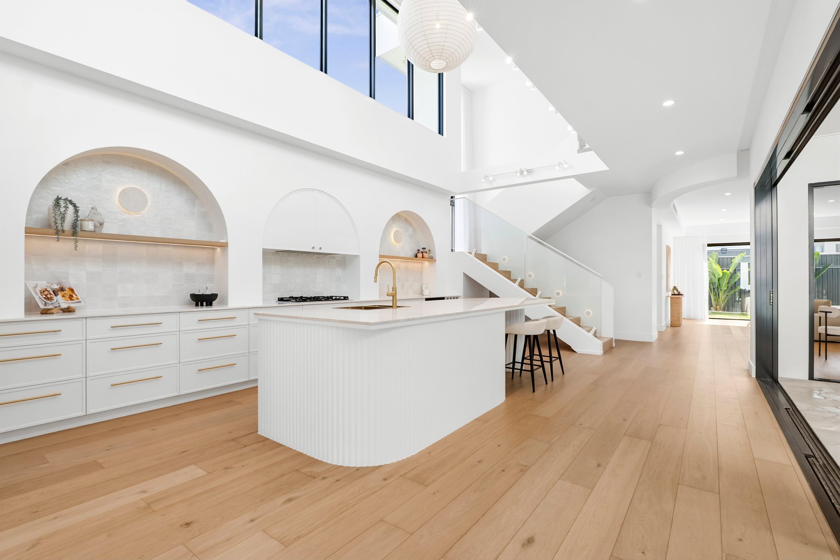
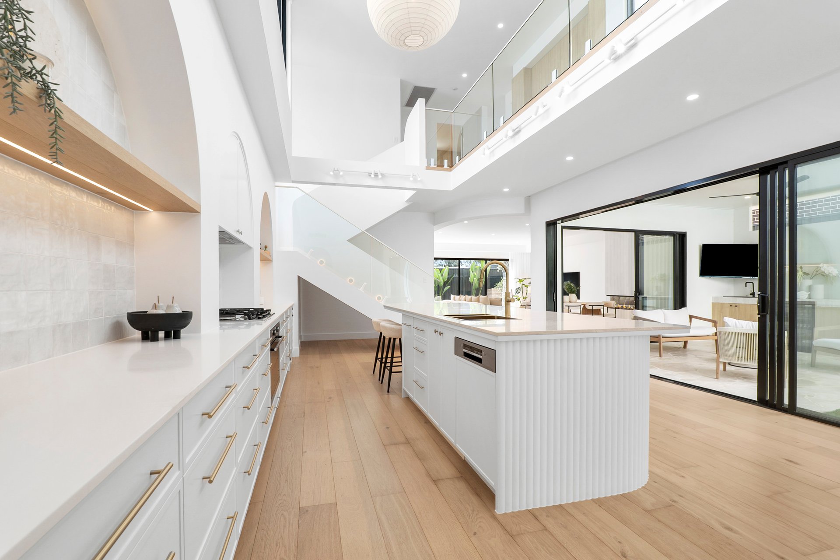
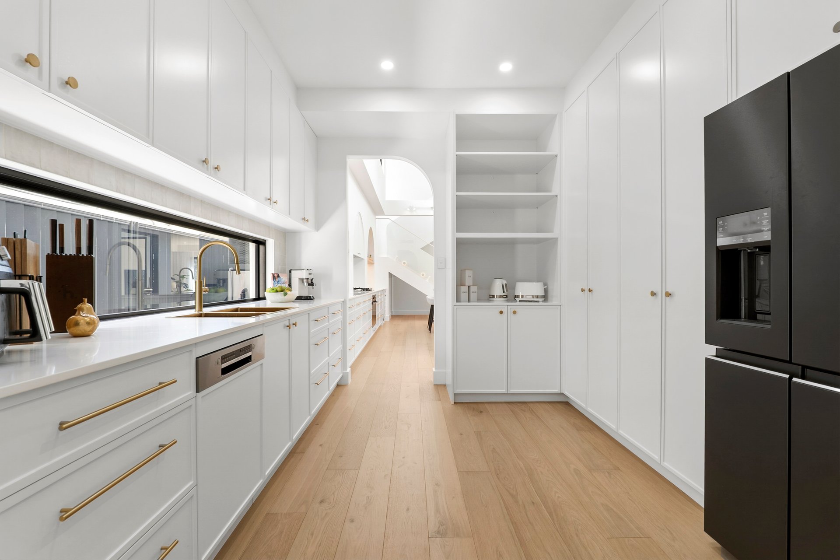
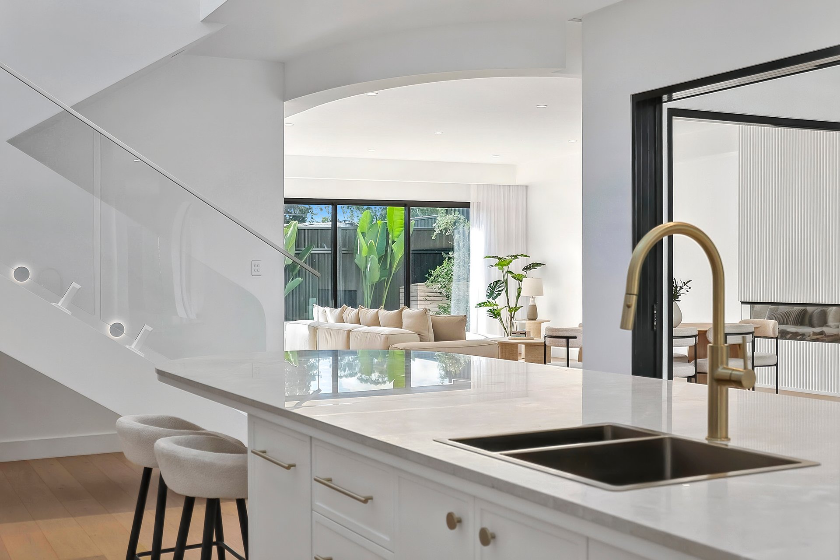
At the heart of the home, the kitchen and entertaining spaces bring people together with ease. A beautifully curved breakfast bar anchors the kitchen, complemented by gas cooking, a 900mm oven and an integrated dishwasher. Discreetly positioned alongside, the substantial butler’s pantry offers extensive preparation space, a double sink and an additional dishwasher, keeping the practicalities of entertaining neatly behind the scenes.
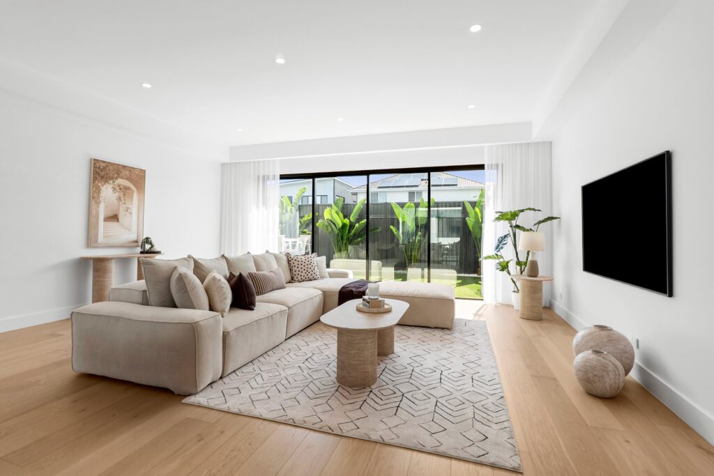
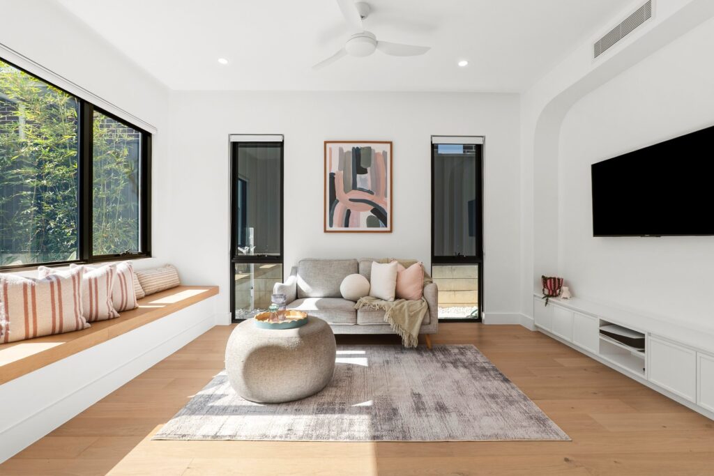
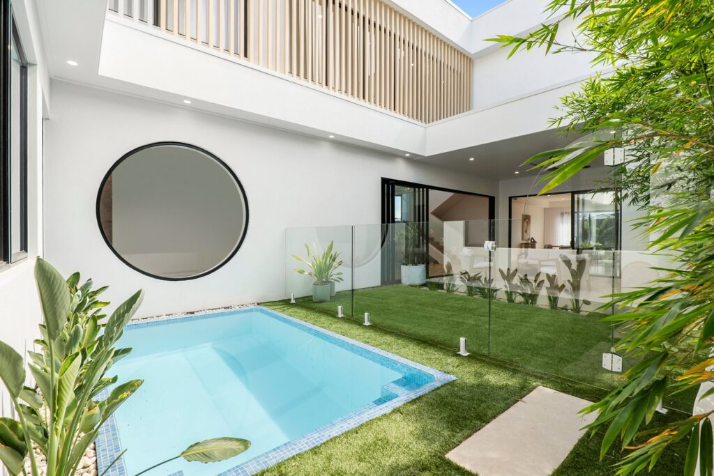
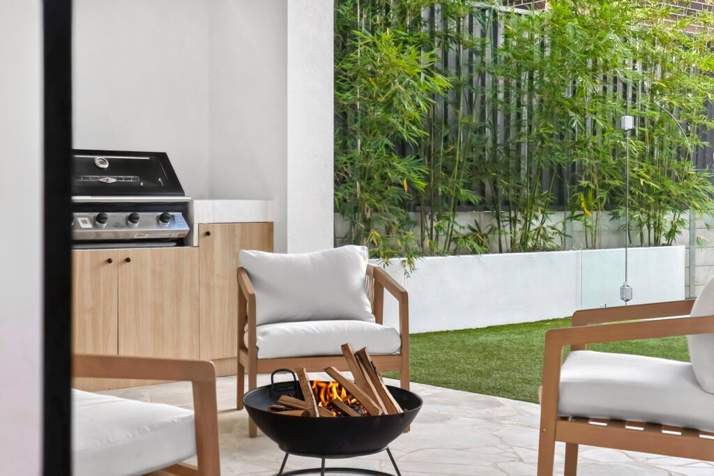
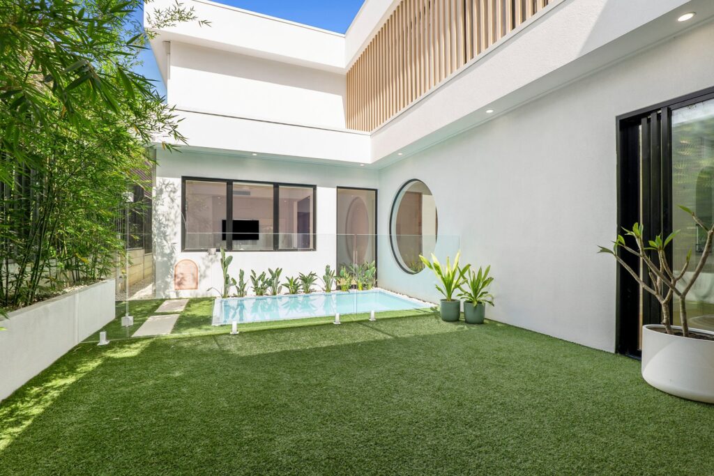
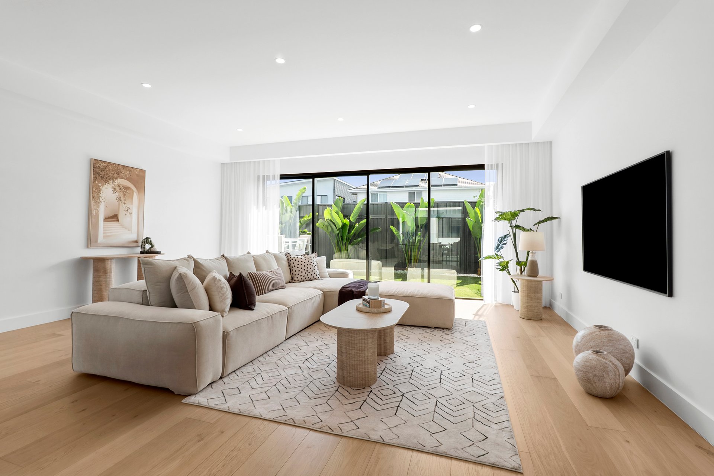
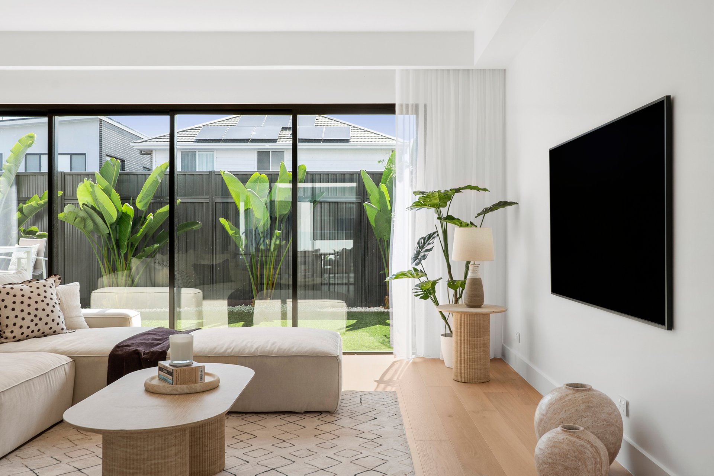
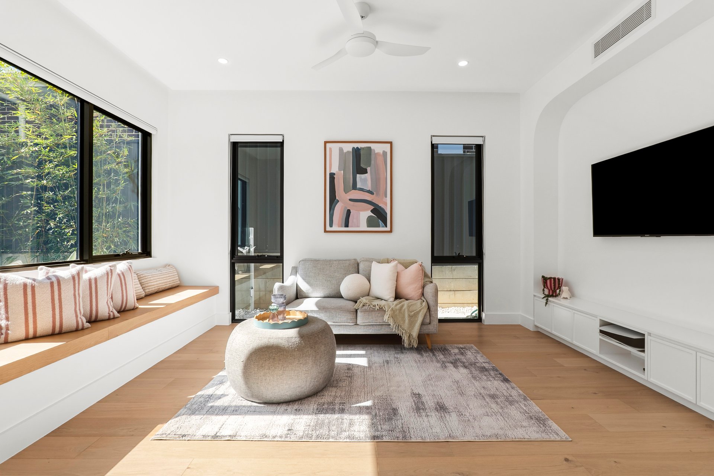
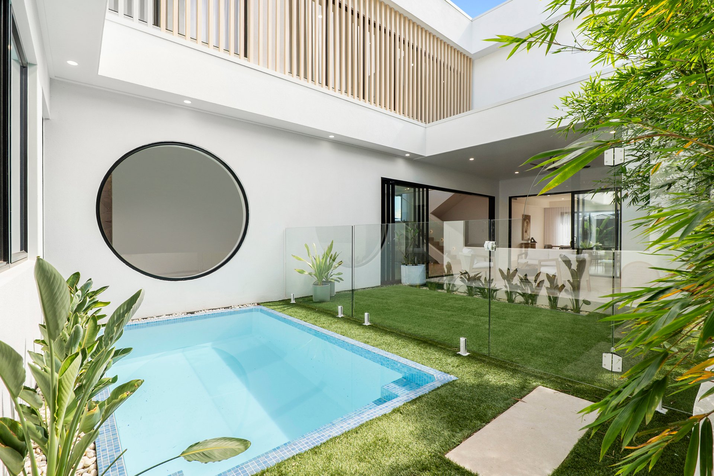
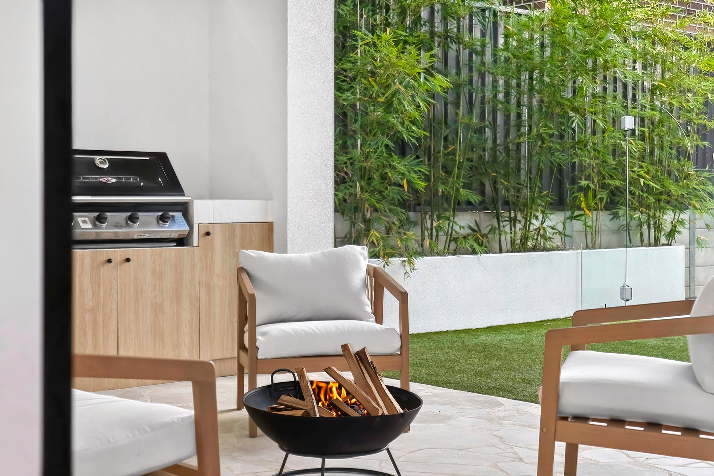
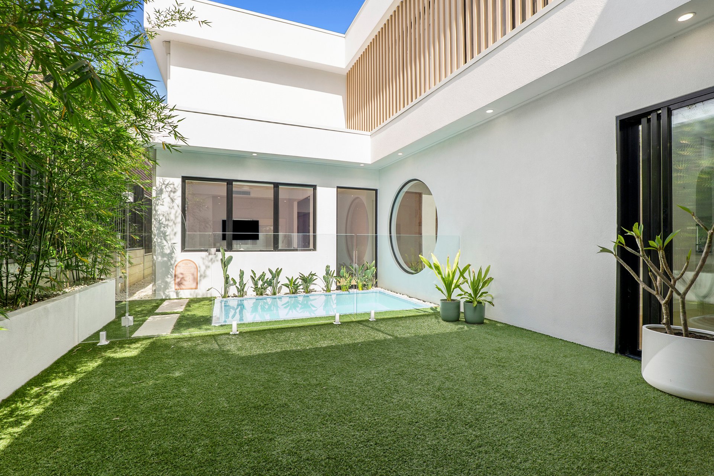
Multiple living zones provide space to gather or retreat, with a formal dining area adjoining the main entertaining space and a generous living room centred around a built-in fireplace. Large sliding doors extend the interiors to a covered alfresco, creating a natural flow between inside and out. Crazy paving adds texture underfoot, while a built-in barbecue, outdoor fridge and sink make this an inviting setting for long lunches overlooking the plunge pool and gardens.
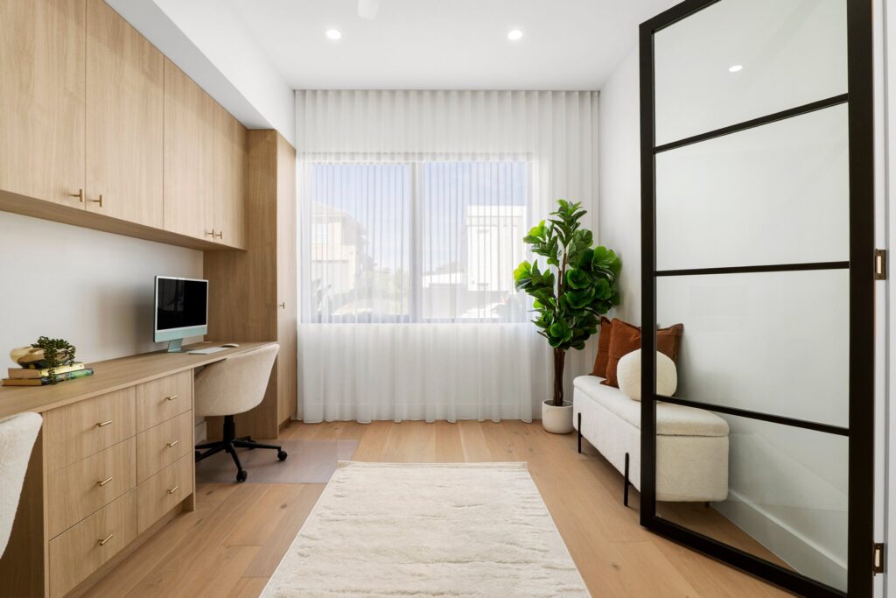
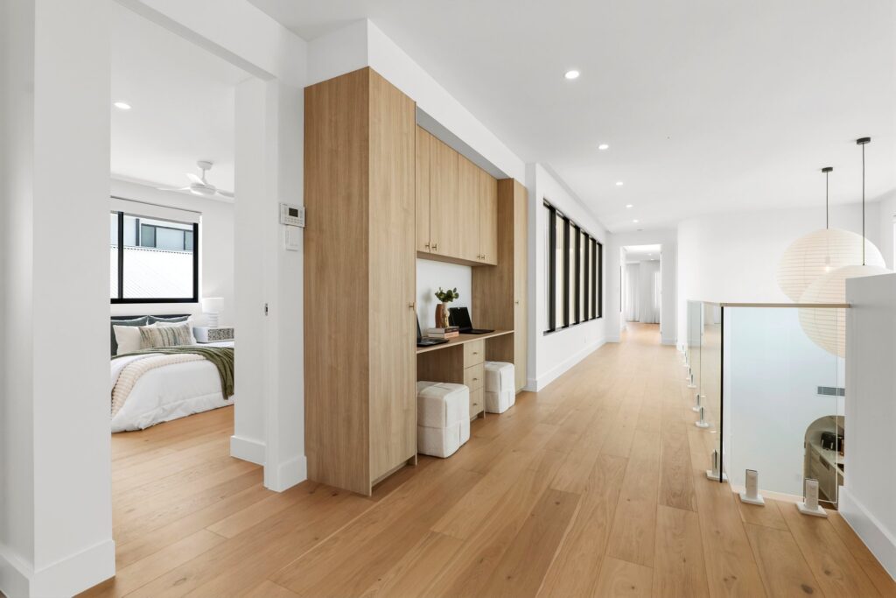
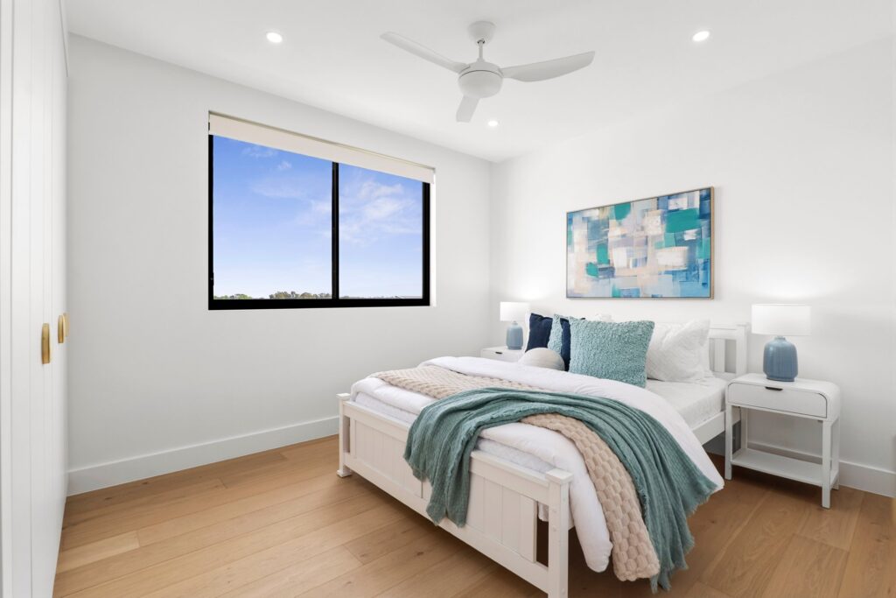
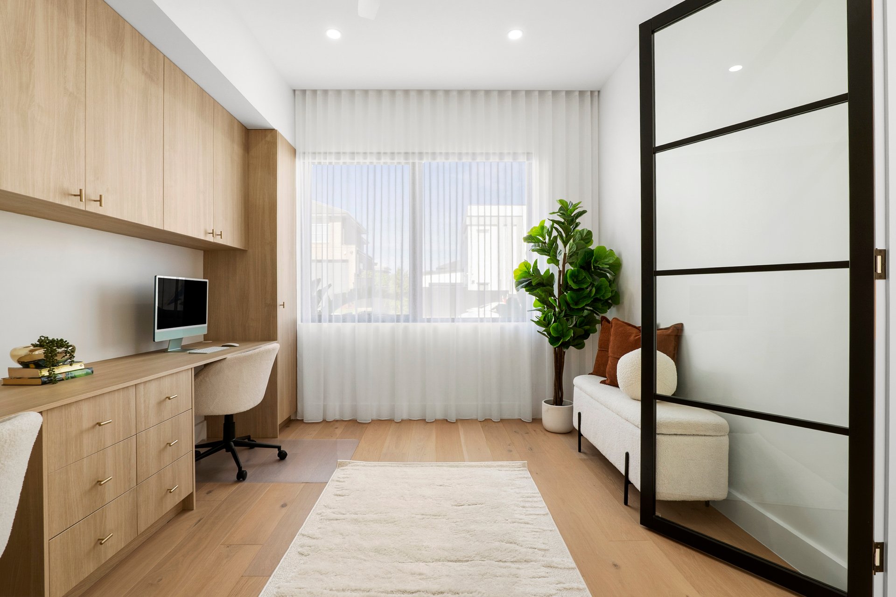
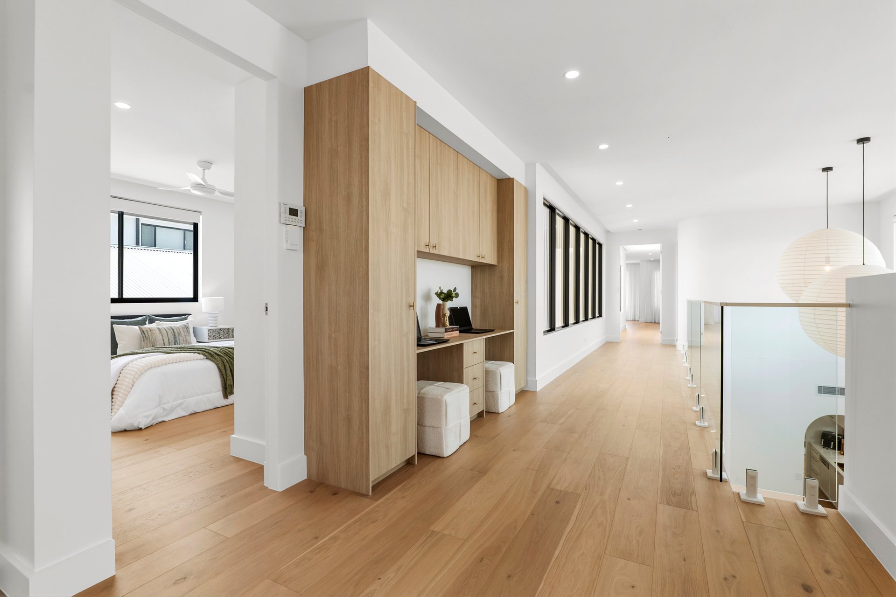
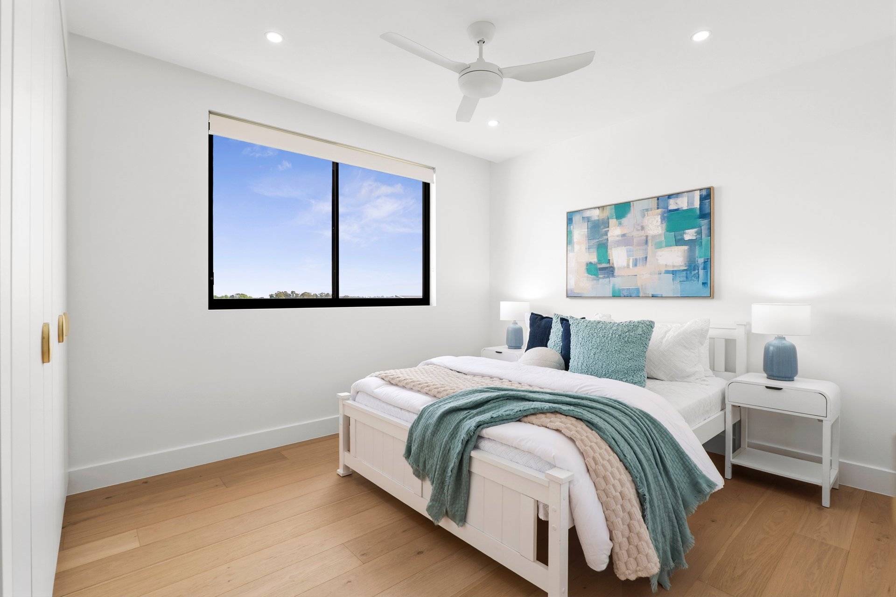
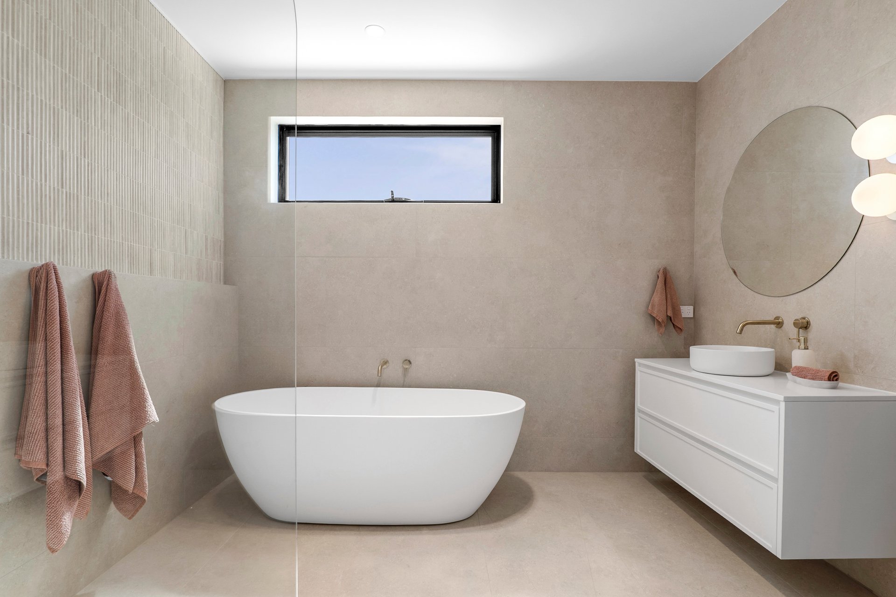
Upstairs, three bedrooms feature built-in robes, ceiling fans and timber flooring, complemented by a beautifully appointed main bathroom. A separate study with custom cabinetry provides a dedicated workspace, while a walk-in linen cupboard adds generous storage.
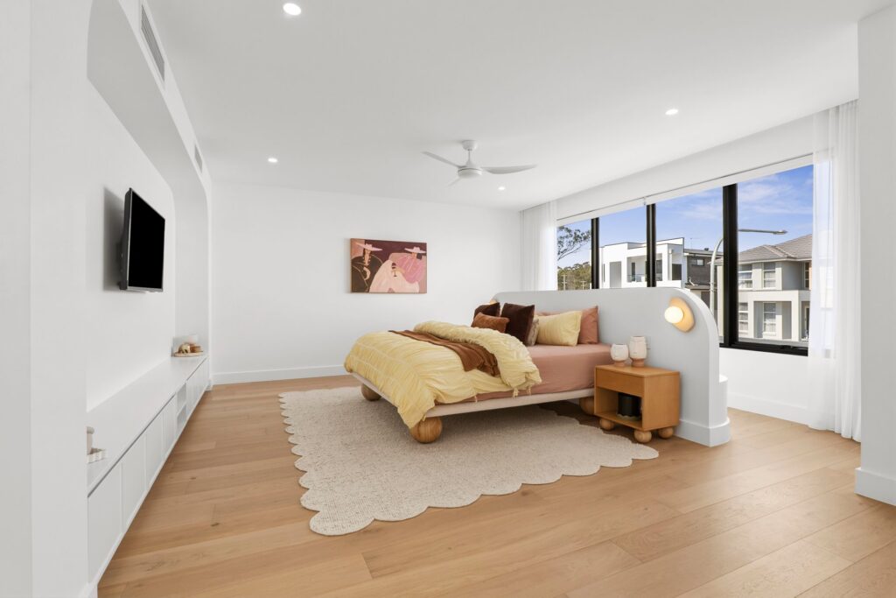
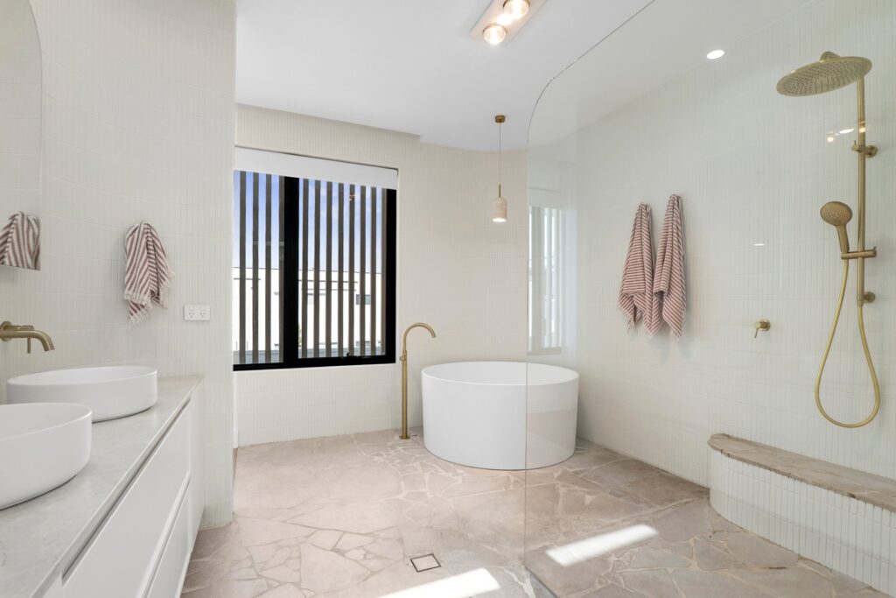
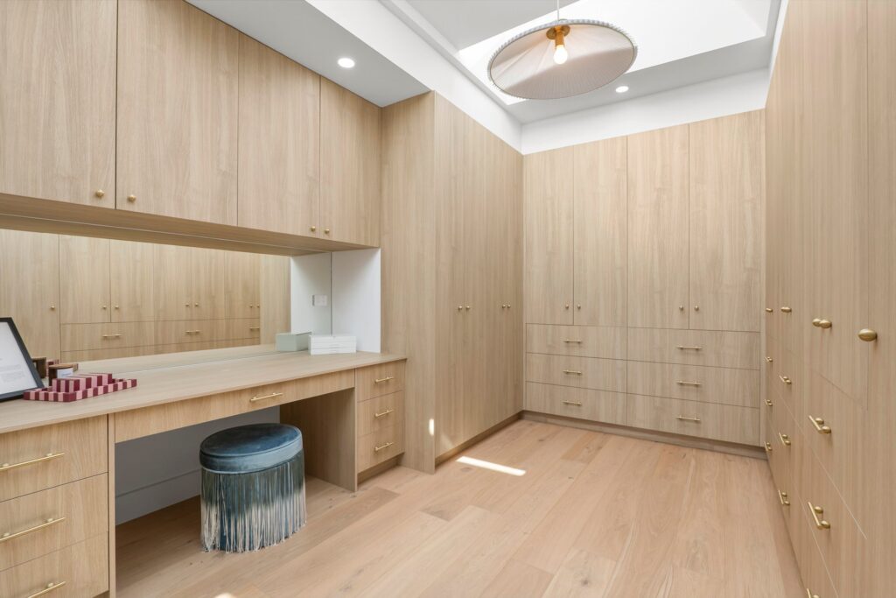
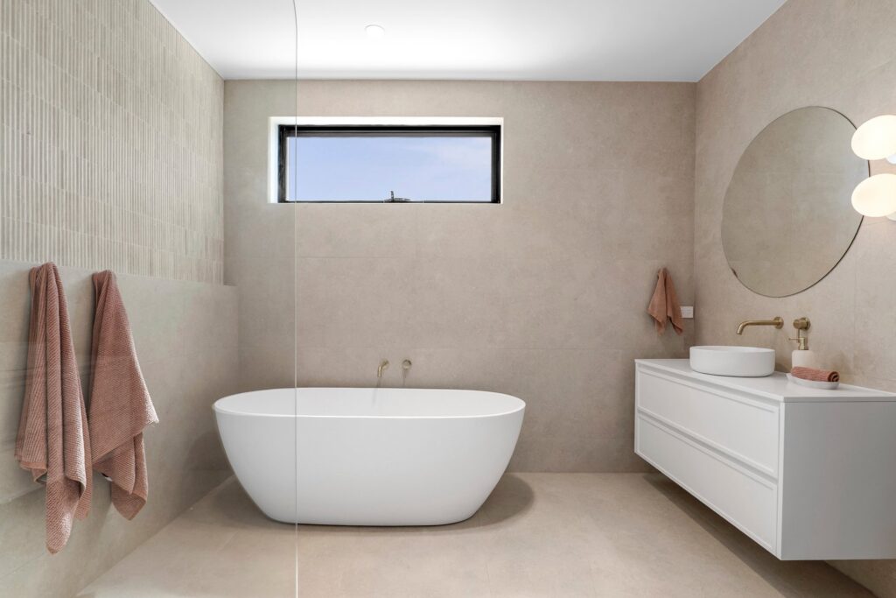
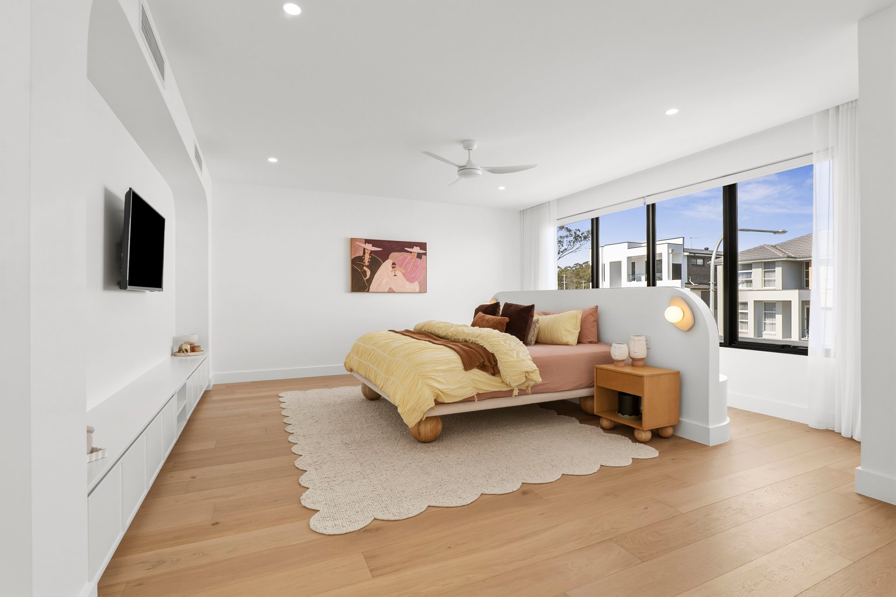
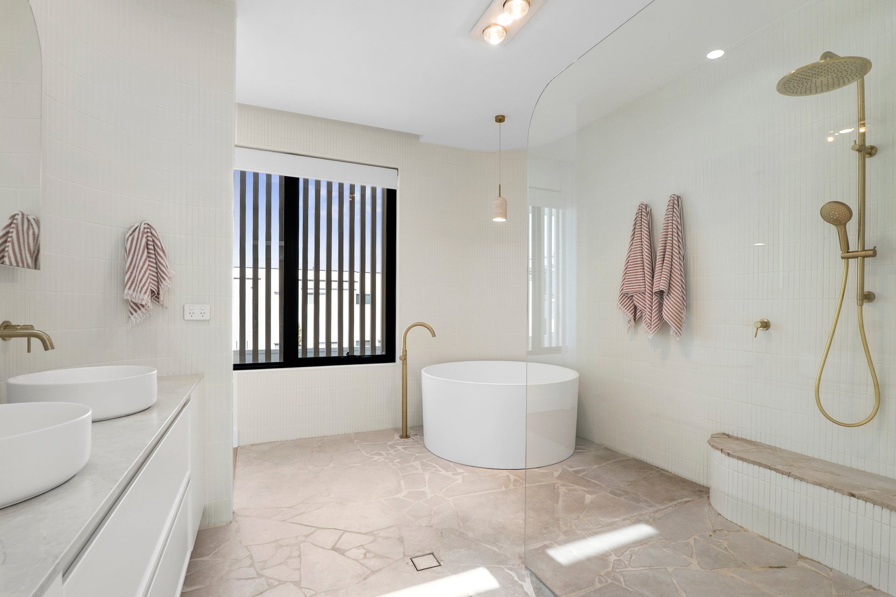
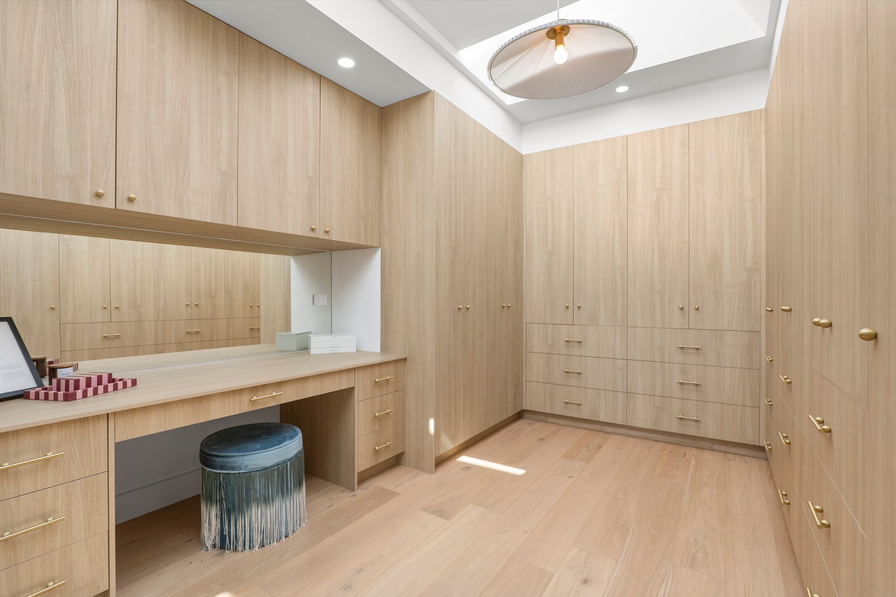
The master suite offers a retreat of its own, approached via a bridge-like walkway across the expansive six-metre void. The transition creates a distinct sense of separation from the communal spaces, setting the tone for the private sanctuary beyond. Custom cabinetry and a generous walk-in robe with a skylight and dedicated makeup bench bring thoughtful detail to the daily routine. The ensuite evokes the atmosphere of a boutique hotel, with a freestanding bath, walk-in shower, bench seating and distinctive crazy paving flooring.
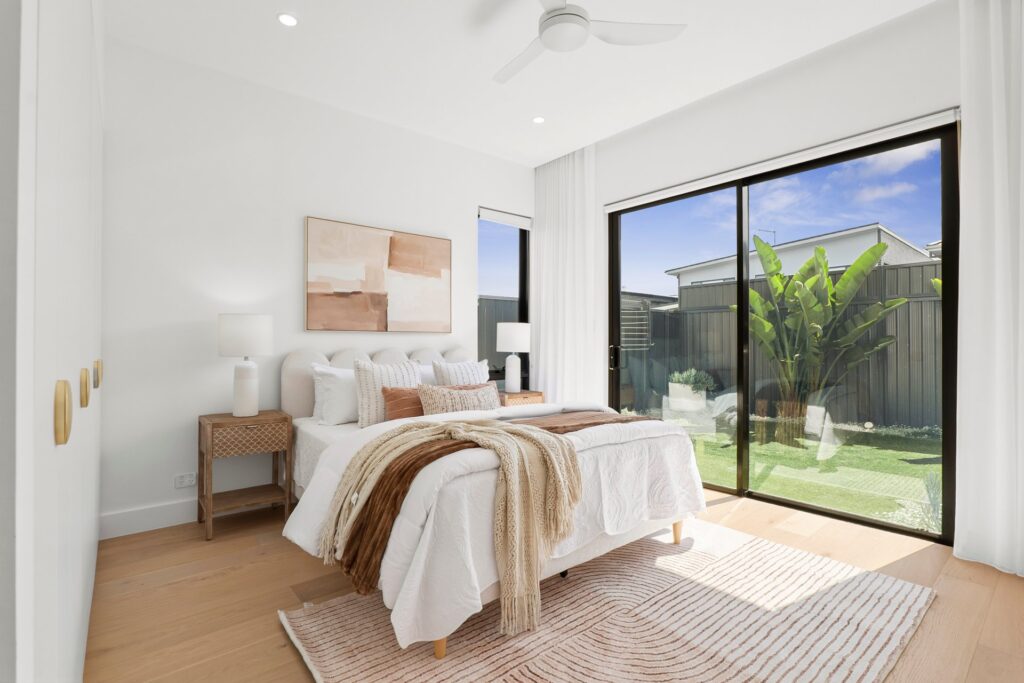
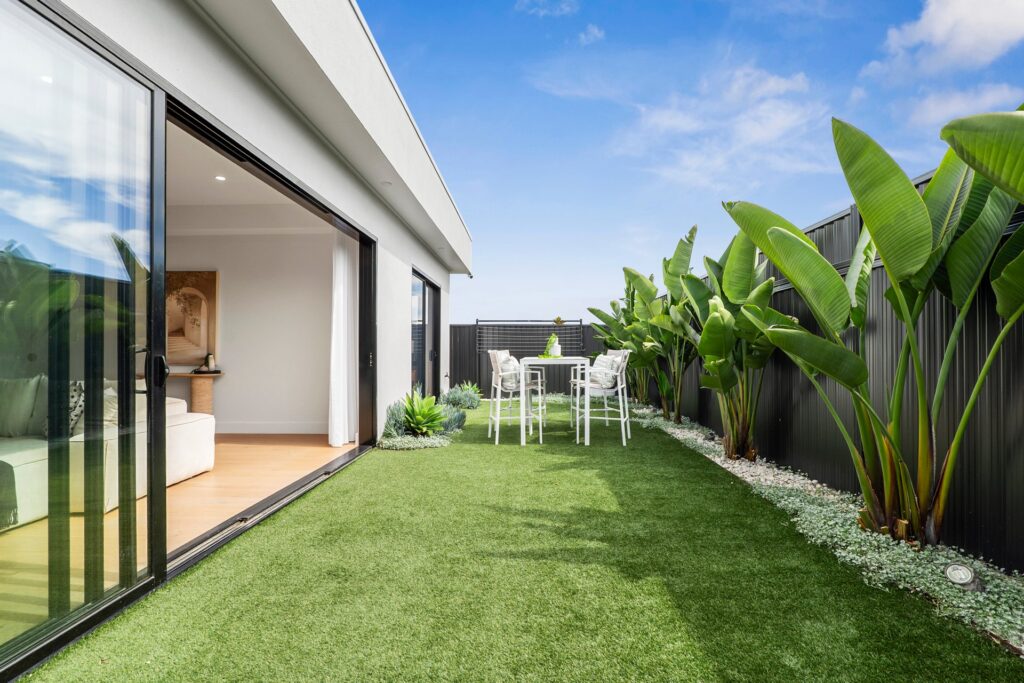
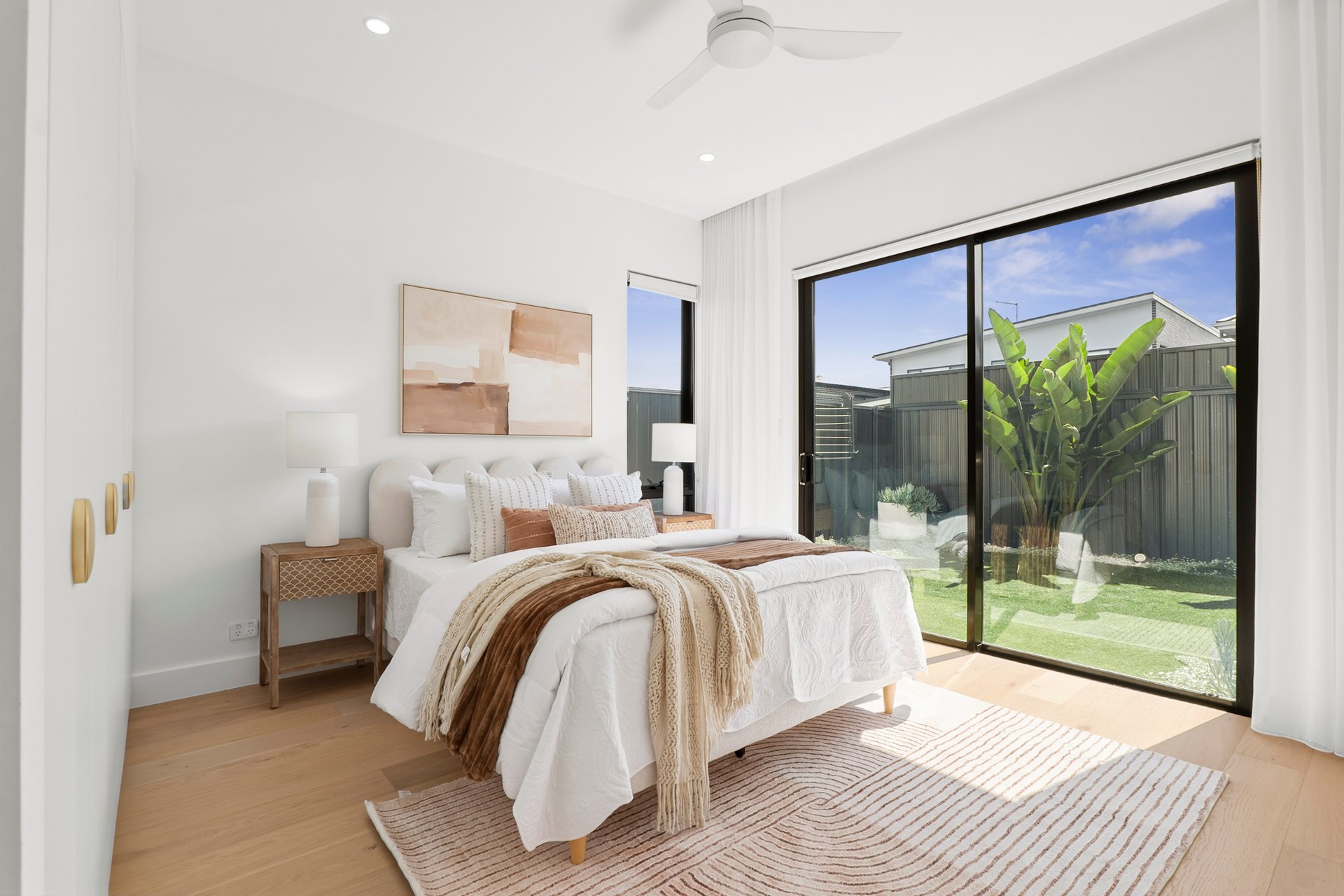
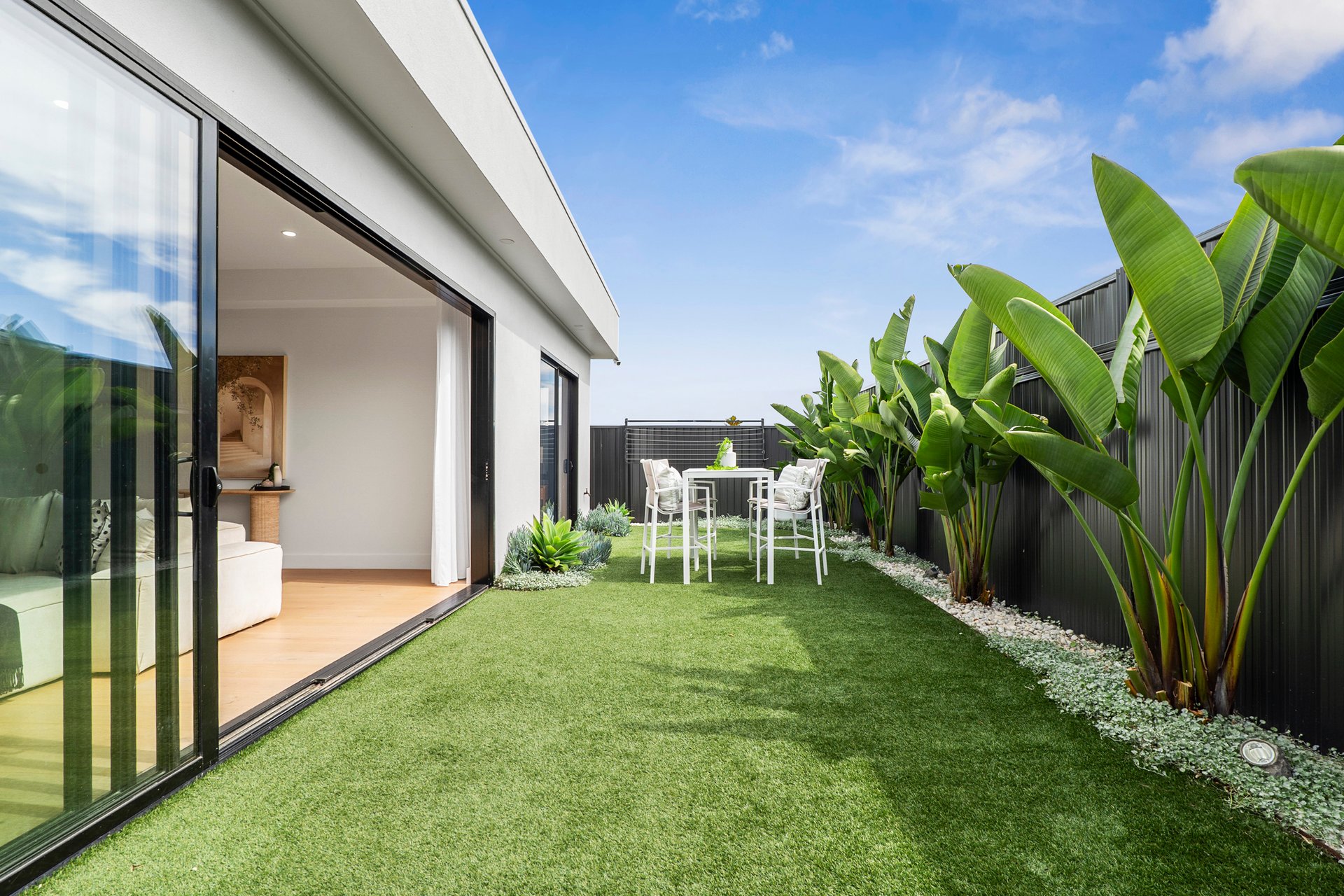
On the ground floor, a fifth bedroom with built-in robes, a ceiling fan and sliding doors to the backyard offers flexibility for guests or extended family. A full bathroom with a walk-in shower provides added convenience.
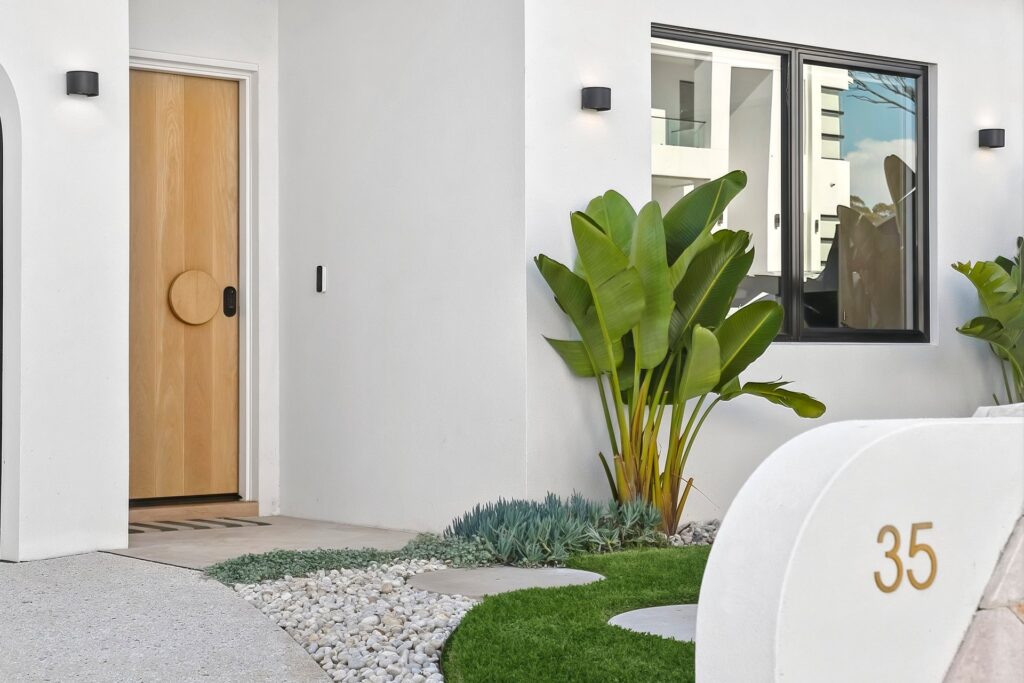
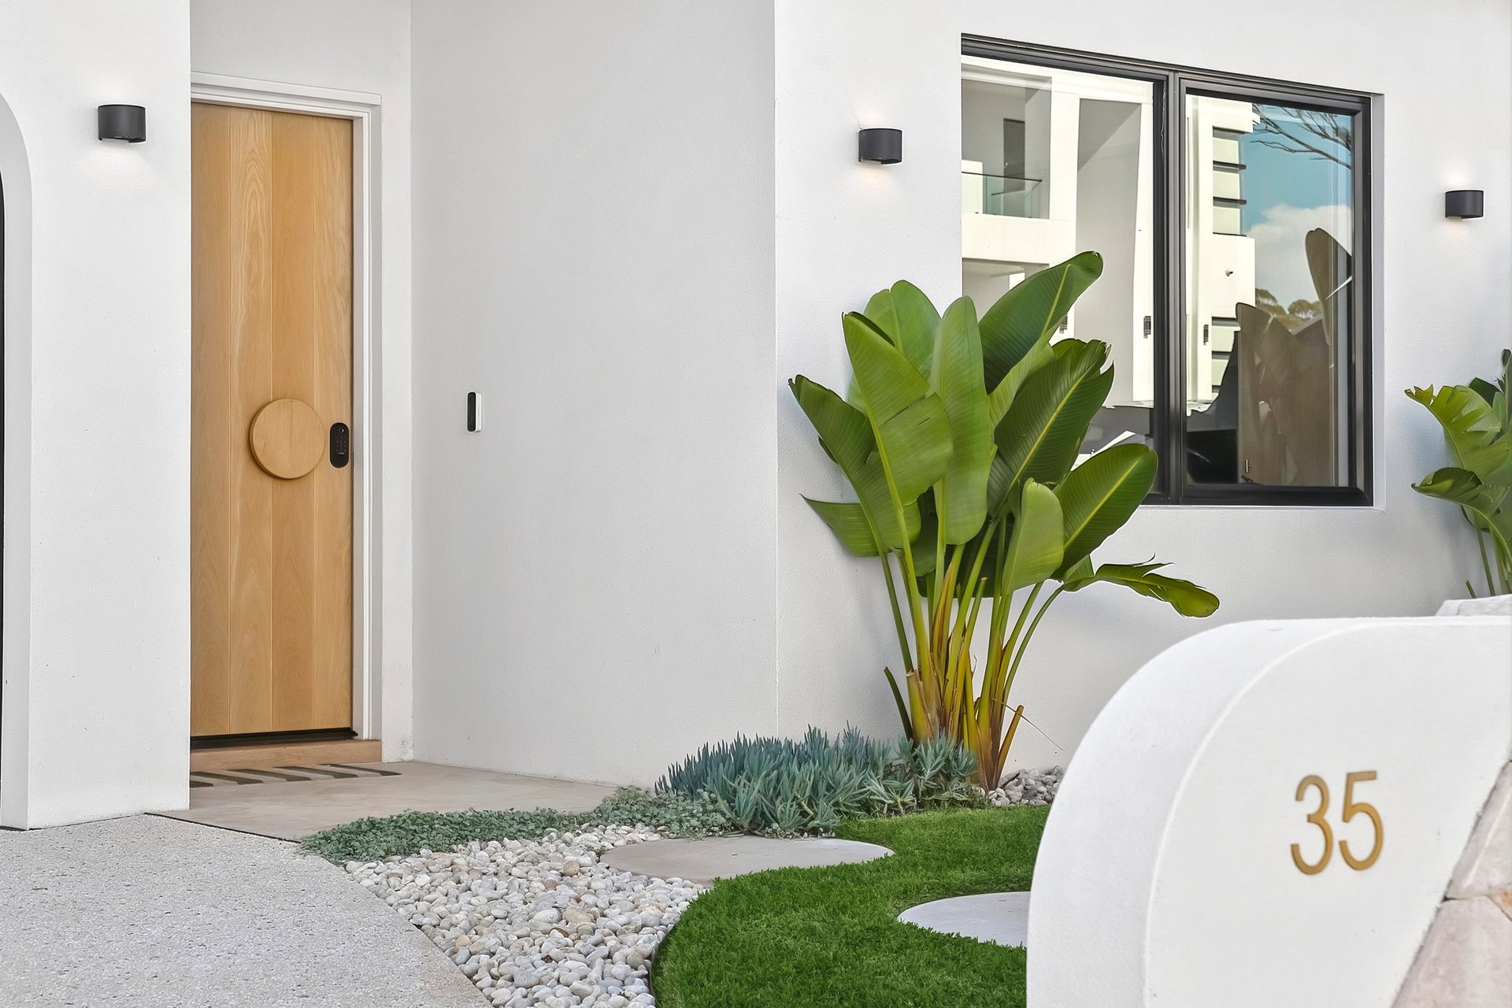
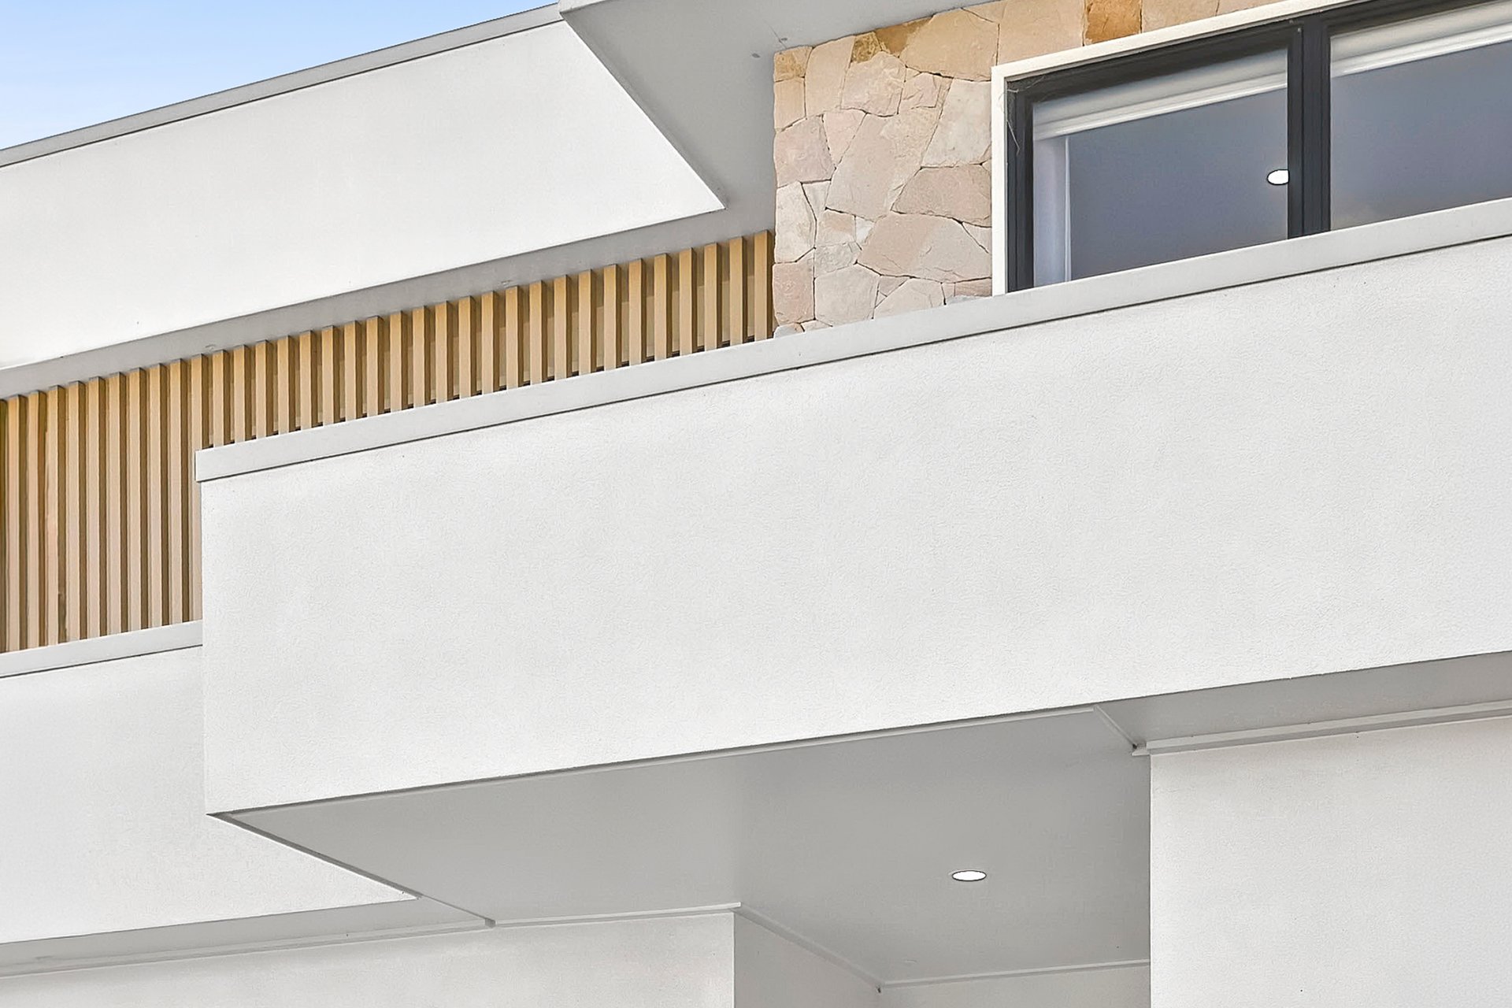
Established landscaping complements the architecture, with drought-tolerant planting and carefully composed garden spaces providing a low-maintenance setting. Viewed through the picture windows or enjoyed from the alfresco, the gardens are an integral part of the home’s character.
The lasting impression is of a home shaped by the way people live. Generous spaces welcome family gatherings, private retreats offer room to unwind, and the connection to the outdoors brings a sense of escape to the everyday.
Contact Agents