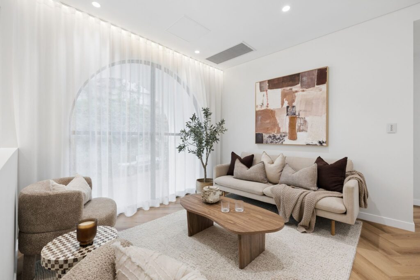
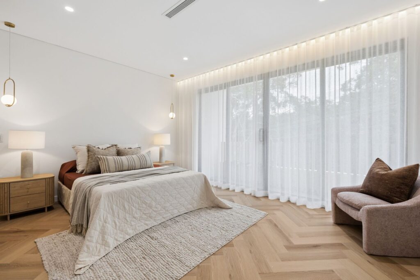
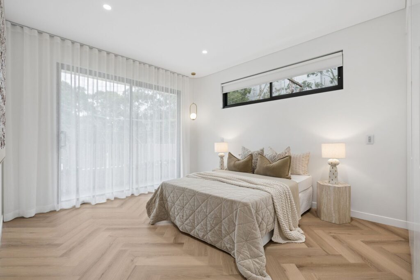
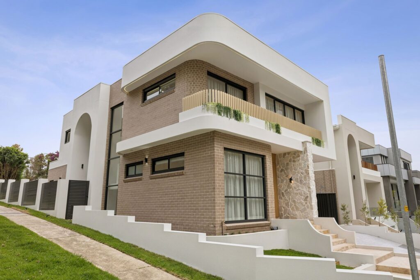
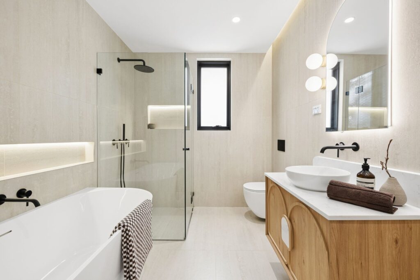
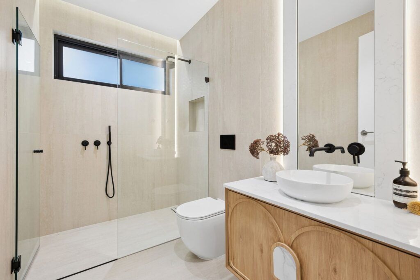
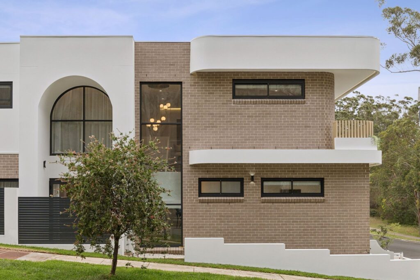
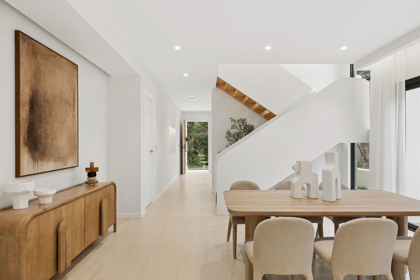
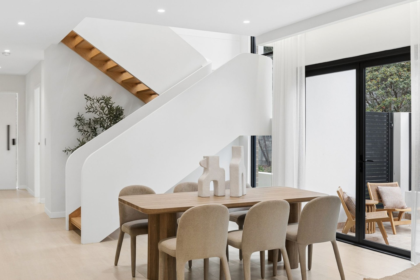
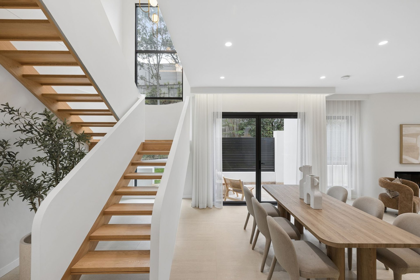
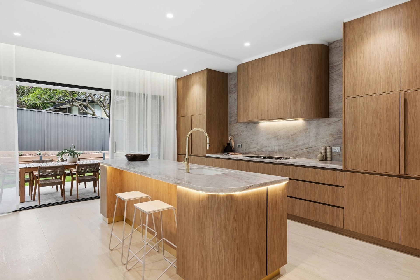
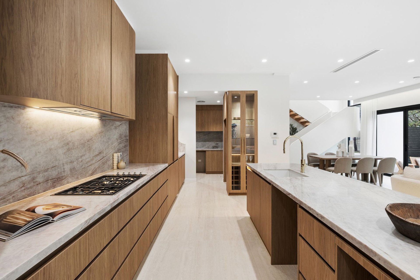
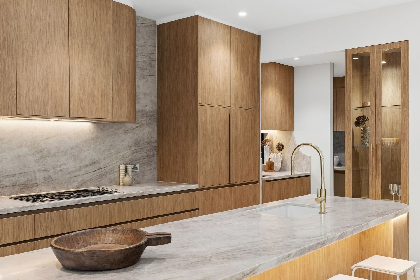
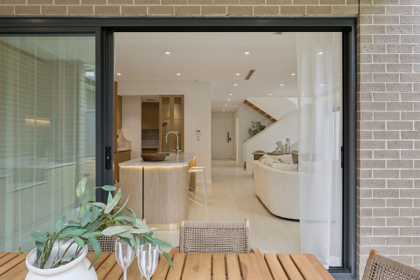
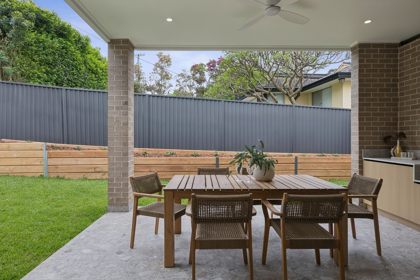
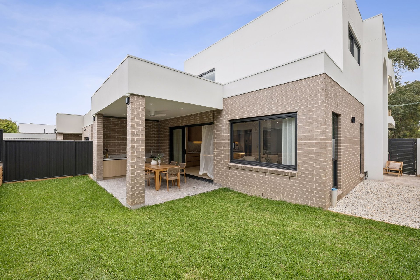
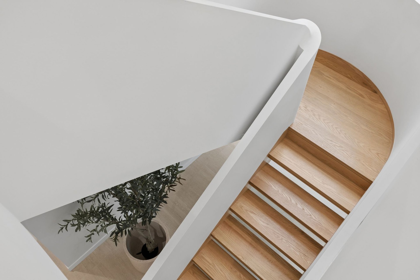
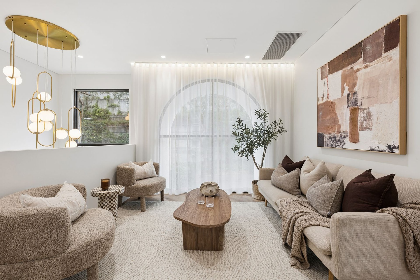
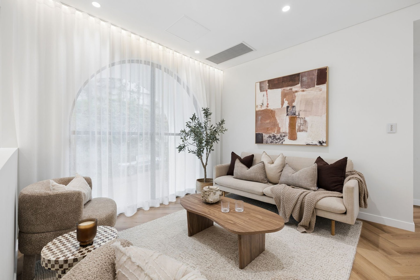
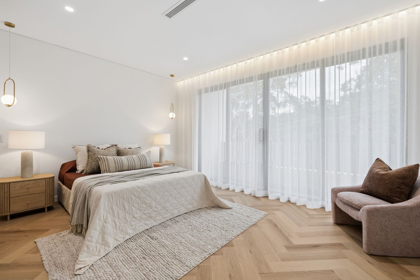
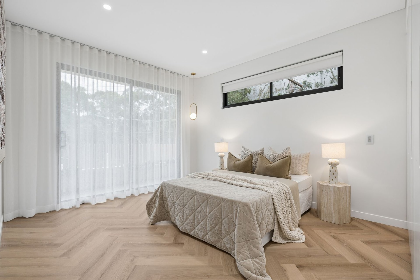
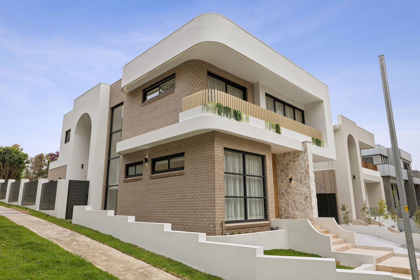
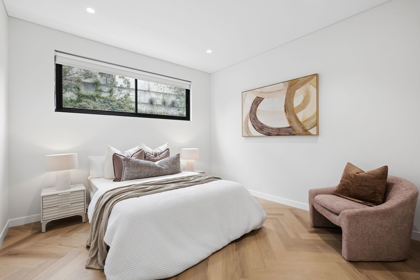
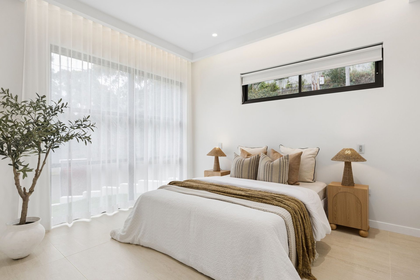
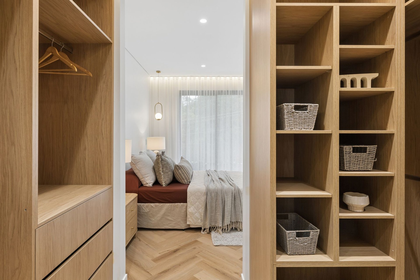
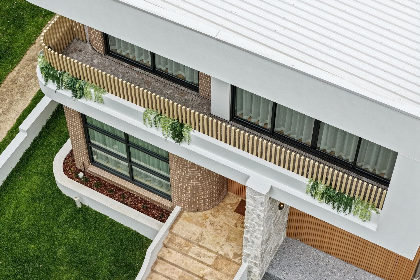
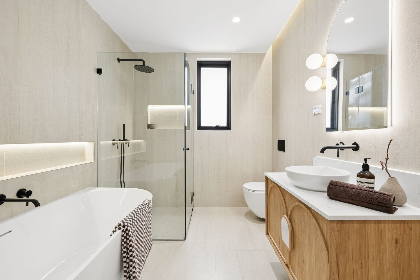
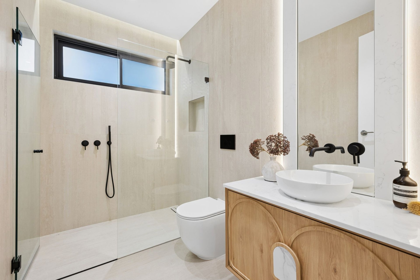
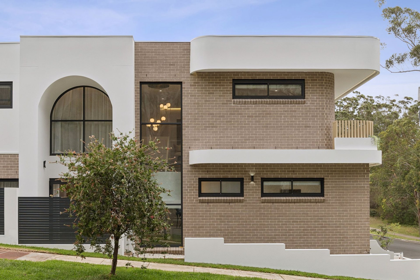
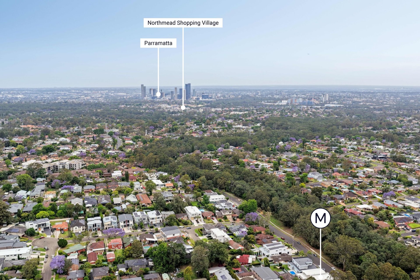
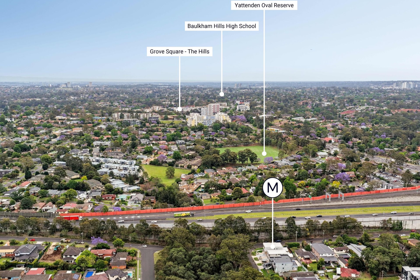
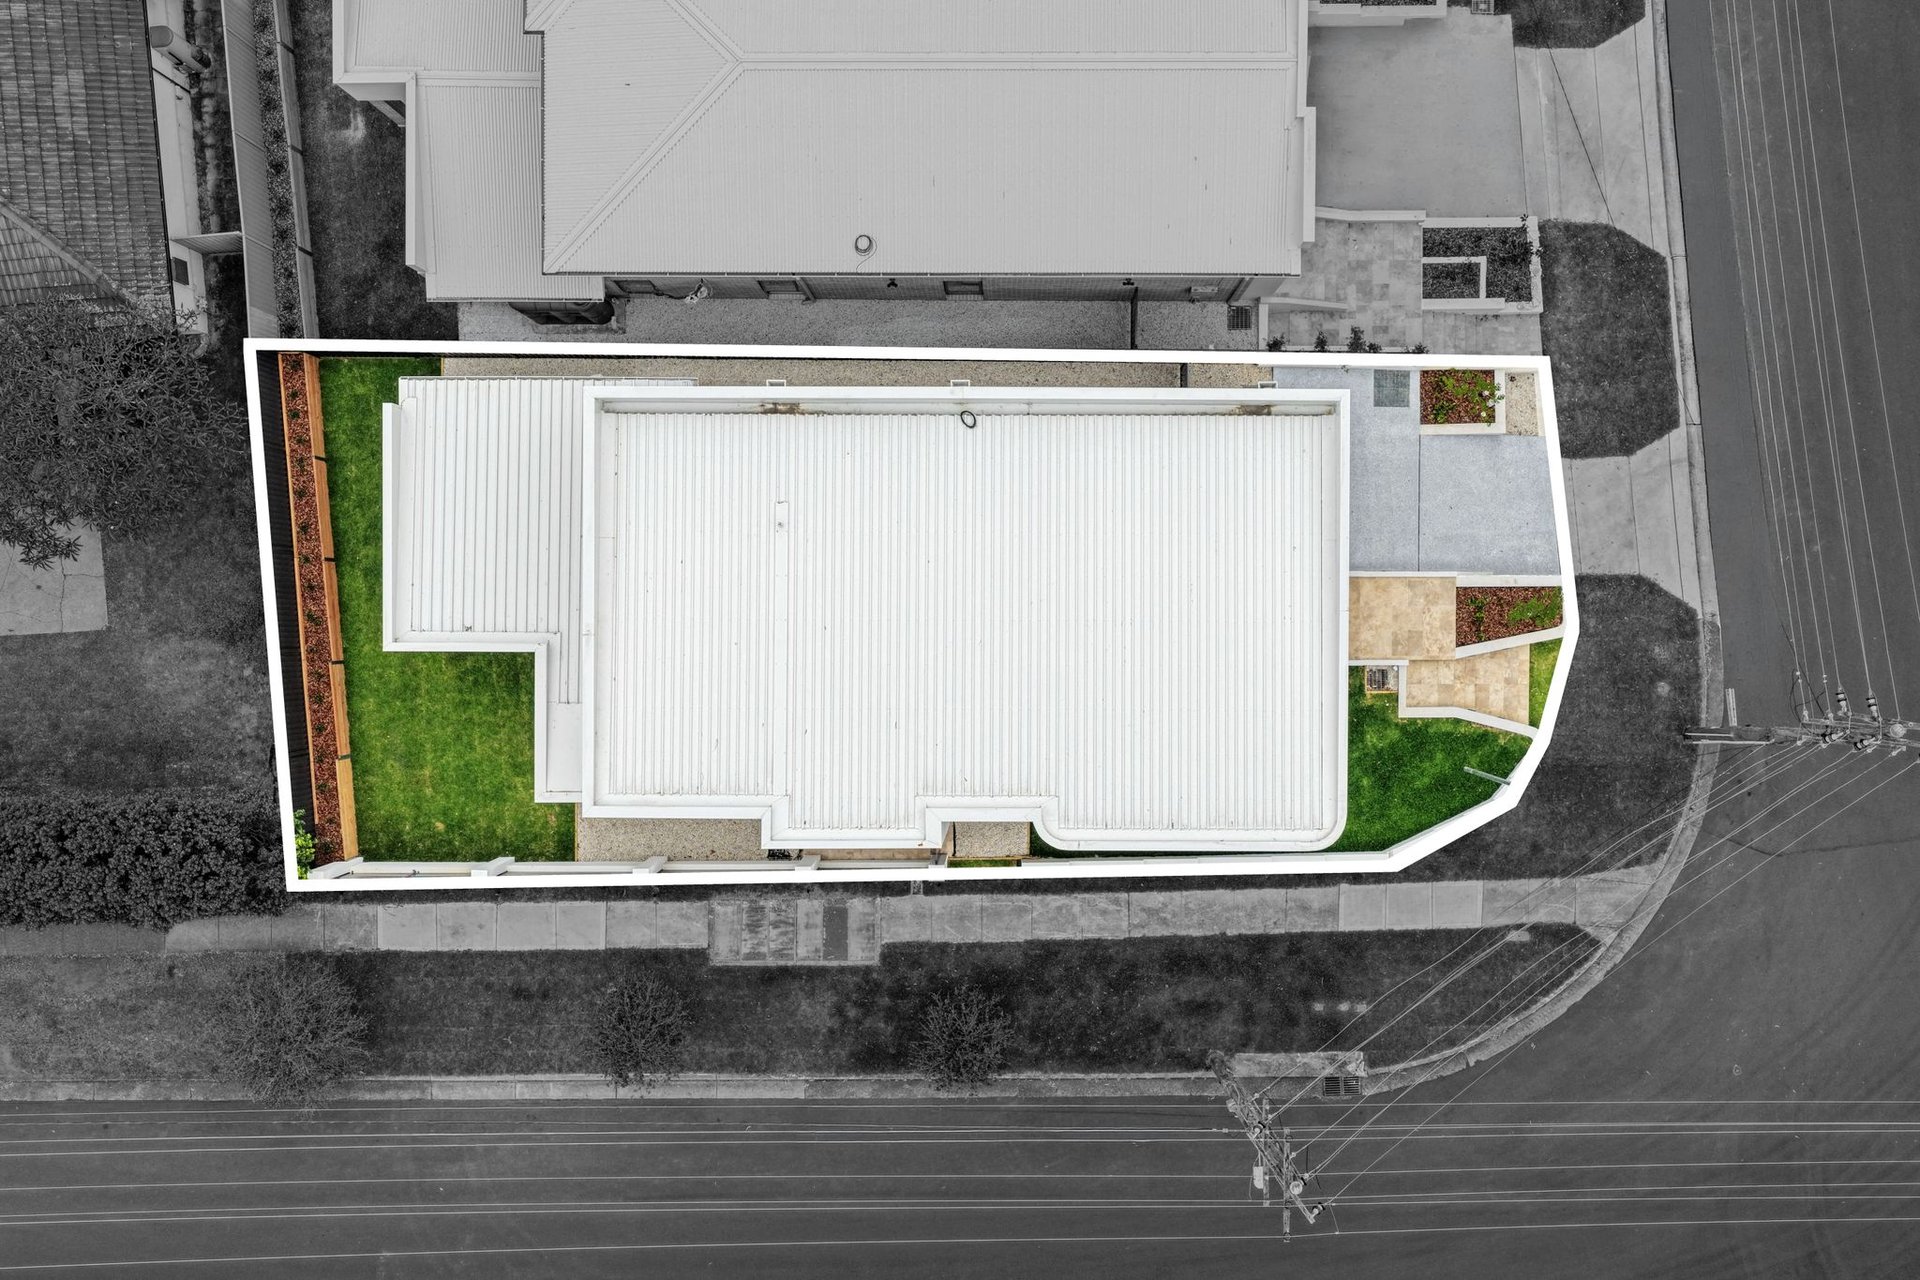
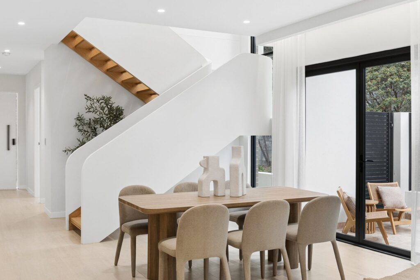
Showcasing bespoke design and premium finishes, this stunning new residence brings together striking architectural curves, refined textures and contemporary comfort. From the statement kitchen to the beautifully detailed interiors, every element has been thoughtfully considered to create a sophisticated home with a distinctive sense of style.
KEY DETAILS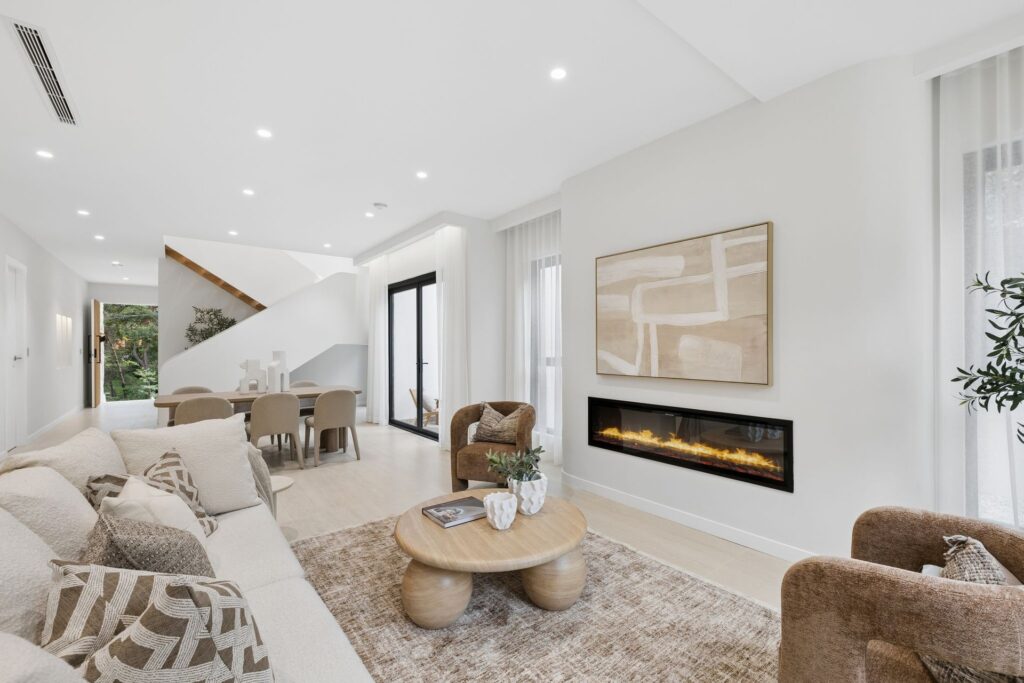
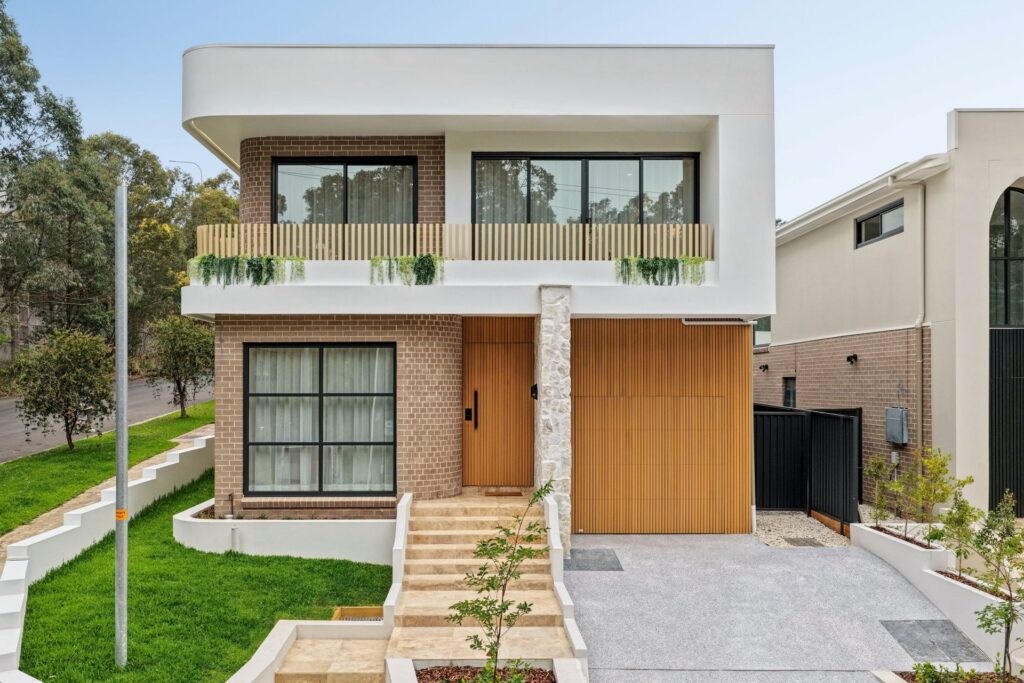
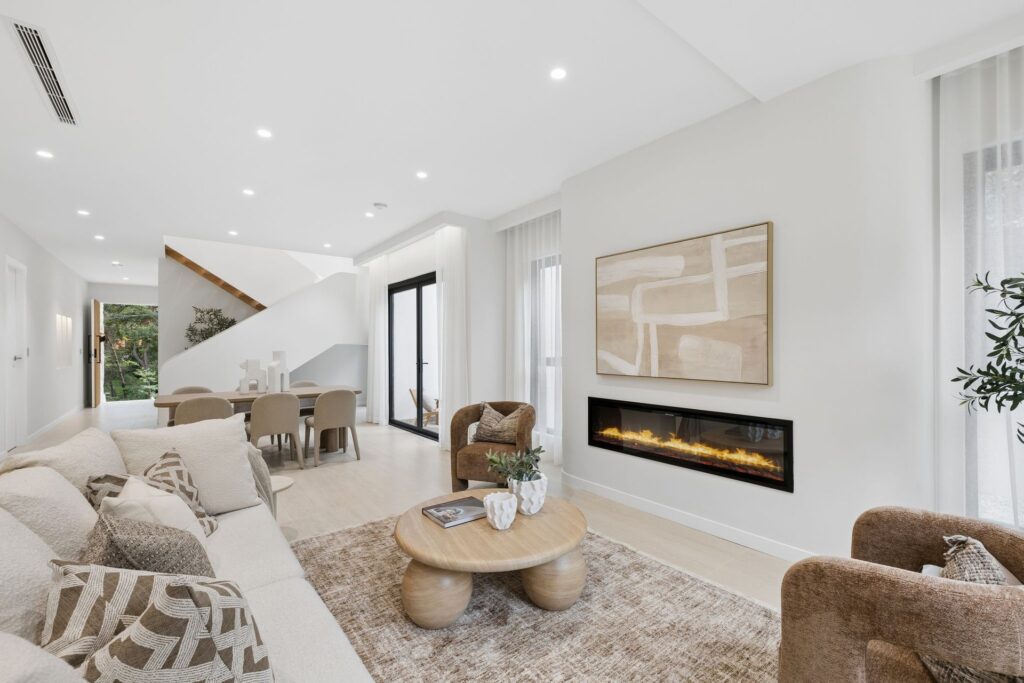
Every detail has been carefully considered to deliver a home that is as practical as it is visually impressive. From the thoughtfully integrated storage to the beautifully appointed living spaces, the residence offers a seamless blend of everyday convenience and contemporary elegance, with a layout designed to suit modern family living.
Property Features
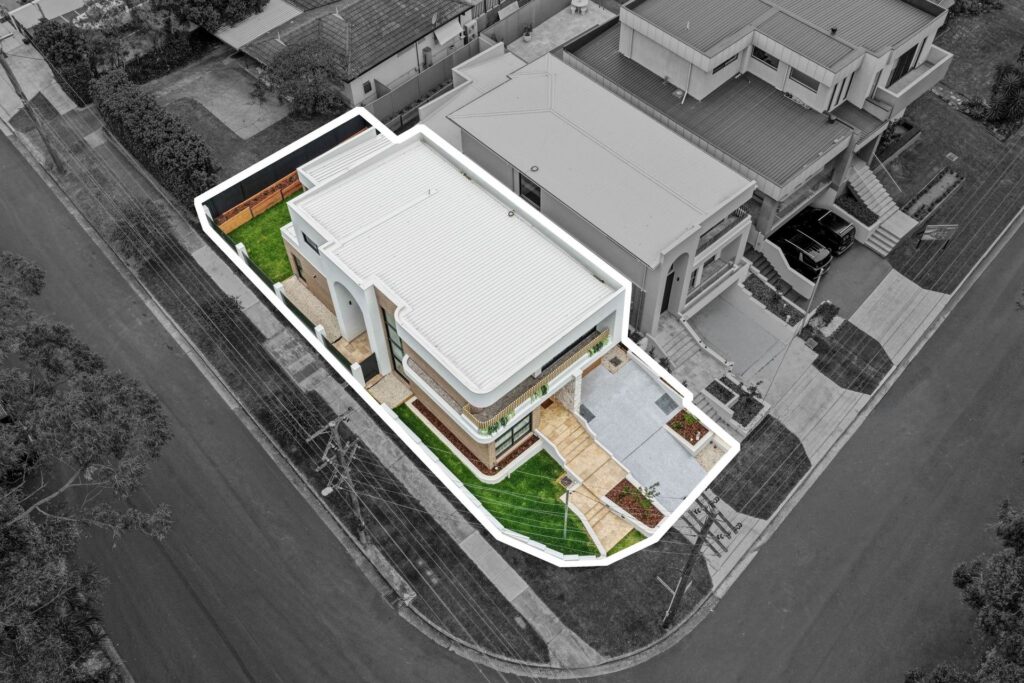
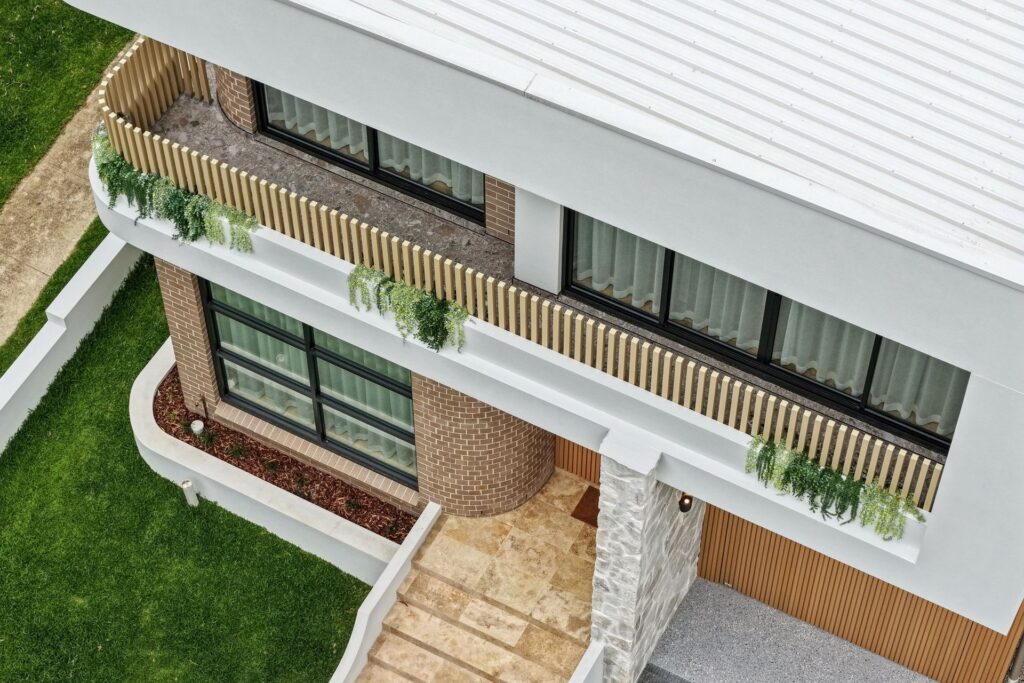
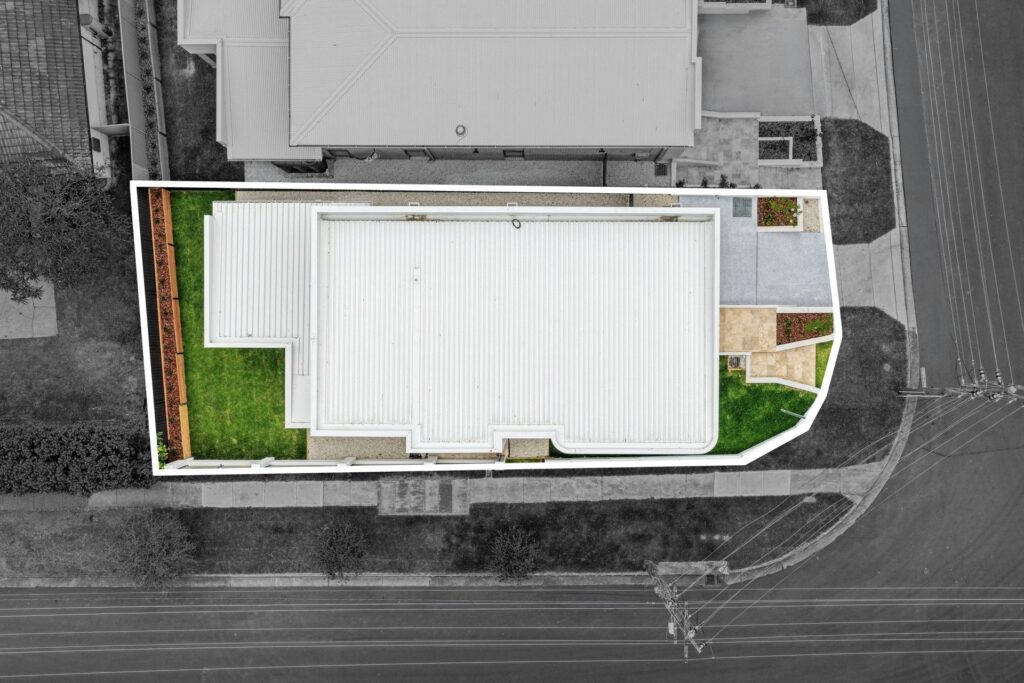
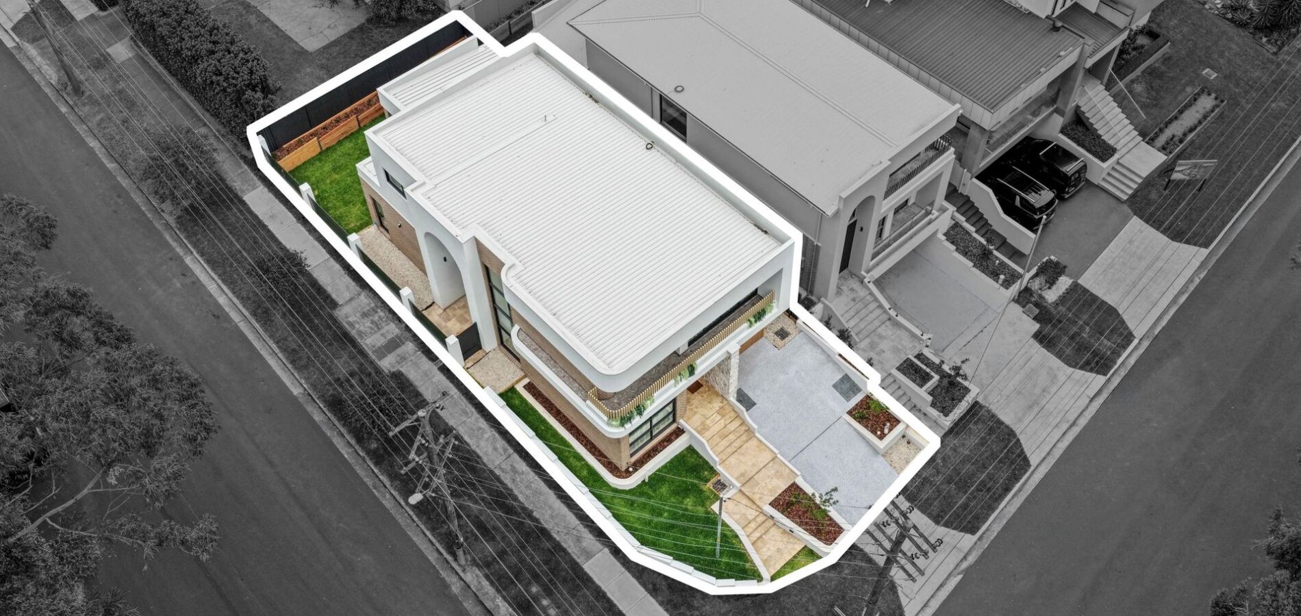
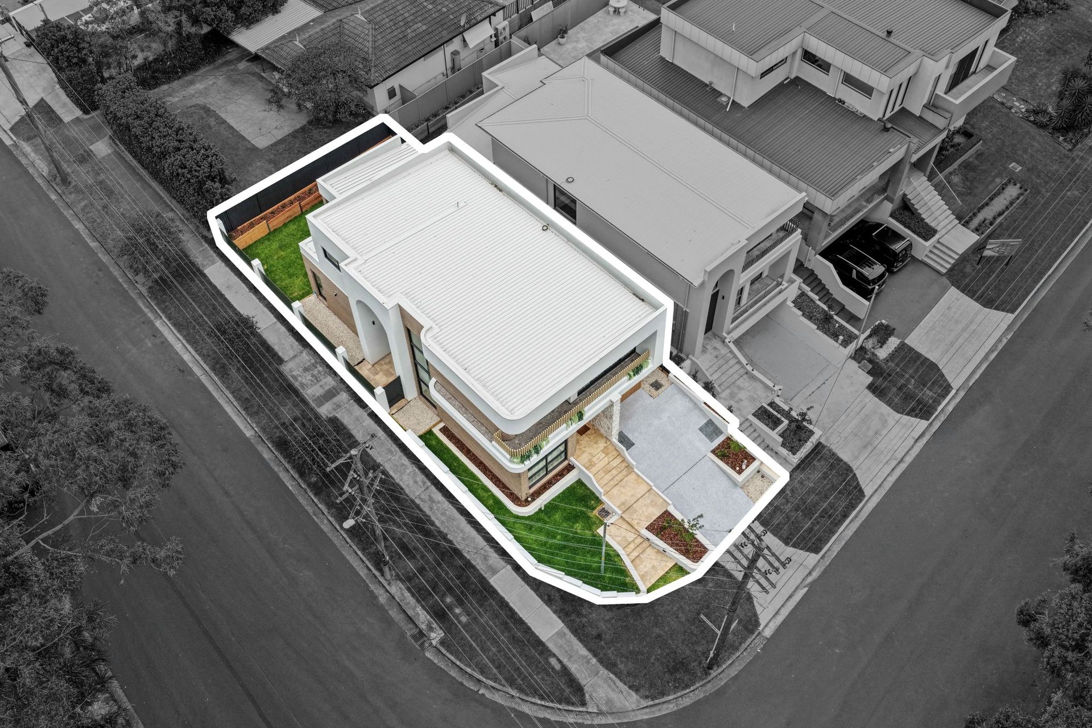
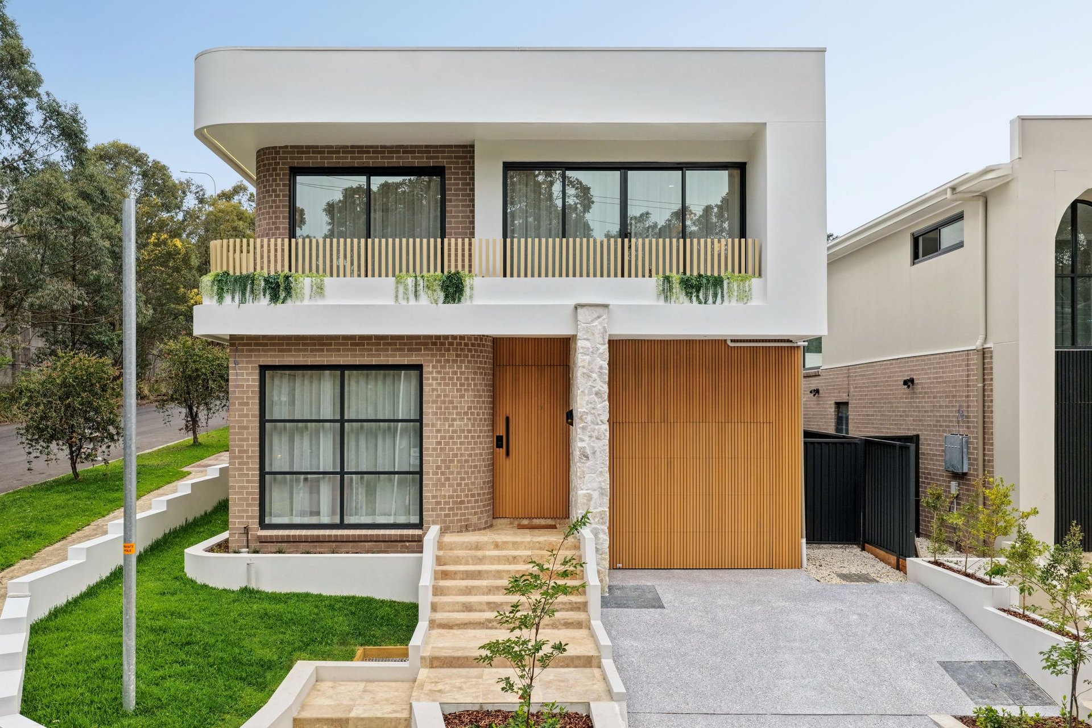
– Prominent presence with high street side location, complimented by a striking stone facade
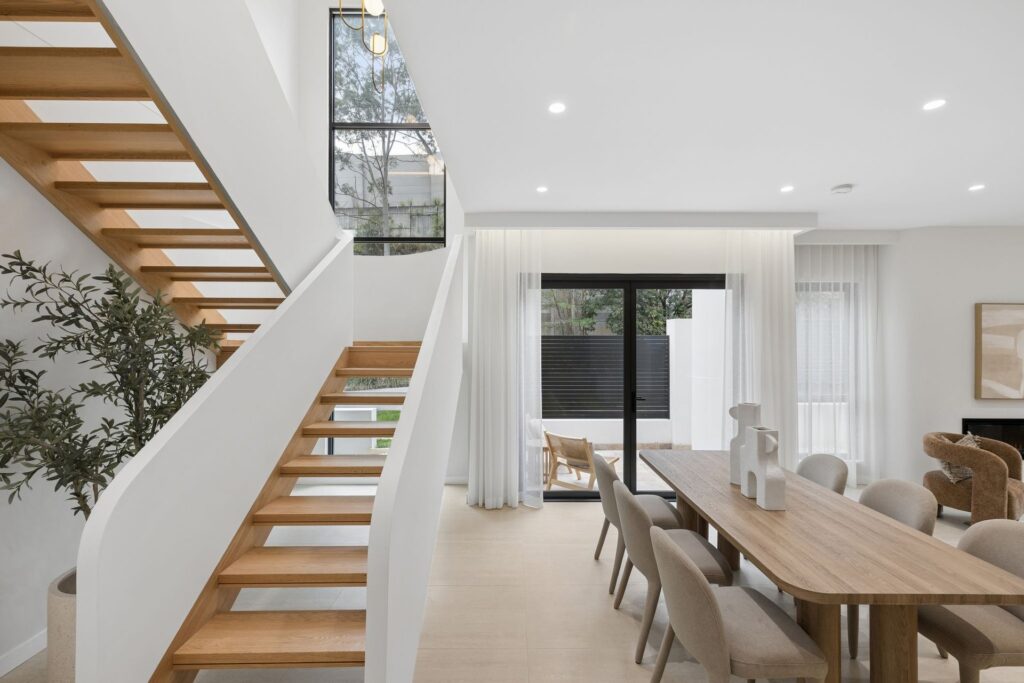
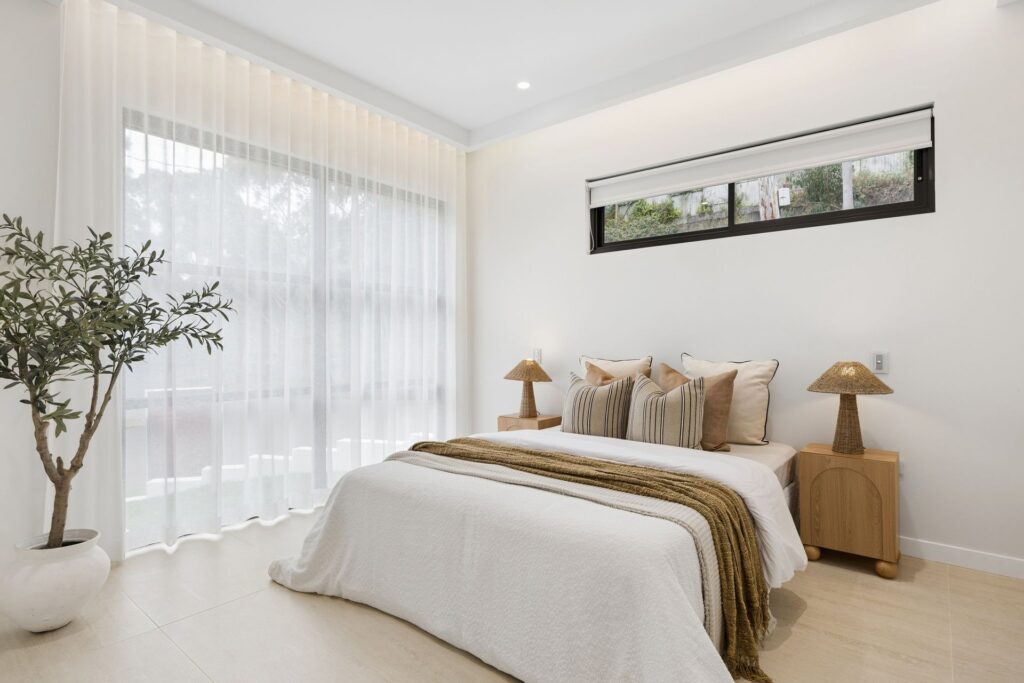
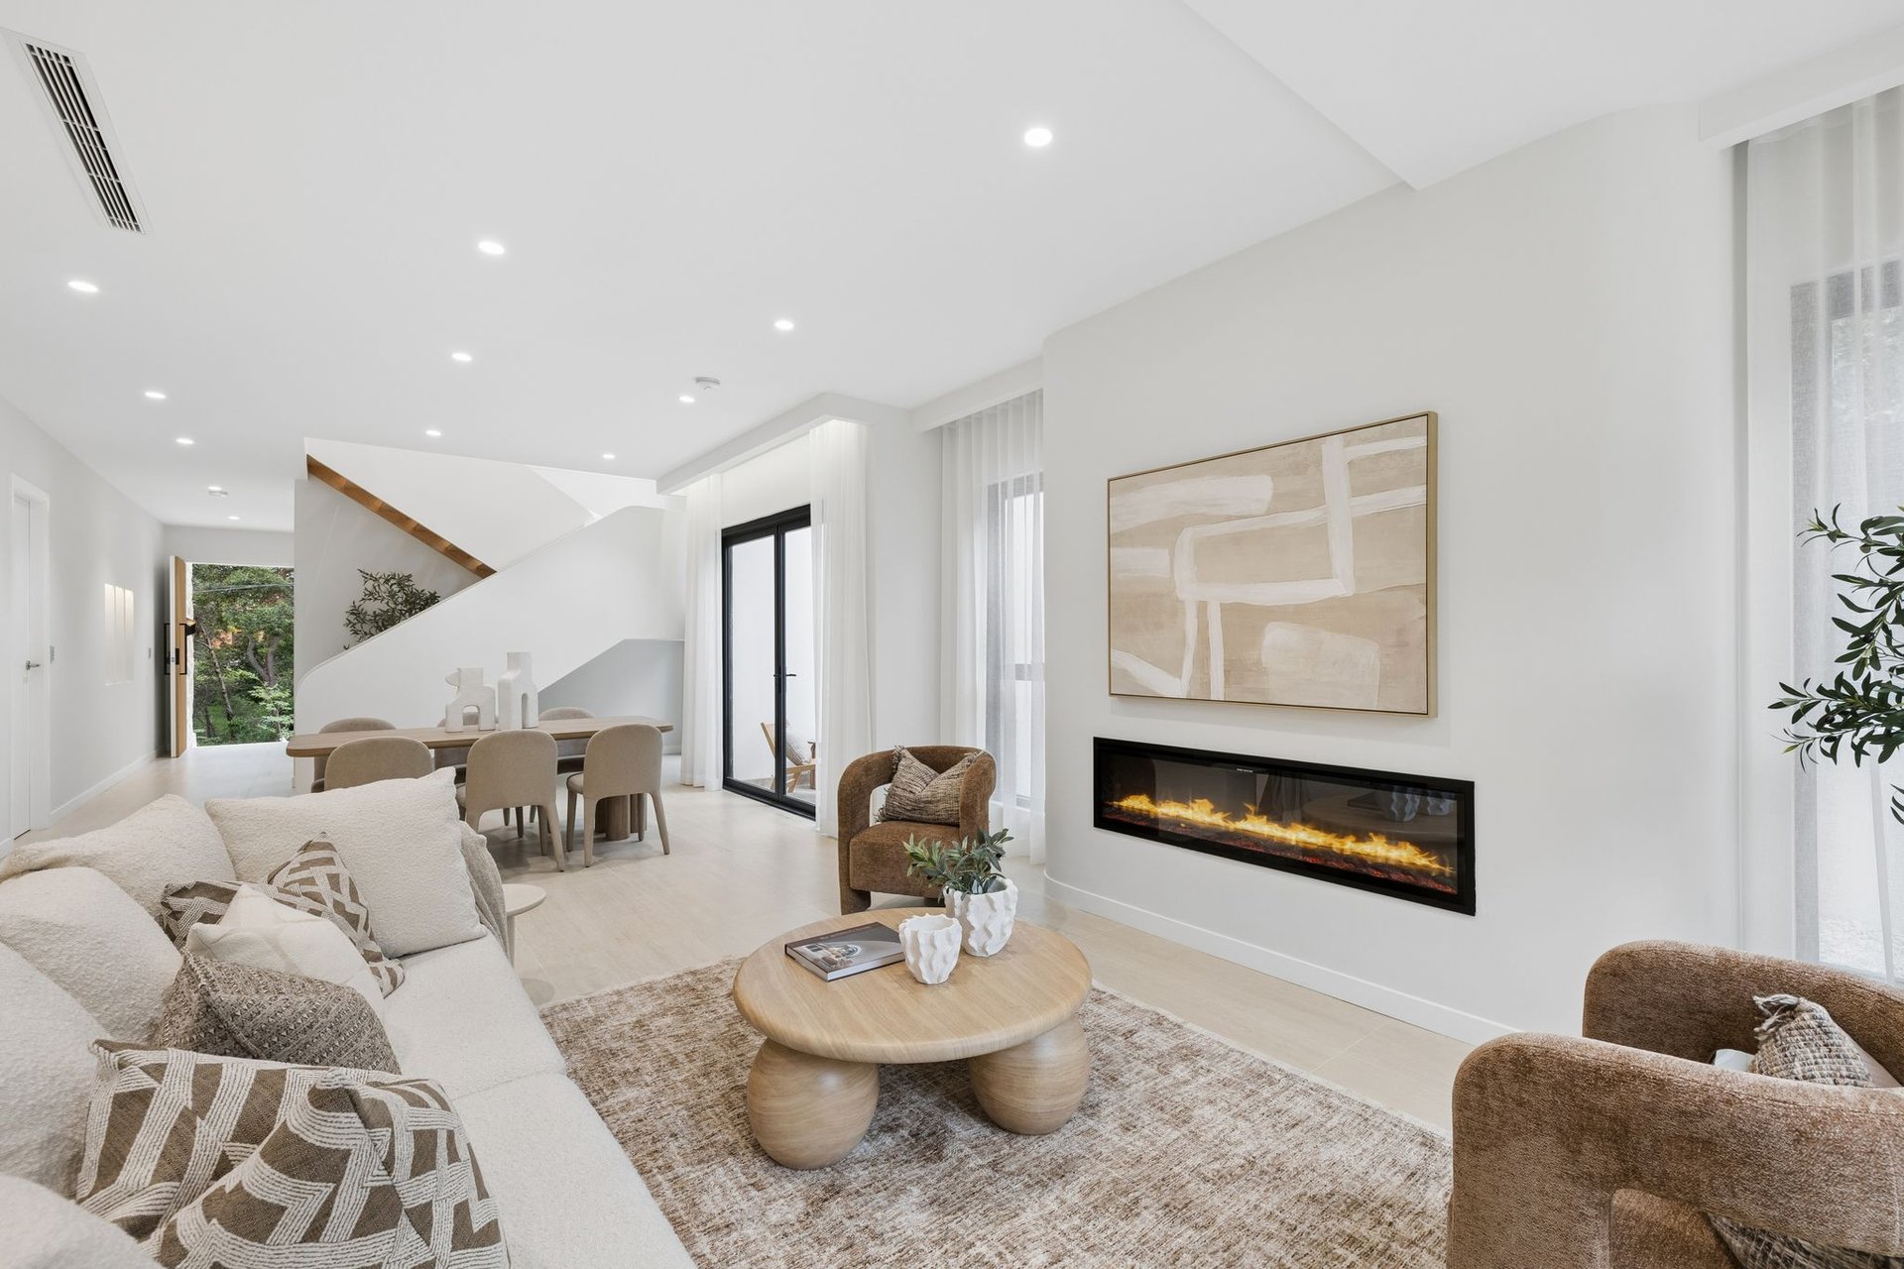
– Impressive high ceilings with a North-West aspect offering an abundance of natural light
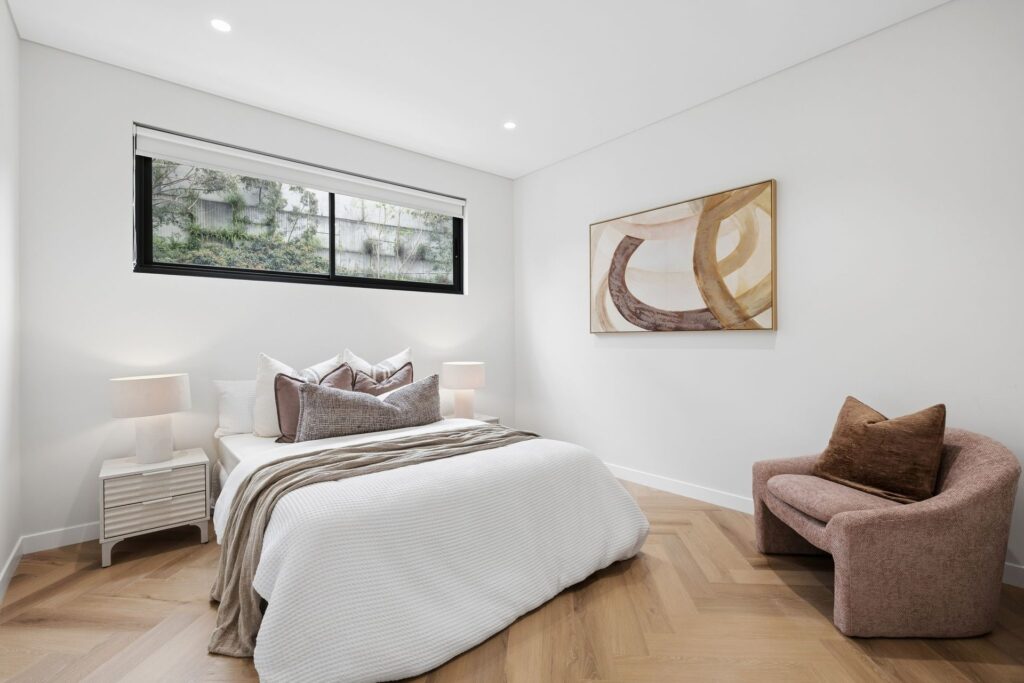
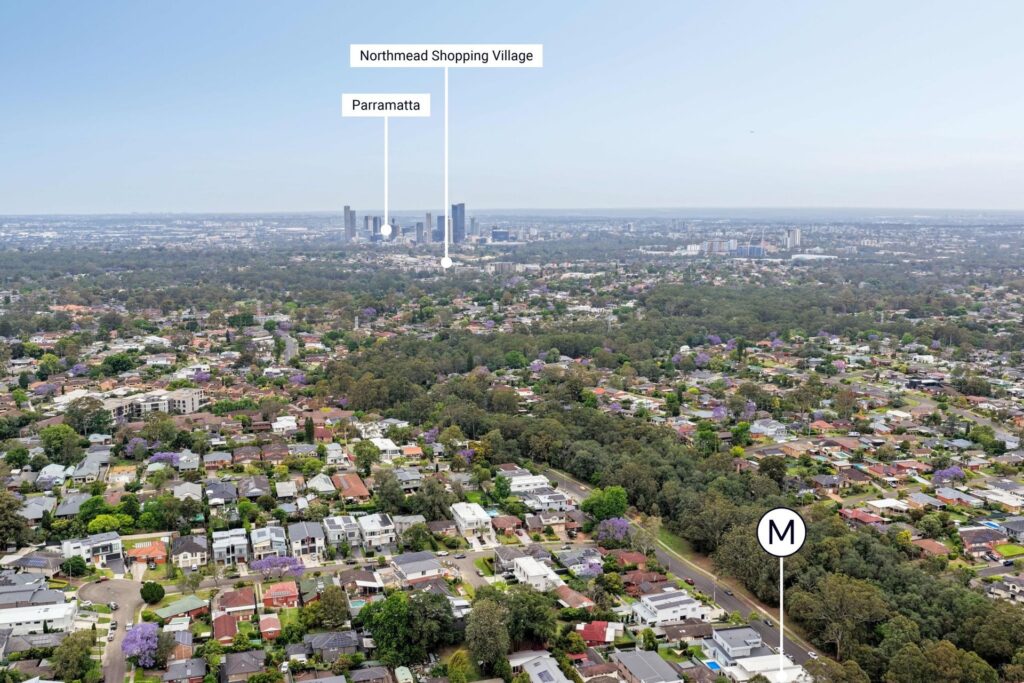
– Facing permanent bushland with tranquil views from the master bedroom, second and guest bedrooms
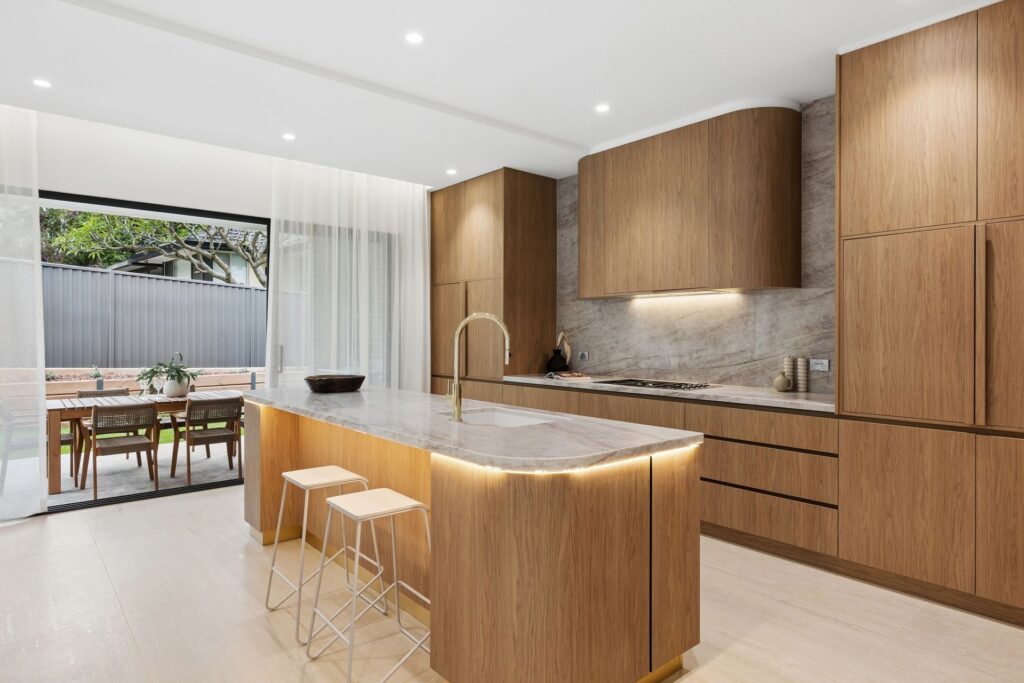
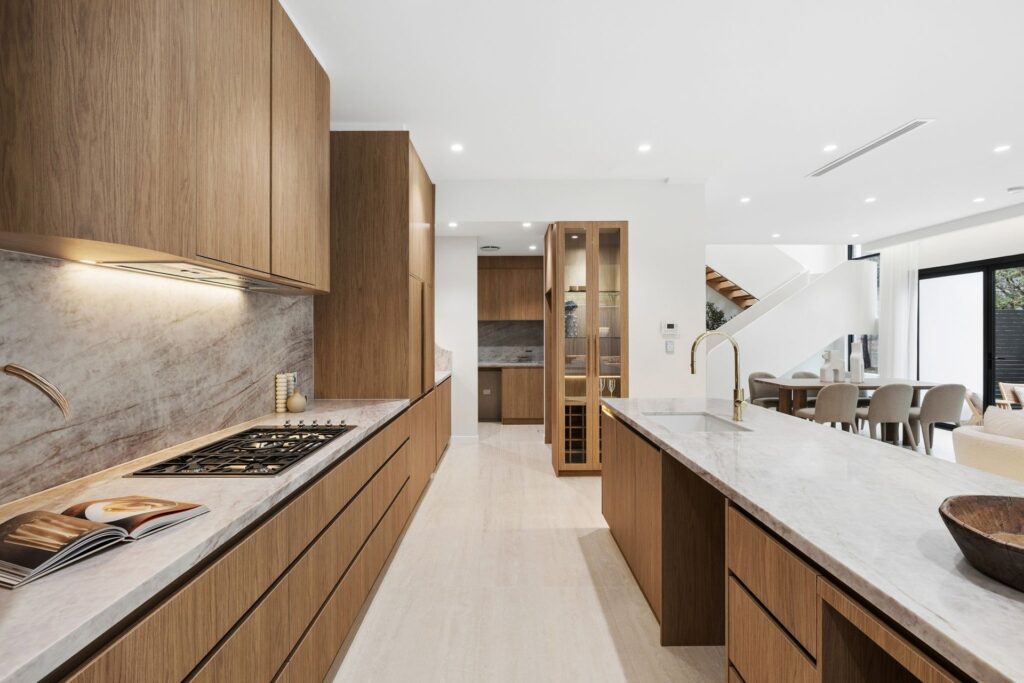
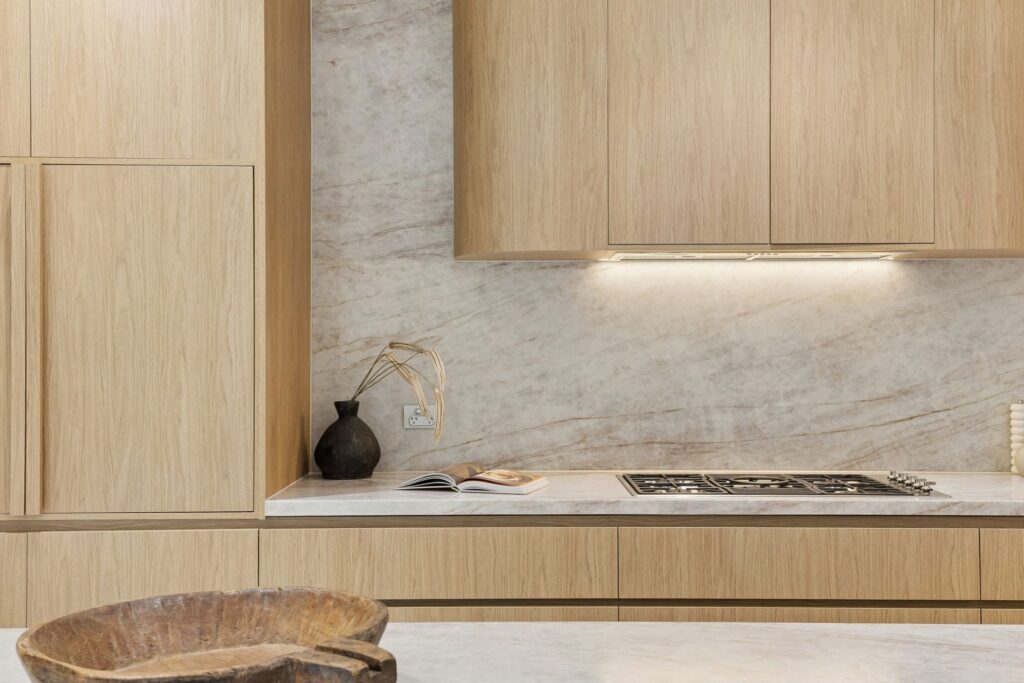
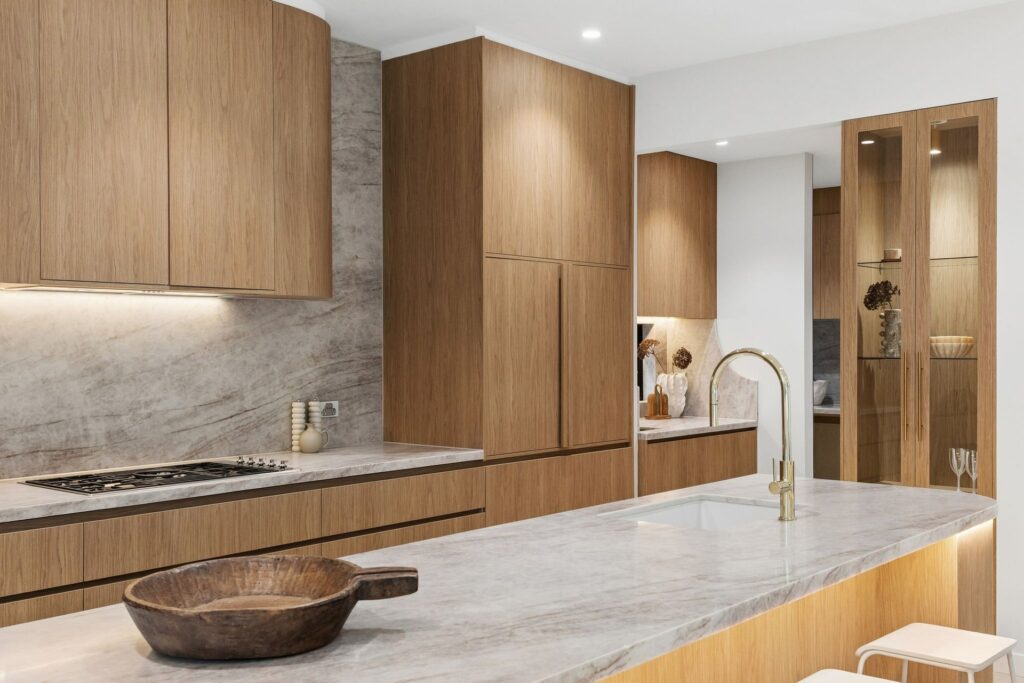
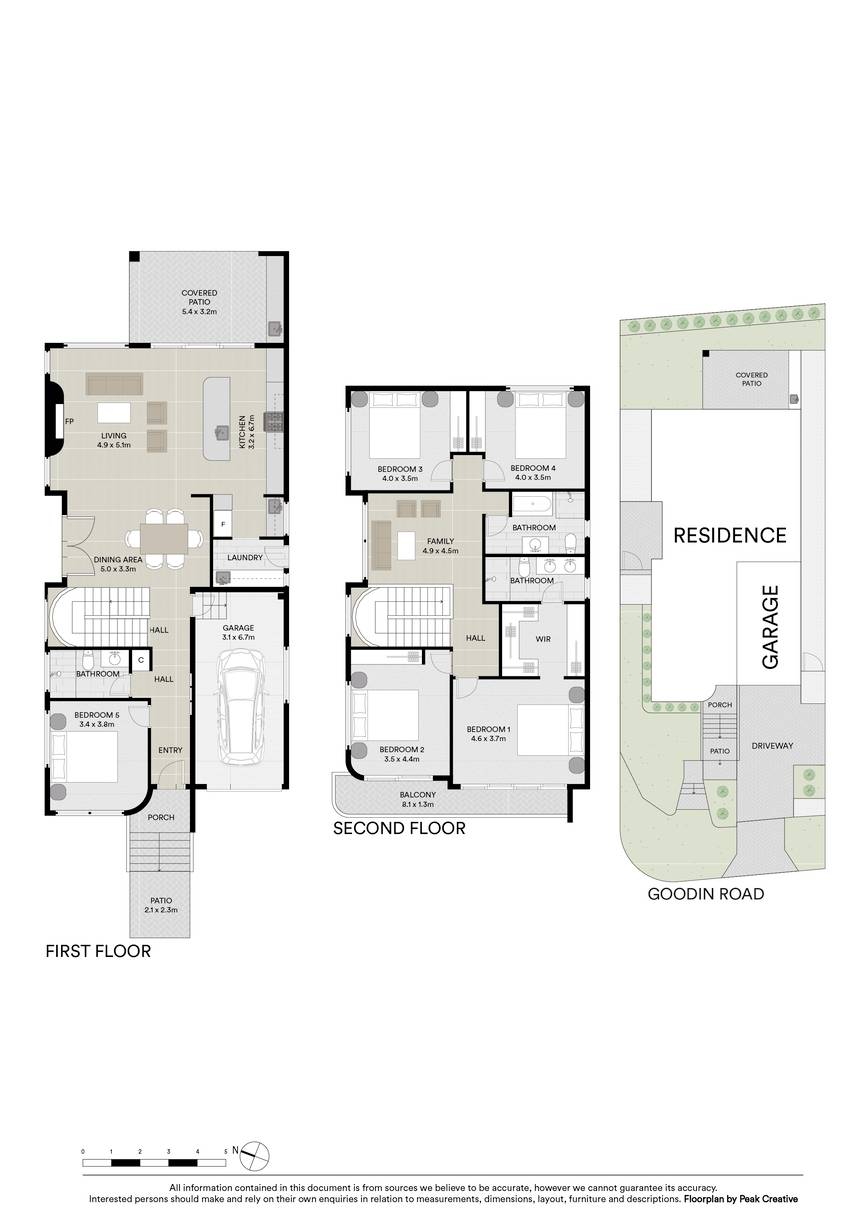
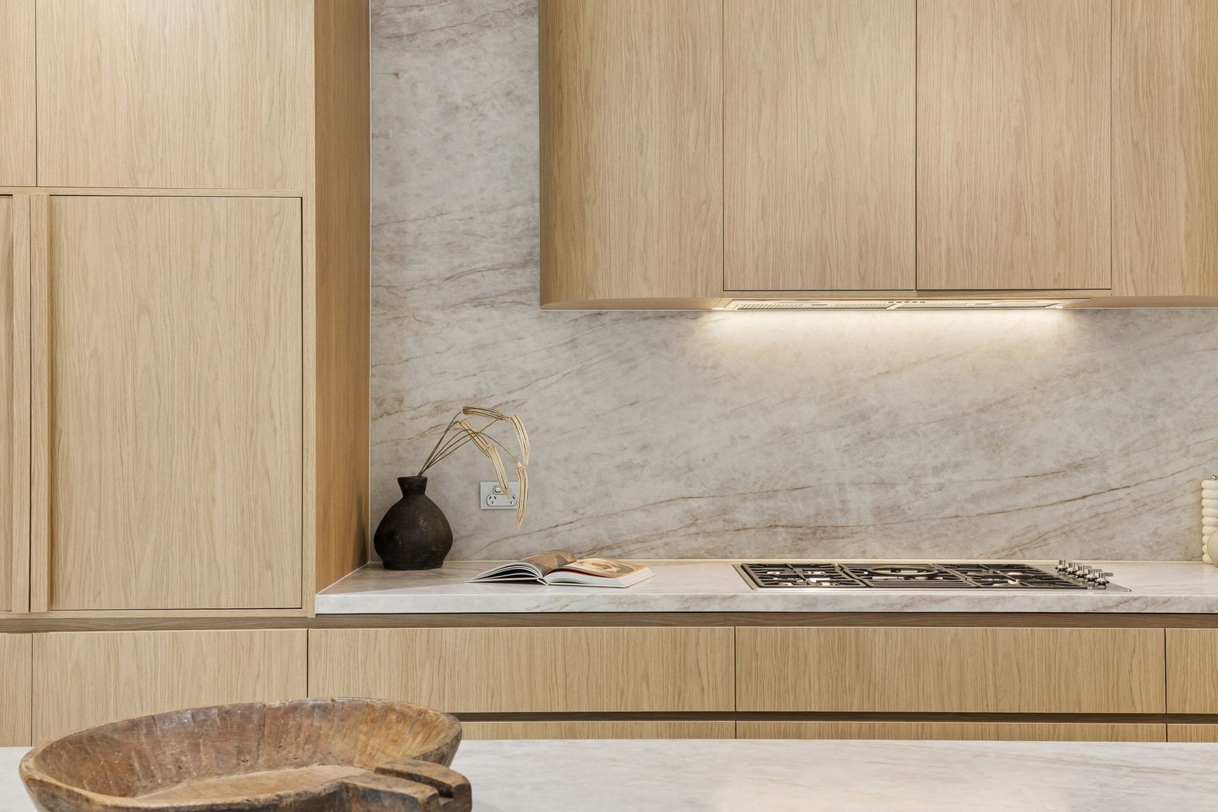
– Statement kitchen featuring luxurious 40mm Taj Mahal stone benchtops, curved island and benchtop with large preparation space and storage
– Premium Smeg appliances, gas cooking and soft-close cabinetry
– Discreetly integrated butler’s pantry and laundry
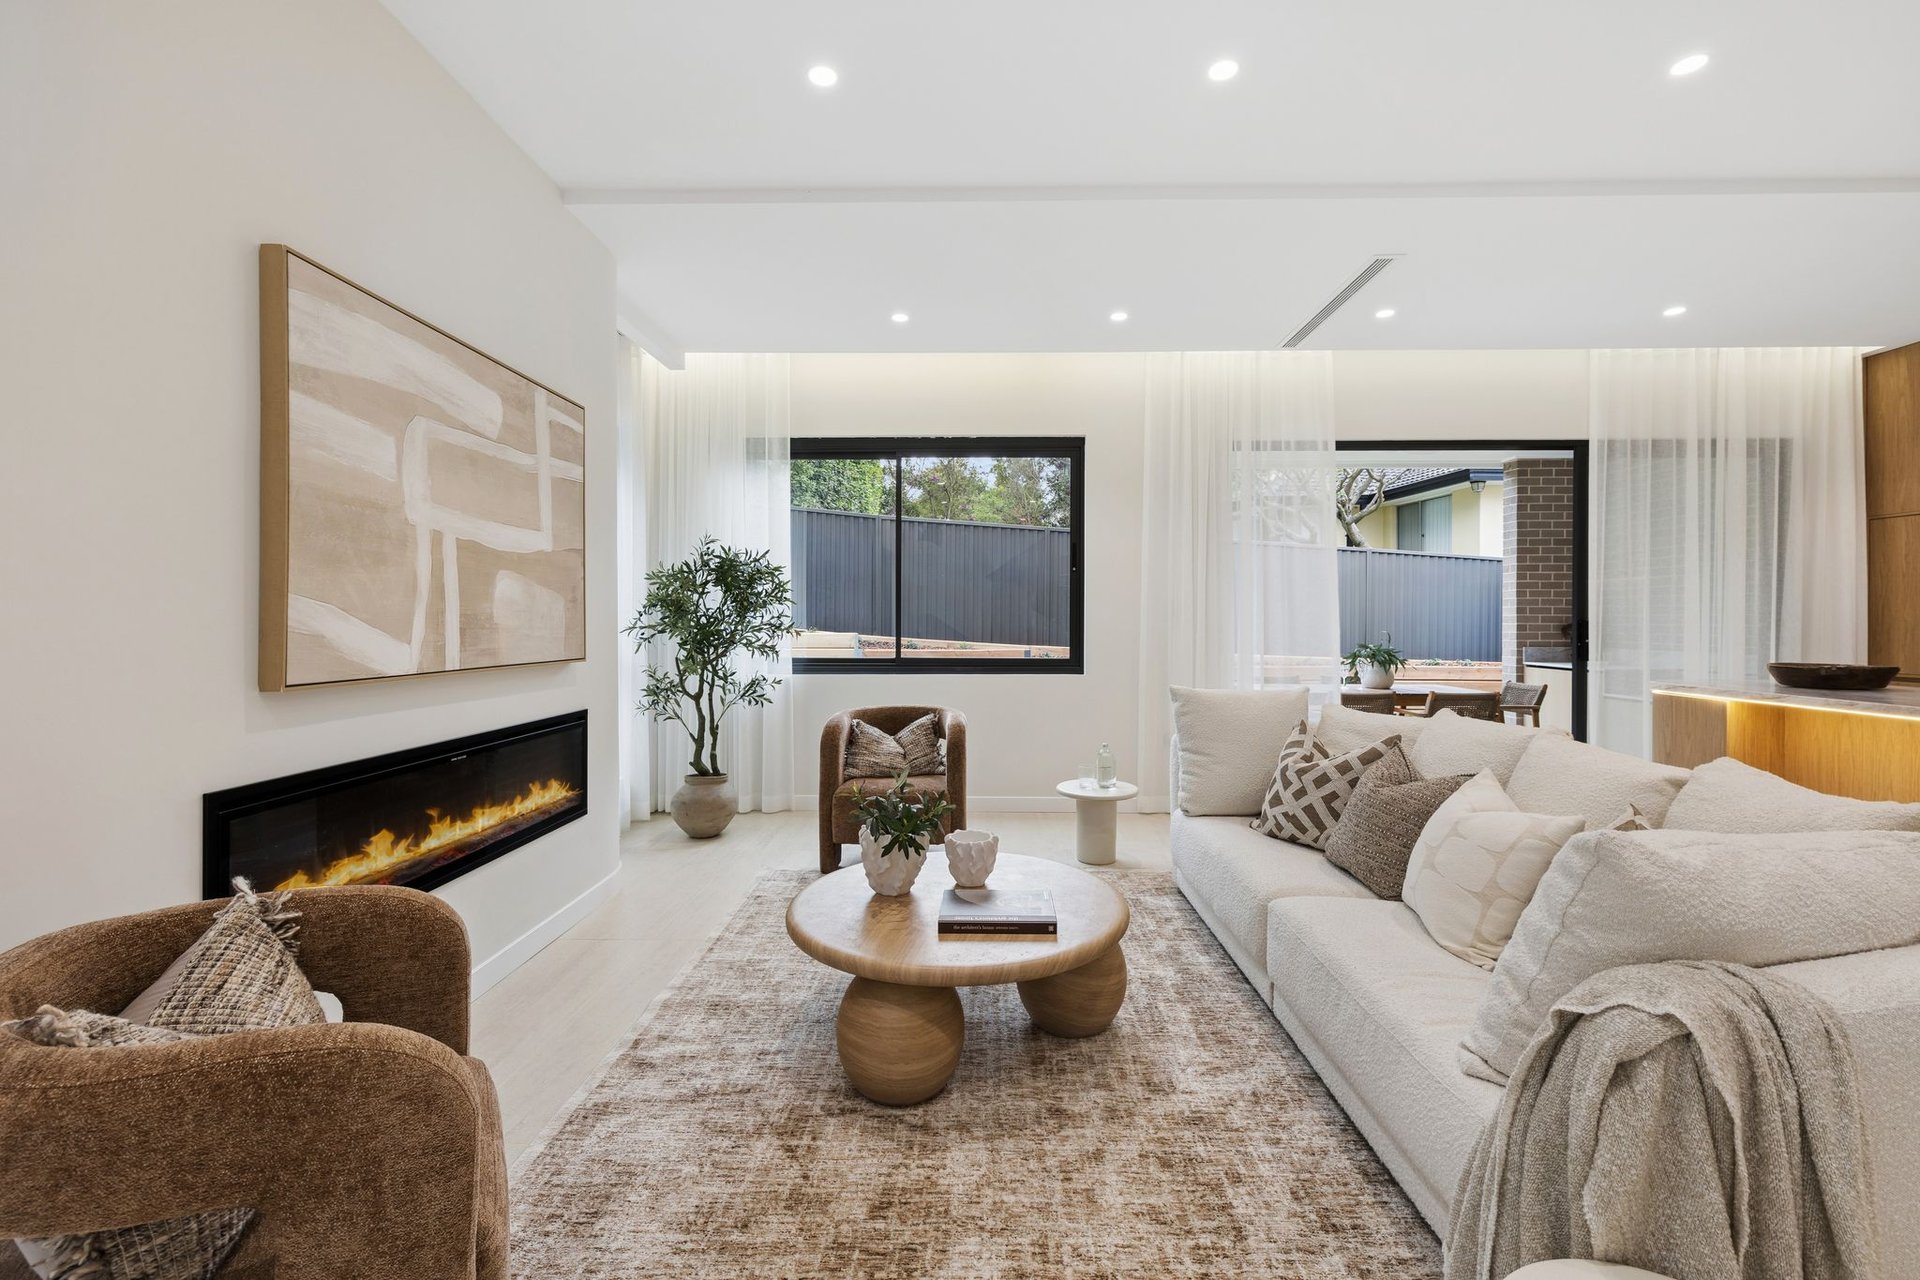
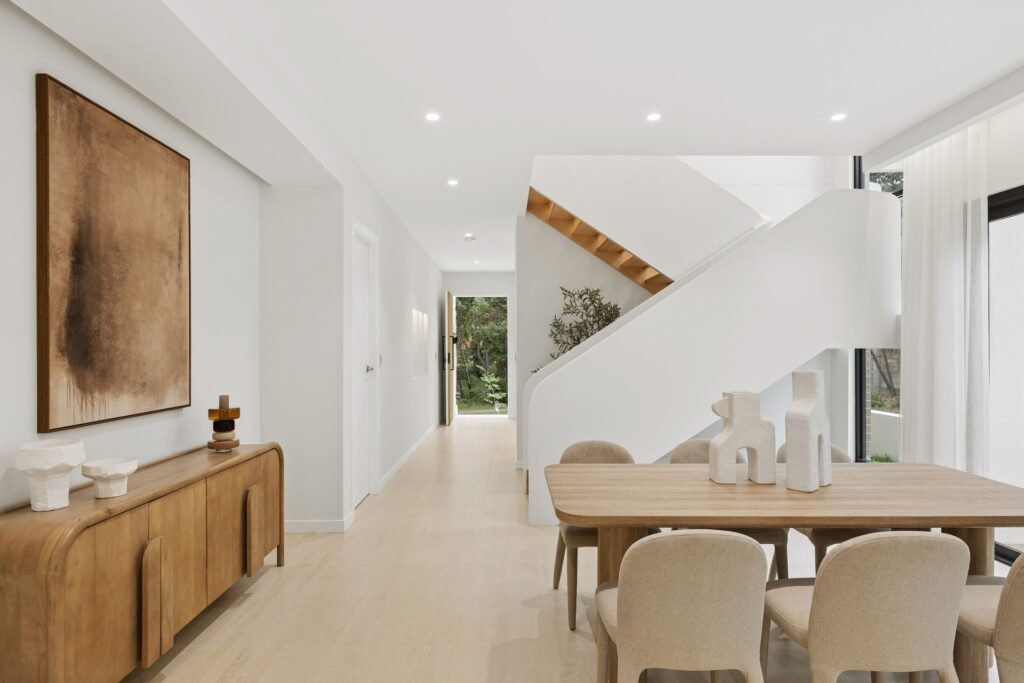
– Elegant porcelain tiles throughout the interior
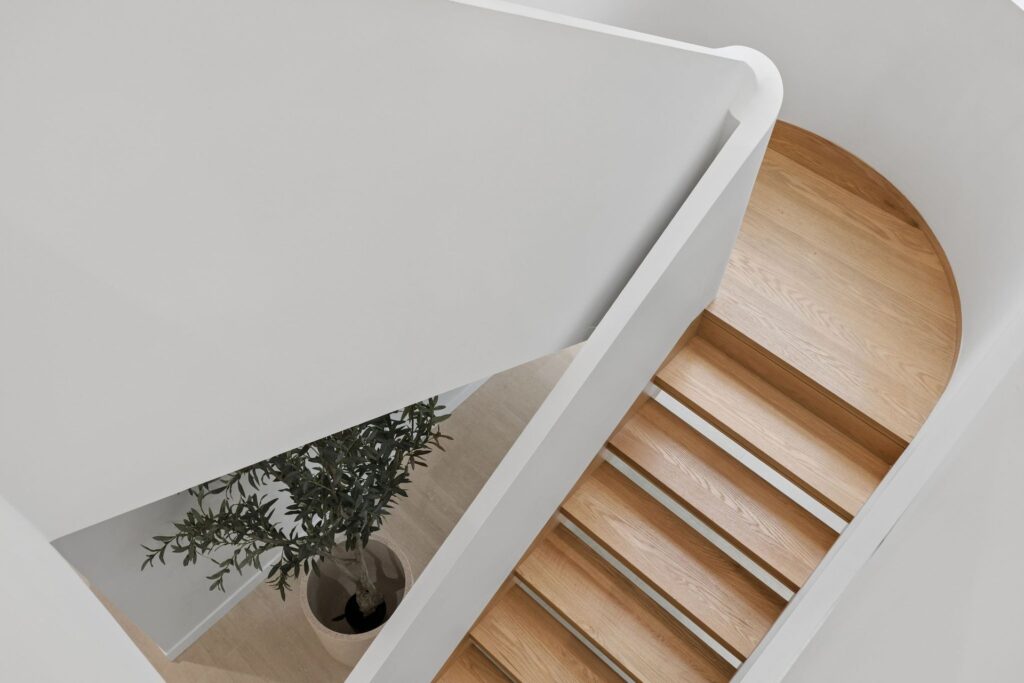
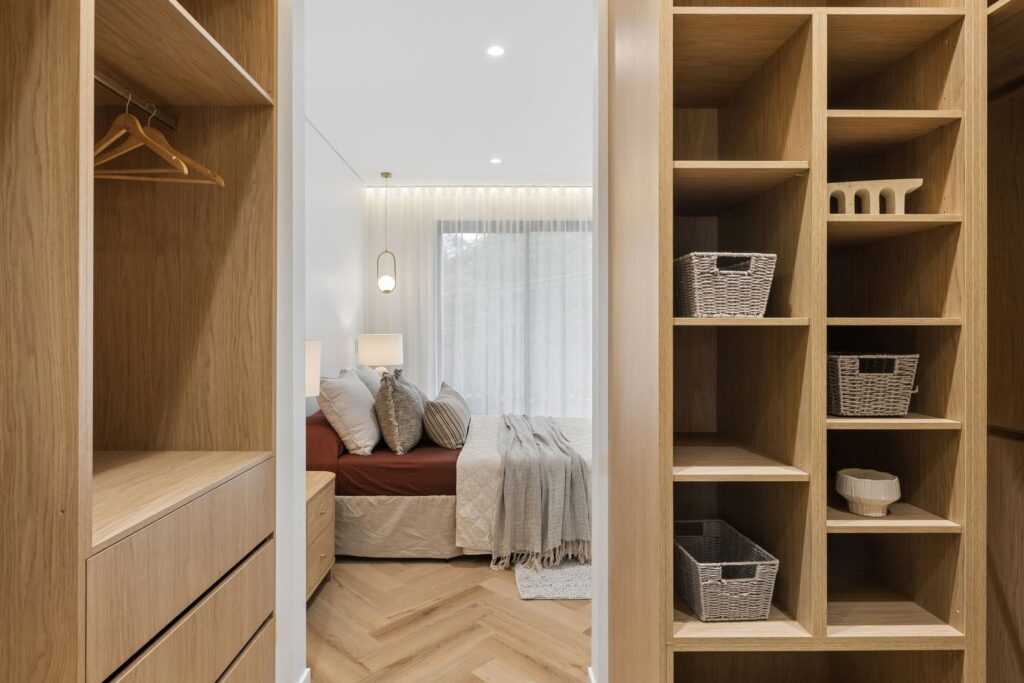
– Herringbone flooring upstairs, complemented by a beautifully crafted arched hardwood staircase with elegant curvature
– Master ensuite featuring a double vanity, double shower and backlit anti-fog mirror
– Built-in wardrobes completed with polyurethane doors
– Locally sourced Arcisson tapware, supplied with a 20-year warranty
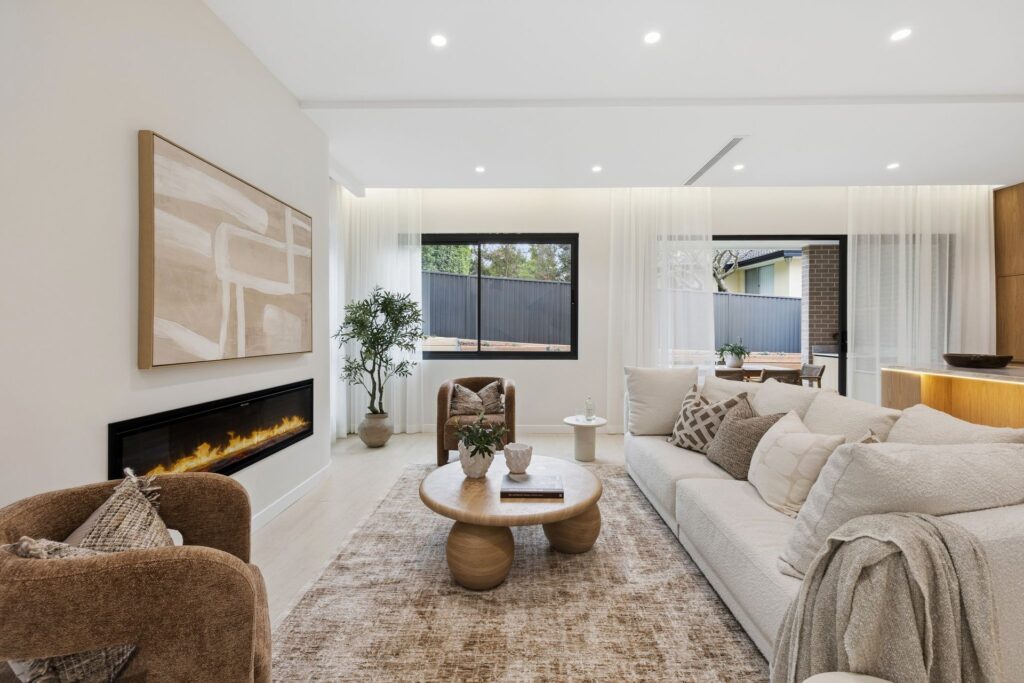
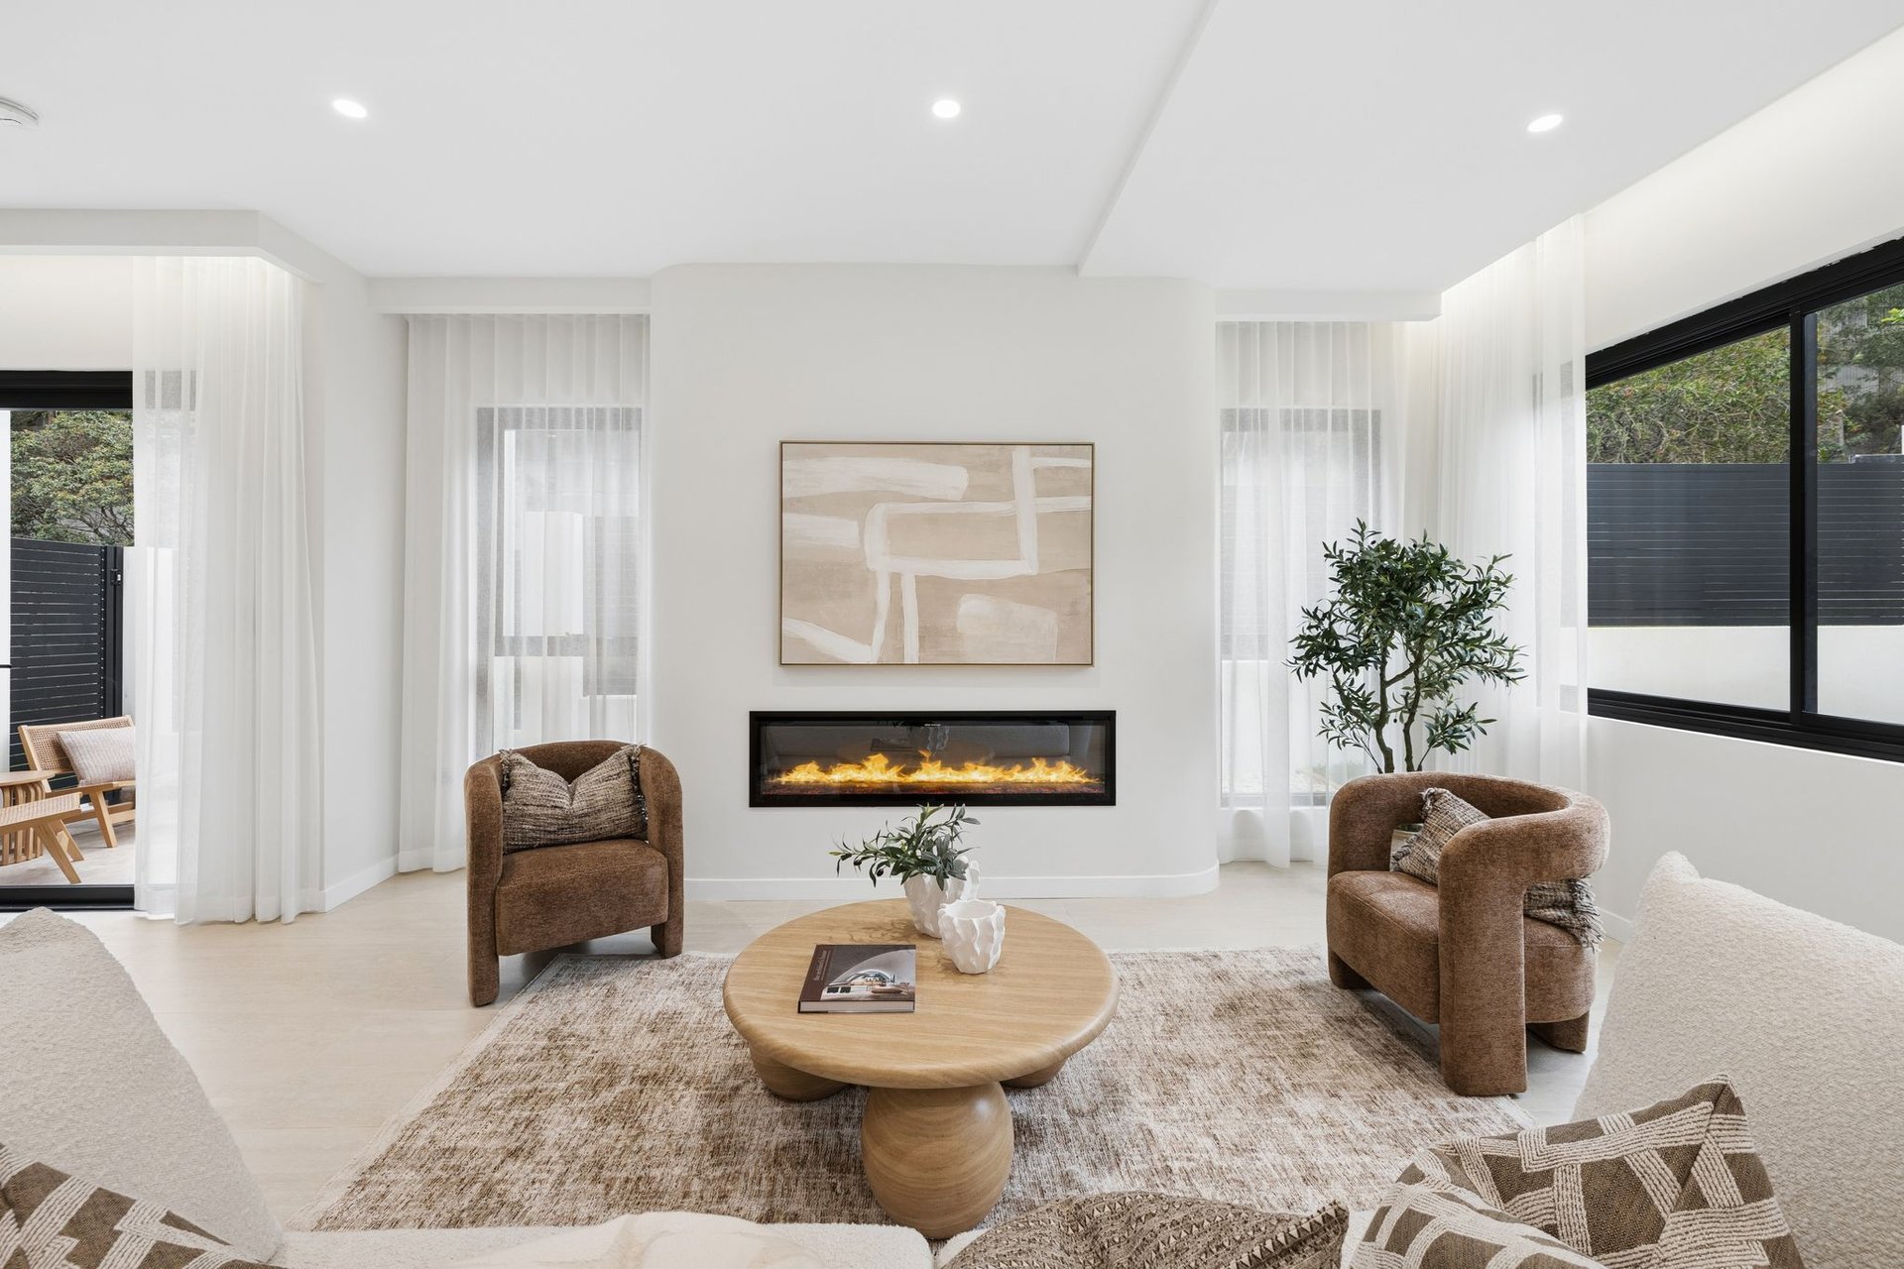
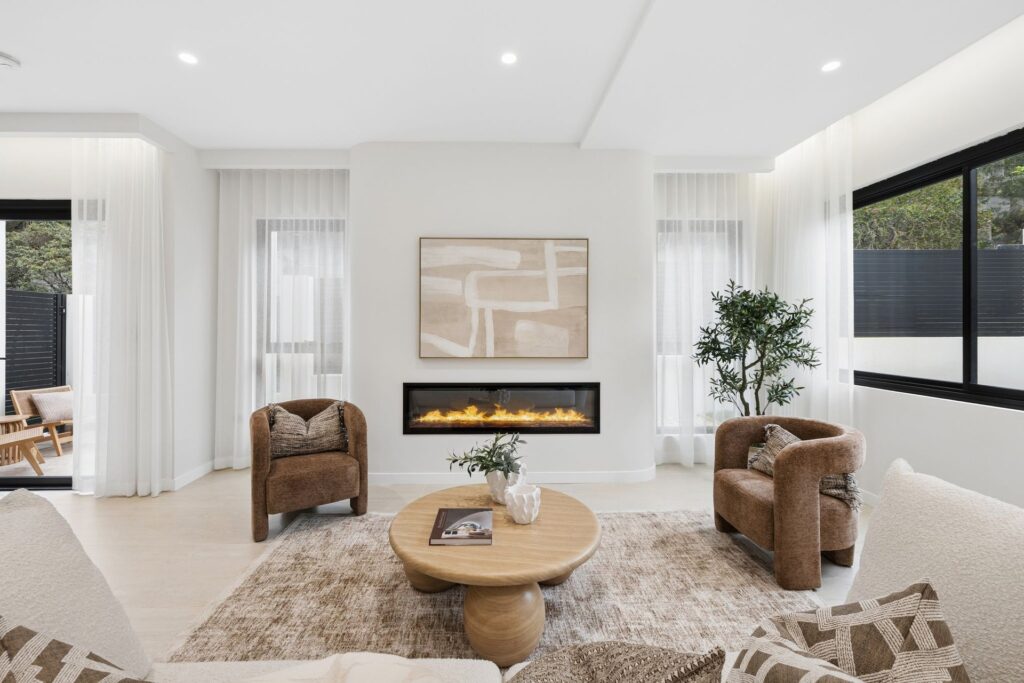
– Statement electric fireplace with bespoke curved detailing
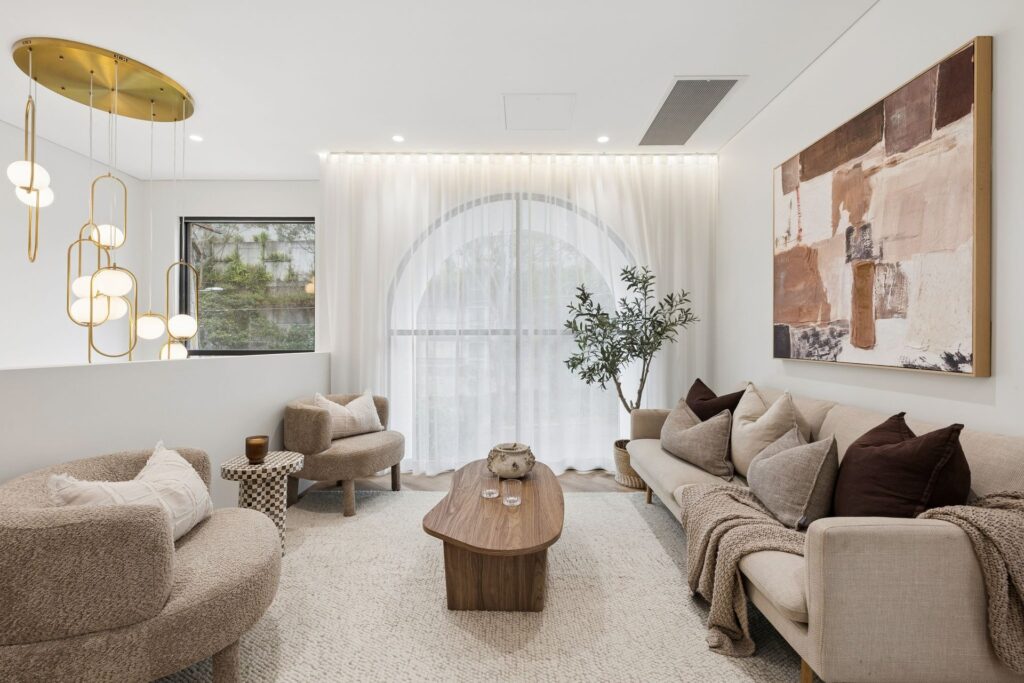
– Recessed architectural features with the ability to decrate to taste, add additional storage, bookcase or wine storage
– LED lighting throughout the interior and exterior
– Elegant sheer S-fold curtains to windows and bedrooms plus blinds
– Daikin ducted air conditioning with four zones
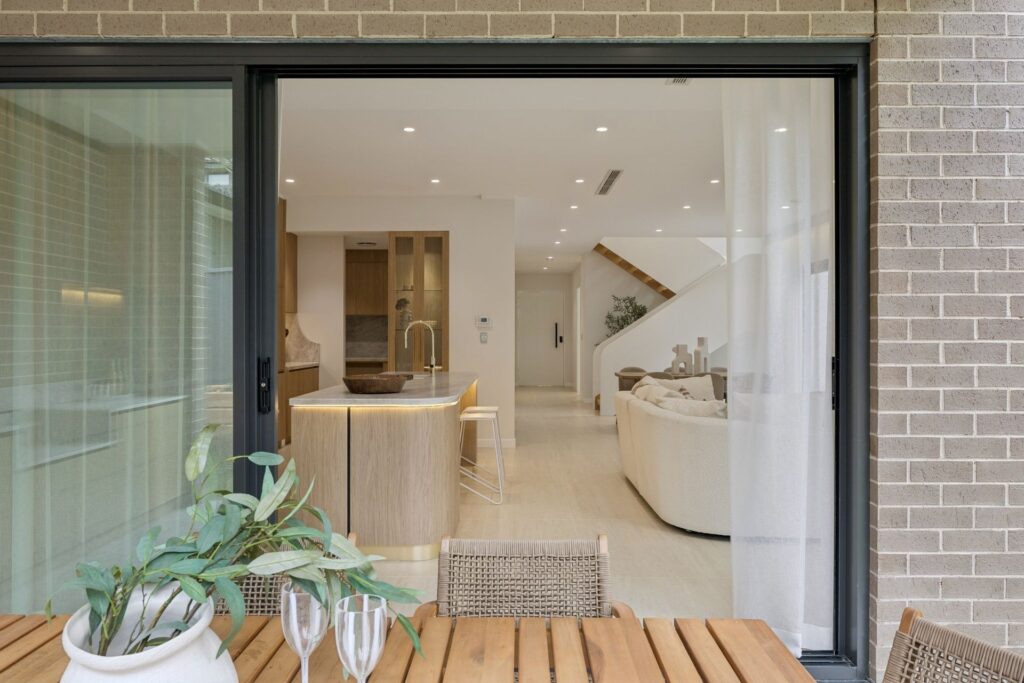
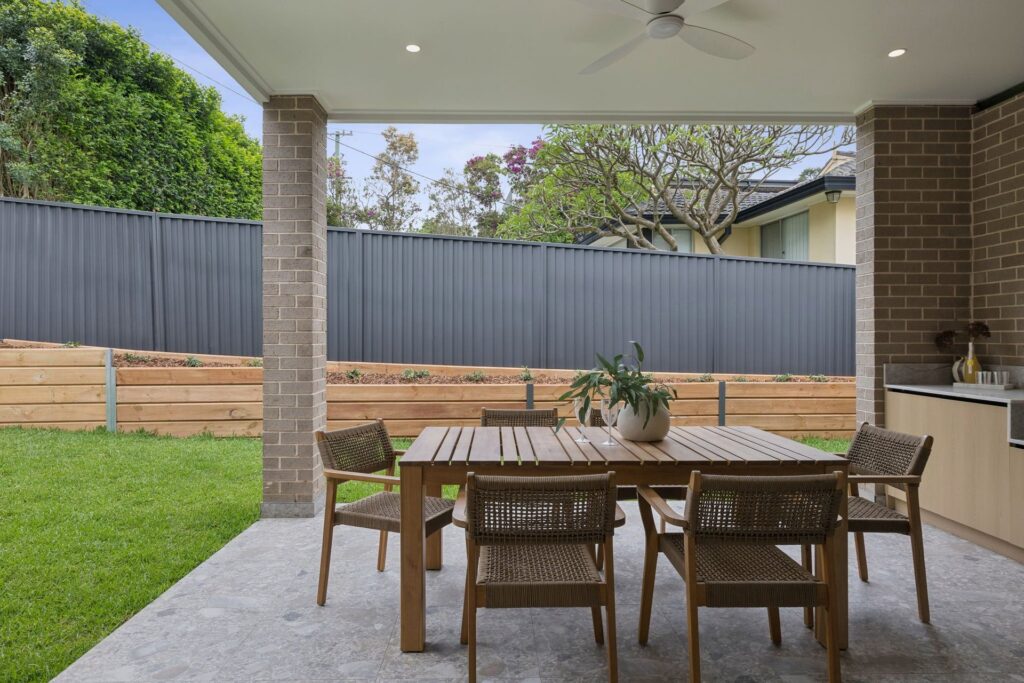
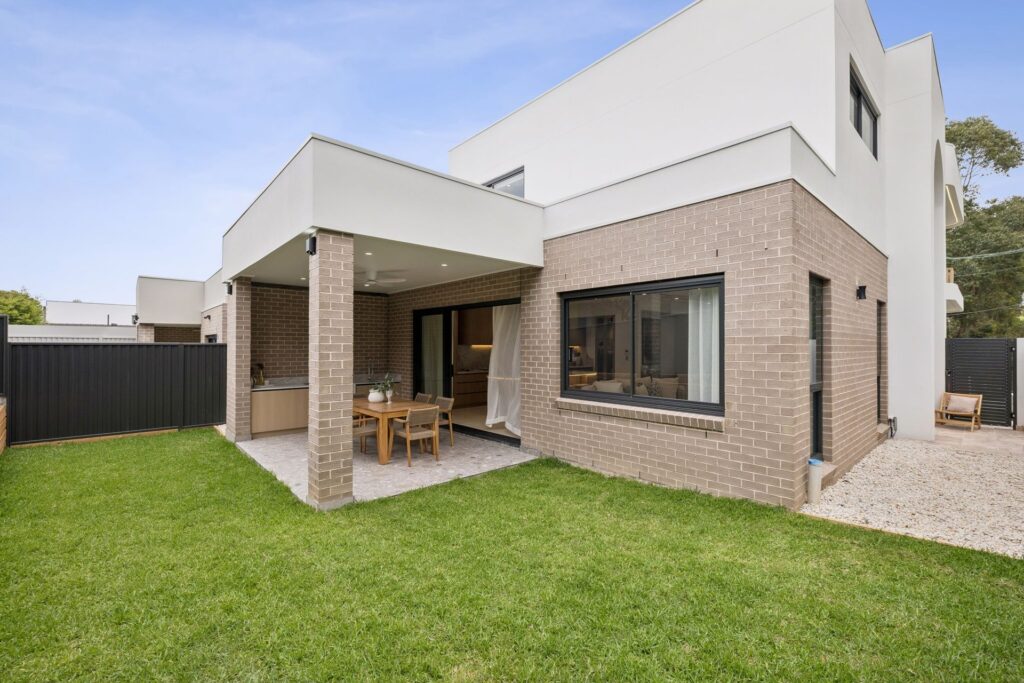
– Covered alfresco with tiled flooring and an outdoor kitchen featuring aluminium cabinetry
– 12mm French travertine paving to the front entrance and courtyard
– Garage and driveway with durable epoxy flooring
– Brick veneer construction with steel structural support for the distinctive curved architectural features
Location Benefits
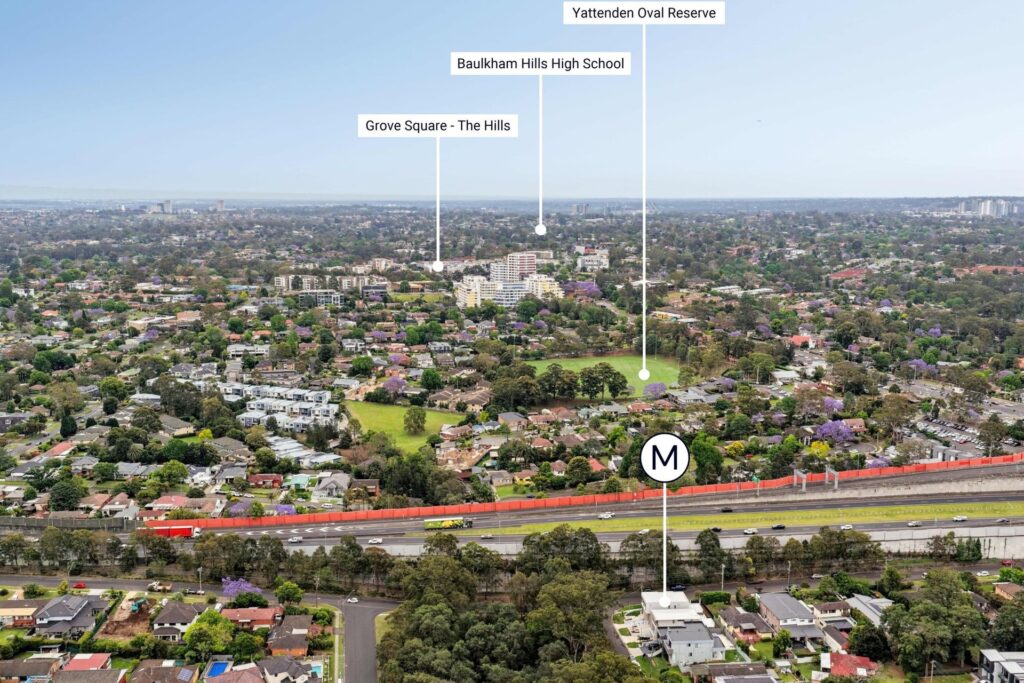
– Stroll to Yattenden oval Reserve, featuring Kiosk, playground and picnic facilities, and double cricket practice net
– Minutes to Arthur Street shops and cafes
– Short drive to Grove Square Shops and Castle Towers Shopping Centre
– Located within the Winston Hills Public School Catchment, with close proximity to Baulkham Hills High School
– Walk through to Windsor Rd bus stops with direct routes to Sydney CBD and Parramatta CBD
– Short drive to Castle Hill Metro, providing easy access to the city and the greater Hills District
Combining bespoke architectural design, premium materials and carefully considered inclusions, this exceptional new residence offers a refined lifestyle in a quite and convenient Baulkham Hills location. Discover the craftsmanship and attention to detail for yourself, contact Ana Bujak to arrange your private inspection today!
Everything you need to navigate the real estate process with confidence—from expert tips to practical tools.


© 2026 McGrath West | North West | Hills | Hawkesbury - Real Estate Property & Agents. Privacy Policy
Powered by Appraise.works