49 The Crescent Toongabbie NSW 2146
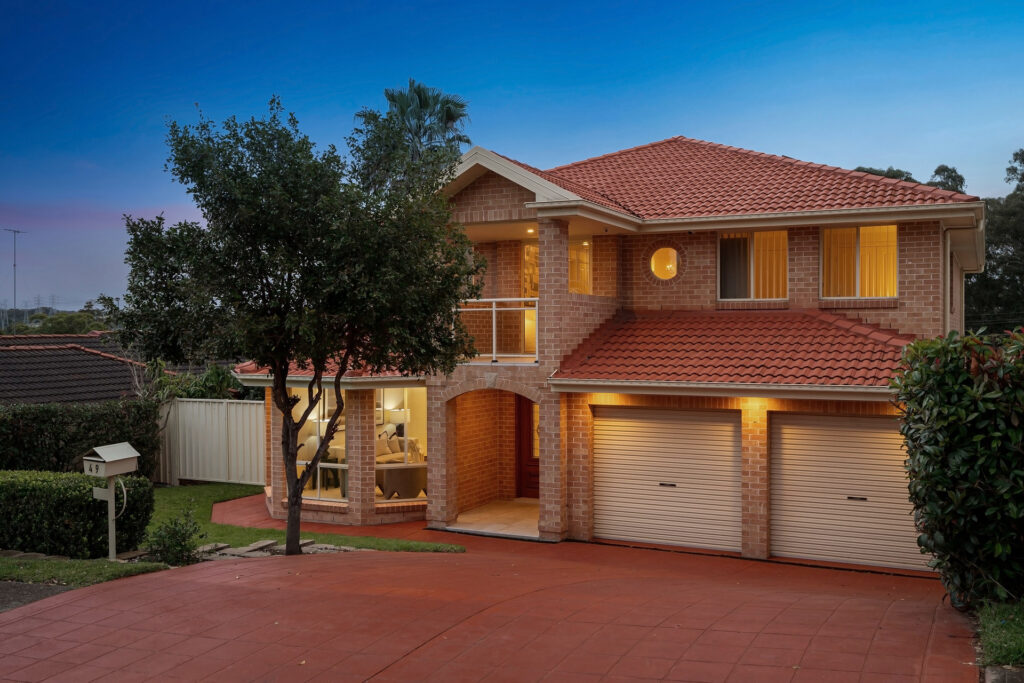
Substantial Six-Bedroom Residence Designed for Family Living
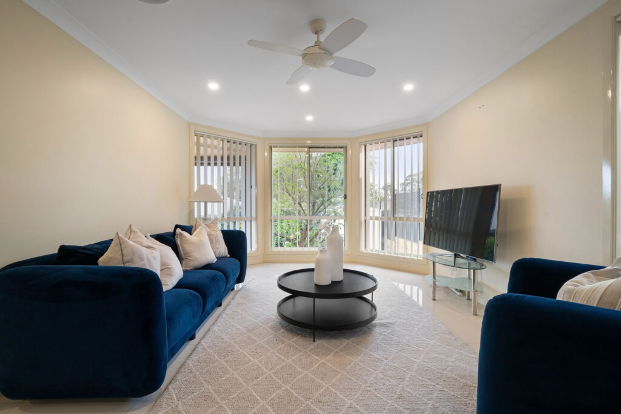
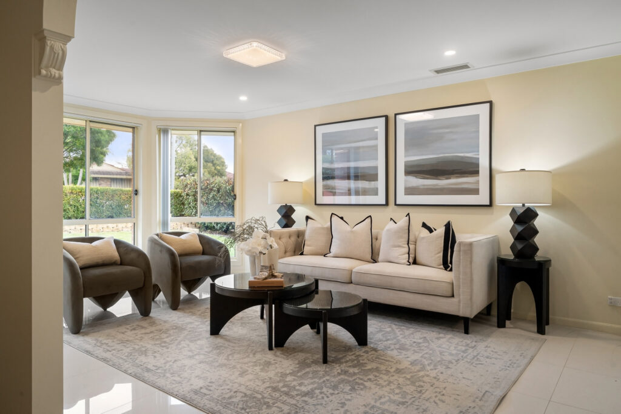
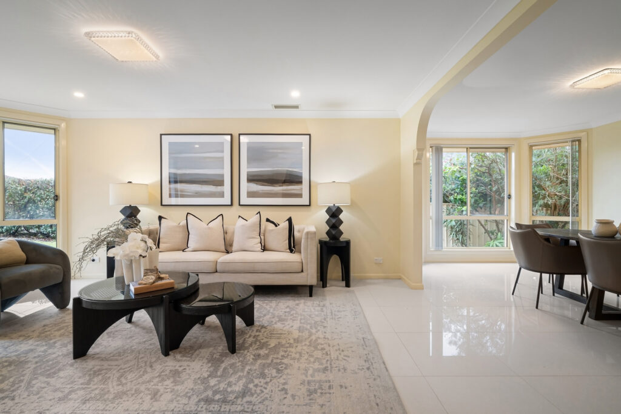
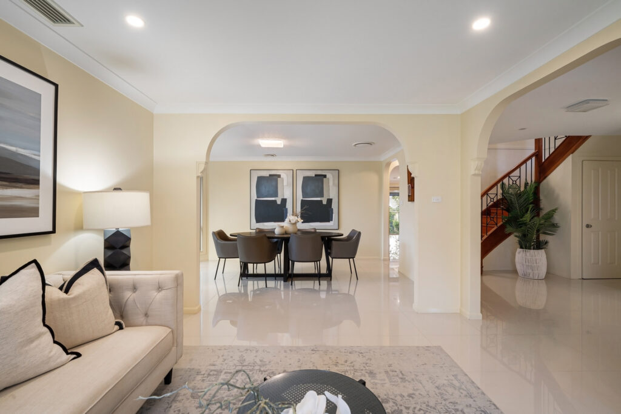
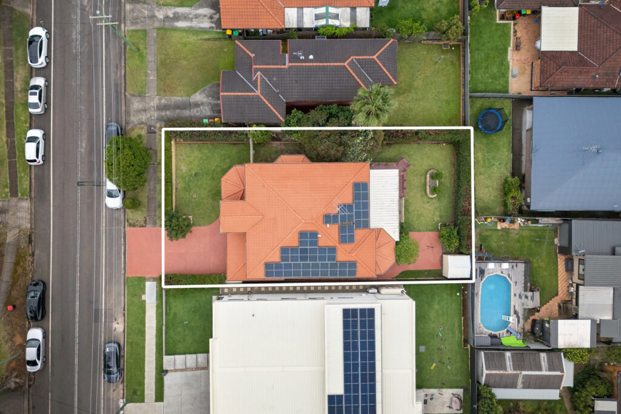
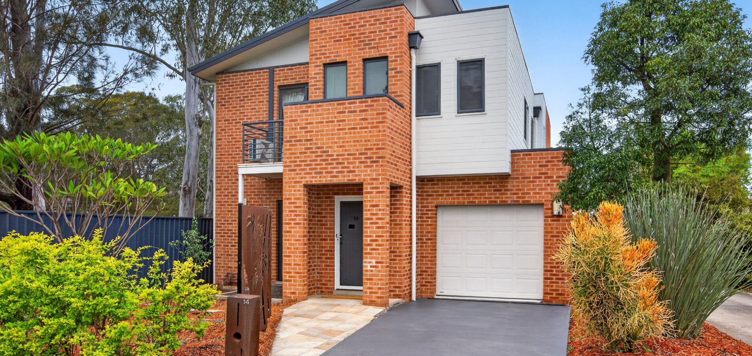
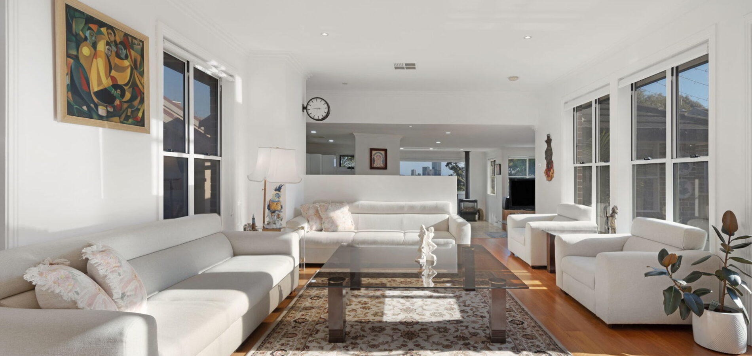
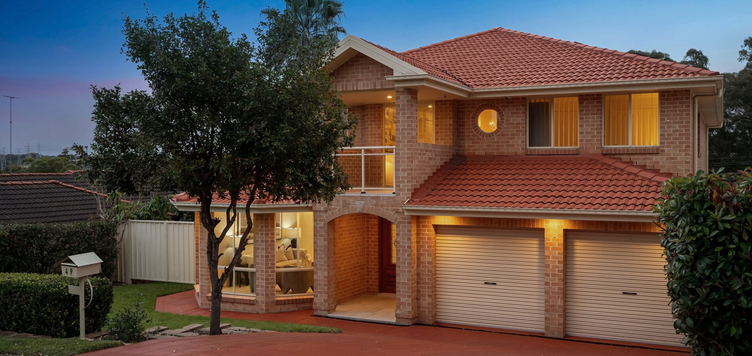
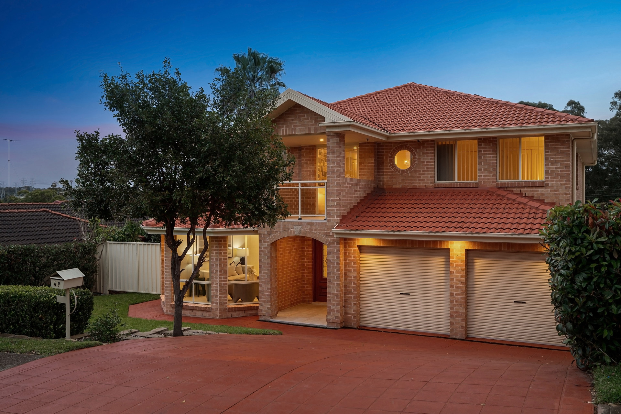
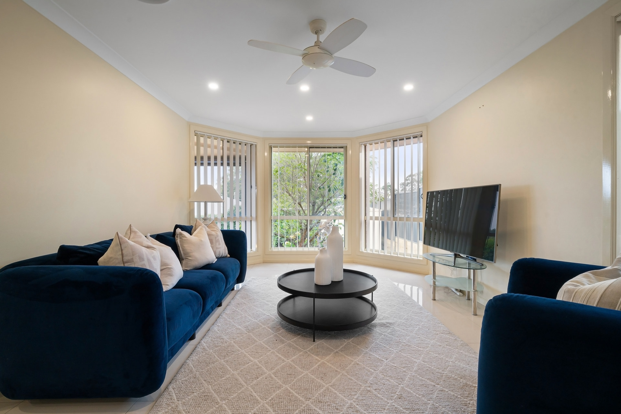
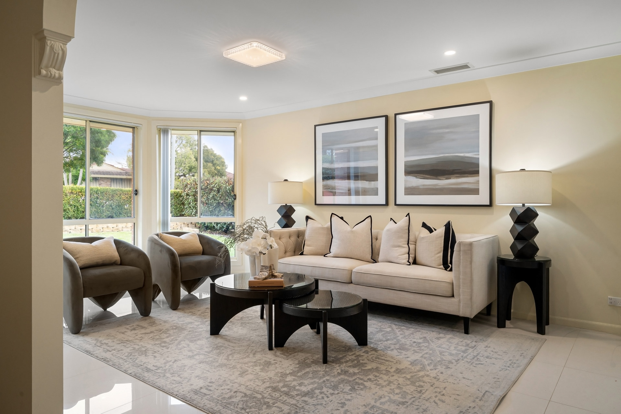
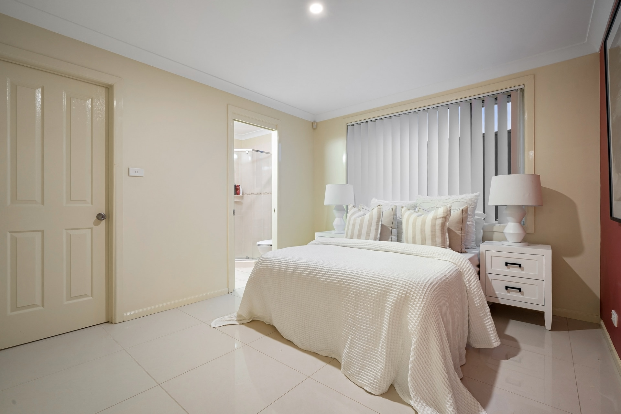
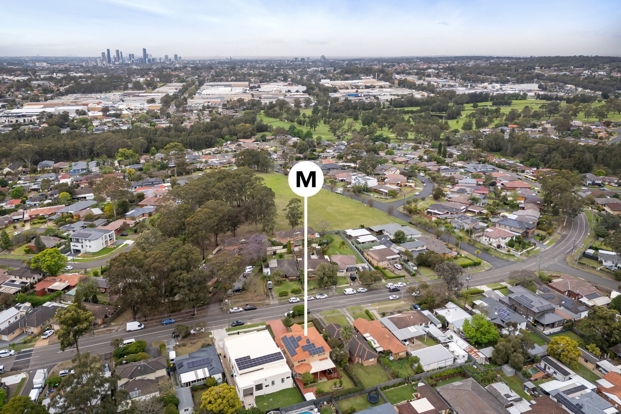
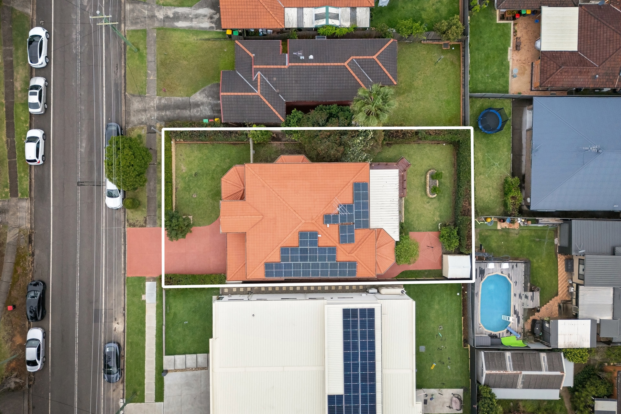
Set on 663.9sqm with an impressive 18.29m frontage, this beautifully presented residence delivers generous proportions and a versatile layout designed to accommodate growing and extended families. Multiple living areas across two levels provide space to come together and retreat, while a ground-floor guest suite offers comfort and privacy for visiting relatives or in-laws.
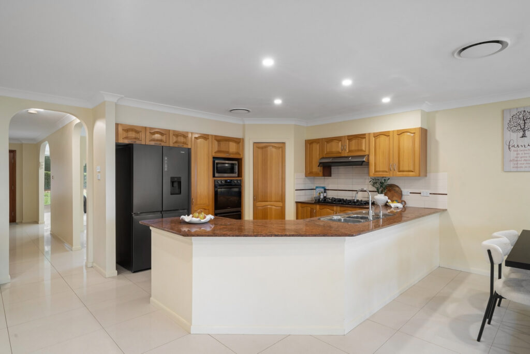
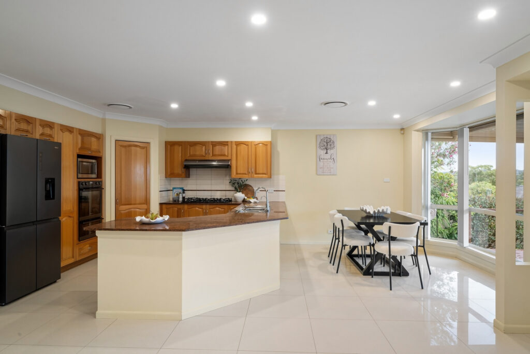
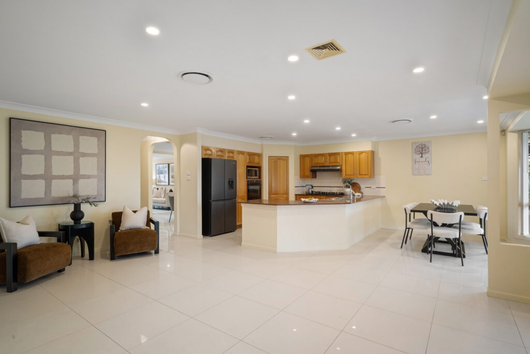
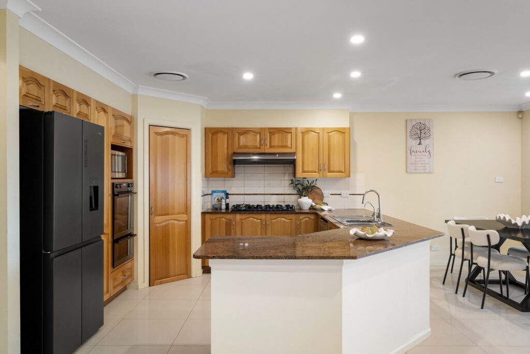
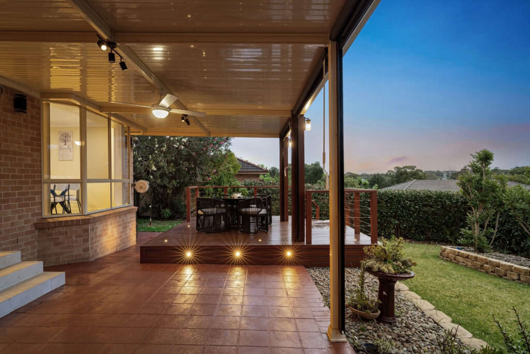
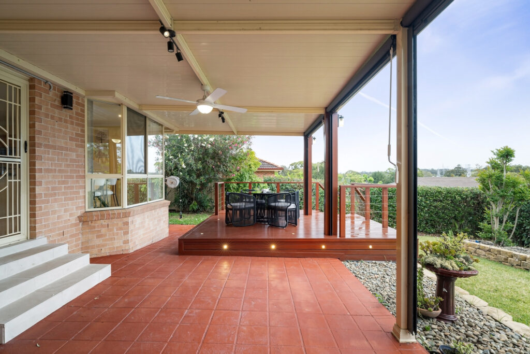
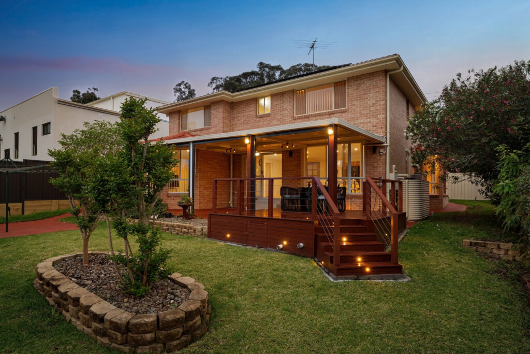
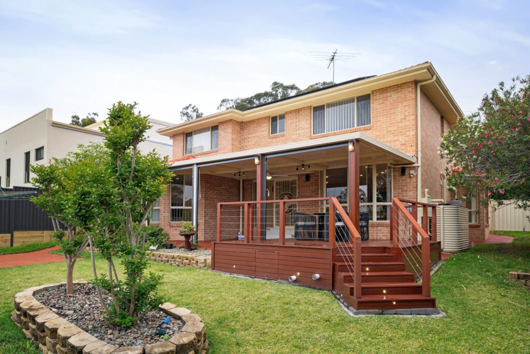
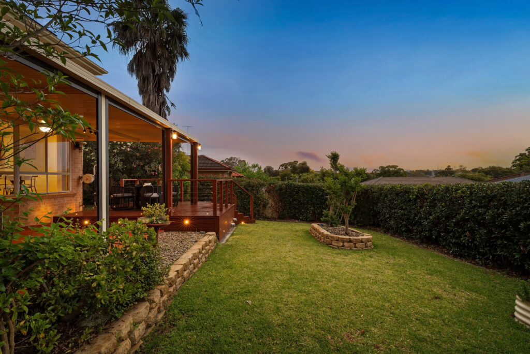
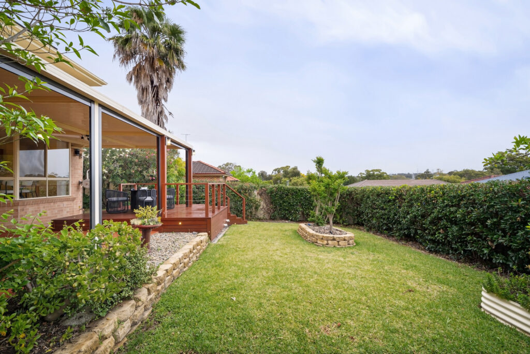
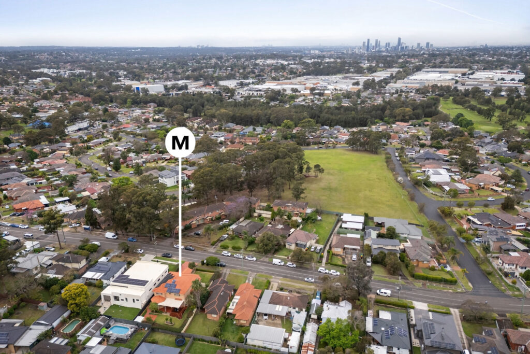
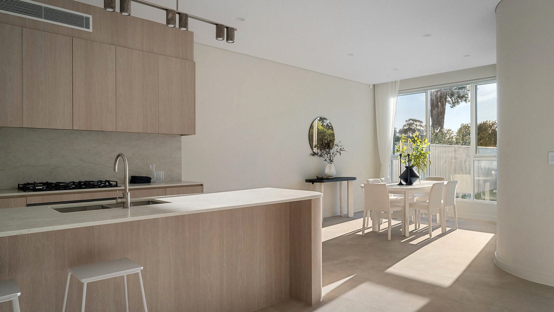
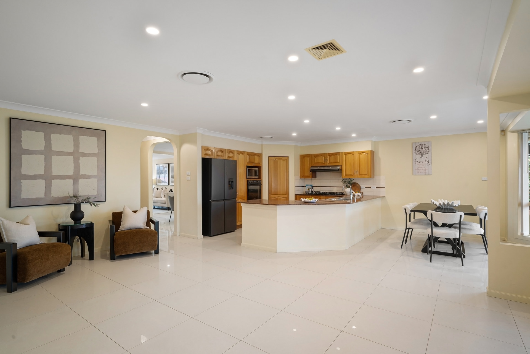
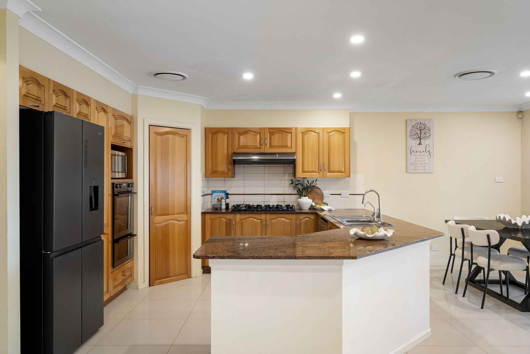
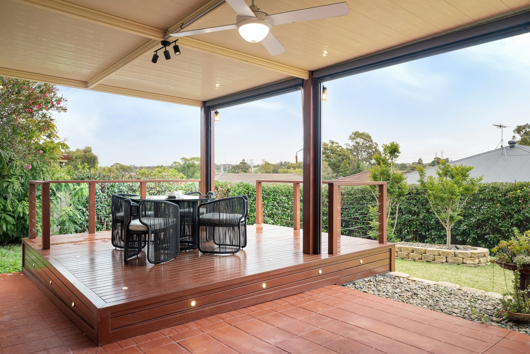
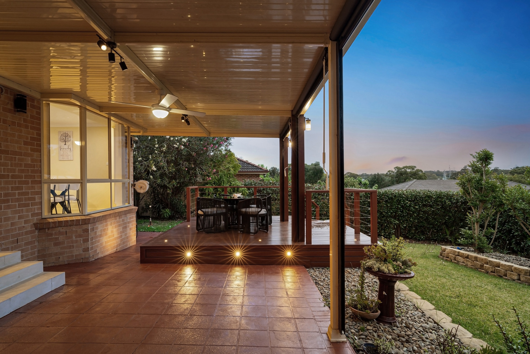
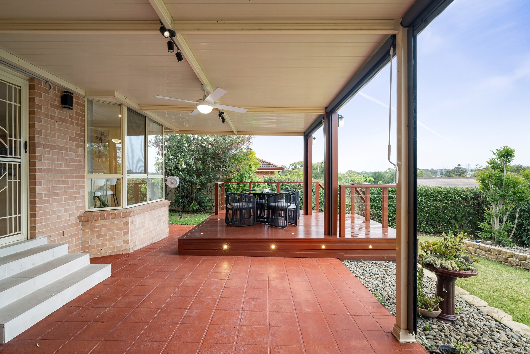
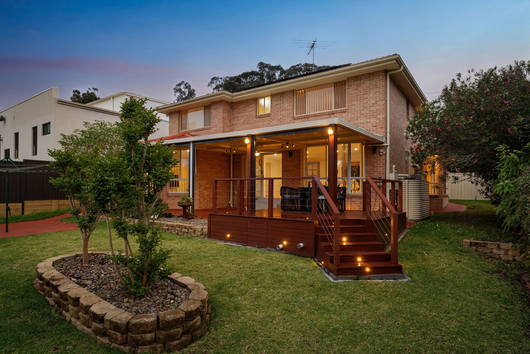
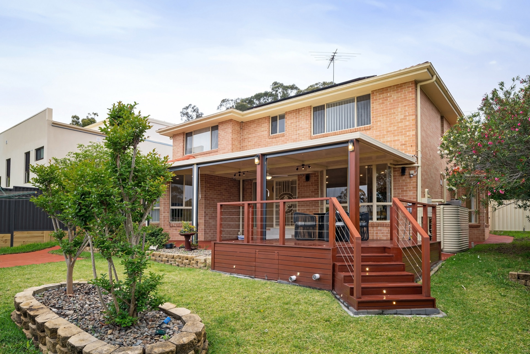
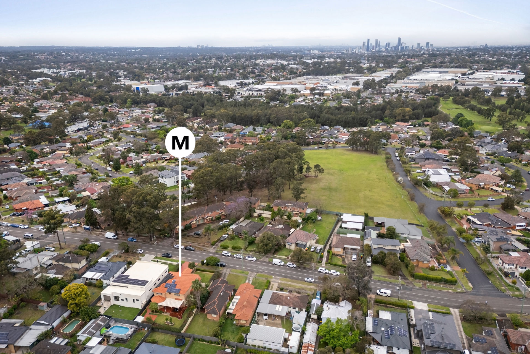
At the heart of the home, a spacious gas kitchen connects with everyday family and meals areas, opening to covered alfresco entertaining and an elevated deck overlooking established gardens. With the 702 bus service at the doorstep connecting Seven Hills and Blacktown via Toongabbie, the home combines substantial family accommodation with convenient access to schools, shopping and parkland.
– Established 663.9sqm parcel with a broad 18.29m frontage
– Generous two-storey layout with six bedrooms and three bathrooms
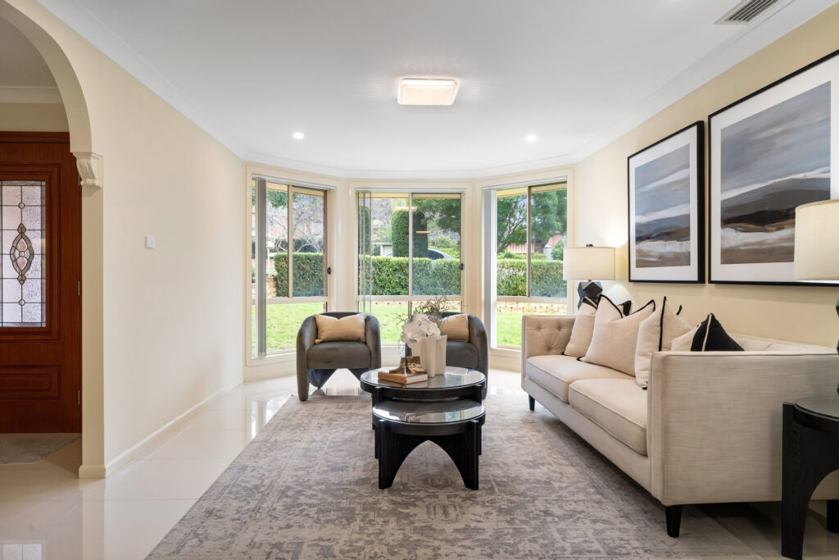
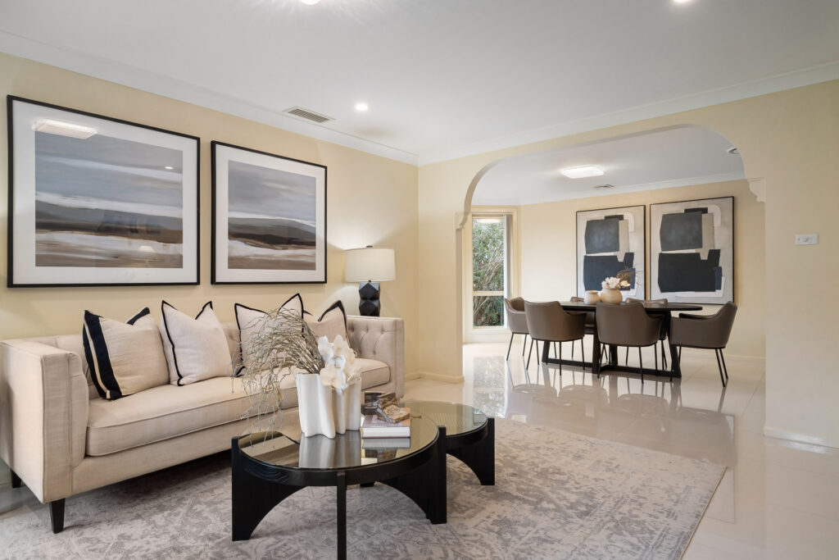
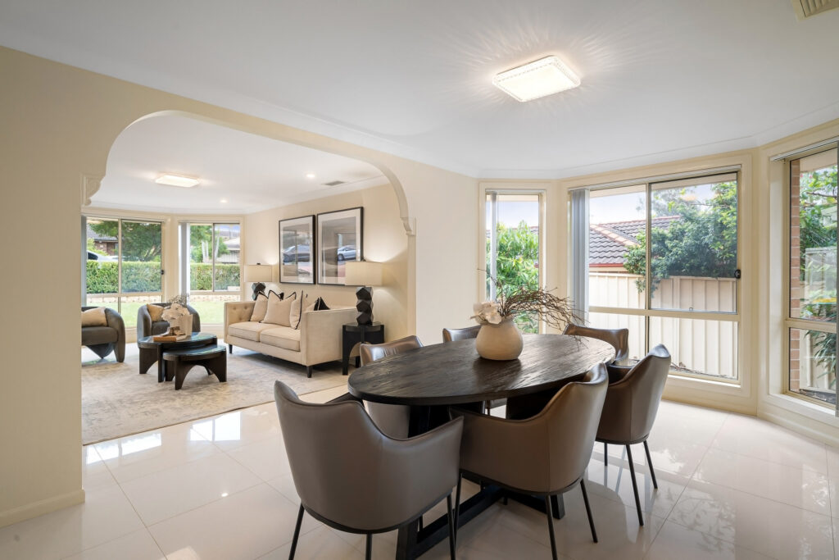
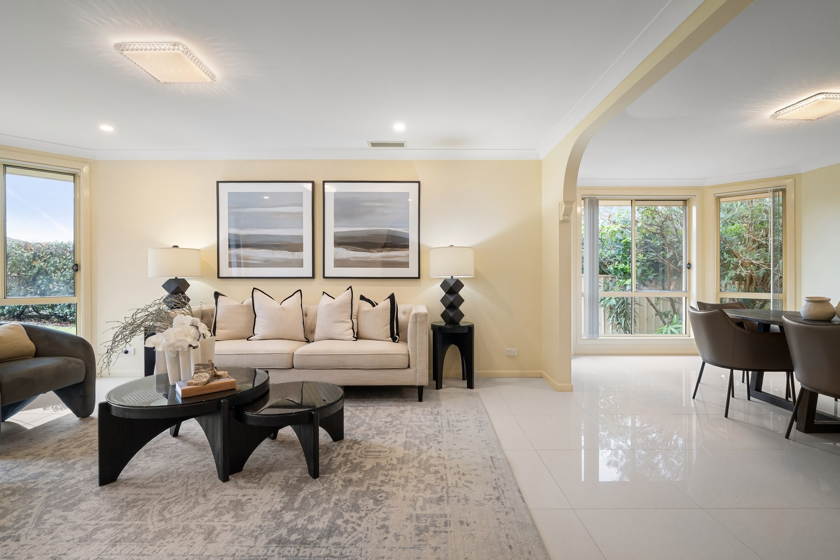
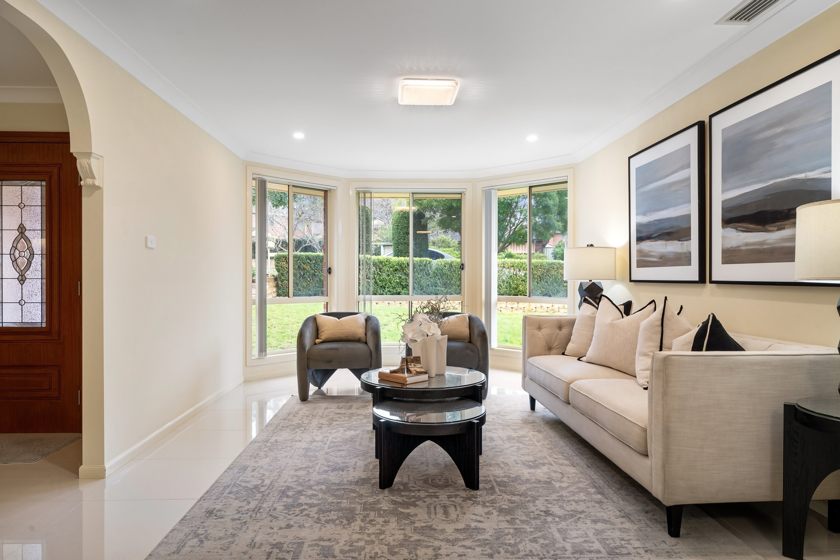
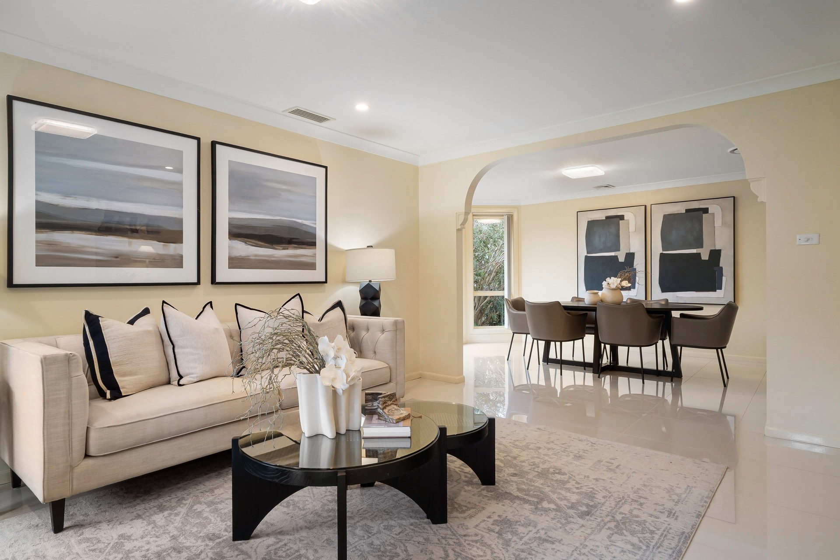
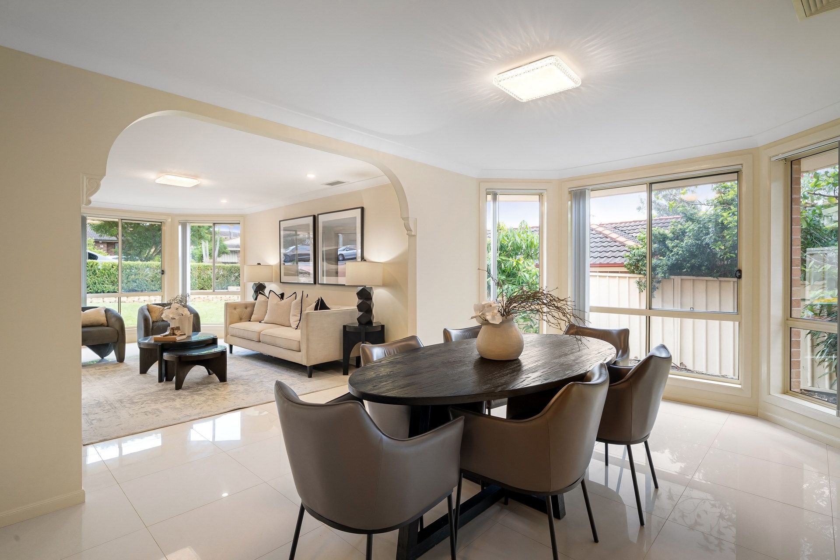
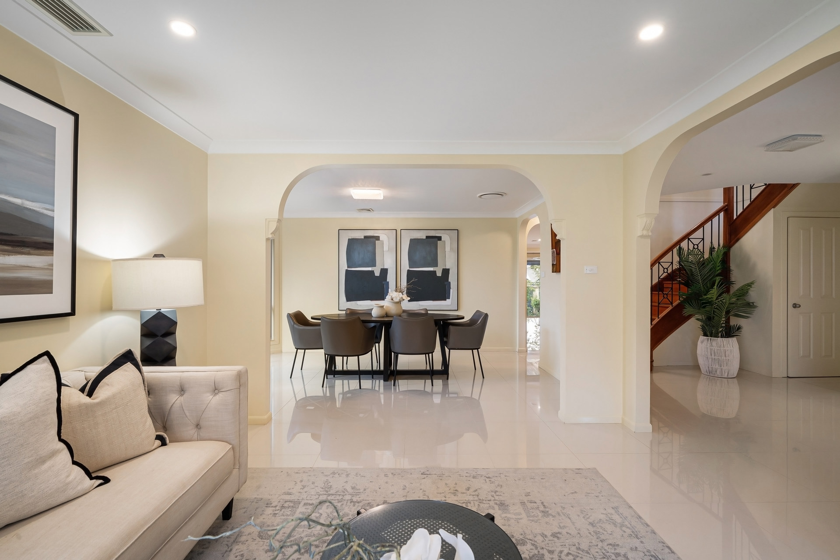
– Separate formal living and dining rooms enhanced by bay windows
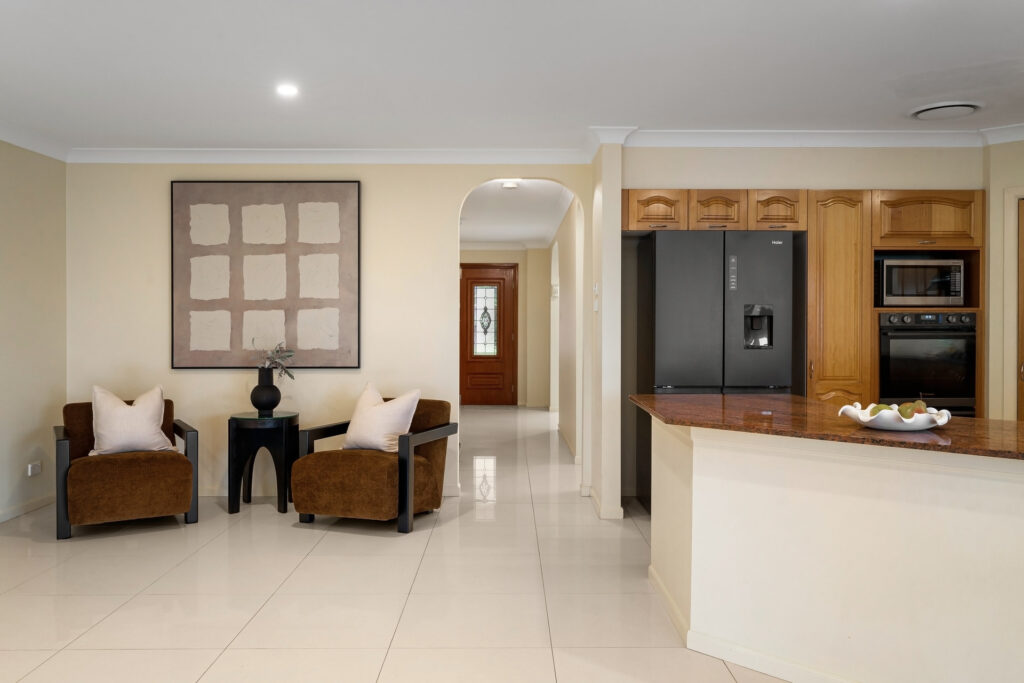
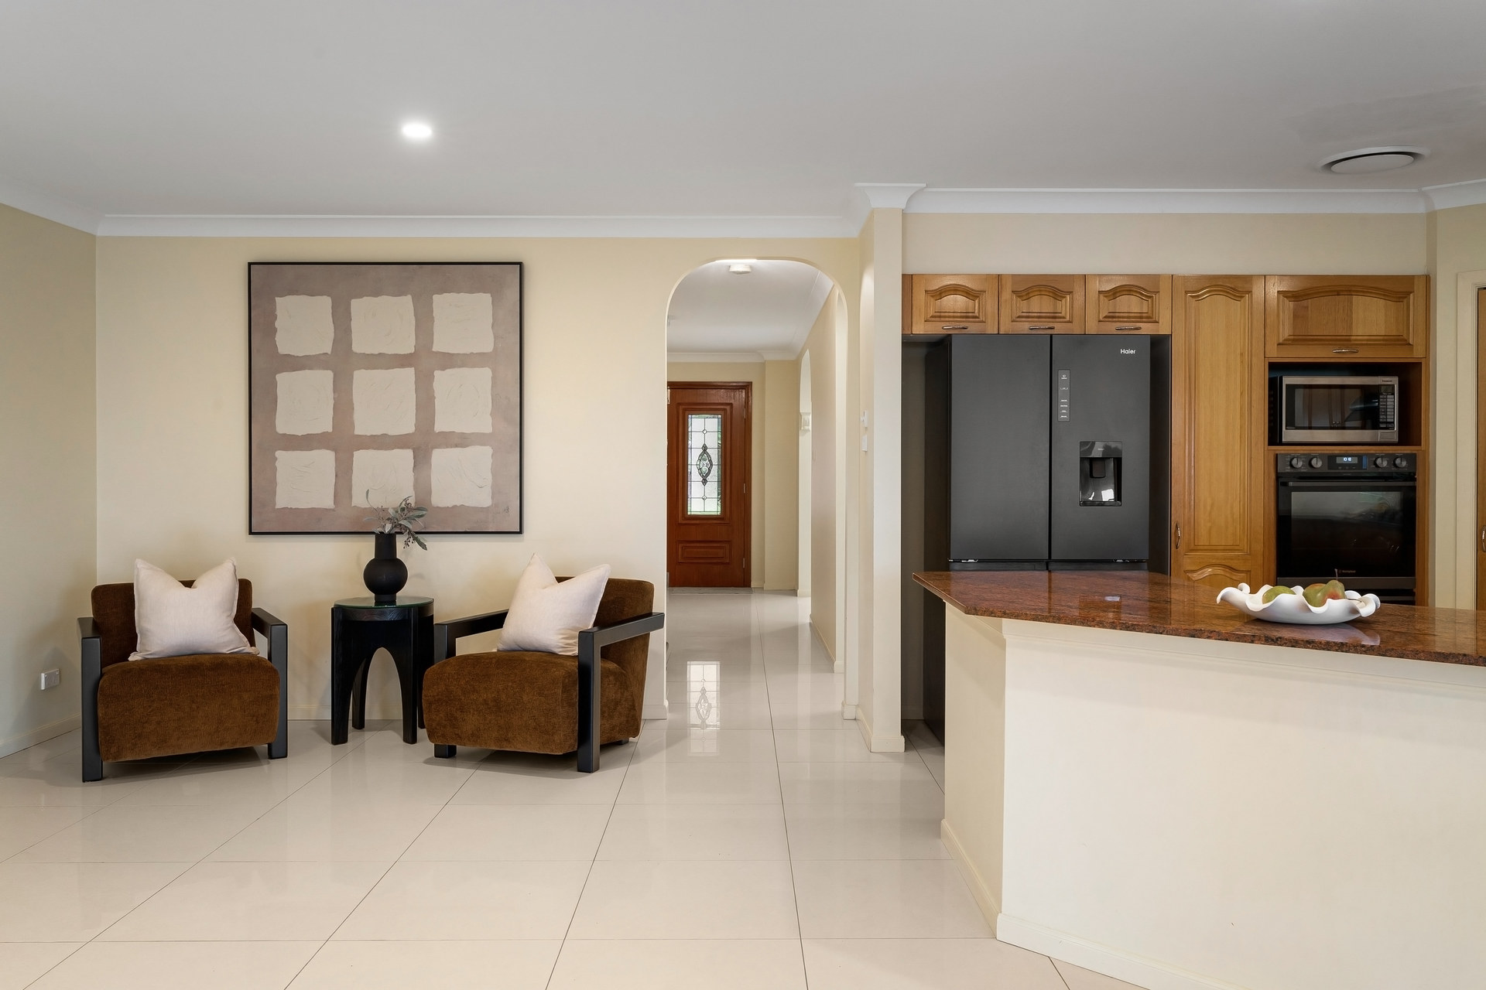
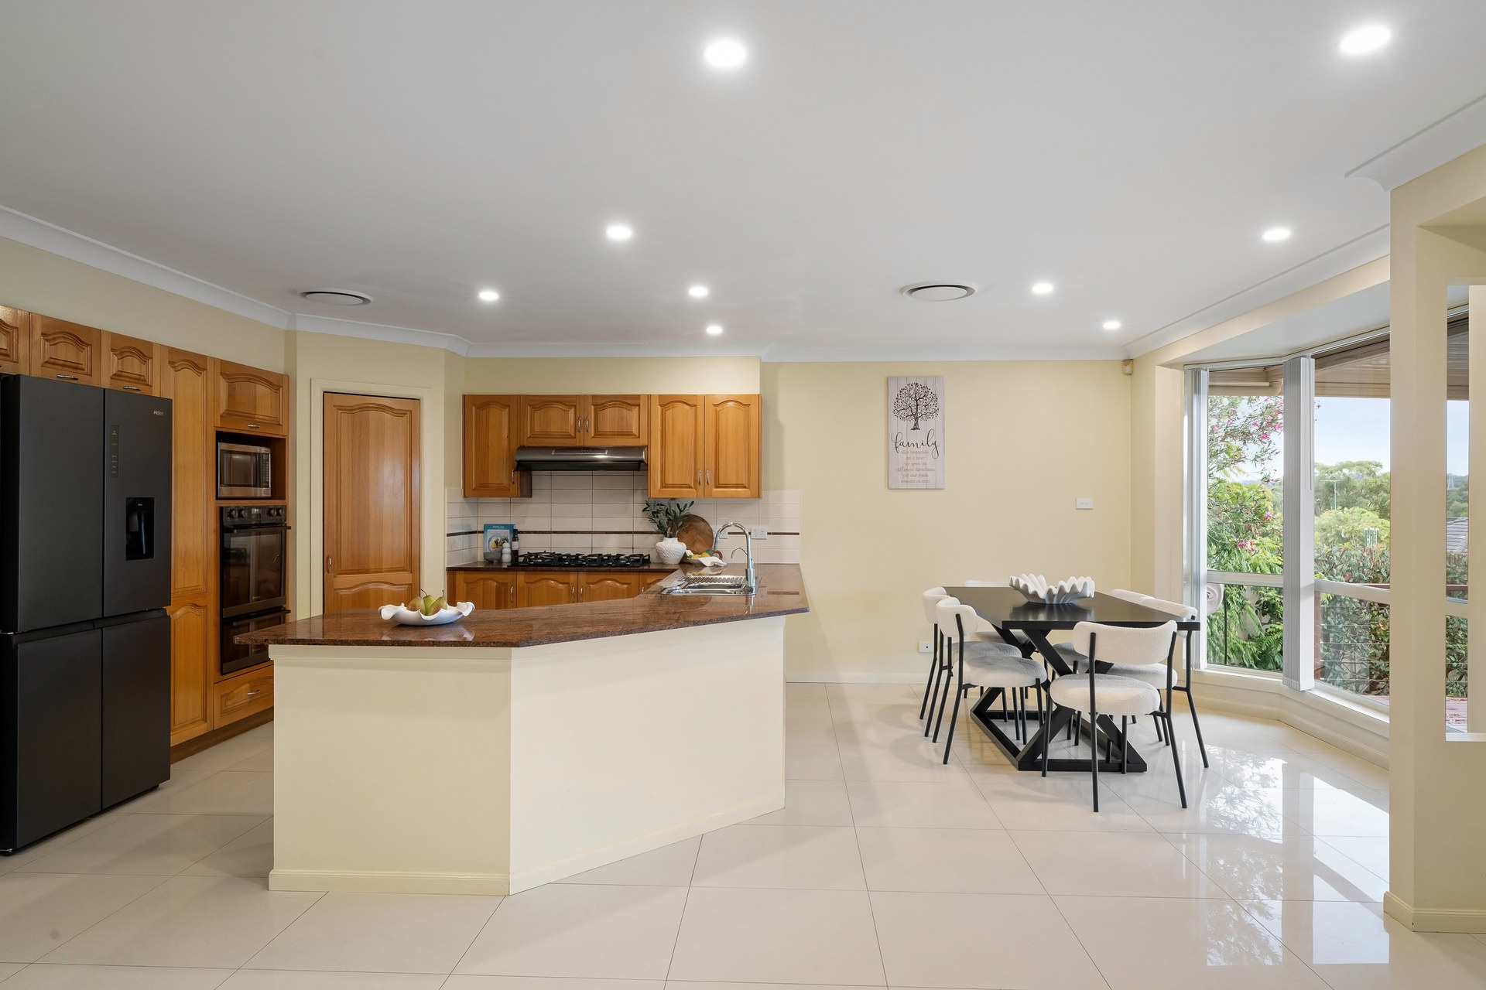
– Spacious family and meals areas adjoining the central kitchen
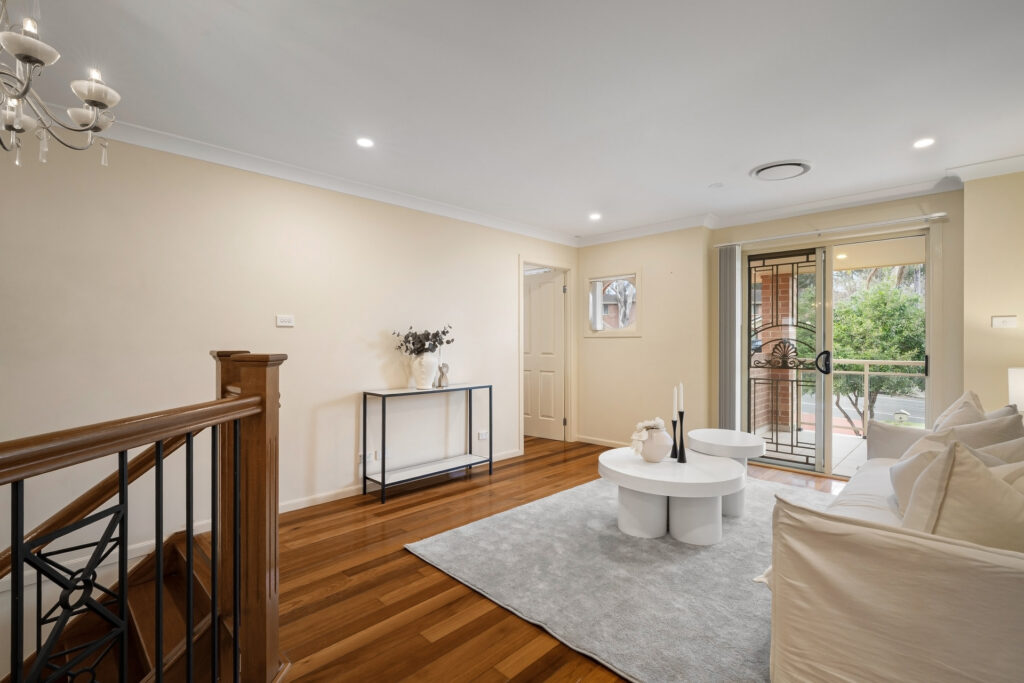
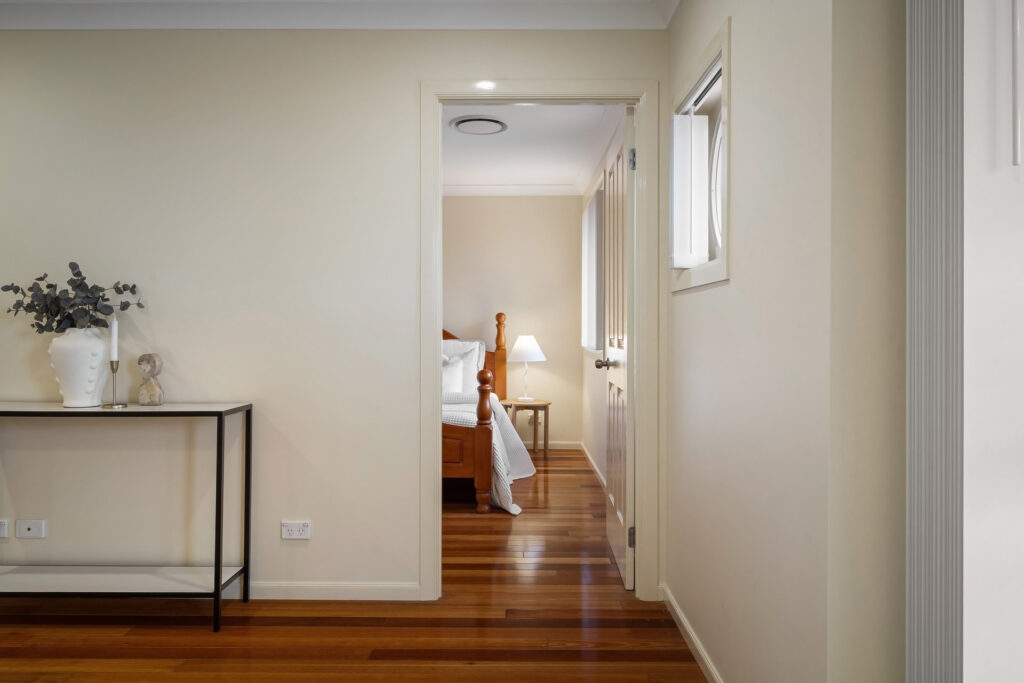
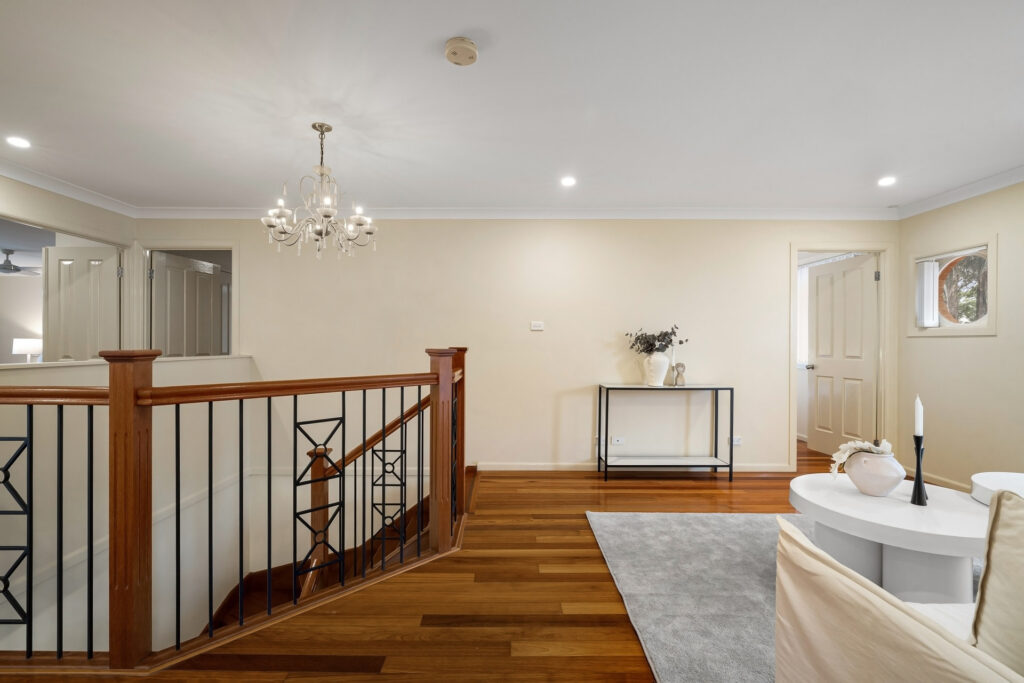
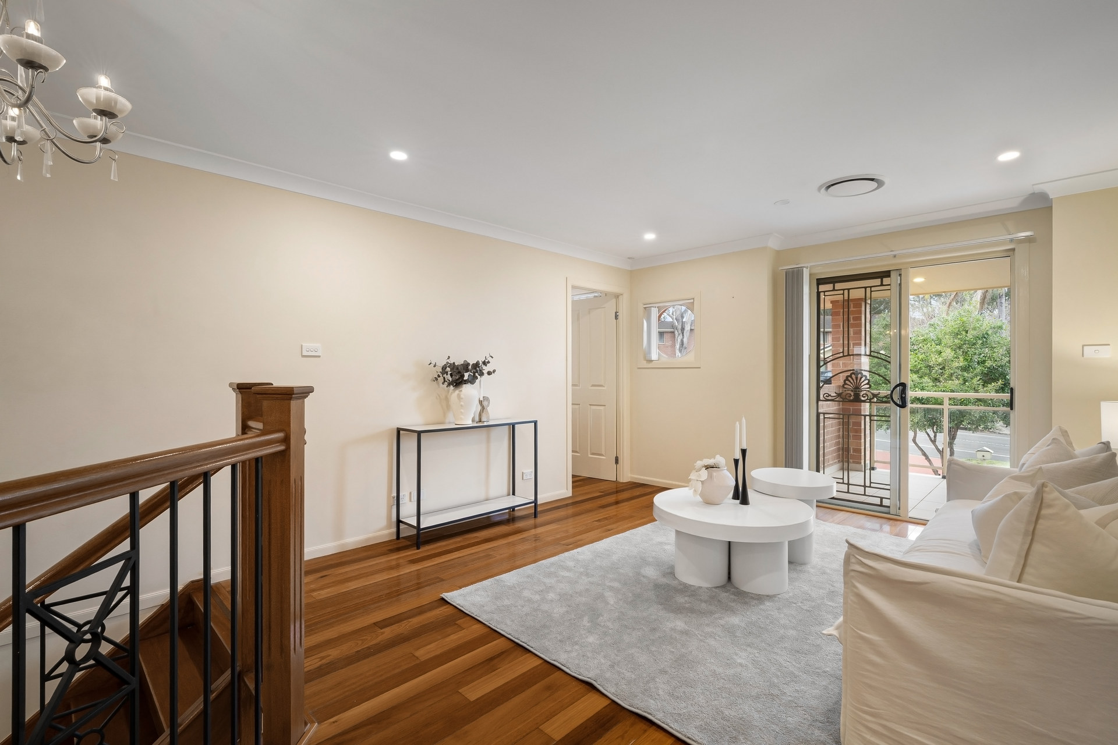
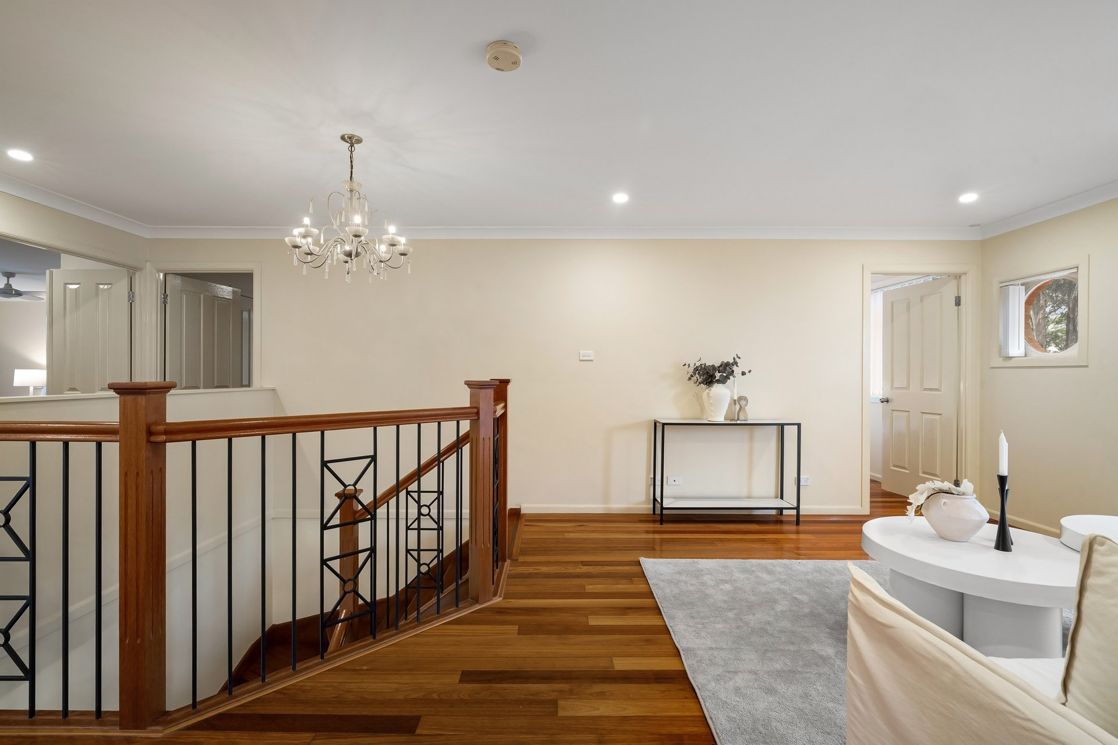
– Upstairs rumpus with balcony provides a separate family retreat
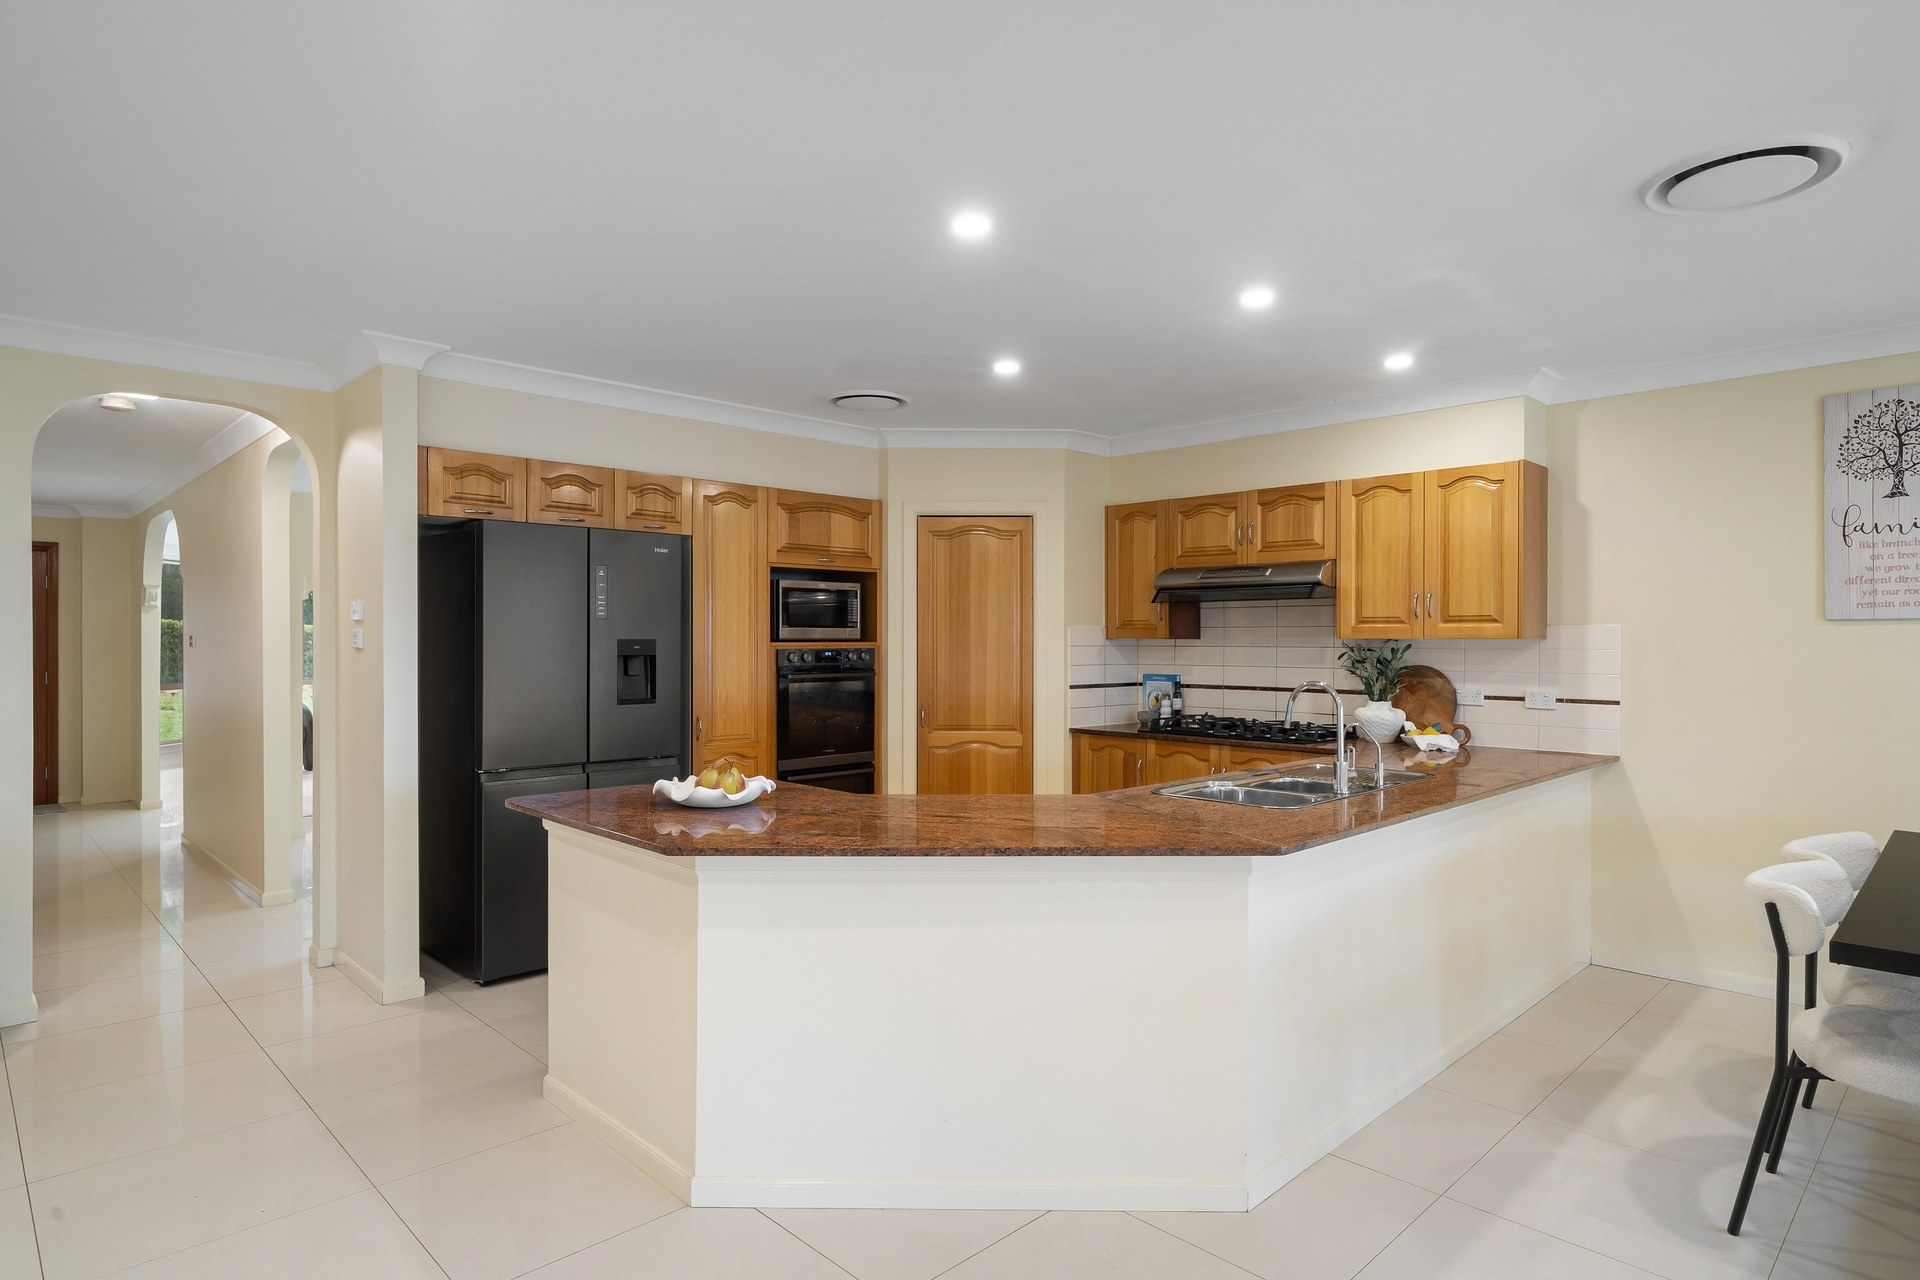
– Gas kitchen featuring extensive cabinetry and breakfast bar seating
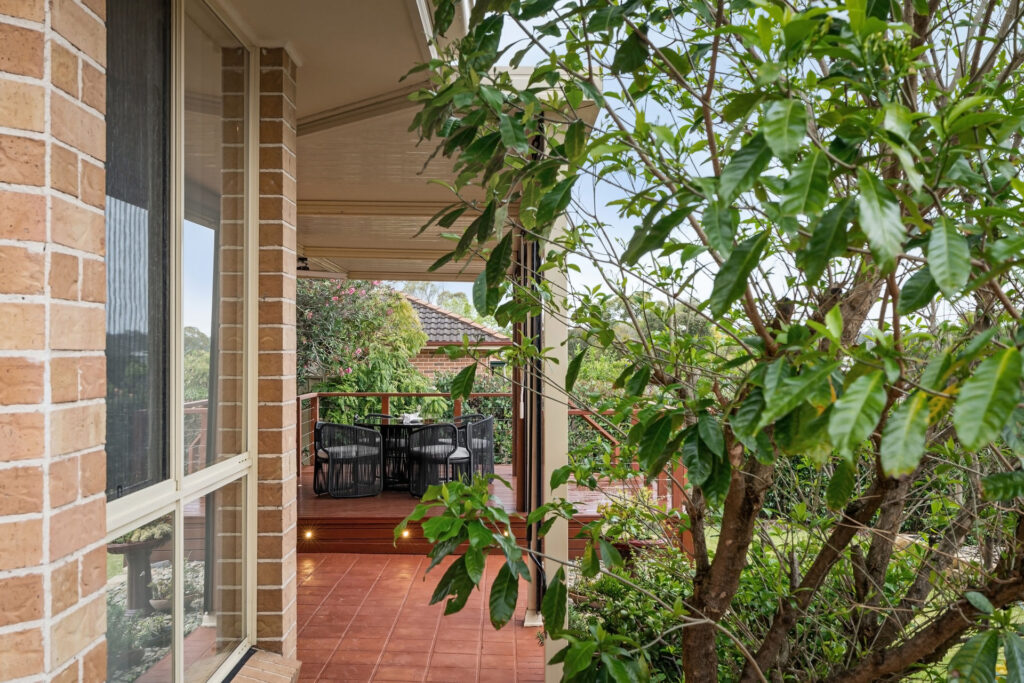
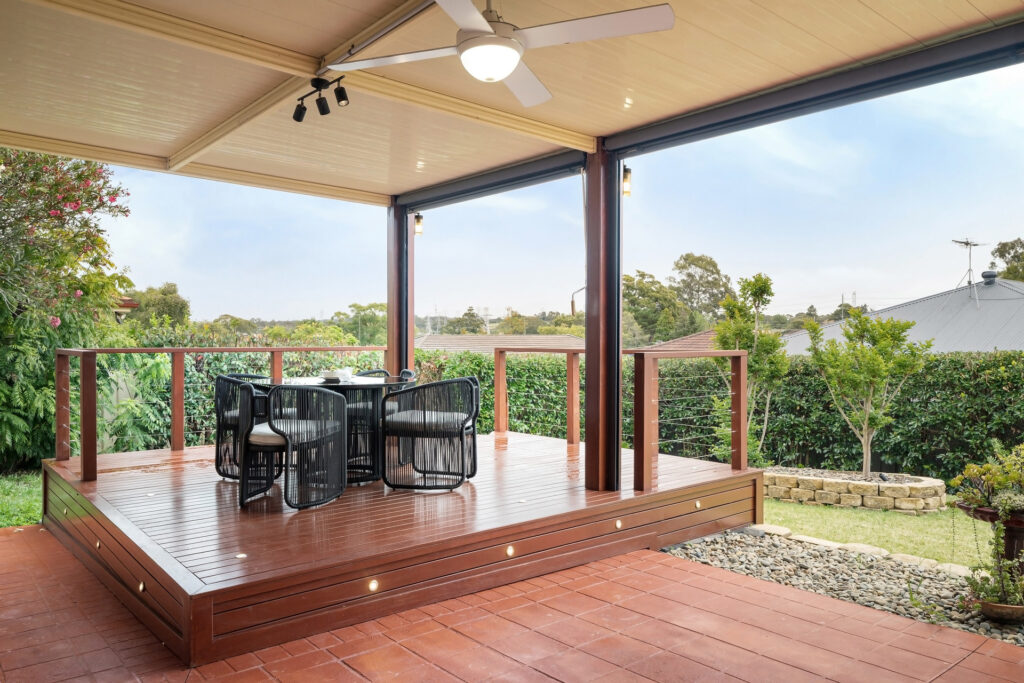
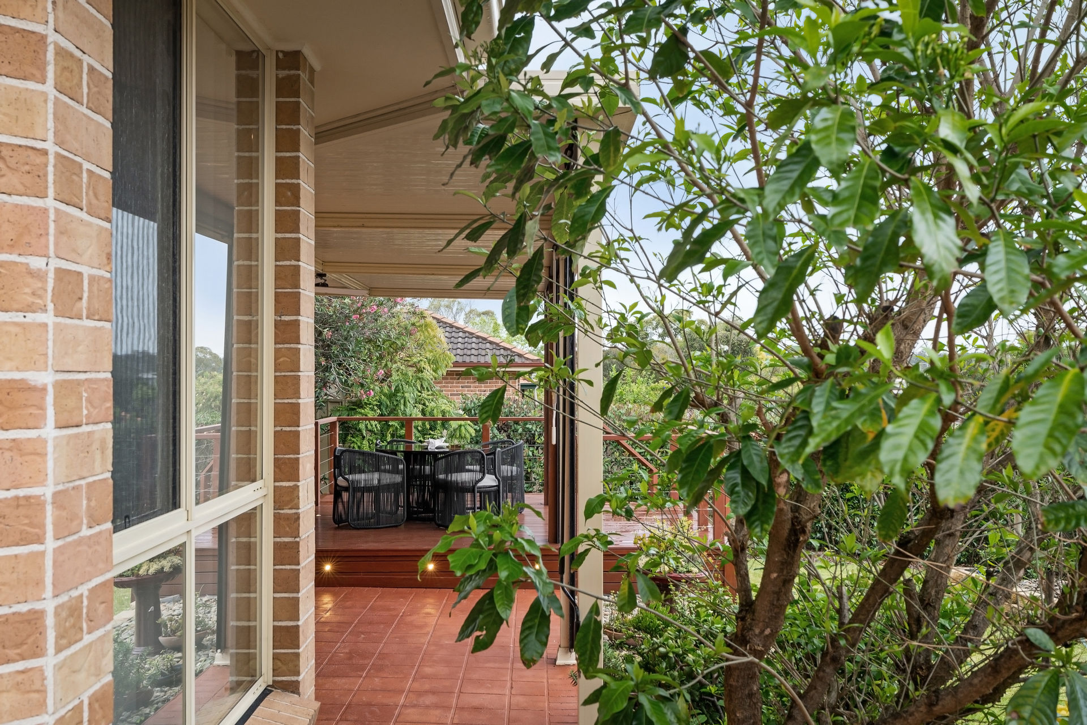
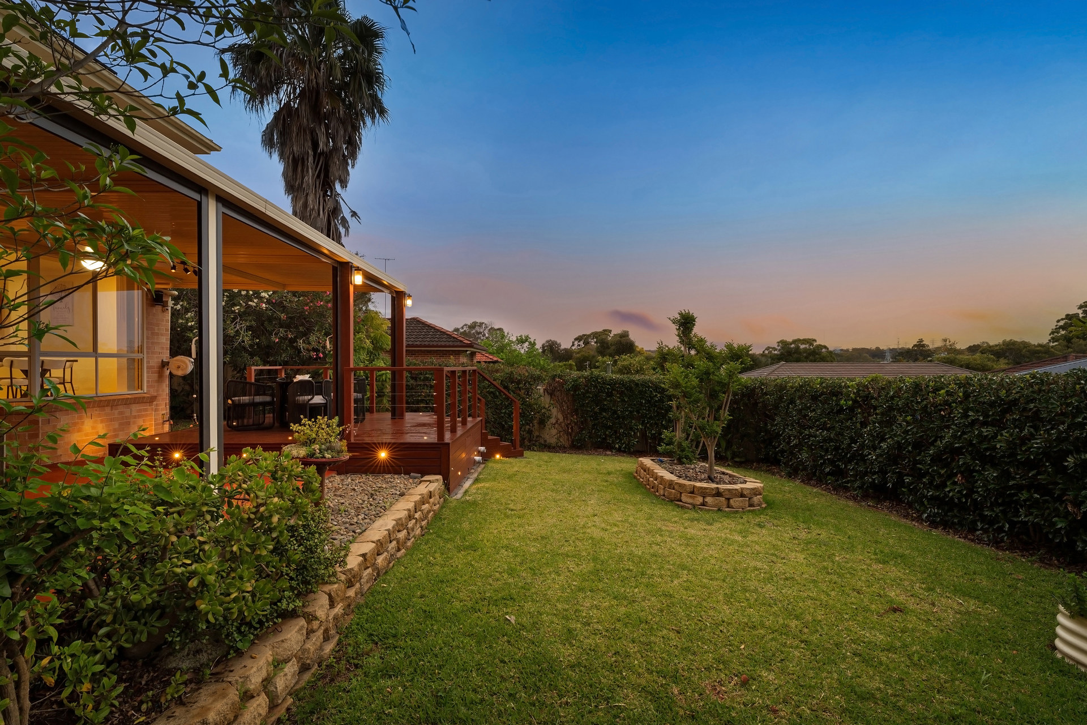
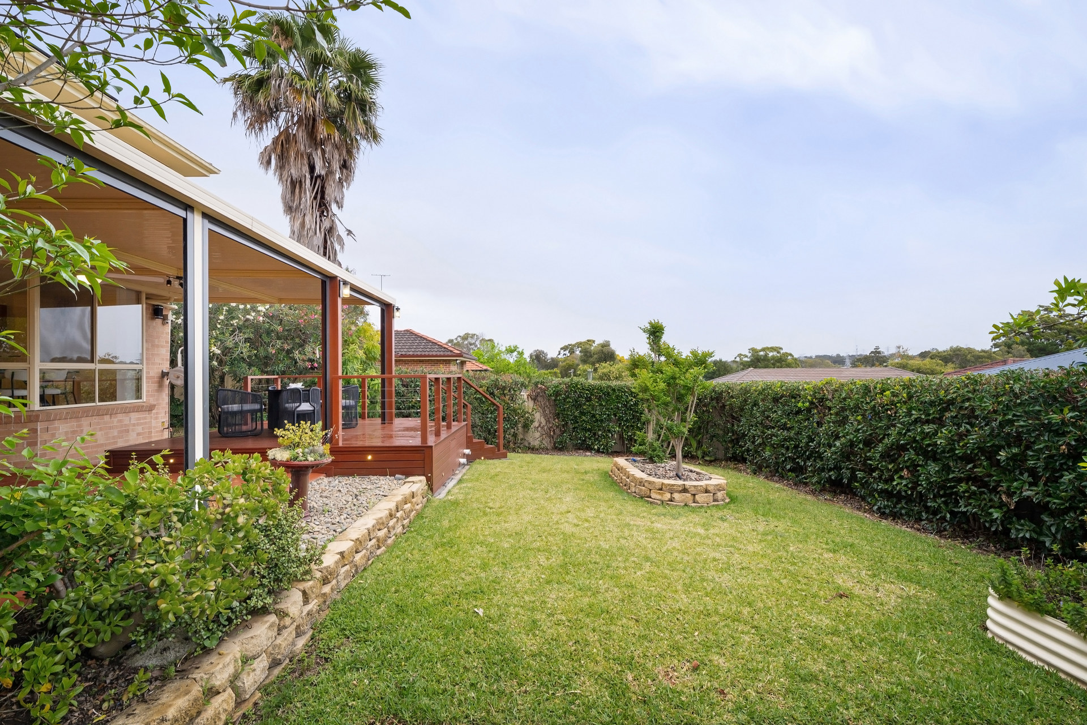
– Covered alfresco and elevated deck ideal for family gatherings
– Established gardens and lawn provide space for children to play
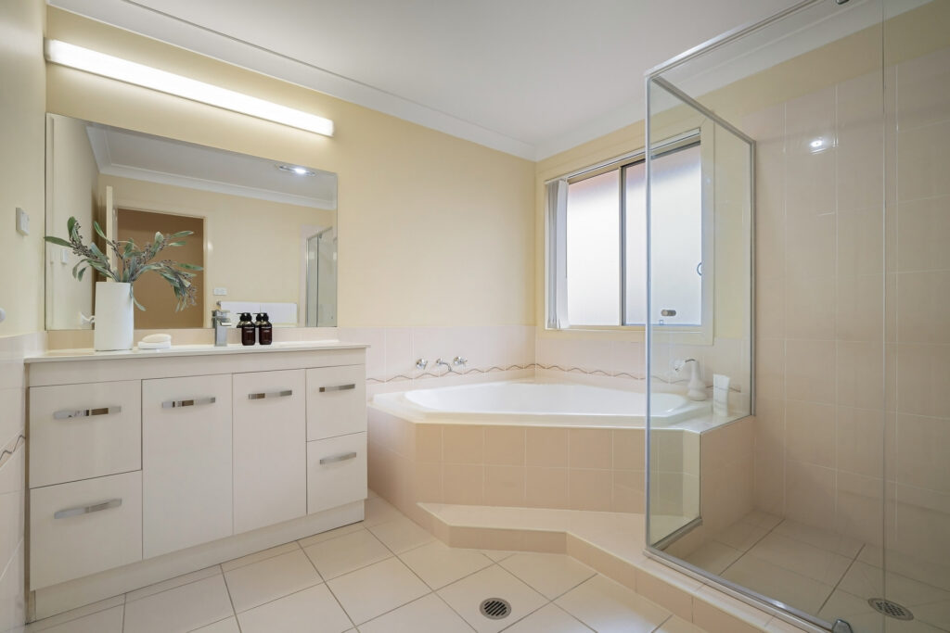
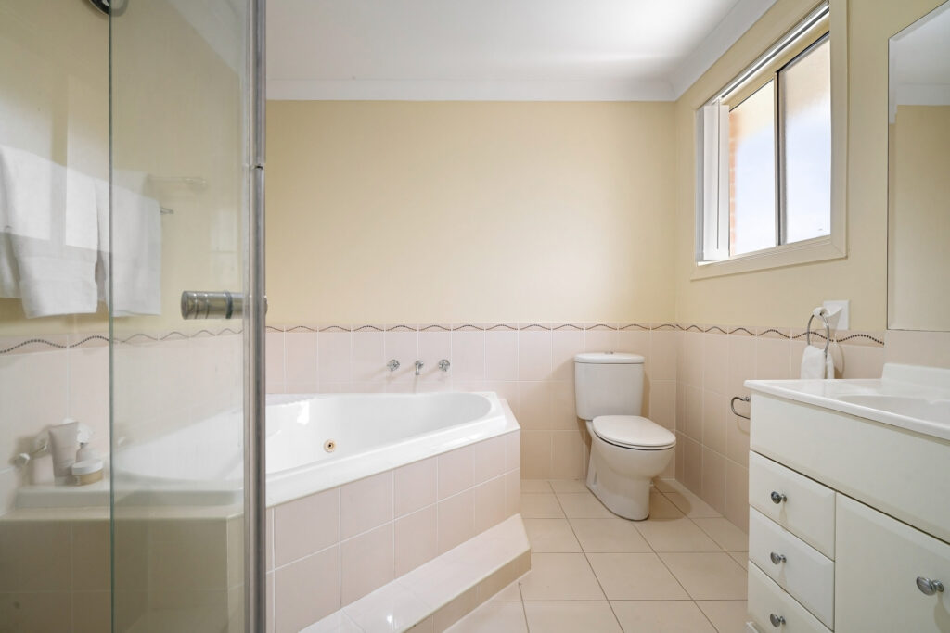
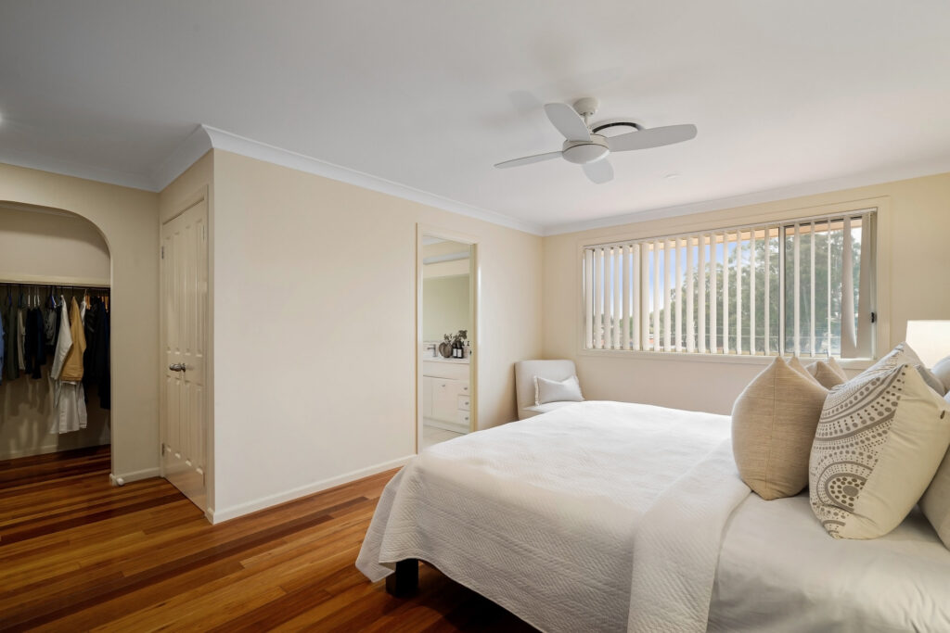
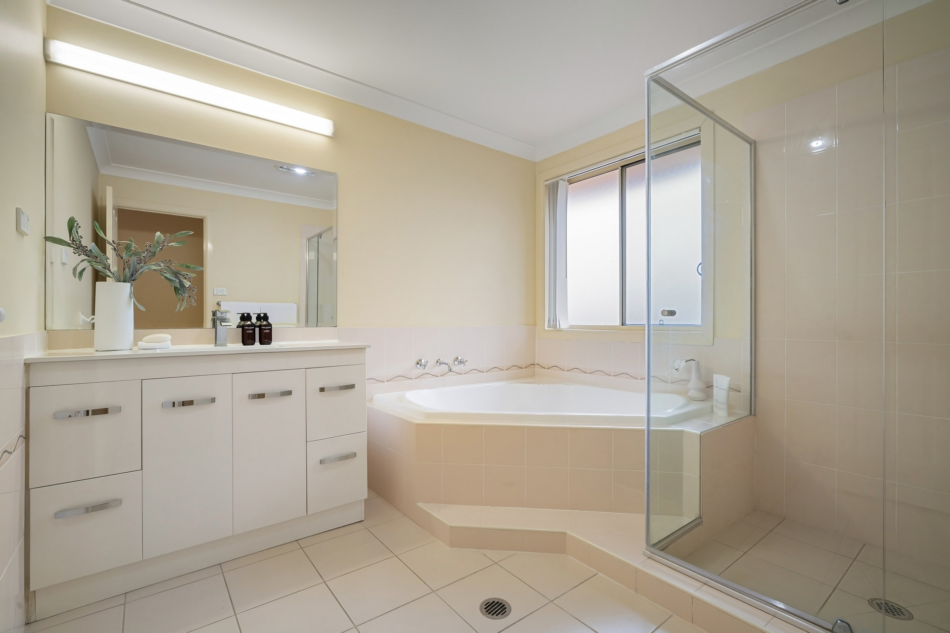
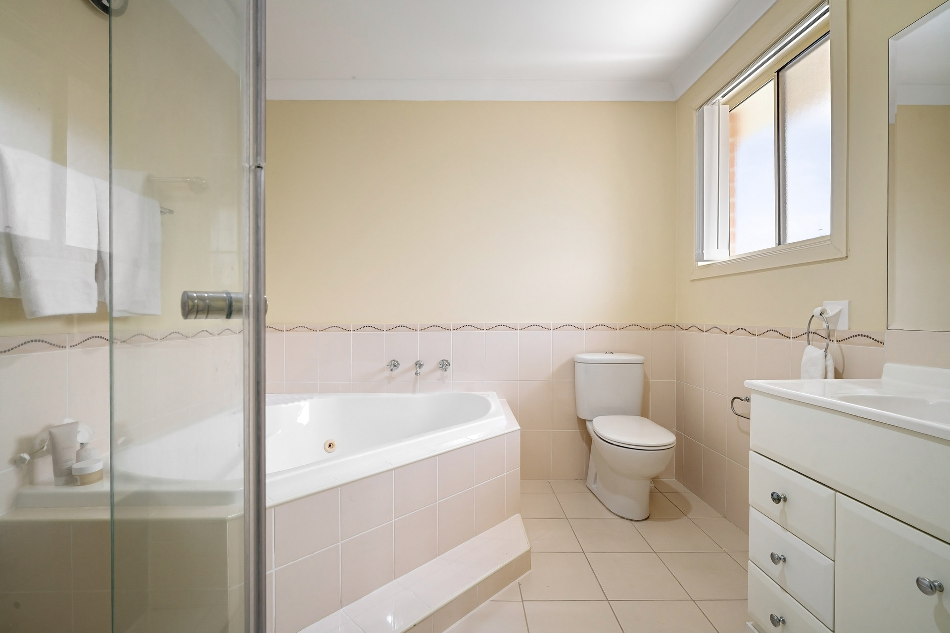
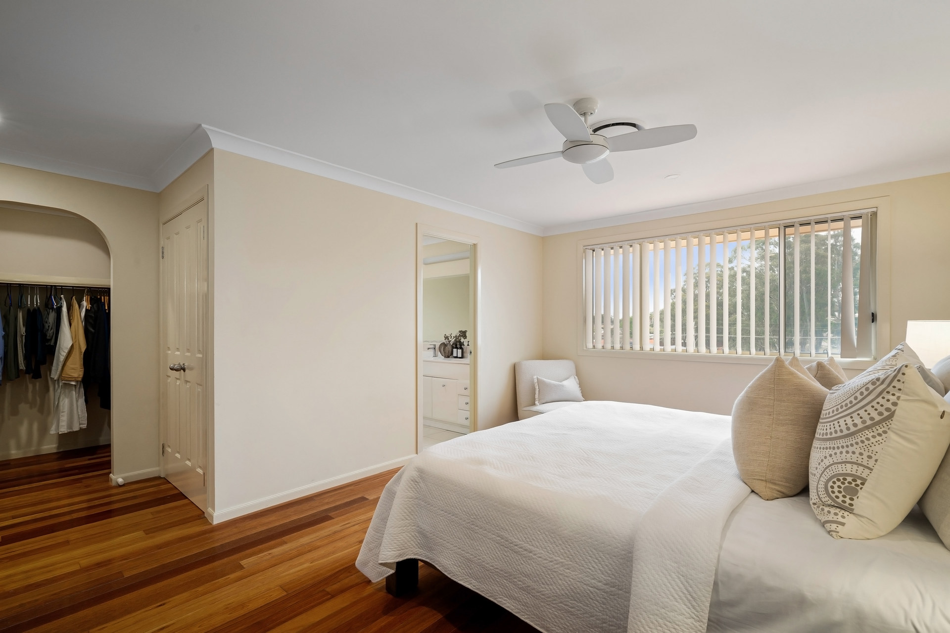
– Main bedroom with walk-in wardrobe and ensuite with corner bath
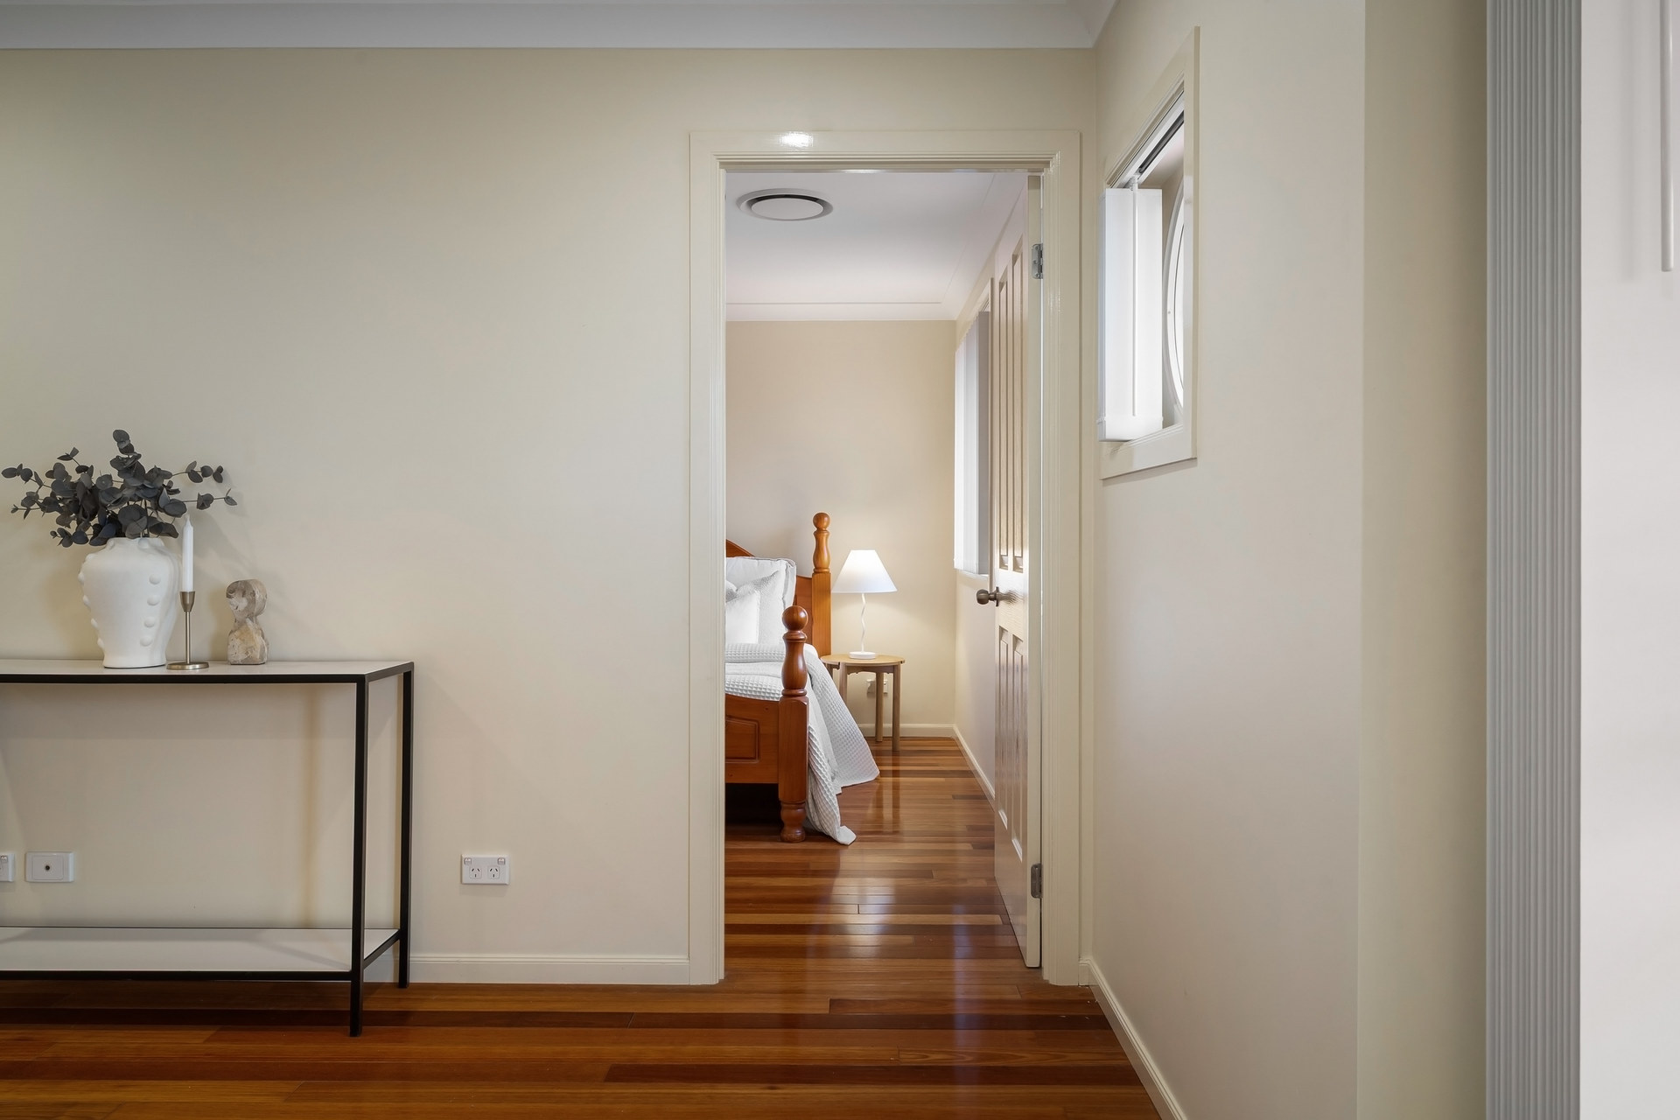
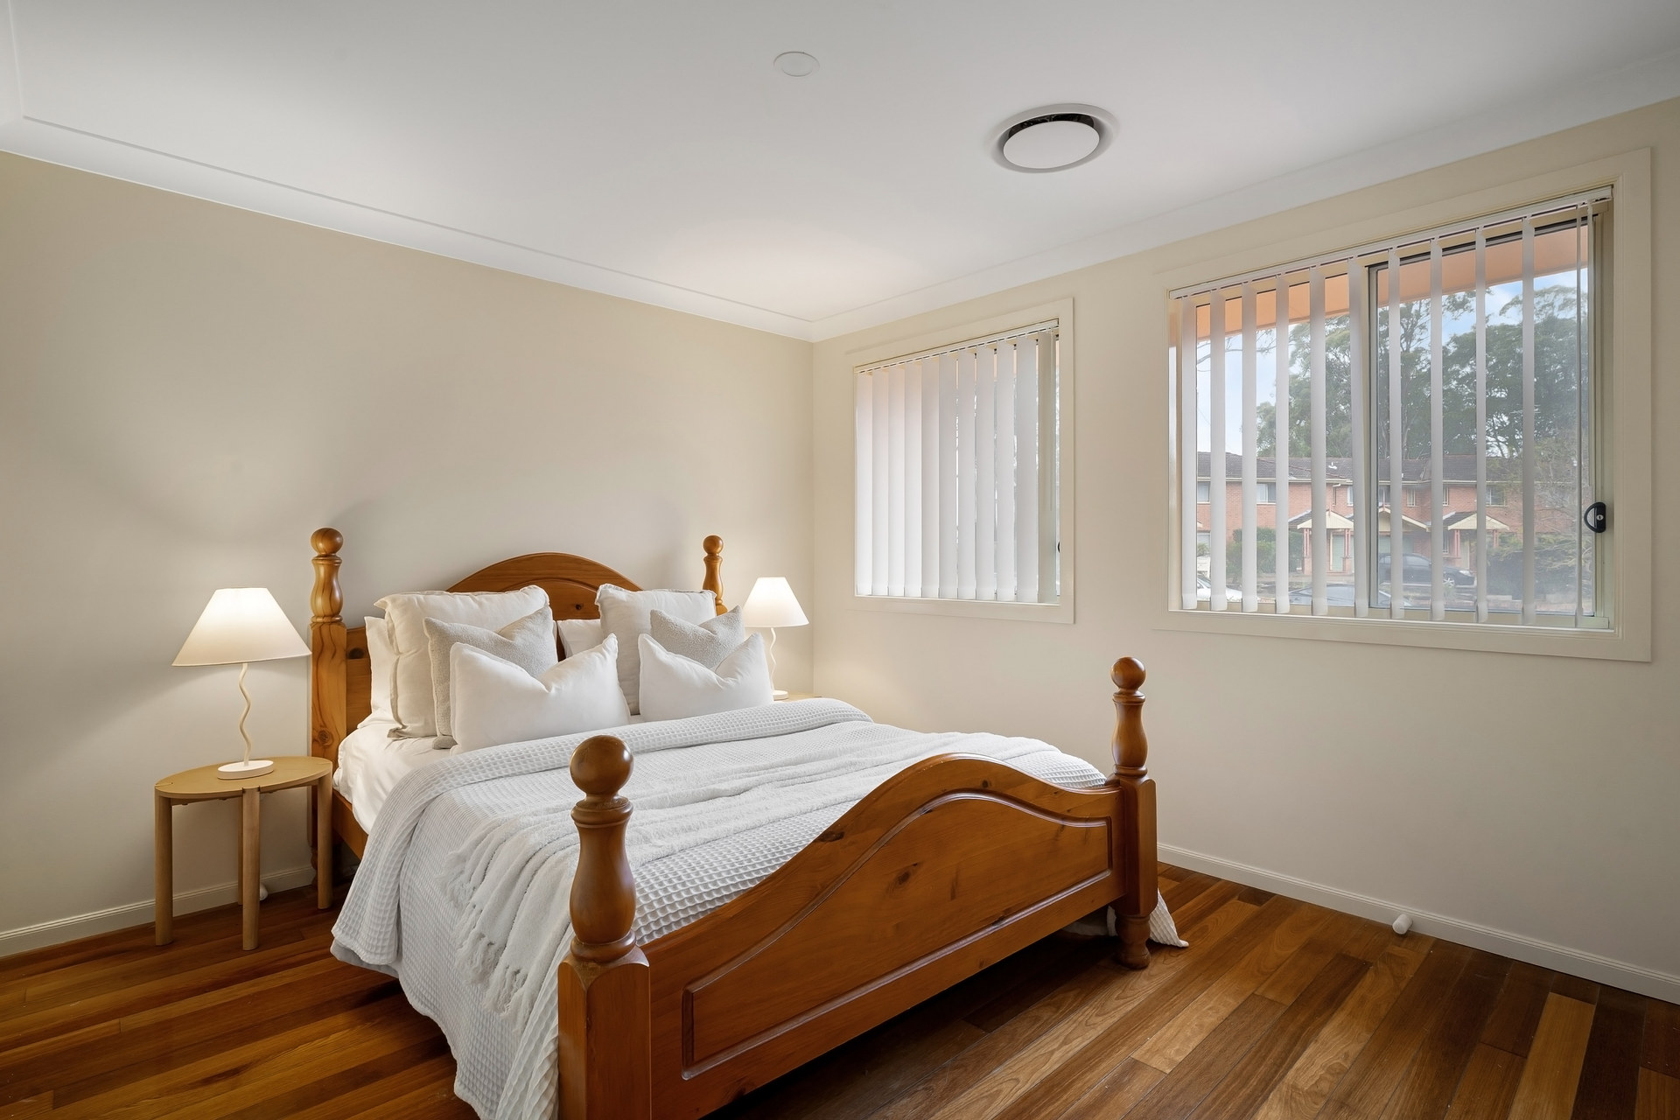
– Four additional upstairs bedrooms, each with built-in wardrobes
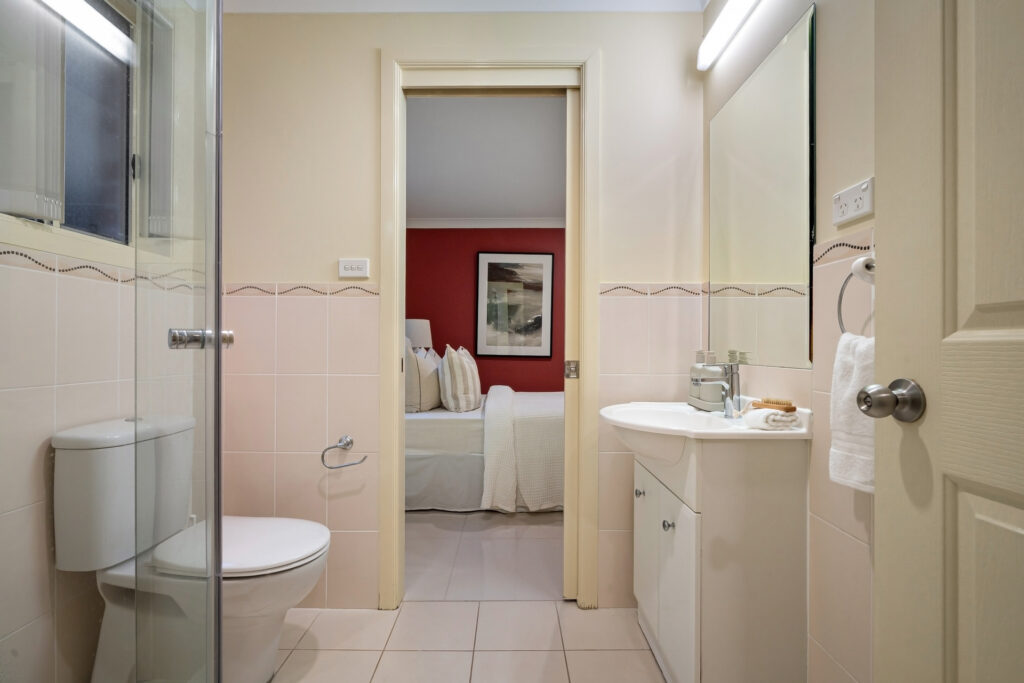
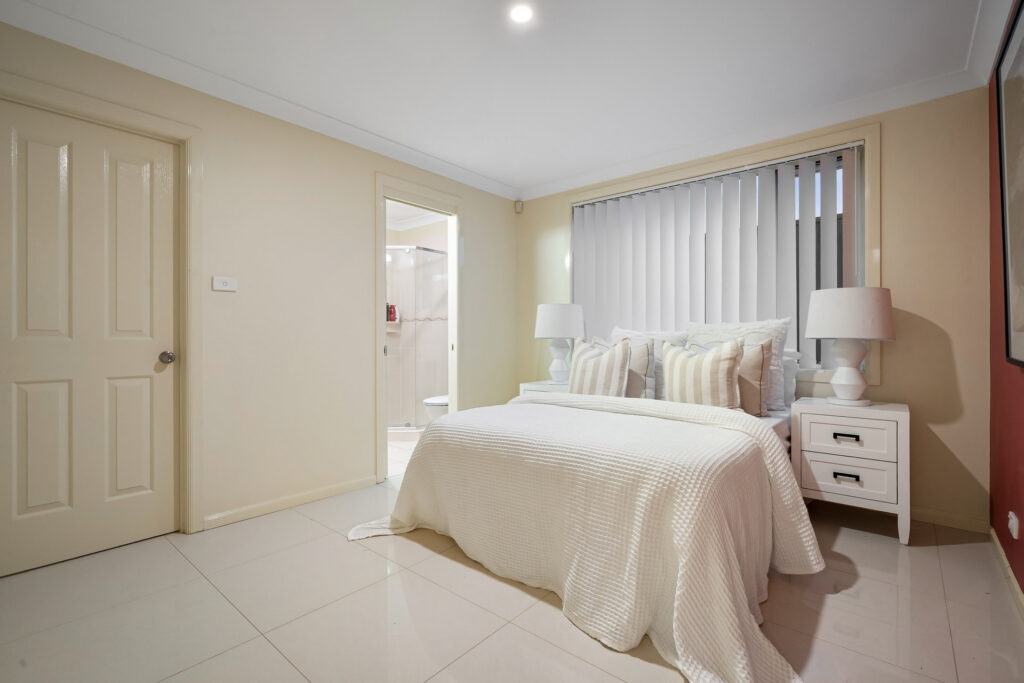
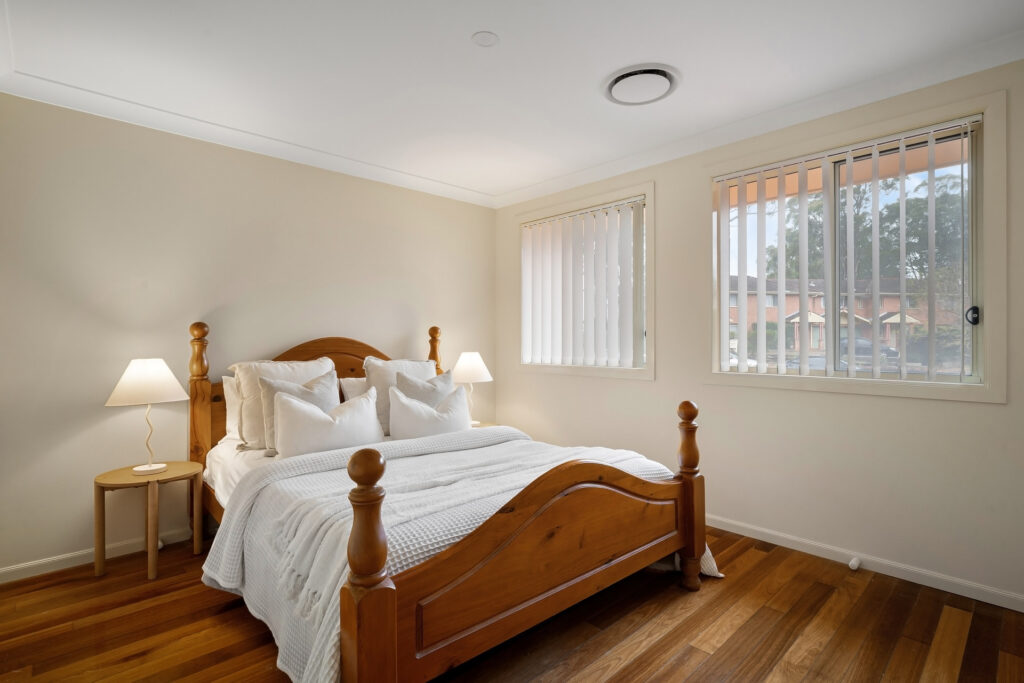
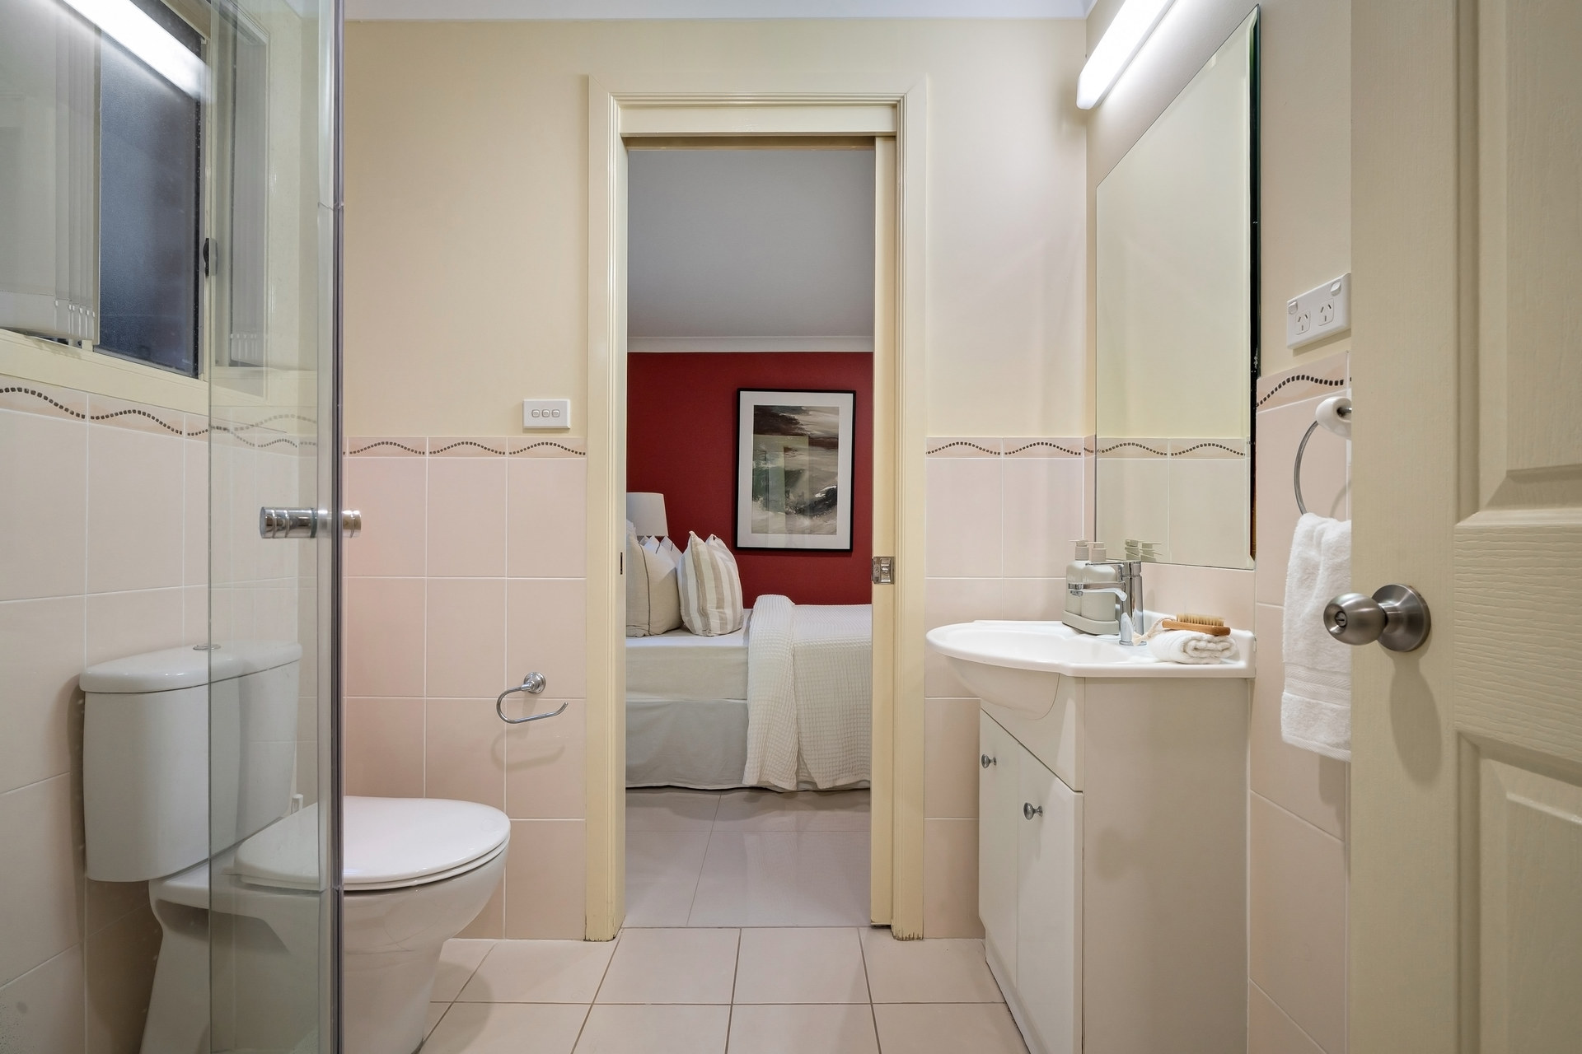
– Ground-floor guest suite with walk-in wardrobe and private ensuite
– Ducted air conditioning, solar panels and ample household storage
– Double lock-up garage with internal access and driveway parking
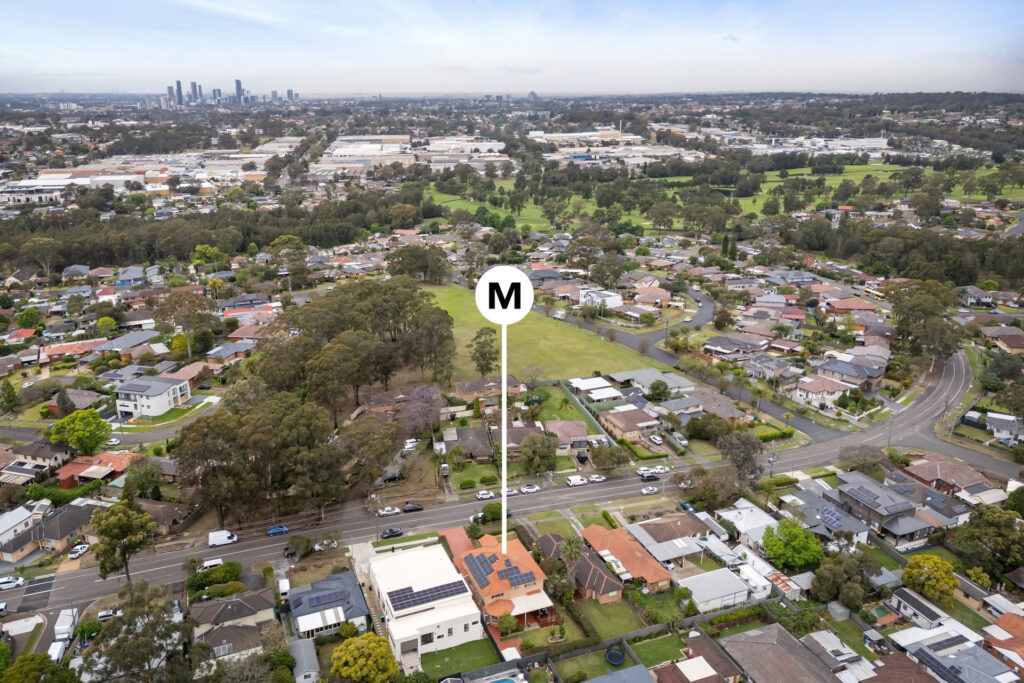
– Route 702 buses at the doorstep for connections to rail and shopping
– Close to Metella Road Public School, local shops and reserves
Contact Agents