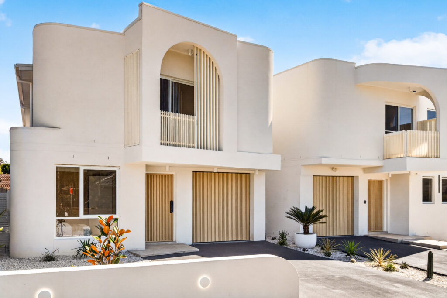
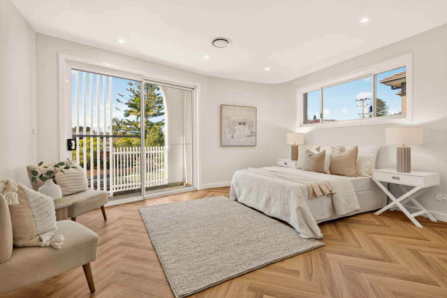
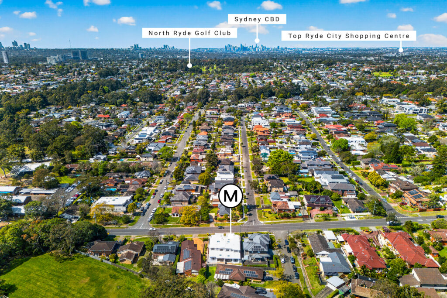
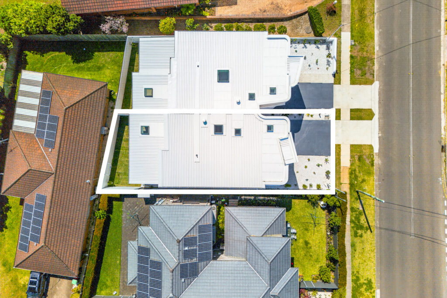
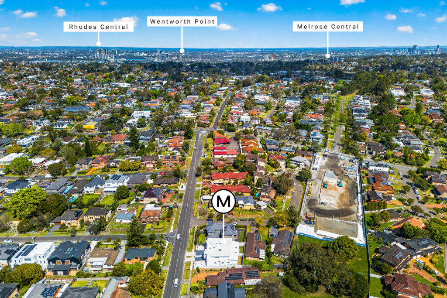
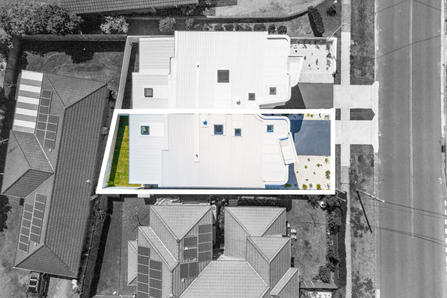
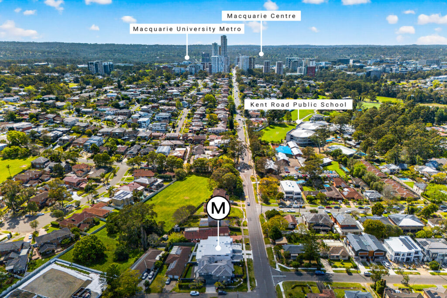
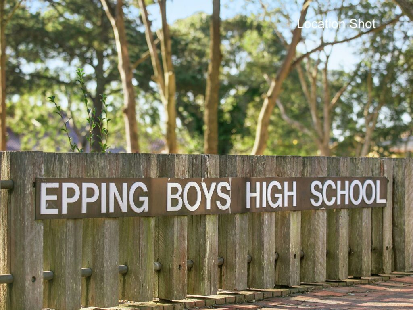
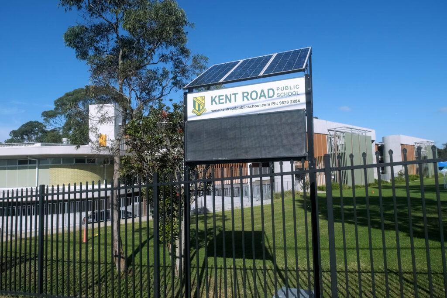
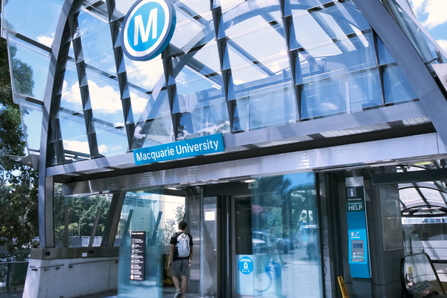
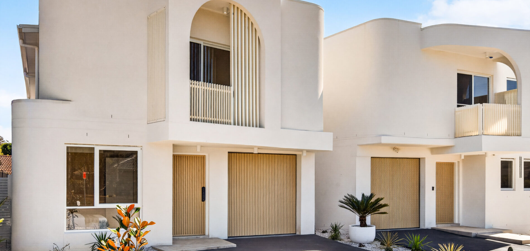
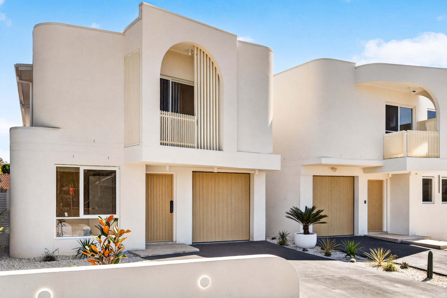
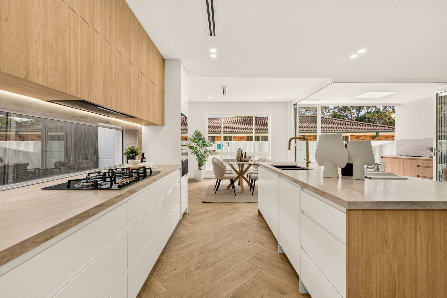
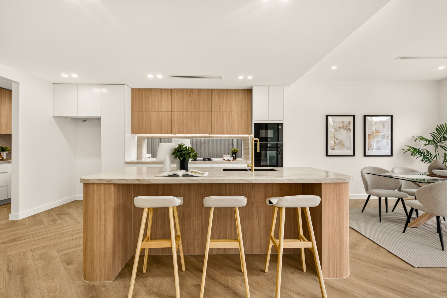
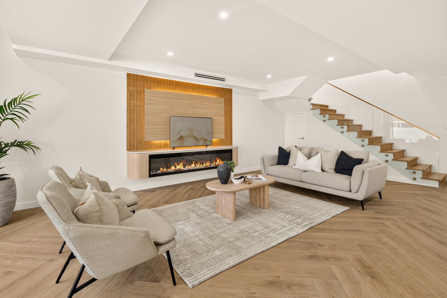
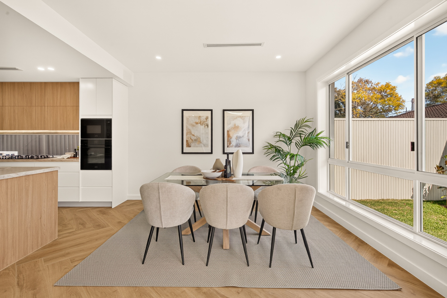
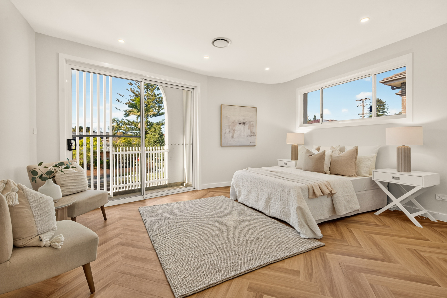
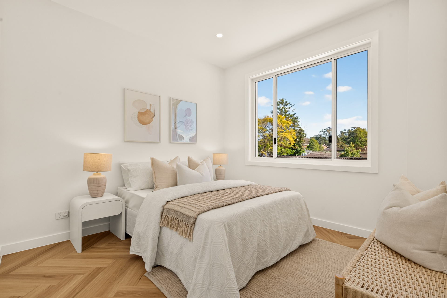
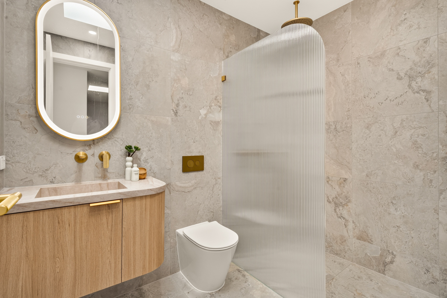
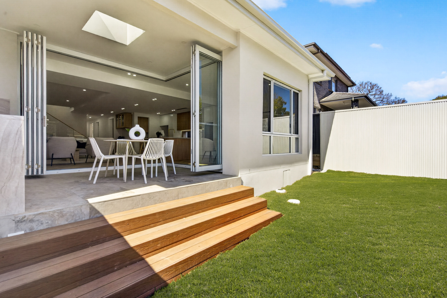
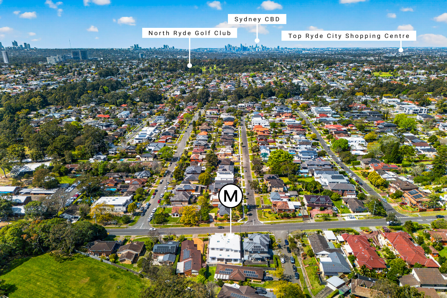
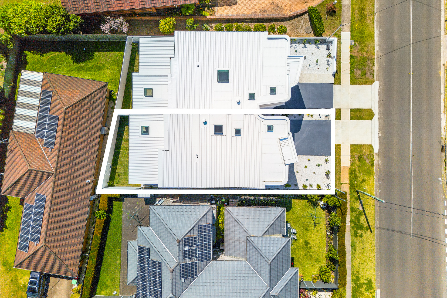
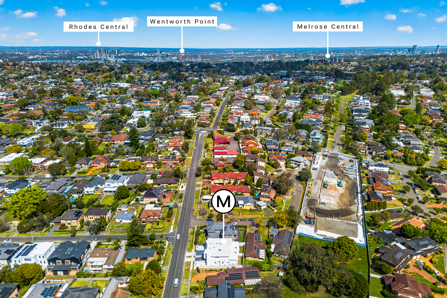
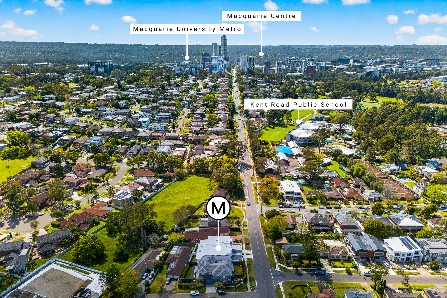
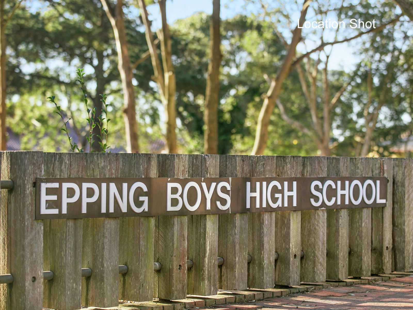
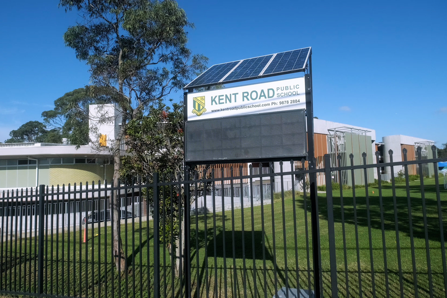
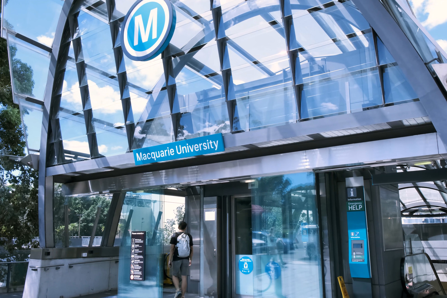
Showcasing sophisticated architectural design, quality craftsmanship and high-end contemporary finishes, this brand-new family home offers a superb standard of living across two beautifully designed levels. Master-built with double-brick construction and a suspended concrete slab, it combines generous proportions, soaring ceilings and a thoughtfully designed floorplan with effortless indoor-outdoor living. Ideally positioned stroll to Kent Road Public School, Macquarie University, Metro and shopping, with Macquarie Business Park nearby and within the Epping Boys High School catchment.
KEY DETAILS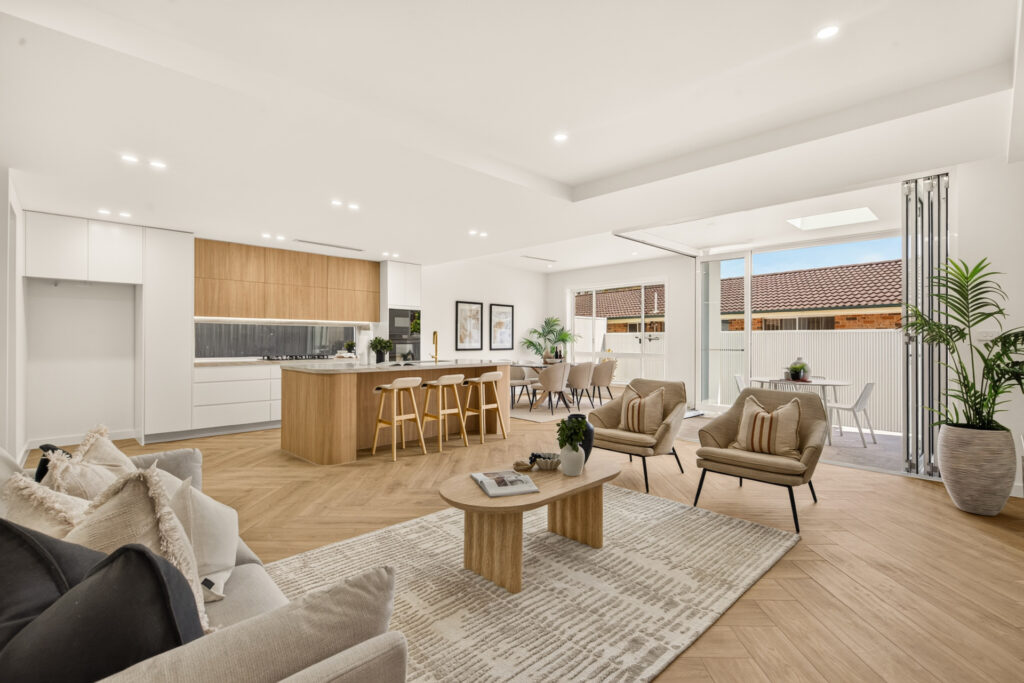
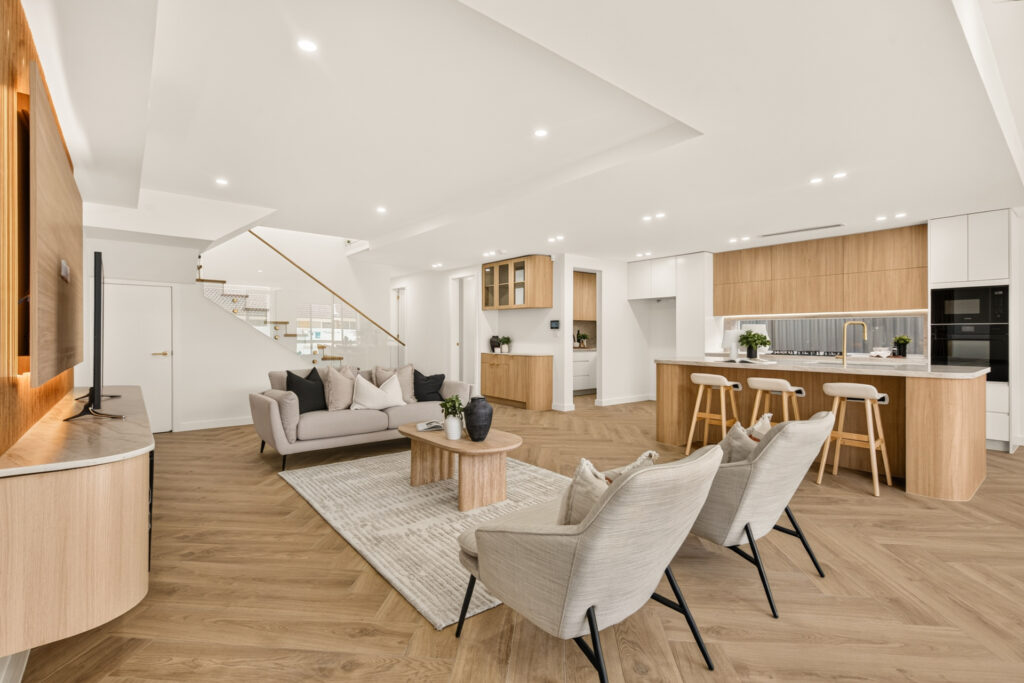
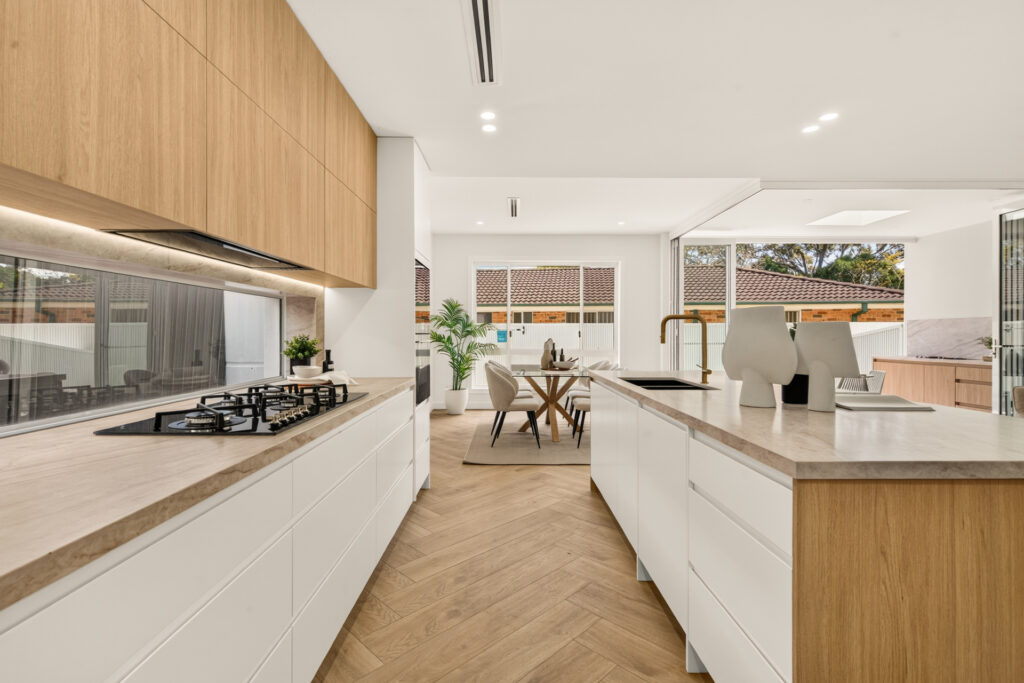
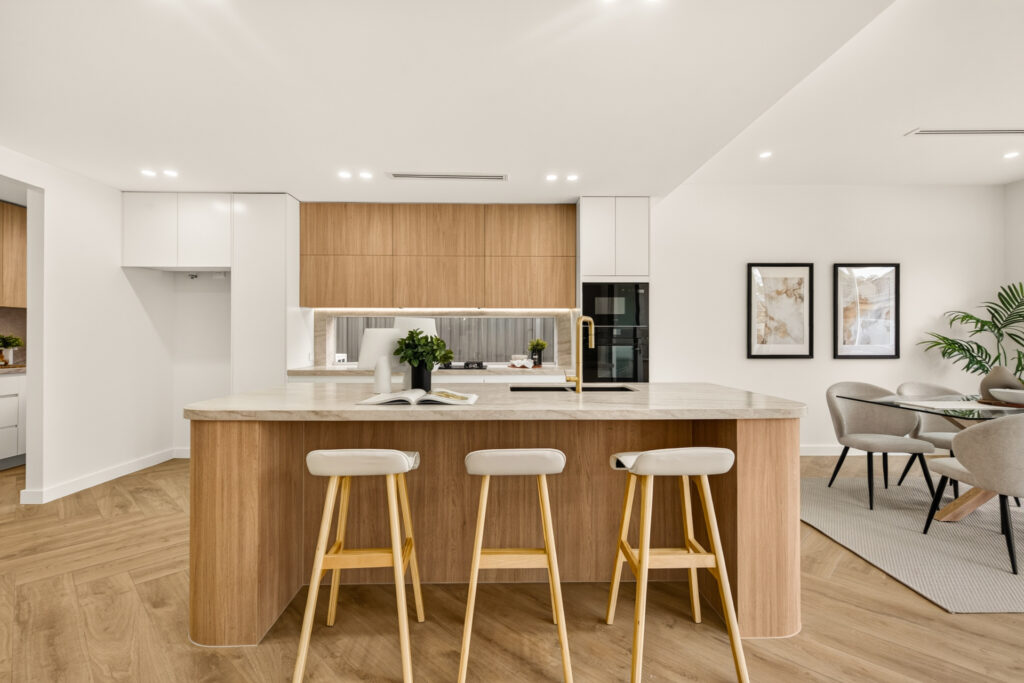
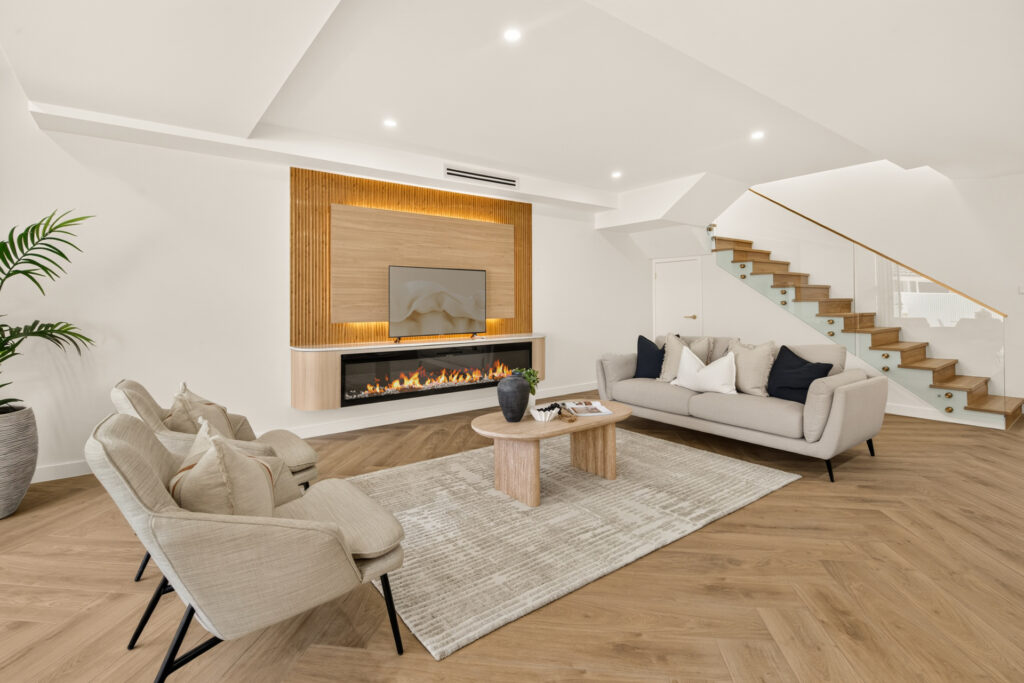
– Brand-new luxury home with a well-considered layout designed for modern family living
– Master-built double-brick construction with a suspended concrete slab and soaring ceilings
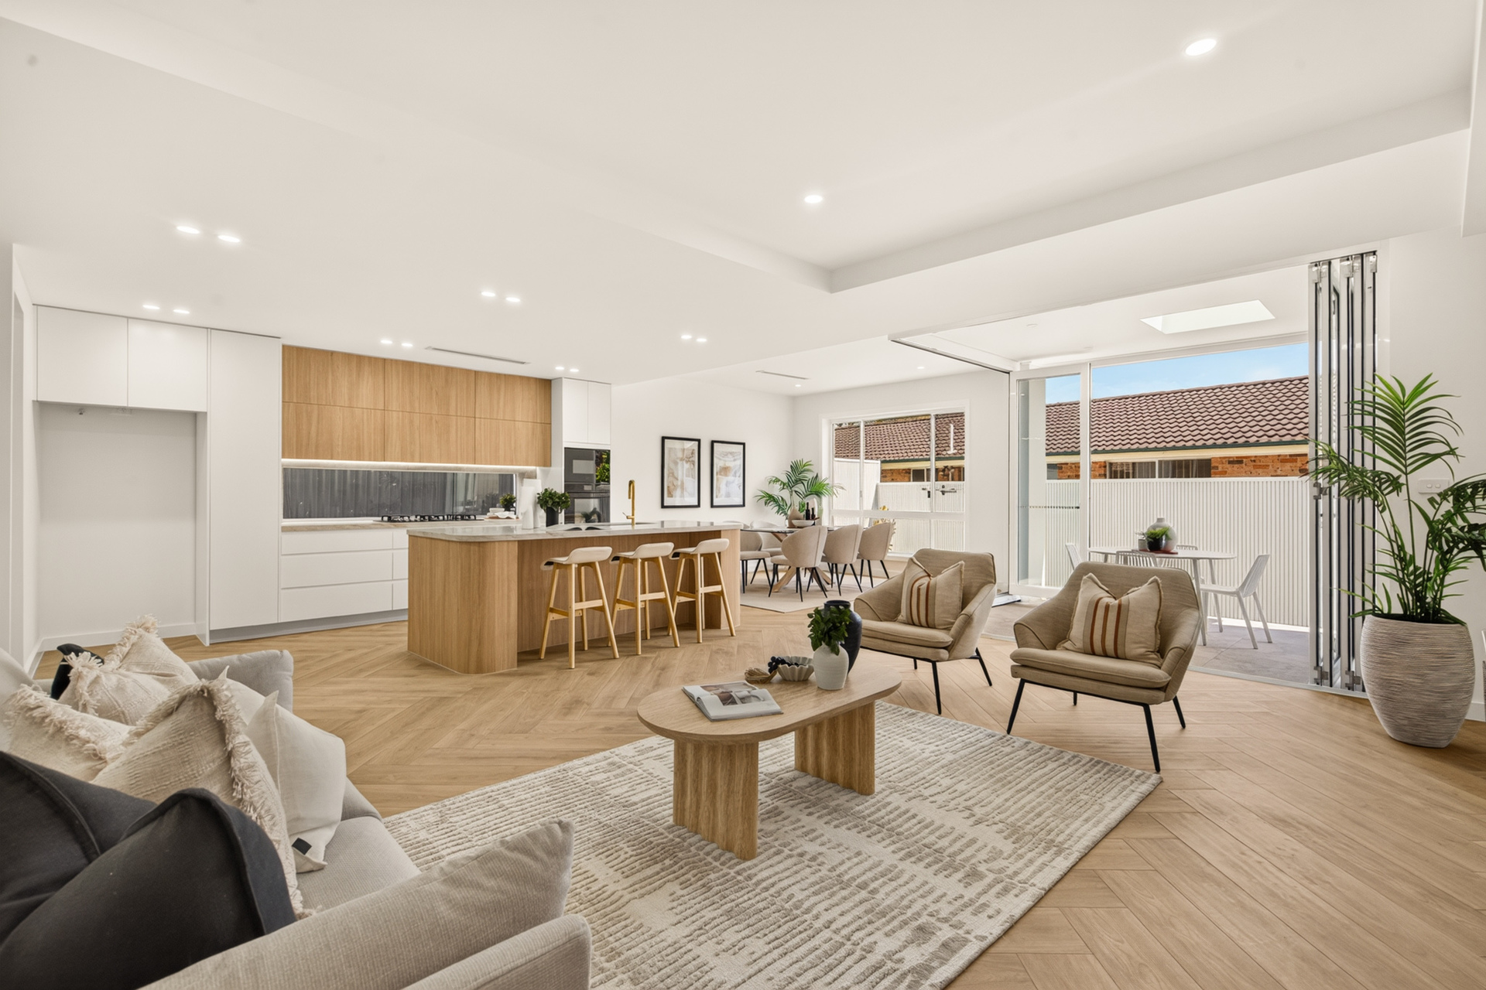
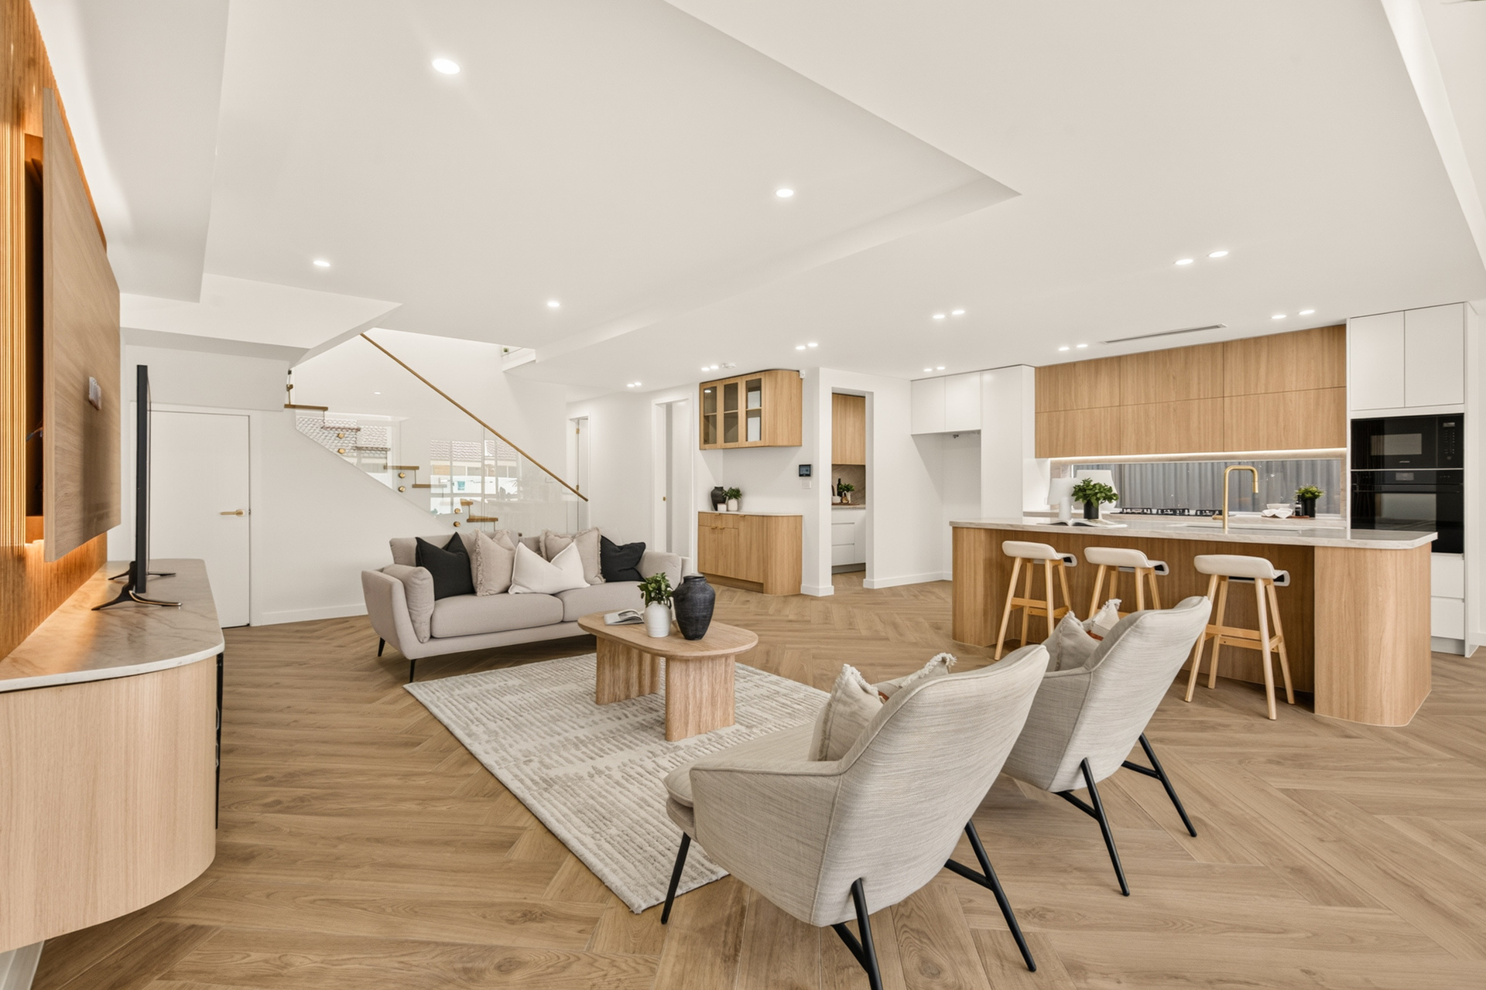
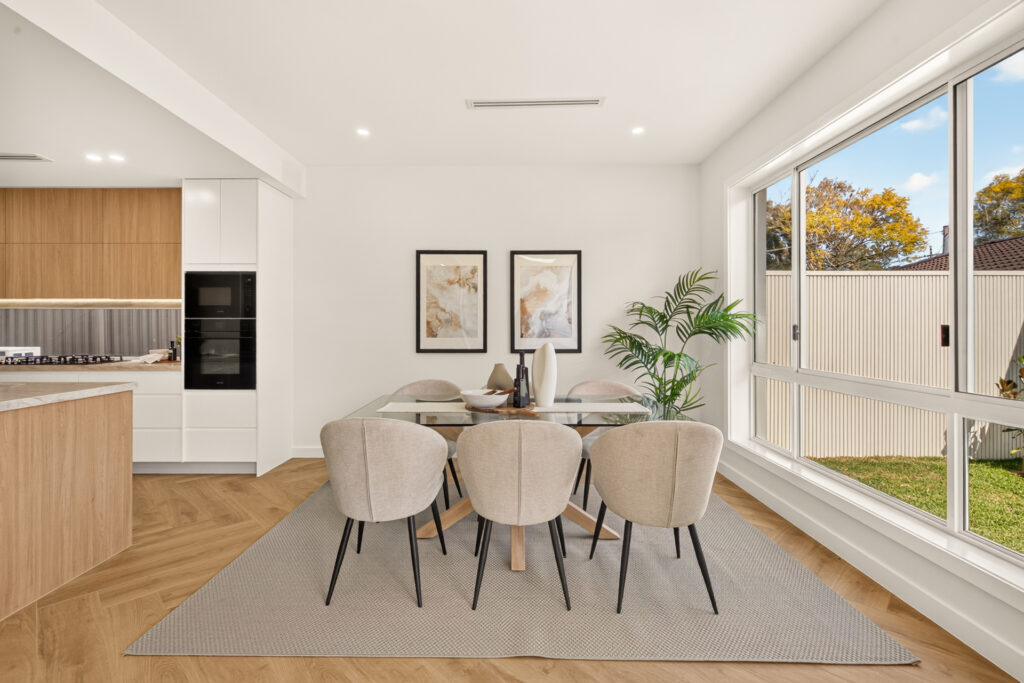
– Spacious open-plan living and dining areas enhanced by floor-to-ceiling windows
– Sun-filled family living area featuring an elegant fireplace and abundant natural light
– Designer stone kitchen with gas cooking, premium stainless steel appliances and a generous butler’s pantry
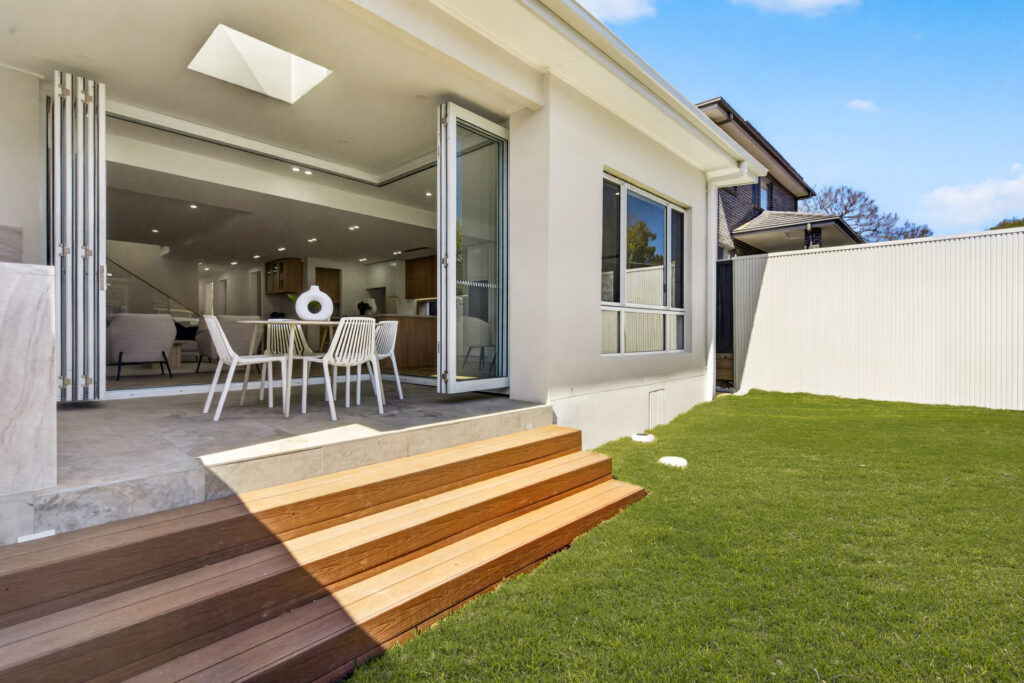
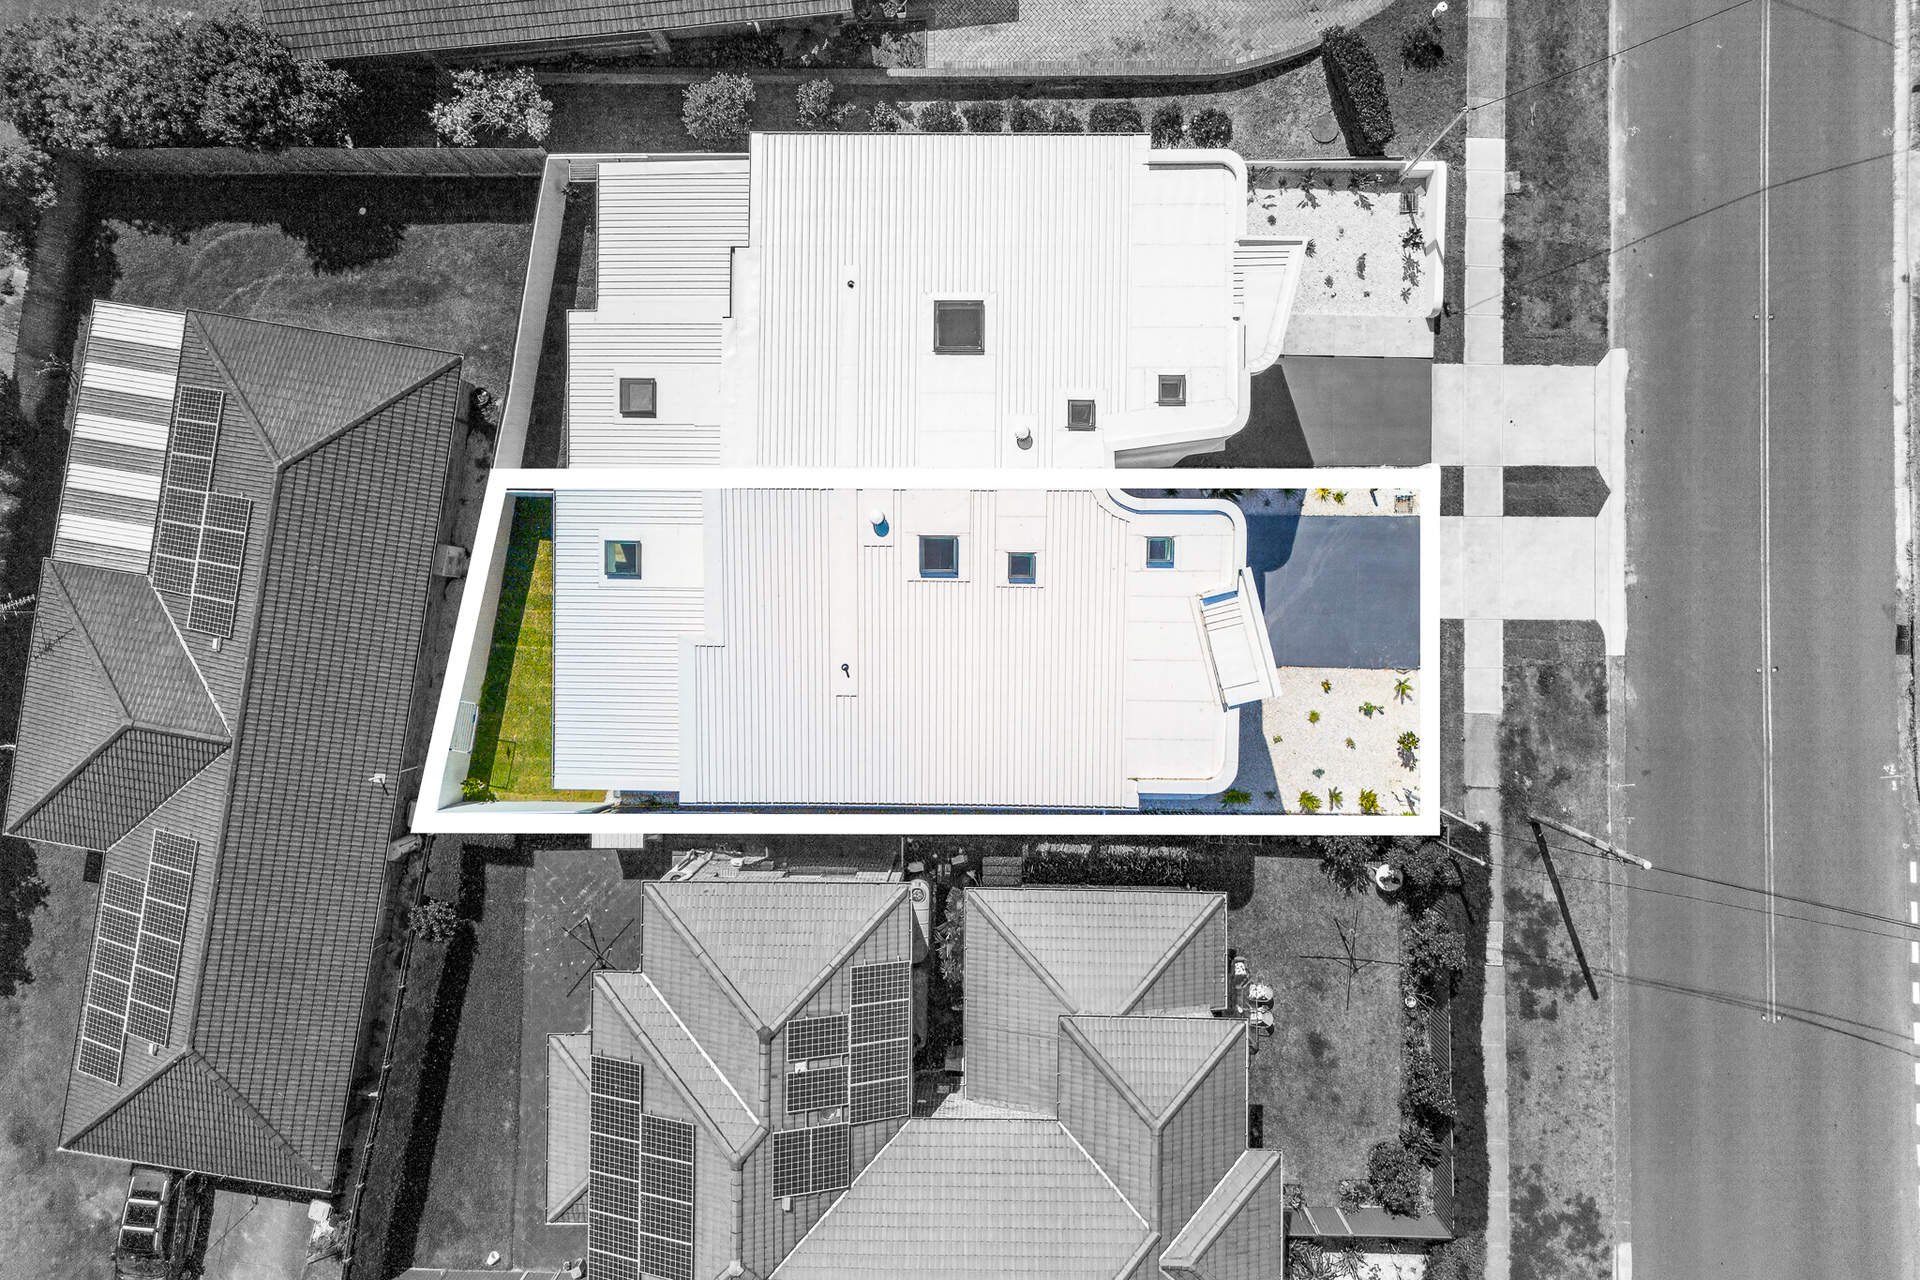
– Level grassed backyard with a covered alfresco entertaining area featuring a built-in BBQ
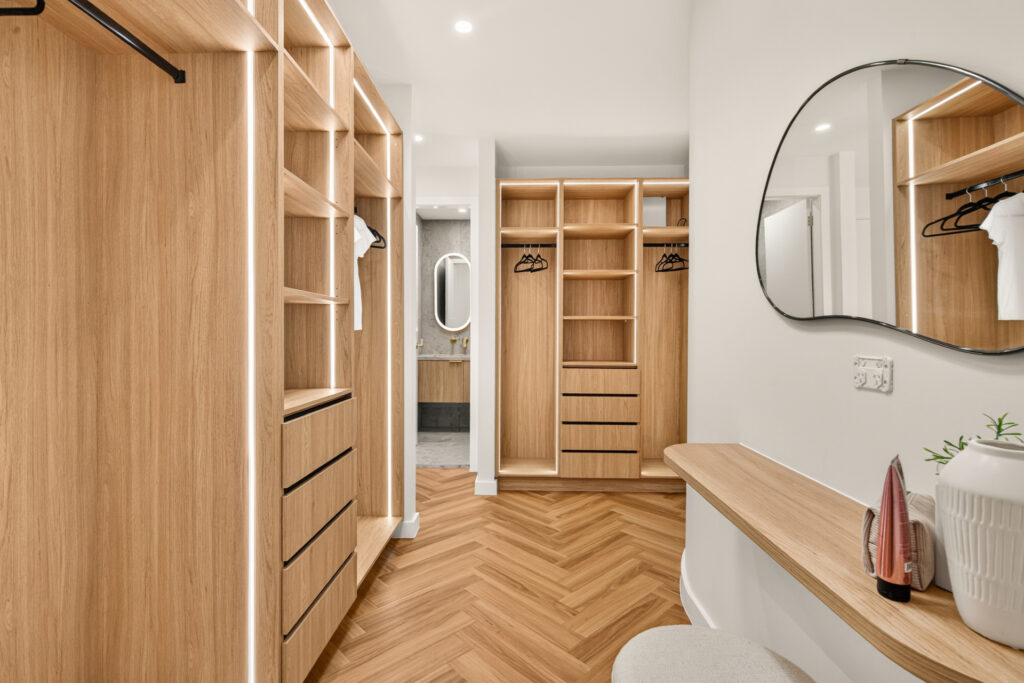
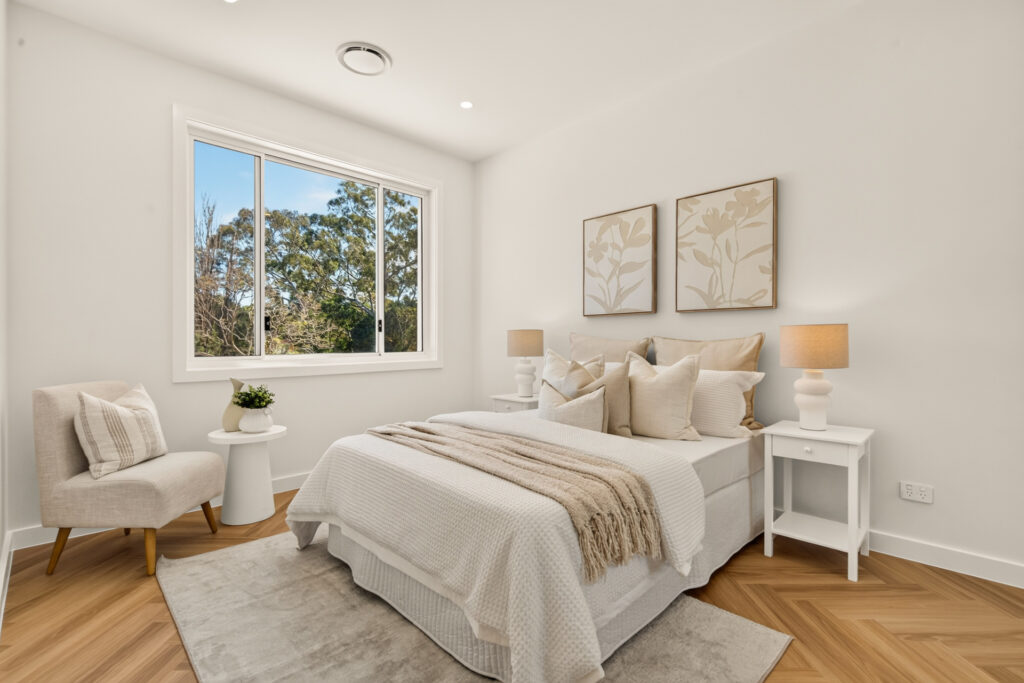
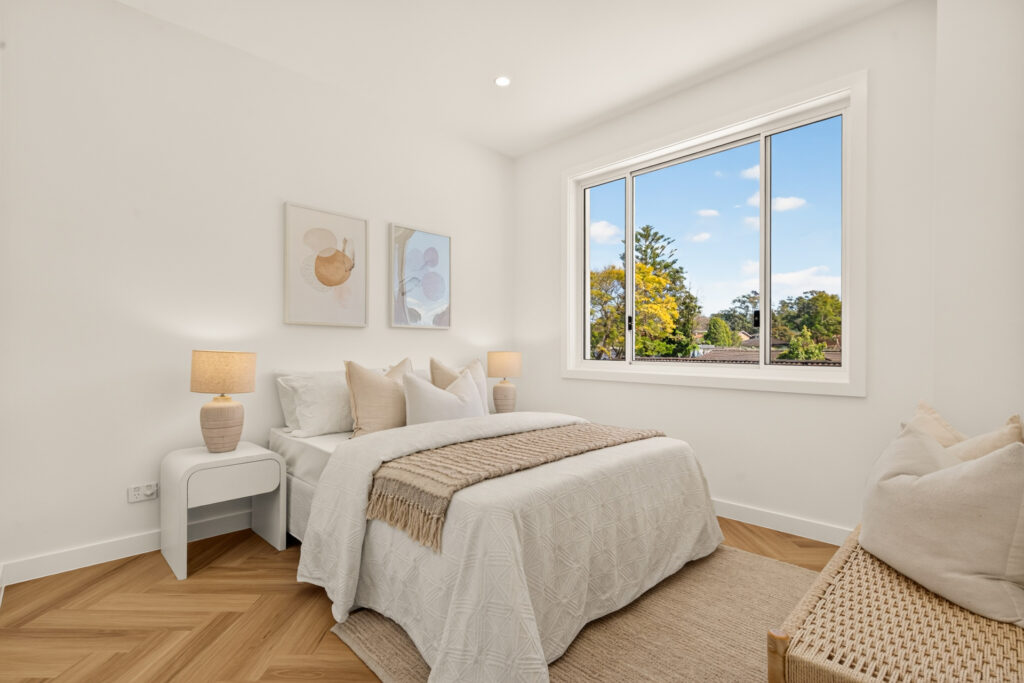
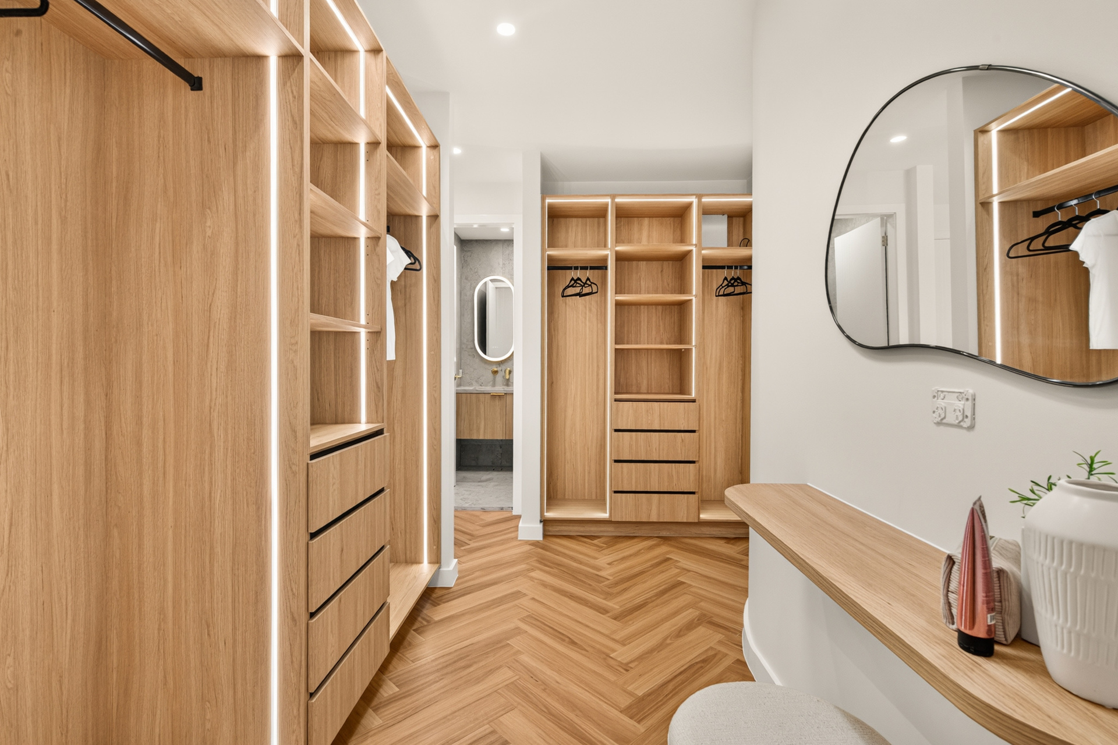
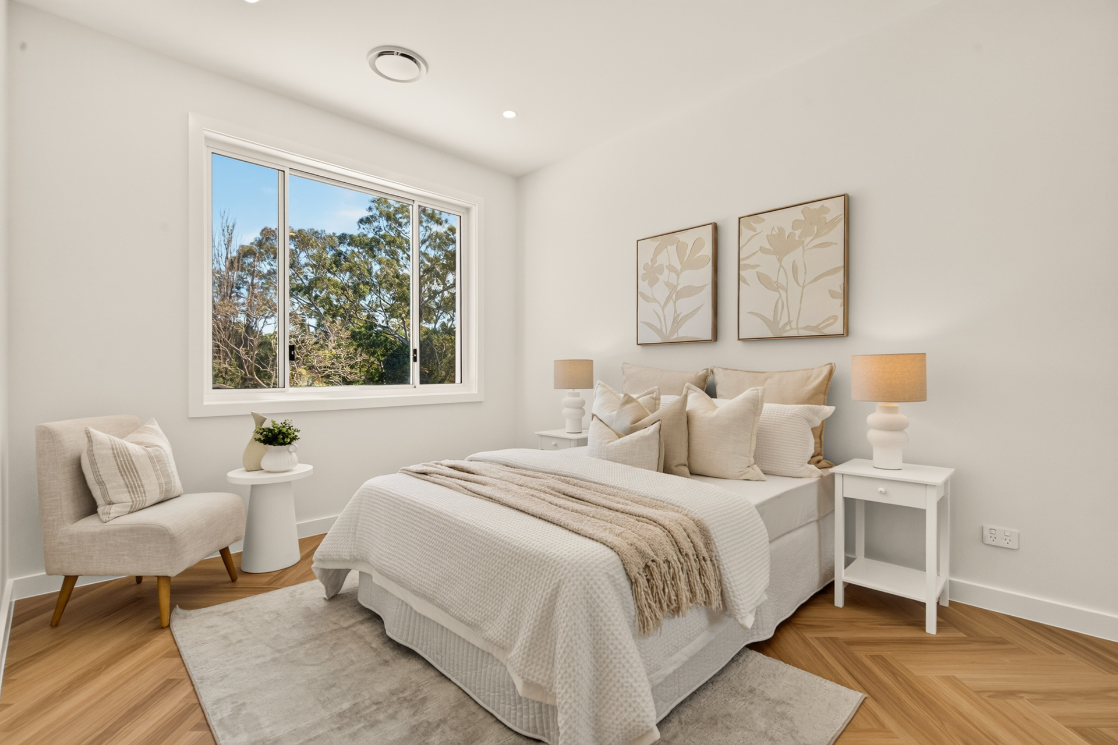
– Generously sized bedrooms with built-in wardrobes, including a spacious master suite with custom walk-in robe
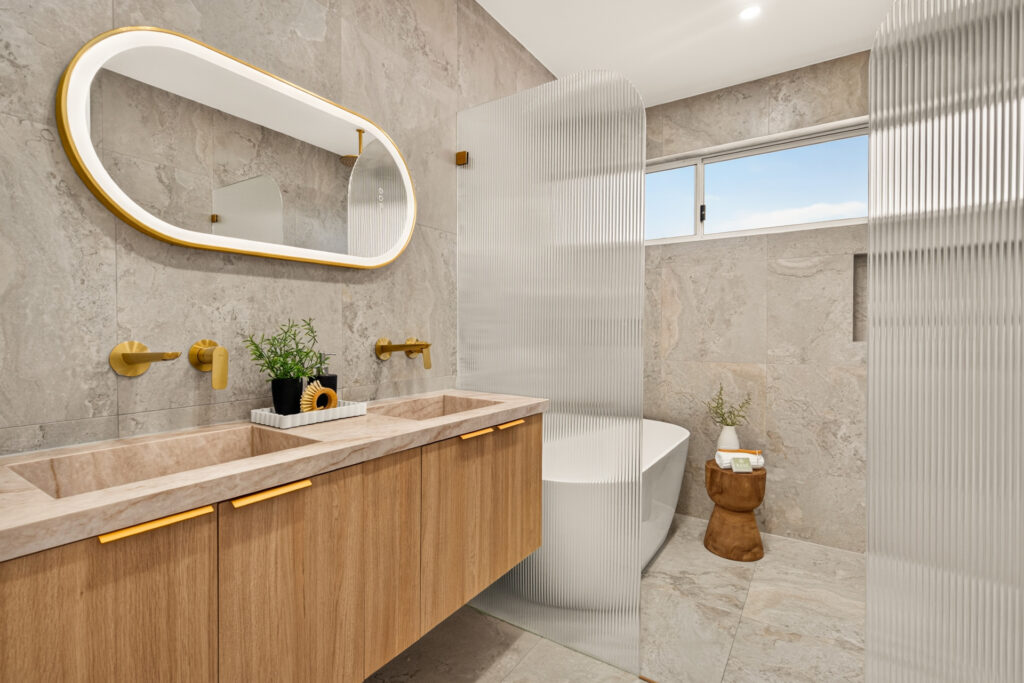
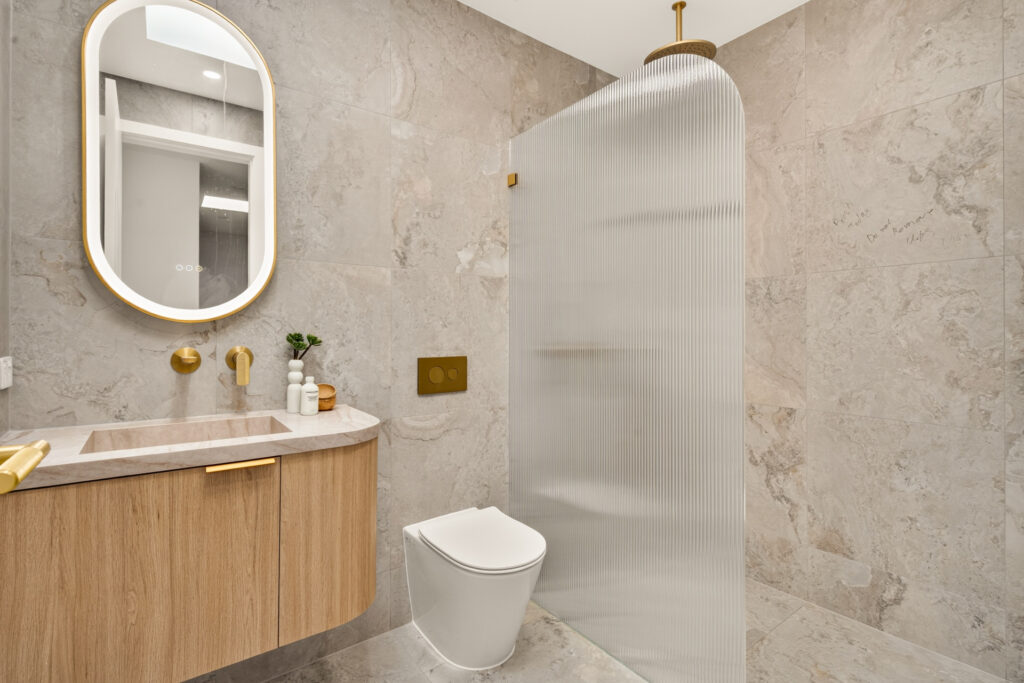
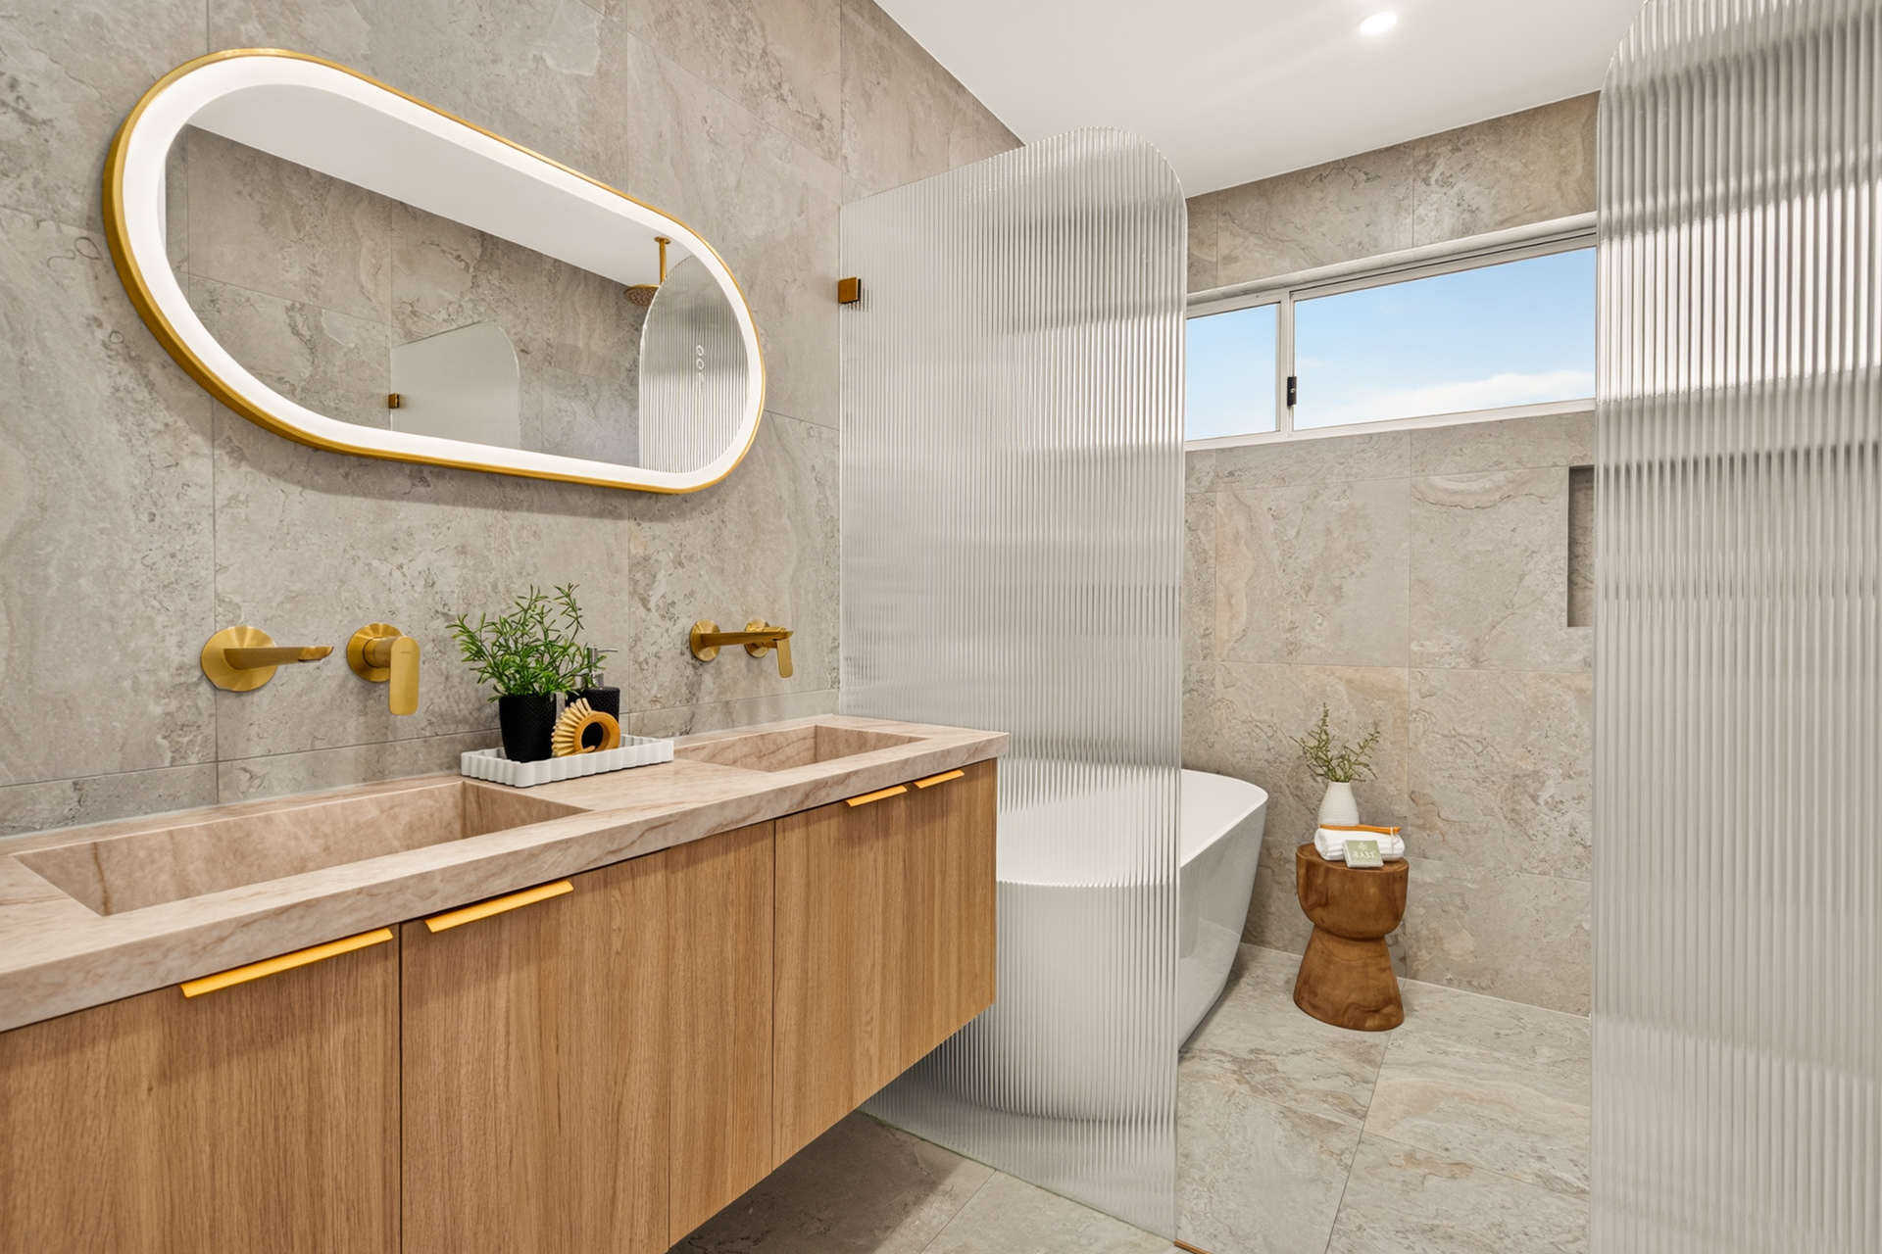
– Three stylish bathrooms appointed with rainfall showers, refined brass tapware and illuminated LED mirrors
– Dedicated home office/study plus versatile upstairs lounge providing additional family living space
– Large laundry, extensive storage and ducted air conditioning throughout
– Automatic lock-up garage with convenient internal access via an extra-wide driveway
– Walk to Kent Road Public School, with easy access to Top Ryde City Shopping Centre and Sydney CBD
Key Details:
Land size: ?sqm (Approx.)
Brand-new Torrens Title
Solid double-brick home
Everything you need to navigate the real estate process with confidence—from expert tips to practical tools.

© 2026 McGrath West | North West | Hills | Hawkesbury - Real Estate Property & Agents. Privacy Policy
Powered by Appraise.works