26 Camellia Street Pitt Town NSW 2756
Grand Family Entertainer
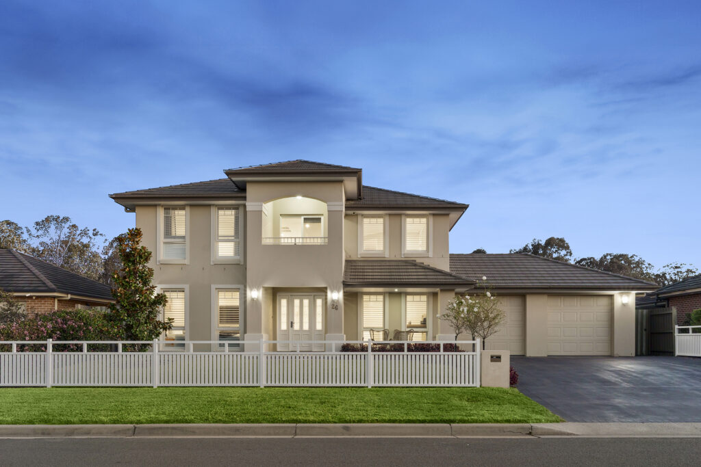
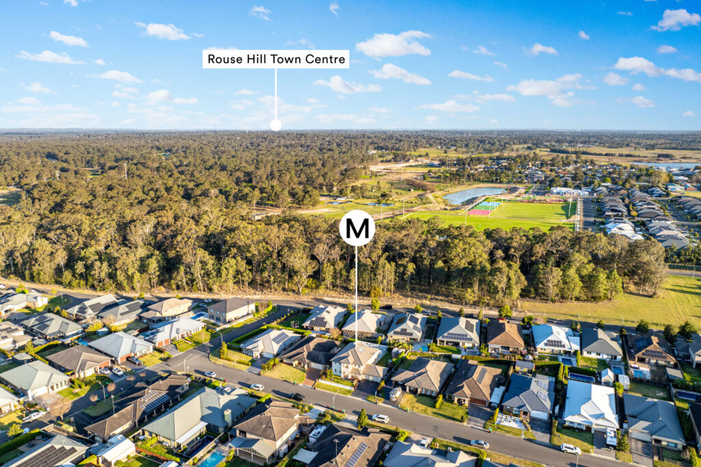
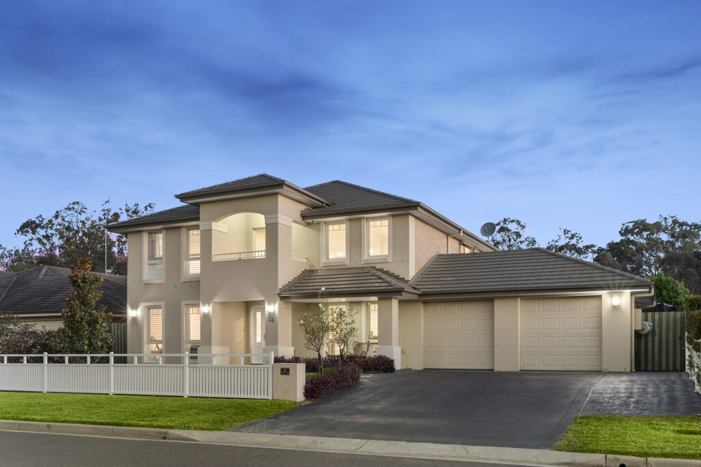
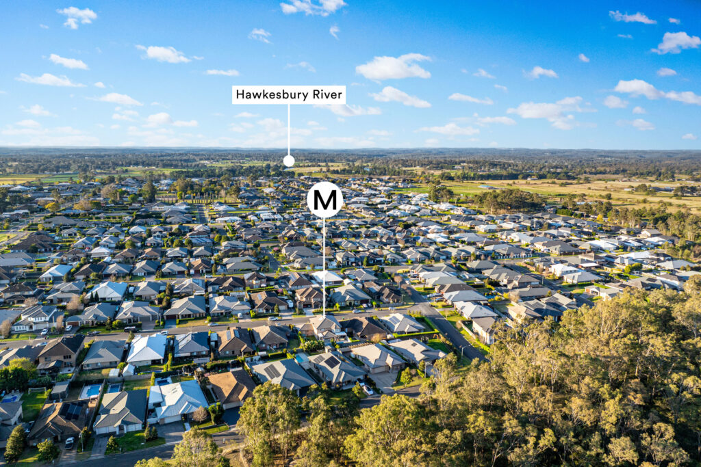
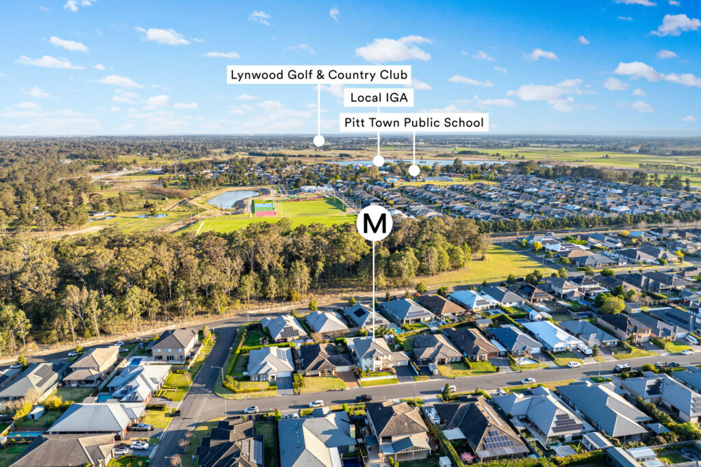
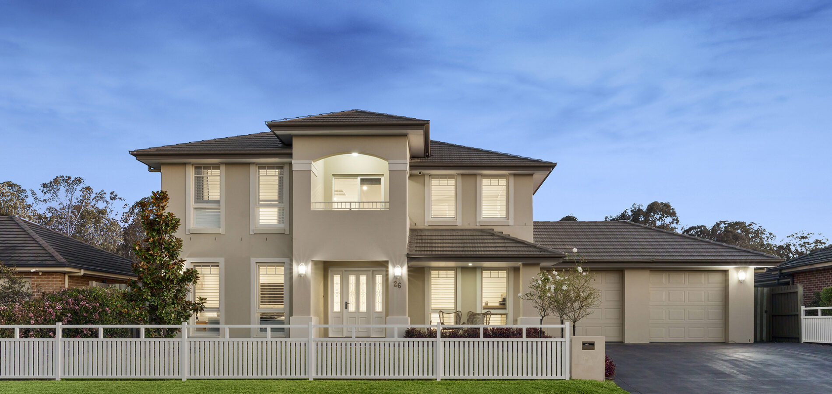
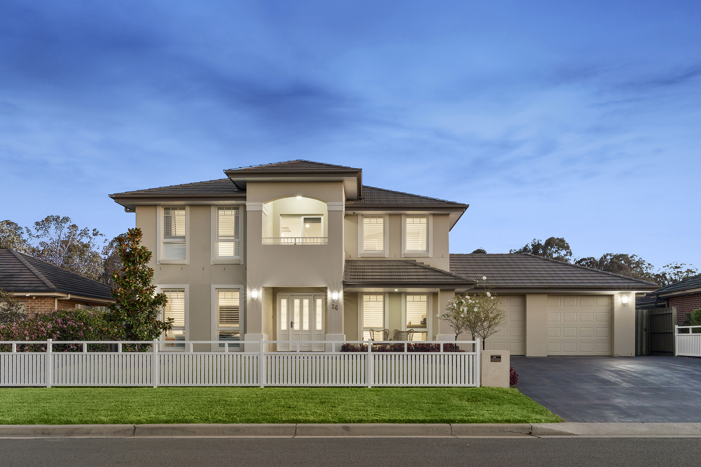
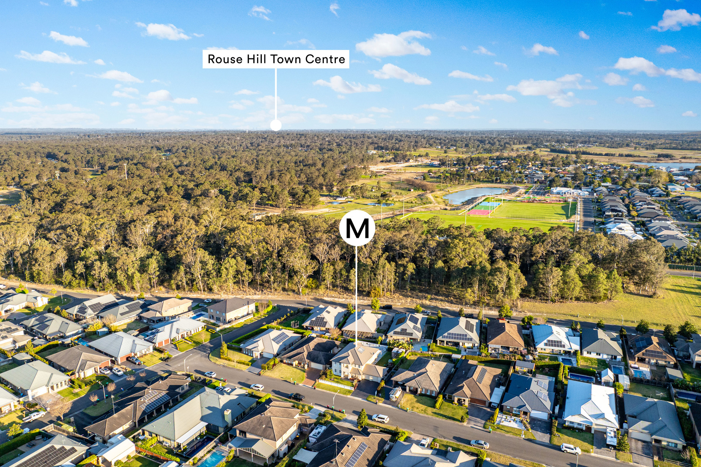
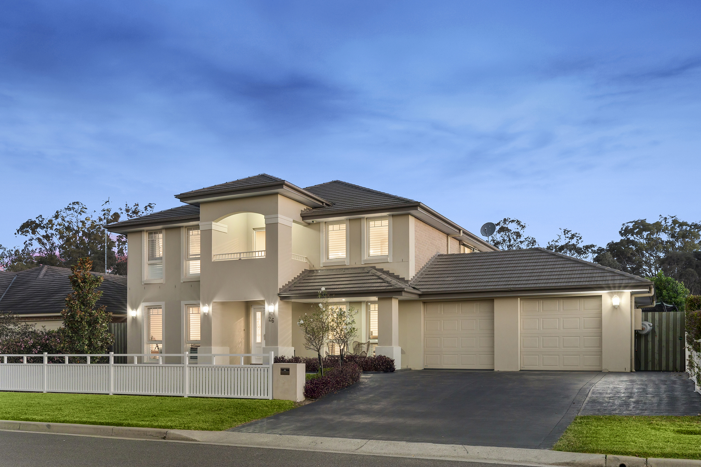
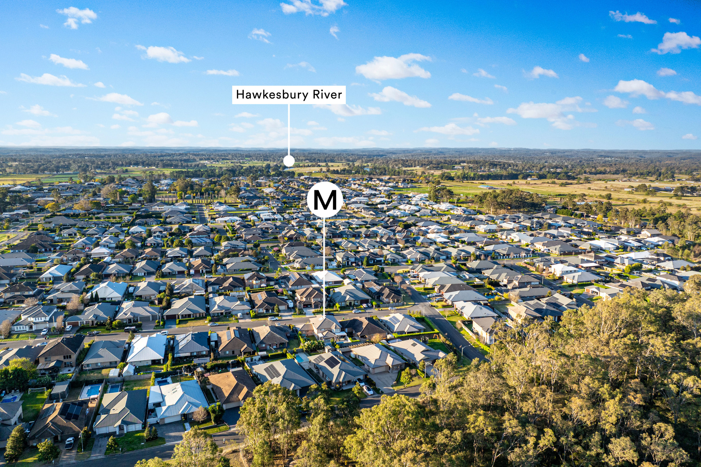
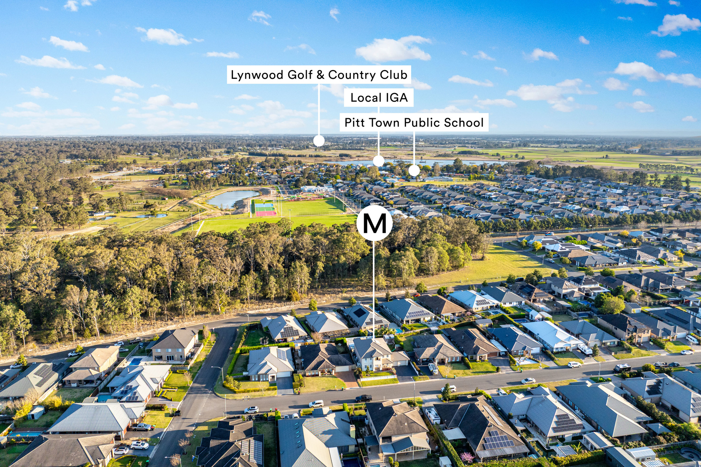
Positioned in the heart of Vermont Estate, this impressive Hamptons-style residence by Clarendon Homes delivers an exceptional combination of space, effortless flow and resort-style outdoor living, perfectly suited to modern family life.
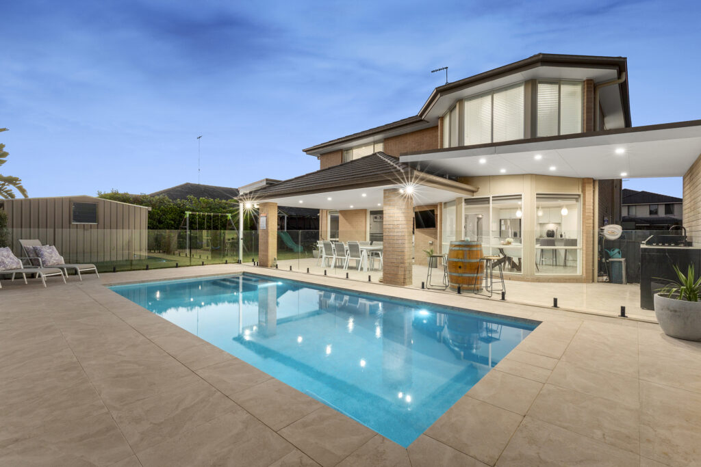
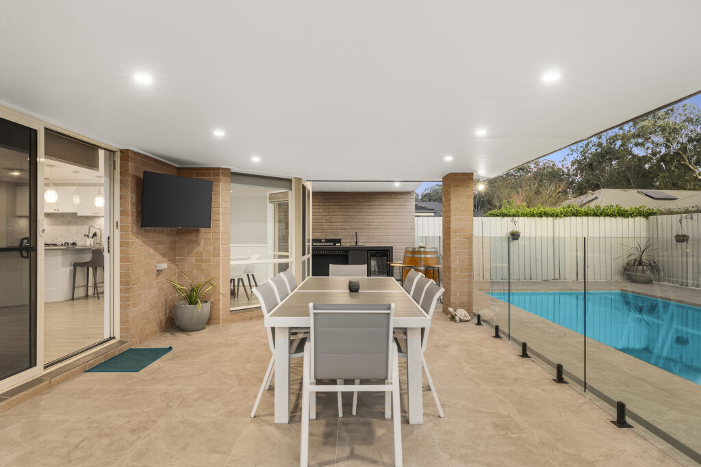
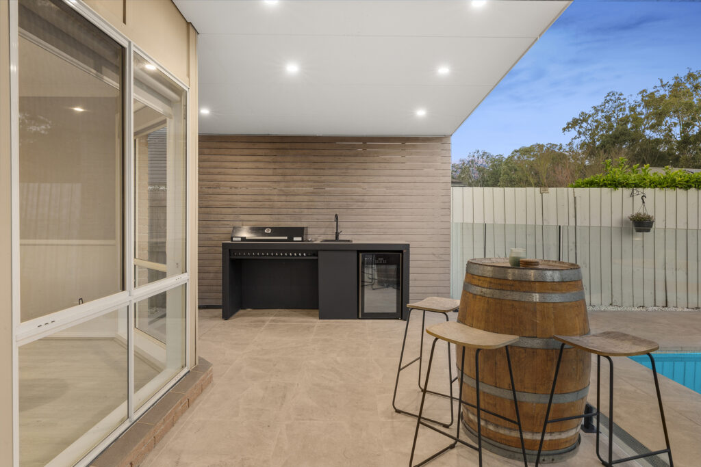
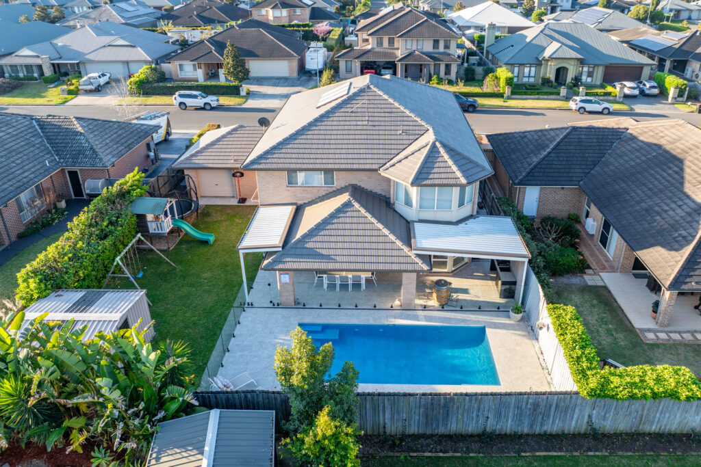
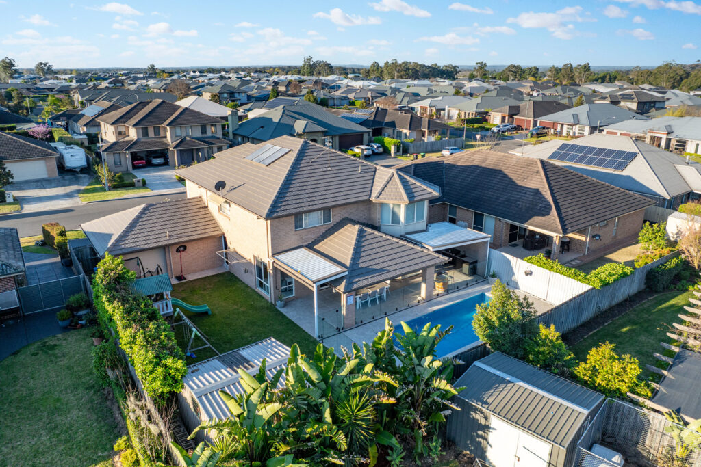
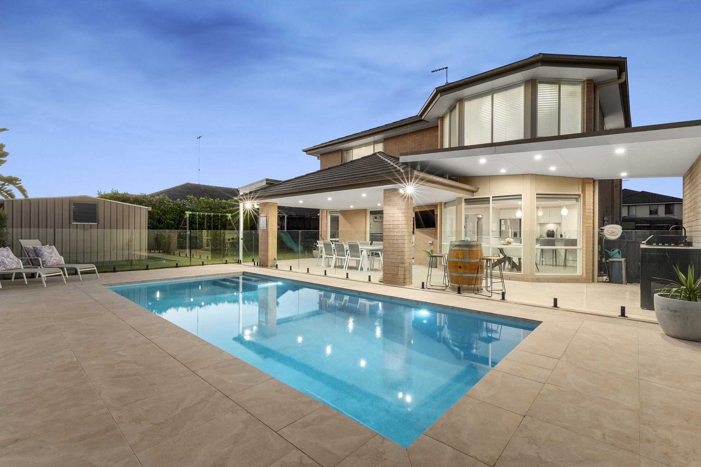
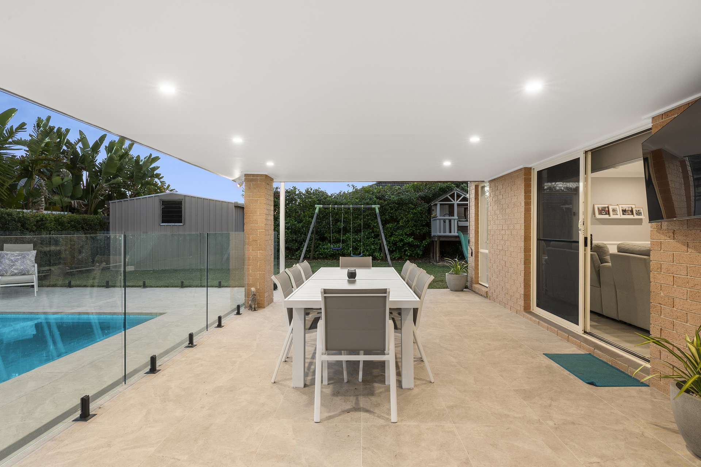
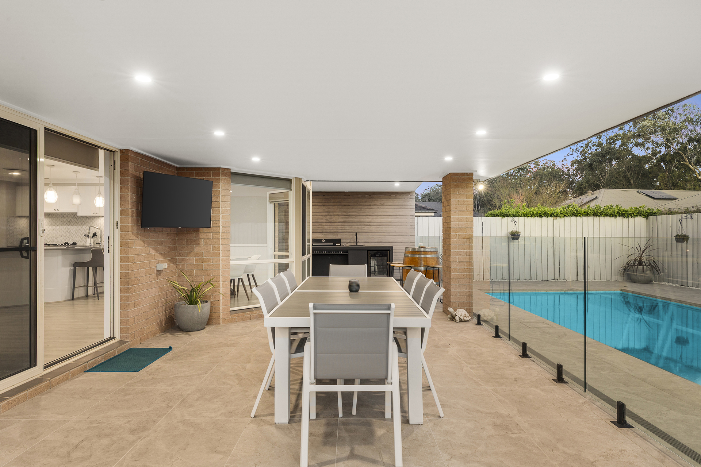
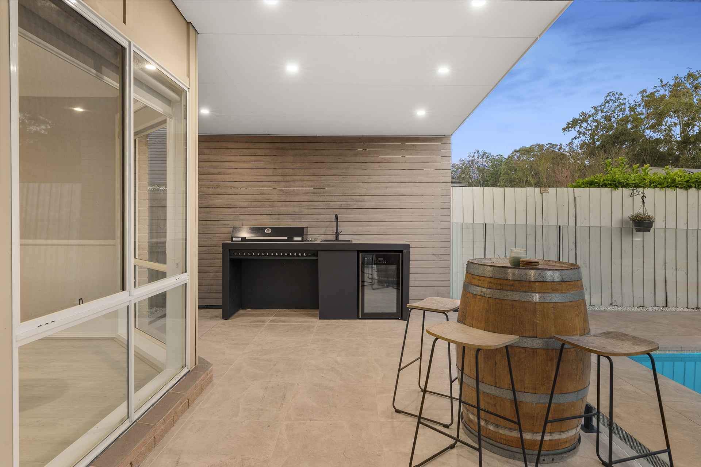
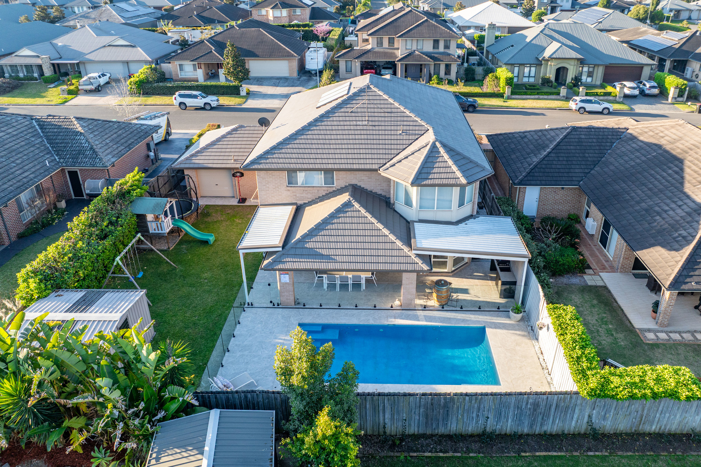
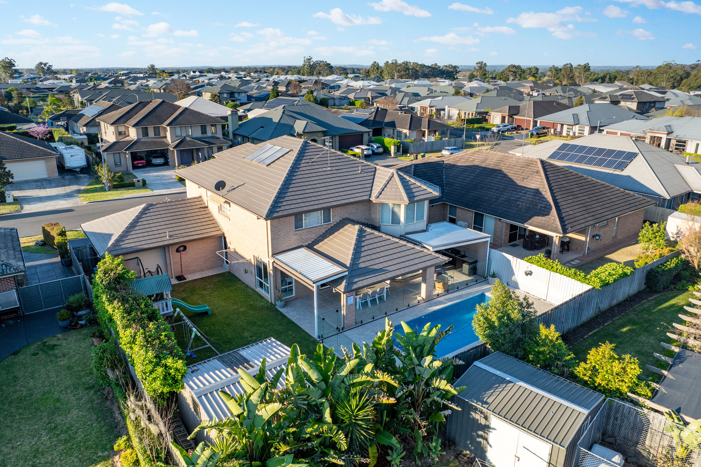
Designed for entertaining, the home centres around a sparkling saltwater pool and expansive alfresco area with a built-in BBQ, creating an inviting backdrop for relaxed weekends and gatherings with family and friends.
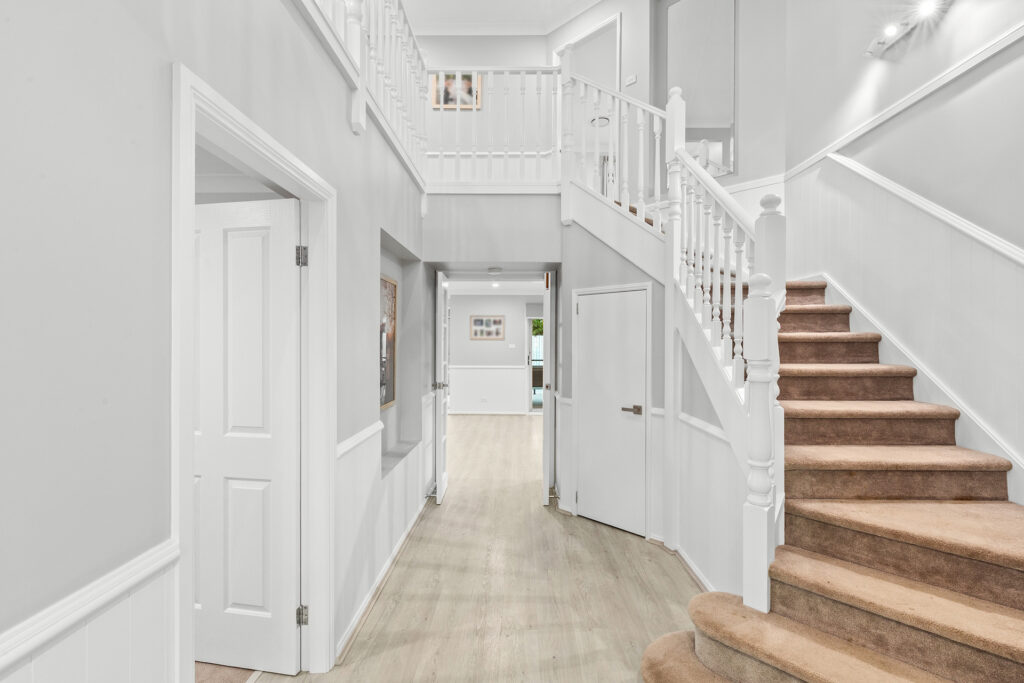
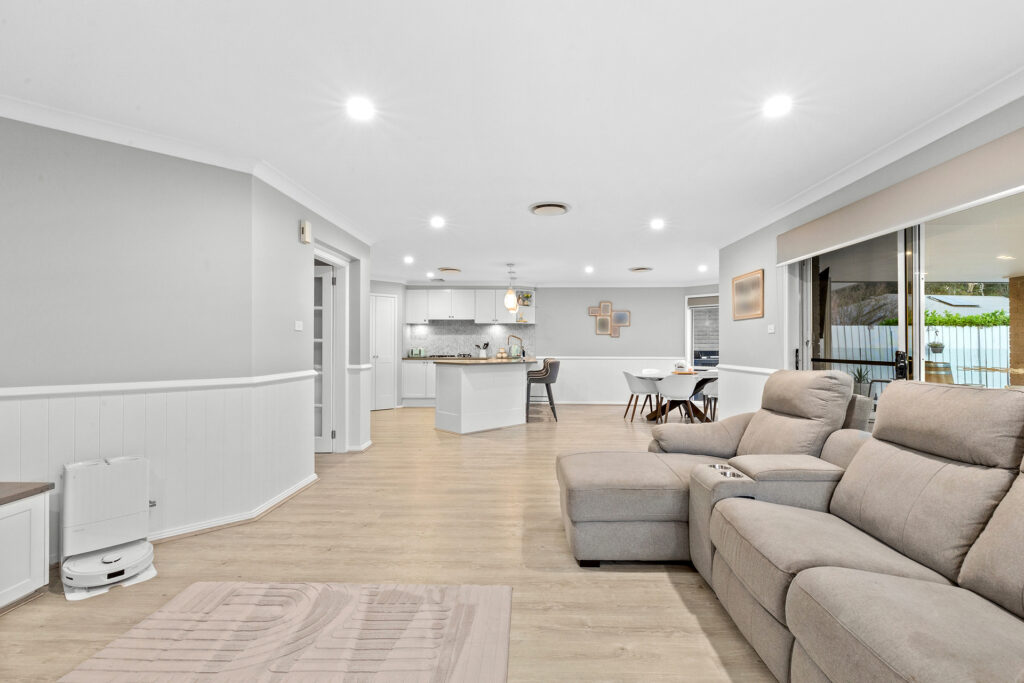
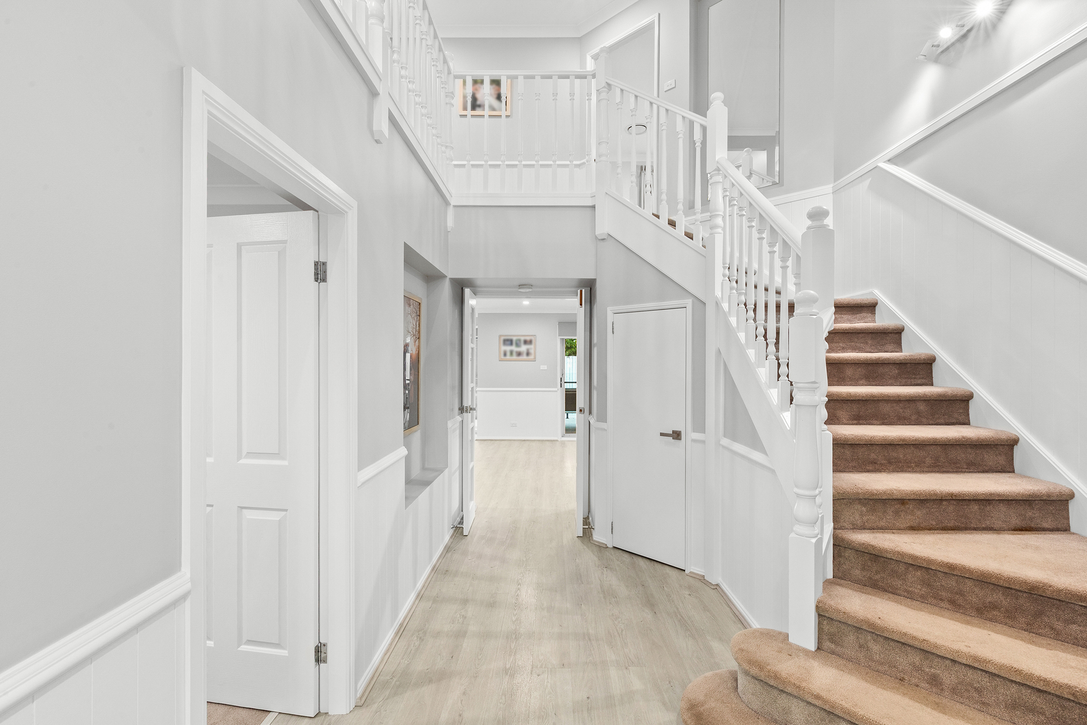
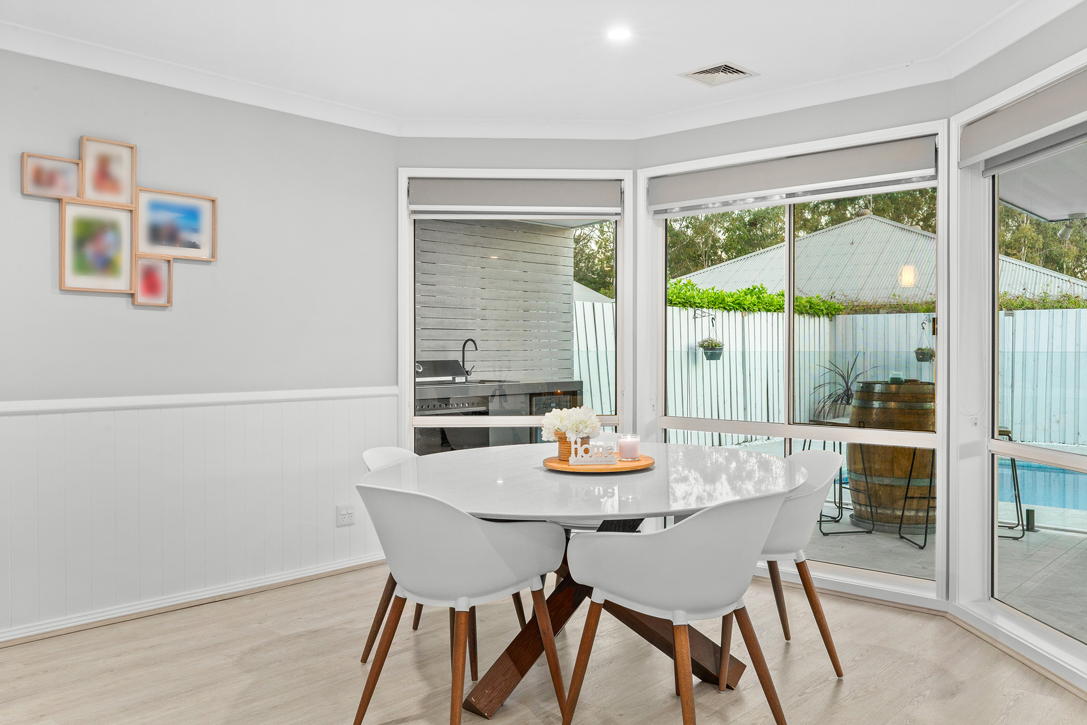
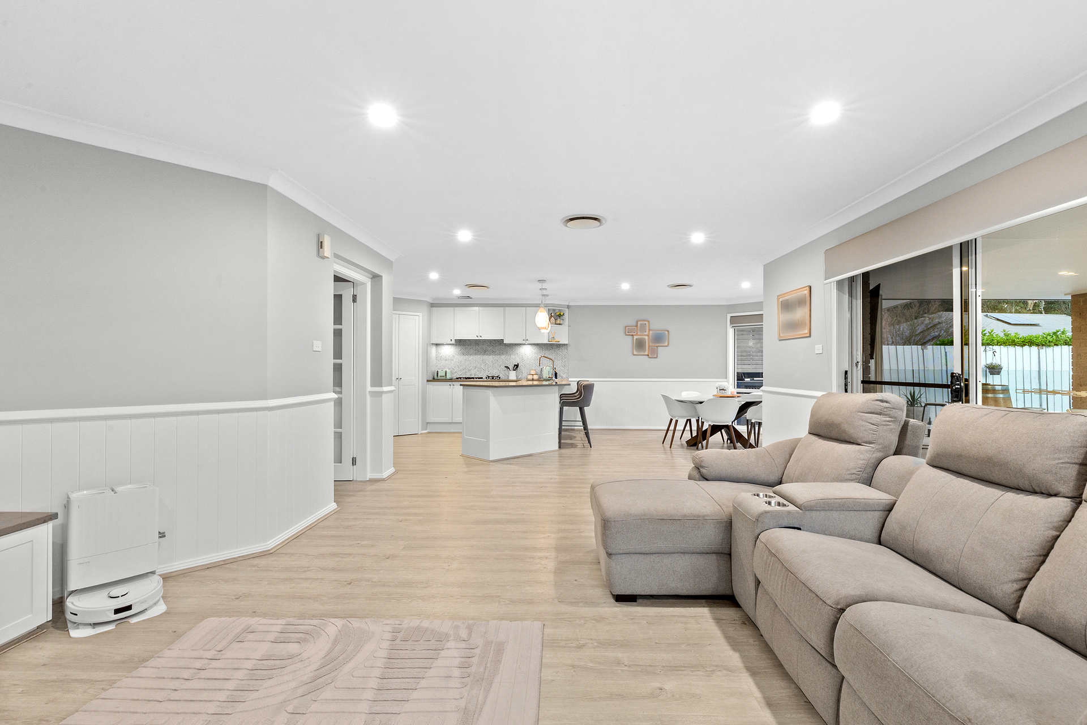
Downstairs, a fifth bedroom provides flexibility for families and guests, complemented by a dedicated office or optional sixth bedroom, ideal for those working from home. The open-plan living, dining and kitchen area creates a welcoming central hub, with a seamless outlook over the backyard and entertaining spaces. Upstairs, the spacious master suite offers a walk-in robe and generous ensuite, while three additional well-sized bedrooms are serviced by the main bathroom. A separate rumpus room provides another living space and opens onto a balcony overlooking the front yard.
Completing the package is a double garage and additional shed, offering valuable storage and practicality.
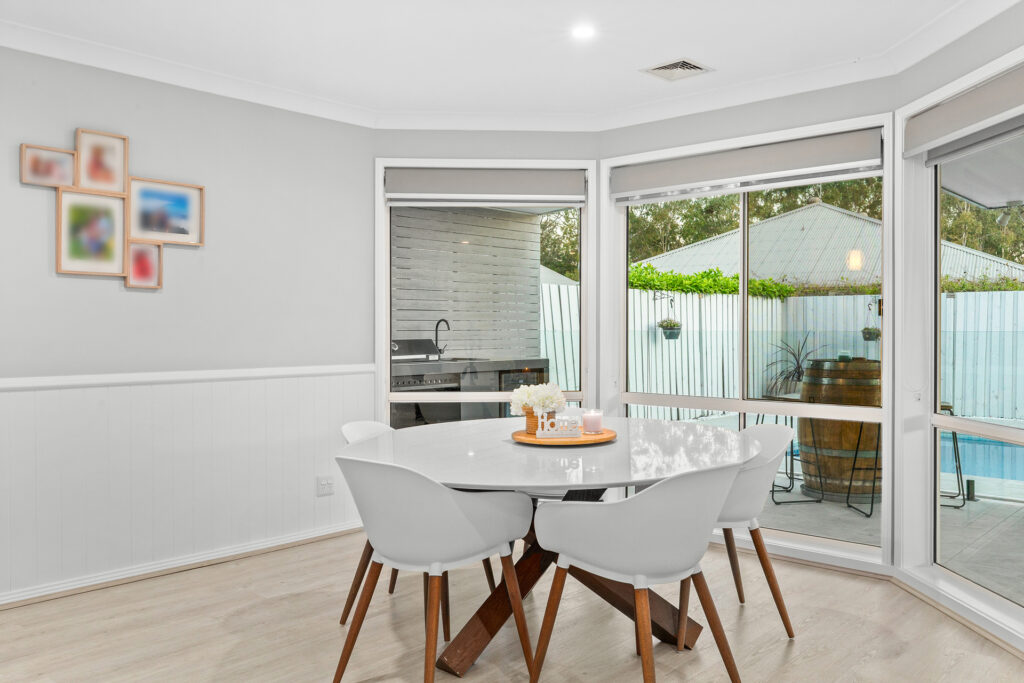
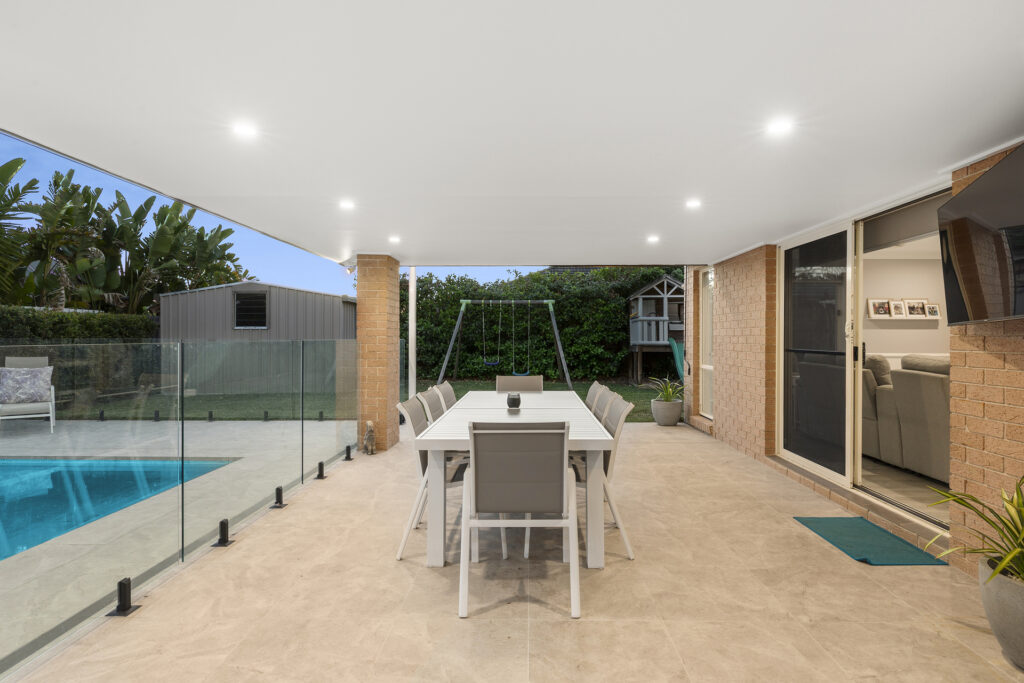
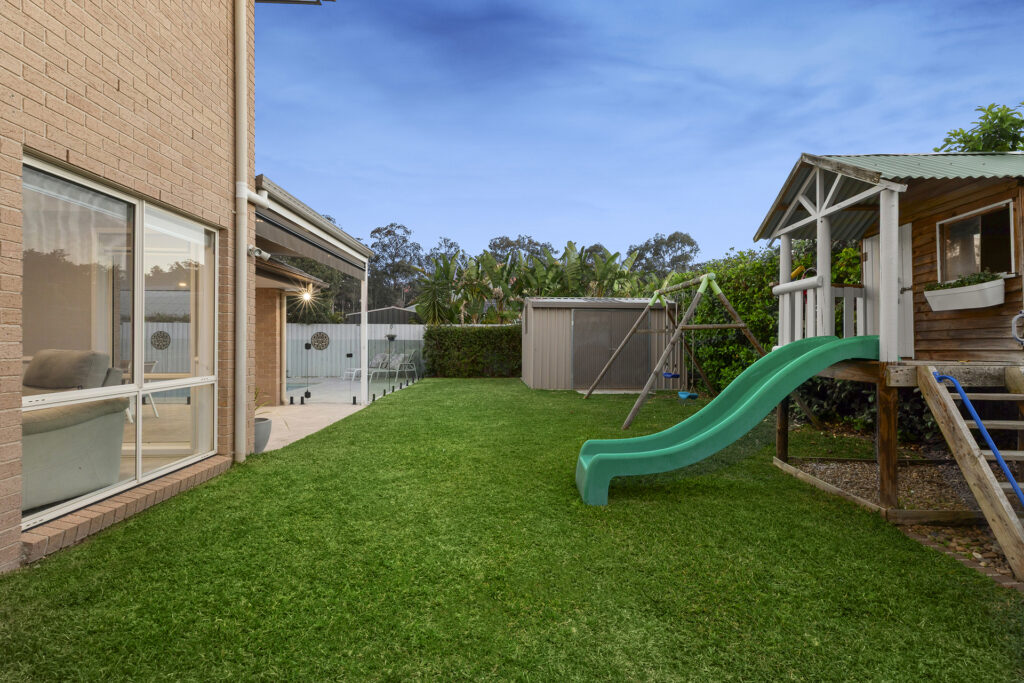
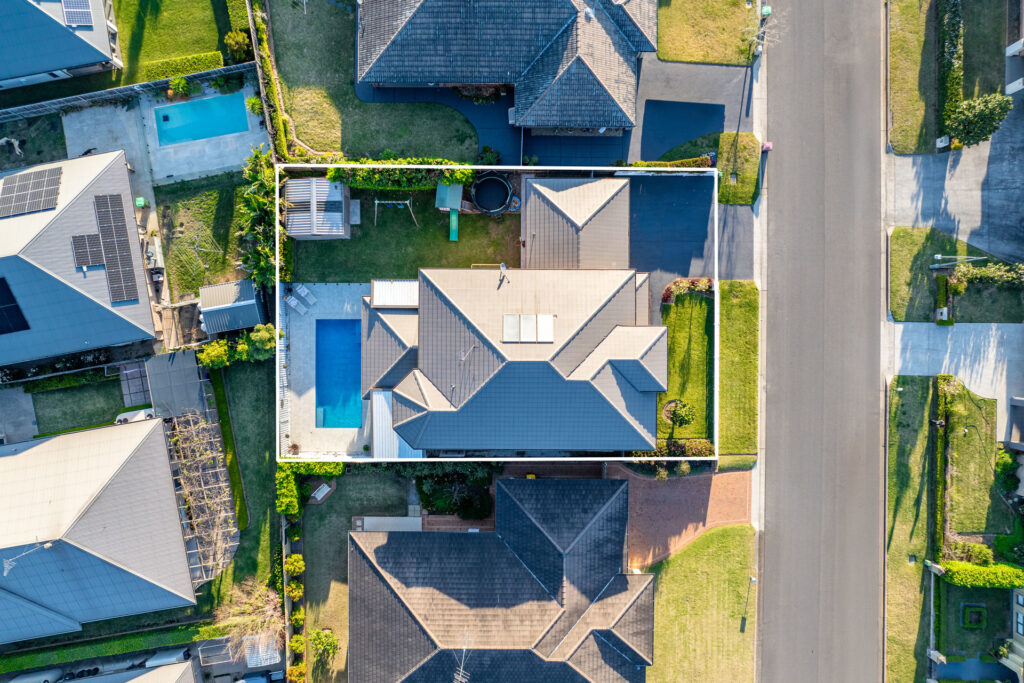
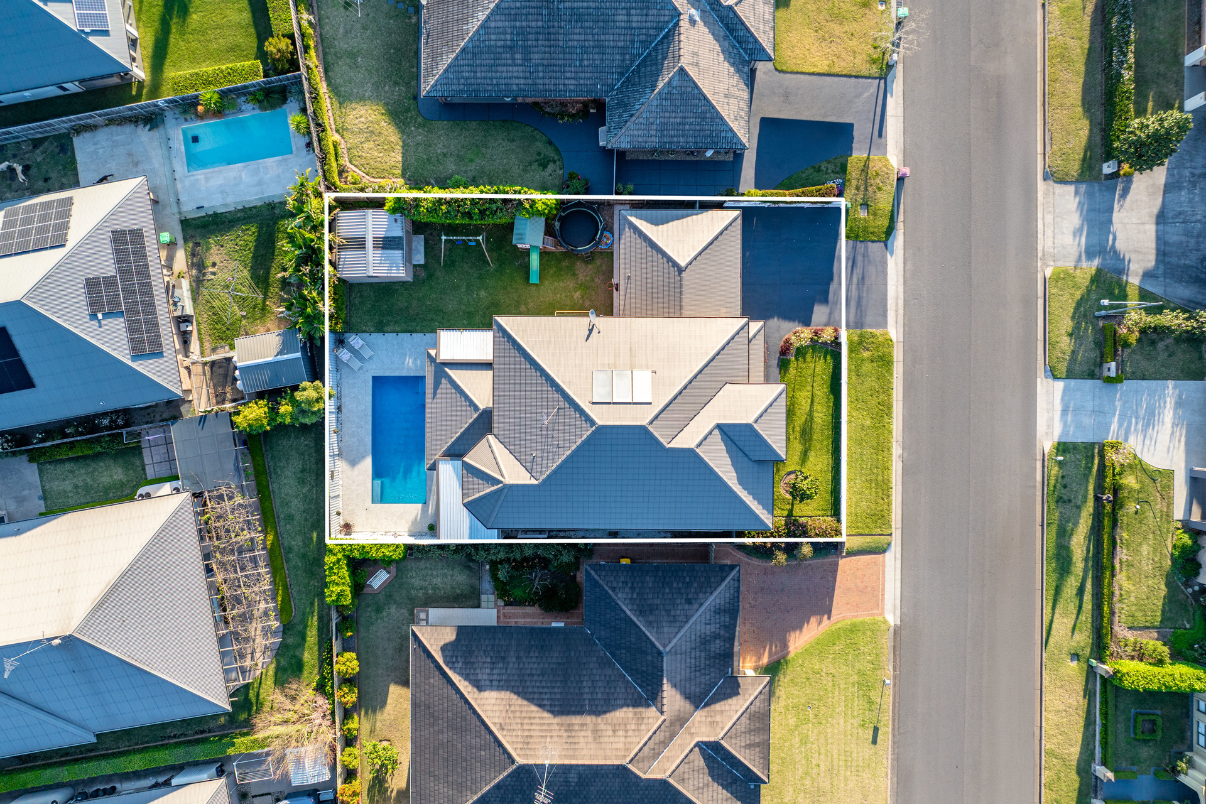
– A heated saltwater in-ground pool surrounded by glass fencing anchors the rear yard, offering a private resort-style family retreat
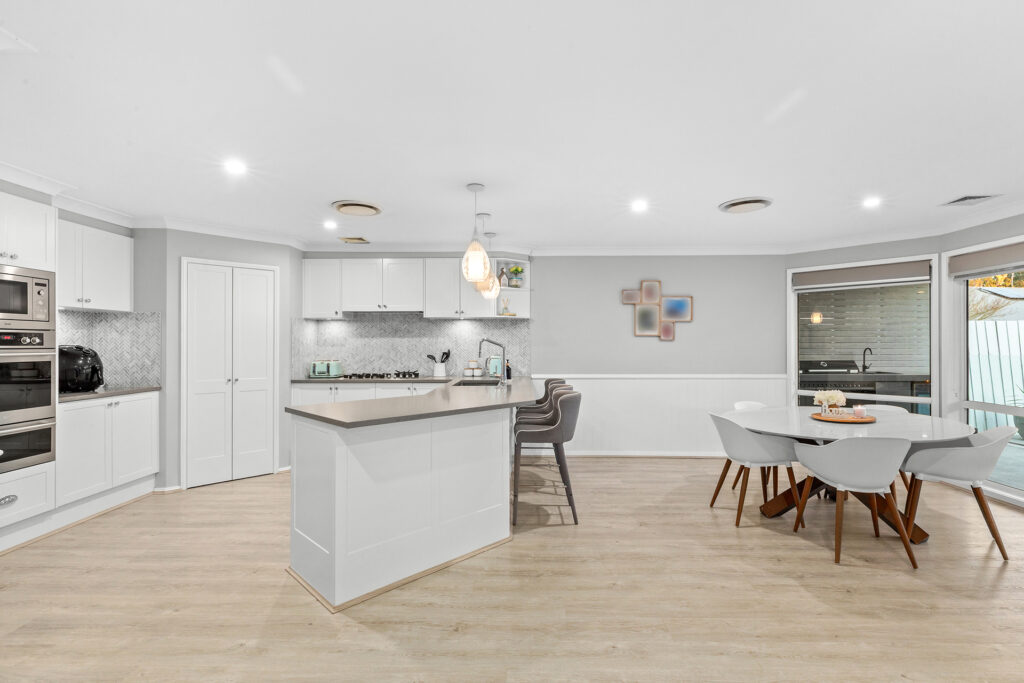
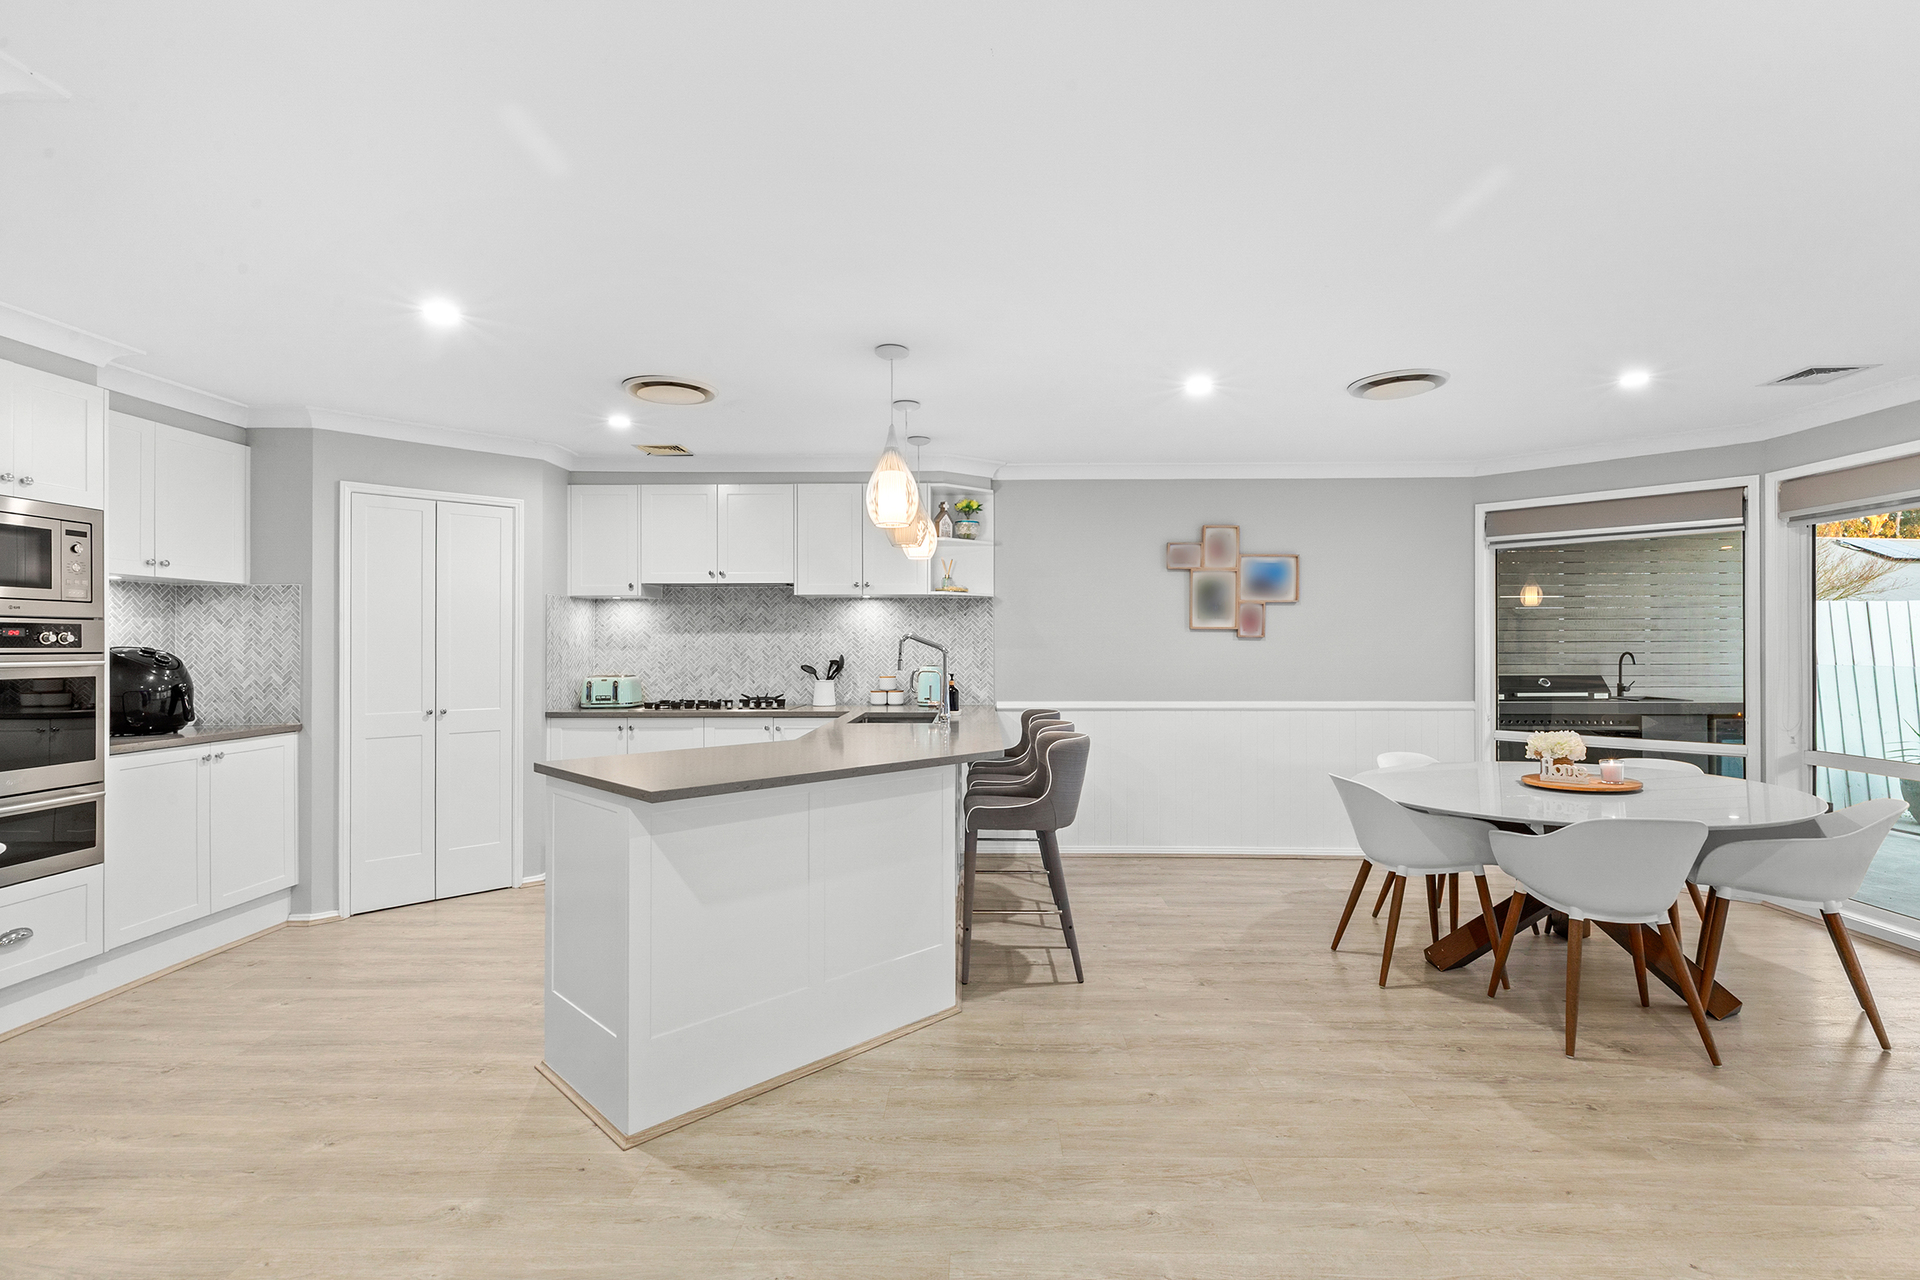
– Expansive alfresco entertaining area with a built-in BBQ, flowing seamlessly from the open-plan family, dining and kitchen zones inside
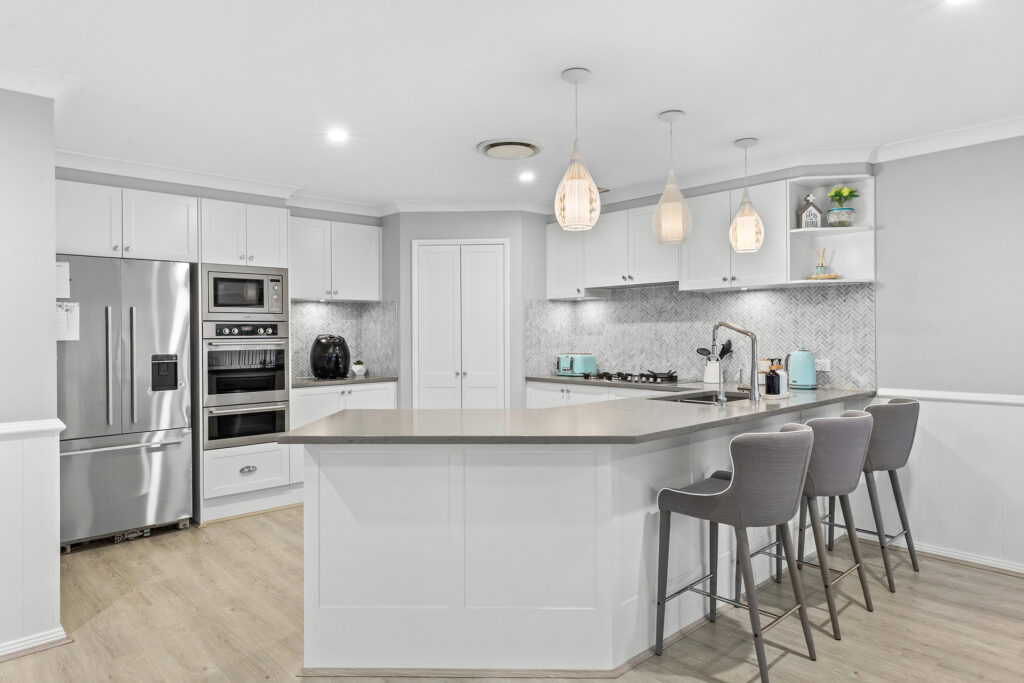
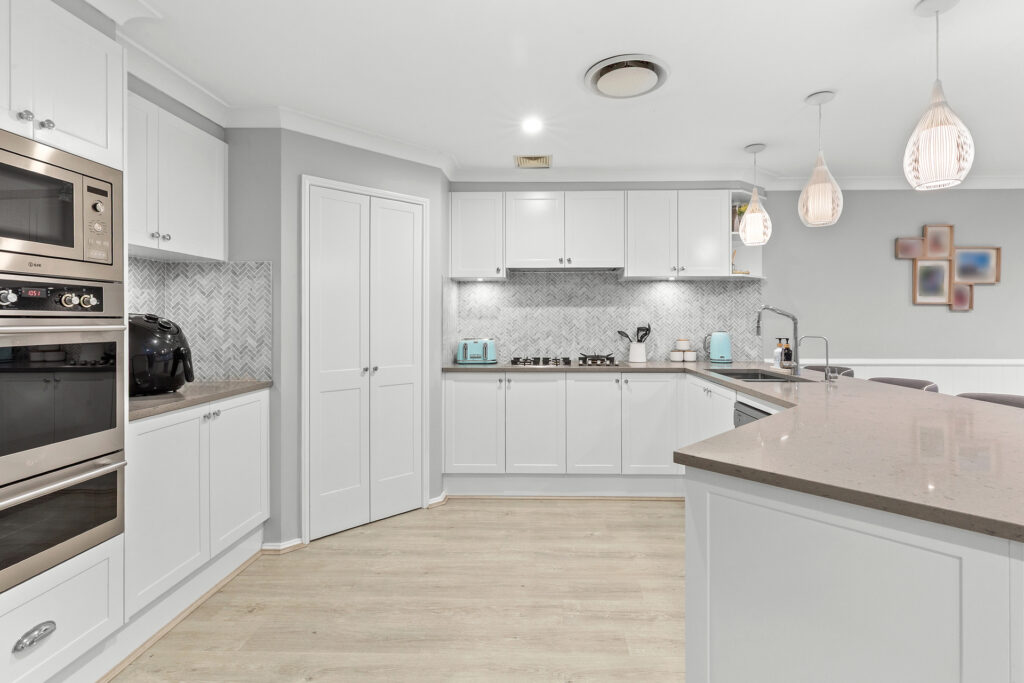
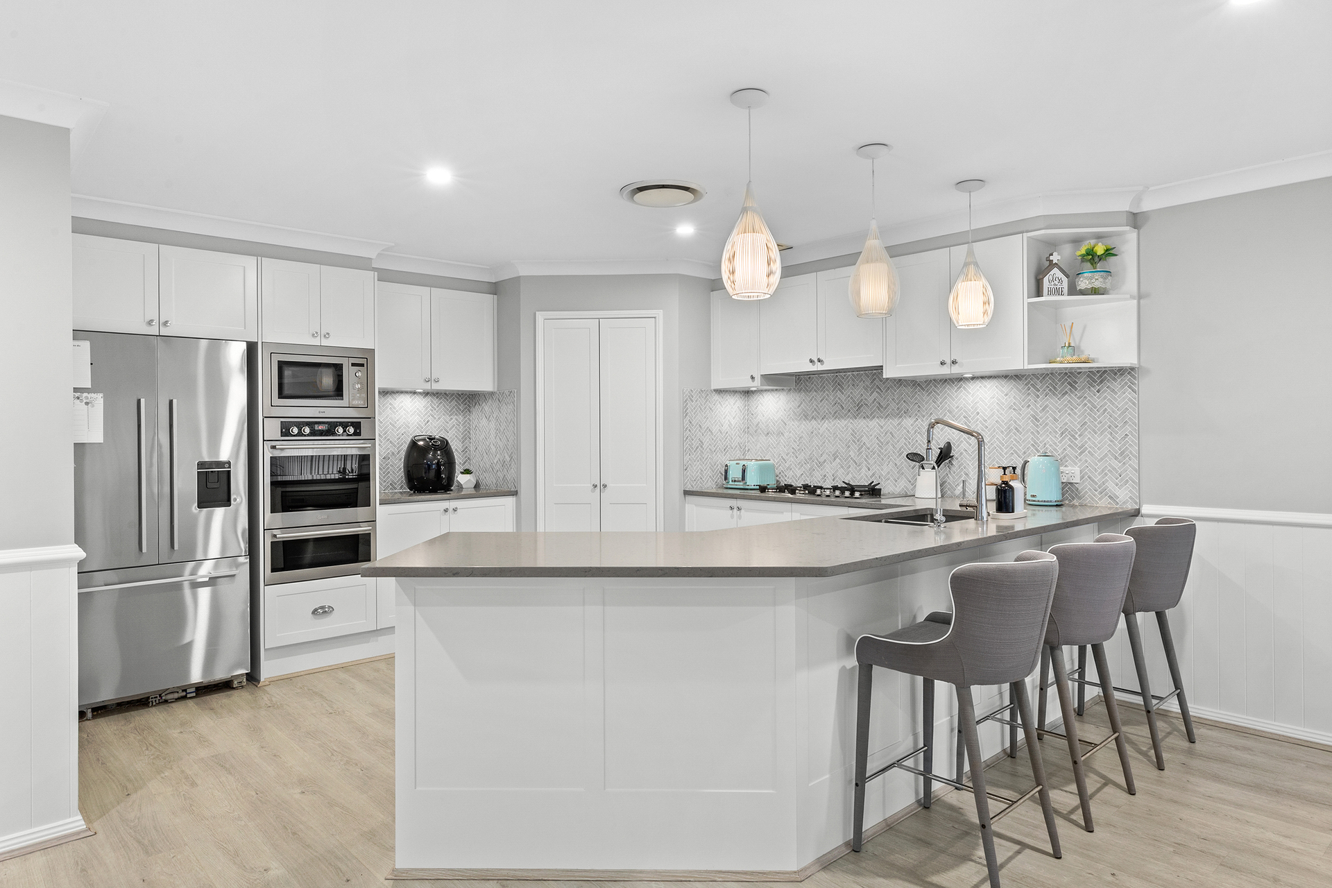
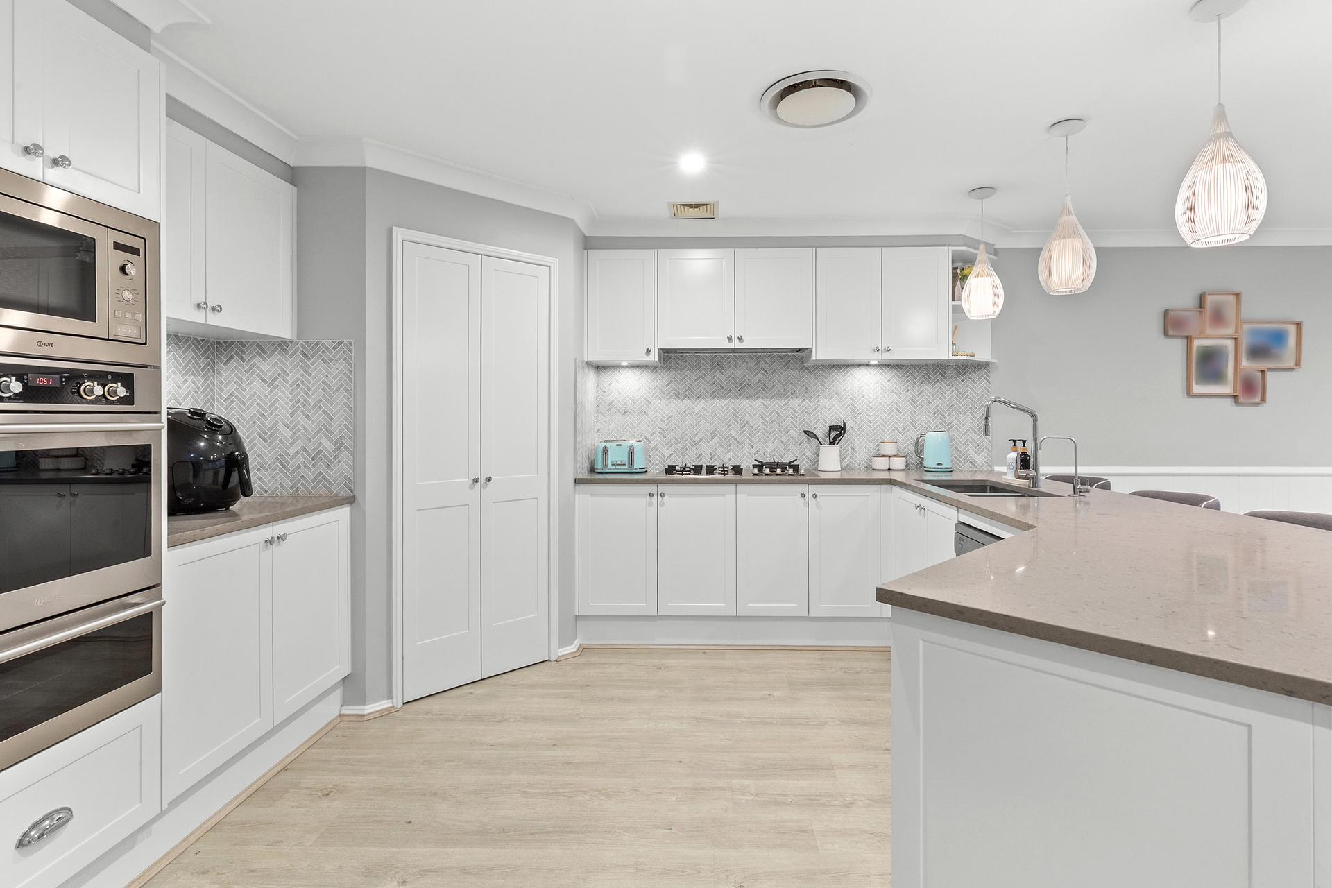
– Light-filled kitchen with island bench and walk-in pantry sits at the heart of the open-plan family and dining living space downstairs
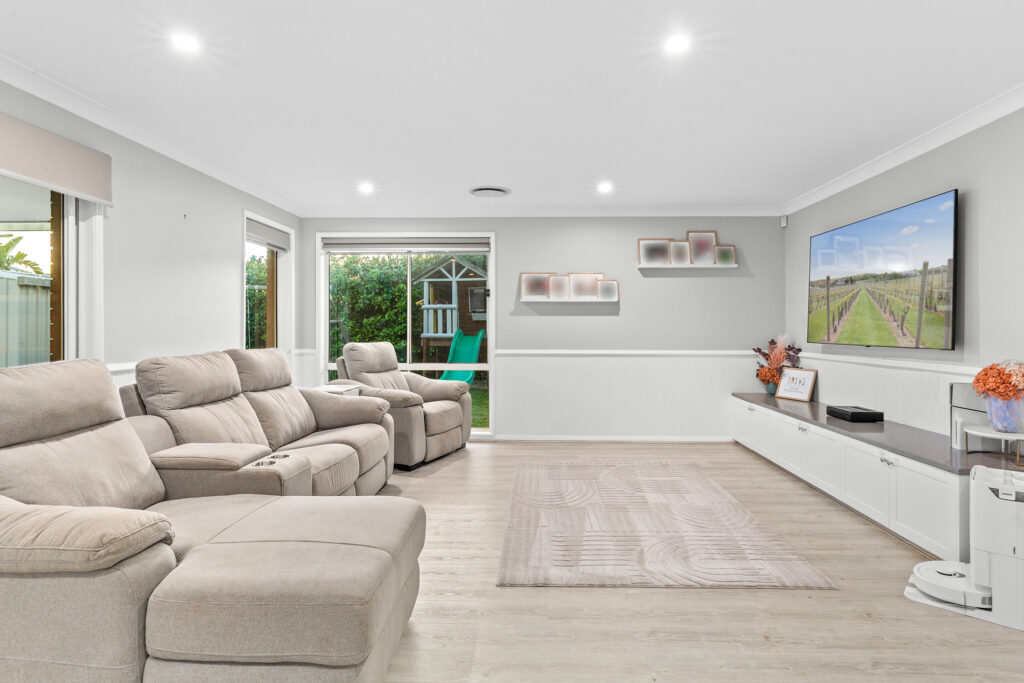
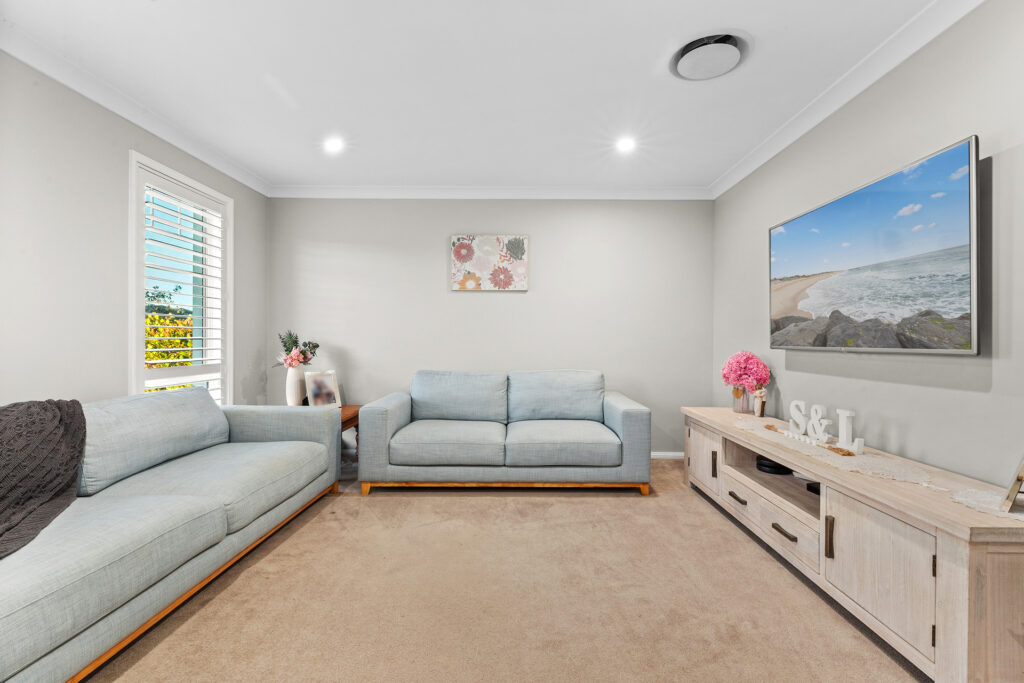
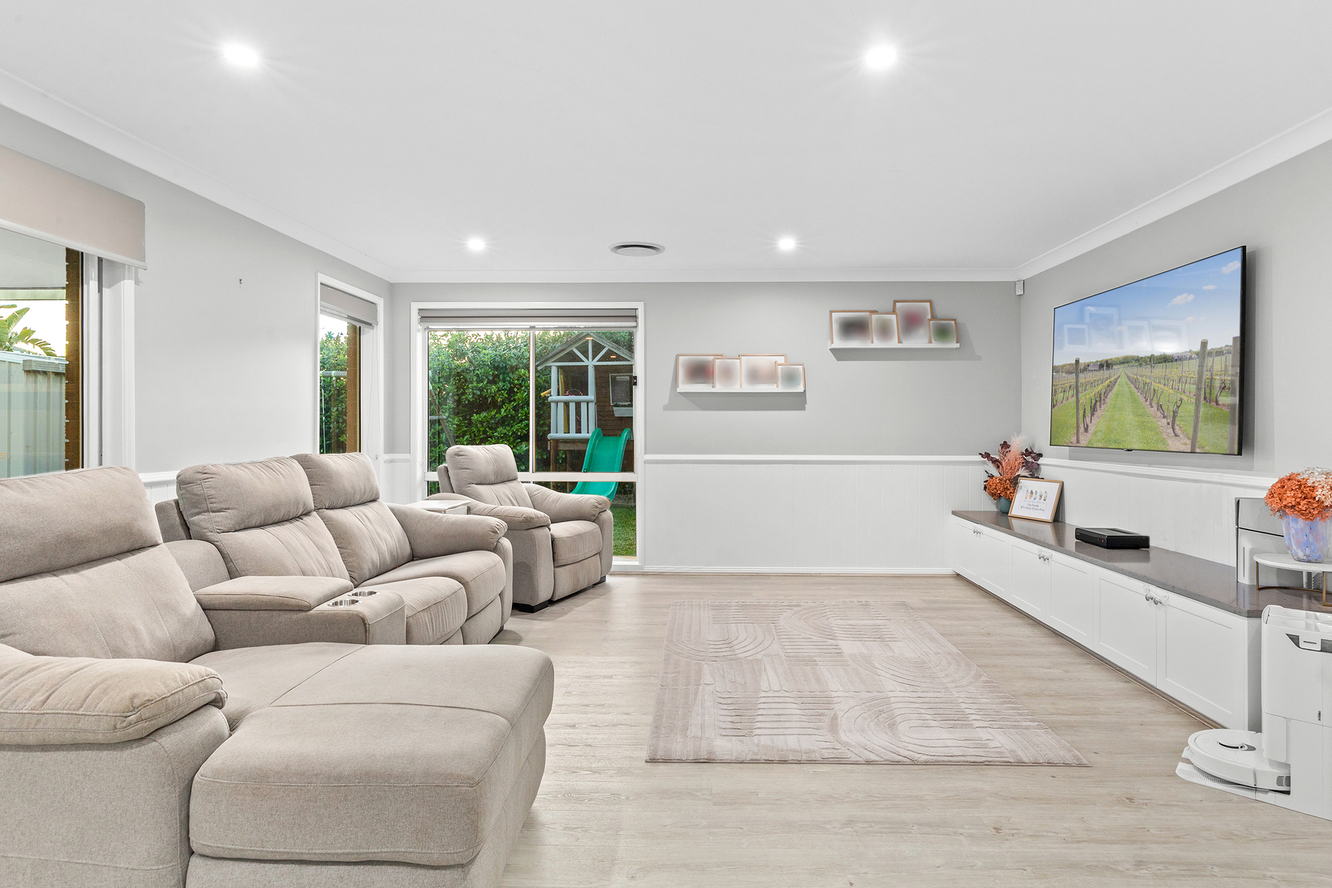
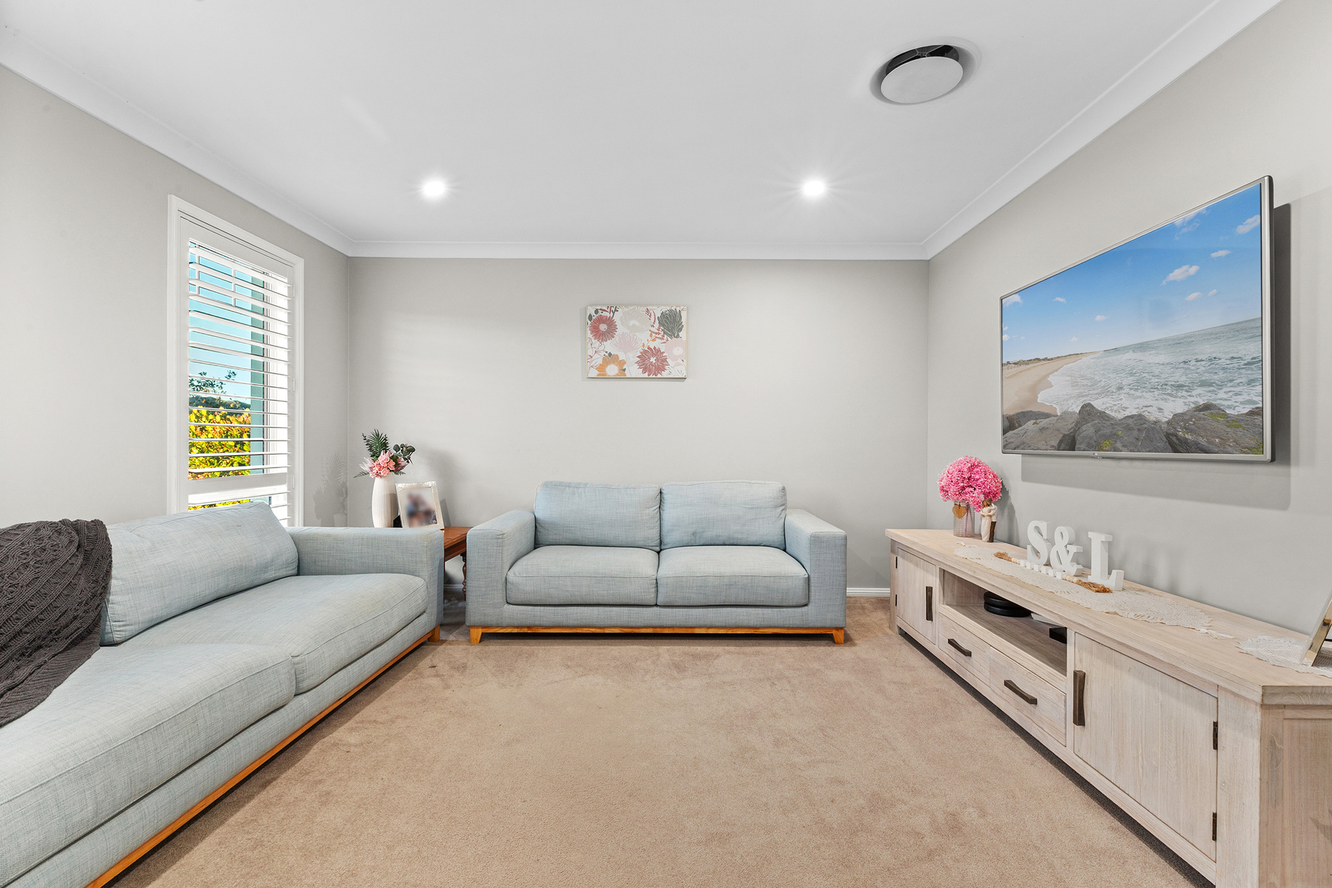
– A separate lounge room offers a quiet retreat away from the main living areas, ideal for relaxing evenings or family movie nights in
– Bedroom five sits downstairs near a powder room, well suited to guests or extended family
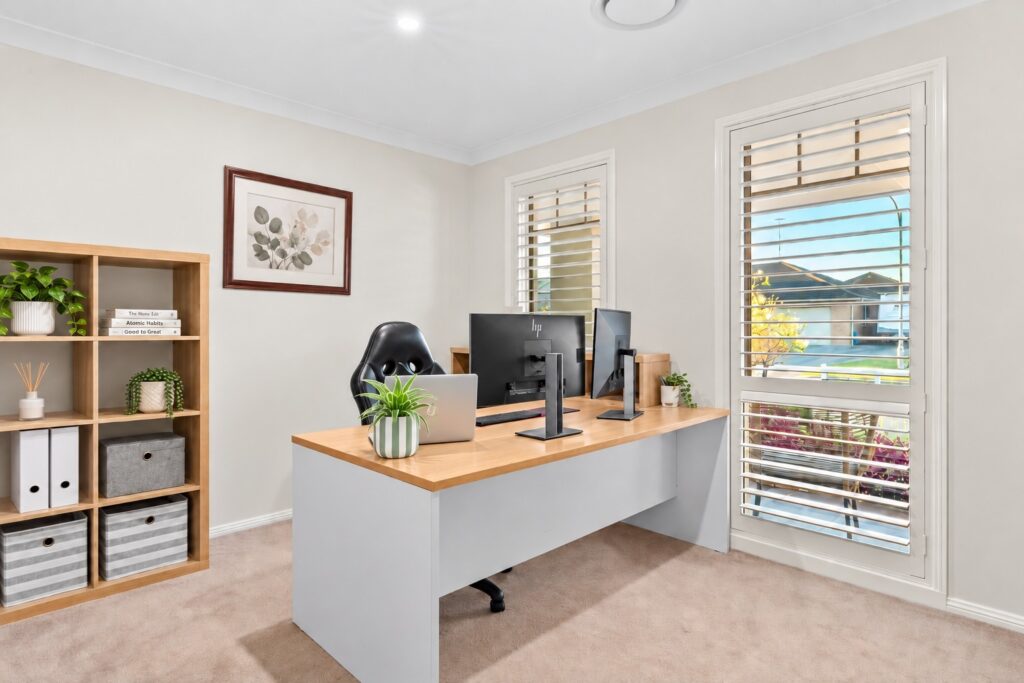
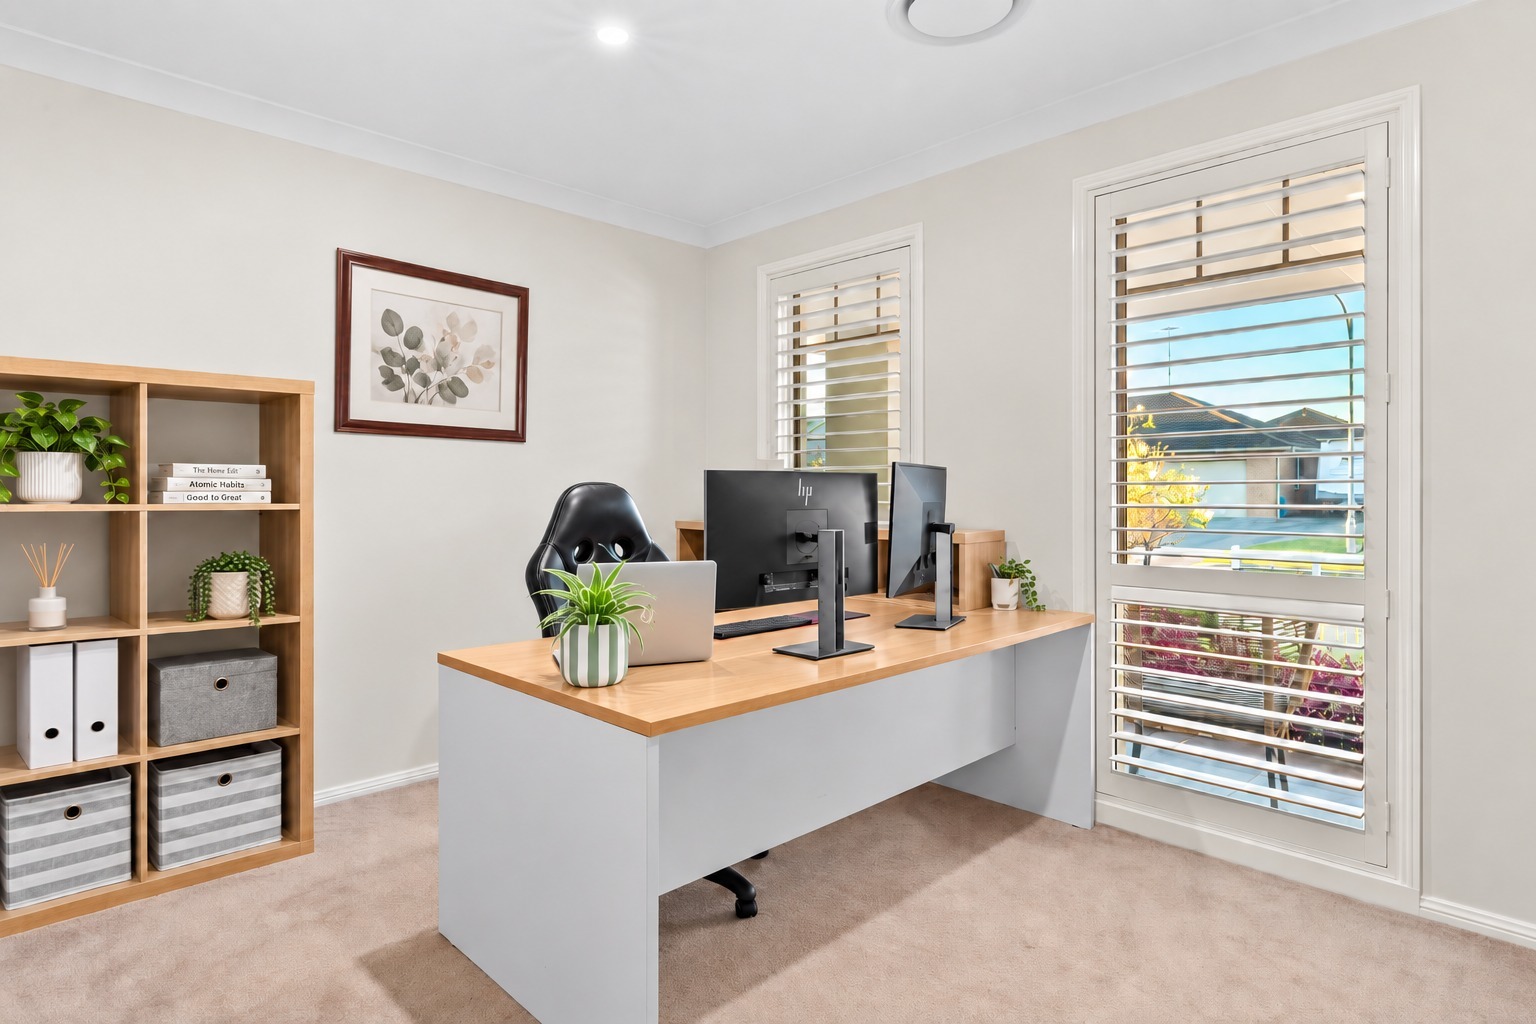
– Ground floor study or sixth bedroom adds valuable flexibility for a home office, guest room or growing teenager’s own retreat space
– A powder room plus laundry downstairs keep the ground floor practical and functional for busy family households
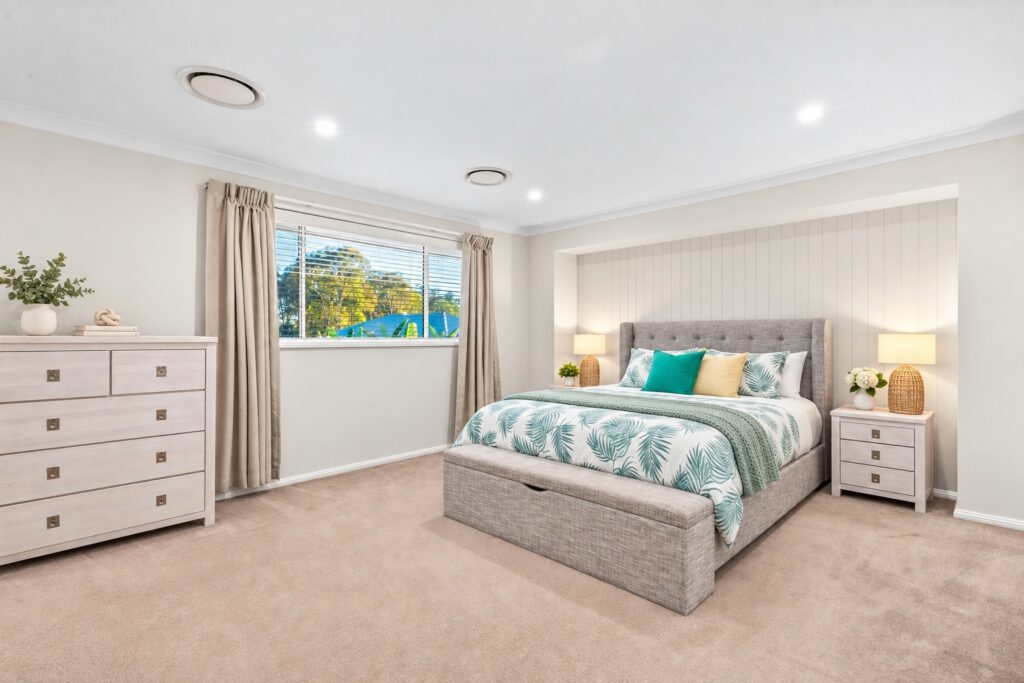
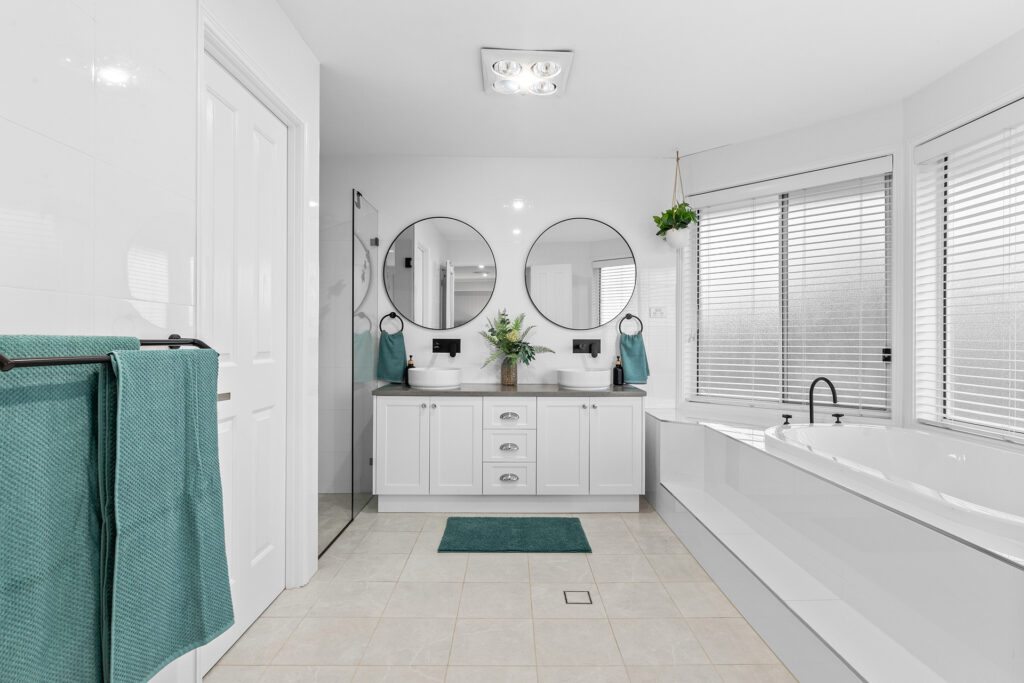
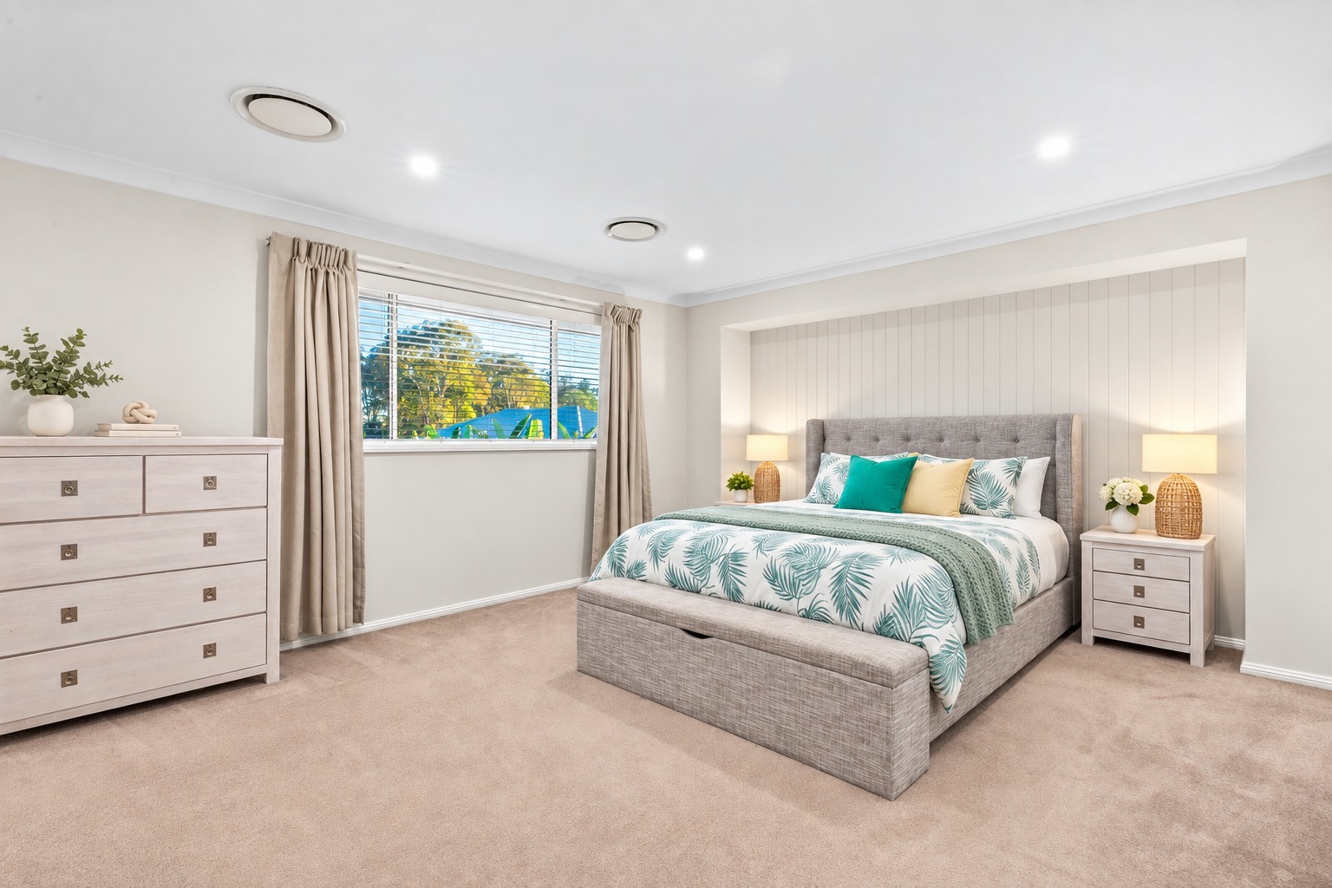
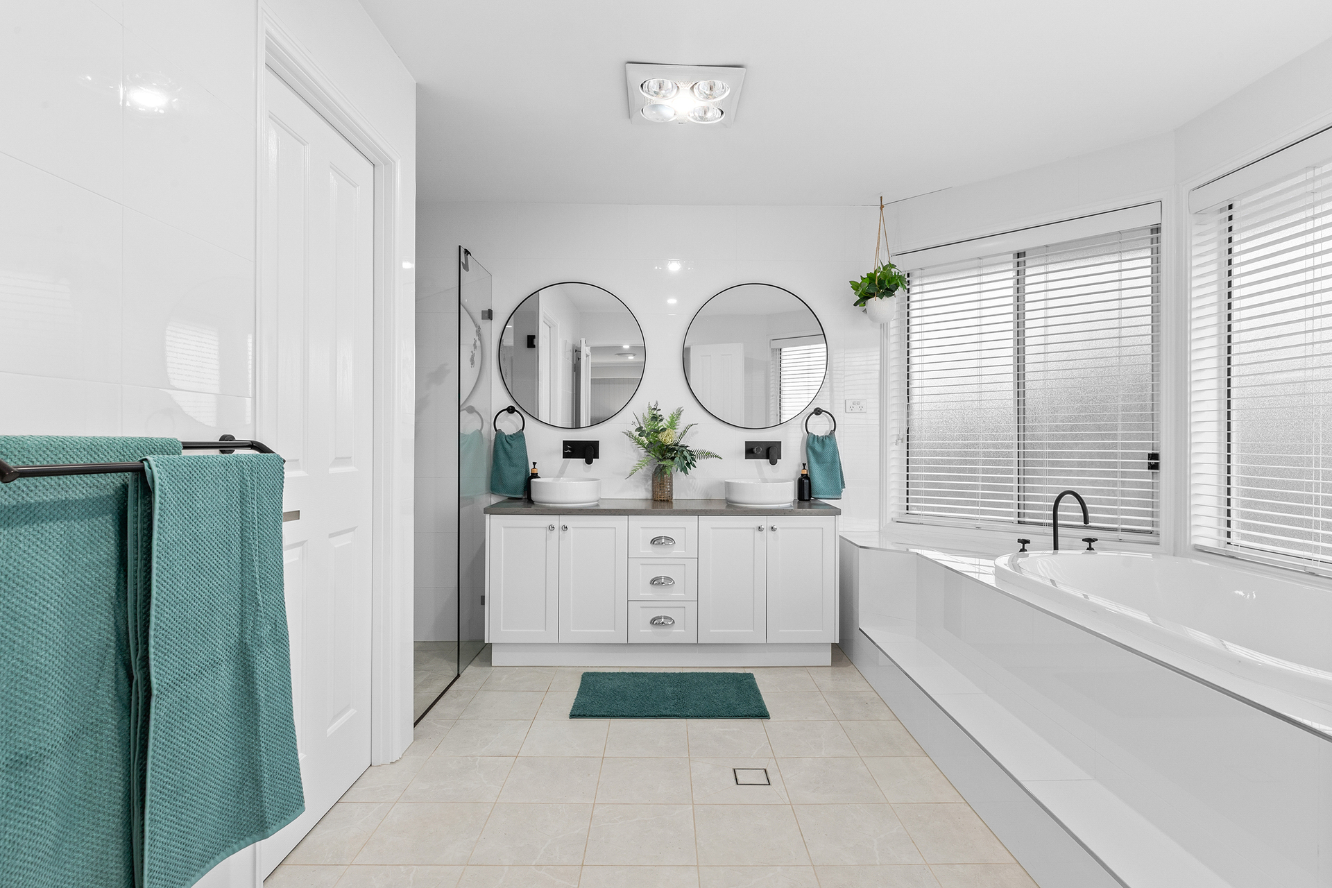
– Upstairs, the master suite features a walk-in robe and private ensuite, positioned away from the secondary bedrooms for extra privacy
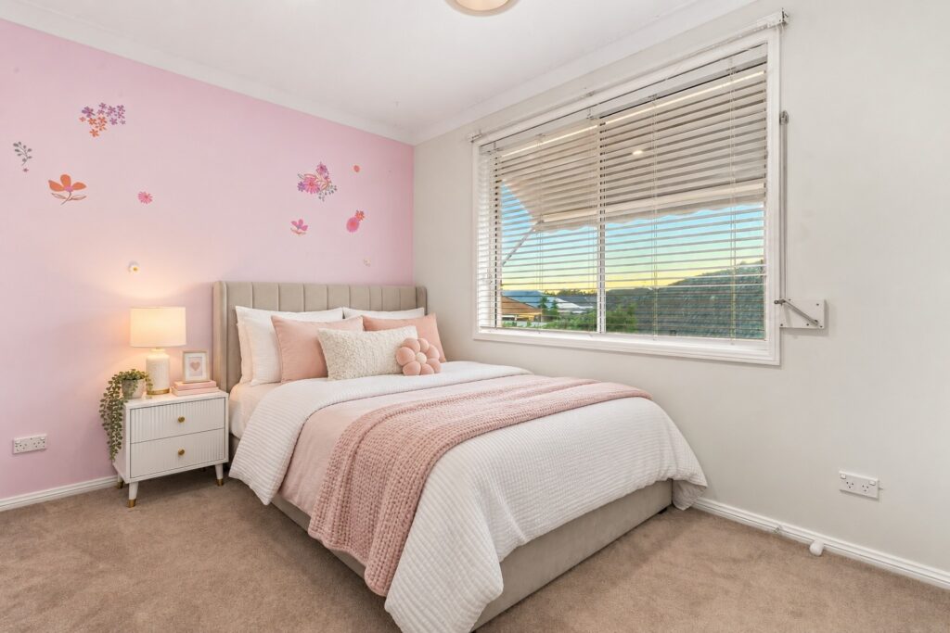
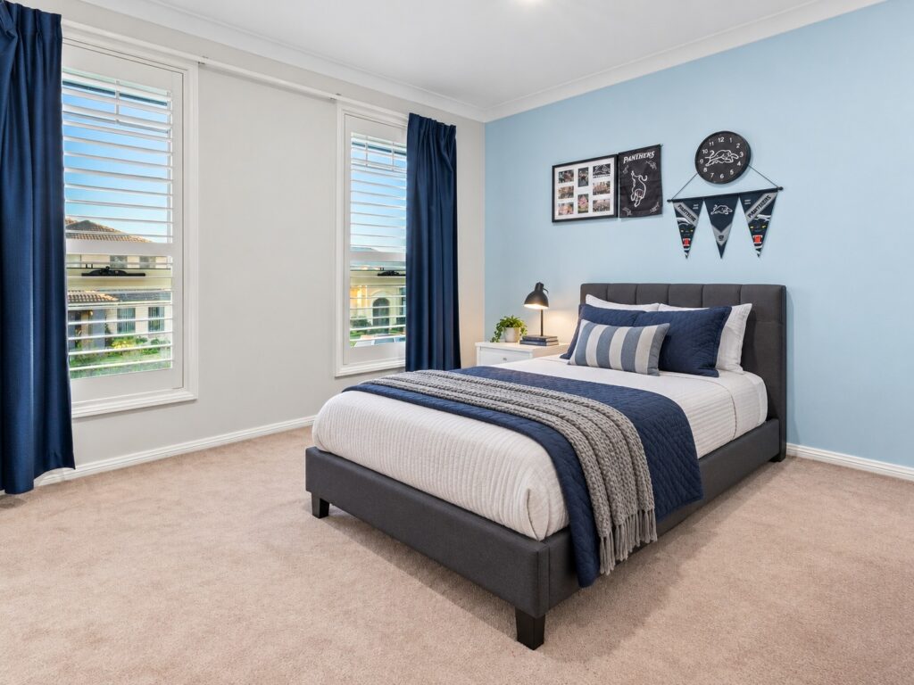
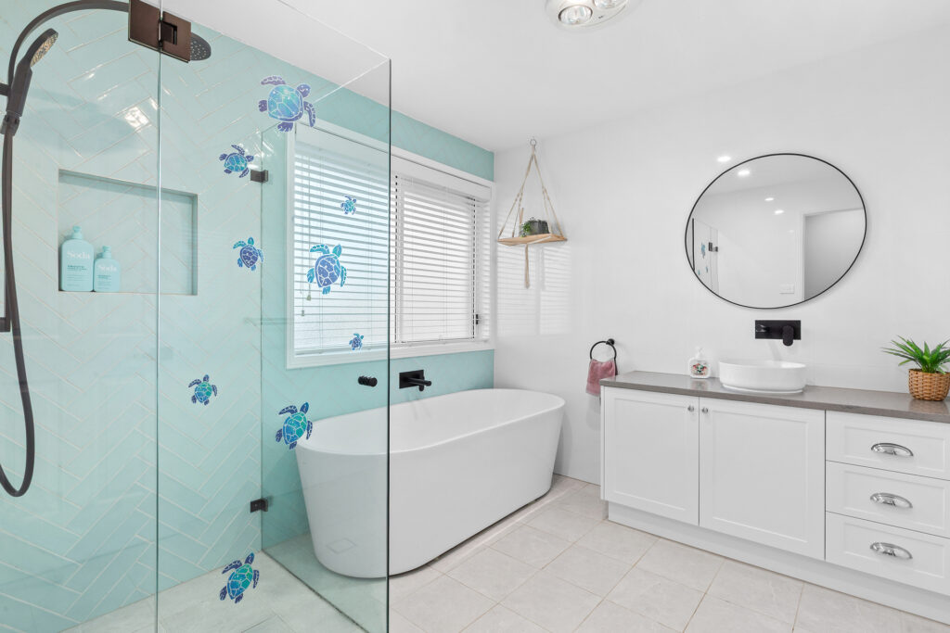
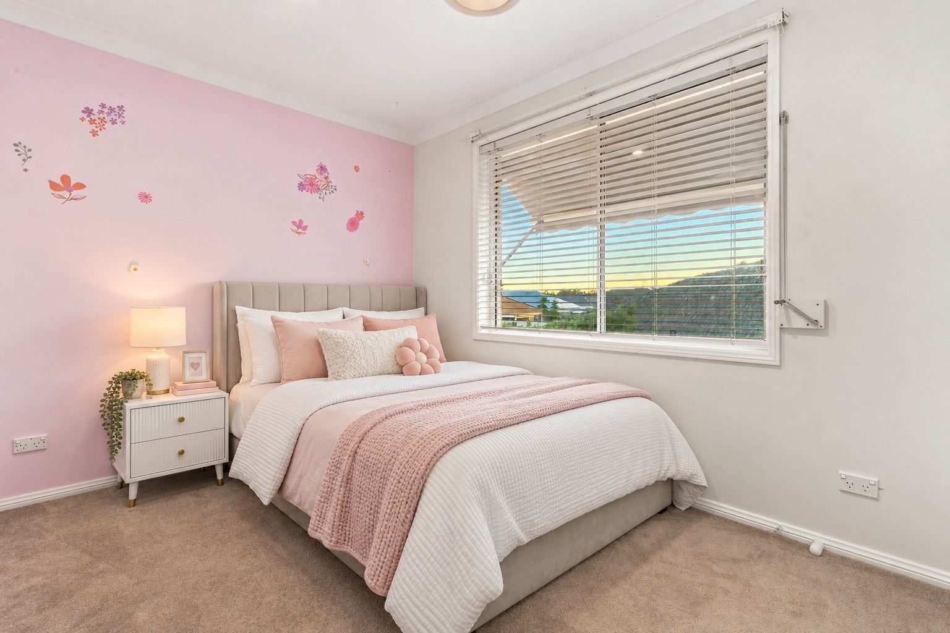
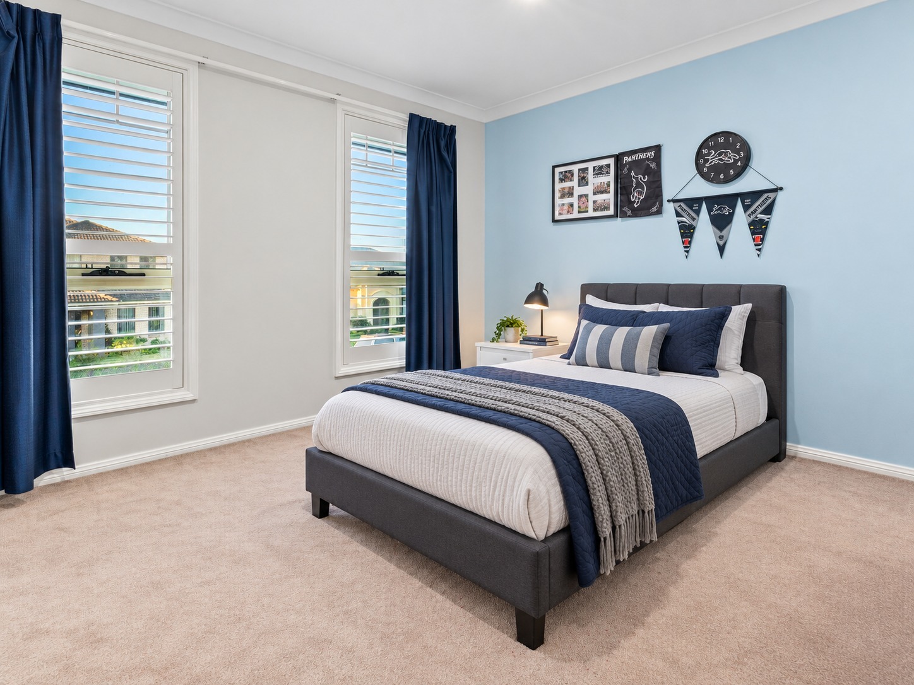
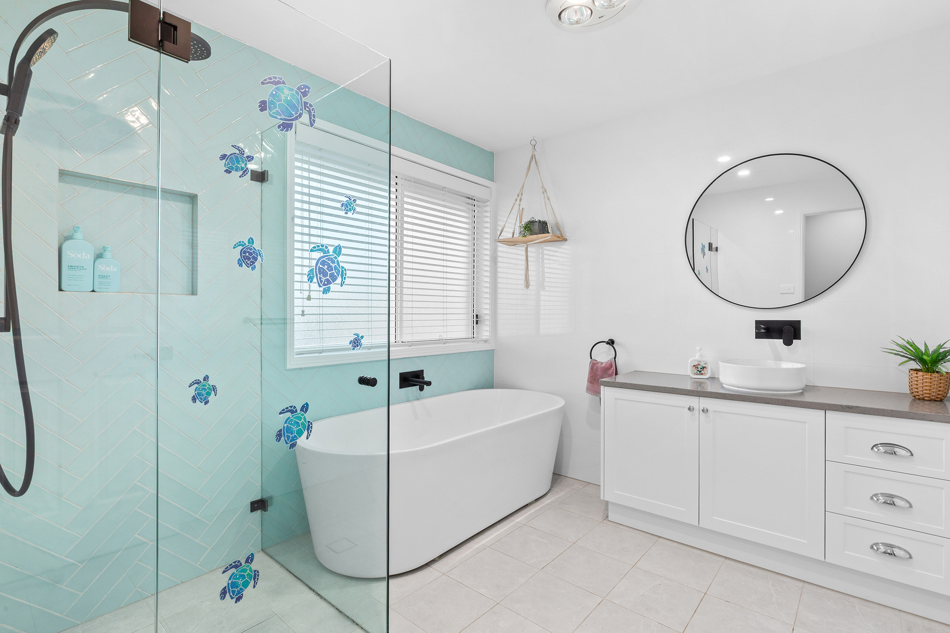
– Three large upstairs bedrooms each include built-in robes and share access to a well-appointed main bathroom and separate WC
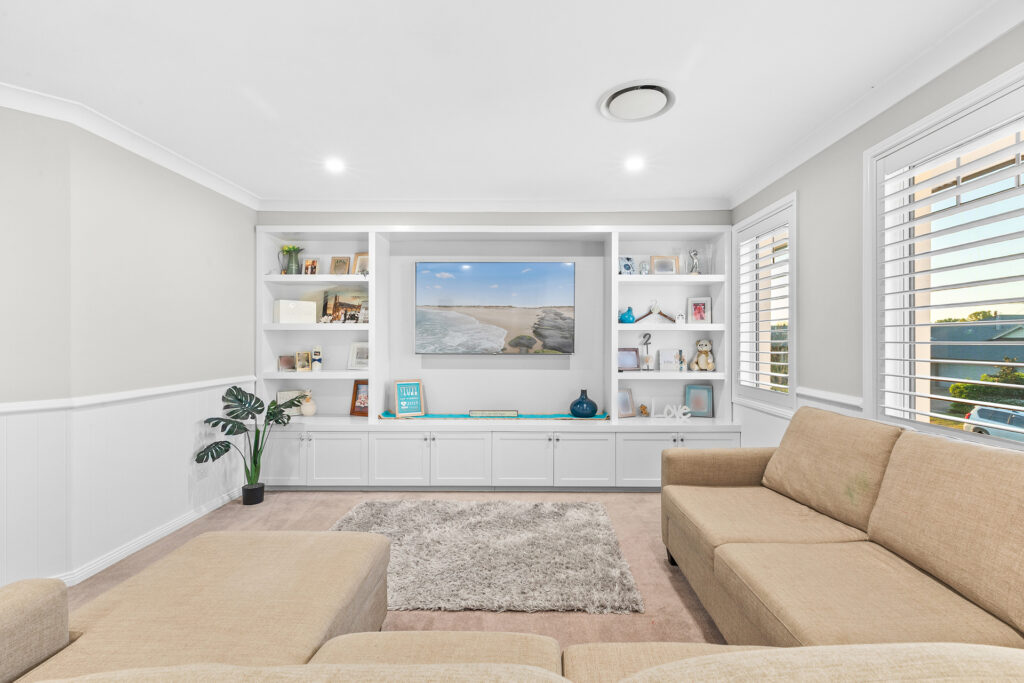
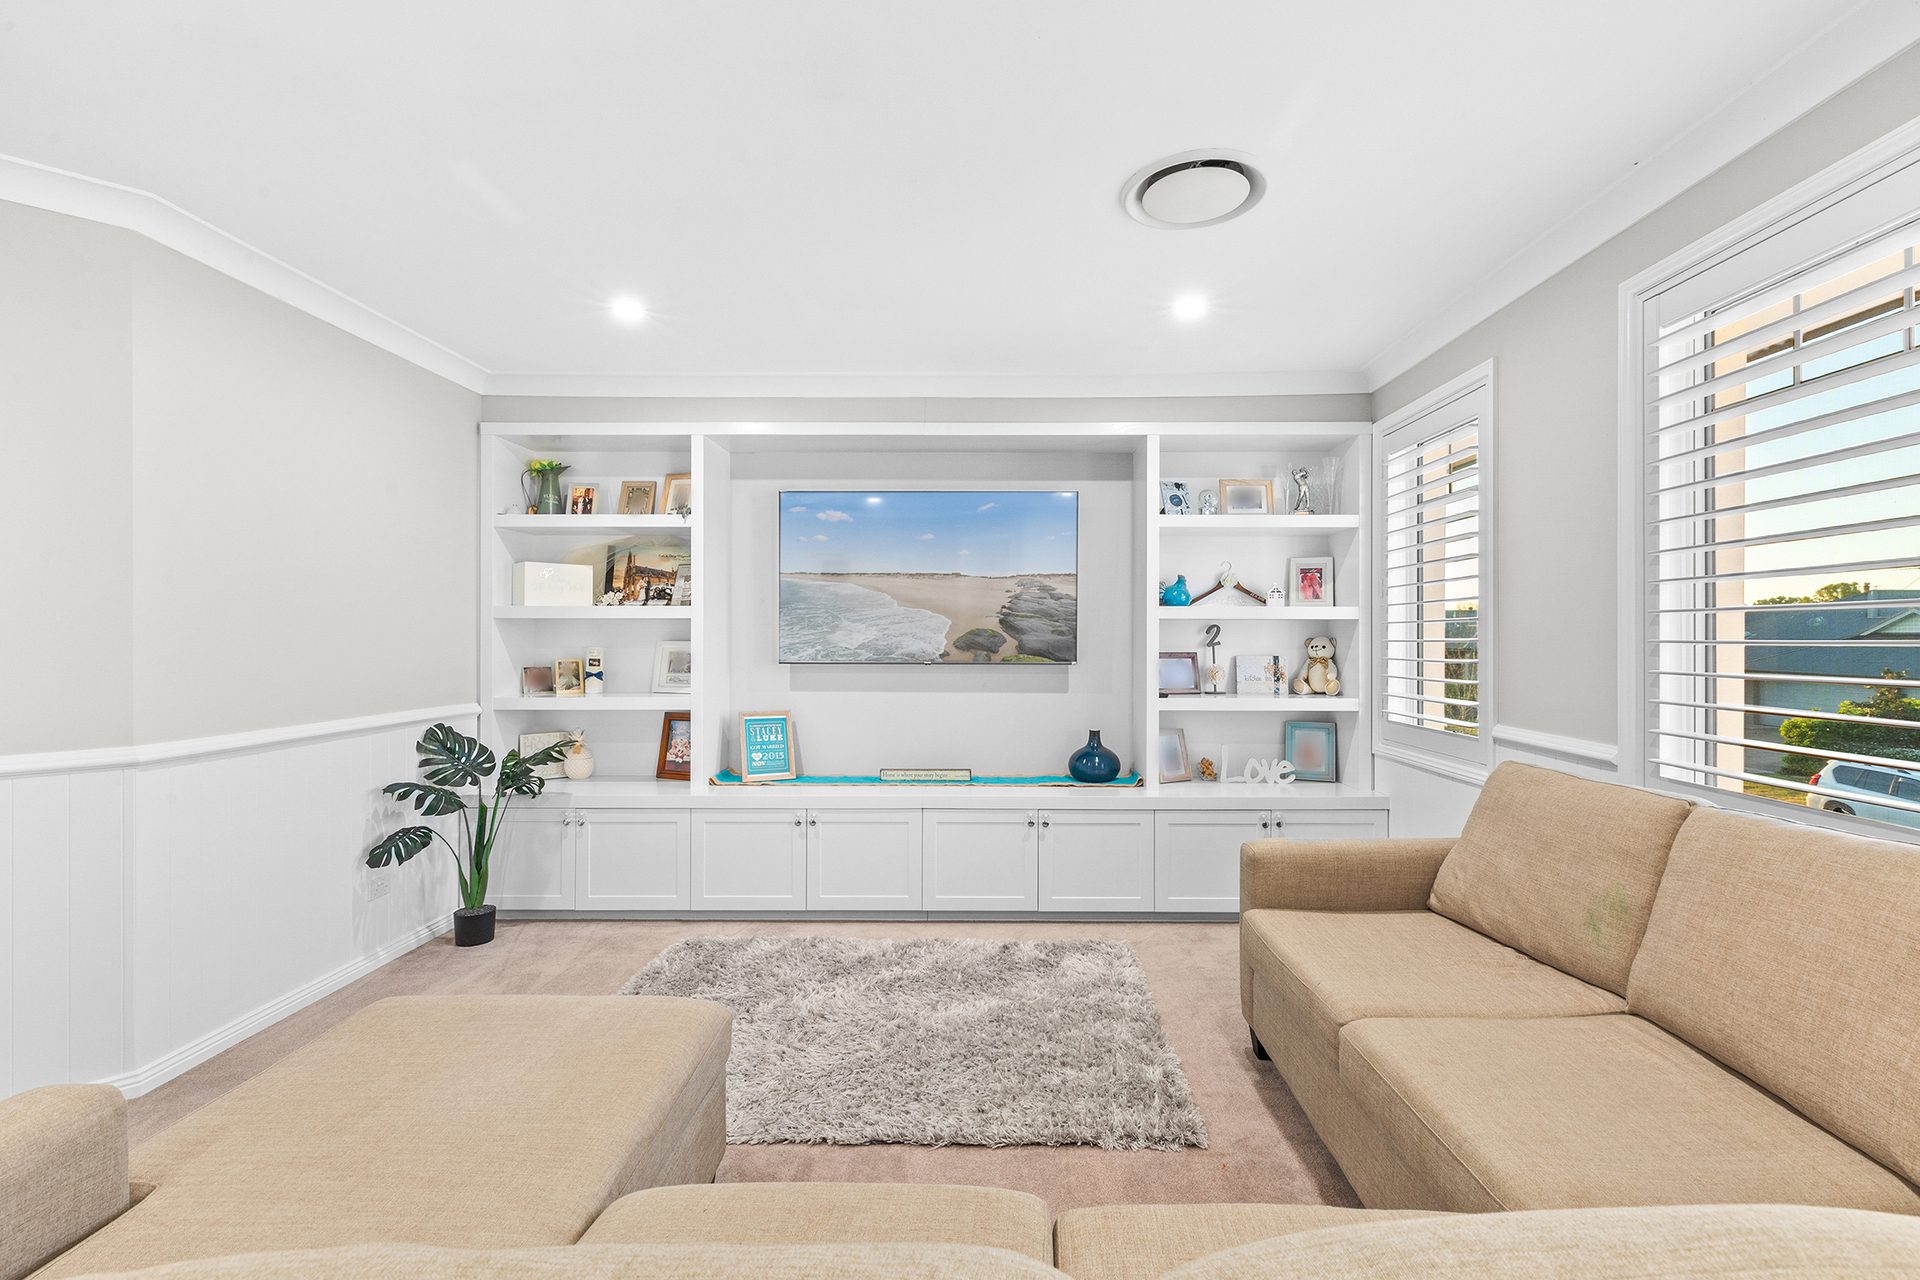
– A private upstairs rumpus room provides a second living zone, cleverly separating the master suite from the children’s bedroom wing
– A double lock-up garage provides secure internal parking and storage, complemented by additional driveway space for extra vehicles
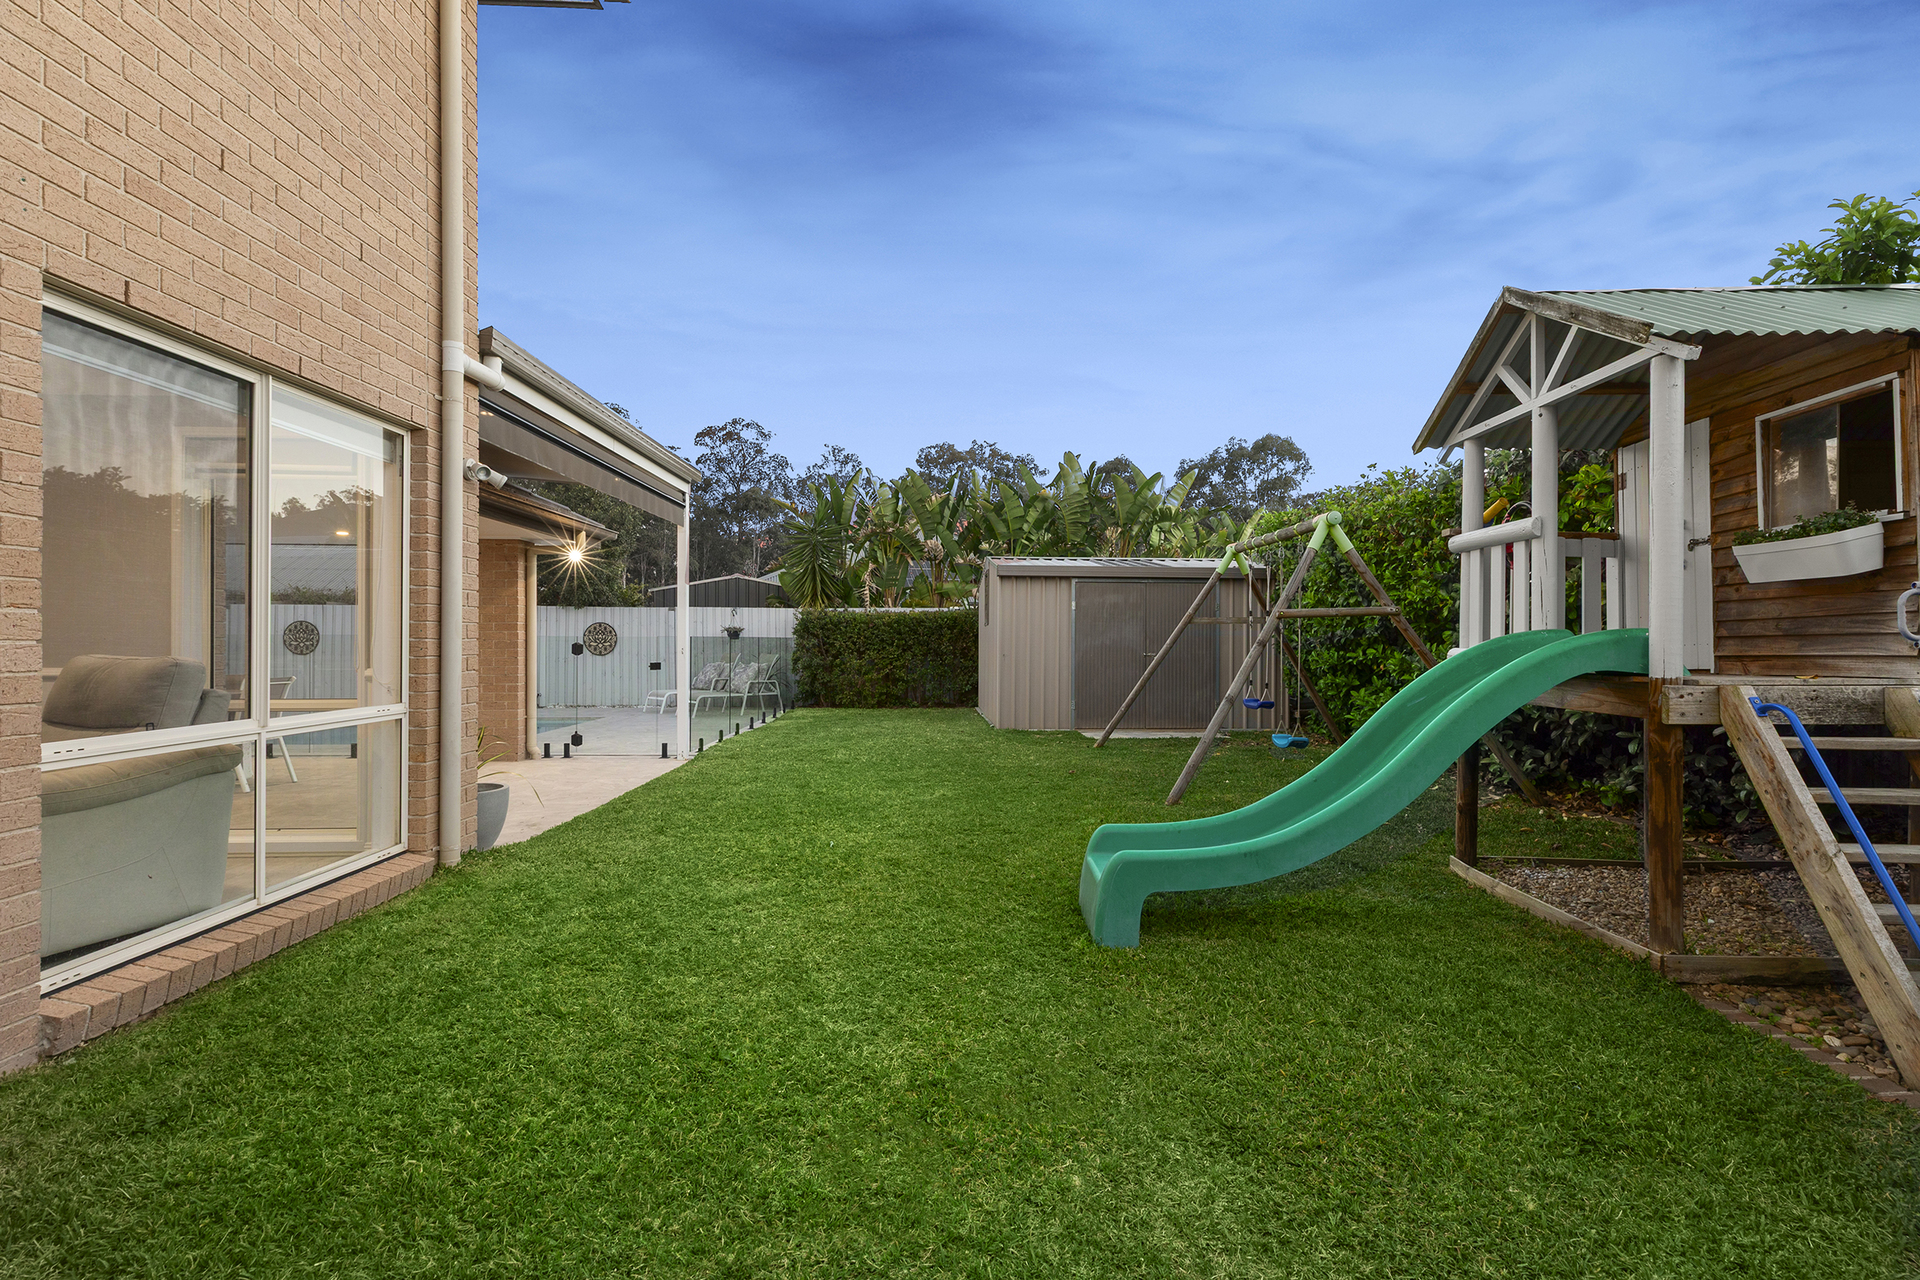
– A separate garden shed at the rear of the property adds further storage for the family
Contact Agents