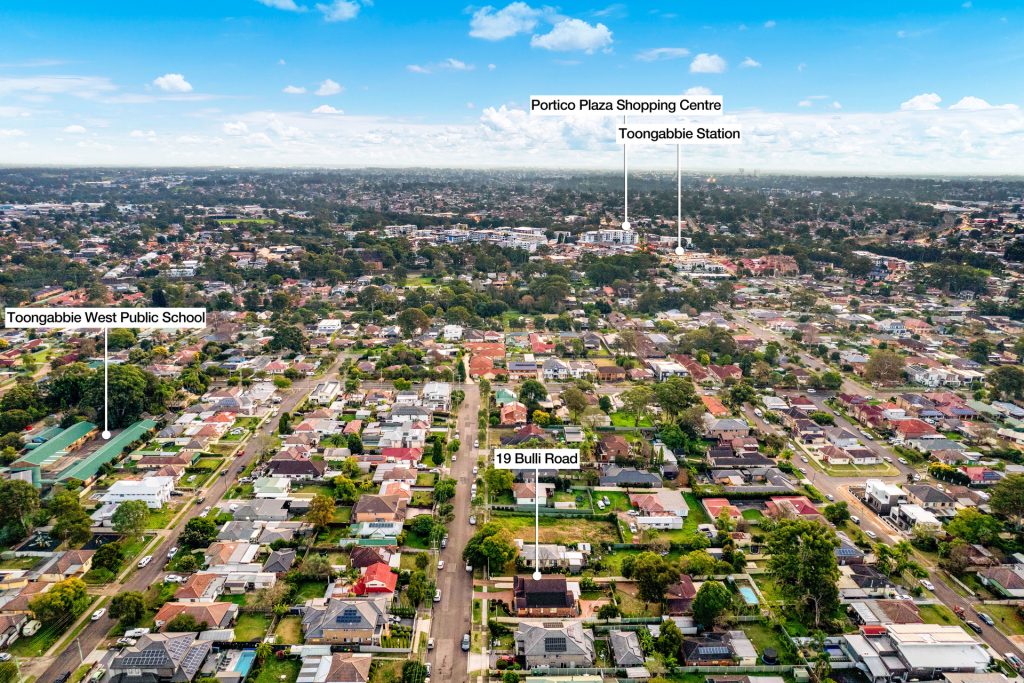
19 Bulli Road Toongabbie NSW 2146
Stunning Split-Level Home - Impeccably Maintained and Master Built
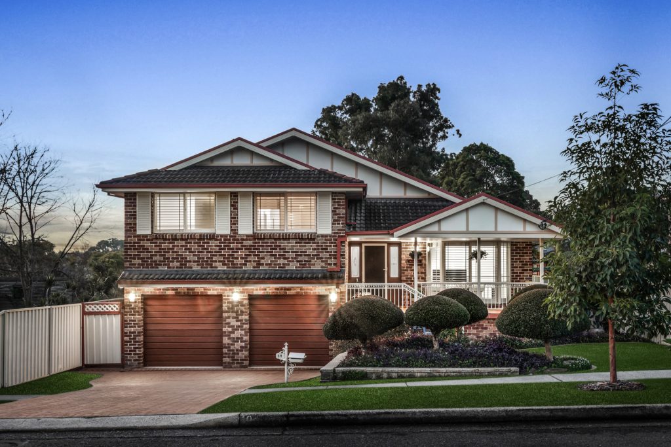
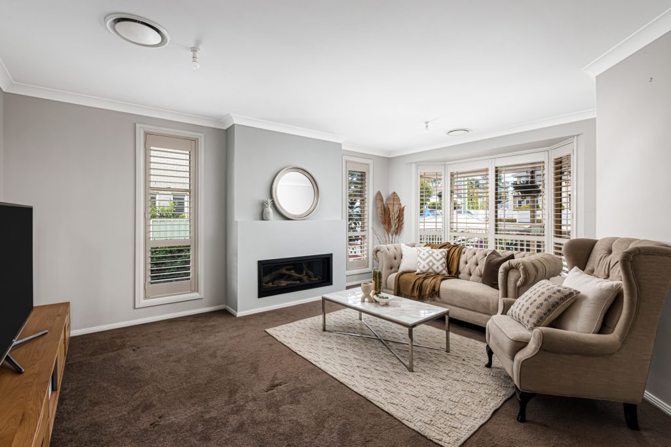
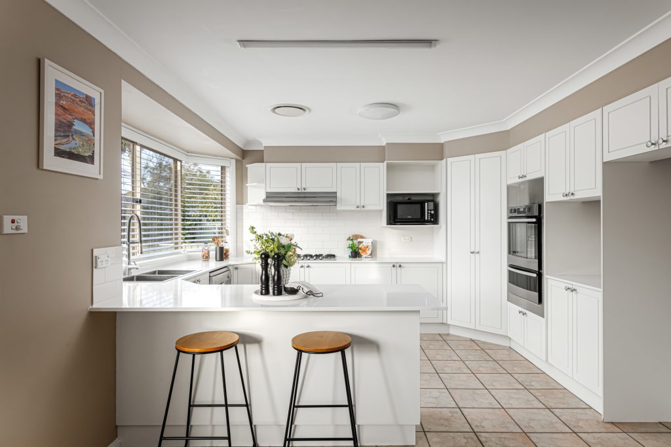
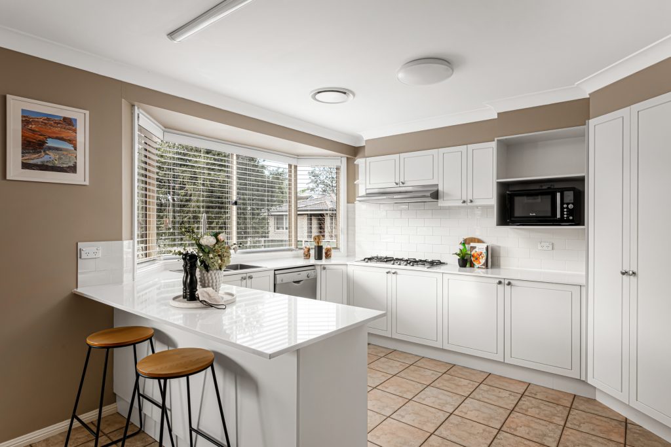
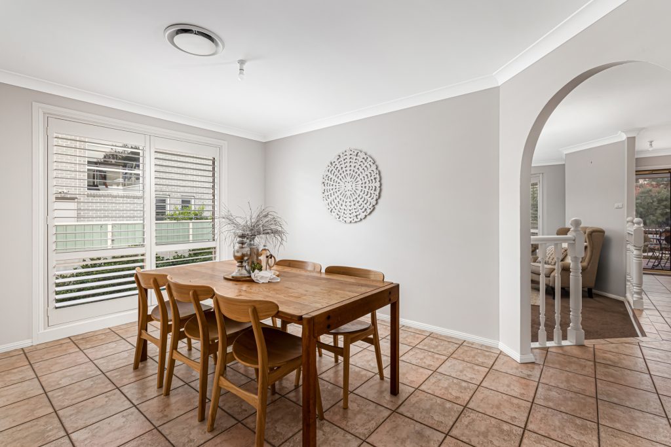
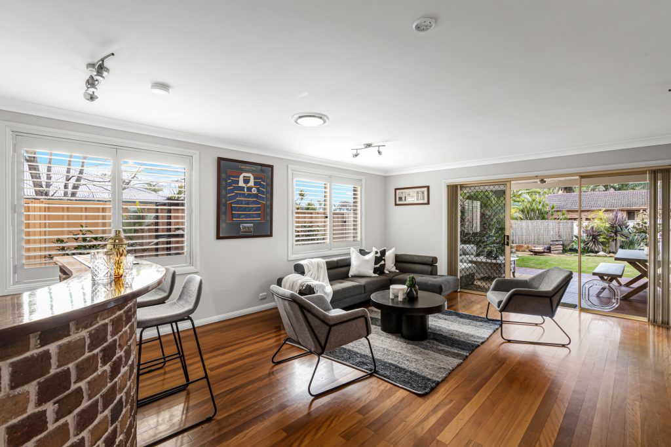
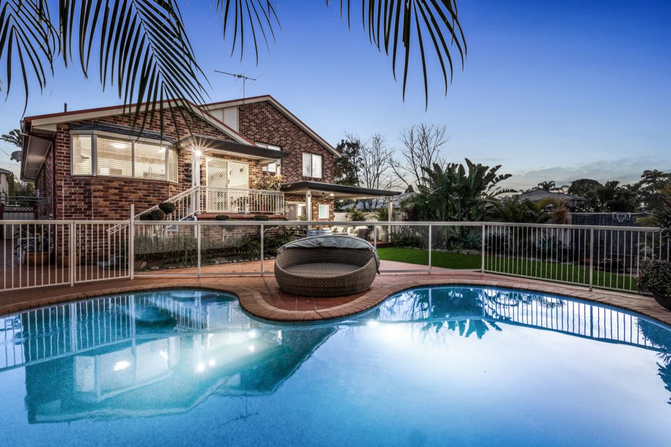
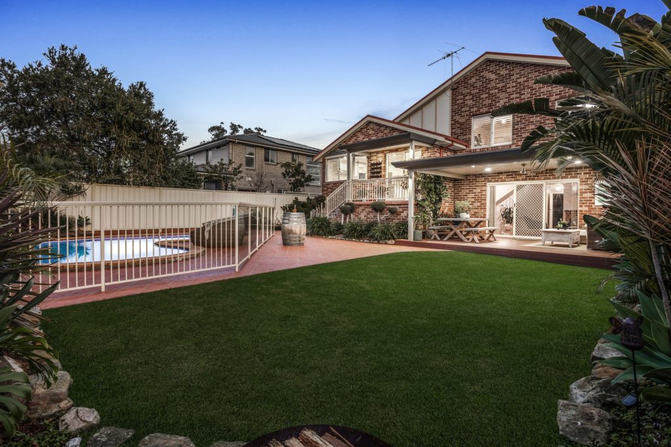
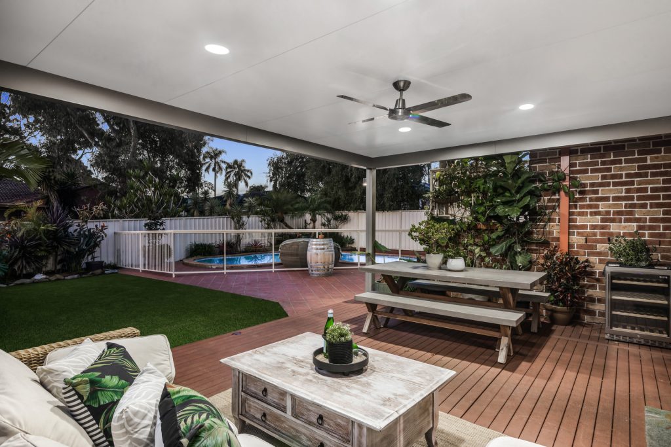
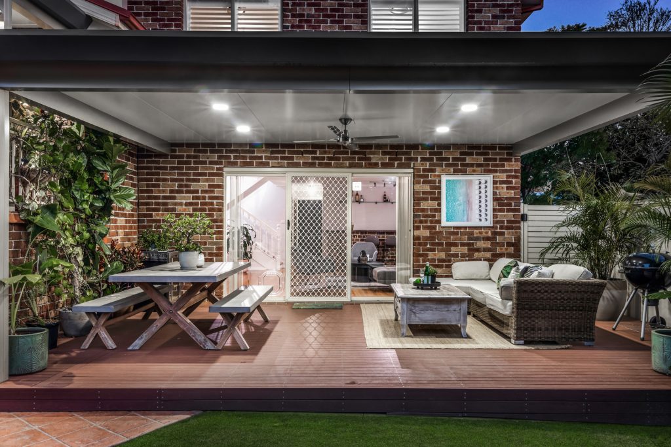
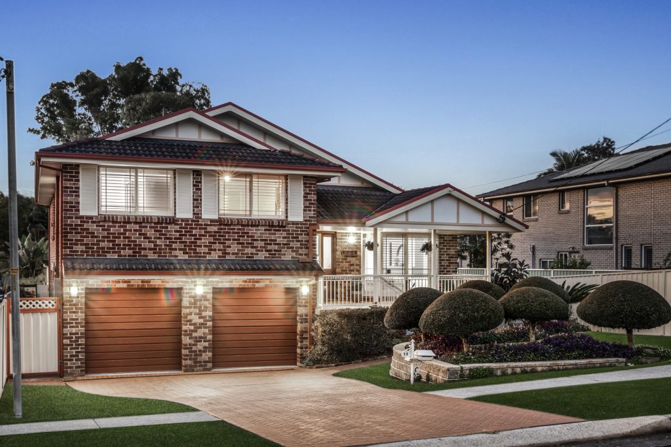
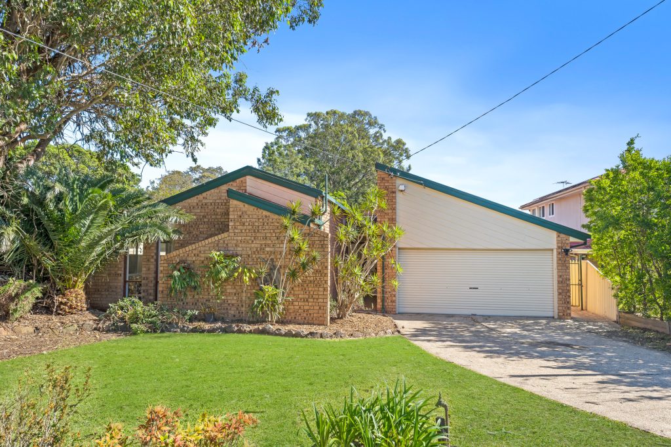
Welcome to your dream home! This exquisite tri-level residence offers a perfect blend of elegance, space, and functionality, ideal for modern family living. As you approach, manicured gardens and a charming front porch greet you, signaling that this home is ready for its new owners. Step through the grand double front doors into a spacious hallway. On one side, a sunken formal lounge with a cozy fireplace invites you to relax. Continue into the heart of the home – a modern, open-plan kitchen boasting stone countertops and high-end gas appliances, perfect for culinary adventures. If you love to entertain, the lower-level rumpus room is a showstopper. It features a built-in bar and opens to a covered alfresco deck, ideal for gatherings. The impeccably landscaped backyard is a true oasis, complete with established gardens, a fire pit, and a sparkling in-ground pool. Discover the perfect blend of luxury, comfort, and functionality in this impeccable home.
Your new lifestyle awaits!
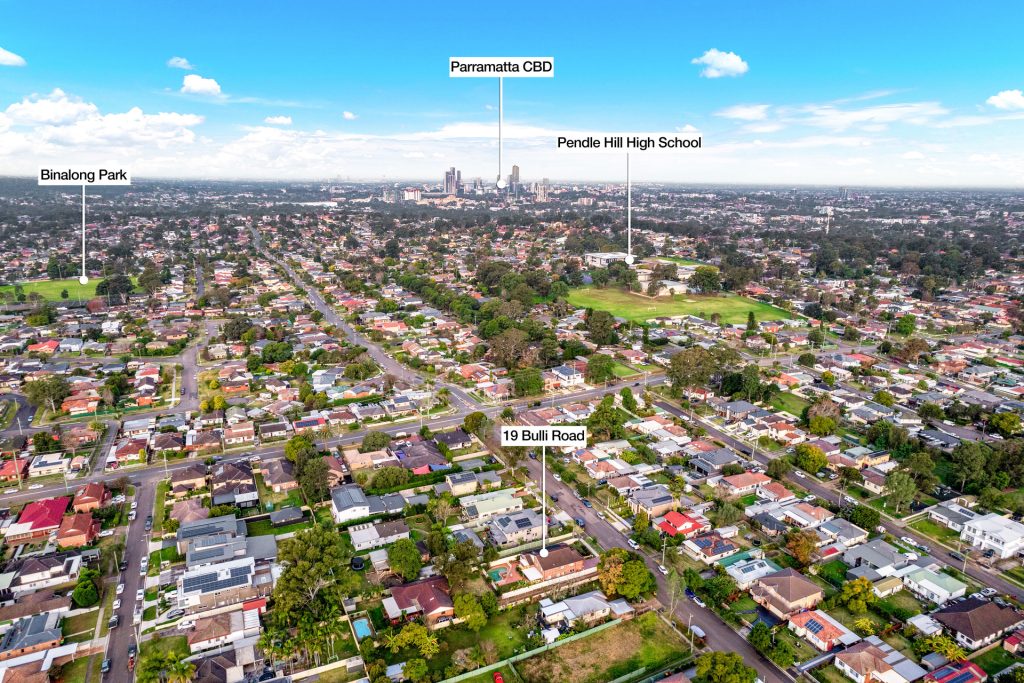
– Situated on a picturesque tree-lined street
– Split-Level Design with spacious living areas
– Gourmet kitchen features stone countertops, gas appliances, overlooks the yard
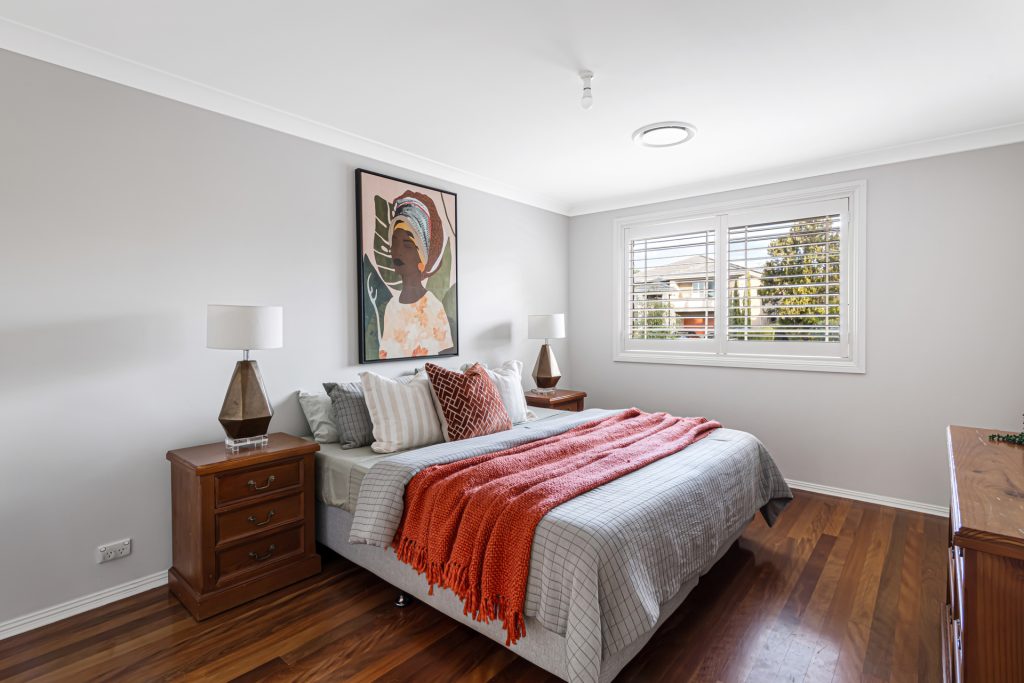
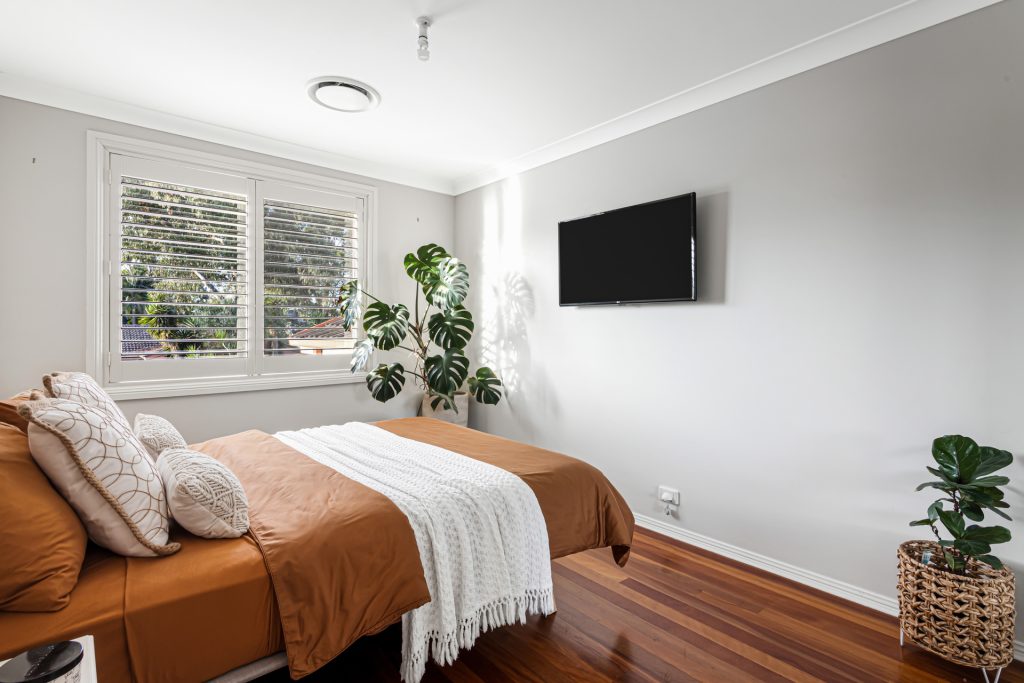
– Double-sized bedrooms, all with built-in robes for ample storage
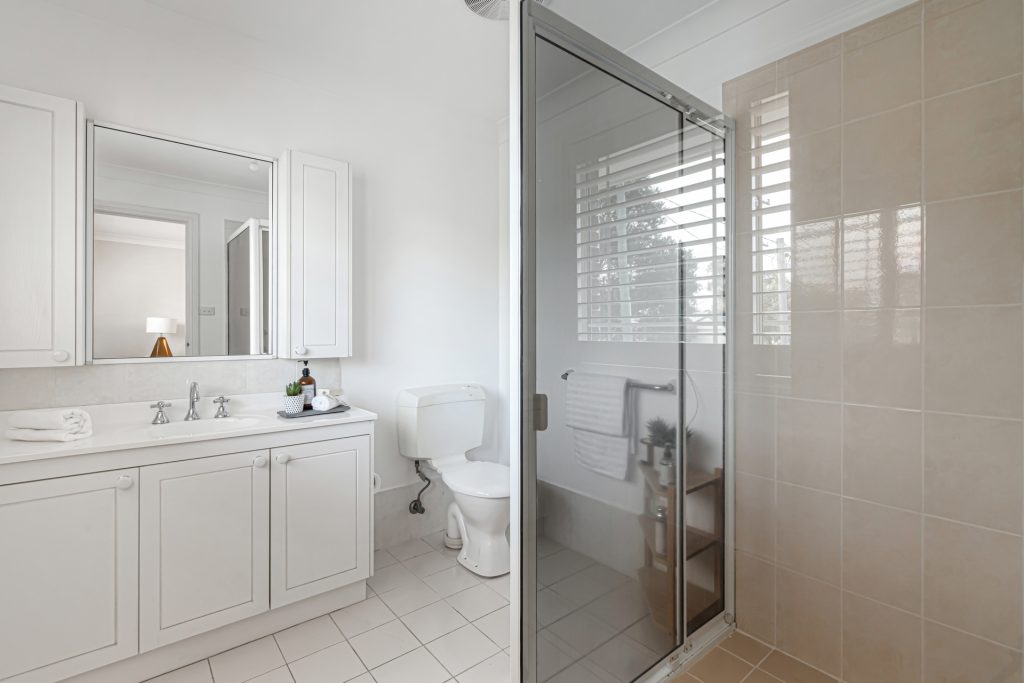
– Master Suite with private ensuite and ducted AC for ultimate comfort
– Huge family/rumpus room with built-in bar and hardwood flooring
– Alfresco decking, grassed rear yard, and a cozy fire pit
– Sparkling in-ground pool with secure yard and fencing
– Double garage with automatic door and plenty of off-street parking
Contact Agents